
The portfolio.

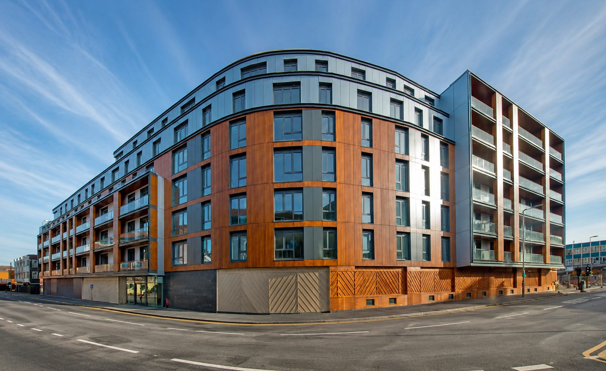
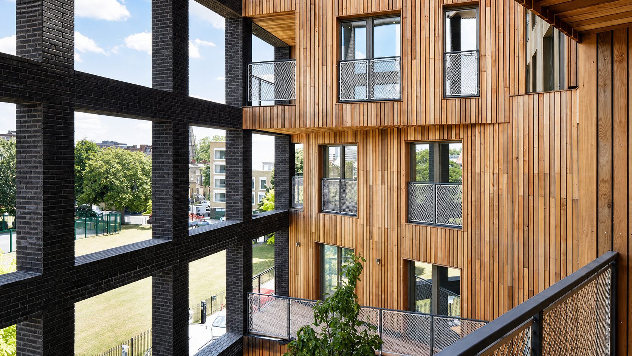
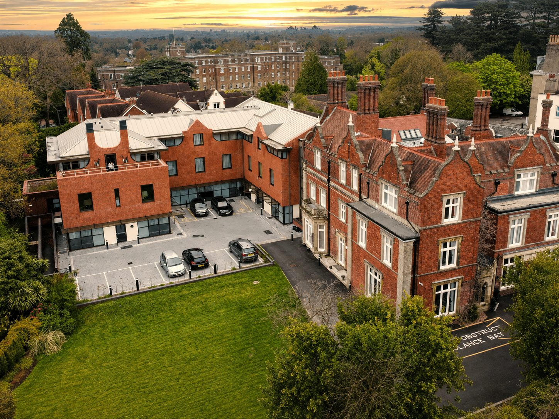

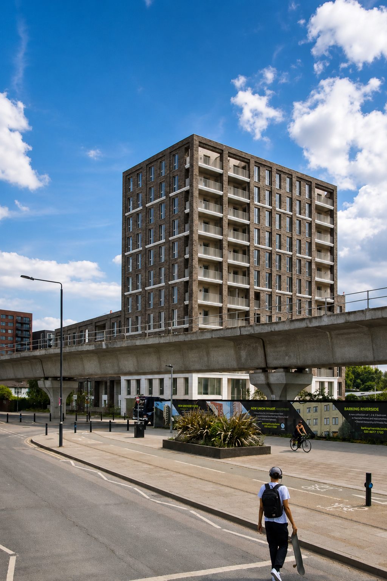
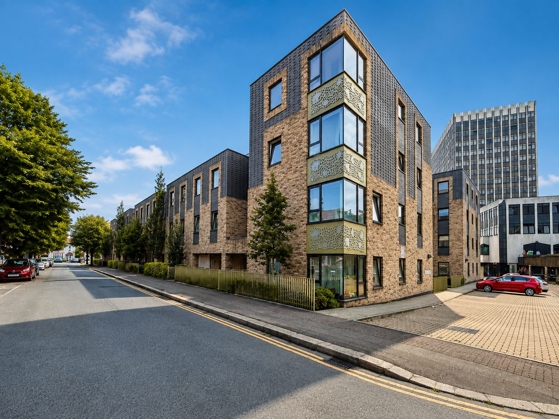
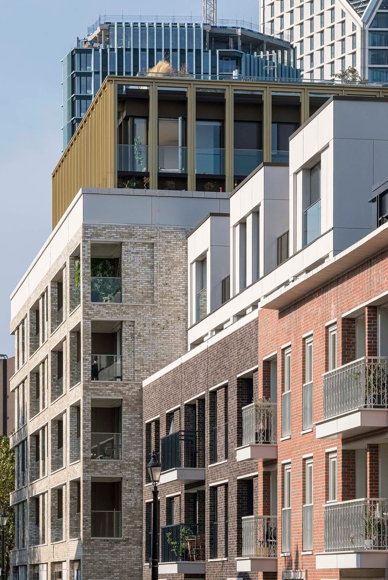
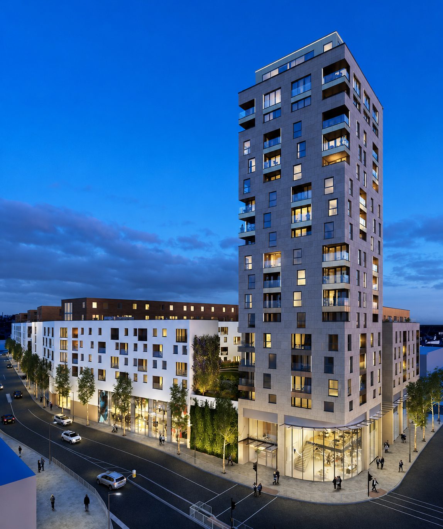
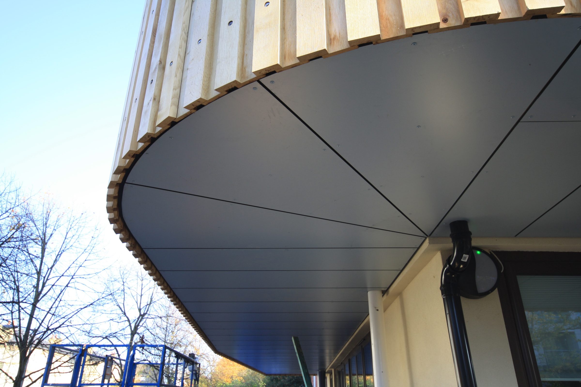
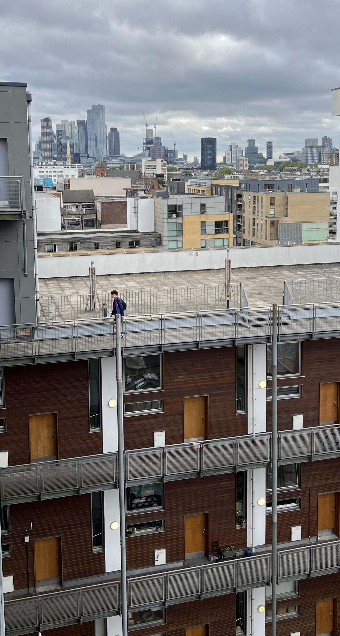
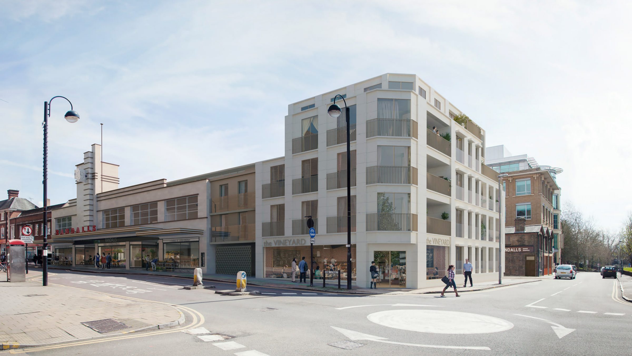
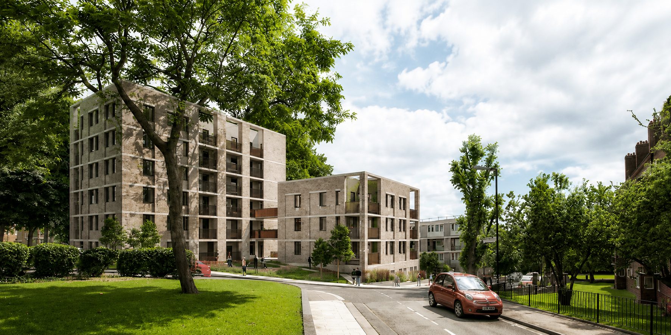
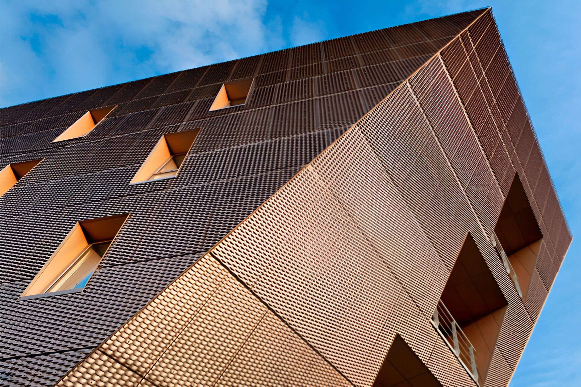
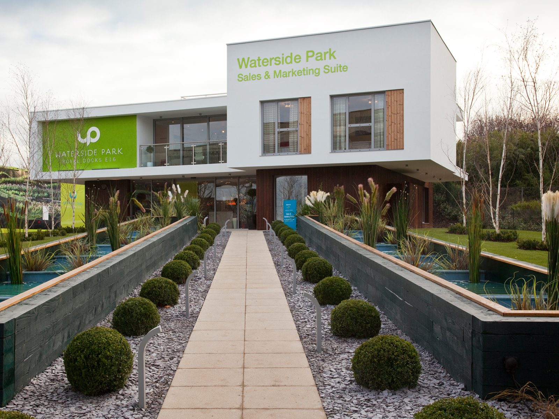
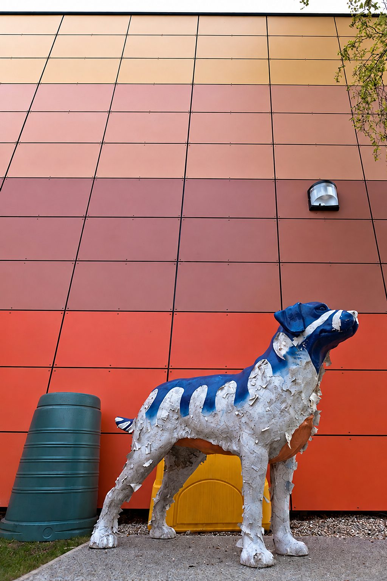
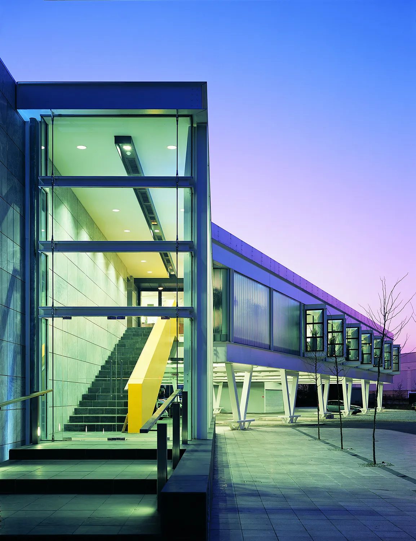
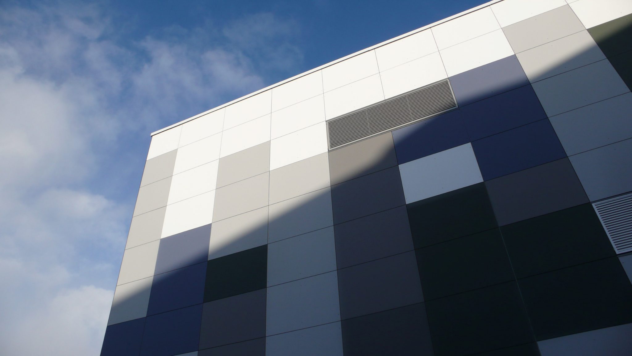
The Lighthouse's full-height glazing and stone-faced spandrels along the terrace, the sea beyond, St Peter Port01 / PROJECTThe Lighthouseengineered stone façade, GuernseyQueensway House's curved corner elevation in copper-toned and grey cladding above a brick plinth, Redhill02 / PROJECTQueensway HouseSFS, cladding and render, RedhillThe Cube's cedar-clad elevations and balconies set within its dark brick frame, Wenlock Road, Hoxton03 / PROJECTThe Cube, Wenlock Roadcladding remediation, HoxtonAerial view of Mount Ephraim House's new standing-seam roofs beside the red-brick Victorian mansion, Tunbridge Wells04 / PROJECTMount Ephraim Houseroofing package, Tunbridge WellsSouth Essex College's translucent-clad upper elevations above a dark glazed plinth, Basildon05 / PROJECTSouth Essex CollegeSFS design and build, BasildonThe Refinery's brick-clad tower and its balconies rising behind the DLR viaduct, Silvertown06 / PROJECTThe Refineryfaçade package, SilvertownCarnarvon Road's corner block in buff brick and dark shingle cladding with patterned gold feature panels, Southend-on-Sea07 / PROJECTCarnarvon Roadrainscreen cladding, Southend-on-SeaCompleted principal exterior at Trilogy, Harper Road08 / PROJECTTrilogy, Harper Roadcladding and windows, SouthwarkEverly House's stone-toned tower above the lit shopfronts and perimeter block at dusk, Colindale09 / PROJECTEverly Housebalcony and façade works, ColindaleCurved canopy soffit at the Performing Arts Centre seen from below, in anthracite-grey composite panels, with vertical timber battens on the wall above10 / PROJECTPutney High SchoolPerforming Arts Centre refurbishmentAbility Plaza's timber-clad balcony elevation above the neighbouring rooftops, the City of London beyond11 / PROJECTAbility Plazazinc rainscreen recladding, HaggerstonDesign visualisation of the new white-clad corner block beside the retained Randalls store on the Uxbridge junction12 / PROJECTRandall'sShackerley ceramic granite cladding, UxbridgeBuff-brick apartment blocks at Rye Hill seen from the surrounding green space, Peckham13 / PROJECTRye HillSto K-Rend façade package, PeckhamCanada Water Library's angular mesh-clad form cutting a diagonal against the sky above its recessed windows14 / PROJECTCanada Water Librarycladding package, RotherhitheWaterside Park sales suite exterior, second view15 / PROJECTWaterside Parkcladding package, Royal DocksHawes Down Centre's re-clad elevation seen from the site approach, panels fitted in a vertical grid16 / PROJECTHawes Down Centrecladding package, West WickhamThe glazed stair tower and elevated link wing at Ashfield House lit at dusk, Ashby-de-la-Zouch17 / PROJECTAshfield HouseHQ extension cladding, Ashby-de-la-ZouchThe data centre clad in a mosaic of muted grey, white and dark fibre-cement panels, Whitehill Way, Swindon18 / PROJECTVodafone Swindon data centrecladding package

Start a conversation

Planning a façade, cladding or envelope package?

Share the system, location and programme and the team will map the right delivery route.