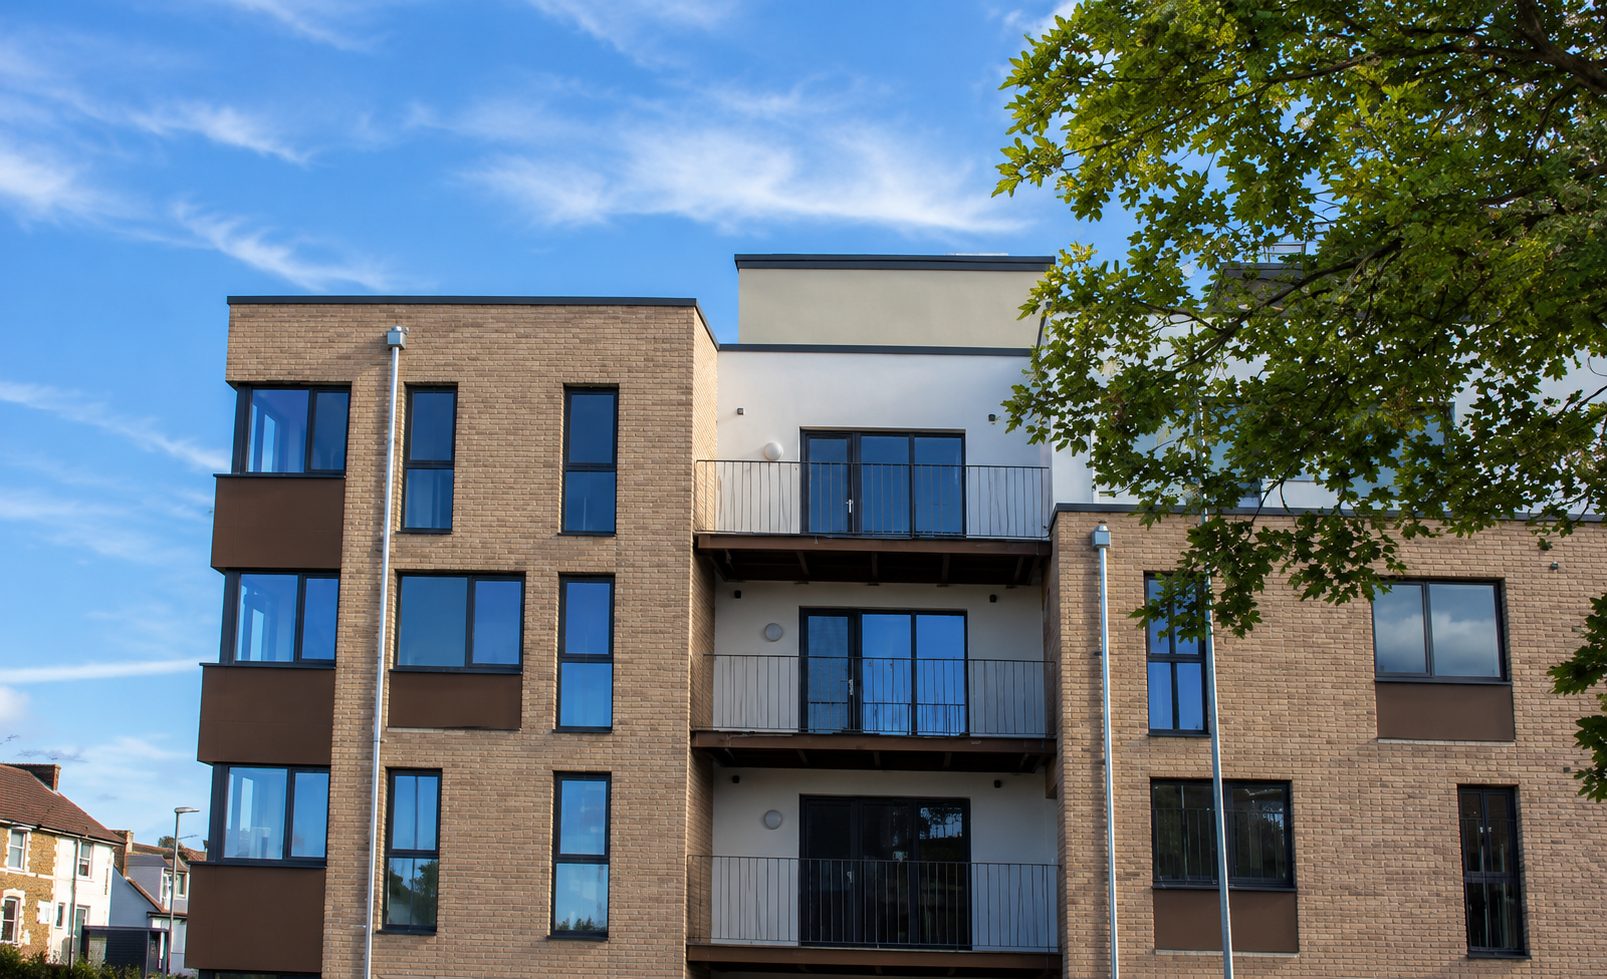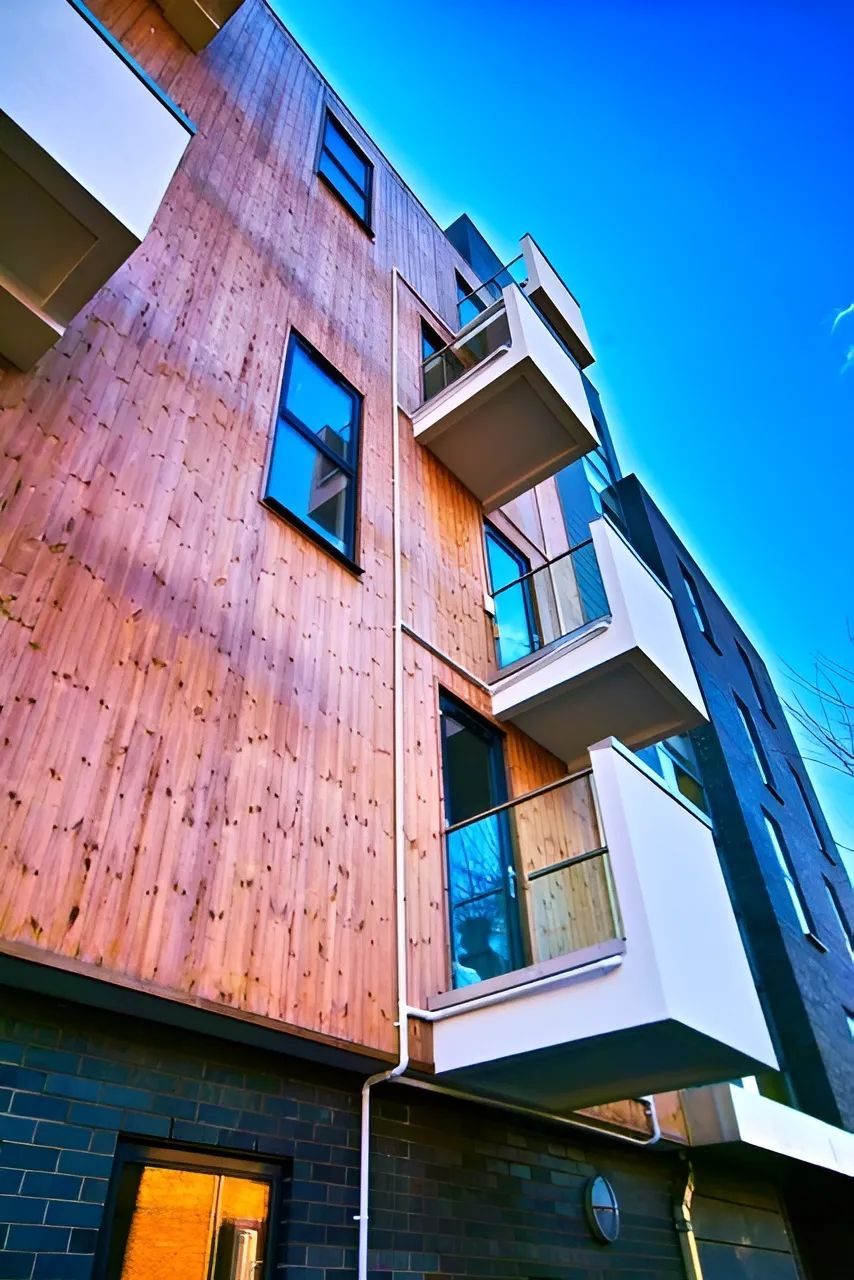
Timber-faced cladding, dark-framed windows and white cantilevered balconies above a dark brick base at 4 Cam Road, Stratford

4 Cam Road. Cladding package. Stratford, London E15.

The team behind Dmitro Development delivered the cladding package on this Stratford office building during its original construction.

01 · Vertical timber boarding, dark-framed windows and white cantilevered balconies.

Speculative offices

At a glance

Package
Cladding
Client
Hollybrook
Programme
11 weeks
Building
Seven-storey offices
Location
4 Cam Road, Stratford E15

4 Cam Road stands on a constrained former brownfield site, part of Stratford's wider commercial regeneration.
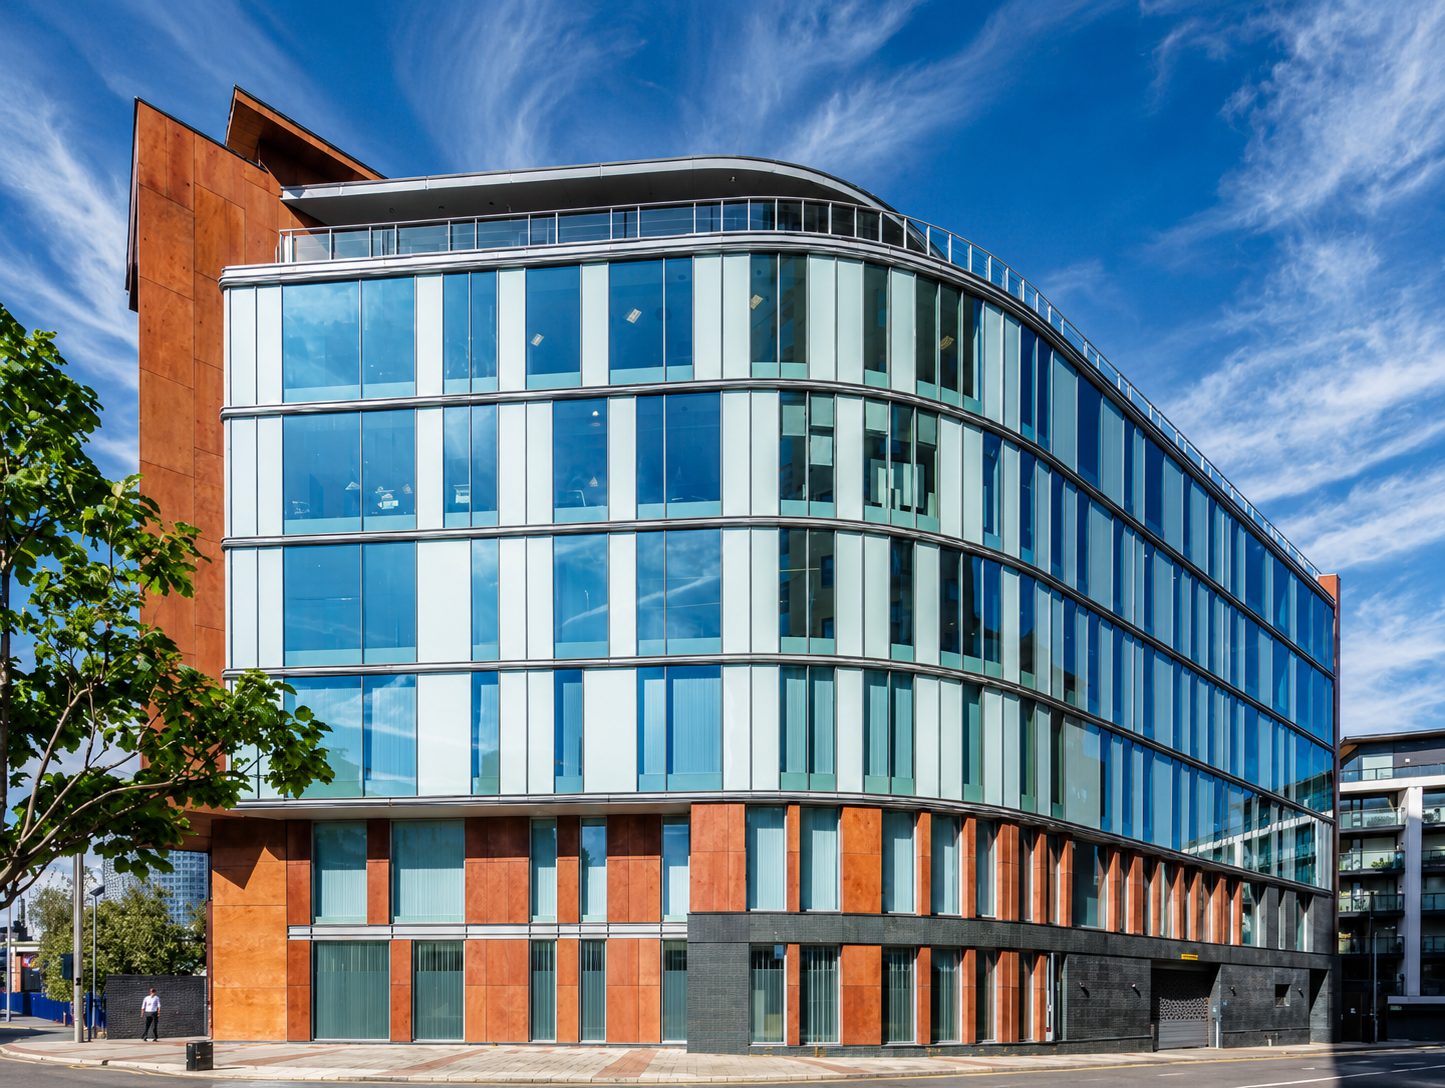
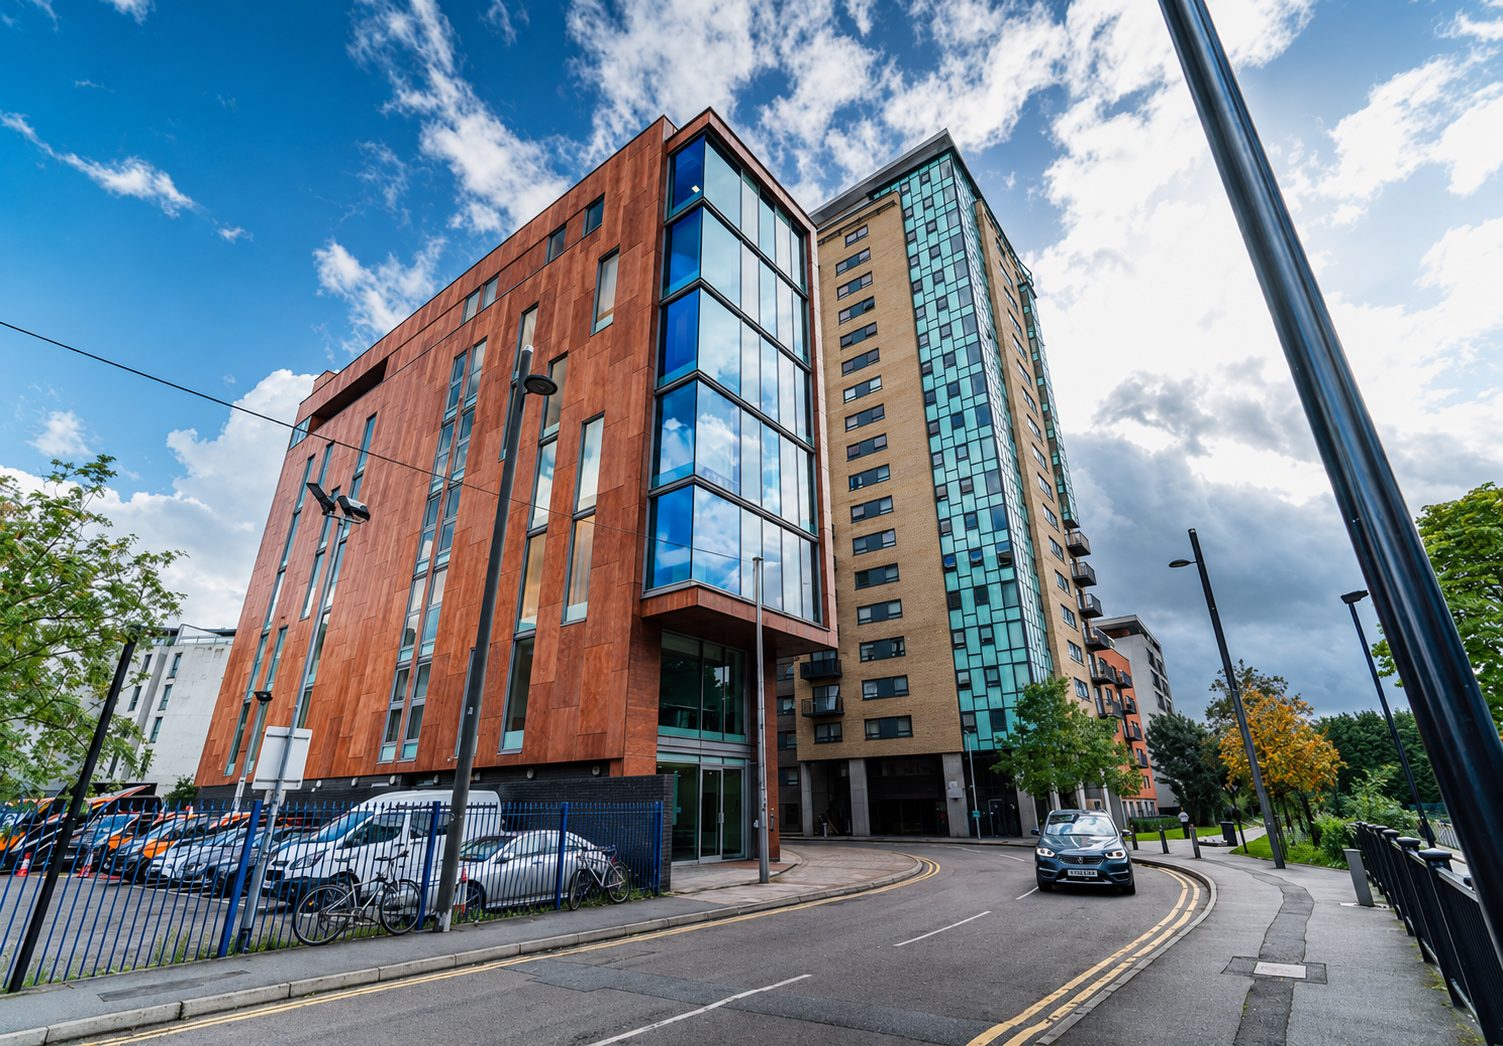
4 Cam Road from the street corner, a curved curtain-walled office front beside a corner block clad in timber-faced panels

02

A curved glass front held between the corner block and a row of ground-floor piers.

From the street corner the glazing curves the full length of the front, with a roof terrace set back above the top floor.
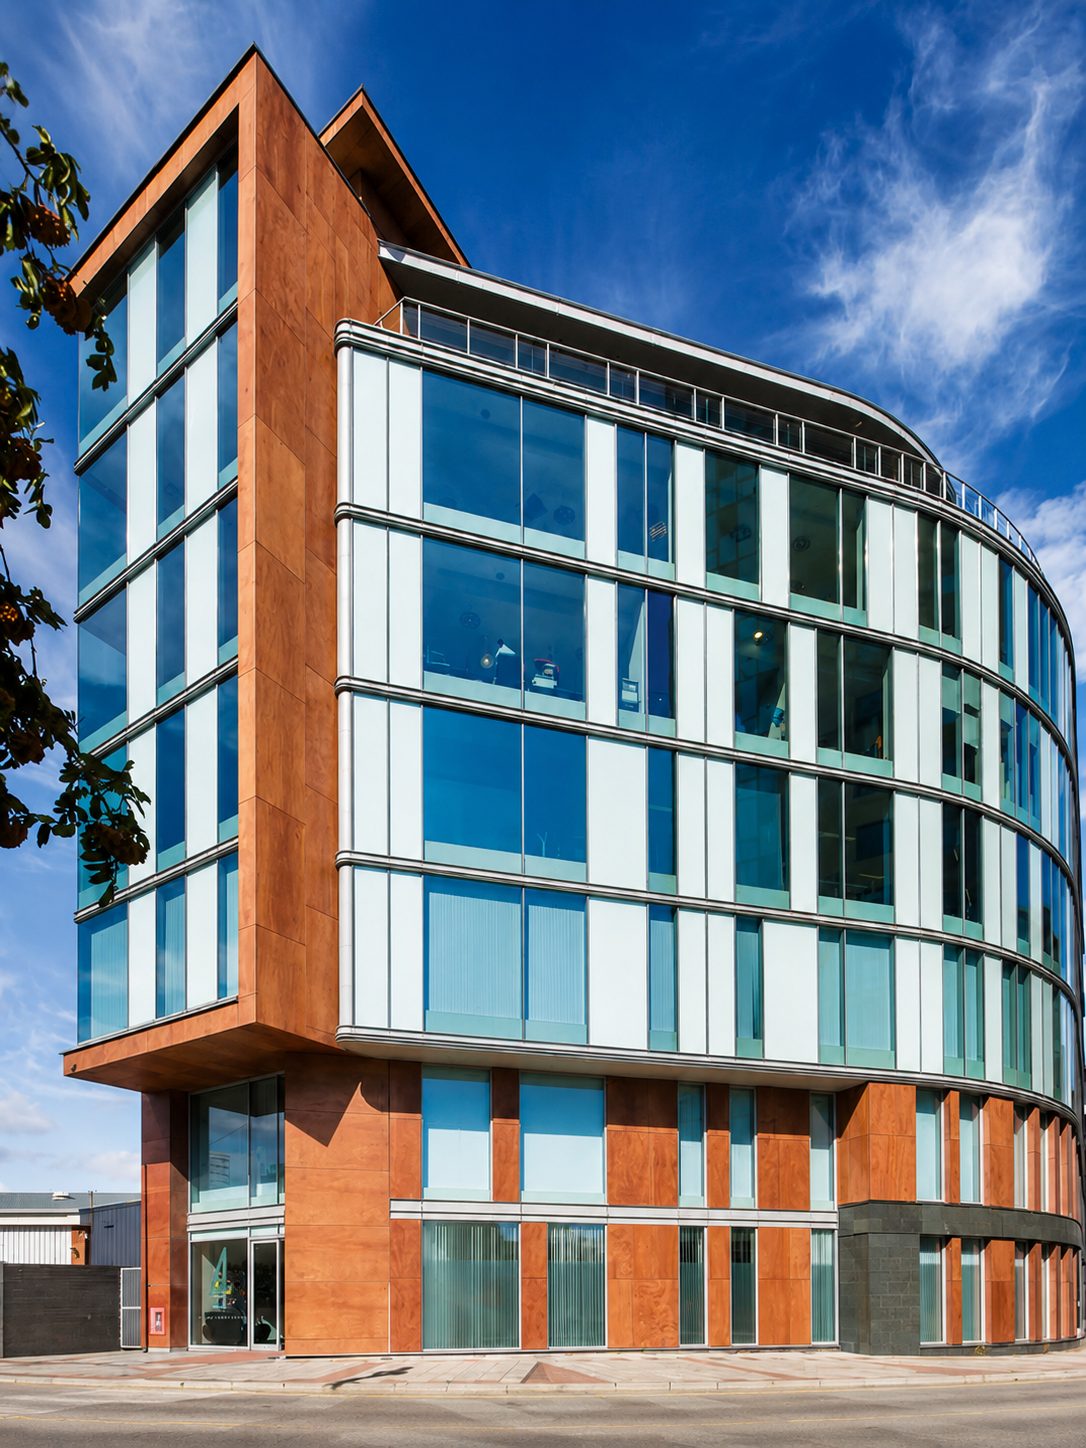
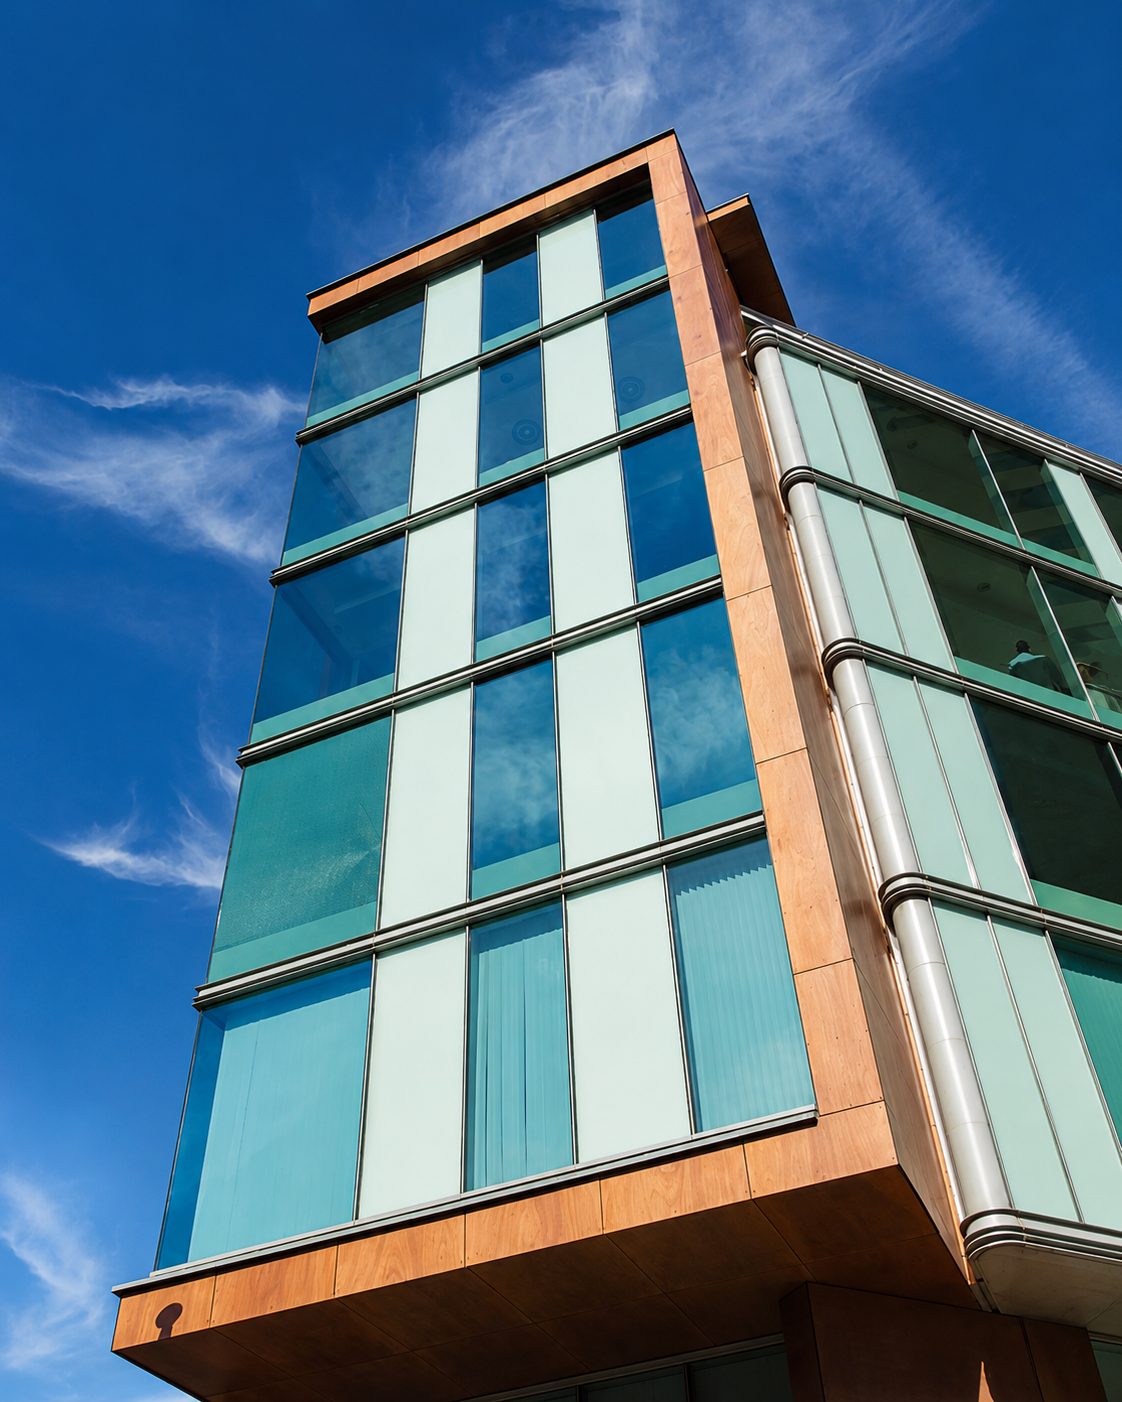
The full-height corner of 4 Cam Road, a glazed bay framed in timber-faced panels cantilevered over the entrance

03

The corner from pavement to parapet, the entrance recessed under the upper floors.

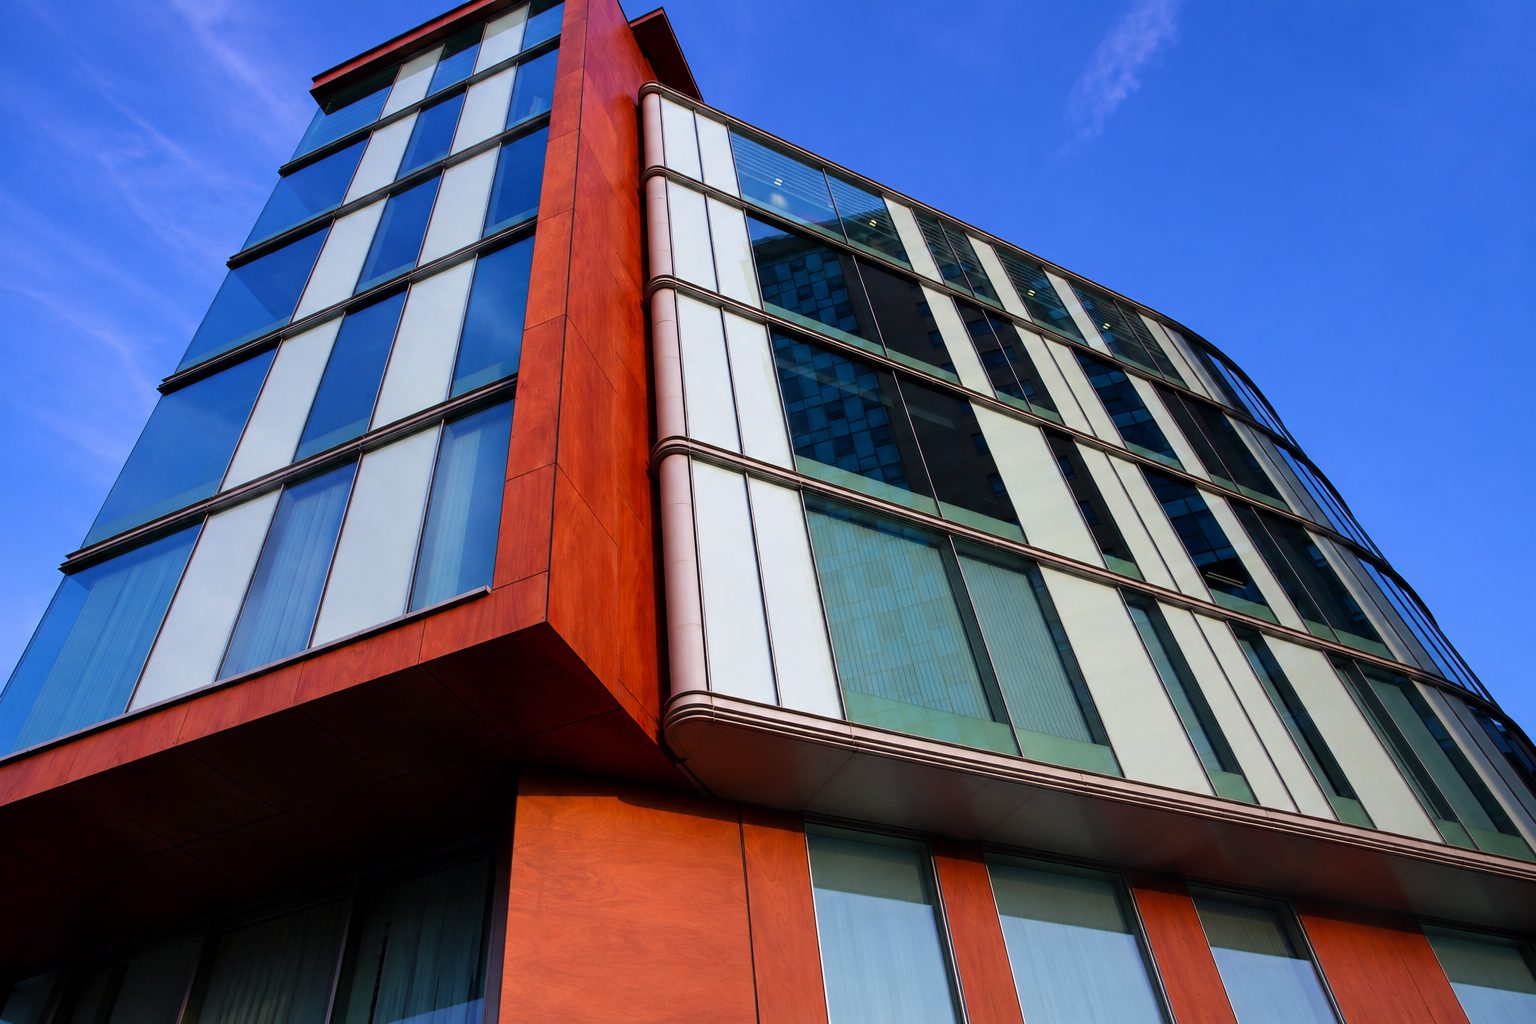
Looking up at a cantilevered glazed bay with timber-faced cladding panels wrapping the soffit

04

The corner bay from below, its cladding turned under to form the soffit.

The envelope

Curtain walling by Clapton Glass. Cladding by the team.

The original envelope set Reynaers CW50 curtain walling against contrasting solid and timber-faced cladding panels, over a steel frame with concrete construction.

The team priced the cladding in late 2006, and the finished building was first let in 2010.
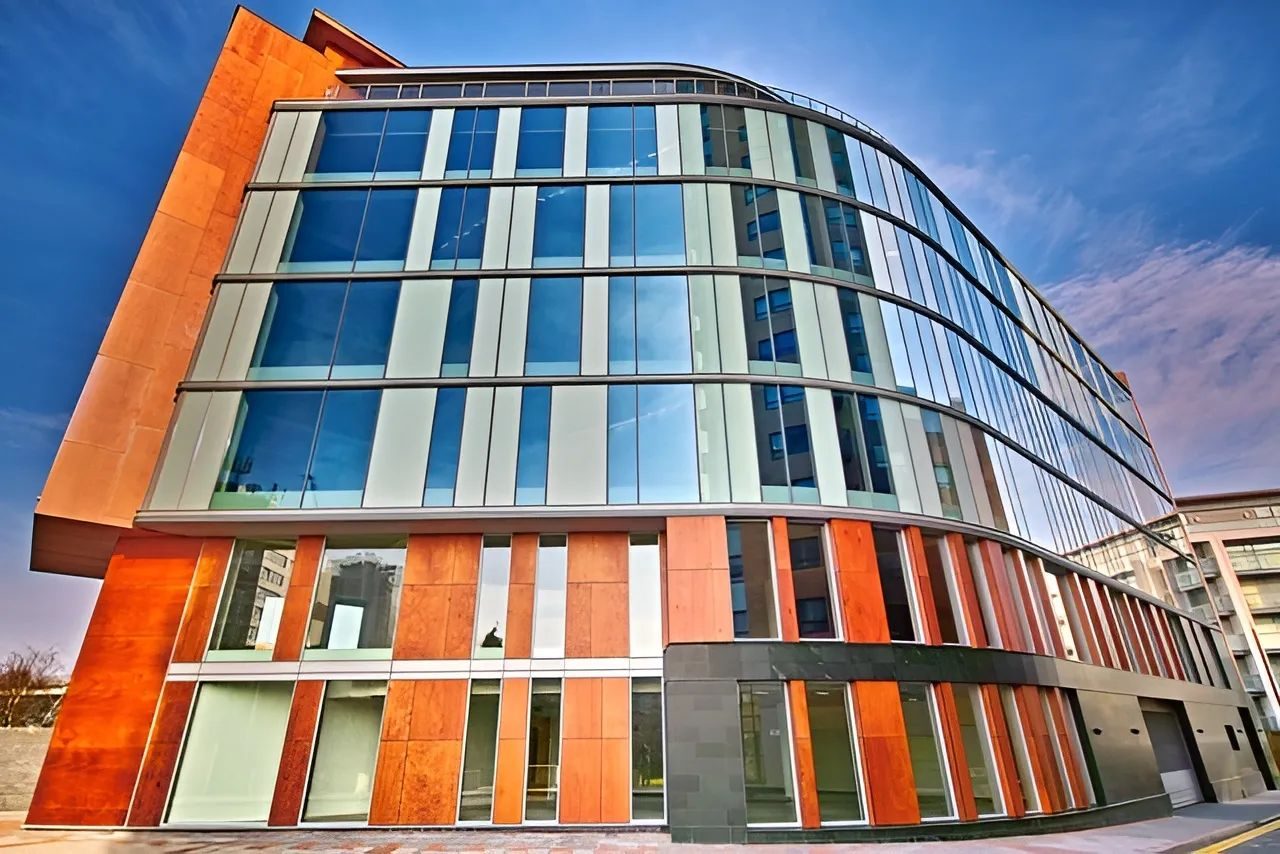
The curved curtain-walled front of 4 Cam Road, timber-faced panels and dark tiles between the ground-floor windows

05

The ground floor, where warm-toned piers alternate with tall windows.

Low view of curved curtain walling meeting a corner block clad in timber-faced panels

06

Where the curtain walling’s rounded edge bands butt into the corner block.

The side elevation of 4 Cam Road, clad in timber-faced panels with strip windows and a glazed corner bay

07

The side elevation, clad over its full height and cut by narrow strip windows.
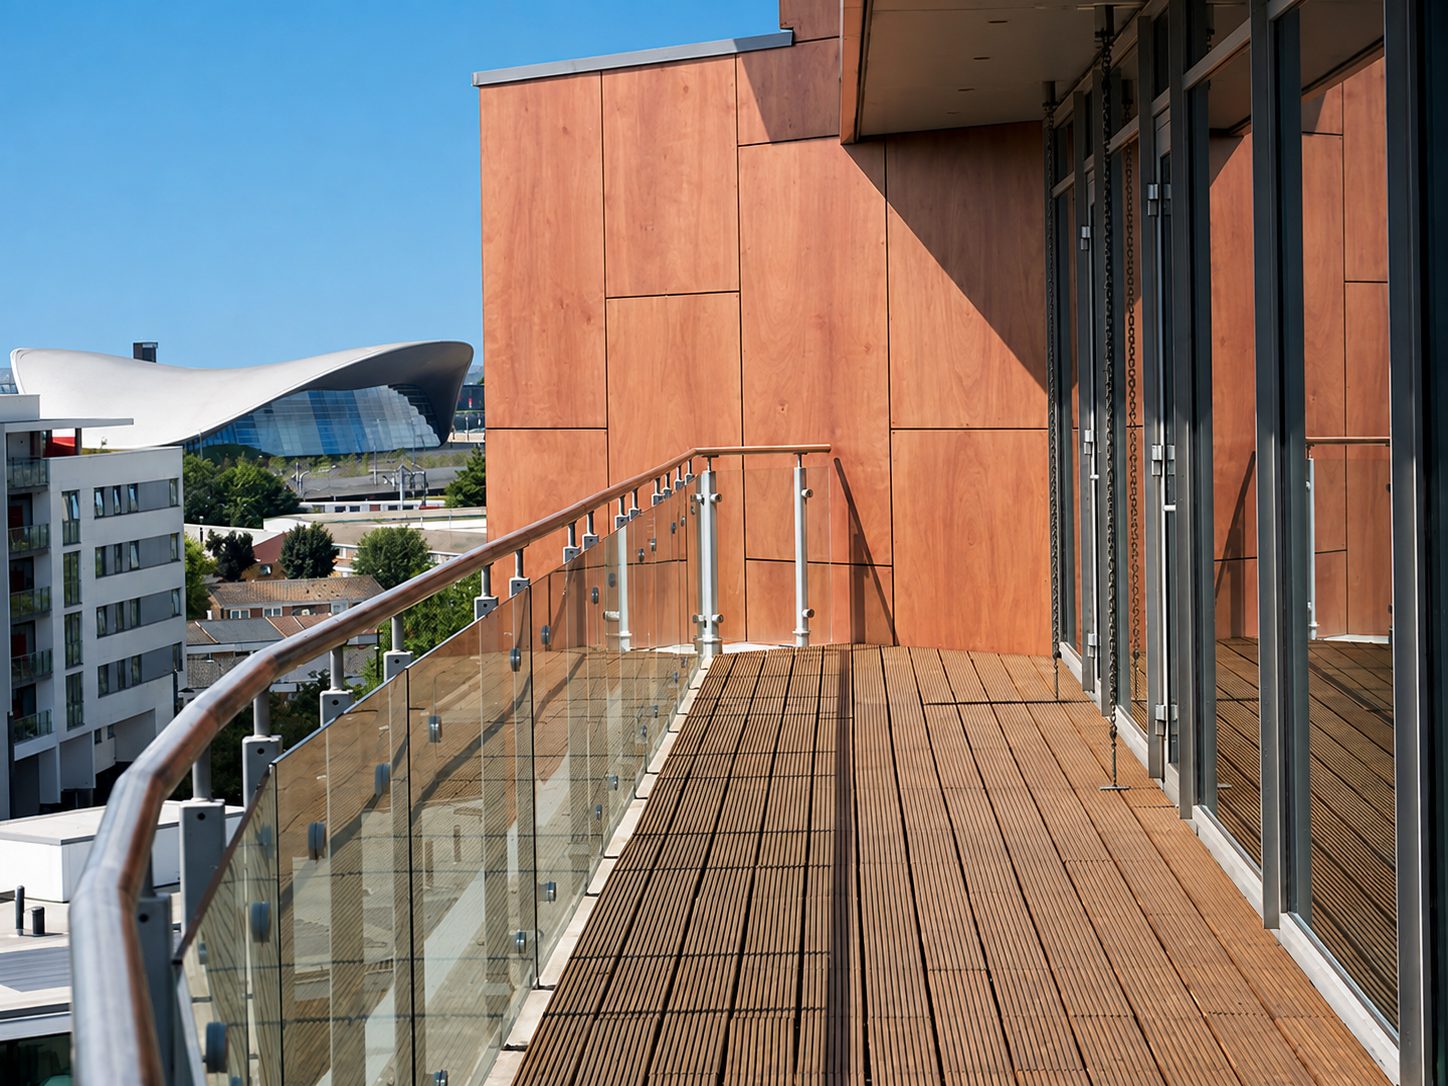
An upper-floor terrace with timber decking and a glass balustrade, cladding behind and the London Aquatics Centre in the distance

08

An upper-floor terrace looking towards the London Aquatics Centre.

Timber decking and a glass balustrade run along the glazing on one of the building's external terraces.

The office floors

3,600 m² of open-plan office space sits behind the glazing.
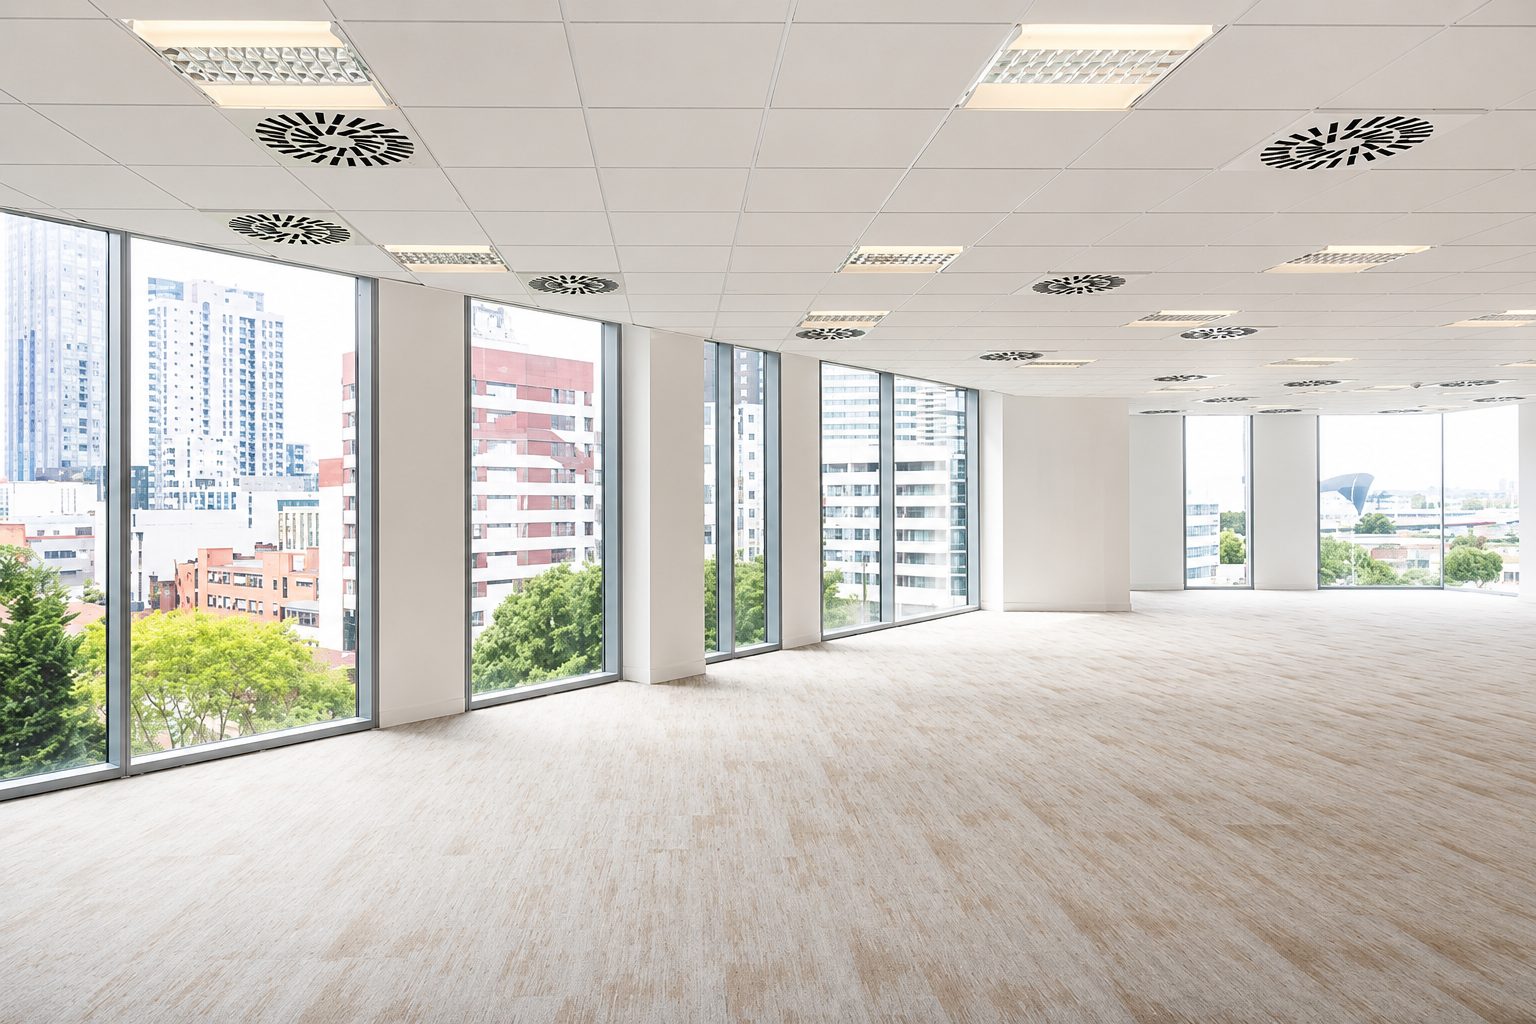
An empty open-plan office floor with full-height windows looking out to neighbouring towers

09

A carpeted, ceilinged floor ready for fit-out, Stratford’s towers beyond.
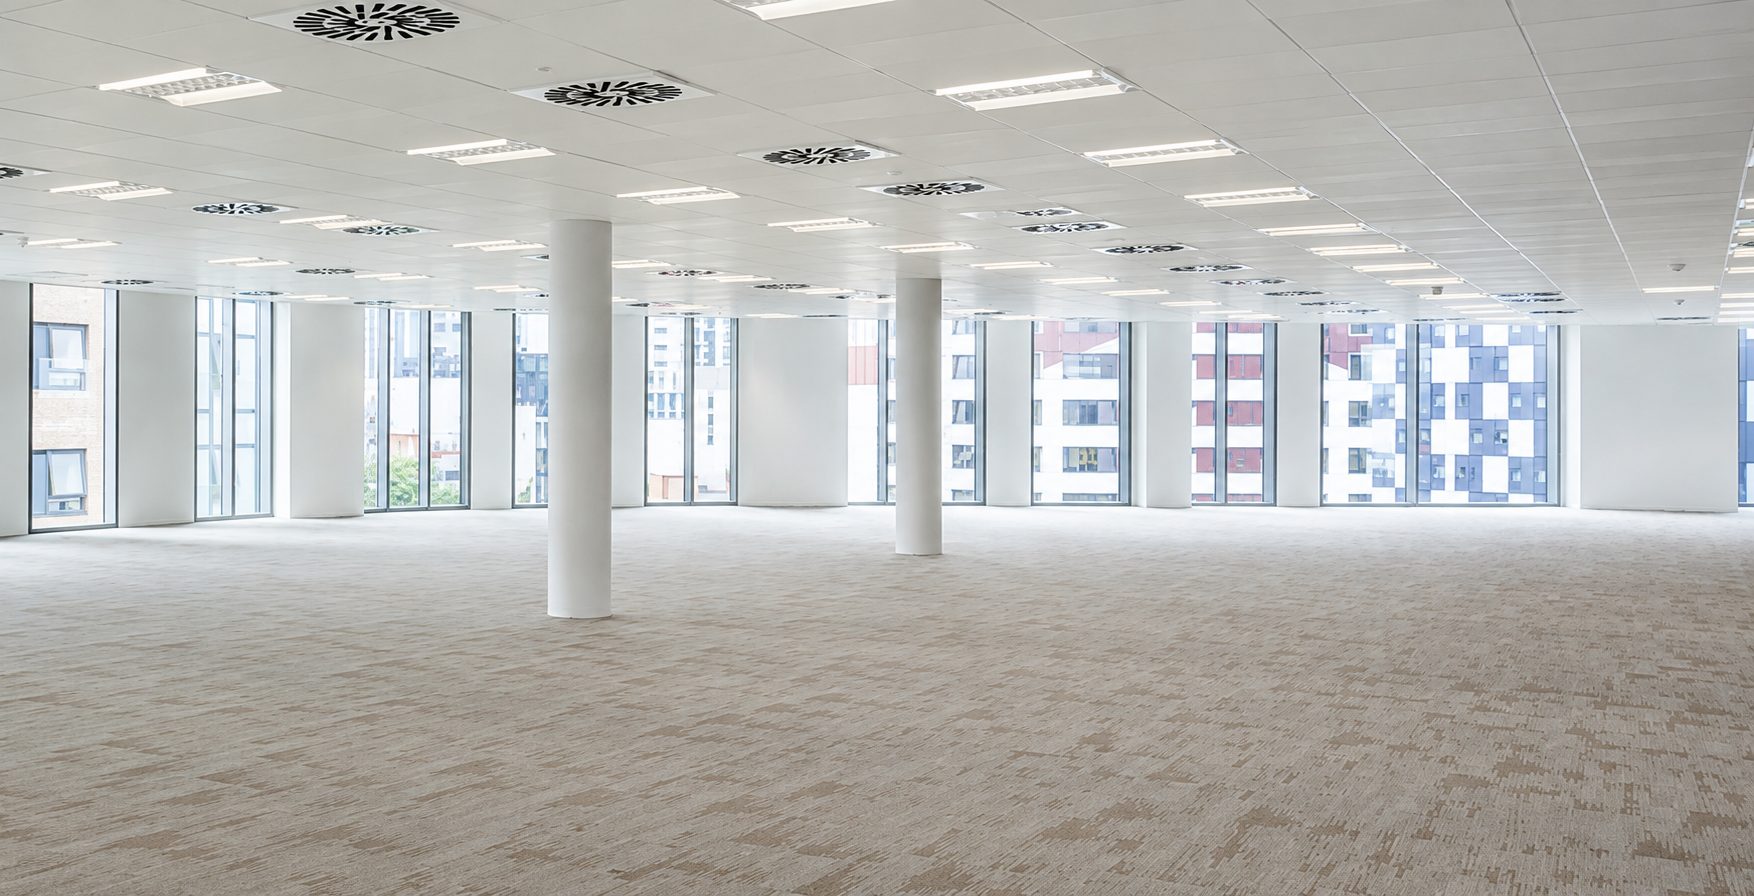
A wide open office floor plate with two columns and windows along its length

10

A wide floor plate broken only by two columns.
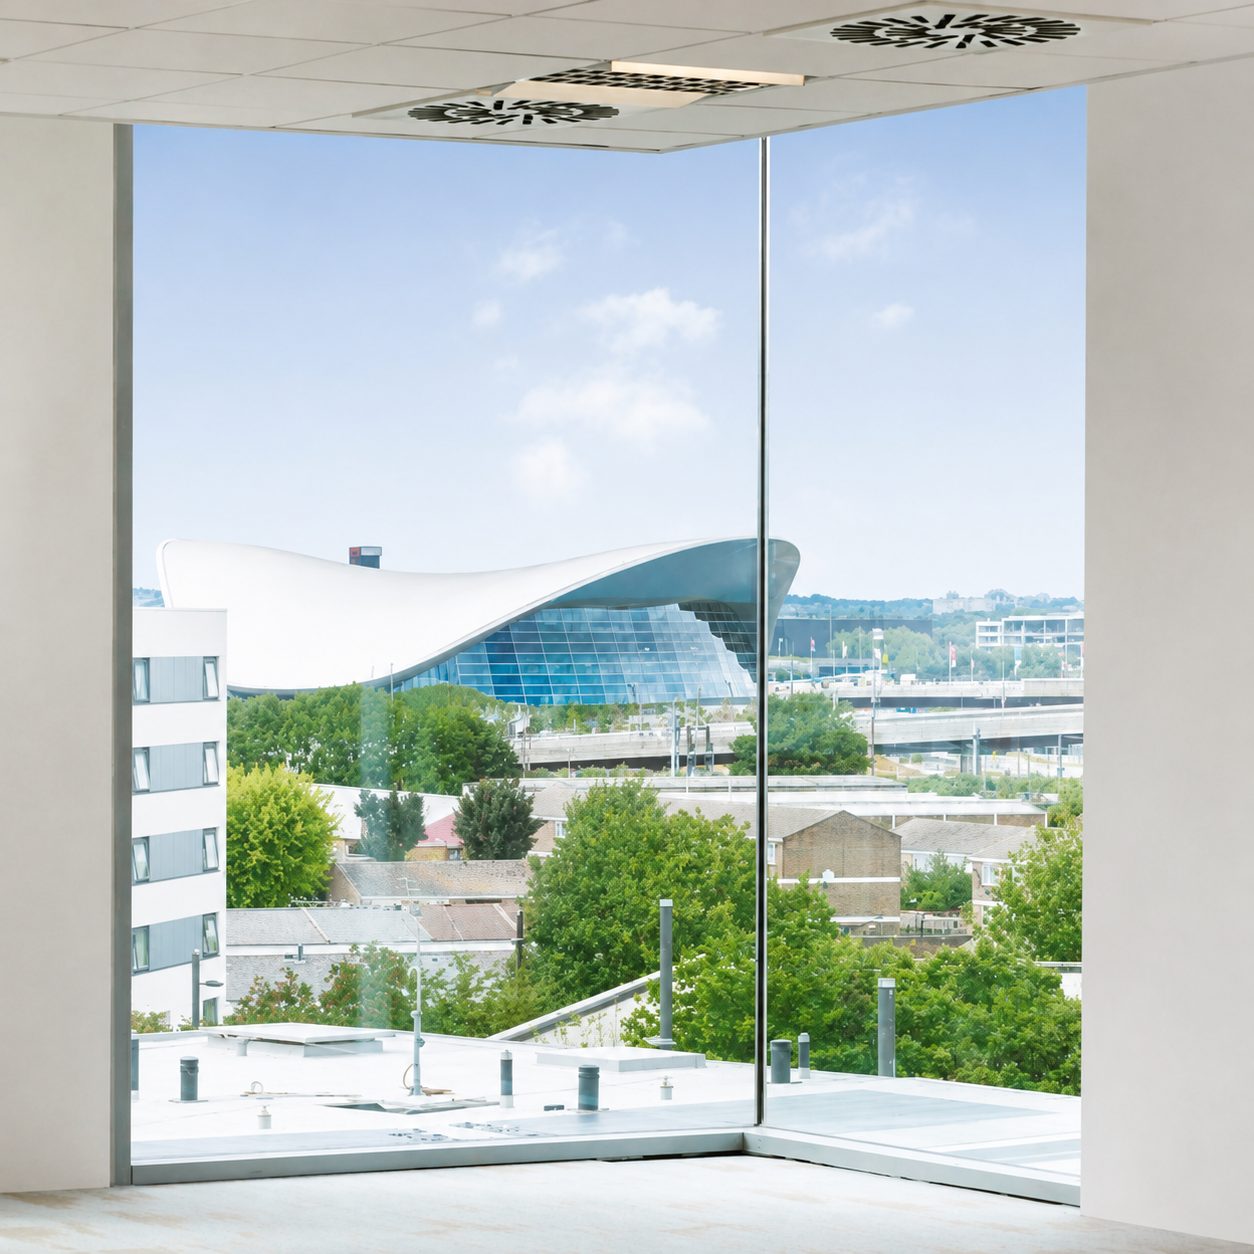
A frameless glazed office corner looking out to the London Aquatics Centre

11

A frameless glass corner over Stratford’s rooftops.
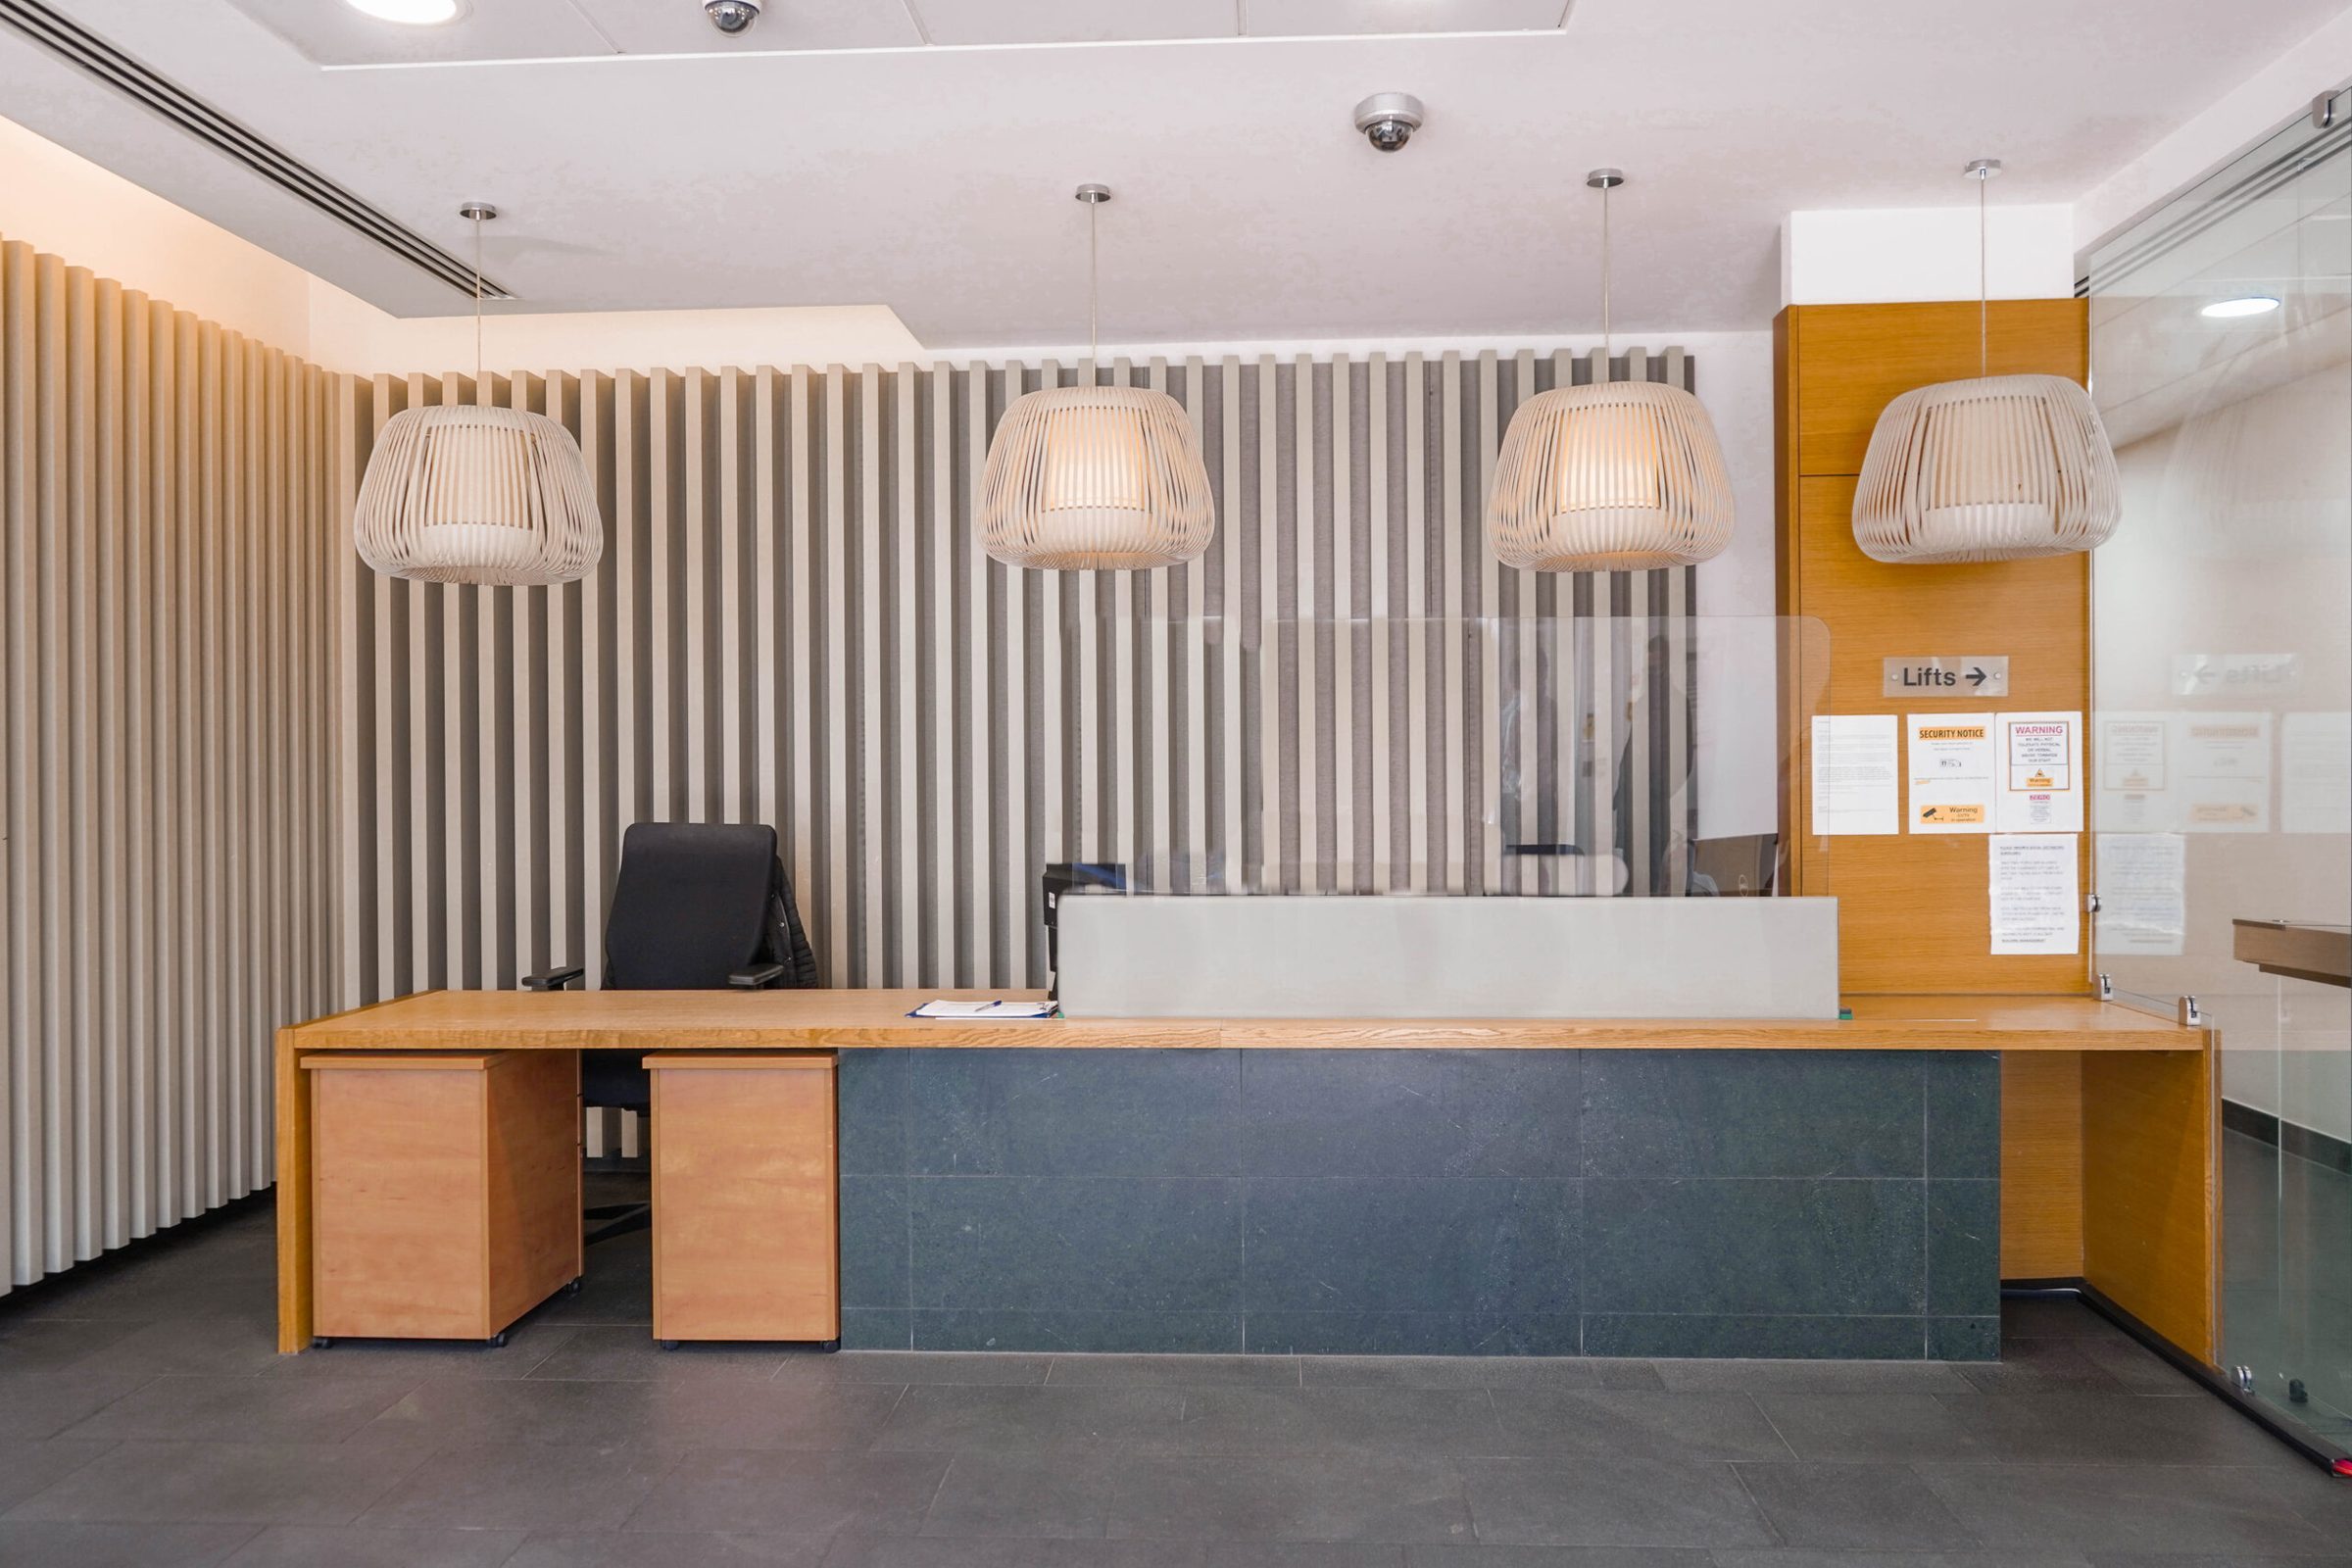
A reception desk with a timber top and dark stone-tiled front beneath woven pendant lights

12

The reception desk: timber top, stone-tiled front, woven pendant lights.

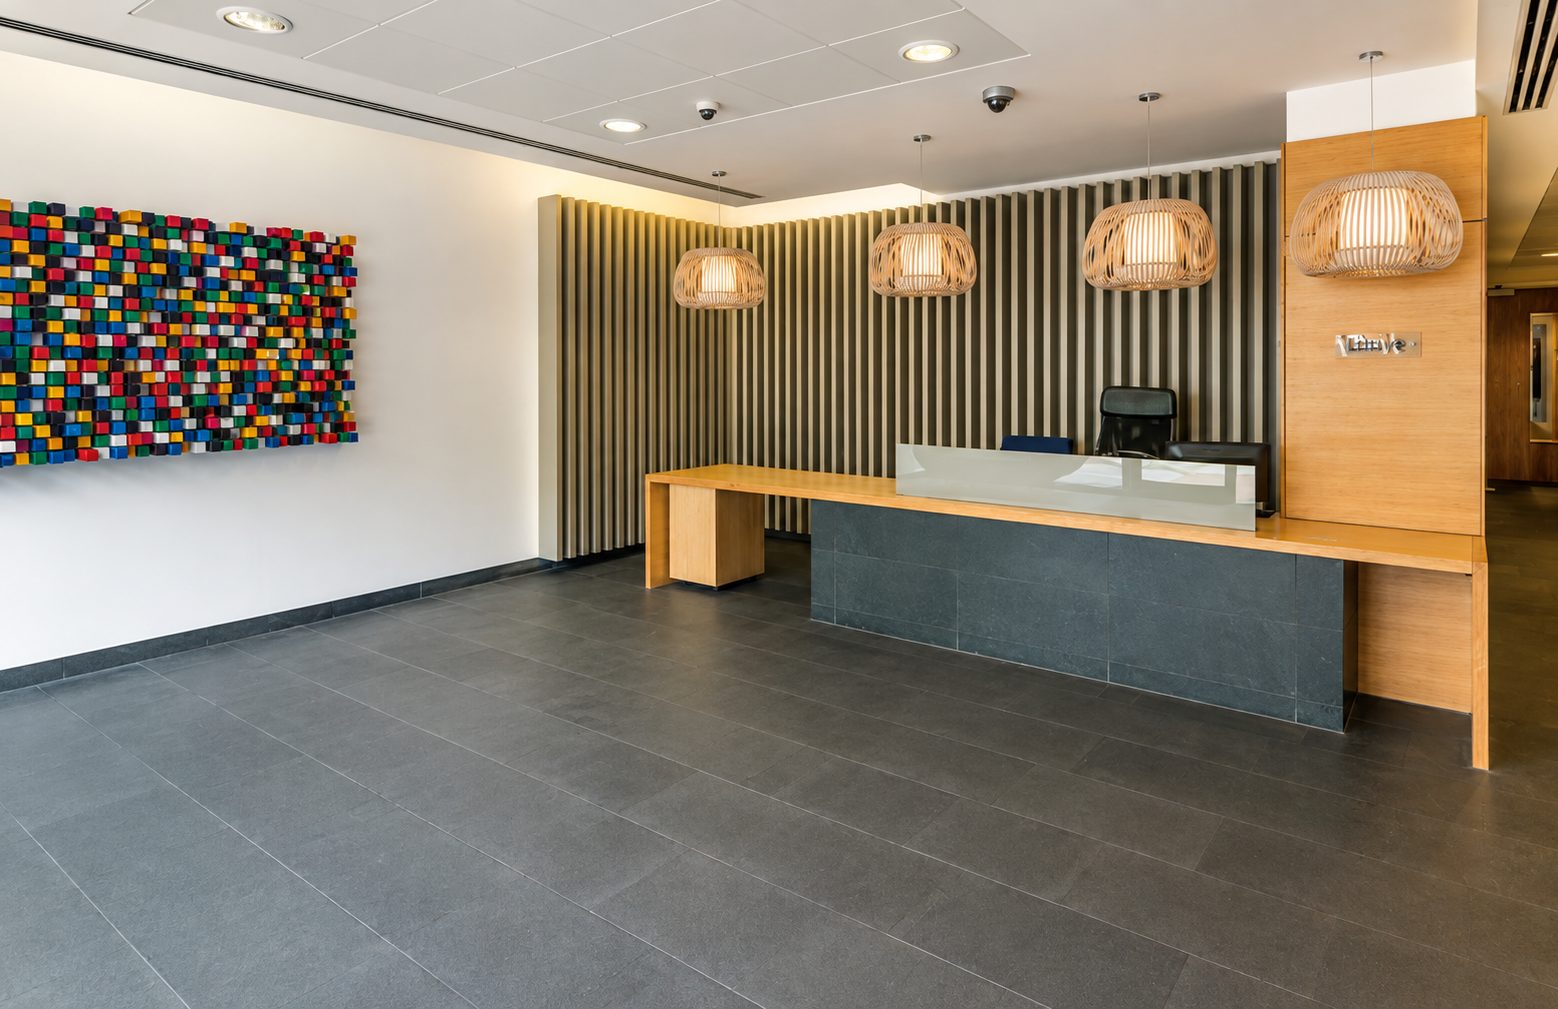
An office entrance lobby with a dark tiled floor, reception desk and a wall artwork of coloured blocks

13

The lobby, floored in large dark tiles running to the desk.

4 Cam Road, Stratford.

4 Cam Road, Stratford, London E15 2SN

Architect
Nicholas Burwell Architects
Property consultant
Dobbin & Sullivan
Rating
BREEAM Very Good