Plumcroft Primary School, Vincent Road Campus. Metsec SFS, cladding and standing-seam zinc. Woolwich, London SE18.
The team behind Dmitro Development framed and clad the new campus for Frencon Construction.
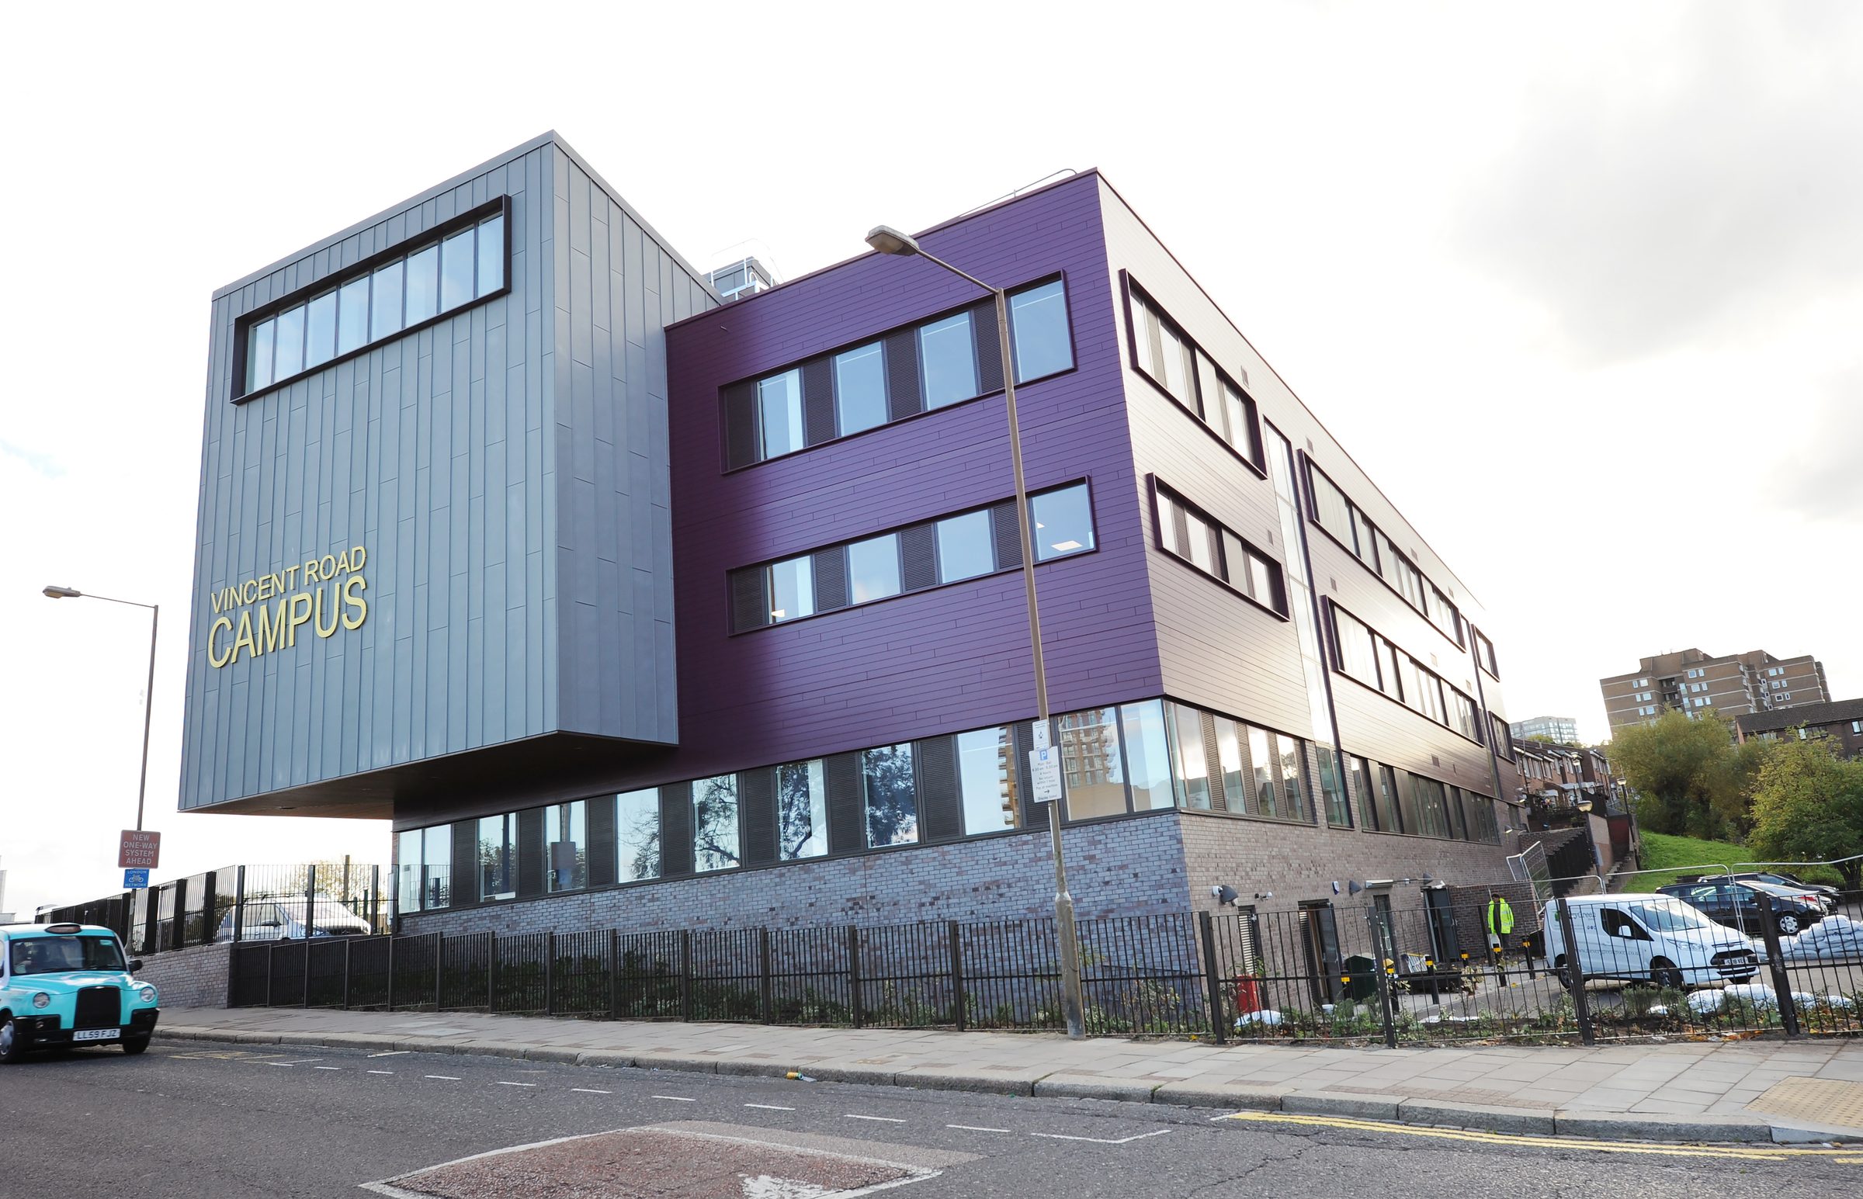
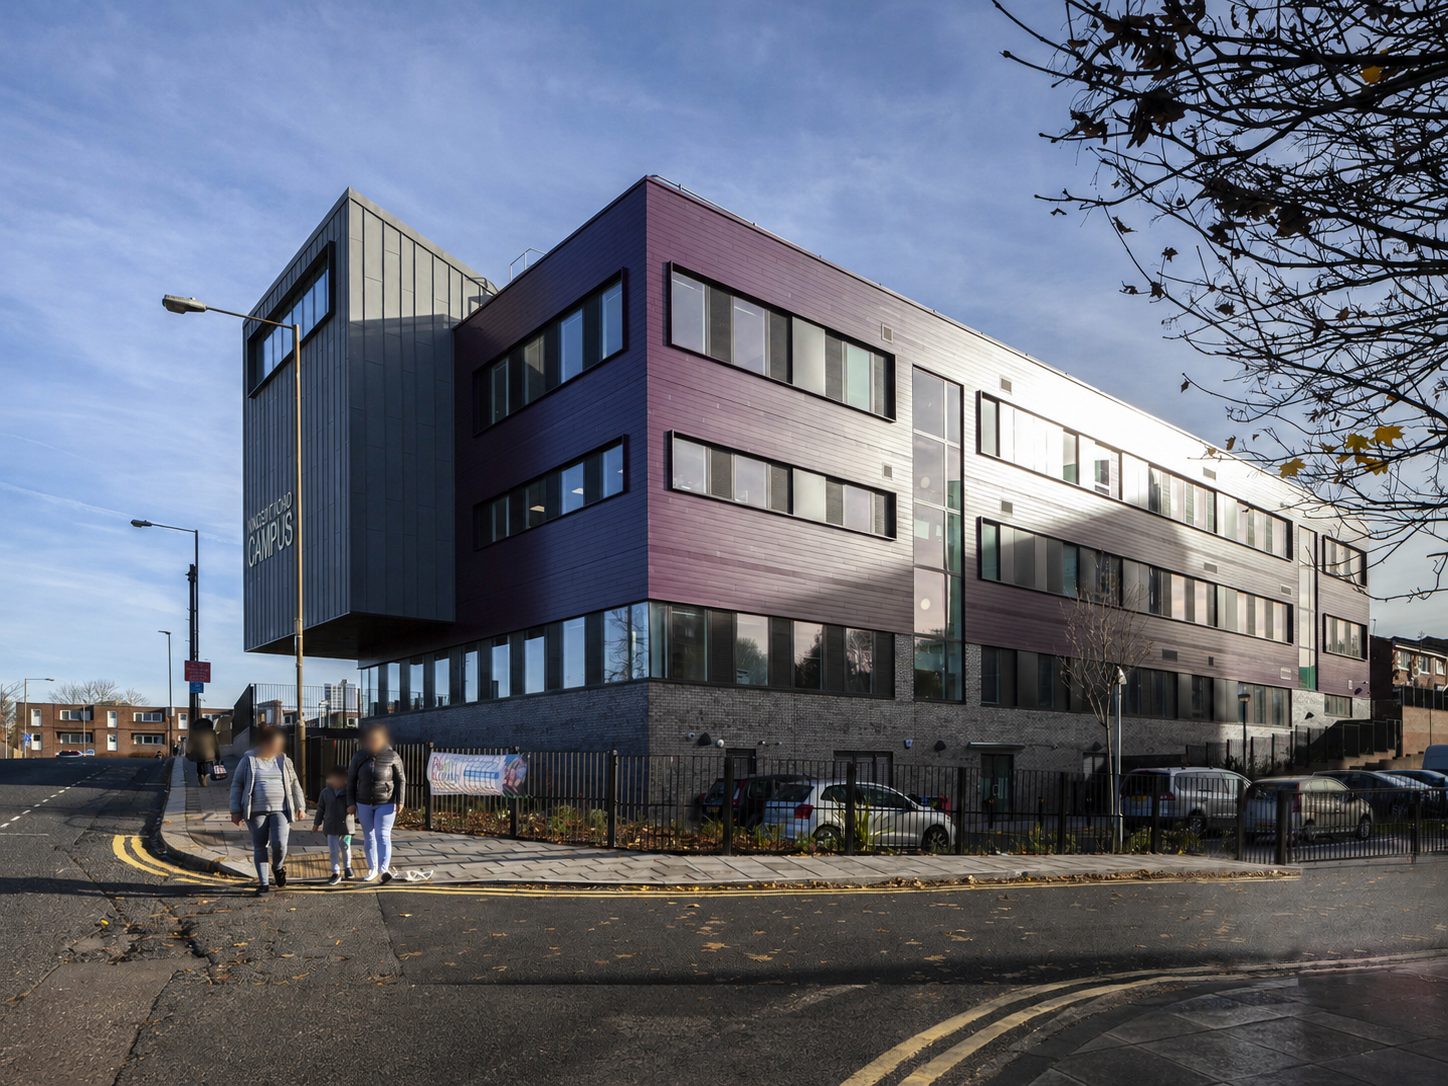
01 · The zinc-clad entrance block and the purple teaching wing on Vincent Road.
At a glance
- Main contractor
- Glenman Corporation
- Package let by
- Frencon Construction, Glenman group
- Client
- Royal Borough of Greenwich
- Architect
- Pollard Thomas Edwards
- On site
- 2017-18
- Floor area
- About 2,750 m²
Plumcroft Primary School's Vincent Road Campus is a new two-form-entry school for the Royal Borough of Greenwich, built on the site of former sheltered housing in central Woolwich. It added about 420 places and took Plumcroft from three to five forms of entry across its two sites, with 14 classrooms, a nursery, a full kitchen and a double-height hall. The team behind Dmitro Development built the SFS and cladding envelope, from the framing to the zinc.
Instructed scope, May 2017
- 01Metsec SFS infill framing
- 02Sheathing board and insulation
- 03Breather membrane and fire barriers
- 04Brick channels
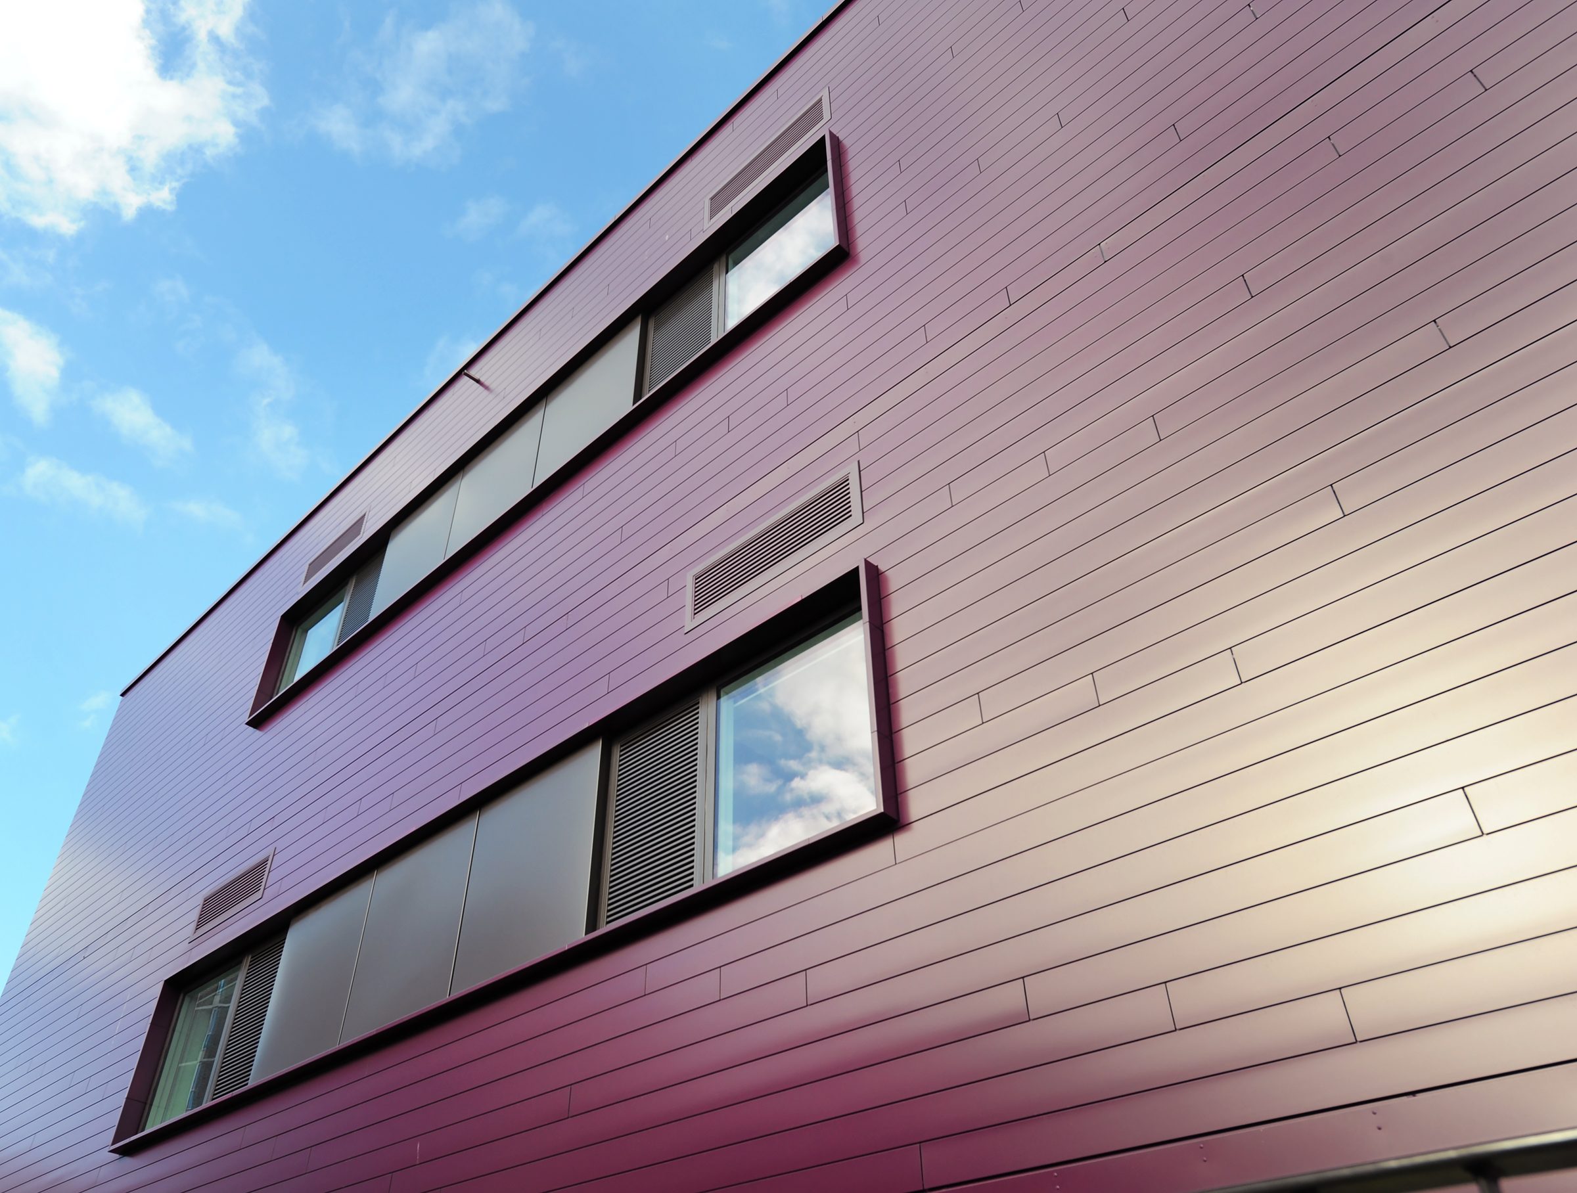
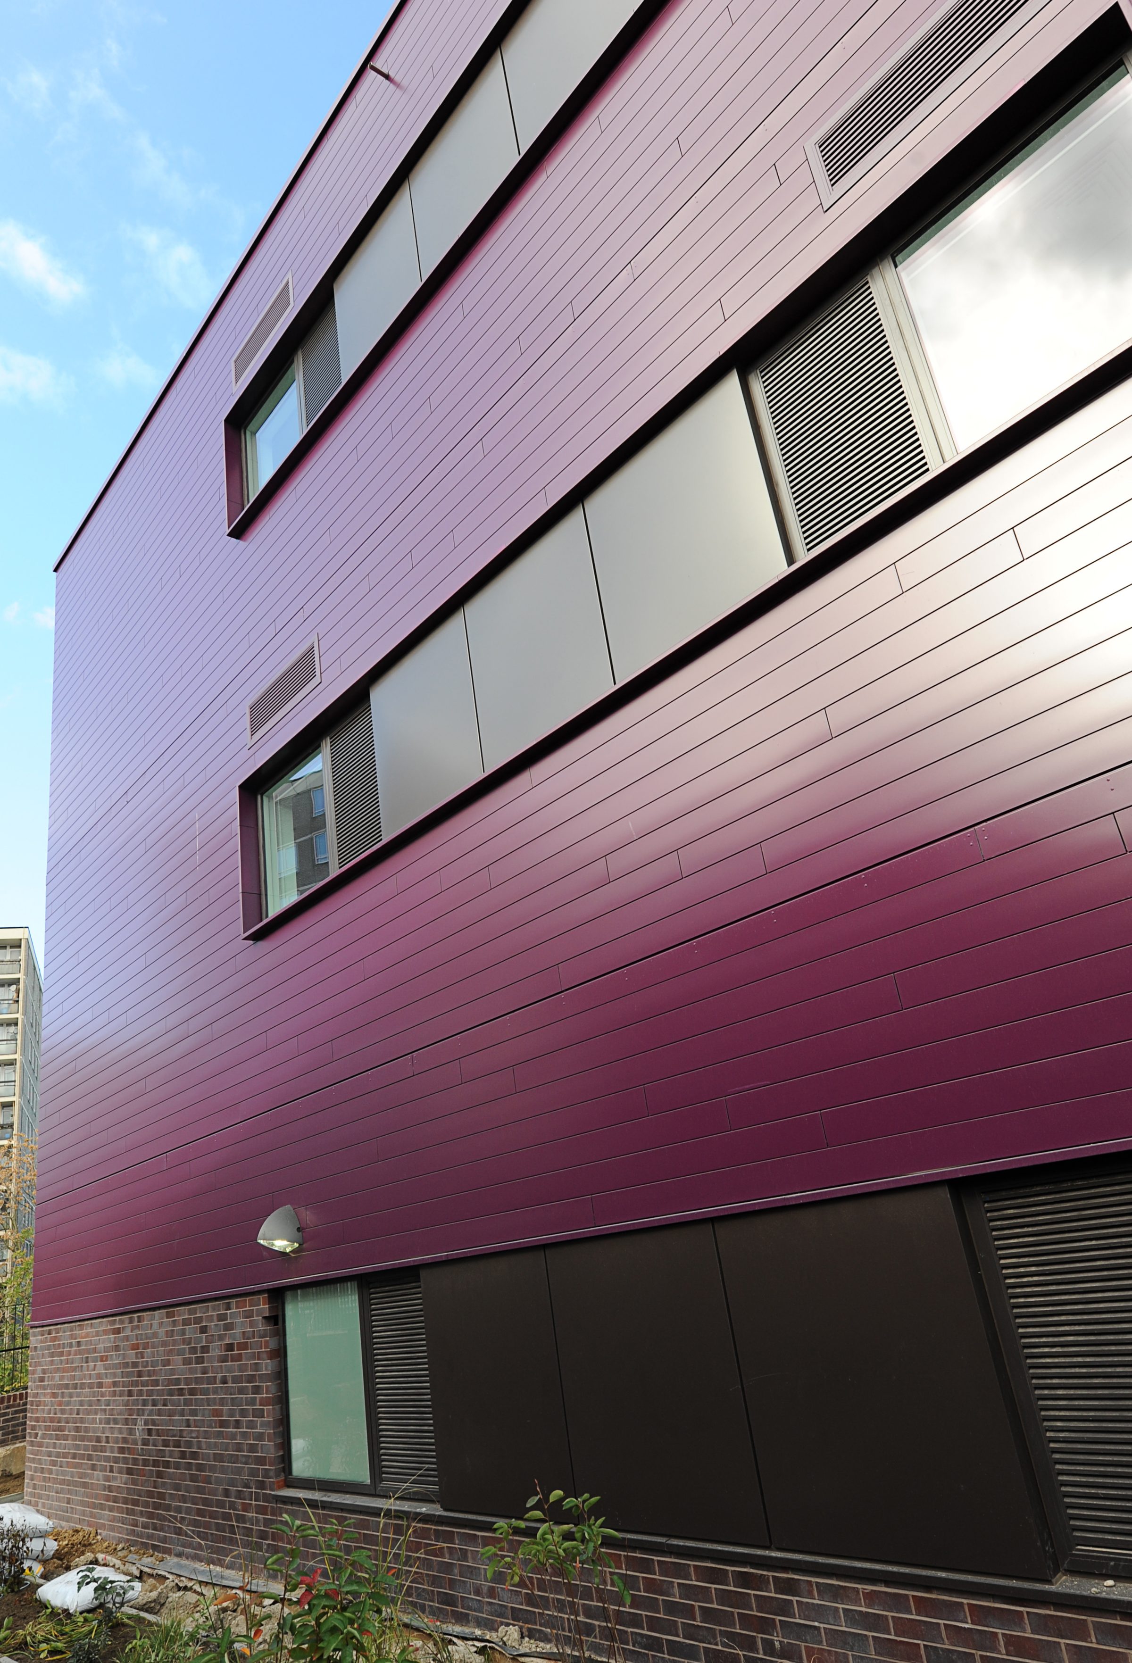
- 05Purple horizontal cladding
- 06Standing-seam zinc to the hall
03
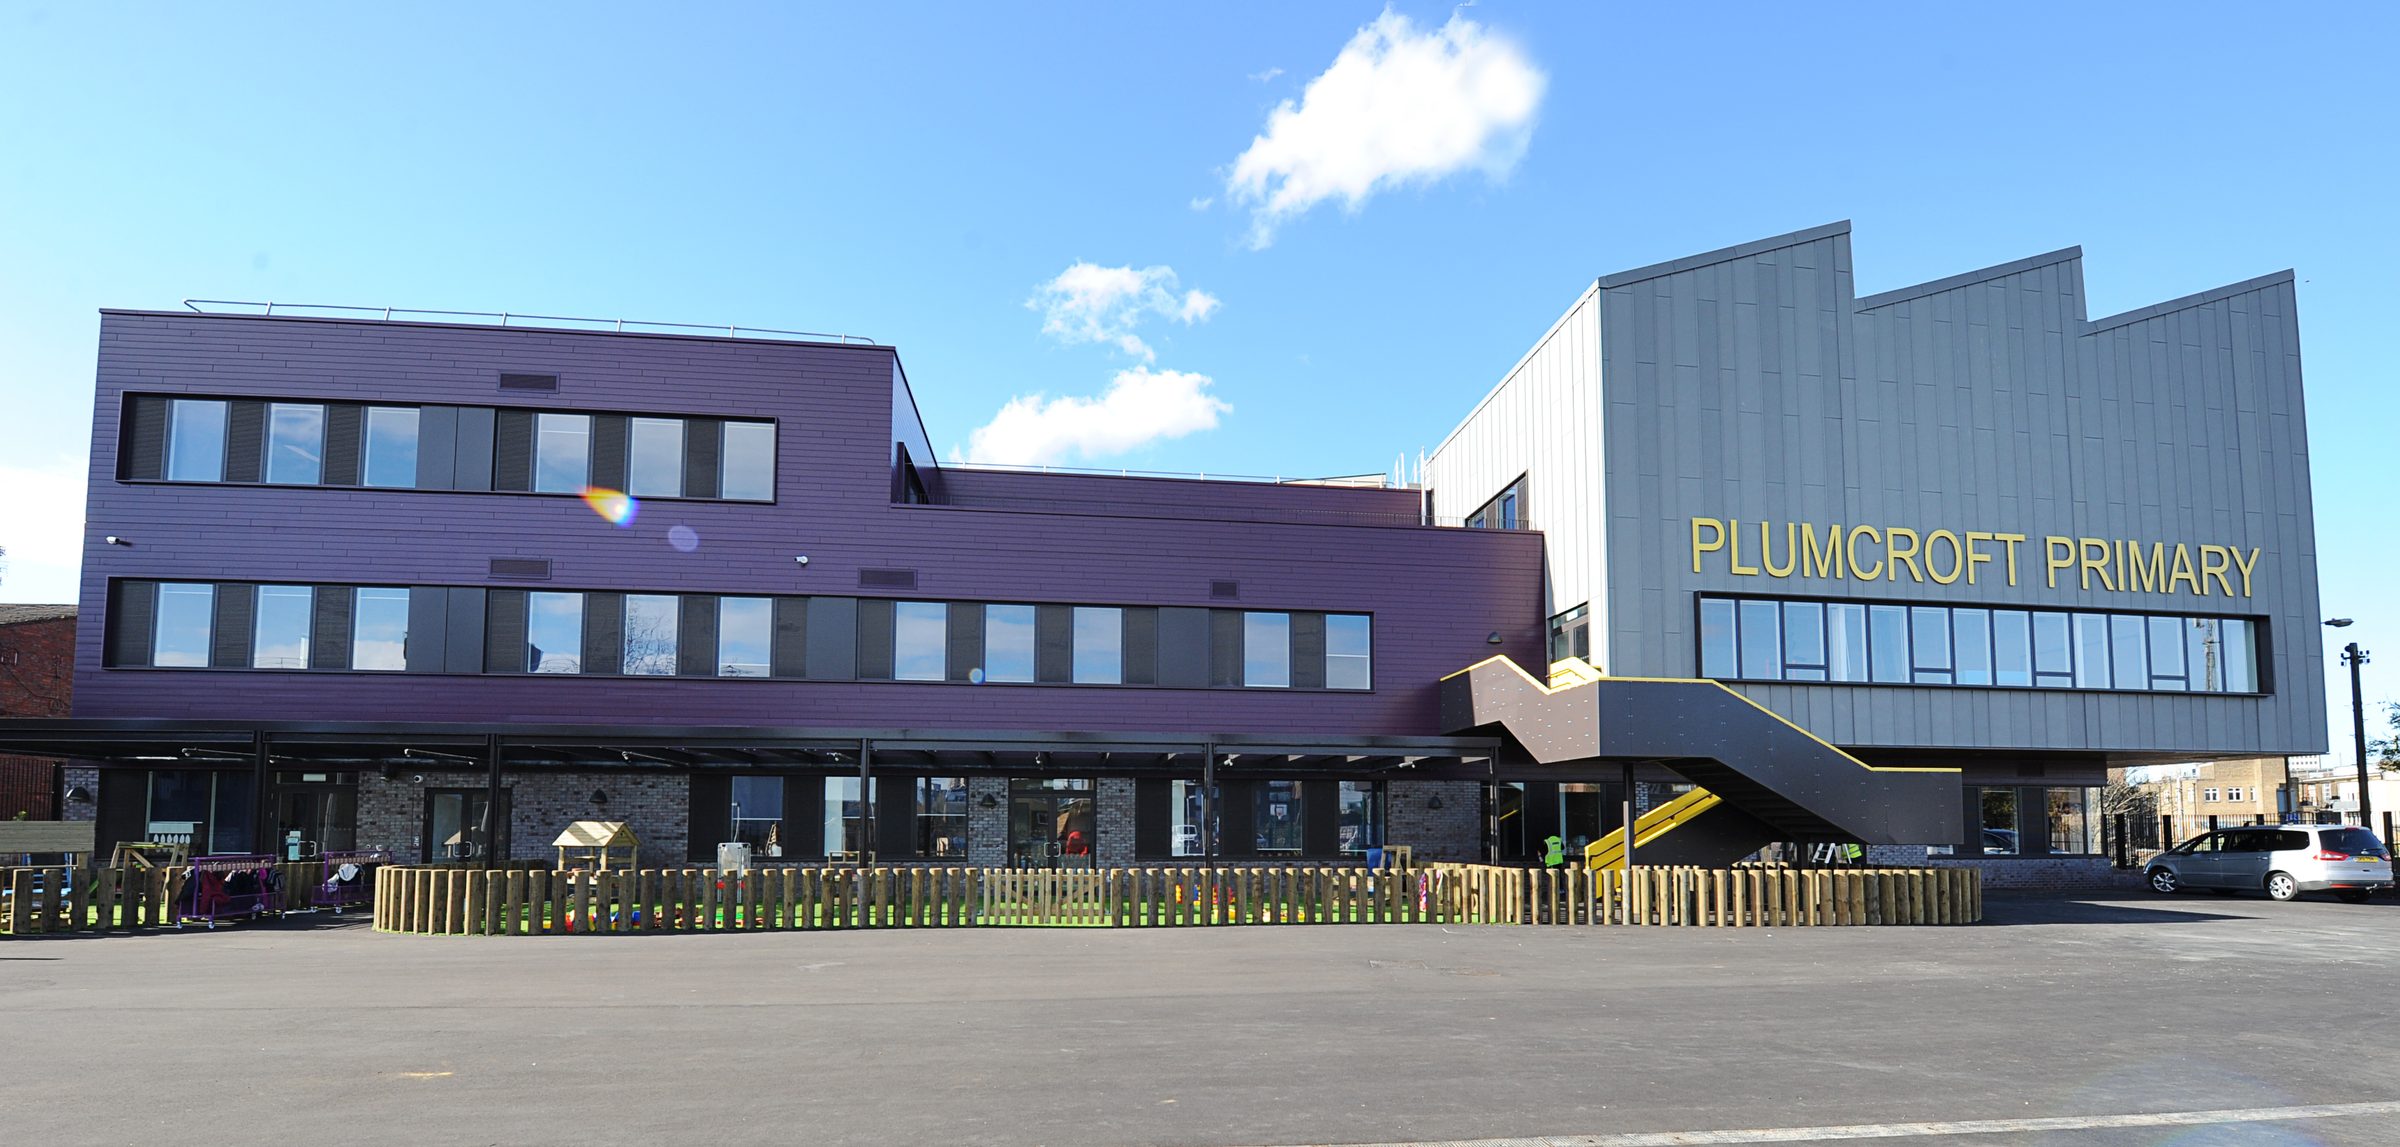
The playground elevation, with the yellow stair up to the zinc hall.
The envelope
Metsec infill in a steel frame, on a tight town-centre site.
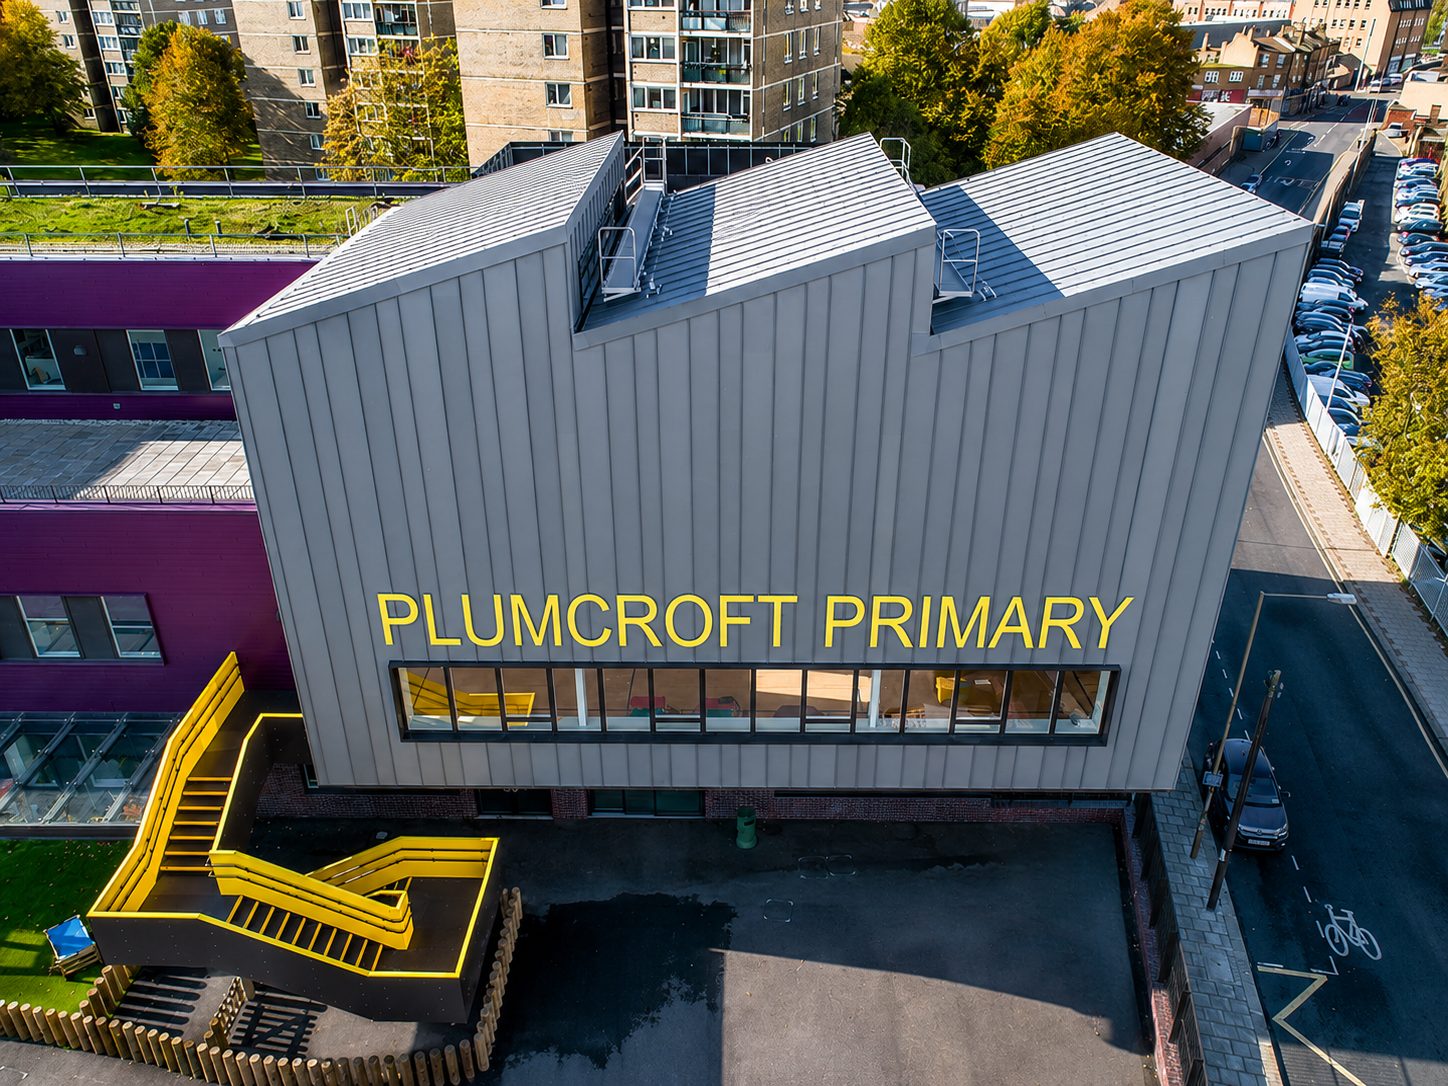
The school is a steel-framed building with Metsec SFS infill walls. The finishes divide it by use: grey vertical zinc for the taller hall and entrance block, deep purple horizontal panels for the teaching wings, brickwork at the lower levels. The tender design specified a quartz-zinc standing-seam system on marine plywood for the main hall.
The site sits in central Woolwich, beside Woolwich Arsenal station and occupied homes. Access was tight, with little space to take deliveries or park, and the main contractor kept close contact with neighbours throughout.
- Package50 weeks
- Main contractFeb 2017 to Oct 2018
06
The hall block, wrapped in standing-seam zinc.
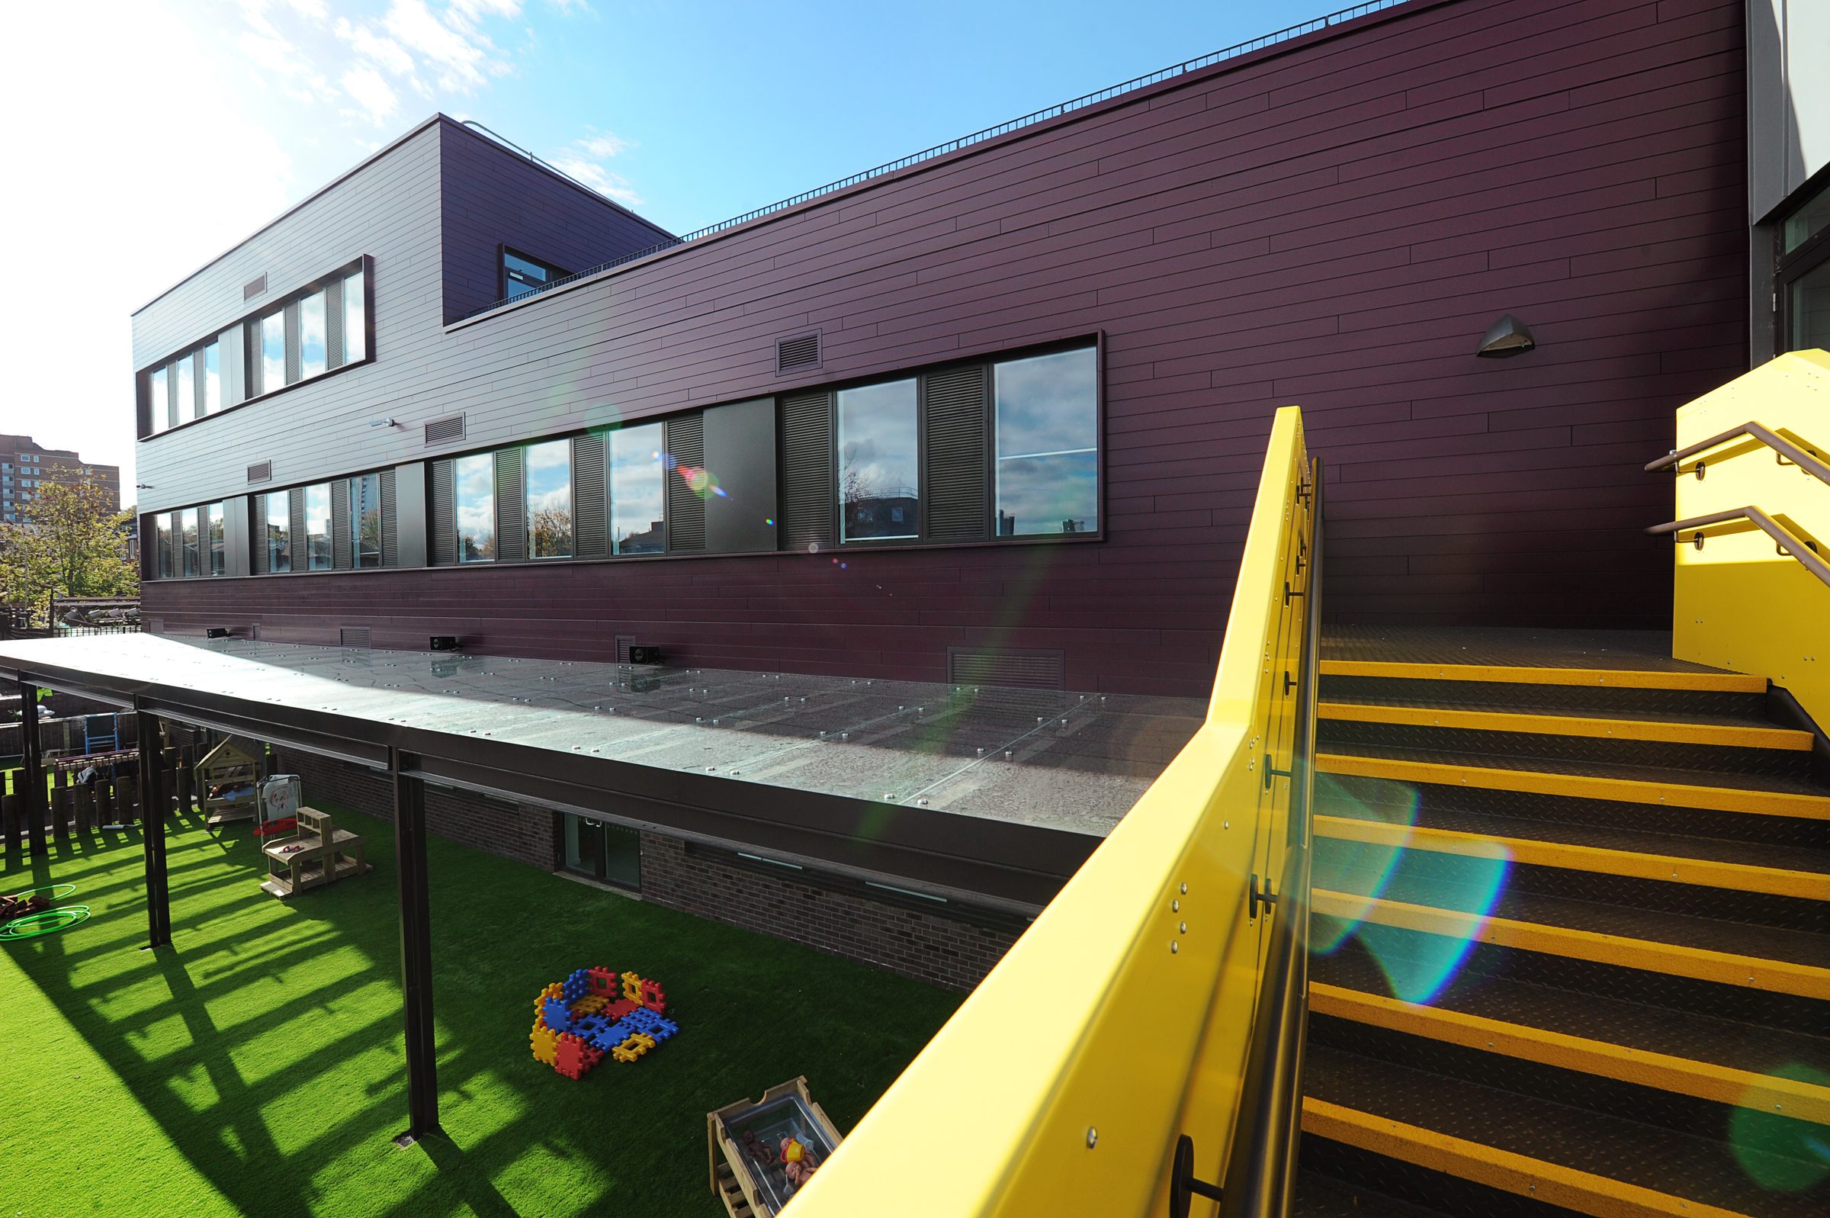
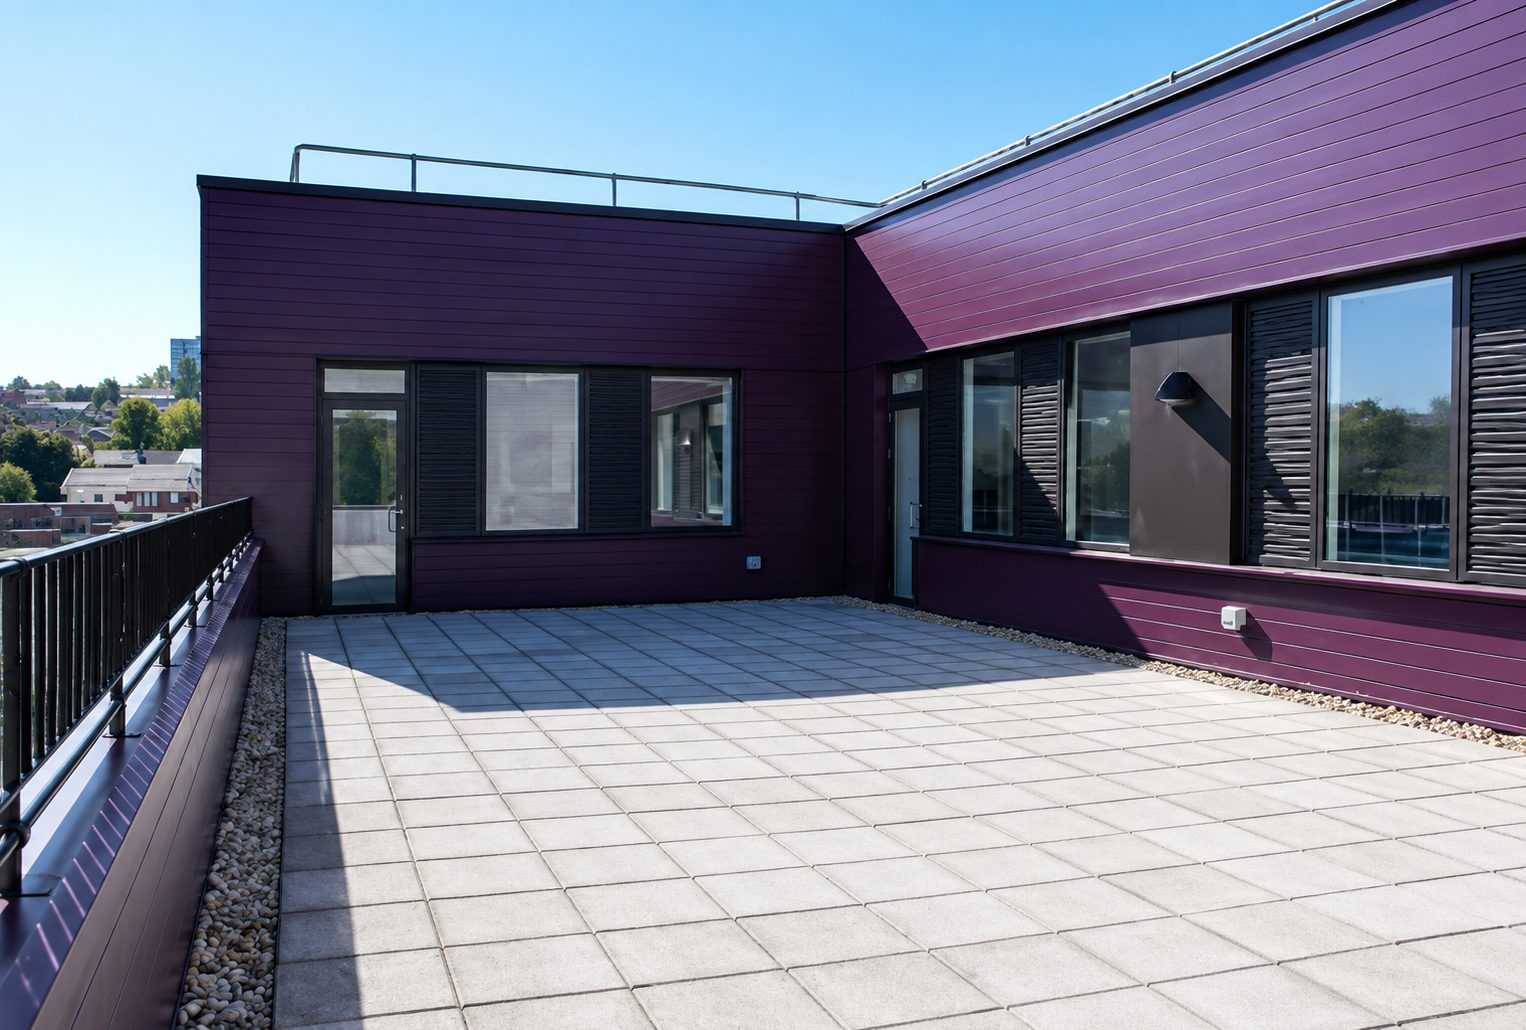
The purple teaching wing
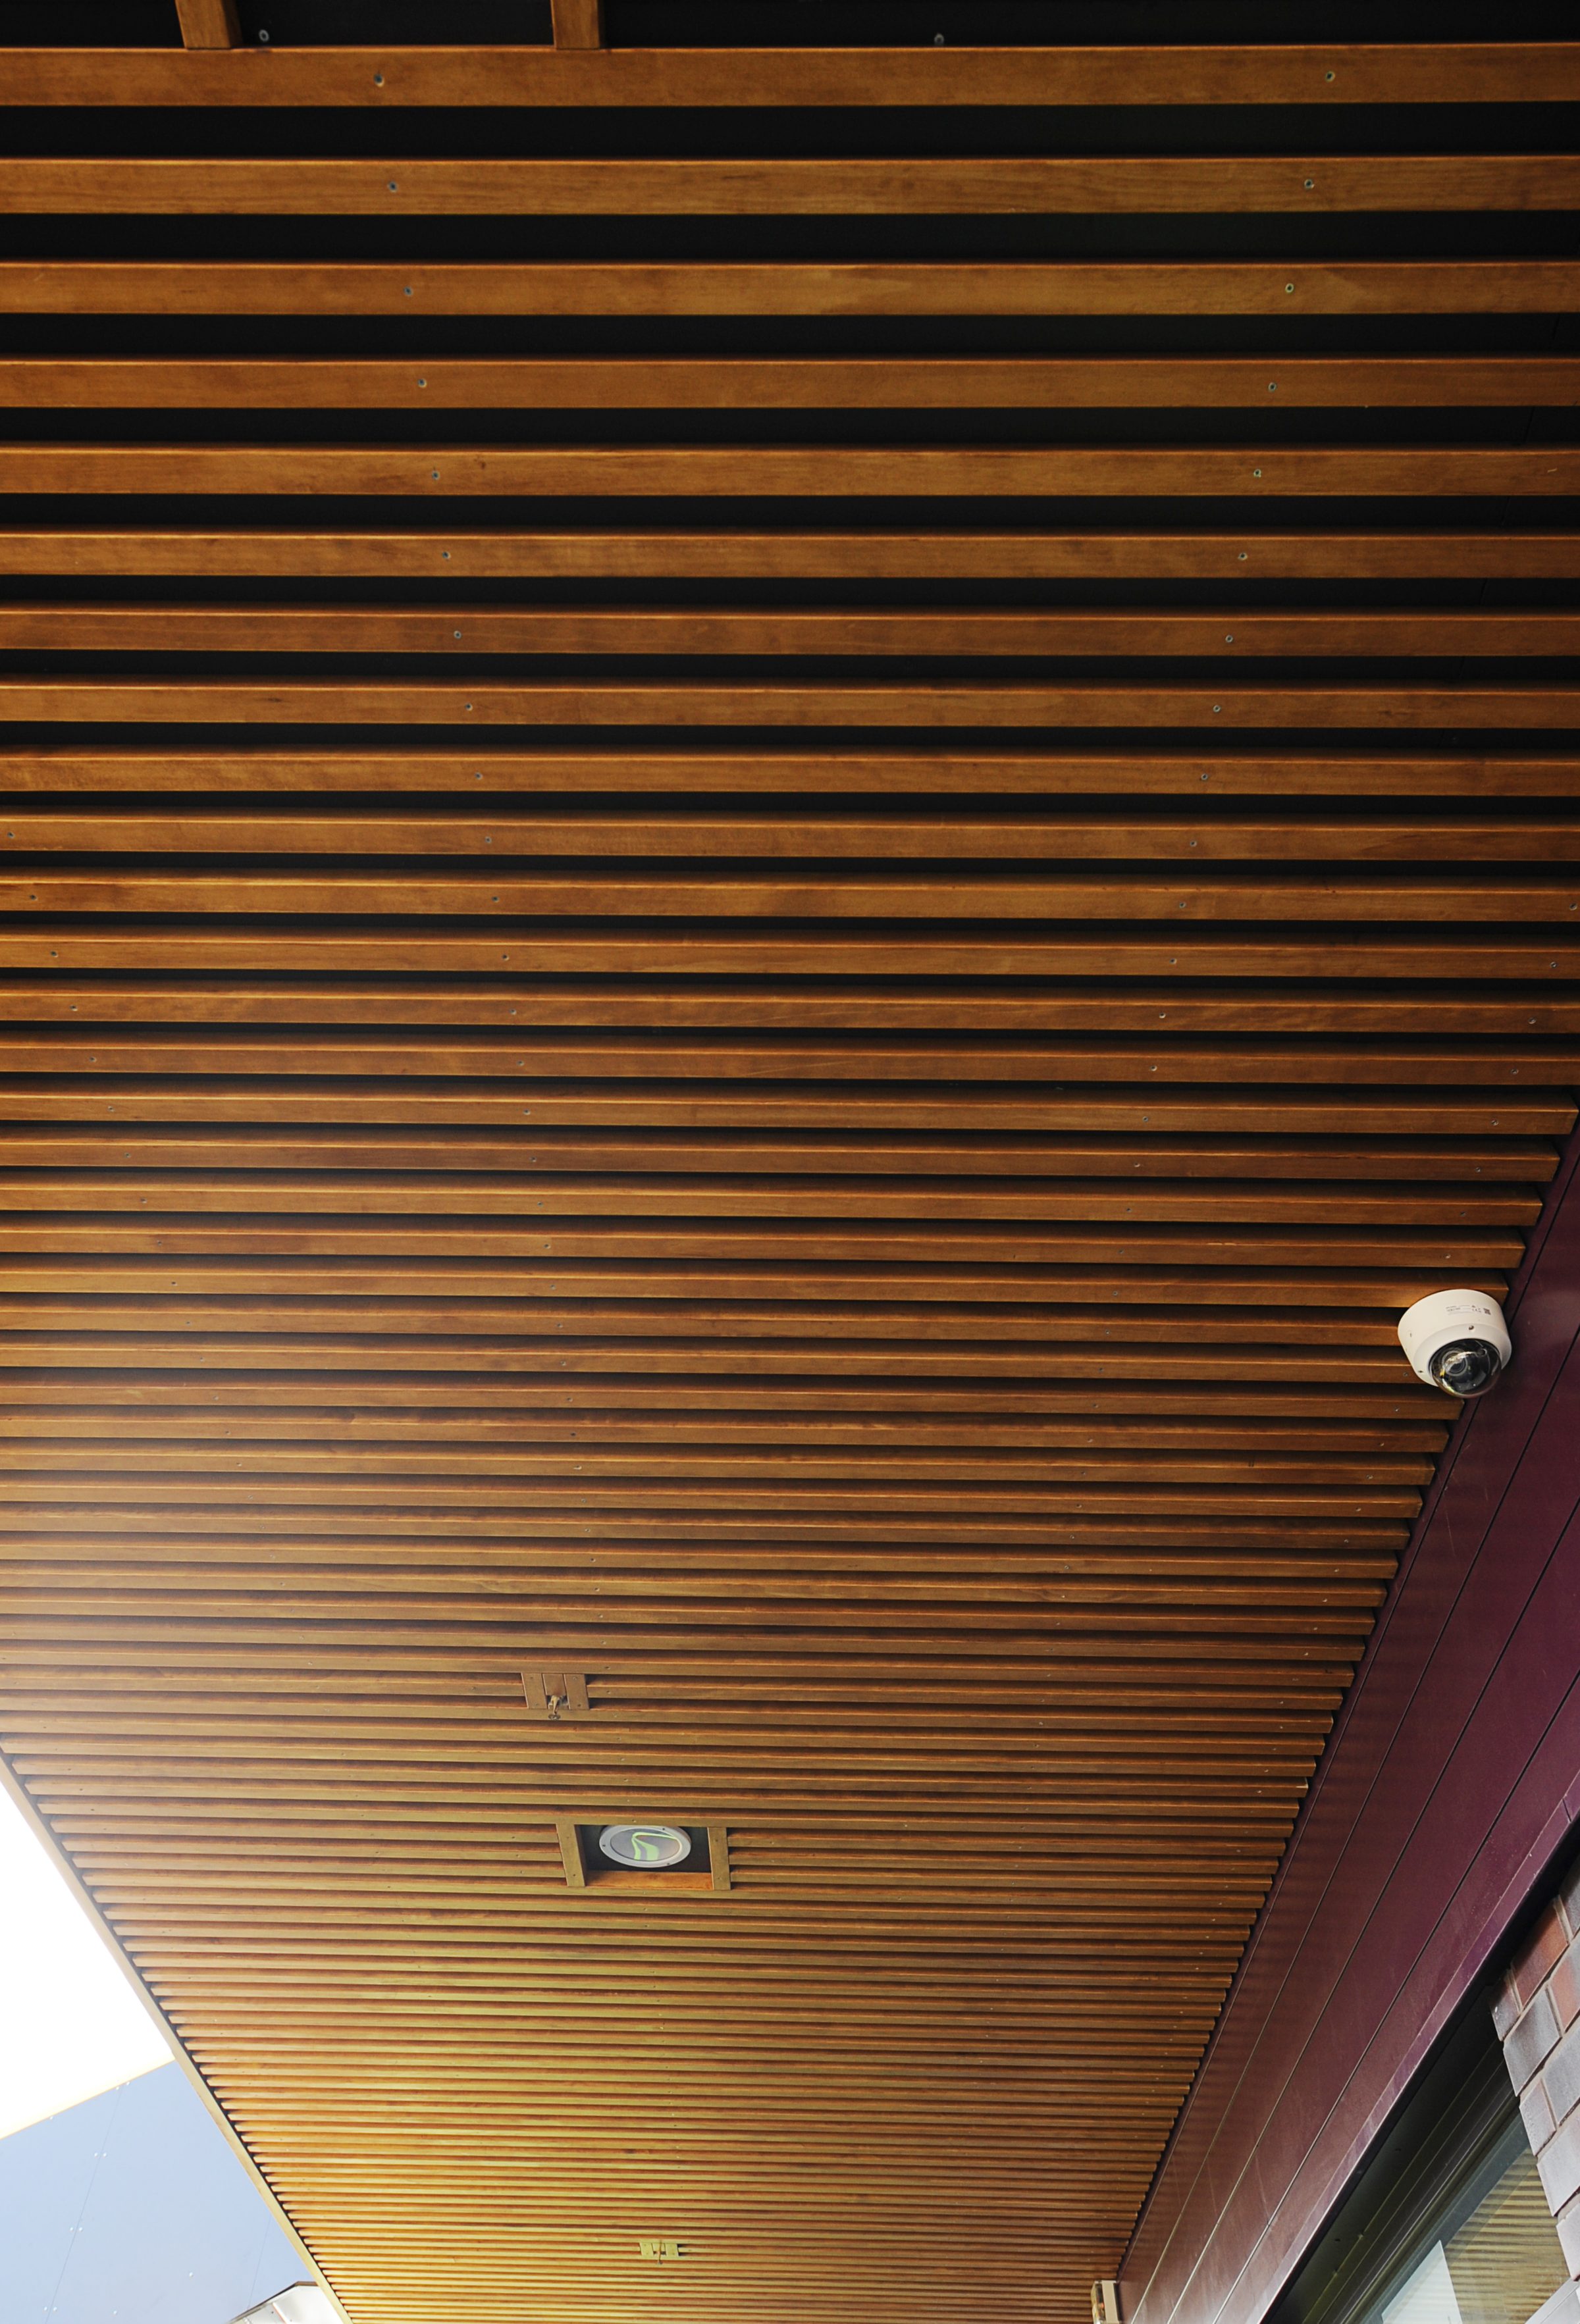
Three views of the horizontal cladding on the teaching wings: over the nursery canopy, around the upper-floor roof terrace, and along Vincent Road.
Award and rating
Project of the Year, Schools, at the 2019 Education Estates Awards.
The award recognised the completed school, designed by Pollard Thomas Edwards. It was won by the project as a whole, not by the facade package alone.
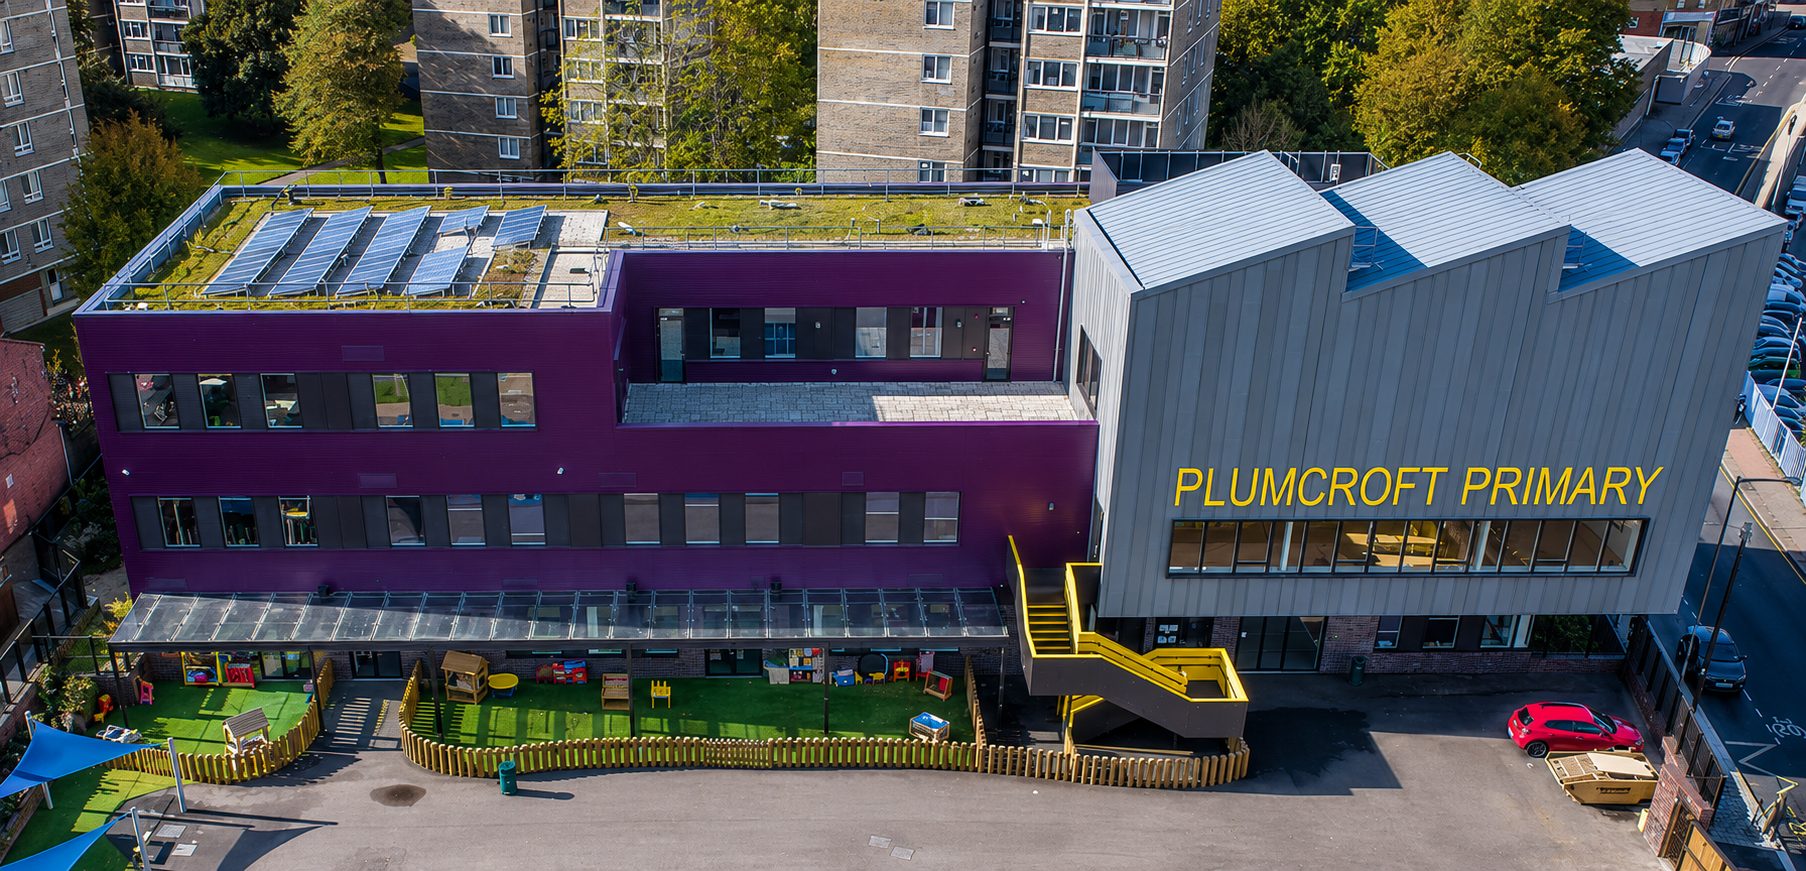
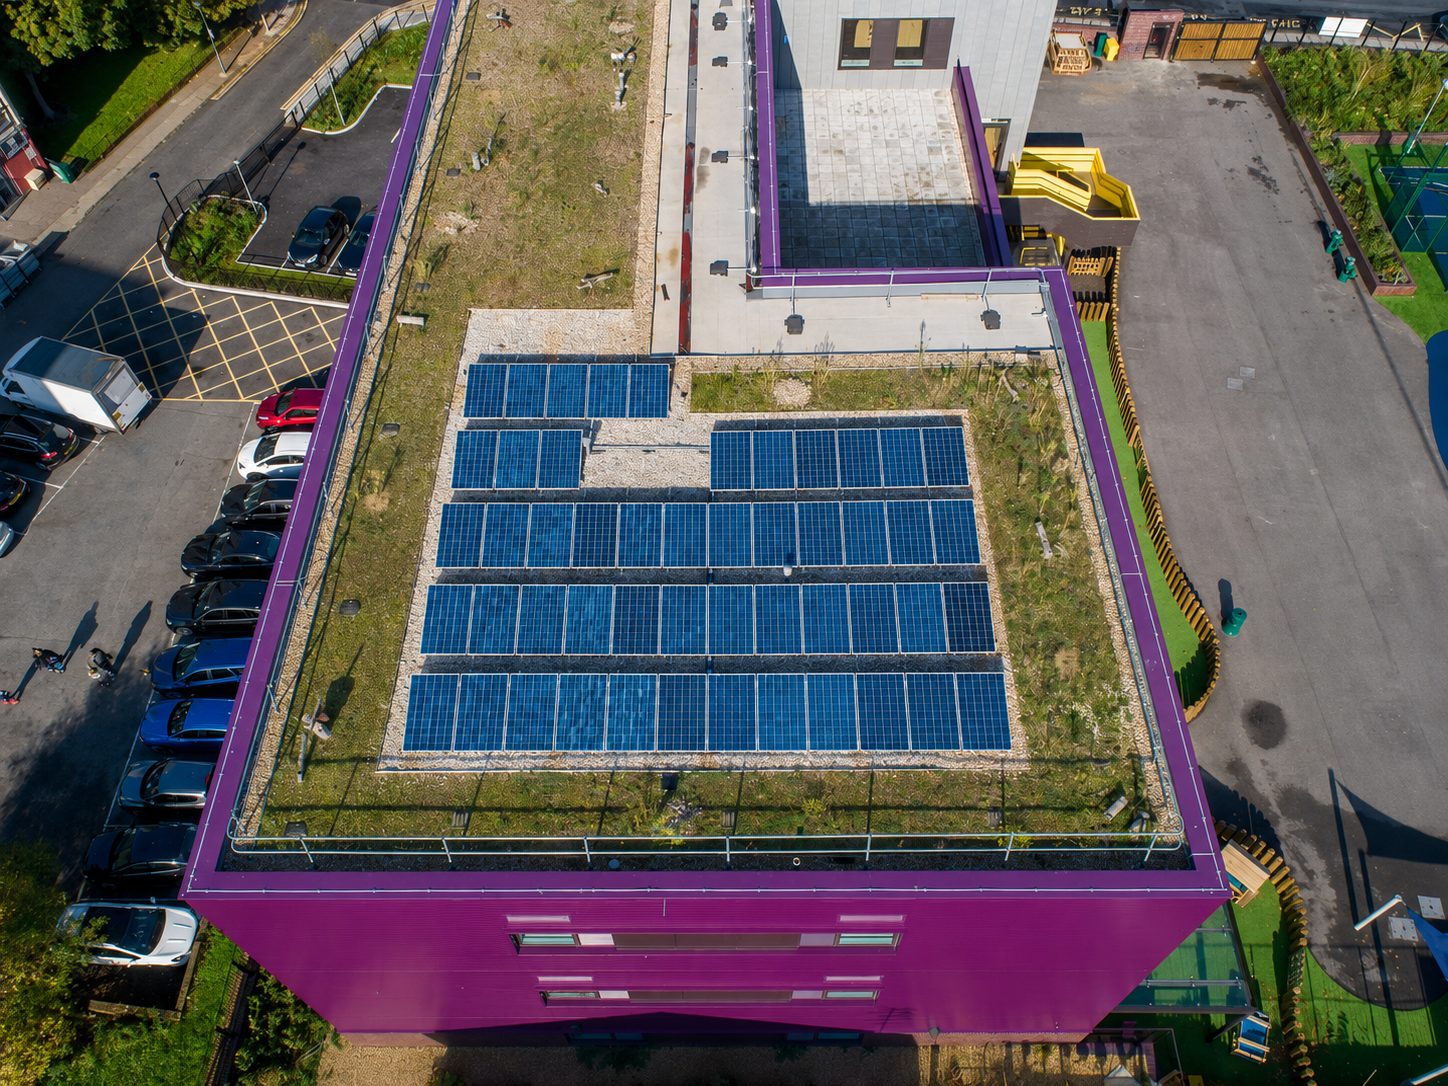
The scheme holds a BREEAM Interim Excellent rating of 76.9%, assessed by Stroma Built Environment. The Bauder green roof, solar photovoltaics and high-performance glazing formed part of the wider environmental design.
10
From above: the zinc hall and its sawtooth roof.
The wider campus
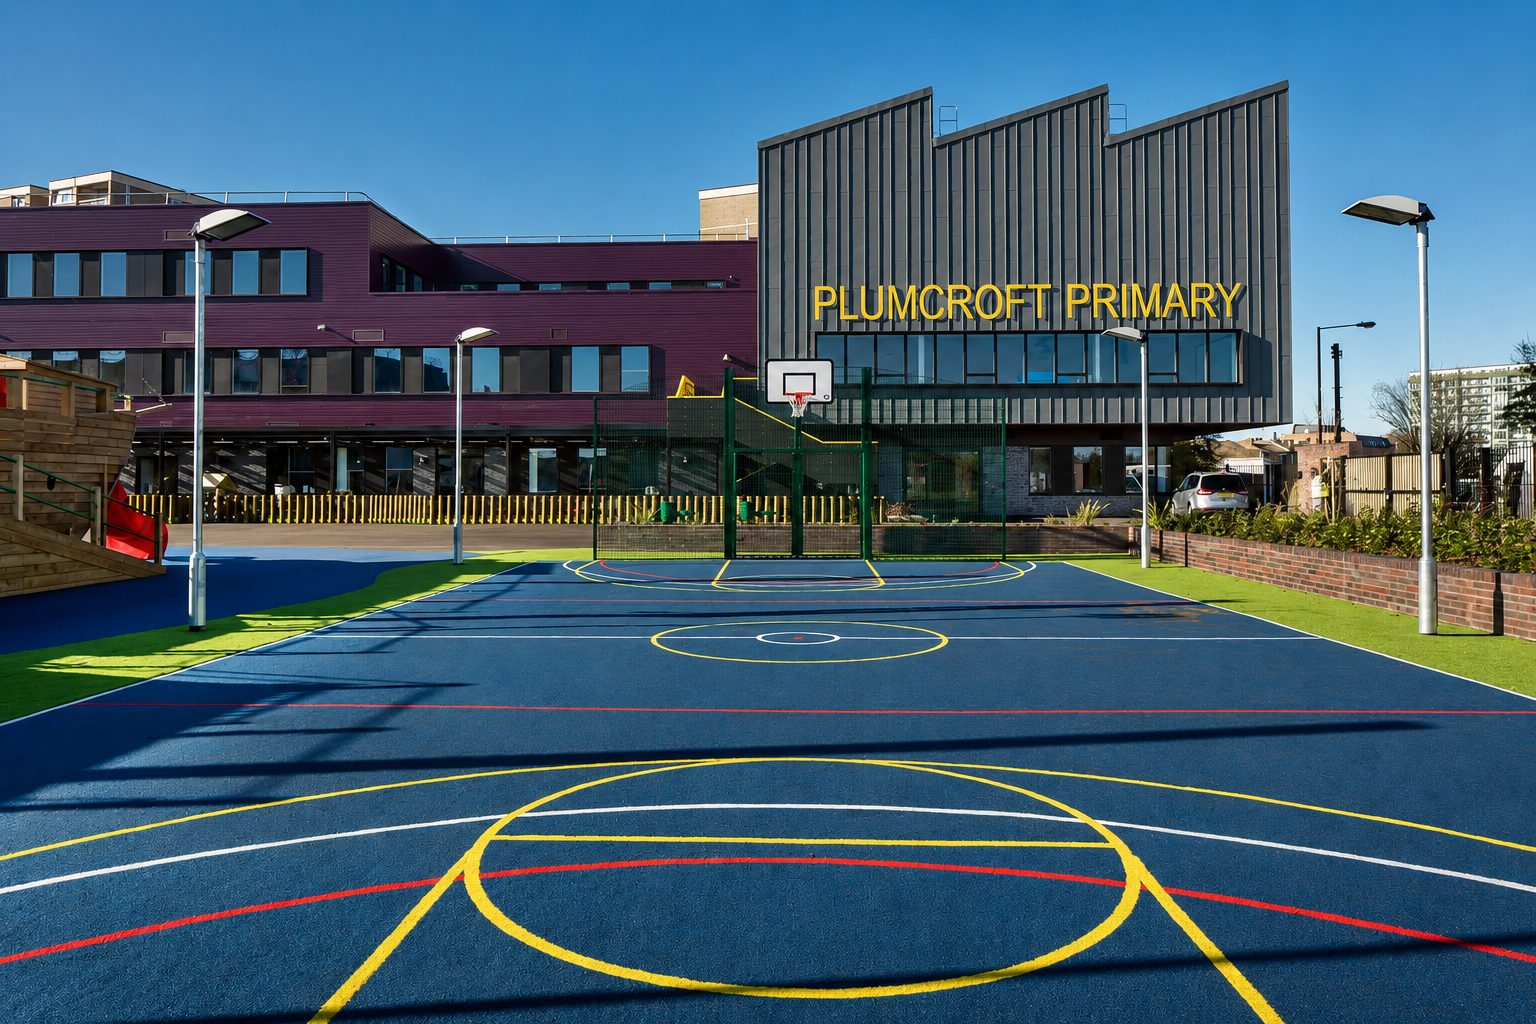
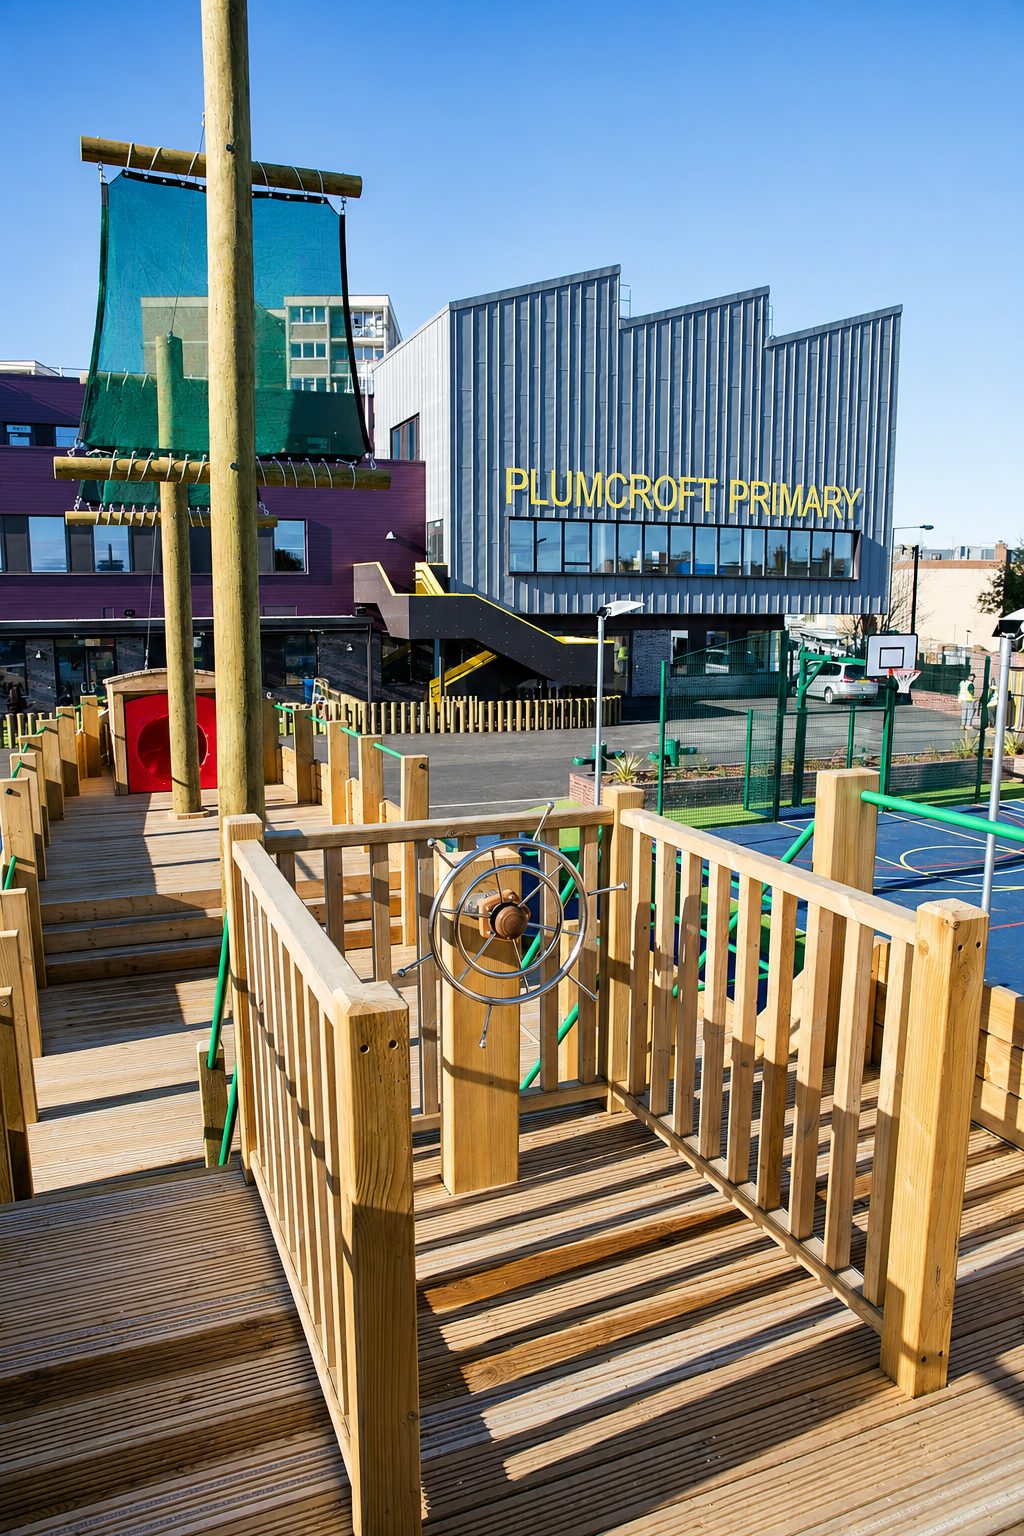
The roof and play space around the envelope were delivered by others on the wider project: the green roof and solar array as part of the environmental design, the play ship, games court and sensory play by Playcubed.


Plumcroft Primary School, framed and clad by the team.
50 Vincent Road, Woolwich · London SE18 6RG
- Structural engineer
- Conisbee
- Services engineer
- Norman Bromley Partnership
- Employer's agent
- Currie & Brown
- Project manager
- Perfect Circle JV