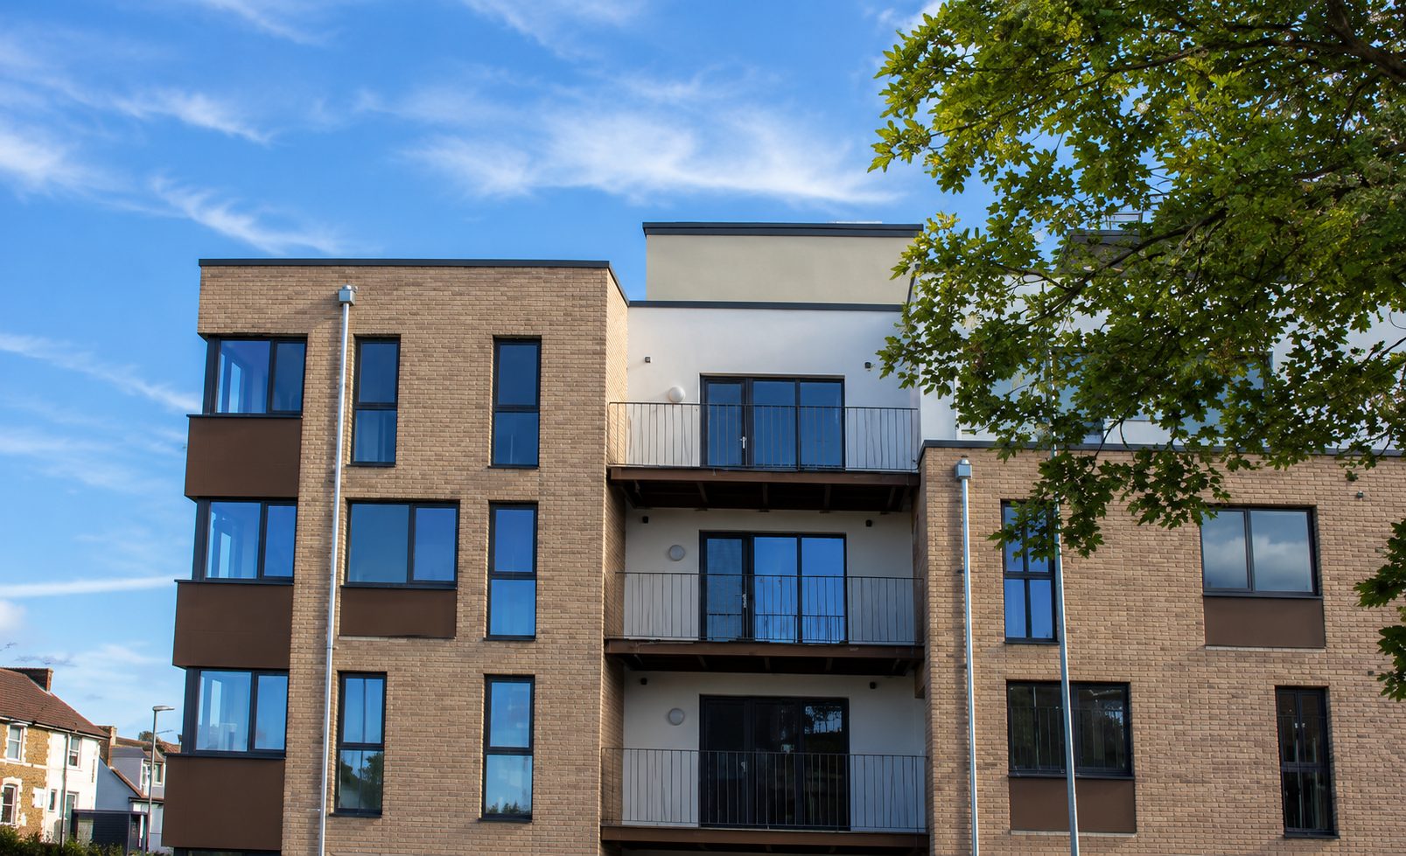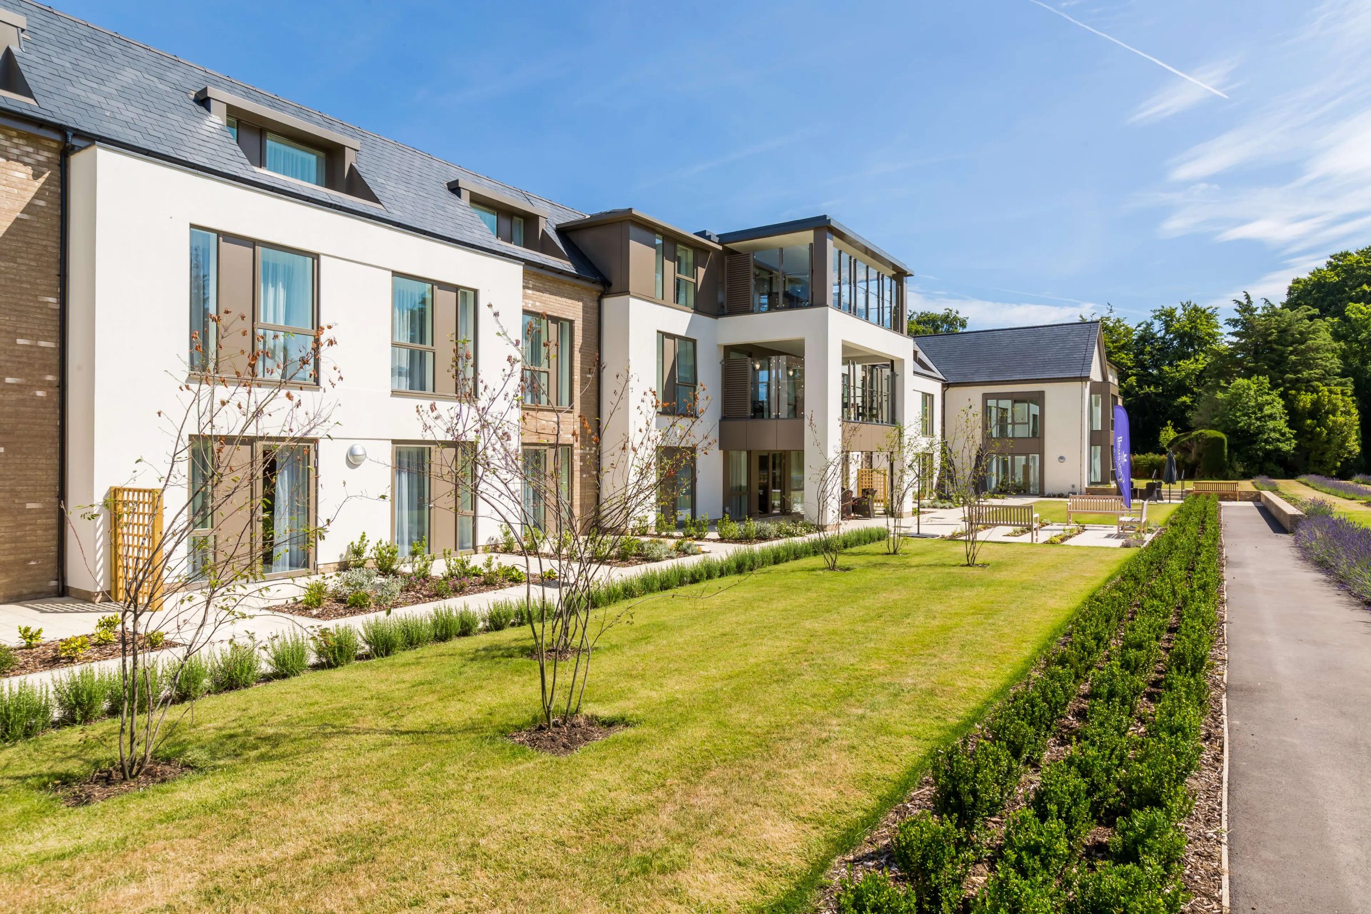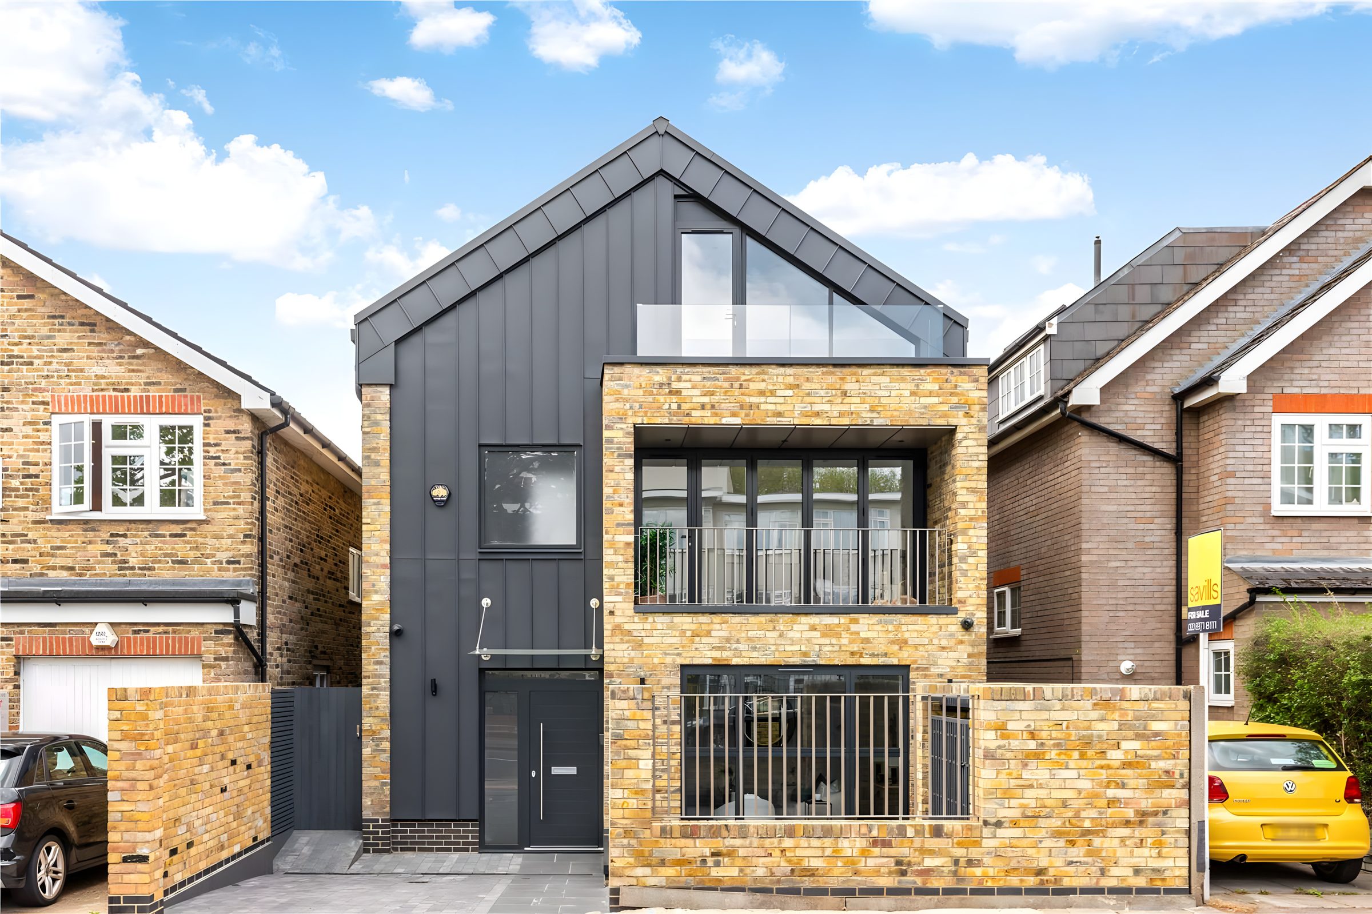
50 Woodside. Four-storey new-build house with basement. Wimbledon, London SW19.
50 Woodside from the street, May 2021. Photo: Savills.
A five-bedroom house, built from the basement up.
- Role
- Developer and principal contractor
- House
- Detached, four storeys, five bedrooms
- Floor area
- 284.7 m² (3,065 sq ft)
- Energy rating
- EPC B
- Built
- 2019 to 2021
50 Woodside is a detached family house on a former garage plot behind 46 Alwyne Road, fronting Woodside between Nos. 49 and 51. Dmitro Development developed the house and was its contractor under a JCT agreement of 1 April 2019, building it from the underpinned basement to the zinc roof, and it was sold on completion in 2021.
Basement excavation, underpinning and waterproofing.
The plot was dug out about 4 metres for a full basement between two neighbouring houses, underpinned open-side in sequenced sections to protect them. Reinforced-concrete walls and slab followed, with front and rear lightwells, steel beams and a precast concrete ground floor, to Green Structural Engineering’s design.
Renlon specified the combined Type A and Type C waterproofing: Koster NB1 crystalline slurry, Delta cavity-drain wall and floor membranes, perimeter drainage and separate groundwater and foul-water pumps, with pump equipment from Packaged Pumps Systems.
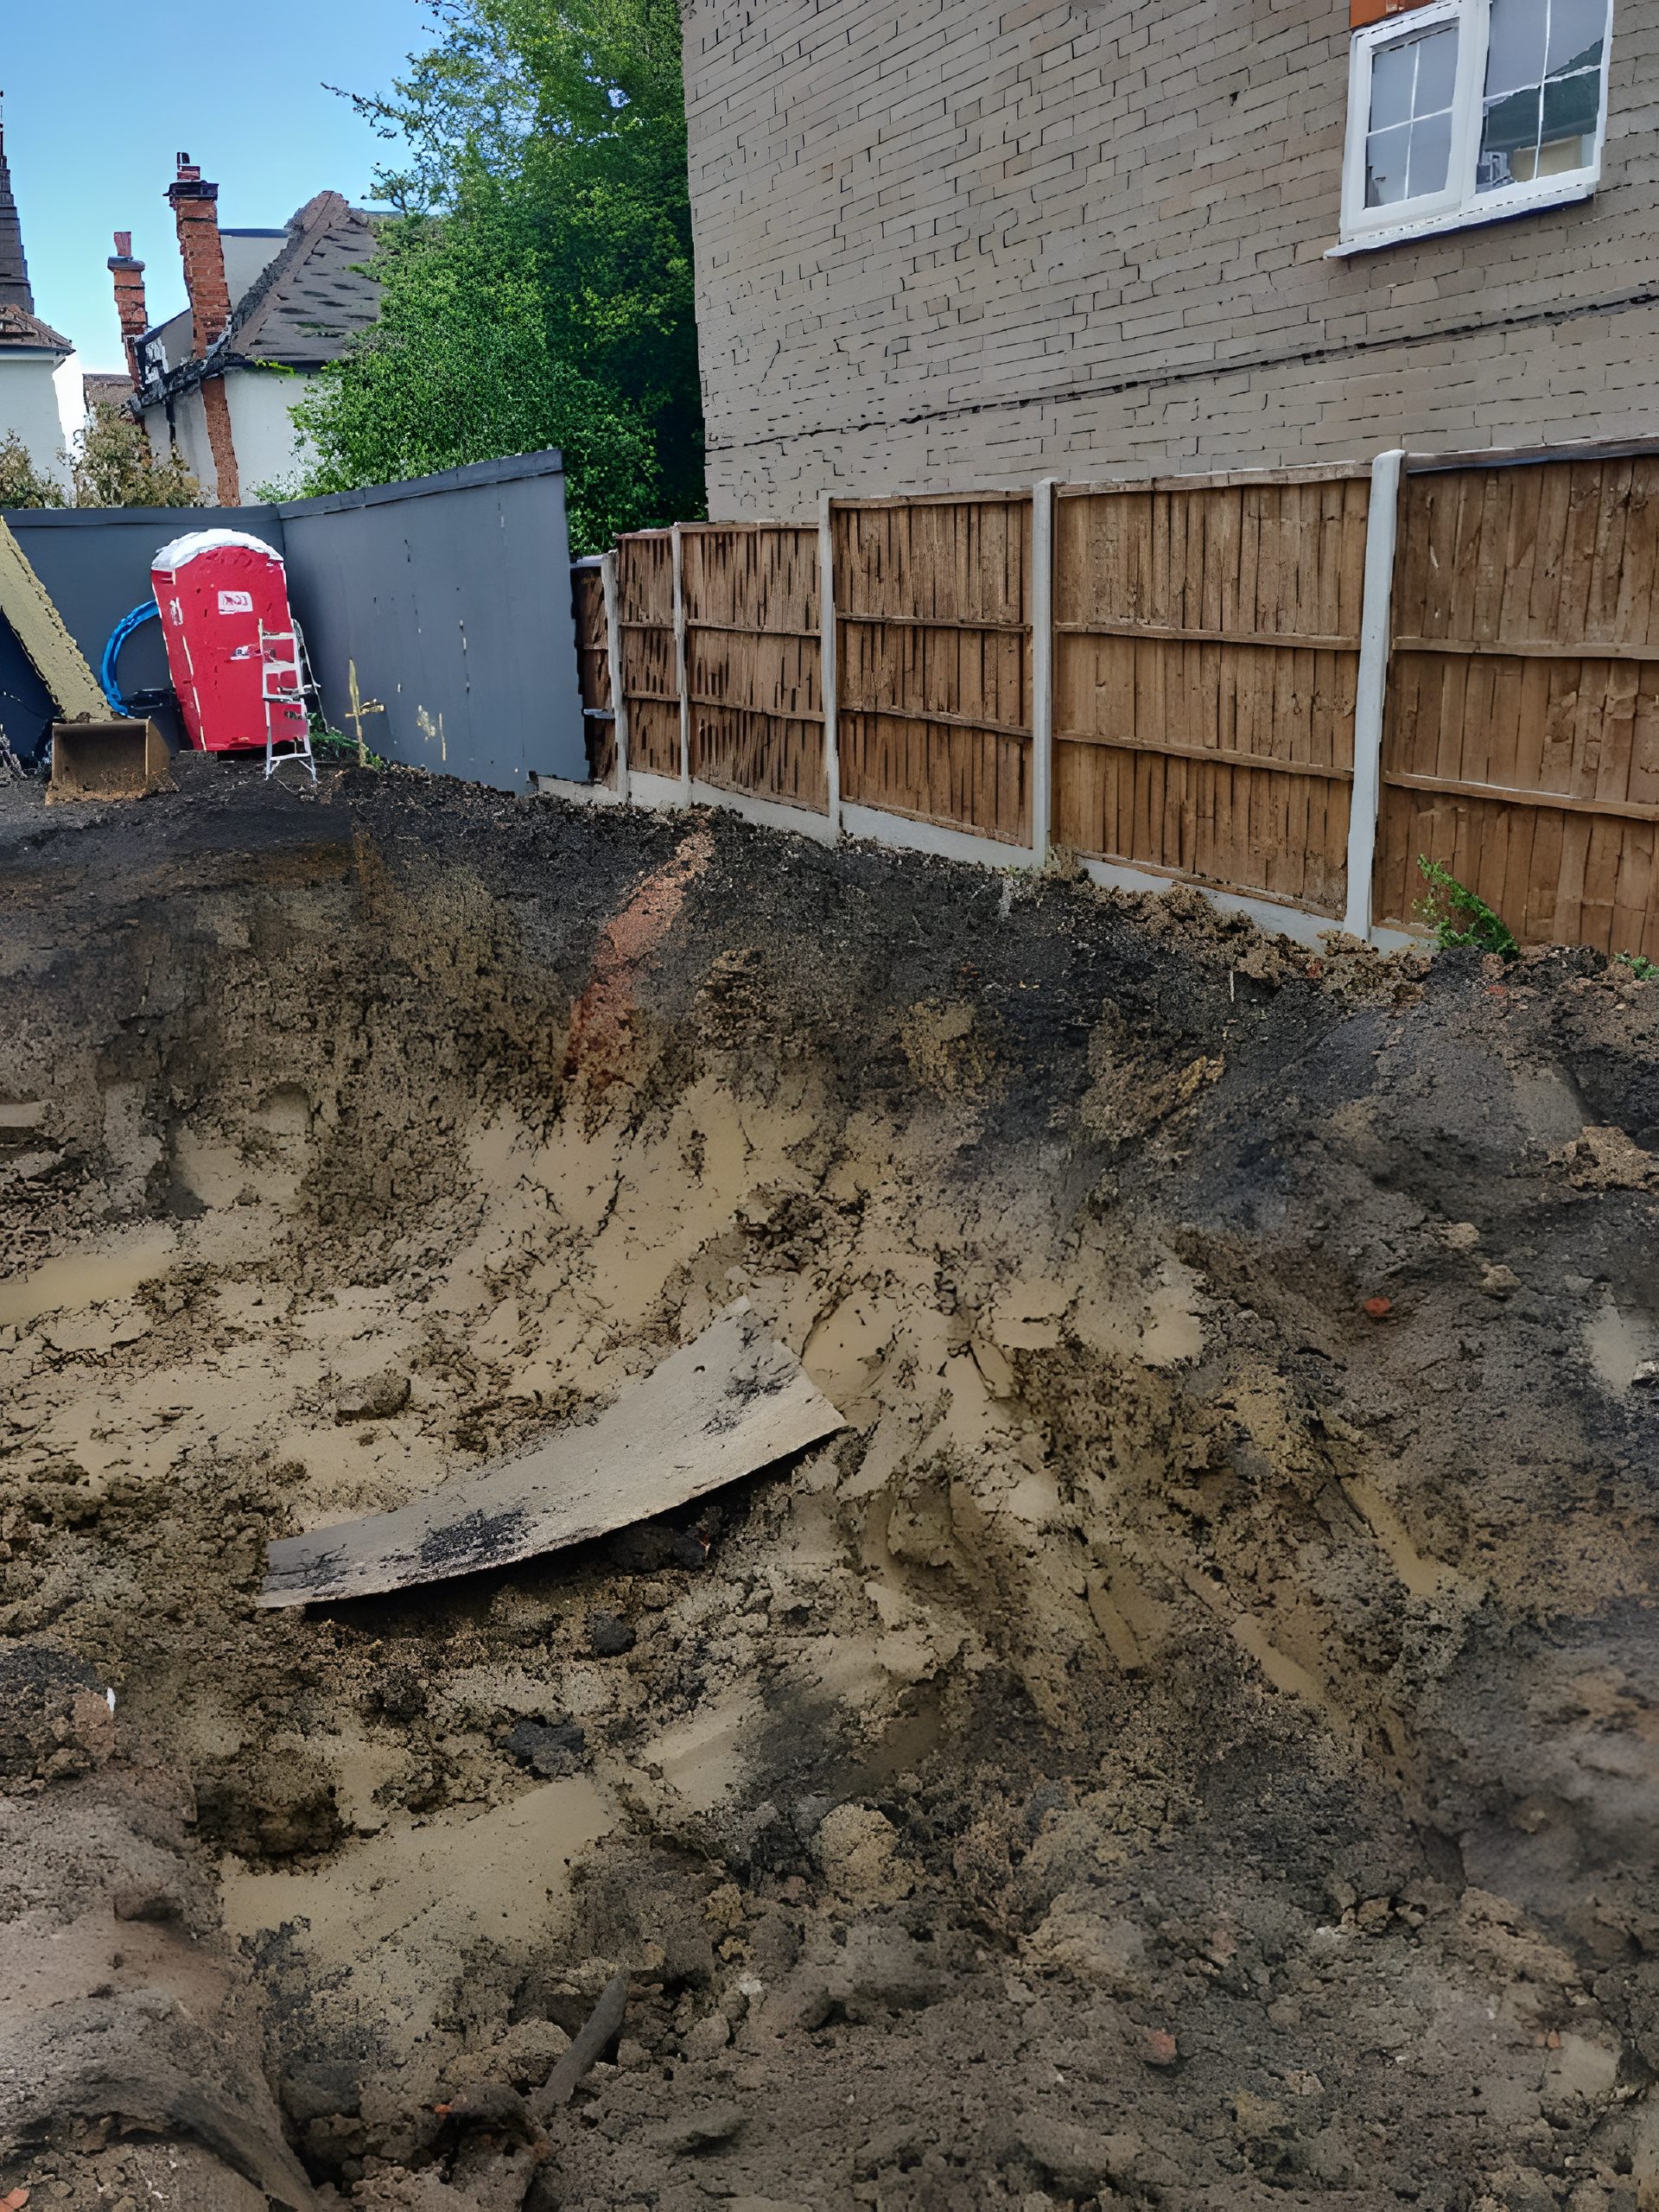
The excavation face below the boundary fence. Photo: Dmitro Development site records. 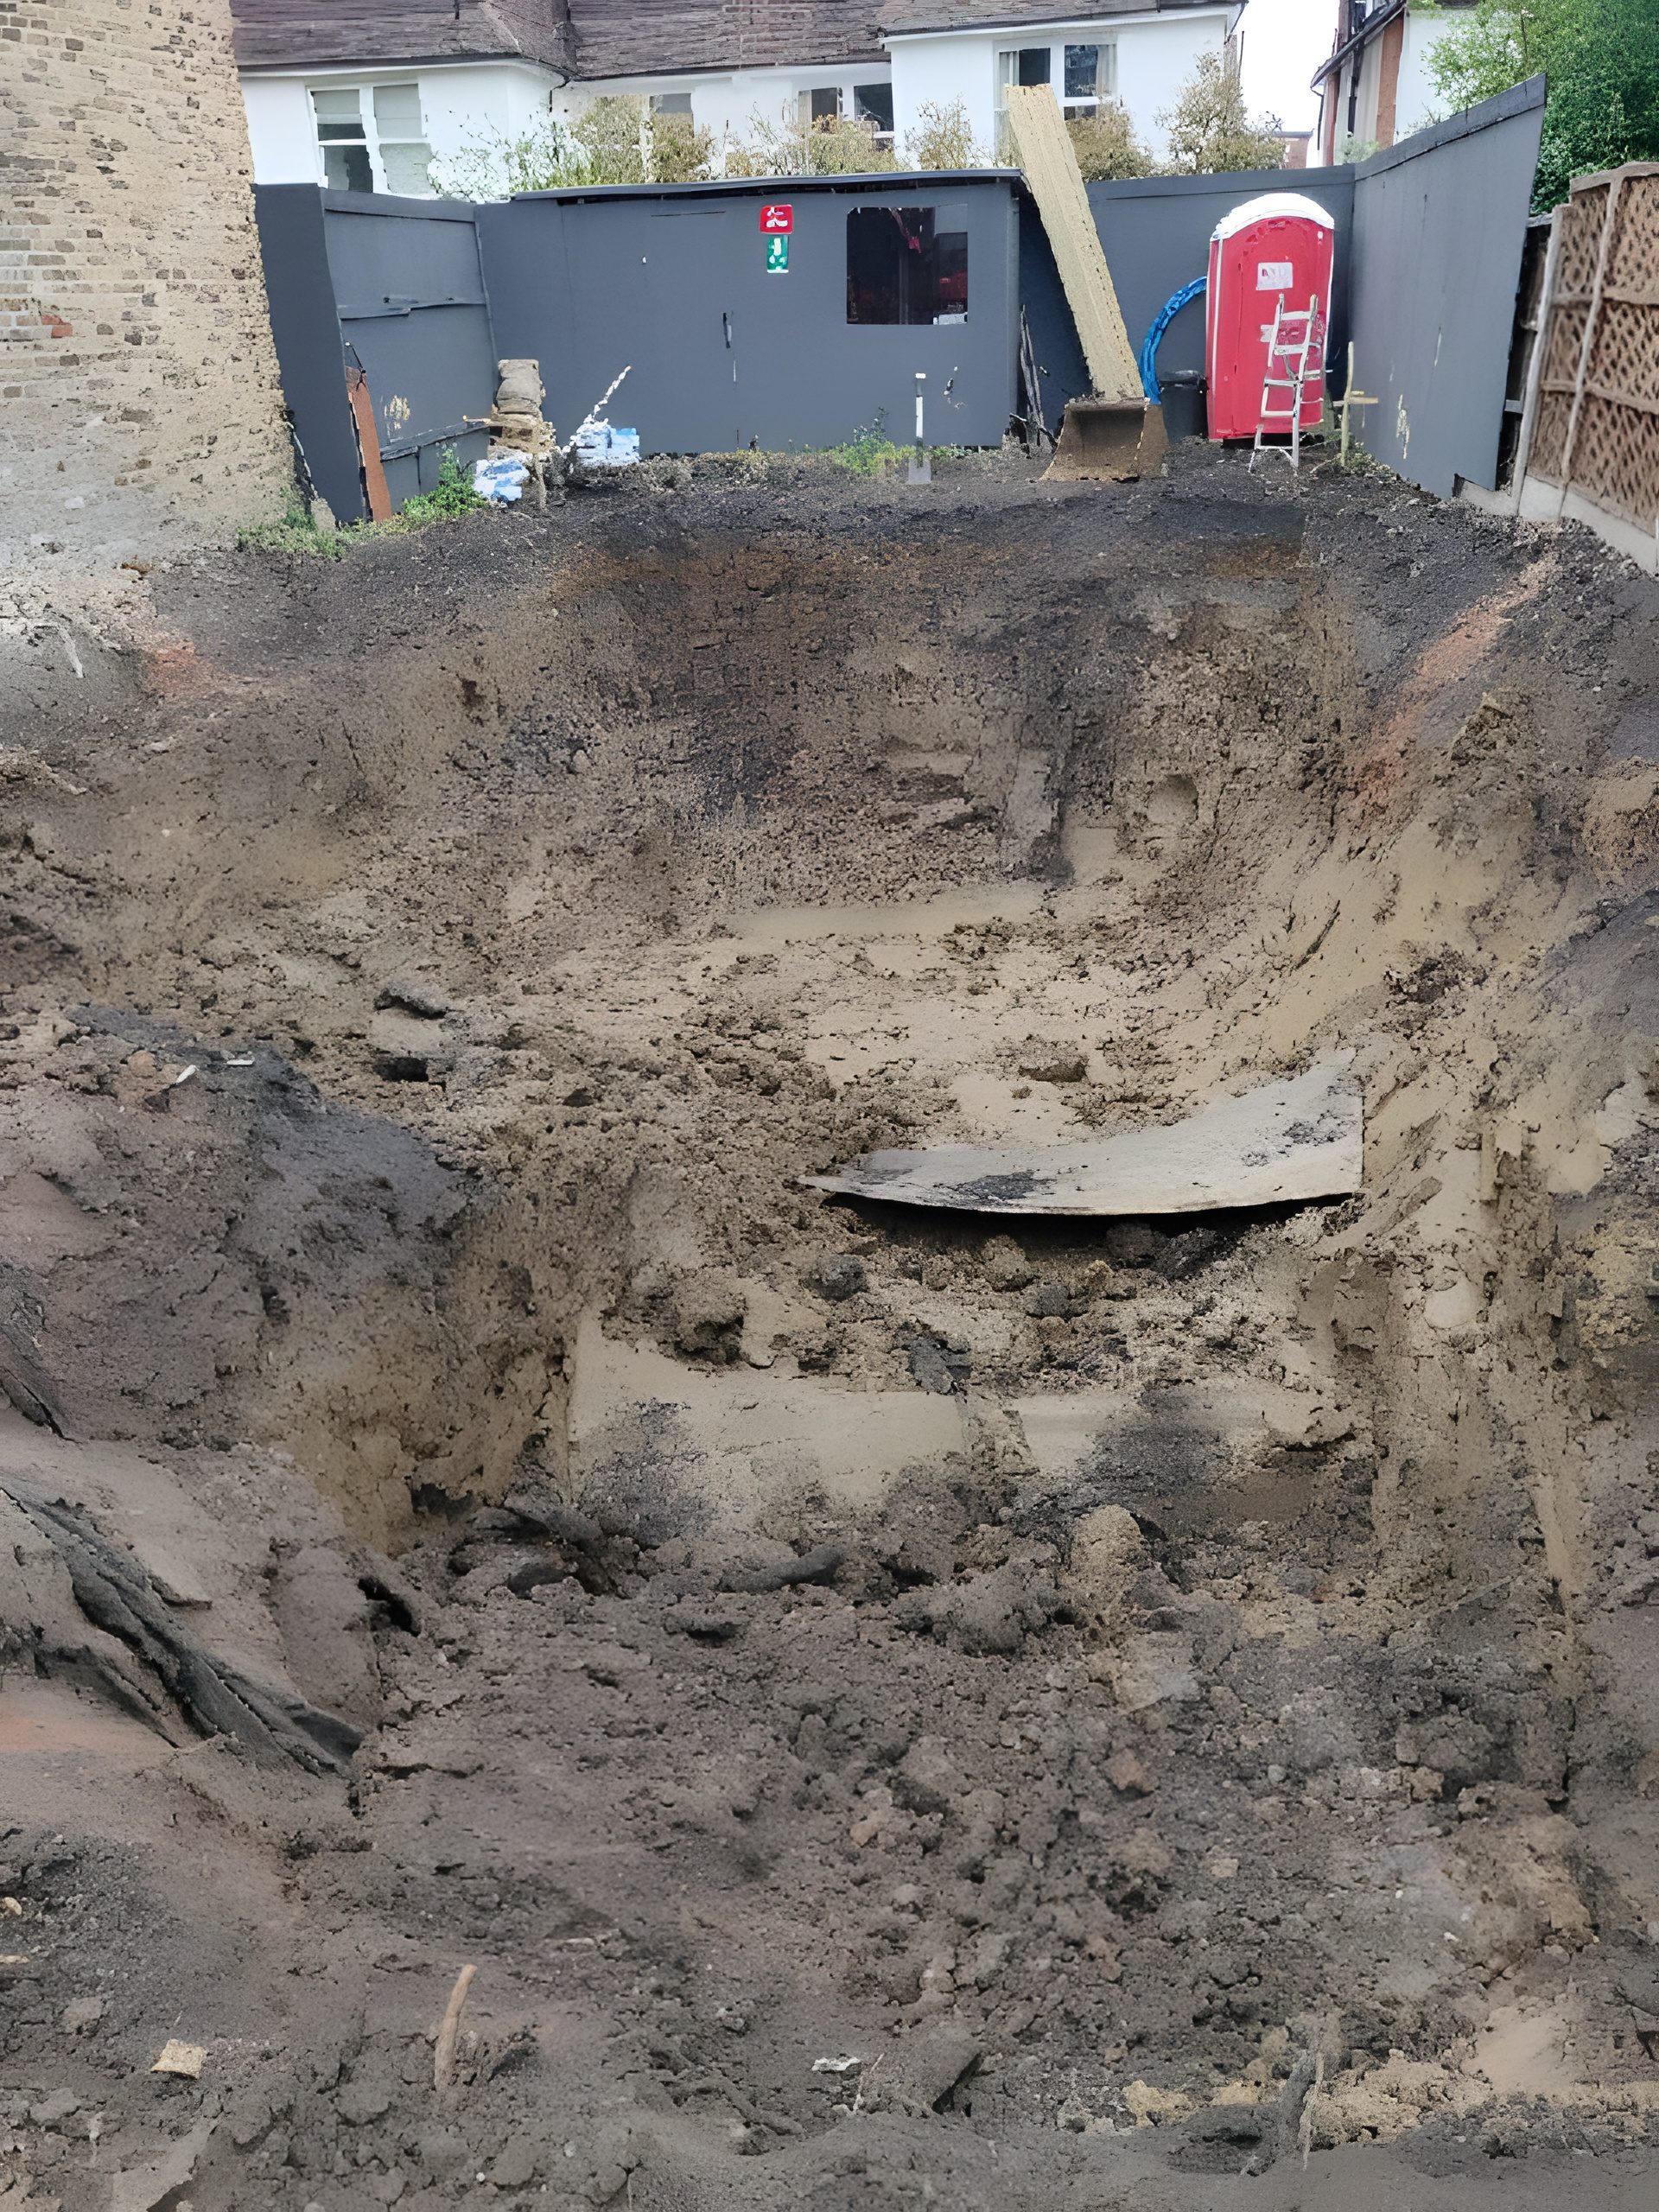
Looking along the dig to the site hoarding. Photo: Dmitro Development site records. 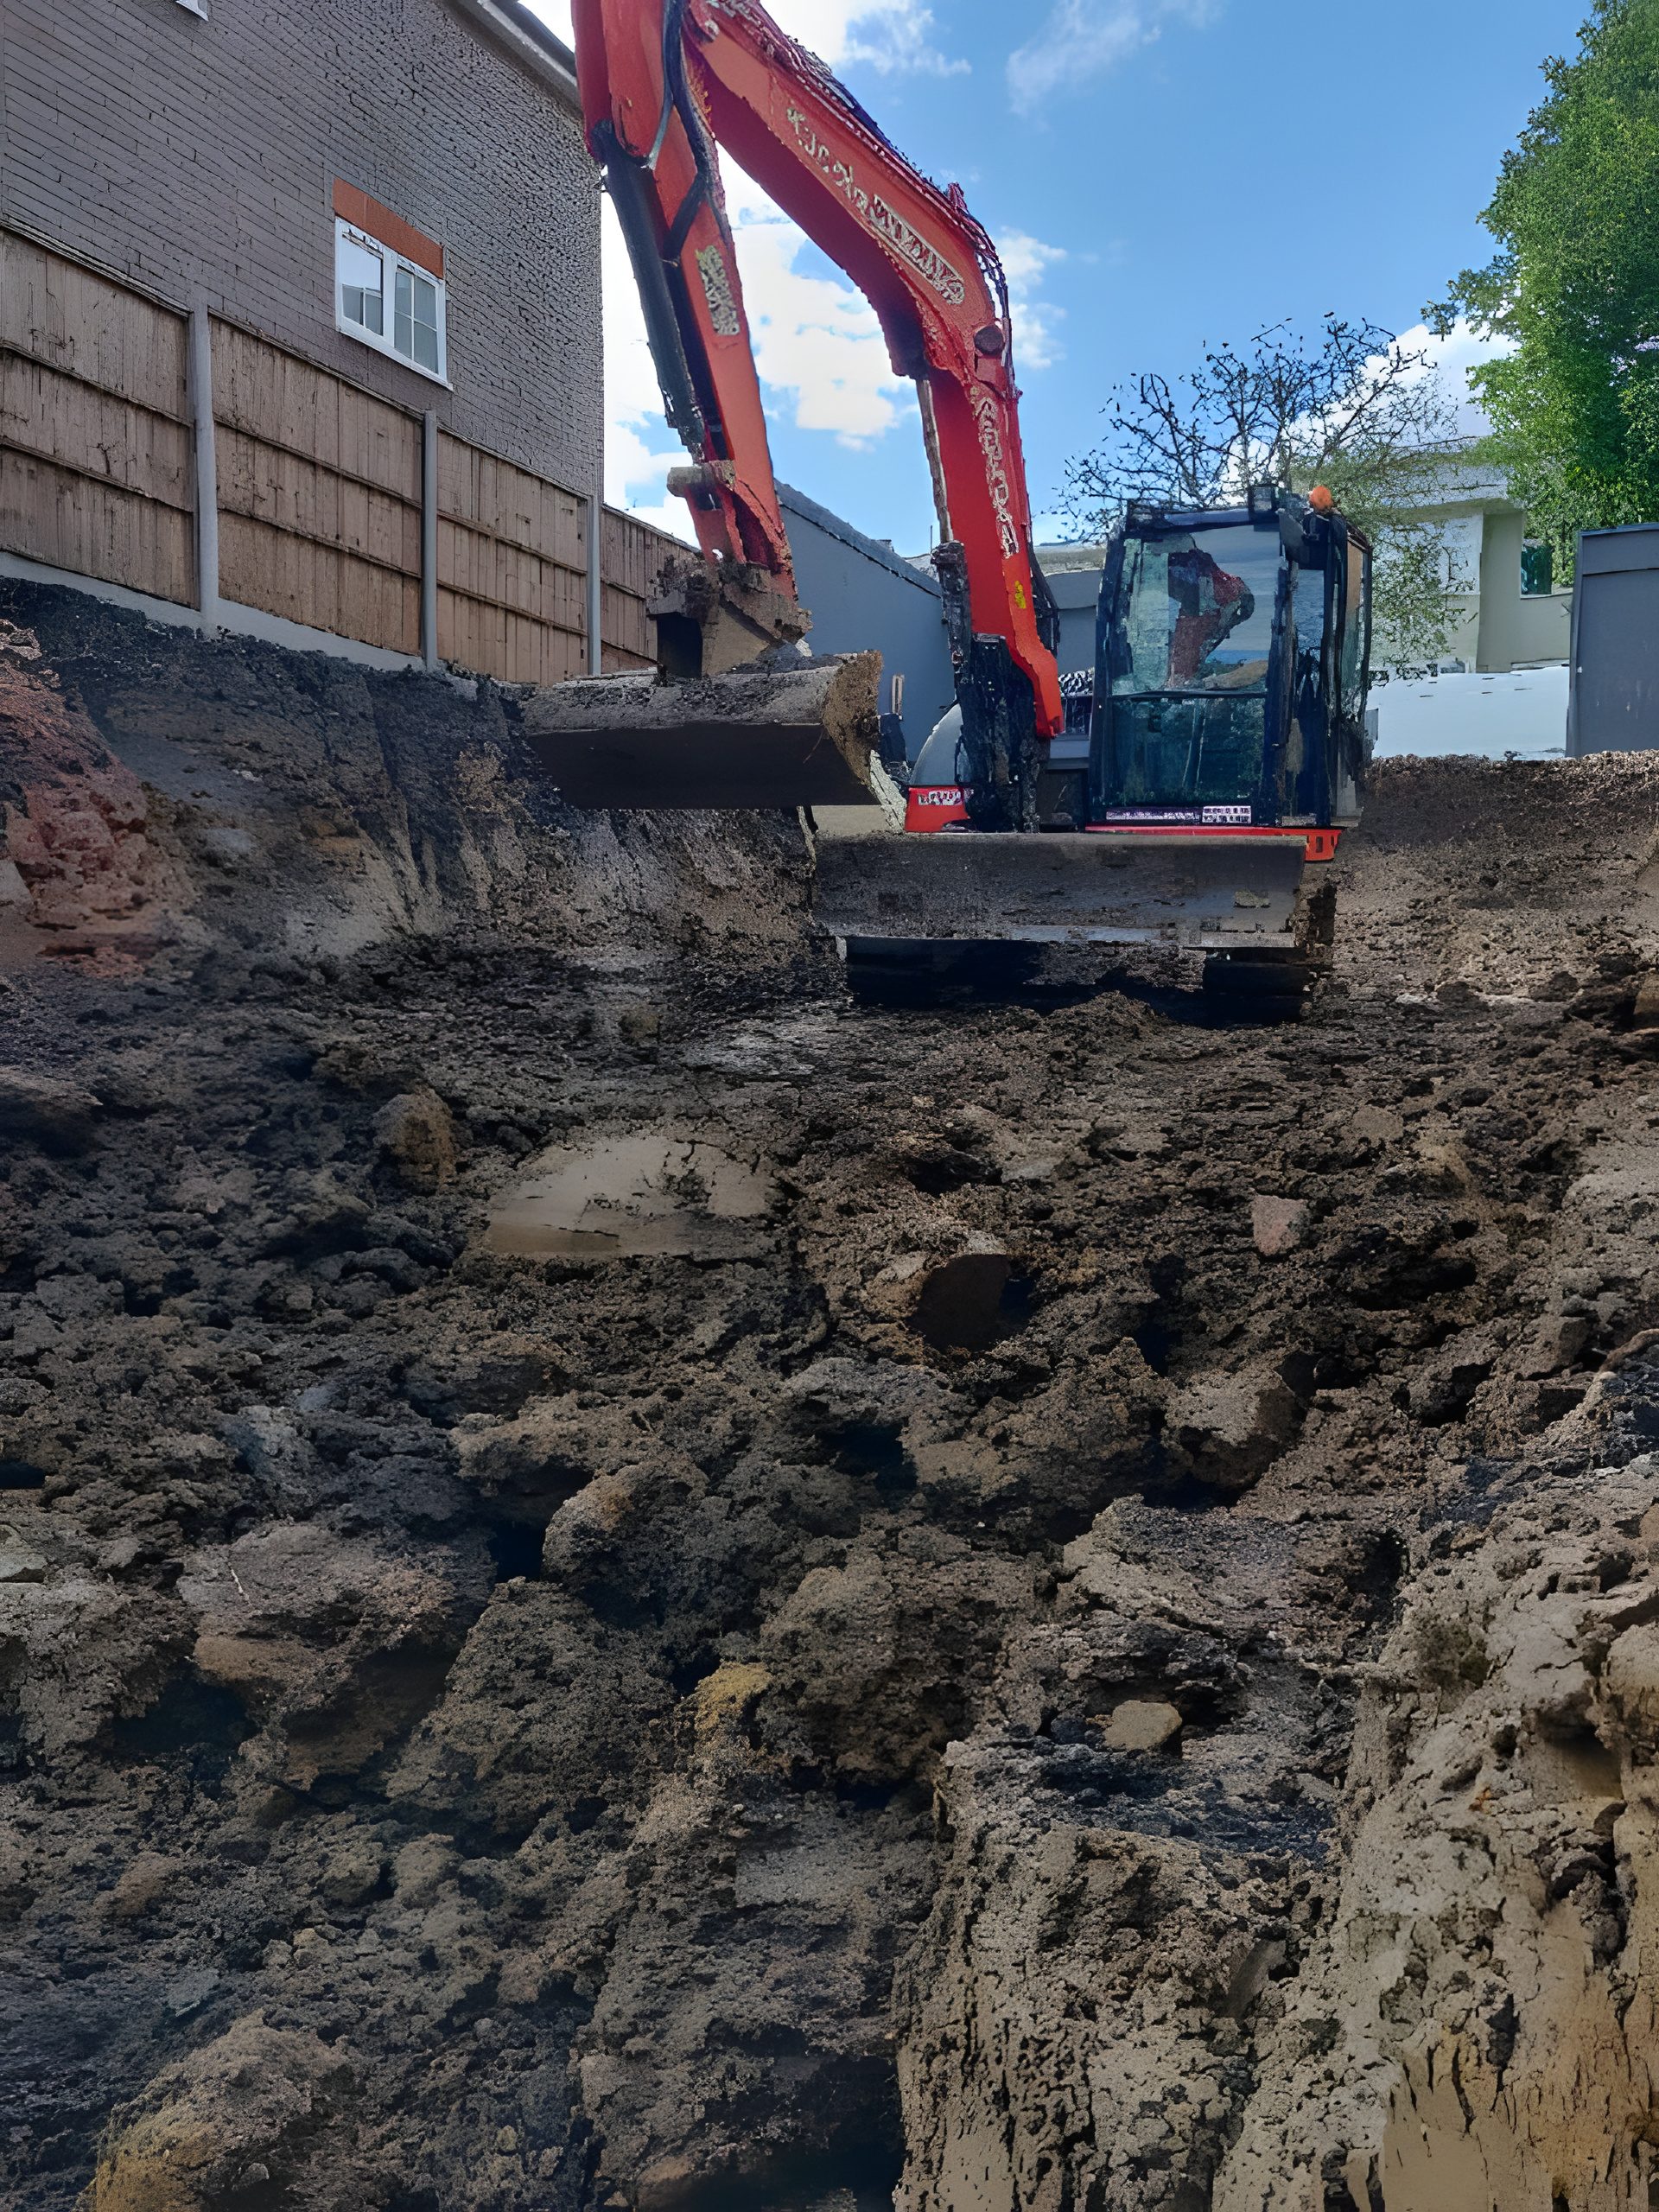
The excavator at the far end of the dig. Photo: Dmitro Development site records. 
Bulk excavation across the plot. Photo: Dmitro Development site records. 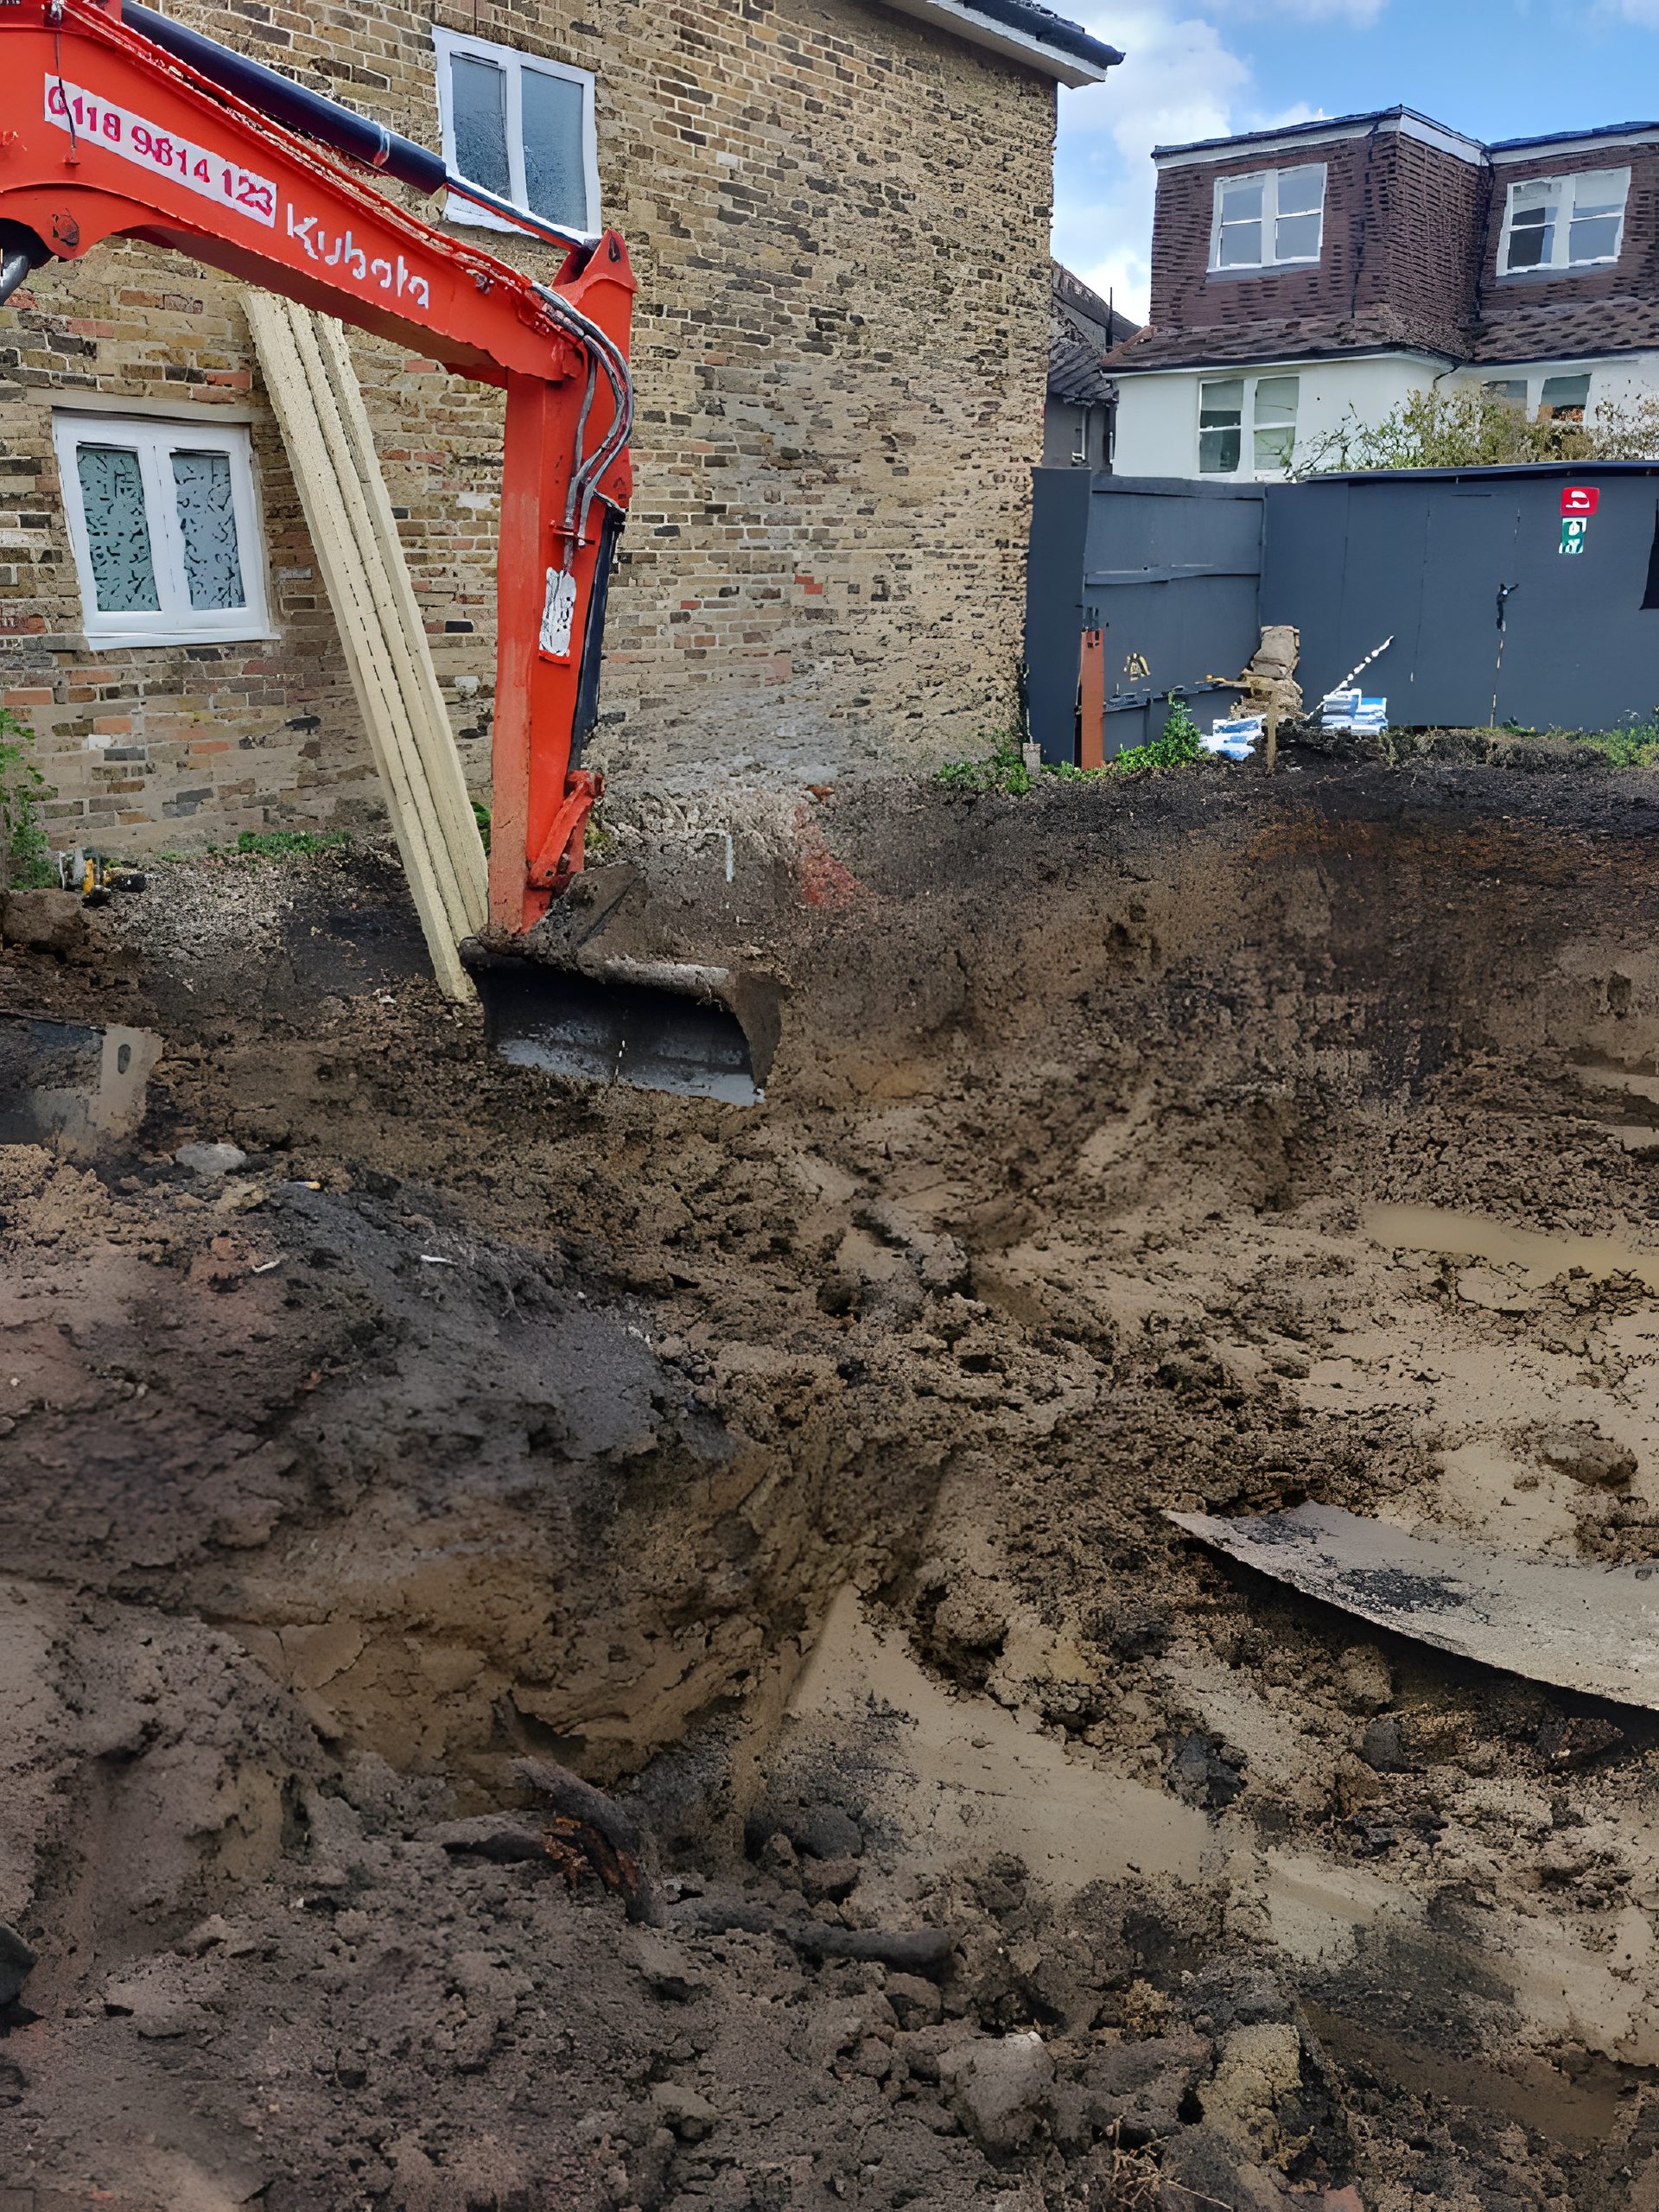
Digging beside the neighbouring house. Photo: Dmitro Development site records.
London yellow stock brick, natural zinc and aluminium windows.
Outside, the house is London yellow stock brick under a natural-zinc gable. Shield Double Glazing supplied the Smart Aluminium 300 windows and doors in grey 7106 with A-rated 28 mm sealed units, and with them the shaped windows, folding patio doors, front entrance door, walk-on glass and floor grilles.
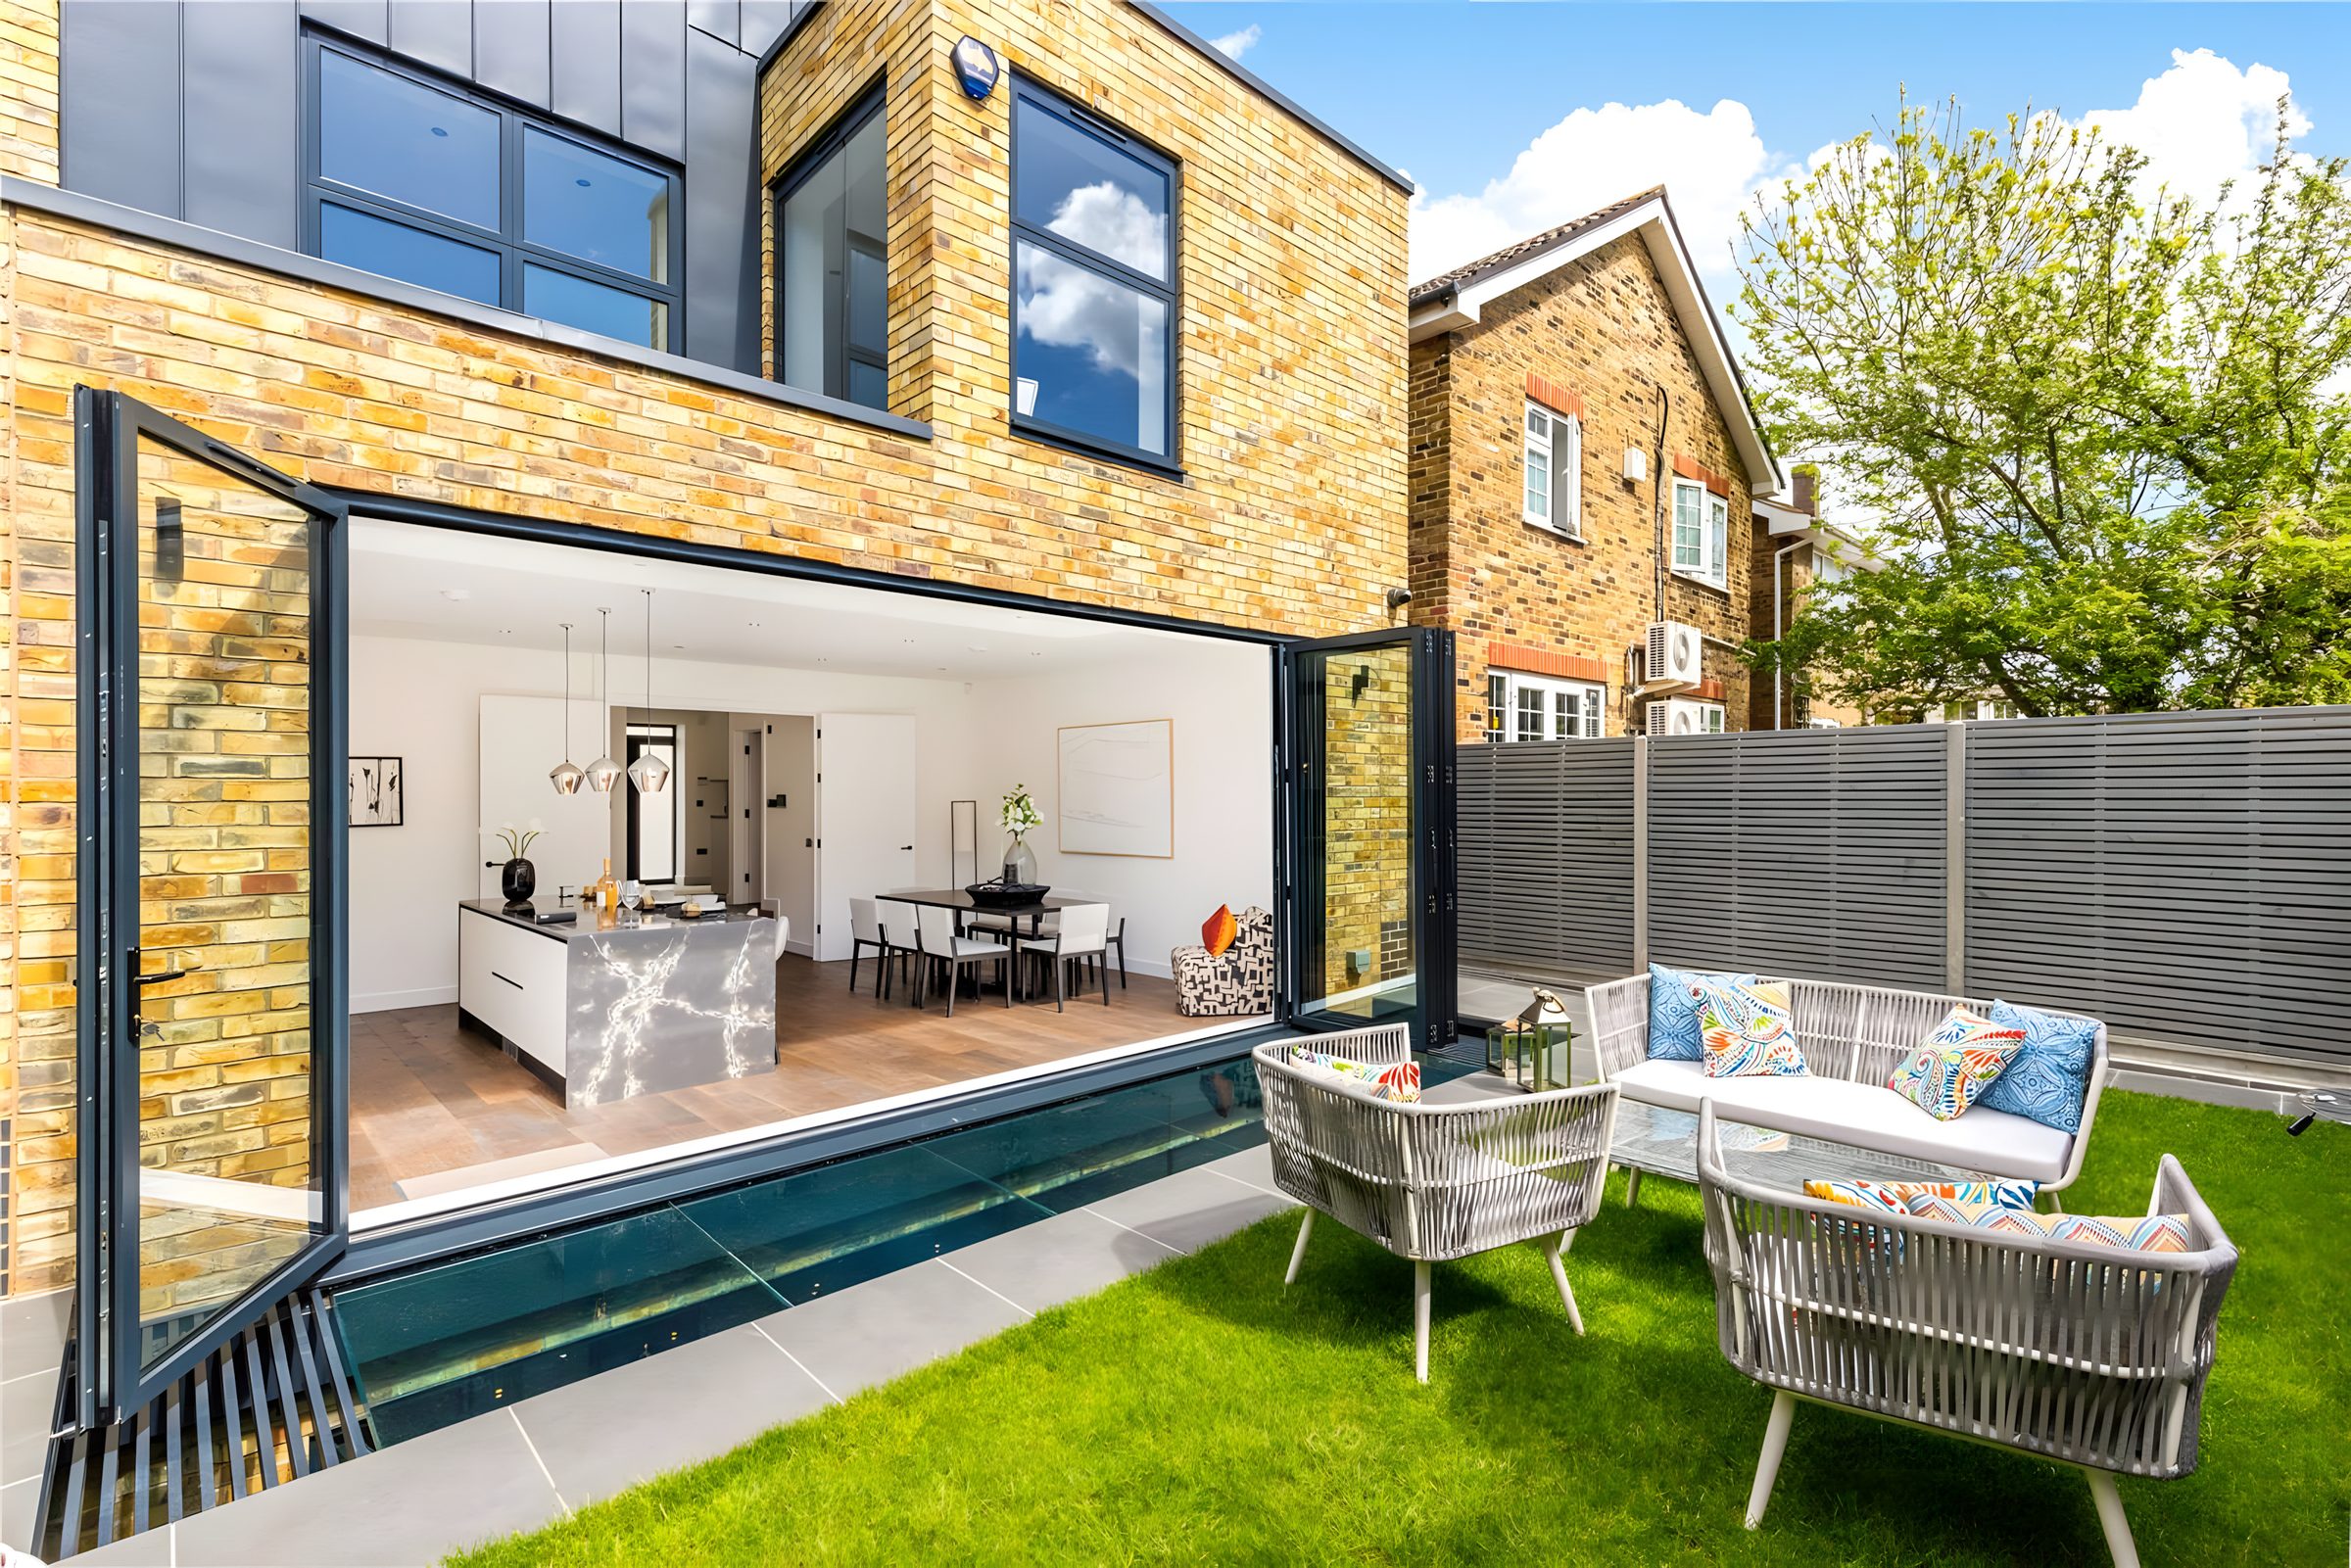
The garden front, its doors folded open. Photo: Savills. 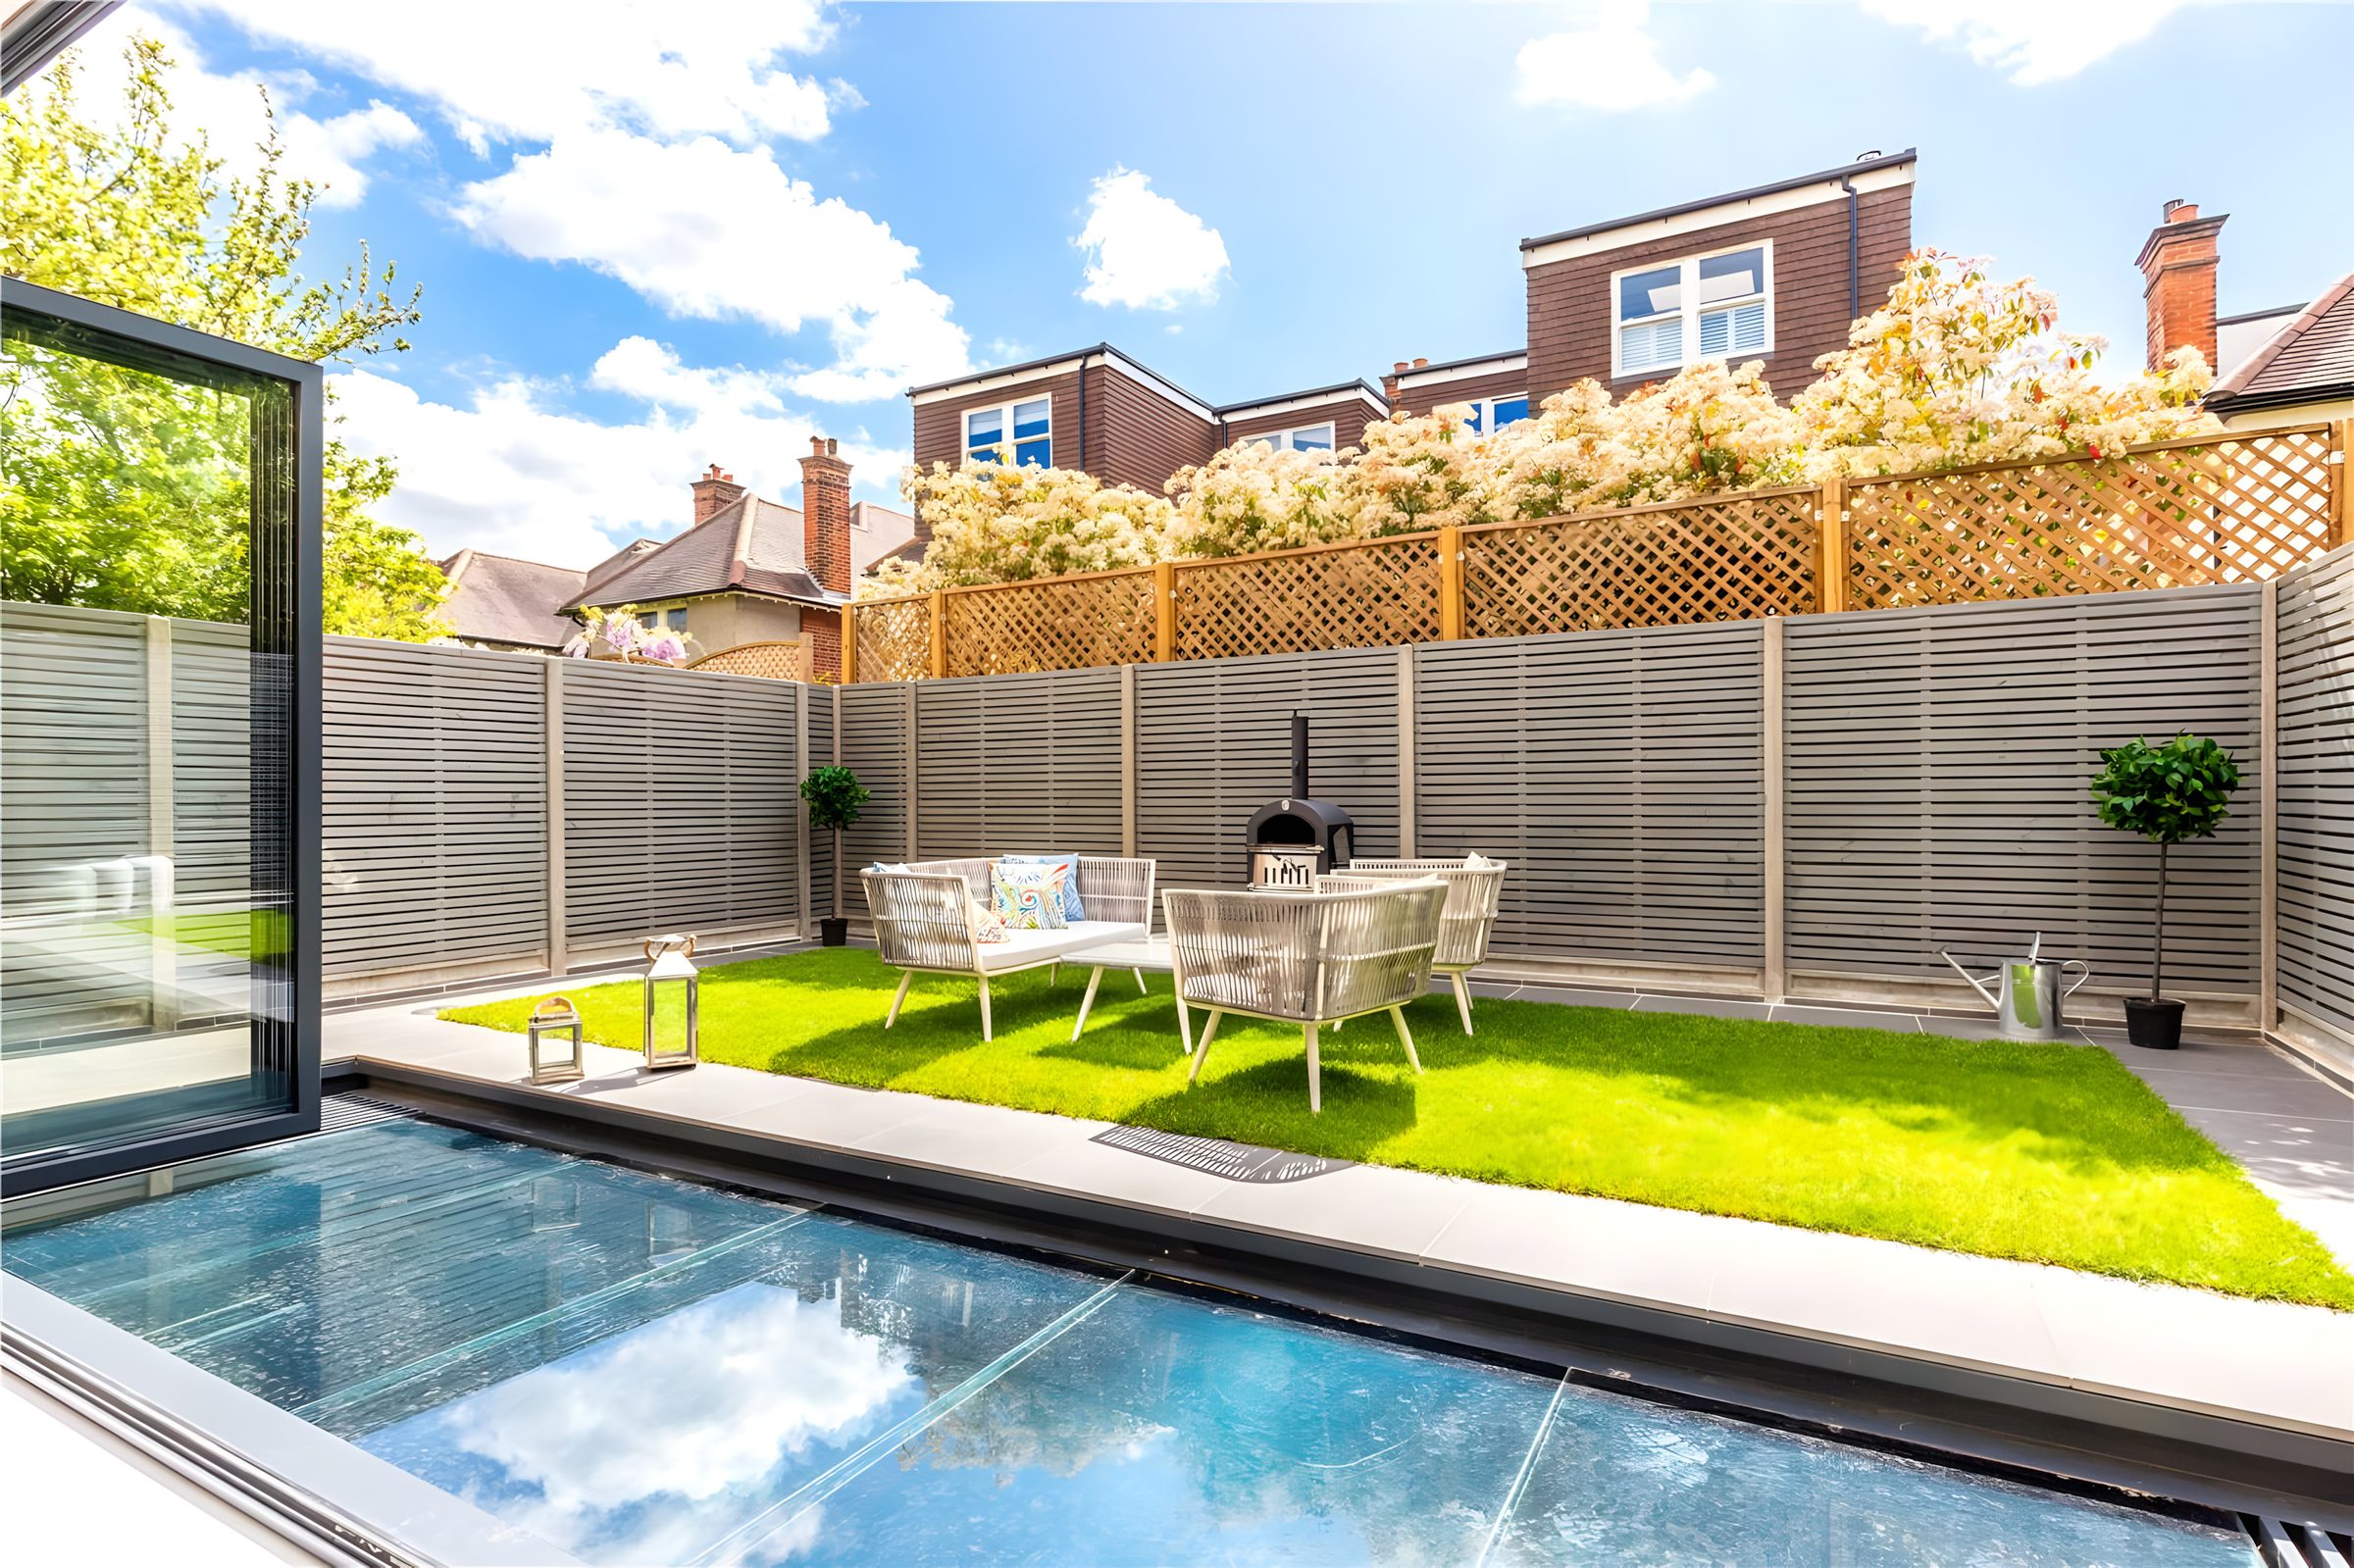
Walk-on glass by the garden doors. Photo: Savills. 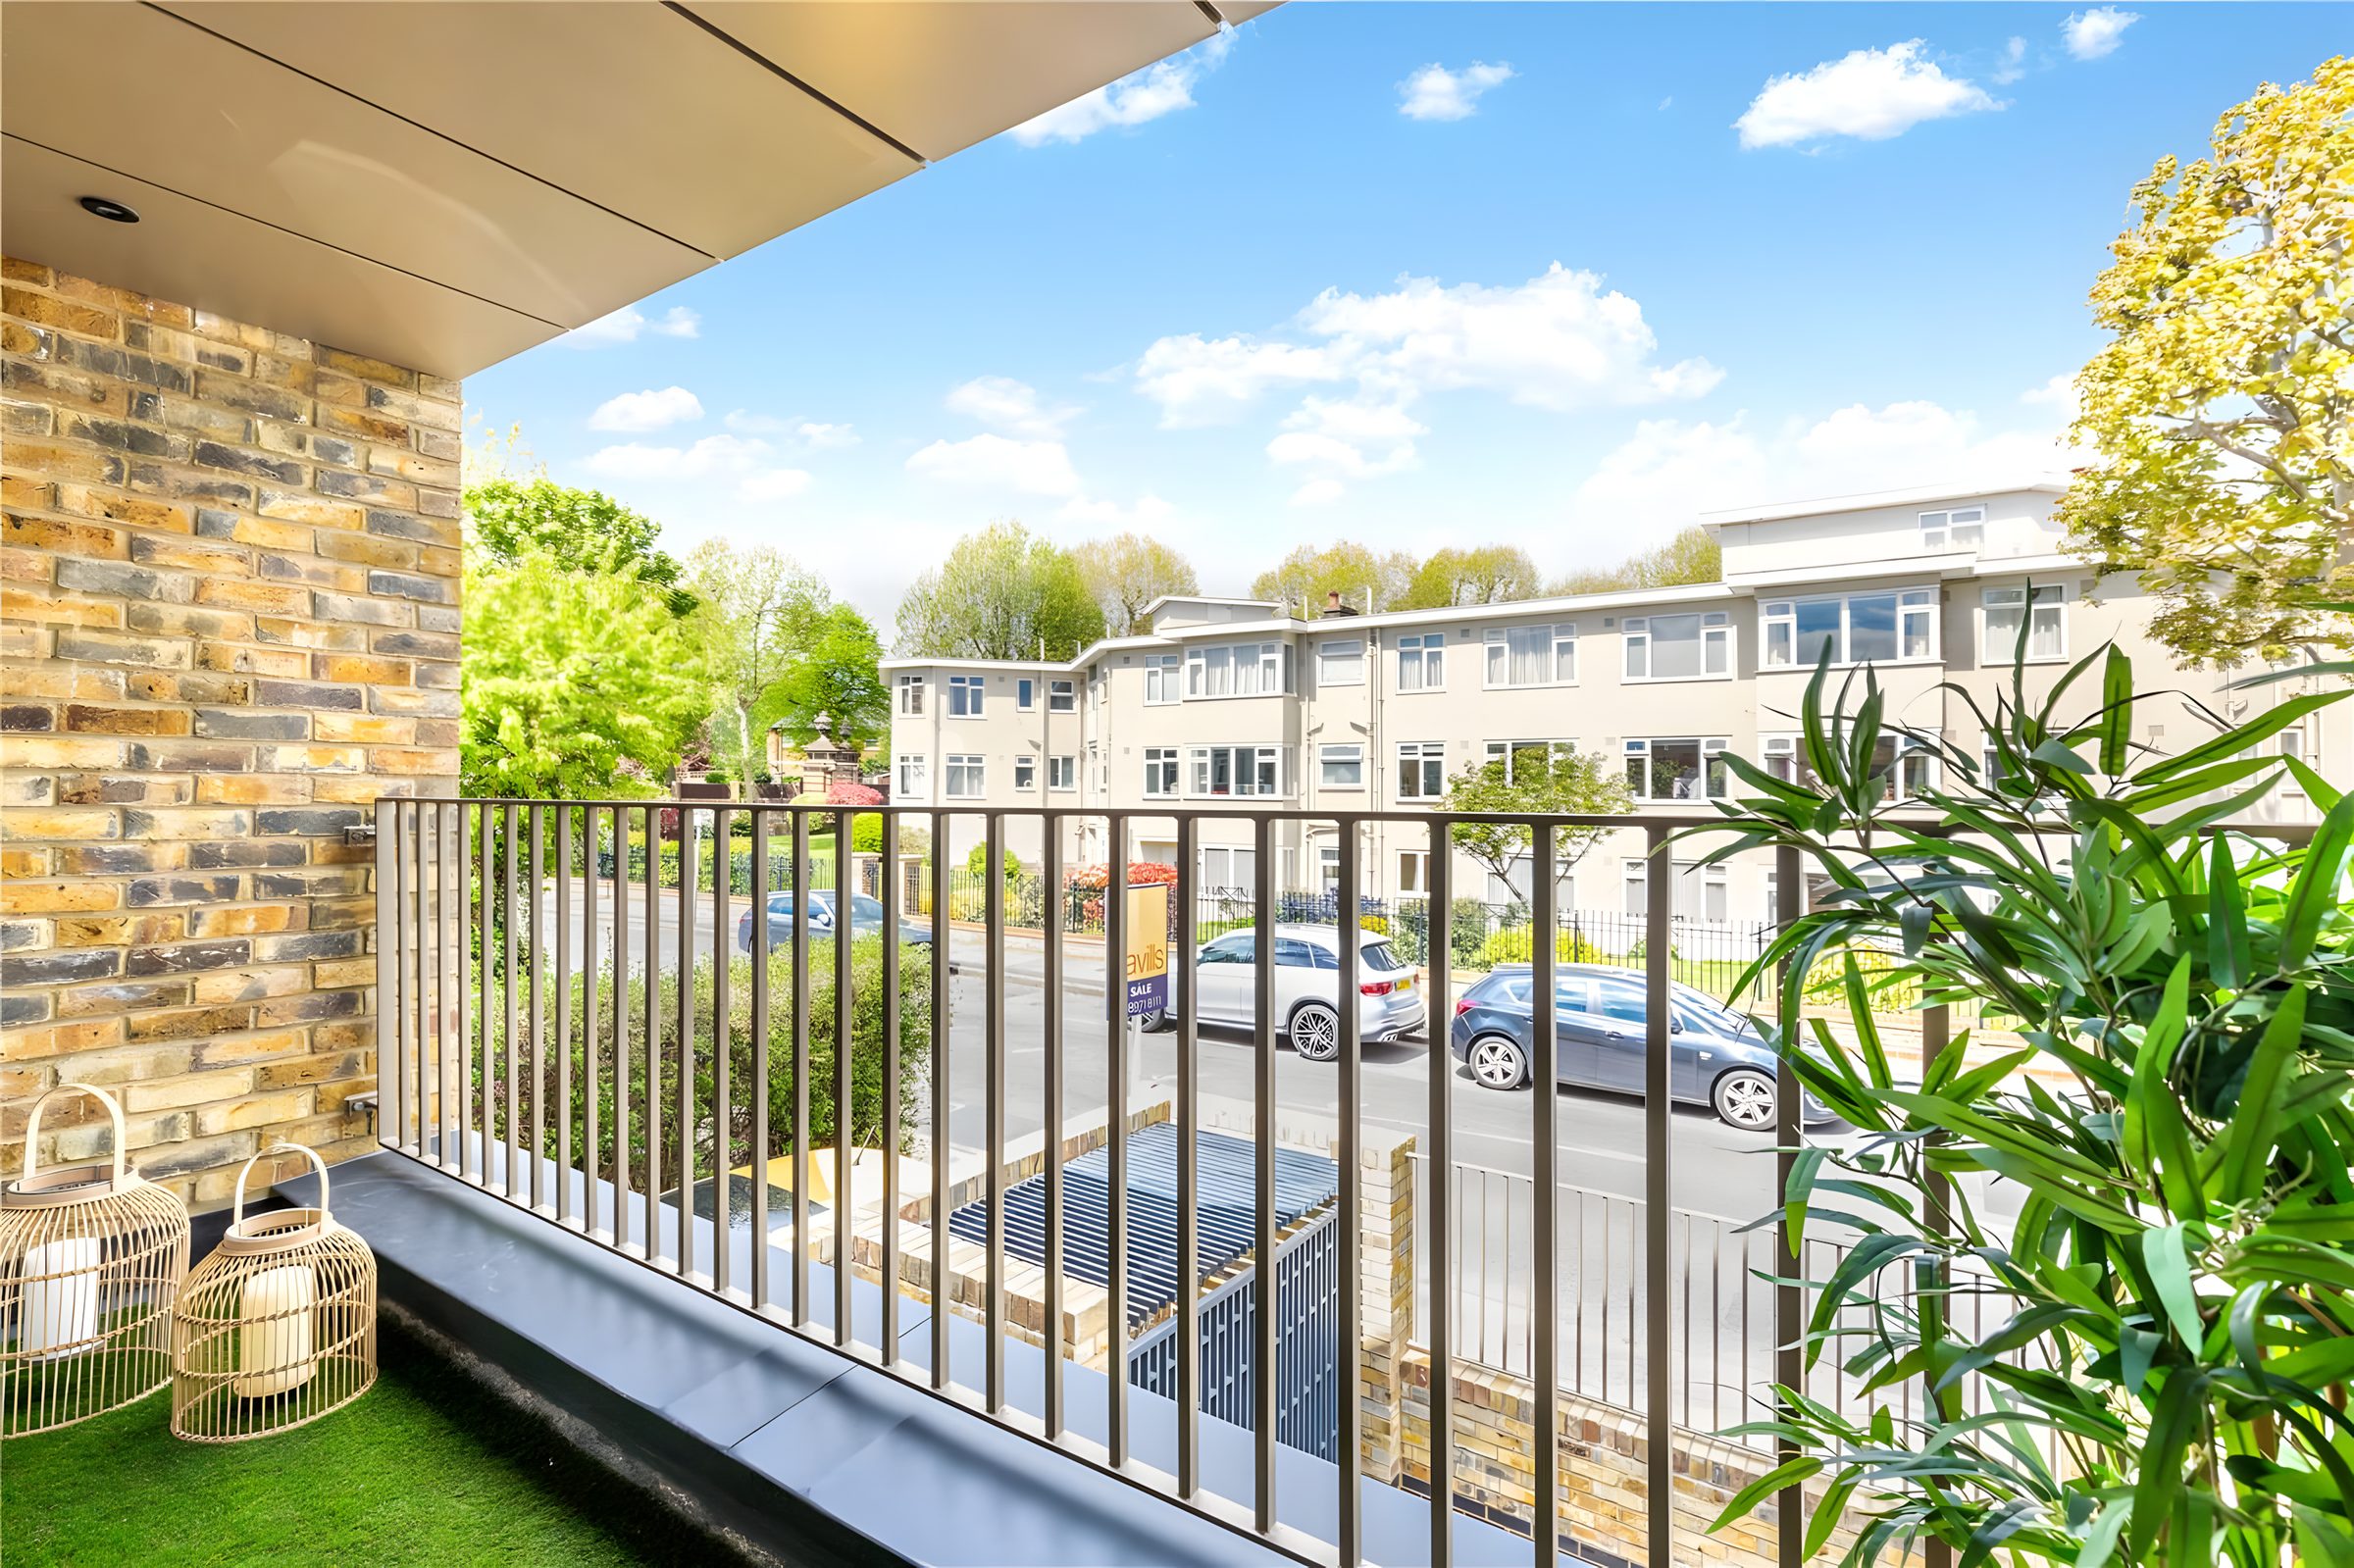
The front balcony and the street. Photo: Savills. 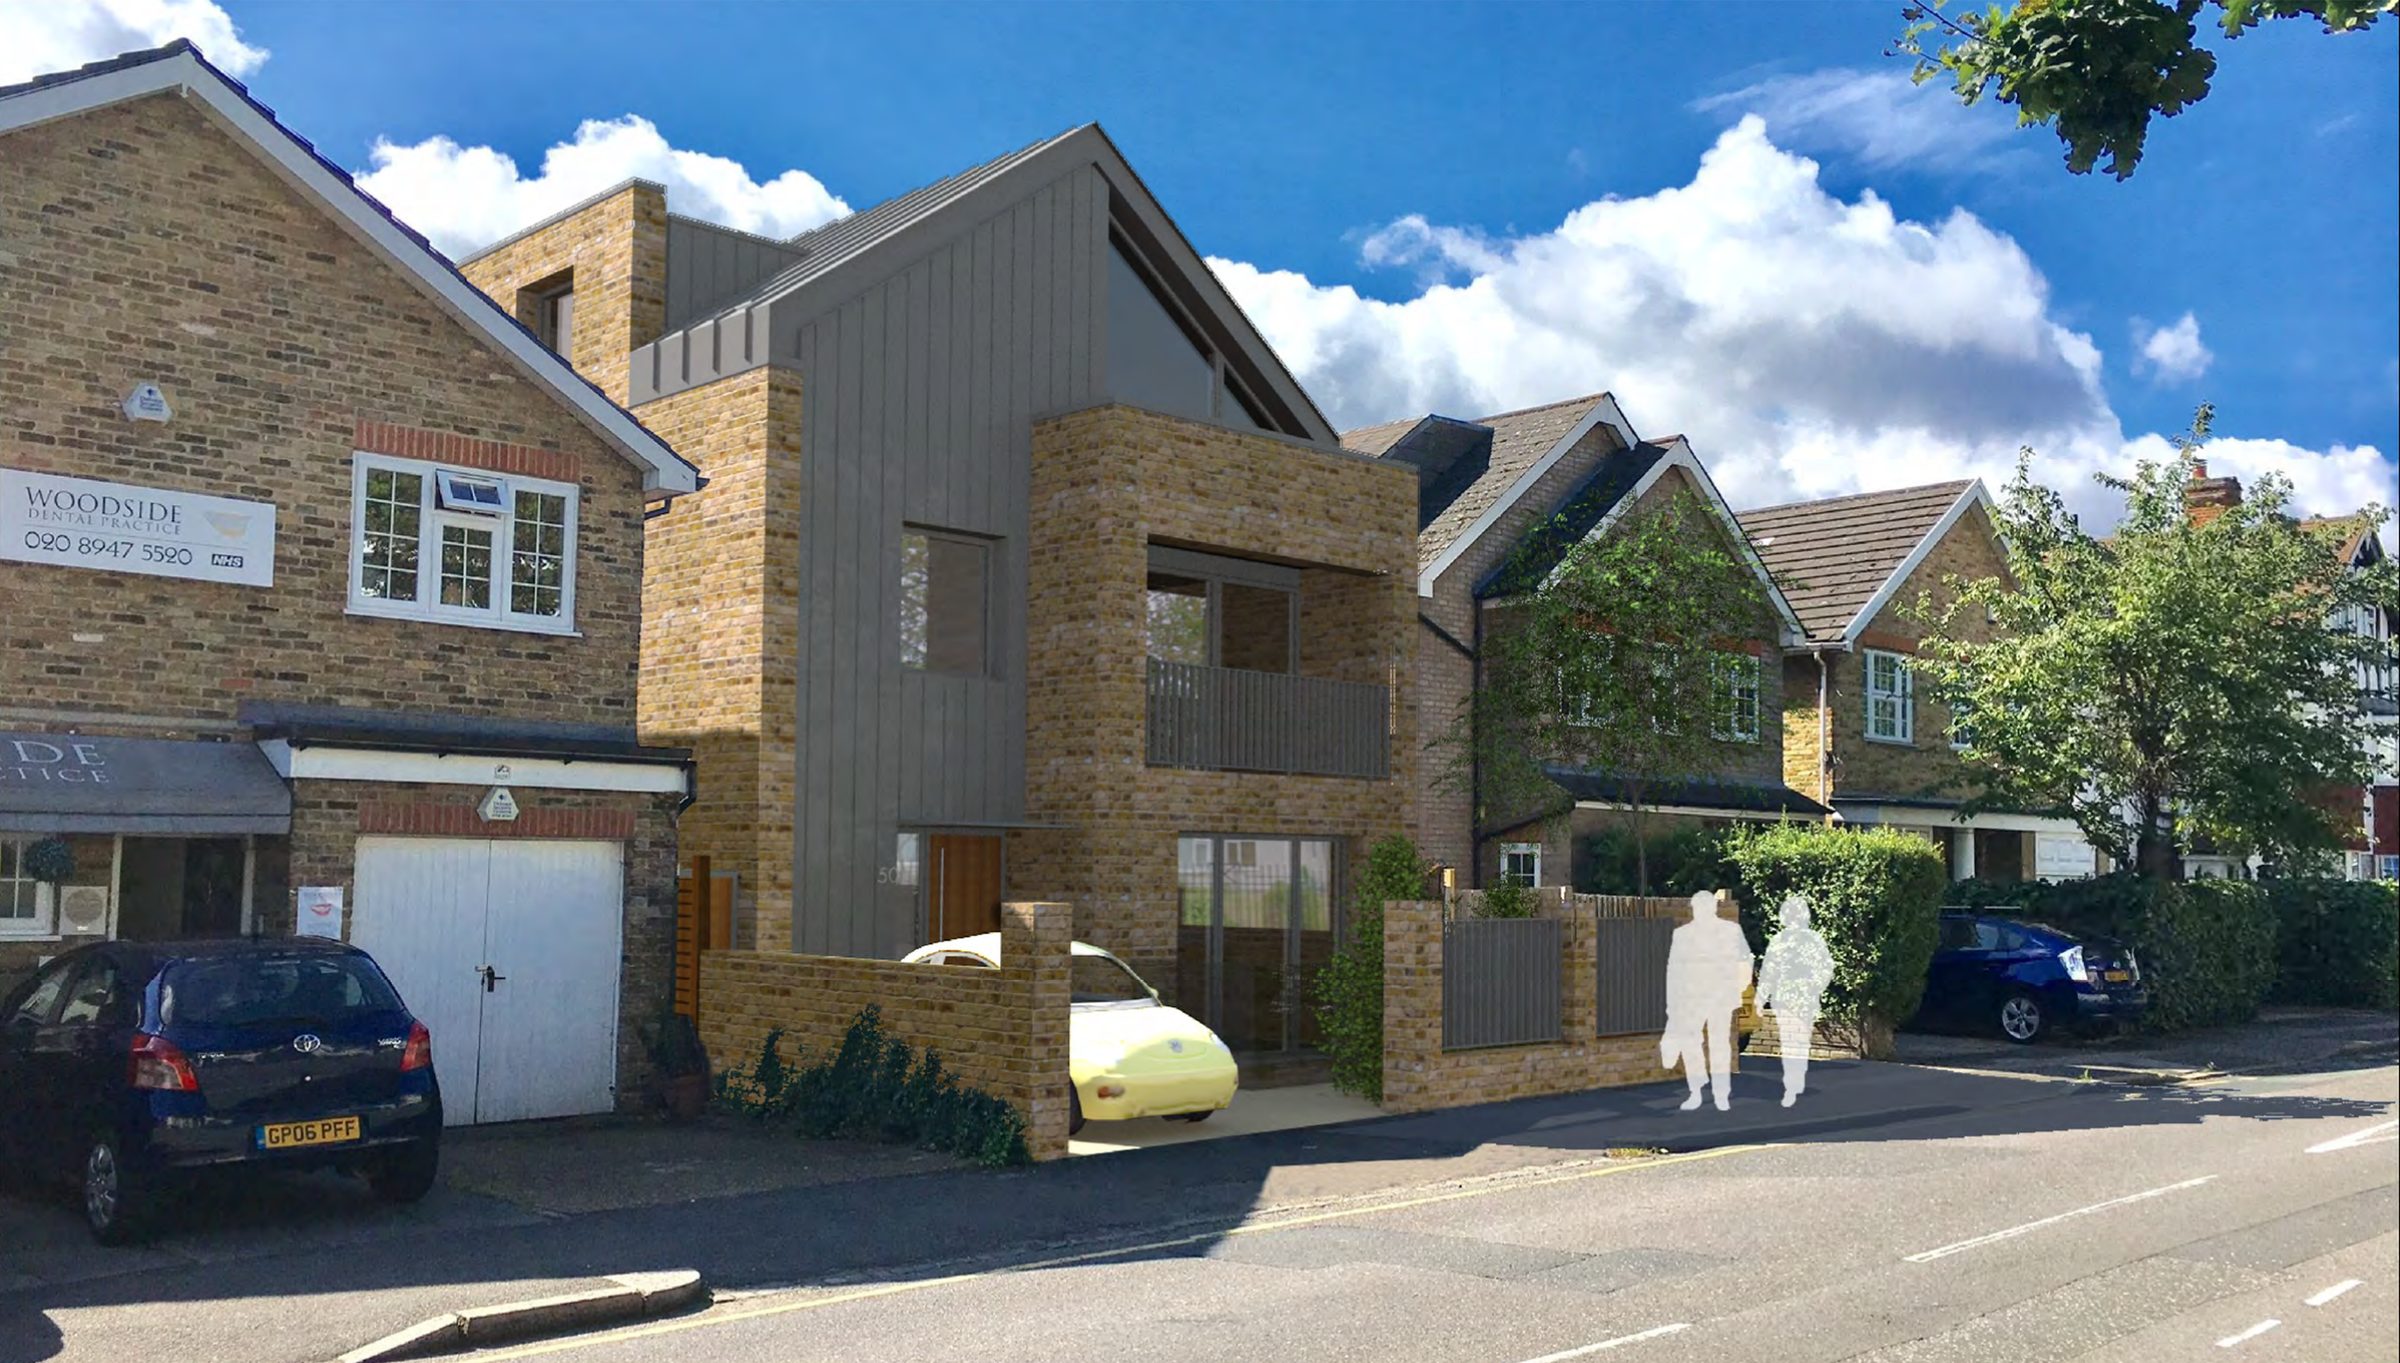
Planning montage, 2017: the house as proposed. Source: planning application 17/P3218. 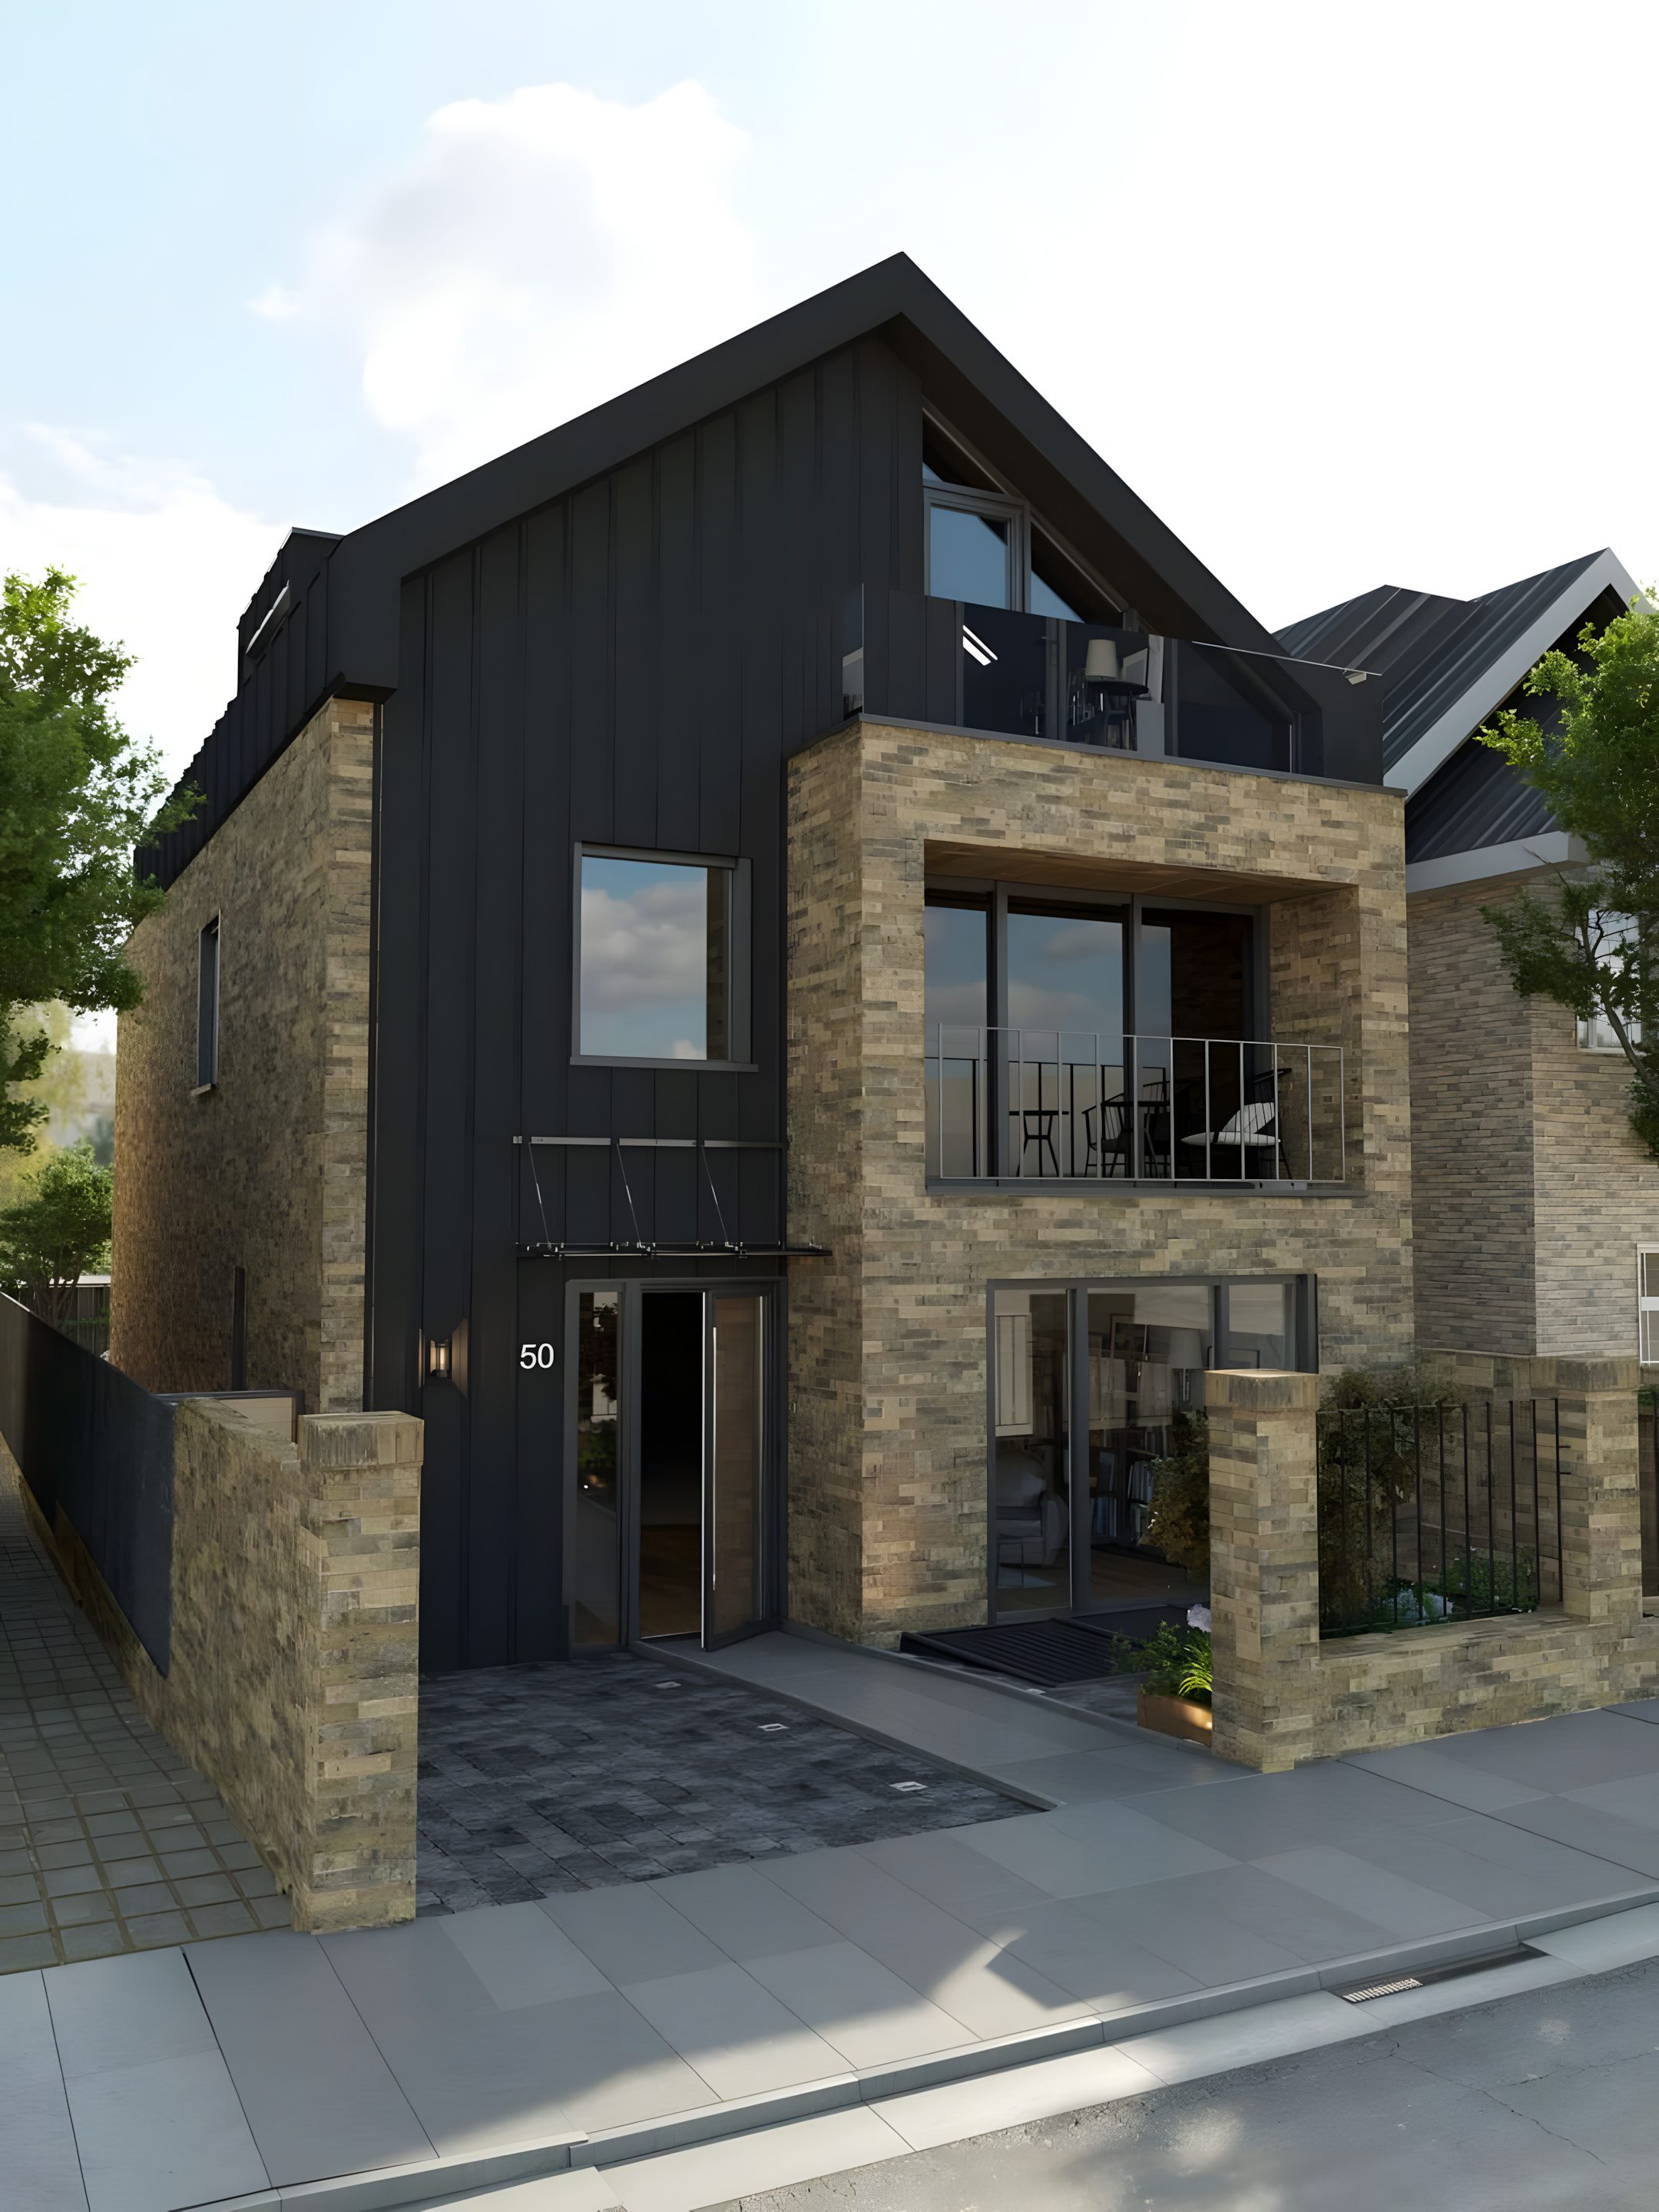
The street front by day. CGI: Savills. 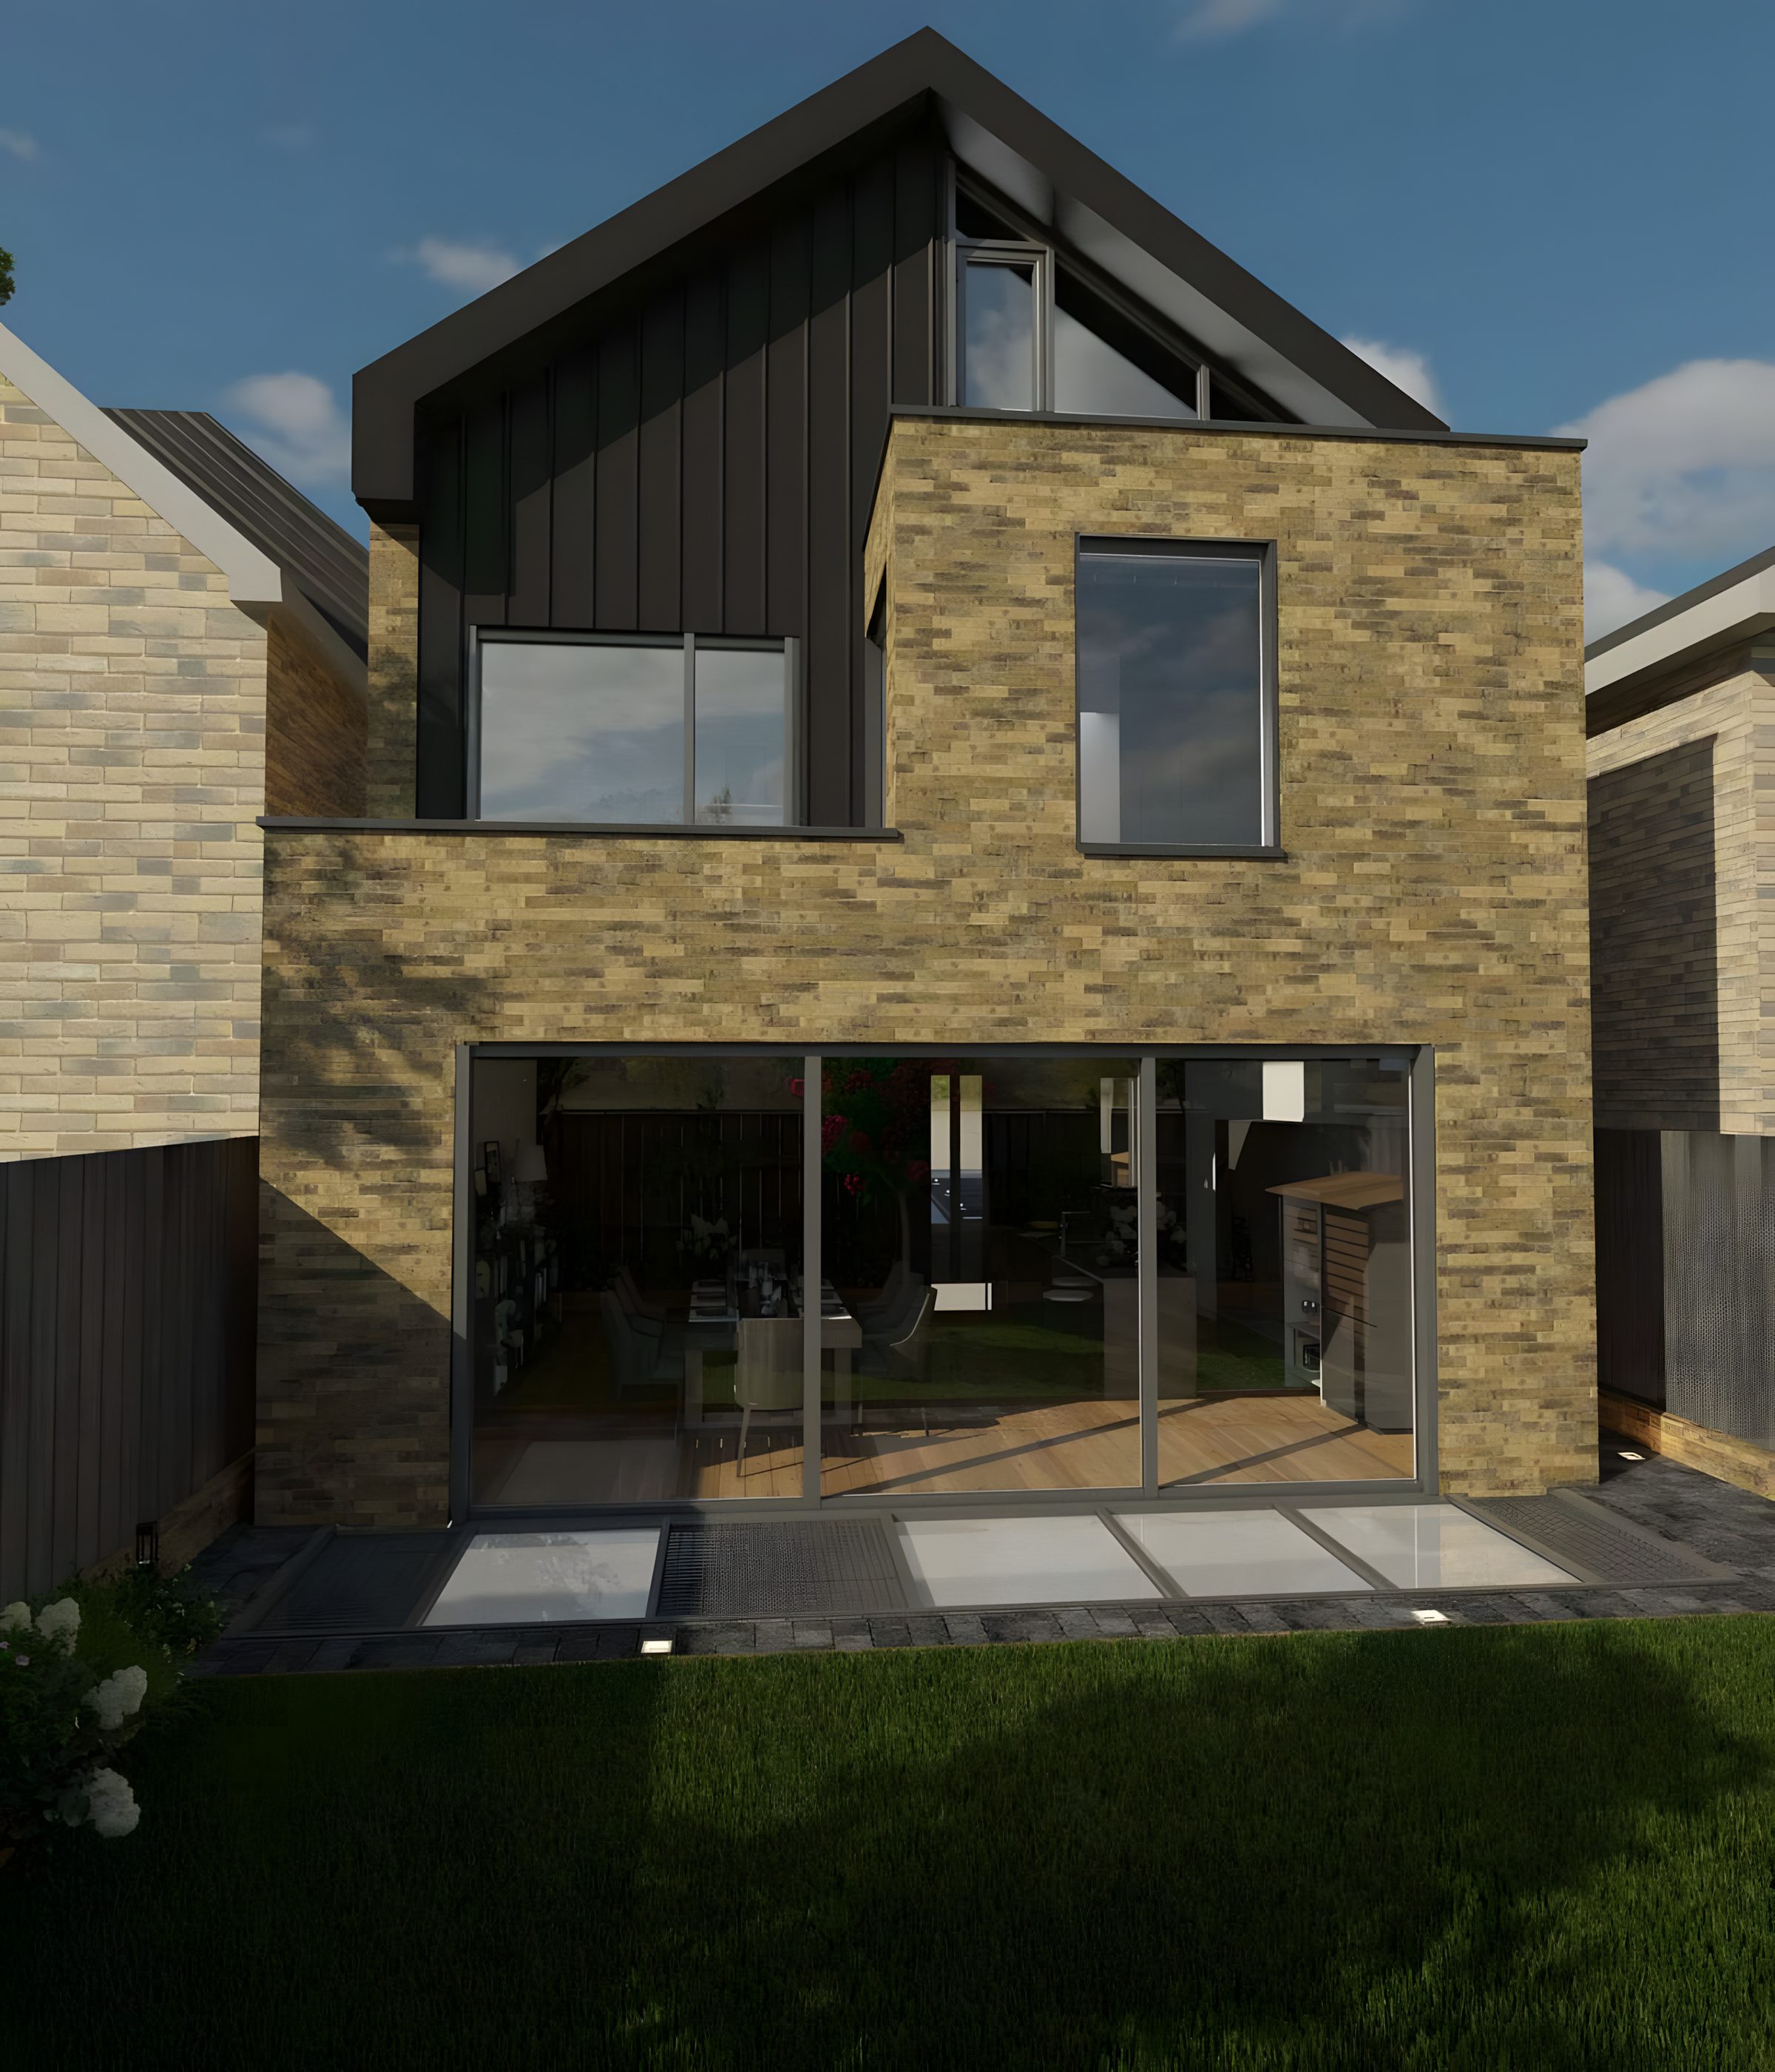
The rear elevation and garden. CGI: Savills. 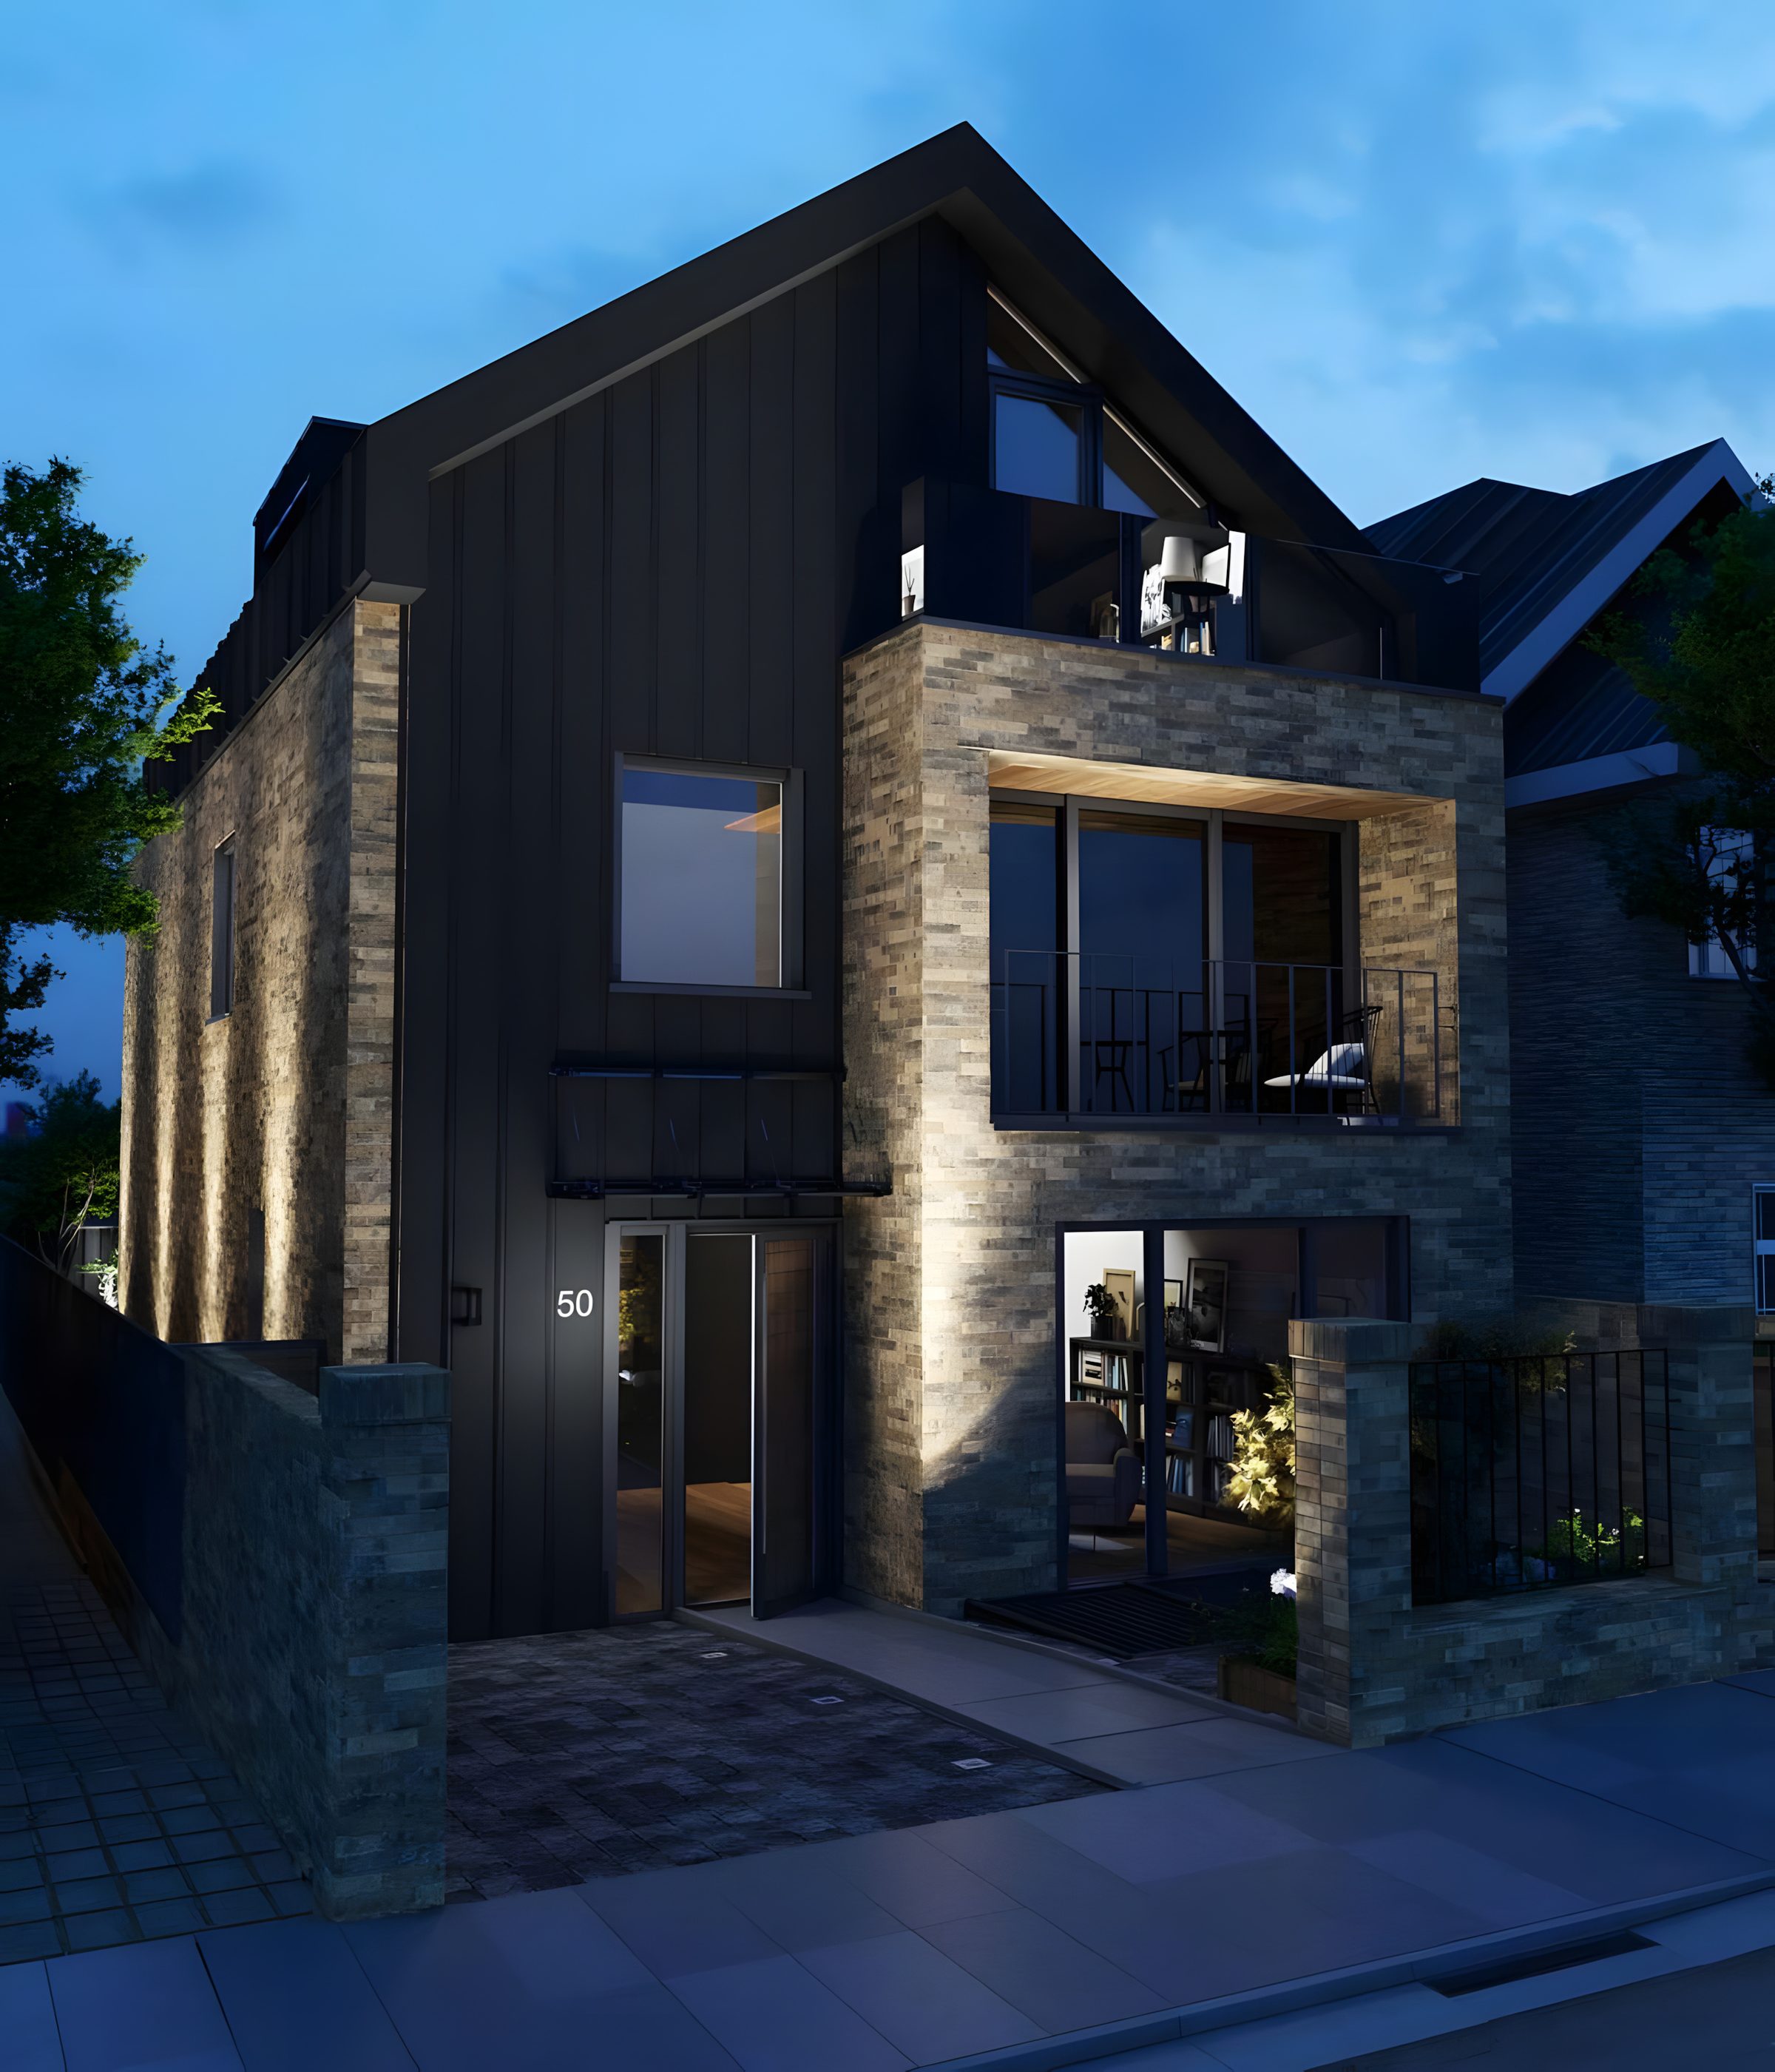
The street front at dusk. CGI: Savills. 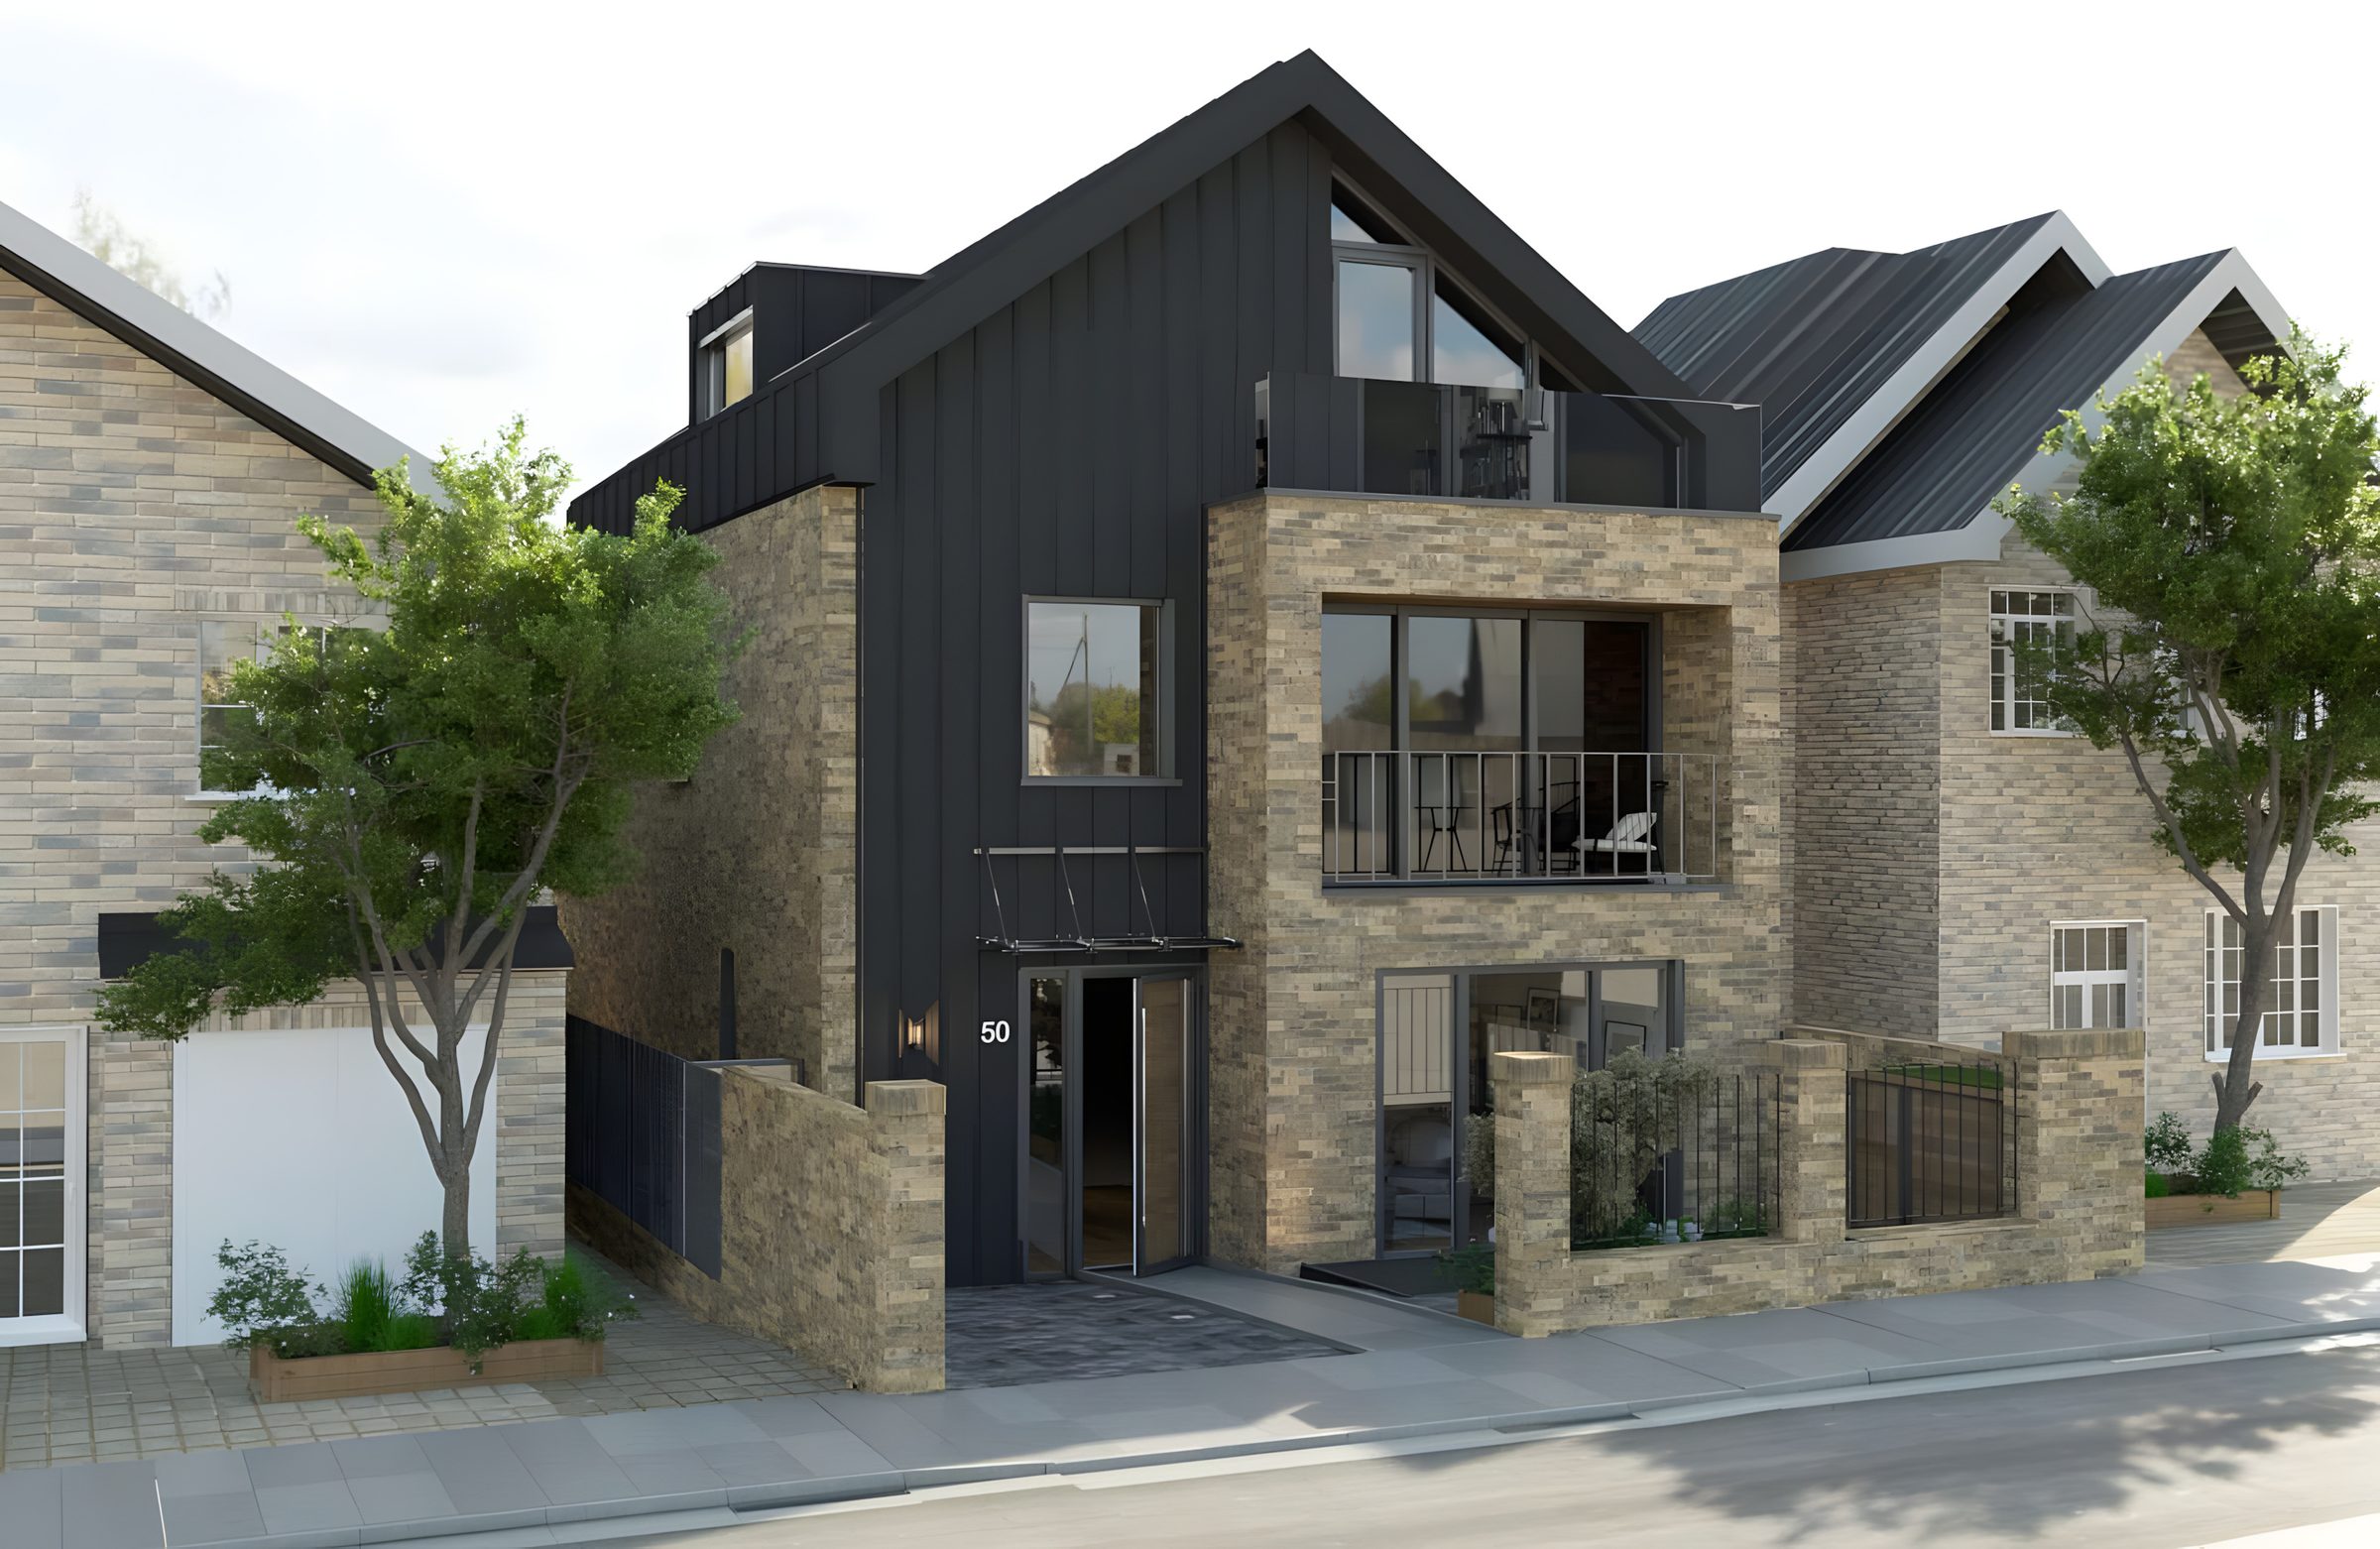
The front between its neighbours. CGI: Savills. 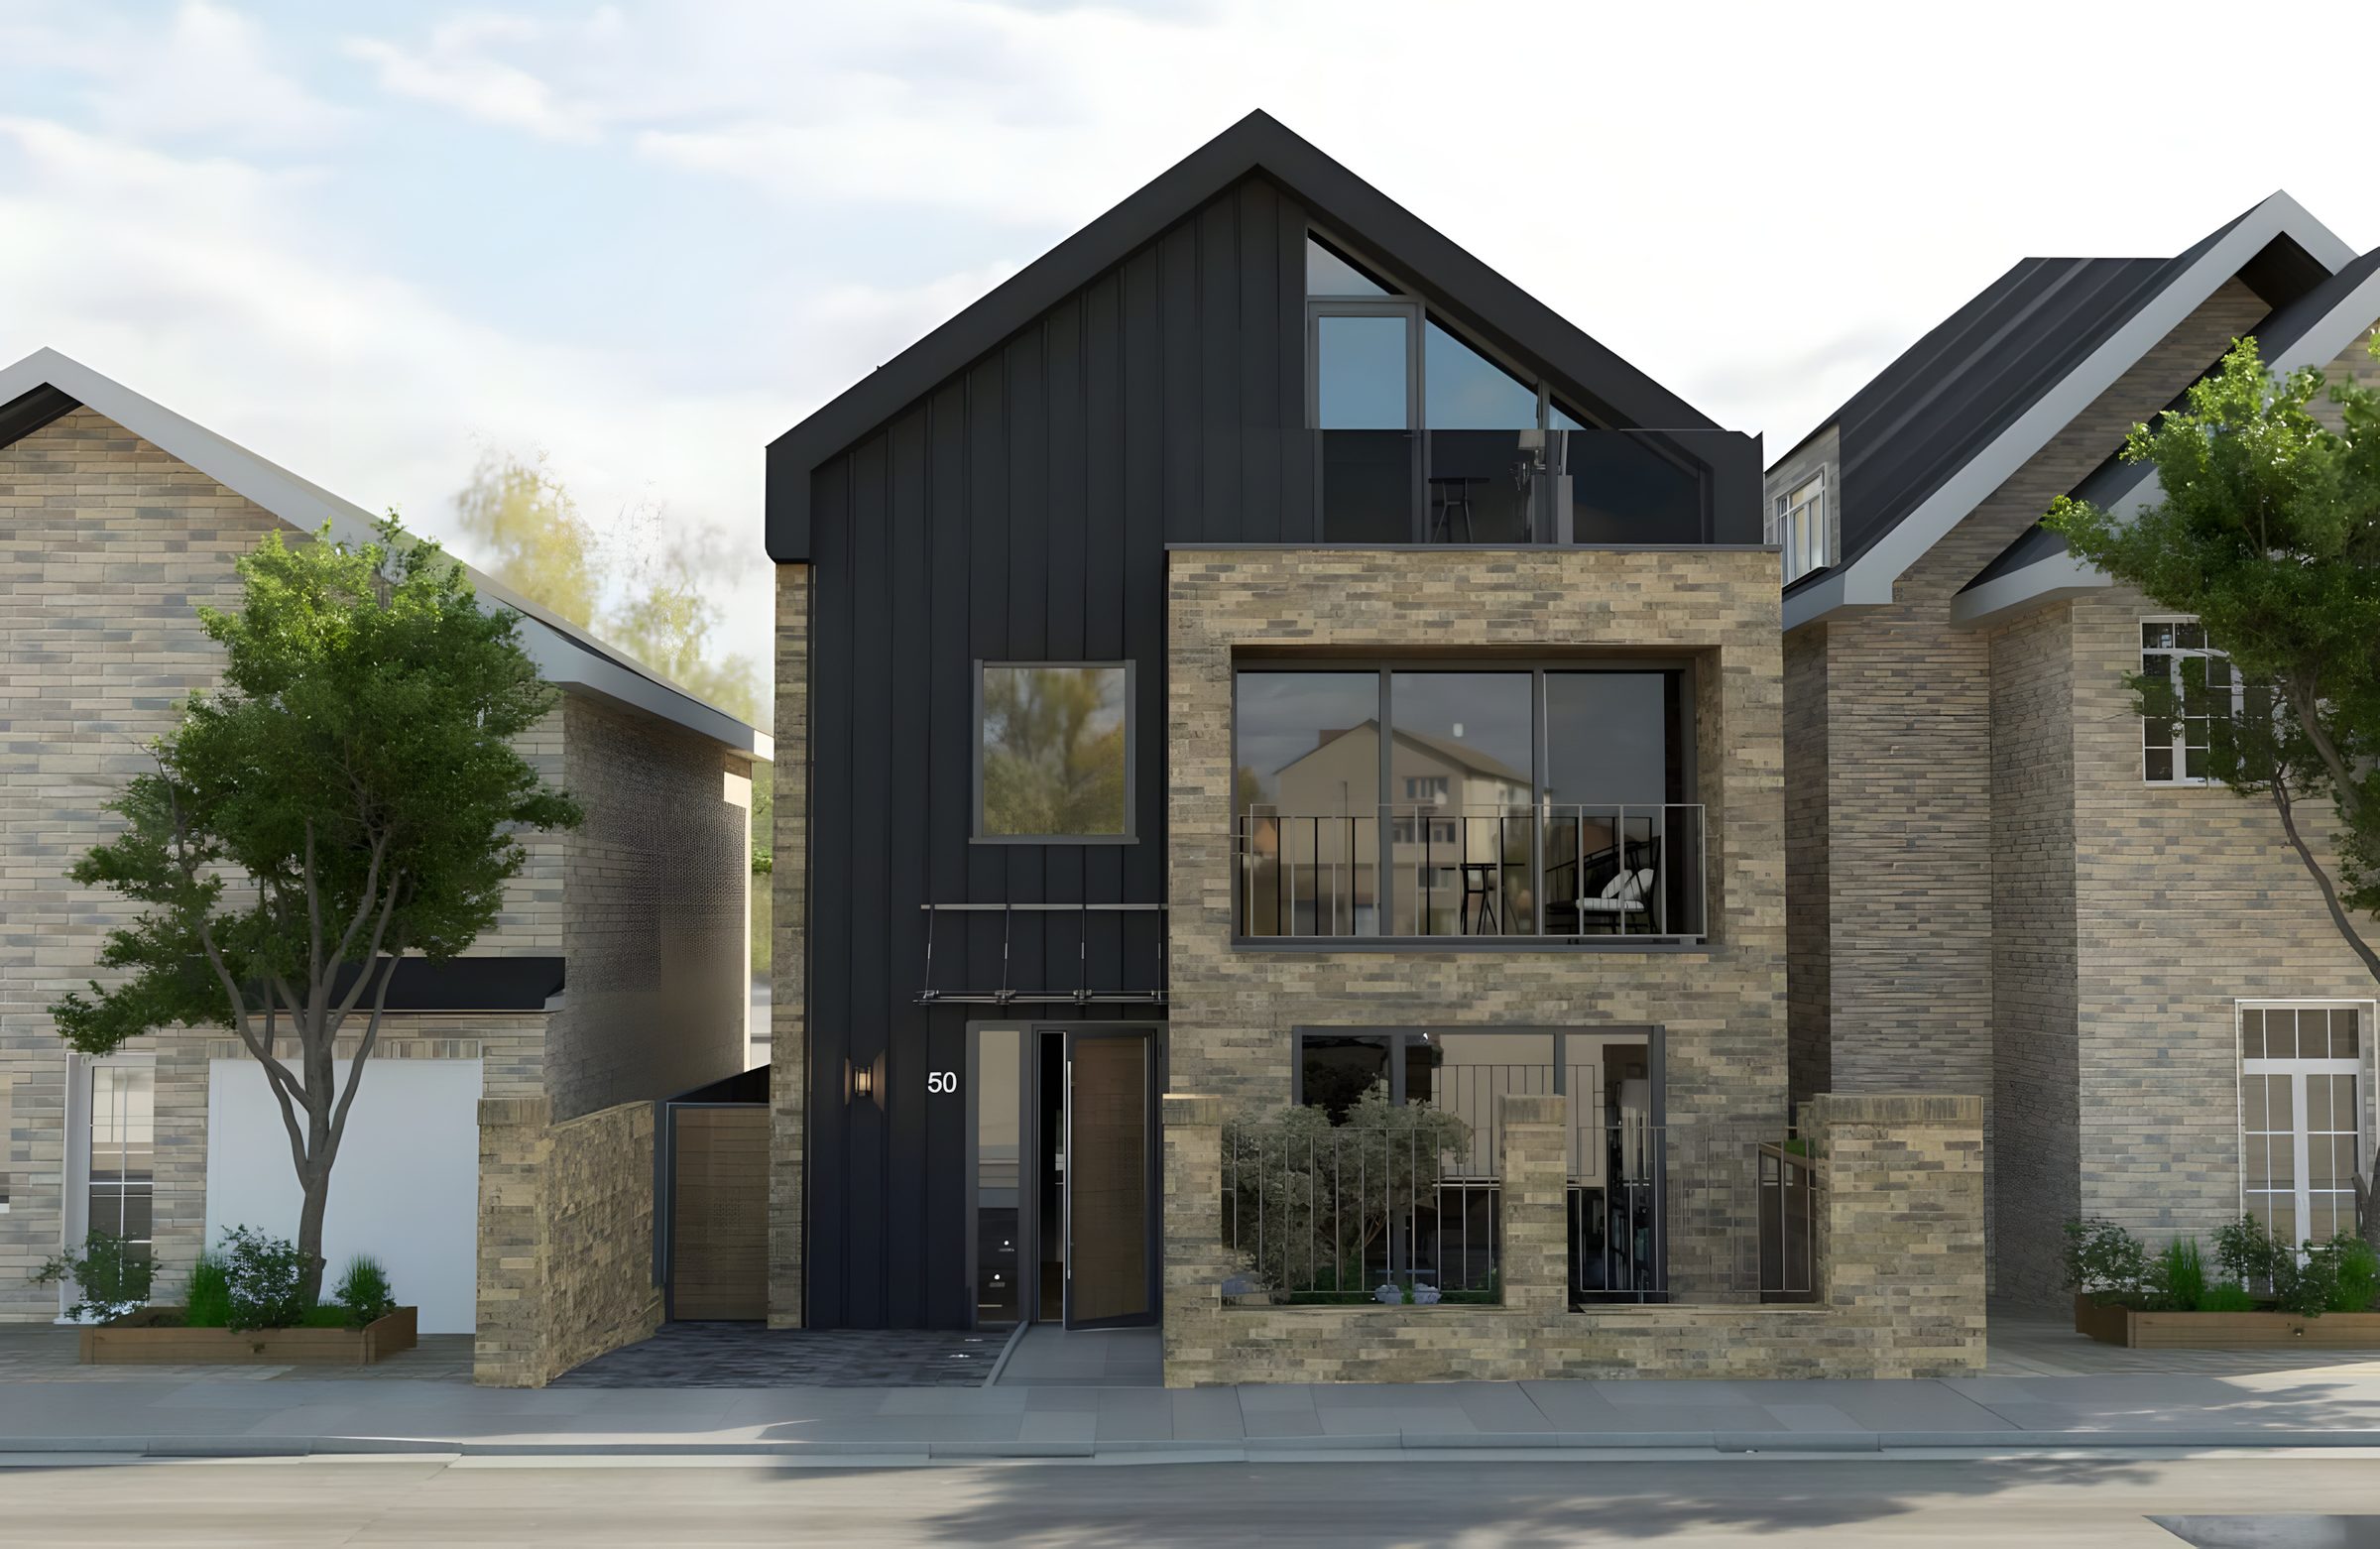
The front elevation, straight on. CGI: Savills. 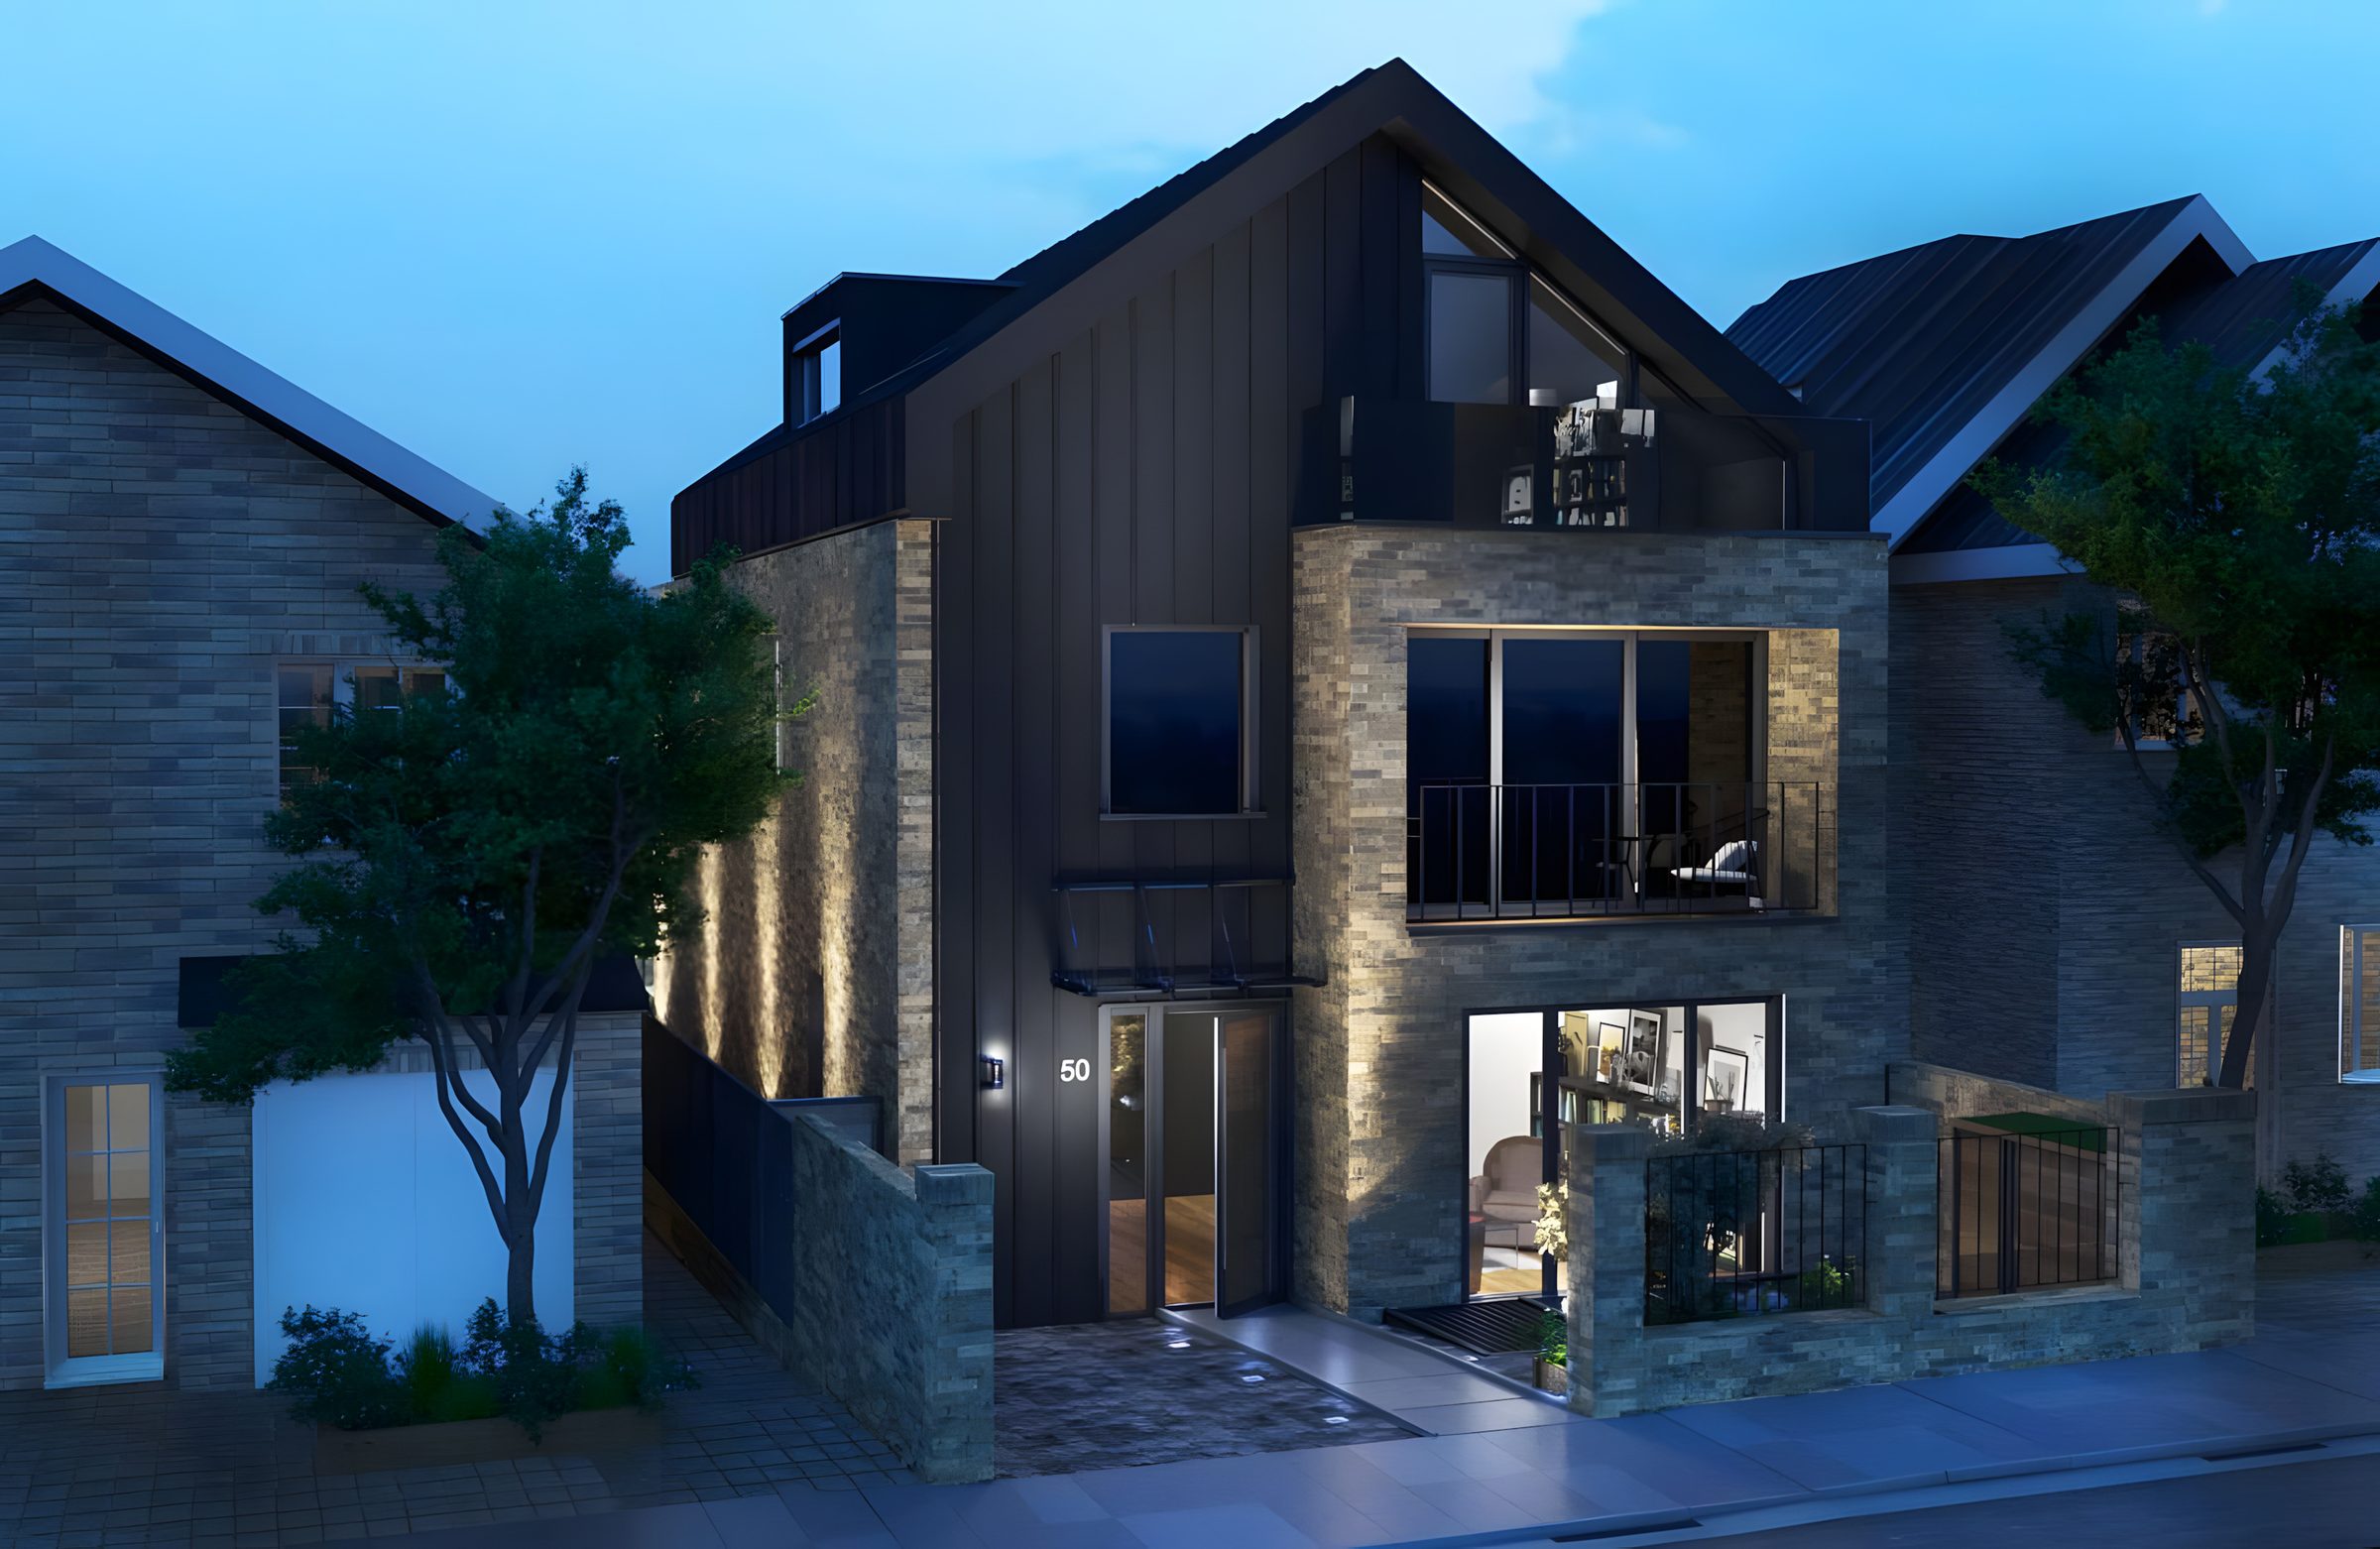
The front at dusk, lit. CGI: Savills. 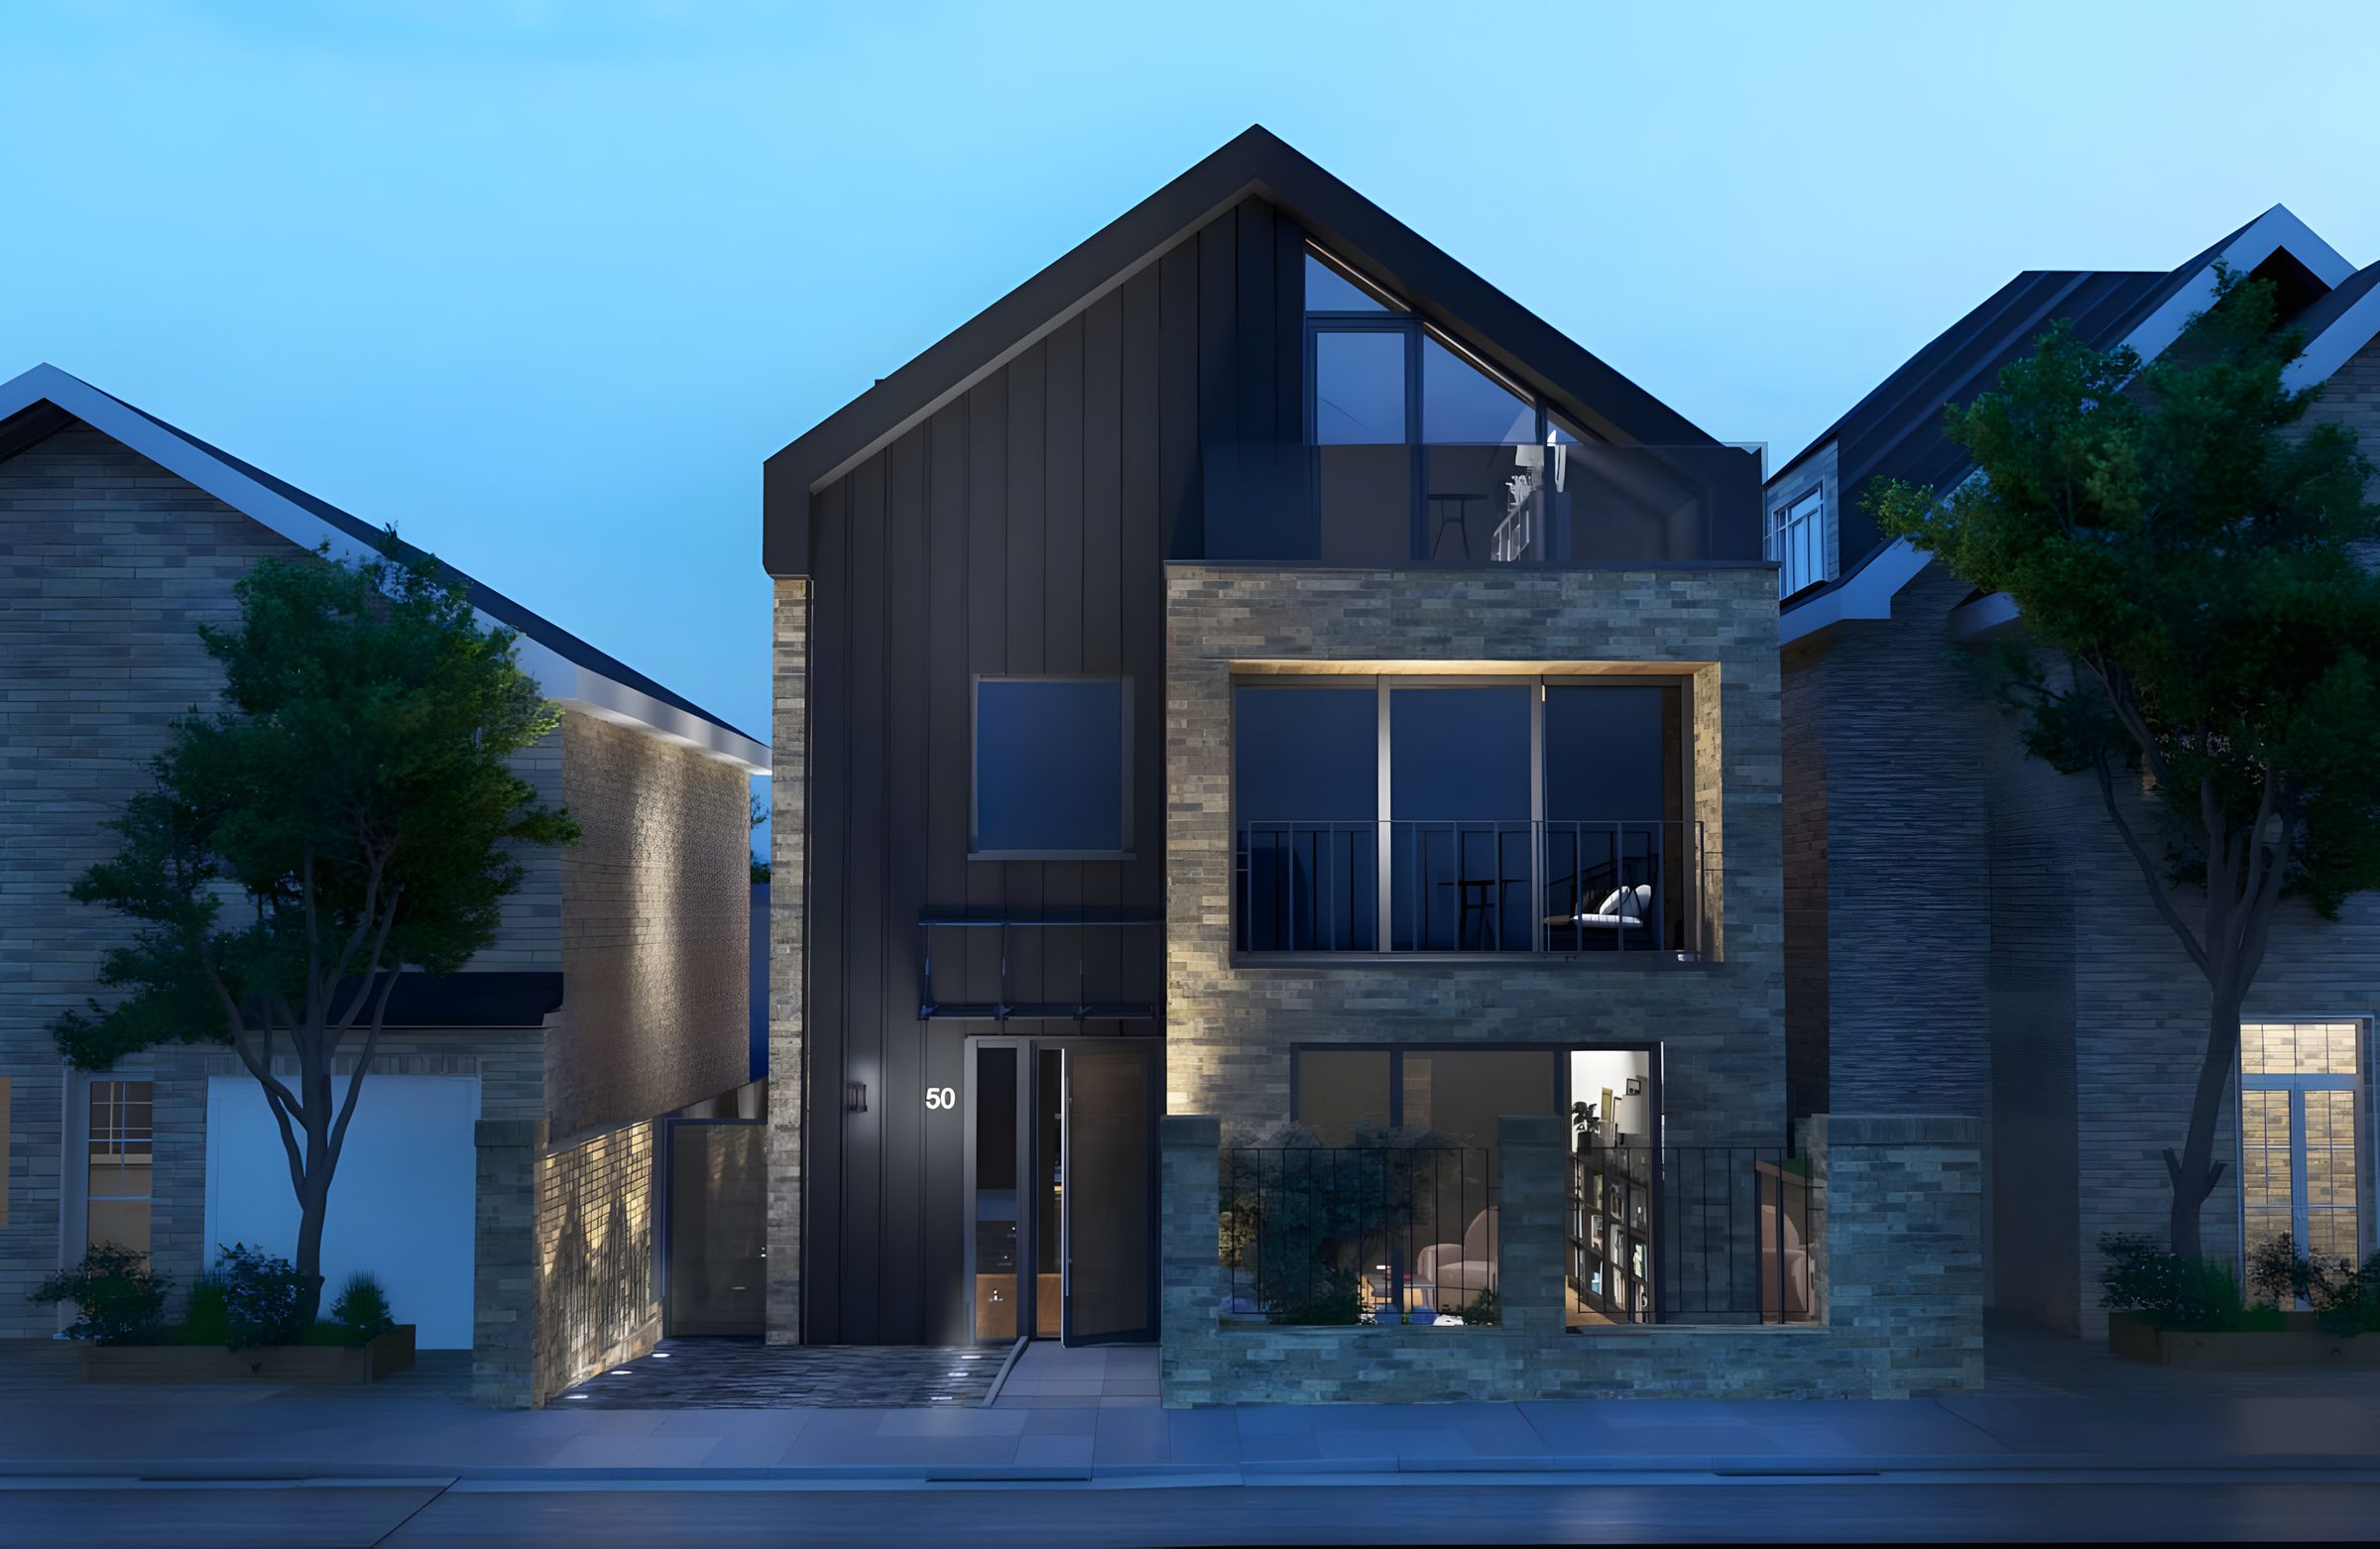
The front elevation at dusk. CGI: Savills.
Standing-seam zinc roof, solar panels and a green roof.
A natural-zinc standing-seam roof, EPDM flat roofs, rooflights, loft doors, roof glazing and a green roof. The planning energy statement modelled seven 315 W photovoltaic panels on the south-west slope; Savills’ completed specification lists a 7 kW installation. The views here are the design visualisations Savills marketed the house with.
The house was rated EPC B at 87, against planning targets of a 25 per cent cut in carbon emissions on Part L and 105 litres of water per person per day.
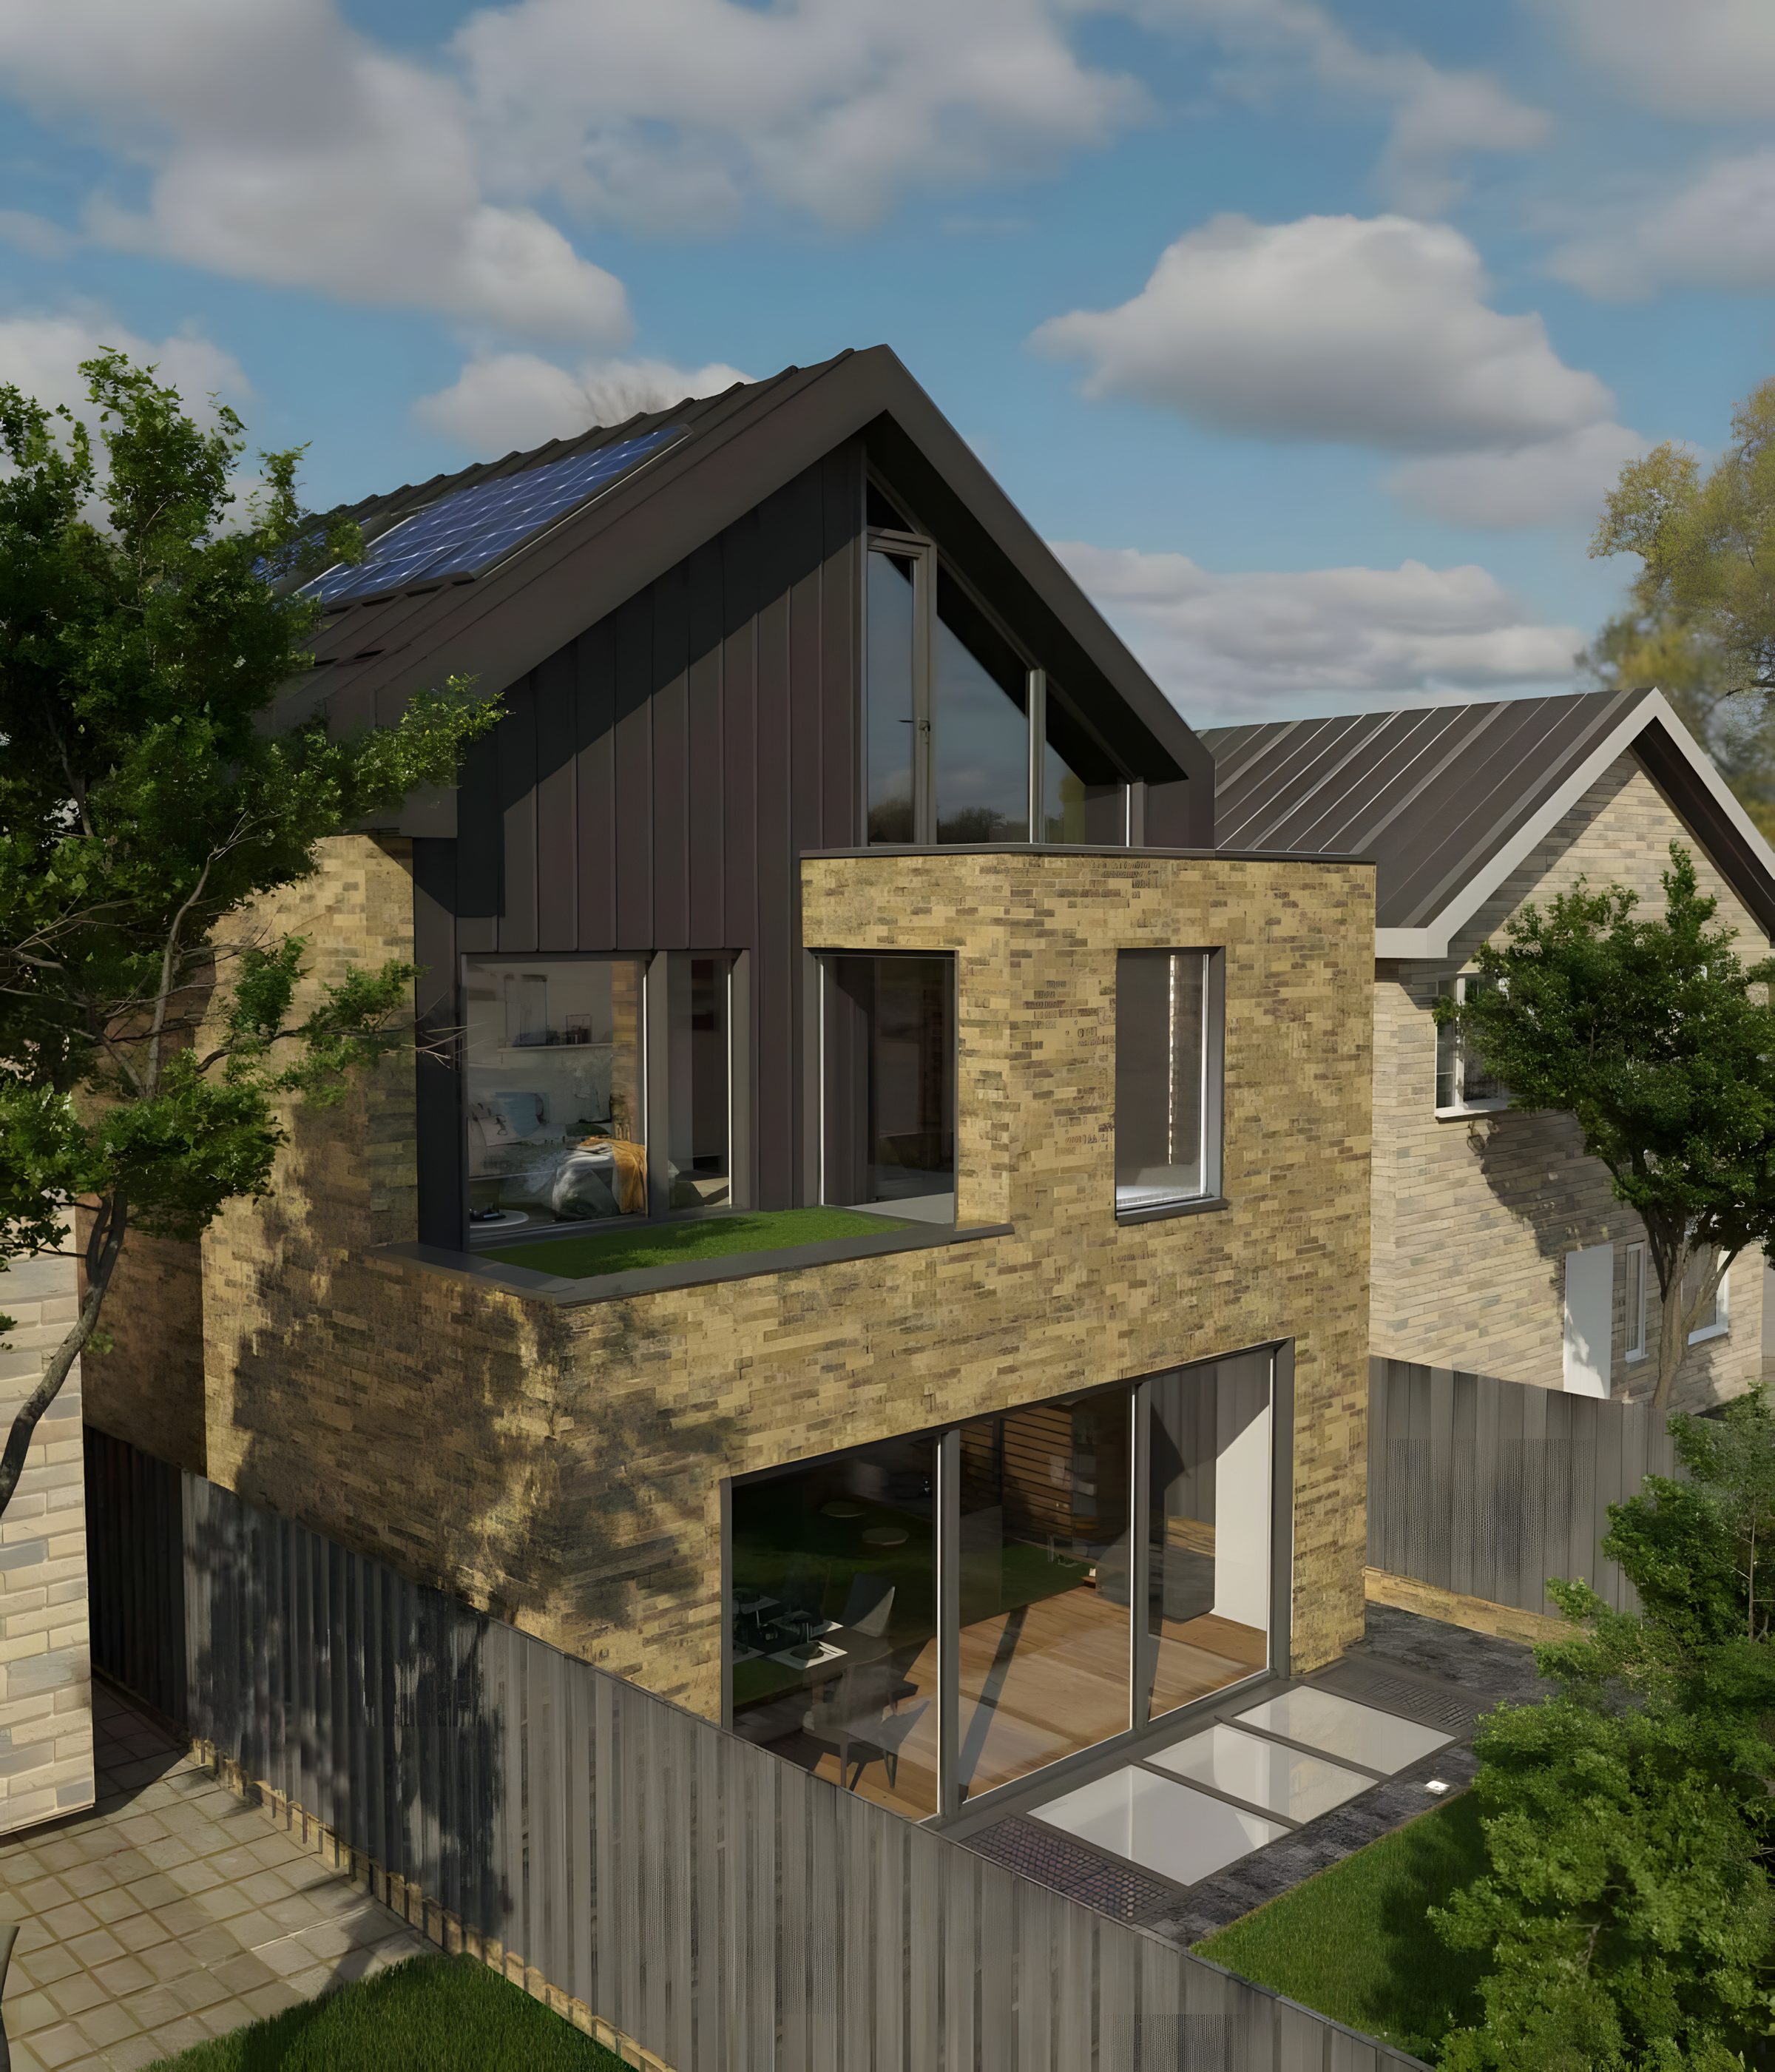
The rear, its planted terrace and solar panels. CGI: Savills. 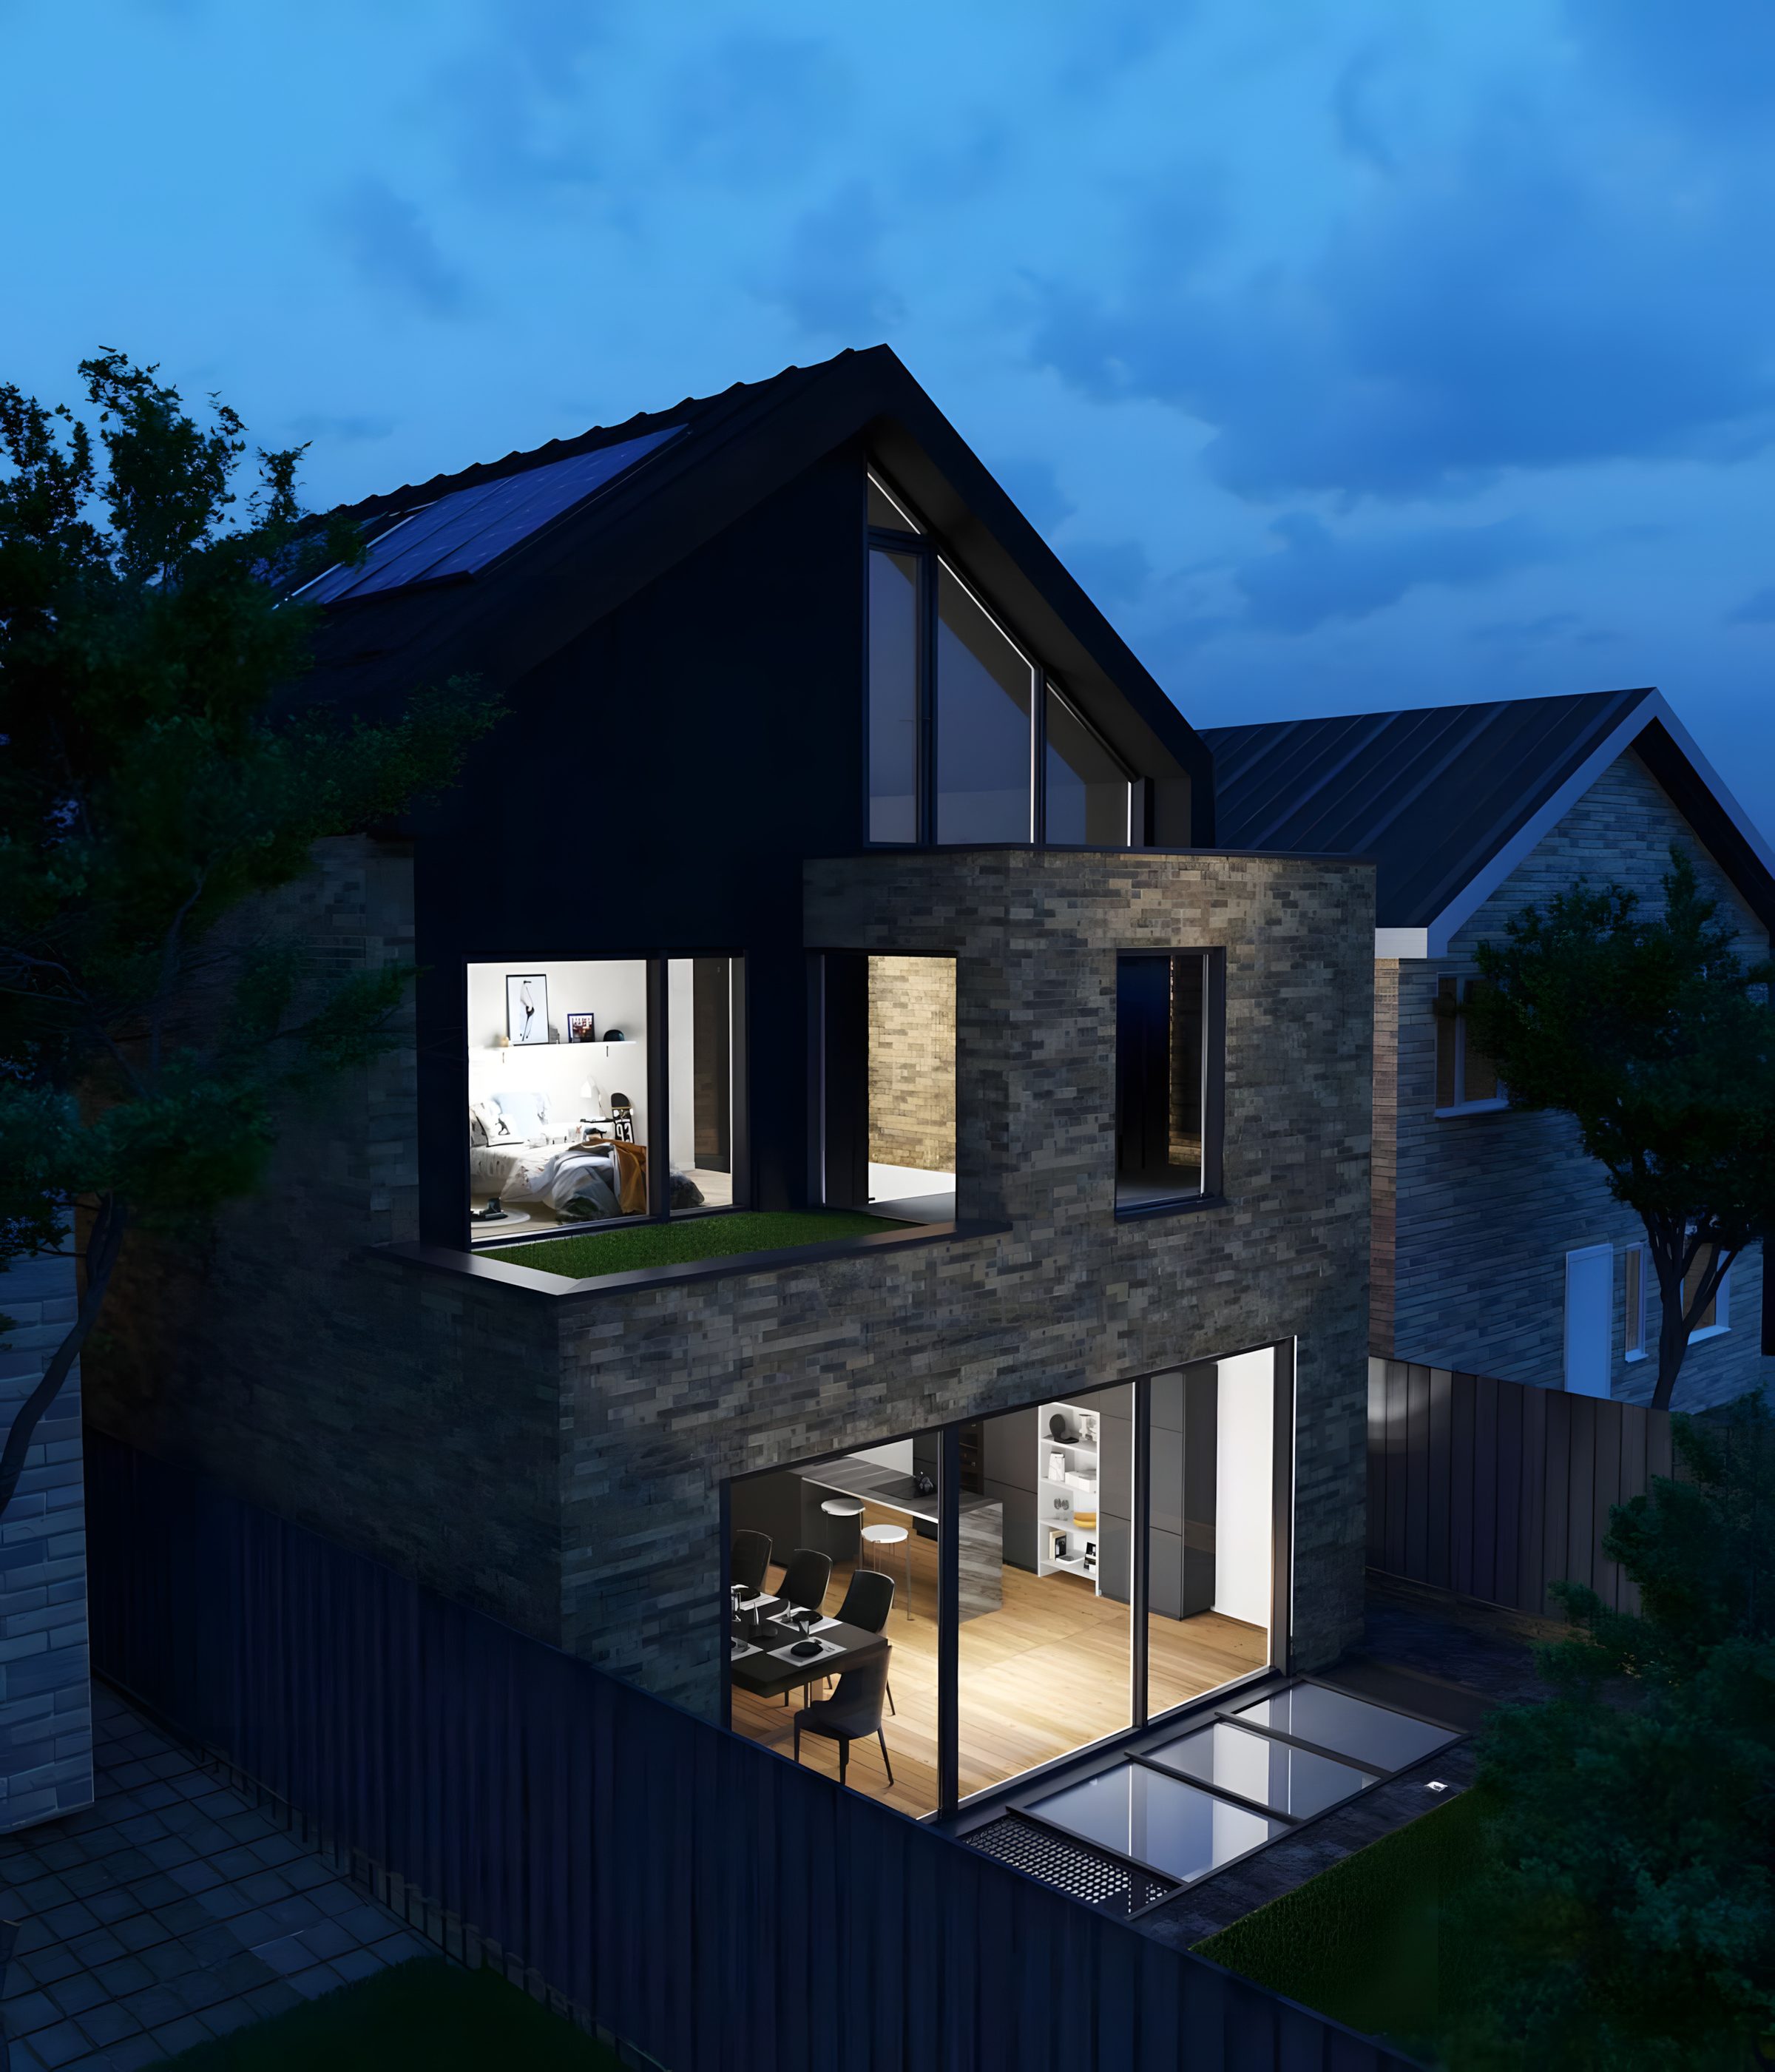
The rear at dusk. CGI: Savills. 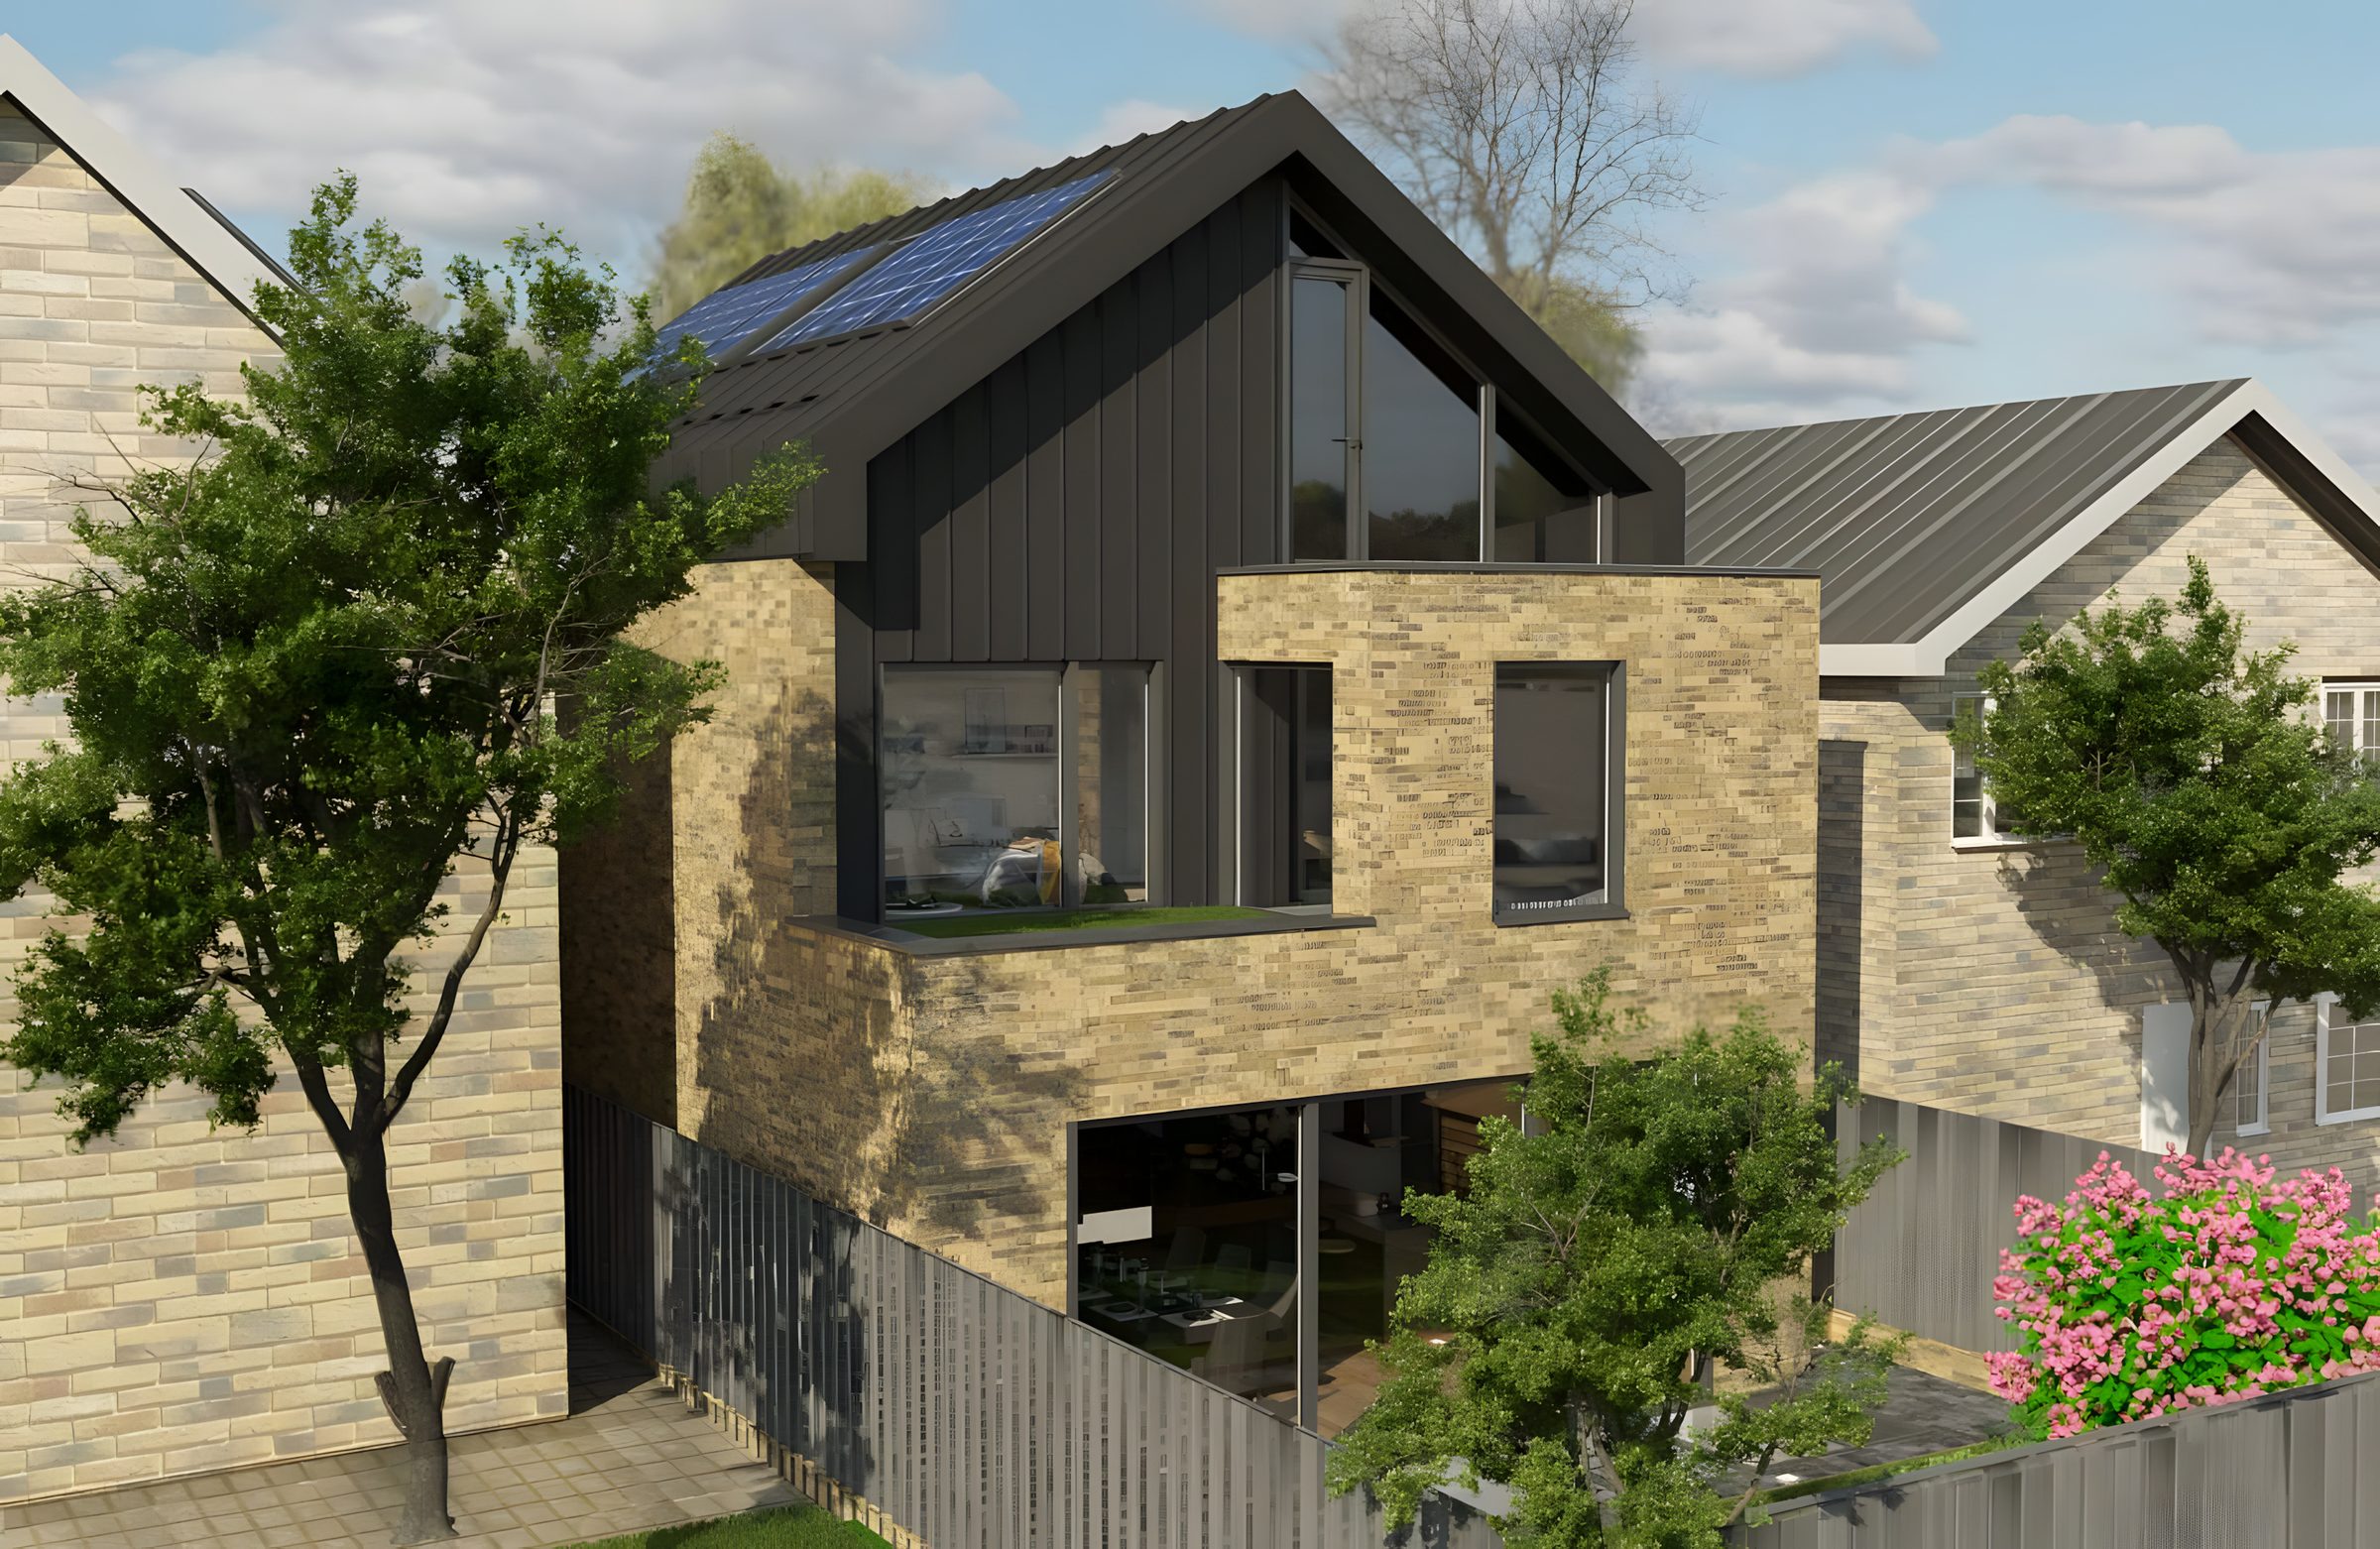
The rear and garden from above. CGI: Savills. 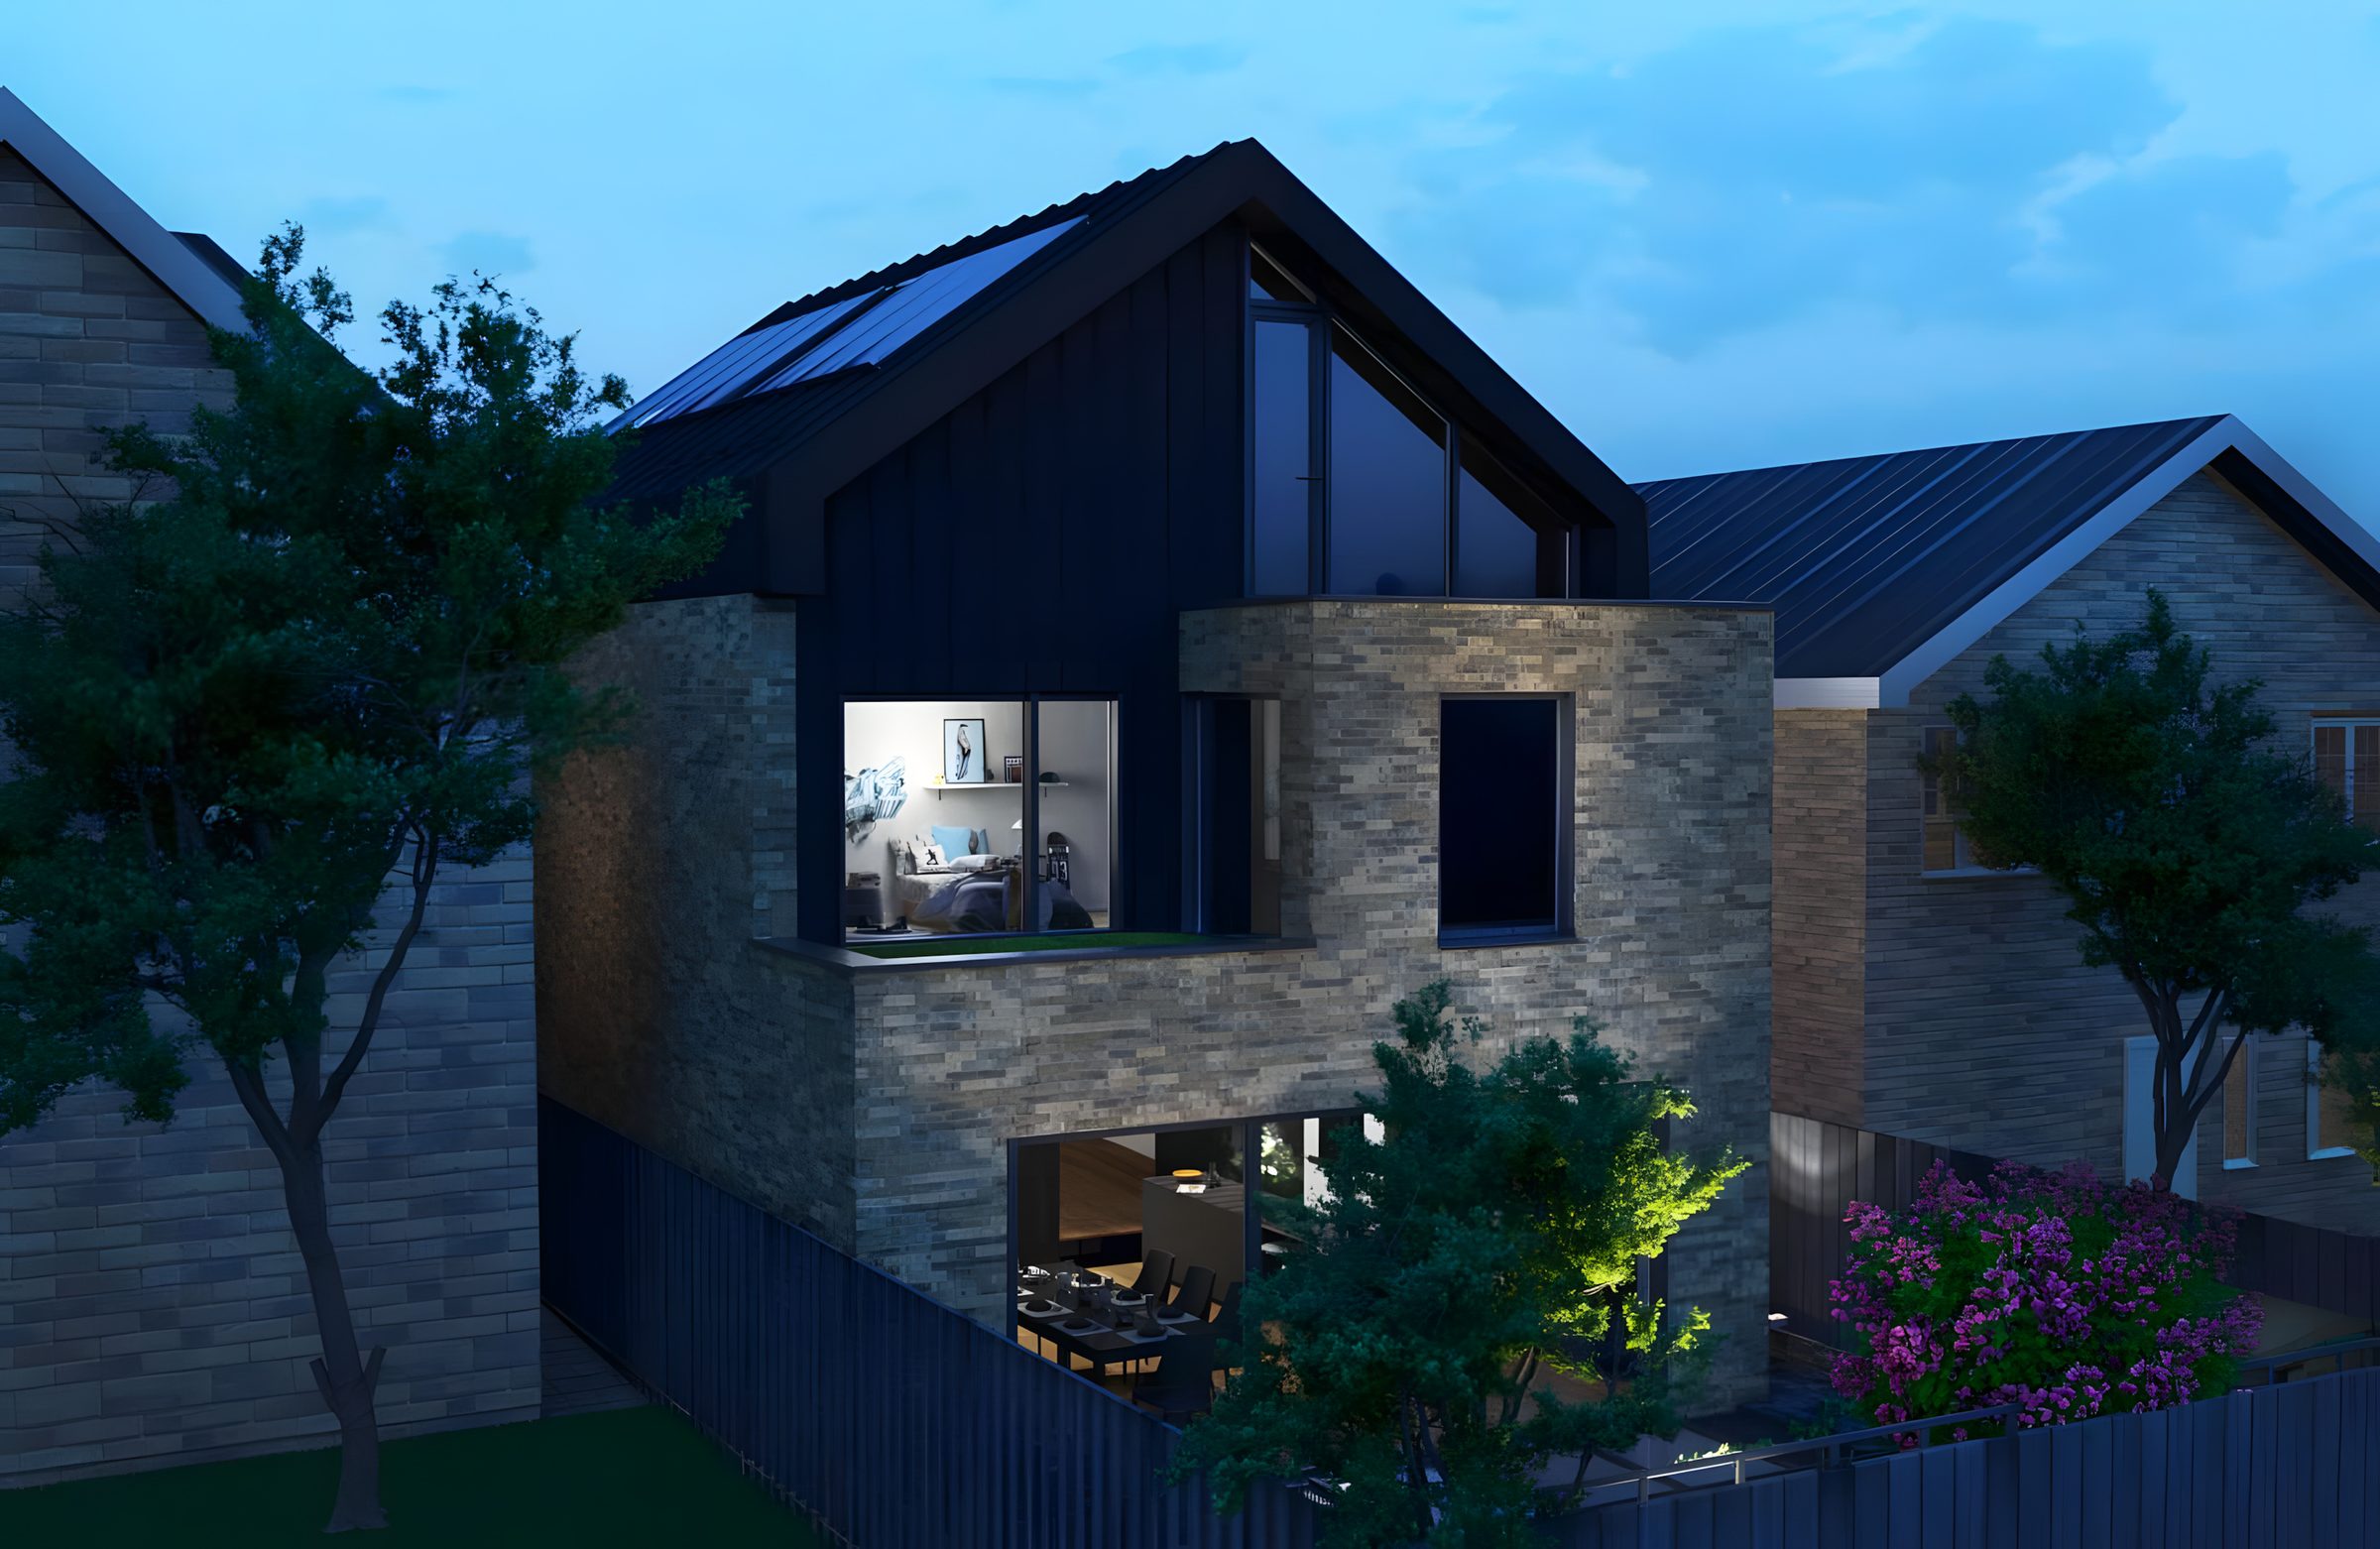
The rear at dusk, from above. CGI: Savills. 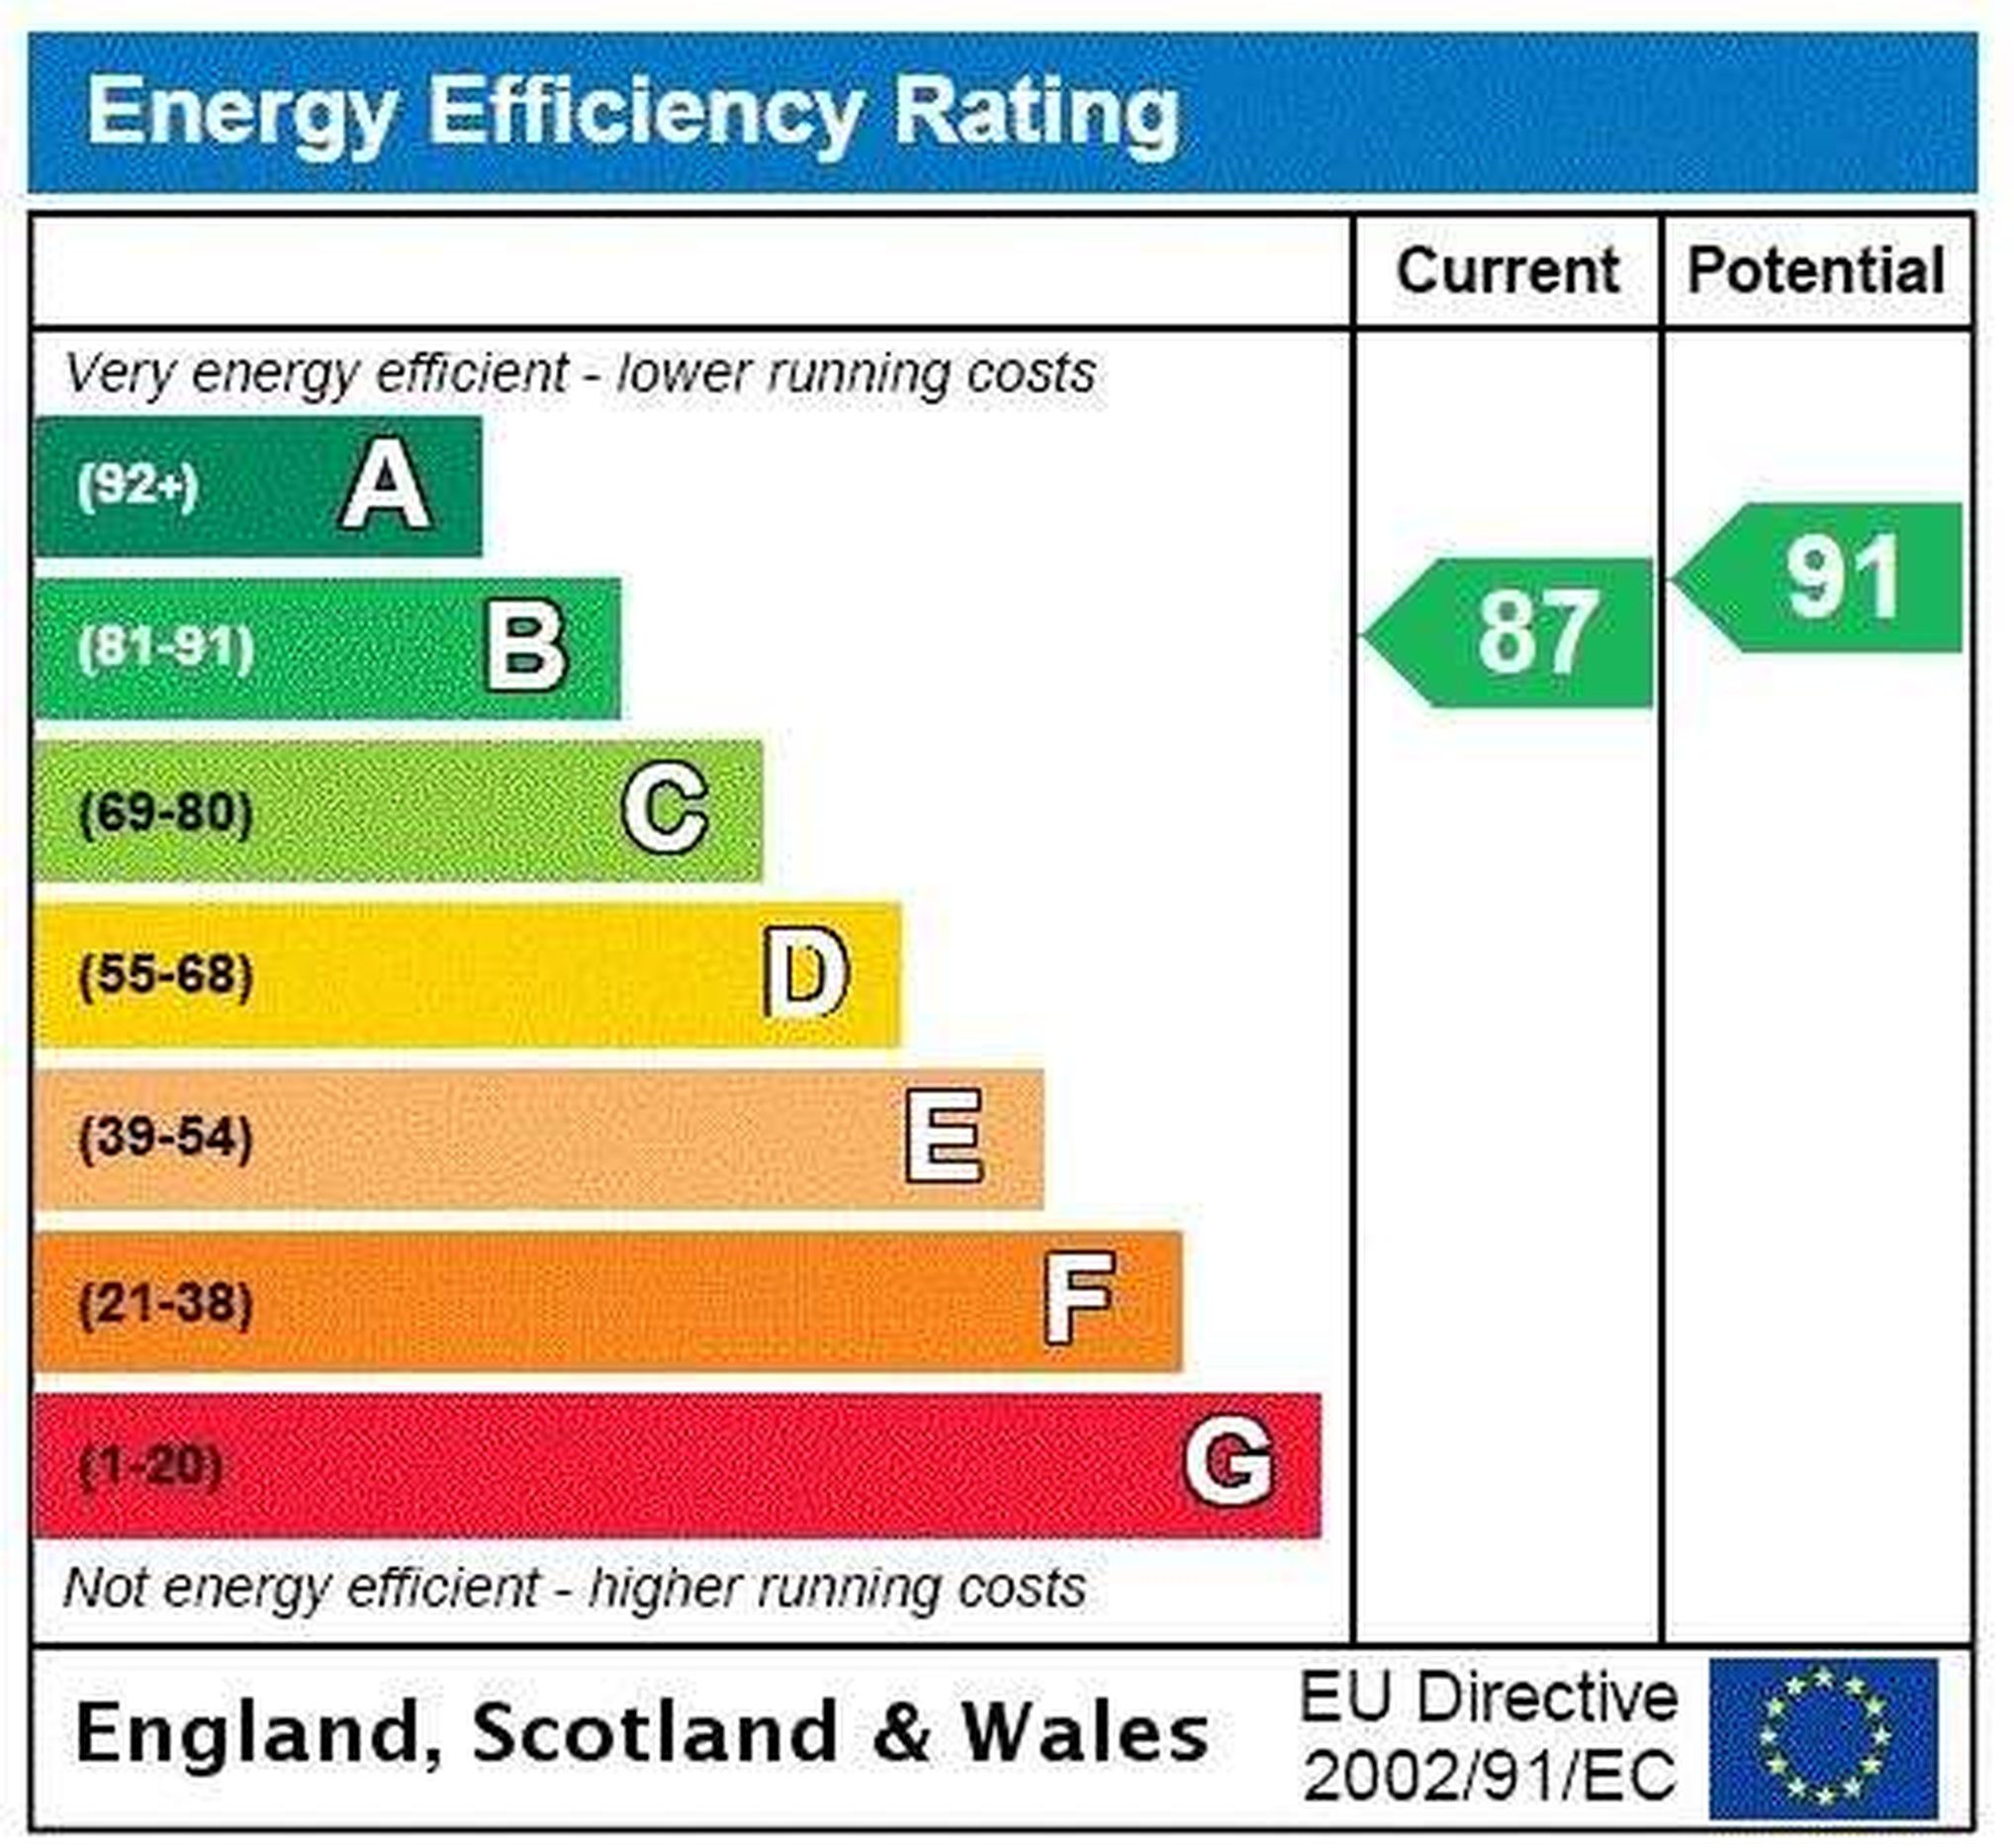
The energy rating: B, at 87. Source: Savills.
Basement games room, bedroom and lightwells.
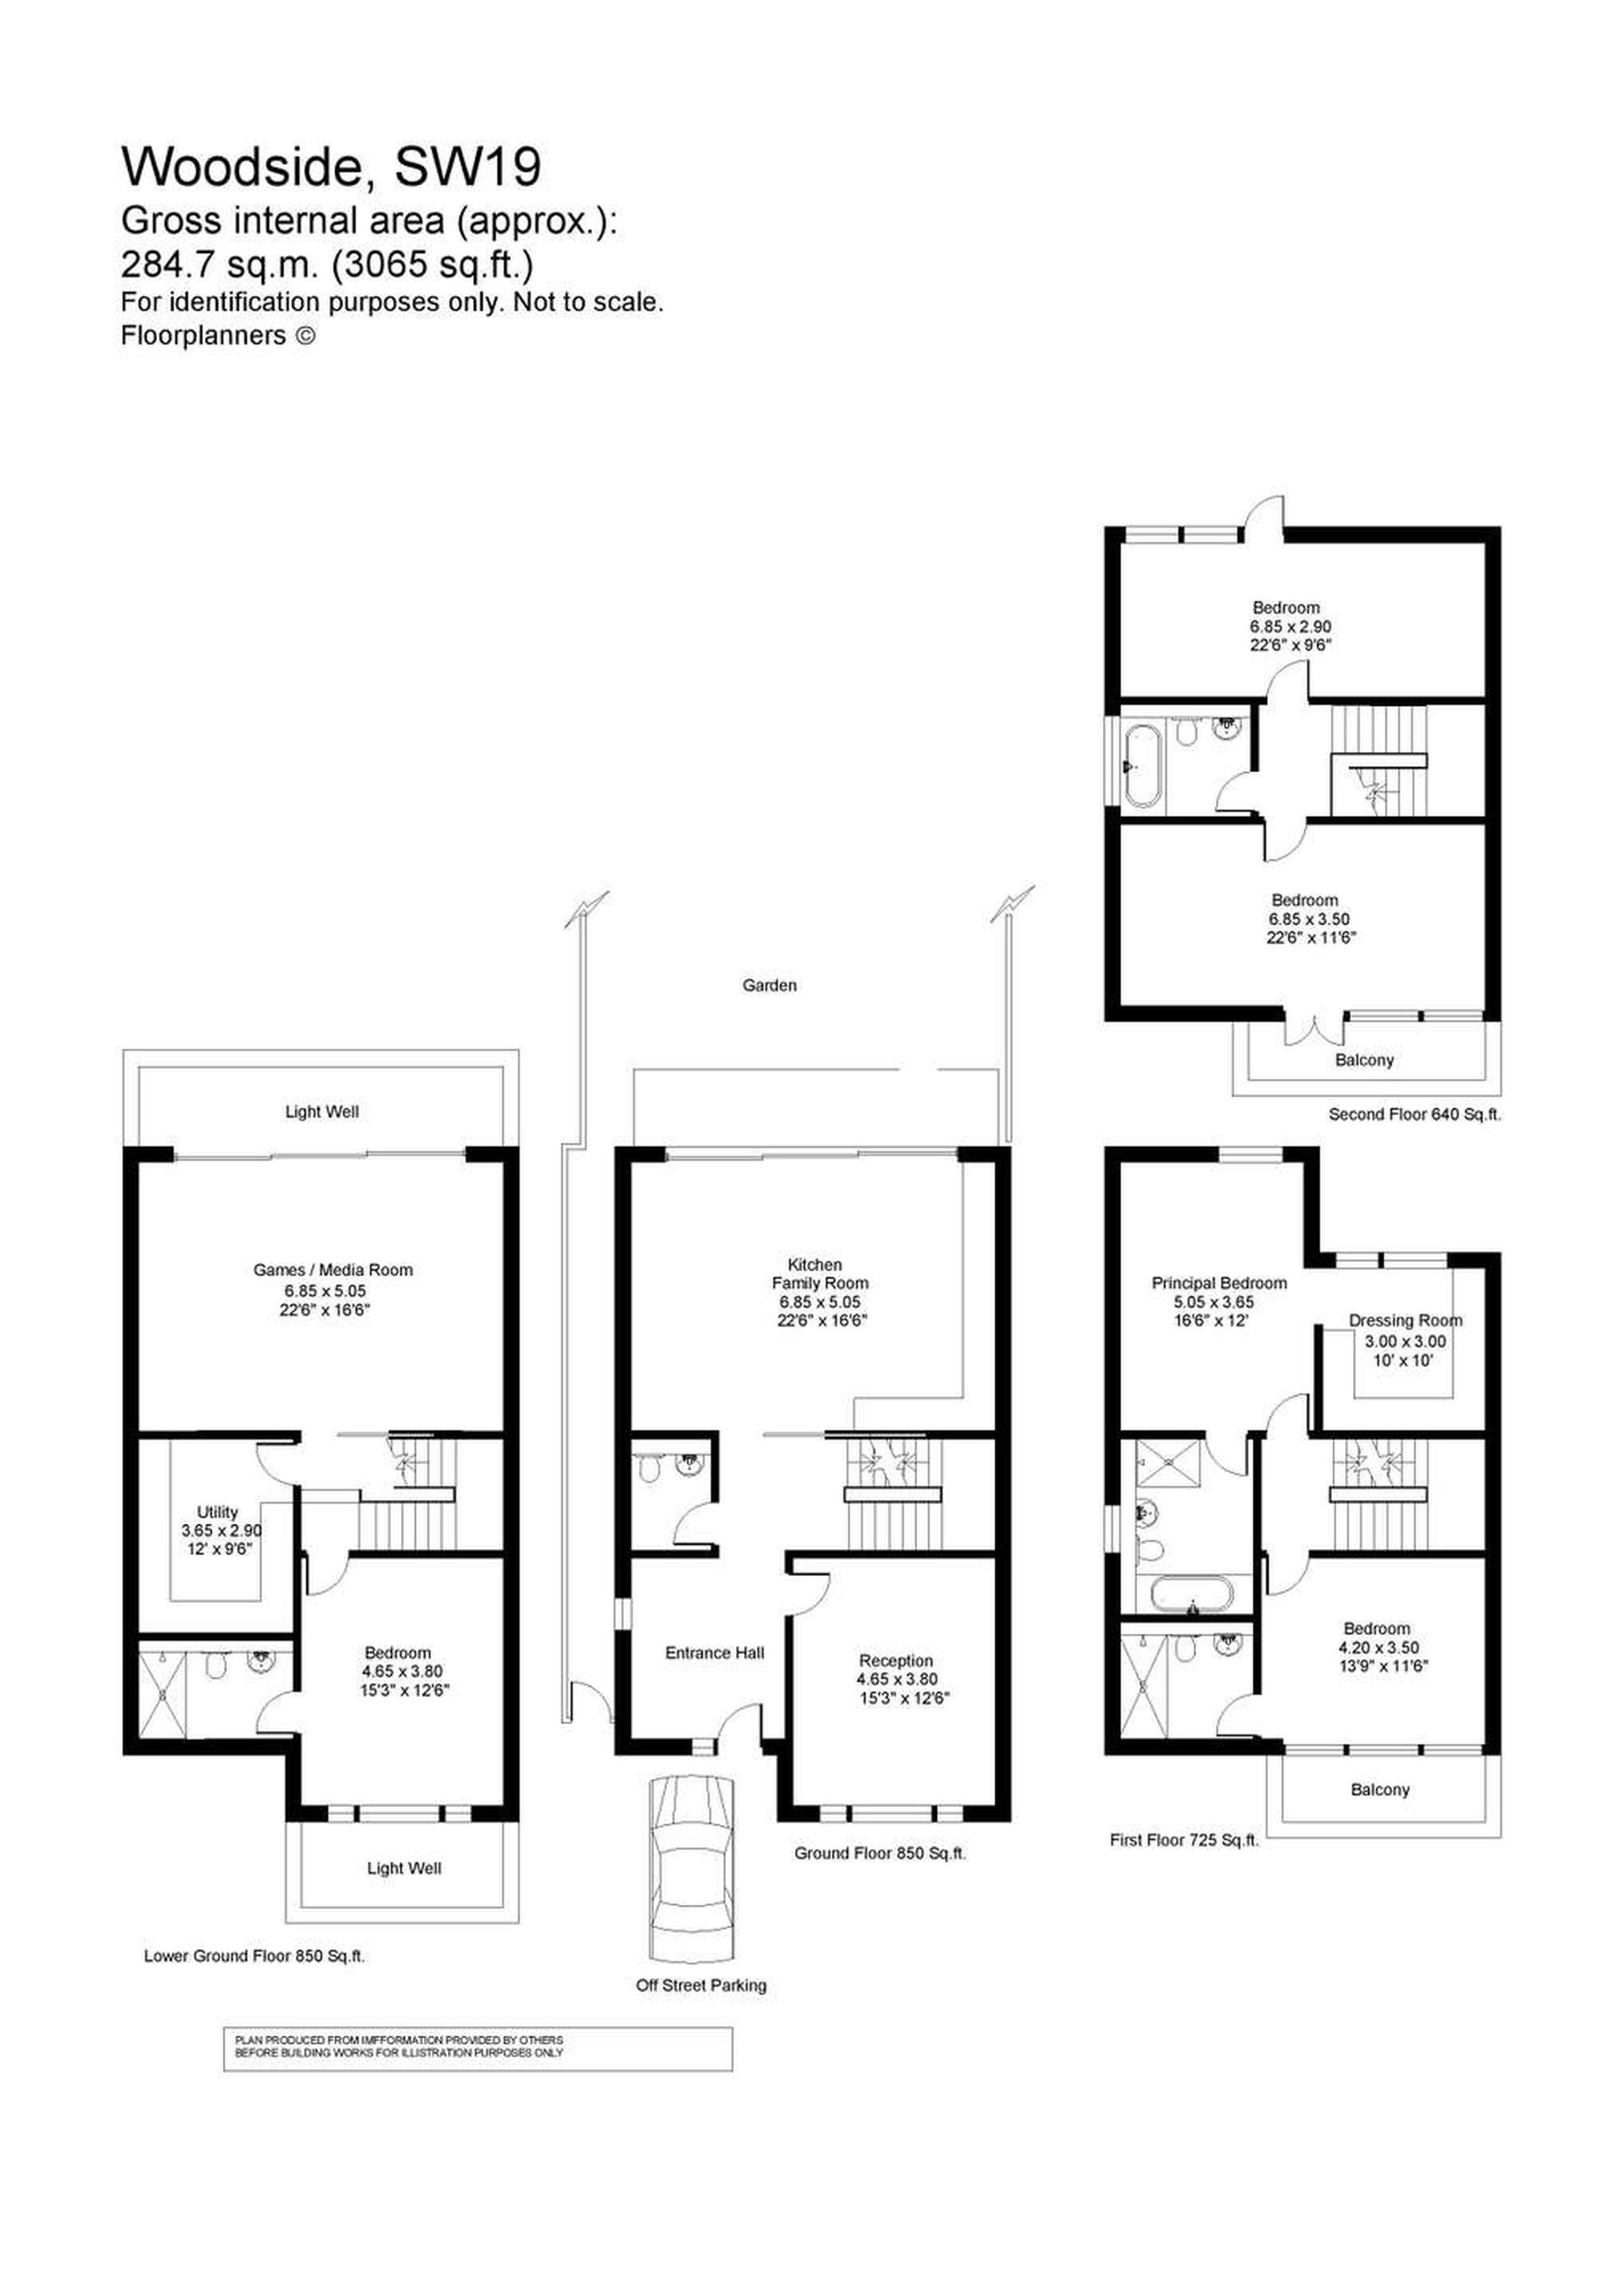
The lower ground floor holds a 6.85 by 5.05 metre games and media room that folds open onto the rear lightwell, a bedroom with its own shower room onto the front lightwell, and a utility room, 850 sq ft in all.
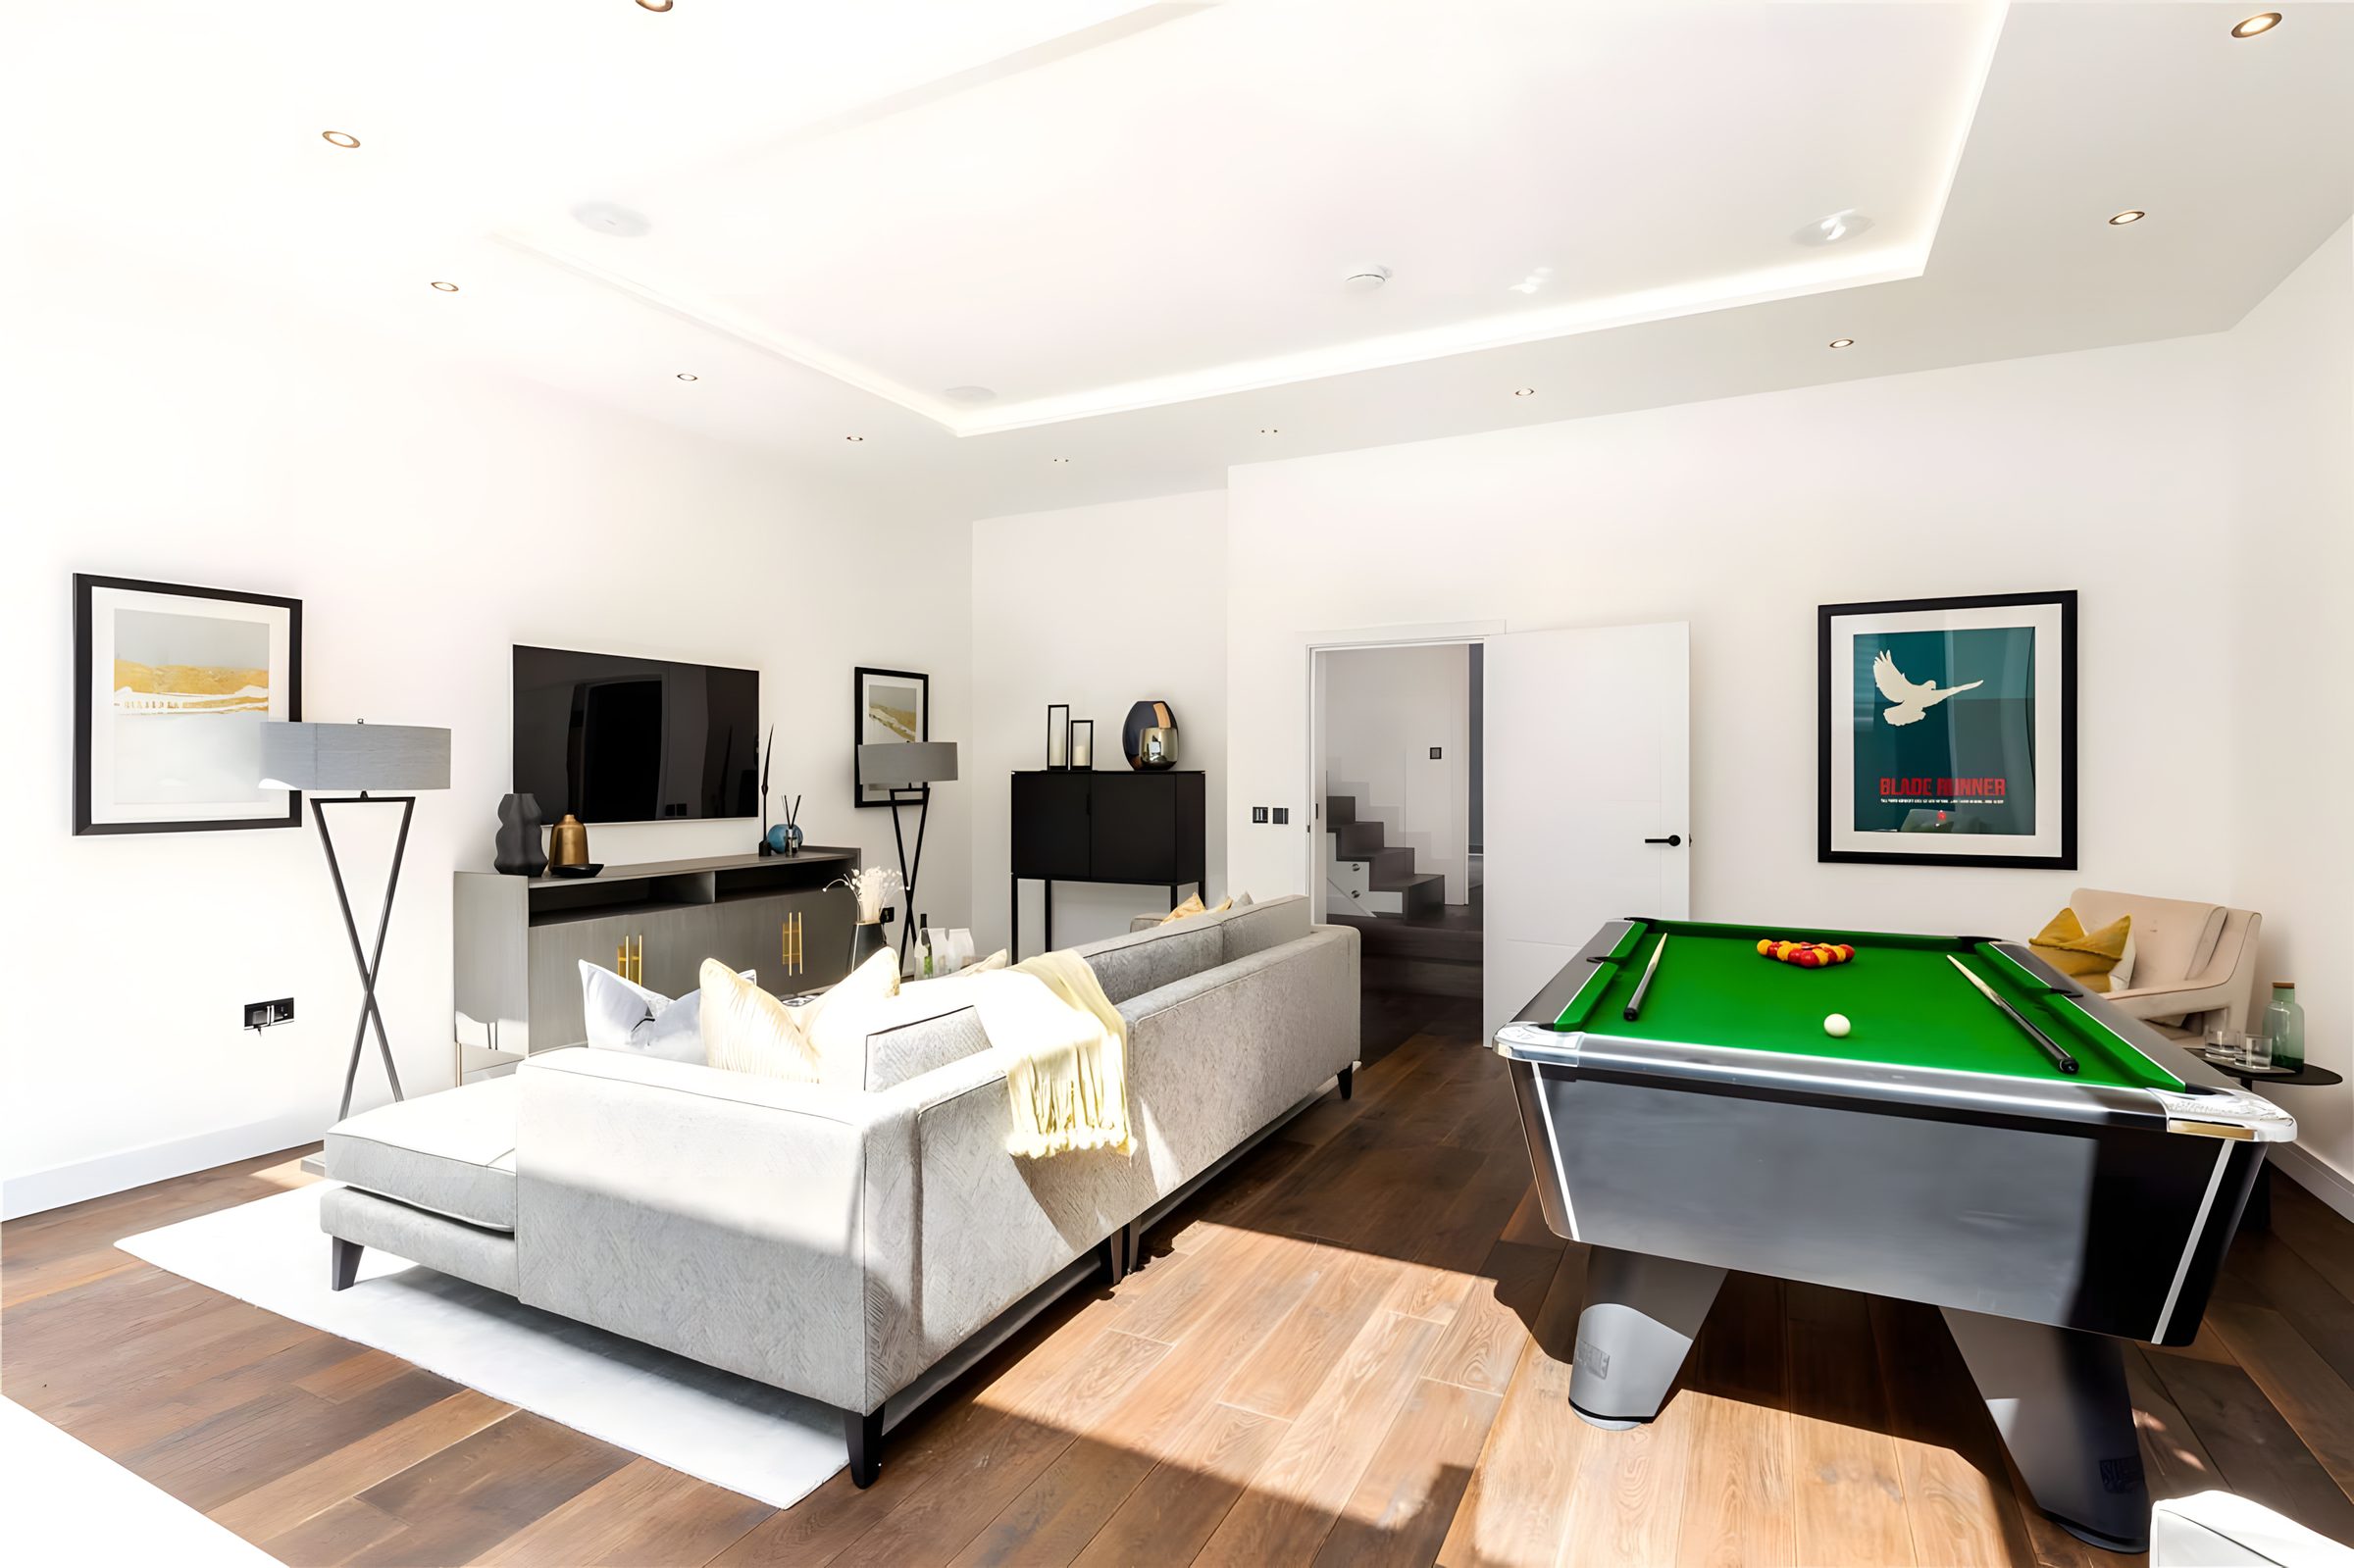
The games room with its pool table. Photo: Savills. 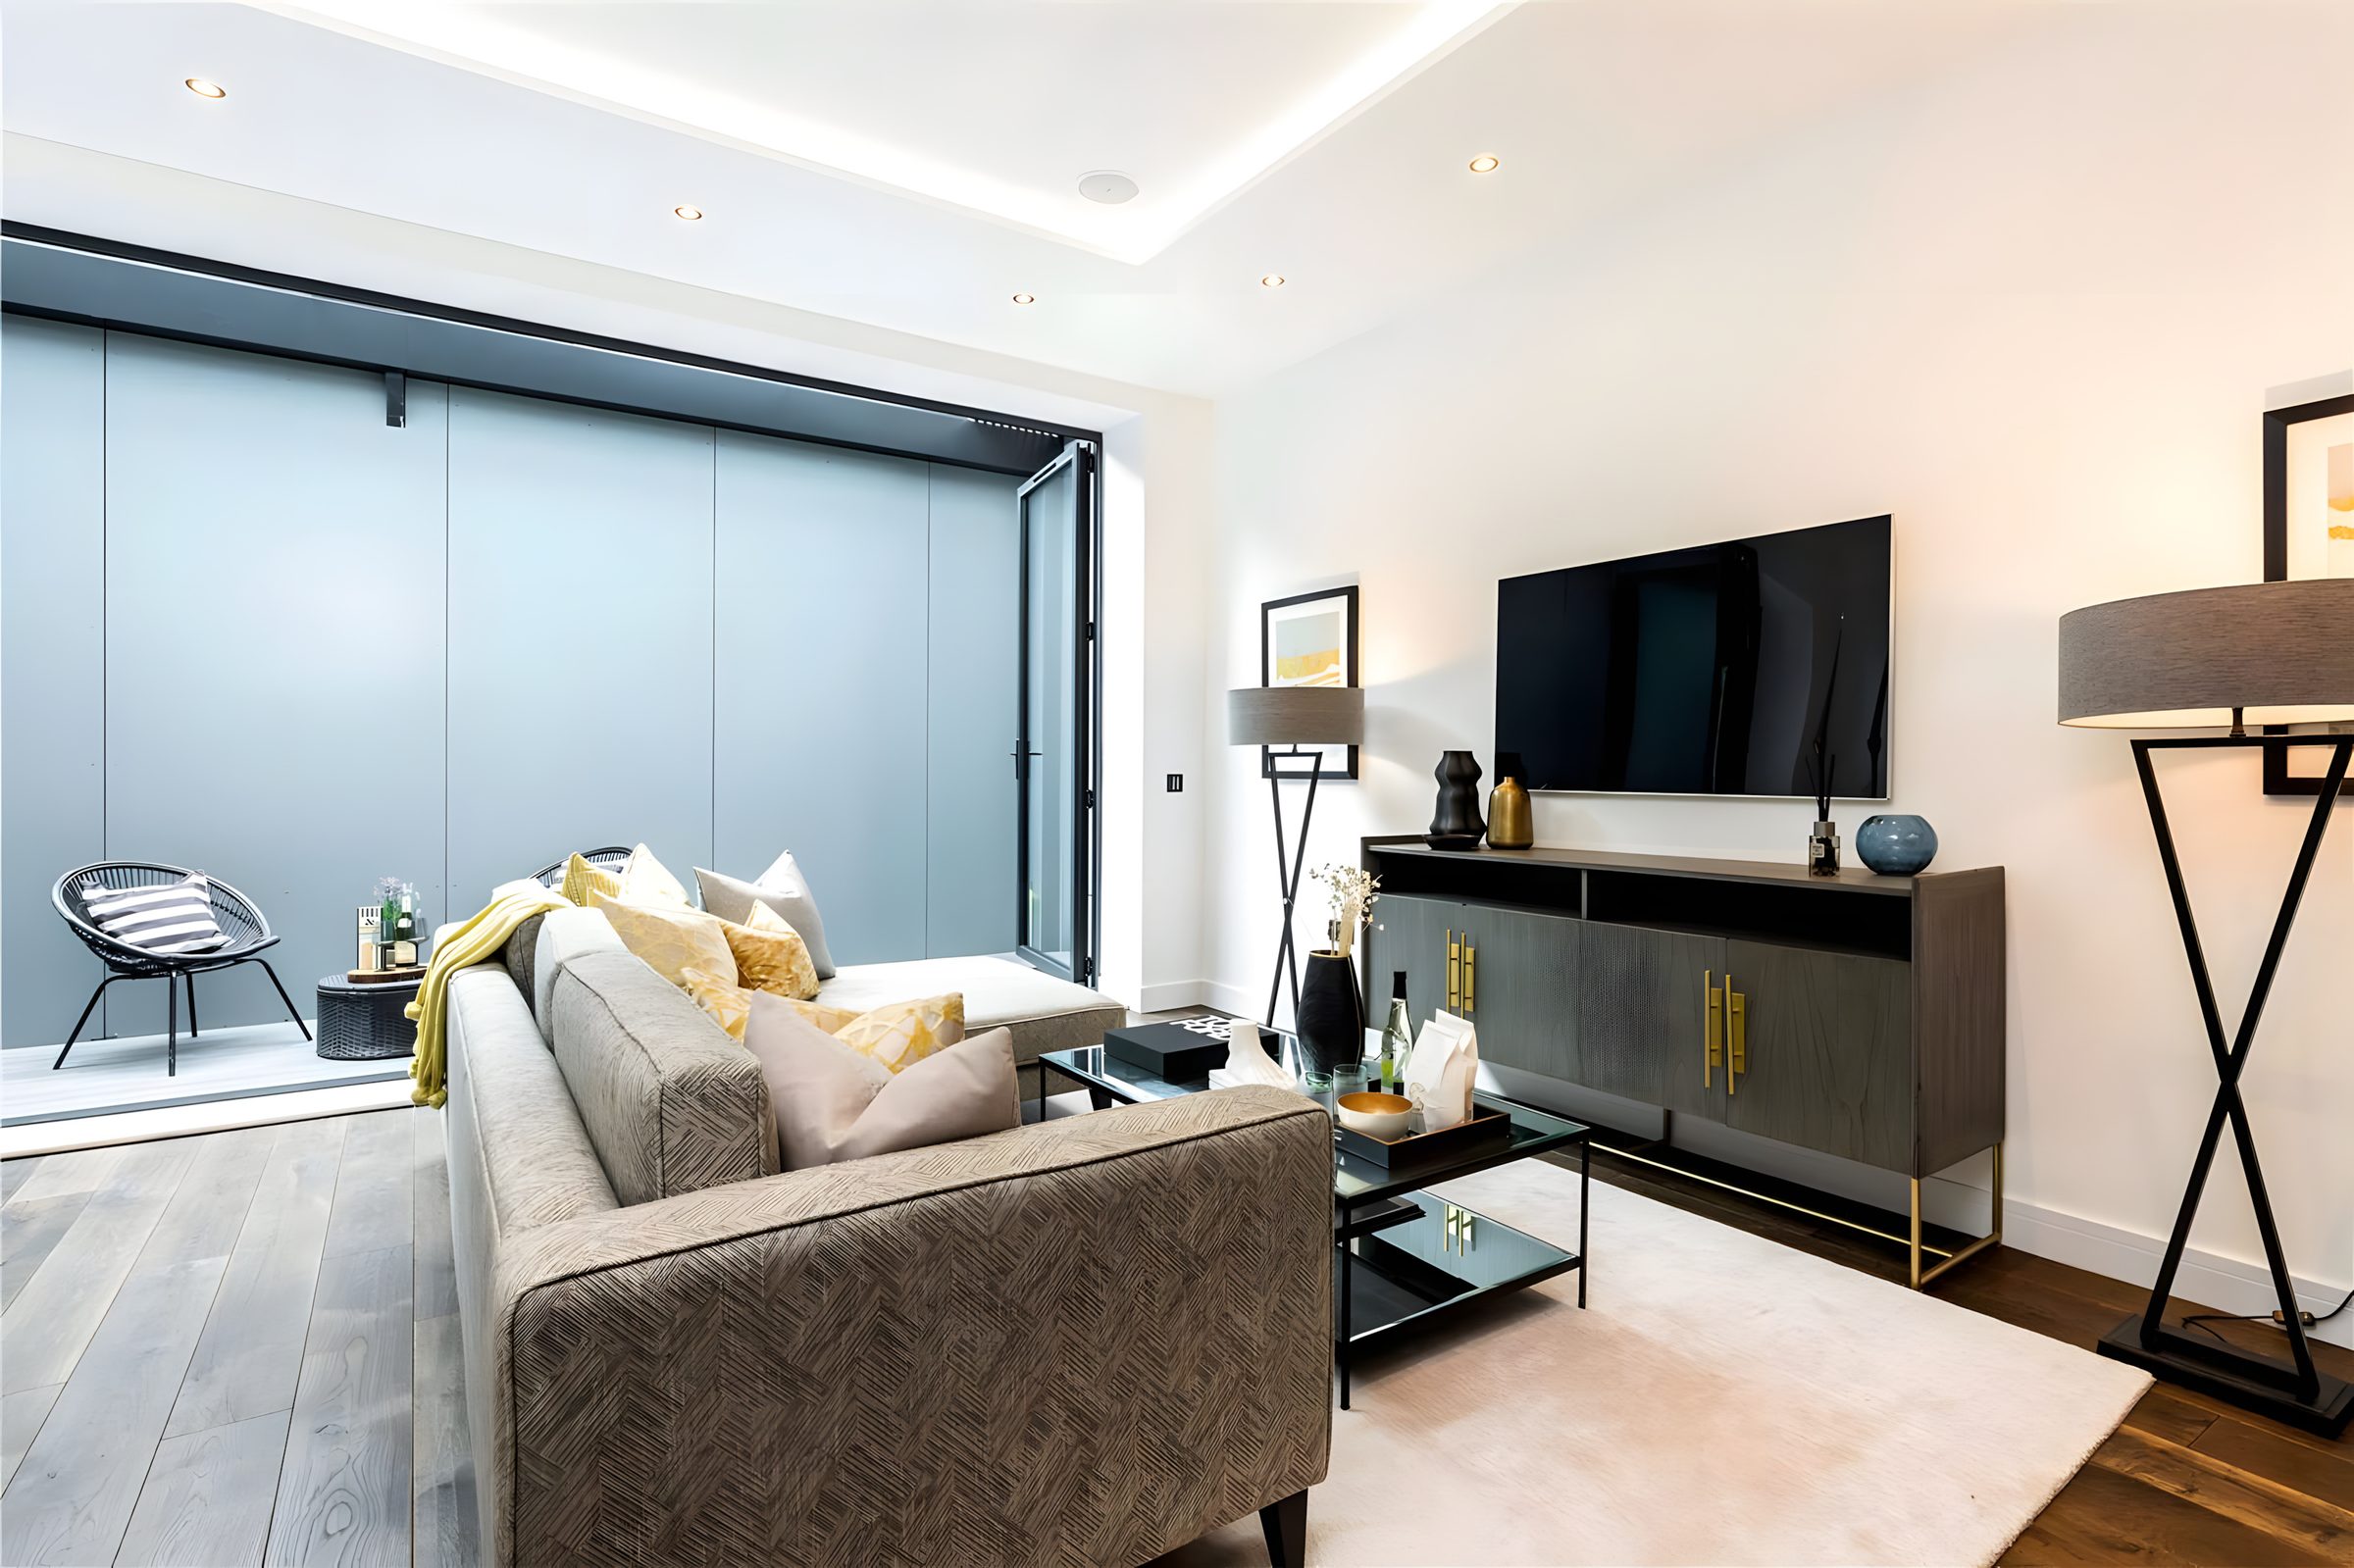
The games room, doors folded open to the lightwell. Photo: Savills. 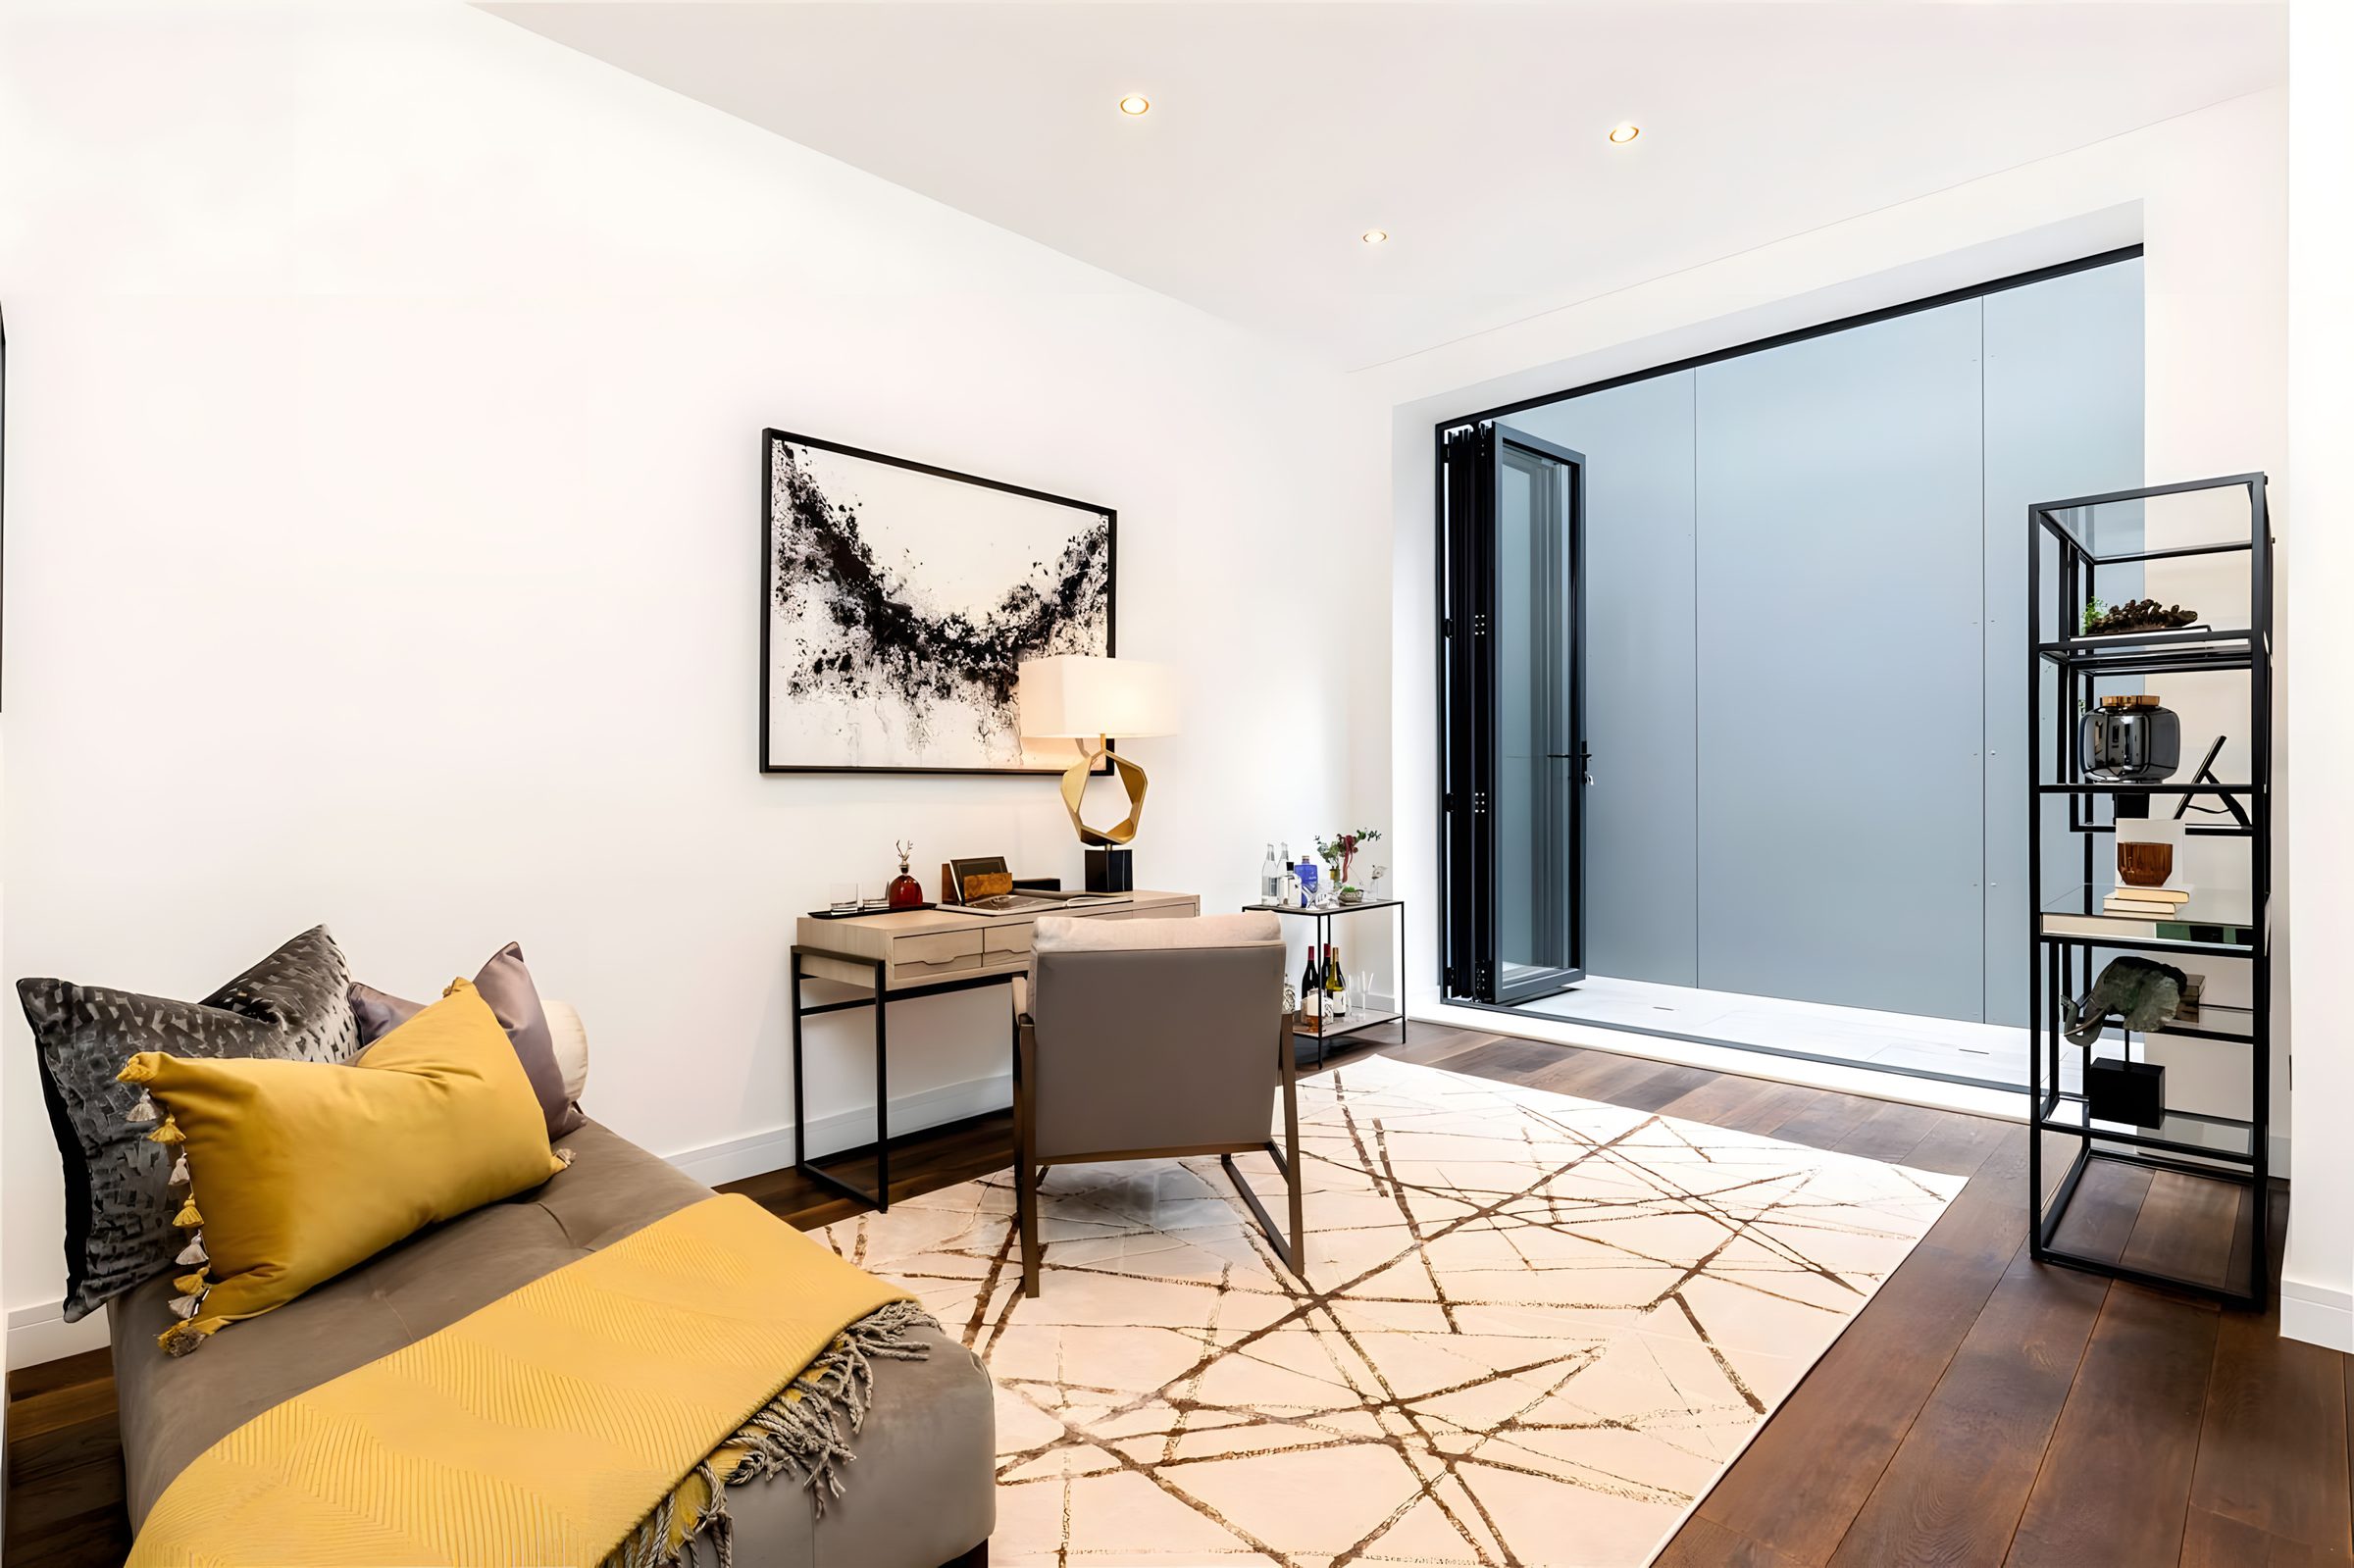
The study, onto the front lightwell. Photo: Savills. 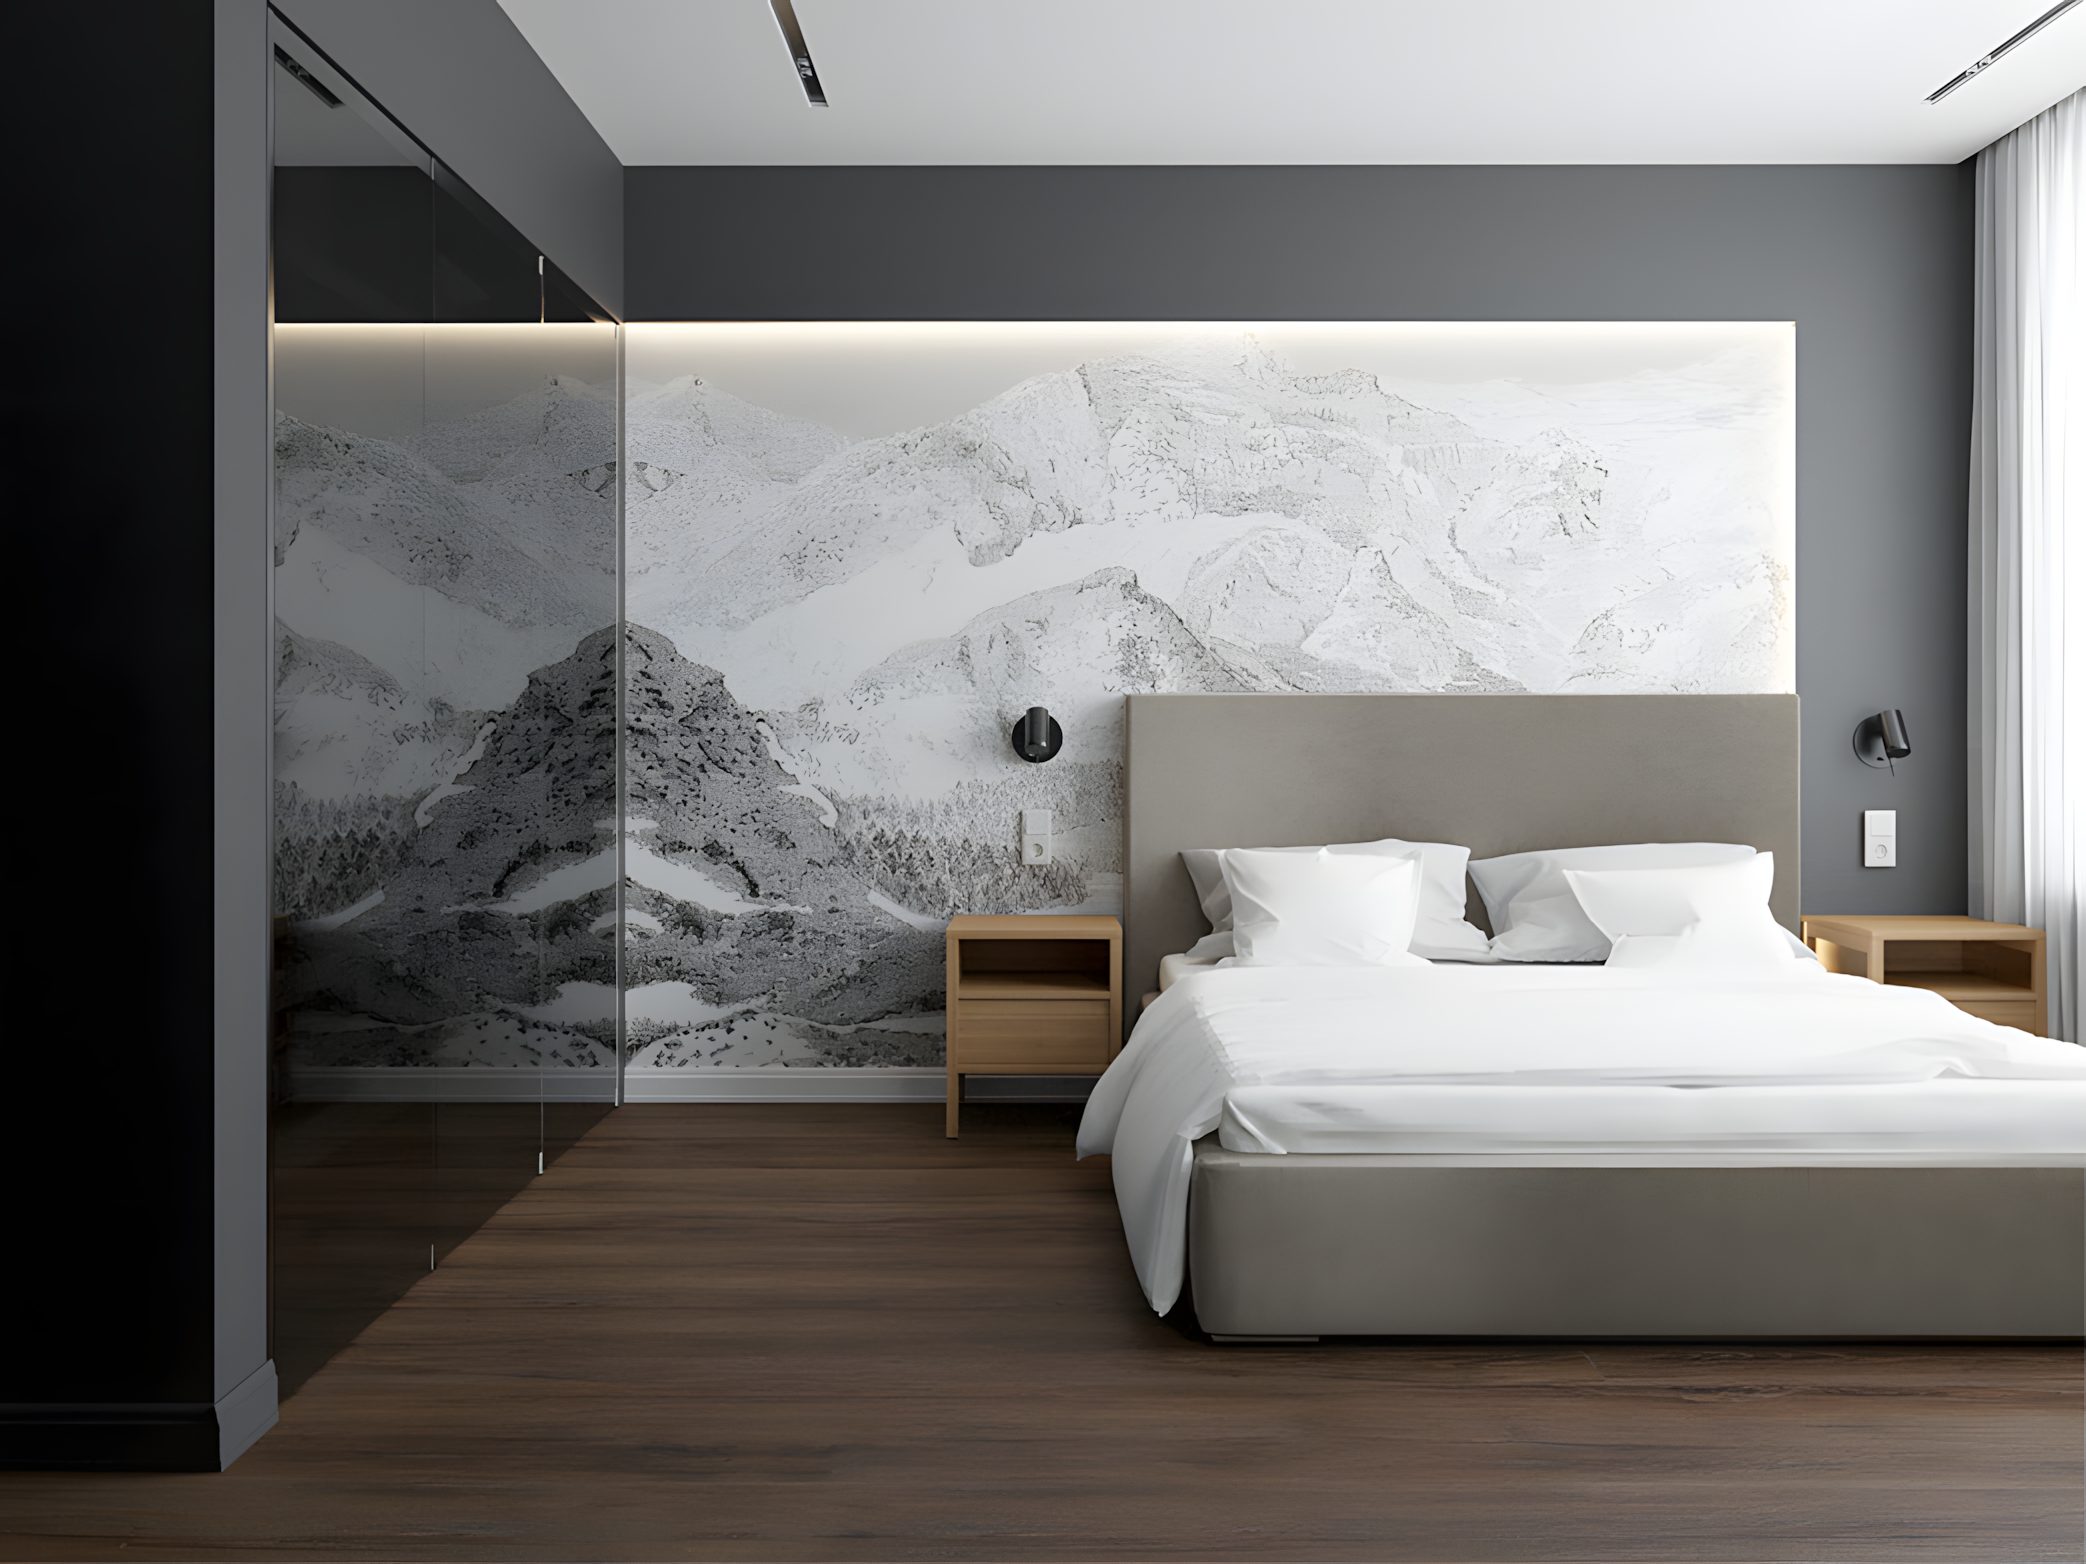
Basement bedroom, mural behind the bed. Source: July 2020 design presentation. 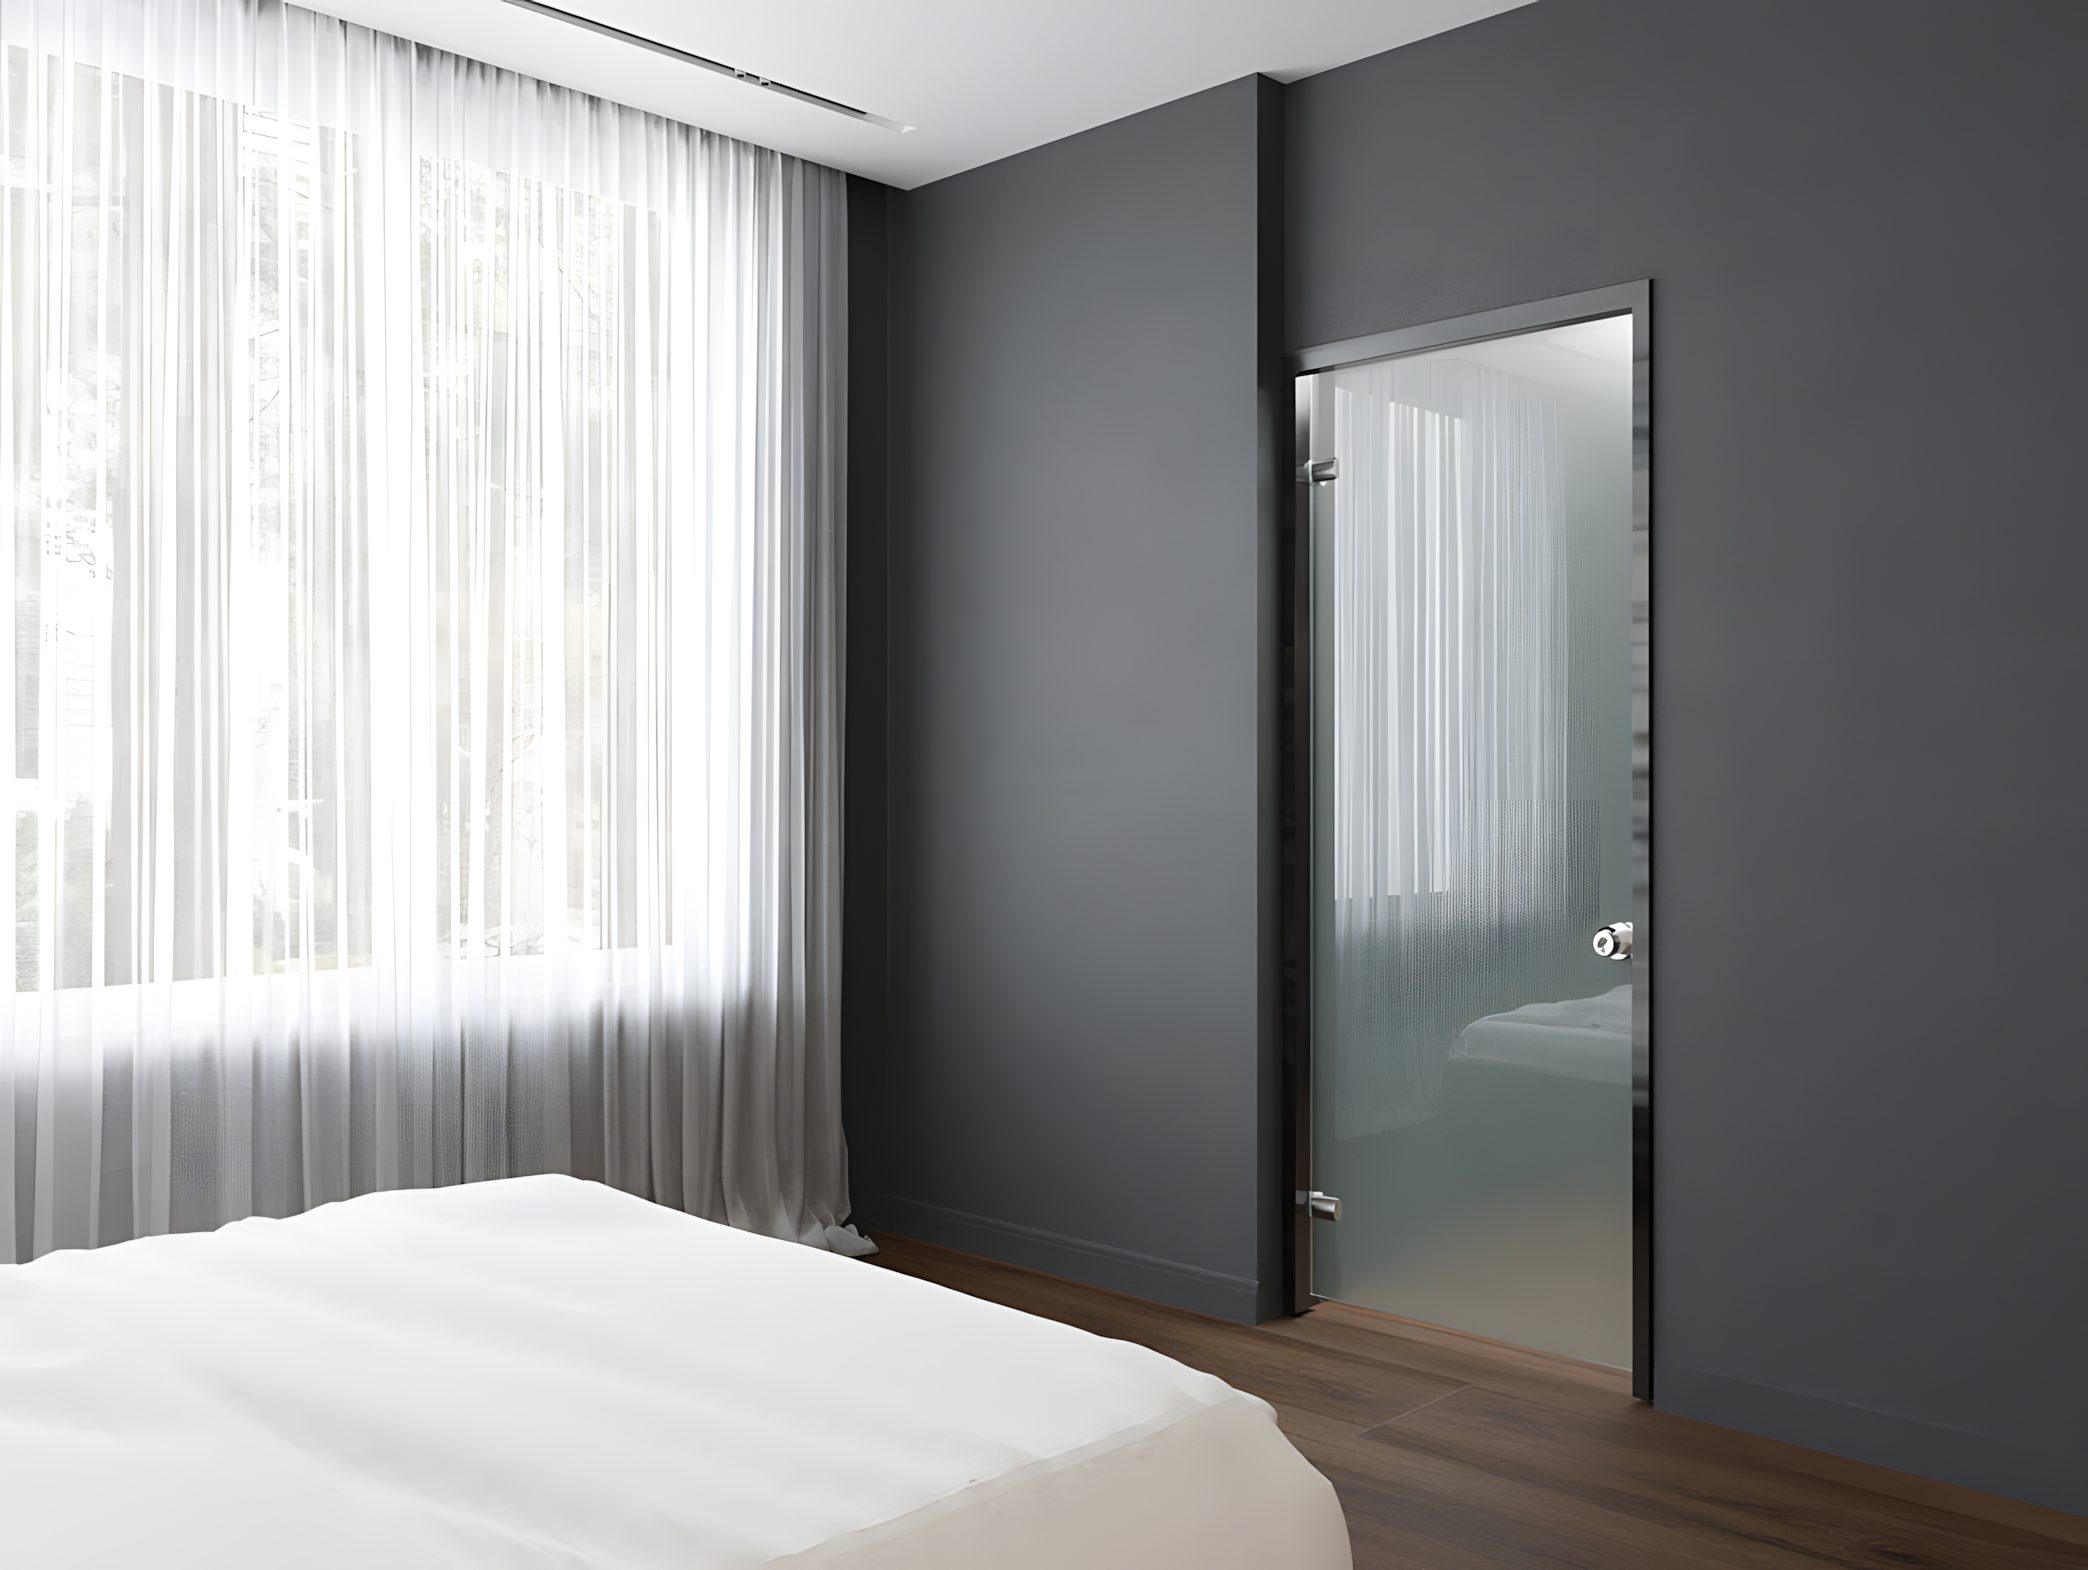
Basement bedroom, glass door. Source: July 2020 design presentation. 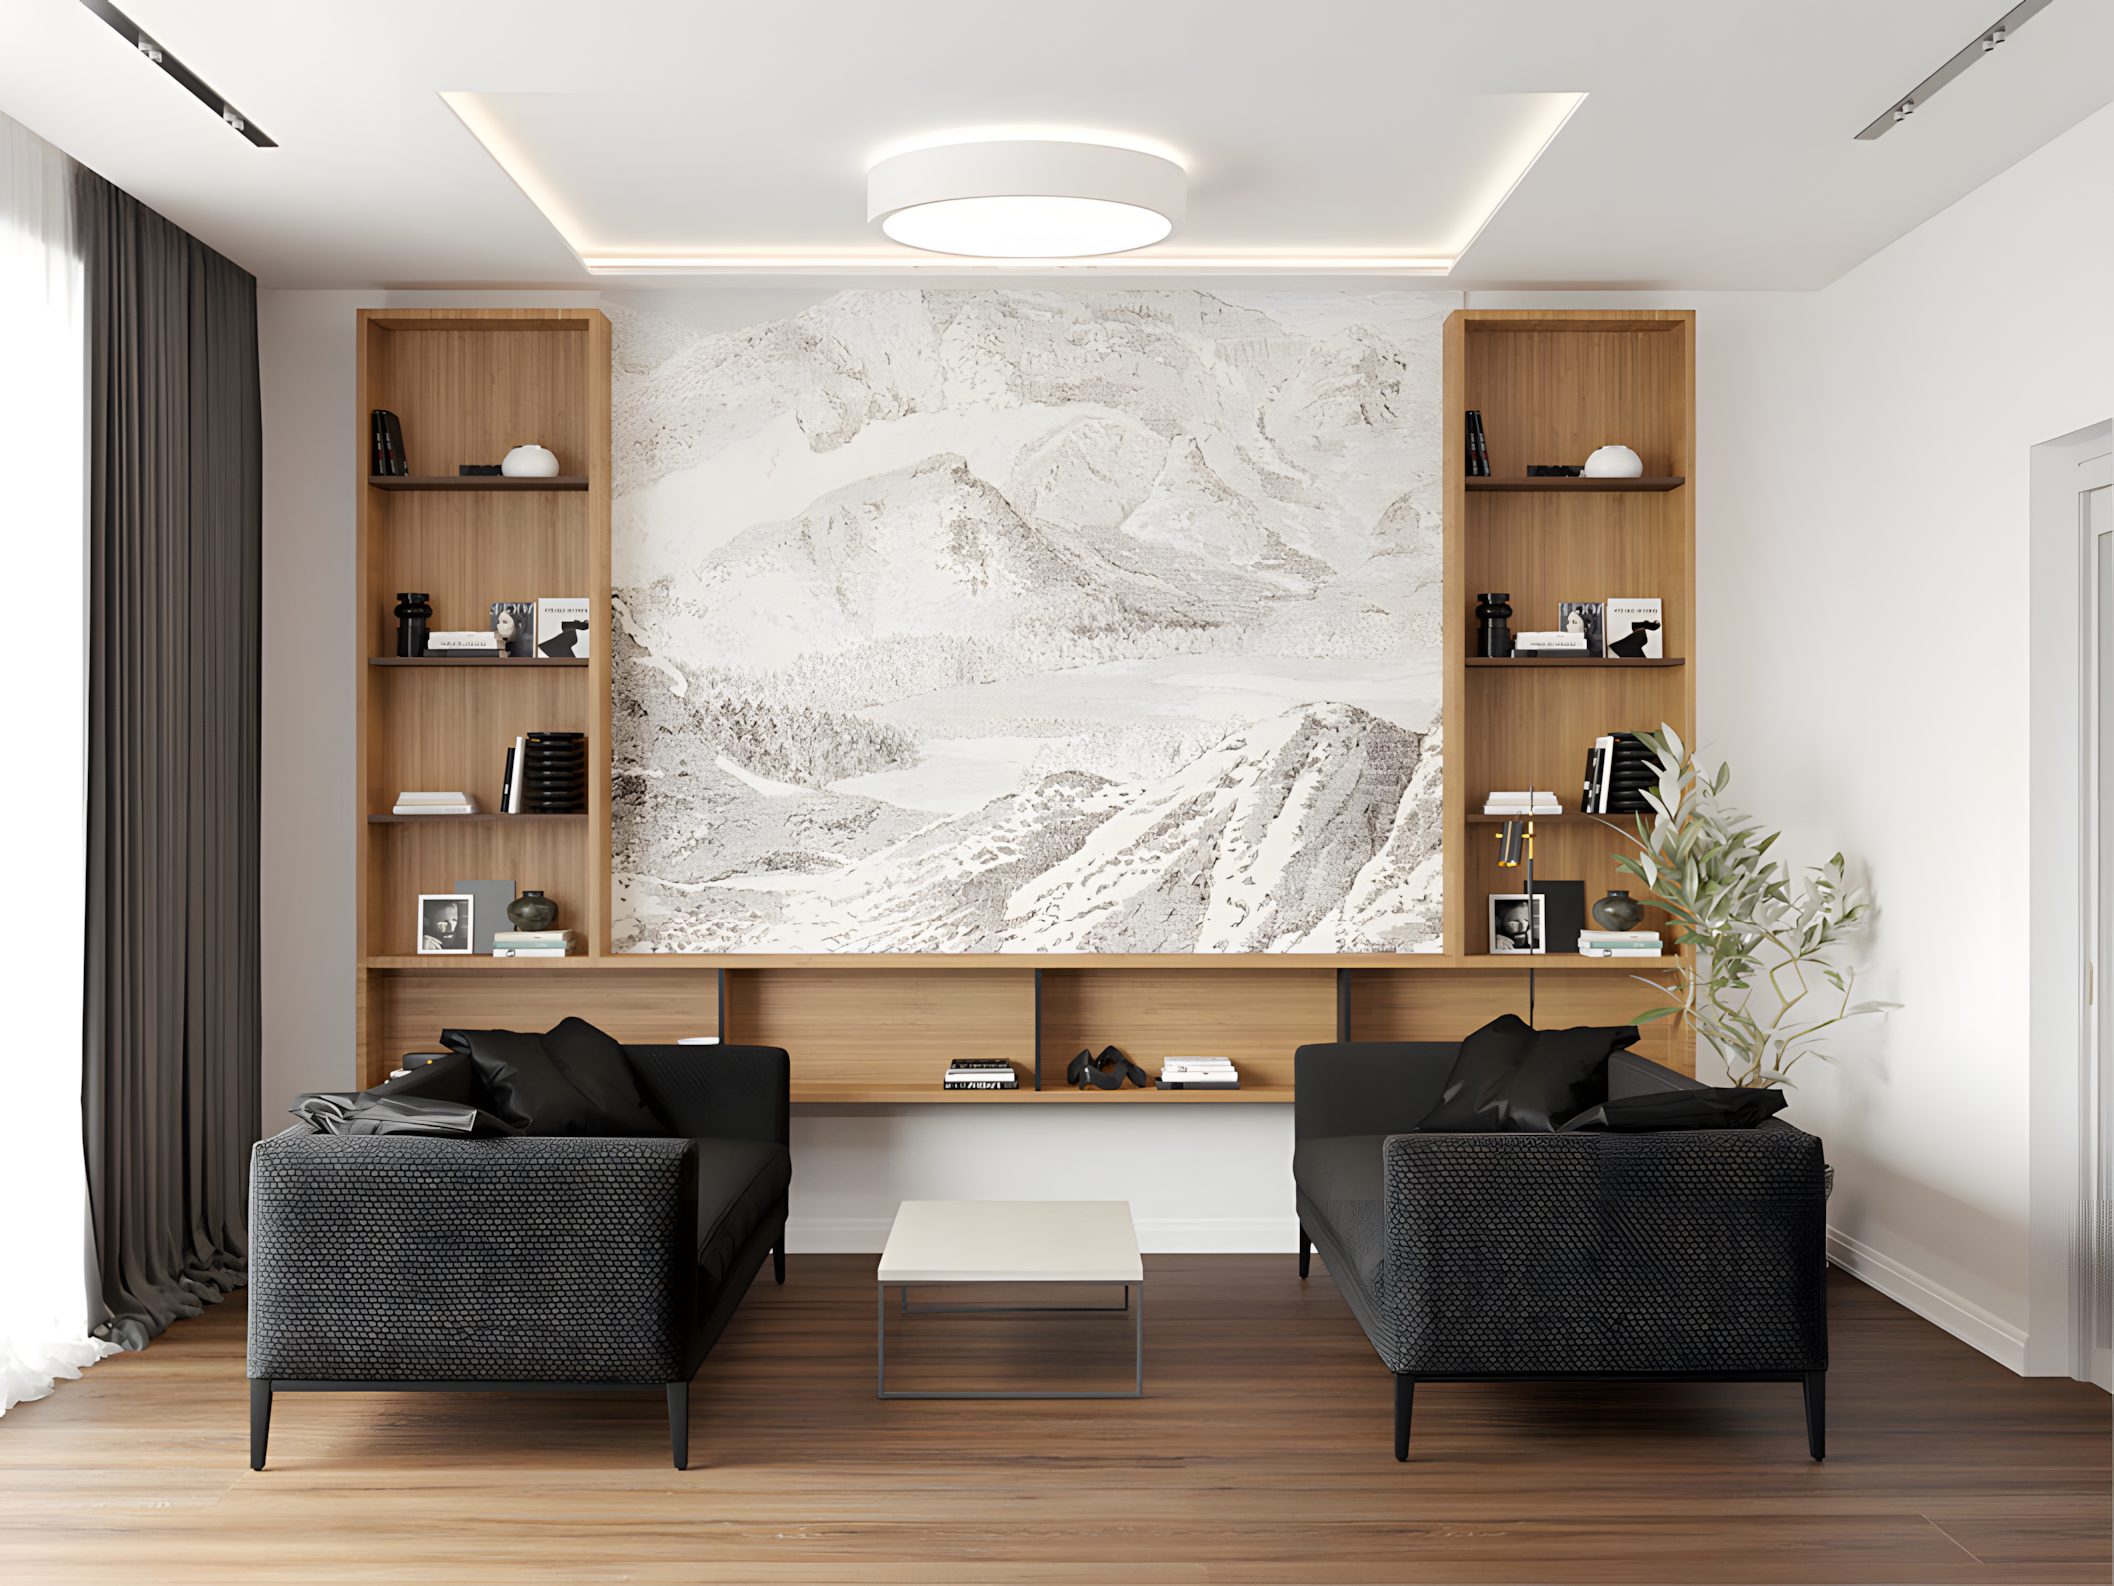
Basement family room, shelving and mural. Source: July 2020 design presentation. 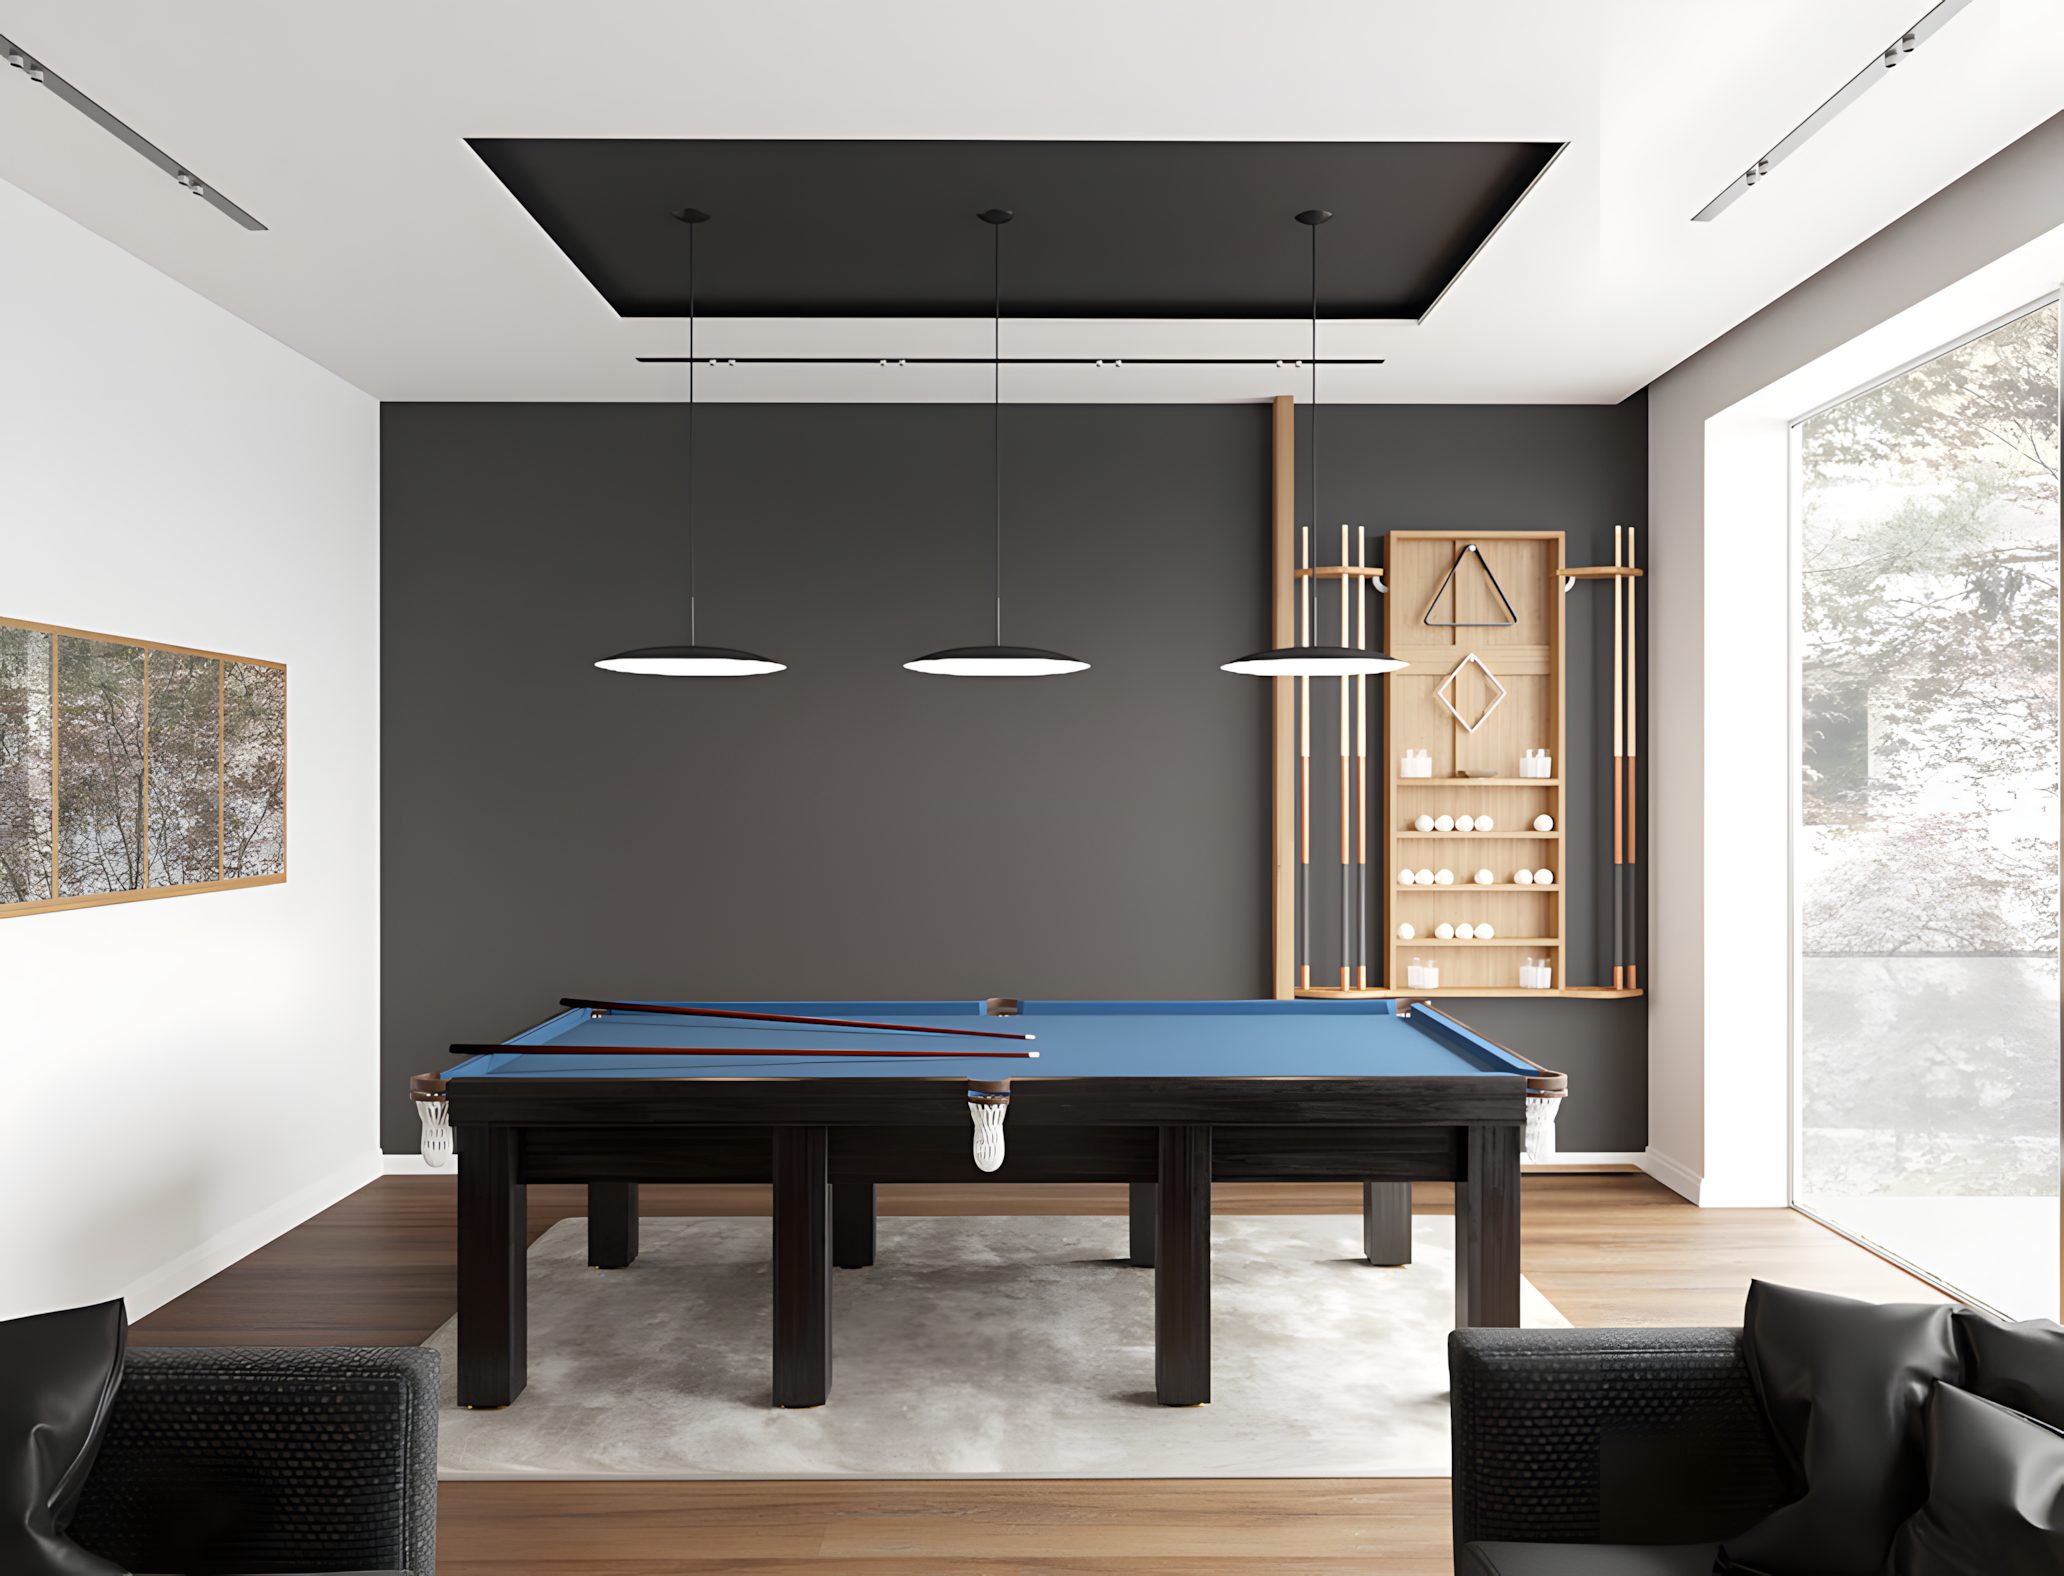
Basement games room, pool table. Source: July 2020 design presentation. 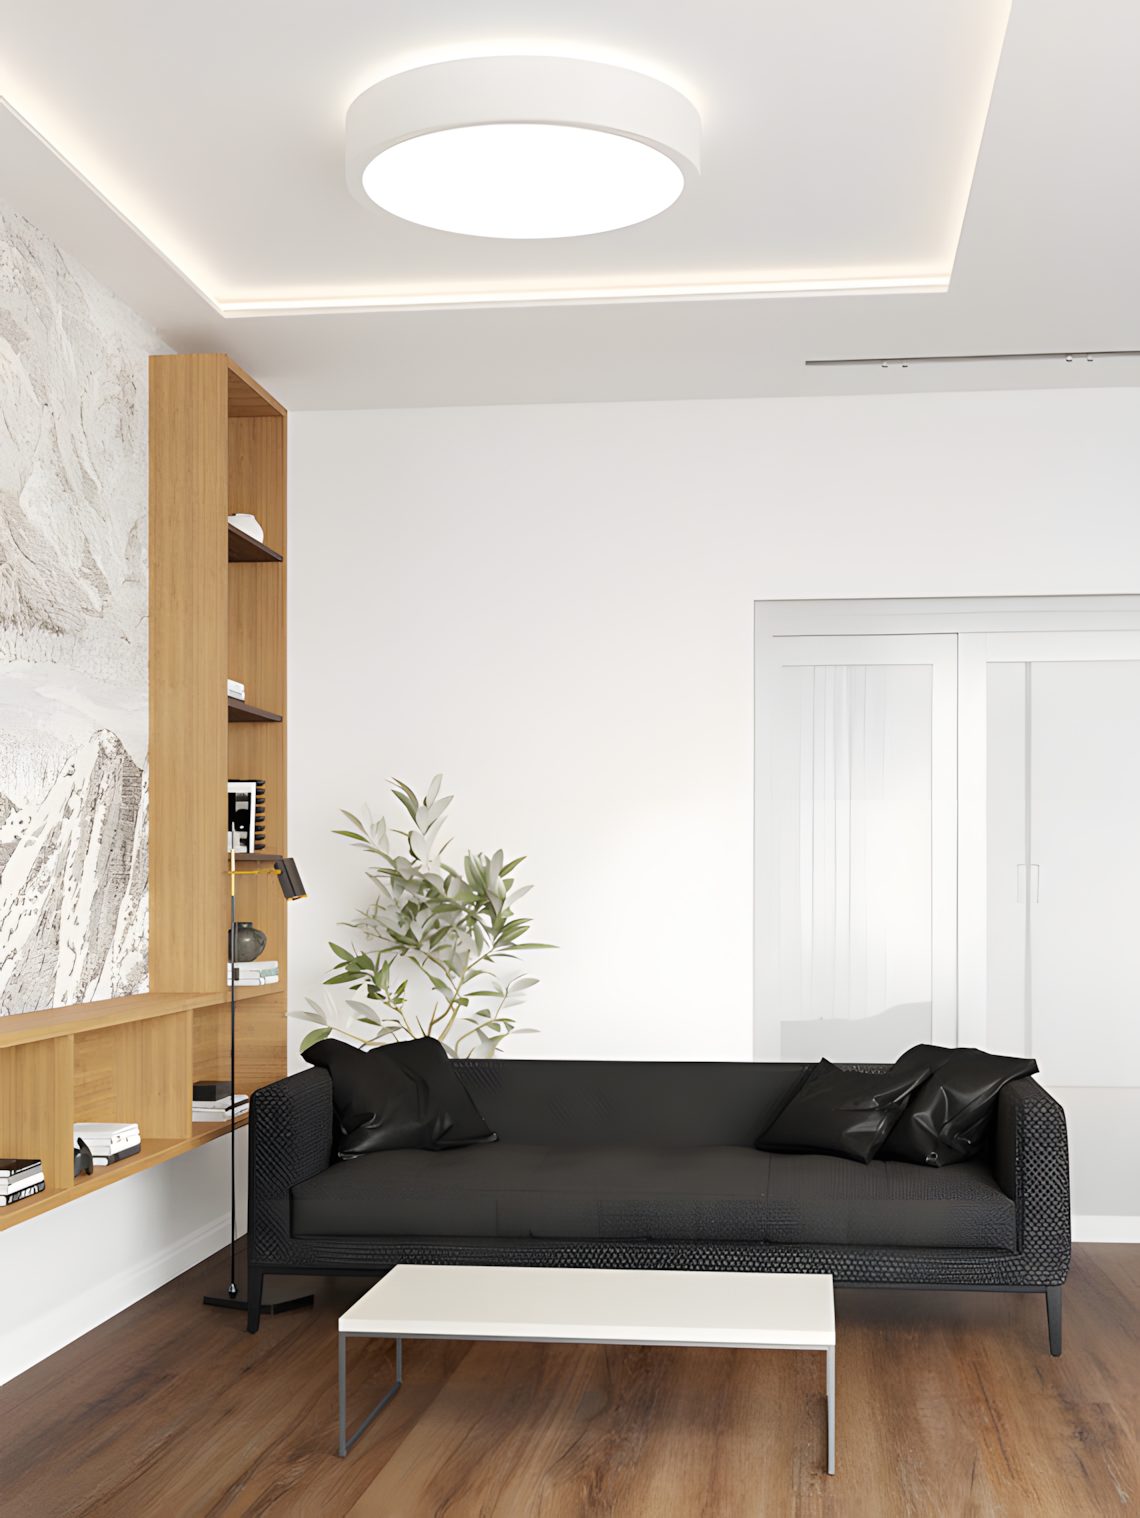
Basement family room, sofa and shelves. Source: July 2020 design presentation. 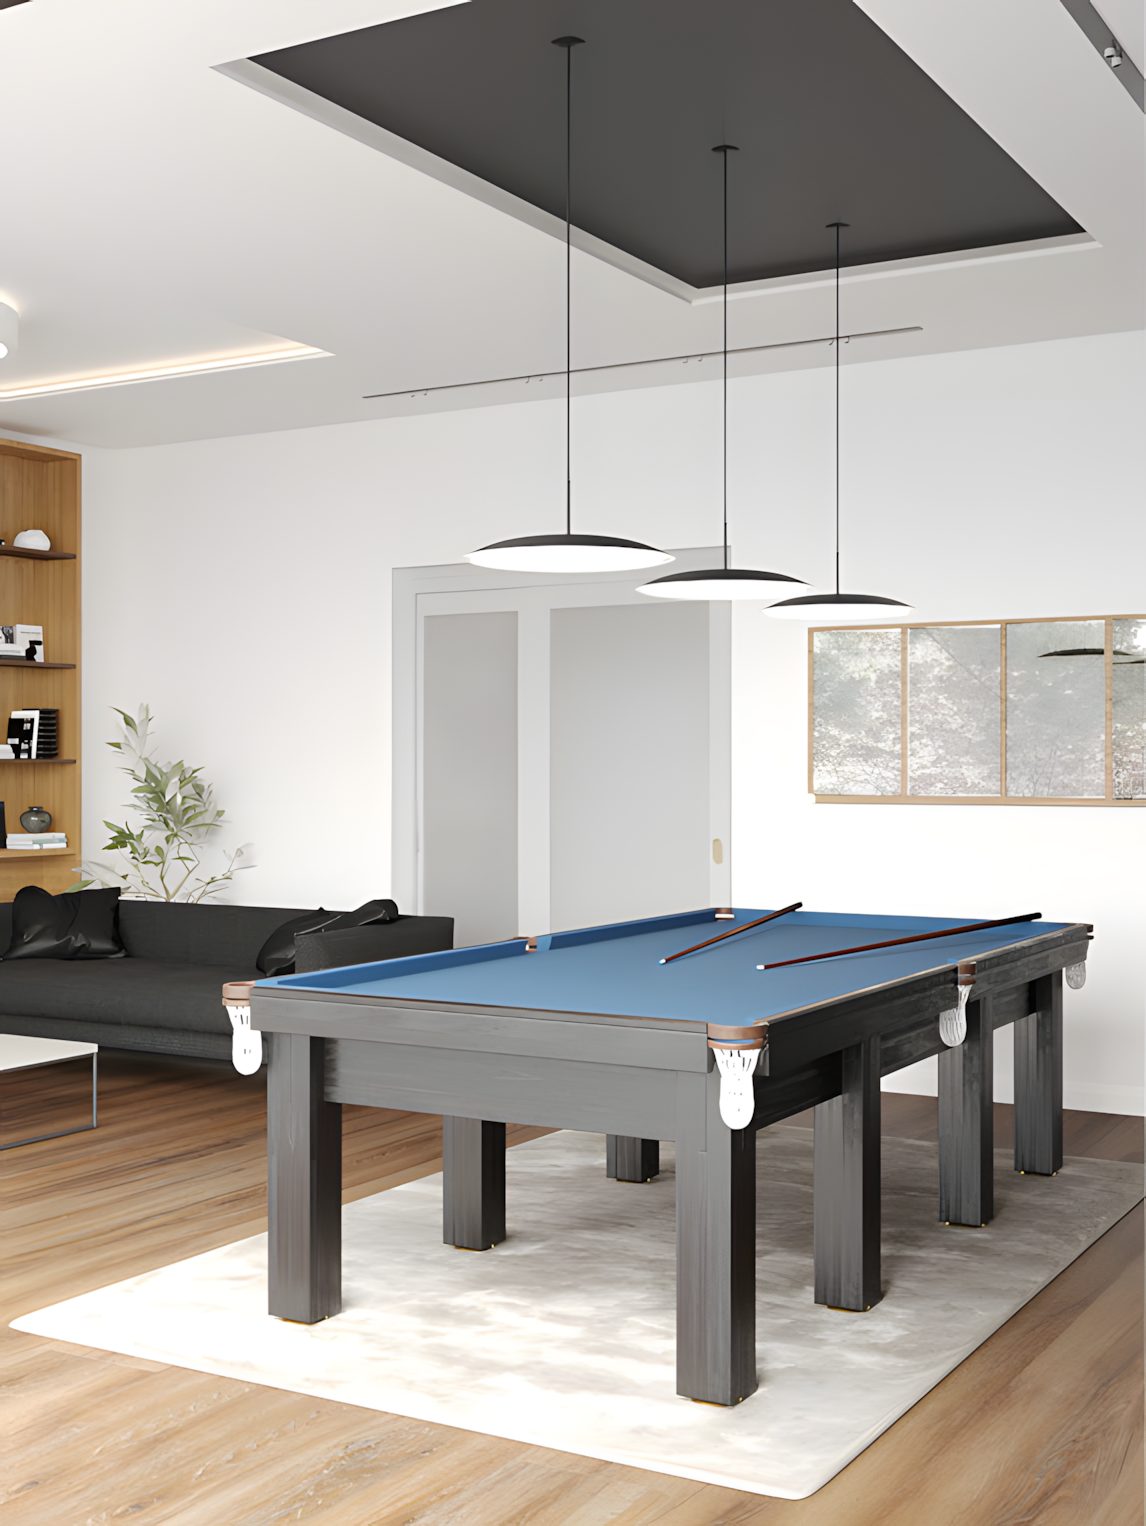
Games room from the sofa. Source: July 2020 design presentation.
Kitchen with Miele appliances and a Franke Omni tap.
An open-plan kitchen and family room, 6.85 by 5.05 metres across the back of the ground floor, with Miele appliances, a Franke Omni tap, a Tapworks water softener and white handleless units, opening straight onto the garden.
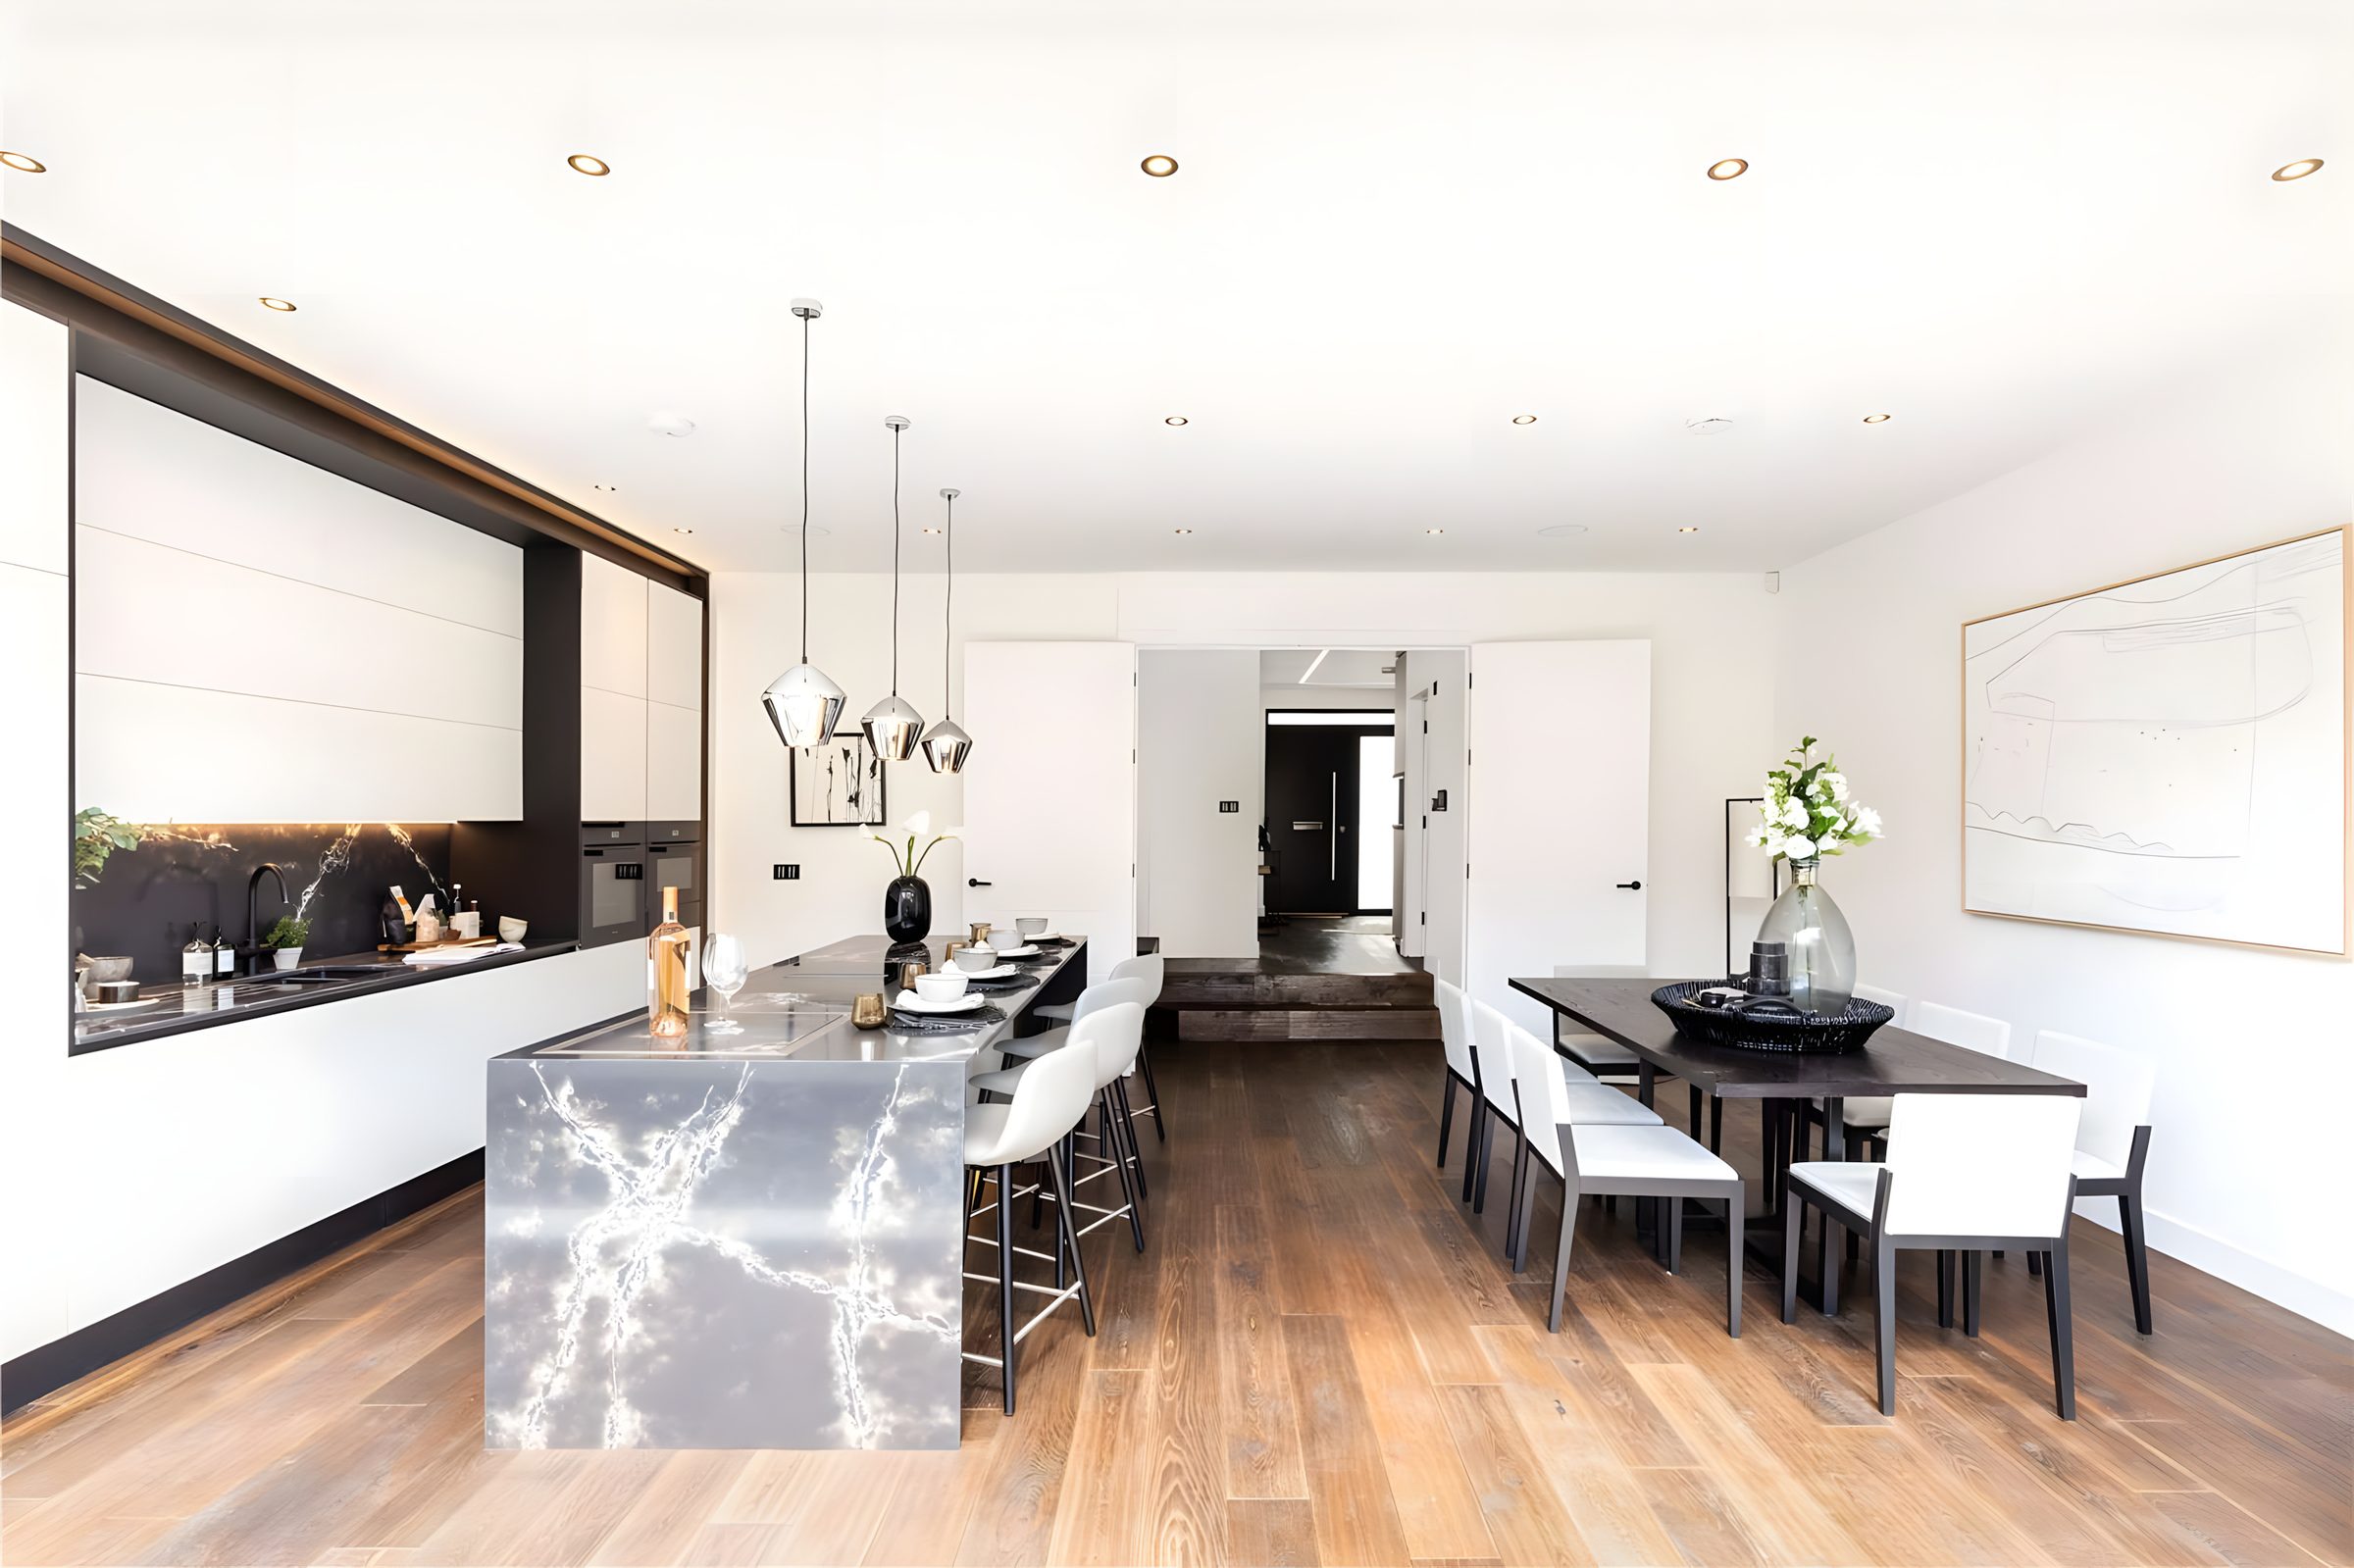
The kitchen and dining room. Photo: Savills. 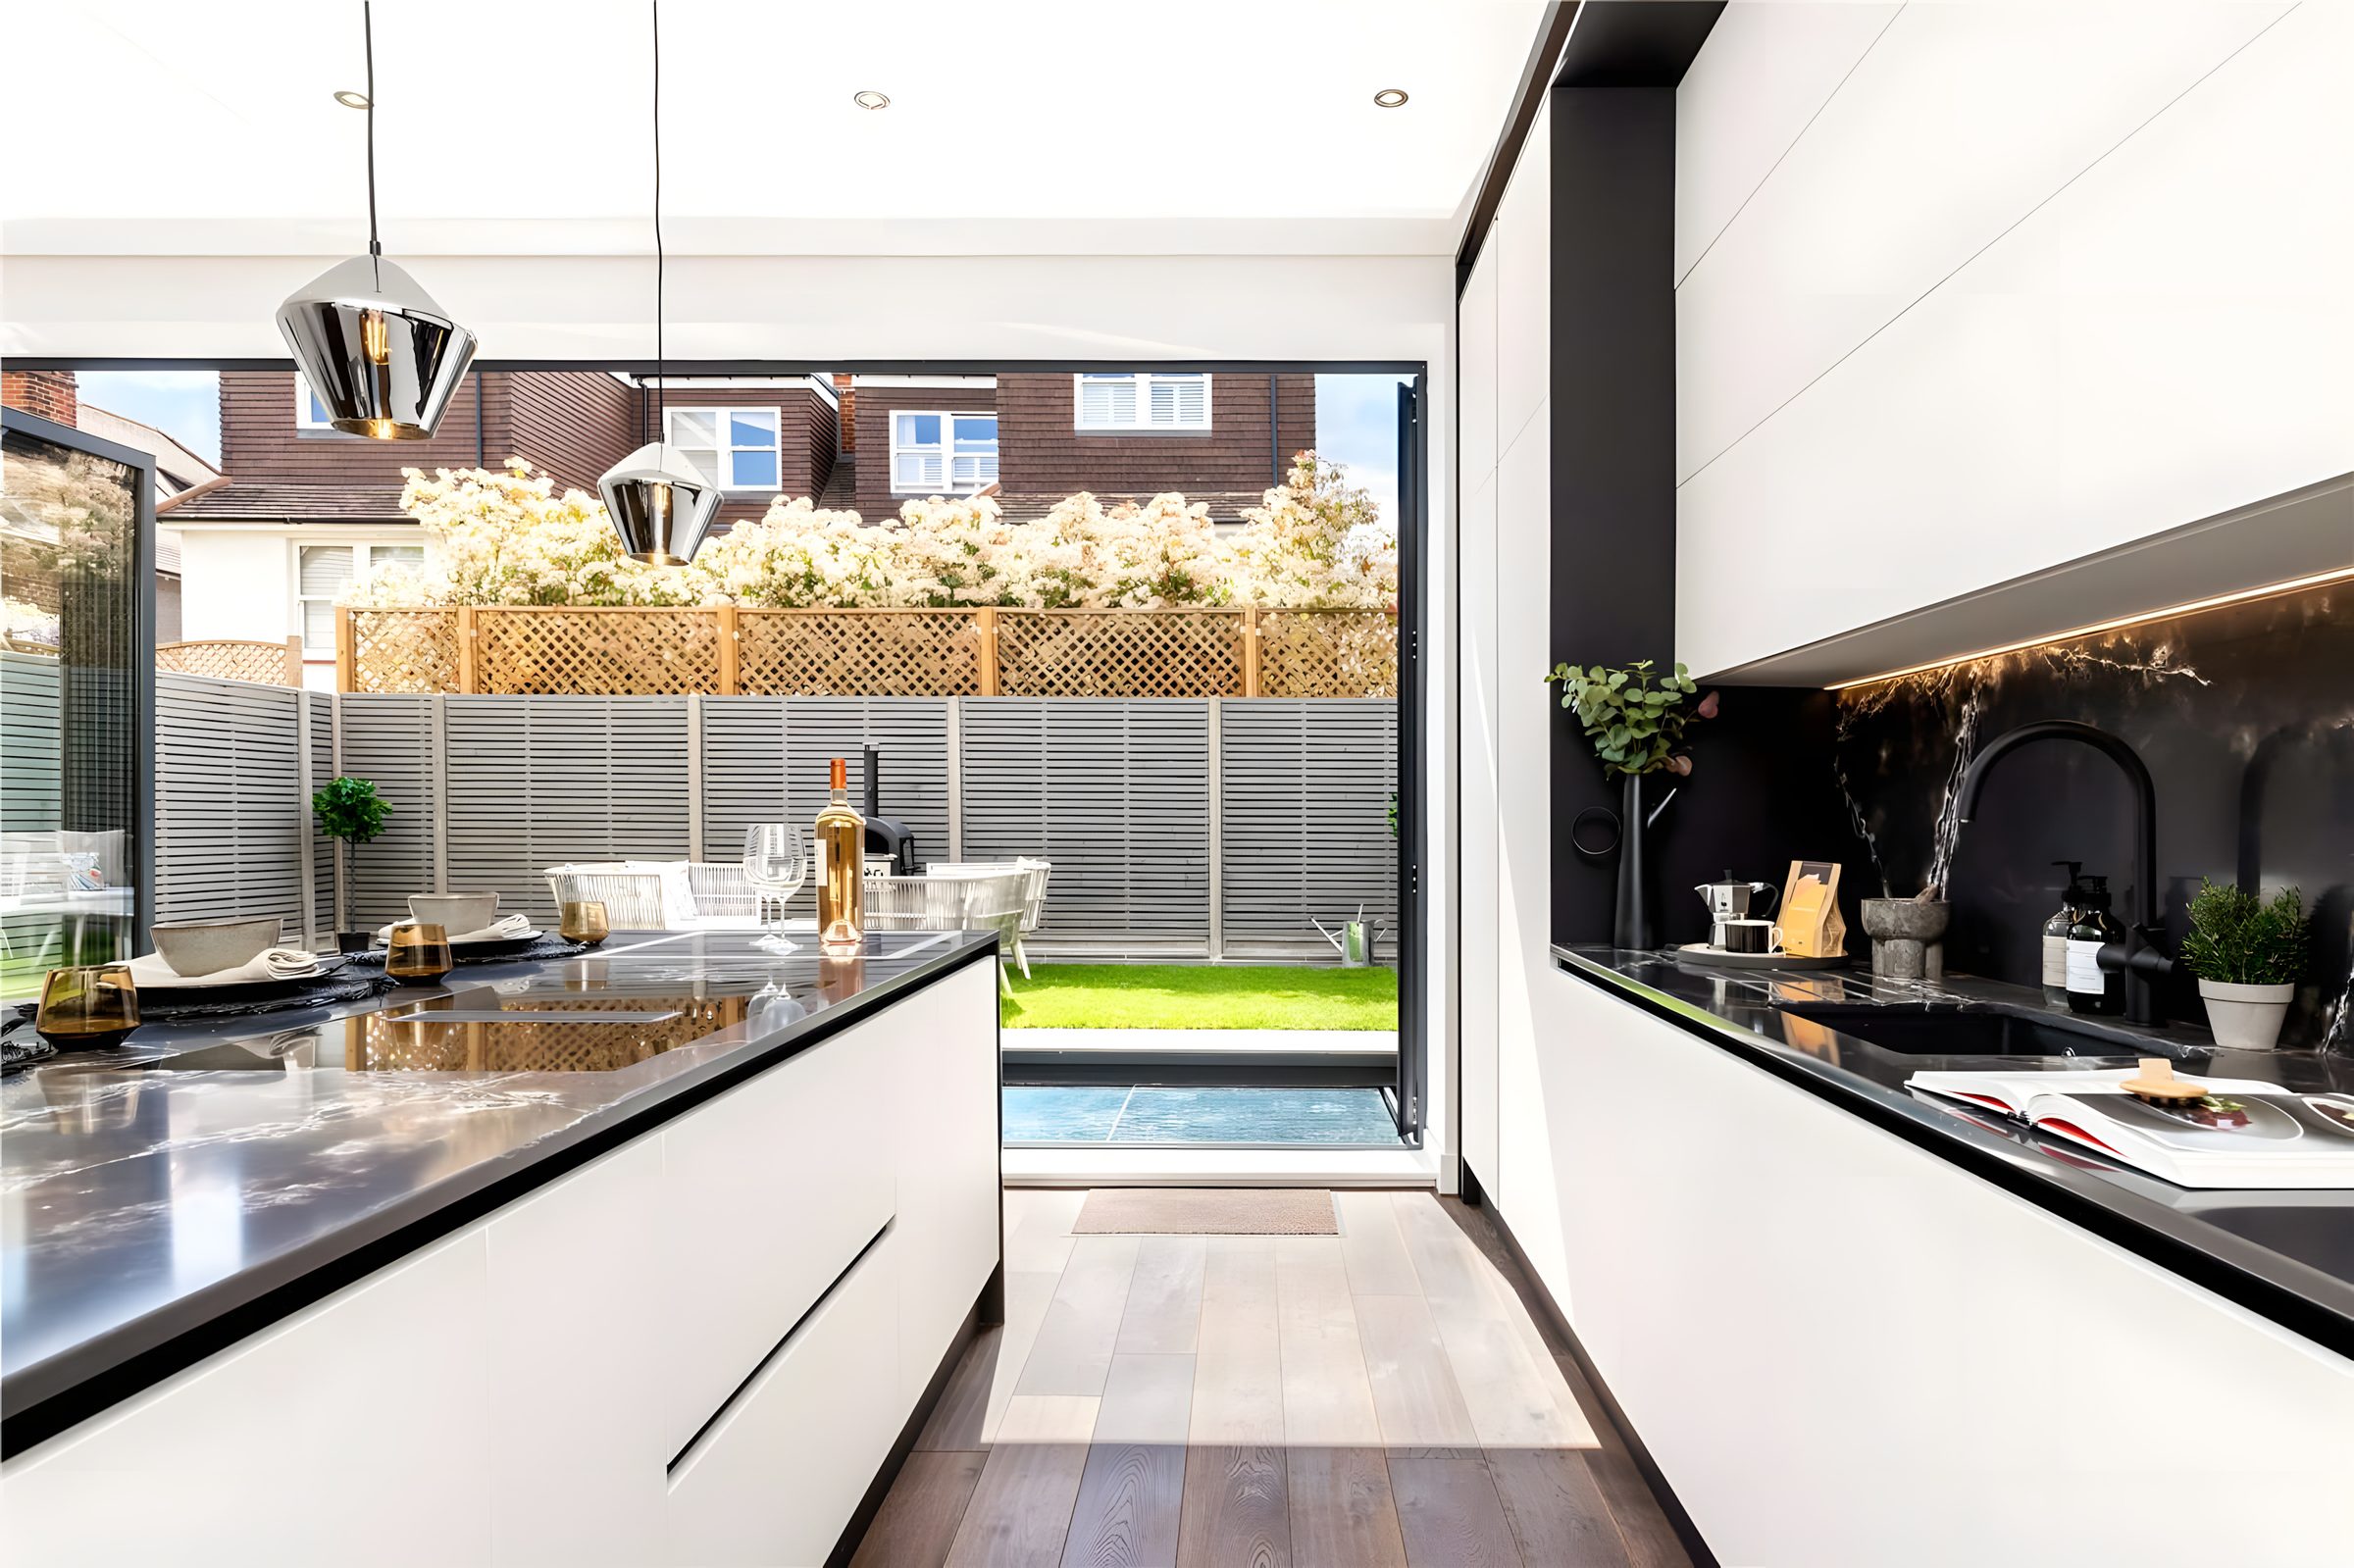
The kitchen, open to the garden. Photo: Savills. 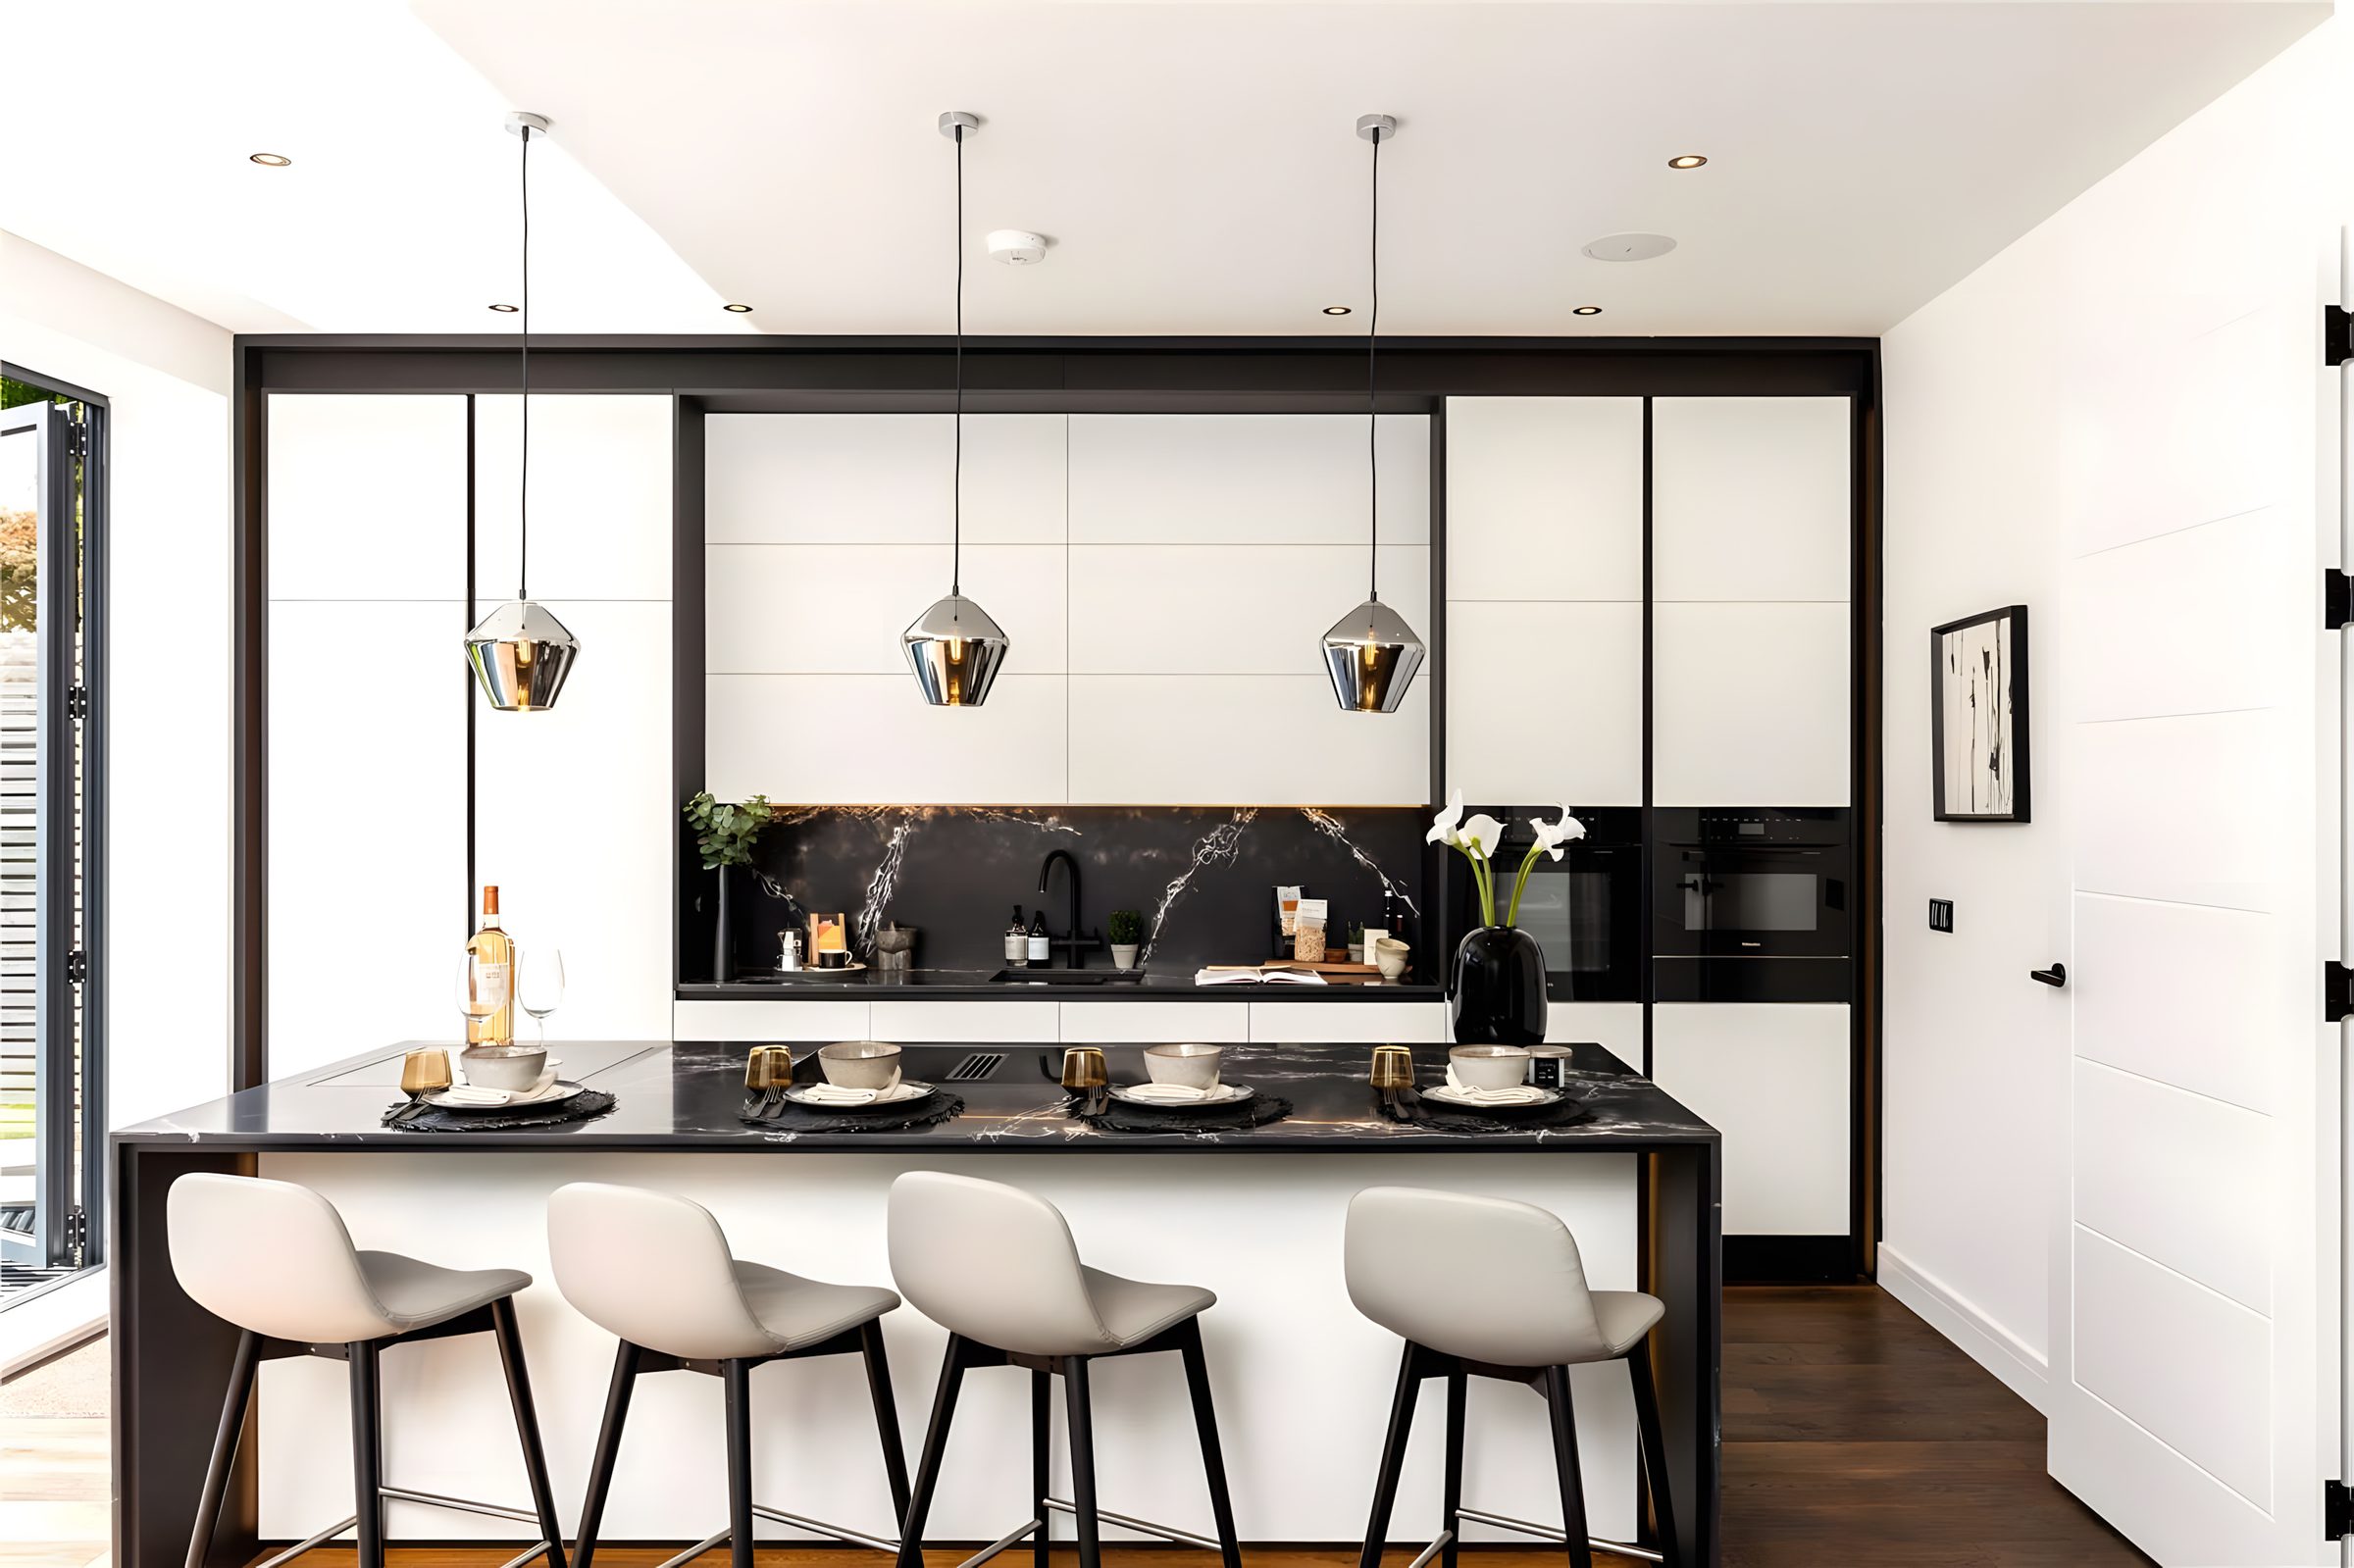
The island with four stools. Photo: Savills. 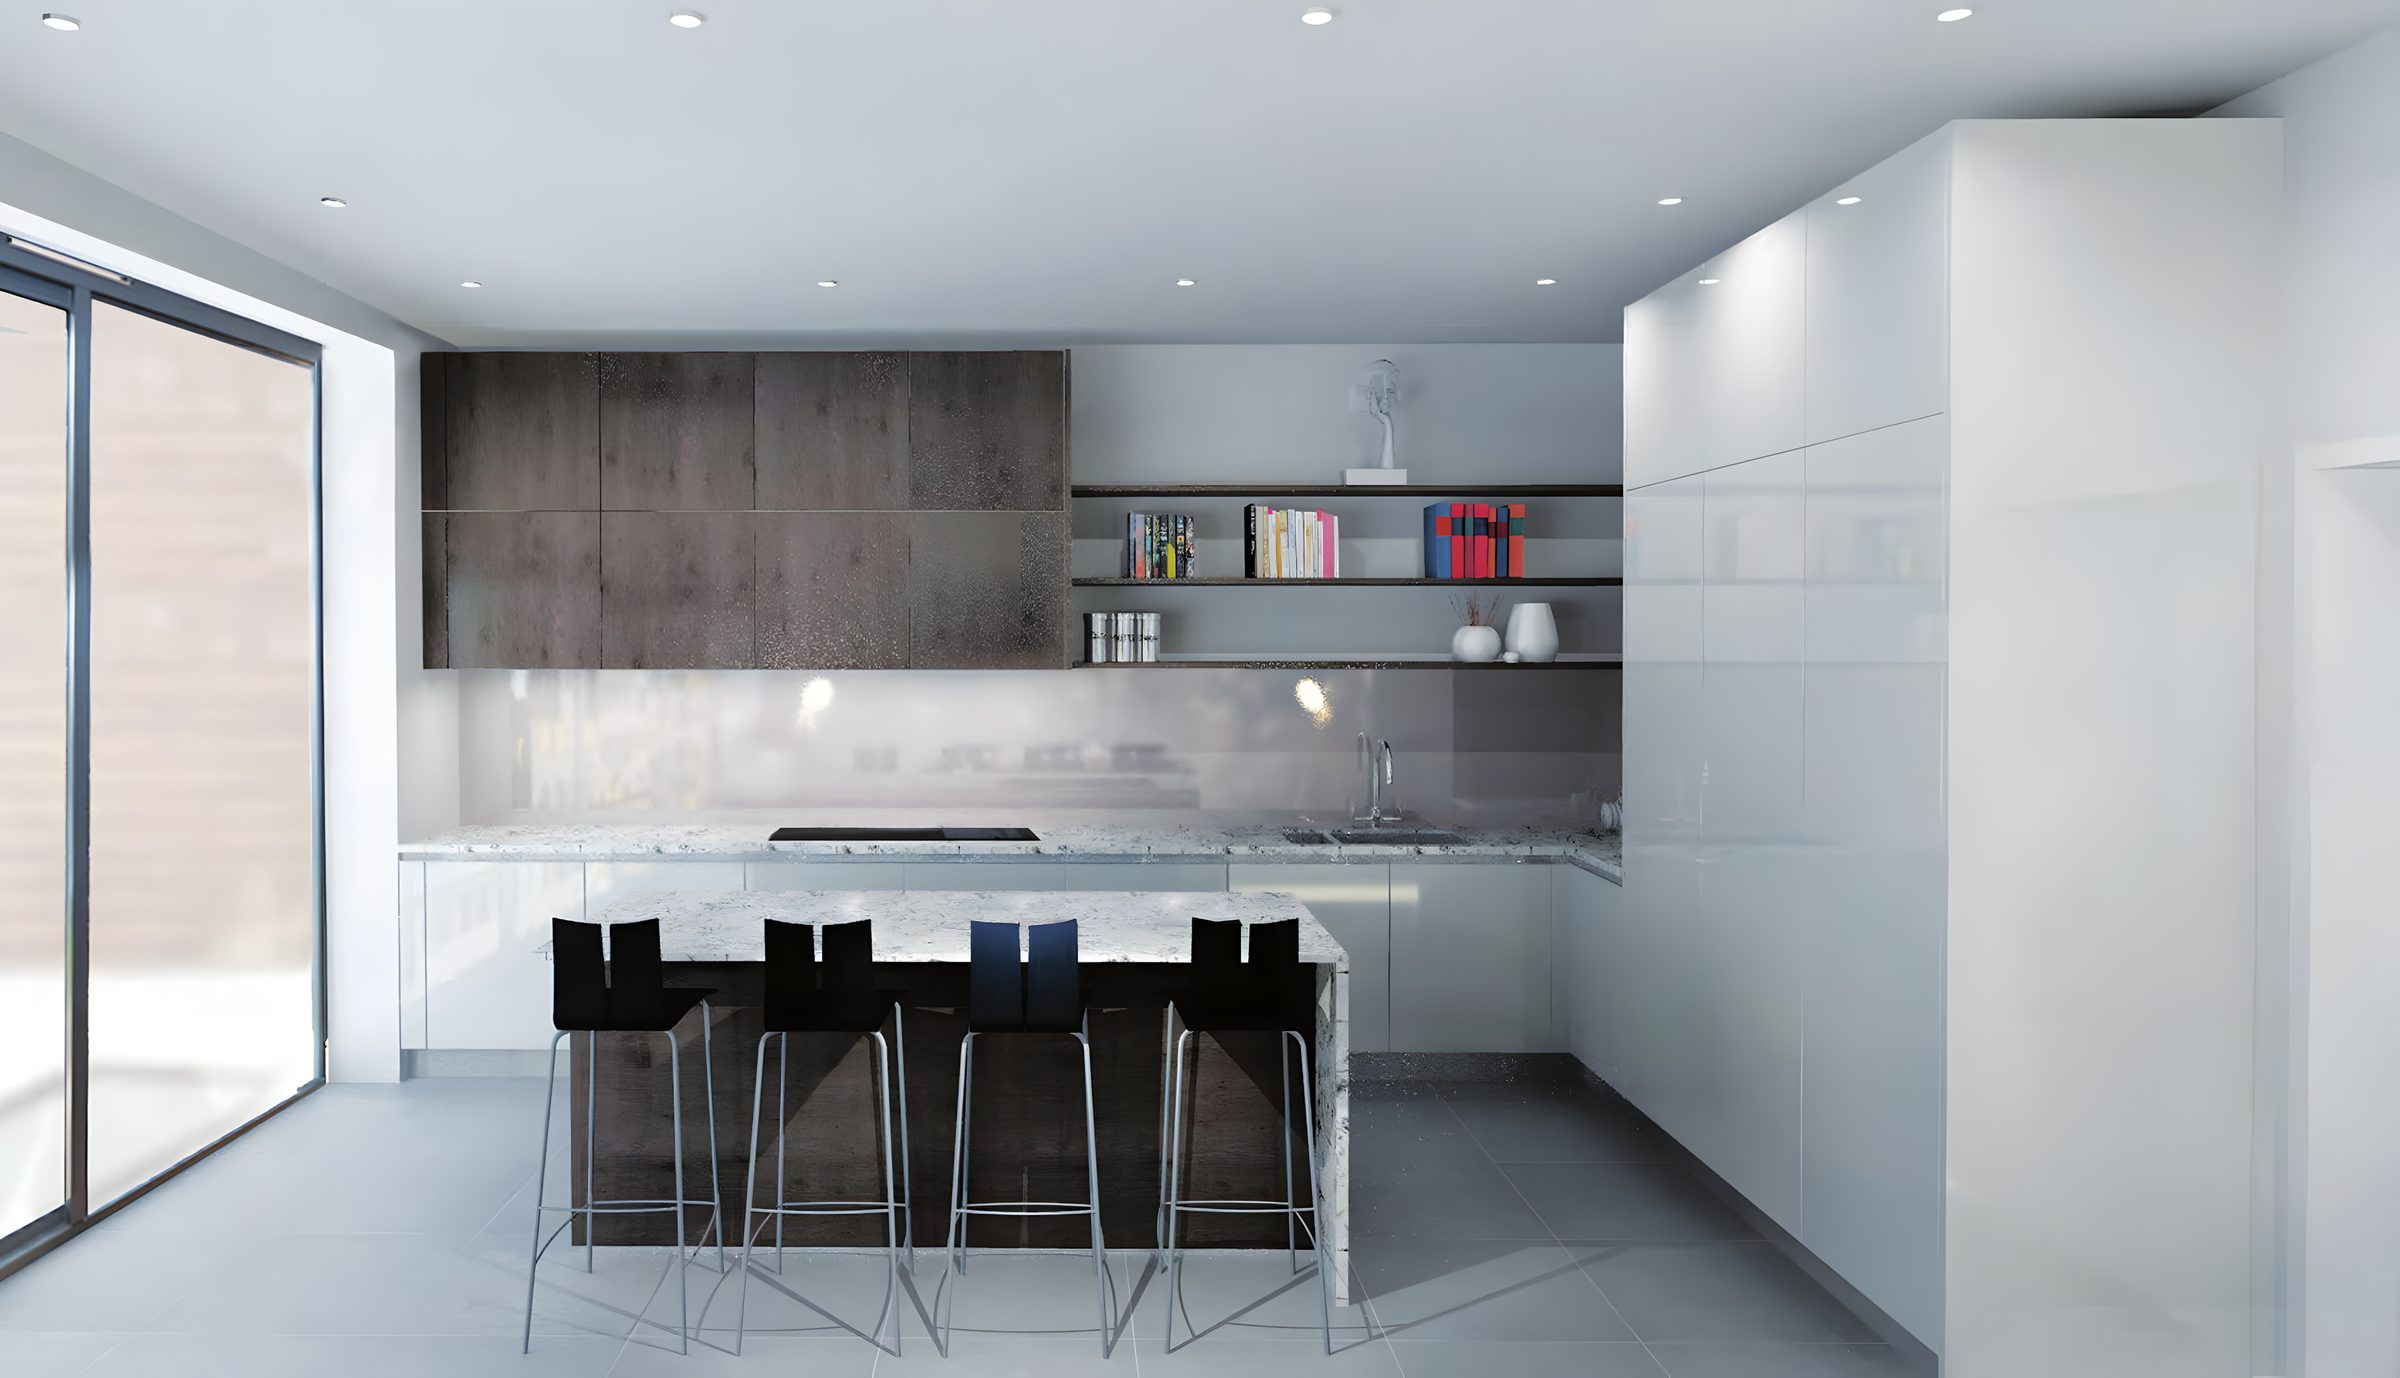
Kitchen island with bar stools. Source: Noble and Noble Architects. 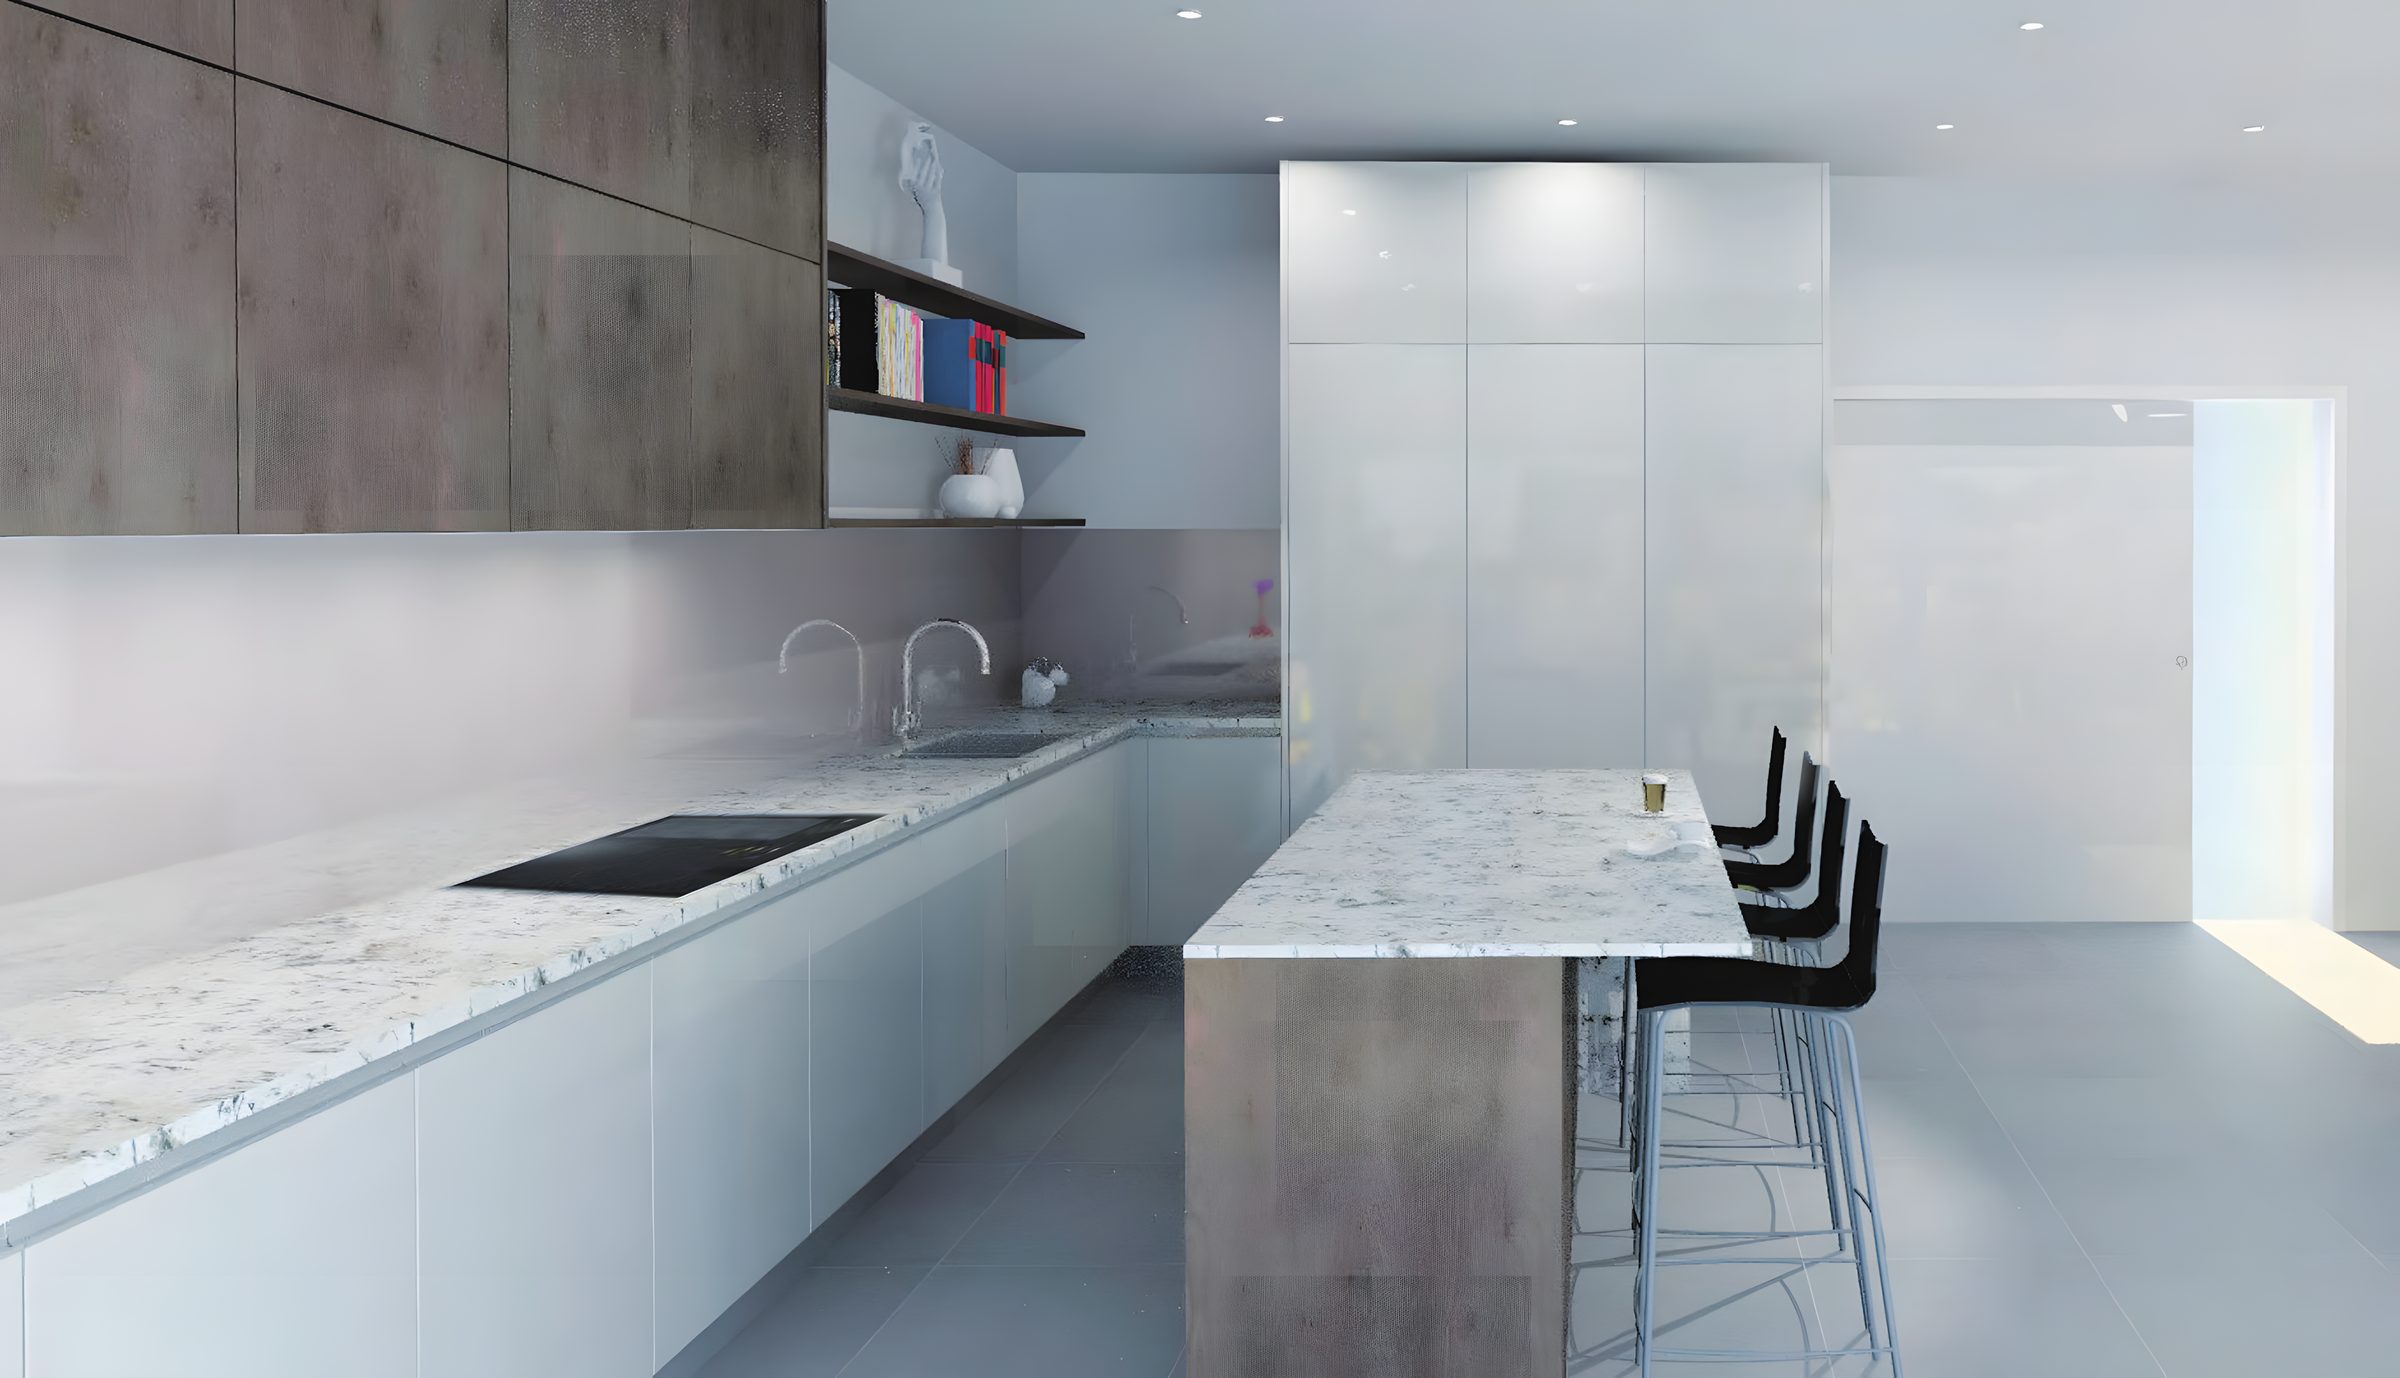
Worktop run and island. Source: Noble and Noble Architects. 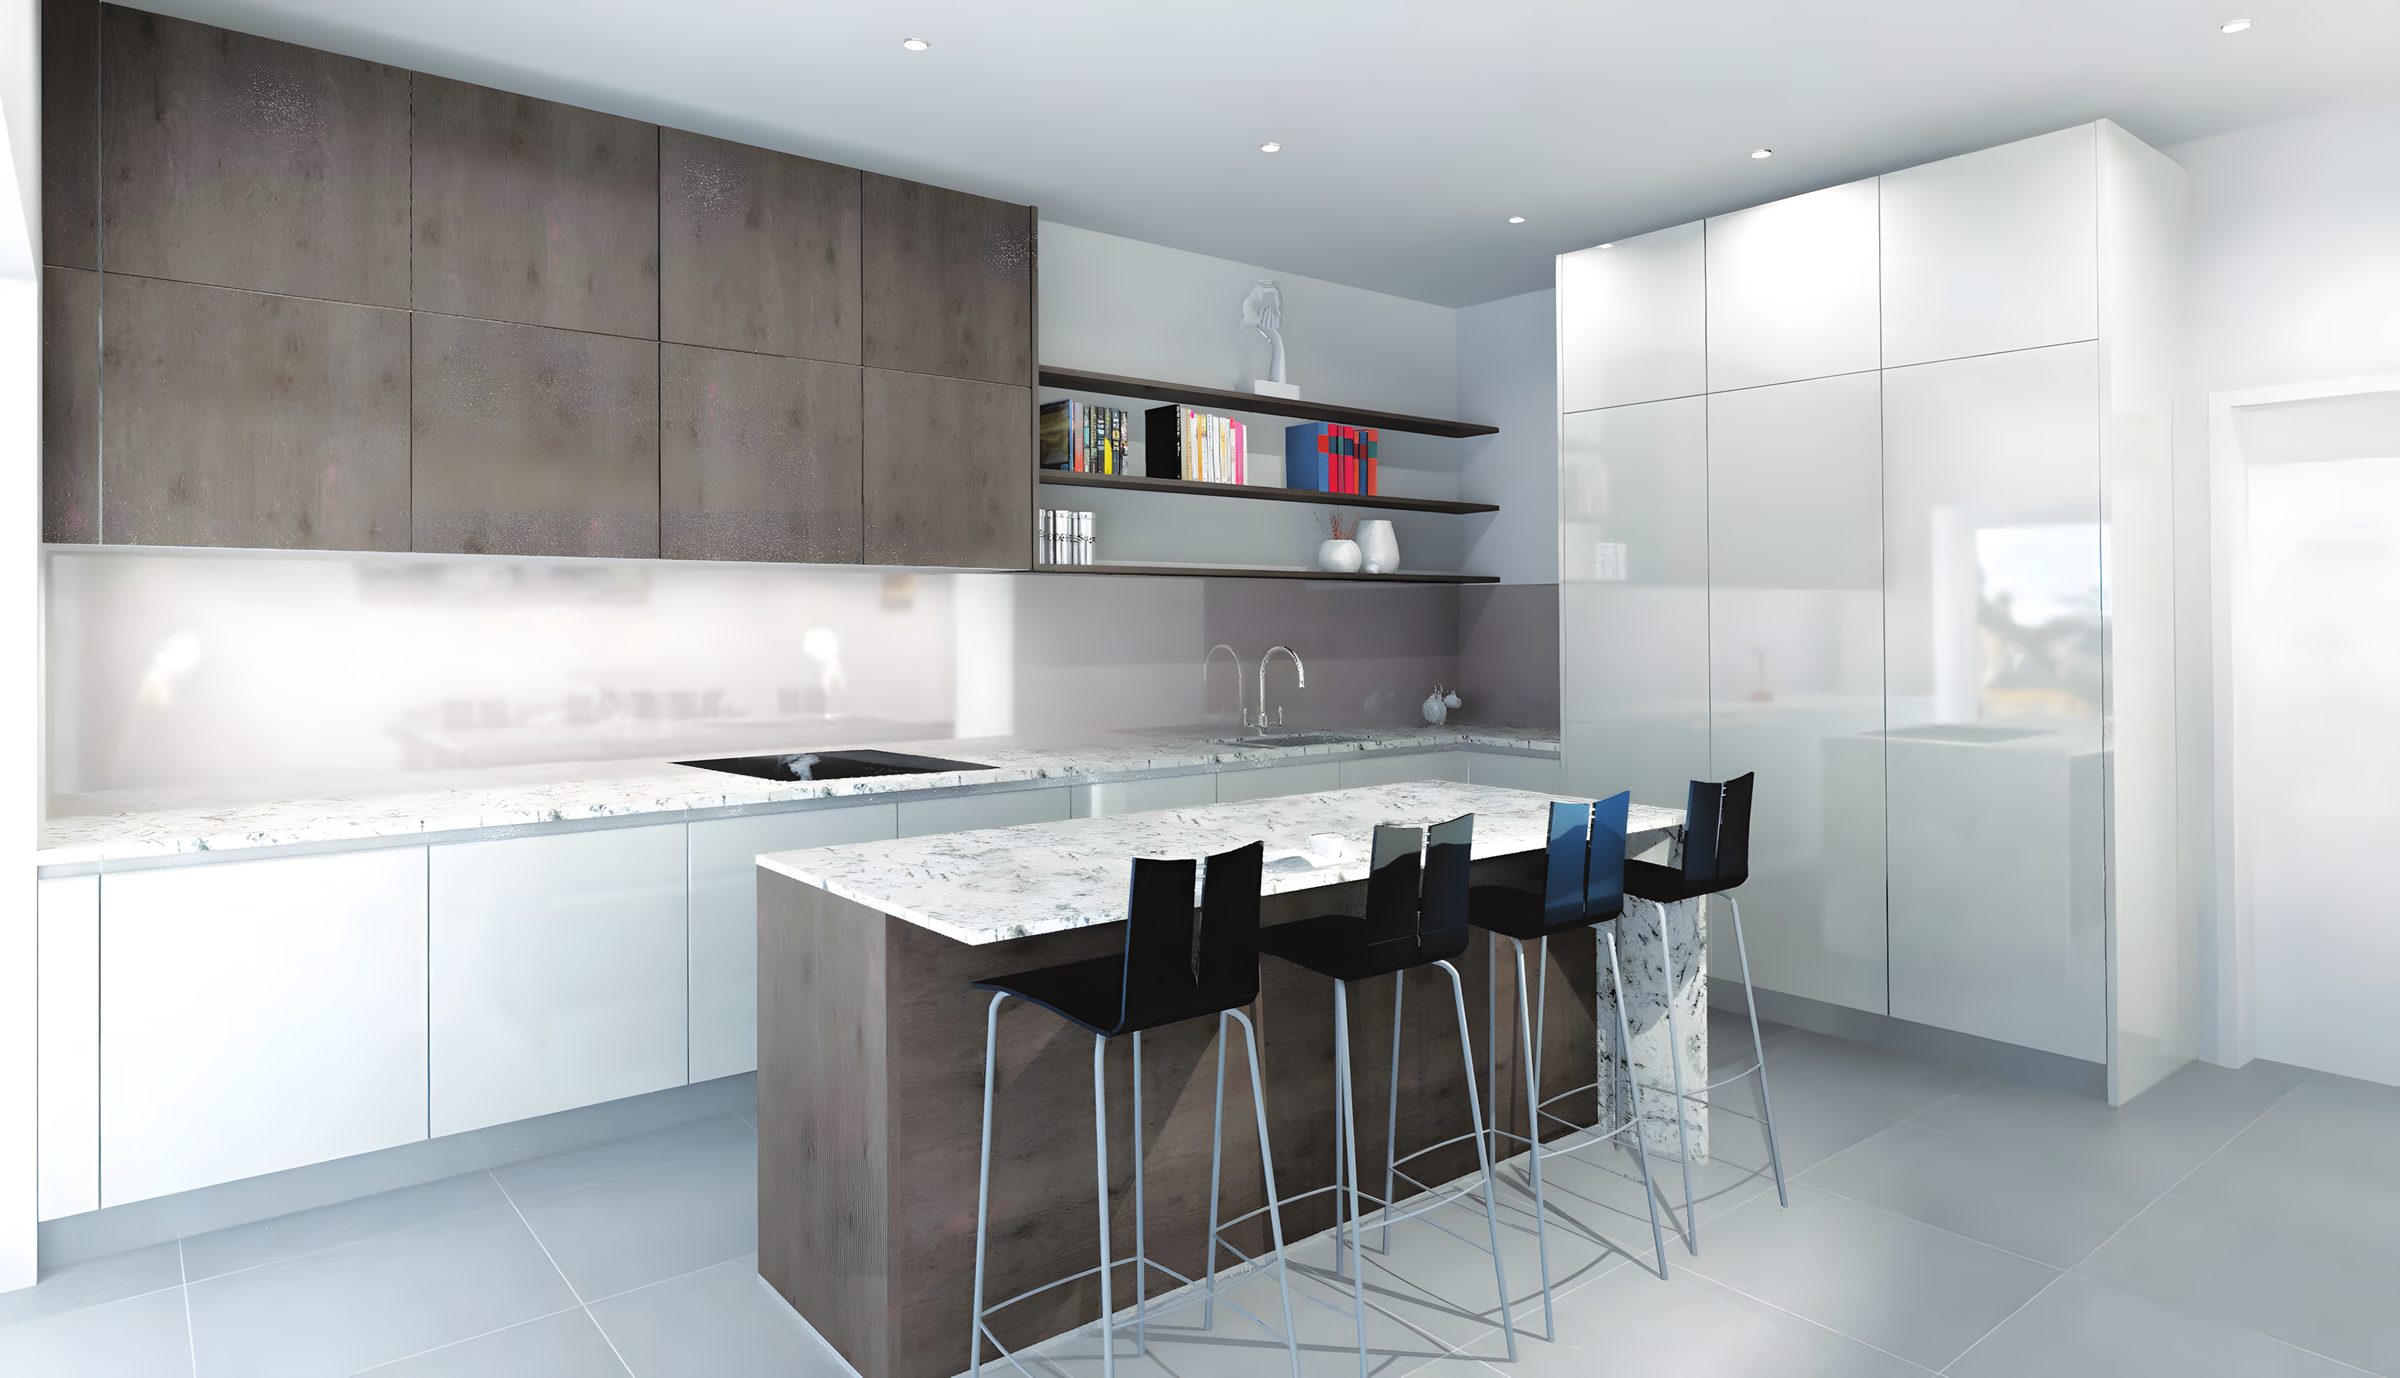
The island and tall units. Source: Noble and Noble Architects. 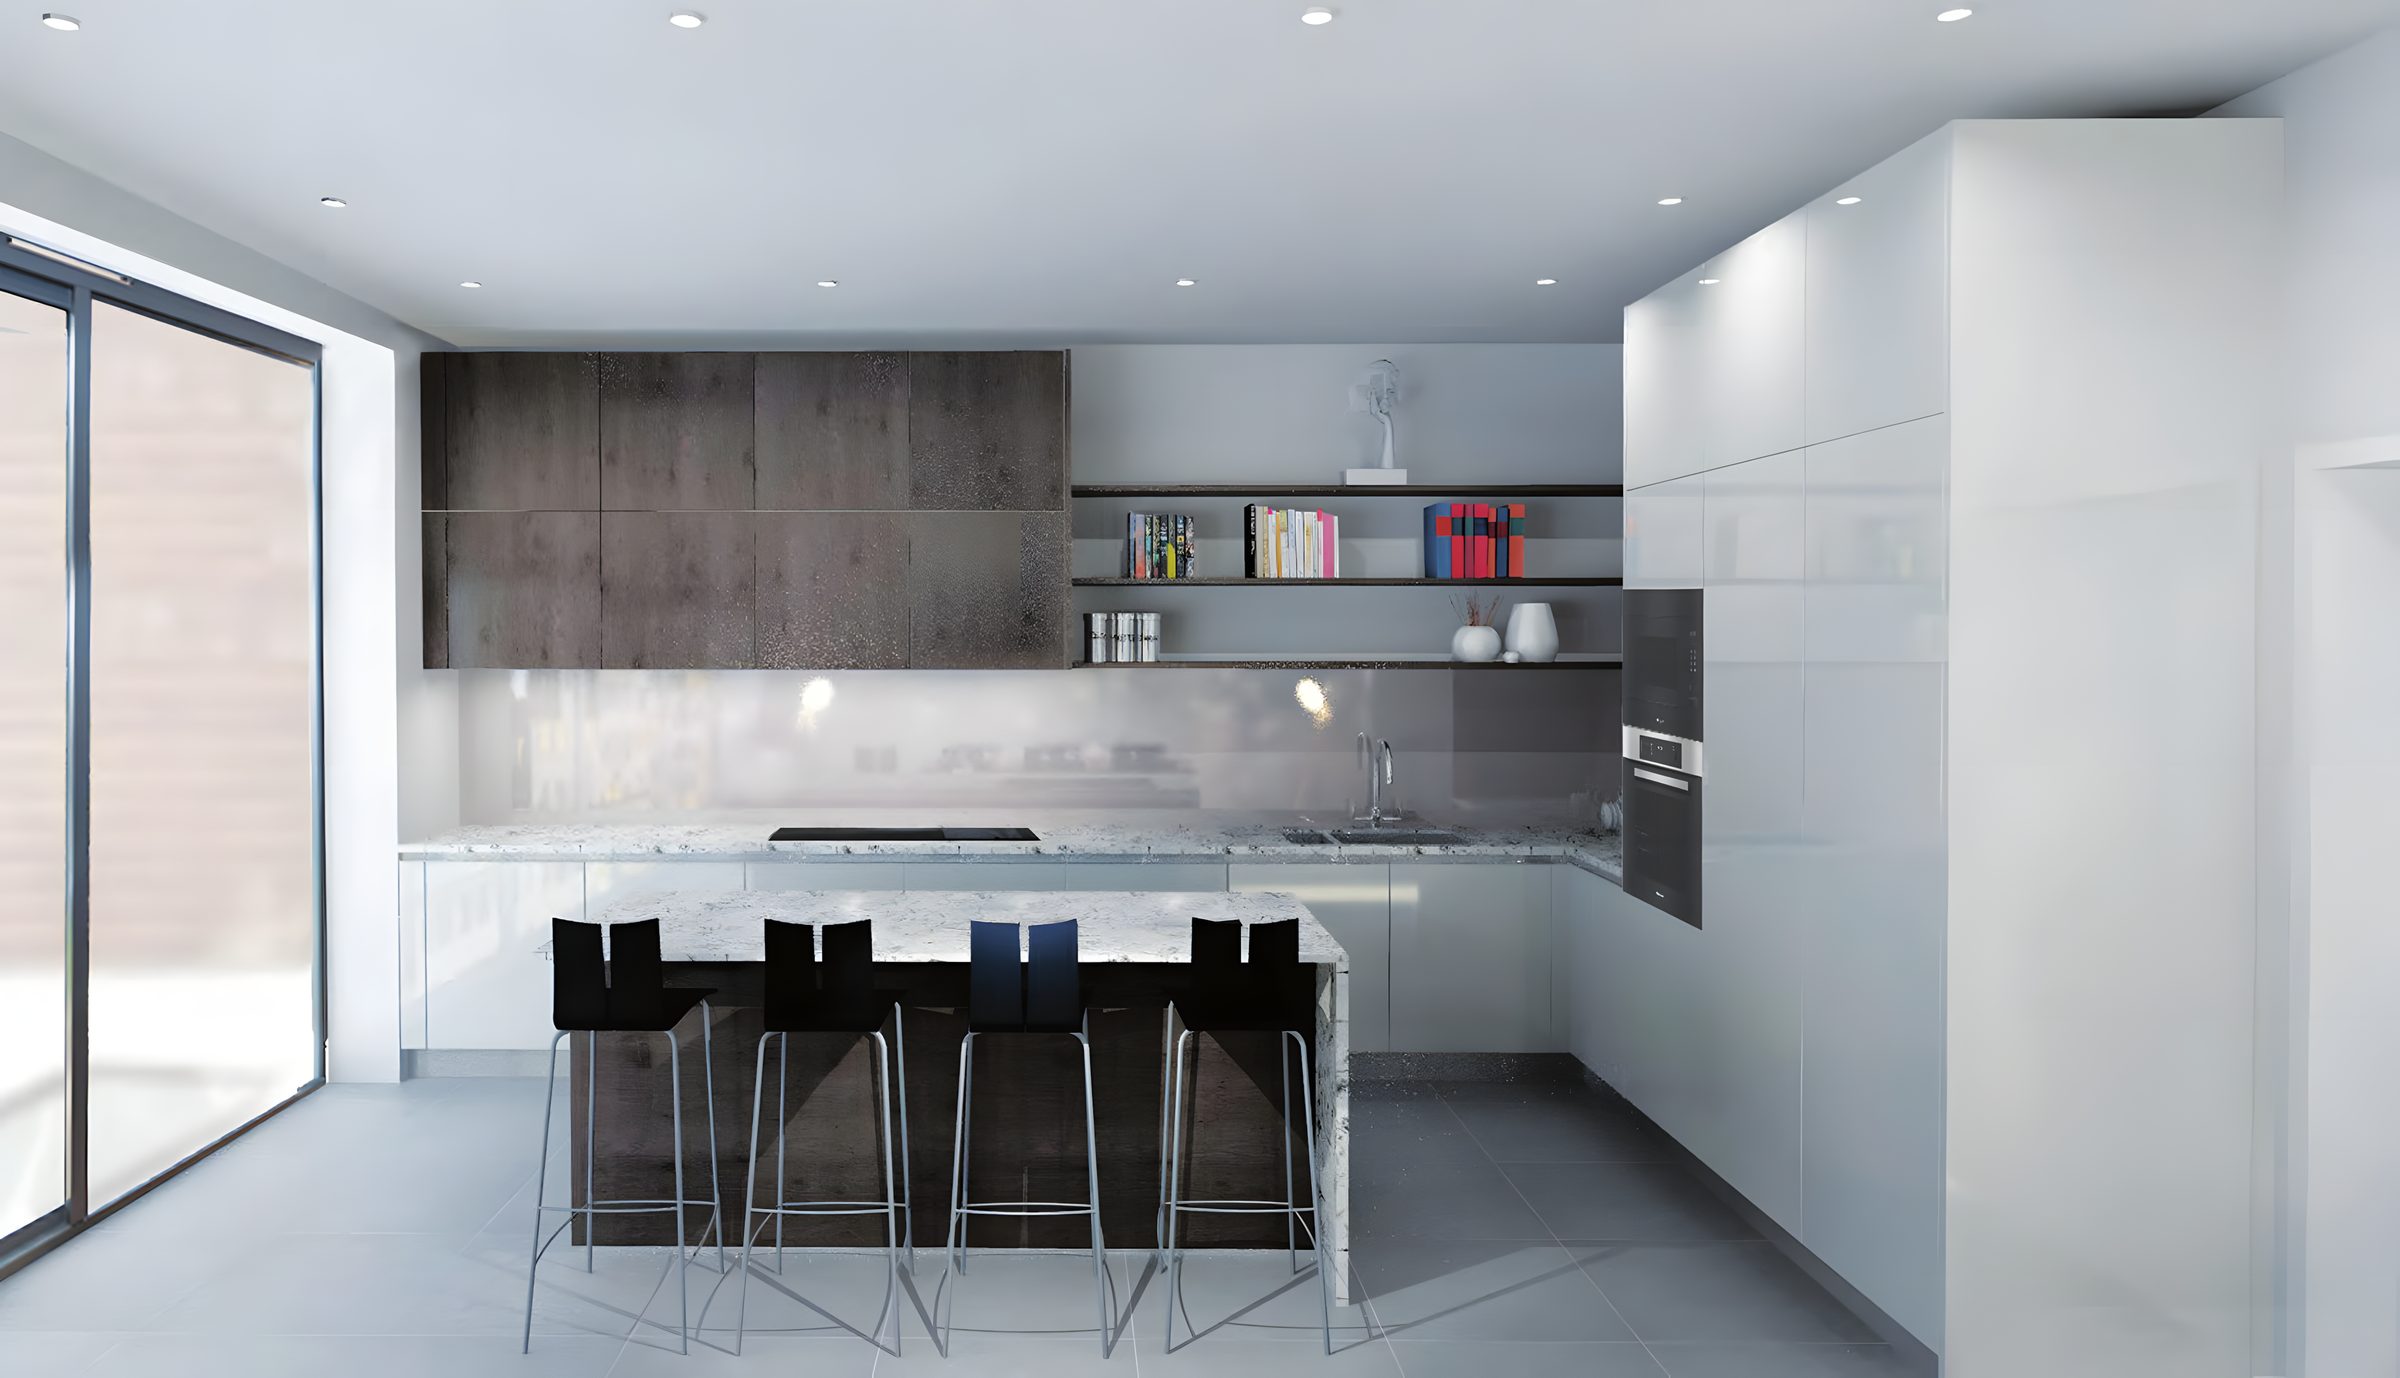
The kitchen by the garden doors. Source: Noble and Noble Architects. 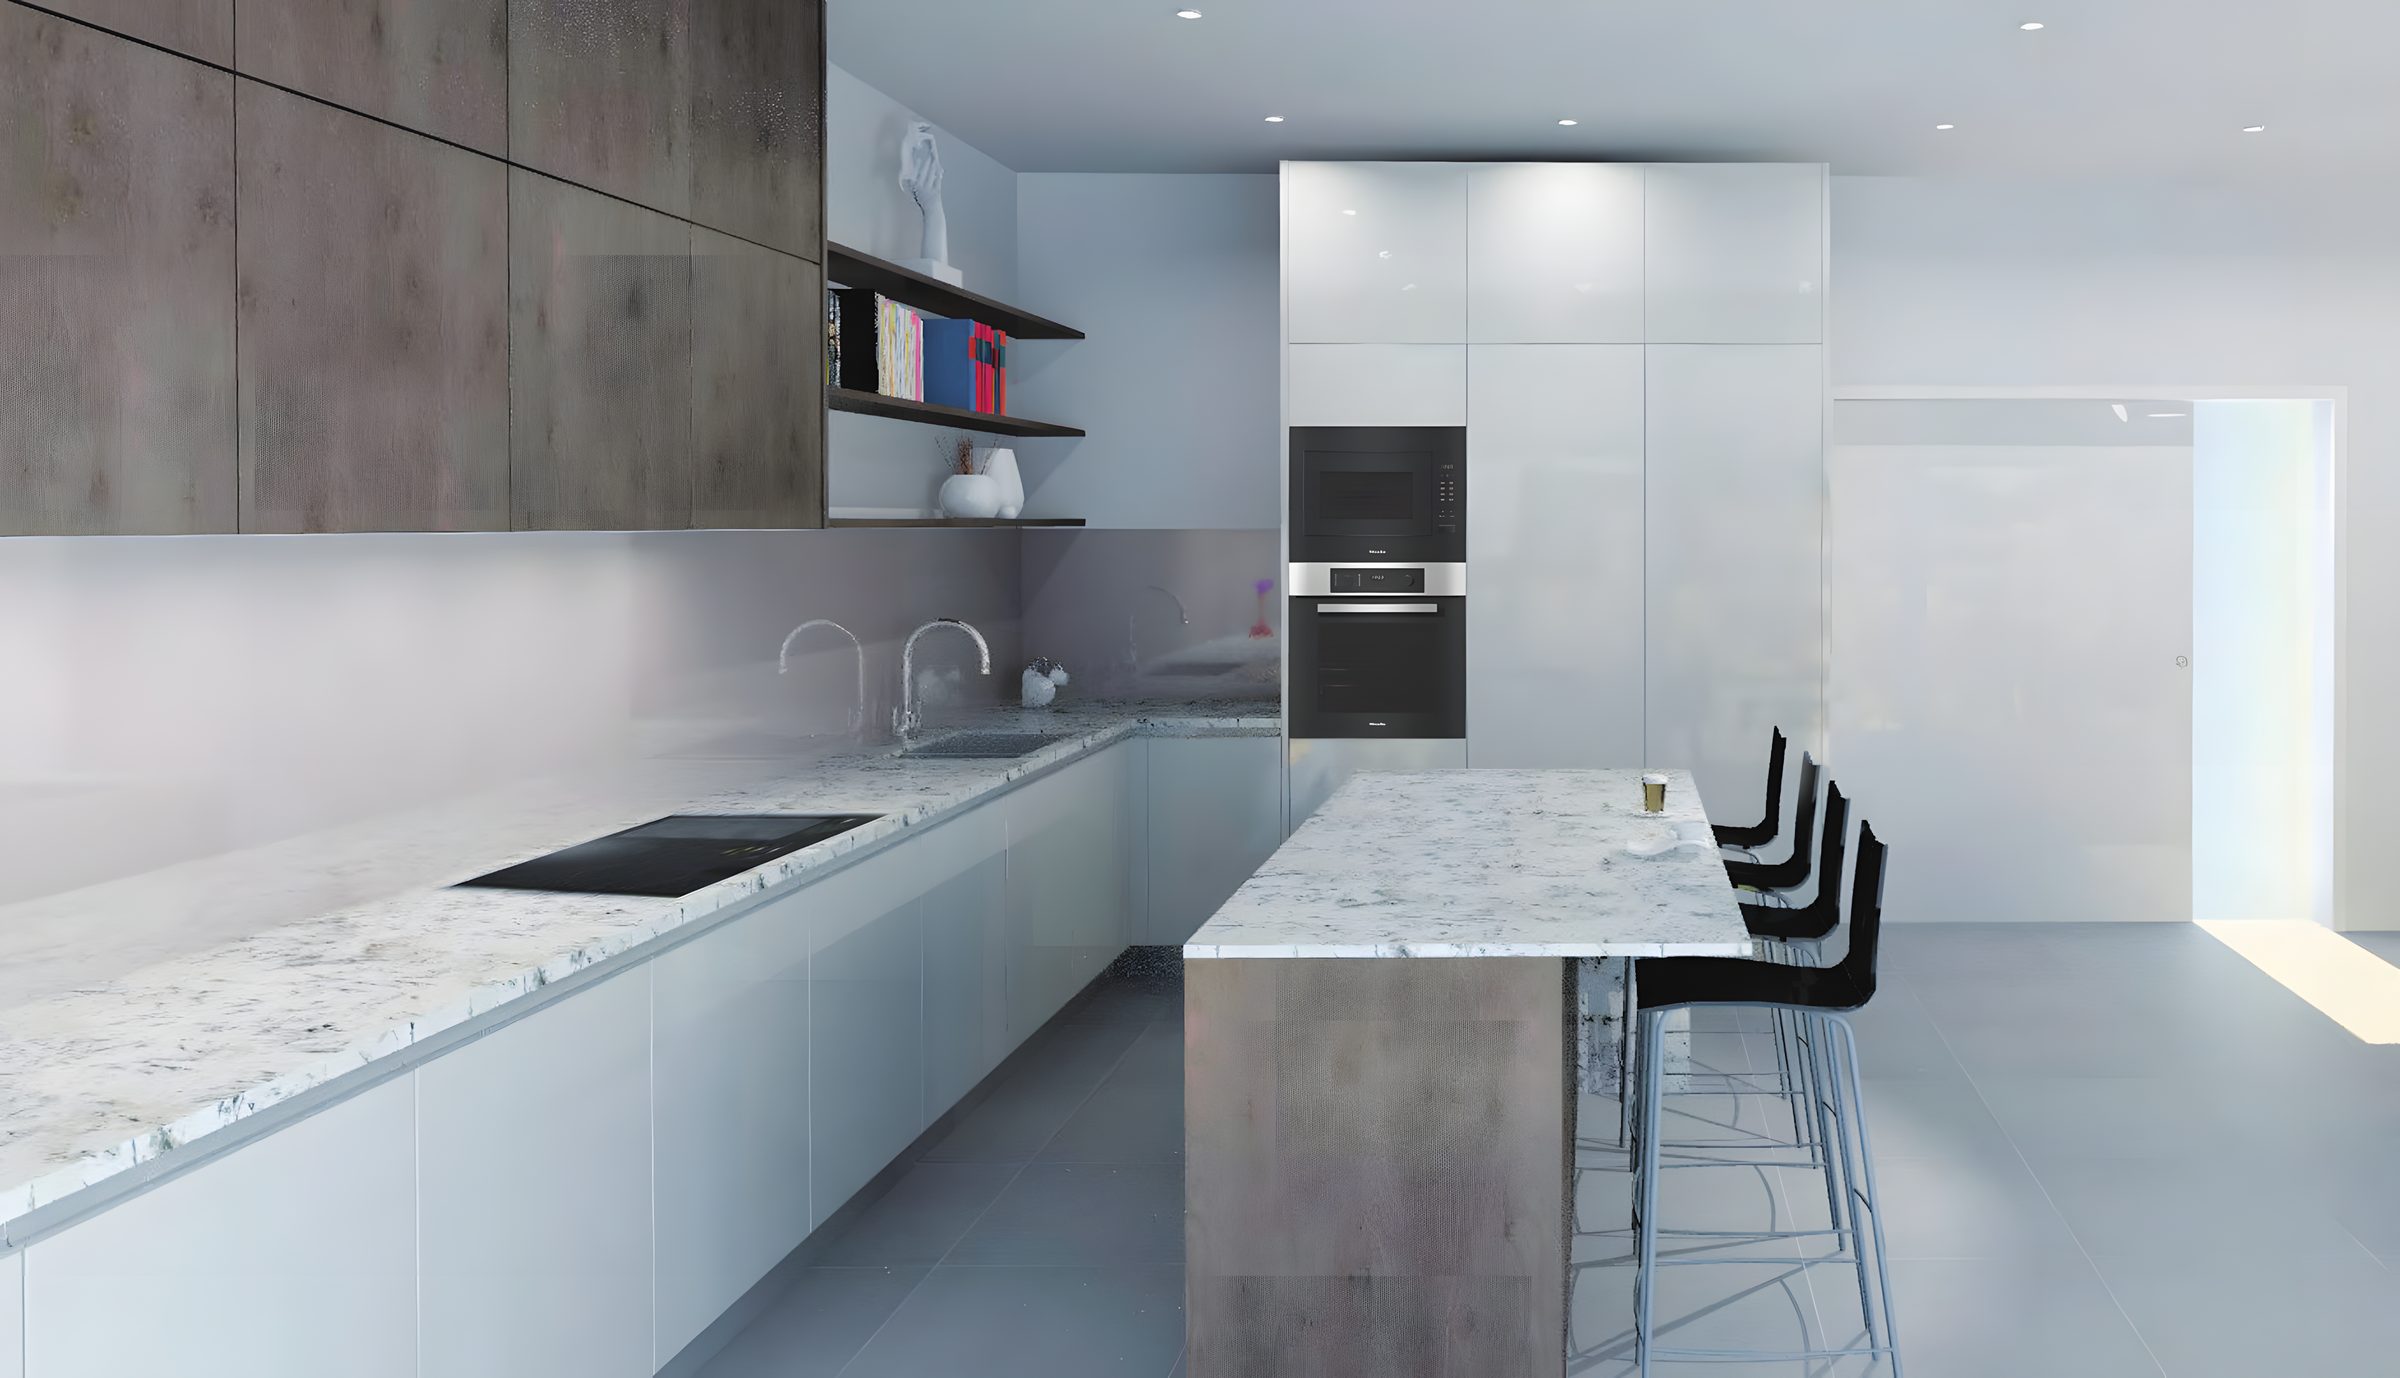
Worktop, island and ovens. Source: Noble and Noble Architects. 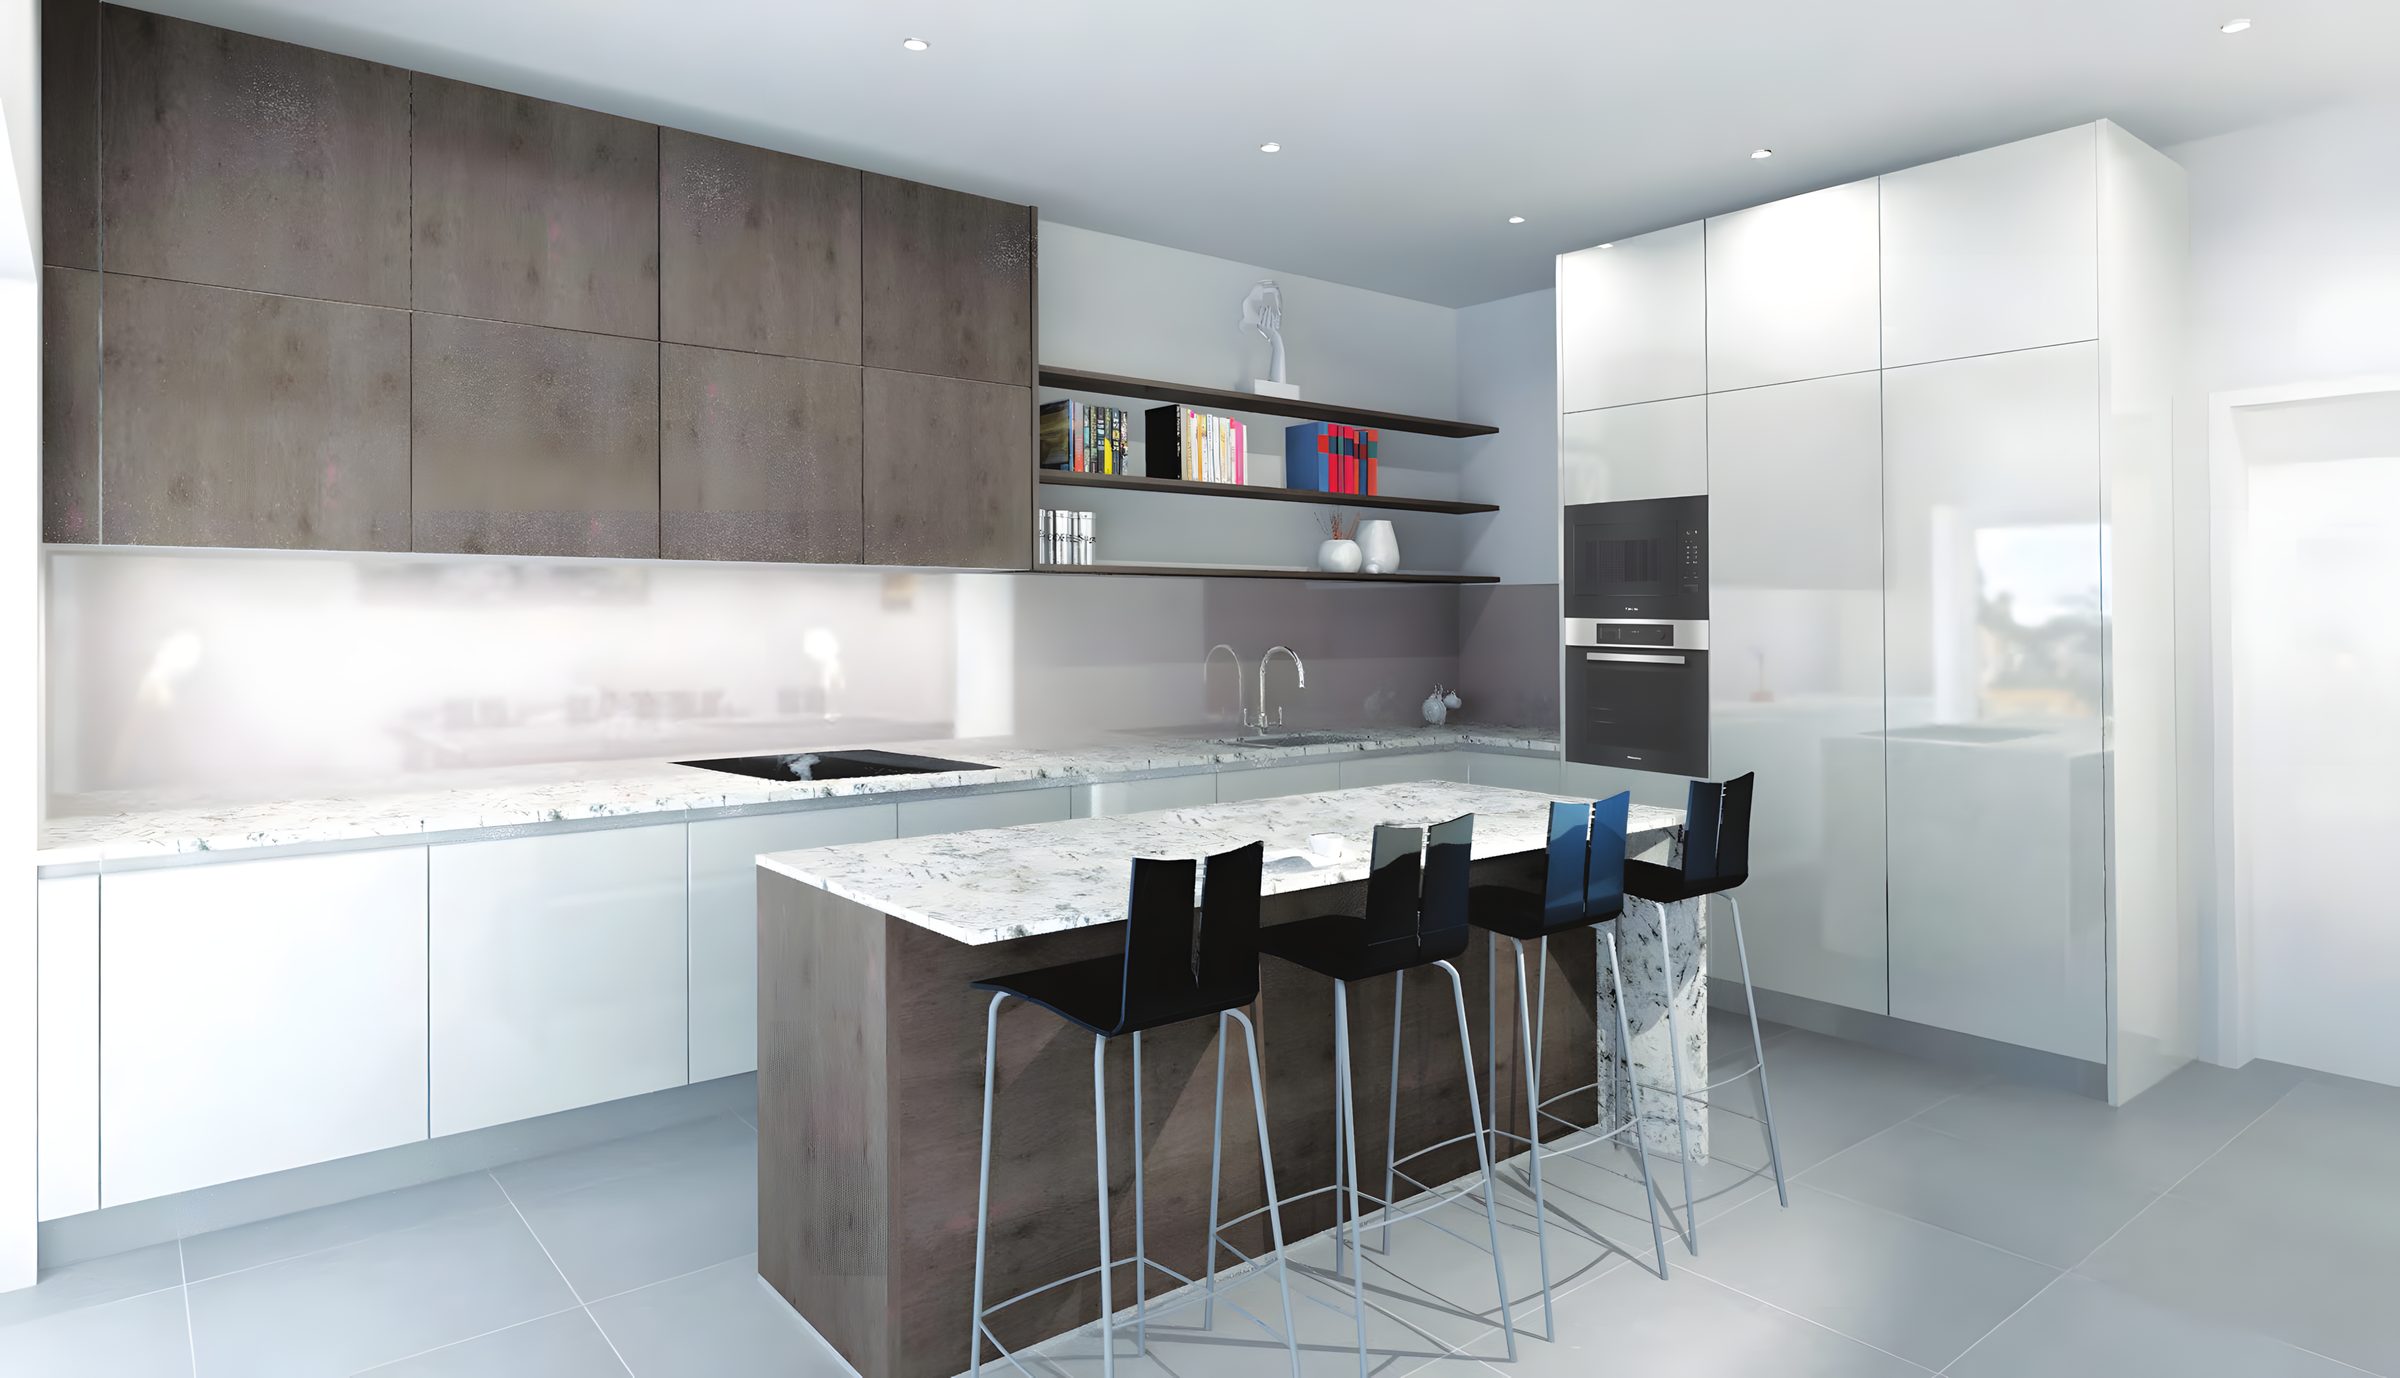
Island, wall units and ovens. Source: Noble and Noble Architects. 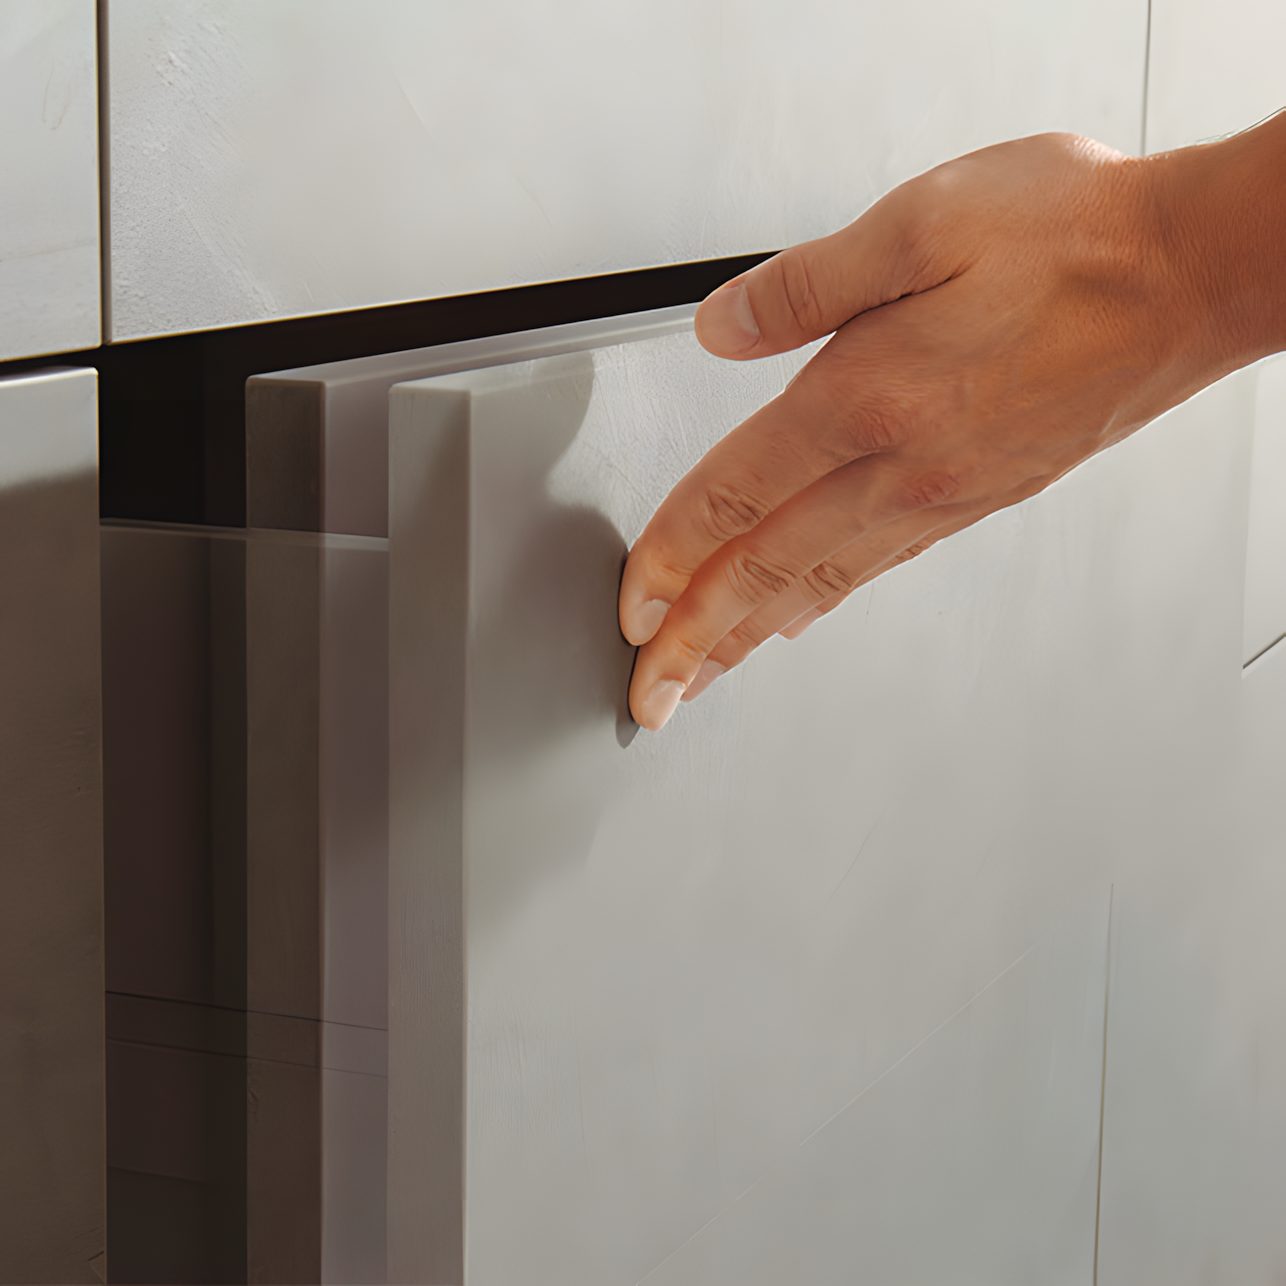
Handleless doors, recessed pull. Source: Noble and Noble Architects. 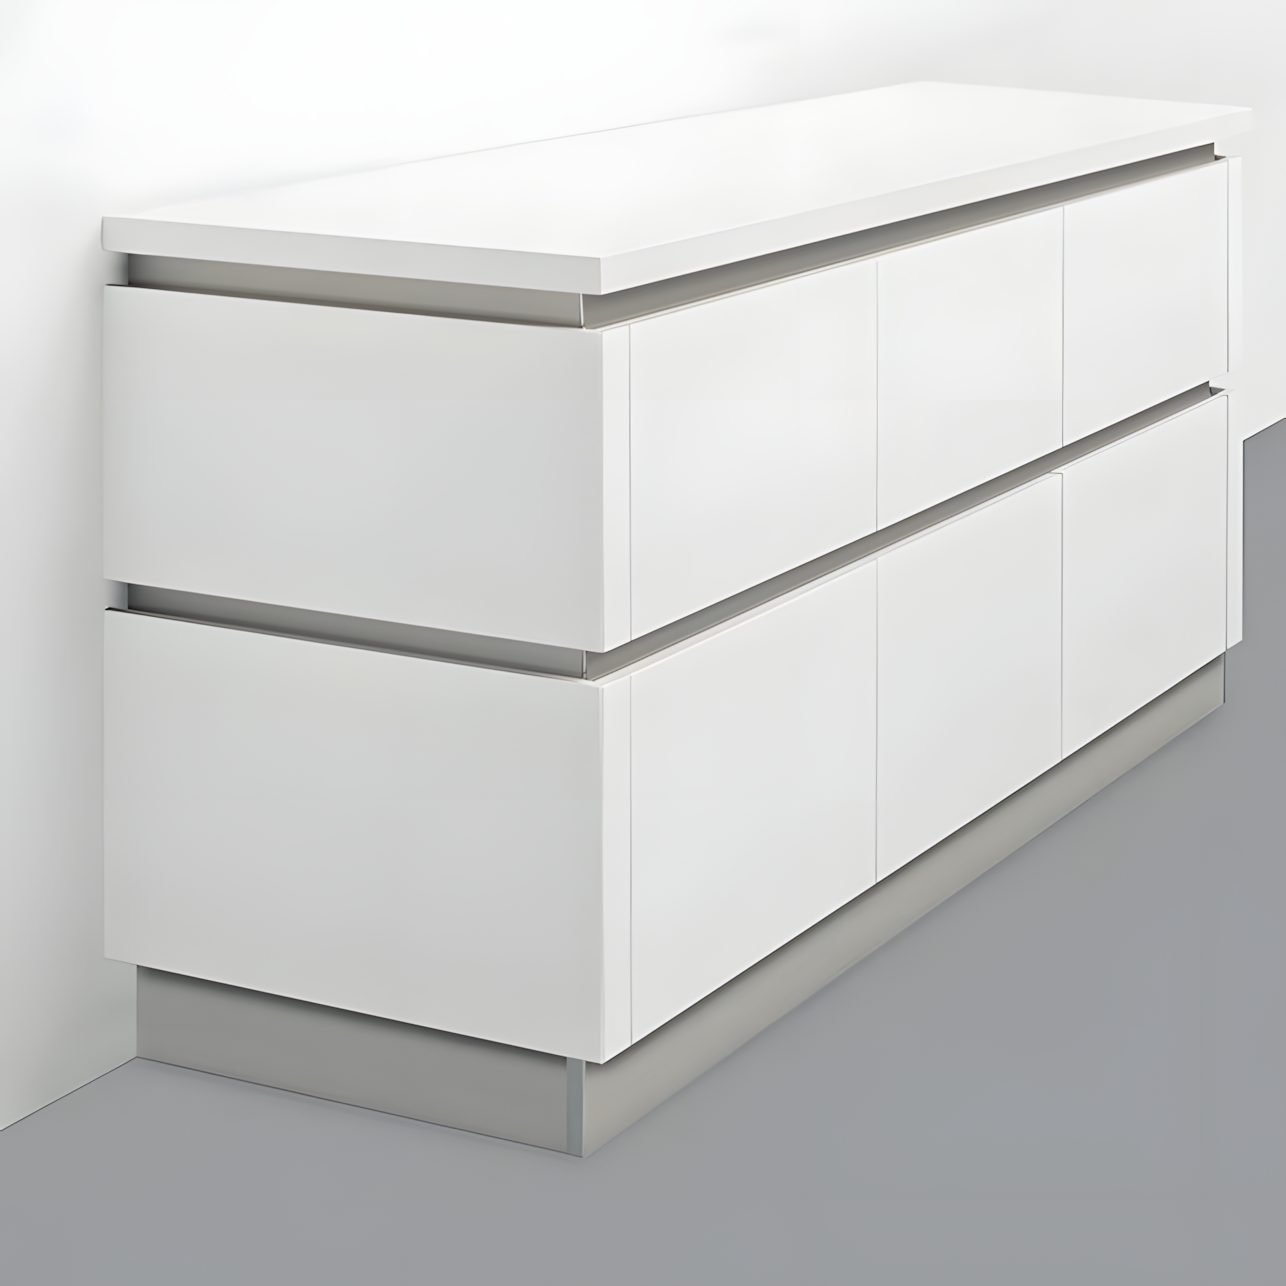
White handleless drawer units. Source: Noble and Noble Architects.
Living room, dining room and entrance hall.
Engineered oak floors over wet underfloor heating, a 4.65 by 3.80 metre reception room at the front and an entrance hall with a WC. GV Drylining built the partitions, ceilings, boarding and stair soffits on all four floors.
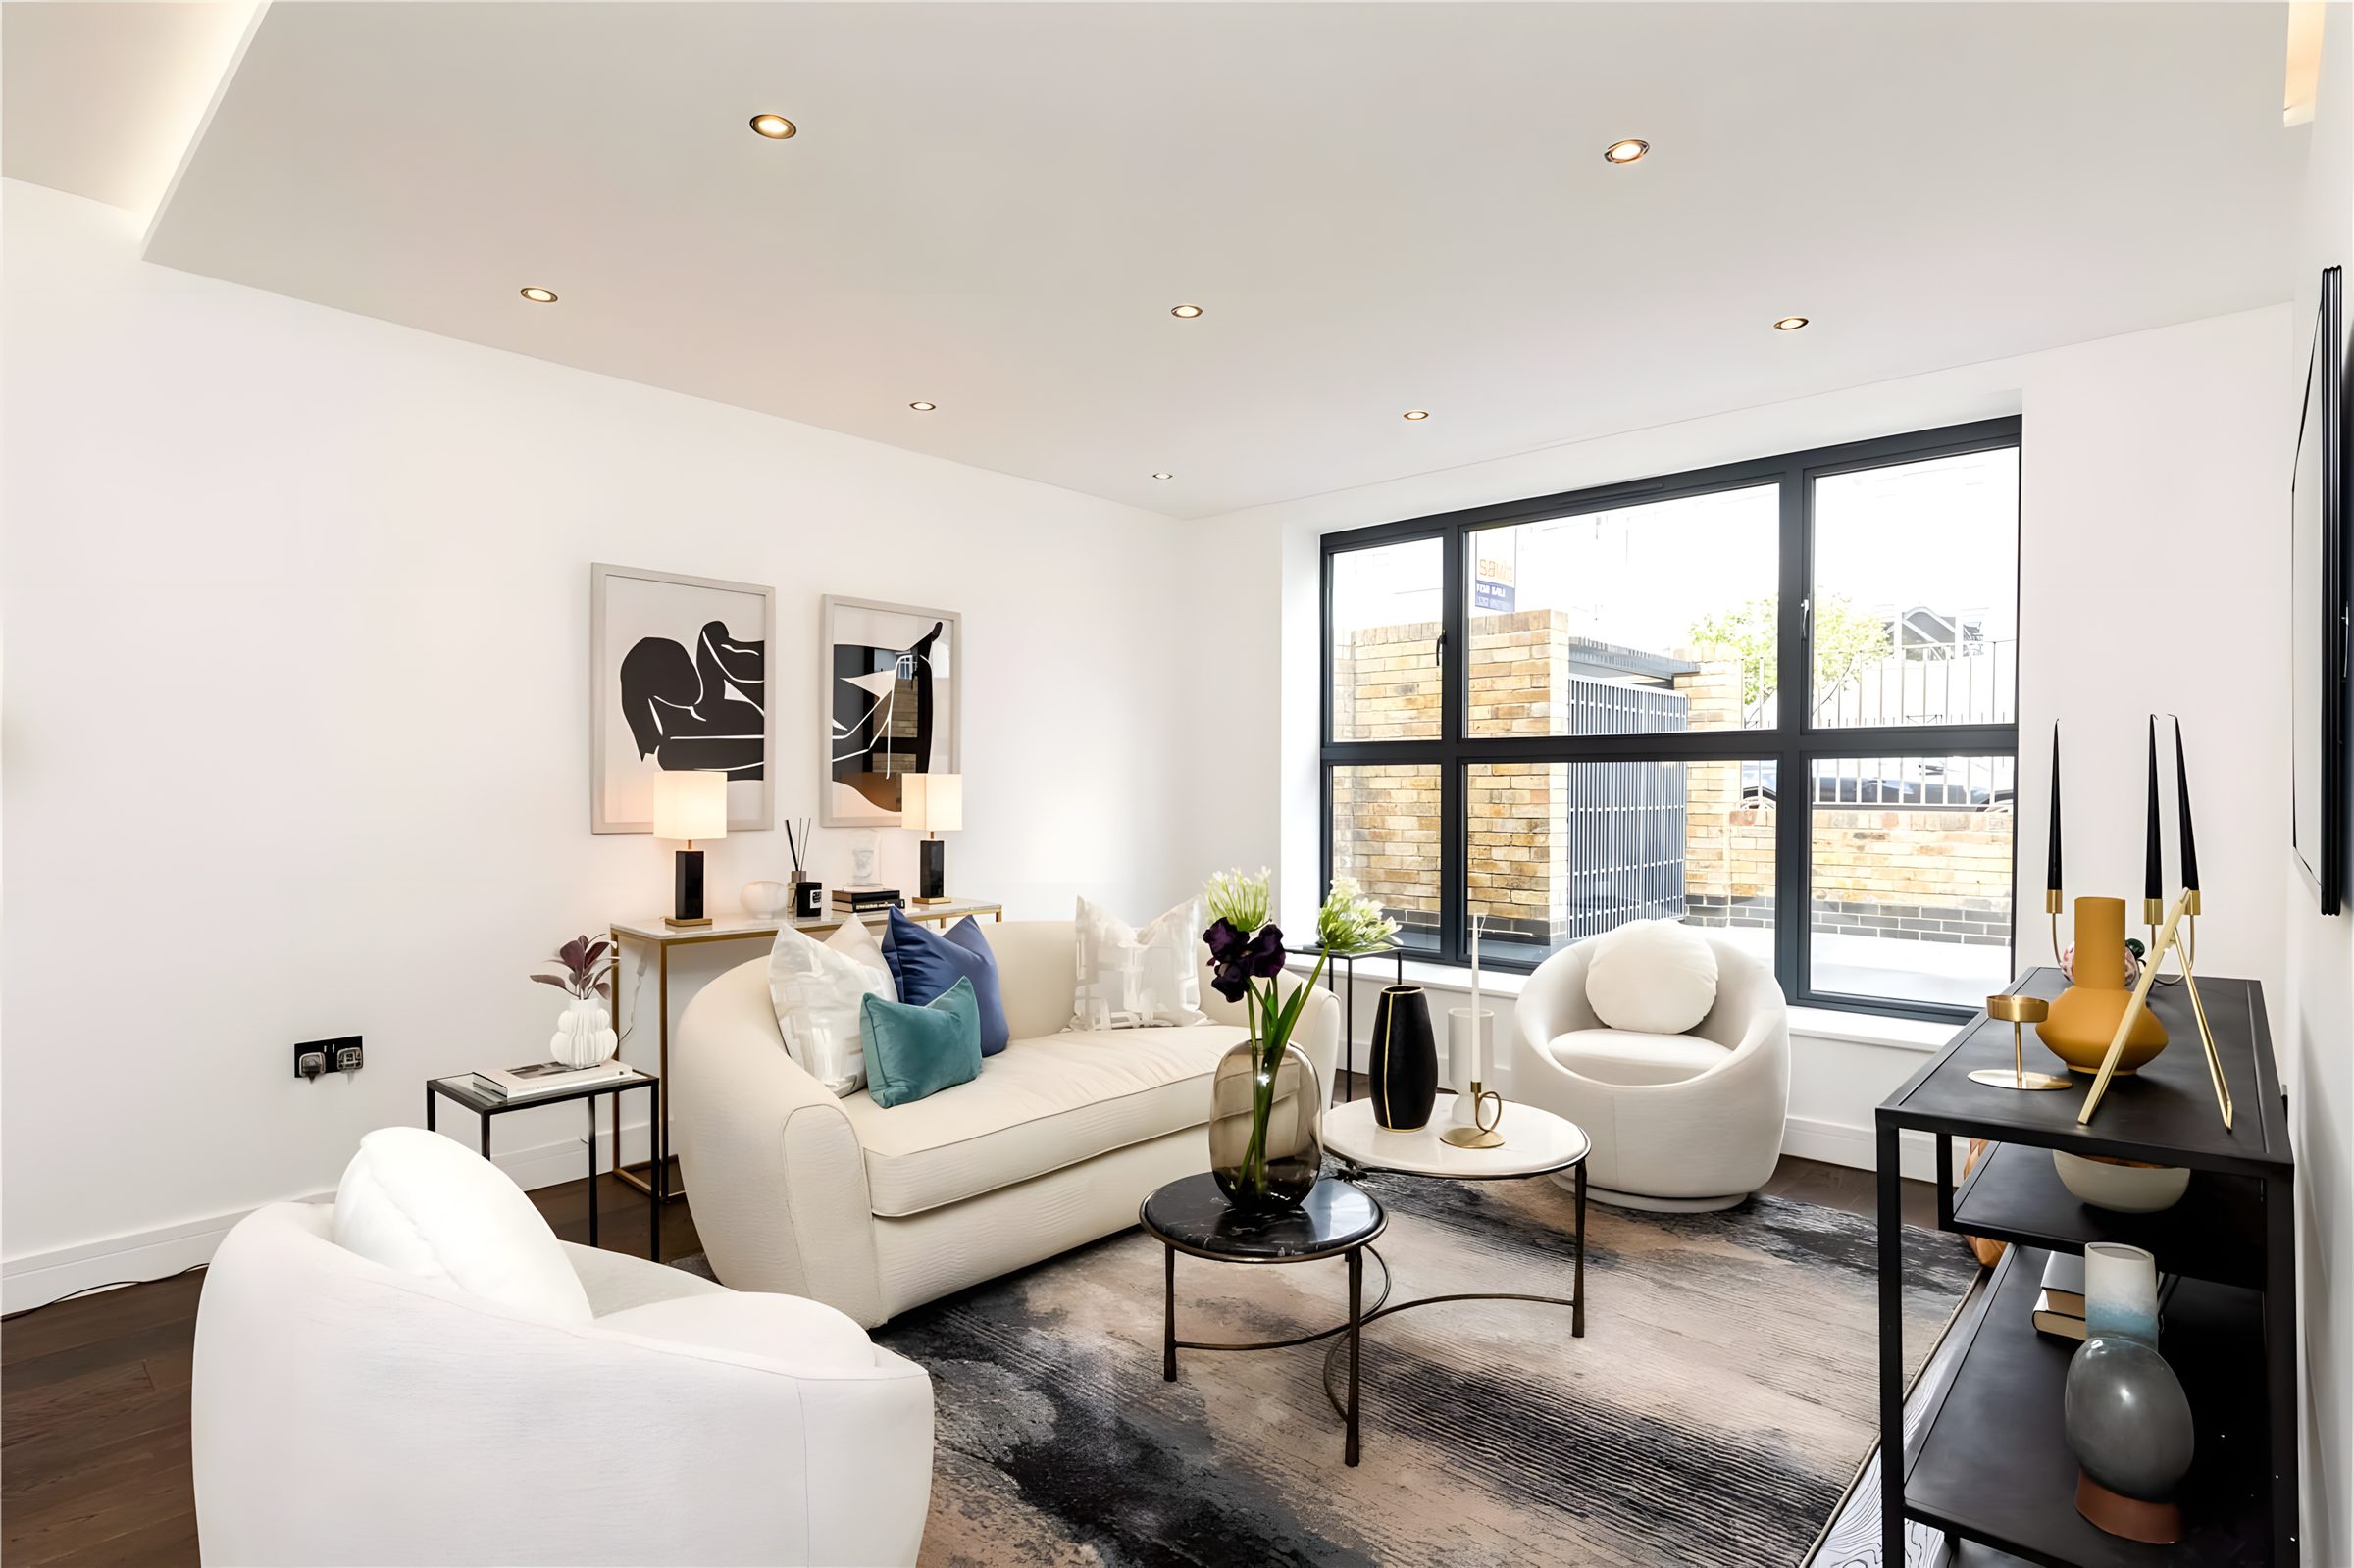
The living room and its steel-framed window. Photo: Savills. 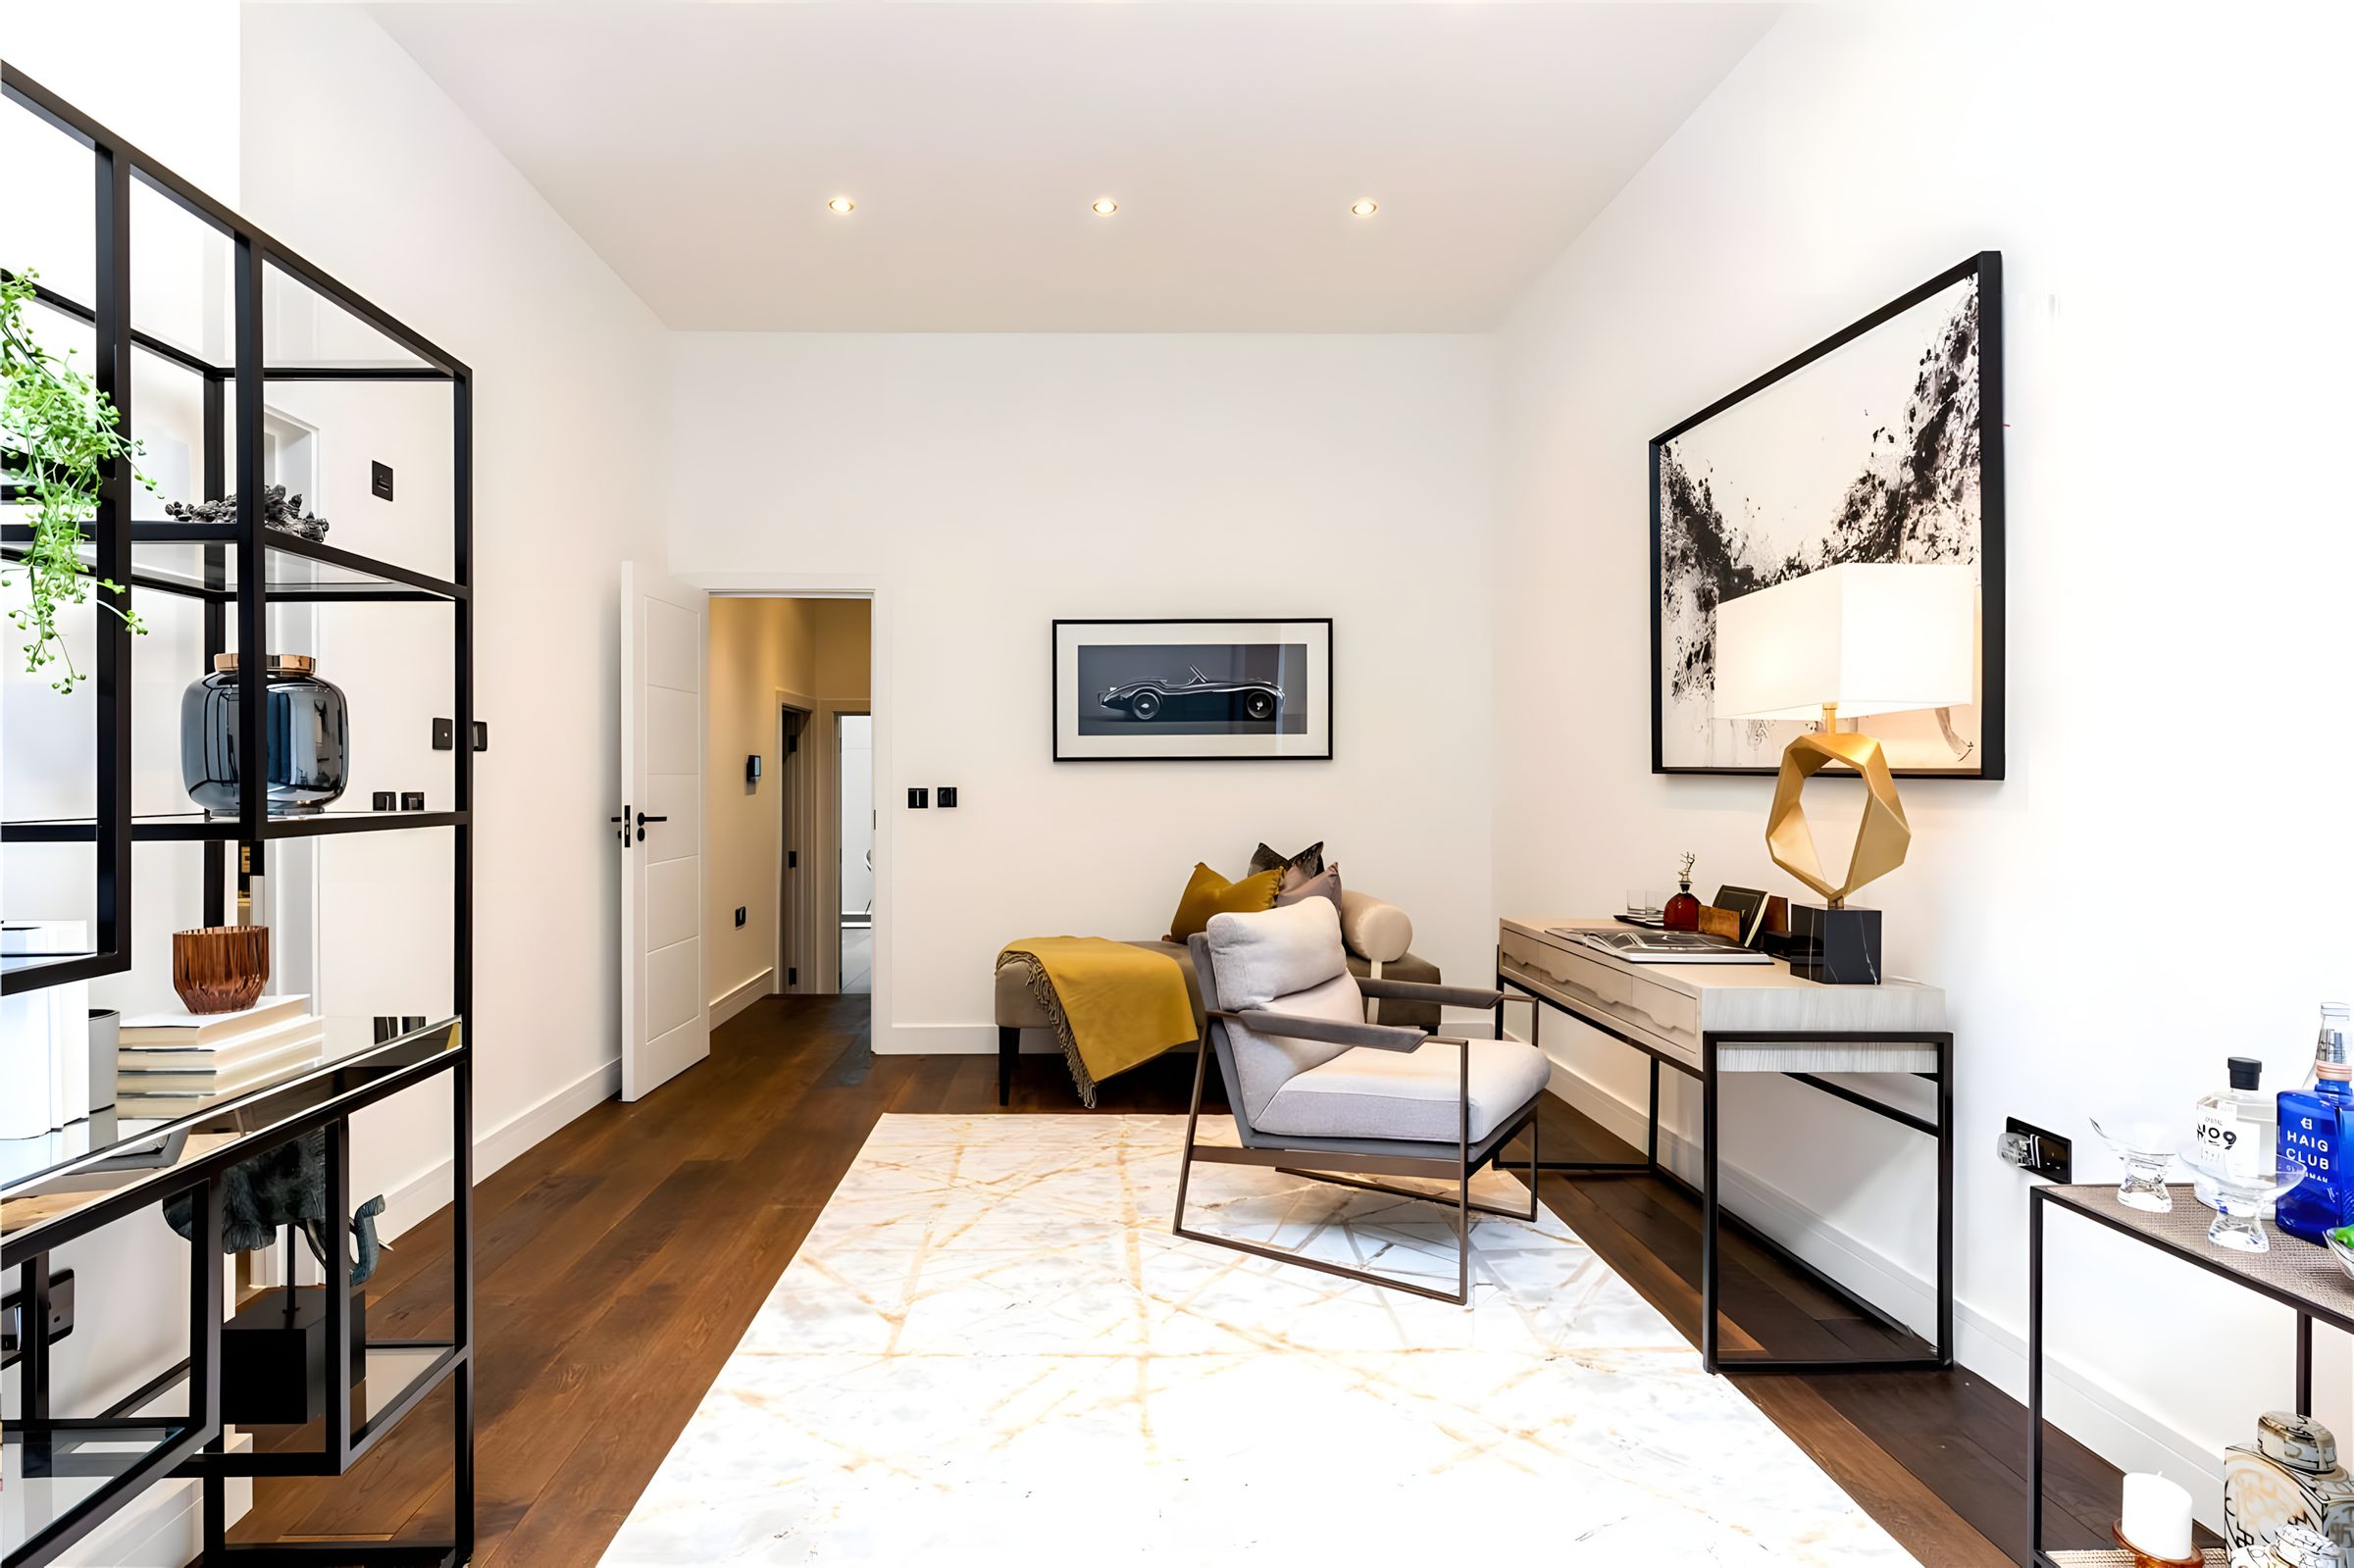
A sitting room with a desk. Photo: Savills. 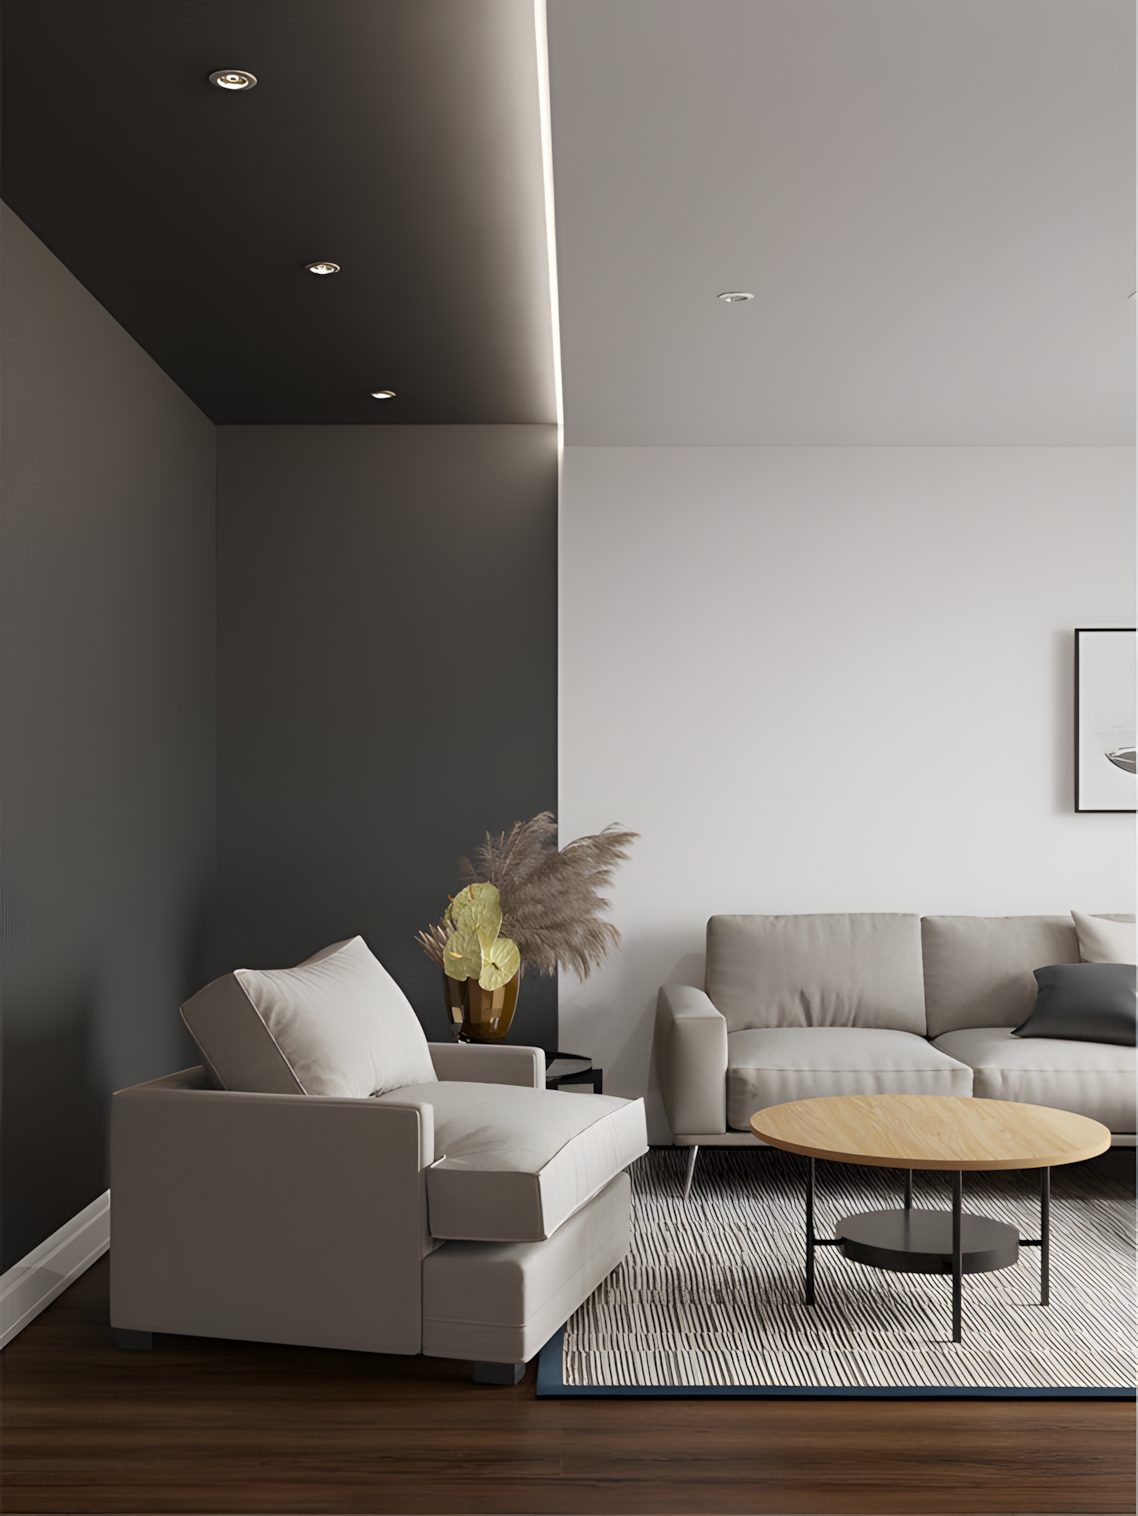
Ground-floor living room. Source: July 2020 design presentation. 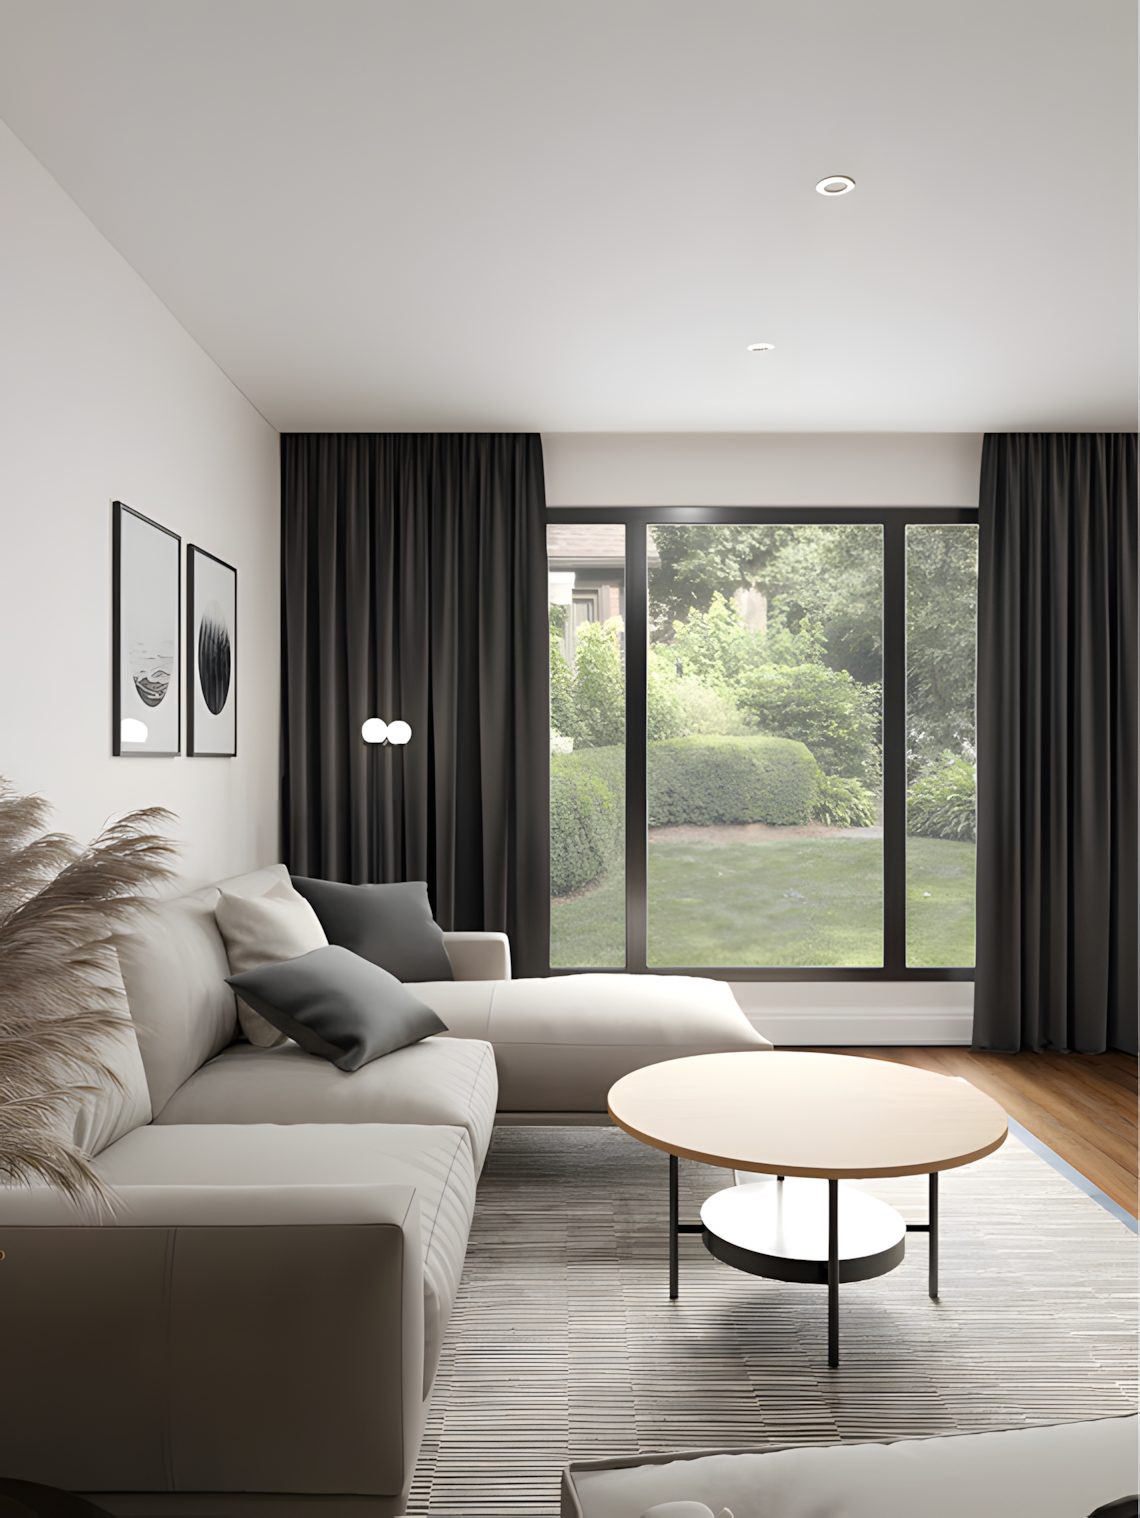
Living room towards the garden. Source: July 2020 design presentation. 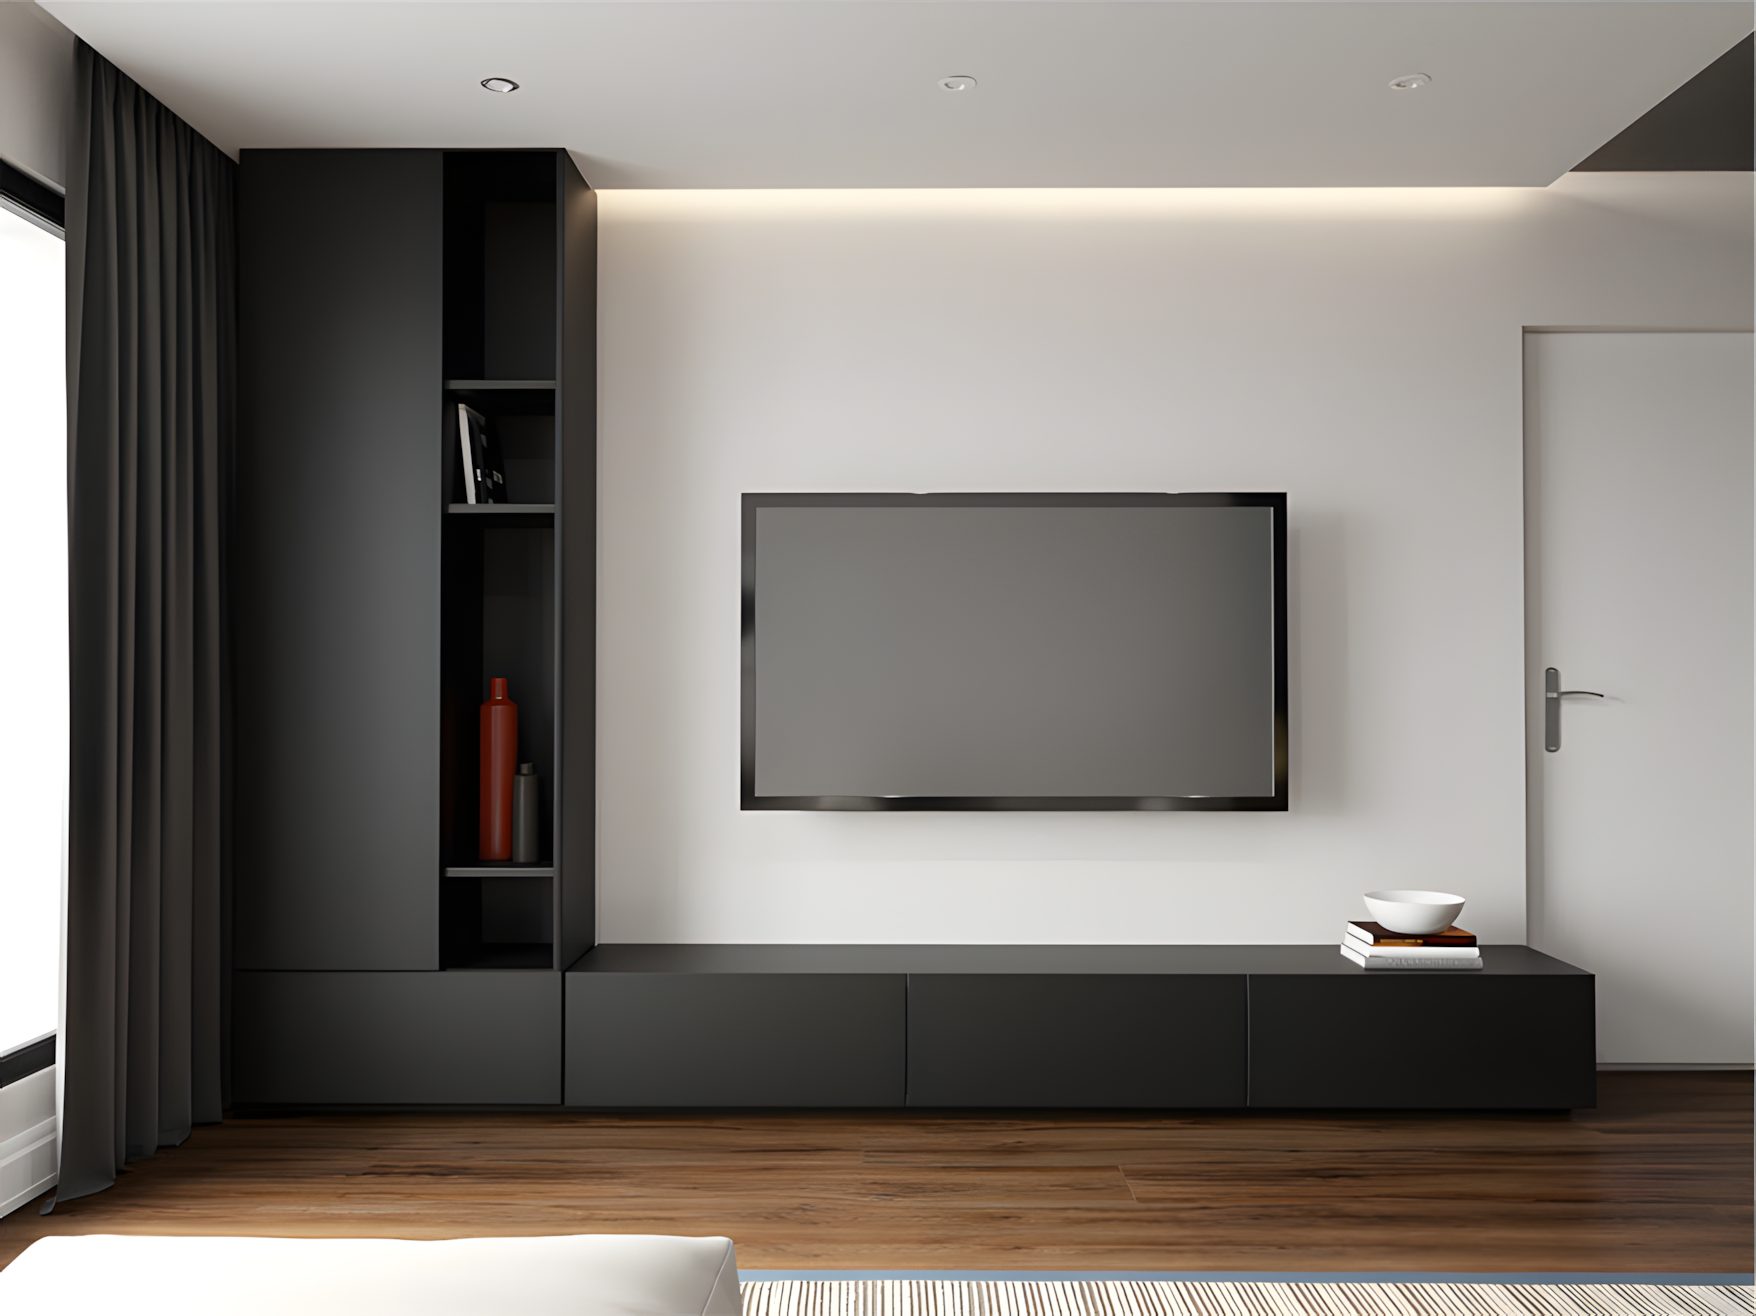
Living room, media wall. Source: July 2020 design presentation. 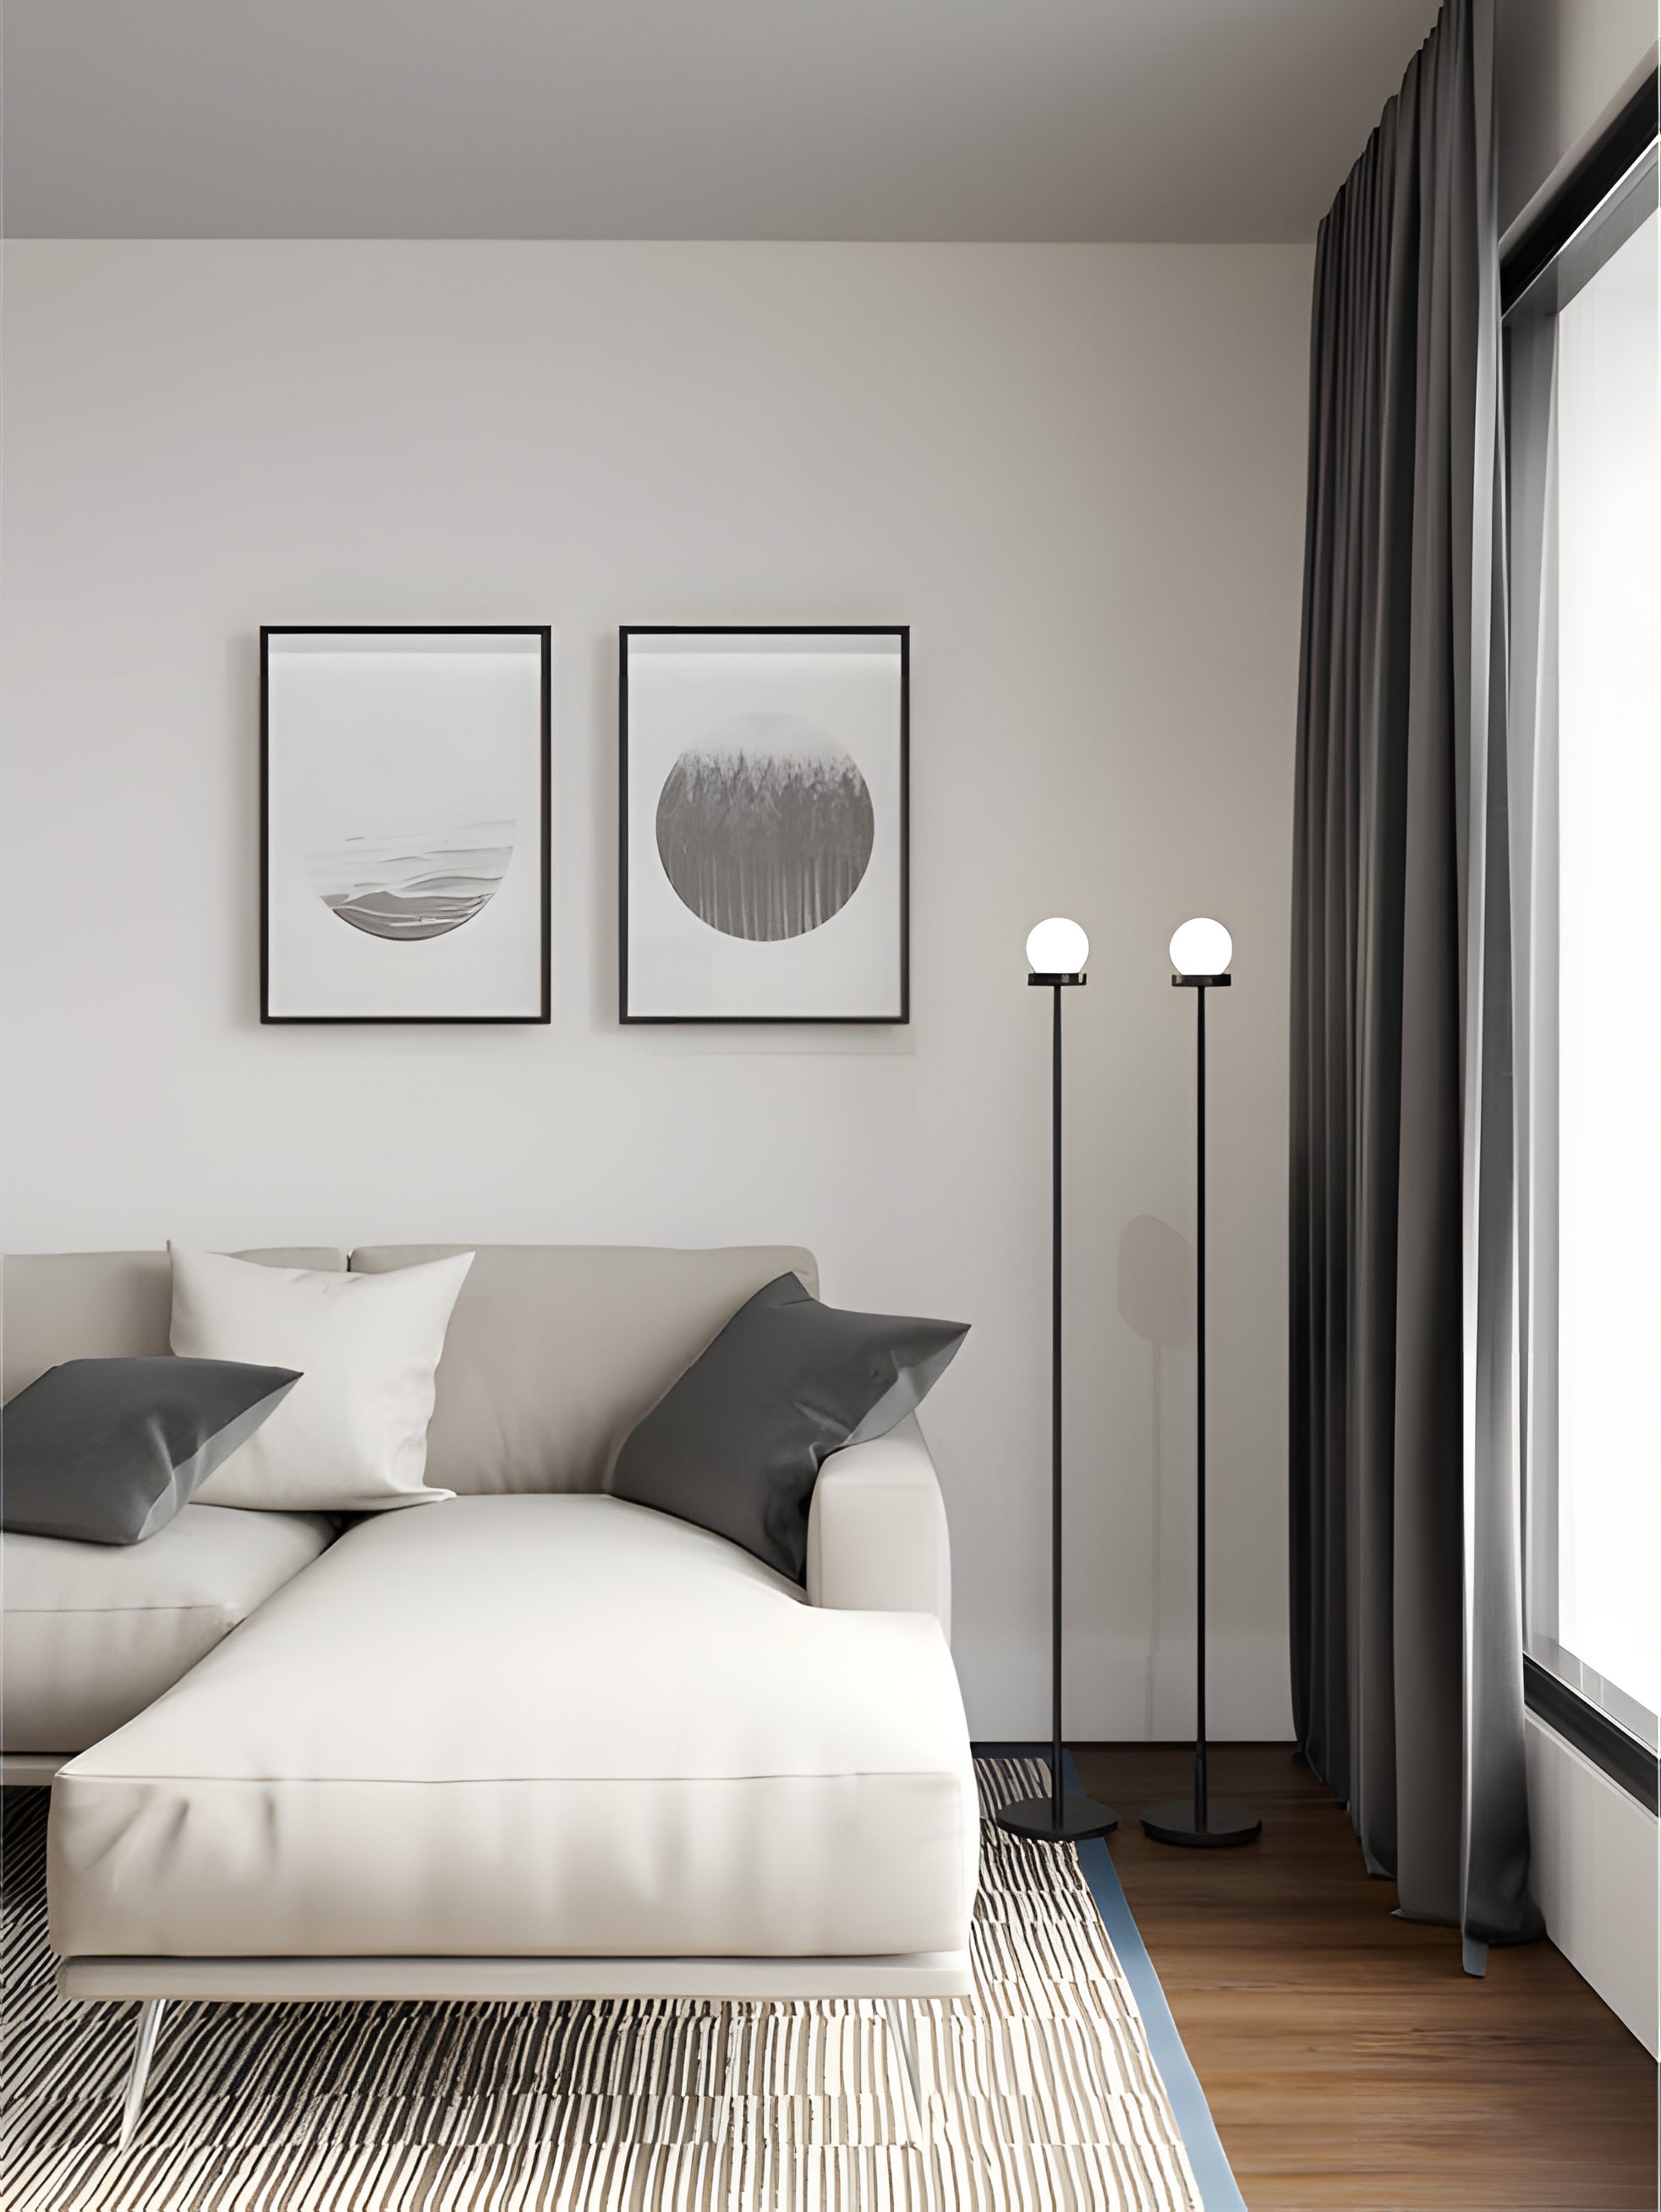
Living room corner. Source: July 2020 design presentation. 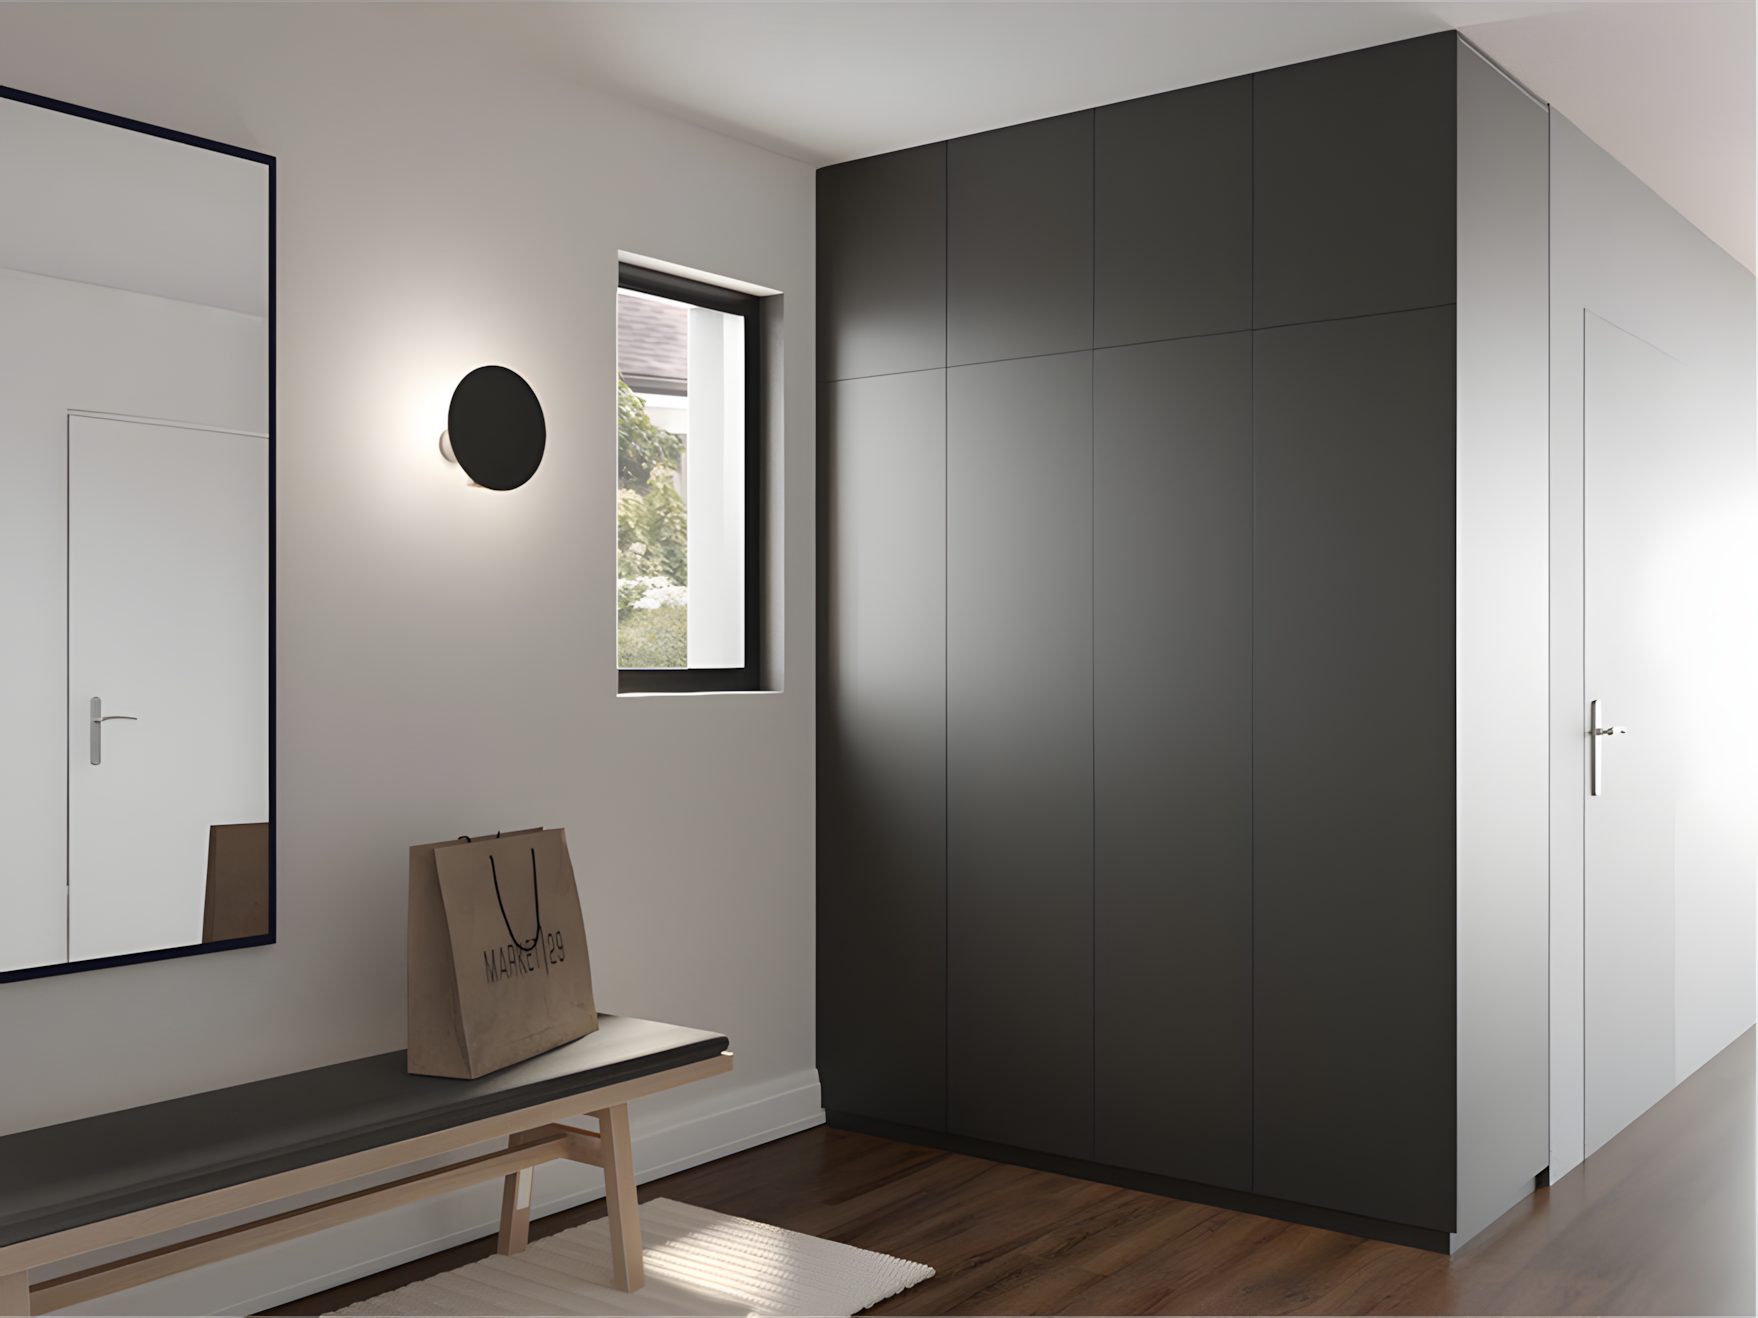
Entrance hall, dark wardrobe. Source: July 2020 design presentation. 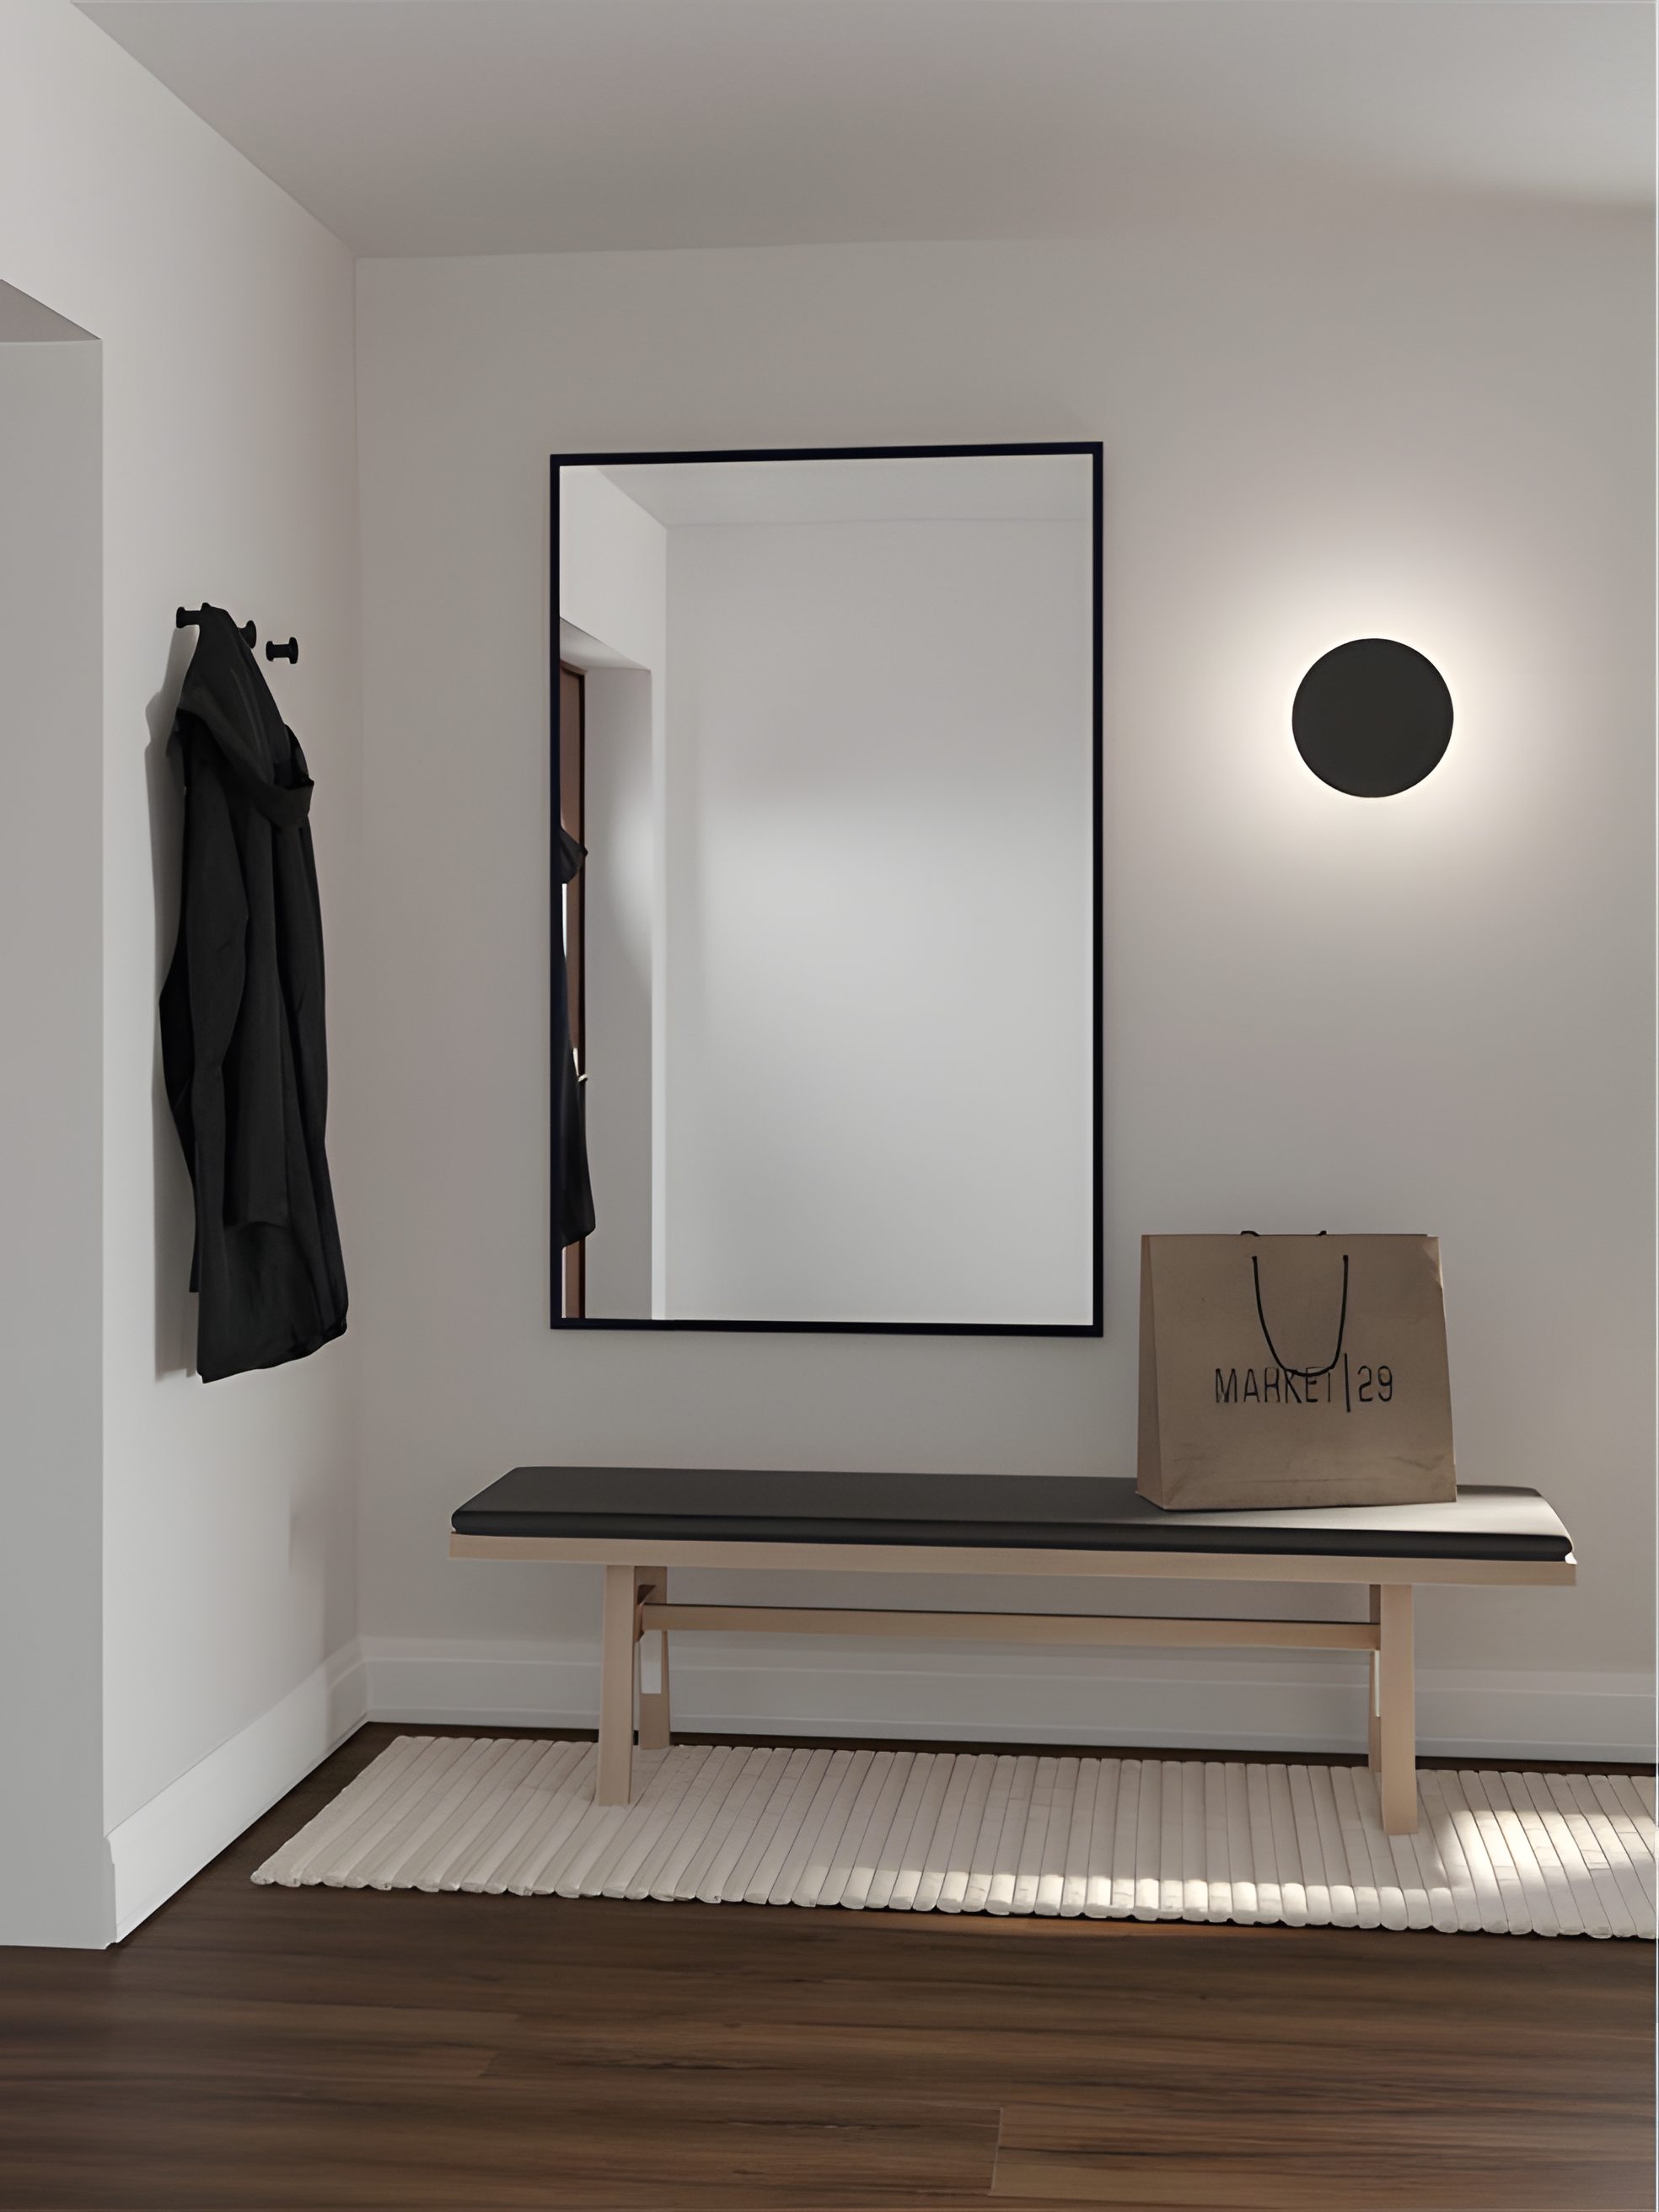
Entrance hall, bench and mirror. Source: July 2020 design presentation. 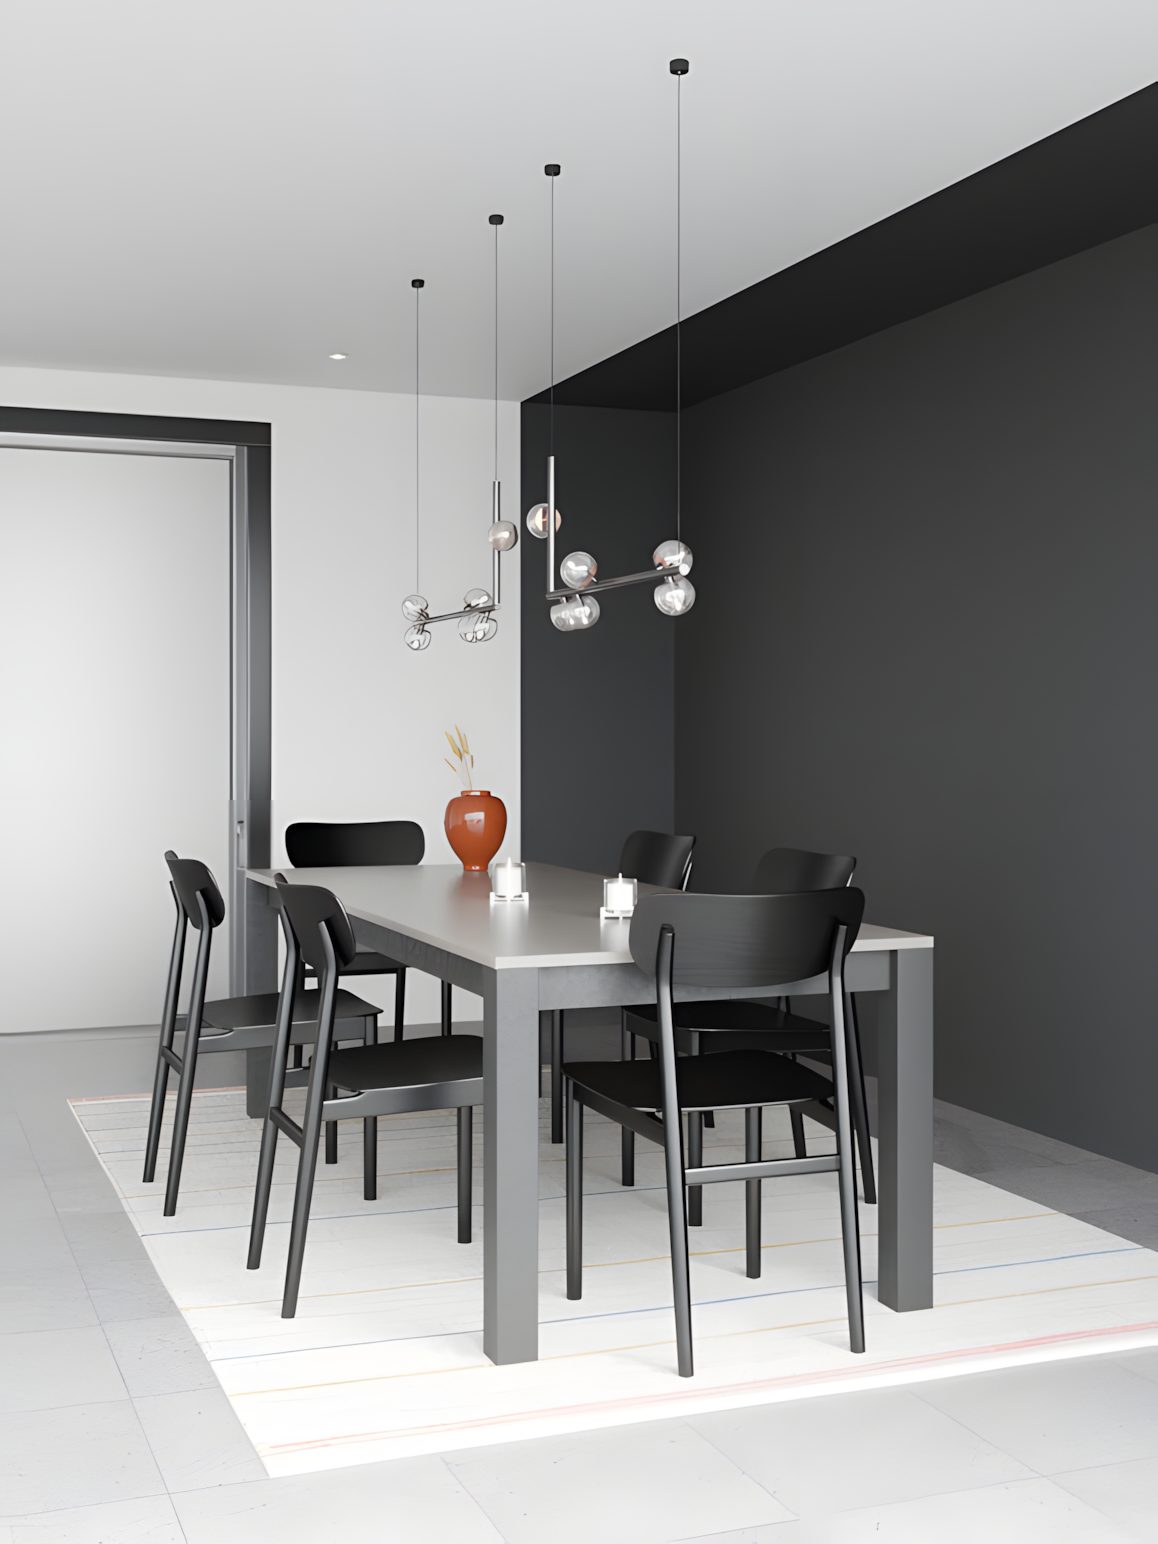
Dining room, dark wall. Source: July 2020 design presentation. 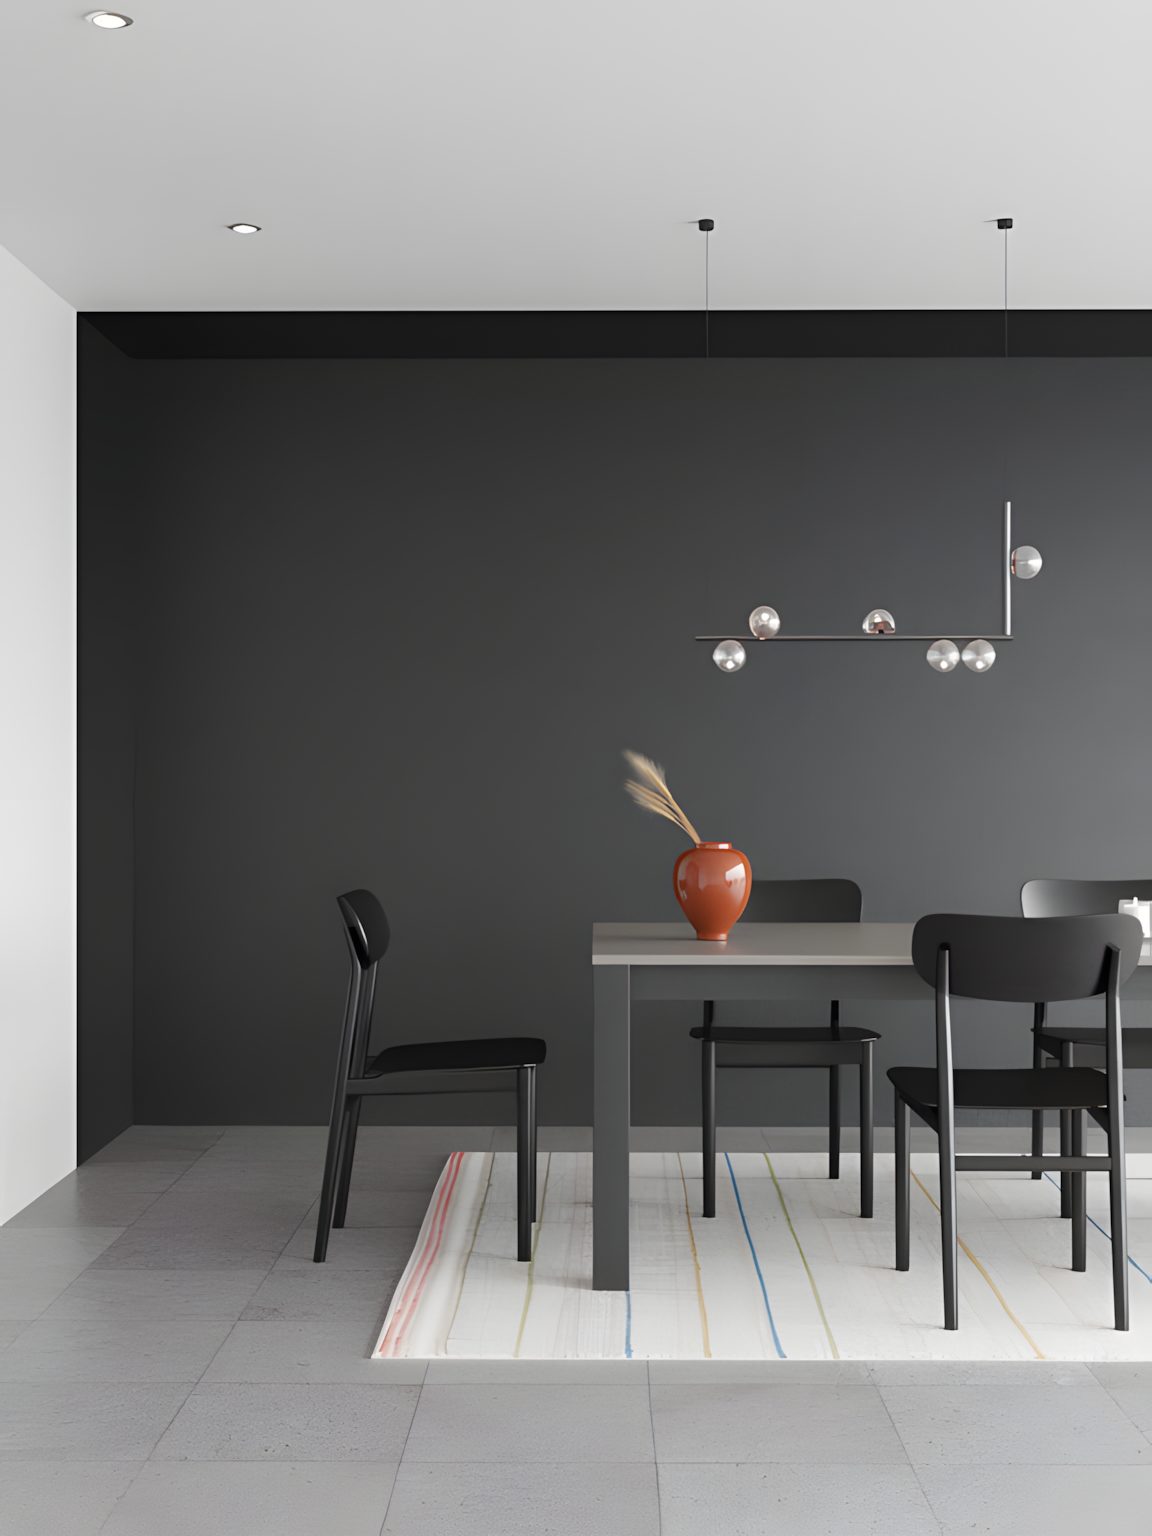
Dining table and pendant. Source: July 2020 design presentation. 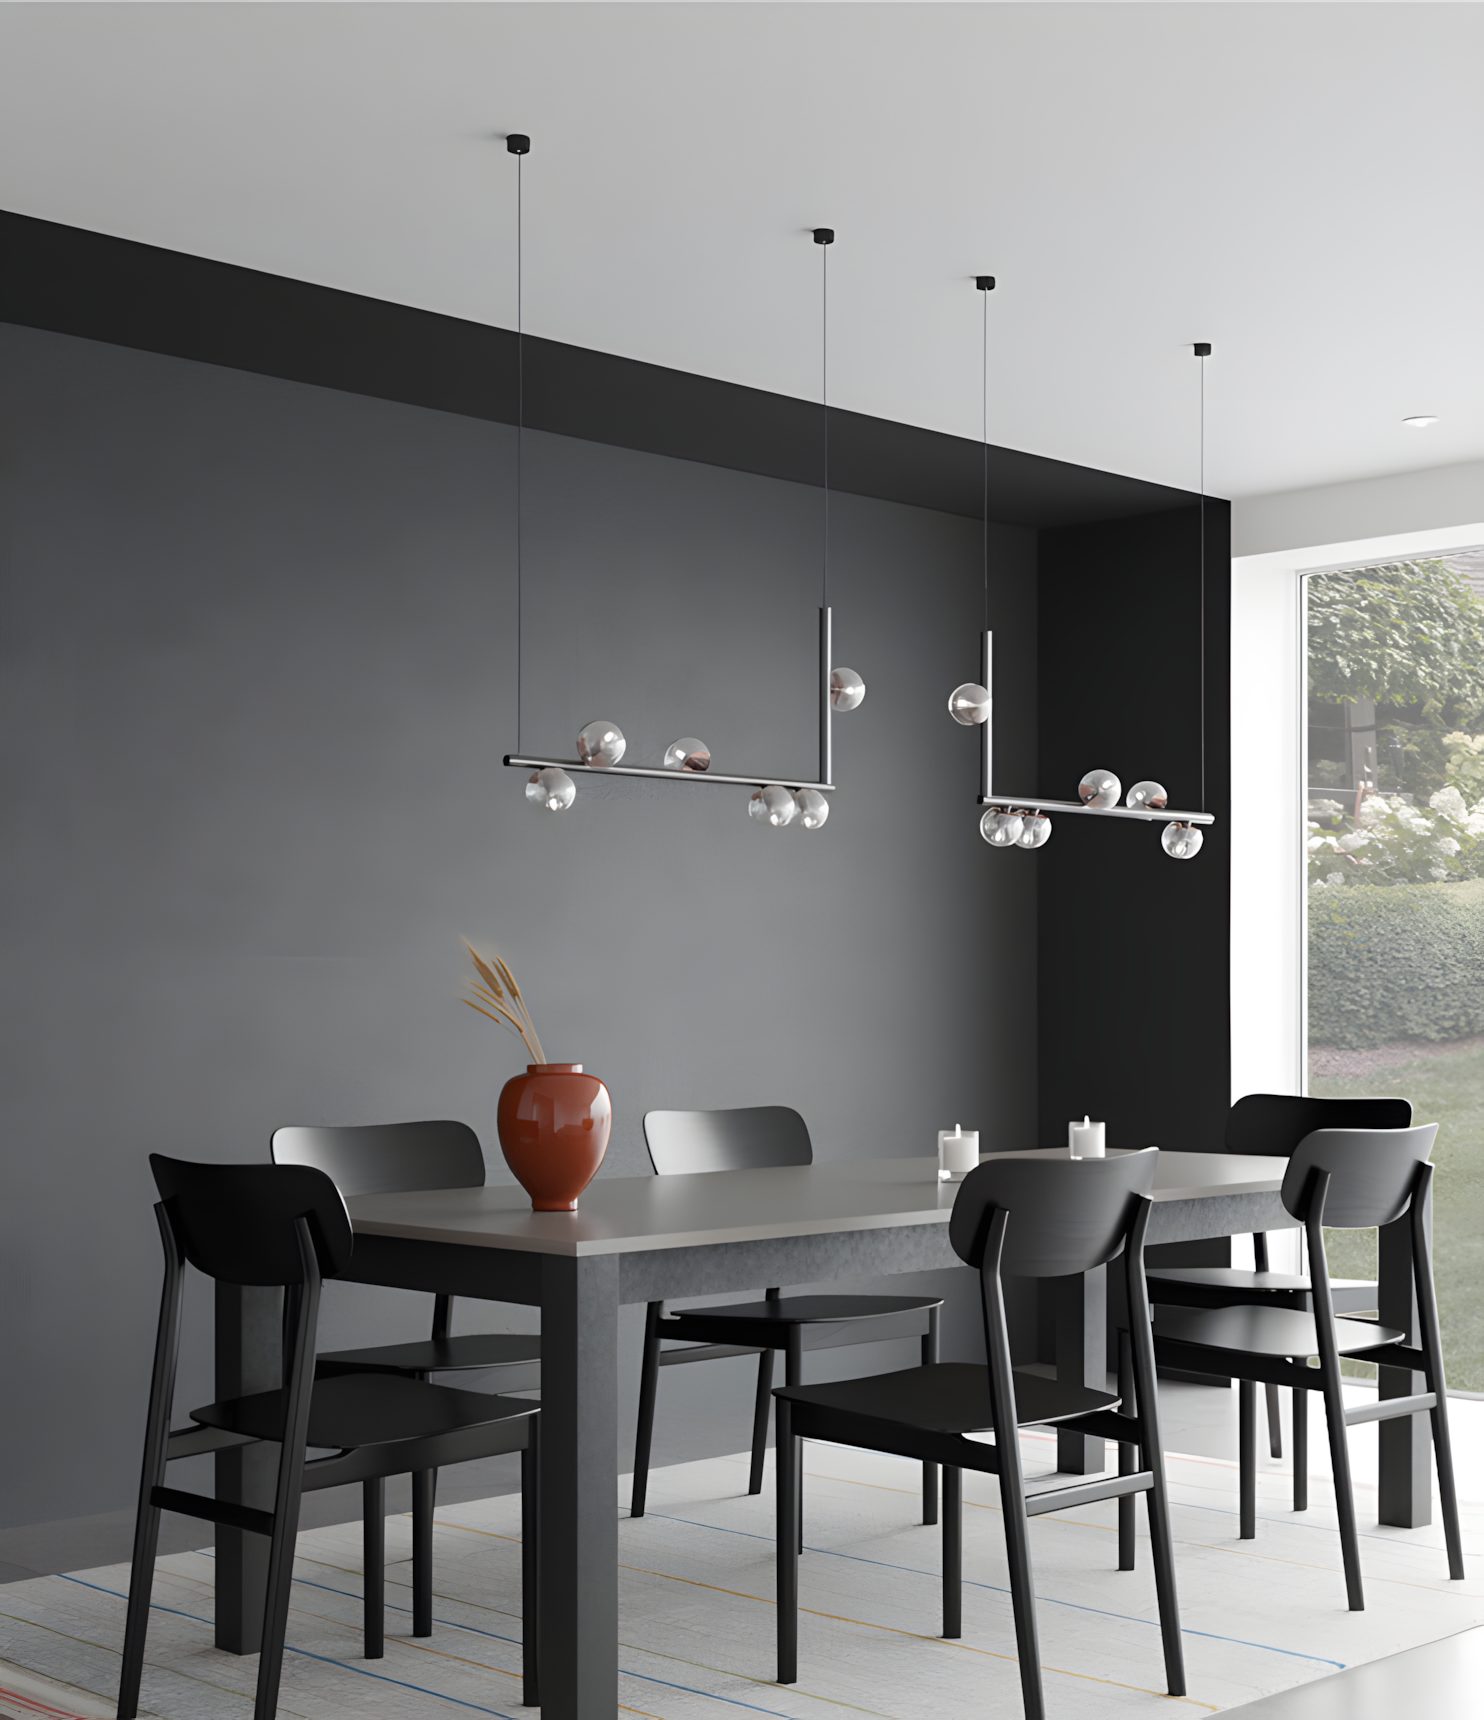
Dining room by the garden window. Source: July 2020 design presentation.
Five bedrooms and a dressing room.
A principal bedroom with a dressing room and a second bedroom onto the front balcony on the first floor; two bedrooms under the zinc roof on the second floor, one with its own balcony; the fifth on the lower ground floor.
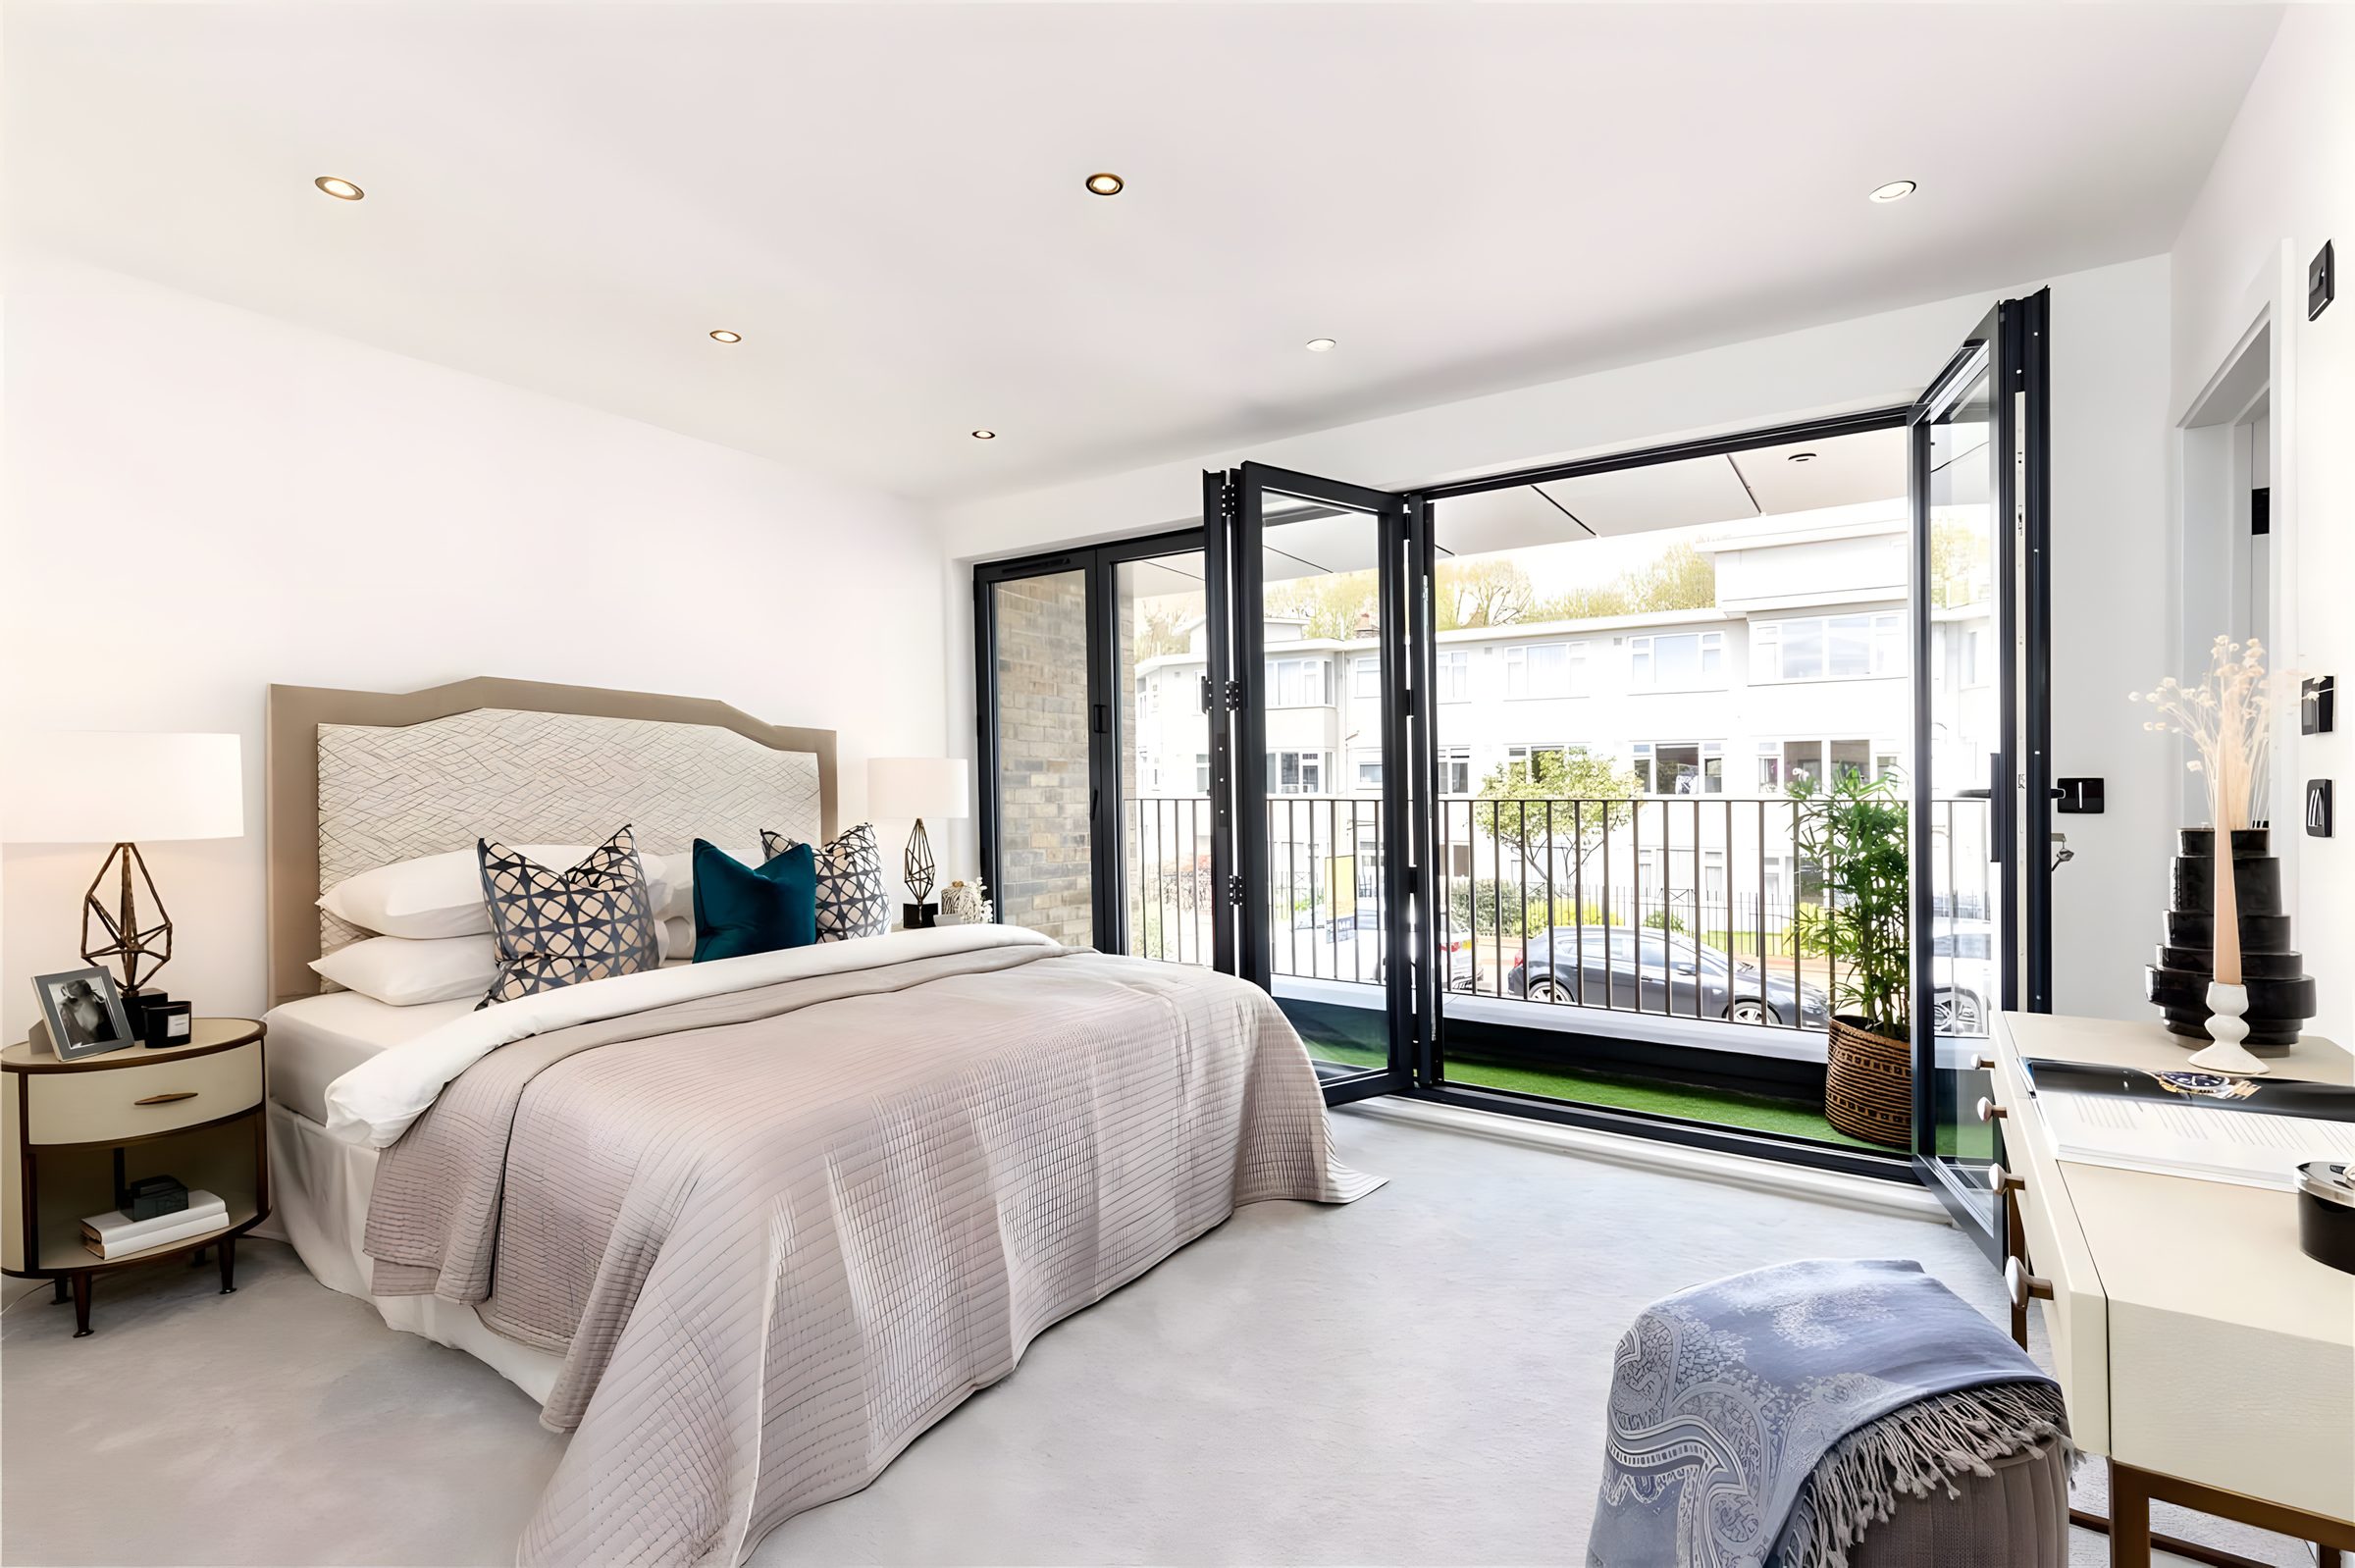
A bedroom opening onto the balcony. Photo: Savills. 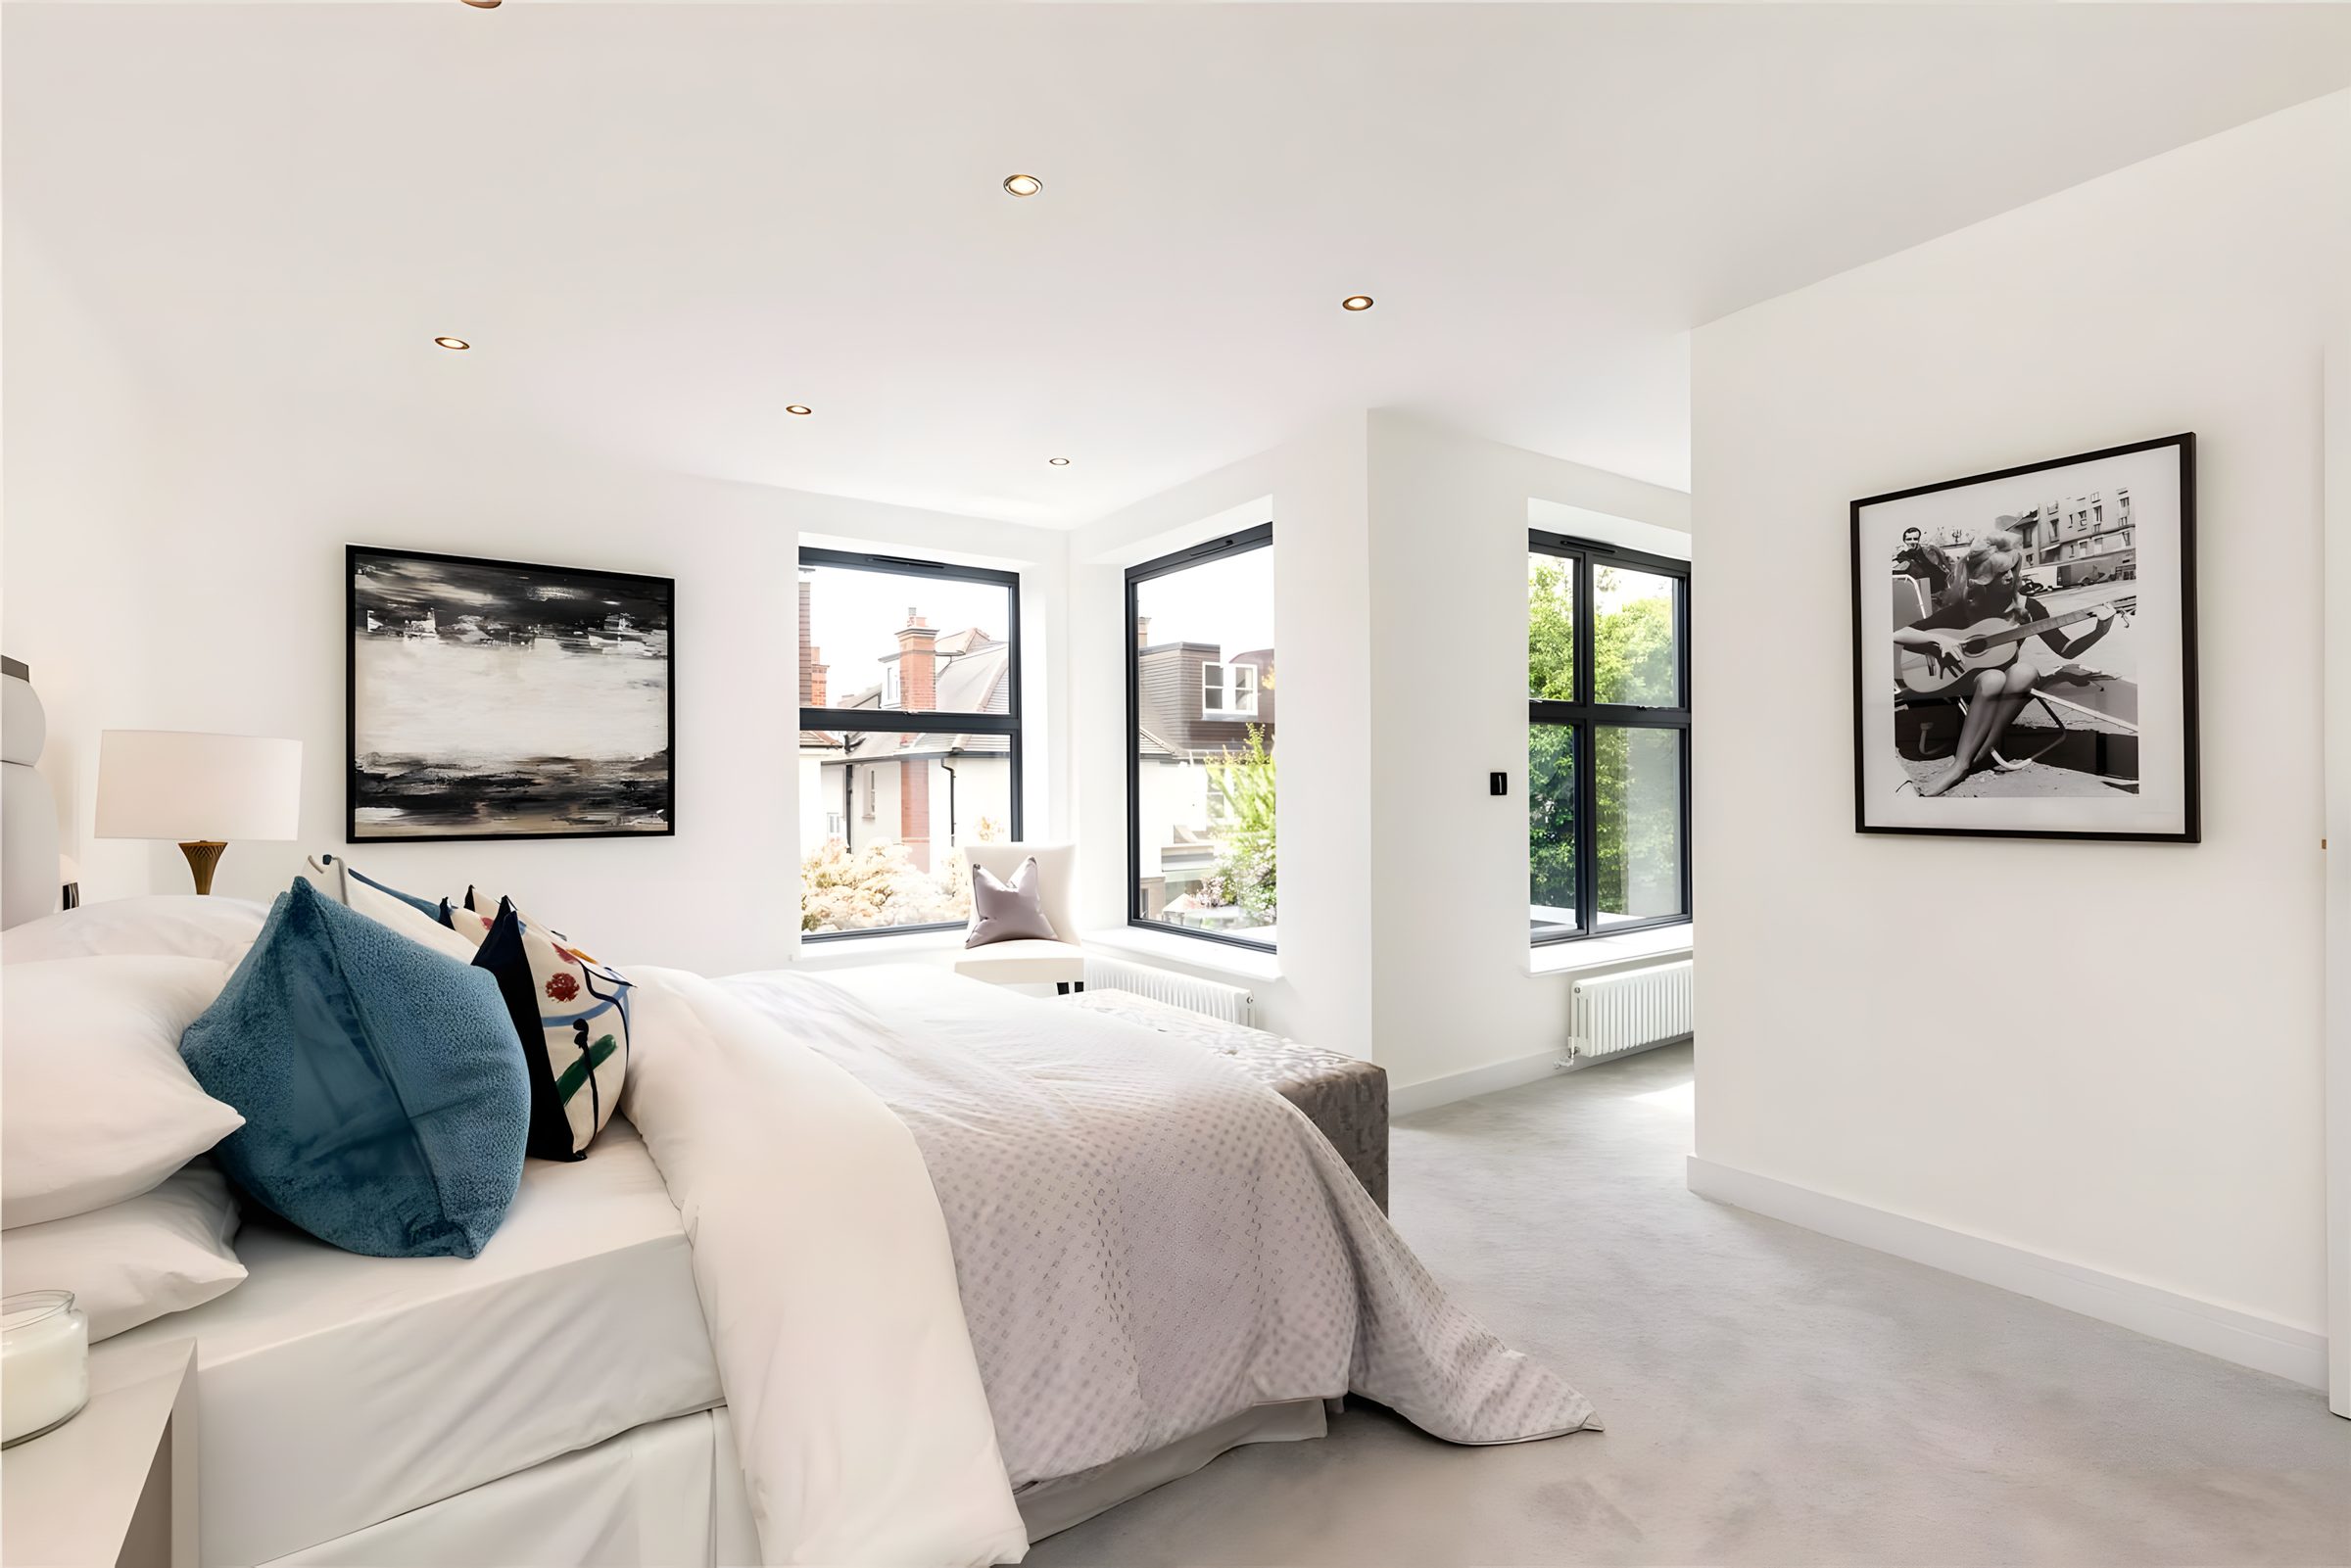
A bedroom with corner windows. Photo: Savills. 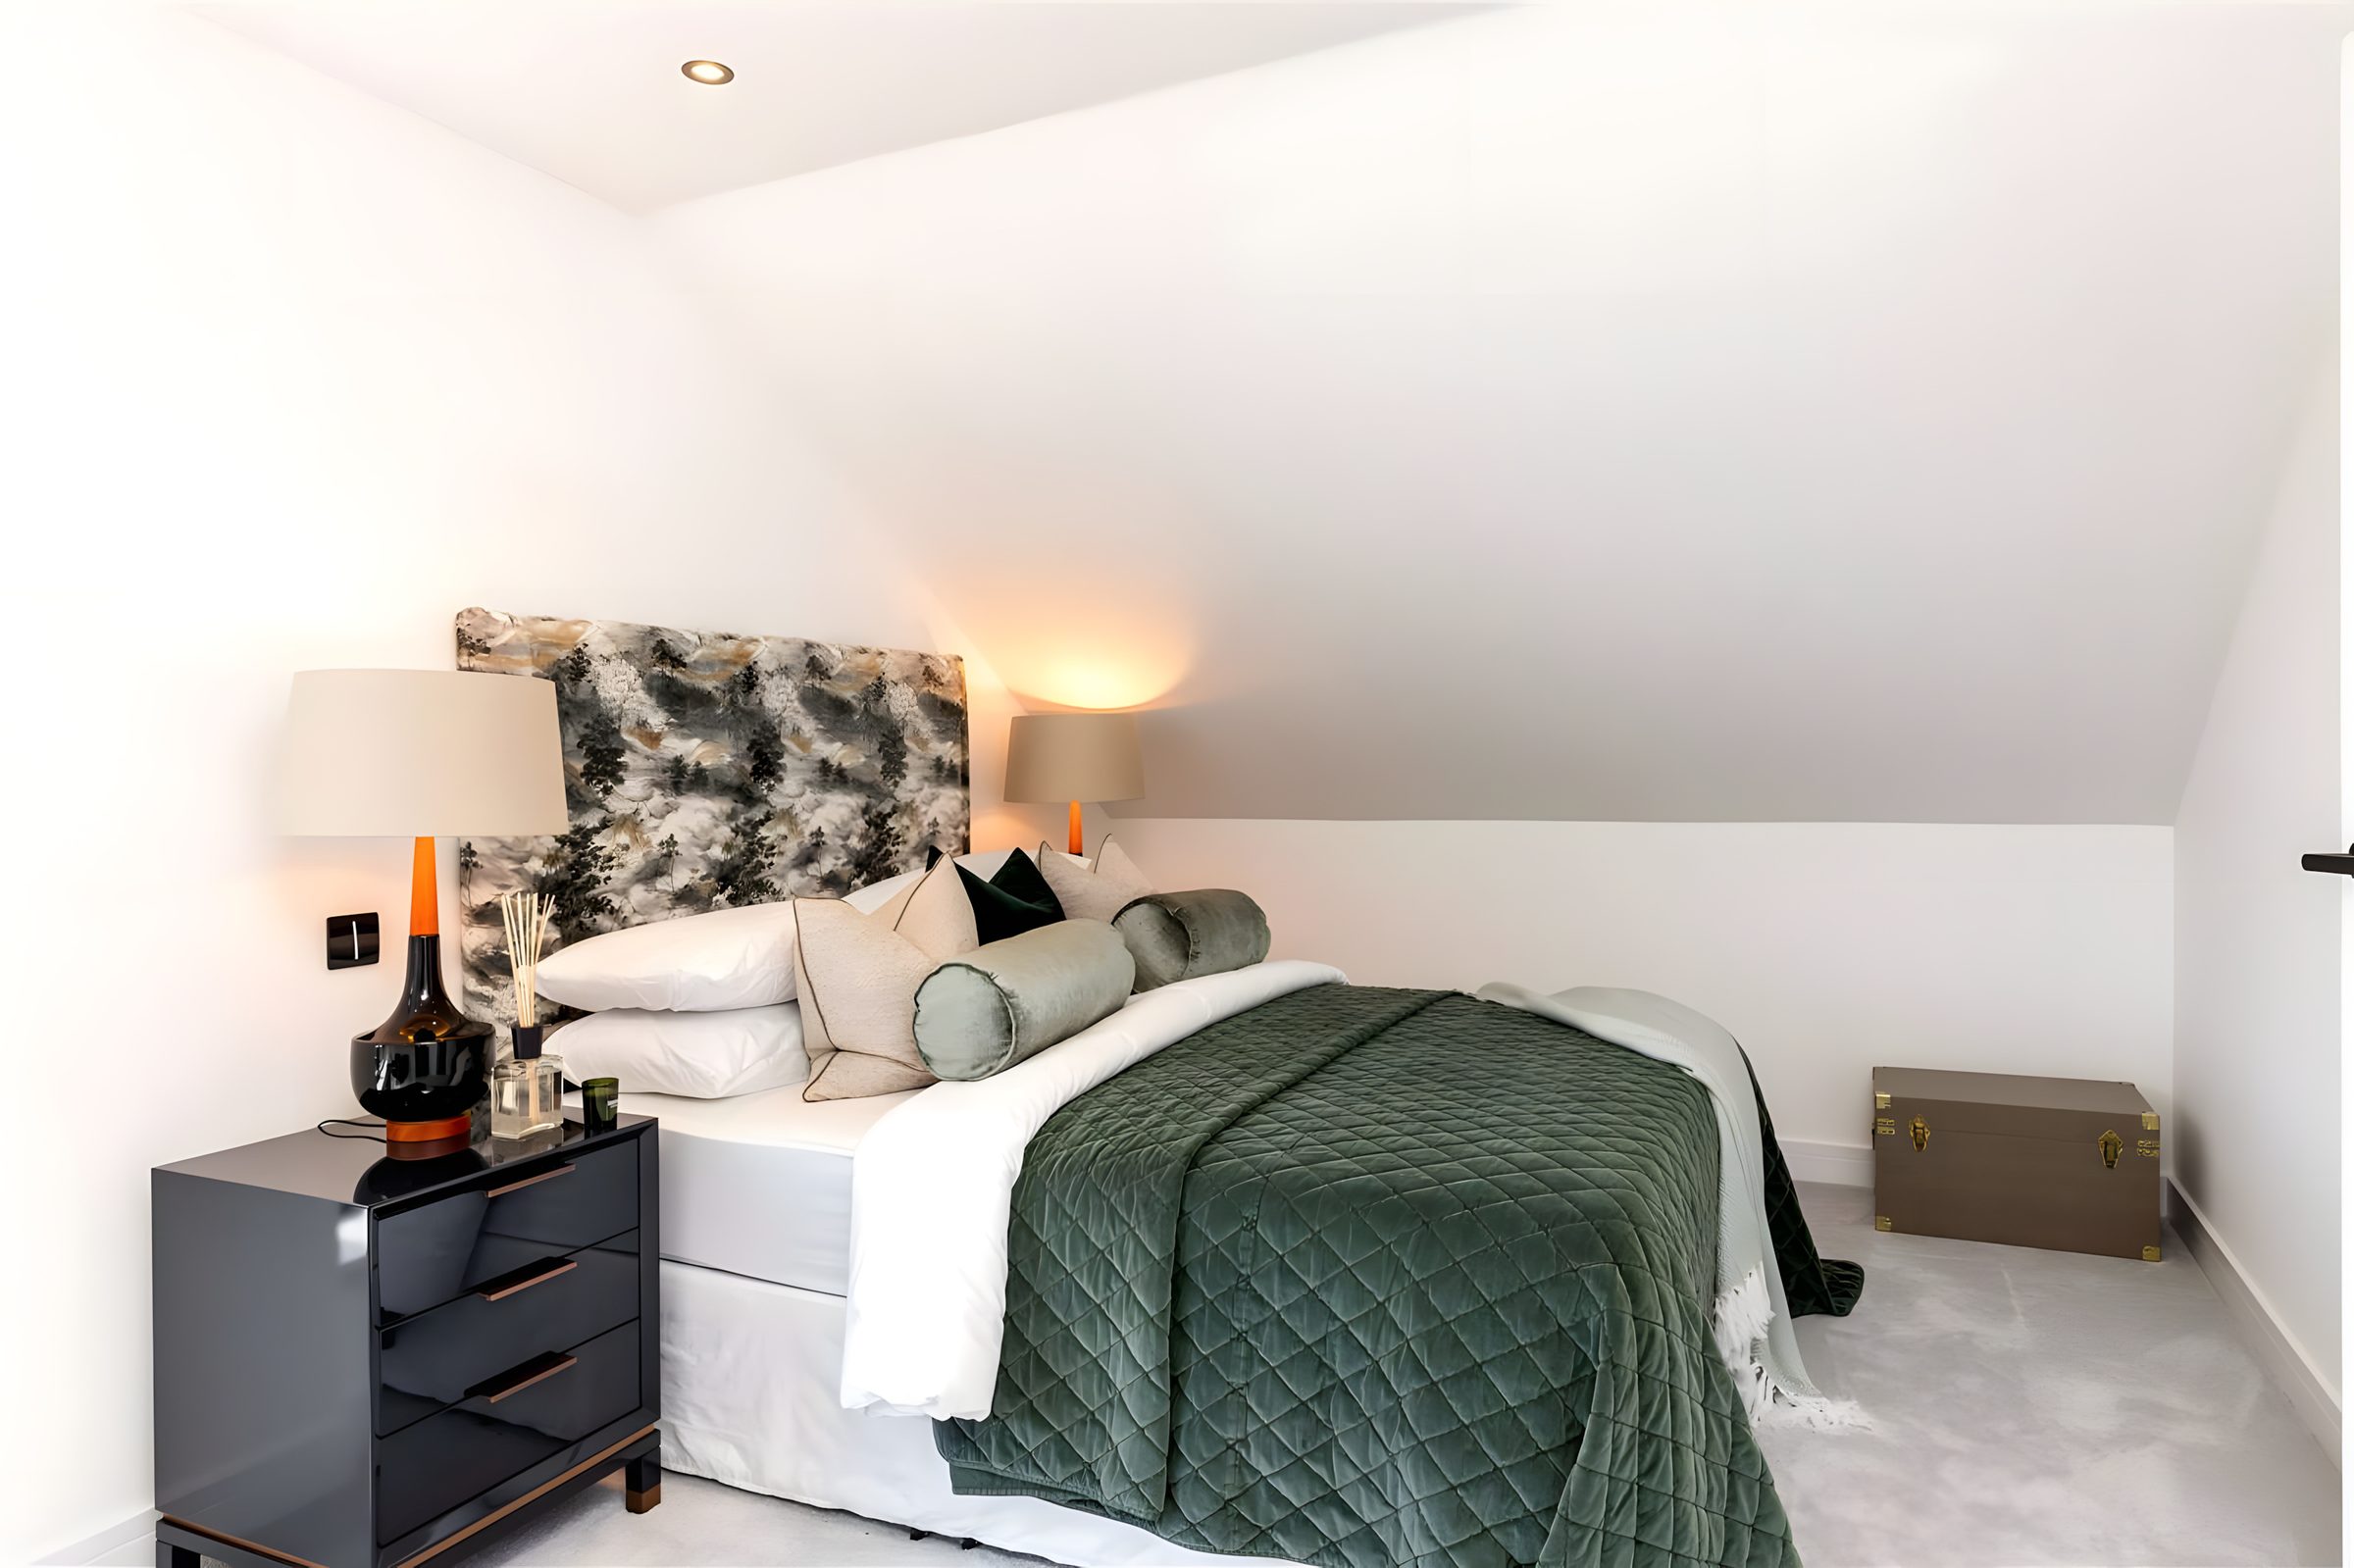
A bedroom under the roof slope. Photo: Savills. 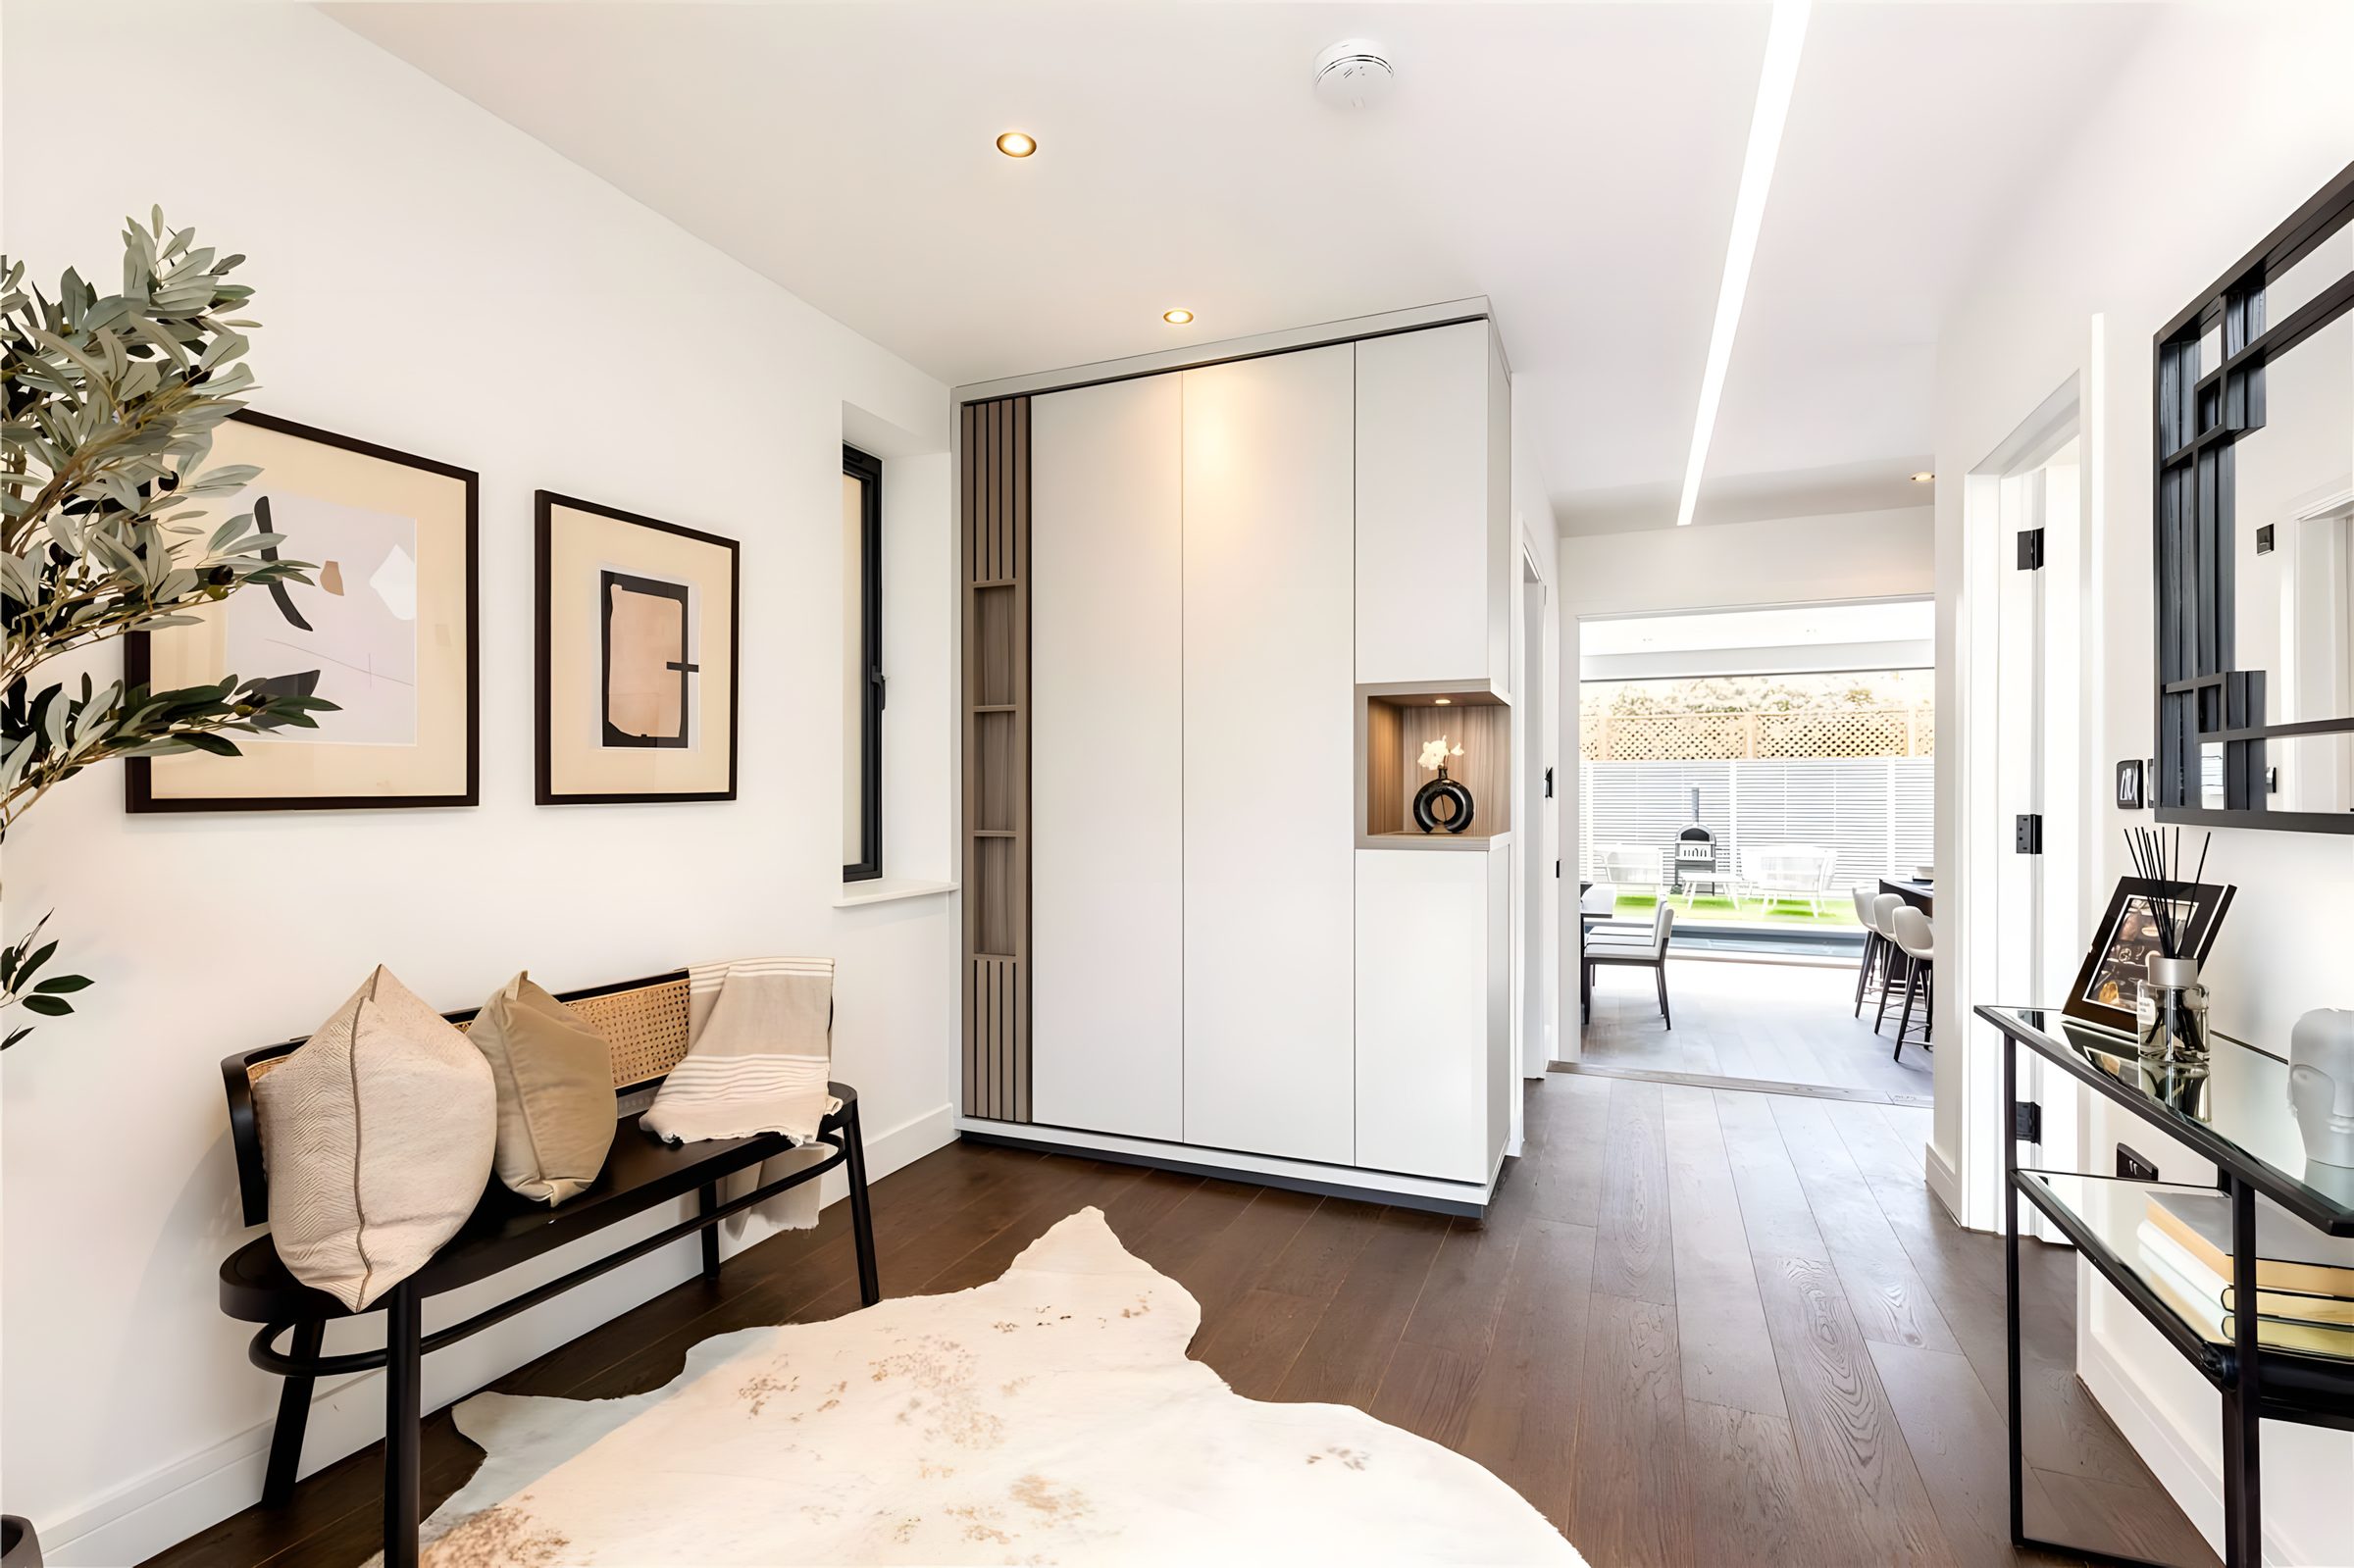
Fitted wardrobes and the landing. Photo: Savills. 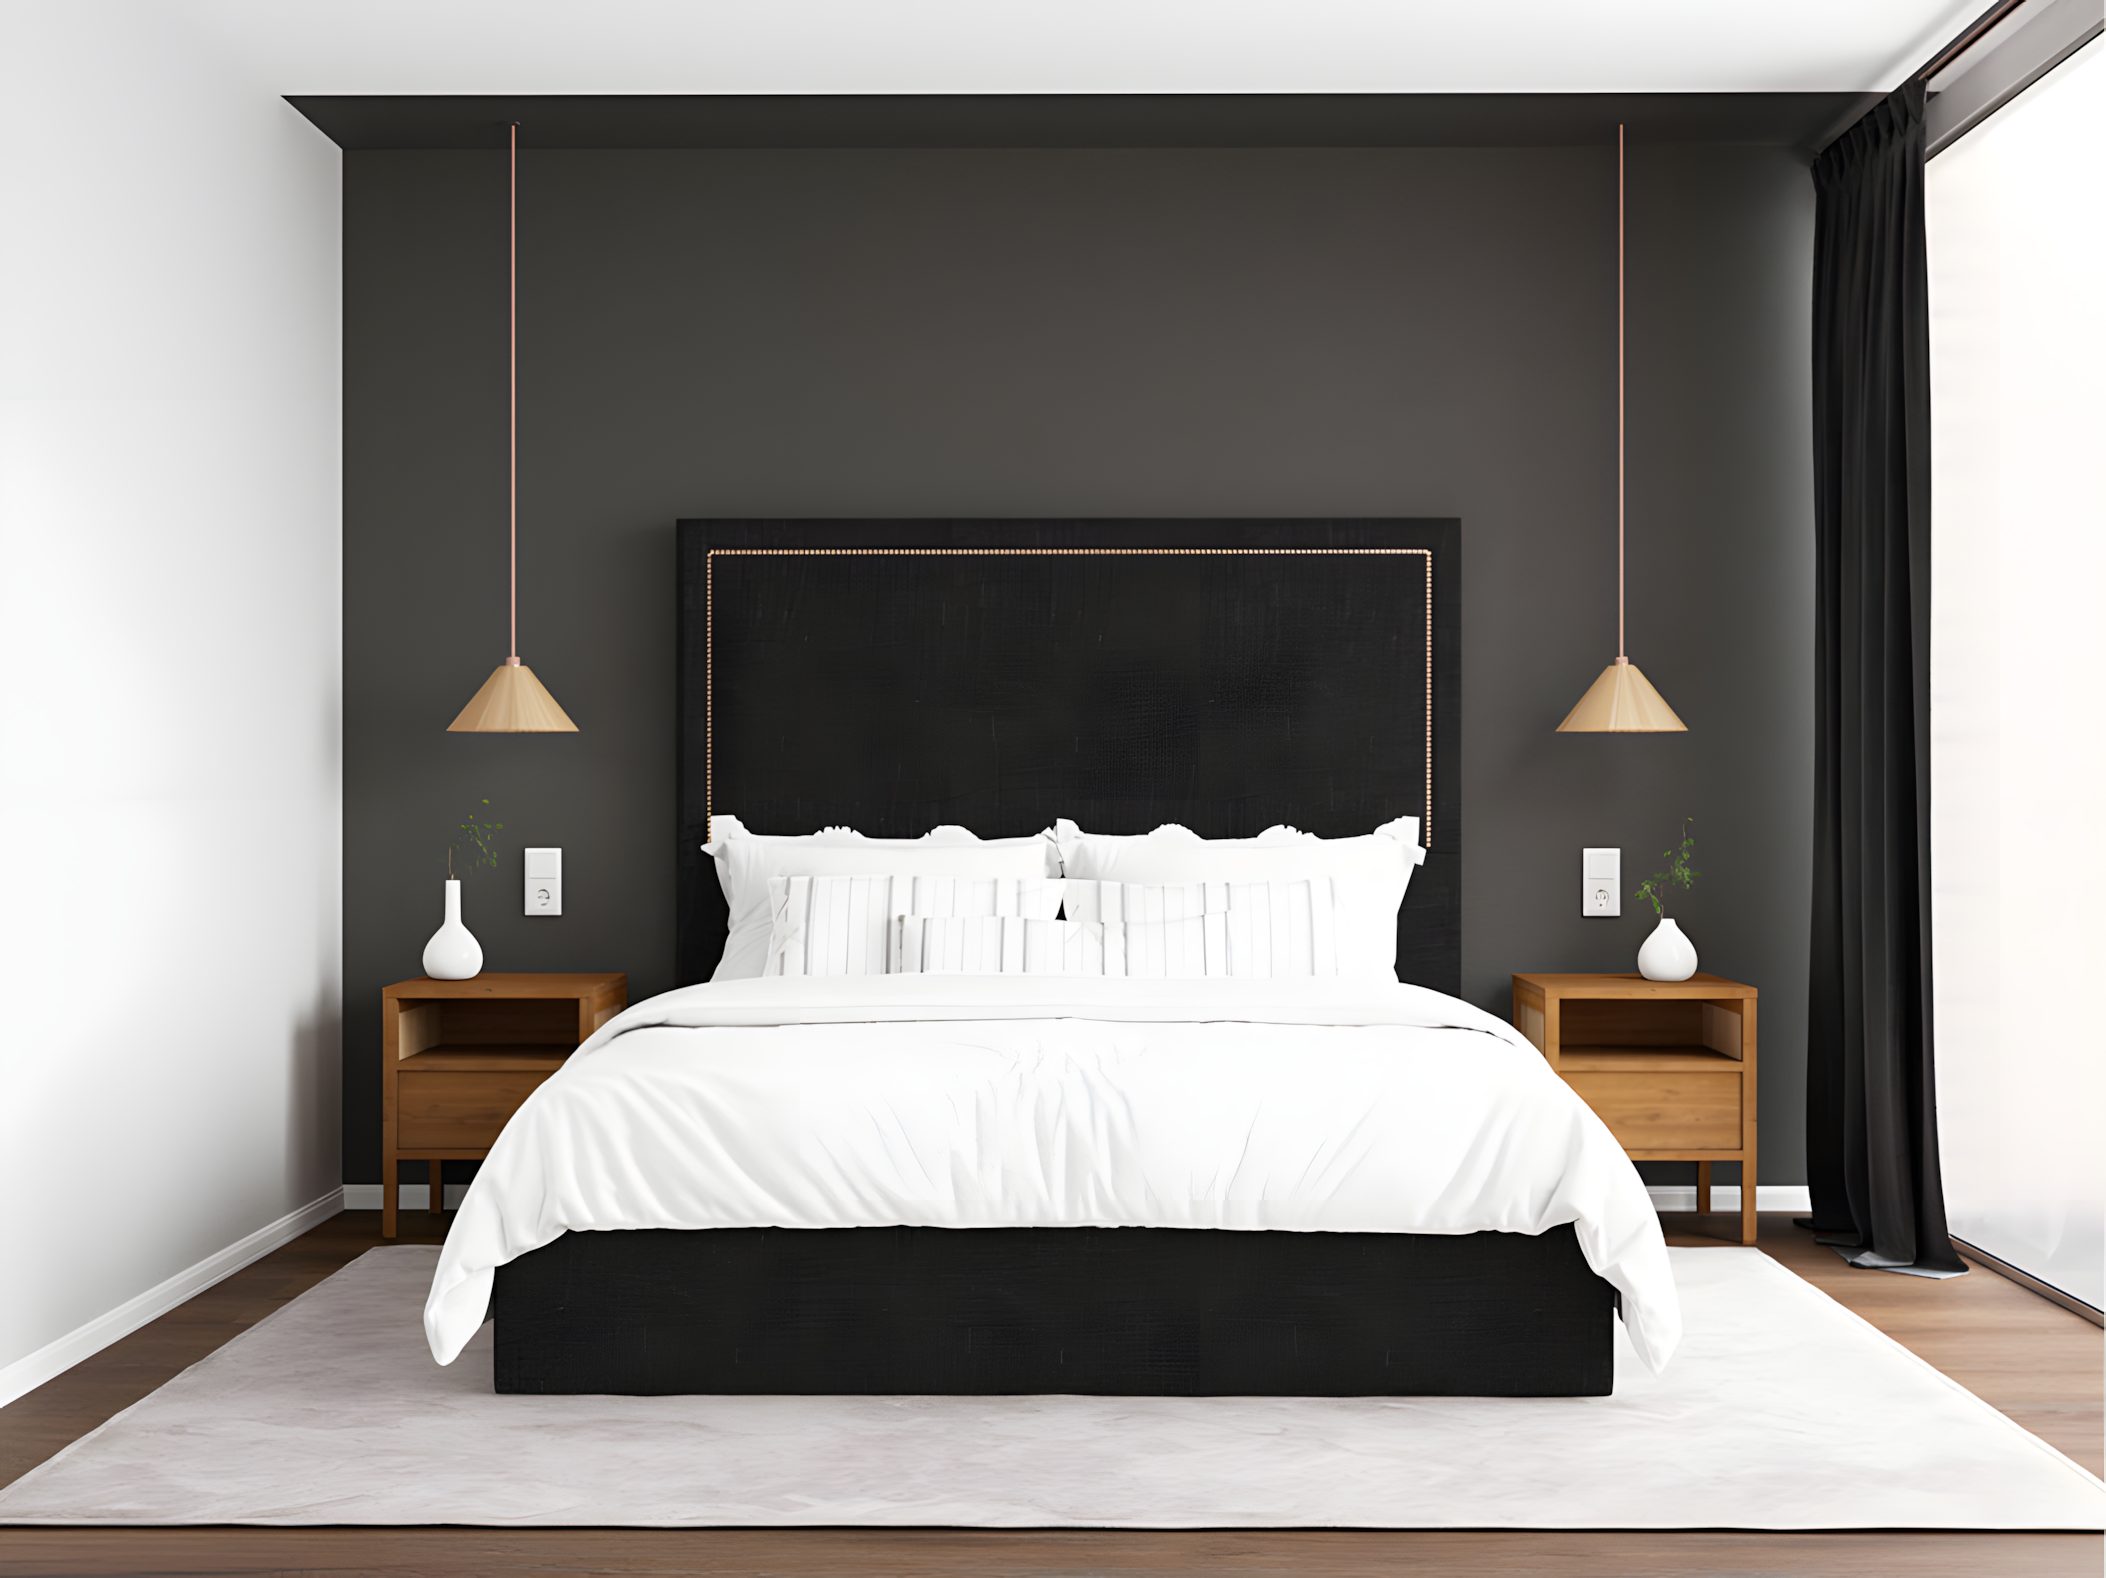
First-floor bedroom, dark headboard. Source: July 2020 design presentation. 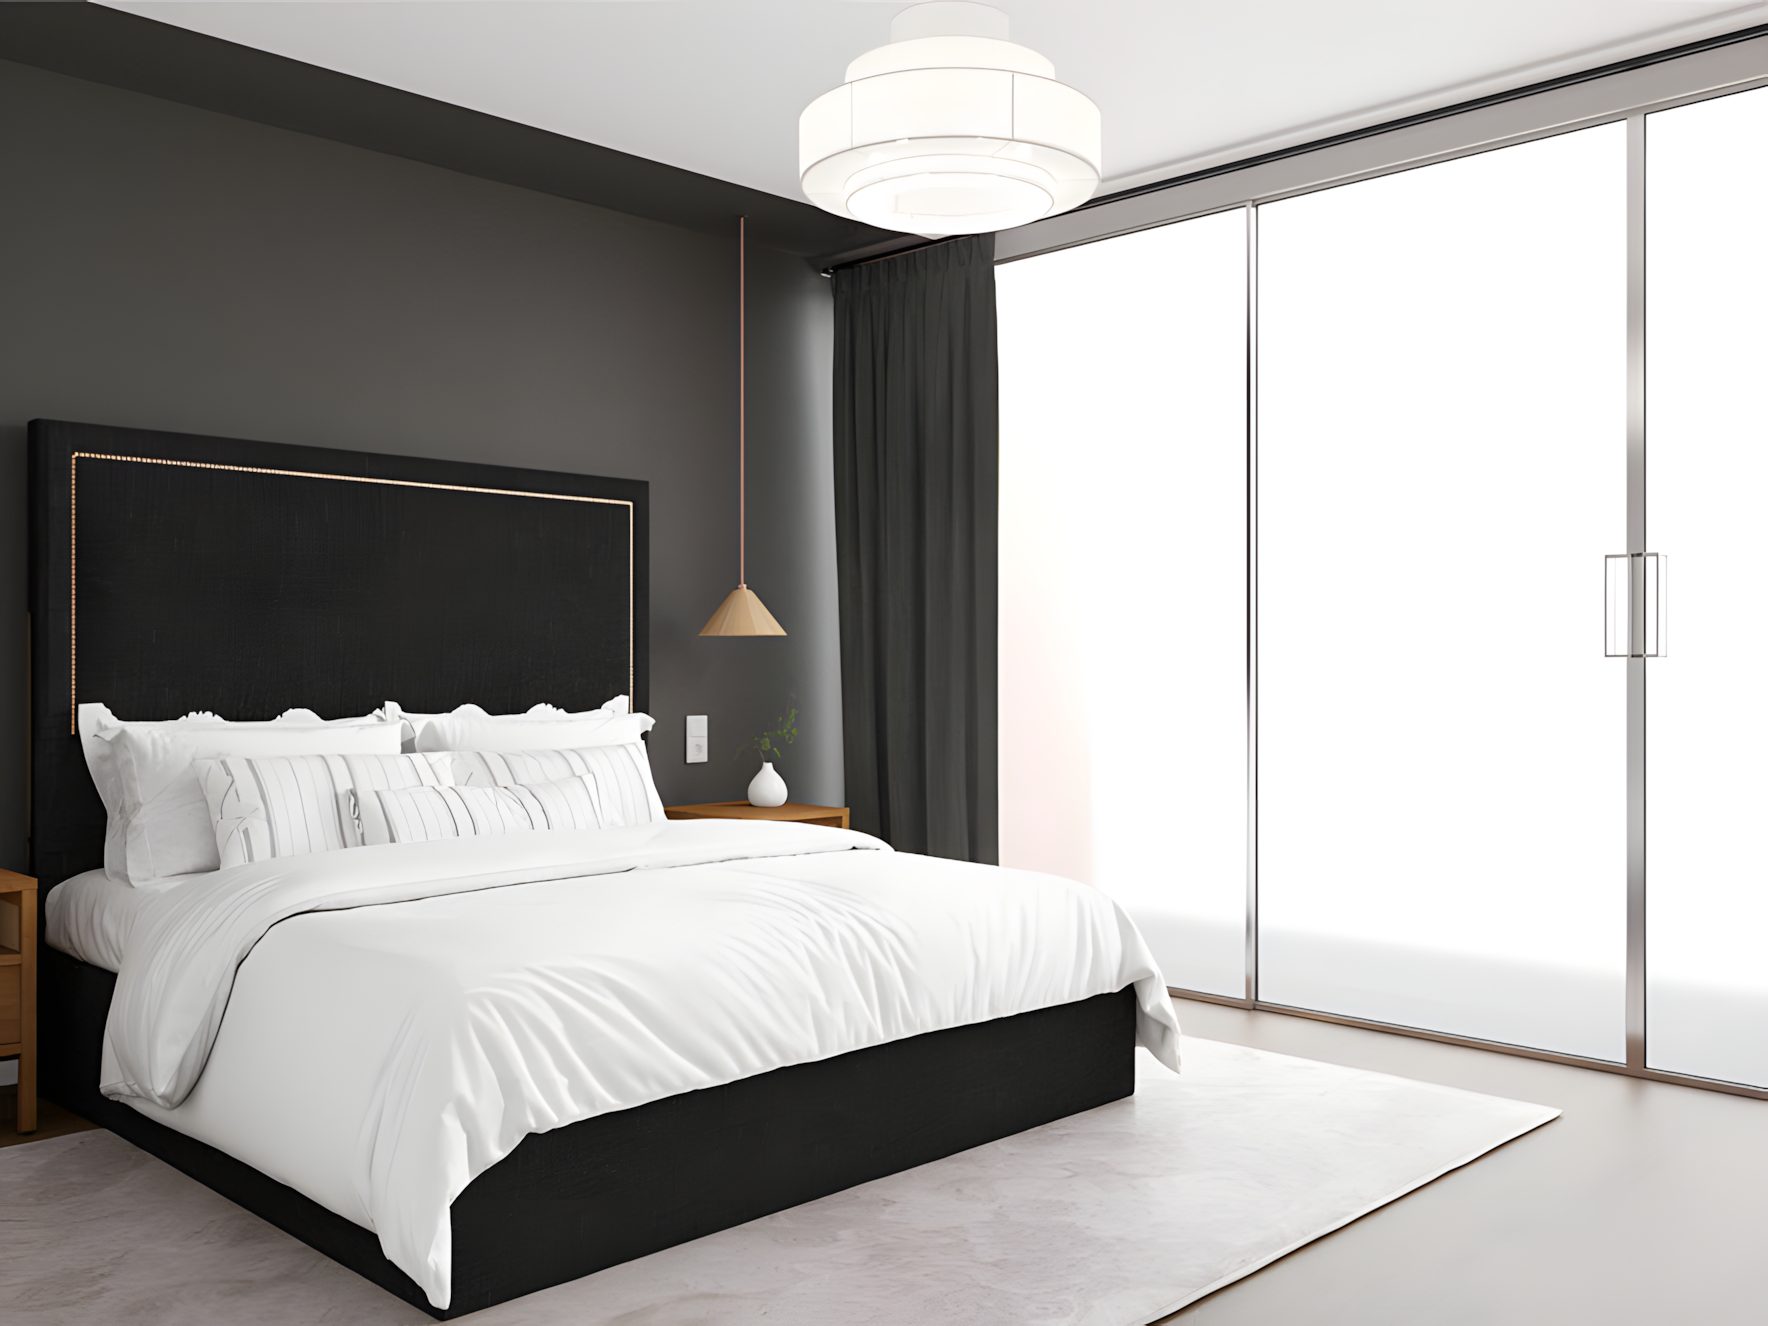
First-floor bedroom, glazed wardrobe. Source: July 2020 design presentation. 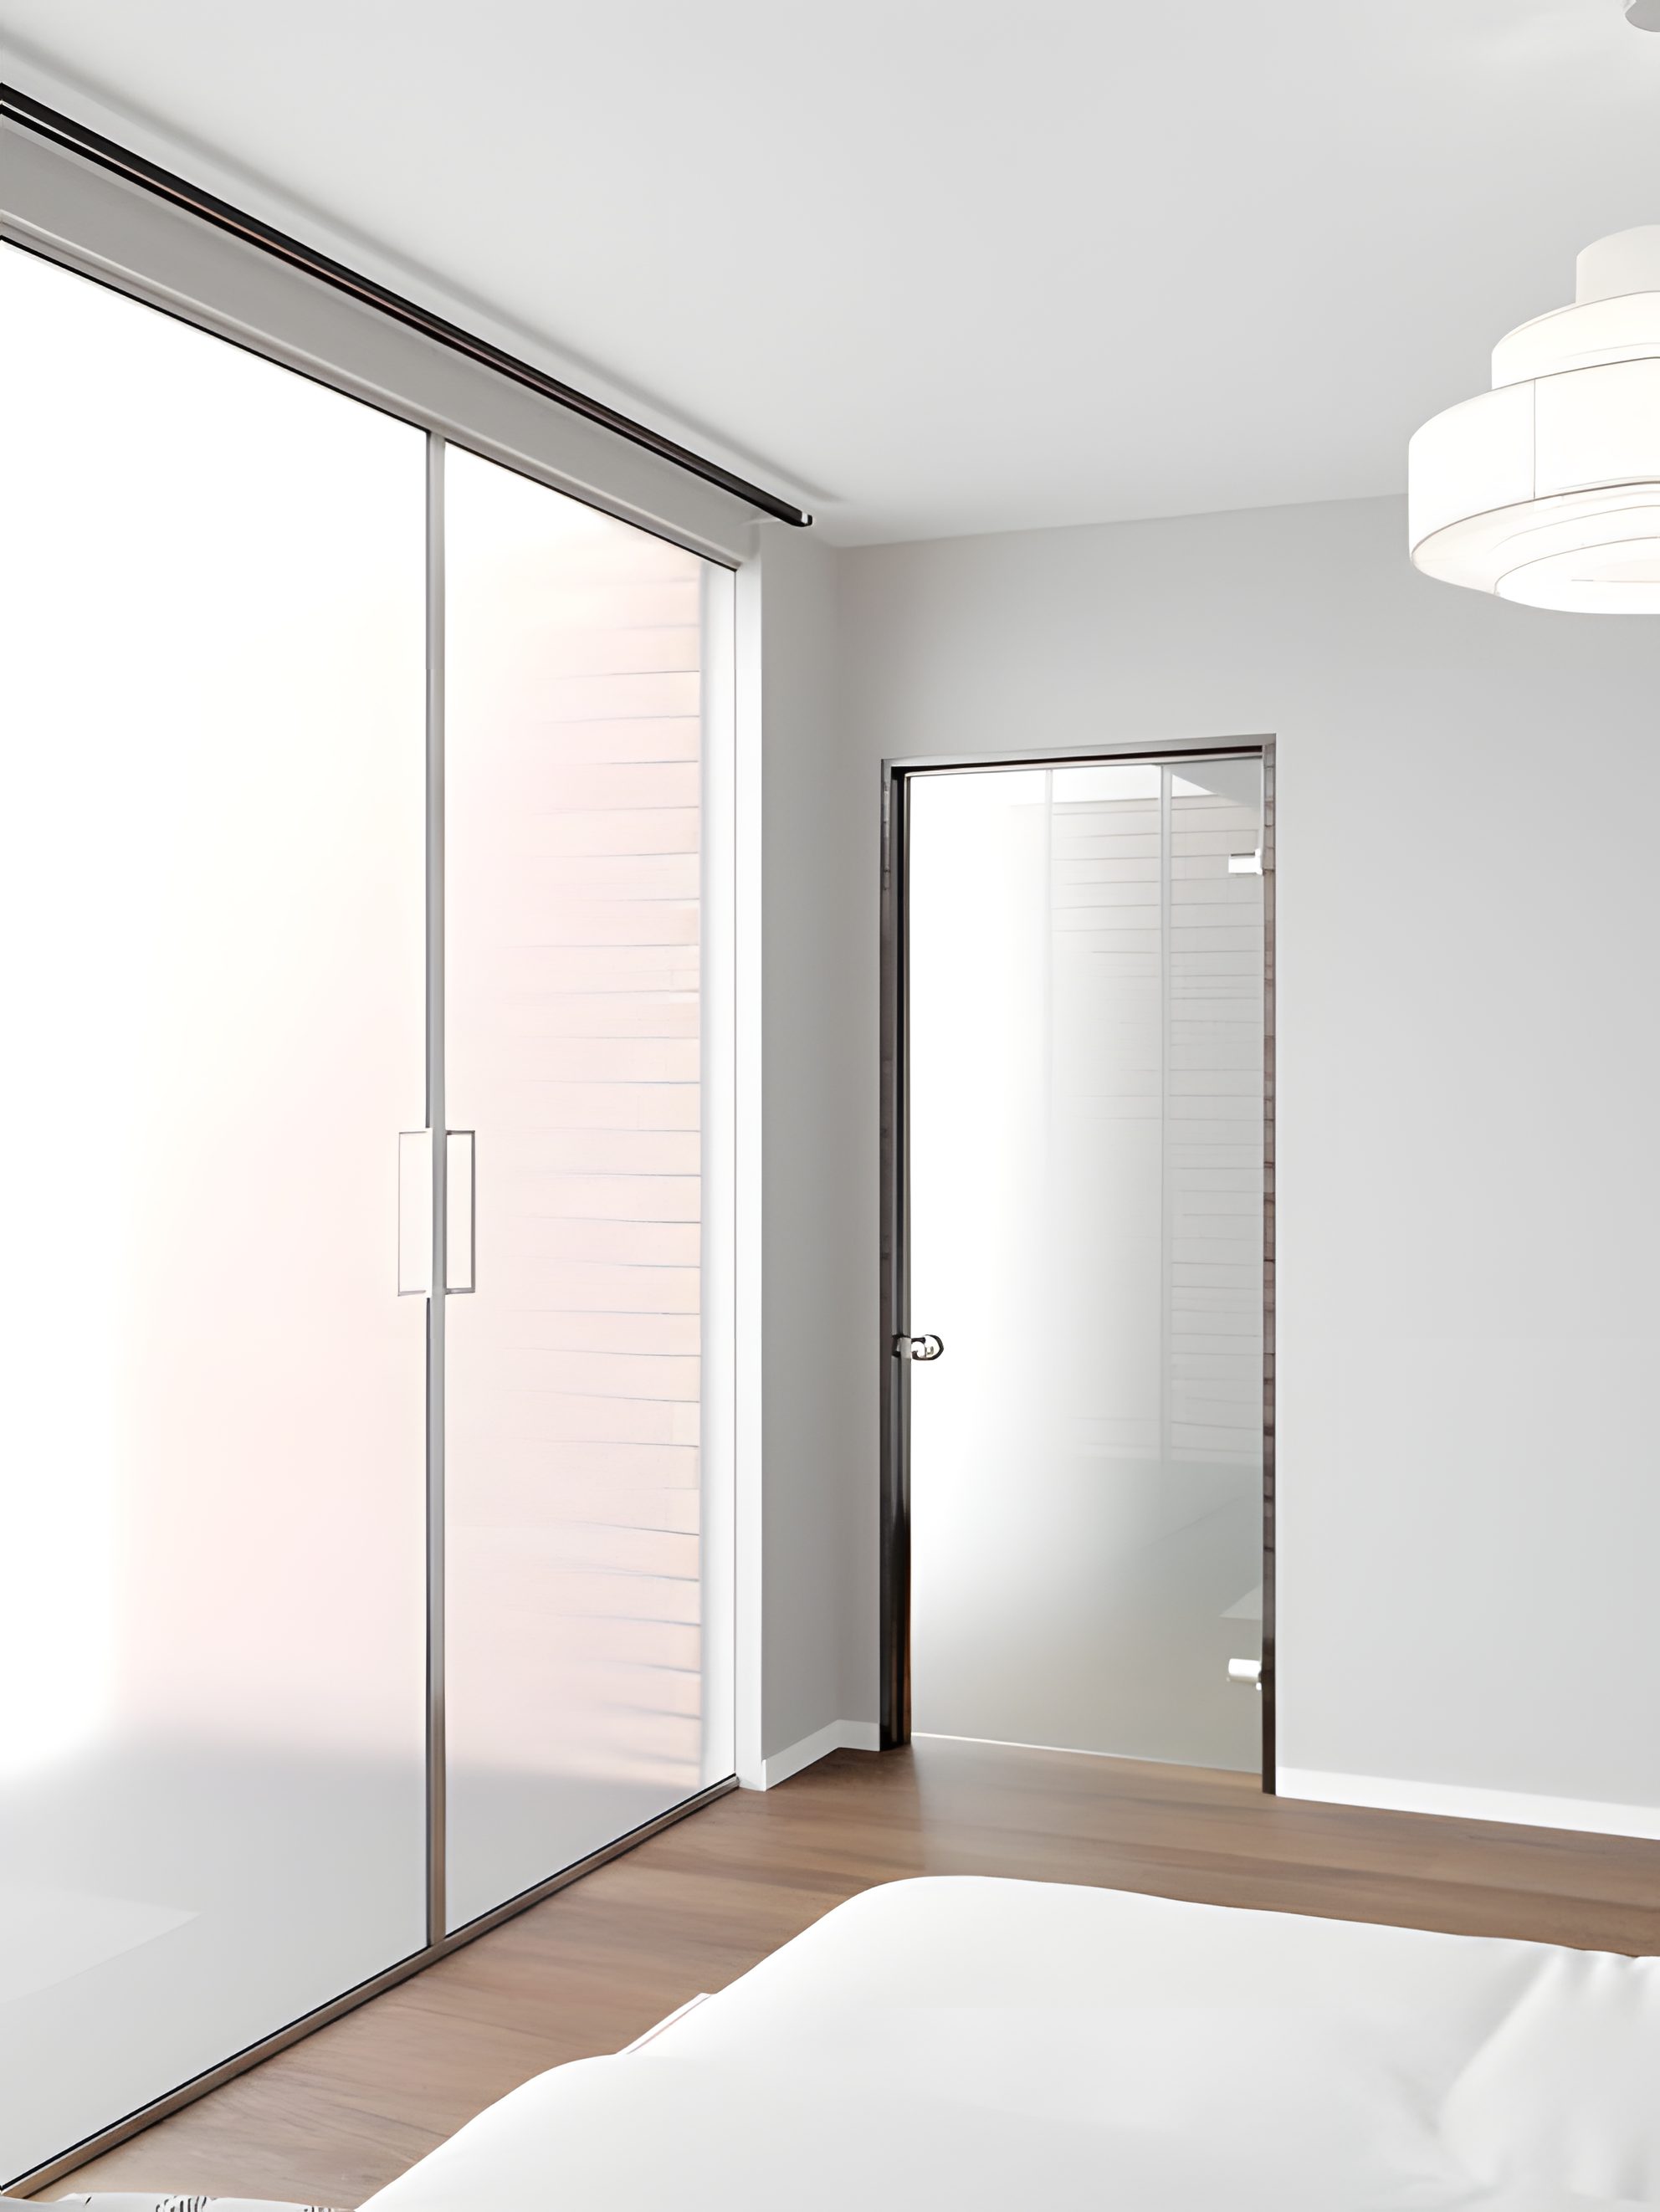
Glazed wardrobe and door. Source: July 2020 design presentation. 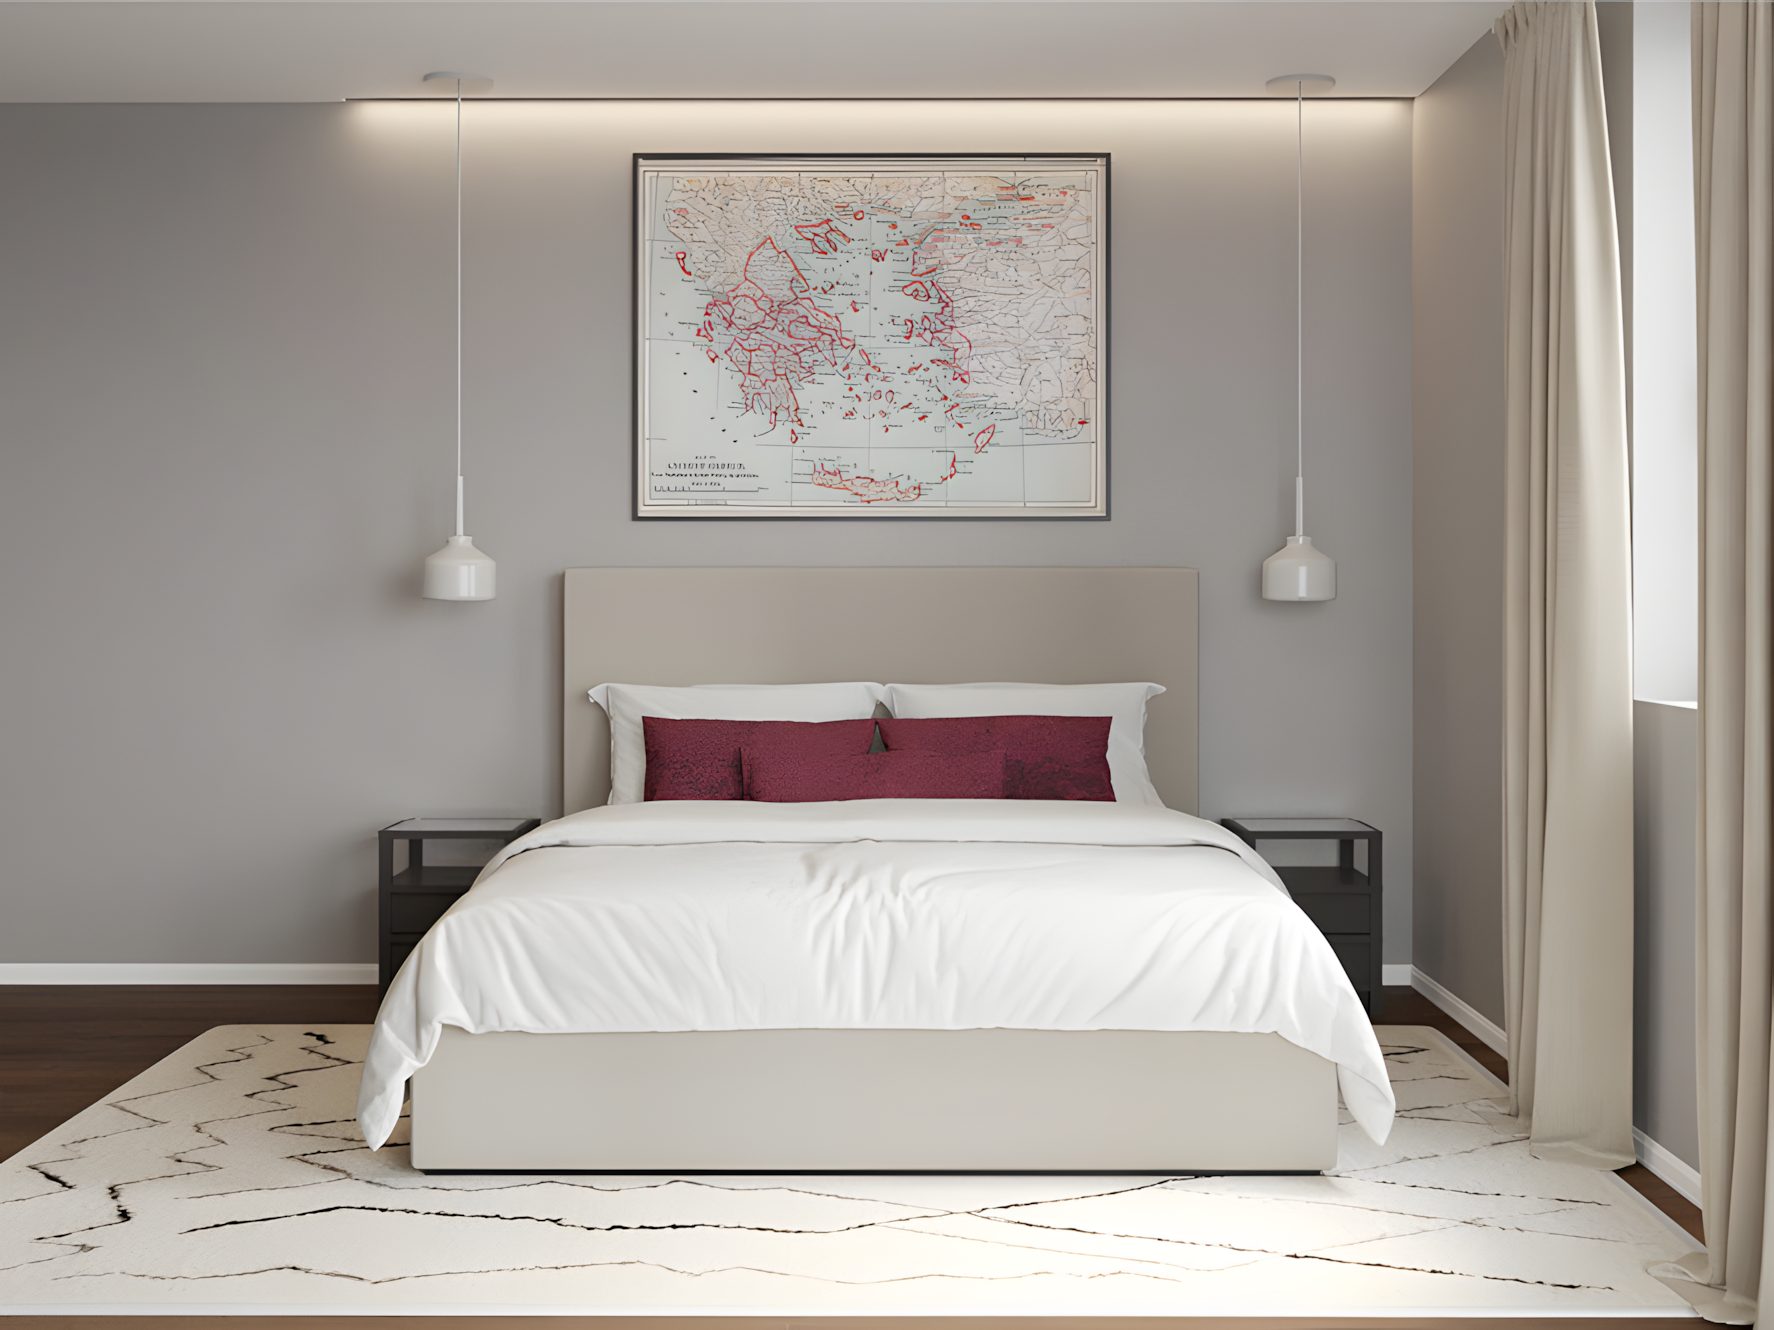
First-floor bedroom, map over the bed. Source: July 2020 design presentation. 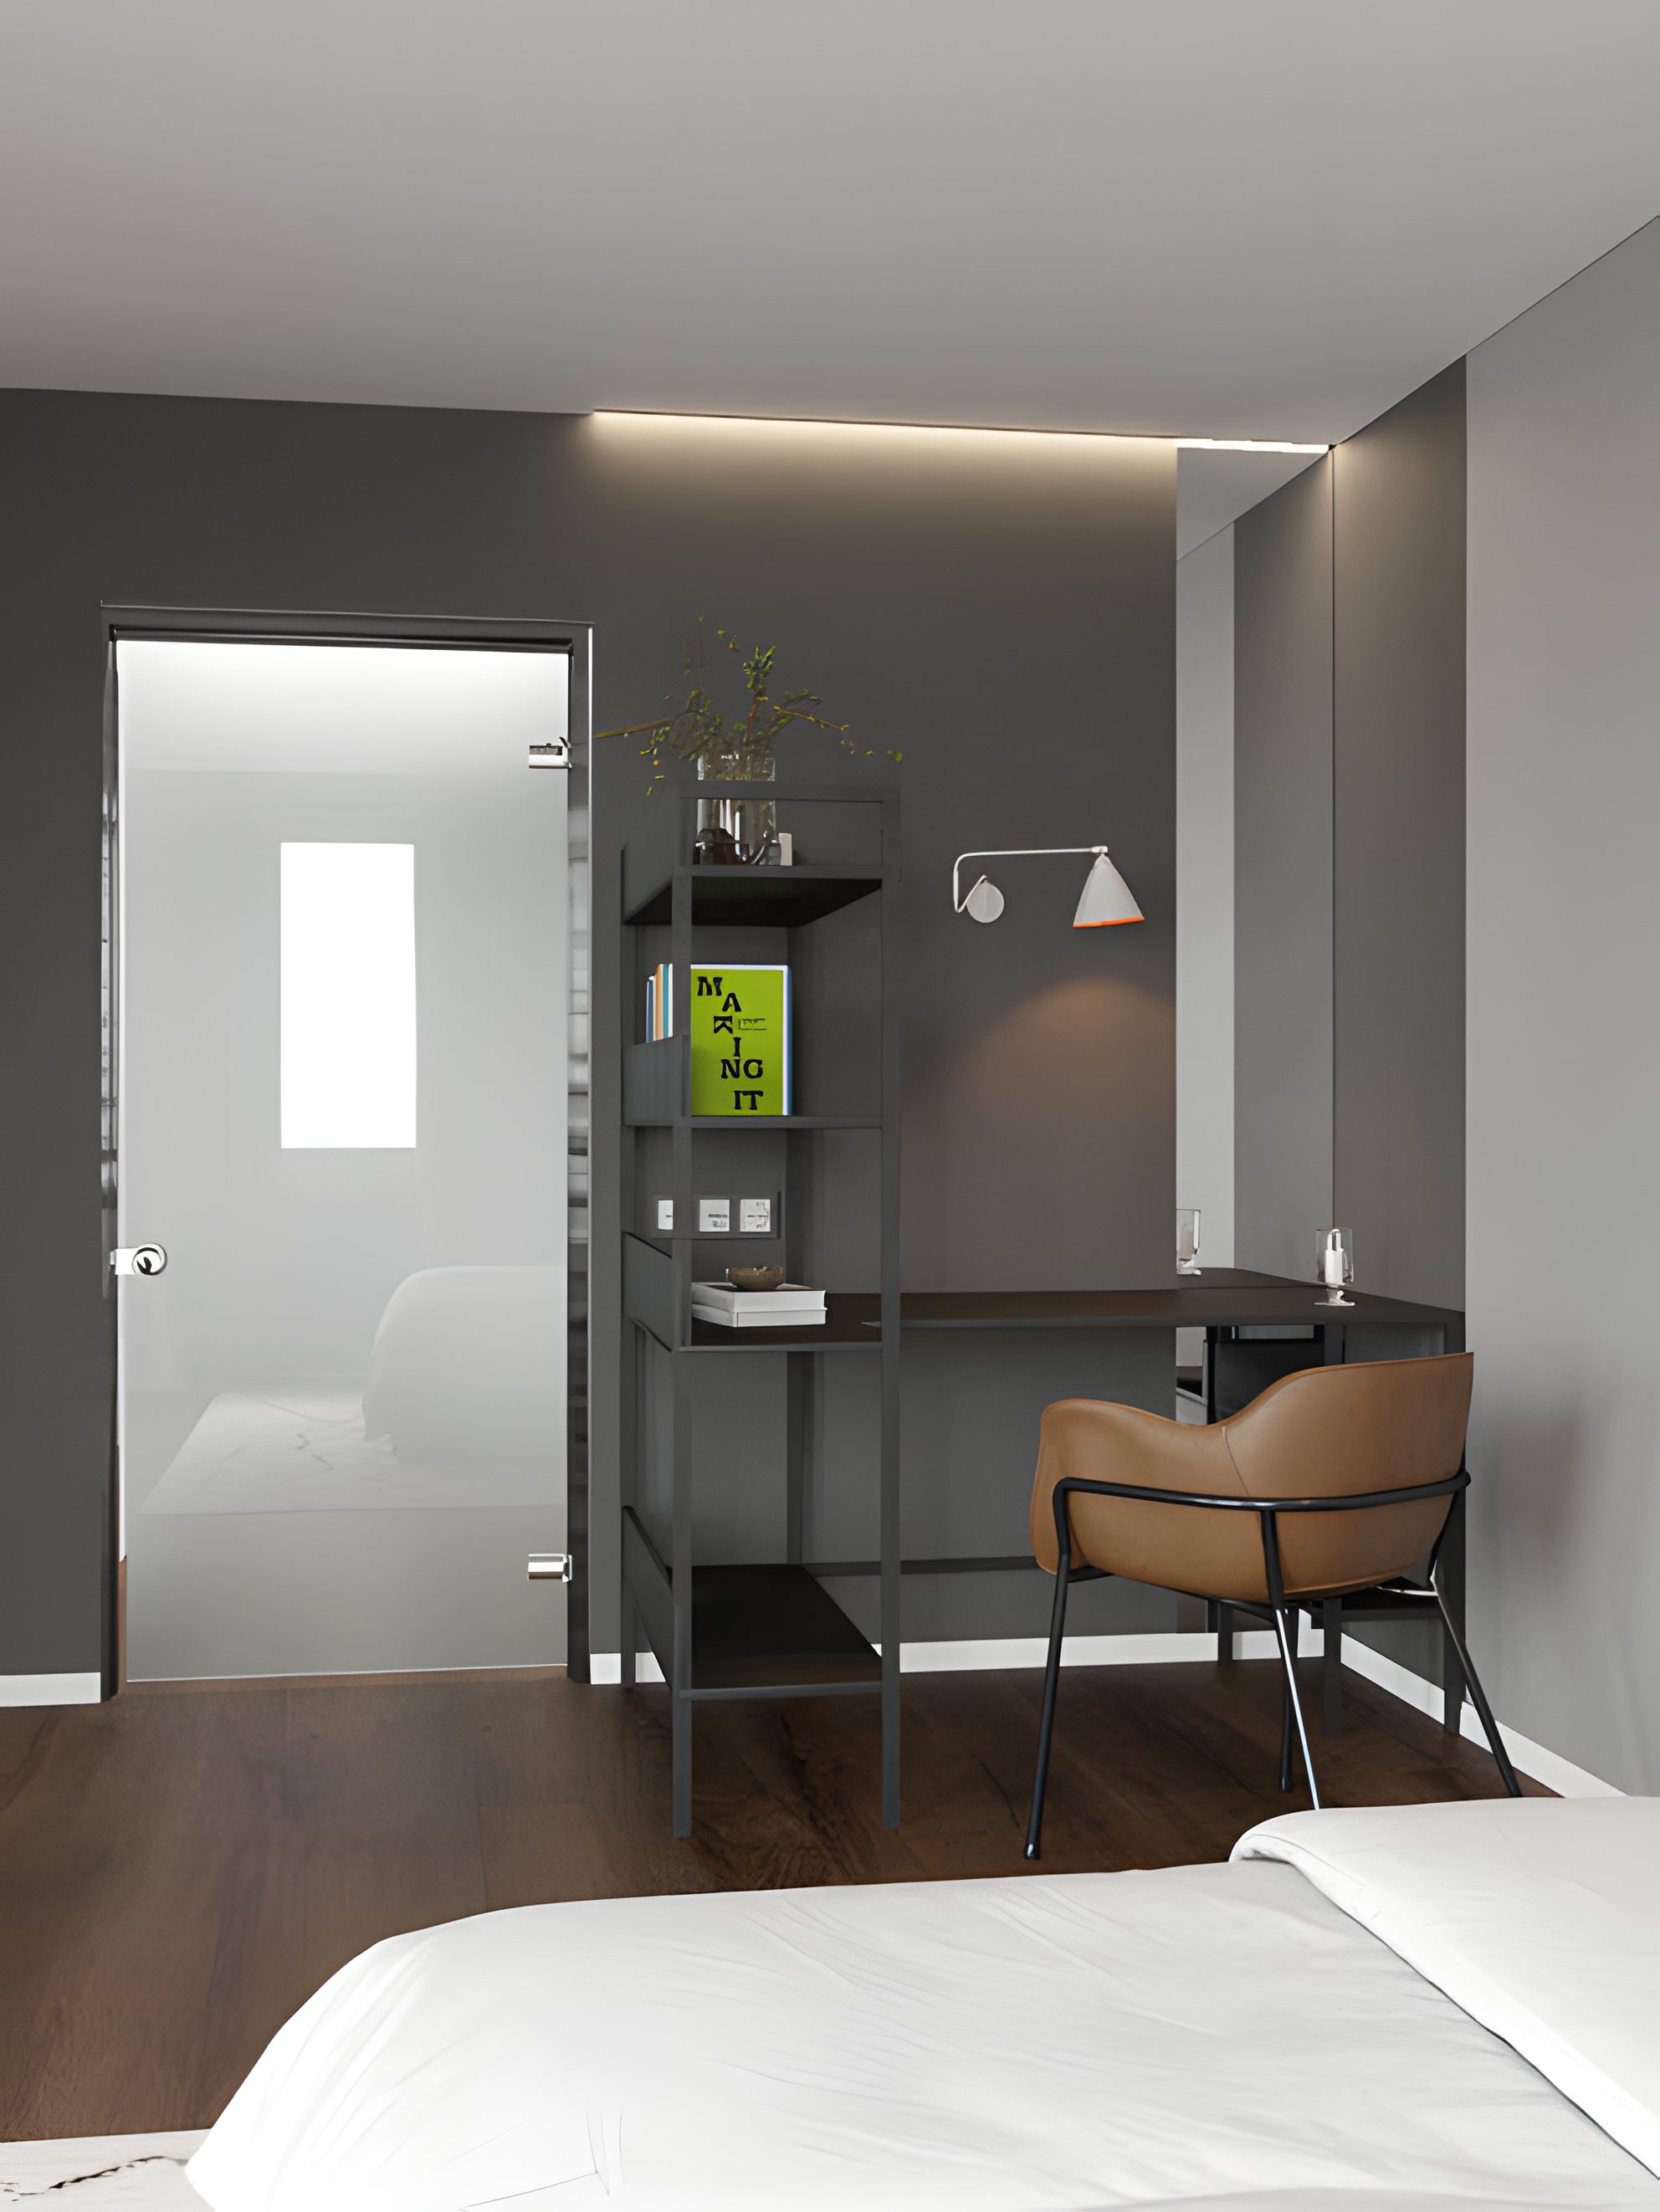
First-floor bedroom, desk by the door. Source: July 2020 design presentation. 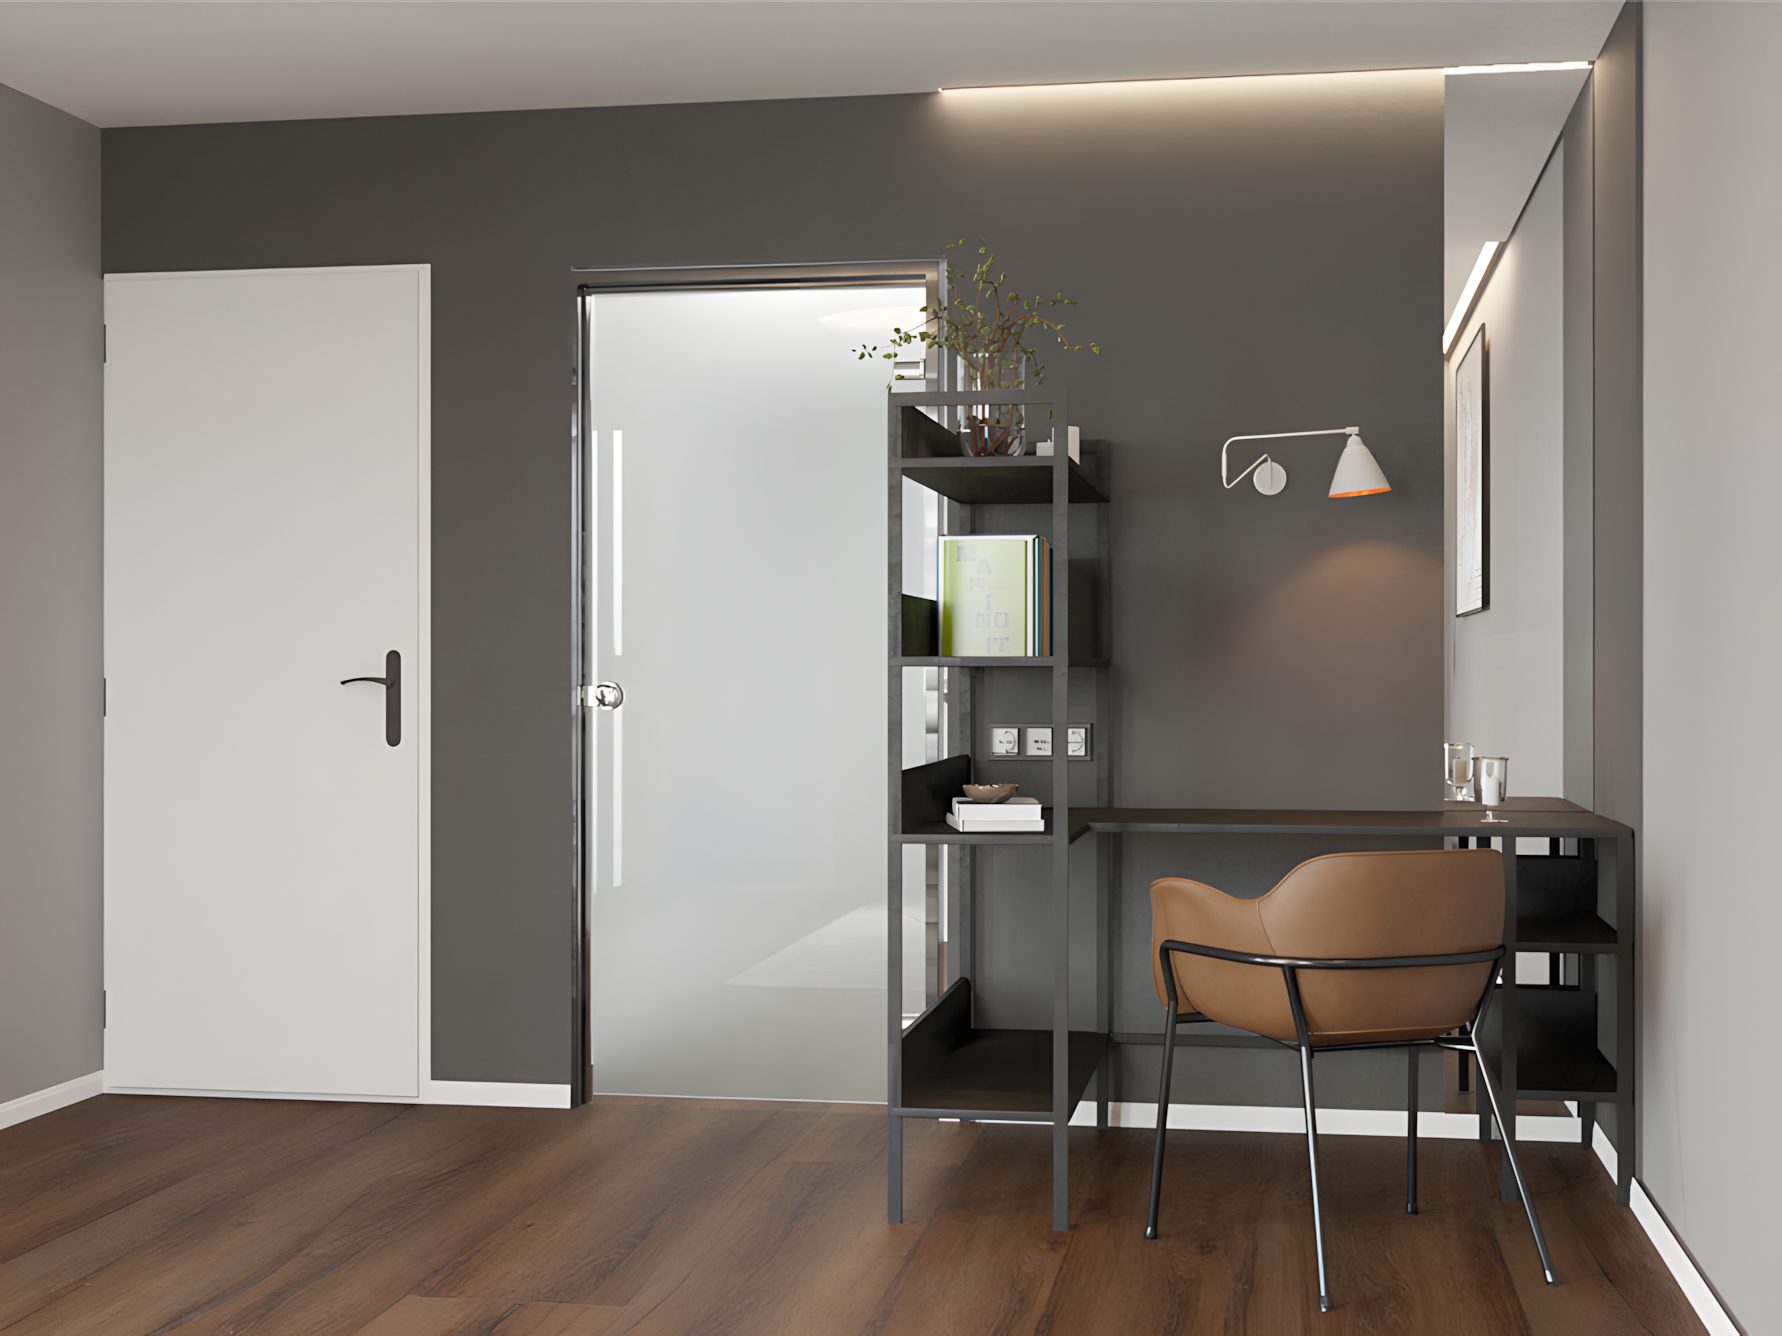
First-floor study corner. Source: July 2020 design presentation. 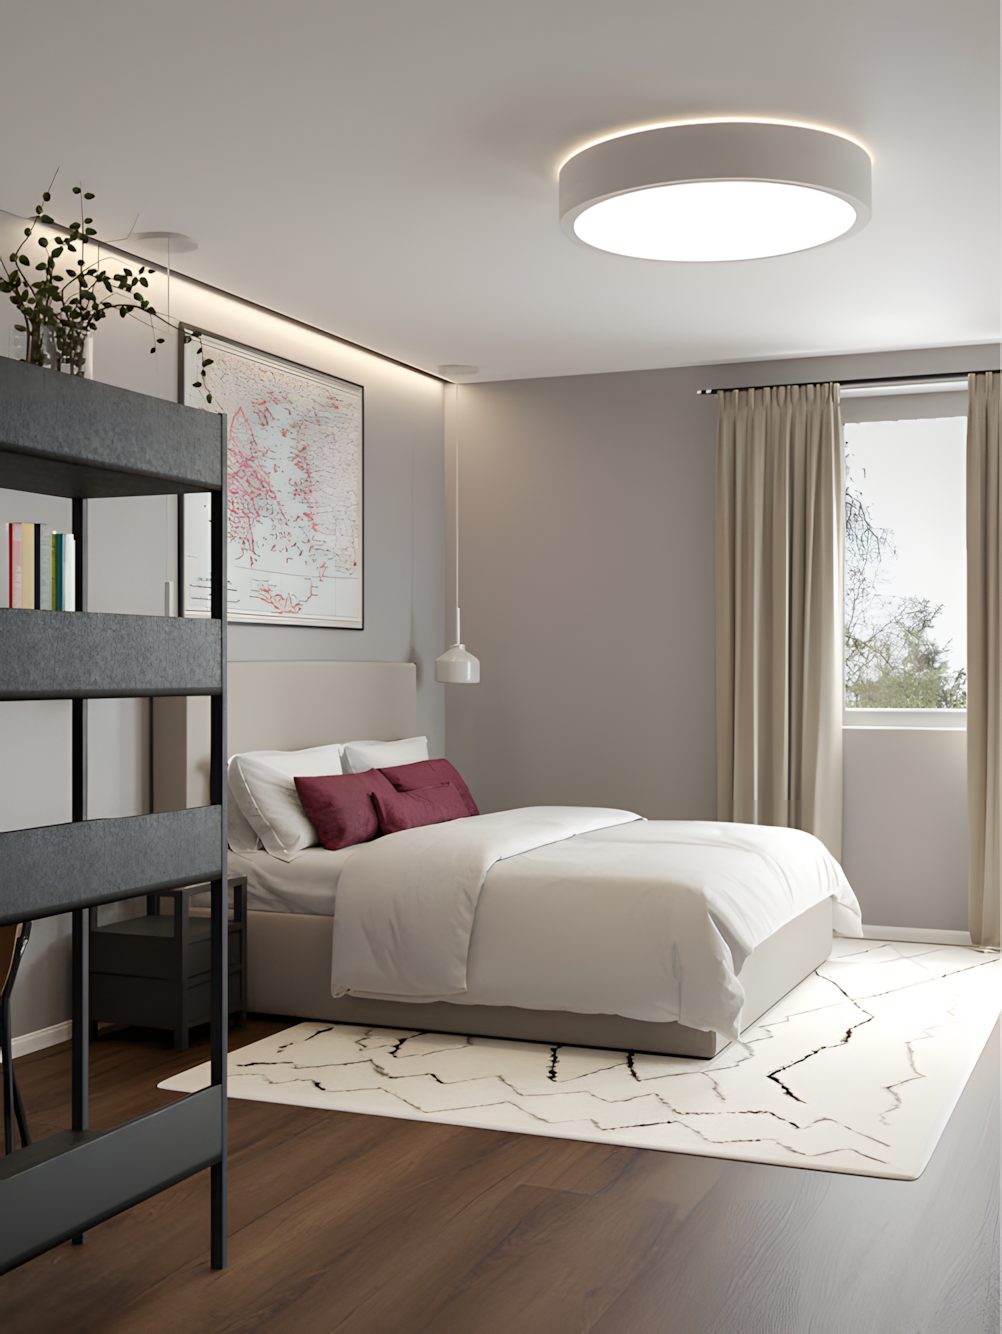
First-floor bedroom by the window. Source: July 2020 design presentation. 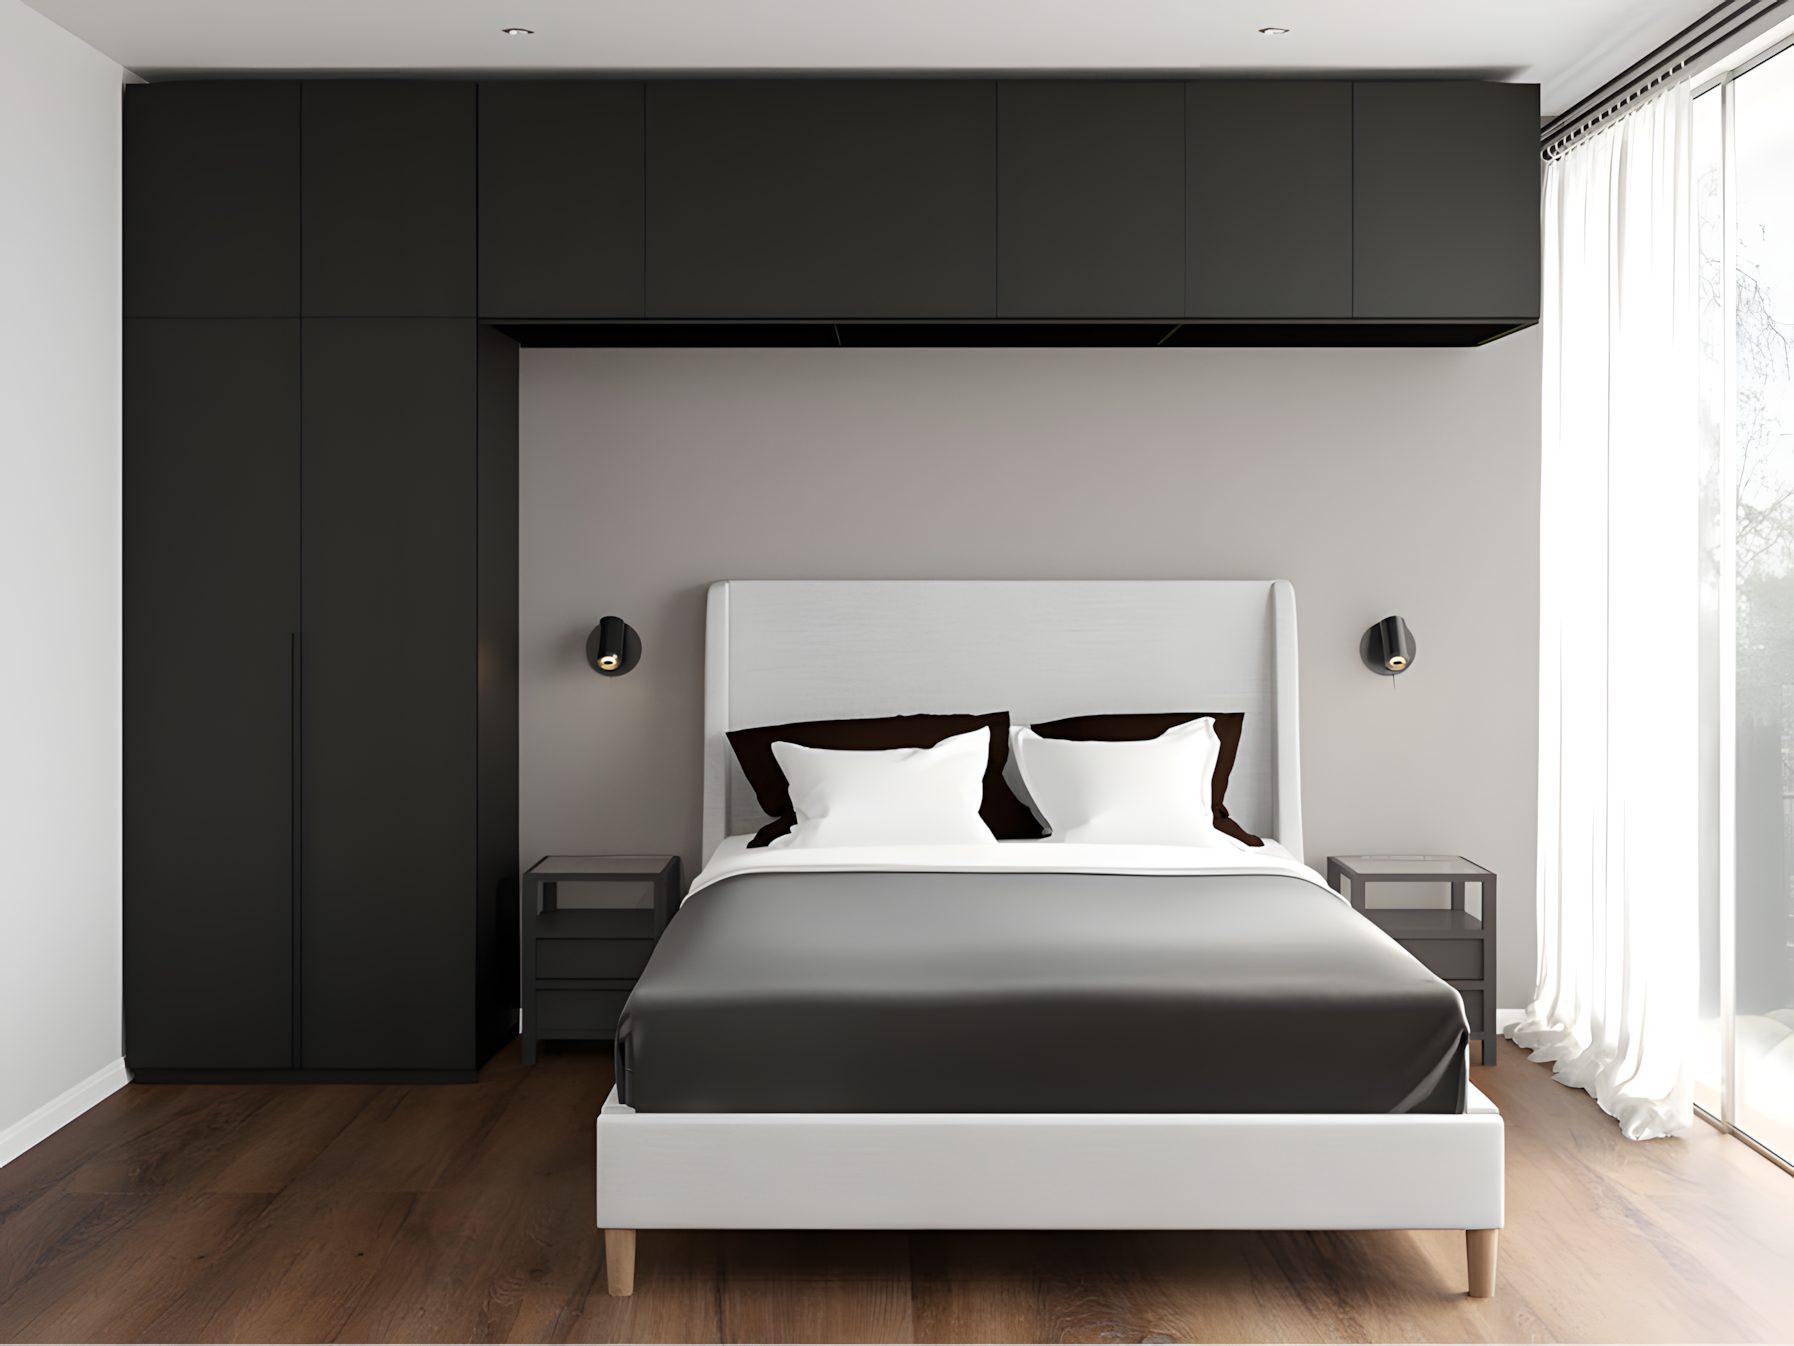
Second-floor bedroom, wardrobe over the bed. Source: July 2020 design presentation. 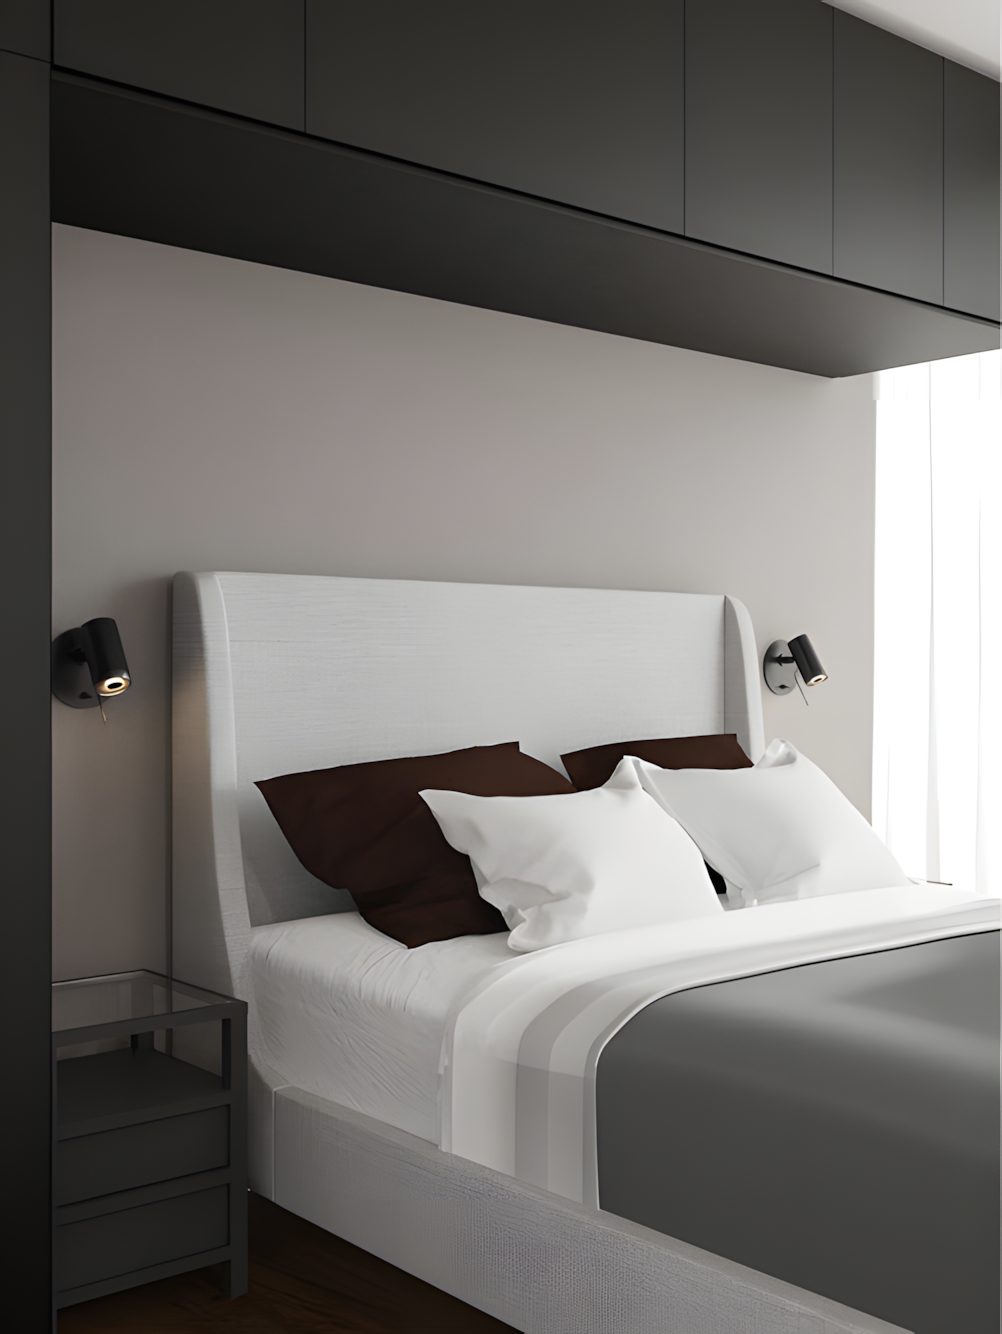
Second-floor bedroom, bedside. Source: July 2020 design presentation. 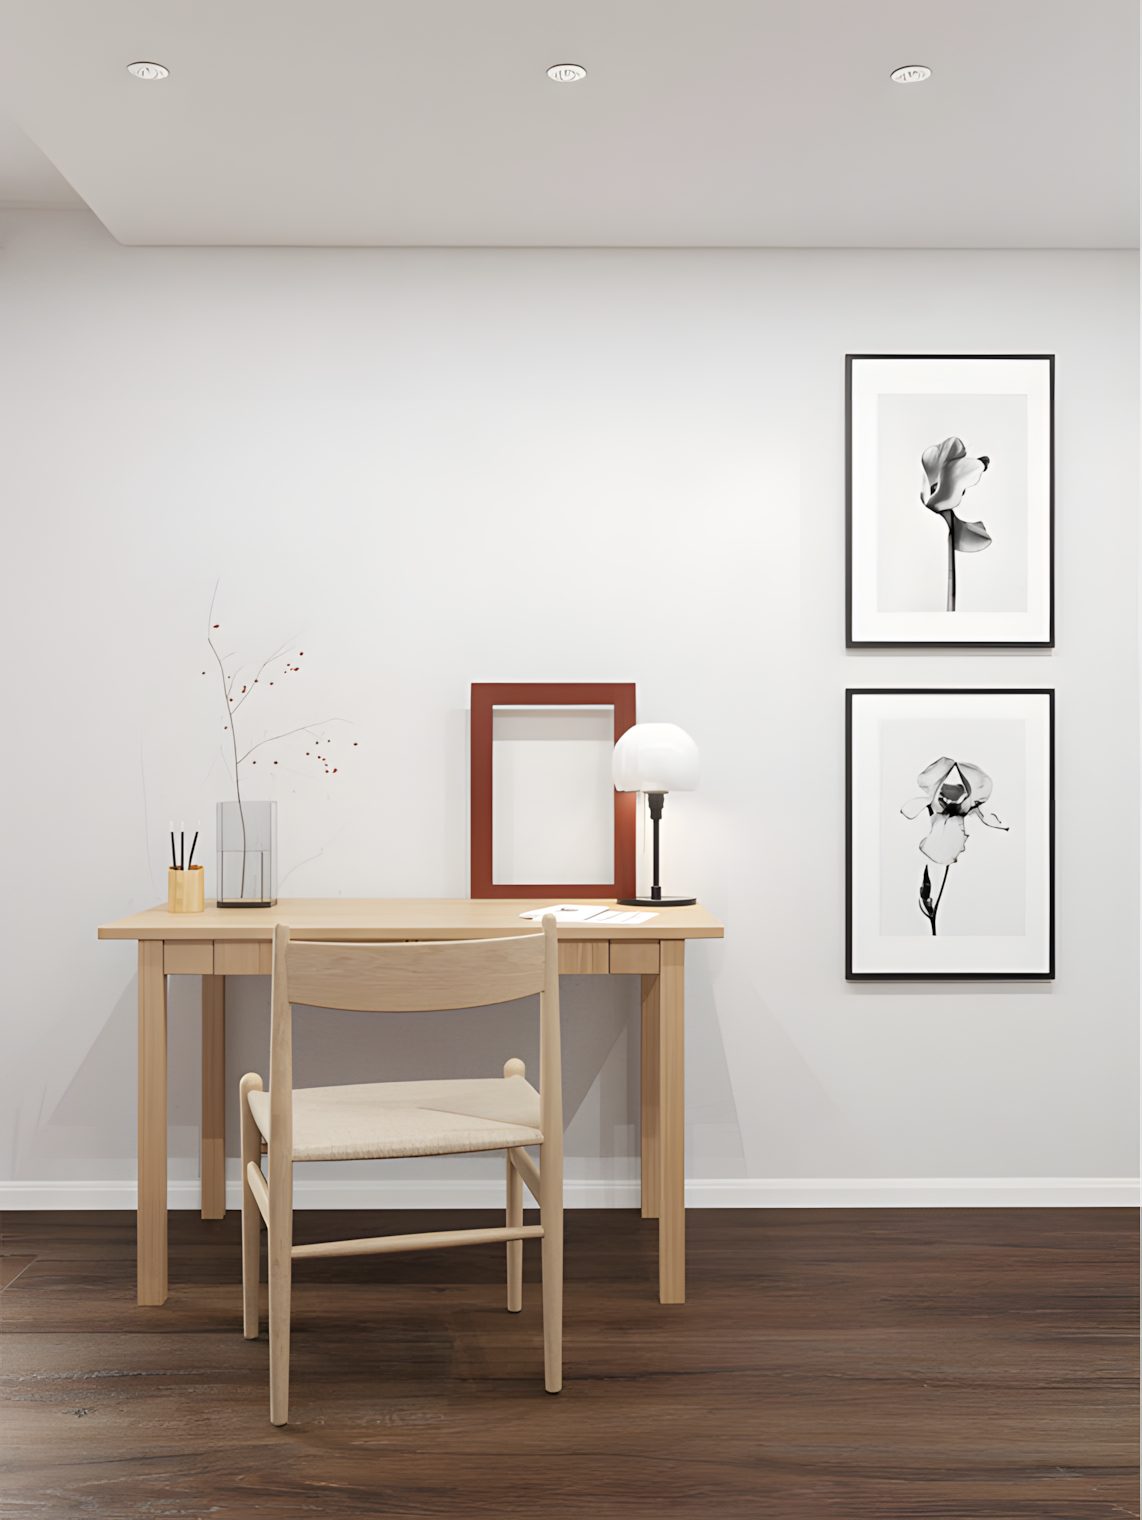
Second-floor study desk. Source: July 2020 design presentation. 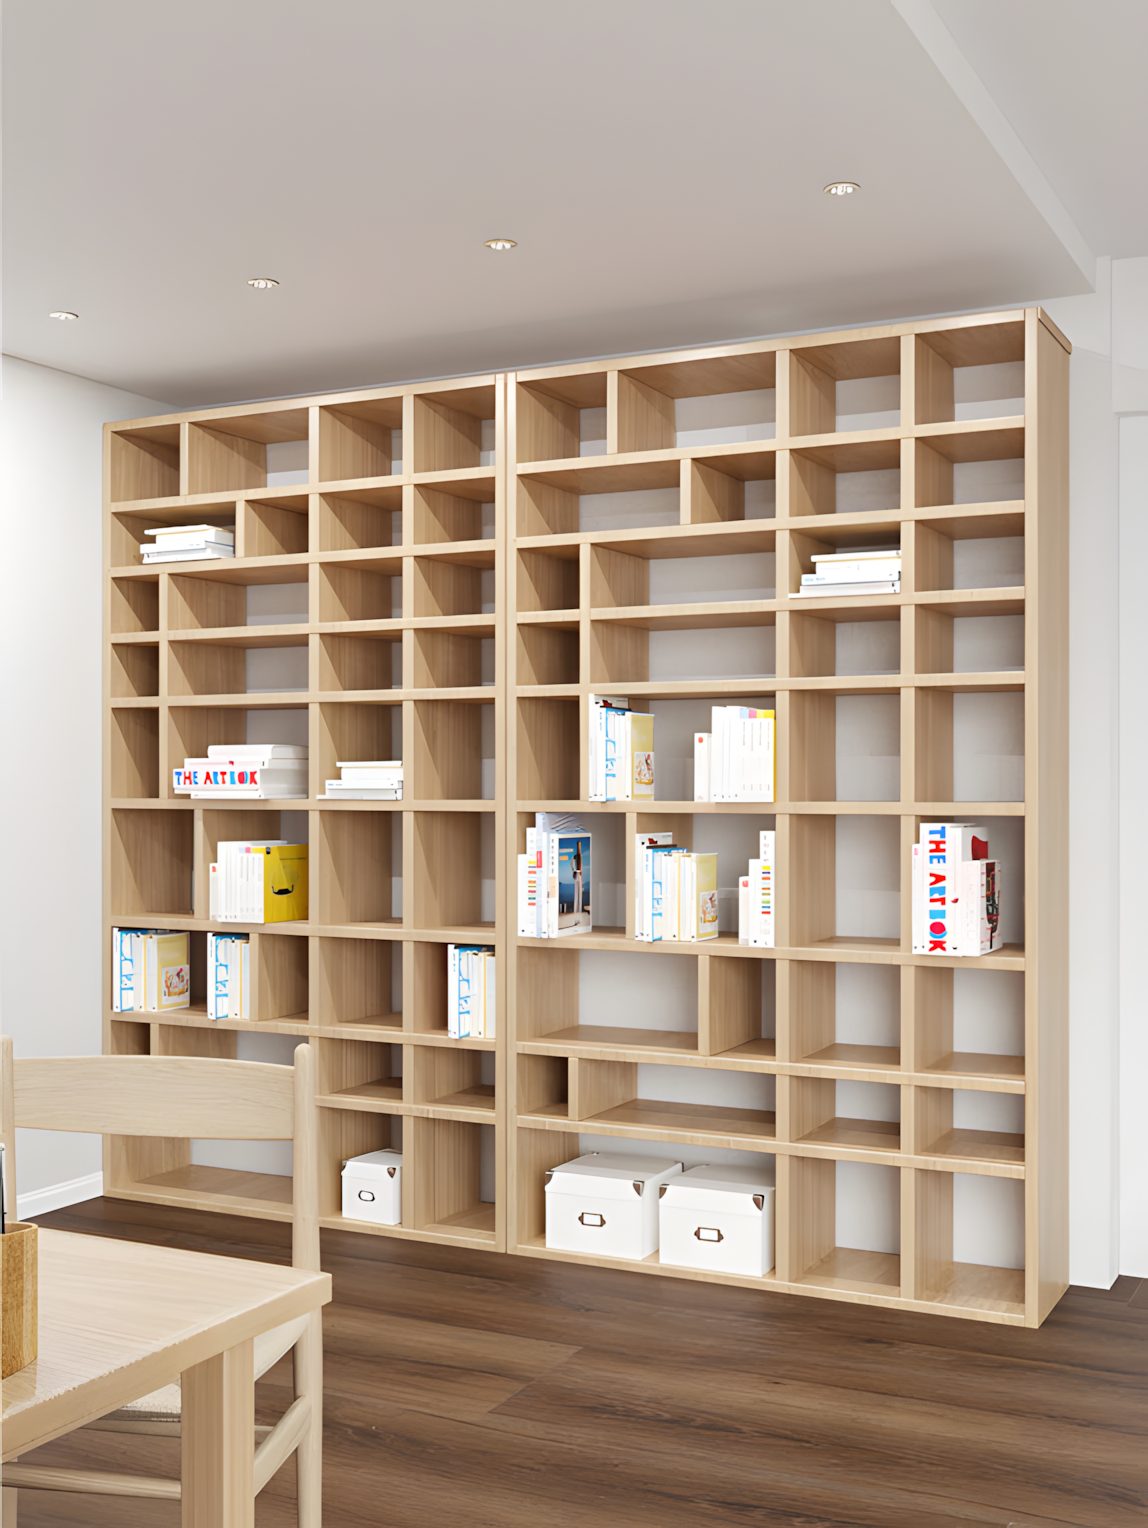
Second-floor room, open shelving. Source: July 2020 design presentation. 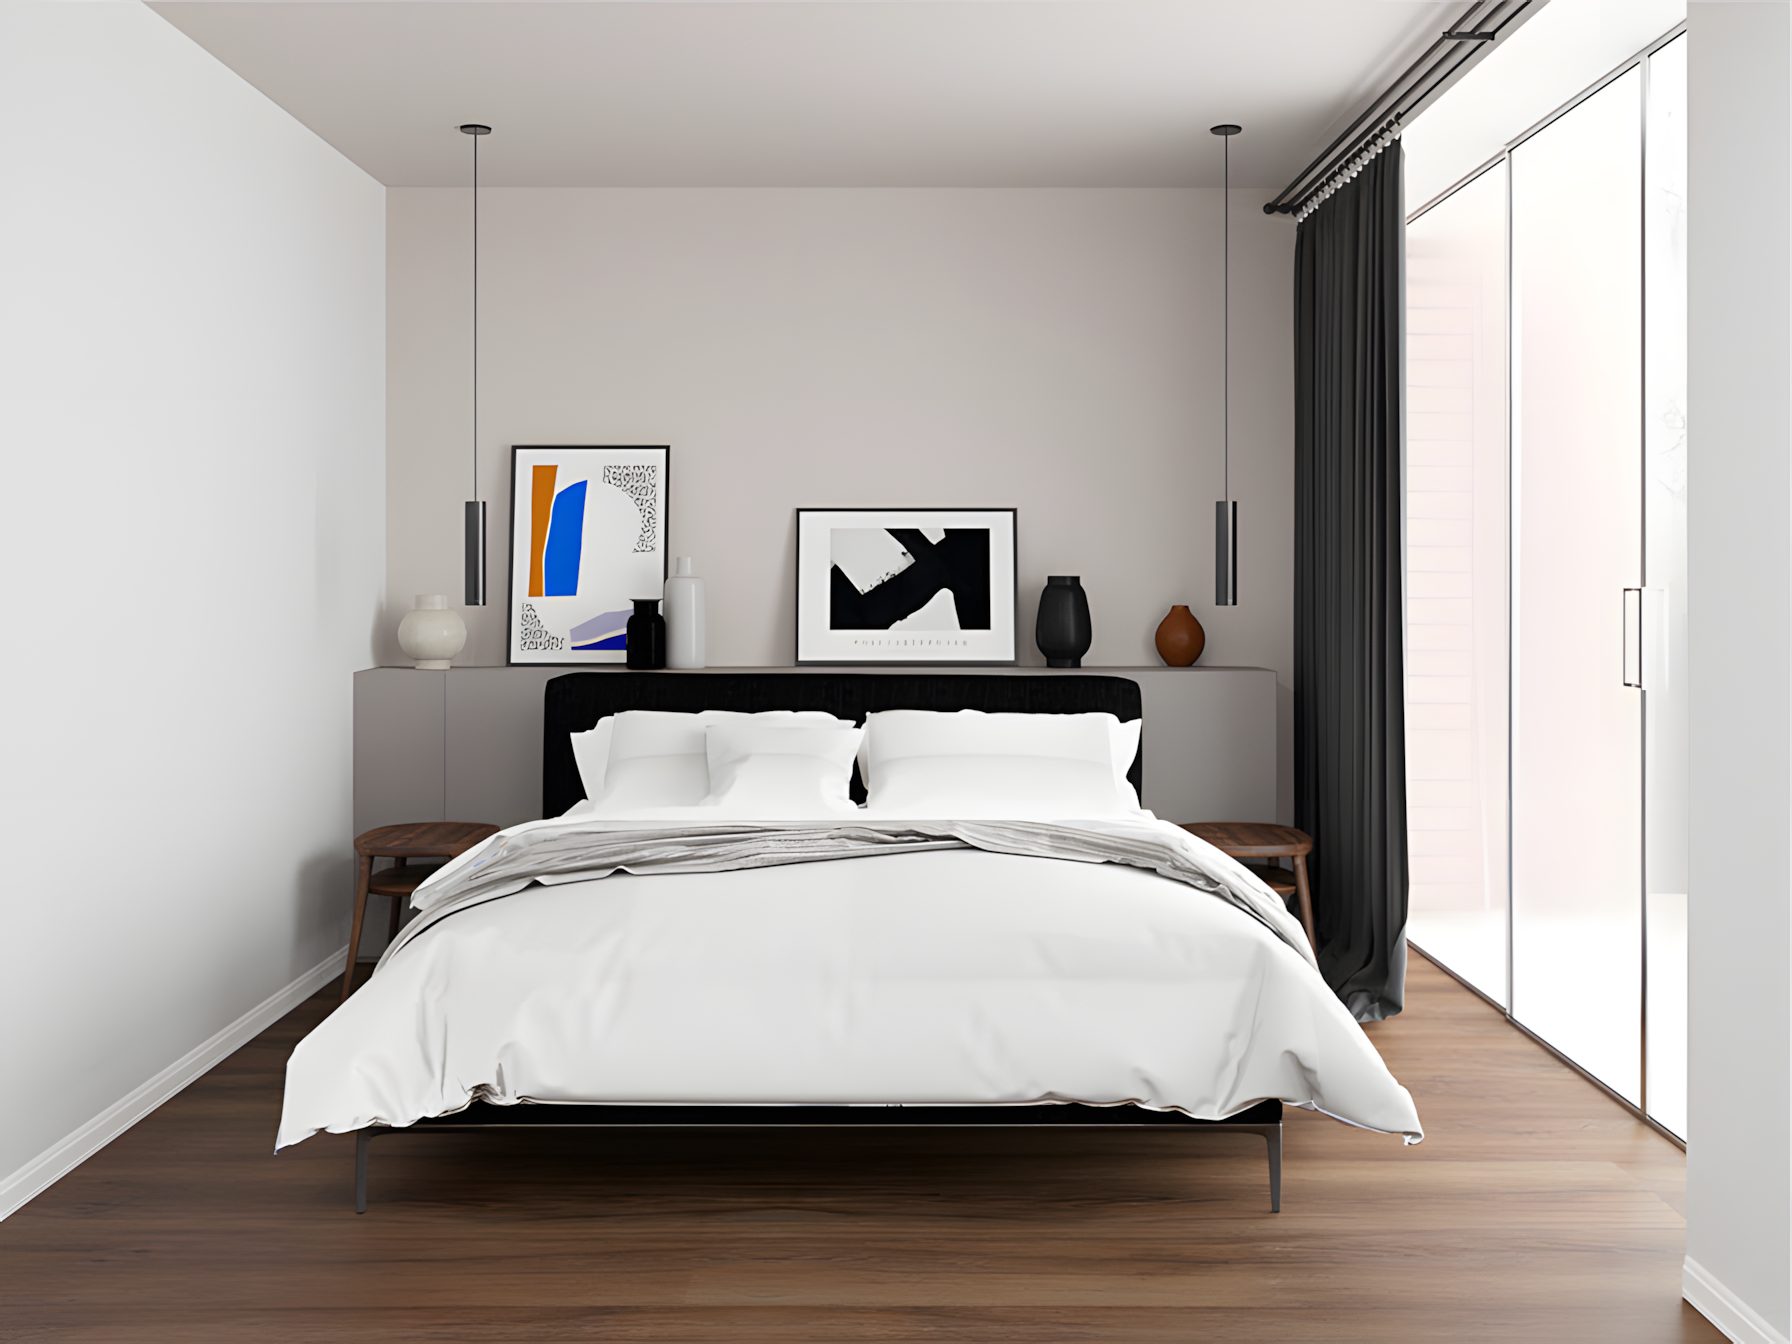
Second-floor bedroom, pendant lights. Source: July 2020 design presentation. 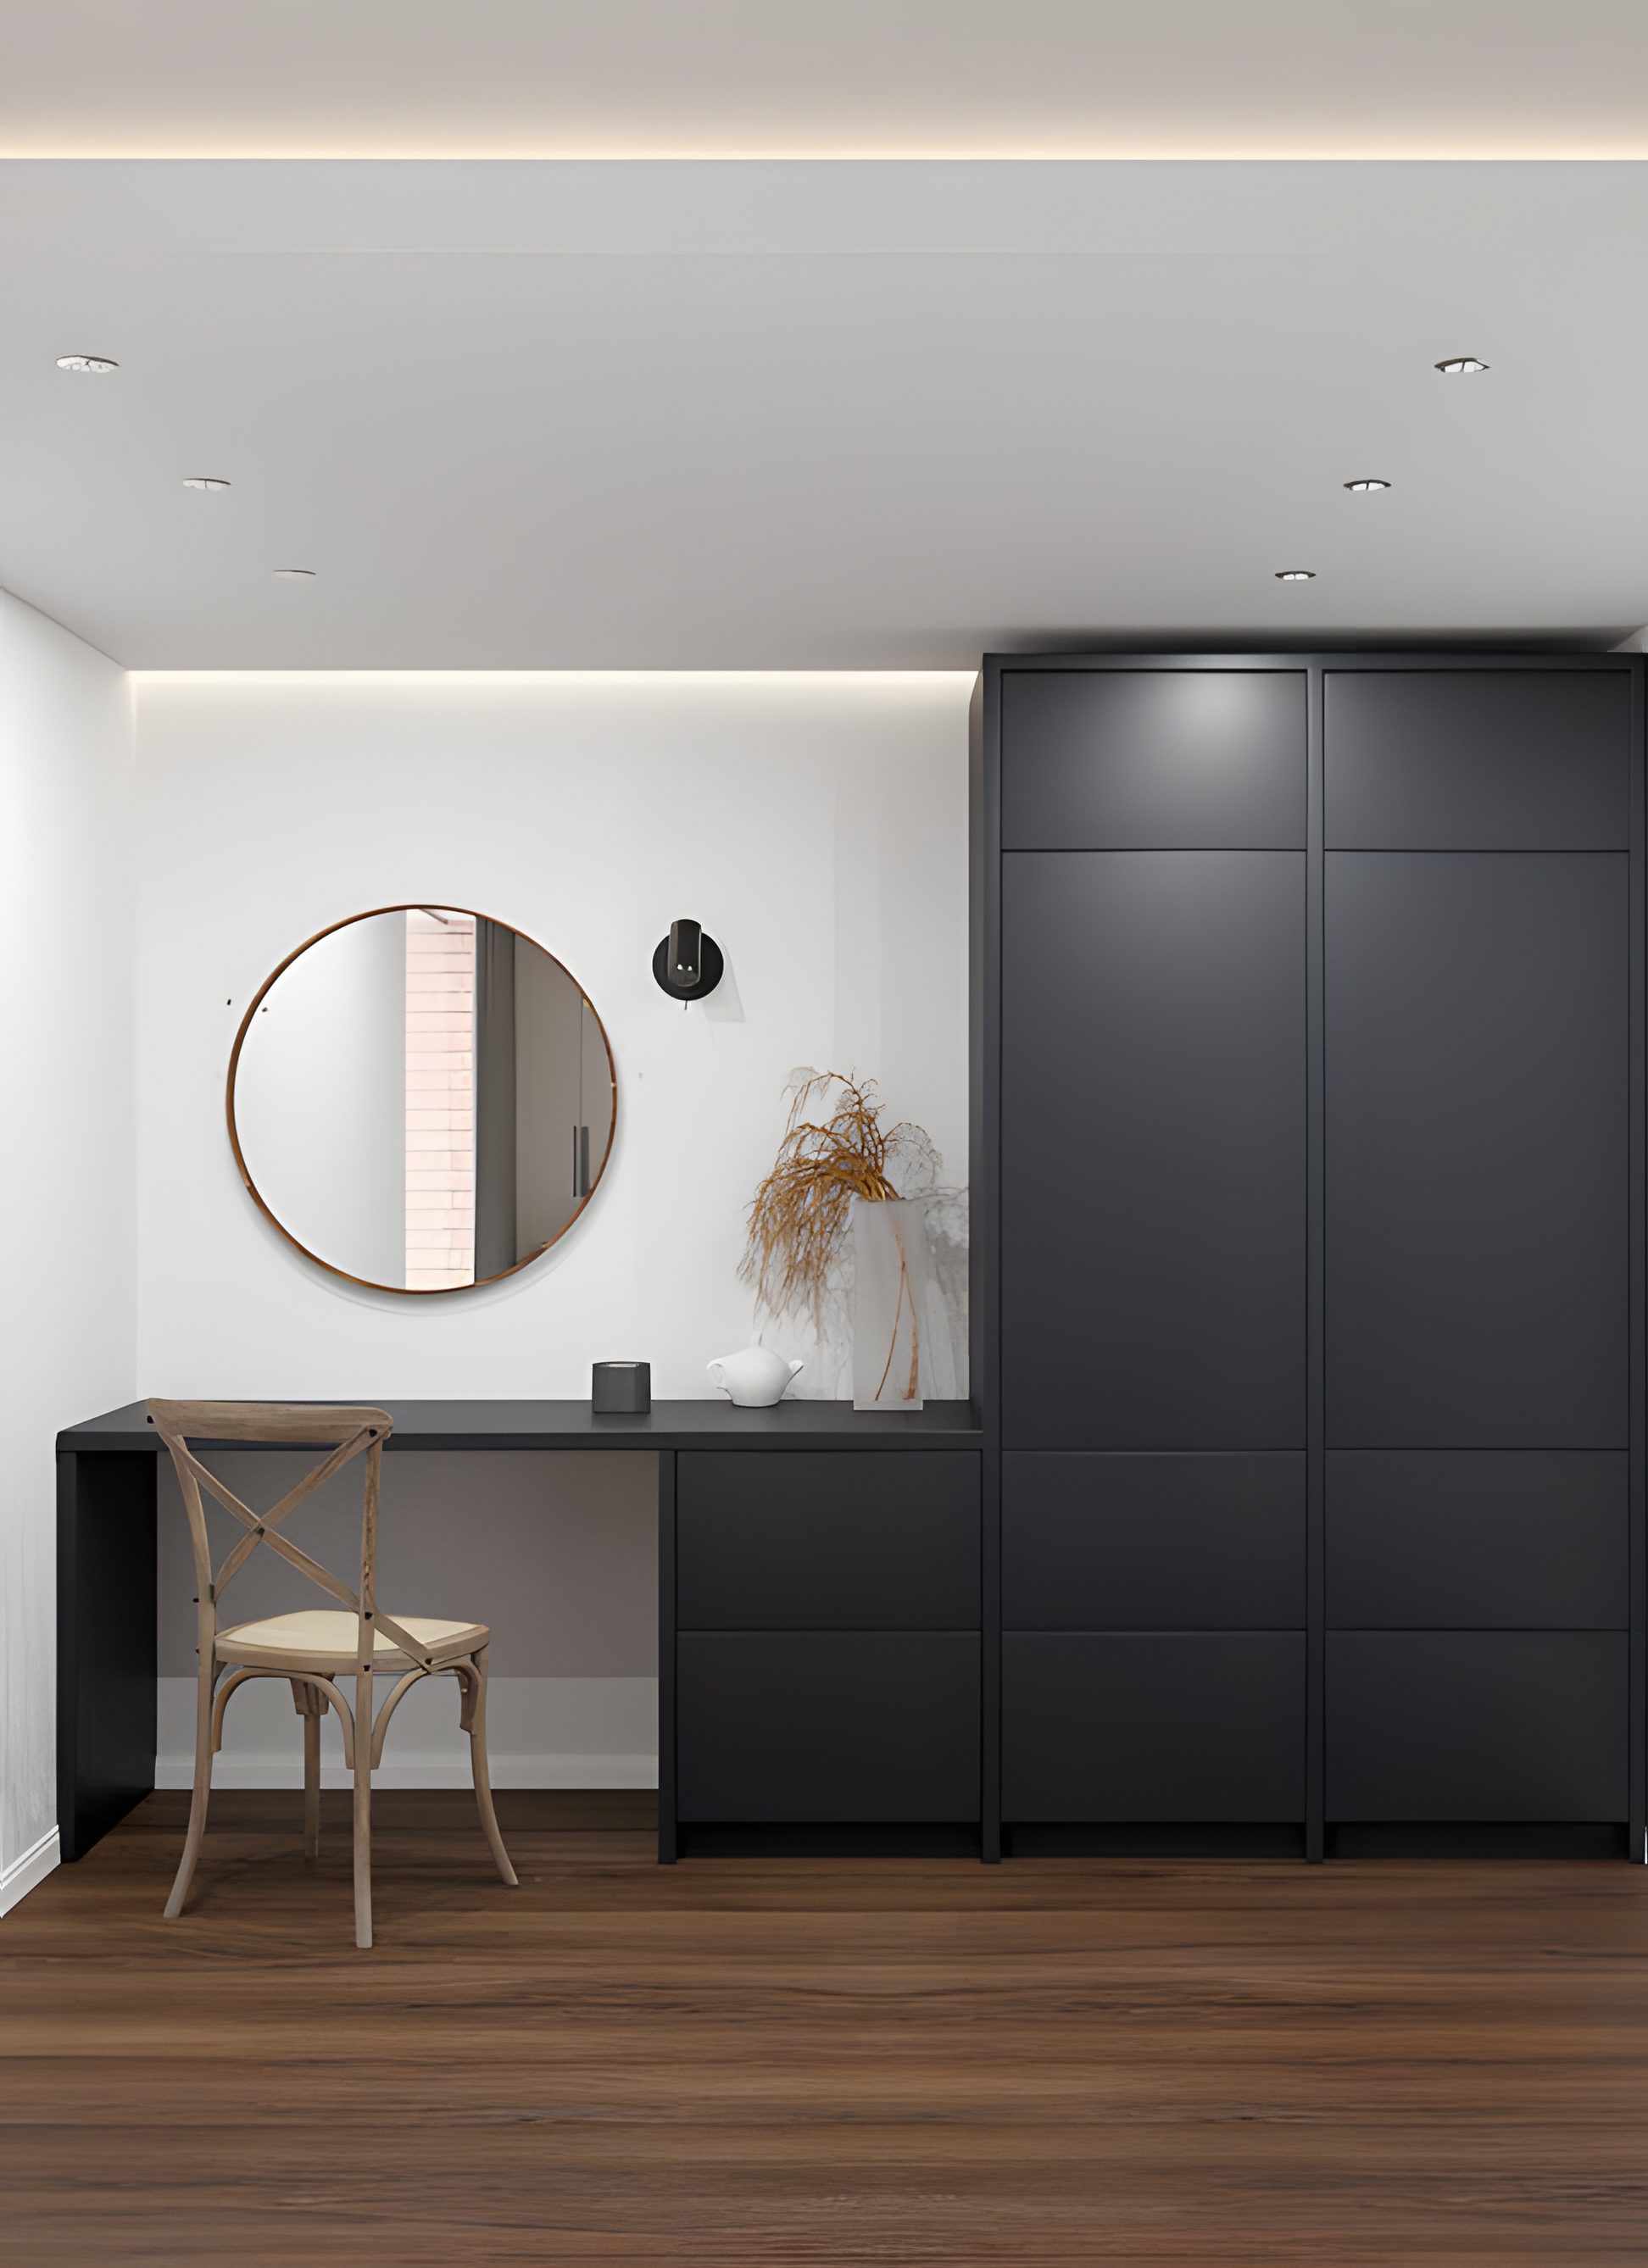
Dressing table and wardrobe. Source: July 2020 design presentation. 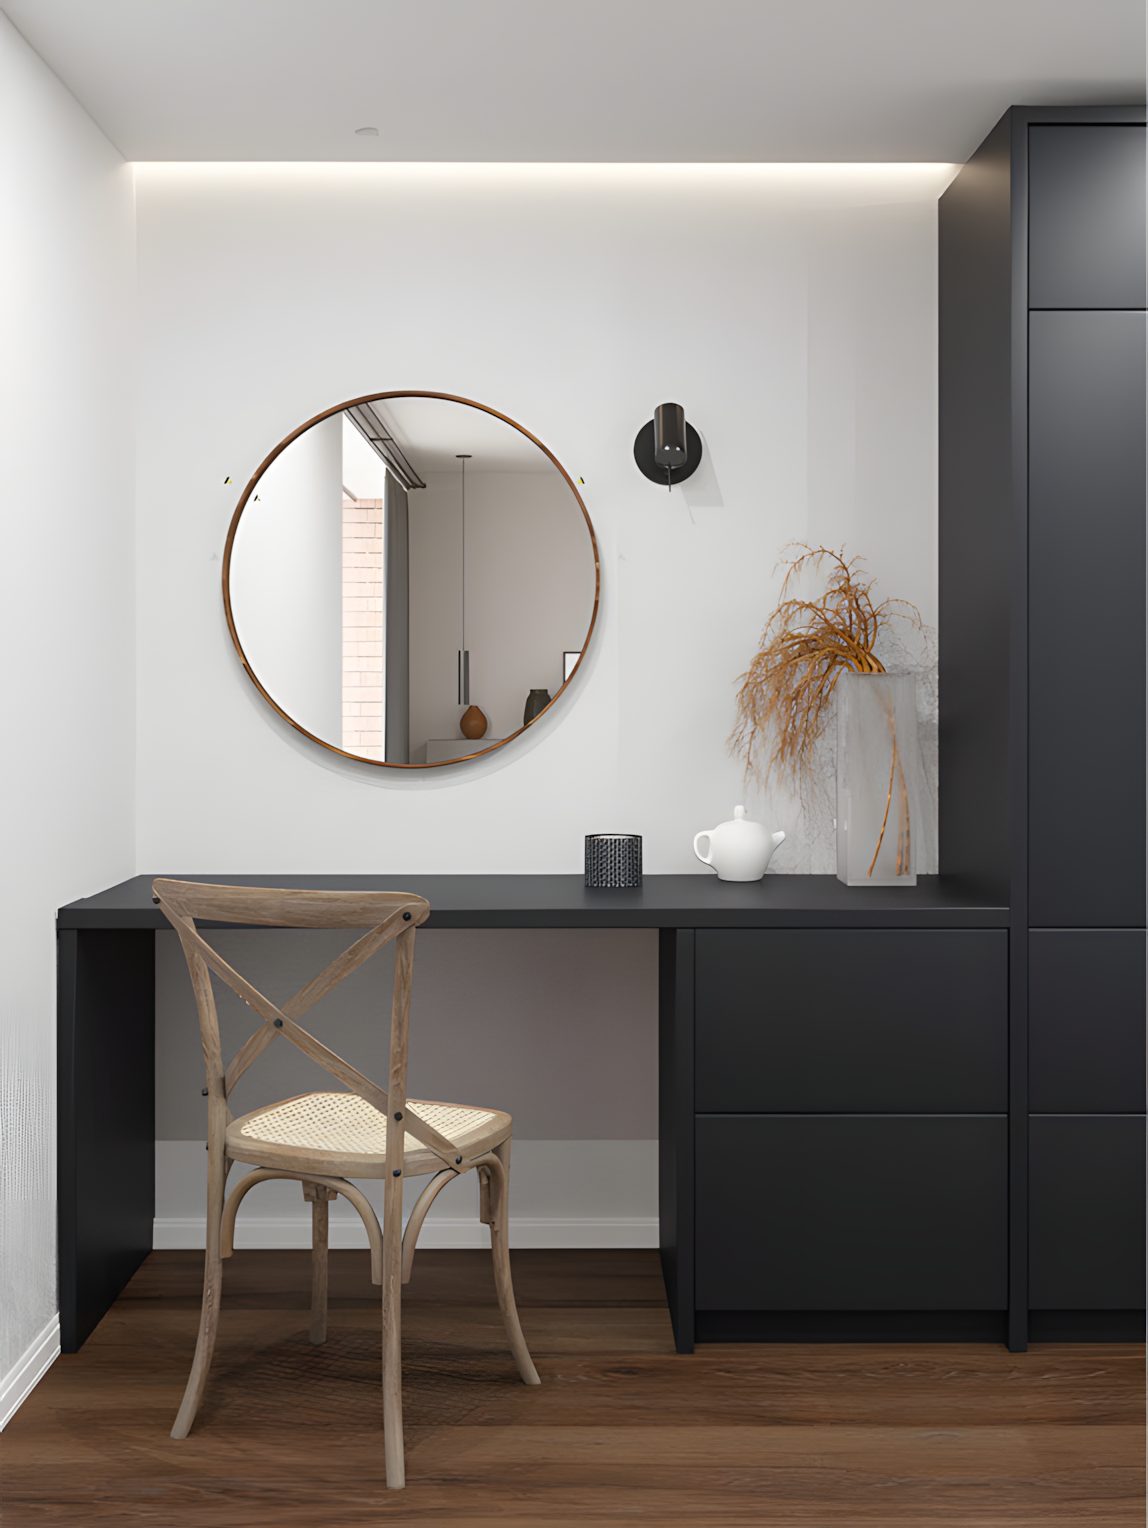
Dressing table, round mirror. Source: July 2020 design presentation. 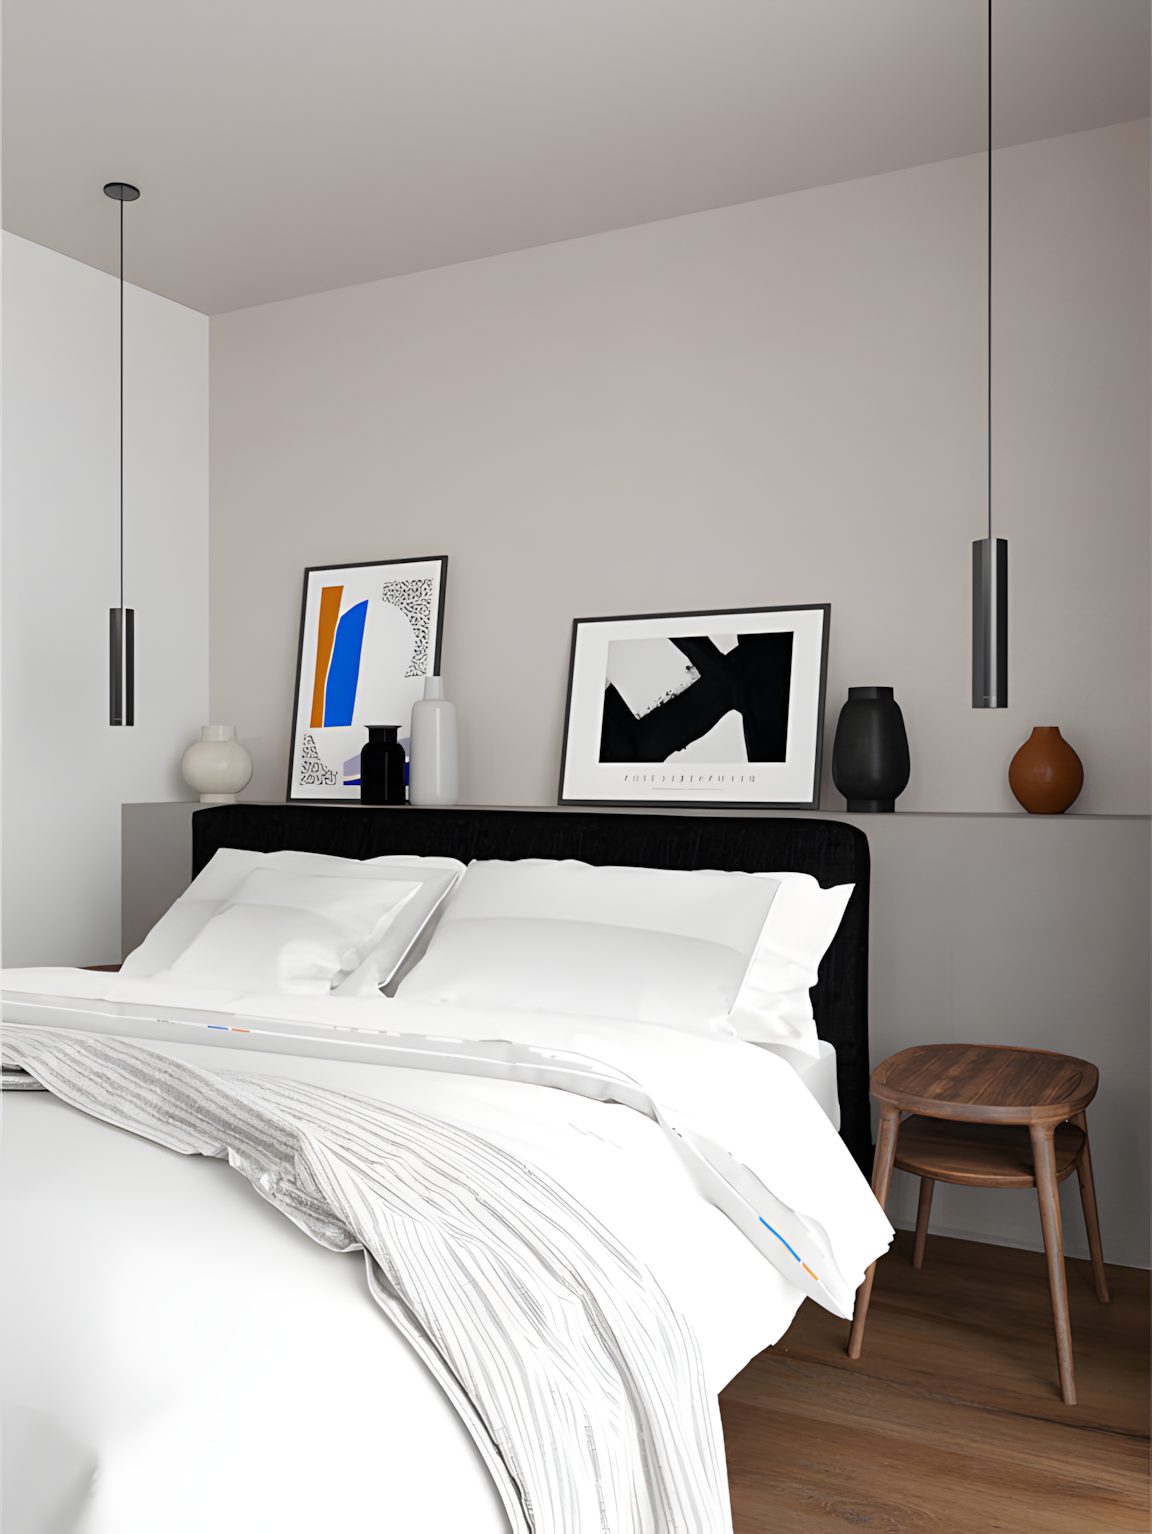
Second-floor bedroom, bedside stool. Source: July 2020 design presentation.
Bathrooms and shower rooms on four floors.
A shower room on the lower ground floor, a WC off the entrance hall, a bathroom and a shower room on the first floor and a bathroom on the second, fitted with Roca sanitaryware and Crosswater taps.
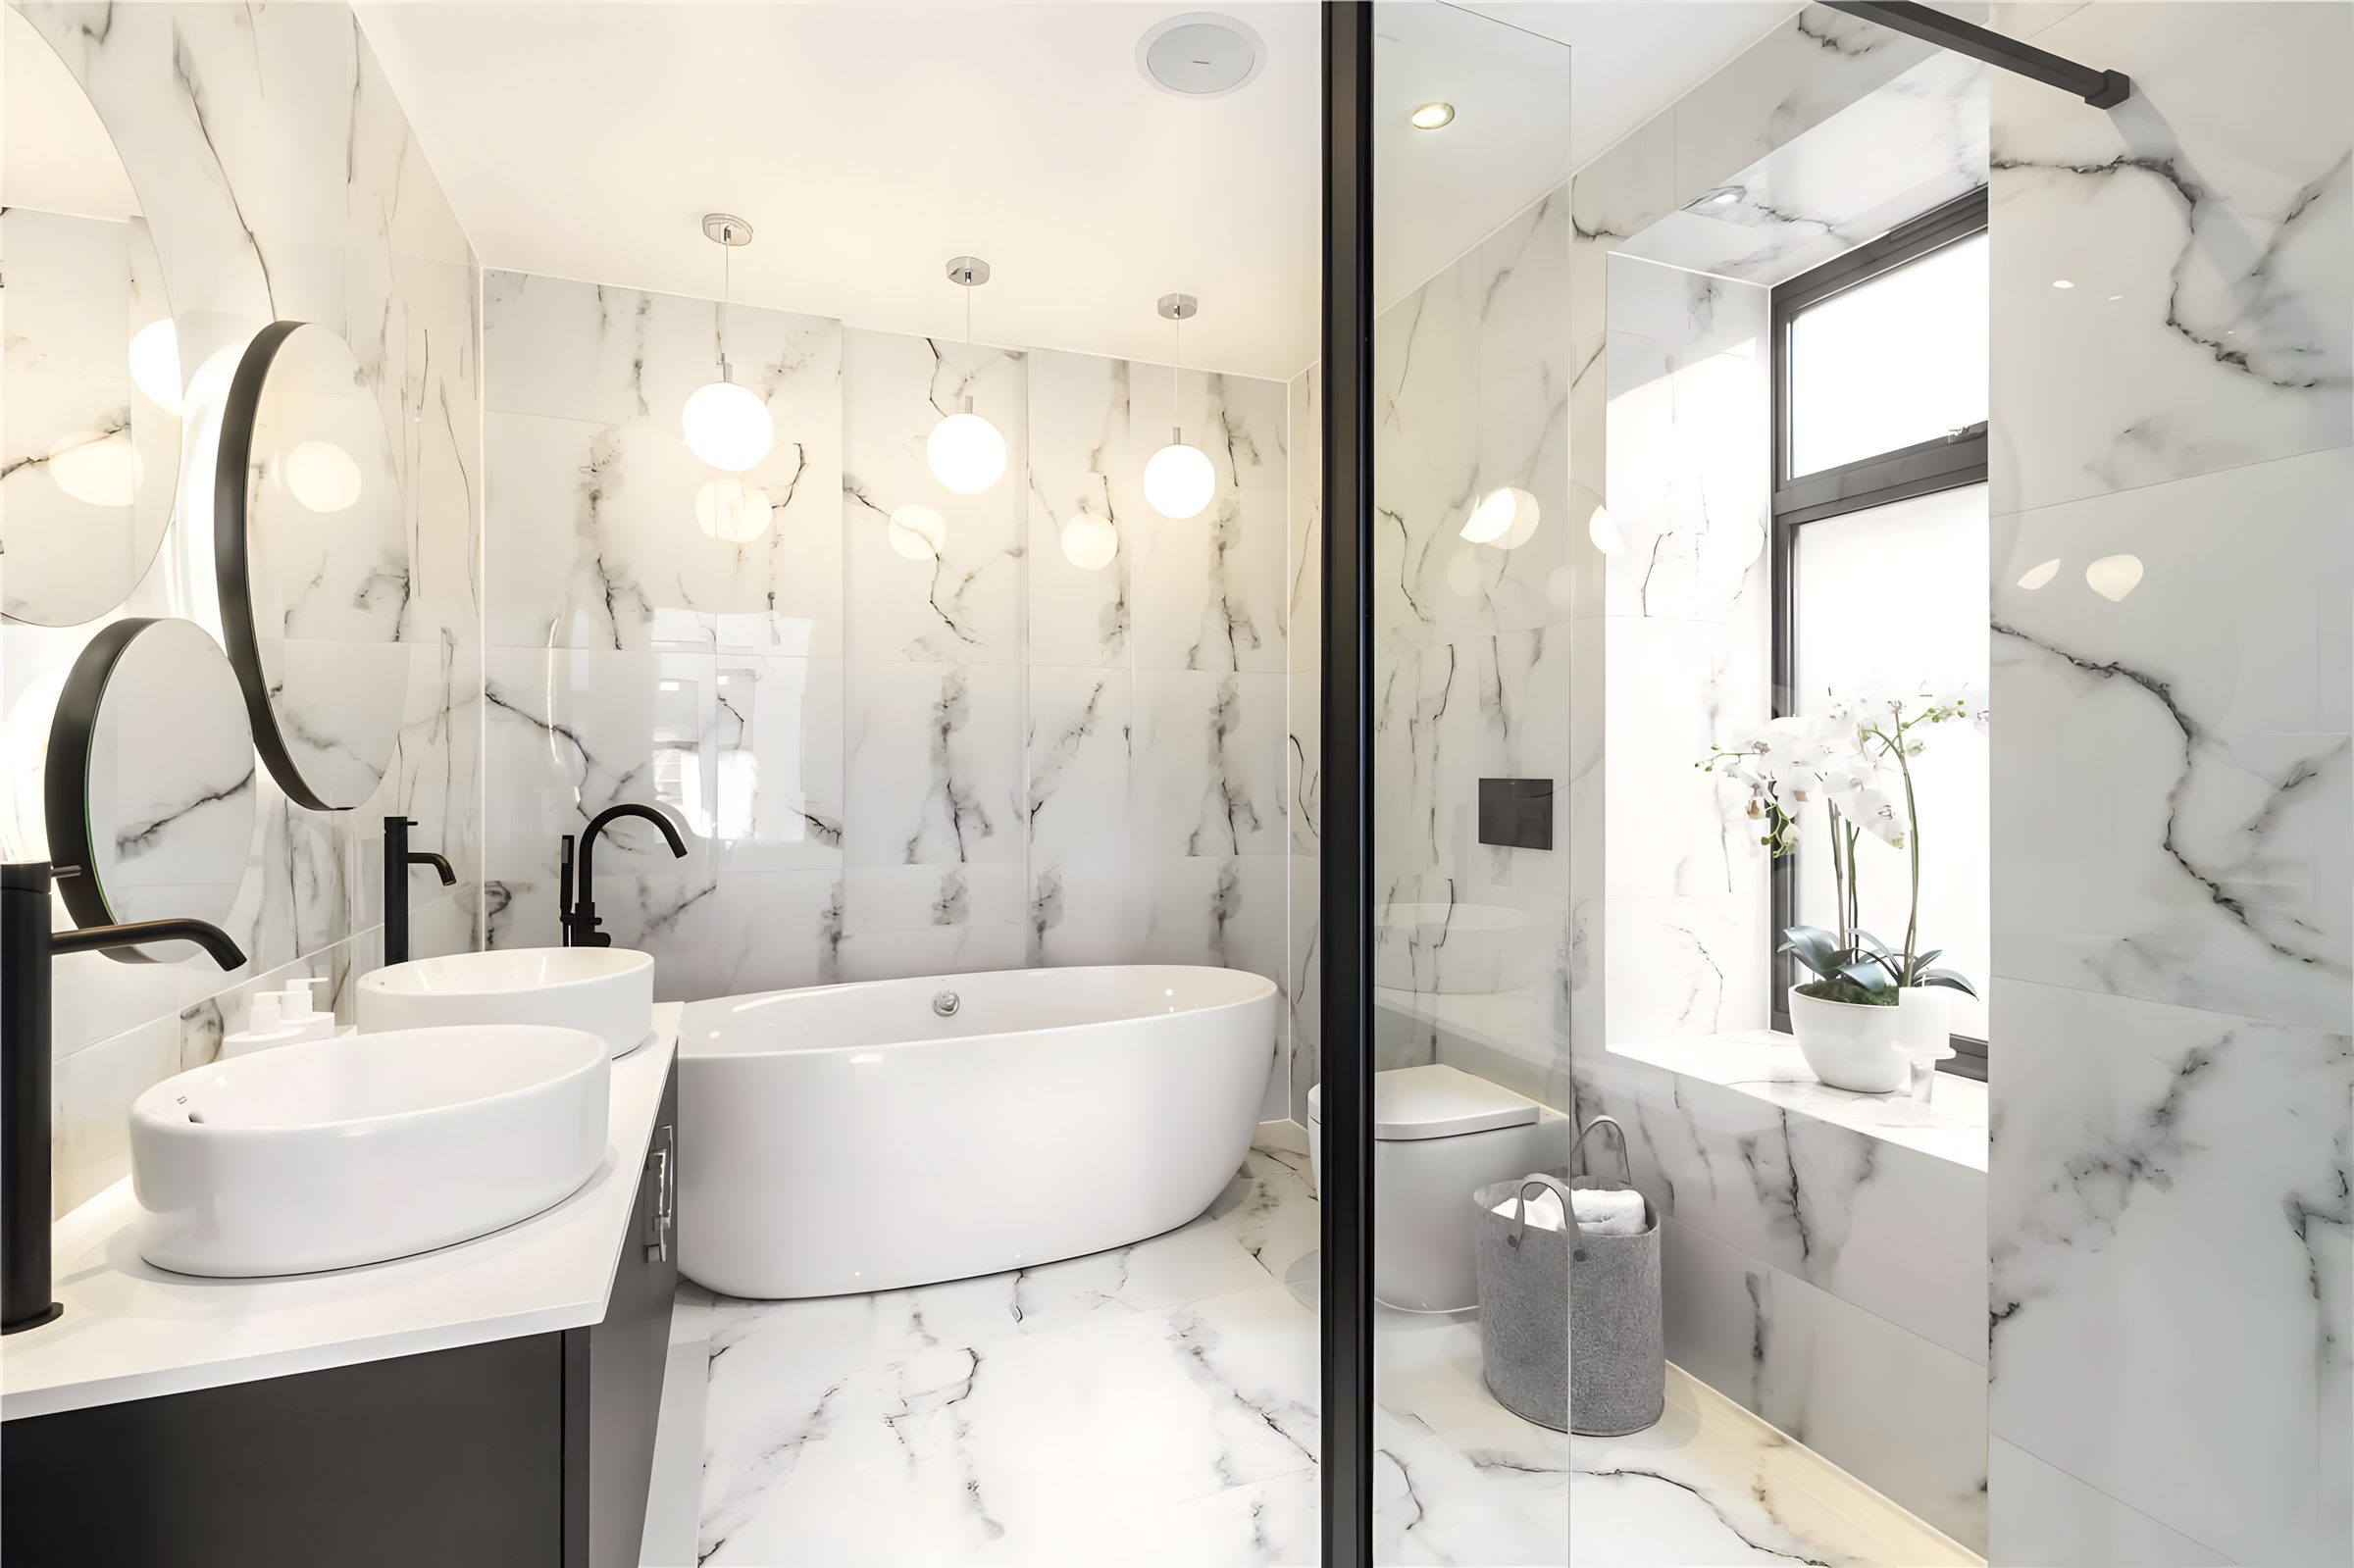
Bathroom with a freestanding bath. Photo: Savills. 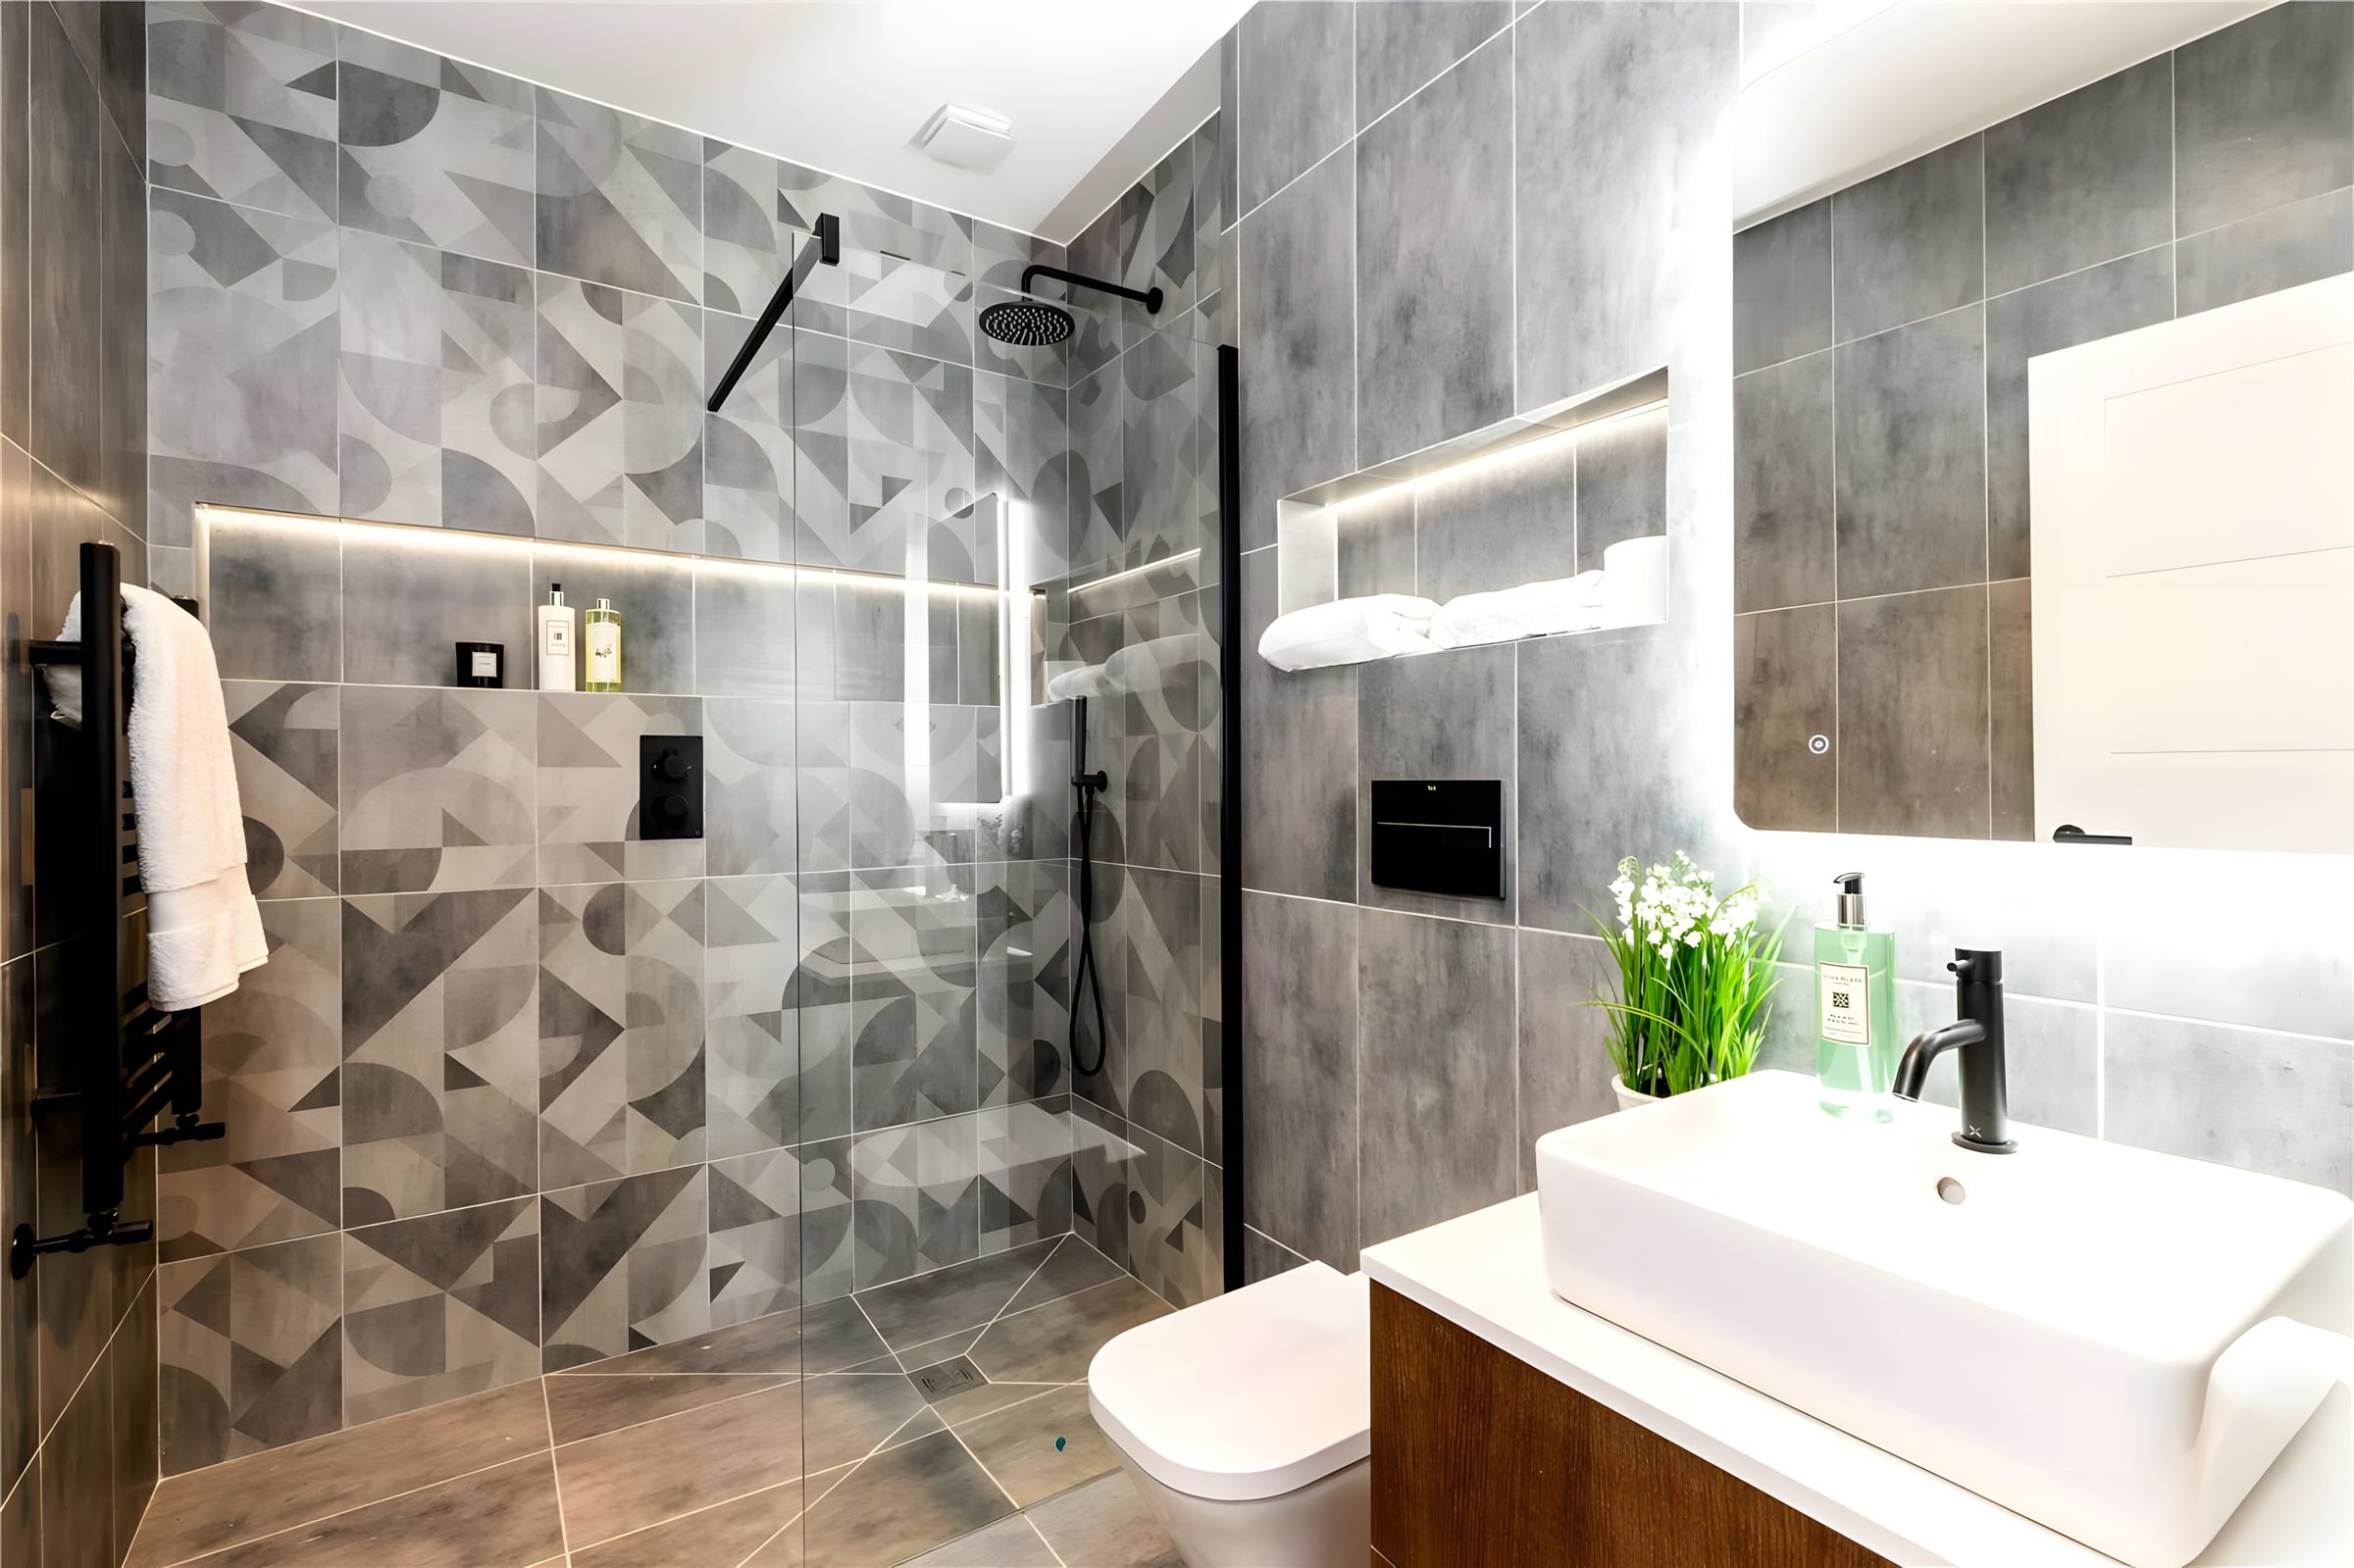
Shower room, patterned tiles. Photo: Savills. 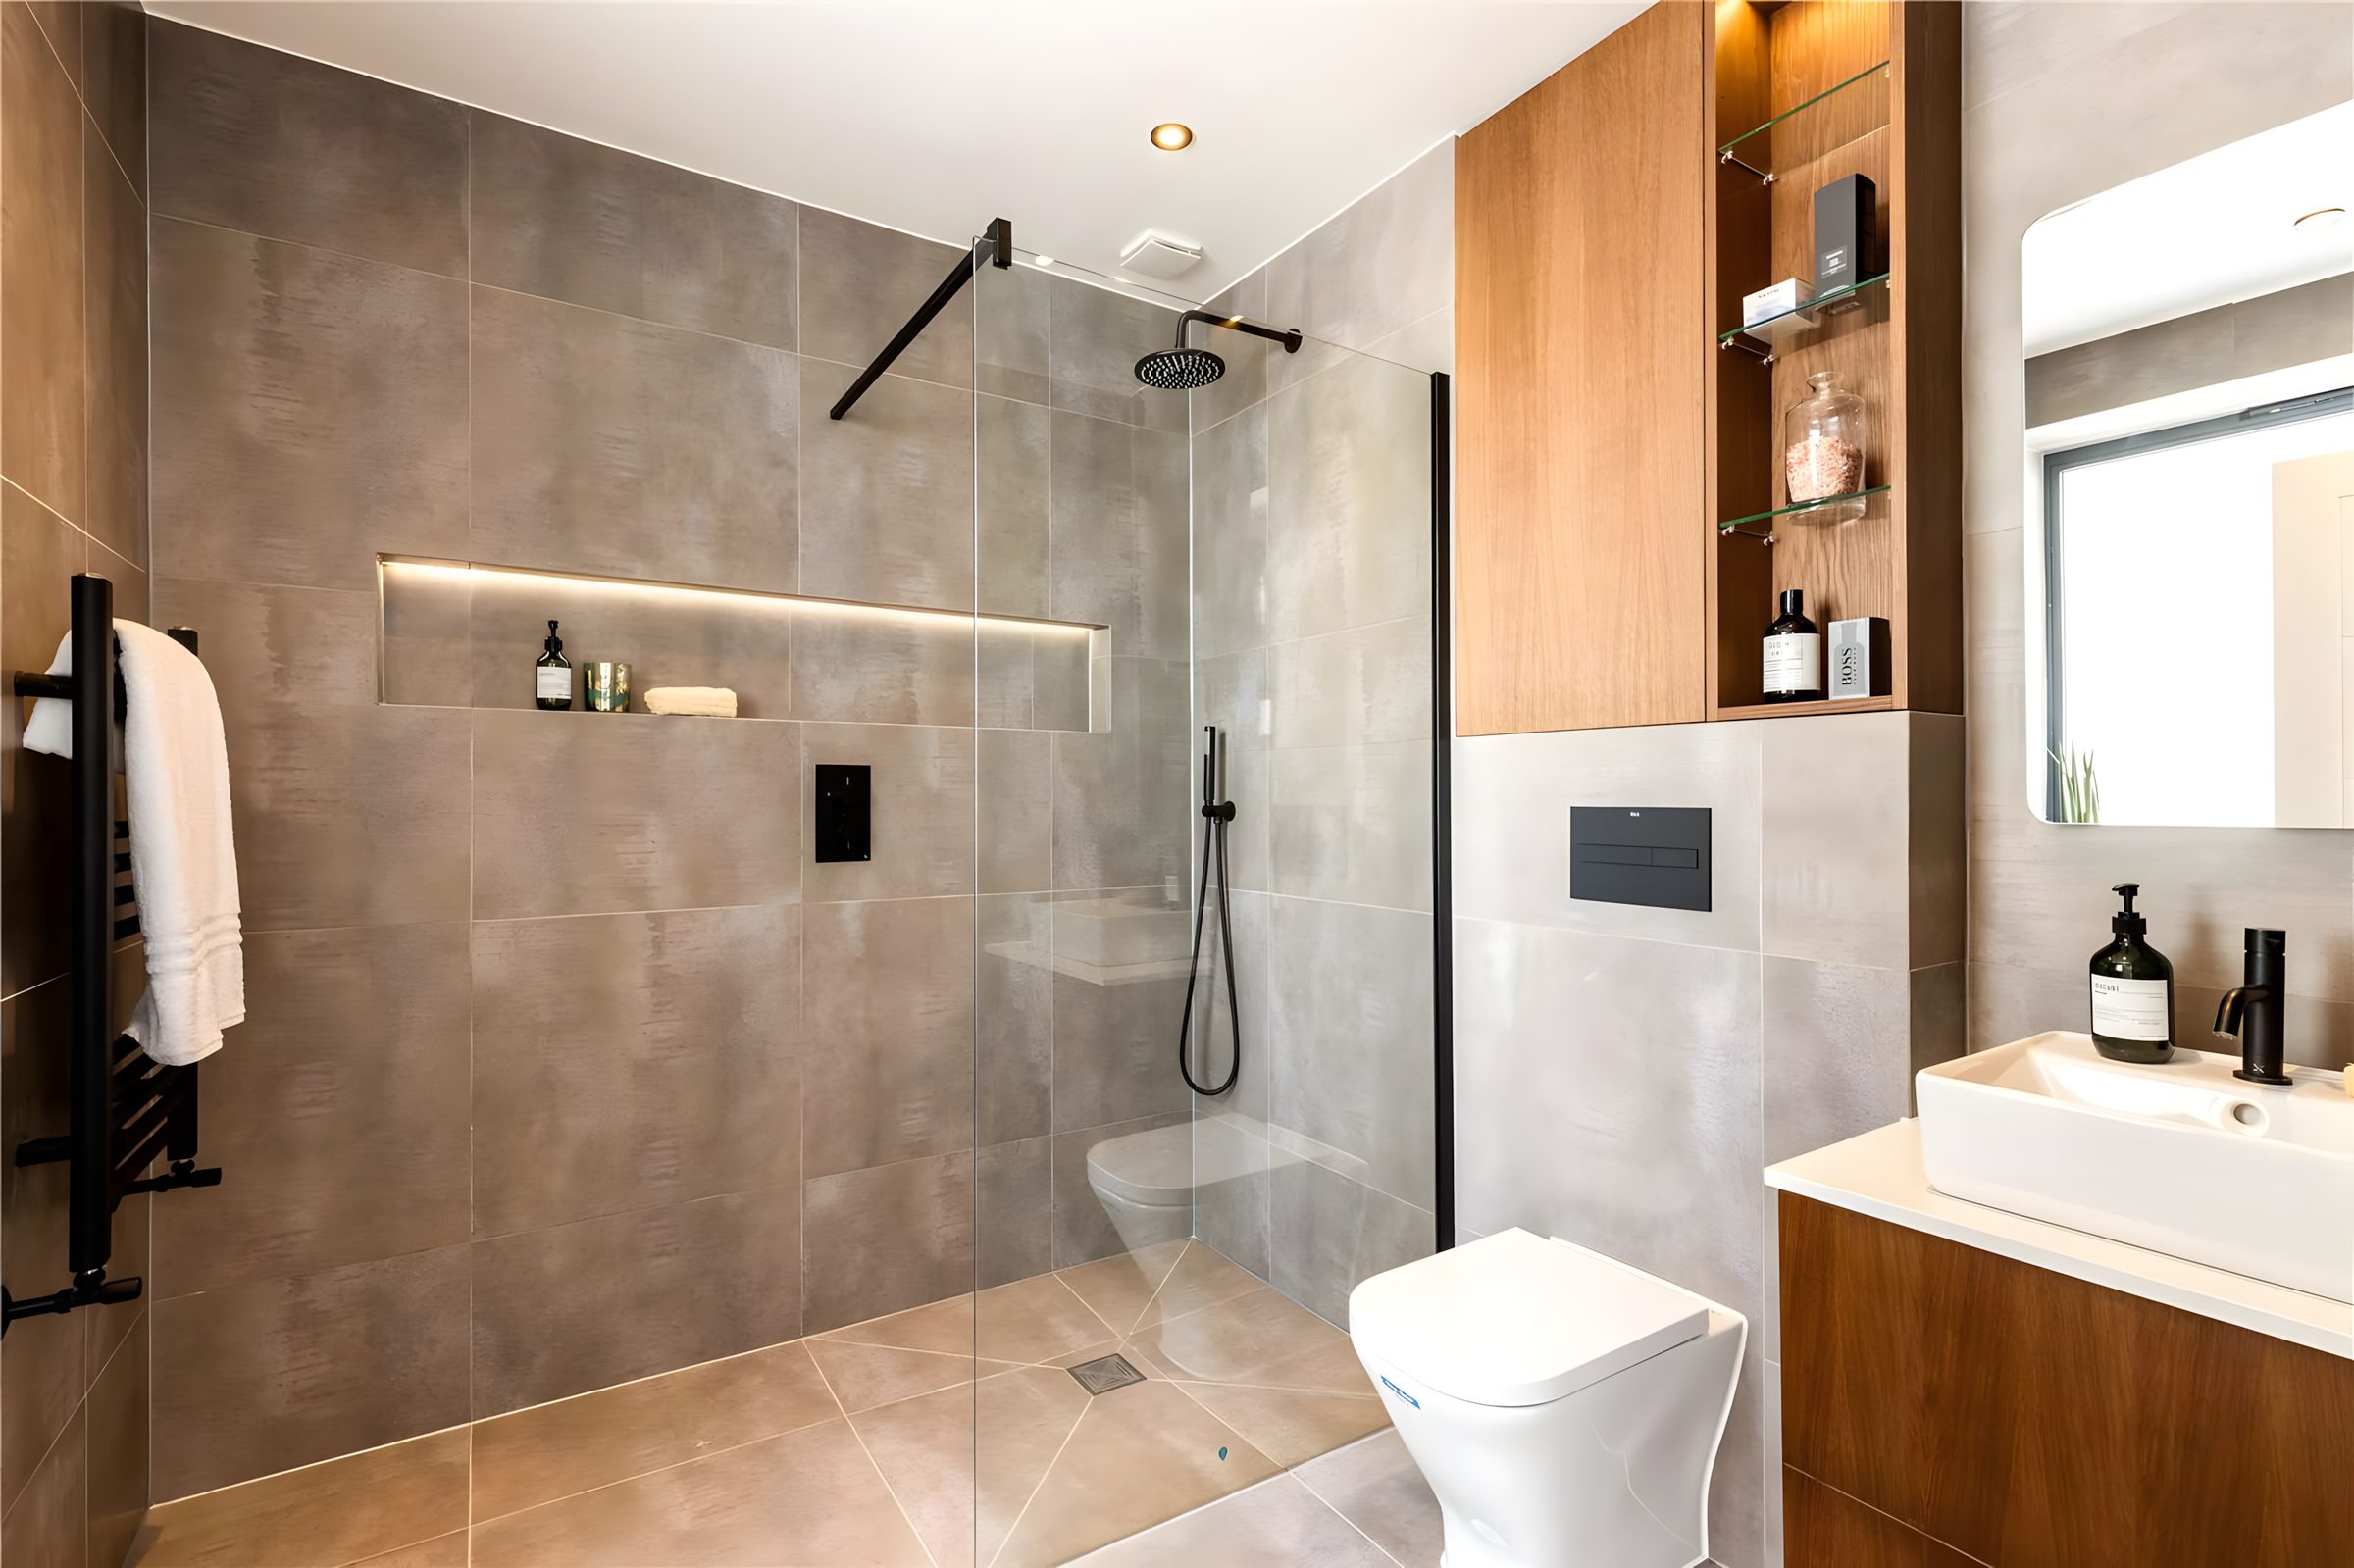
Shower room, stone-effect tiles. Photo: Savills. 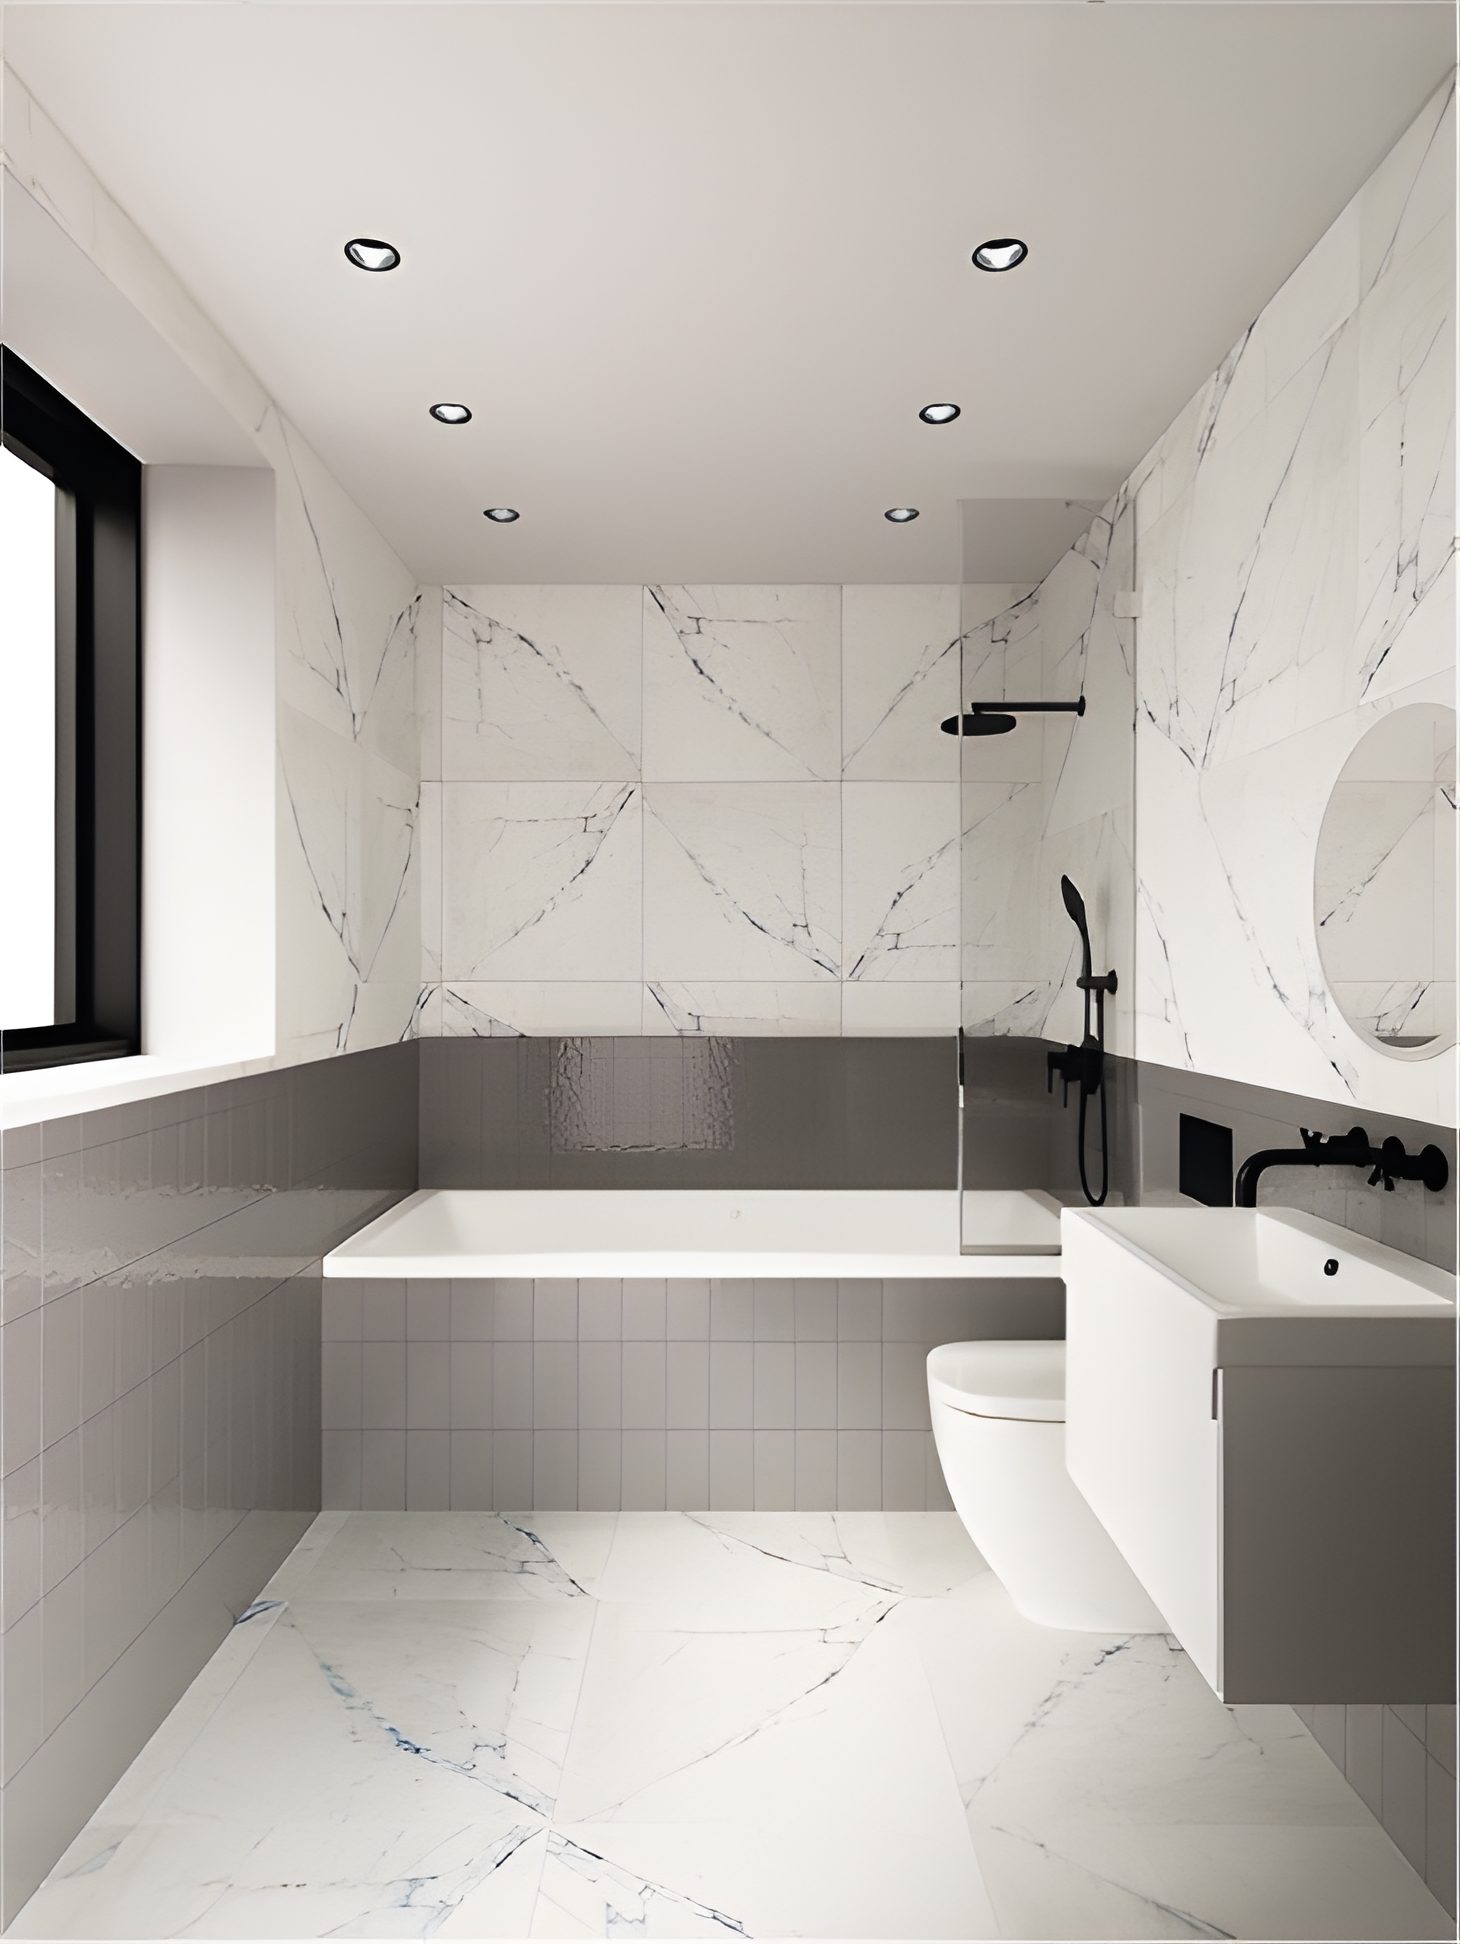
Marble bathroom, bath and shower. Source: August 2020 bathroom visualisations. 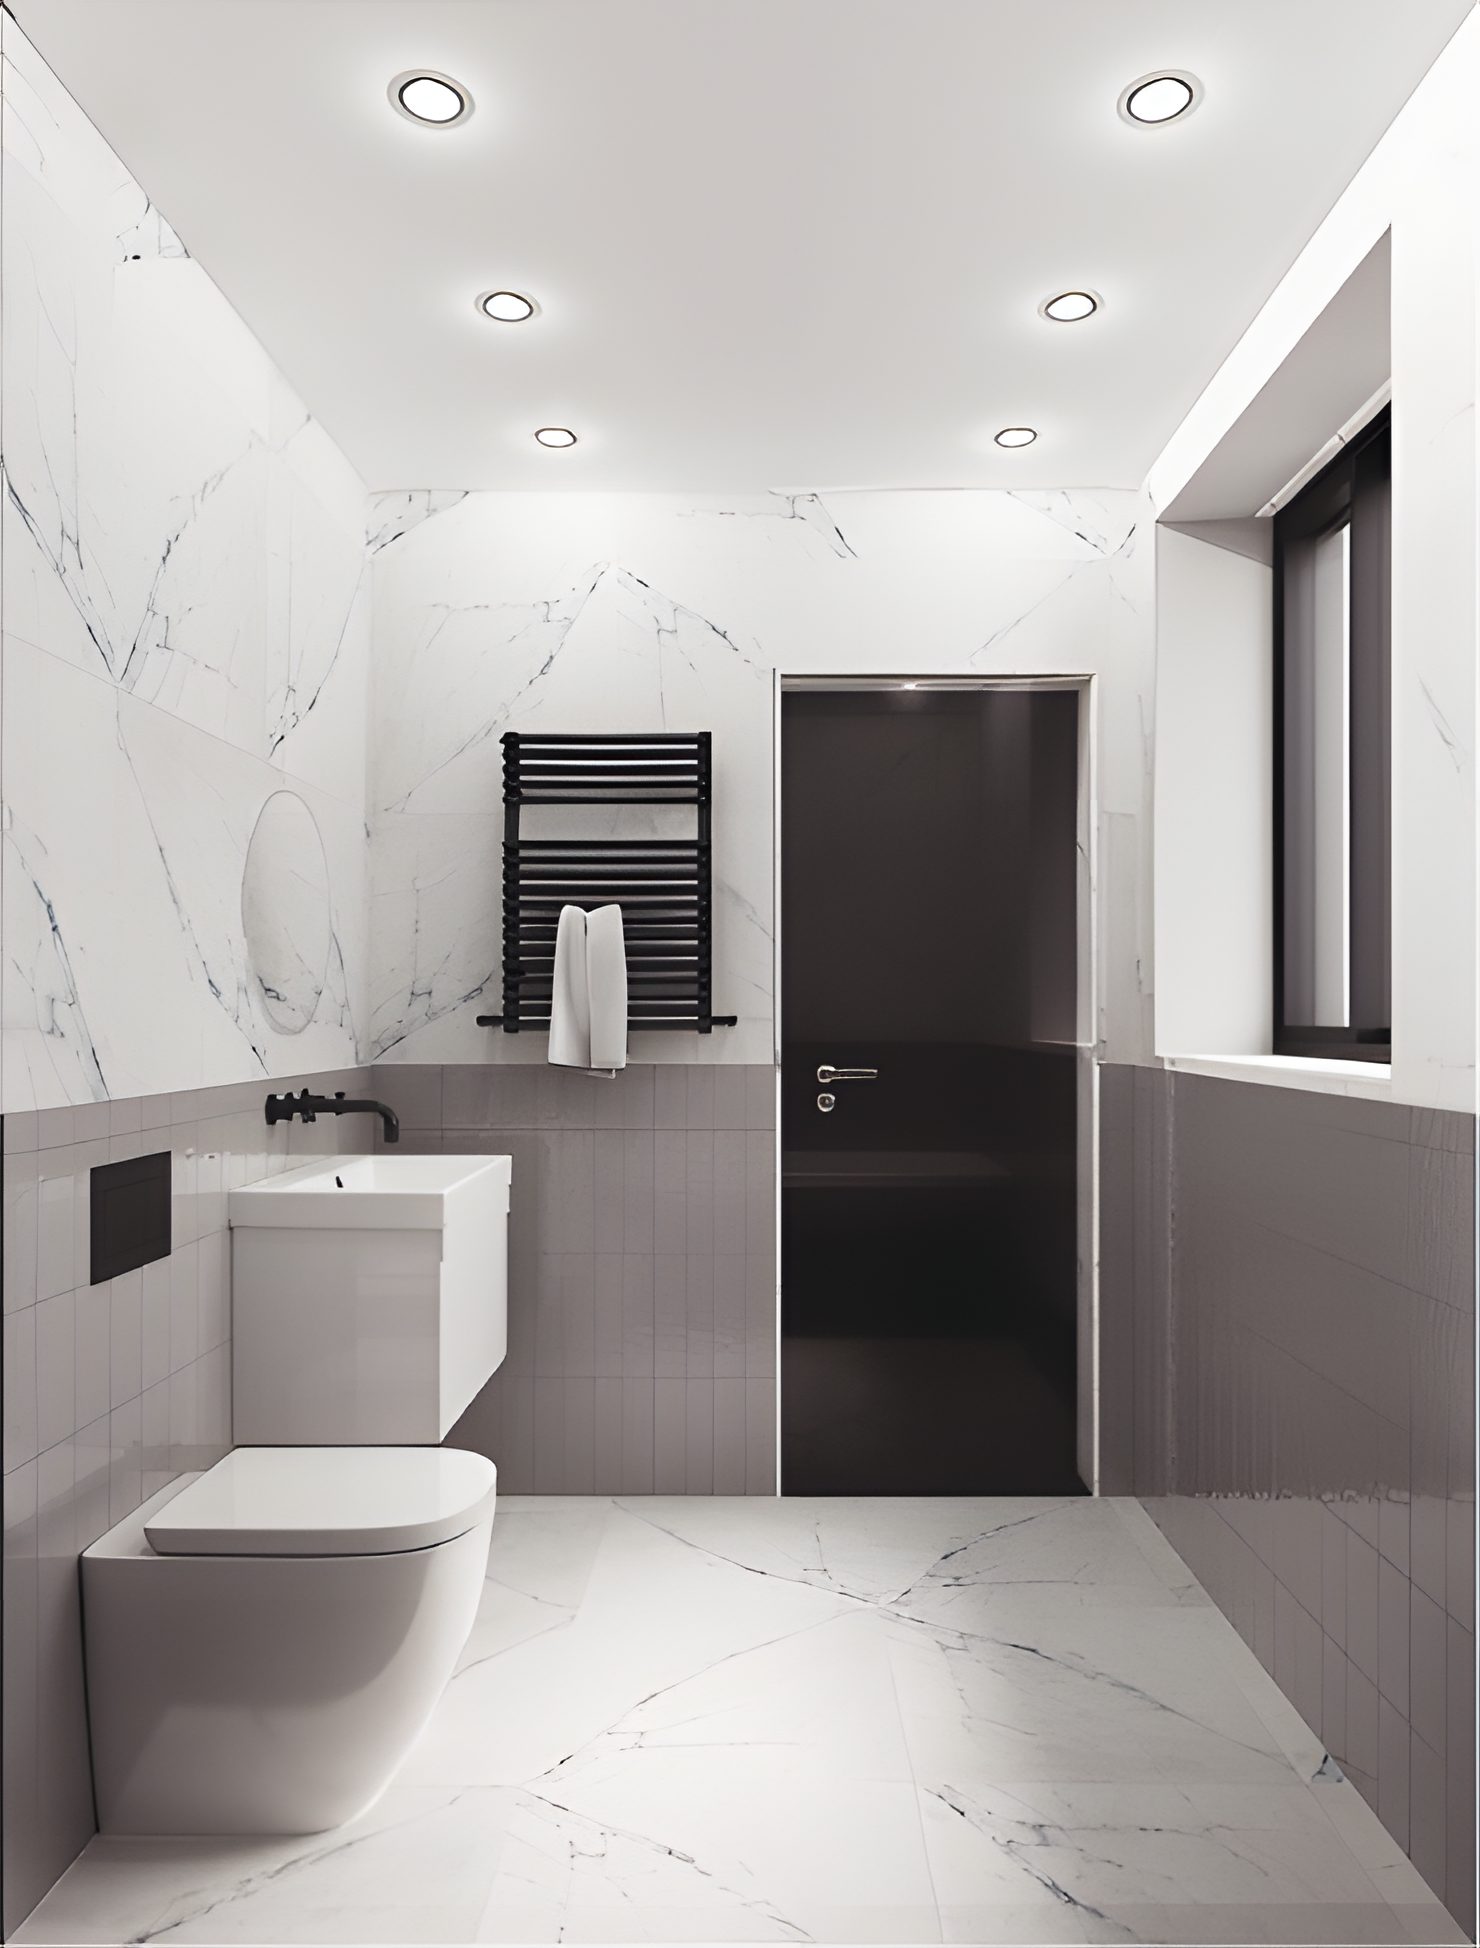
Marble bathroom, WC and door. Source: August 2020 bathroom visualisations. 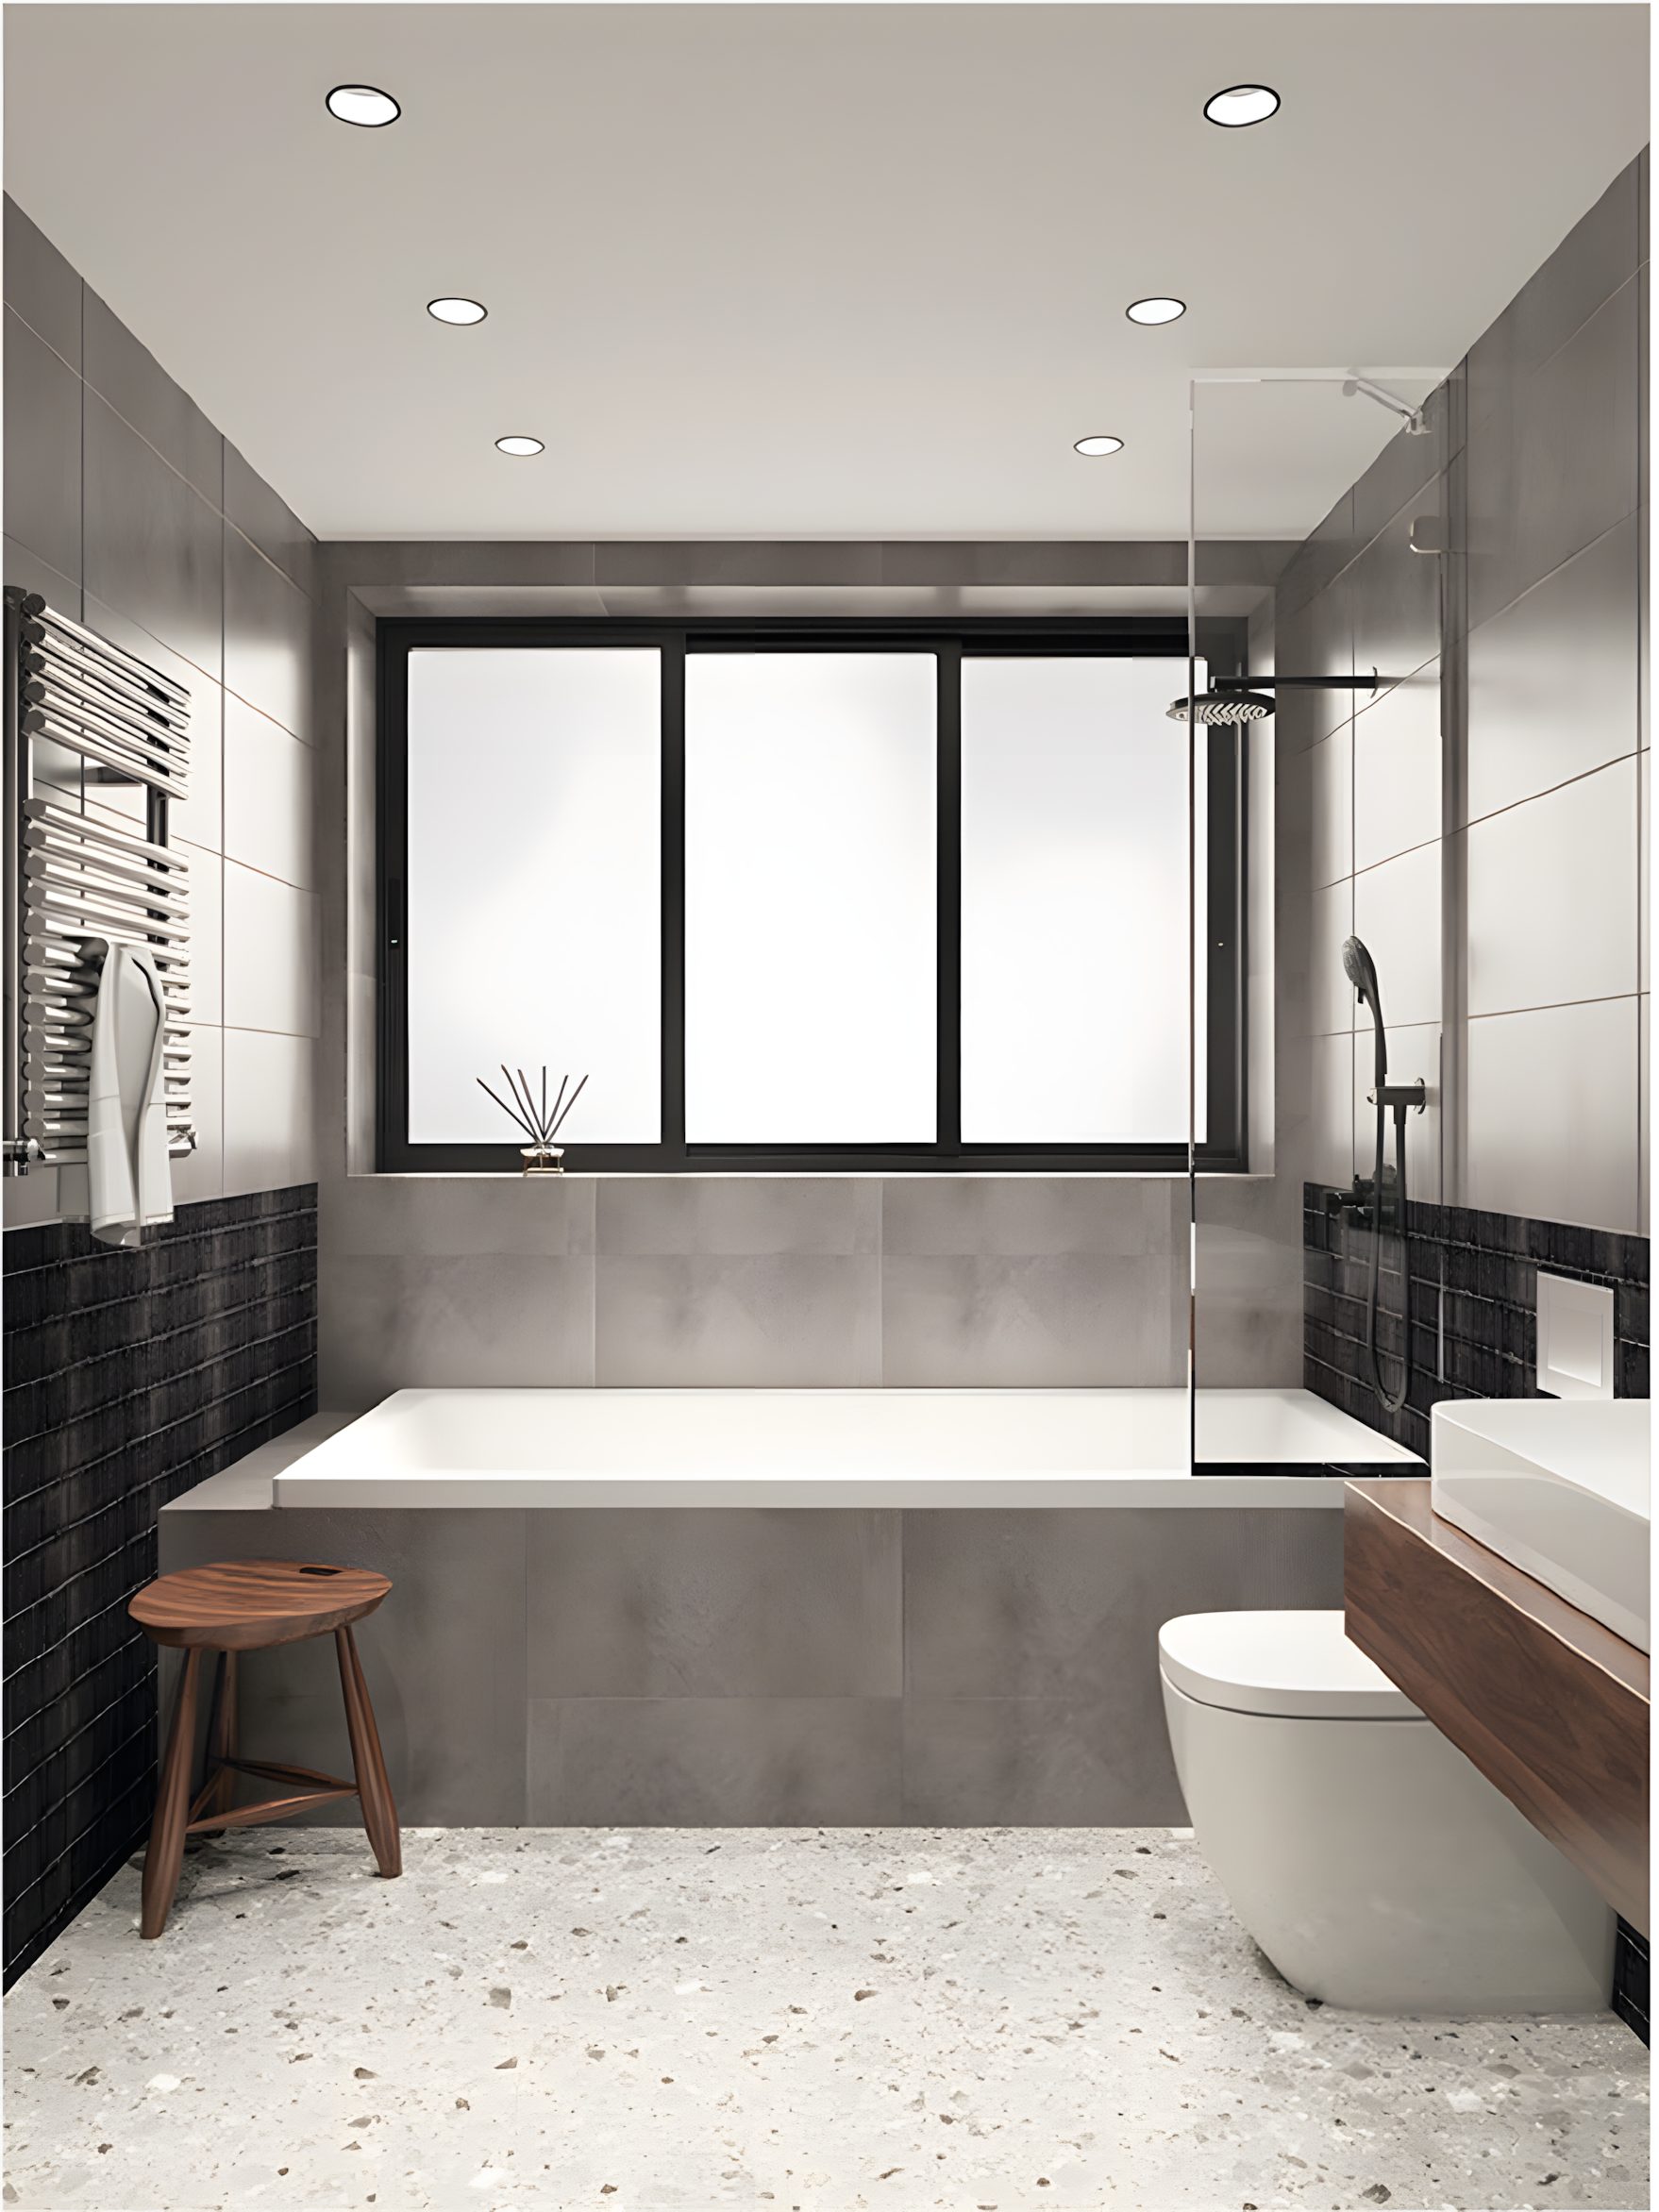
Grey bathroom, bath under the window. Source: August 2020 bathroom visualisations. 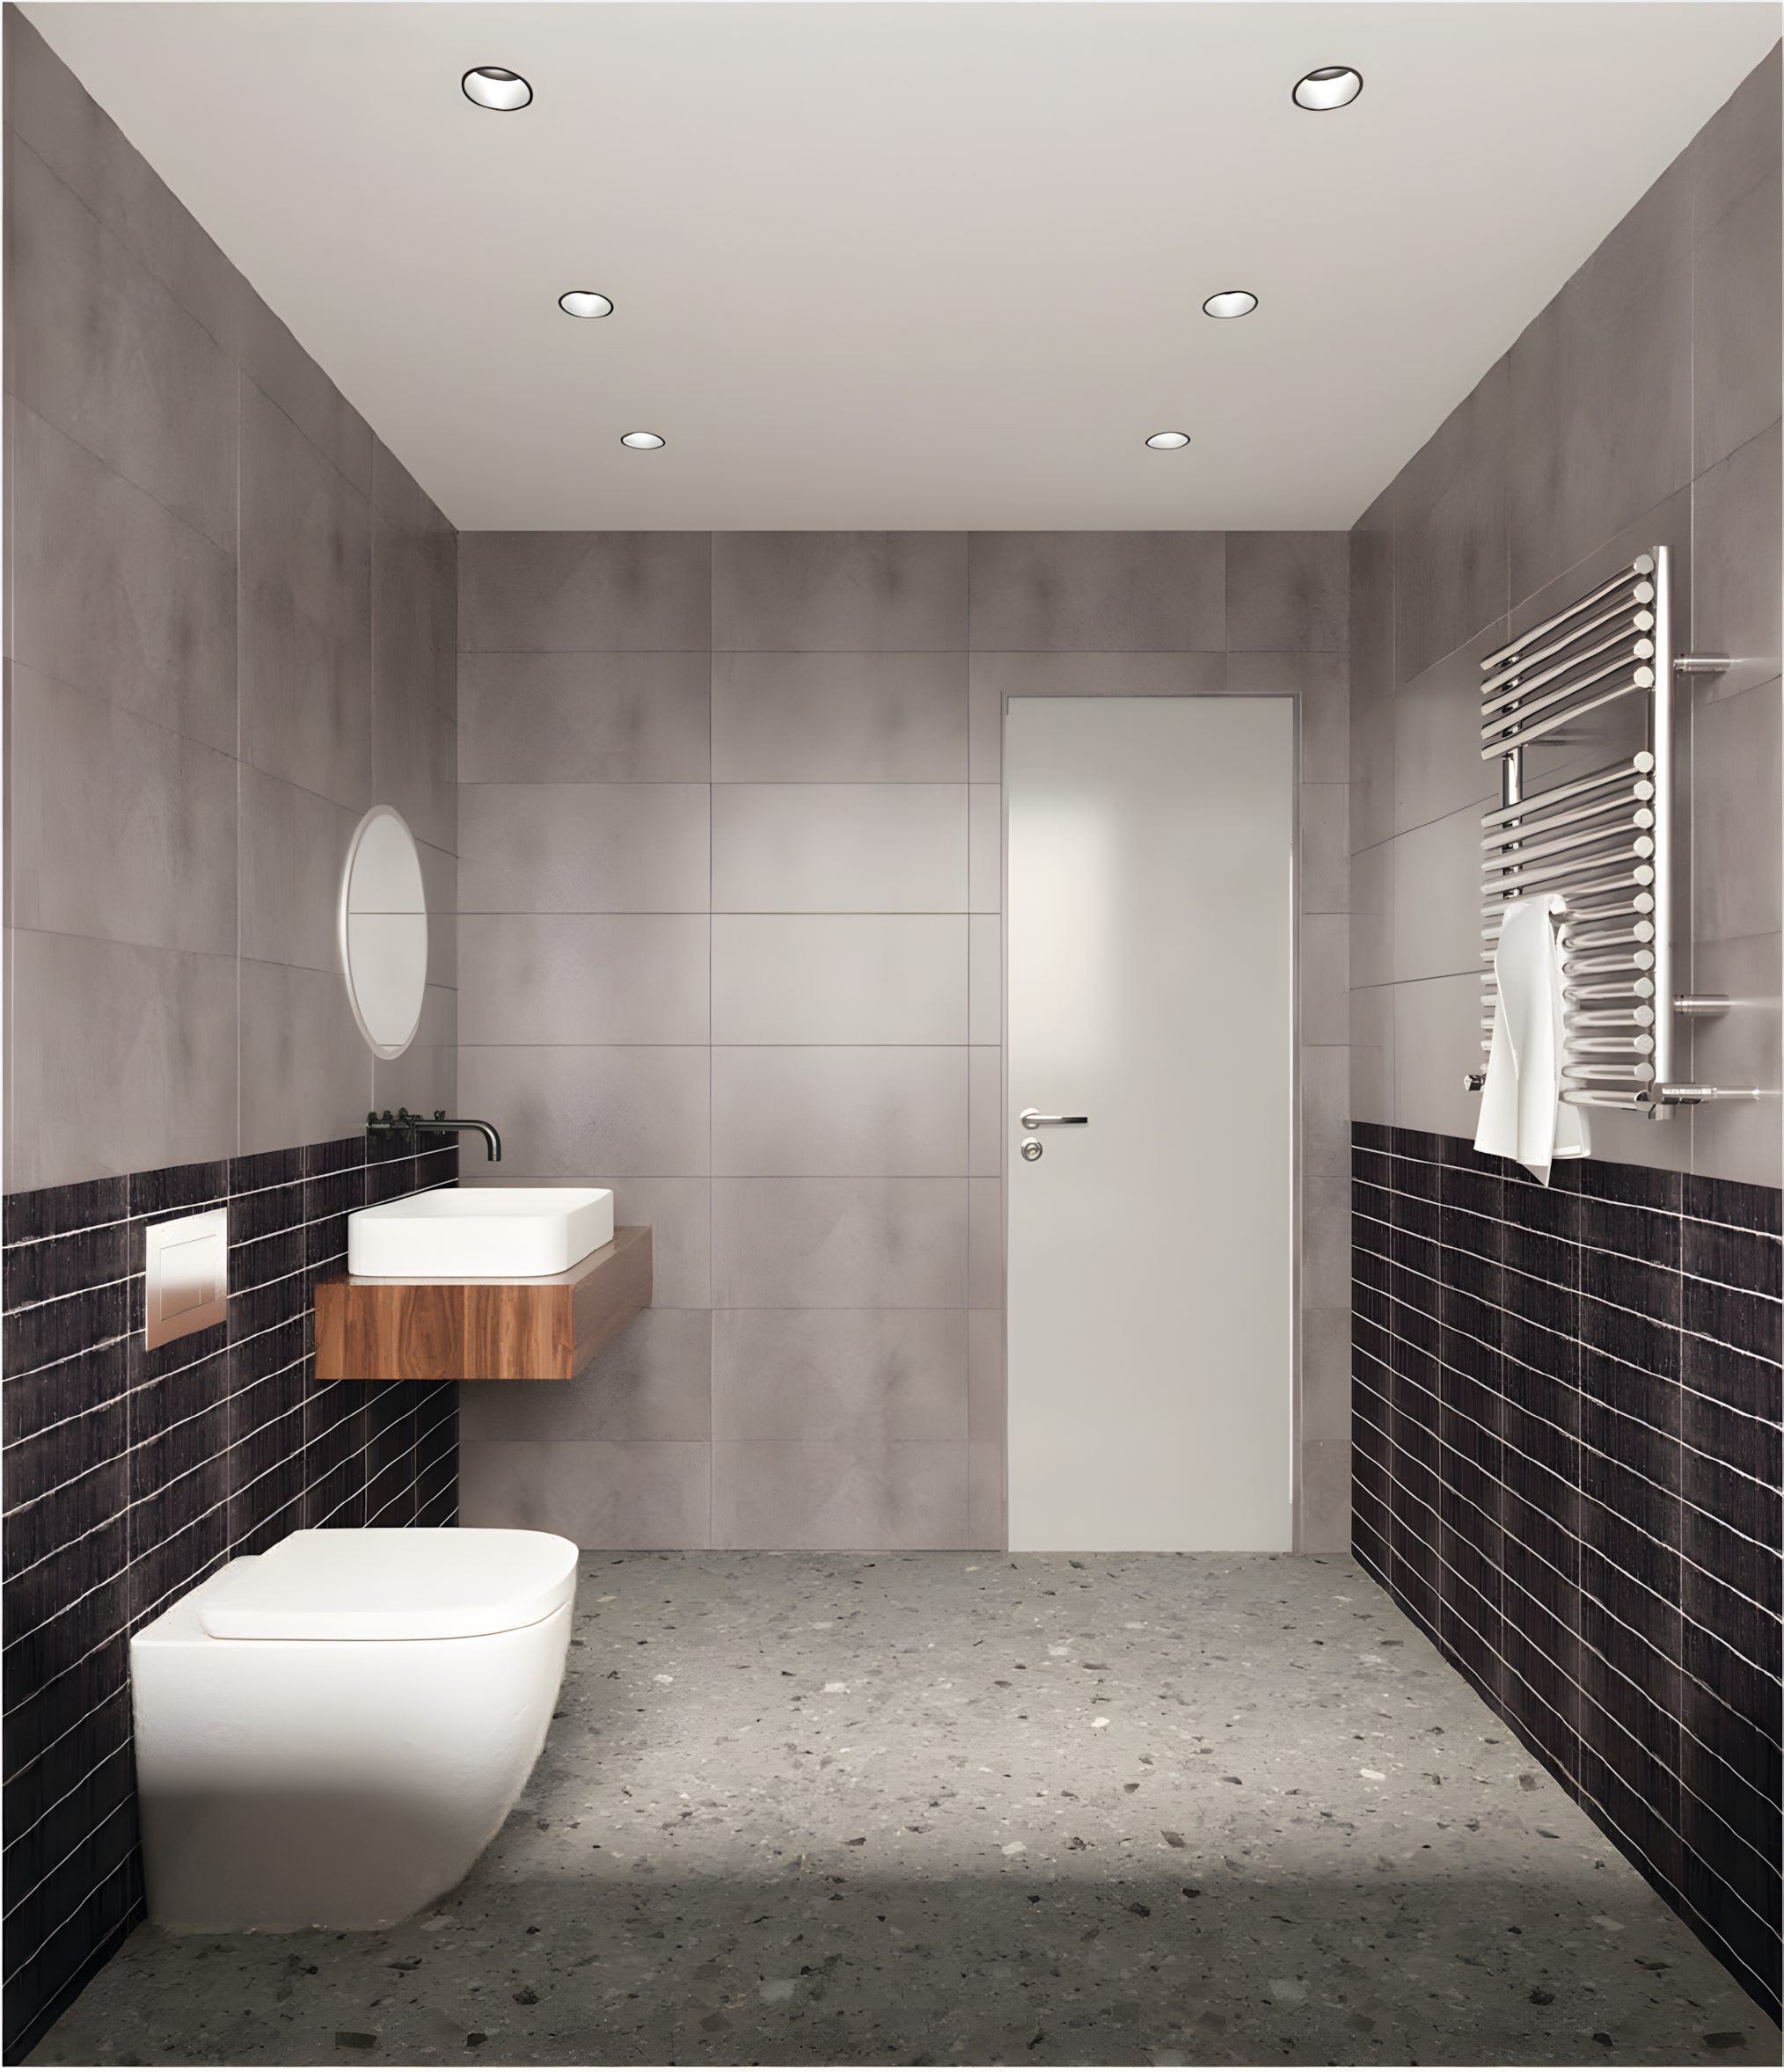
Grey bathroom, basin on a timber shelf. Source: August 2020 bathroom visualisations. 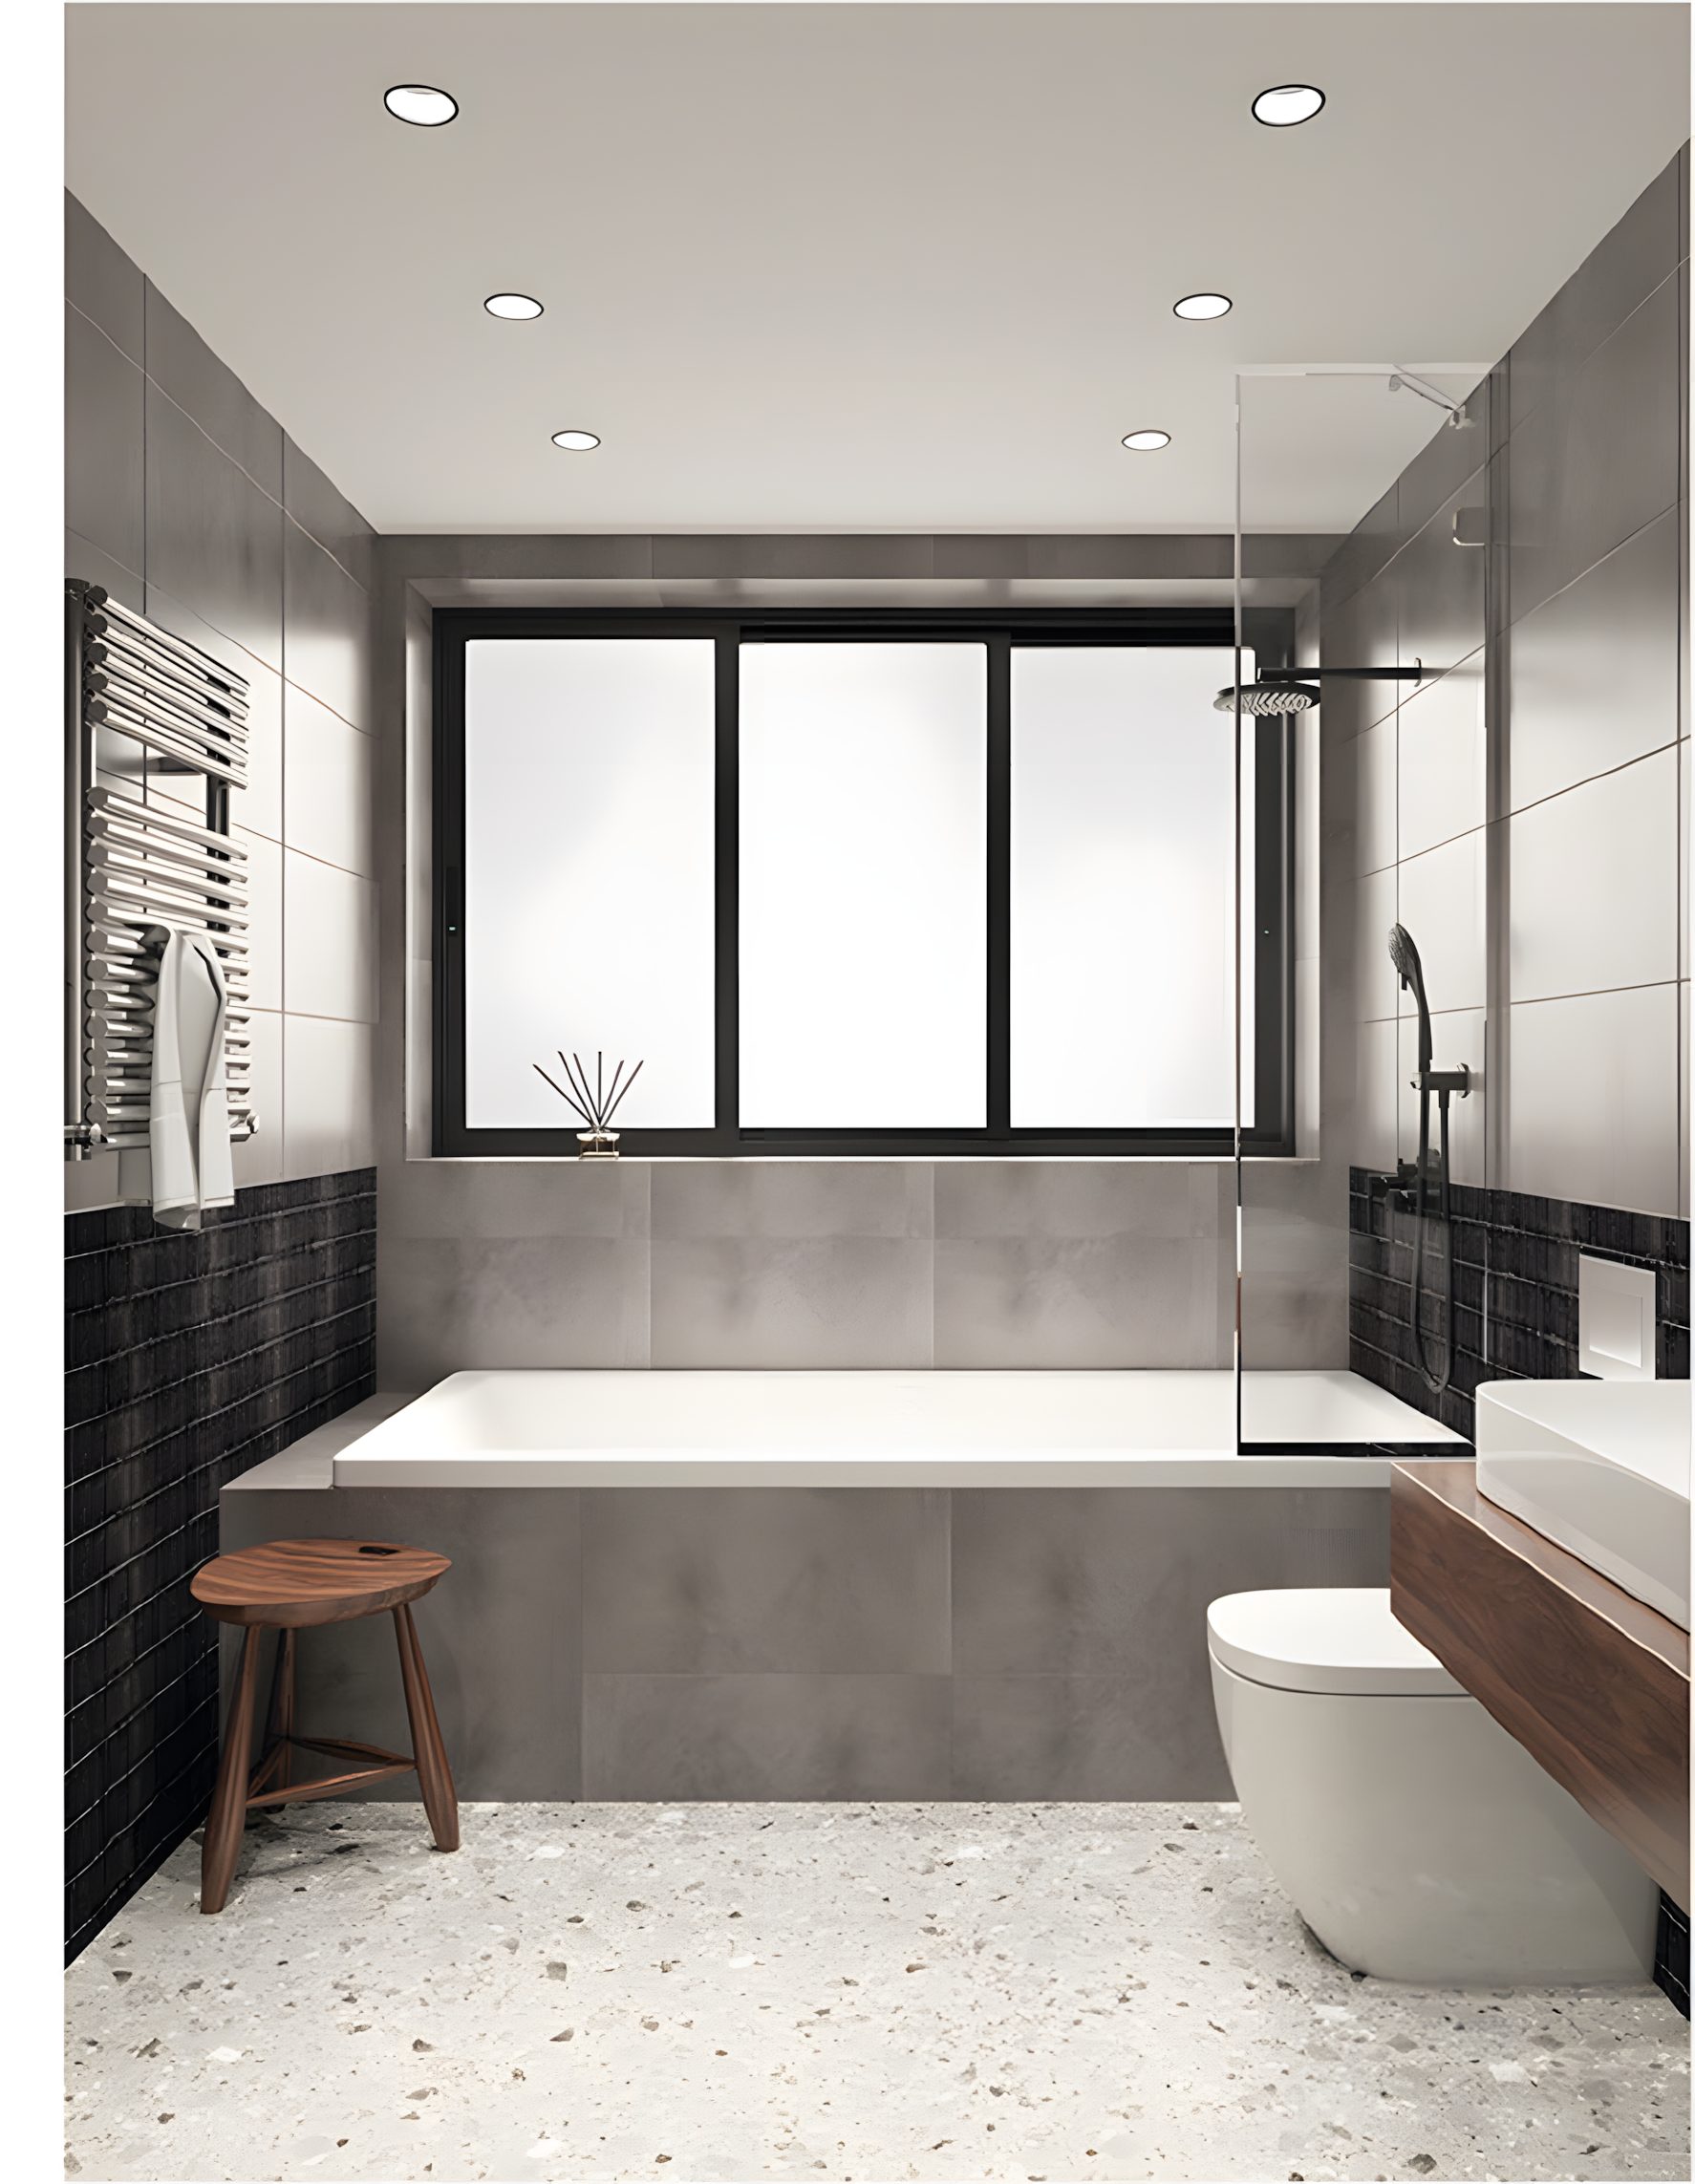
Grey bathroom, bath and shower screen. Source: August 2020 bathroom visualisations. 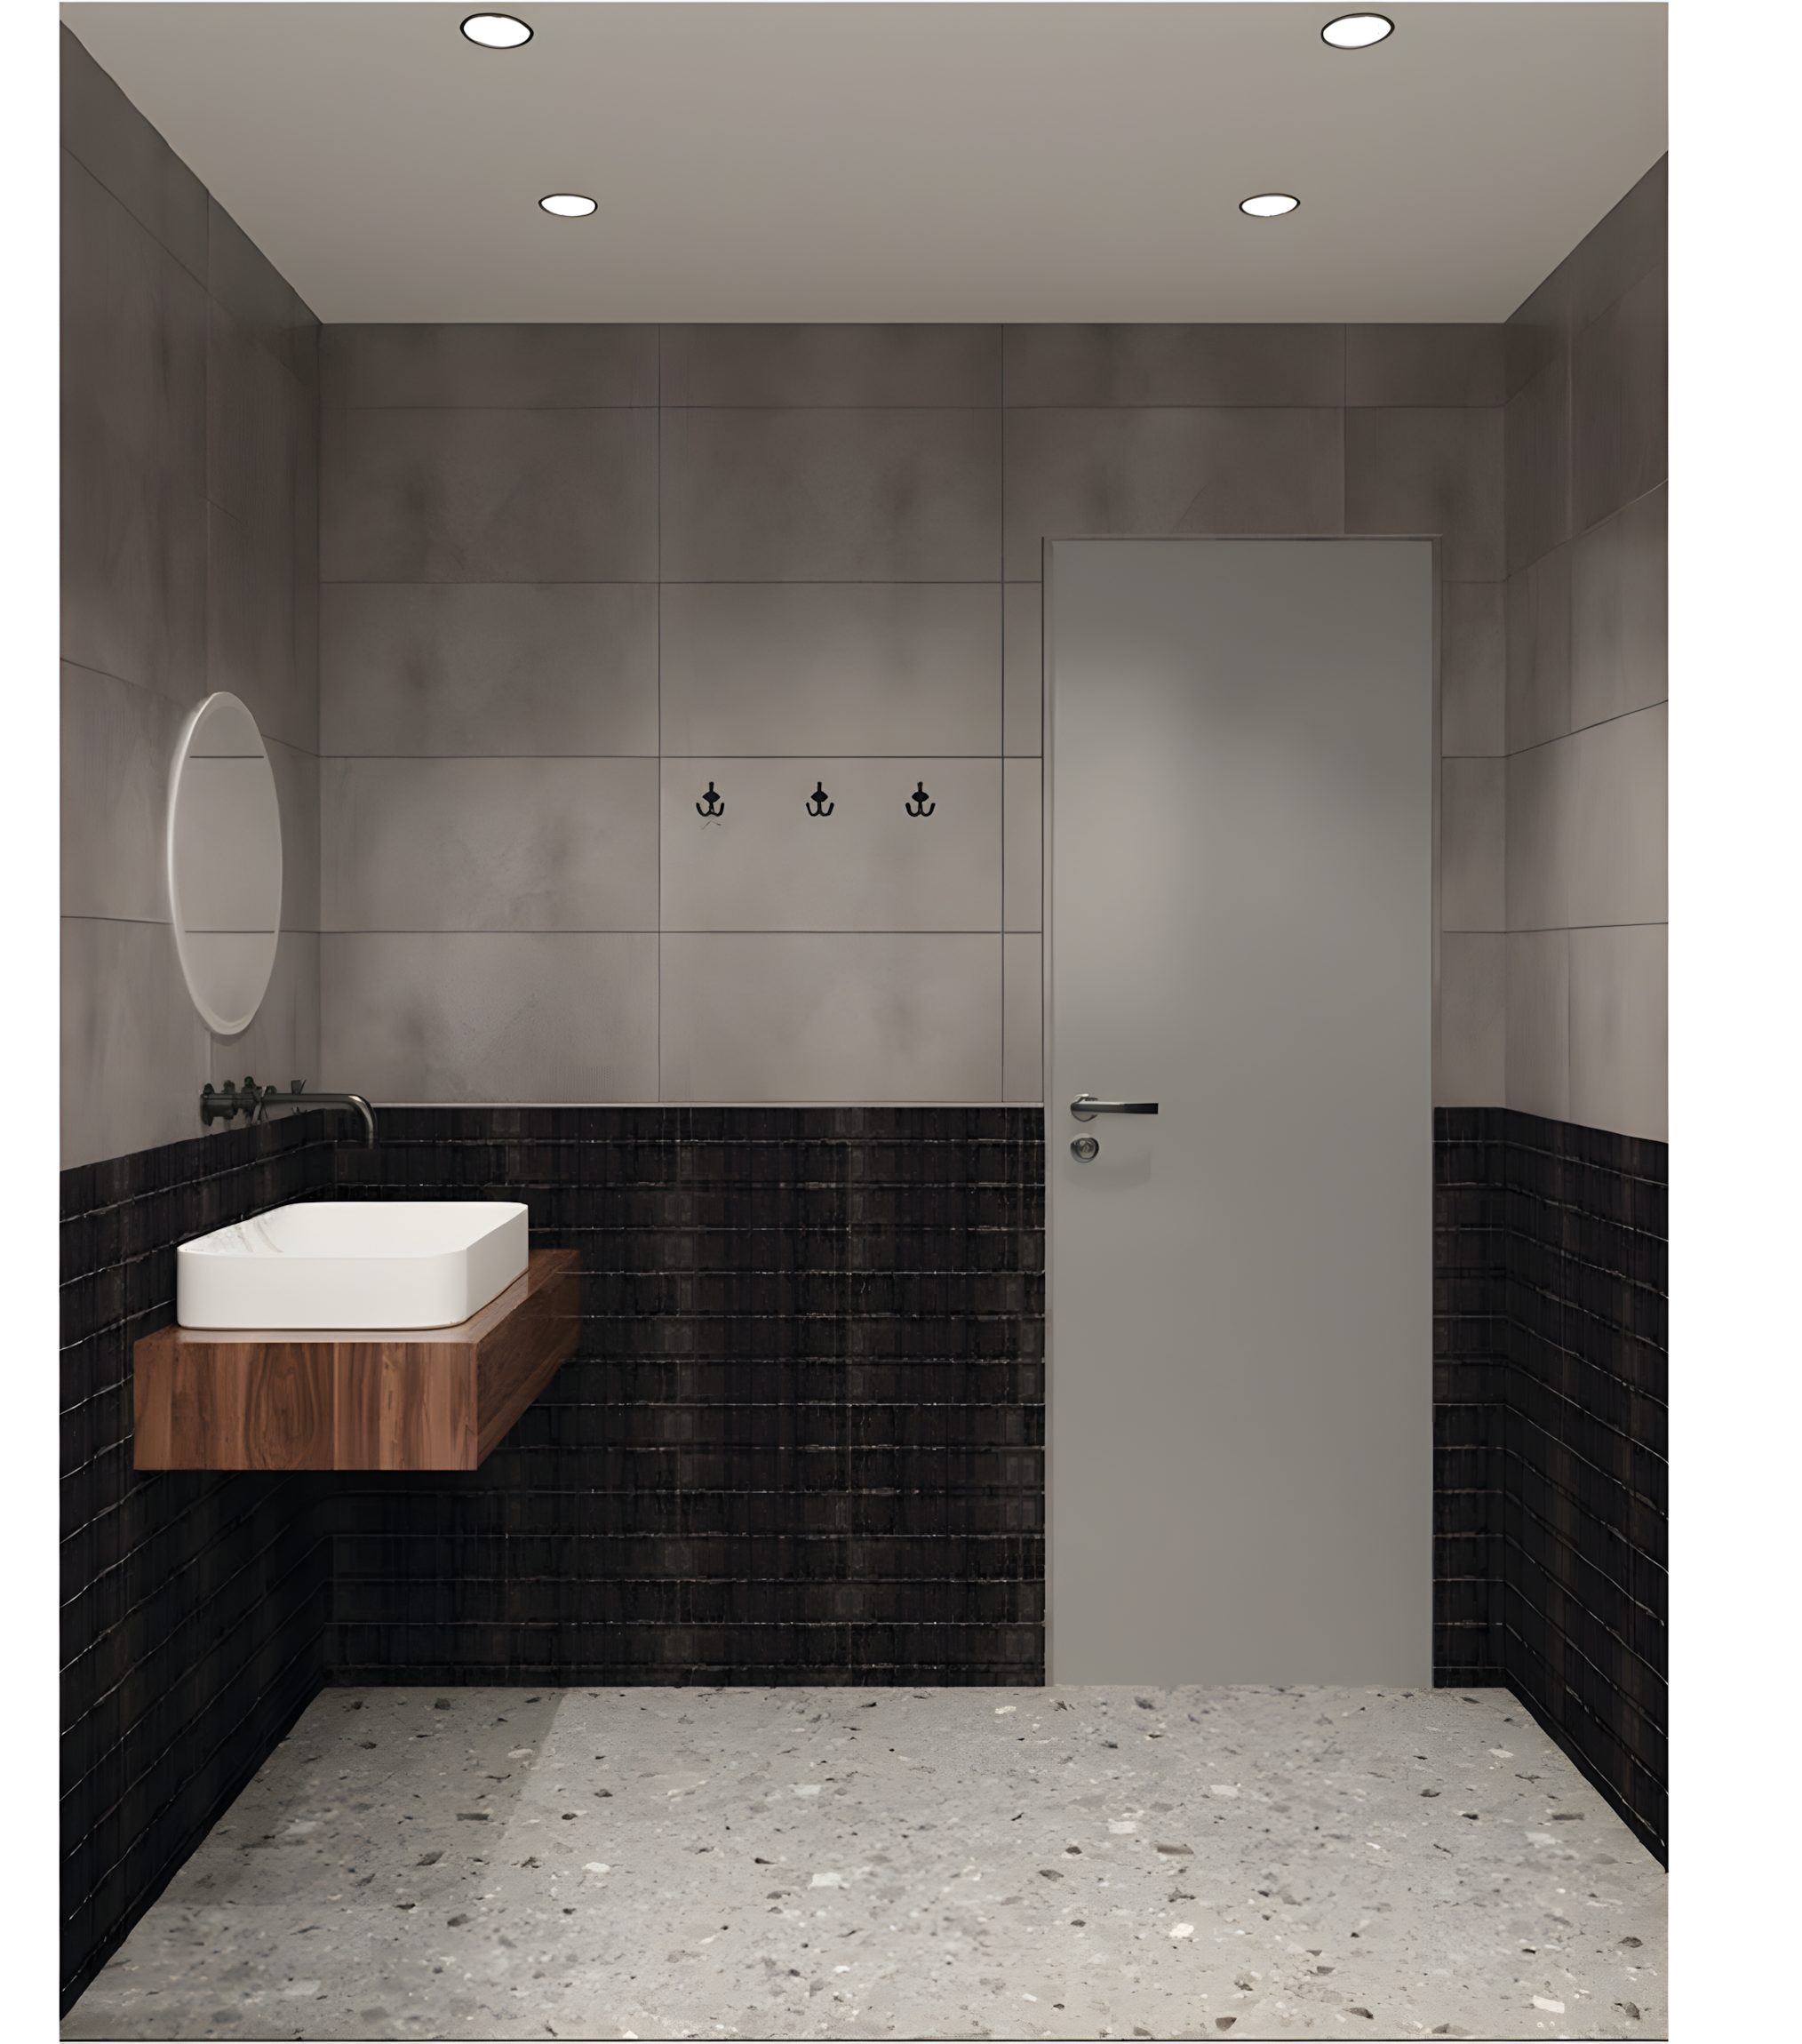
Grey bathroom, basin and door. Source: August 2020 bathroom visualisations. 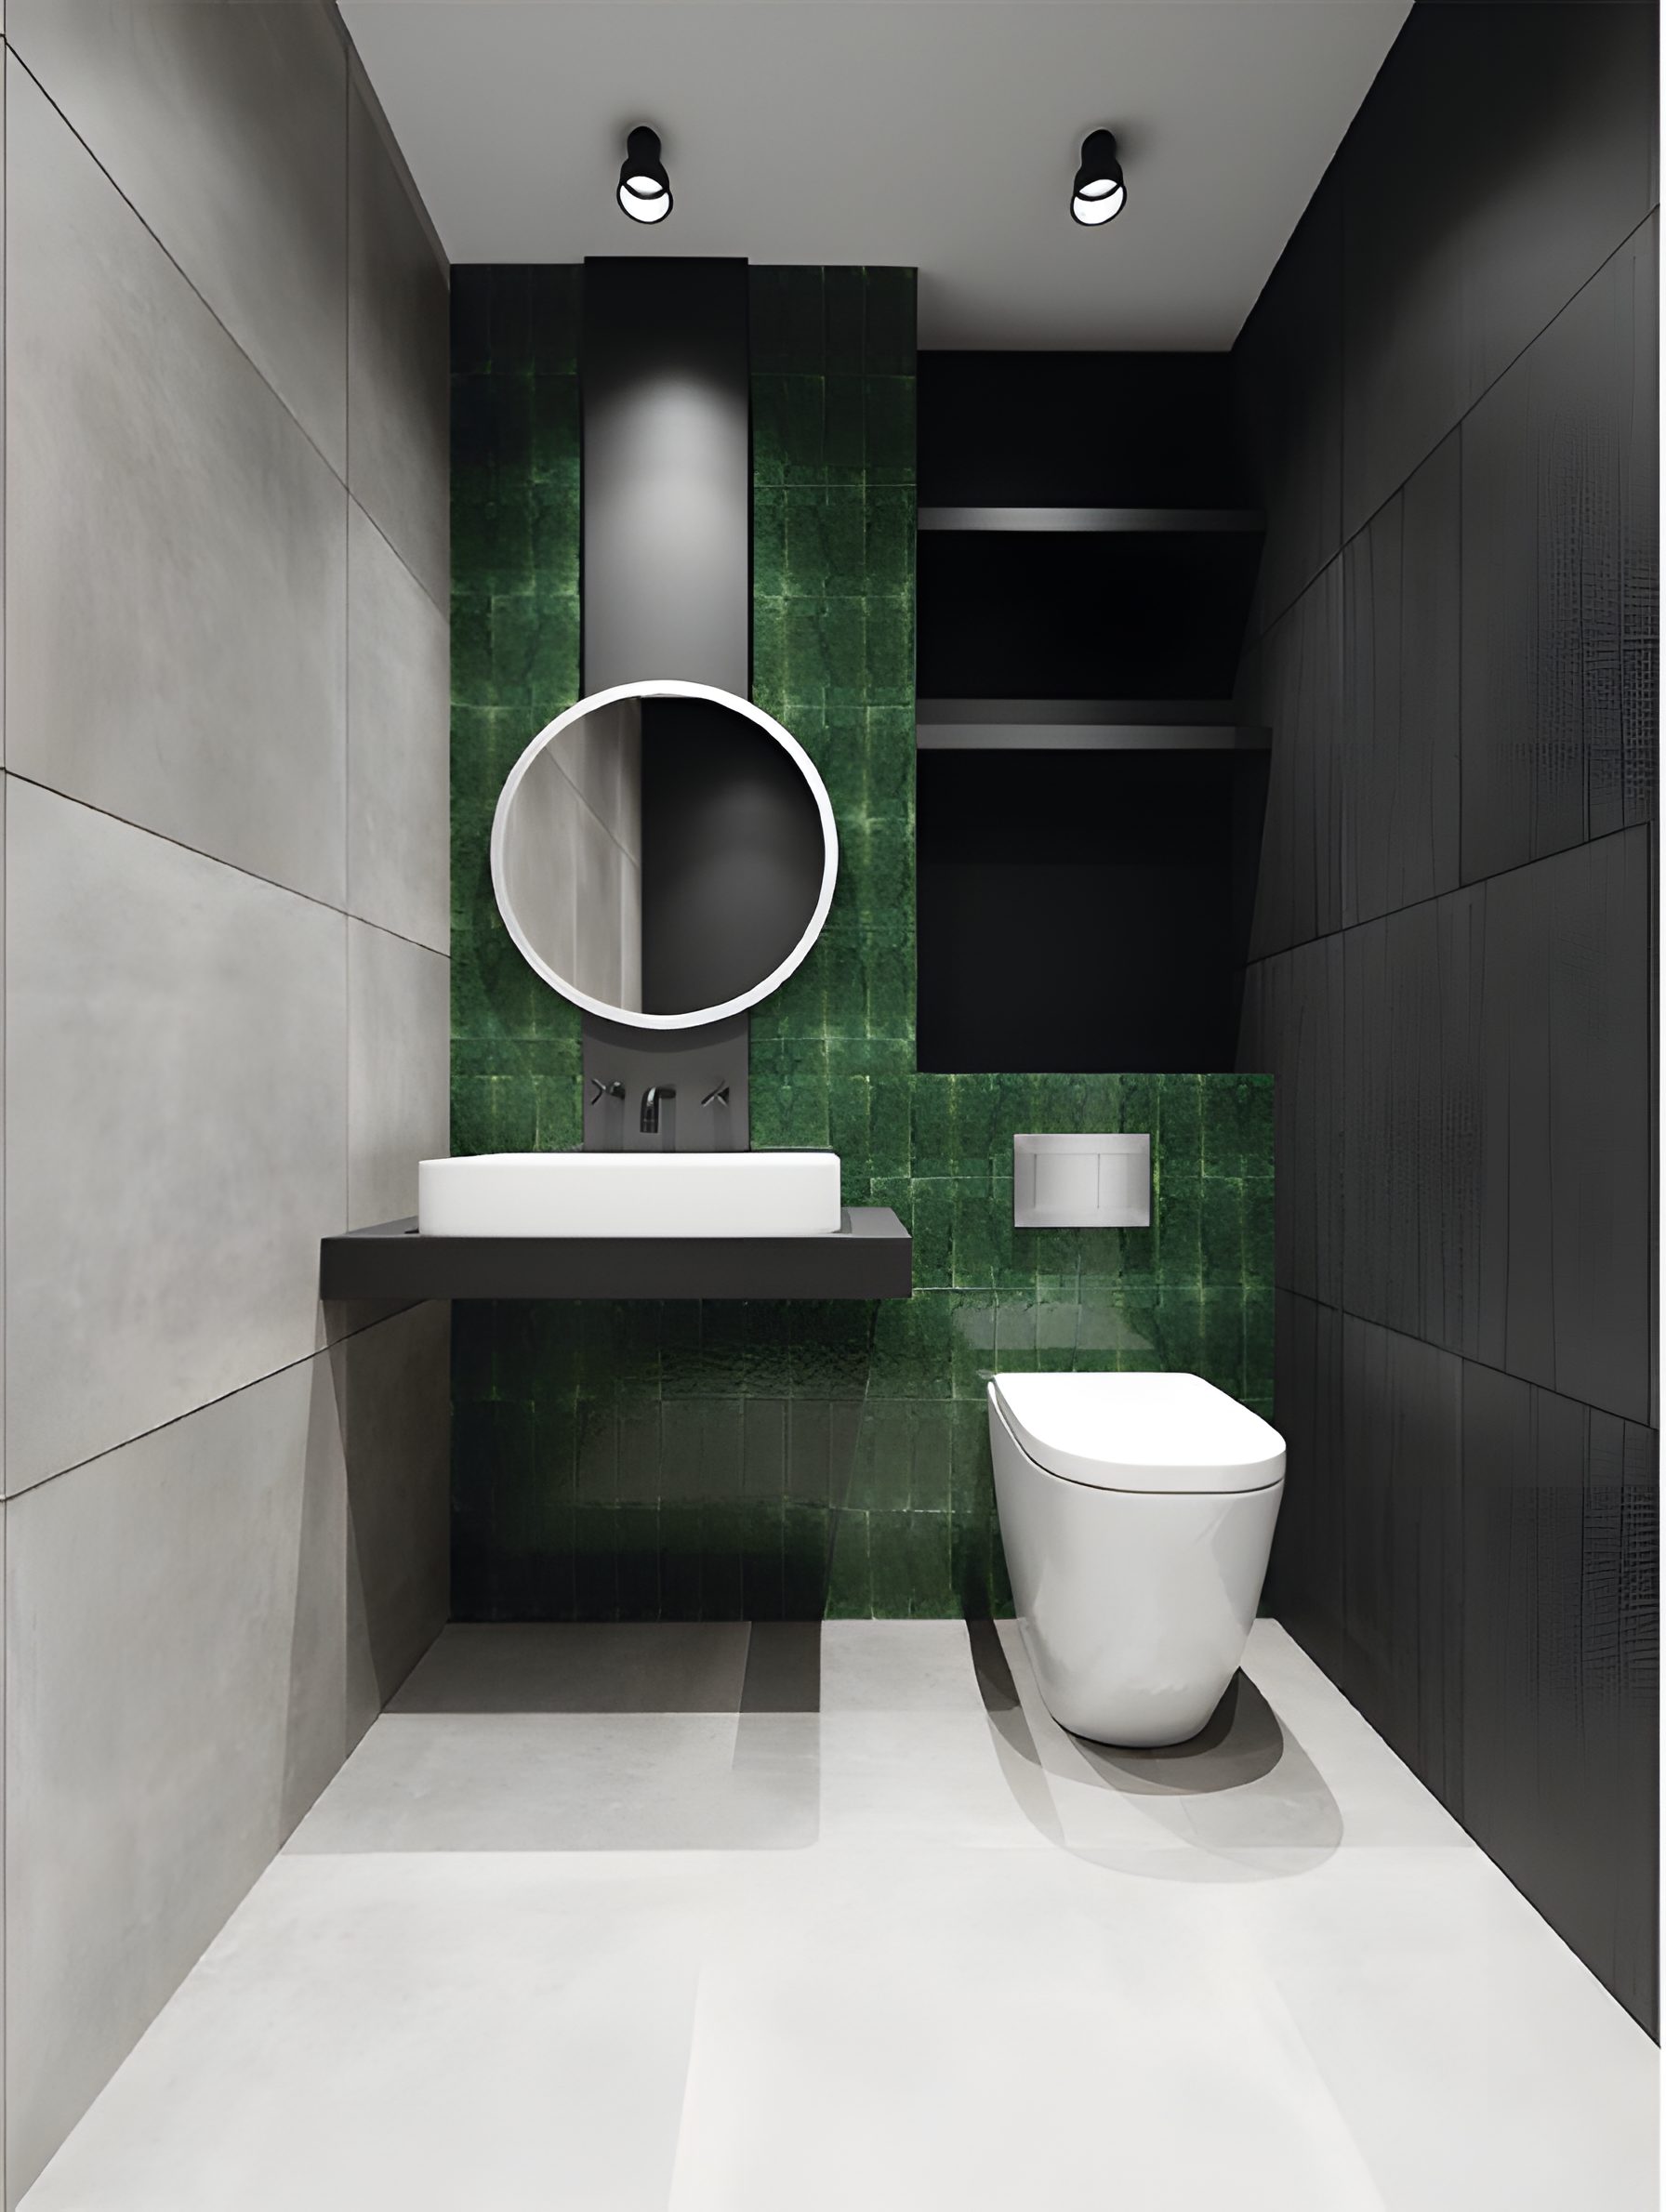
WC with a green tiled wall. Source: August 2020 bathroom visualisations. 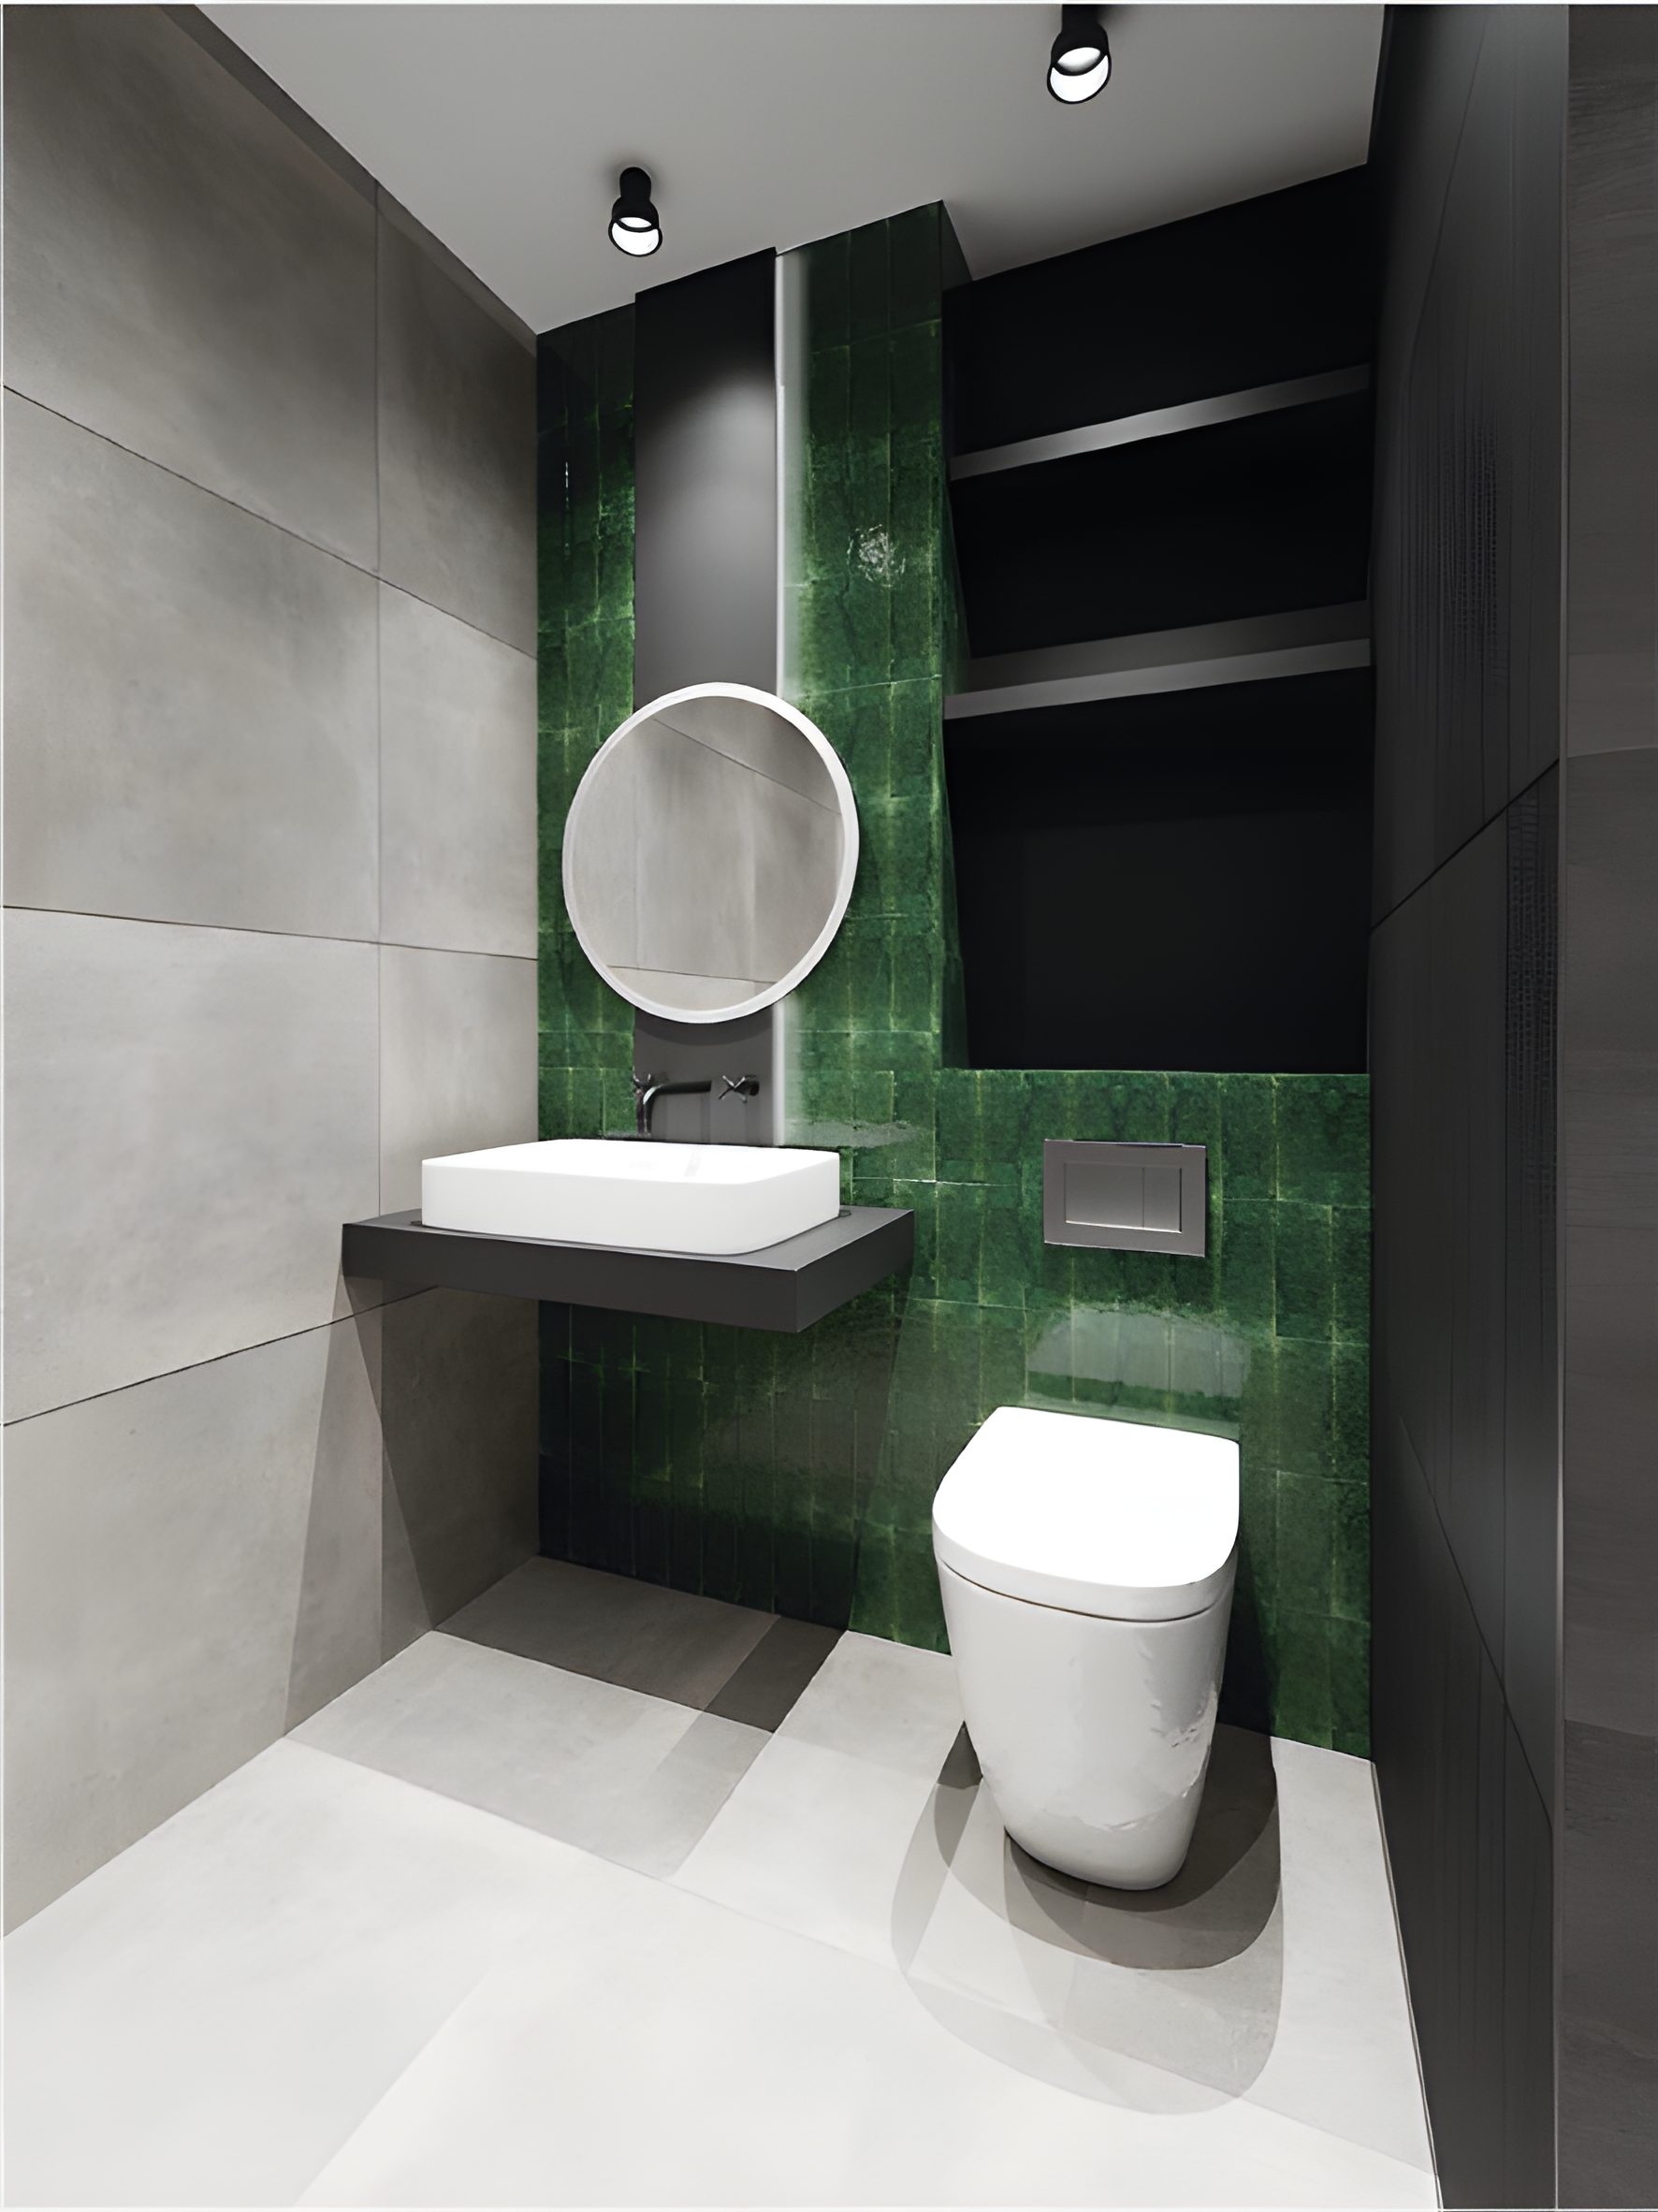
WC, round mirror over the basin. Source: August 2020 bathroom visualisations.
Proposed bathroom basins, taps, showers and tiles.
The fittings and finishes Noble and Noble Architects proposed for the bathrooms in October 2019: wall-hung WCs, matt black mixers and rain showers, framed and wall-hung basins, freestanding and inset baths, towel radiators, marble mosaics and stone-effect tiles.
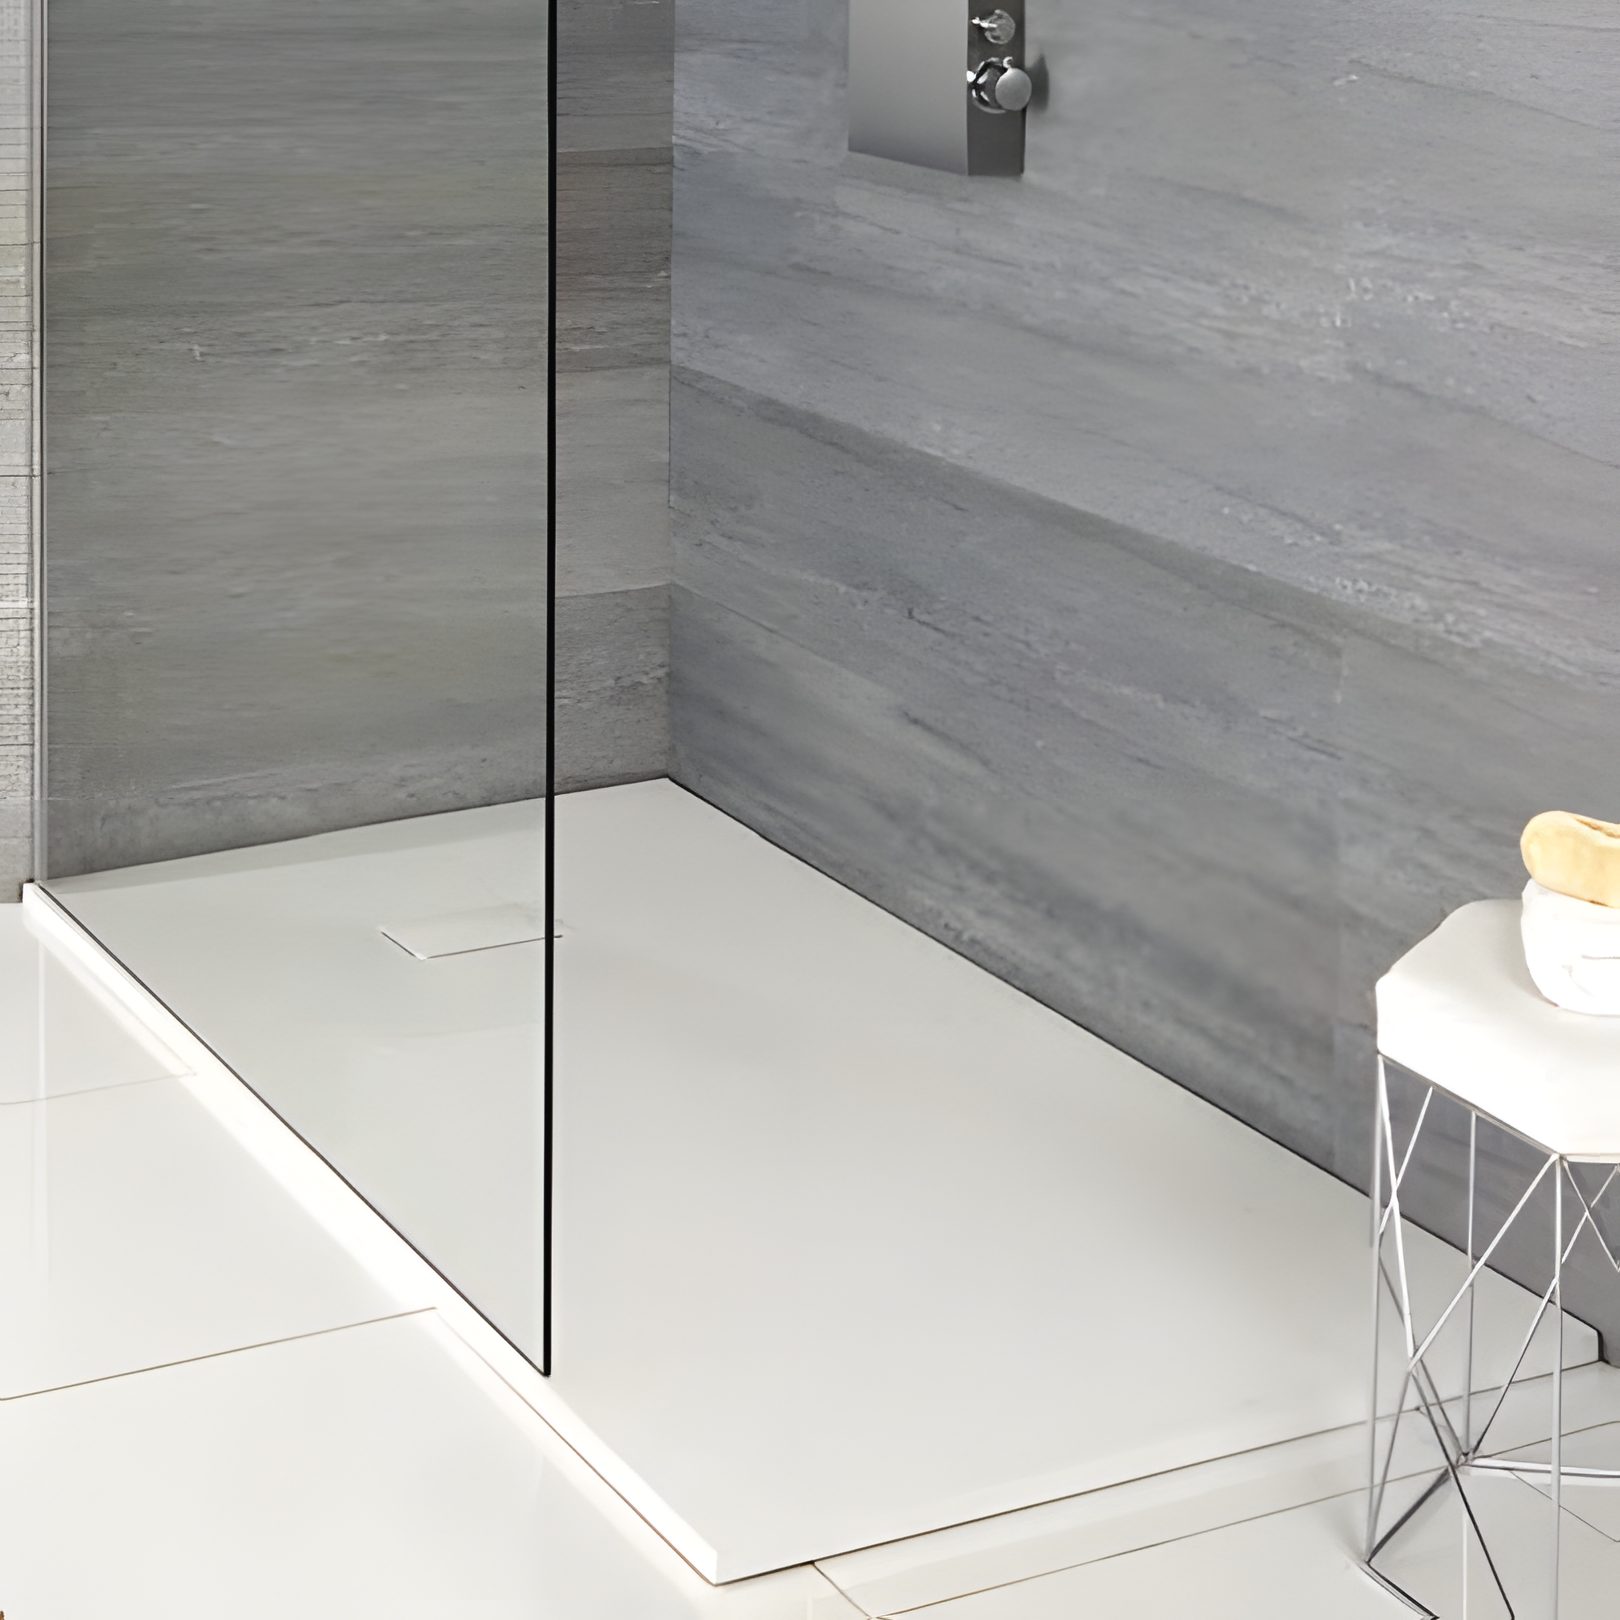
Low shower tray and glass screen. Source: Noble and Noble Architects. 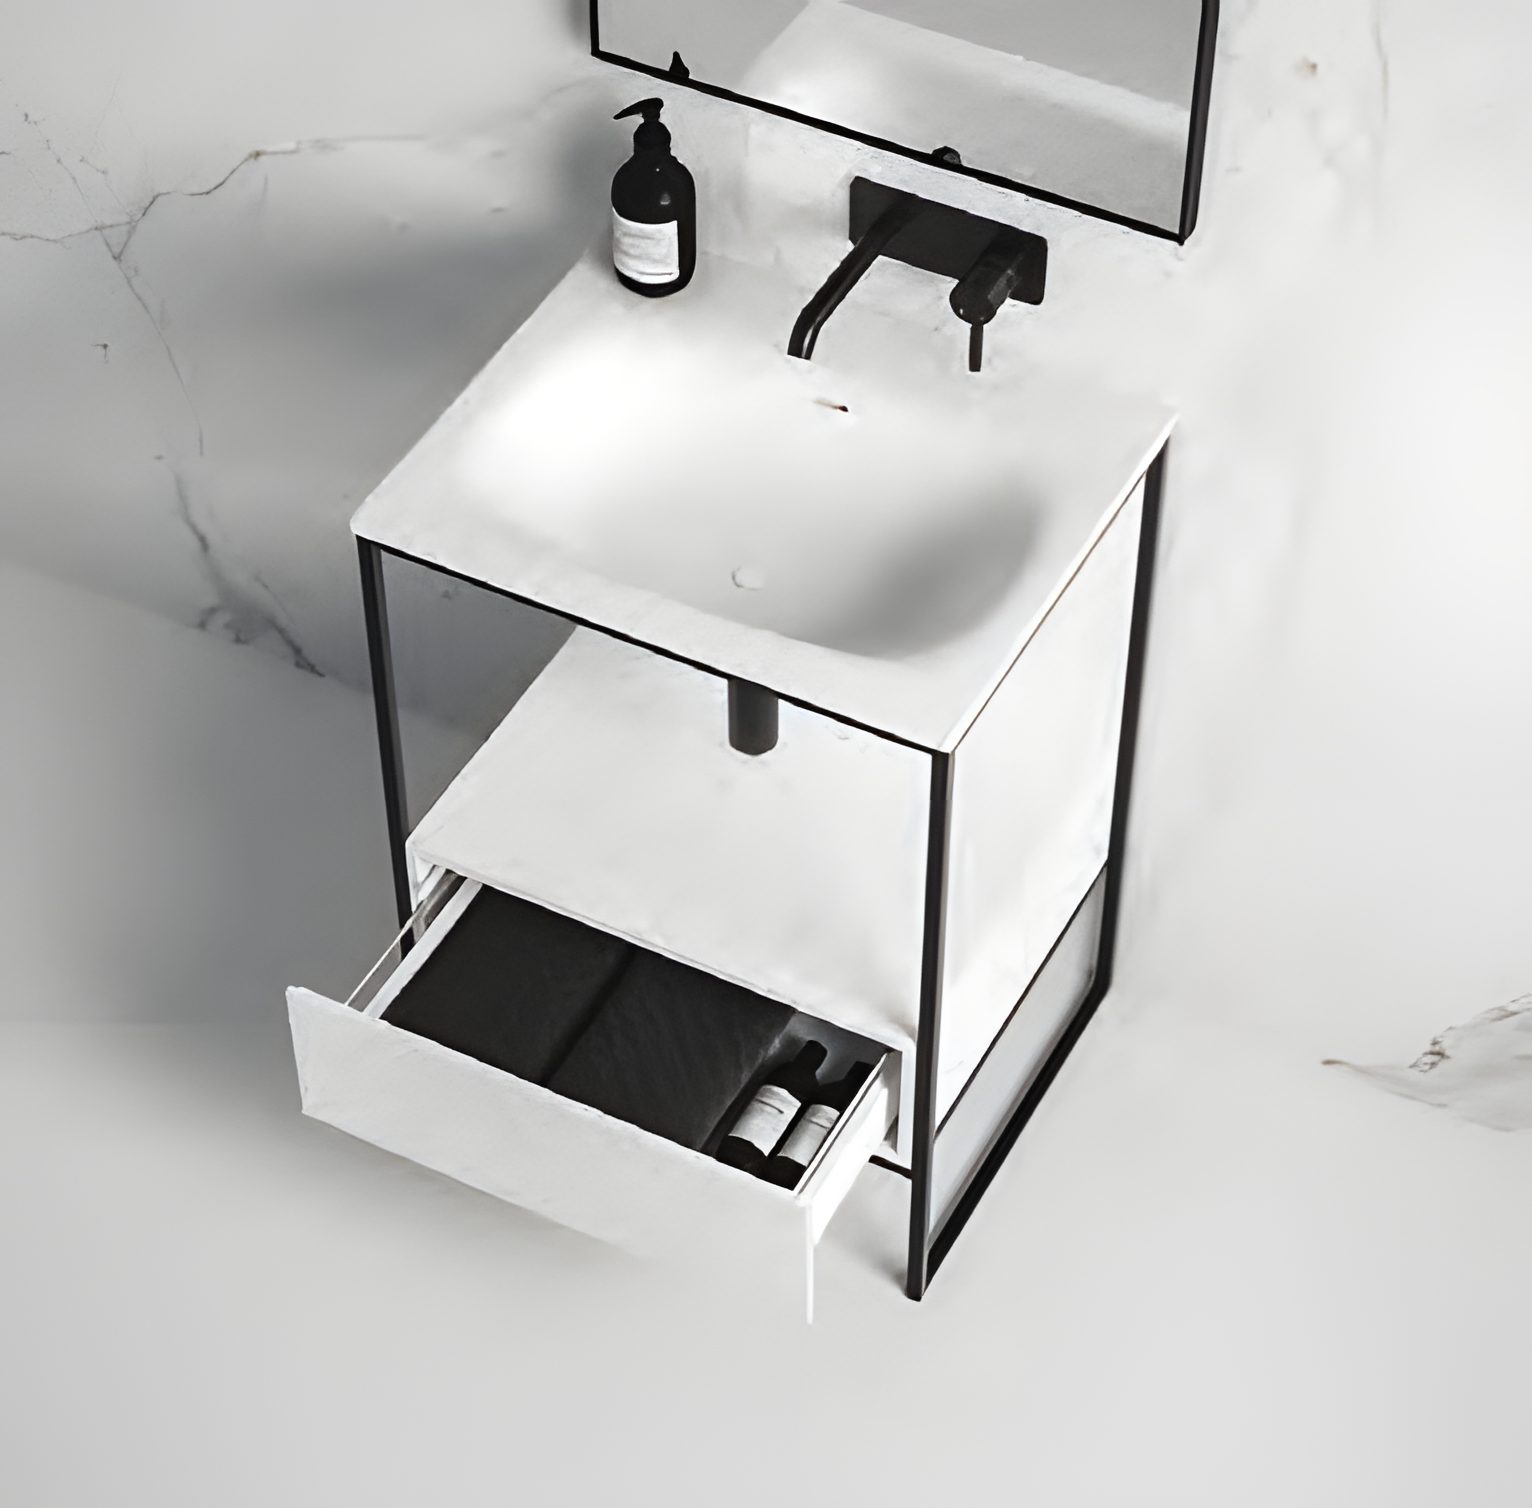
Basin on a black steel frame. Source: Noble and Noble Architects. 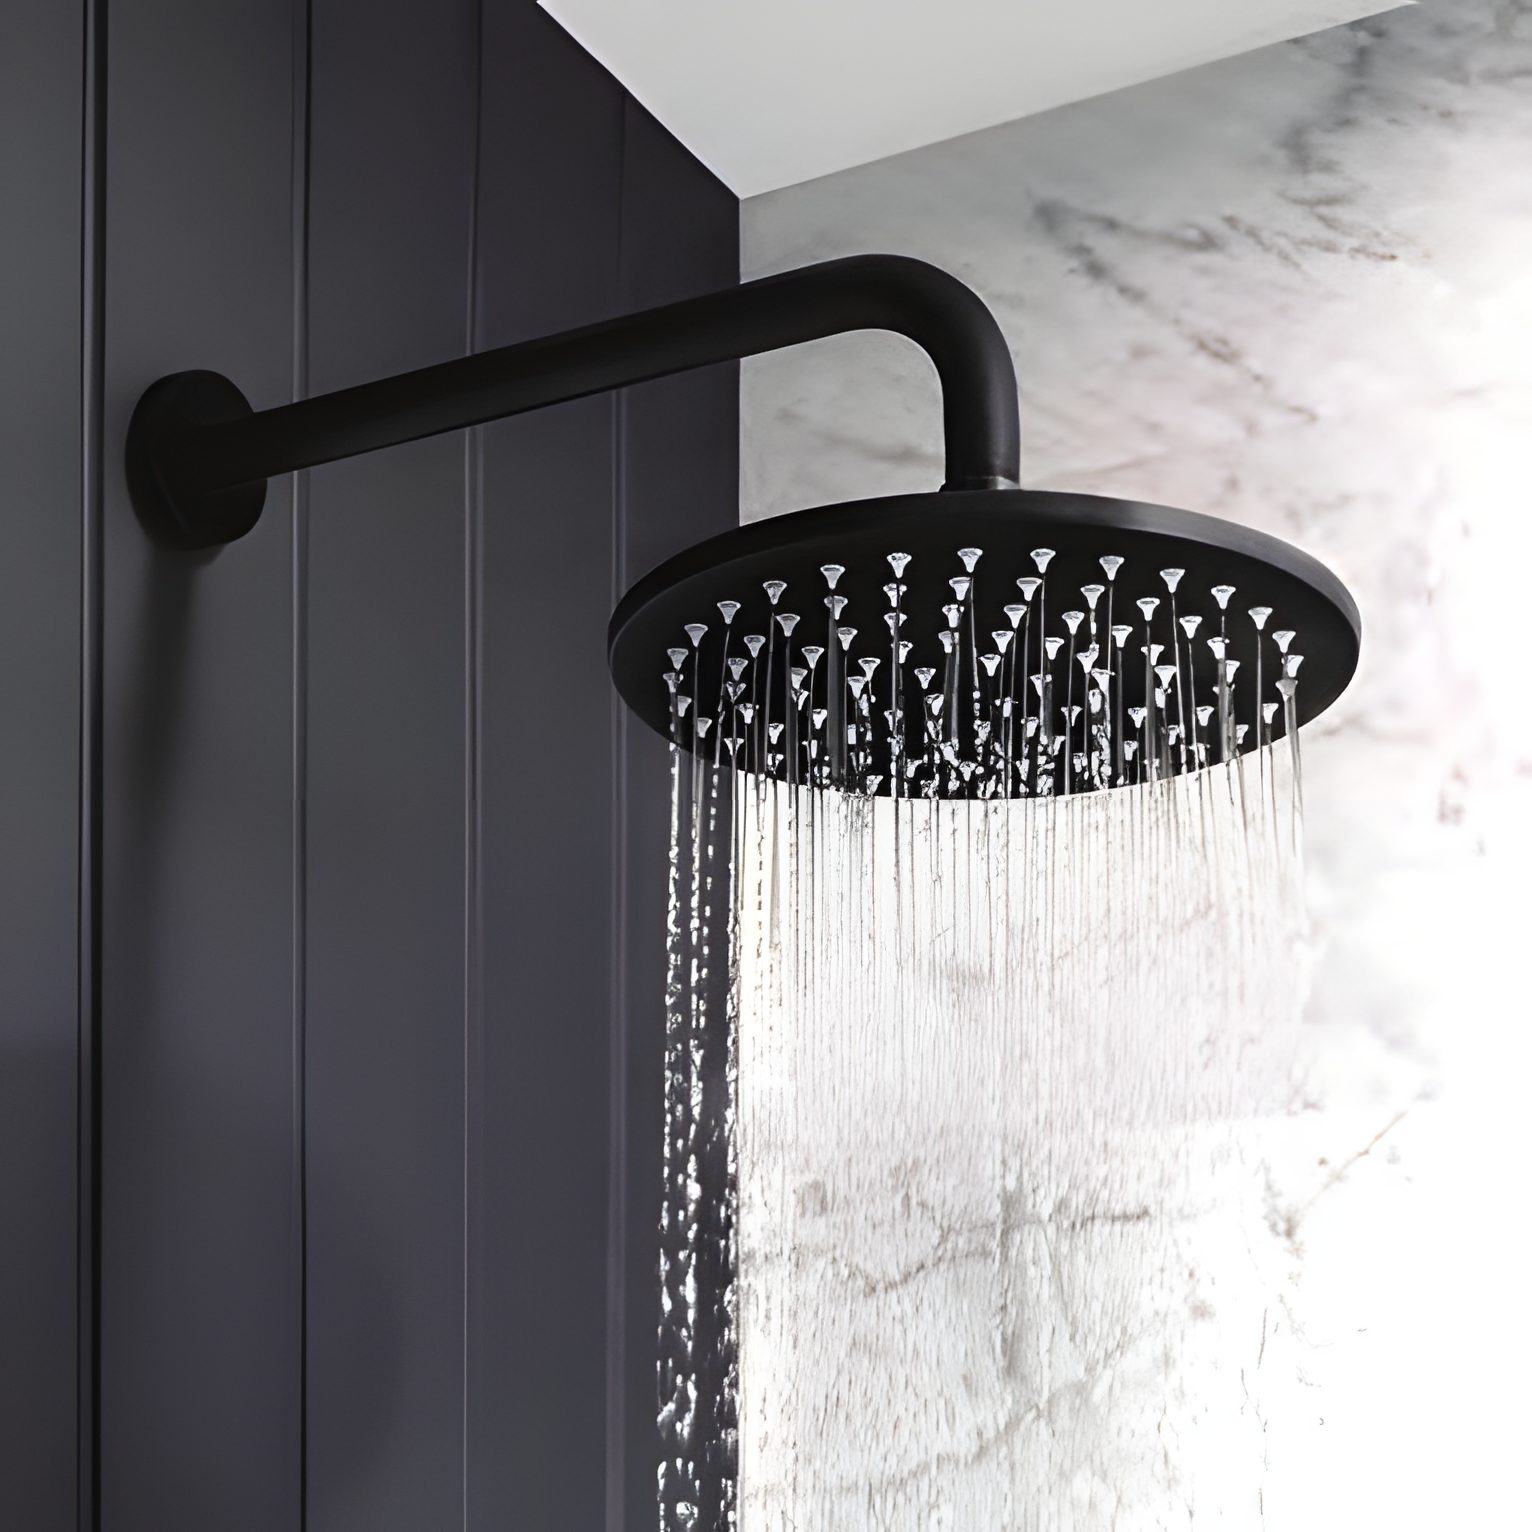
Matt black rain shower. Source: Noble and Noble Architects. 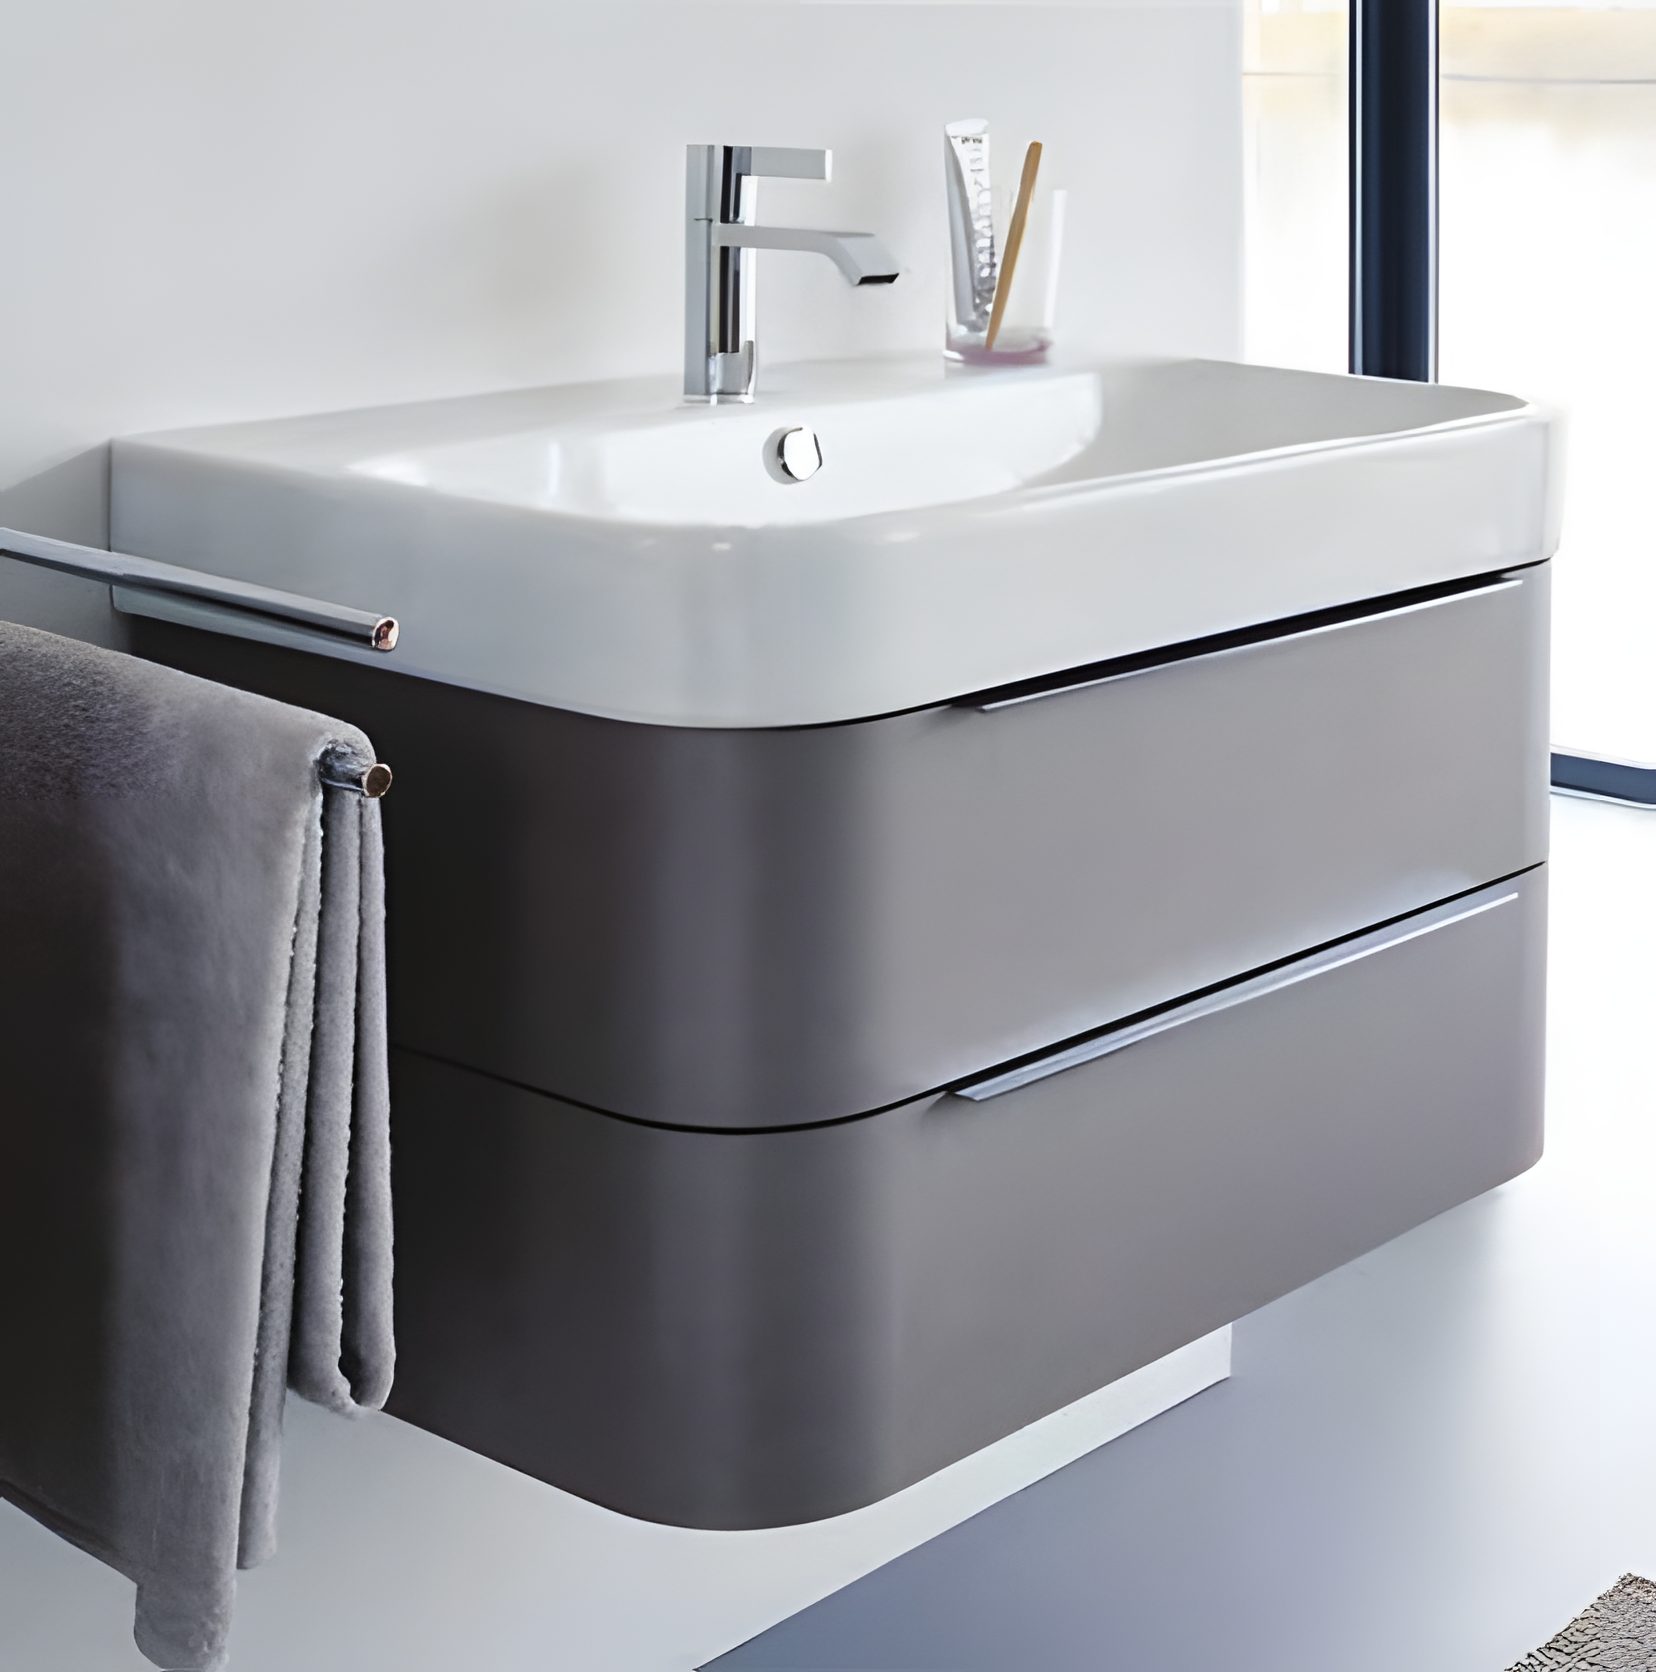
Curved grey vanity unit. Source: Noble and Noble Architects. 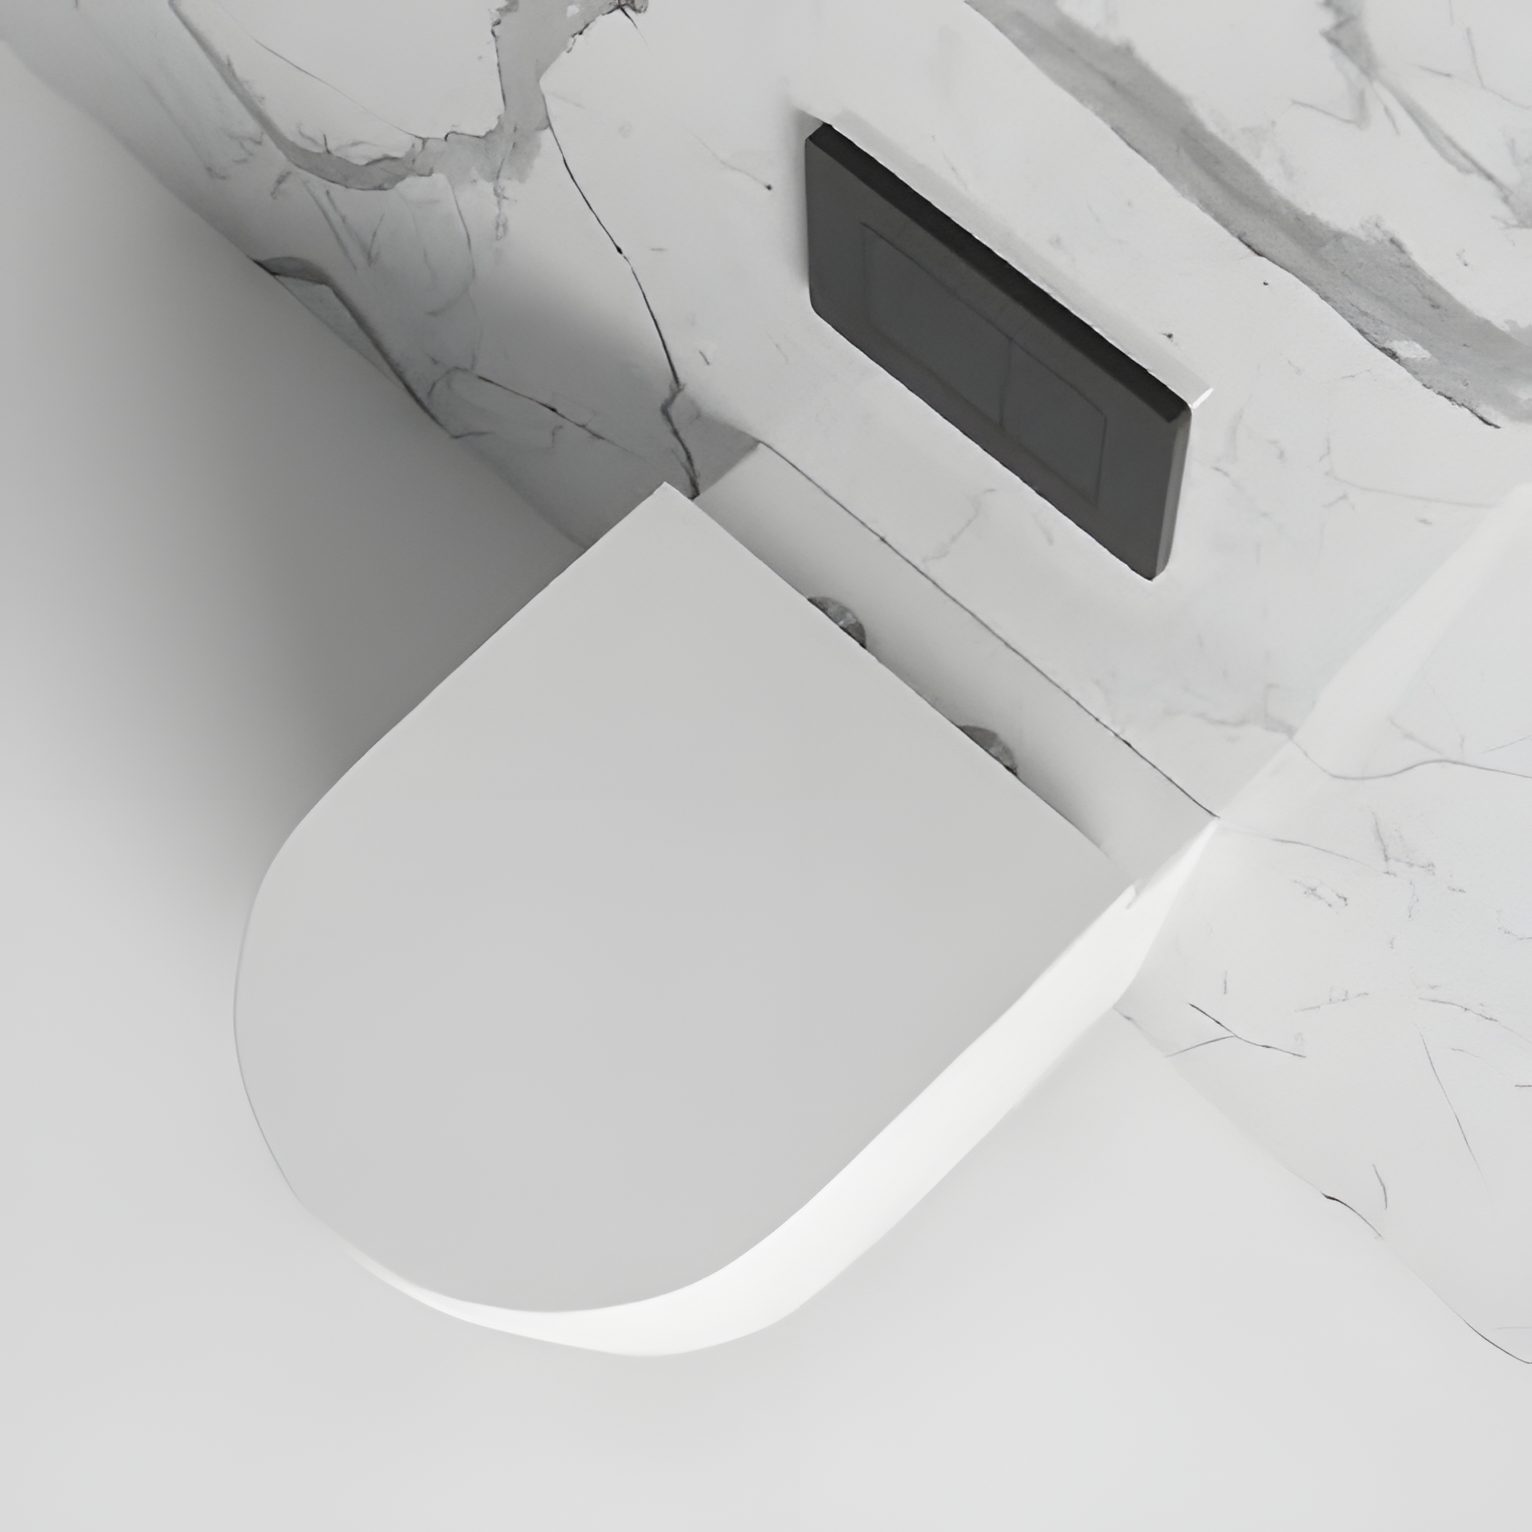
Wall-hung WC, black flush plate. Source: Noble and Noble Architects. 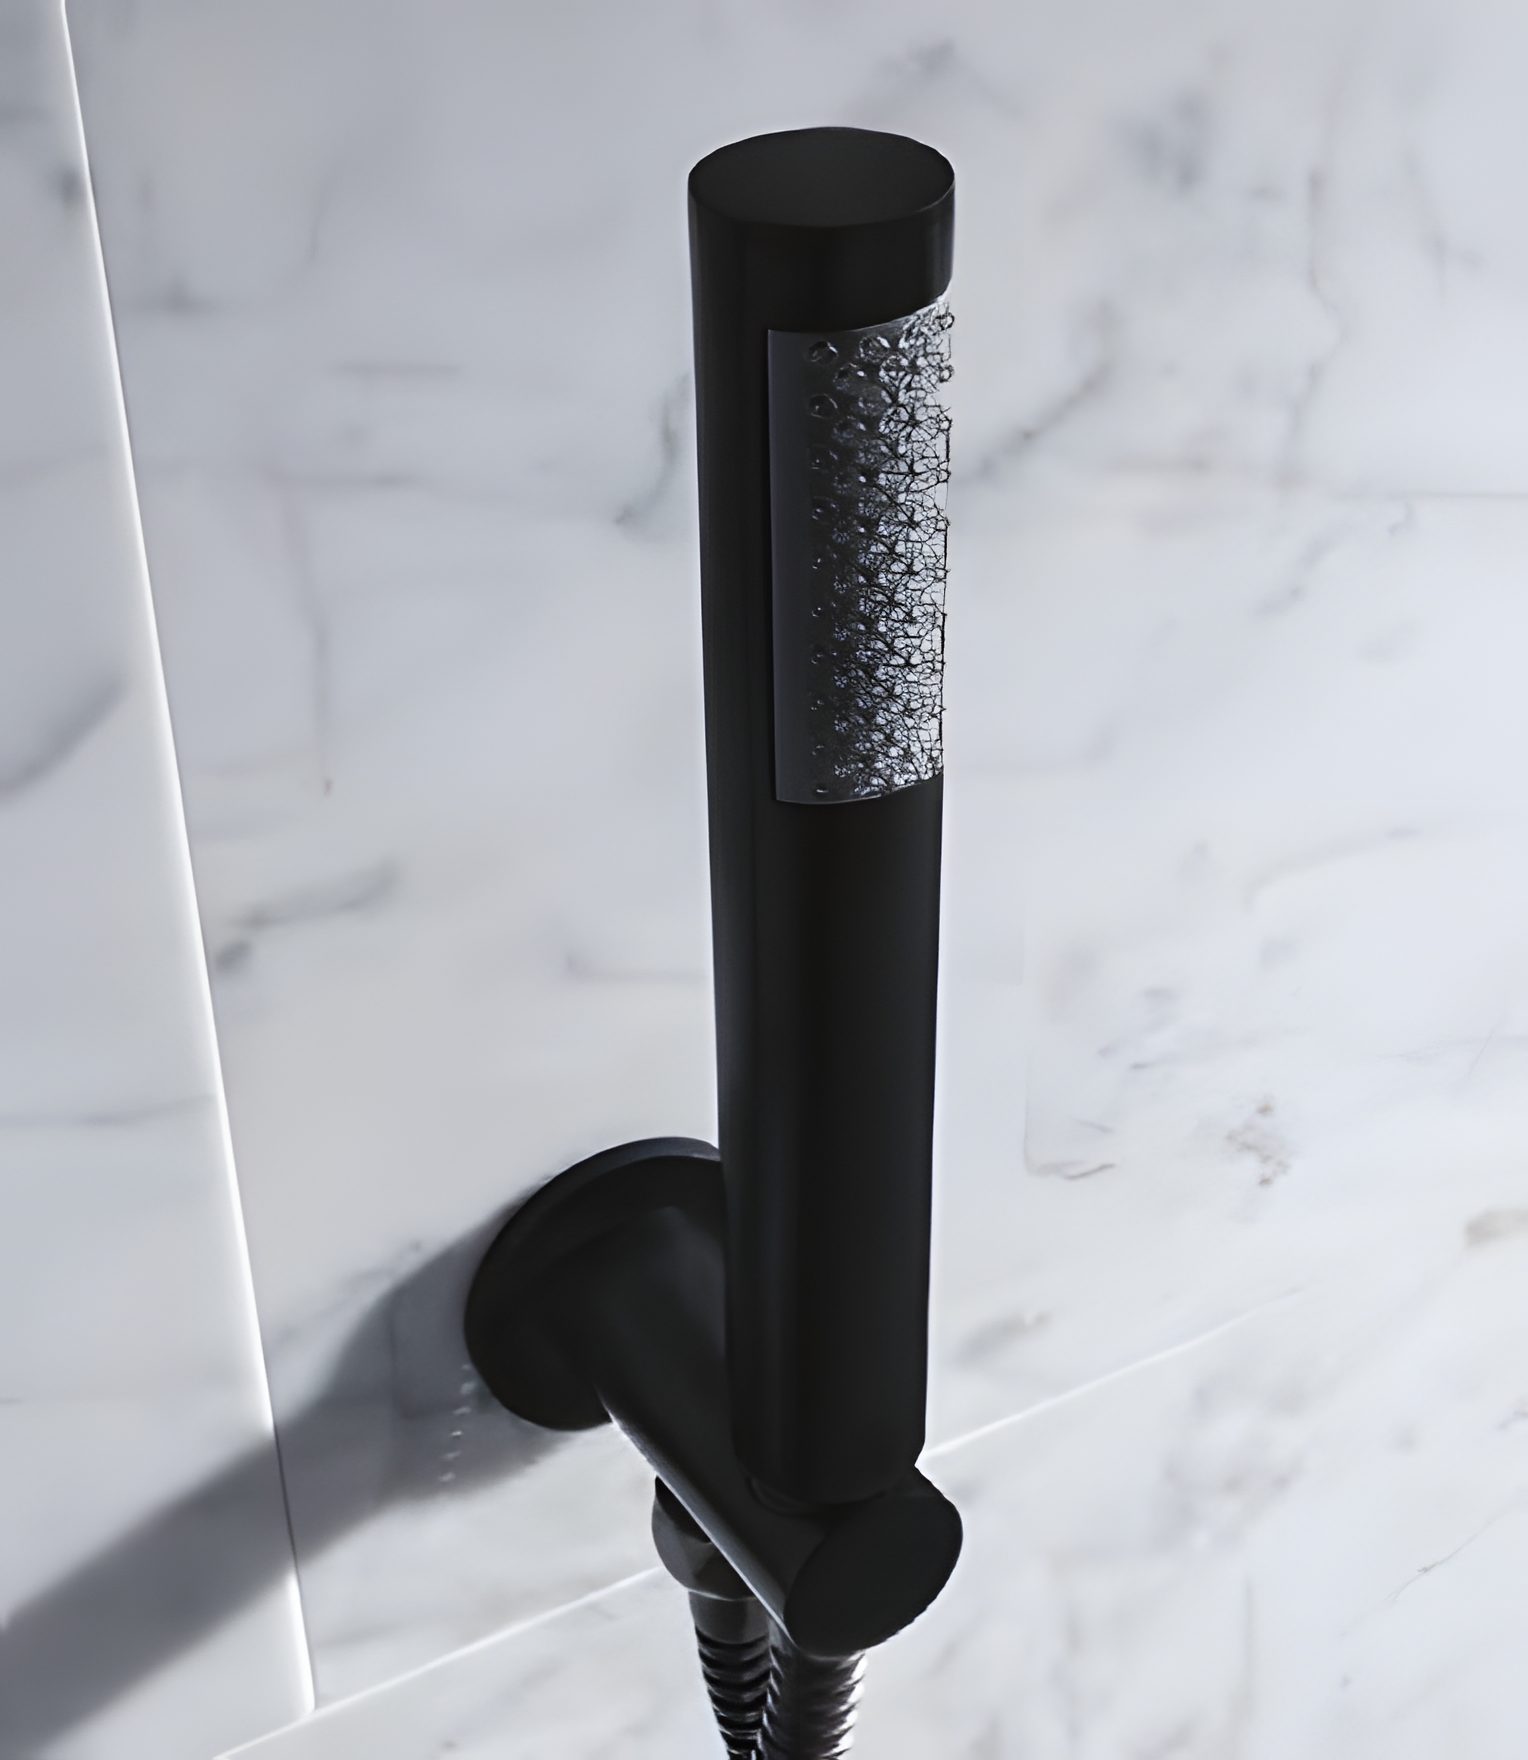
Black shower handset. Source: Noble and Noble Architects. 
Matt black basin mixer. Source: Noble and Noble Architects. 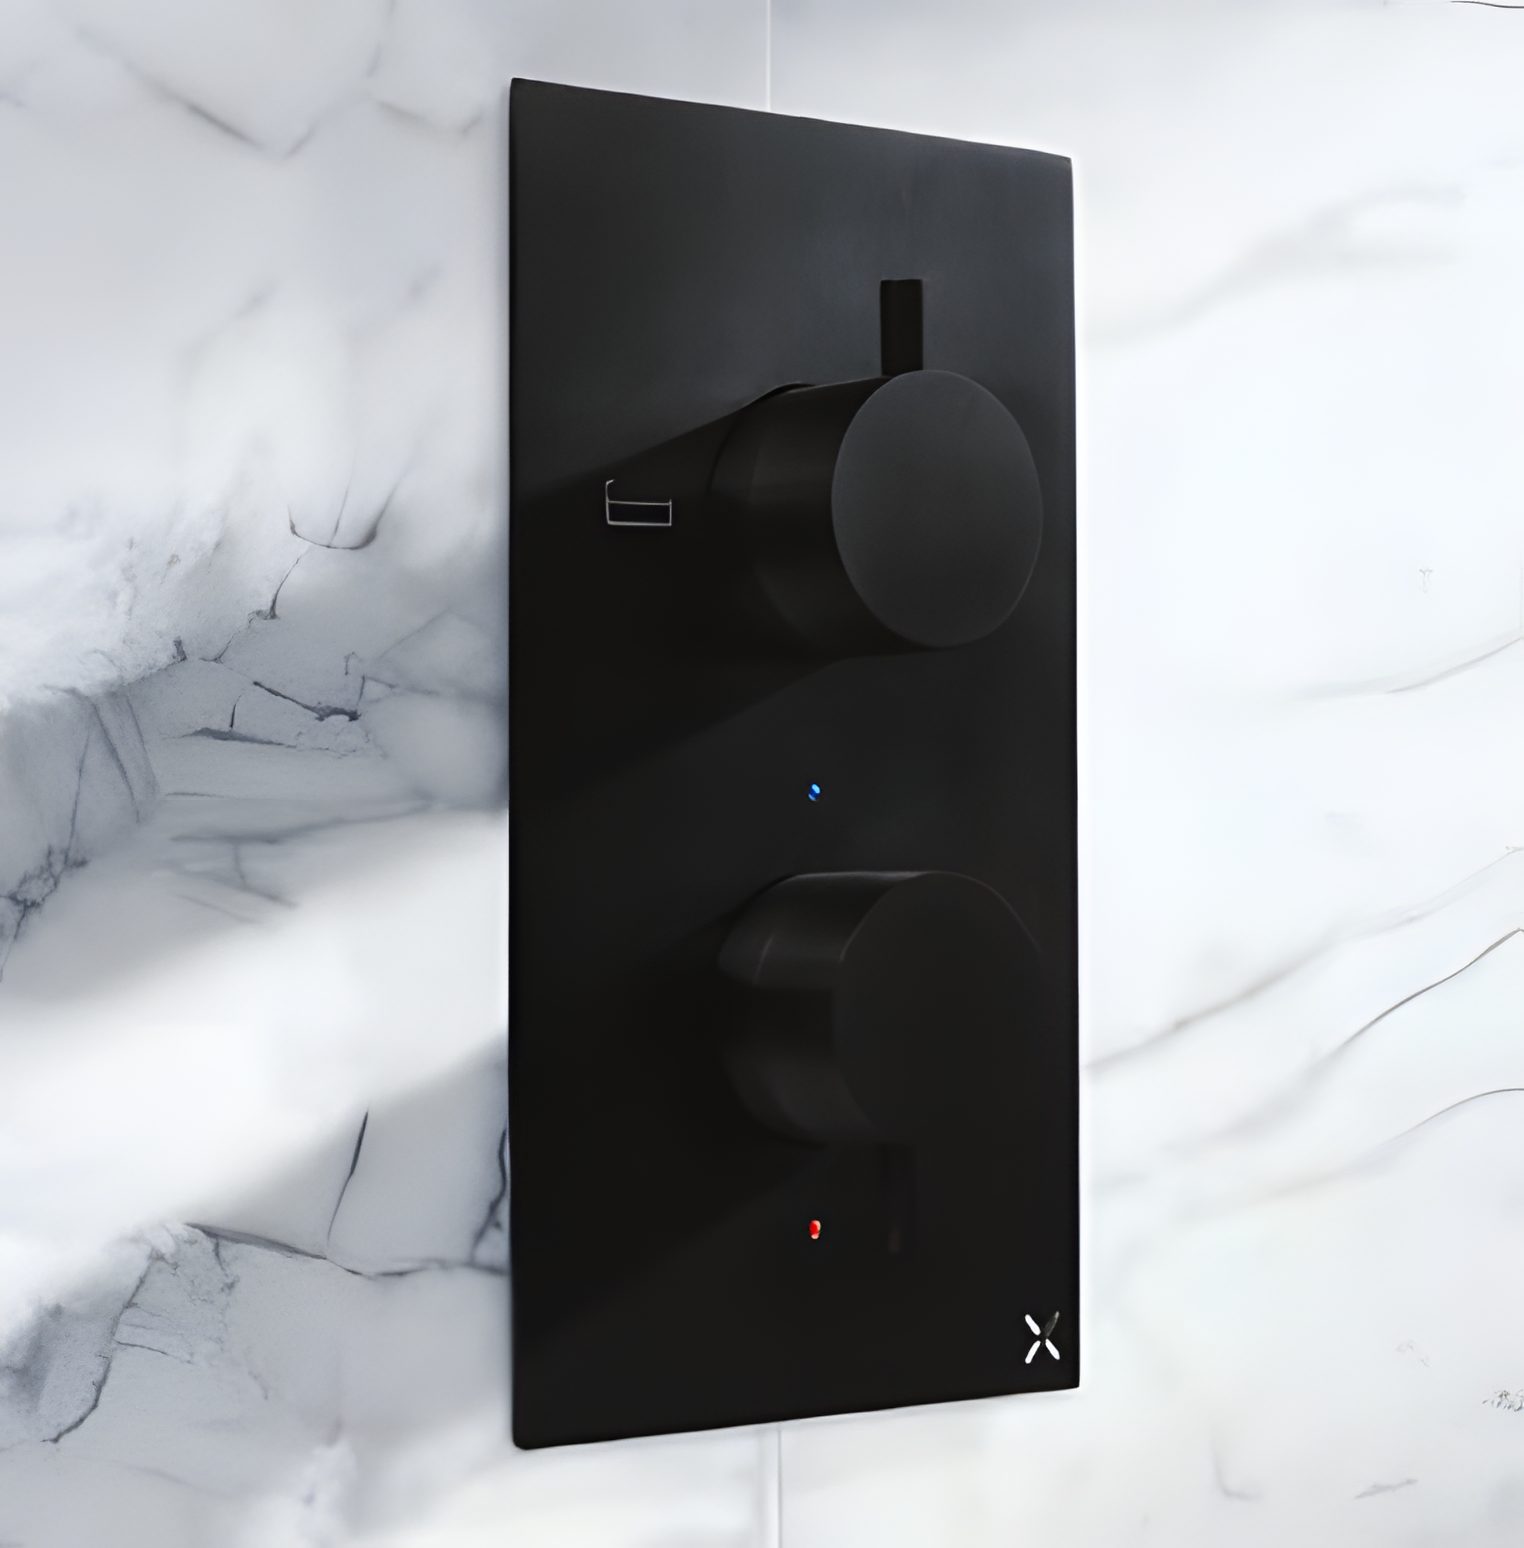
Black concealed shower valve. Source: Noble and Noble Architects. 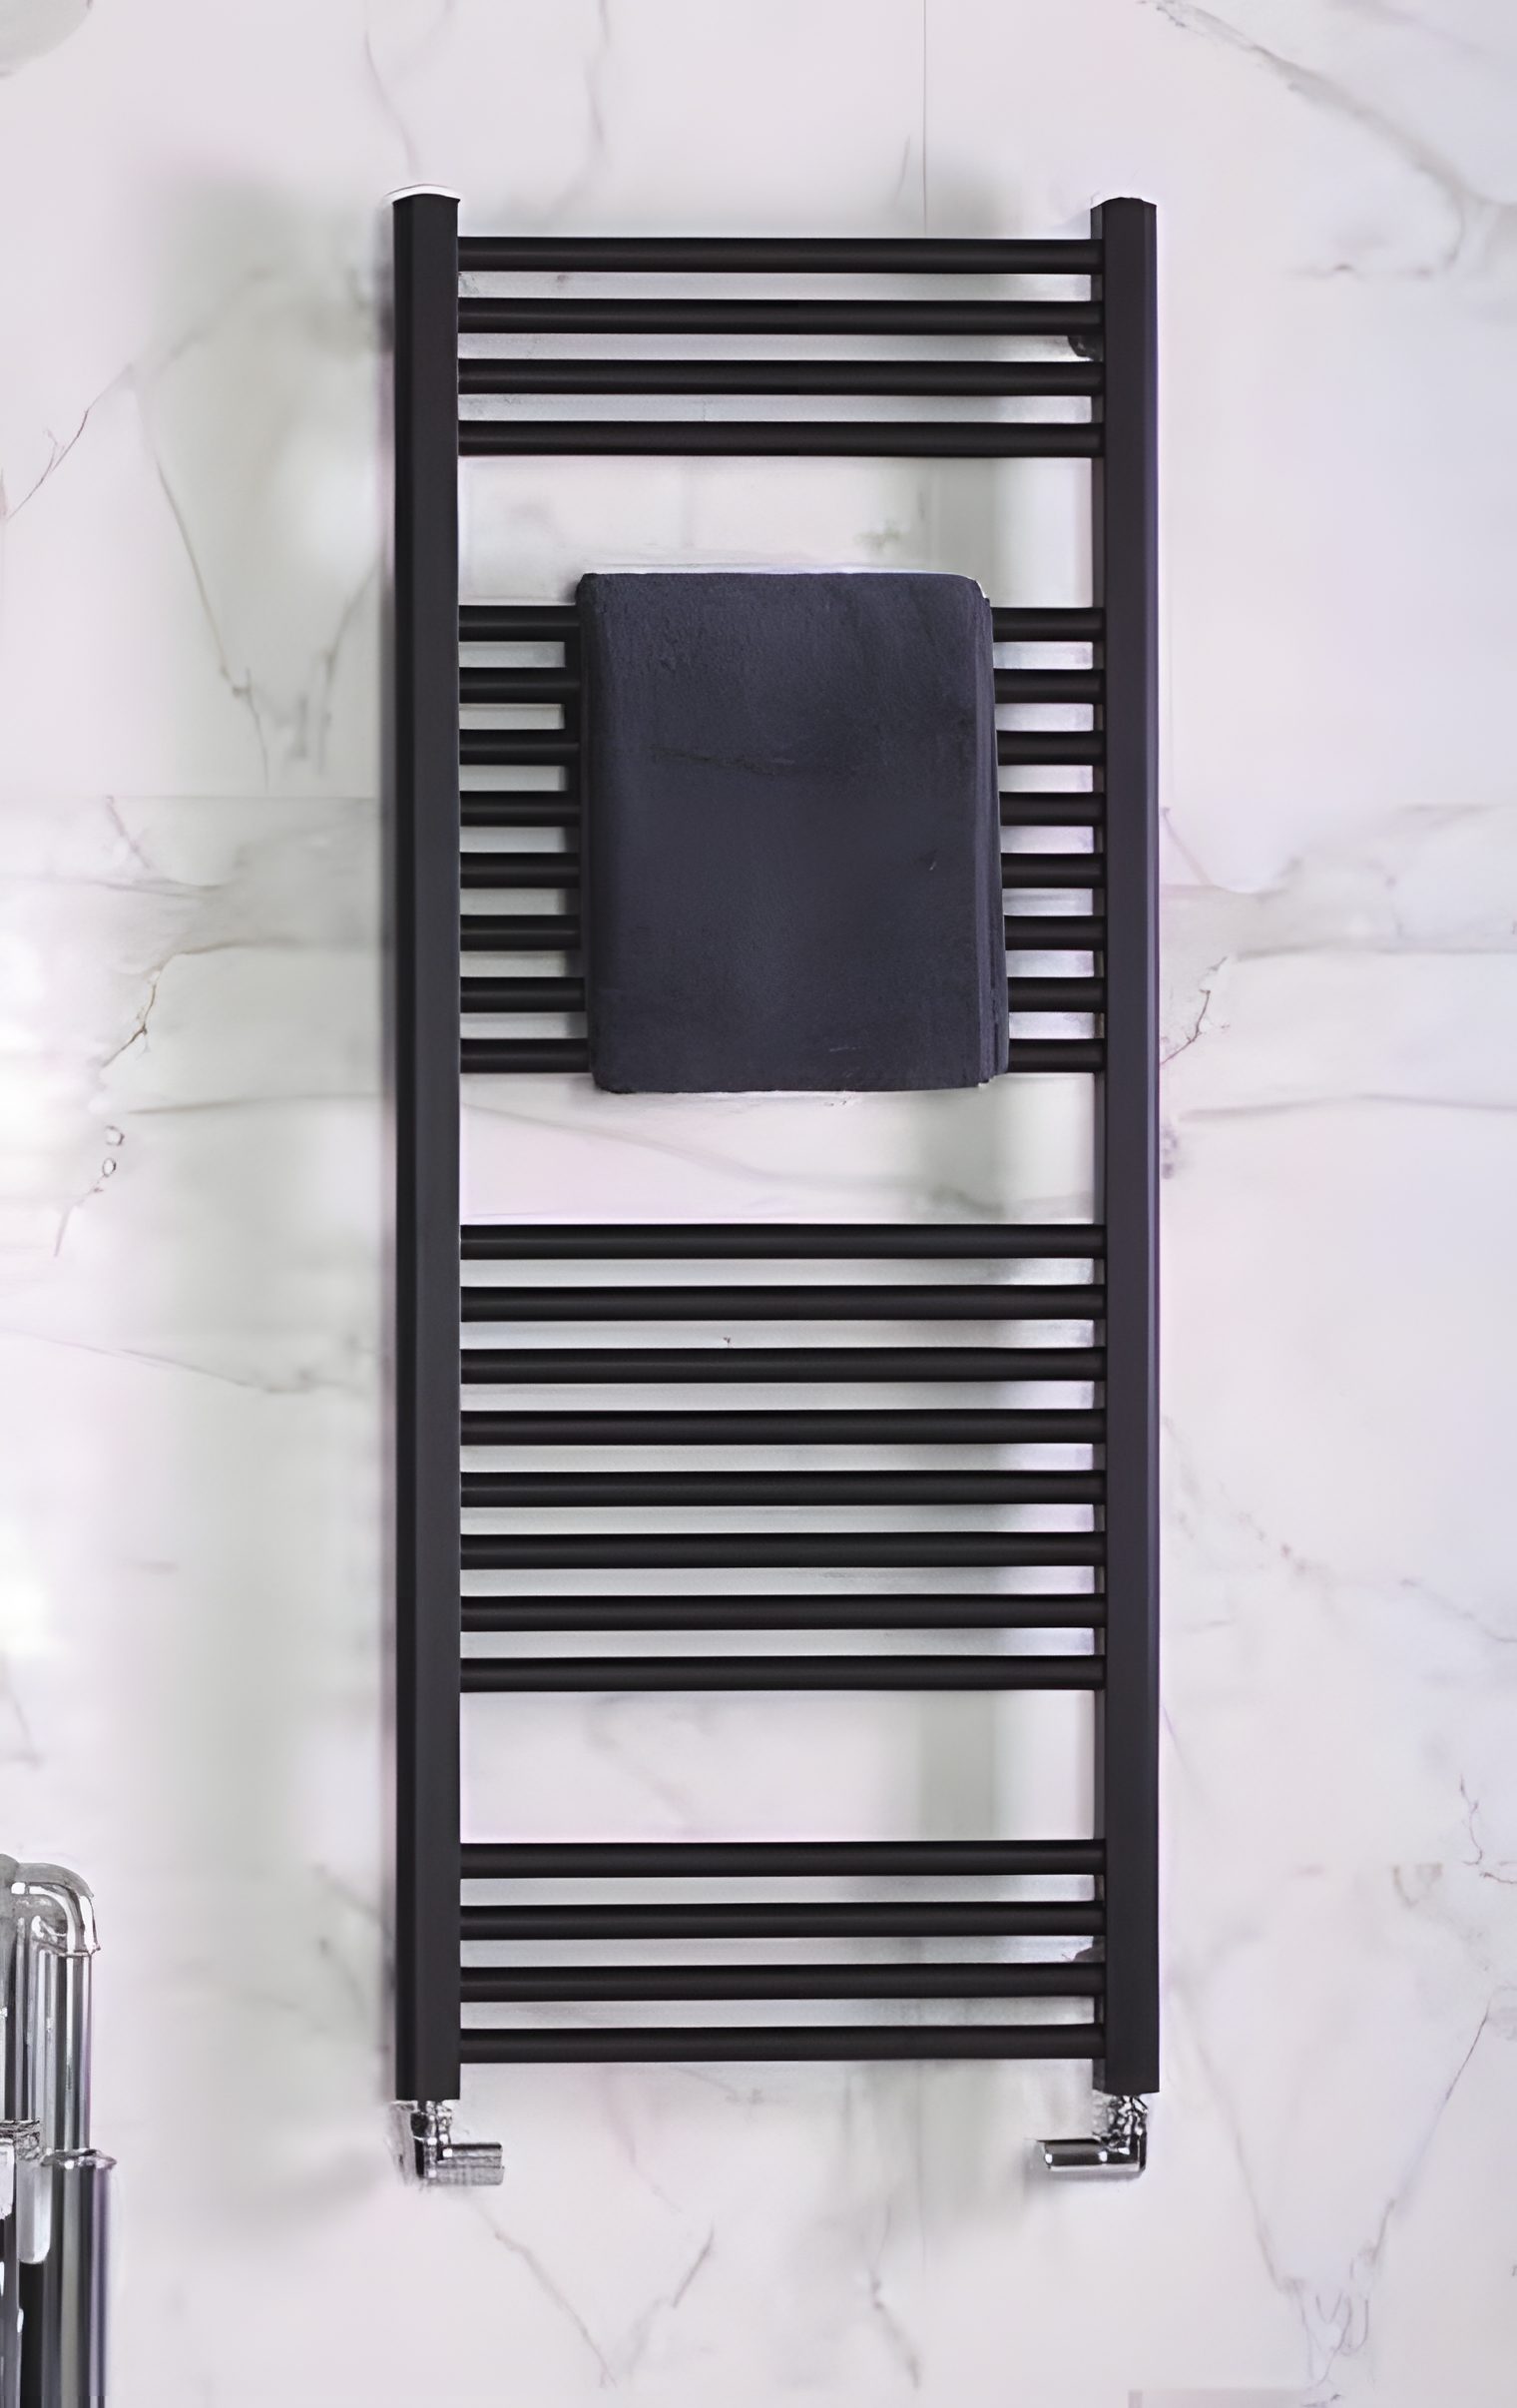
Black towel radiator. Source: Noble and Noble Architects. 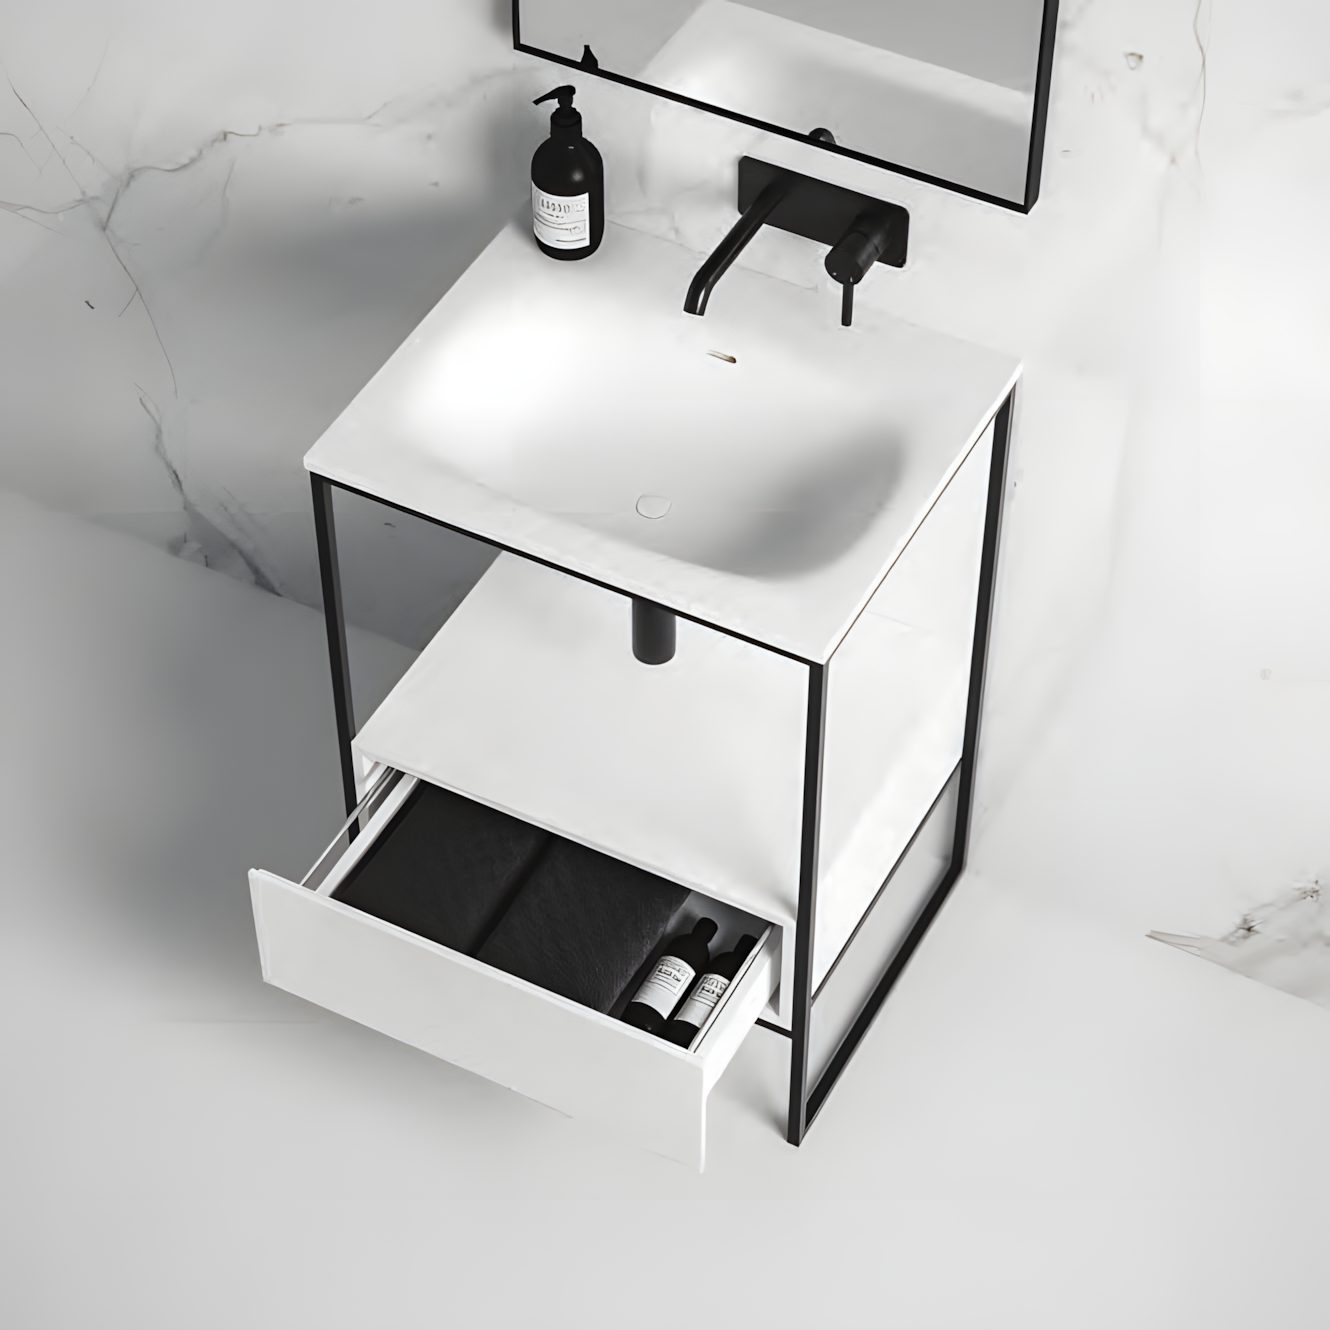
Framed basin with drawer. Source: Noble and Noble Architects. 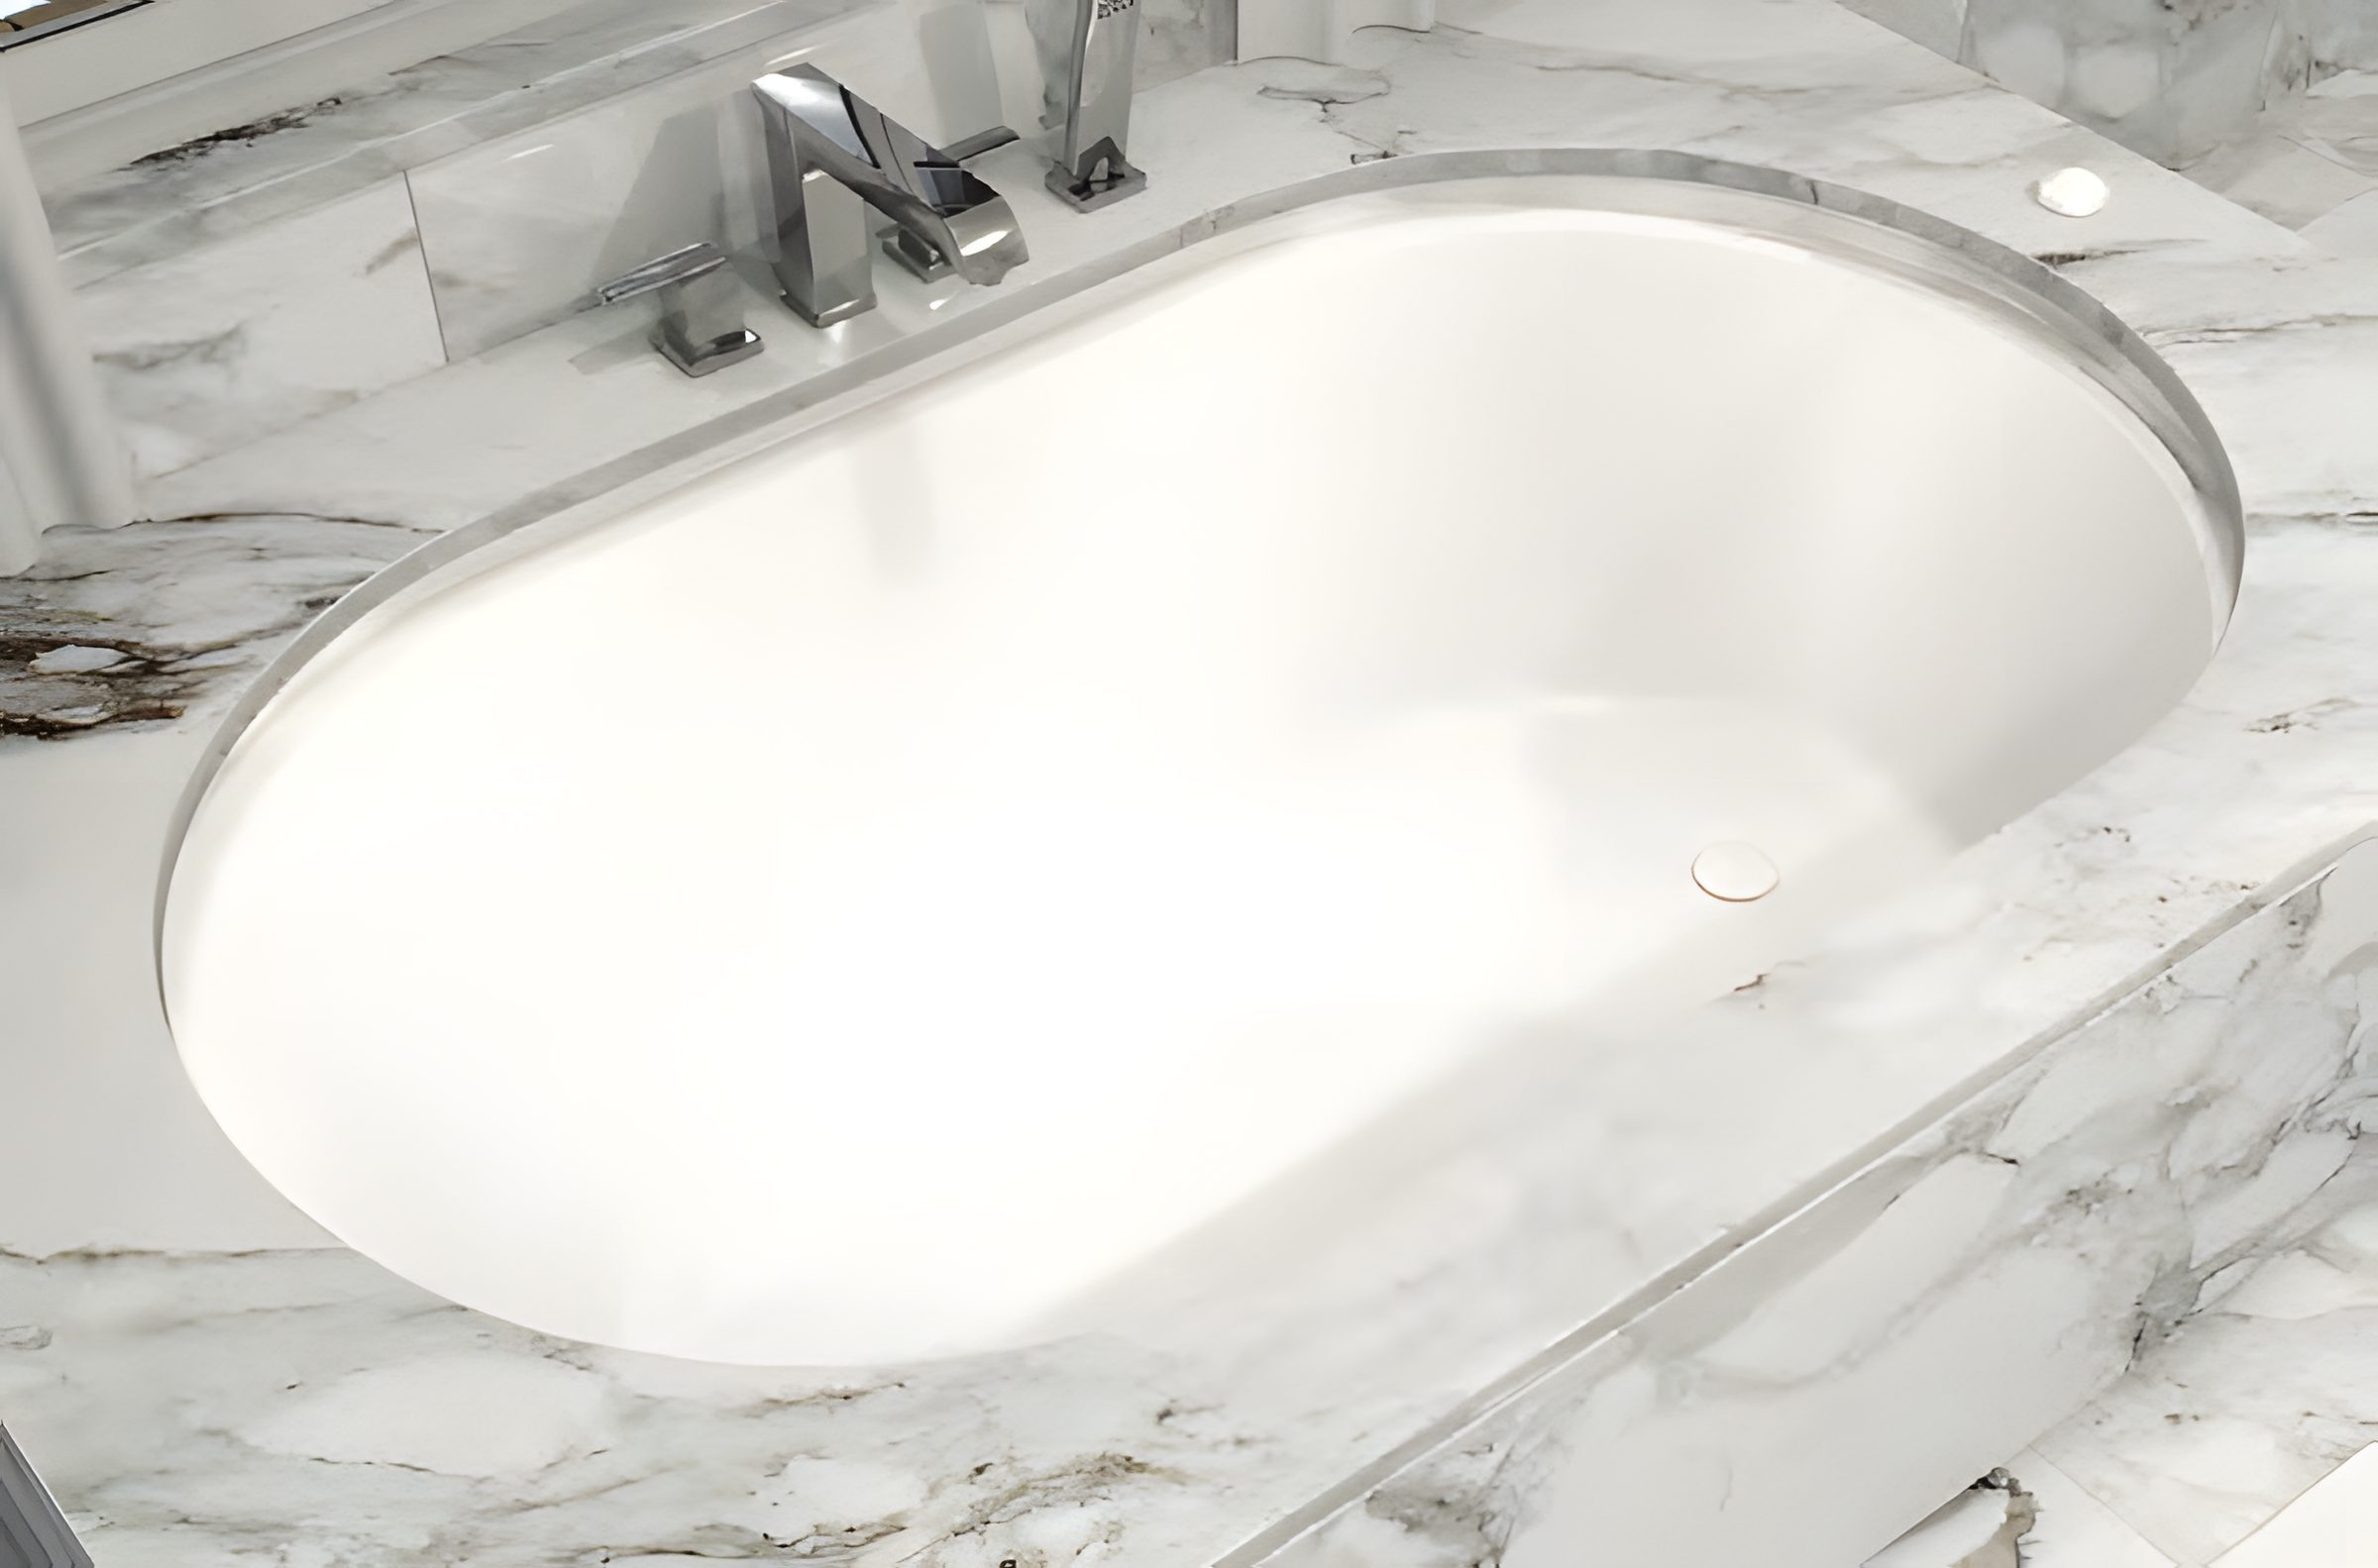
Bath set in marble. Source: Noble and Noble Architects. 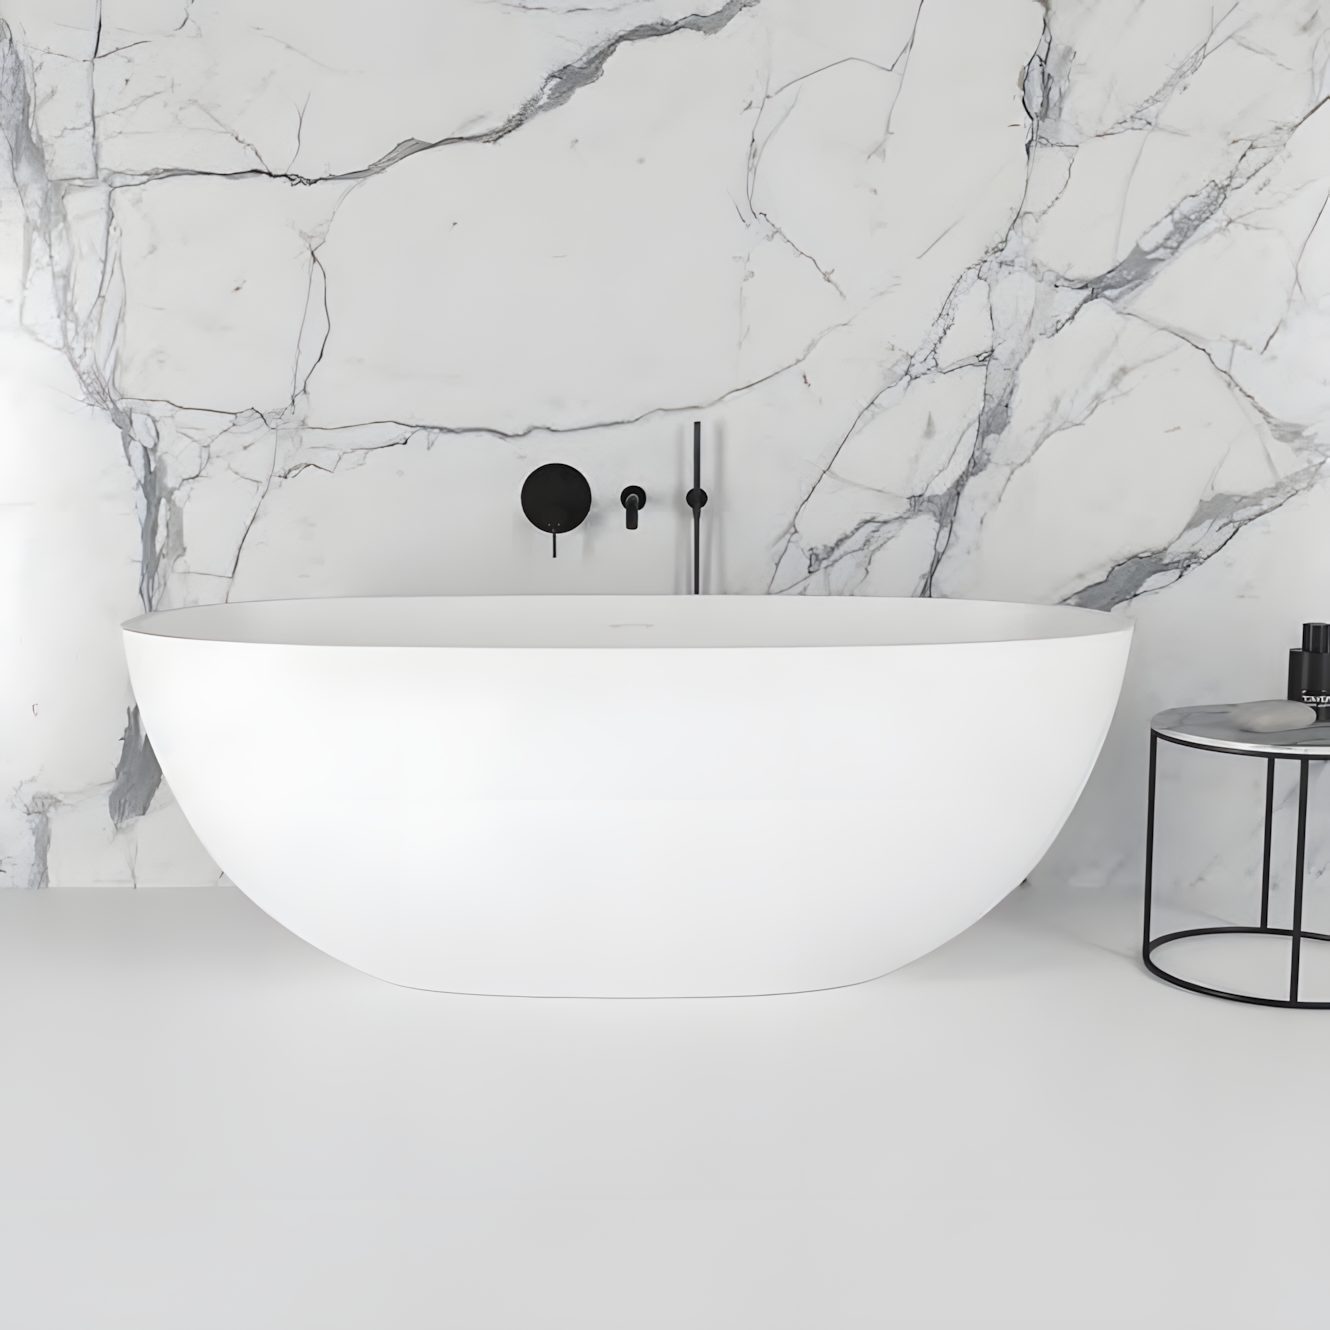
Freestanding bath, black wall mixer. Source: Noble and Noble Architects. 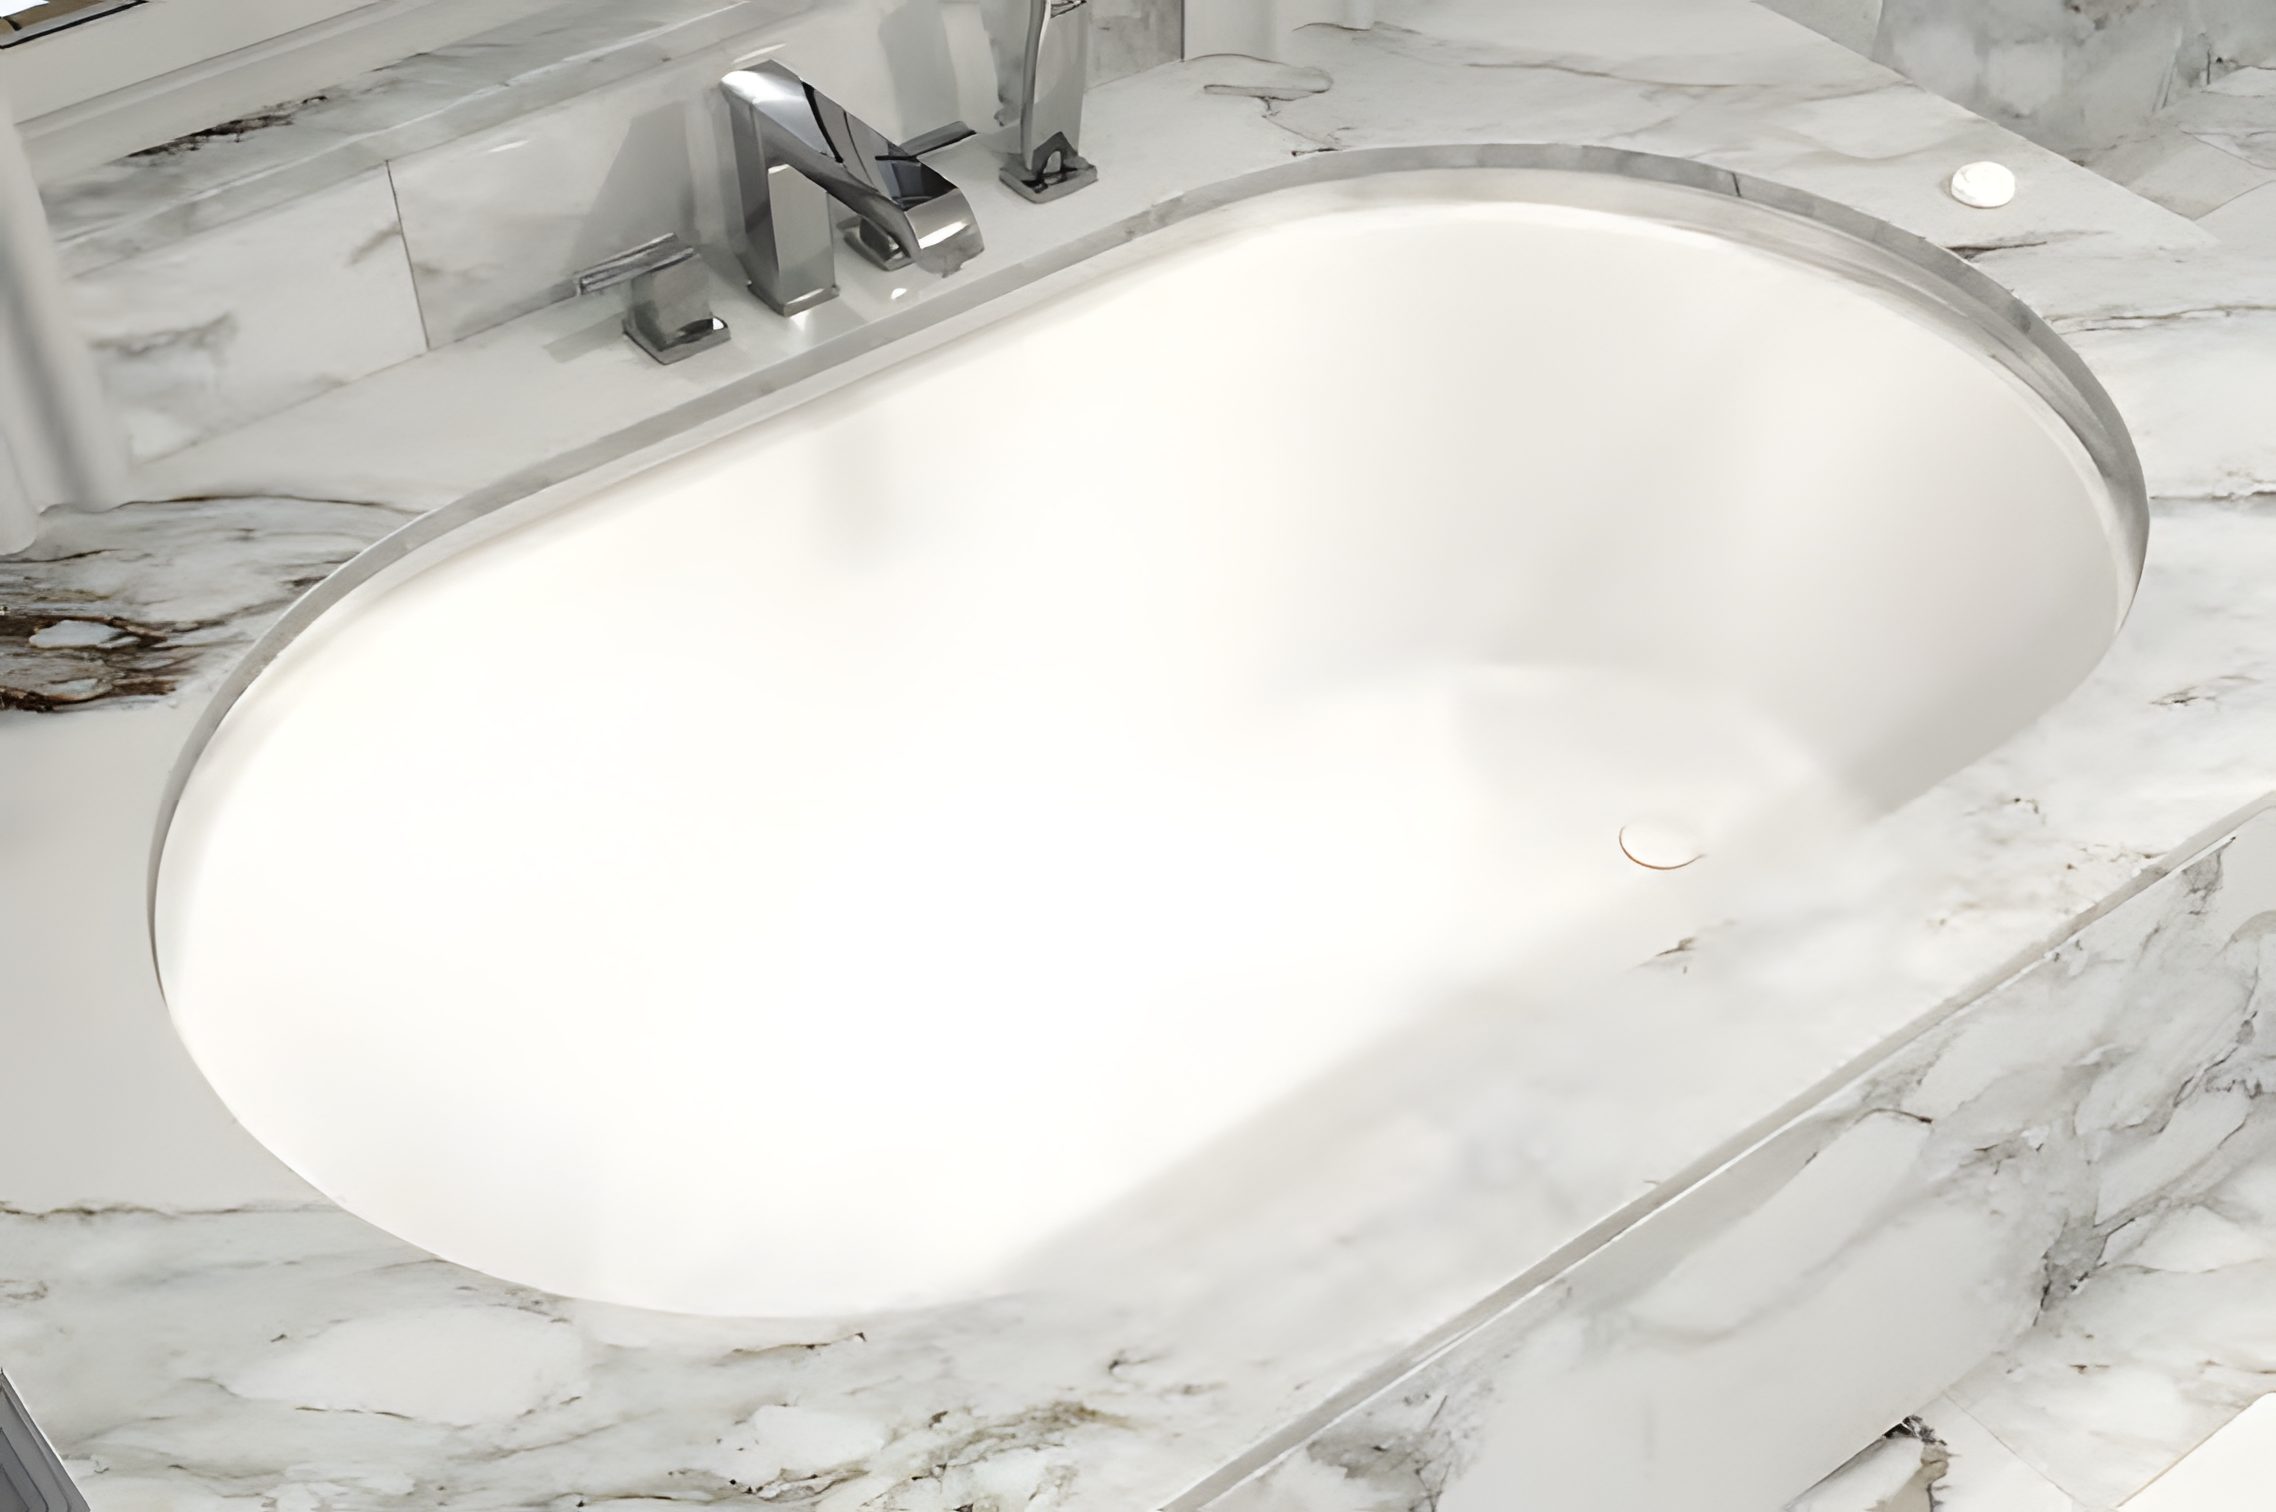
Inset bath with deck taps. Source: Noble and Noble Architects. 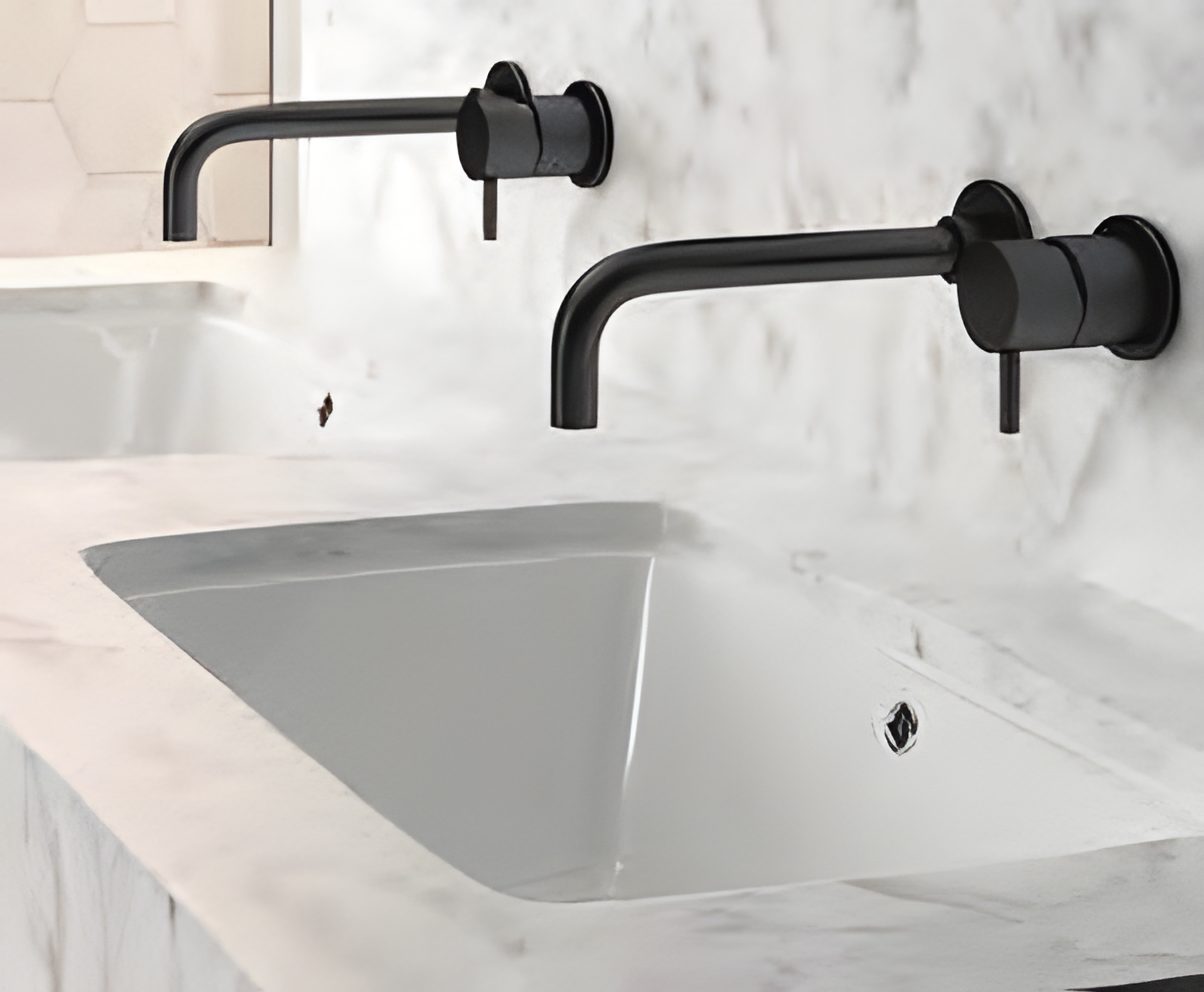
Black wall spouts over a basin. Source: Noble and Noble Architects. 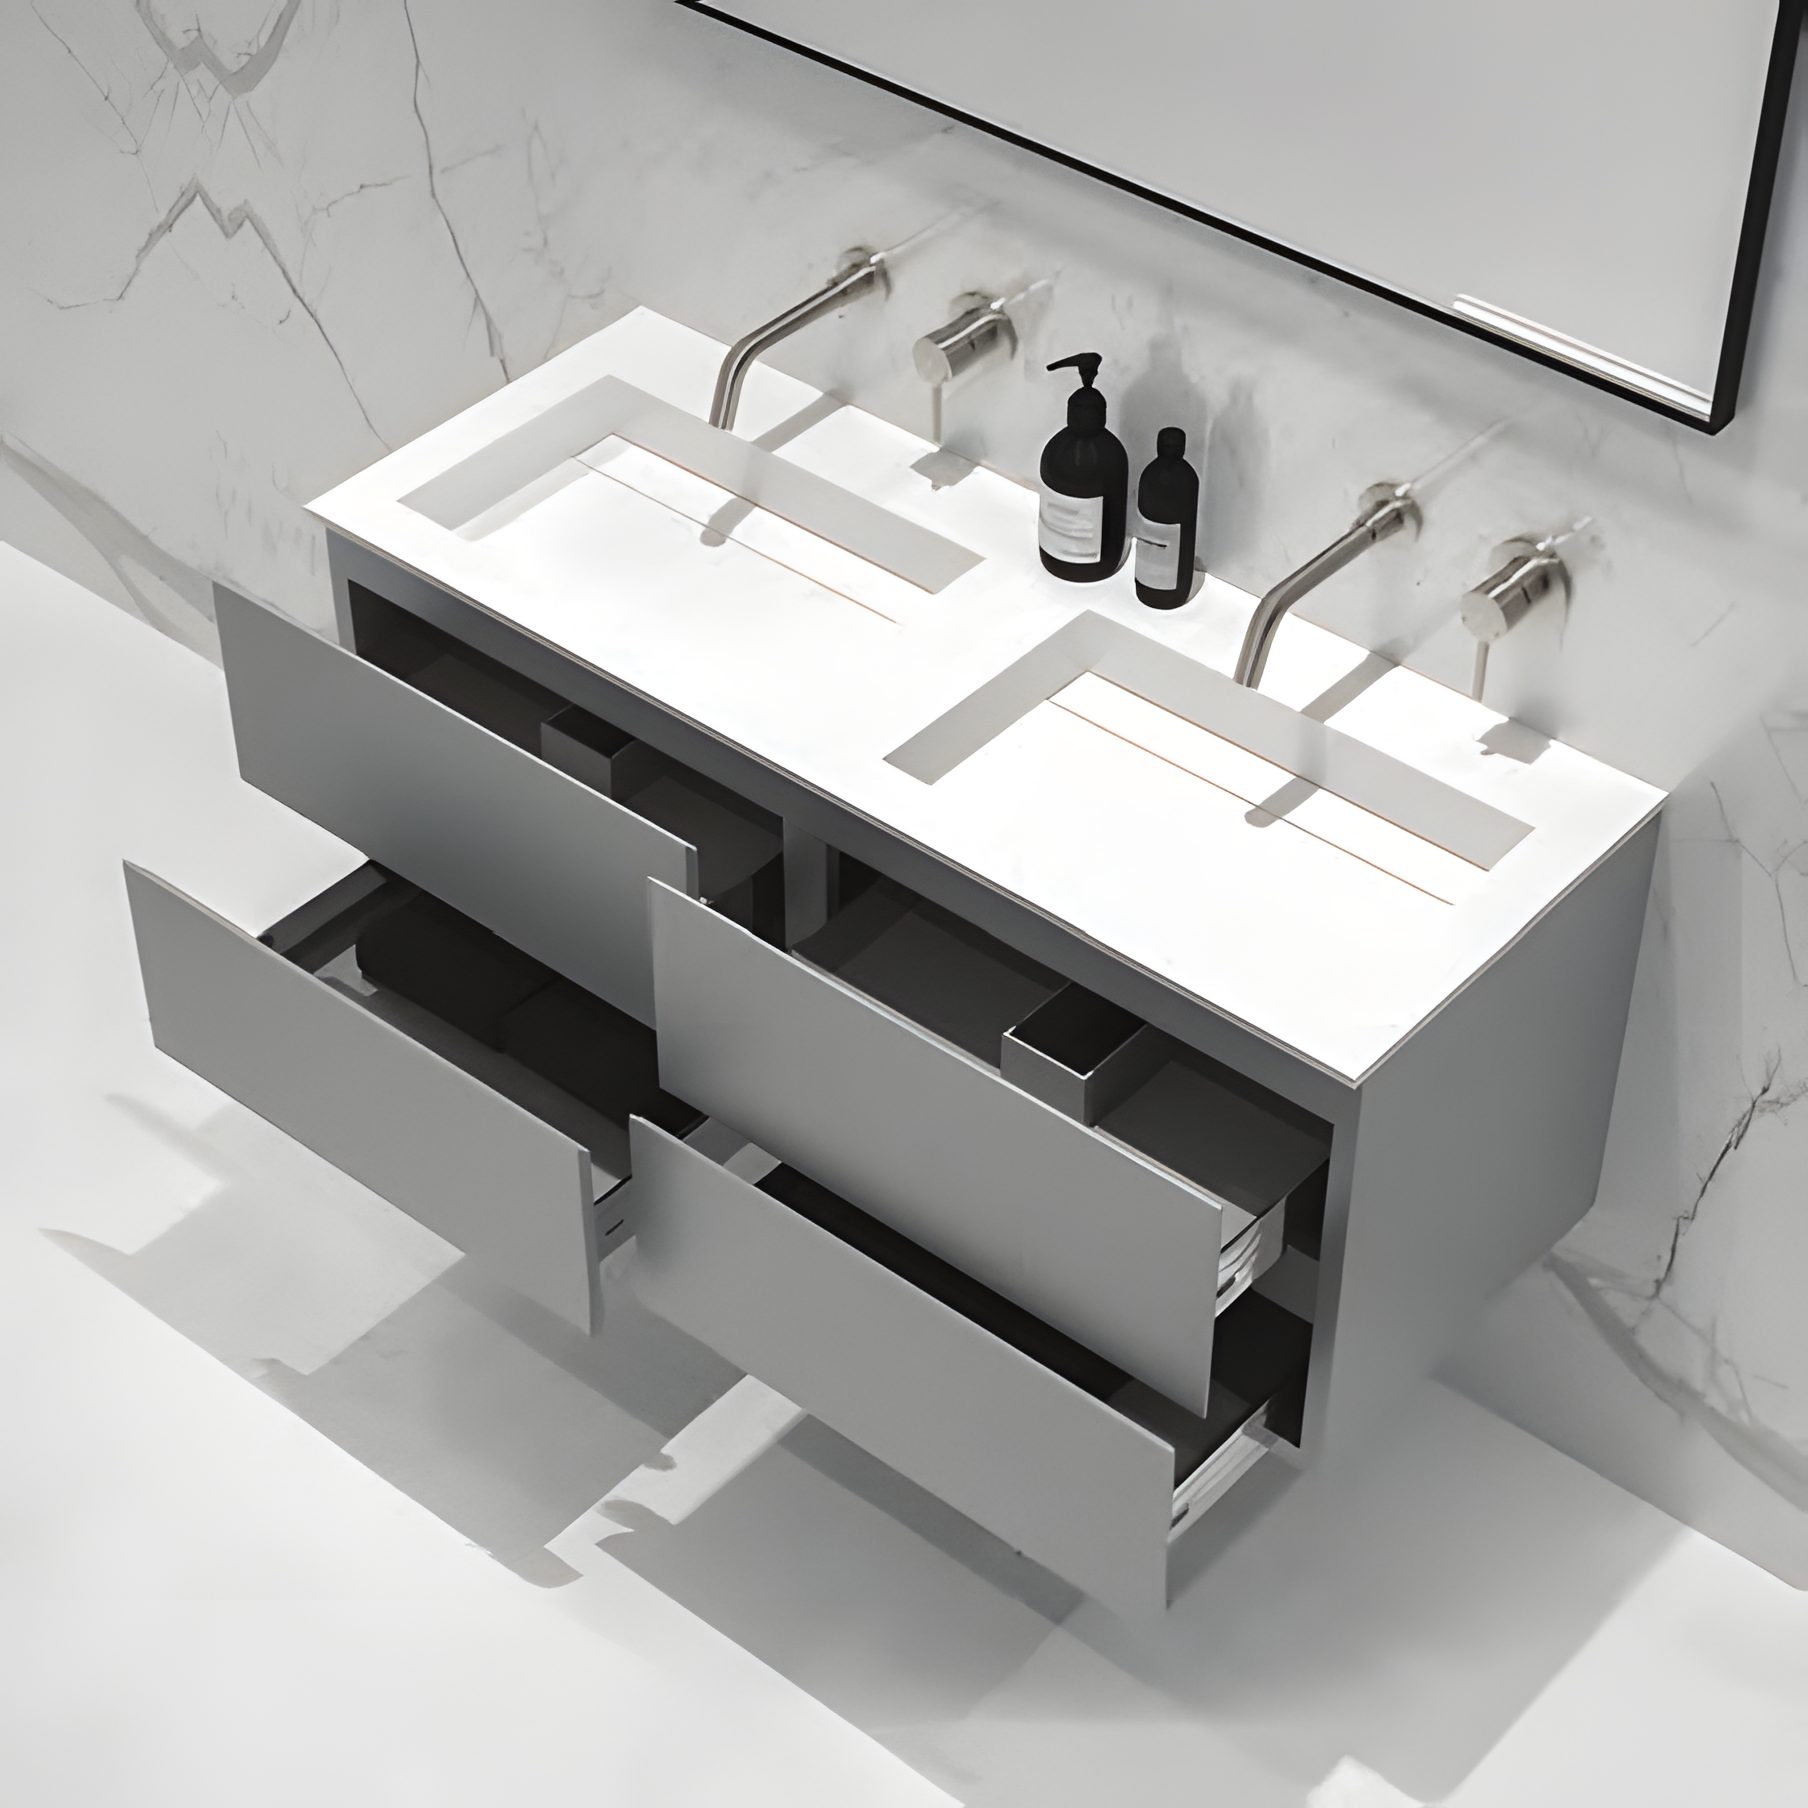
Double basin on a grey drawer unit. Source: Noble and Noble Architects. 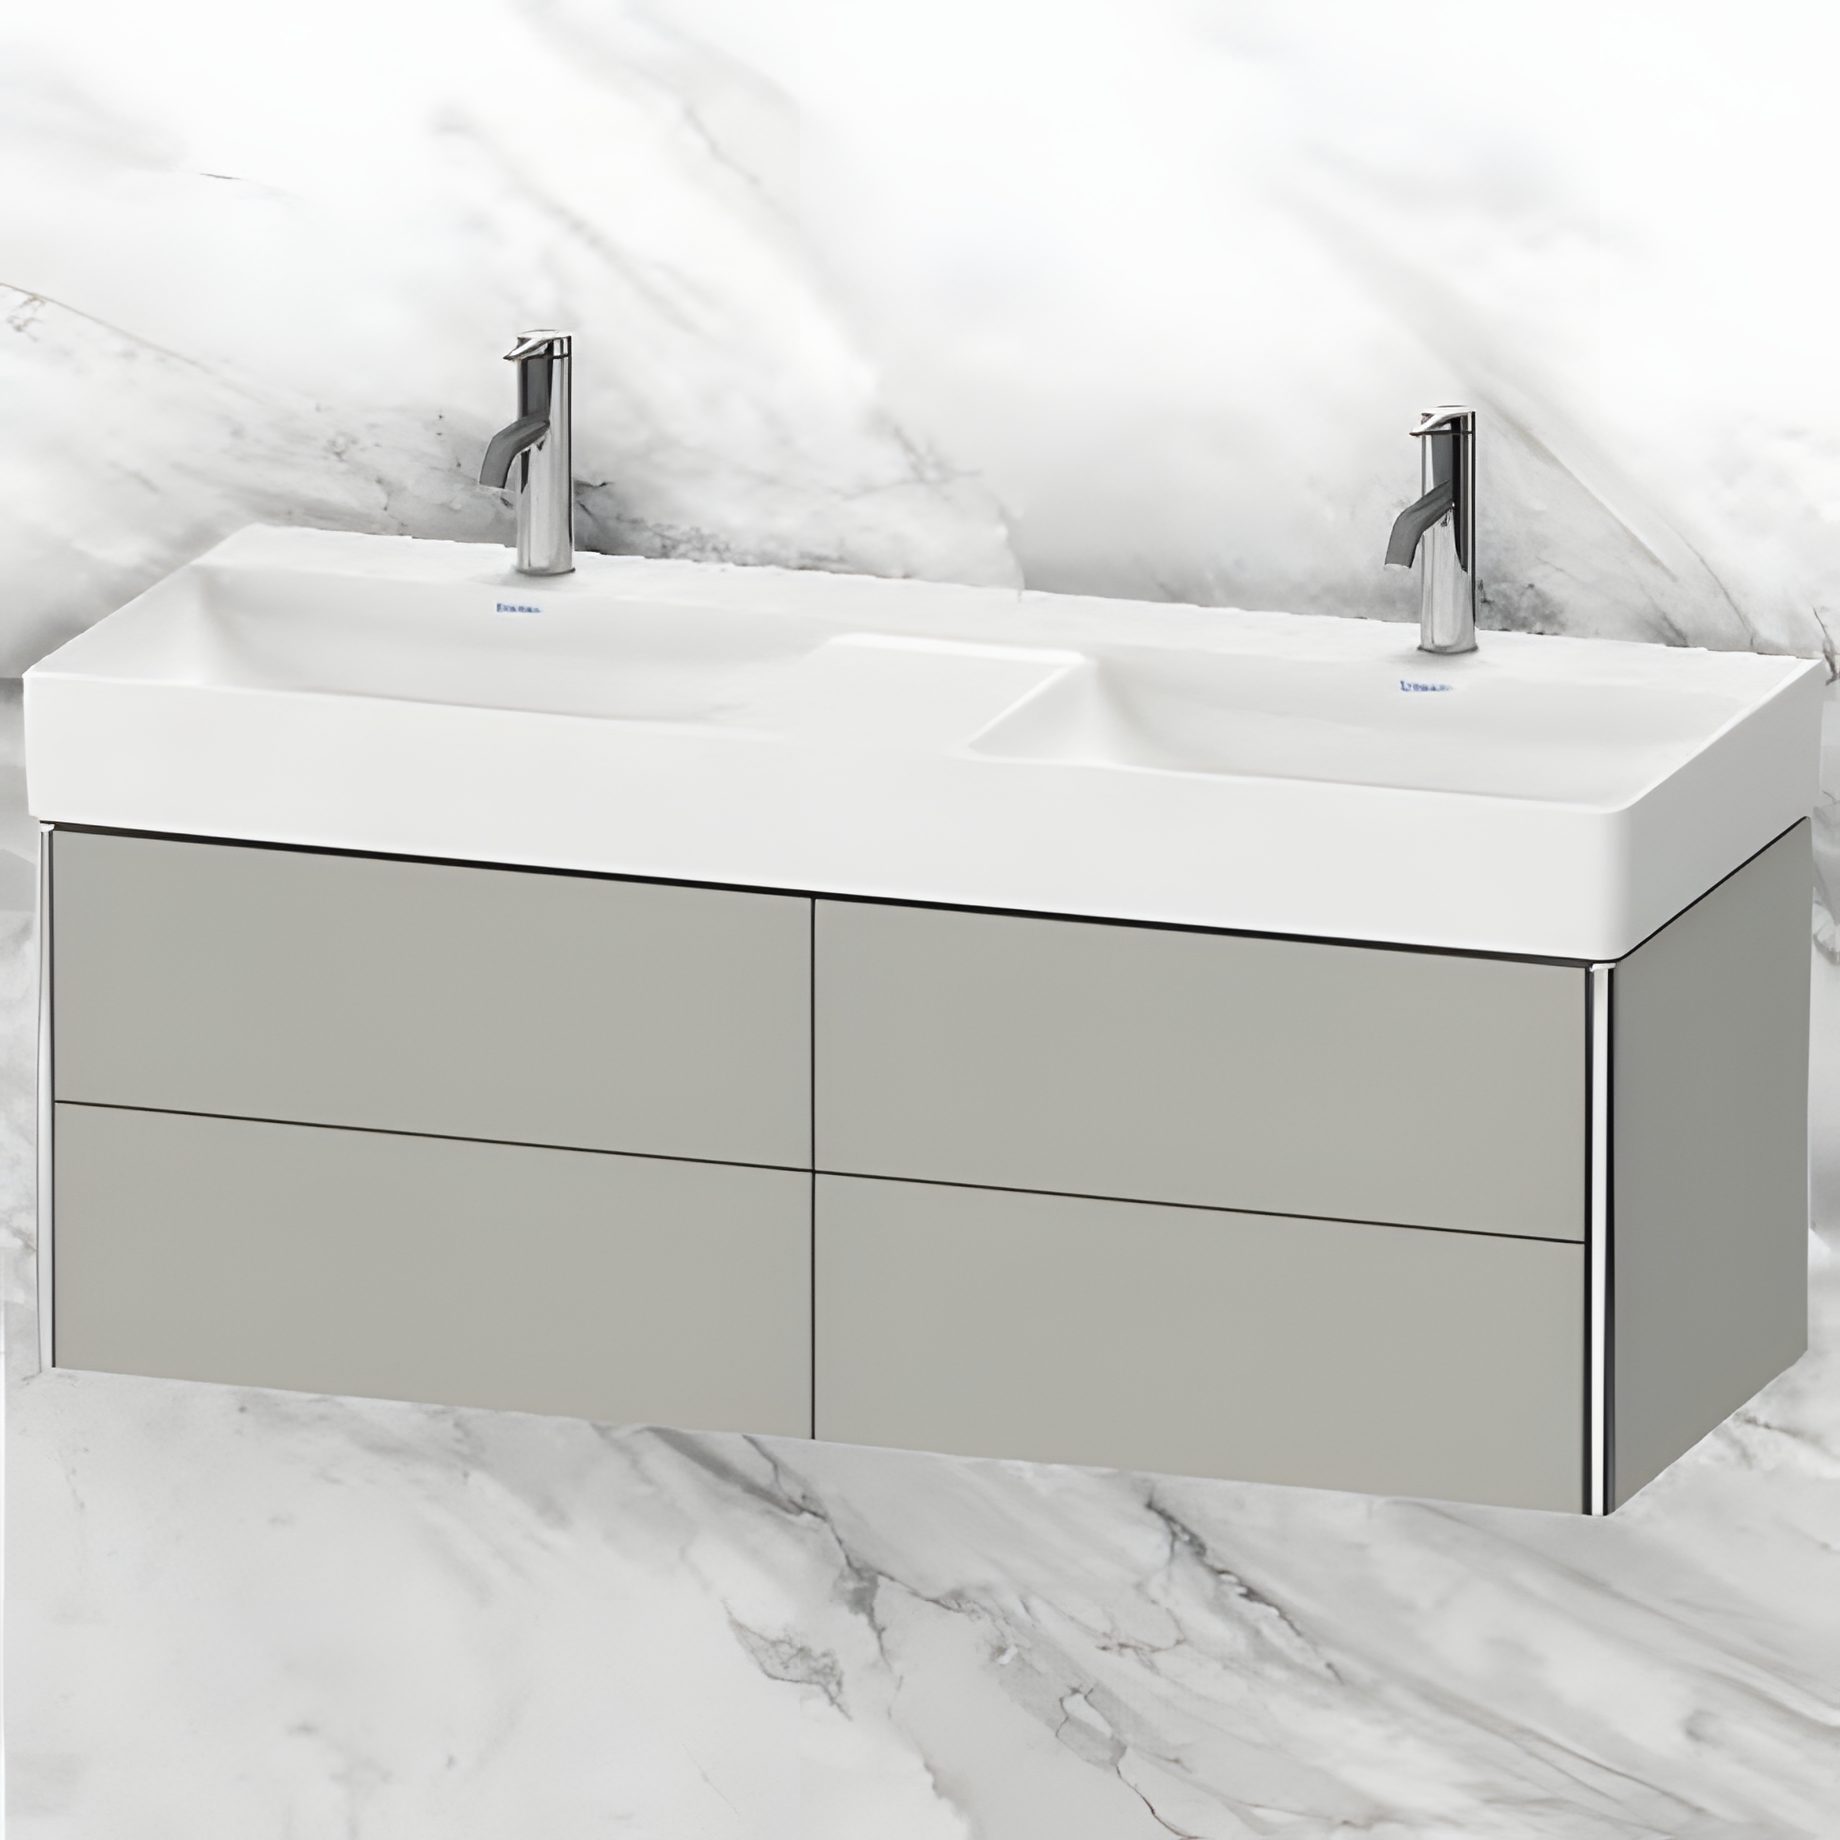
Double basin, four-drawer unit. Source: Noble and Noble Architects. 
Black basin mixer, close up. Source: Noble and Noble Architects. 
Round marble mosaic. Source: Noble and Noble Architects. 
Grey concrete-effect tile. Source: Noble and Noble Architects. 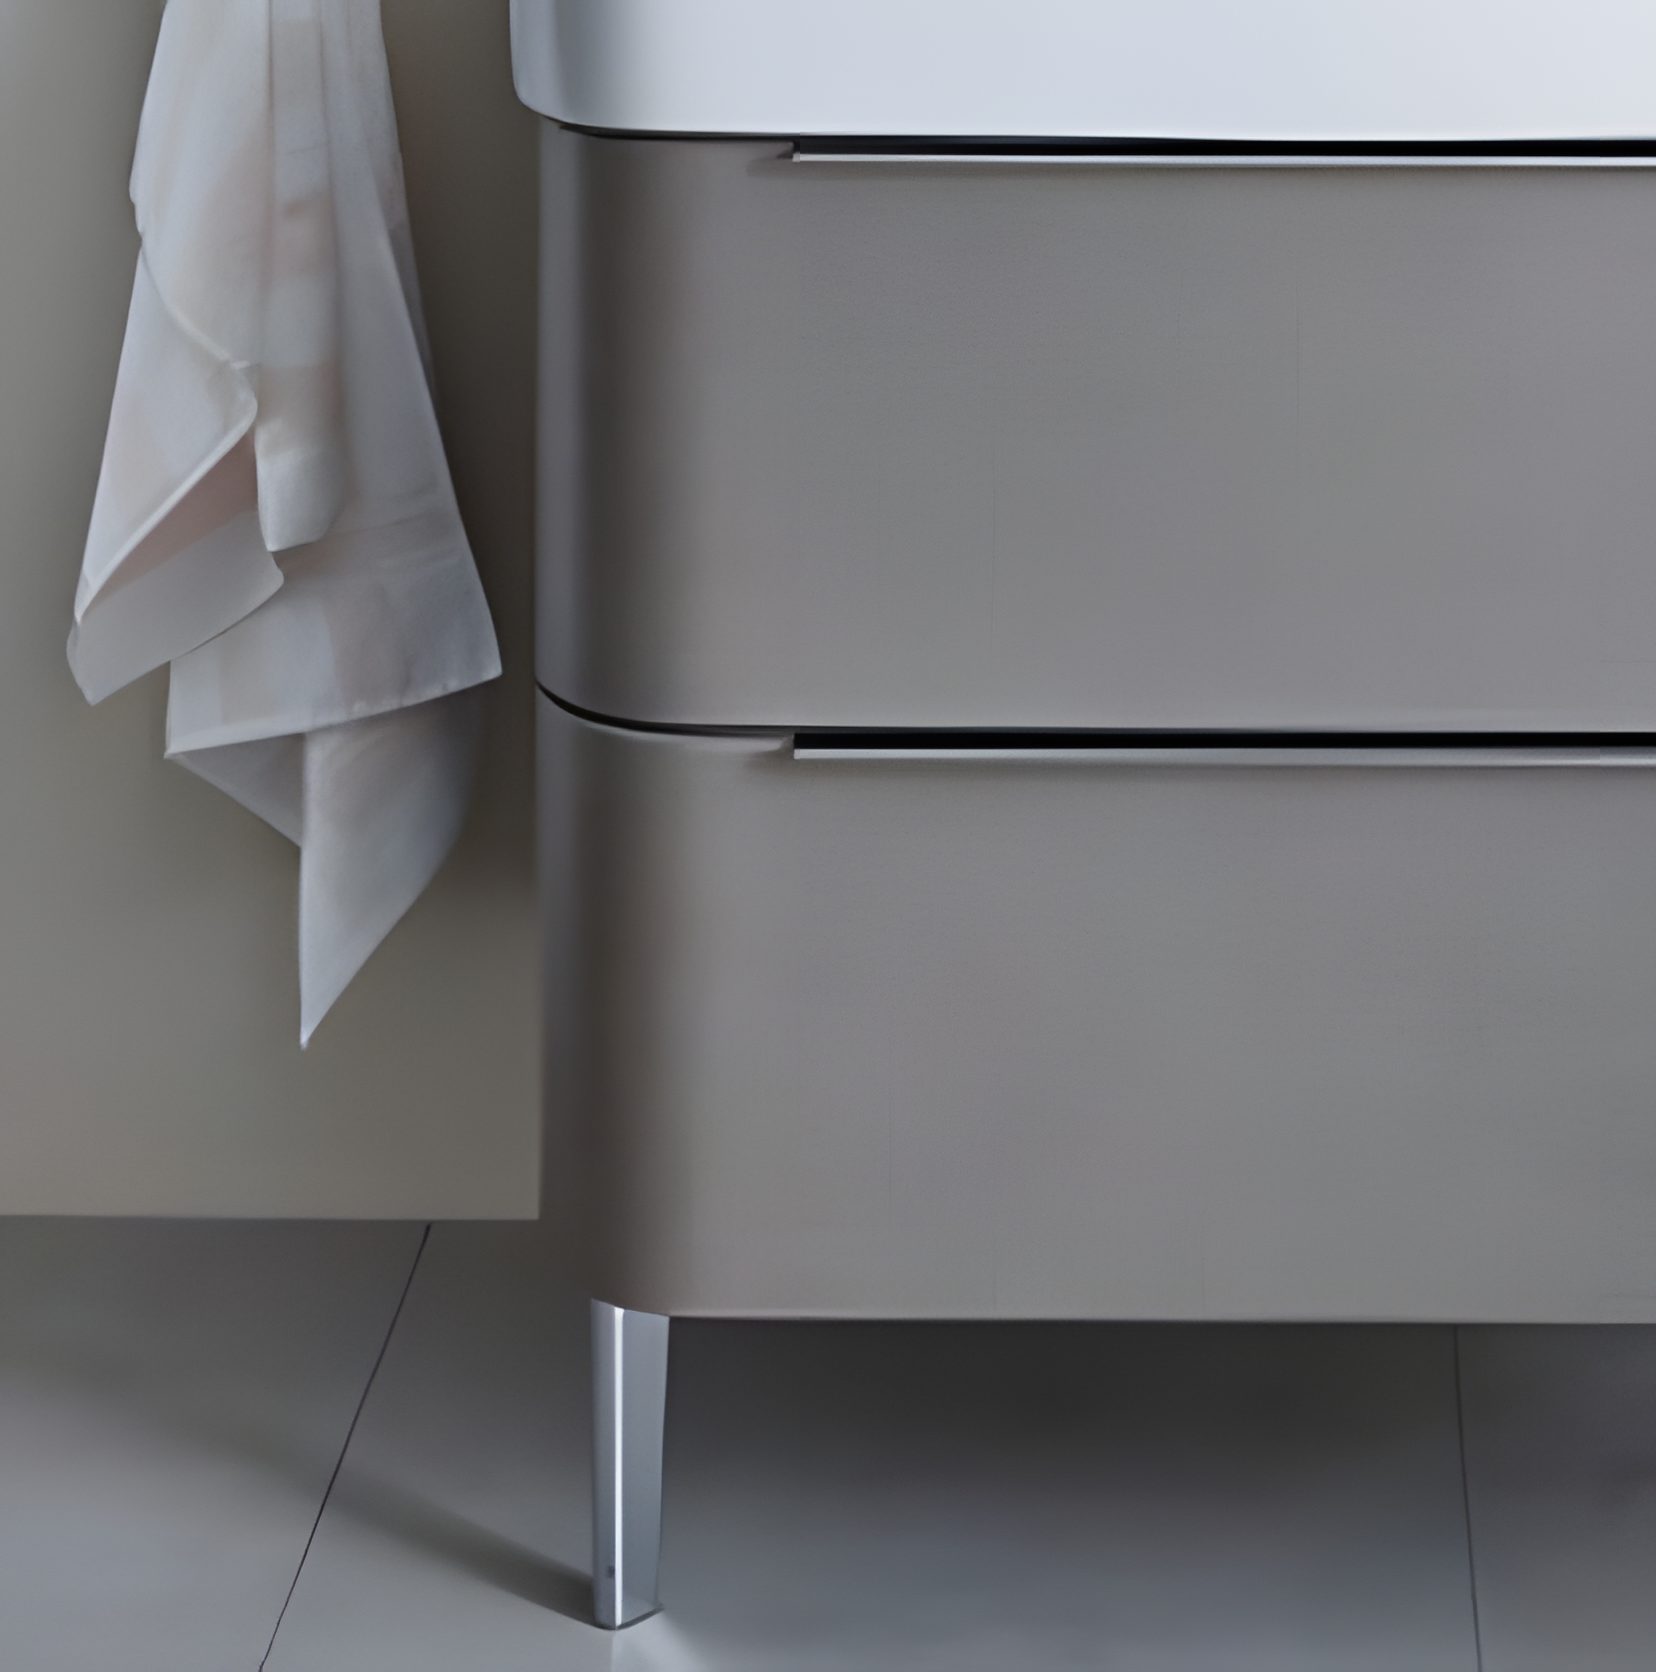
Grey vanity unit on legs. Source: Noble and Noble Architects. 
Dark grey finish. Source: Noble and Noble Architects. 
Hexagonal marble mosaic. Source: Noble and Noble Architects. 
White marble-effect tile. Source: Noble and Noble Architects. 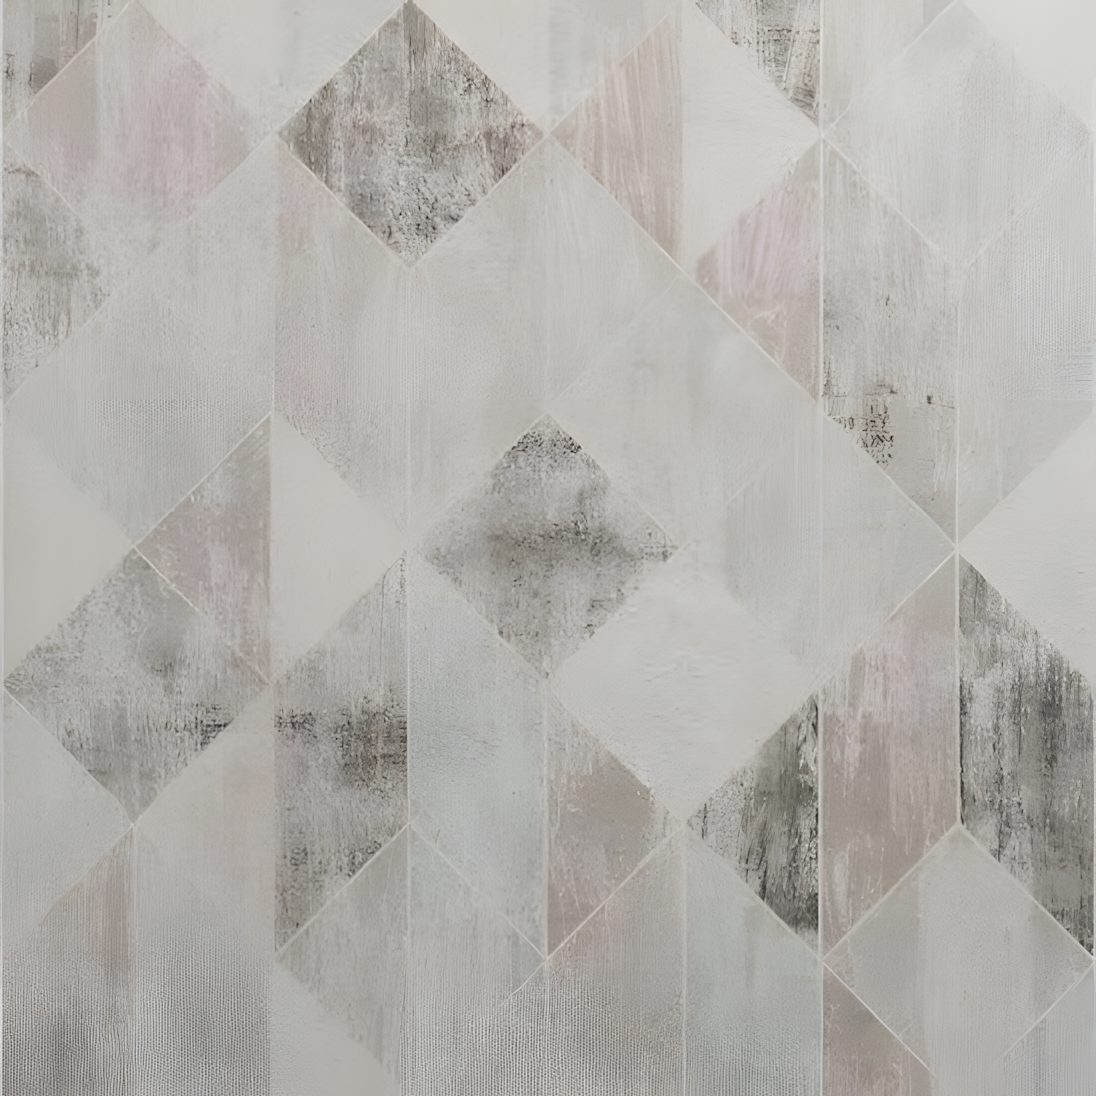
Patterned grey tile. Source: Noble and Noble Architects. 
Ribbed textured finish. Source: Noble and Noble Architects. 
Pale oak finish. Source: Noble and Noble Architects. 
Pale stone-effect tile. Source: Noble and Noble Architects. 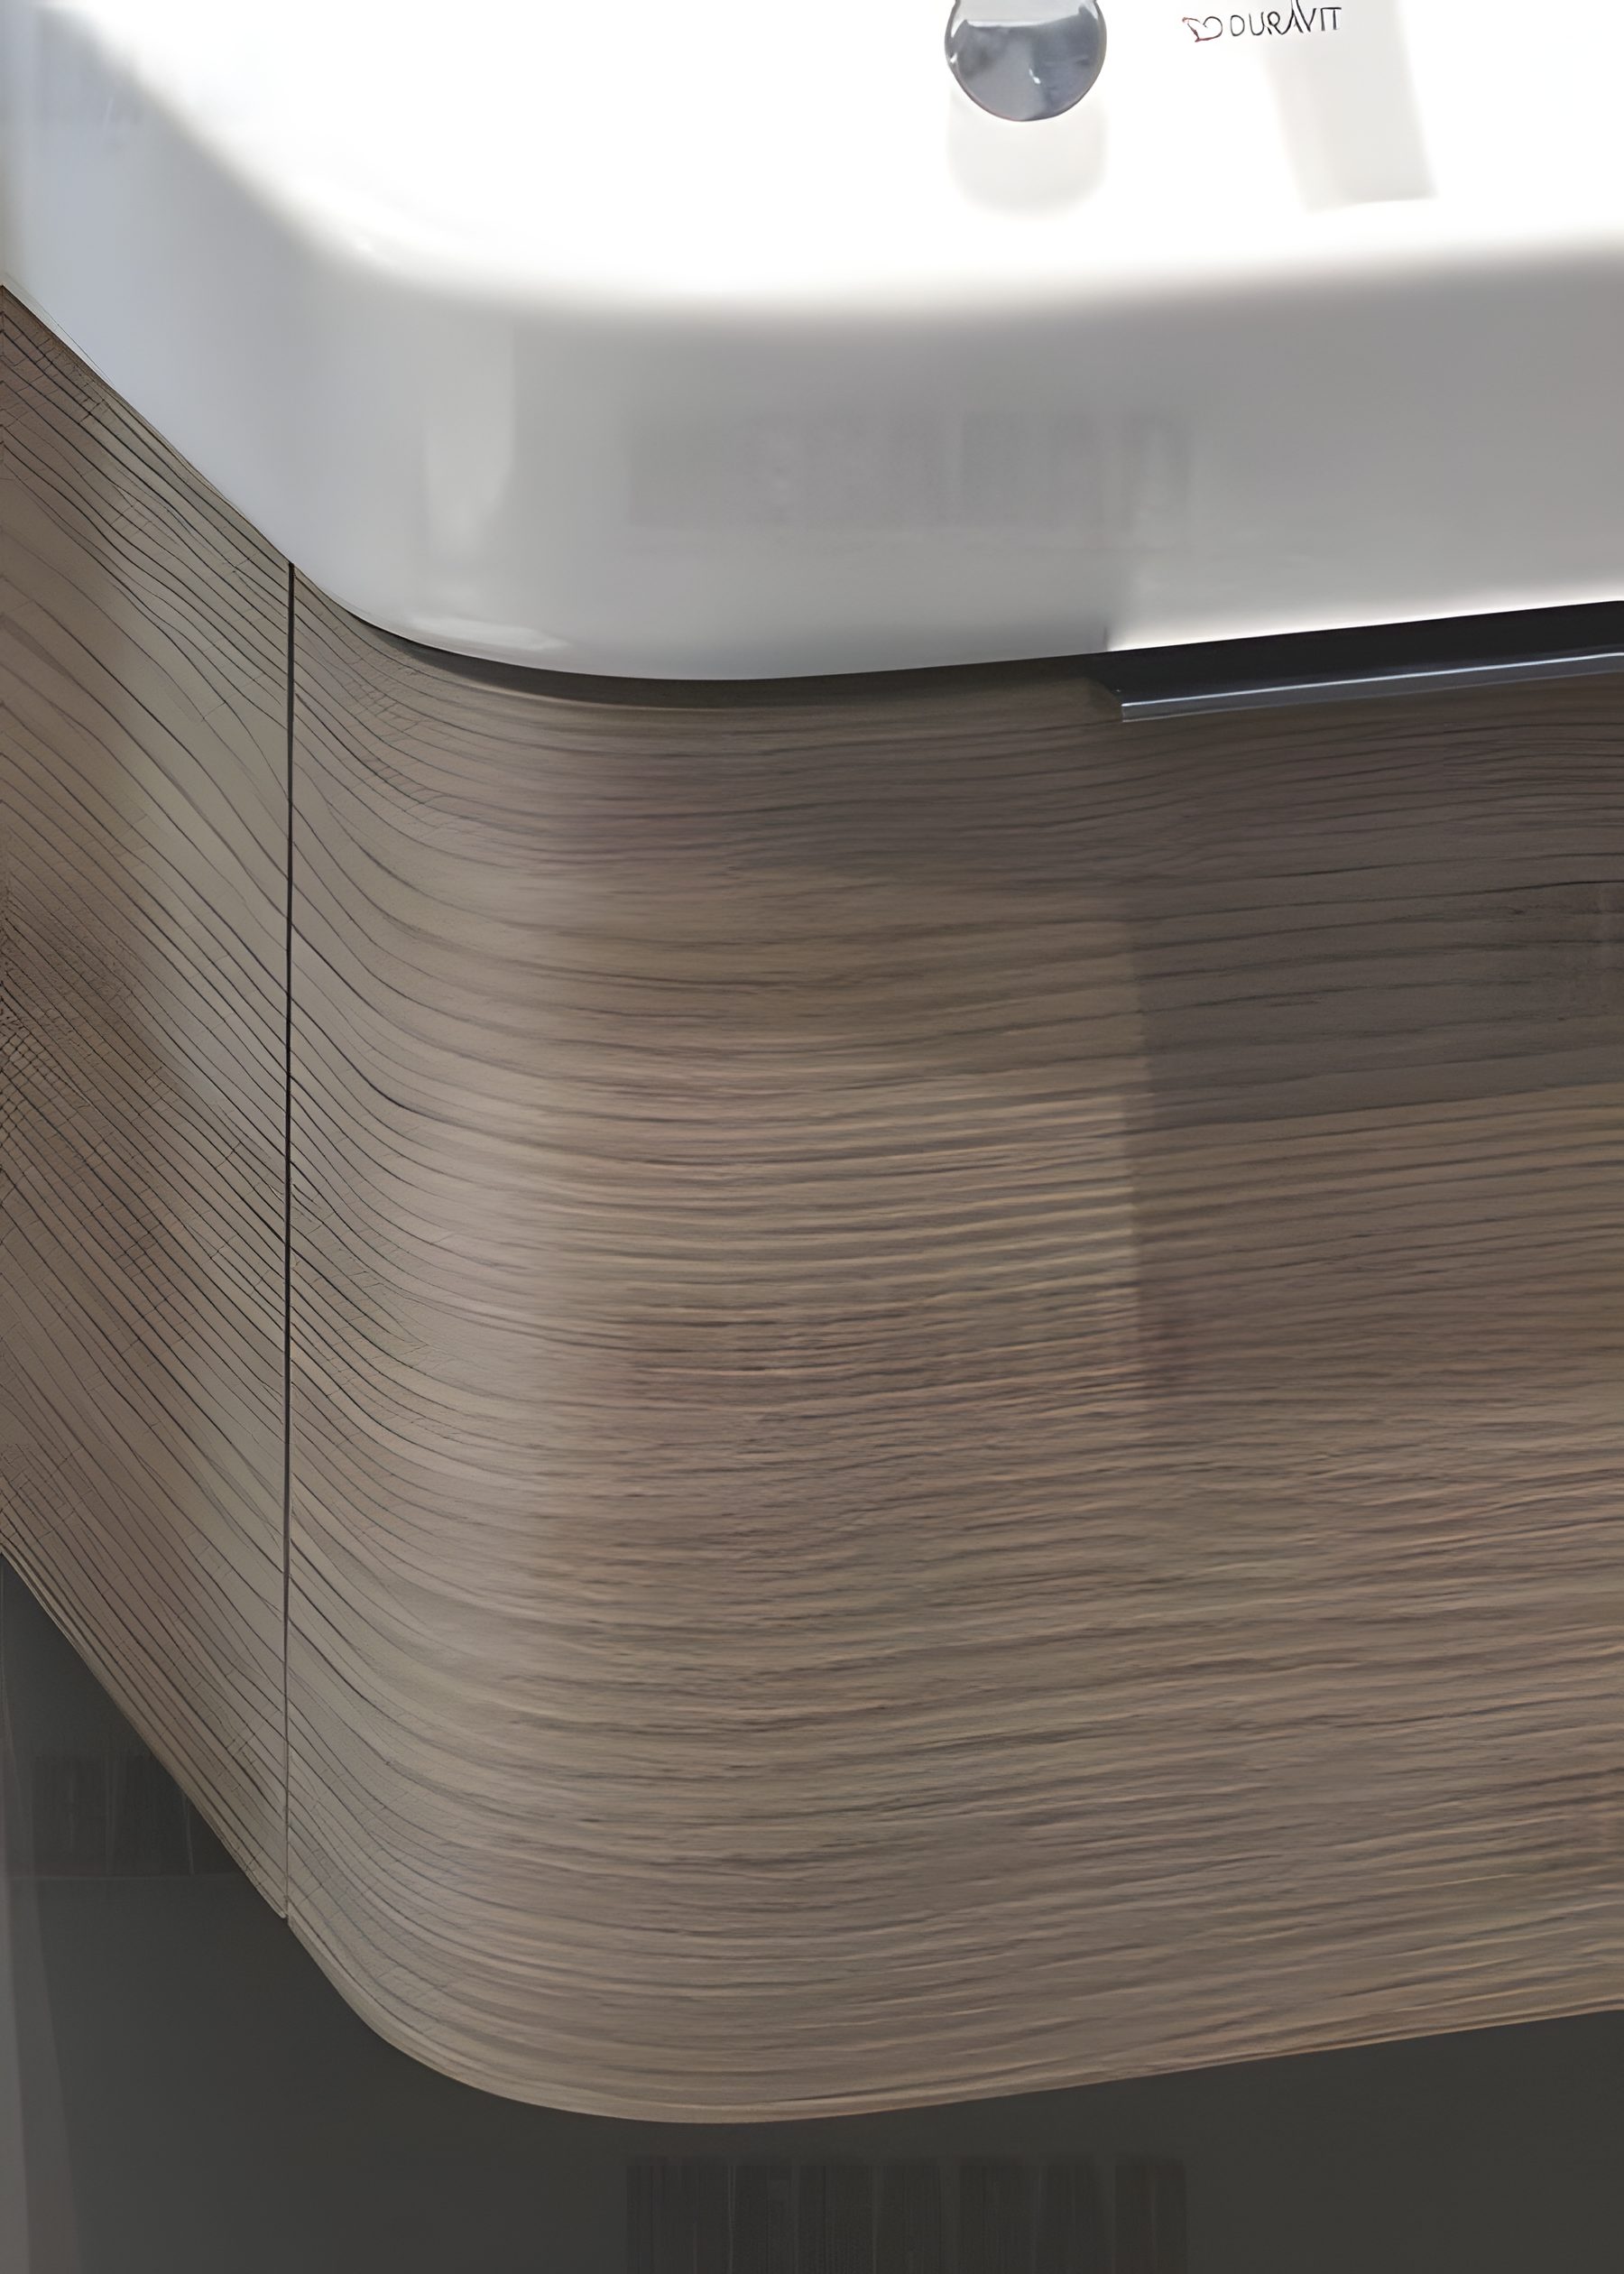
Curved wood-grain vanity unit. Source: Noble and Noble Architects. 
Hexagonal mosaic, close up. Source: Noble and Noble Architects. 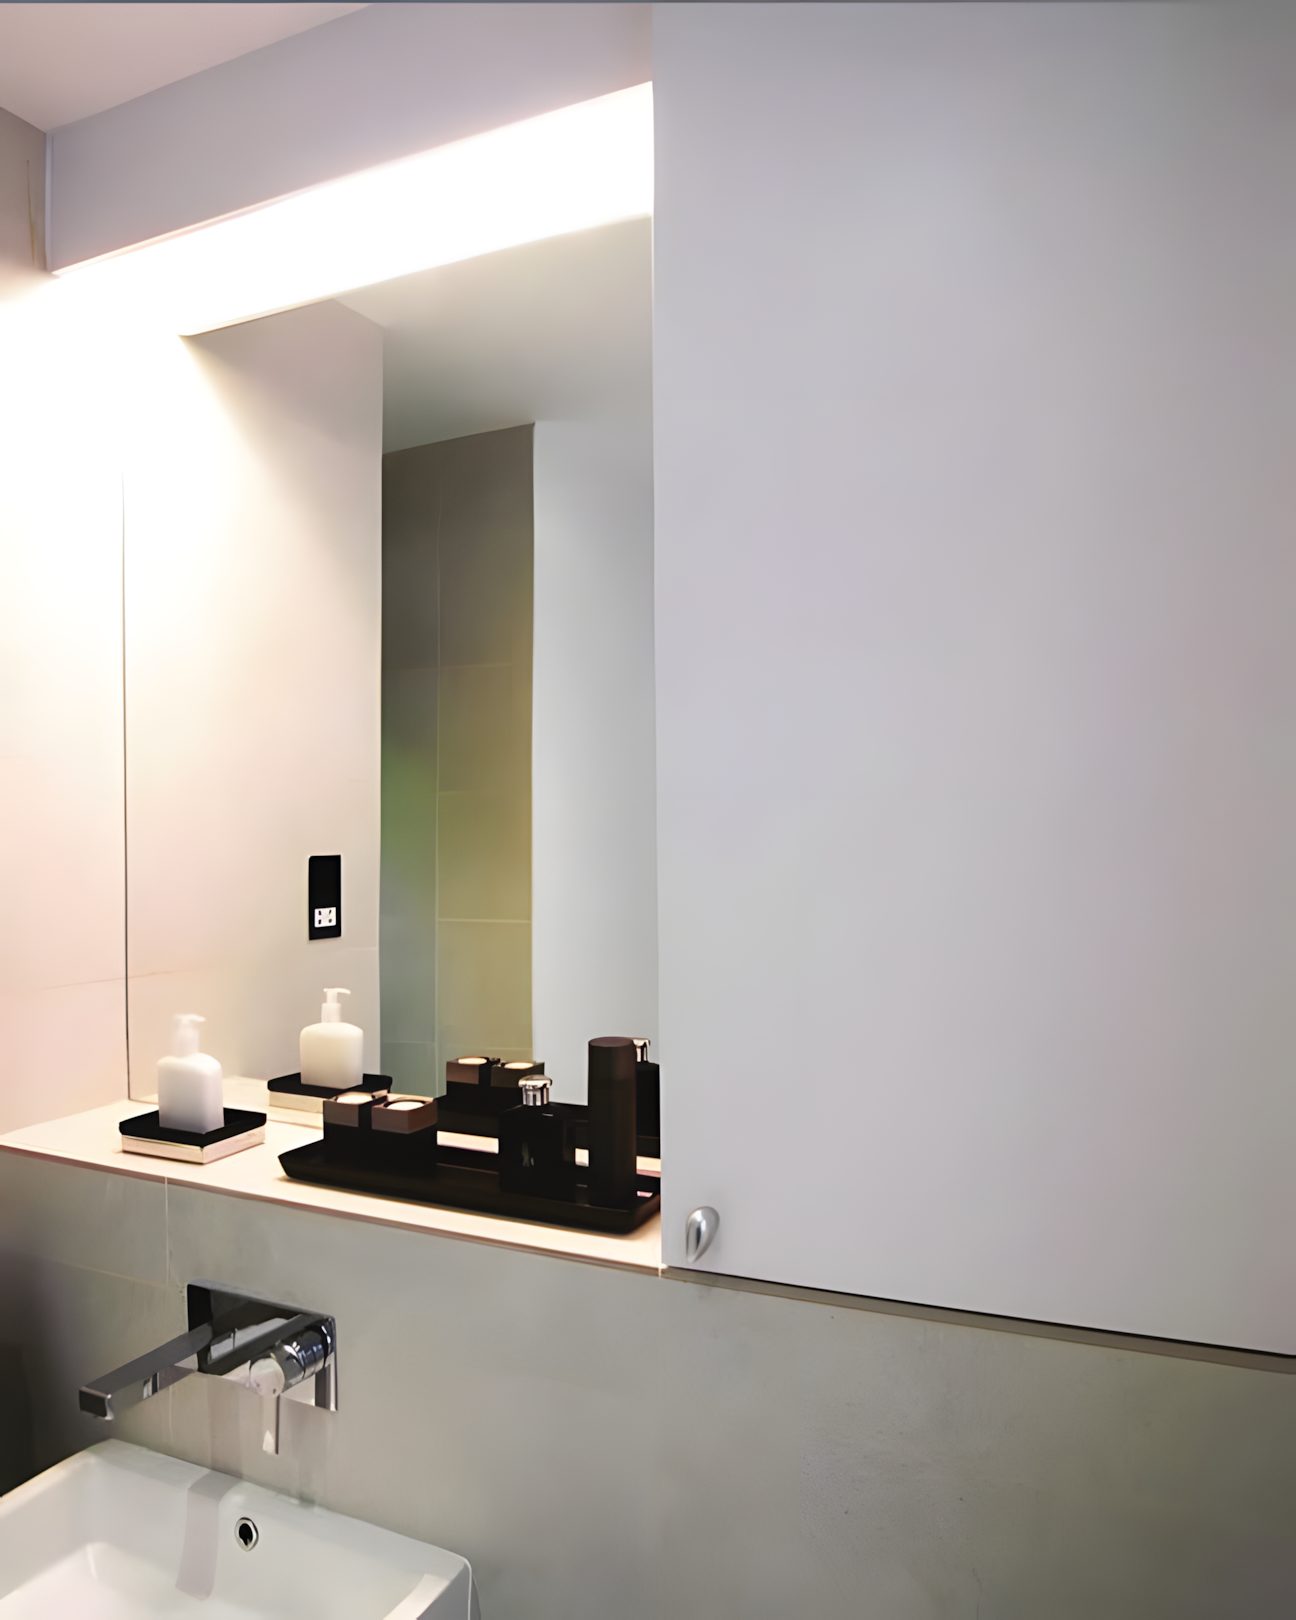
Lit mirror cabinet. Source: Noble and Noble Architects. 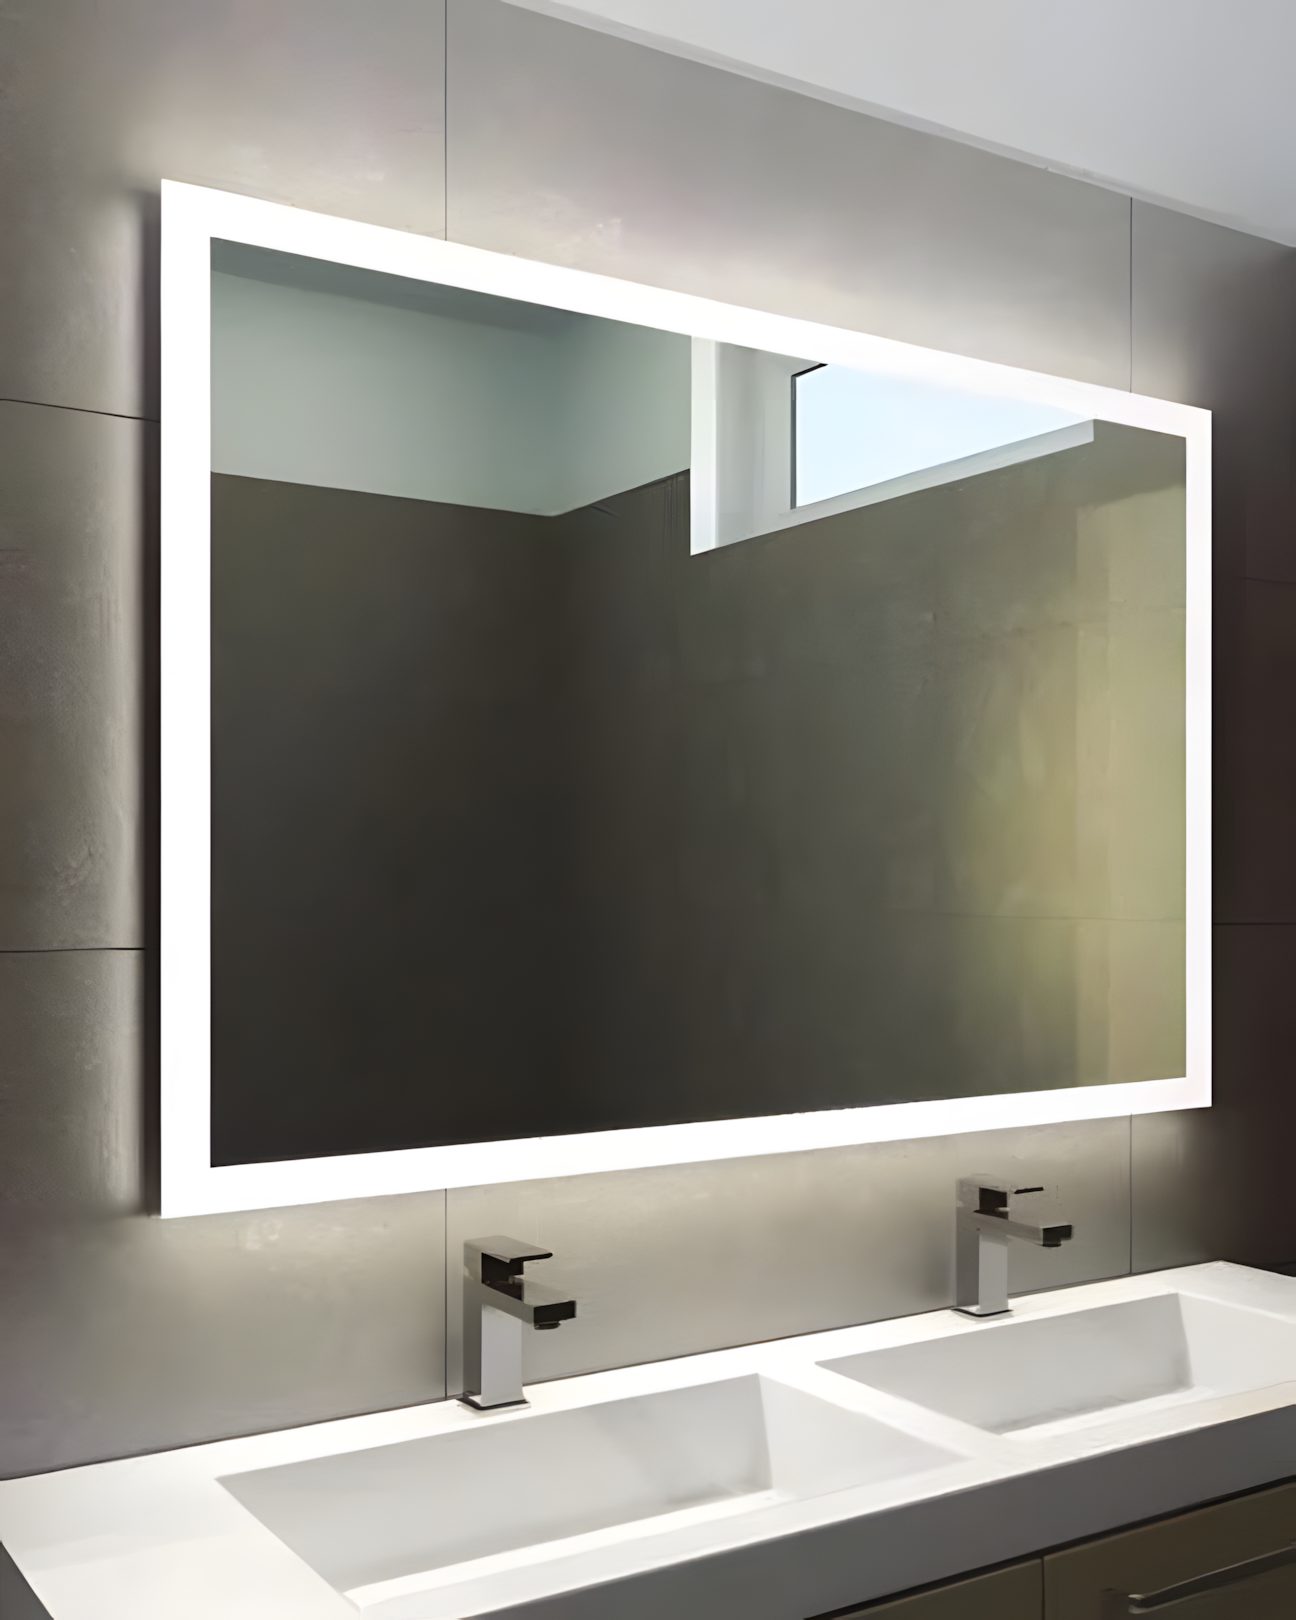
Backlit mirror over a double basin. Source: Noble and Noble Architects.
A family house where the garages stood.
Merton granted planning permission 17/P3218 on 4 April 2018 to applicant Hillview Ventures, with Triptych PD as planning agent and Niche Architects as planning architect.
Noble and Noble Architects took the design through RIBA Stage 4 and acted as Principal Designer; Green Structural Engineering engineered the structure and basement; the group’s own design-and-build company was principal contractor for the basement and structure.
Syntegra Consulting advised on energy and daylight, The Mayhew Consultancy on trees, Cheyne Construction on health and safety, Butler & Young as Approved Inspector, Building LifePlans on technical review and latent-defect insurance, and SHW on party walls. Savills Wimbledon sold the house.
50 Woodside, Wimbledon, London SW19
Site photographs are from our own records. Completed photographs, exterior CGIs, the plan and the energy rating: Savills. Kitchen and bathroom presentations: Noble and Noble Architects. Montage: planning application 17/P3218.