Delivered, active on site, awarded, tendered and team experience.
Every entry is a Dmitro Development record. Where the status reads “Dmitro Development team experience”, the record belongs to the team rather than to a Dmitro Development contract.
Harper Road carried the WP11 cladding and windows package for the Trilogy development.
New Pier Wharf ran from the SFS backing wall to the finished skin as one design-and-build package.
Six lead entries
Six packages, picked for building scale and technical breadth.
New Pier Wharf
Odessa Street, Rotherhithe SE16
Through-wall facadedesign and build package
Design-and-build through-wall facade: SFS, insulation, fire and cavity barriers, membranes, Alucobond rainscreen on NVelope supports, Kalzip standing-seam roofs, balcony fins, soffits and copings.
PackageSFS, cladding, render and partitions on a 126-flat redevelopment
SectorResidential conversion
Record basisScope record
Delivery statusDmitro Development team experience
University Square, Southend
PackageTrespa Meteon HPL on alloy subframe with LSF, approx. 500 student units
SectorStudent accommodation
Record basis≈500 unitsbuilding scale
Delivery statusDmitro Development team experience
Historic entries describe recorded scope only. Tendered scopes are pre-construction records, not delivery claims. Full scope, team and system facts sit on each project page.
We set out, sheathe and close the framing with the vapour-control line as one operation.
Kingspan and Metsec systems, through-wall and infill, delivered as SFS and substructure.
Render and brick slip
Sto and equivalent thin-coat systems.
Adhered brick slip and thin-coat render over external wall insulation, with the fire-barrier and cavity detailing that goes behind them.
Render and external wall insulation runs on the same programme as the rainscreen elevations.
Windows and interfaces
Windows, doors, curtain walling and the roofline joint.
Windows and doors are supplied and fitted within the envelope sequence rather than handed to a separate trade.
Curtain walling and glazing: interface coordination with the cladding line, agreed before the elevation is released.
We also deliver curtain walling coordination, external wall insulation and roofing packages, as at Mount Ephraim House.
The build-up, layer by layer.
The seven layers below fall into three functional groups. One contract covers all of them, so every joint between them stays with one company.
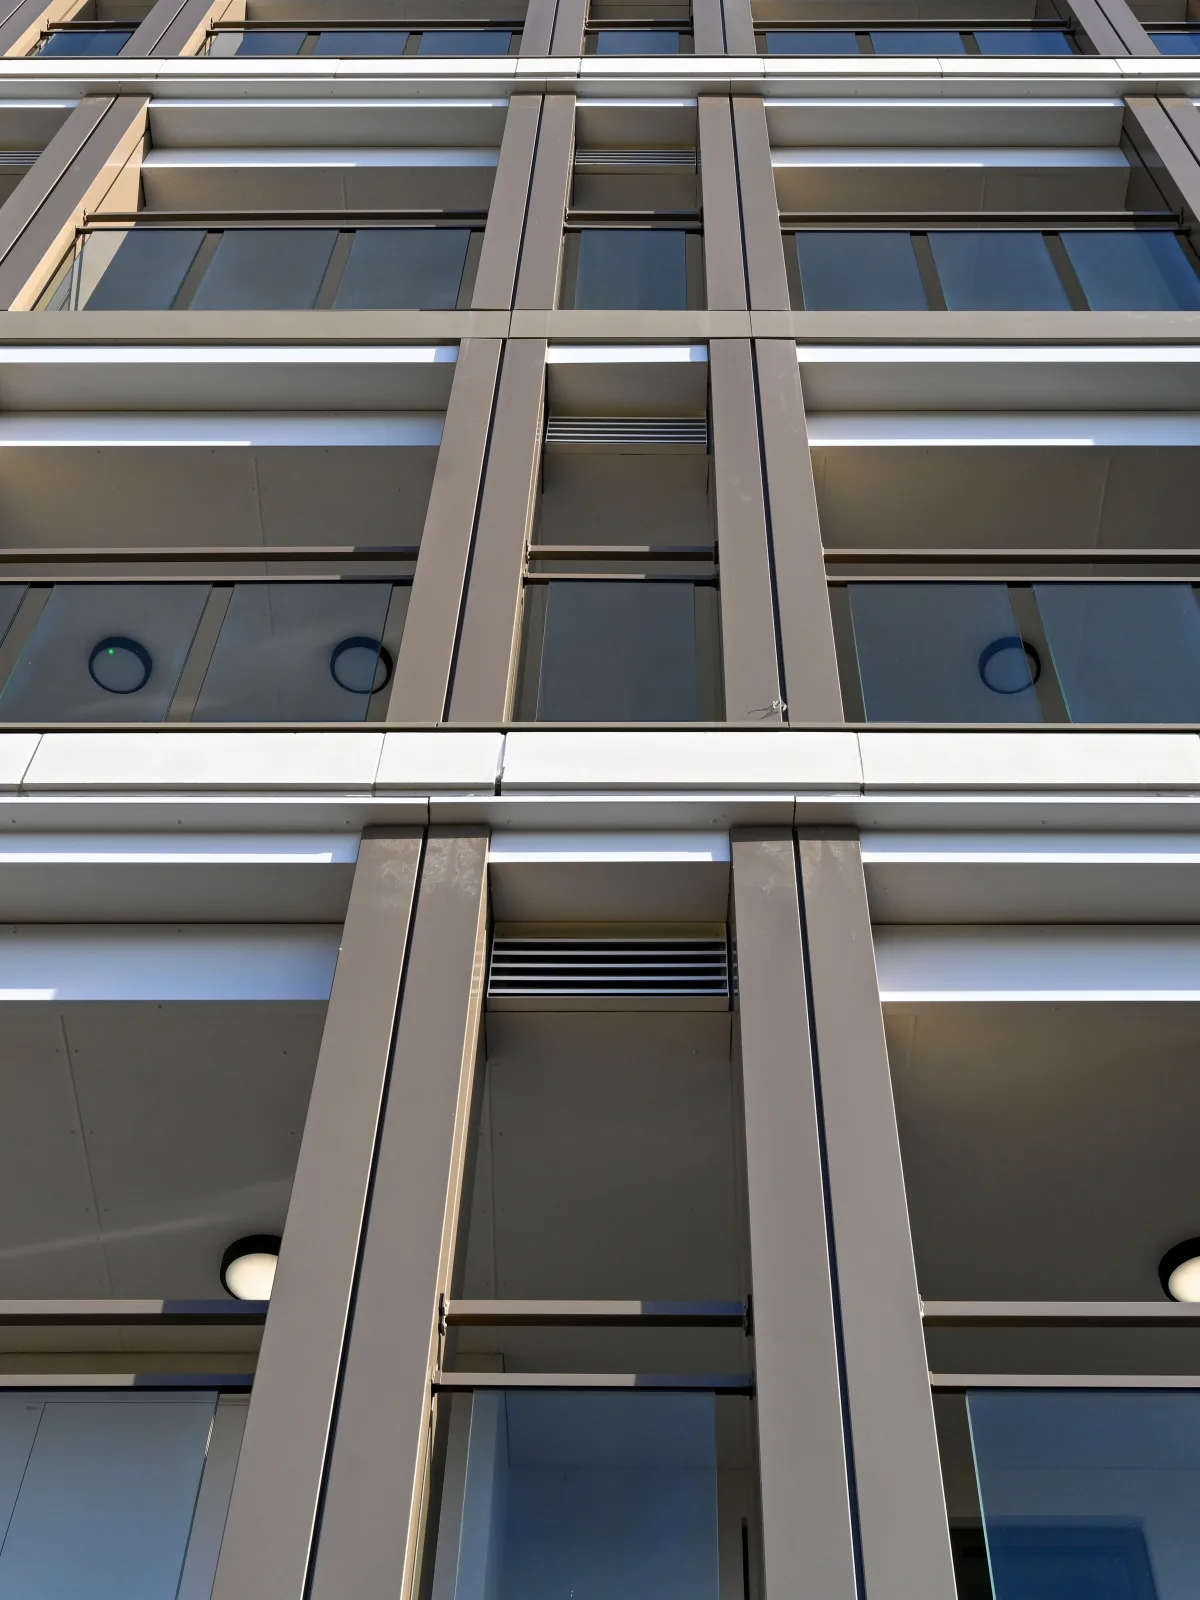
A typical ventilated-rainscreen build-up, drawn inside to outside, with a window opening cut through it and the datum set at the finished face. The numbers key the seven layers named below. The three braces along the foot mark the groups, left to right: structure, protection, skin.
SFS backing wall
Light-gauge steel framing behind the skin.
Kingspan and Metsec, through-wall and infill
Sheathing and vapour-control line
Racking board and vapour-control line on the warm side.
Y-wall sheathing, VCL
Insulation
Thermal line sized to the specification, 50–180 mm.
Rockwool RWA45 / Duo Slab
Fire and cavity barriers
Horizontal and vertical compartment lines through the cavity.
Corofil, specified barriers
Breather membrane
Weather line behind the ventilated cavity.
Tyvek FireCurb, ProClima
Support grid
Brackets and rails carrying the skin across the cavity.
NVelope, Helping Hand, engineered subgrids
Outer skin and openings
Rainscreen, brick slip, stone or render, with windows, doors, louvres and copings built into the same sequence.
The project specifies the system. We have designed, set out, fixed and signed off every material family below.
Aluminium and composite rainscreen
Cassette and tray systems set out on adjustable support grids. Alucobond FR on NVelope at New Pier Wharf, VitraDual at Queen Elizabeth Street and now Plaistow Hub, and a designed, supplied and installed Alucobond package at Little Bookham.
Camberwell College of Arts, rainscreen and louvresDelivered
Stone, granite and porcelain
Mechanically fixed skins: the design-responsible granite rainscreen at The Point data centre, SureClad engineered stone at Axtell House and Shackerley porcelain at Randalls. We also deliver facade work across Guernsey and the Channel Islands.
Adhered and mechanically backed masonry finishes: Sto Rotofix Plus brick-slip facades across two blocks at Panorama Phase 2, and Sto K-Rend with fire-barrier detailing at Rye Hill.
Trespa at Suttons Wharf North, Parklex Proderma at GSK Stevenage, 6,500 linear metres of fire-retardant Siberian larch at Blue Lion Place, and Equitone Tectiva priced at Fletton Quays.
South Essex College, Basildon. The design-and-build SFS package behind the folded cladding, for Morgan Sindall.
SFS and substructure
Kingspan C100 framing at New Pier Wharf, Metsec at Plumcroft, a design-and-build SFS contract for Morgan Sindall at South Essex College, and SFS scopes priced from Rainham to Ocean Estate.
Mount Ephraim House, Tunbridge Wells. Warm, cold, green and standing-seam roofs closing the roofline.
Glazing, openings and roofline
Reynaers windows sit within the folded-mesh screen at Greville Street, Schüco at Riverdale House, curtain-wall interfaces at Axtell House, and Kalzip standing-seam roofs close the envelope at New Pier Wharf.
One supply chain, and one company answerable for the interfaces. The paperwork named below is the paperwork our project records contain.
Design coordination
System selection, interface details and specification queries closed with the design team before procurement.
Working details, panel drawings, RFIs
Procurement and supply
Manufacturer lead times and material approvals managed against the construction programme.
Order schedules, lead-time register
Sequencing and interfaces
Access, crane and floor-cycle logic agreed with the main contractor; elevations released in buildable order. Curtain walling, windows, roofline and balcony interfaces agreed before the elevation is released.