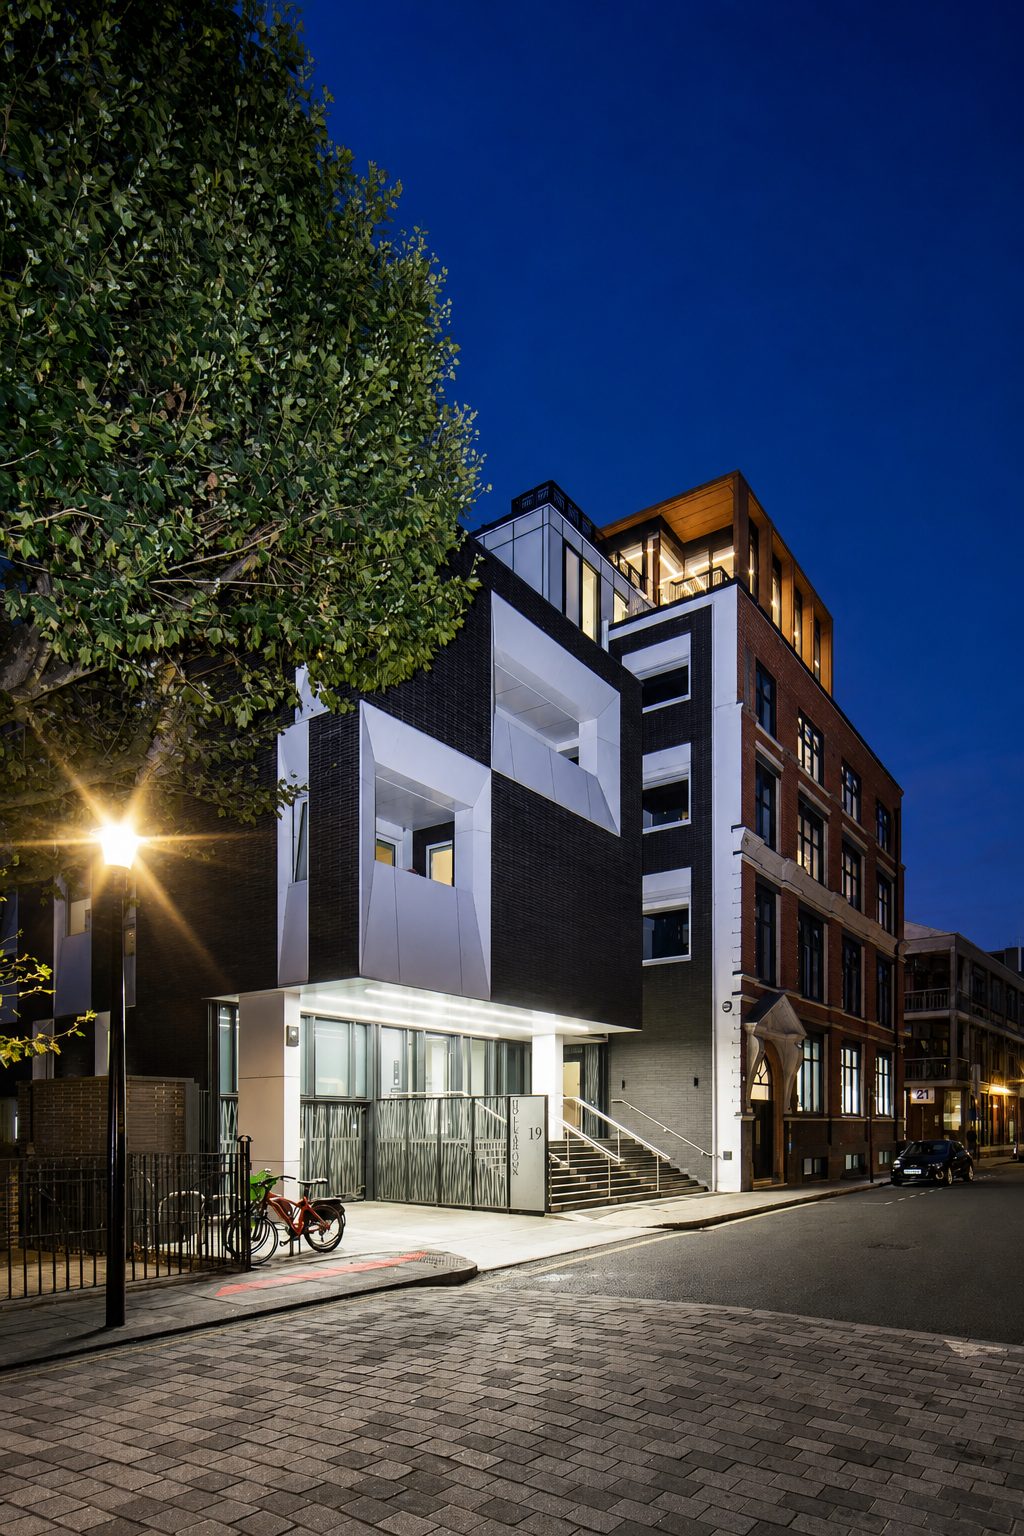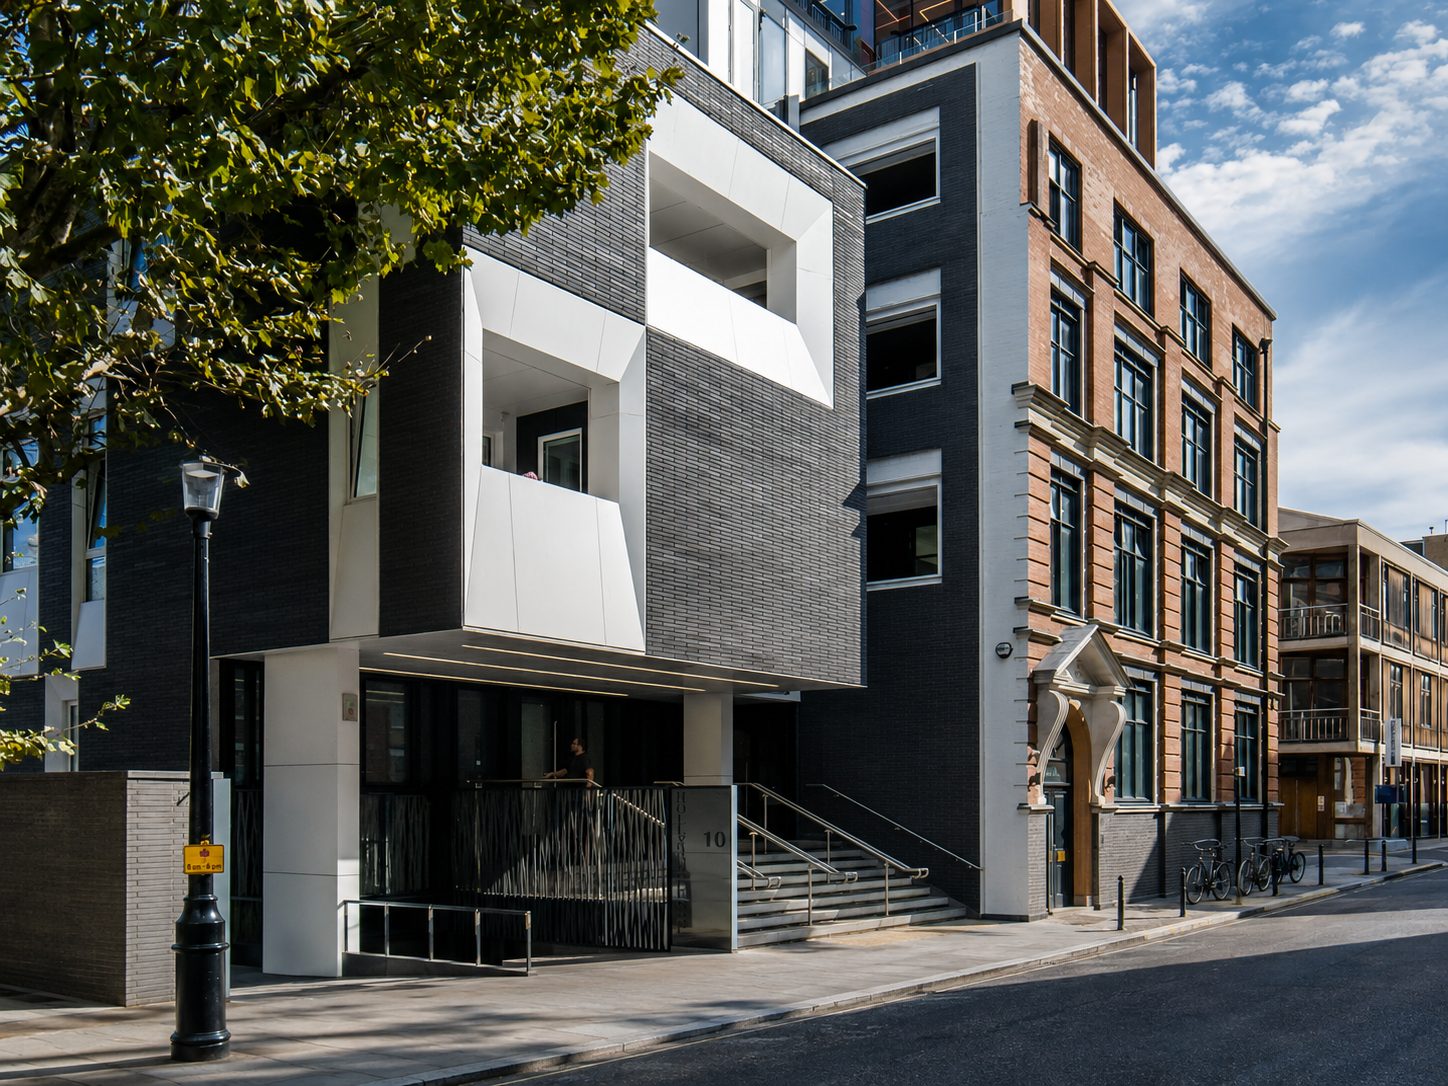
White cladding framing recessed balconies and the entrance soffit of the dark-brick side extension at 19 Queen Elizabeth Street, beside the retained red-brick warehouse, Bermondsey

19 Queen Elizabeth Street. SFS, cladding and VitraDual rainscreen. Bermondsey, London SE1.

Two separate facade packages for Hollybrook on one Butler’s Wharf warehouse, seven years apart, by the team behind Dmitro Development.

01 · The 2016 side extension on Queen Elizabeth Street, framed in white cladding.

Warehouse conversion and penthouse

At a glance

Client and main contractor
Hollybrook
Location
Bermondsey · London SE1
2016 package
SFS, cladding and copings
2022 to 2023 package
SFS and VitraDual rainscreen

A steel-framed brick warehouse of 1903 to 1904 on the corner of Queen Elizabeth Street and Lafone Street, a short walk from Tower Bridge. Hollybrook turned it into its own headquarters, offices and ten apartments, adding a side extension in 2016 and a two-storey penthouse in 2023.
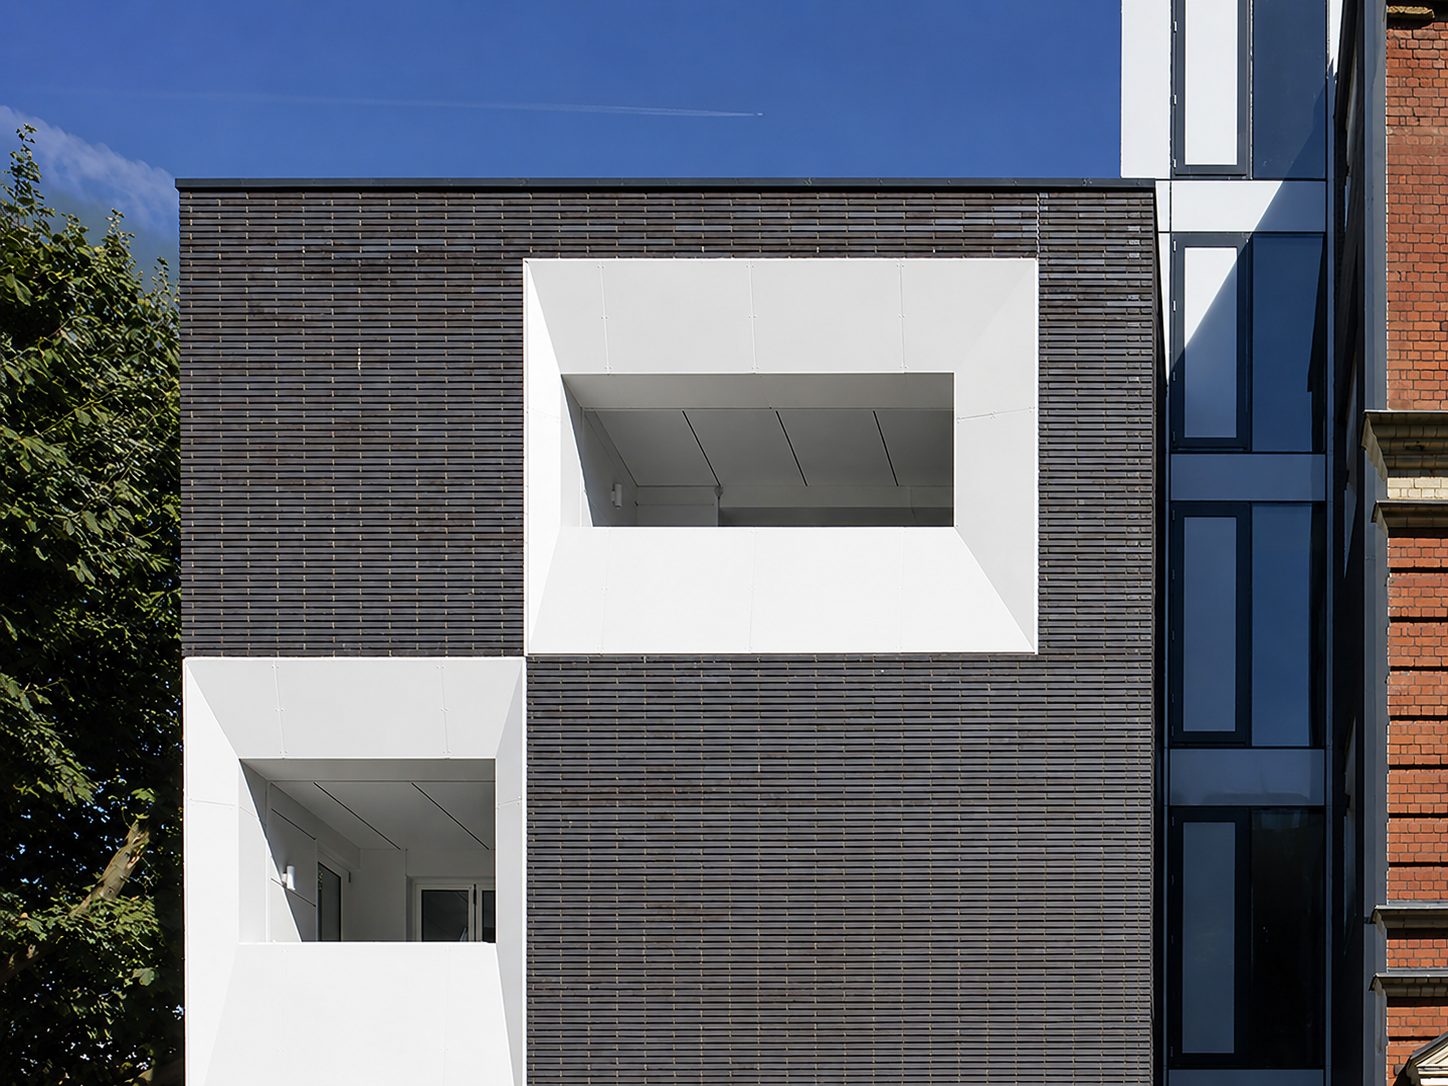
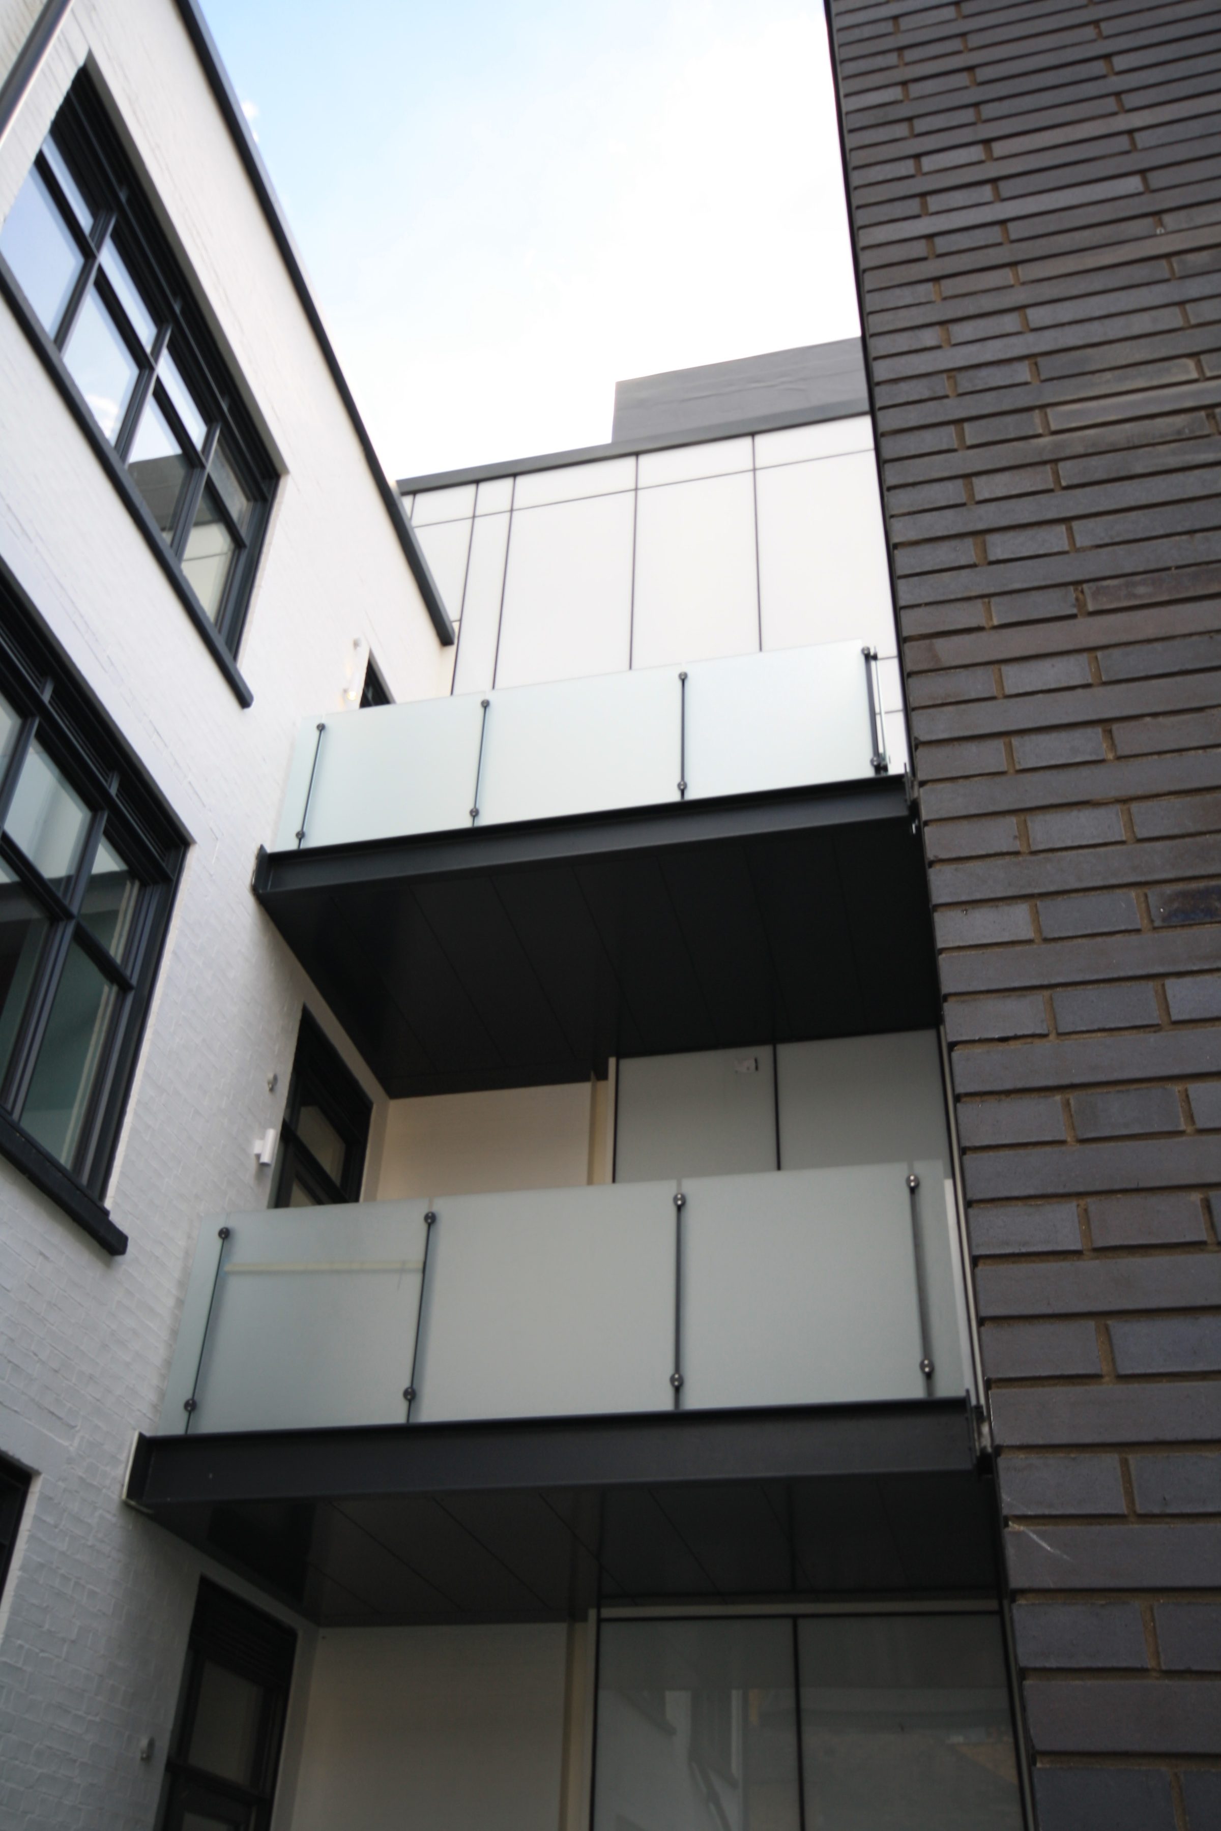
Two white-clad balcony recesses set into the dark-grey brick of the side extension, with the glazed link to the warehouse on the right

02

2016: white cladding folded around the recessed balconies.

Built over 12 weeks on the new side extension.
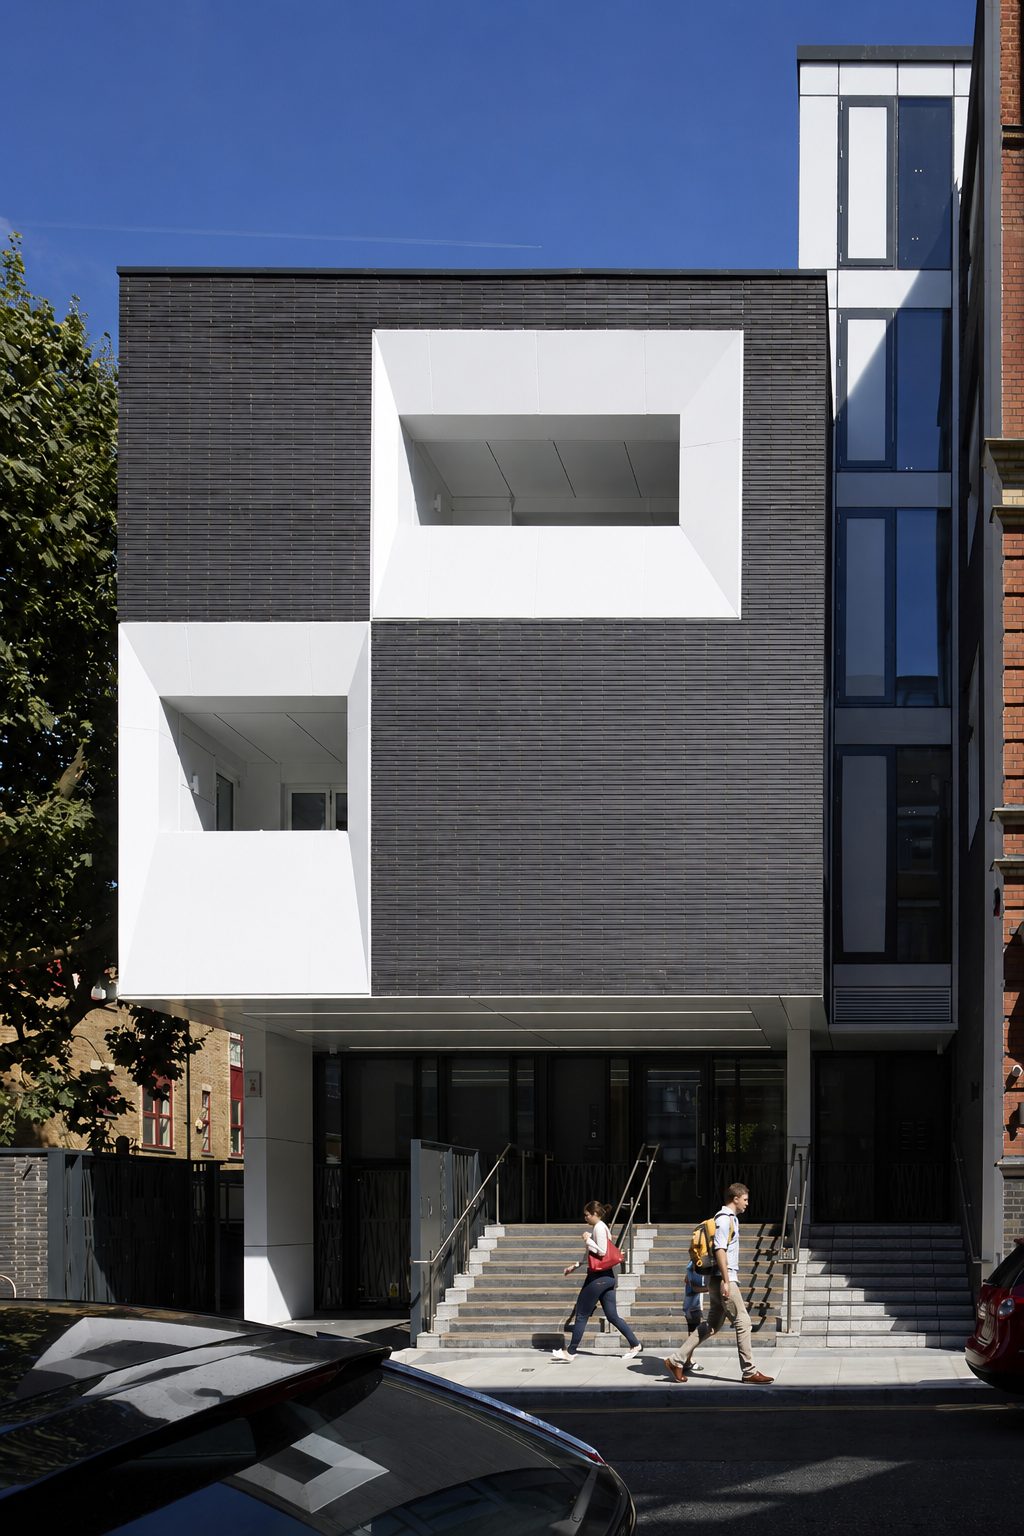
Street elevation of the dark-brick side extension with two white-clad balcony recesses and the entrance stair below

03

The extension by day, entrance stair beneath the white soffit.

The side extension and warehouse at night, with the white entrance soffit lit above the gated stair

04

The extension at night, entrance soffit lit.

The side extension in detail

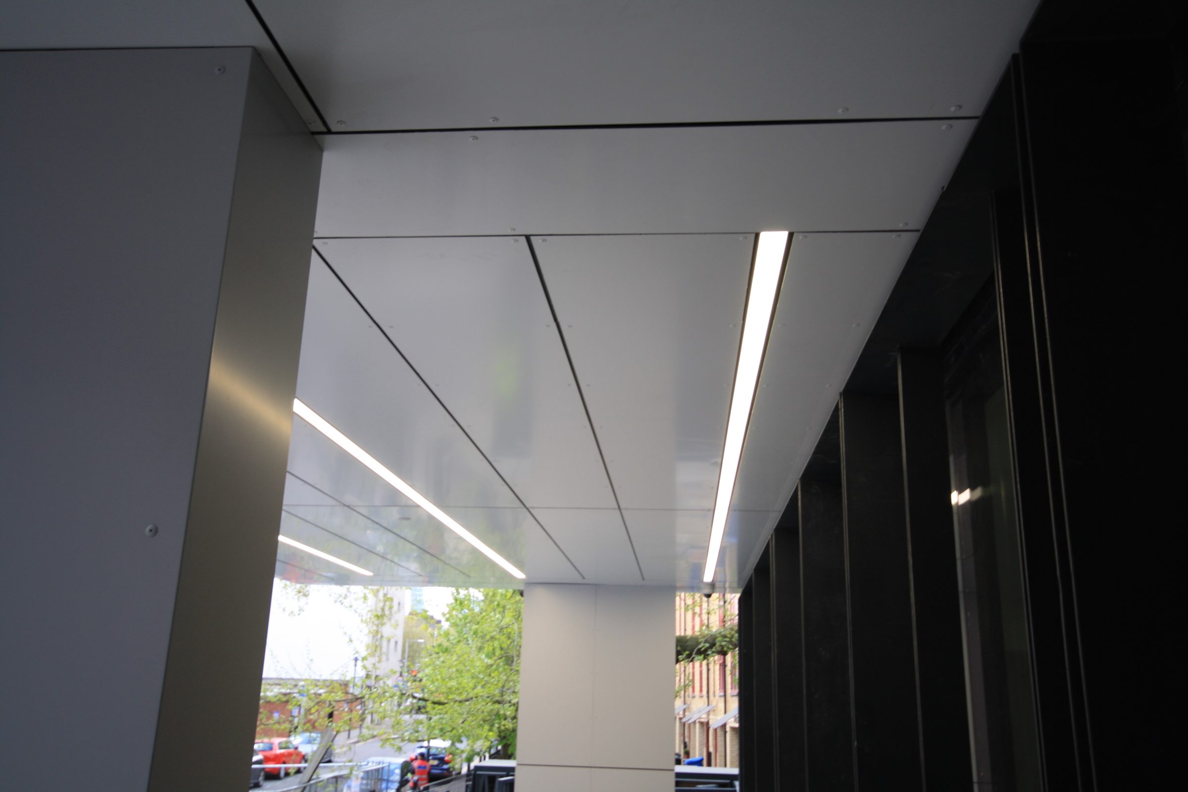
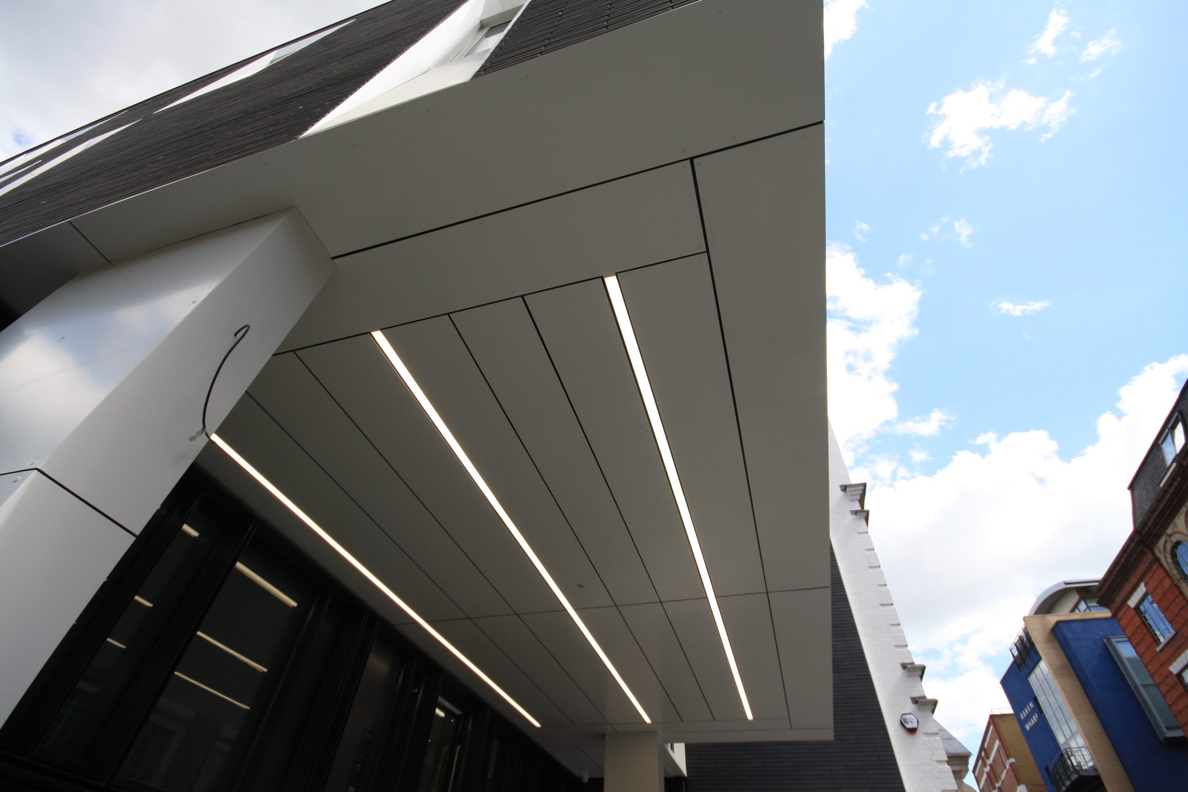
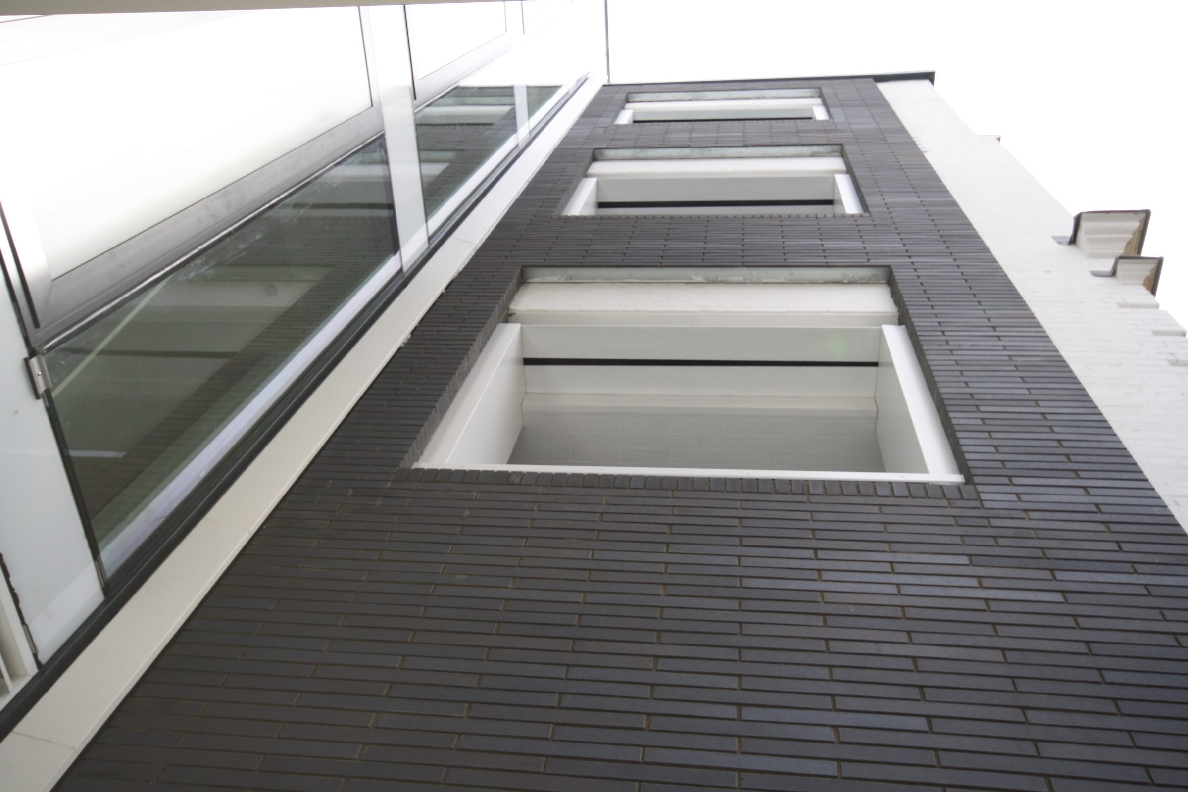
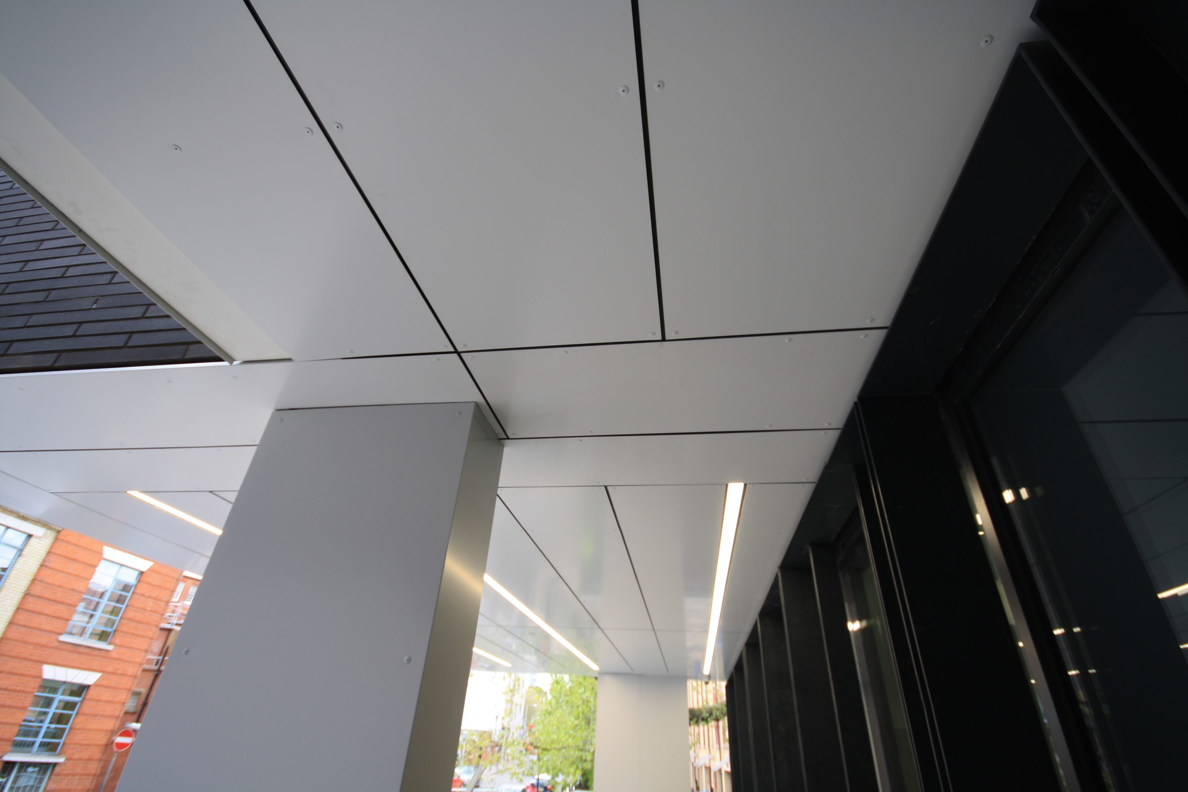
White metal panels wrap the columns and run across the entrance soffit, with linear lights in the panel joints, and line the window reveals in the dark brick.
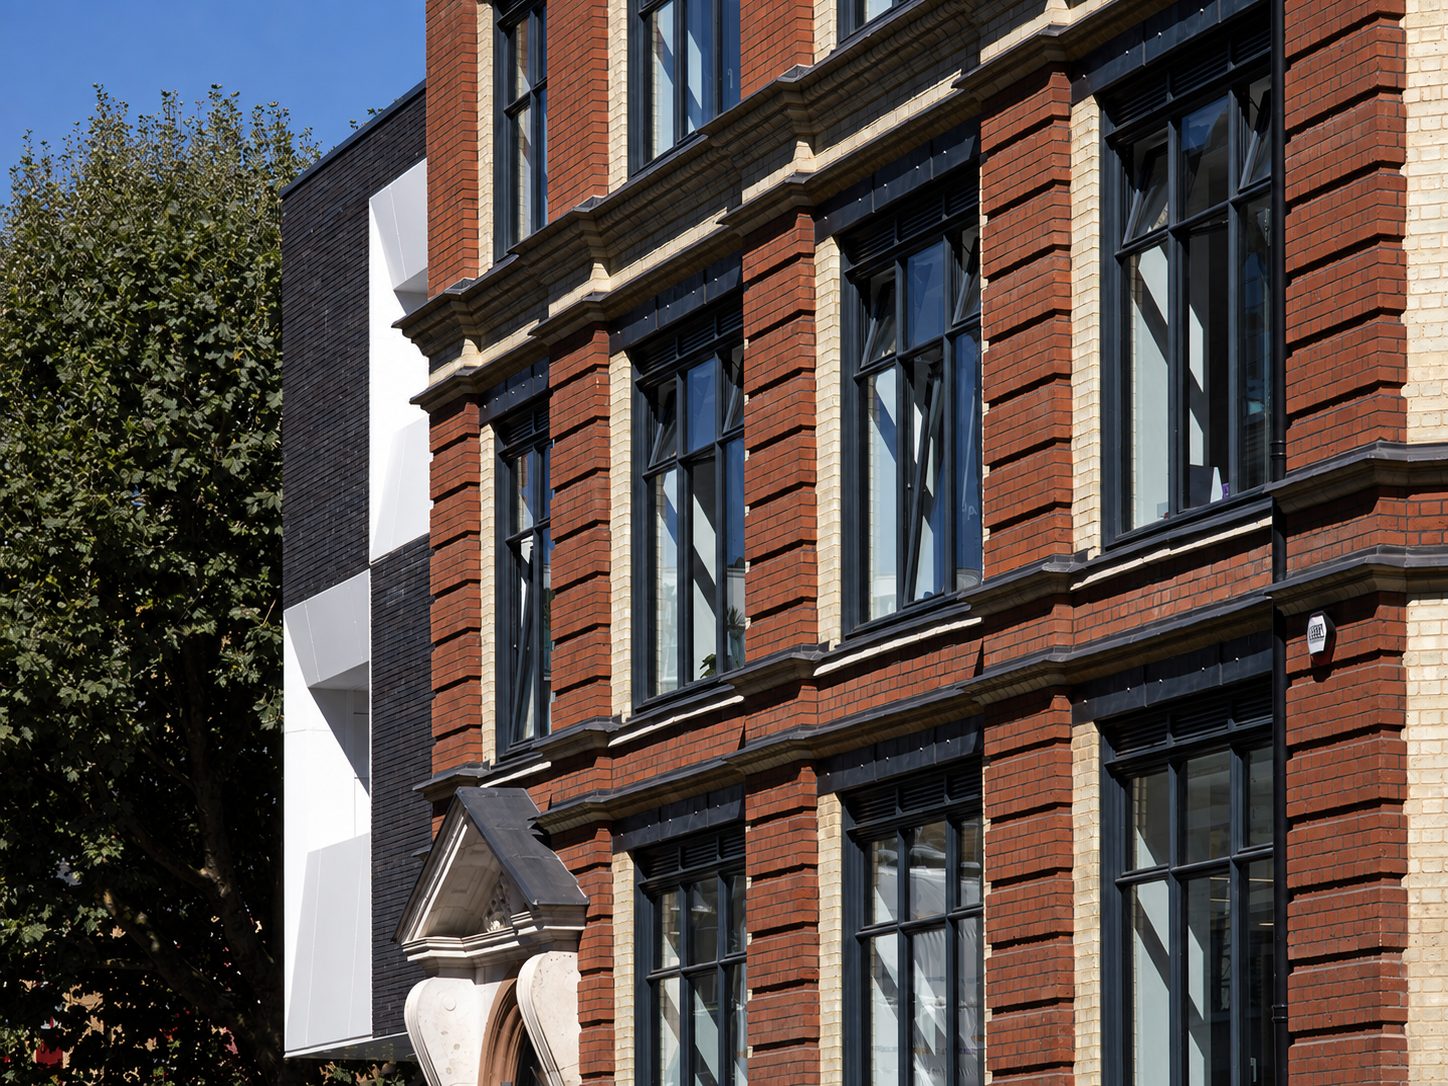
The red-brick warehouse elevation with the white-clad corner of the dark-brick extension at its left edge

05

Where the white-clad extension meets the retained warehouse.
Looking up at white soffit panels and a clad column beside dark curtain walling at the office entrance

06

Soffit panels running from a clad column to the curtain wall.
White soffit panels with linear light strips set into the joints, above the office entrance

07

Linear lights set between the soffit panels.
Low view of the white entrance soffit and its folded leading edge against a blue sky

08

The soffit’s leading edge against the sky.
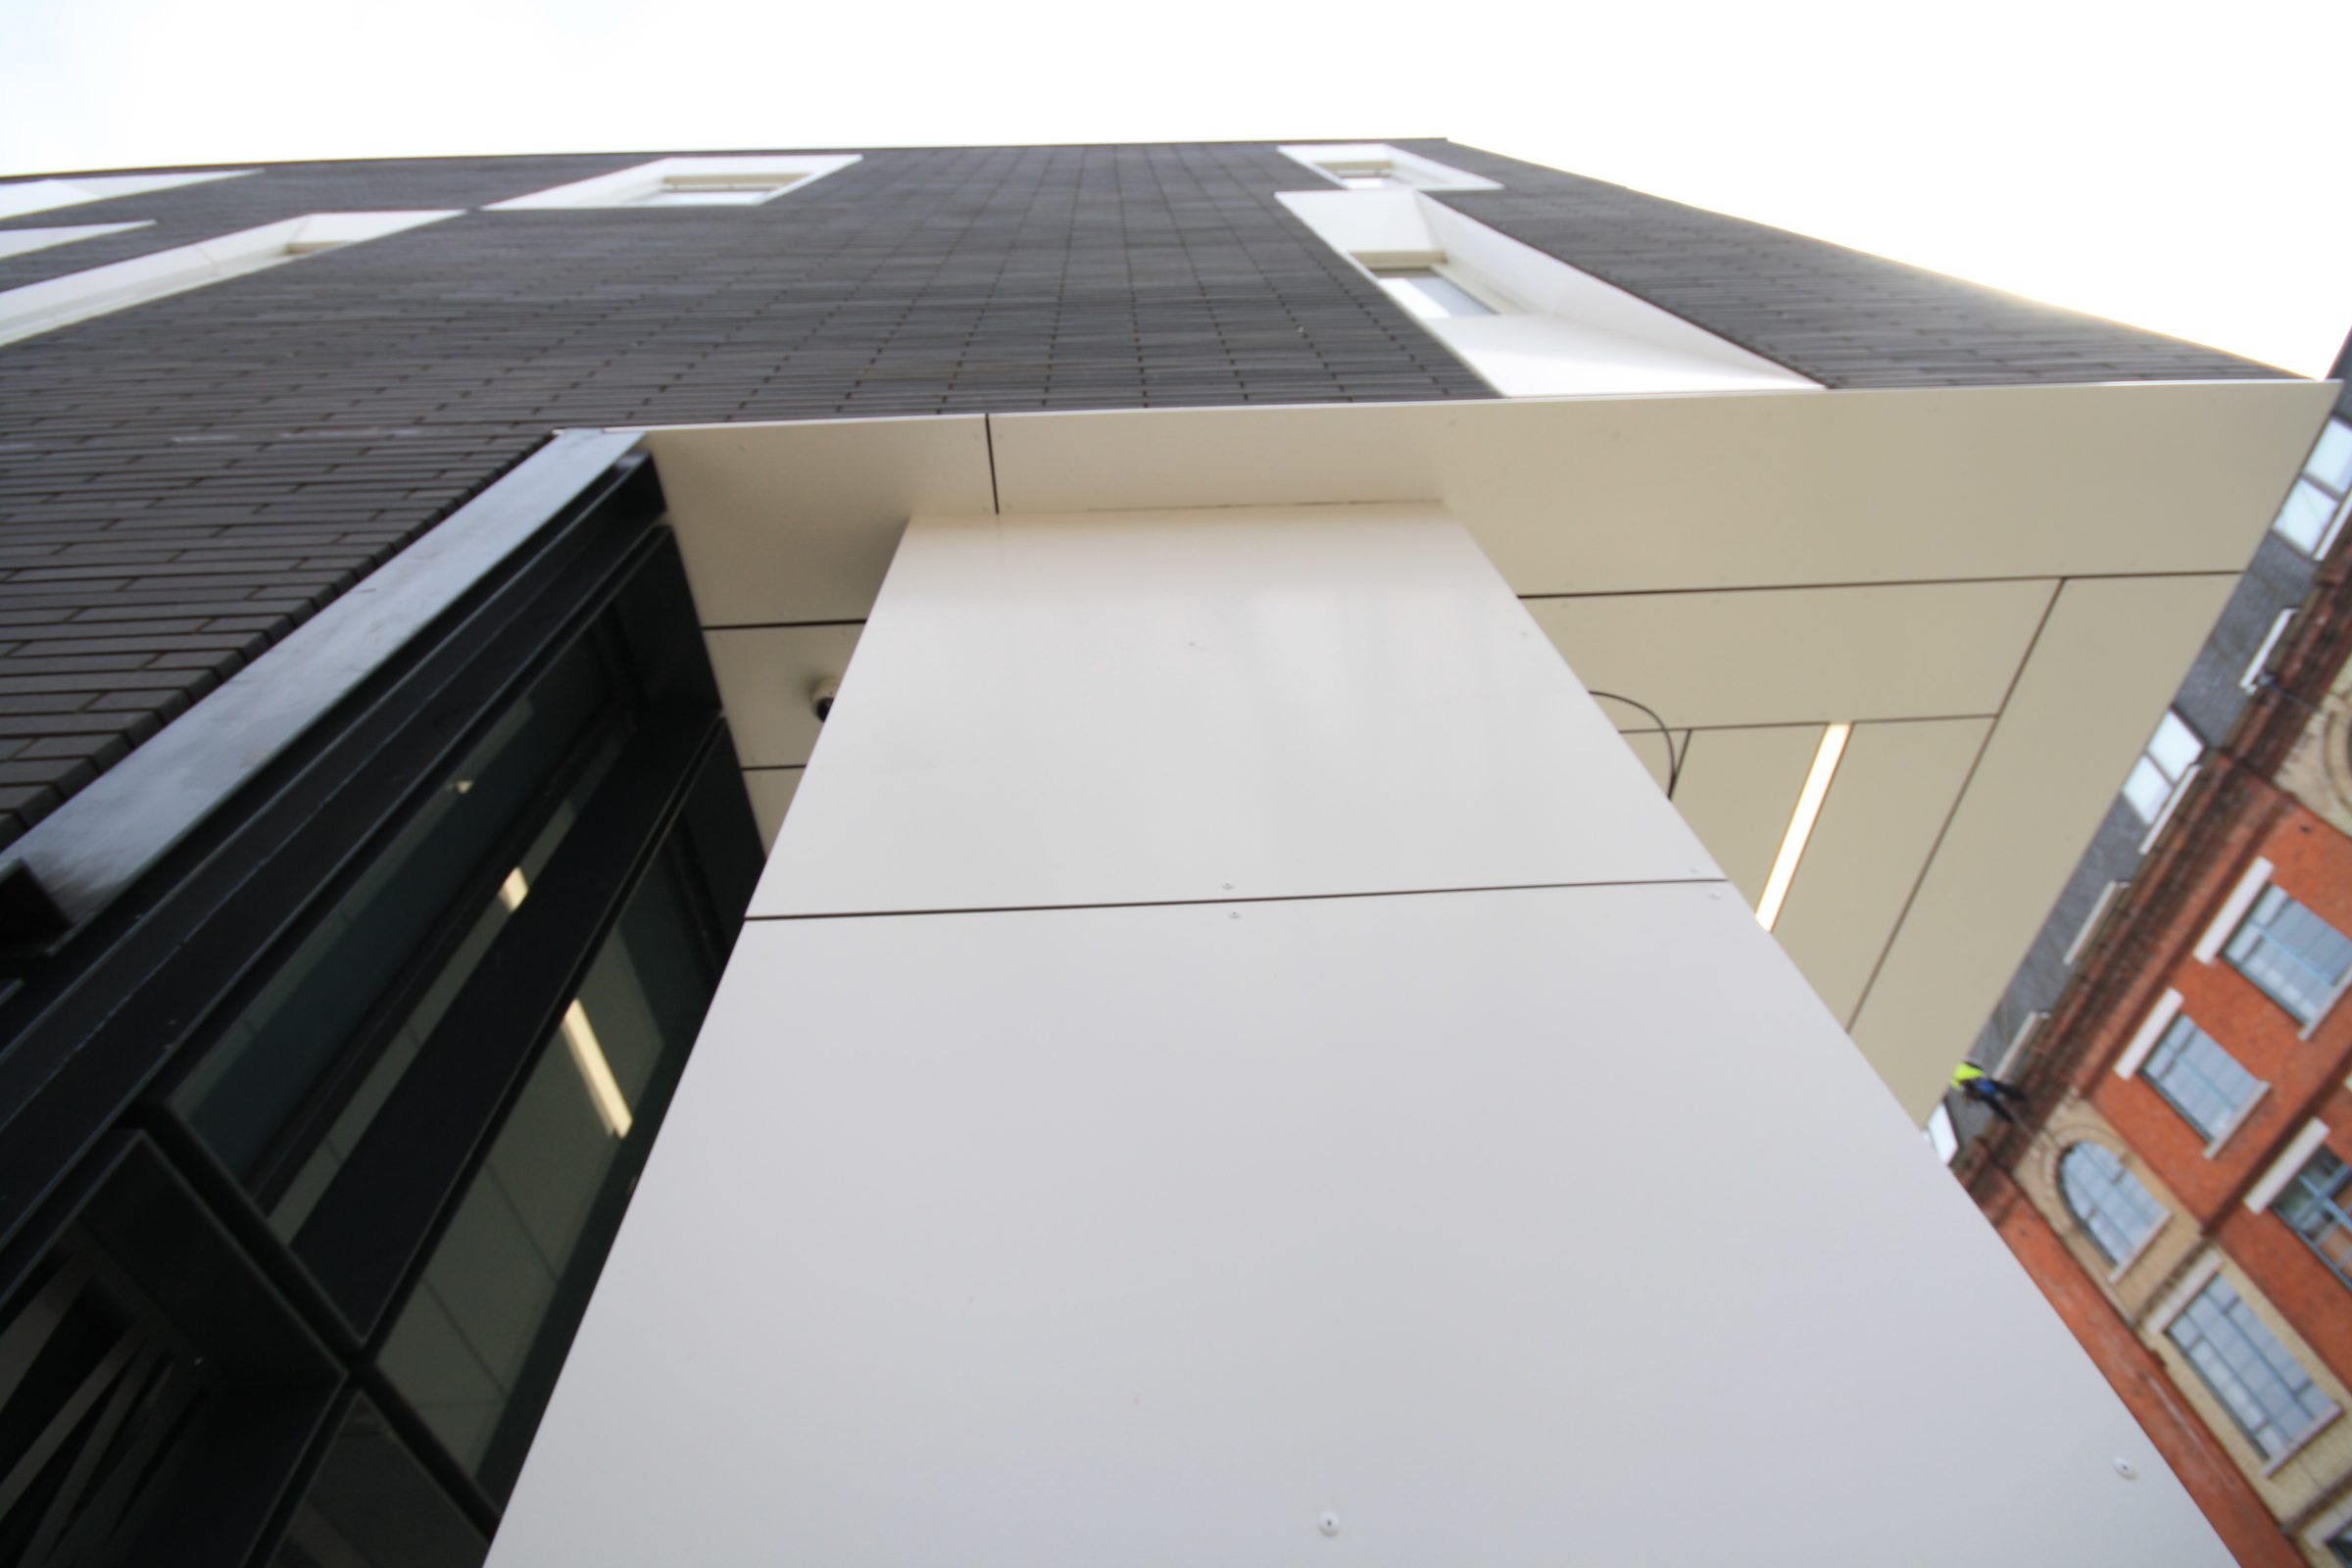
Looking up a white clad column into the soffit, with dark brick above and the red-brick warehouse to the right

09

A clad column rising into the soffit beside the warehouse.
Stacked balconies with frosted glass balustrades and dark soffits between white walls and dark brick

10

Courtyard balconies with dark soffits and glass balustrades.
Looking up the dark-grey brick flank of the extension, with deep white window reveals and the glazed link to the left

11

Looking up the brick flank past the glazed link.

Behind the facade: Hollybrook’s offices

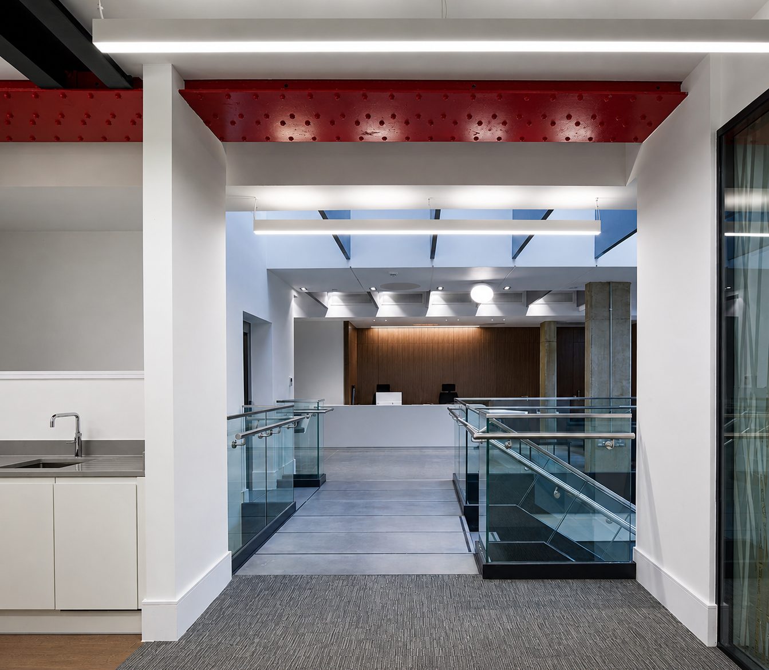
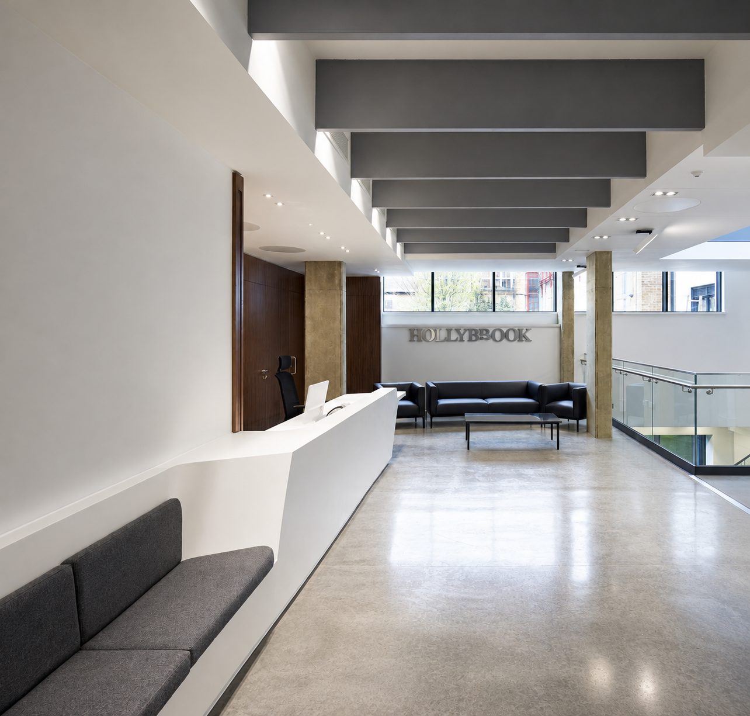
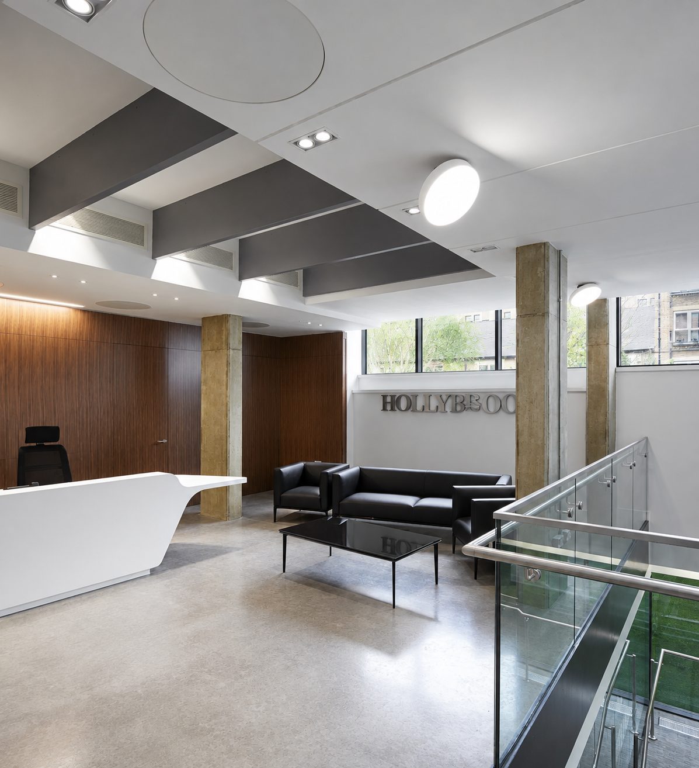
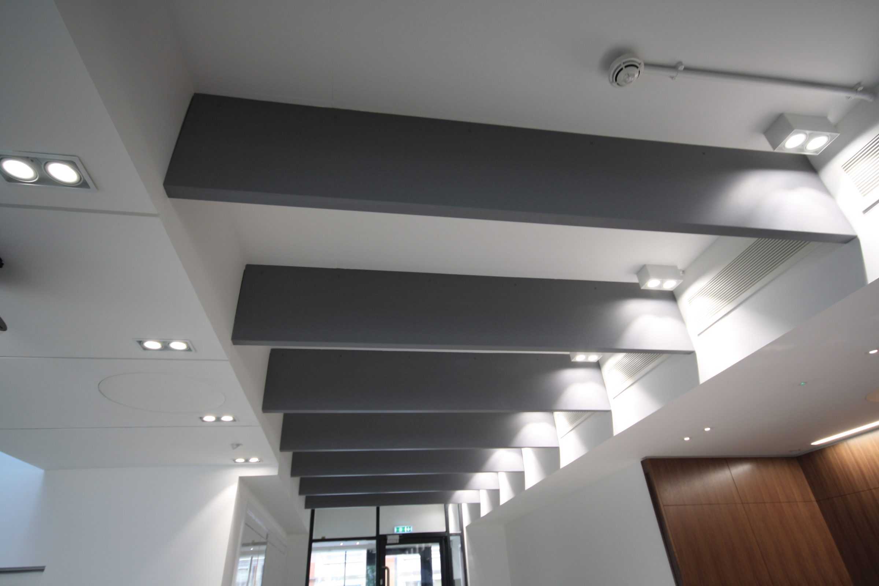
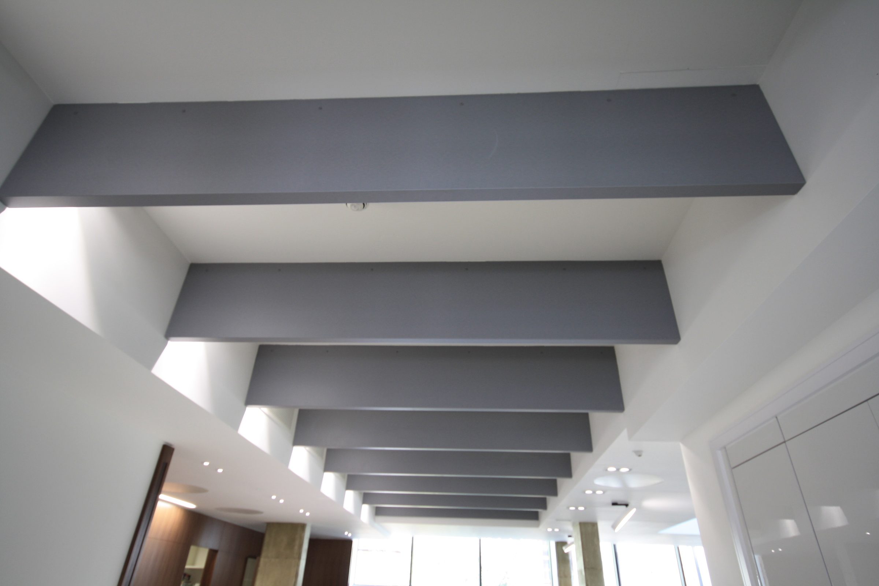
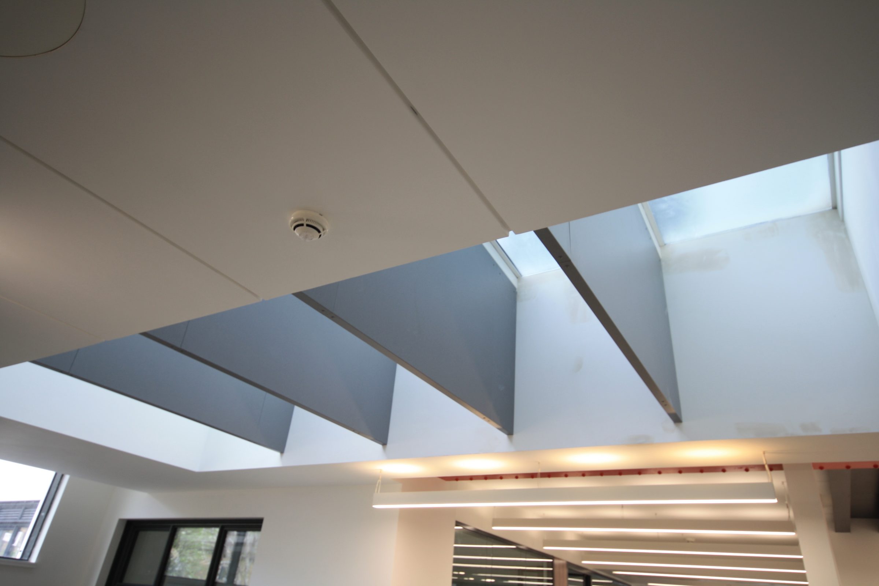
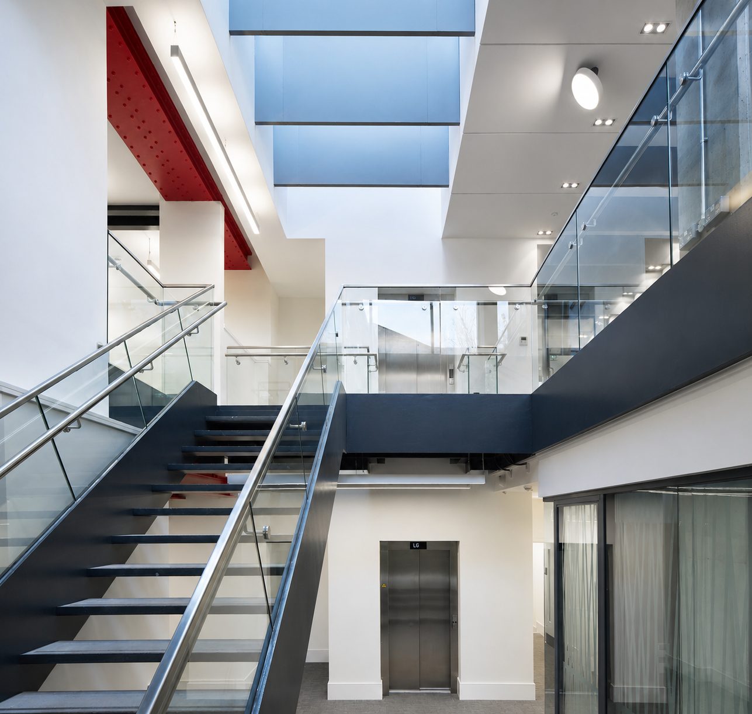
The lower floors became Hollybrook’s own offices and reception, under grey-cased beams and rooflights, with the warehouse’s riveted steel left on show.
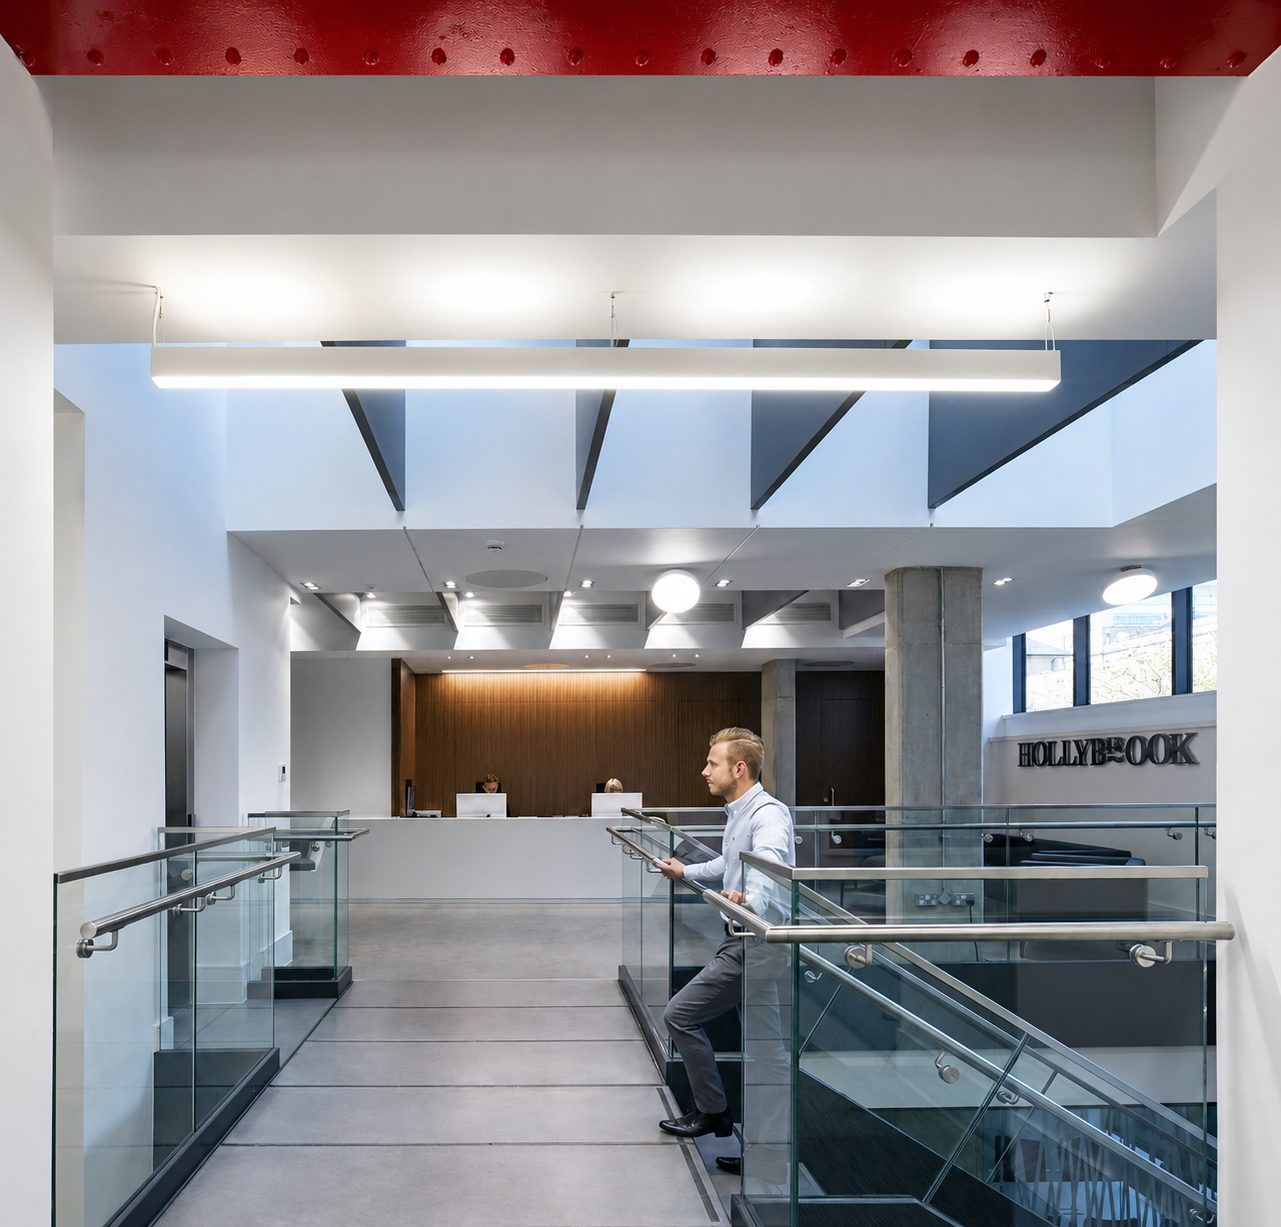
A man at a glass balustrade on the bridge leading to the Hollybrook reception desk

12

The bridge to Hollybrook’s reception.
A dark steel stair with glass balustrades rising beneath rooflights, beside a red steel beam

13

The central stair and its glass balustrades.
An office kitchen beside the bridge, with a red riveted steel beam overhead and reception beyond

14

The office floor opening onto the bridge.
Long view of the reception with a white desk, black sofas and grey-cased beams overhead

15

The reception floor and its long white desk.
Black leather sofas beside the reception desk, under grey beams and next to a glass balustrade

16

The waiting area beside reception.
Grey-cased ceiling beams in the ground-floor office, stepping towards the glazed entrance doors

17

The office ceiling stepping towards the glazed entrance.
A line of grey-cased beams under a white ceiling, with the glazed office frontage at the far end

18

Looking along the office to its glazed frontage.
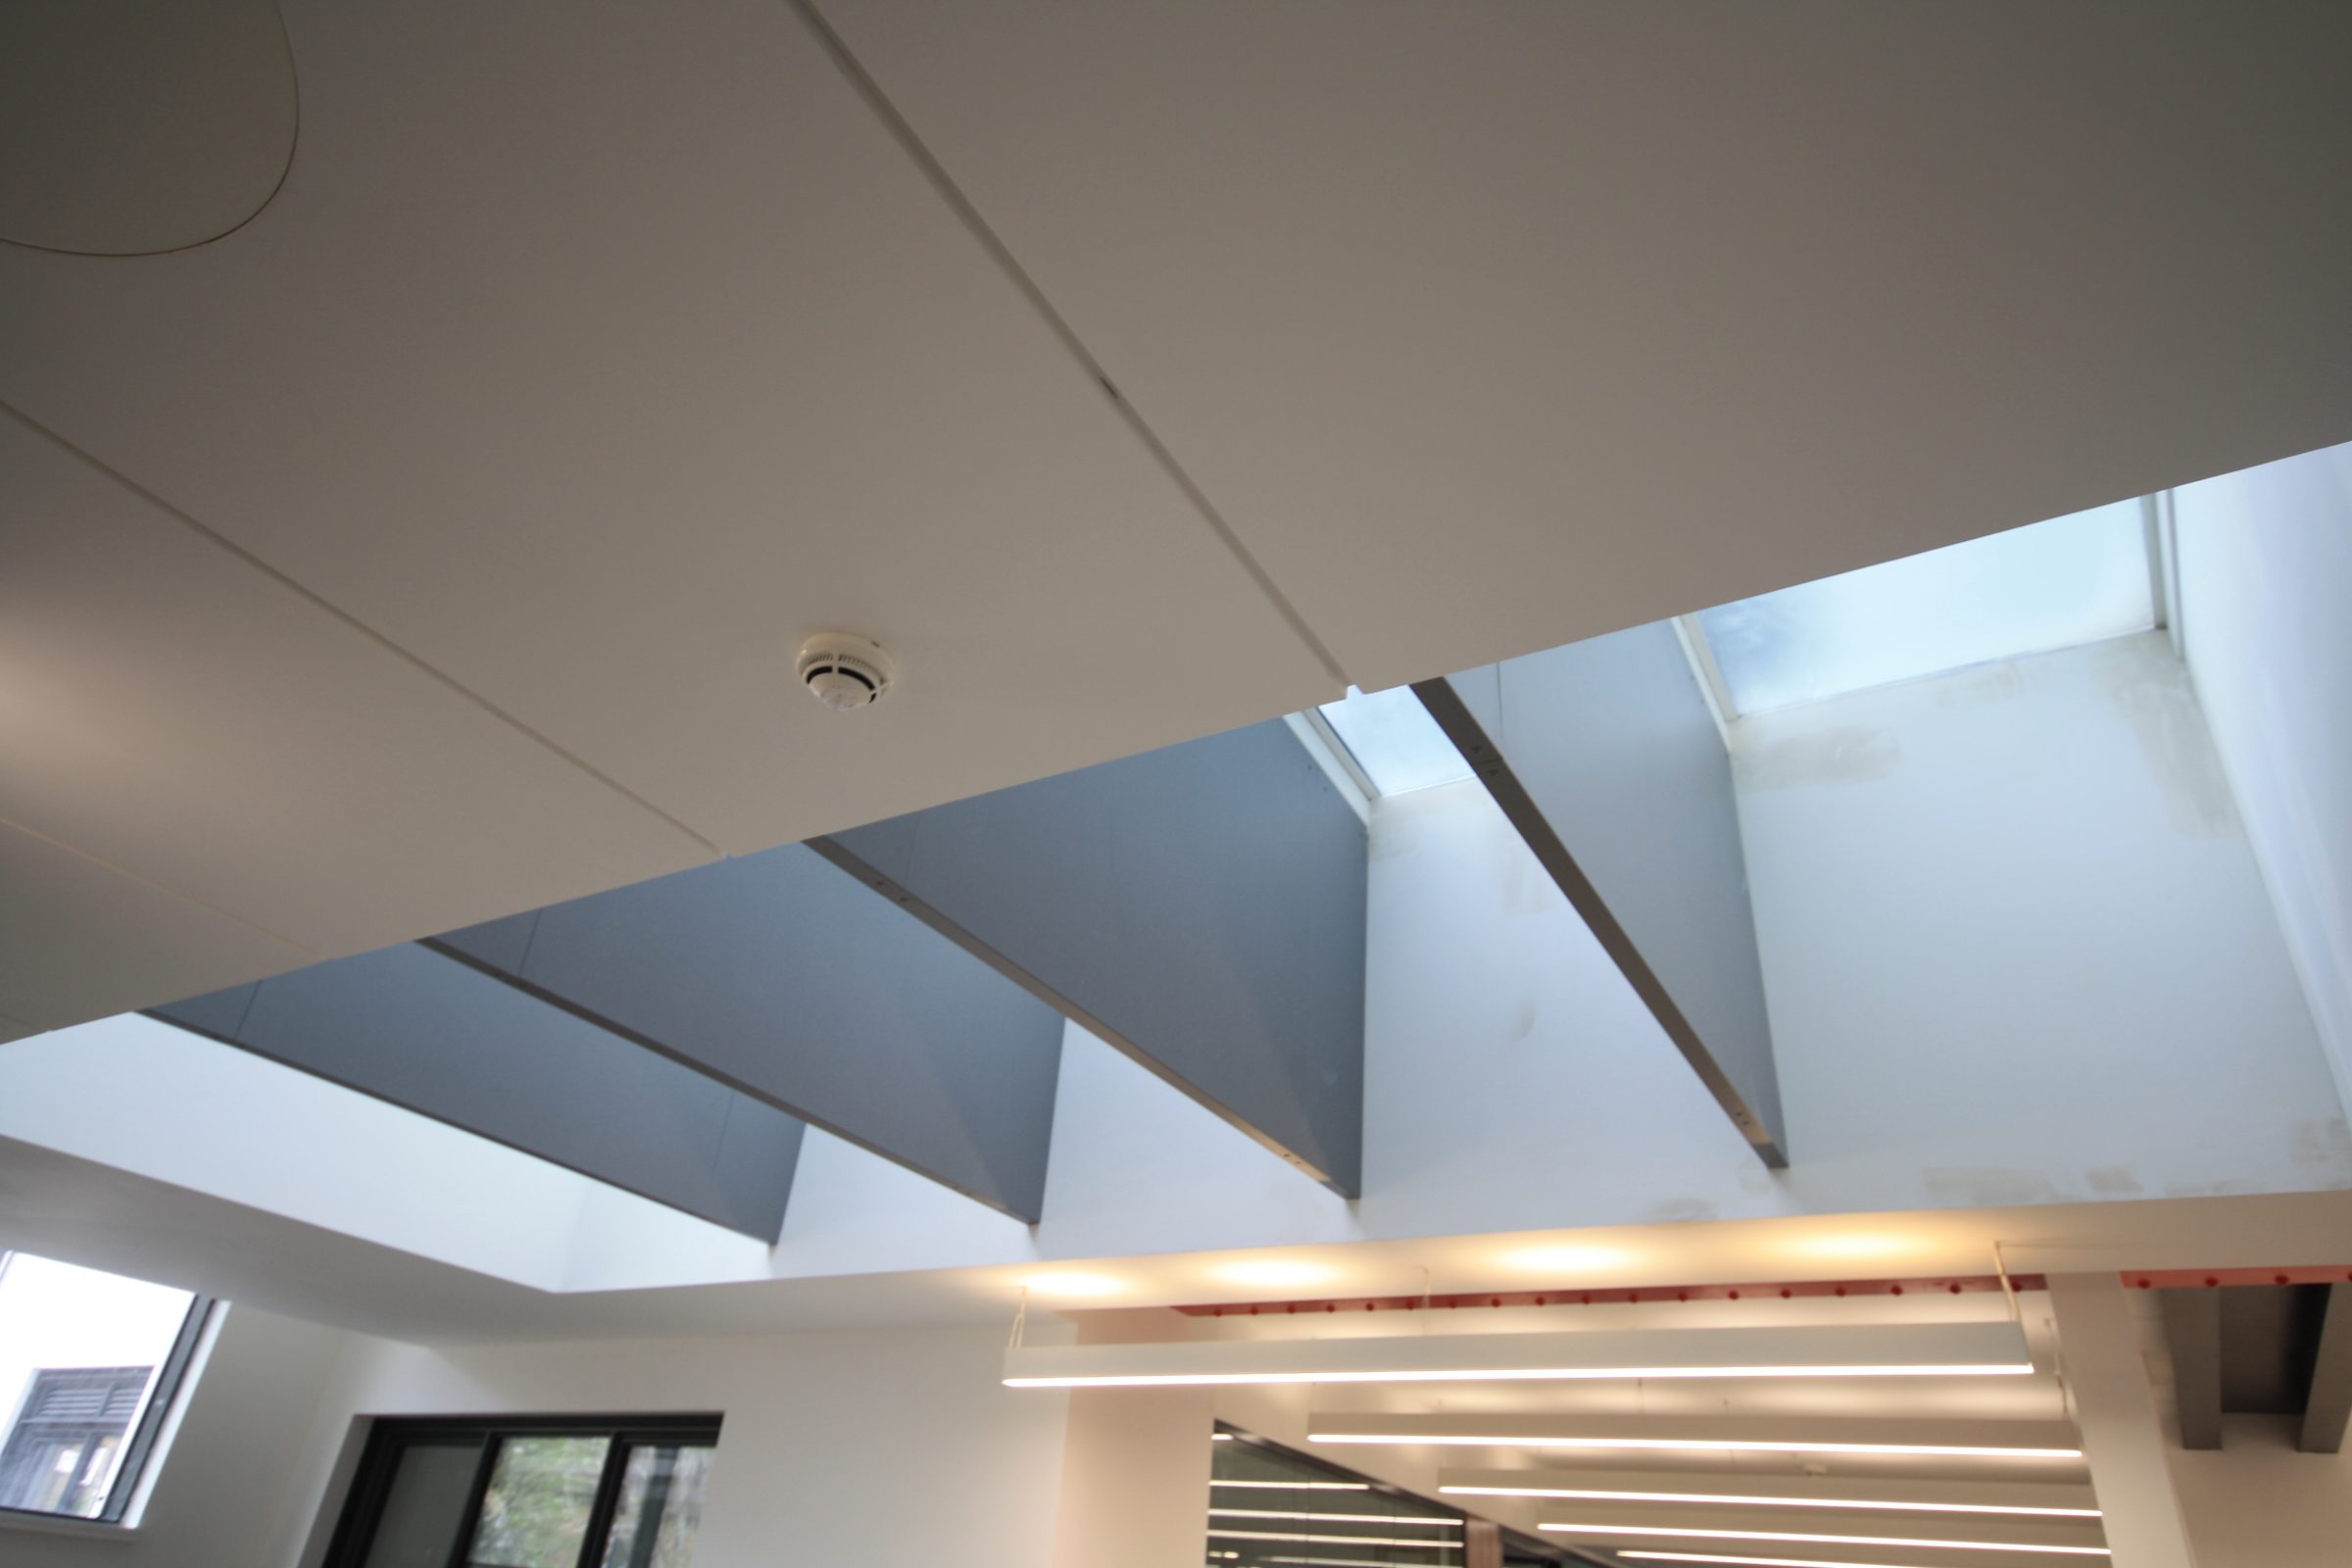
Angled grey reveals lining a row of rooflights in the office ceiling

19

Angled grey reveals under the office rooflights.
A row of rooflights with grey reveals above suspended linear office lights

20

The same reveals above the suspended office lighting.
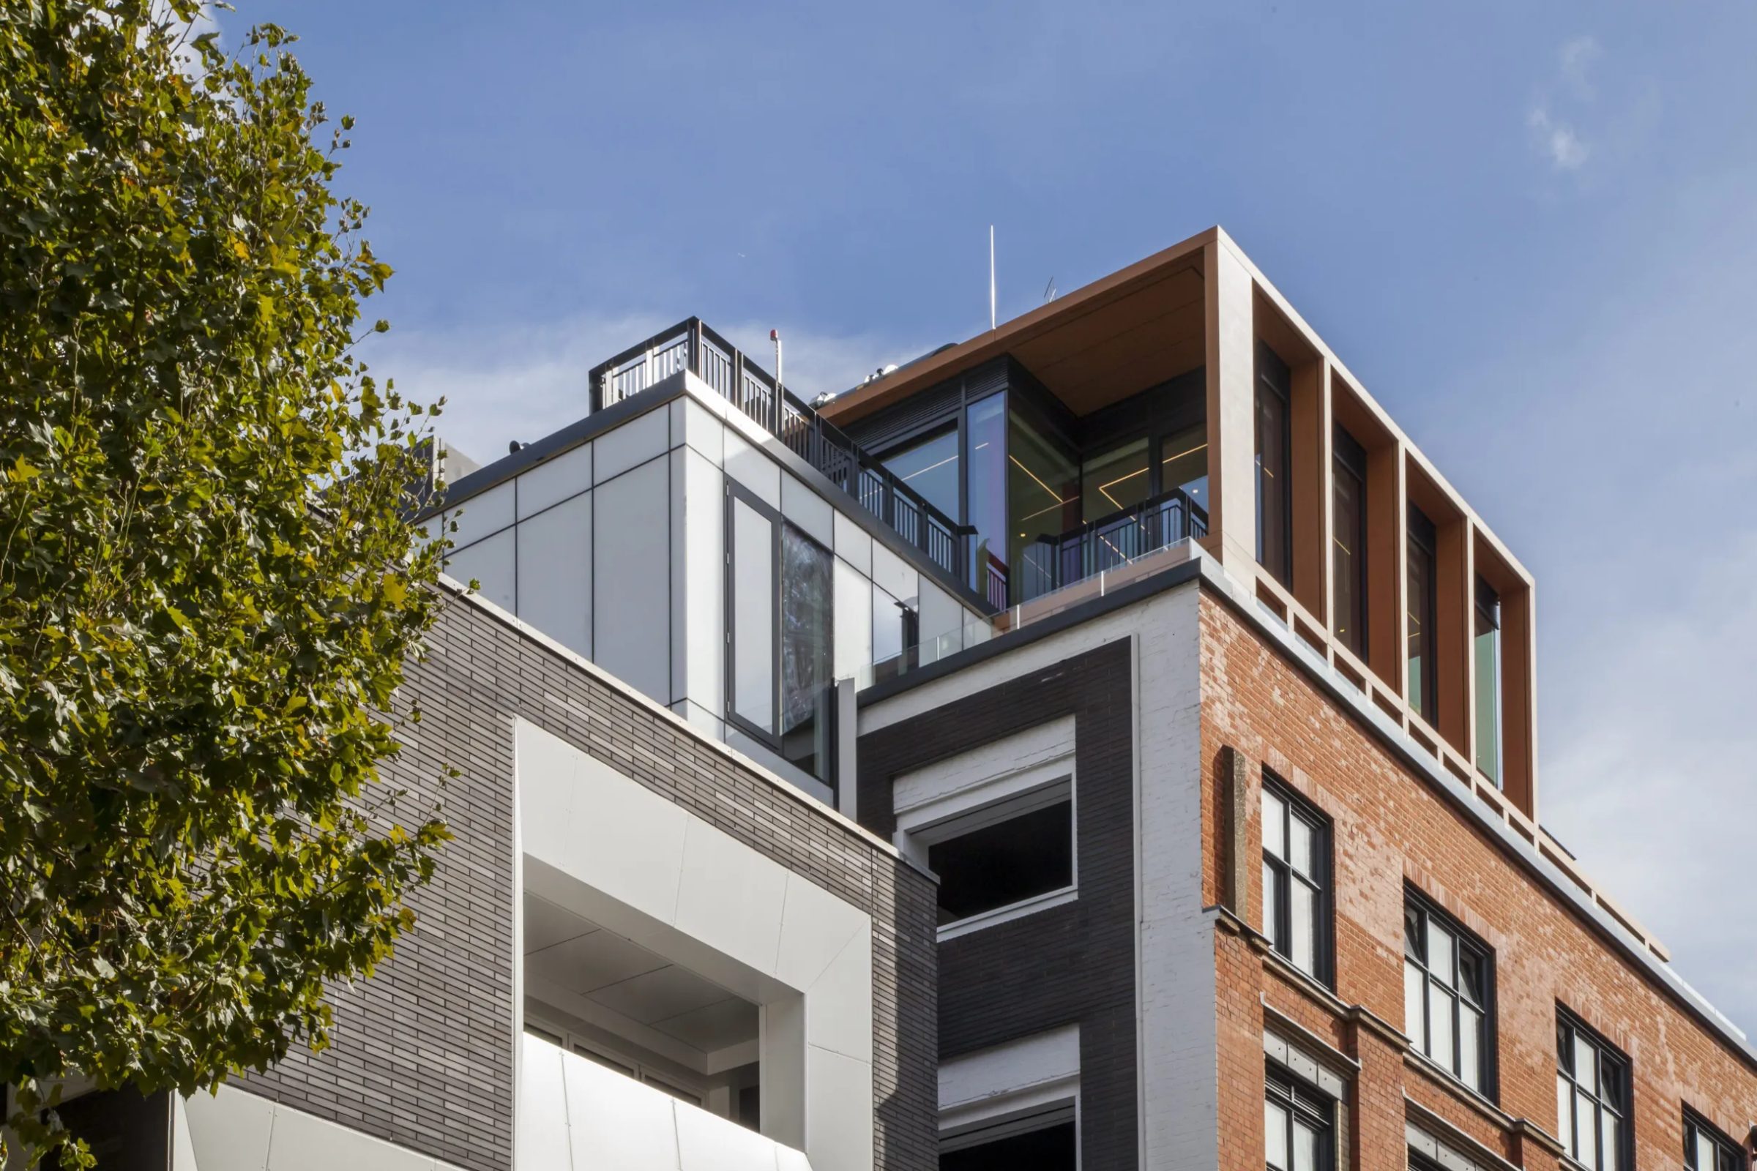
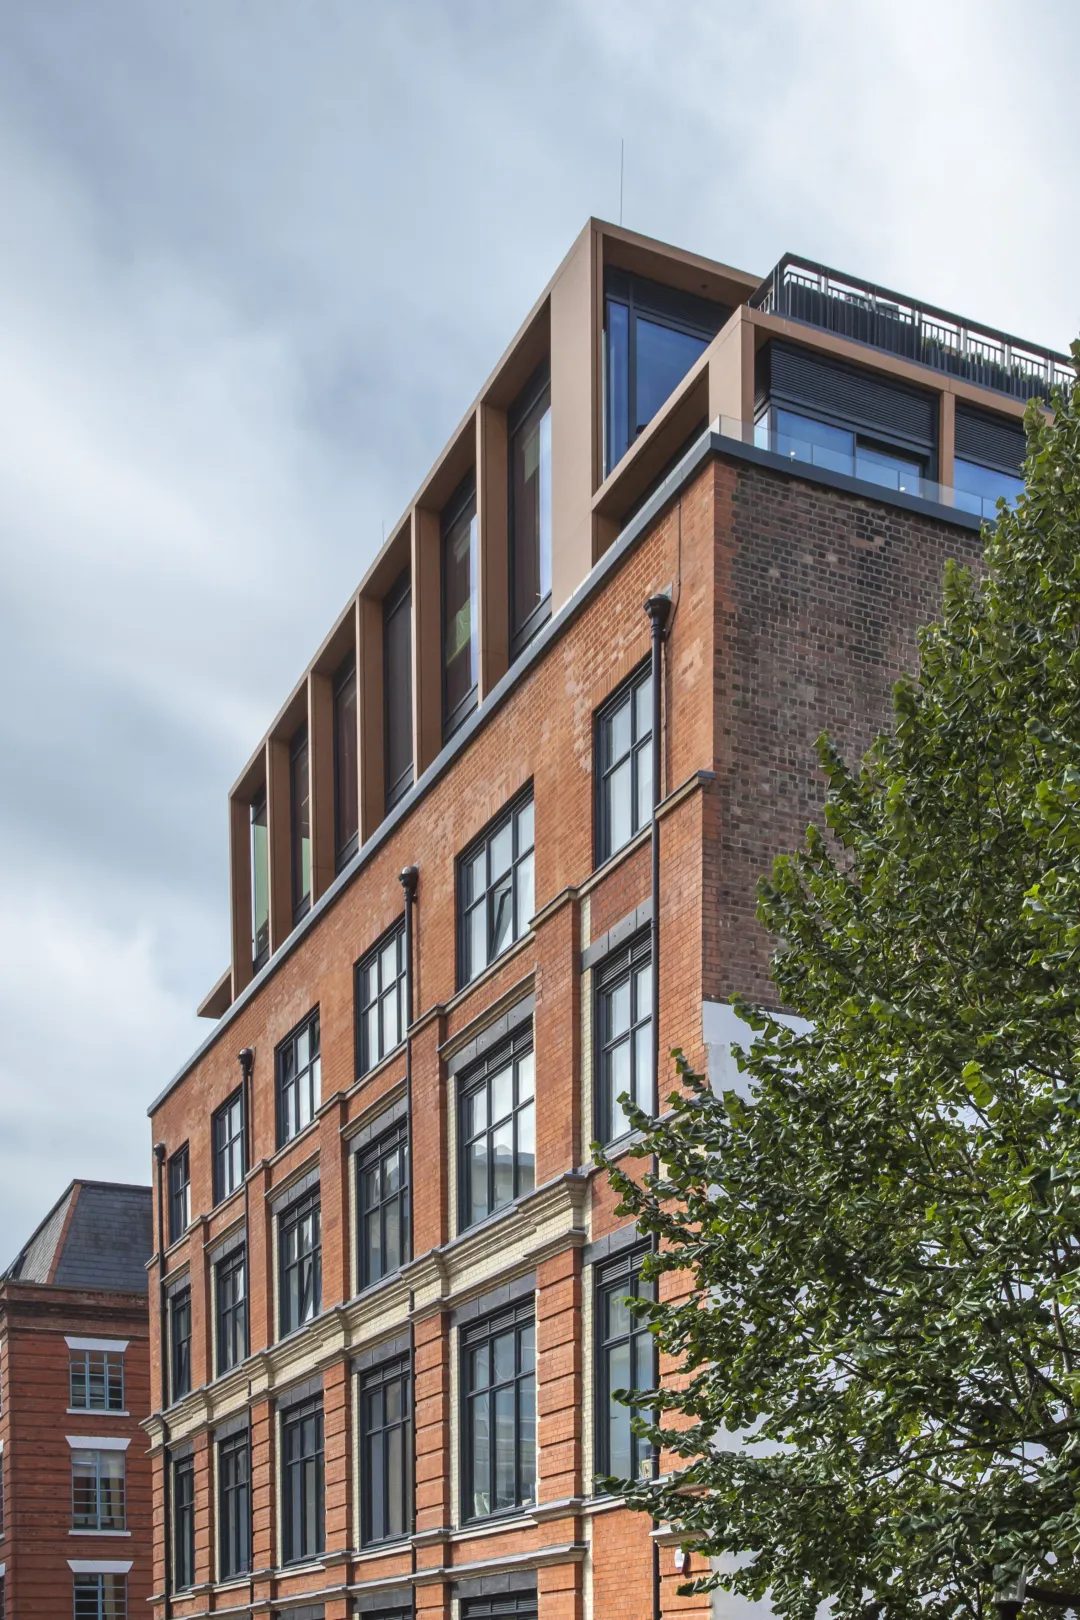
The white-framed dark-brick extension in the foreground with the Corten-coloured penthouse on the warehouse roof above

21

2022 to 2023: the penthouse above the 2016 extension.

The team returned to clad a new two-storey penthouse on the roof.
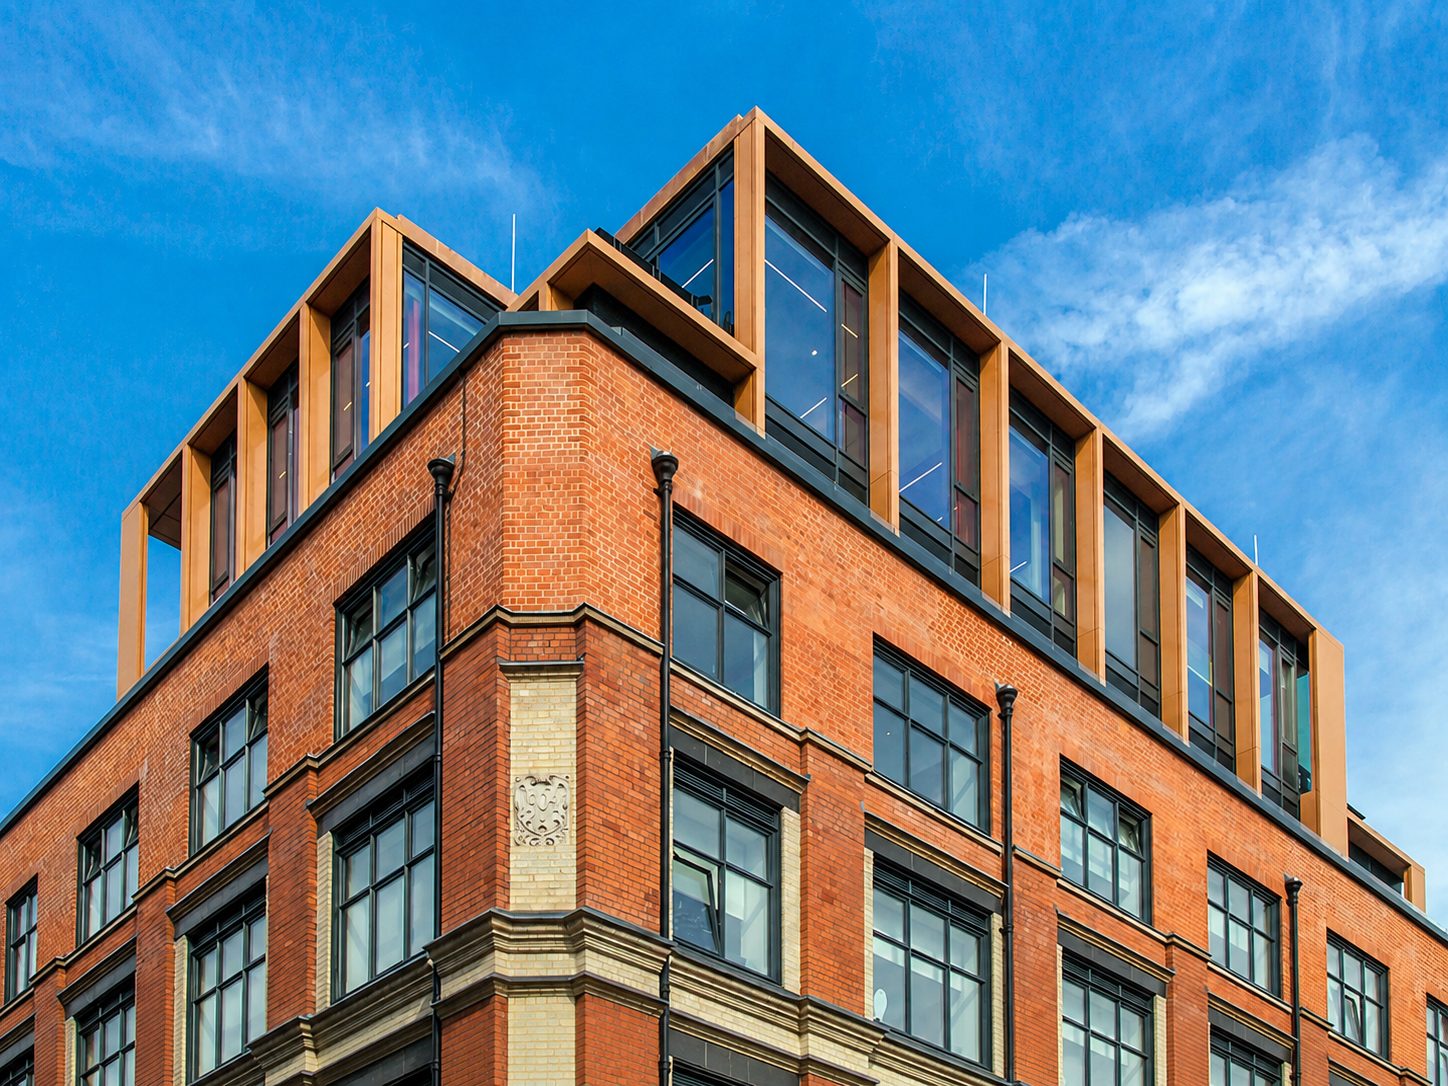
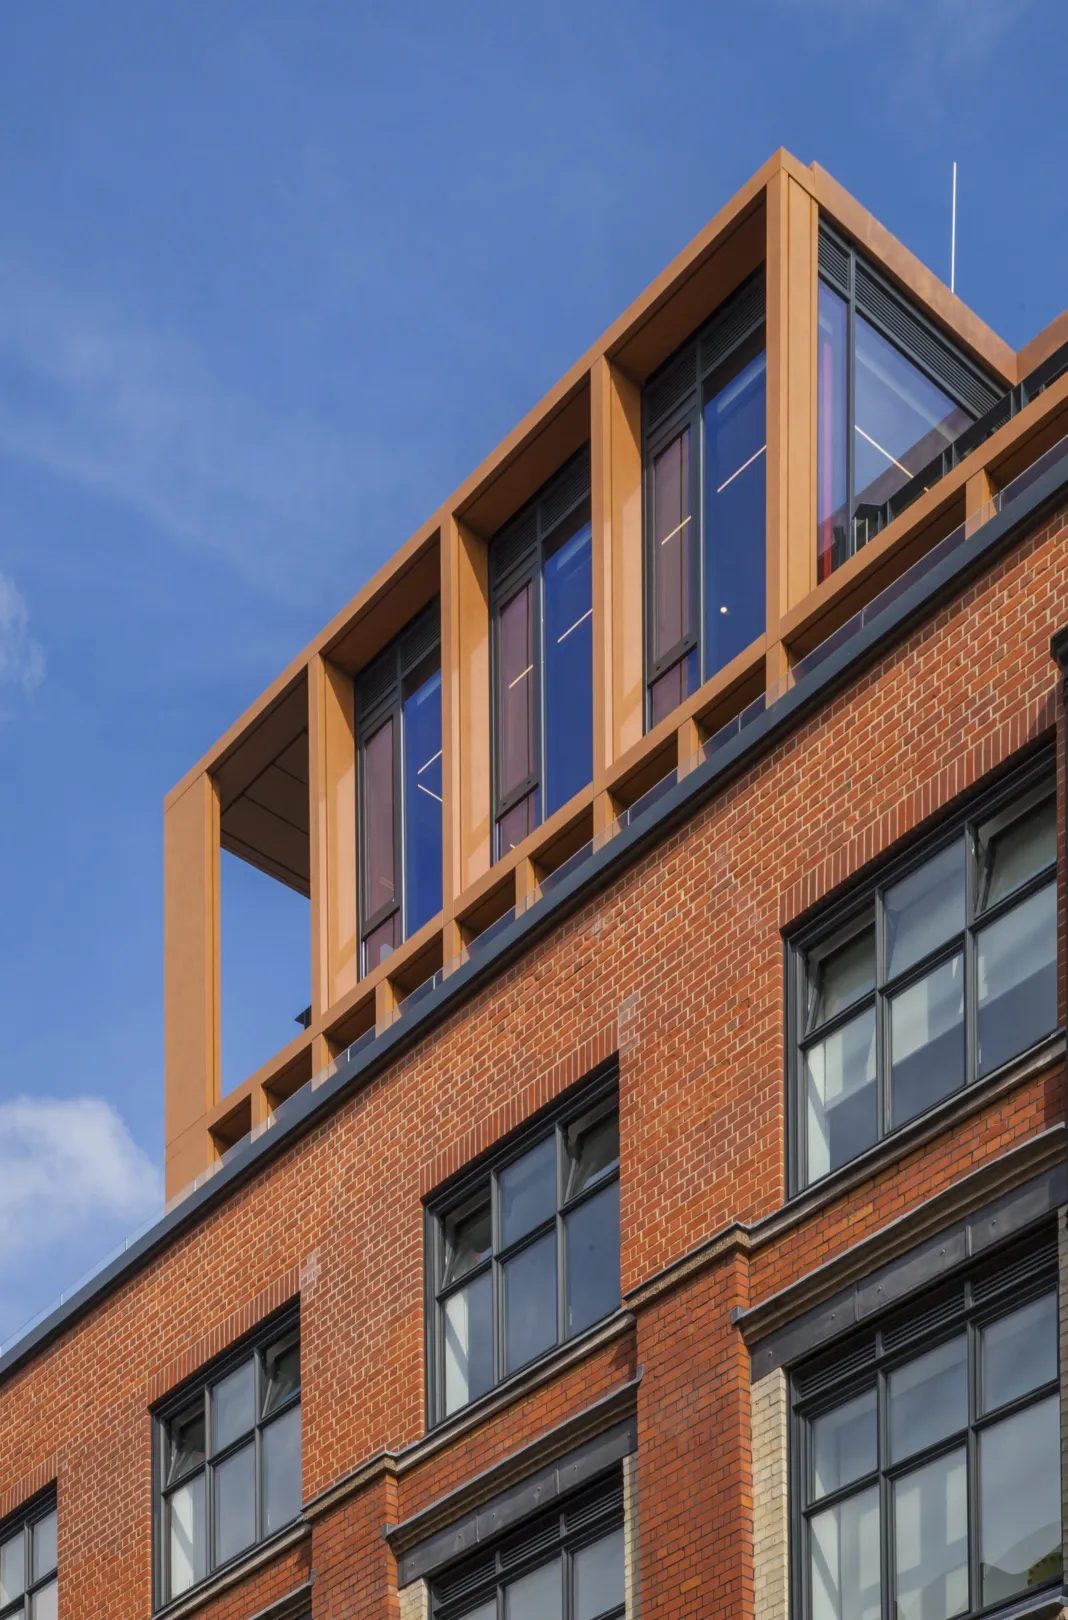
The Corten-coloured aluminium frame of the penthouse on the corner of the red-brick warehouse against a blue sky

22

The penthouse’s Corten-finish frame on the warehouse corner.

The penthouse package

  • 01100 mm SFS at 600 mm centres, into the parapets and upstands
  • 02Rockwool insulation, membranes and Siniat Weather Defence sheathing
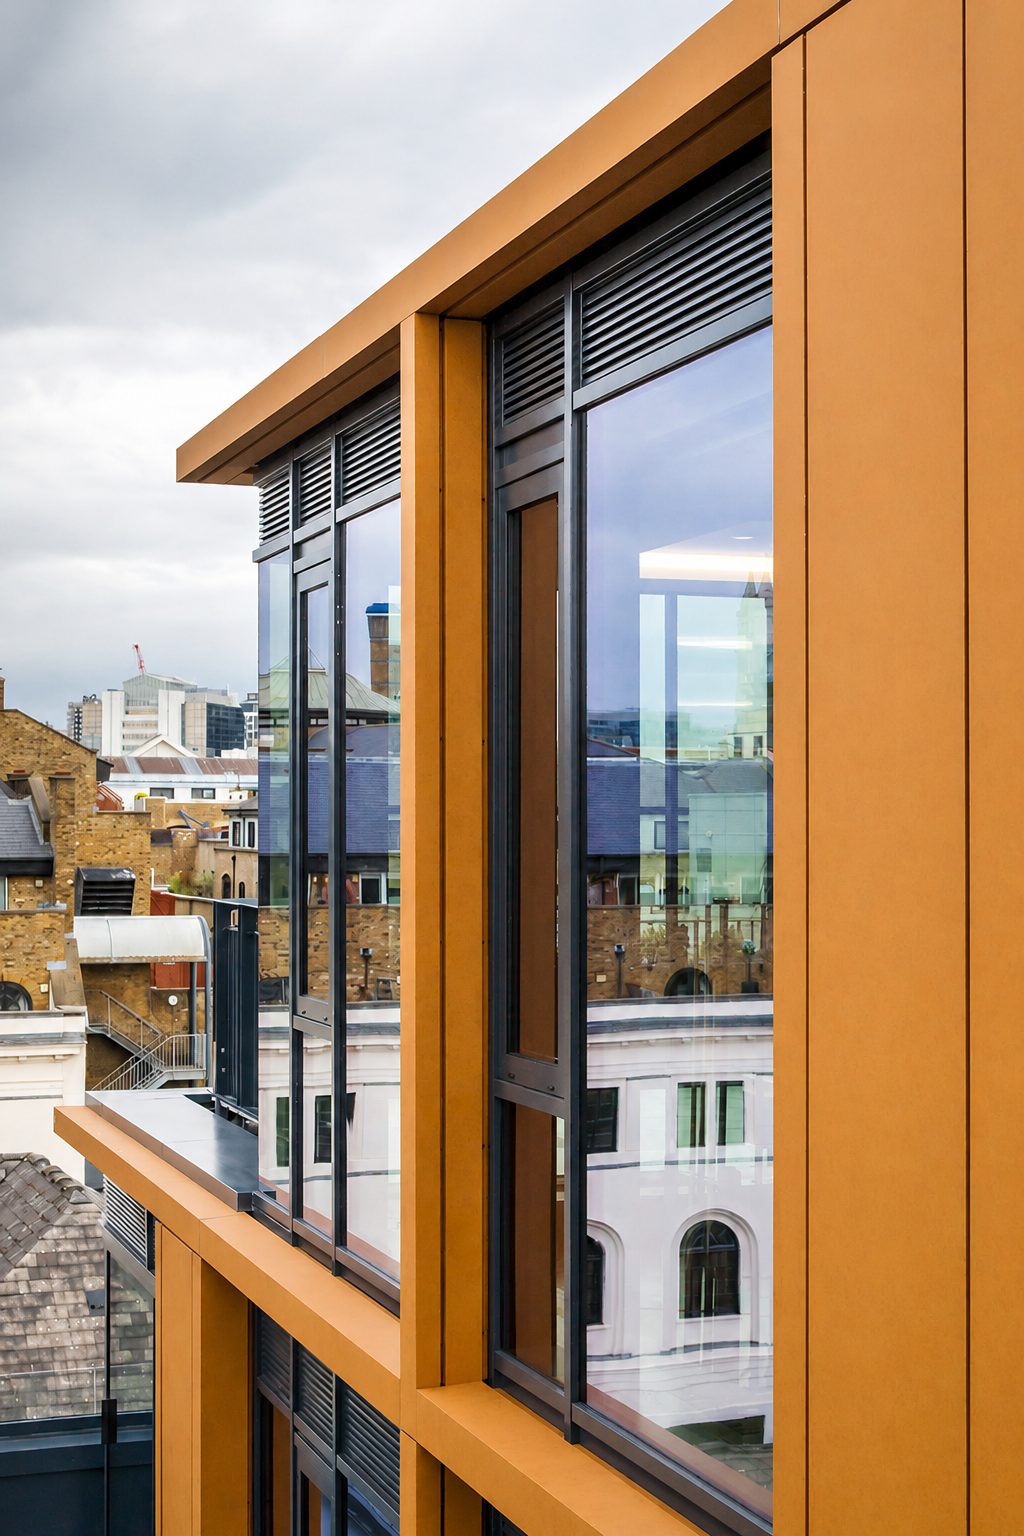
  • 033 mm Valcan VitraDual aluminium rainscreen in Corten 2
  • 04Aluminium copings and the balcony soffit

The rainscreen

Class A1 under BS EN 13501-1.

VitraDual is a PVDF-coated solid aluminium panel. The Corten 2 finish gives the colour of weathered steel on a lightweight panel.

The team surveyed the roof, developed the design and detailed the SFS around the rooflights and the curtain walling on three sides, then carried out fixing pull-out and CWCT spray-bar testing.

The penthouse in drawing and on the street

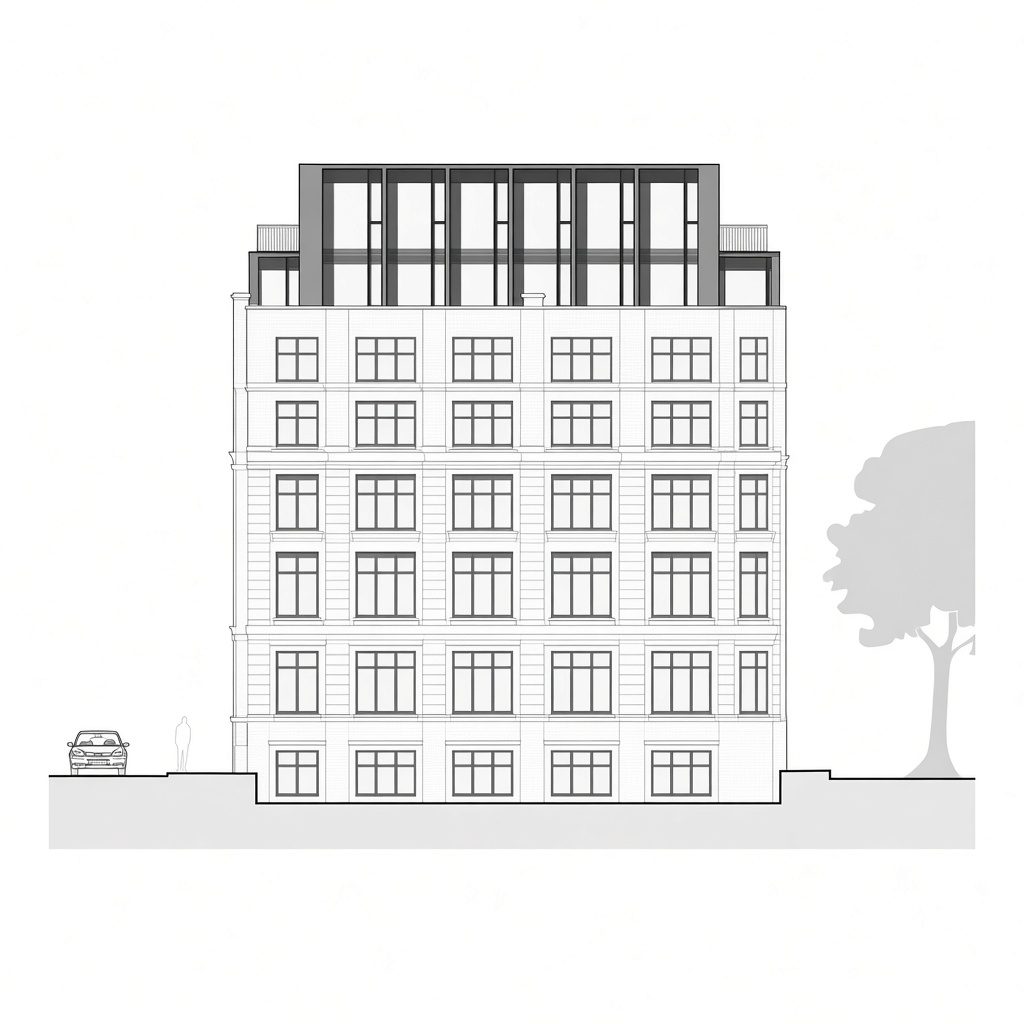
The new structure replaced a single-storey roof level and sits back from the warehouse parapets, so the brick still reads first. Glazing and louvres fill the bays between its aluminium piers.
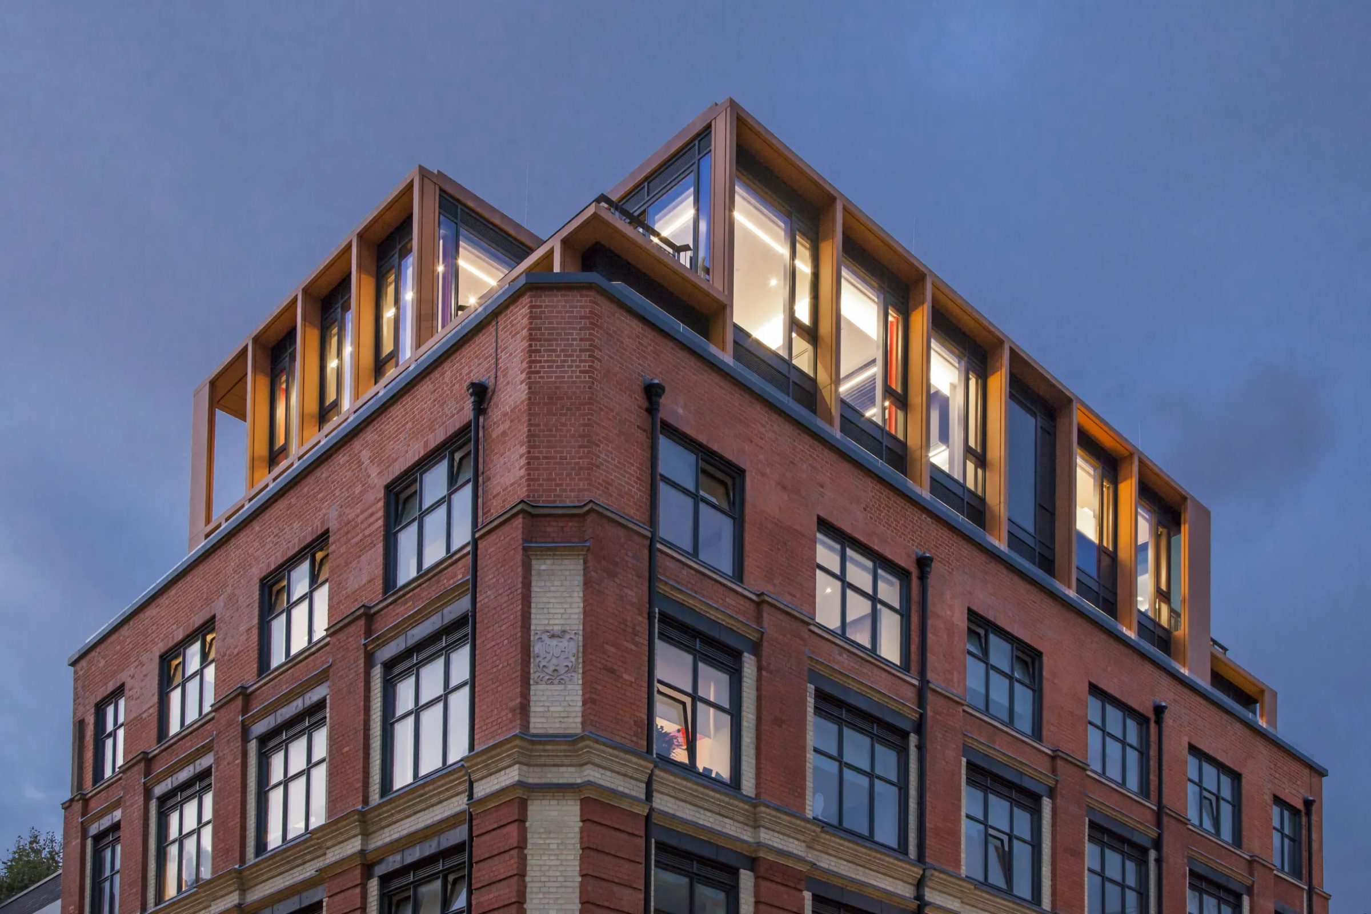
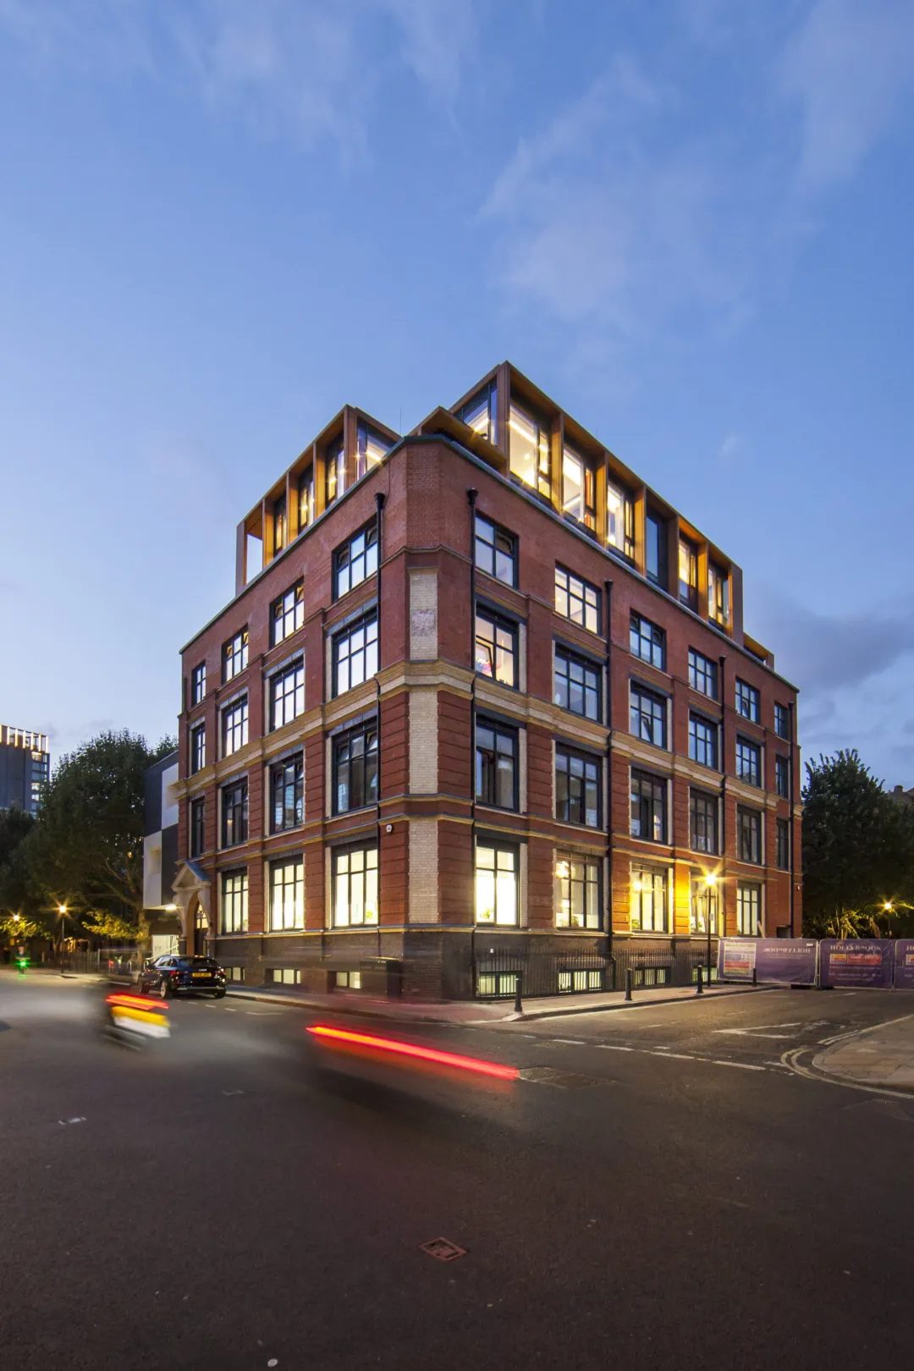
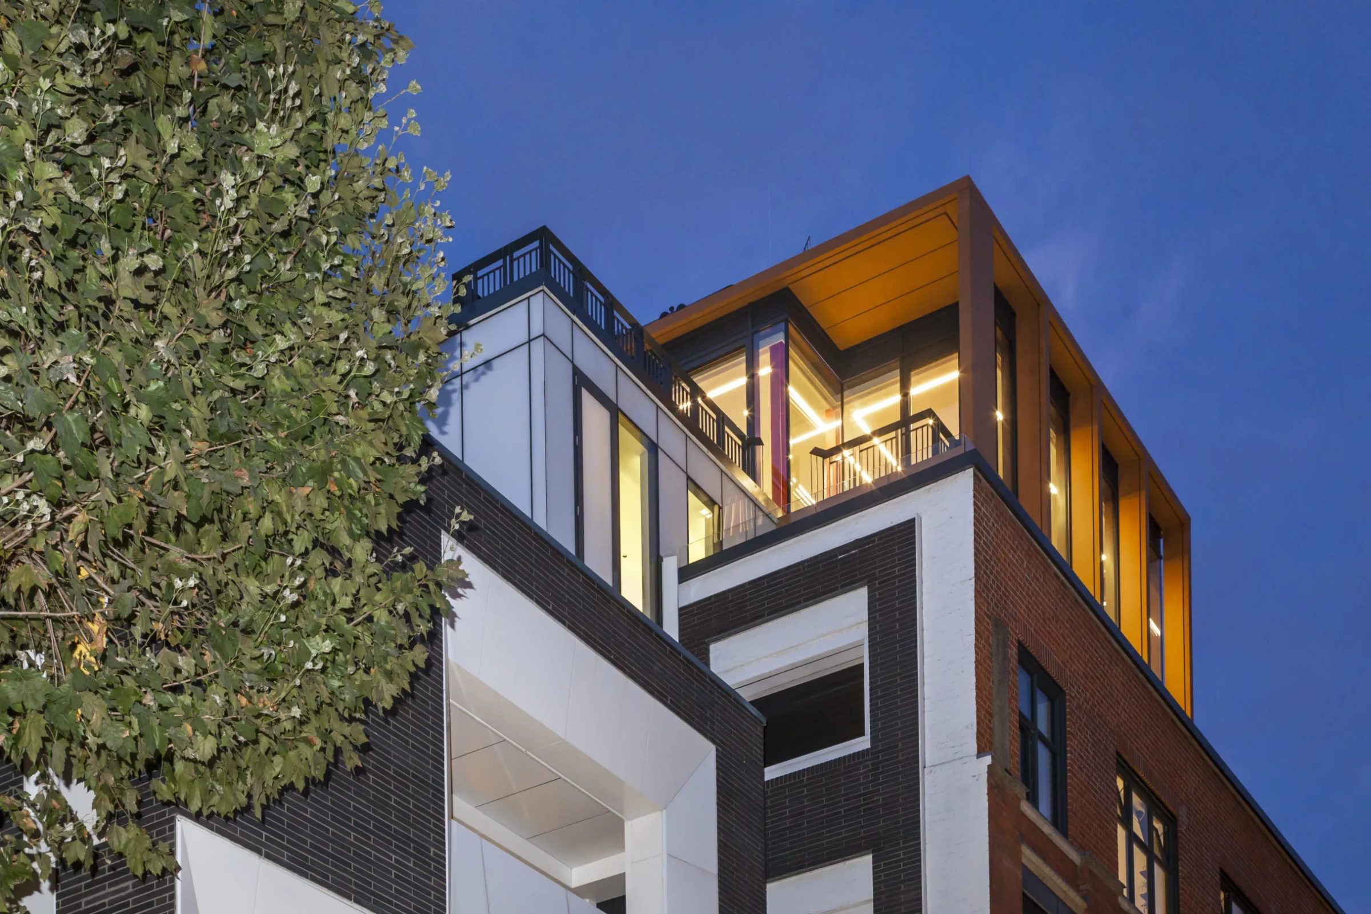
The penthouse lit from within at dusk, its Corten-coloured frame above the red-brick warehouse corner

23

The penthouse lit at dusk on the warehouse corner.
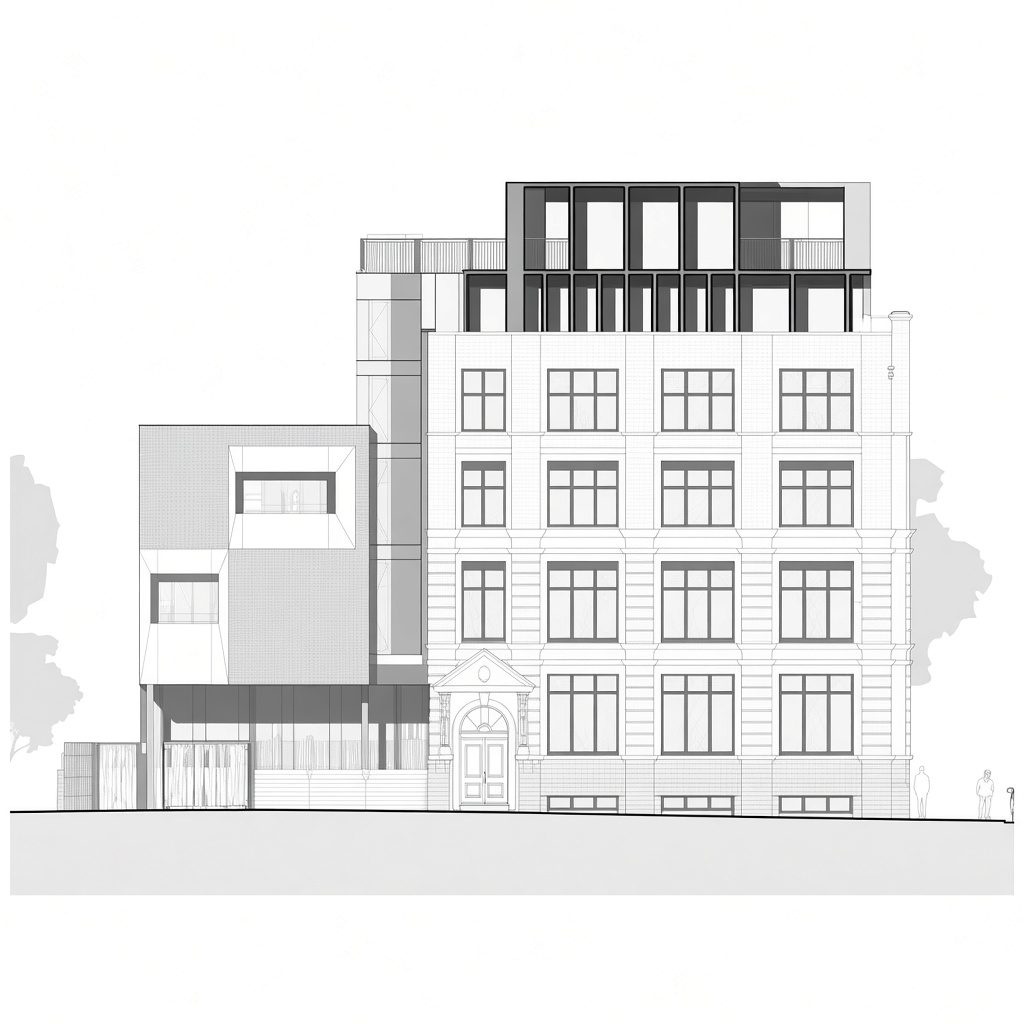
Elevation drawing of the warehouse with the side extension on the left and the two-storey penthouse highlighted on the roof

24

Elevation drawing: the 2016 extension on the left, the penthouse on the roof.
Elevation drawing of the warehouse’s other street face with the penthouse highlighted on the roof

25

Elevation drawing: the penthouse on the warehouse’s other street face.
The Corten-coloured penthouse frame set back above the red-brick warehouse elevation

26

The penthouse frame over the warehouse parapet.
The warehouse’s red-brick corner with the penthouse and its roof terrace railings above

27

The penthouse above the brick flank.
Close view of Corten-coloured aluminium panels framing tall windows with louvres above

28

VitraDual panels framing the glazing and louvres.
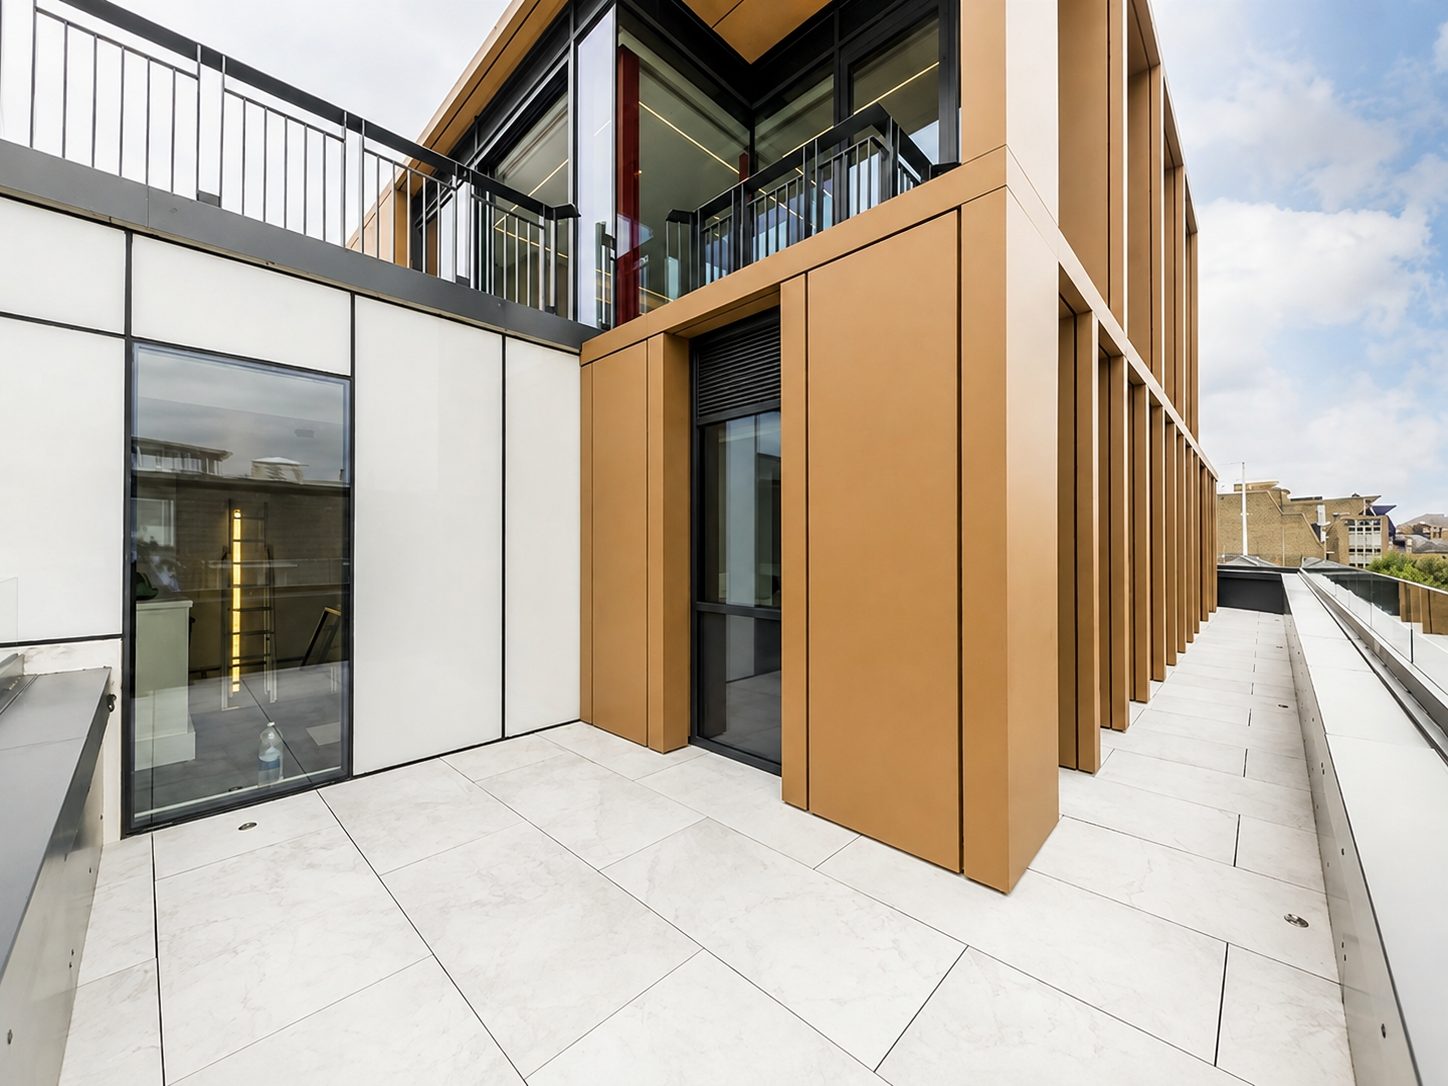
A tiled roof terrace beside Corten-coloured cladding piers and glazed doors

29

A roof terrace between the penthouse piers.
The red-brick warehouse on its street corner at dusk, with the lit penthouse on the roof and car light trails below

30

The whole warehouse on its corner, lights on.
At night, the white-framed dark-brick extension below and the lit Corten-coloured penthouse above

31

The extension’s white frame and the lit penthouse after dark.

Inside the penthouses

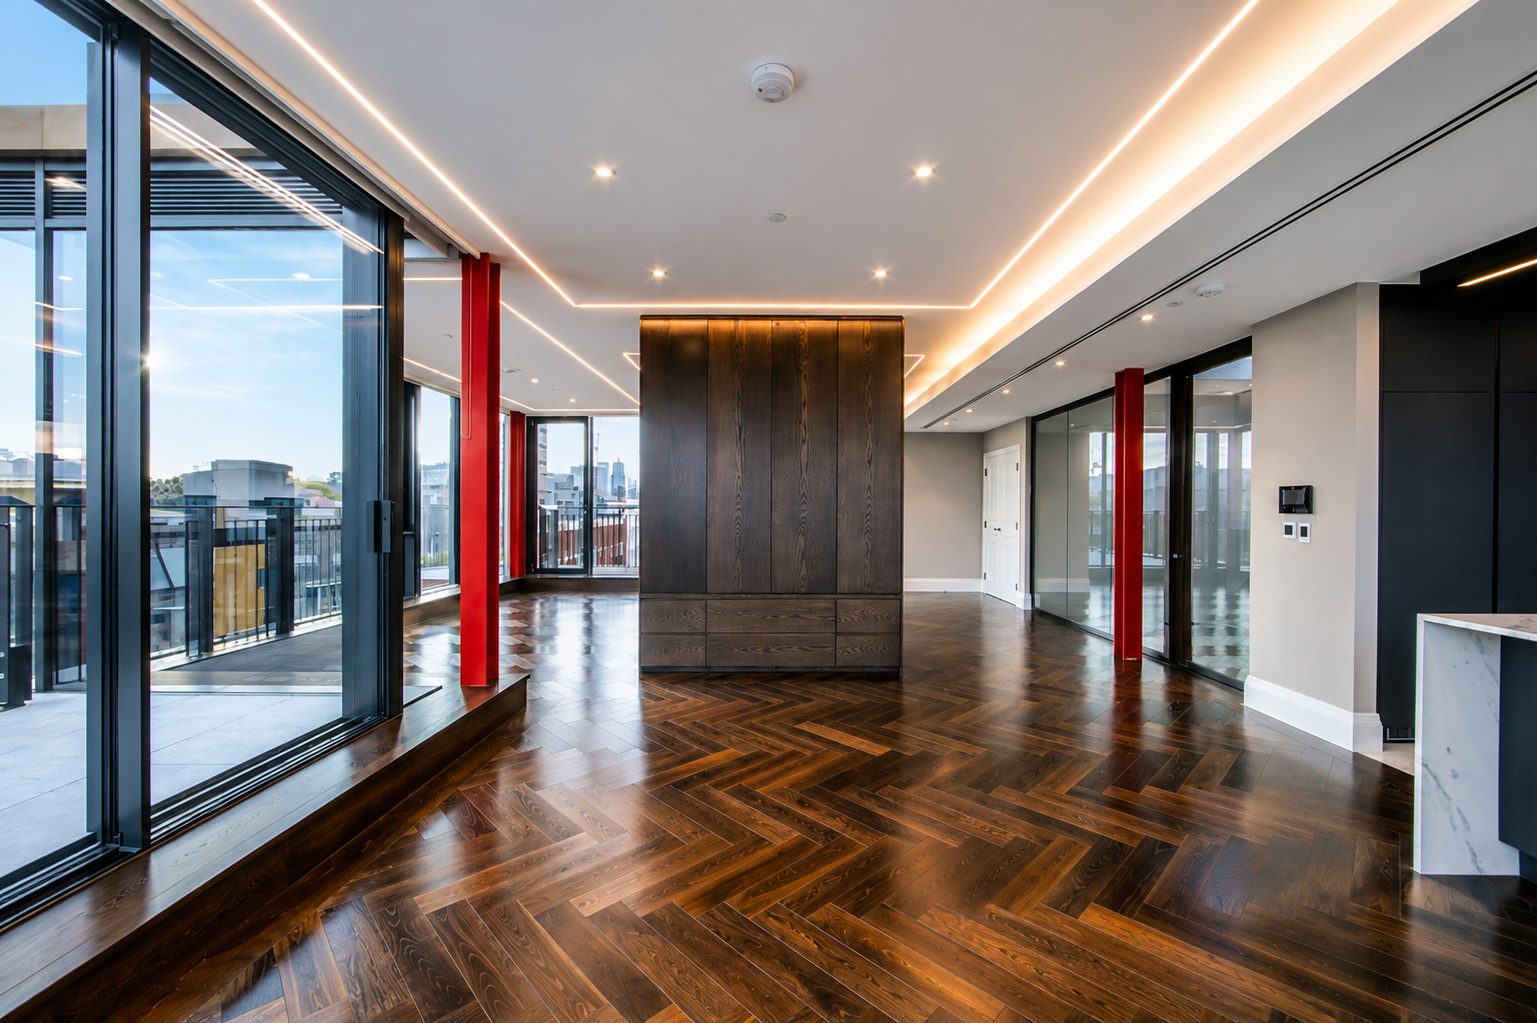
Two duplex penthouses, with open-plan living floors and terraces towards Tower Bridge and the City.
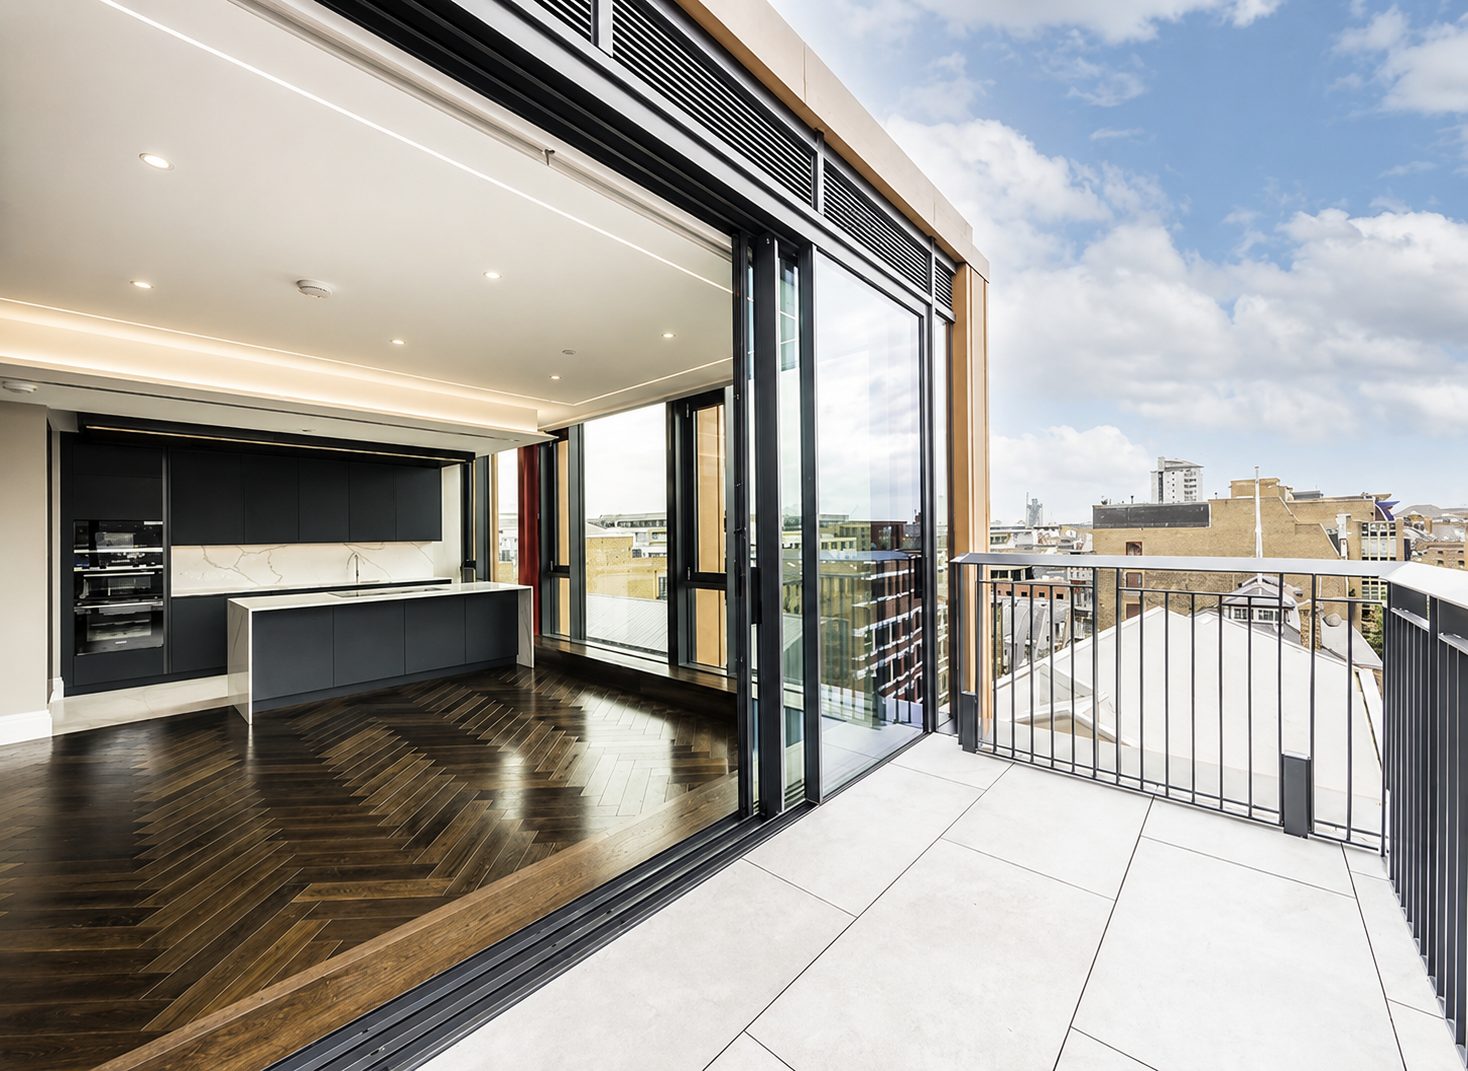
A penthouse kitchen with herringbone floor opening through sliding glass doors onto a terrace

32

A kitchen opening onto its terrace through sliding glazing.
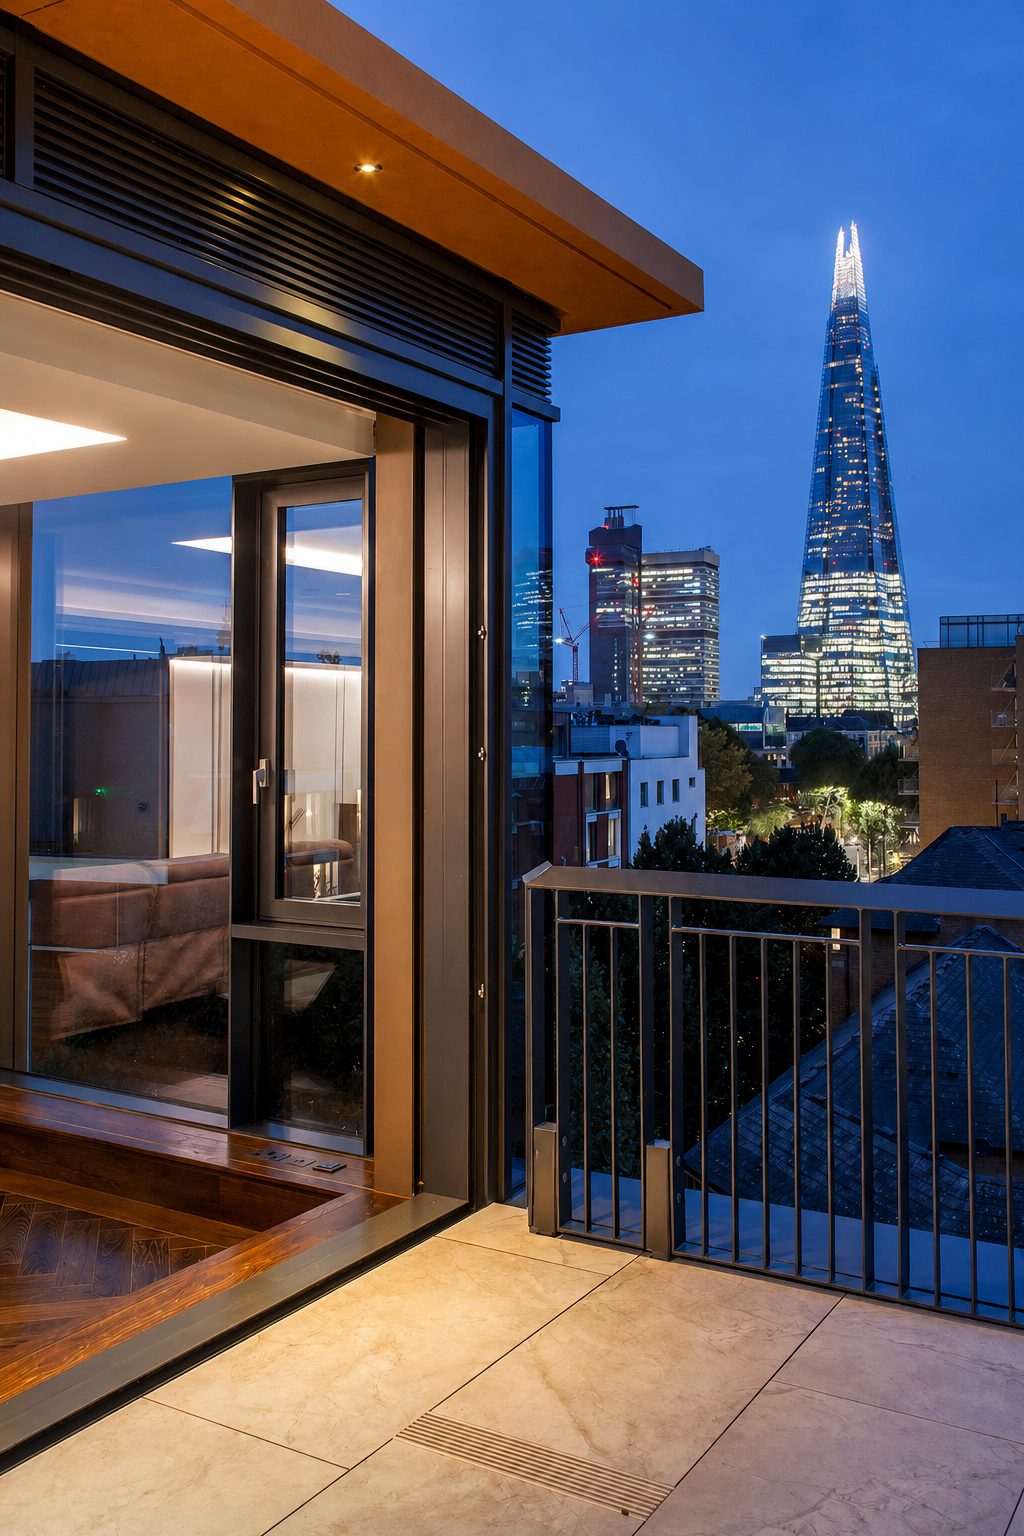
A penthouse terrace at dusk under a Corten-coloured soffit, with the Shard lit in the distance

33

A terrace at dusk, looking to the Shard.
An open-plan penthouse living space with herringbone floor, red steel columns and full-height glazing

34

Open-plan living space between red steel columns.

One warehouse, clad twice for Hollybrook.

19 Queen Elizabeth Street, London SE1 2LP

Architect
Burwell Architects
Rainscreen supplier
Valcan
Warehouse built
1903 to 1904
Penthouse completed
March 2023
Scheme award, Brick Awards 2017
Shortlisted
Scheme award, Premier Guarantee
Office Development of the Year
Scheme award, Refurbishment/Conversion
Highly Commended