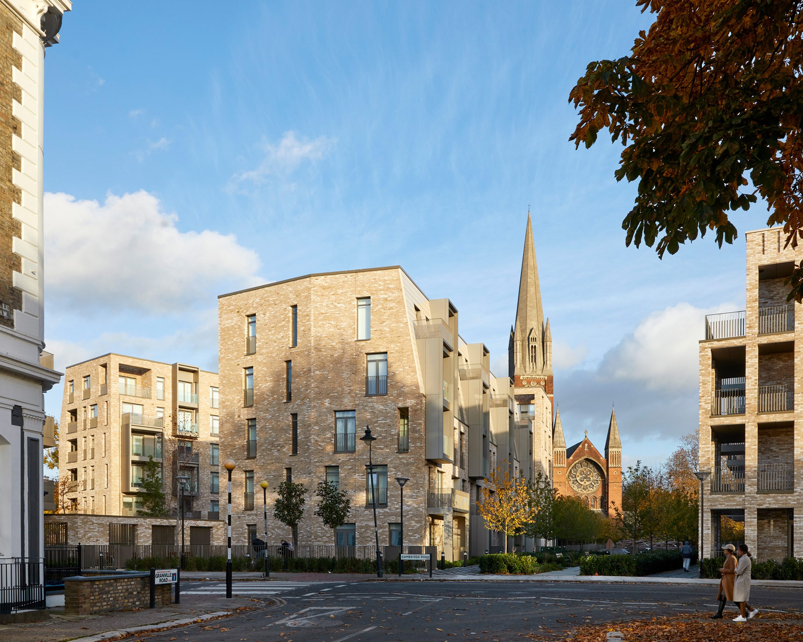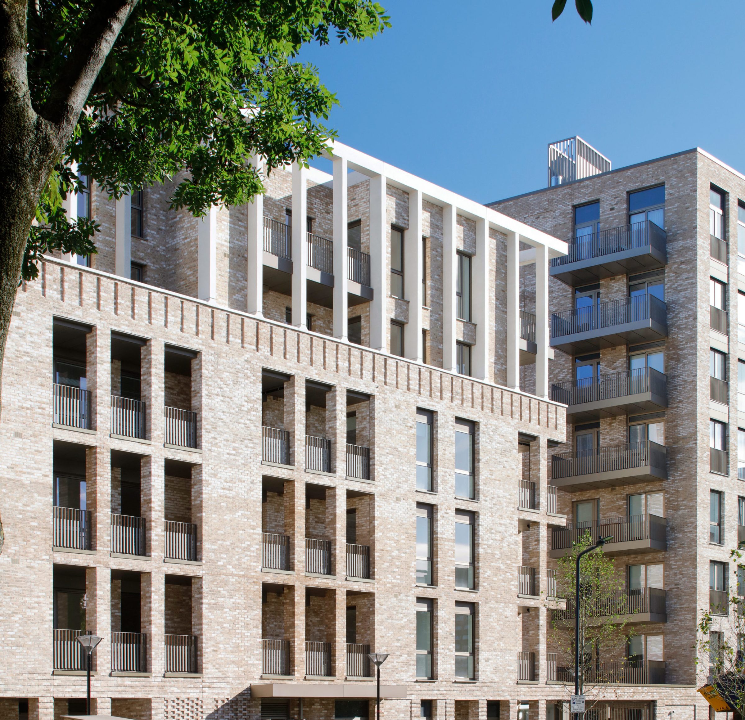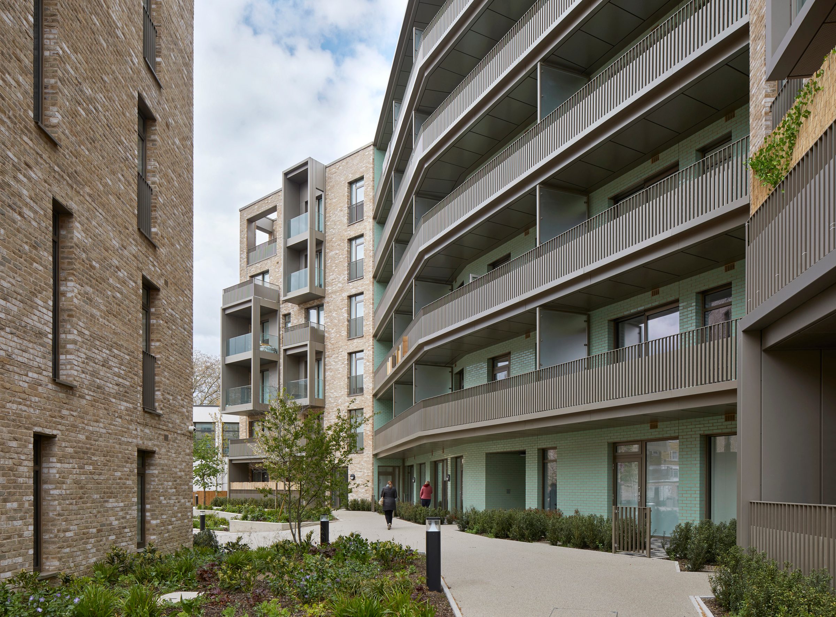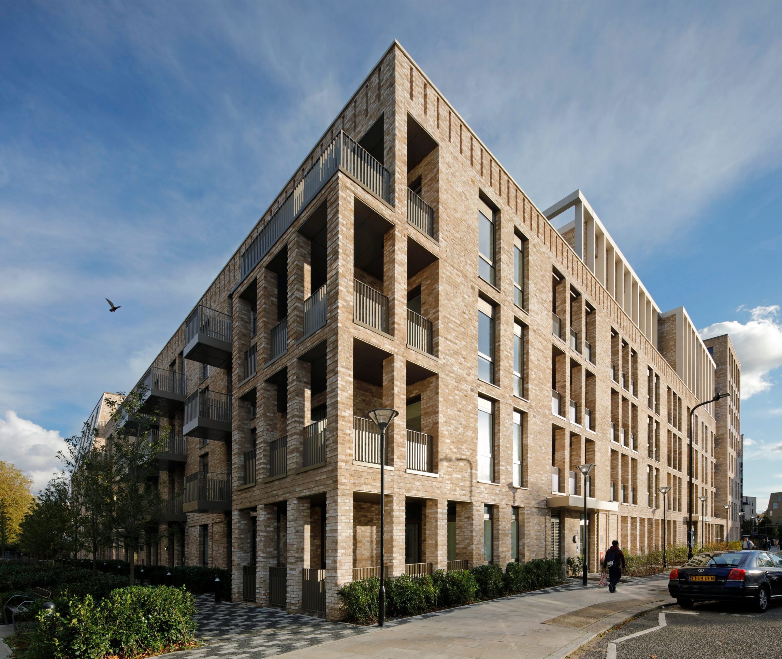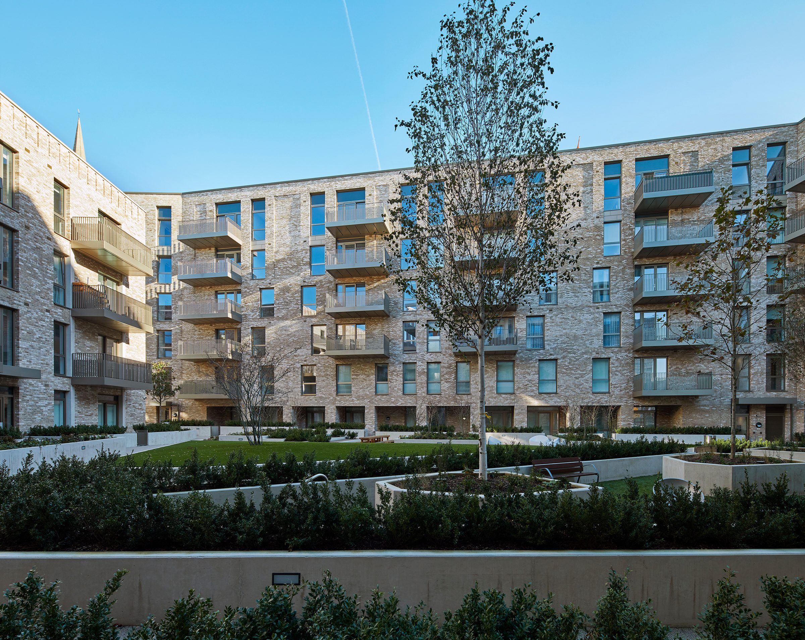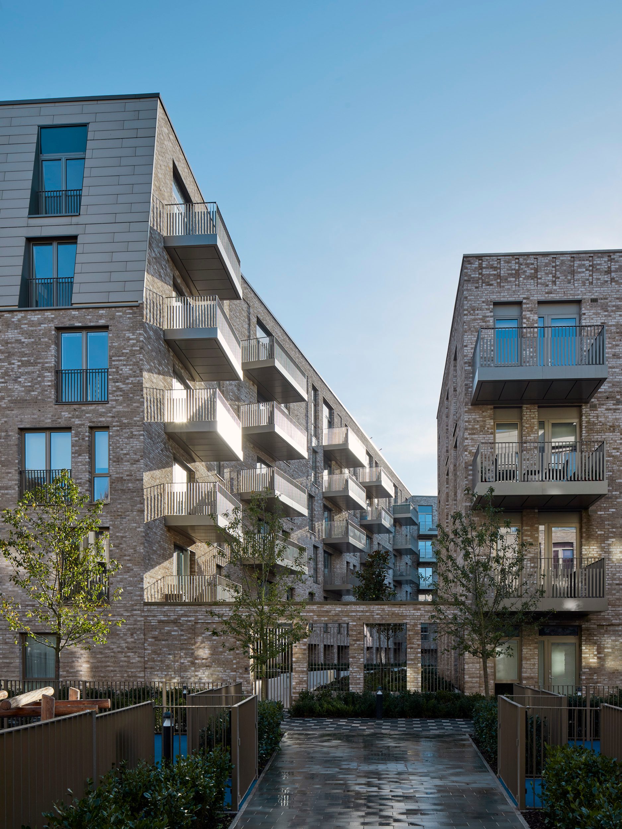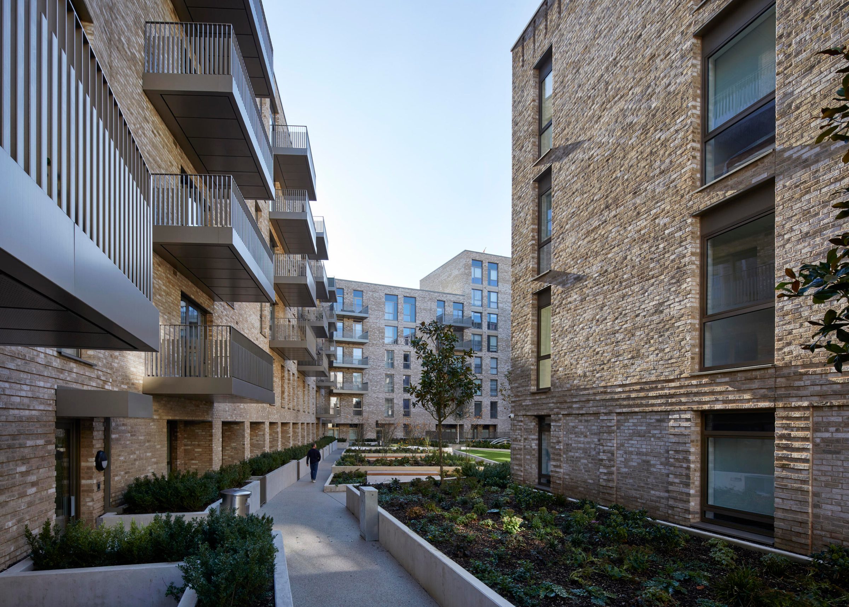
Planted courtyard between buff-brick blocks with aluminium-faced balconies and bronze aluminium panels at Unity Place, South Kilburn

Unity Place. Bronze-anodised aluminium cassettes and flashings, supplied. South Kilburn, London NW6.

The team behind Dmitro Development procured, coordinated and supplied this aluminium package for main contractor Telford Homes on Unity Place, 235 council homes in South Kilburn.

01 · Balconies and buff brick facing across a courtyard.

Social housing

At a glance

Package
Bronze-anodised aluminium cassettes, flashings and copings
Role
Procurement, coordination and supply
Main contractor
Telford Homes
Client
London Borough of Brent
Supplied
October 2019 to July 2020
Location
South Kilburn · London NW6

Telford Homes built Unity Place for Brent Council under a design-and-build contract between 2018 and 2021, handing over the first homes in November 2020 and the rest from July 2021. Brent Council acquired every home, and all are let at social rent, with priority for existing South Kilburn tenants.
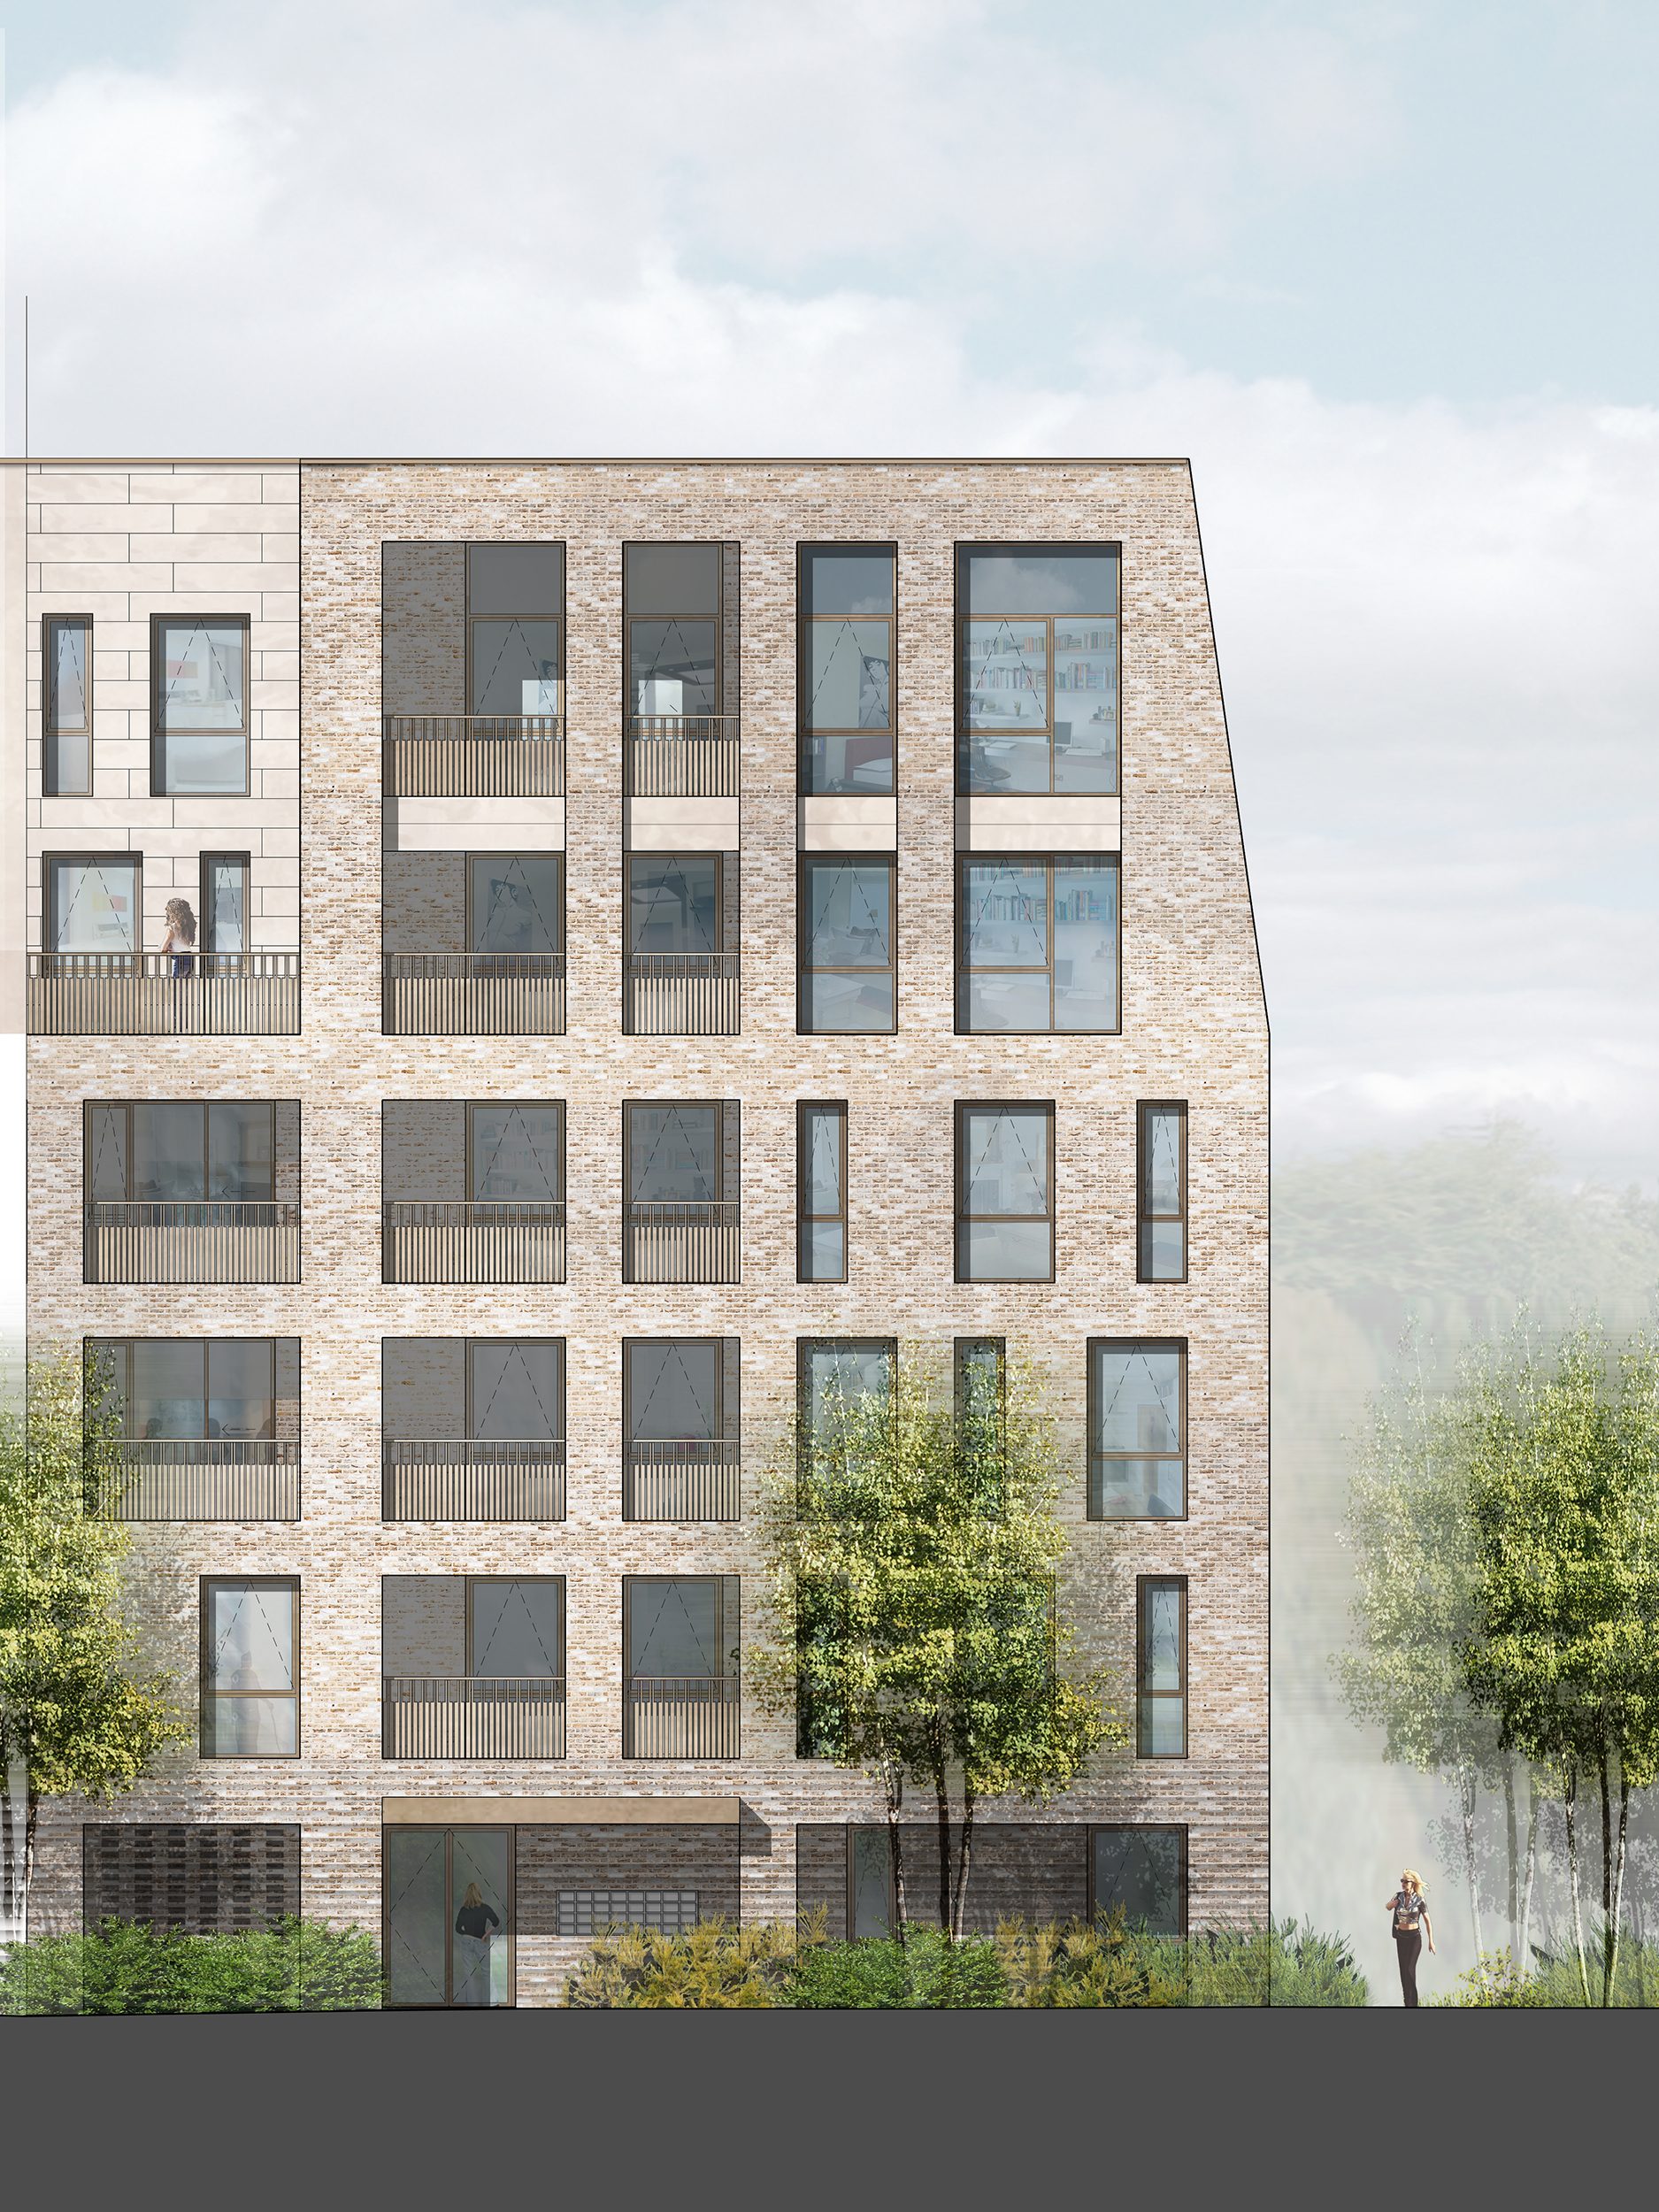
Render of a five-storey buff-brick residential block with a pale ceramic-clad upper storey, balconies and street trees

02

A render of one mansion-block elevation.

The aluminium package

  • 013 mm bronze-anodised cassettes: rectangular, trapezoidal and perforated
  • 02Facade shrouds and welded cassette elements
  • 032 mm flashings and cills, including the terracotta junctions and gutters
  • 04Powder-coated copings, corner copings and butt straps
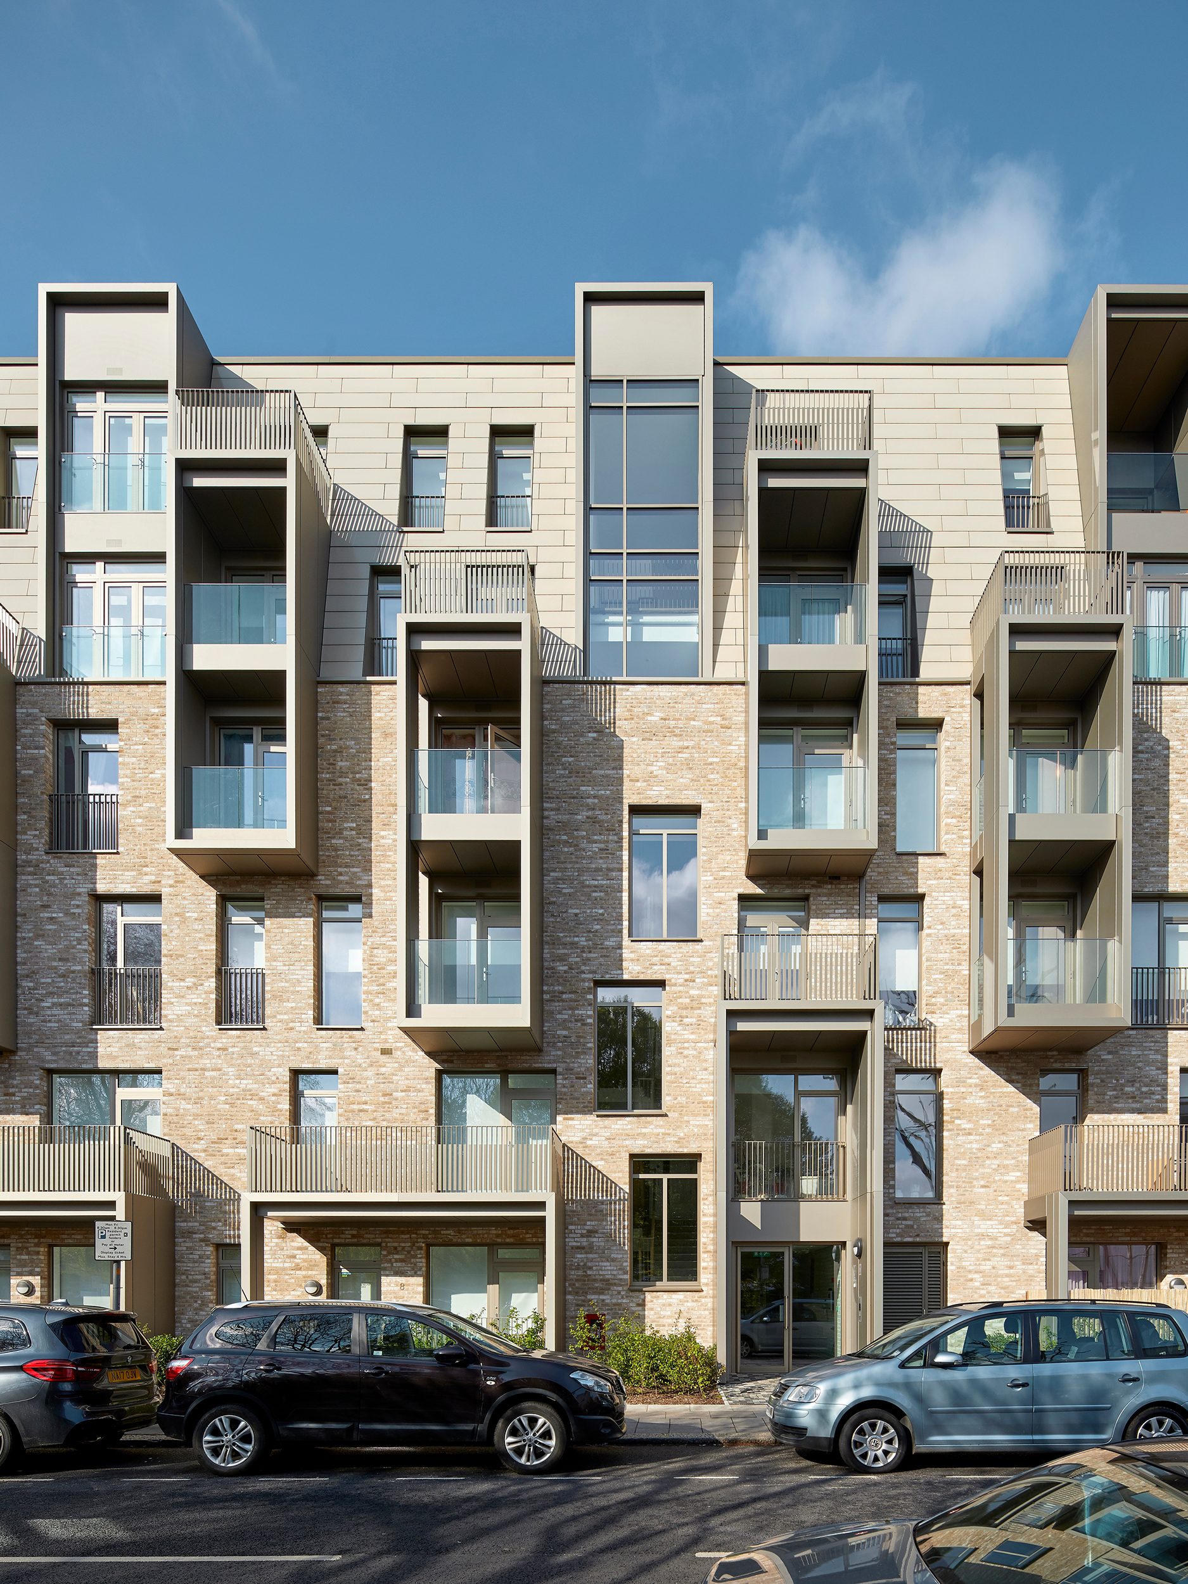
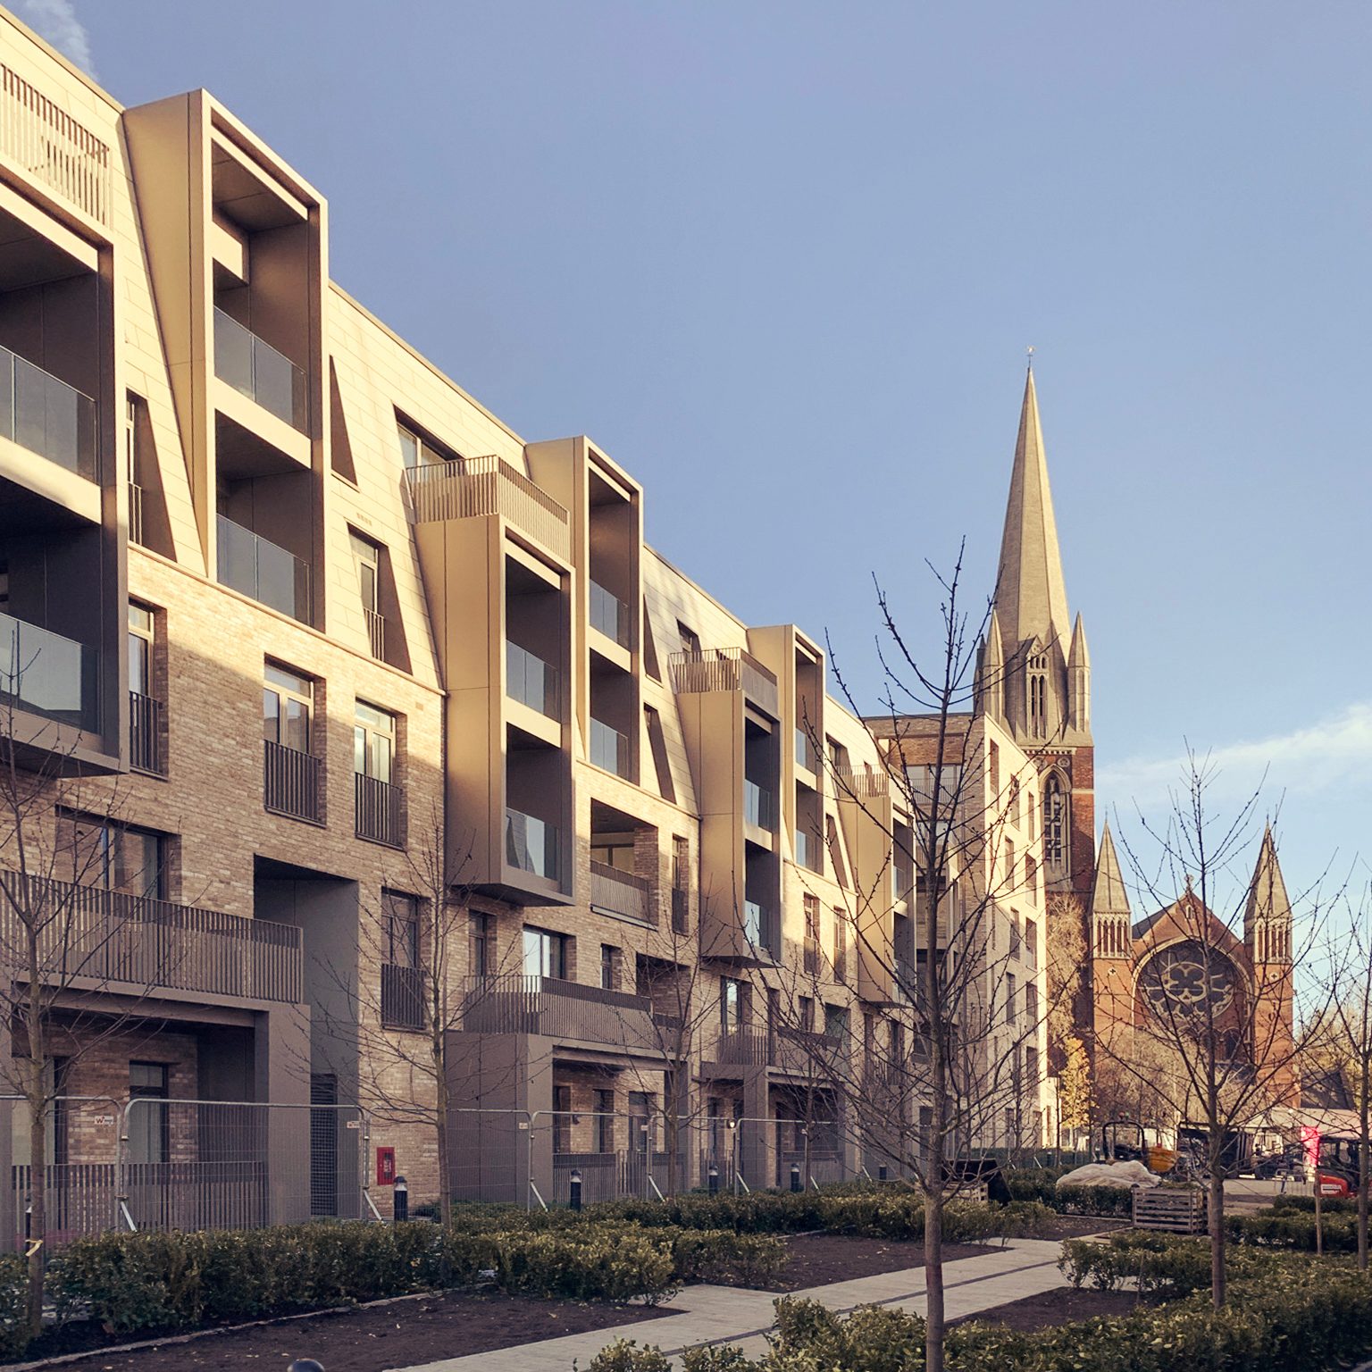
A brick elevation with stacked projecting balcony bays framed in bronze-toned metal, parked cars in front

03

Stacked bays rising the full height of a street elevation.

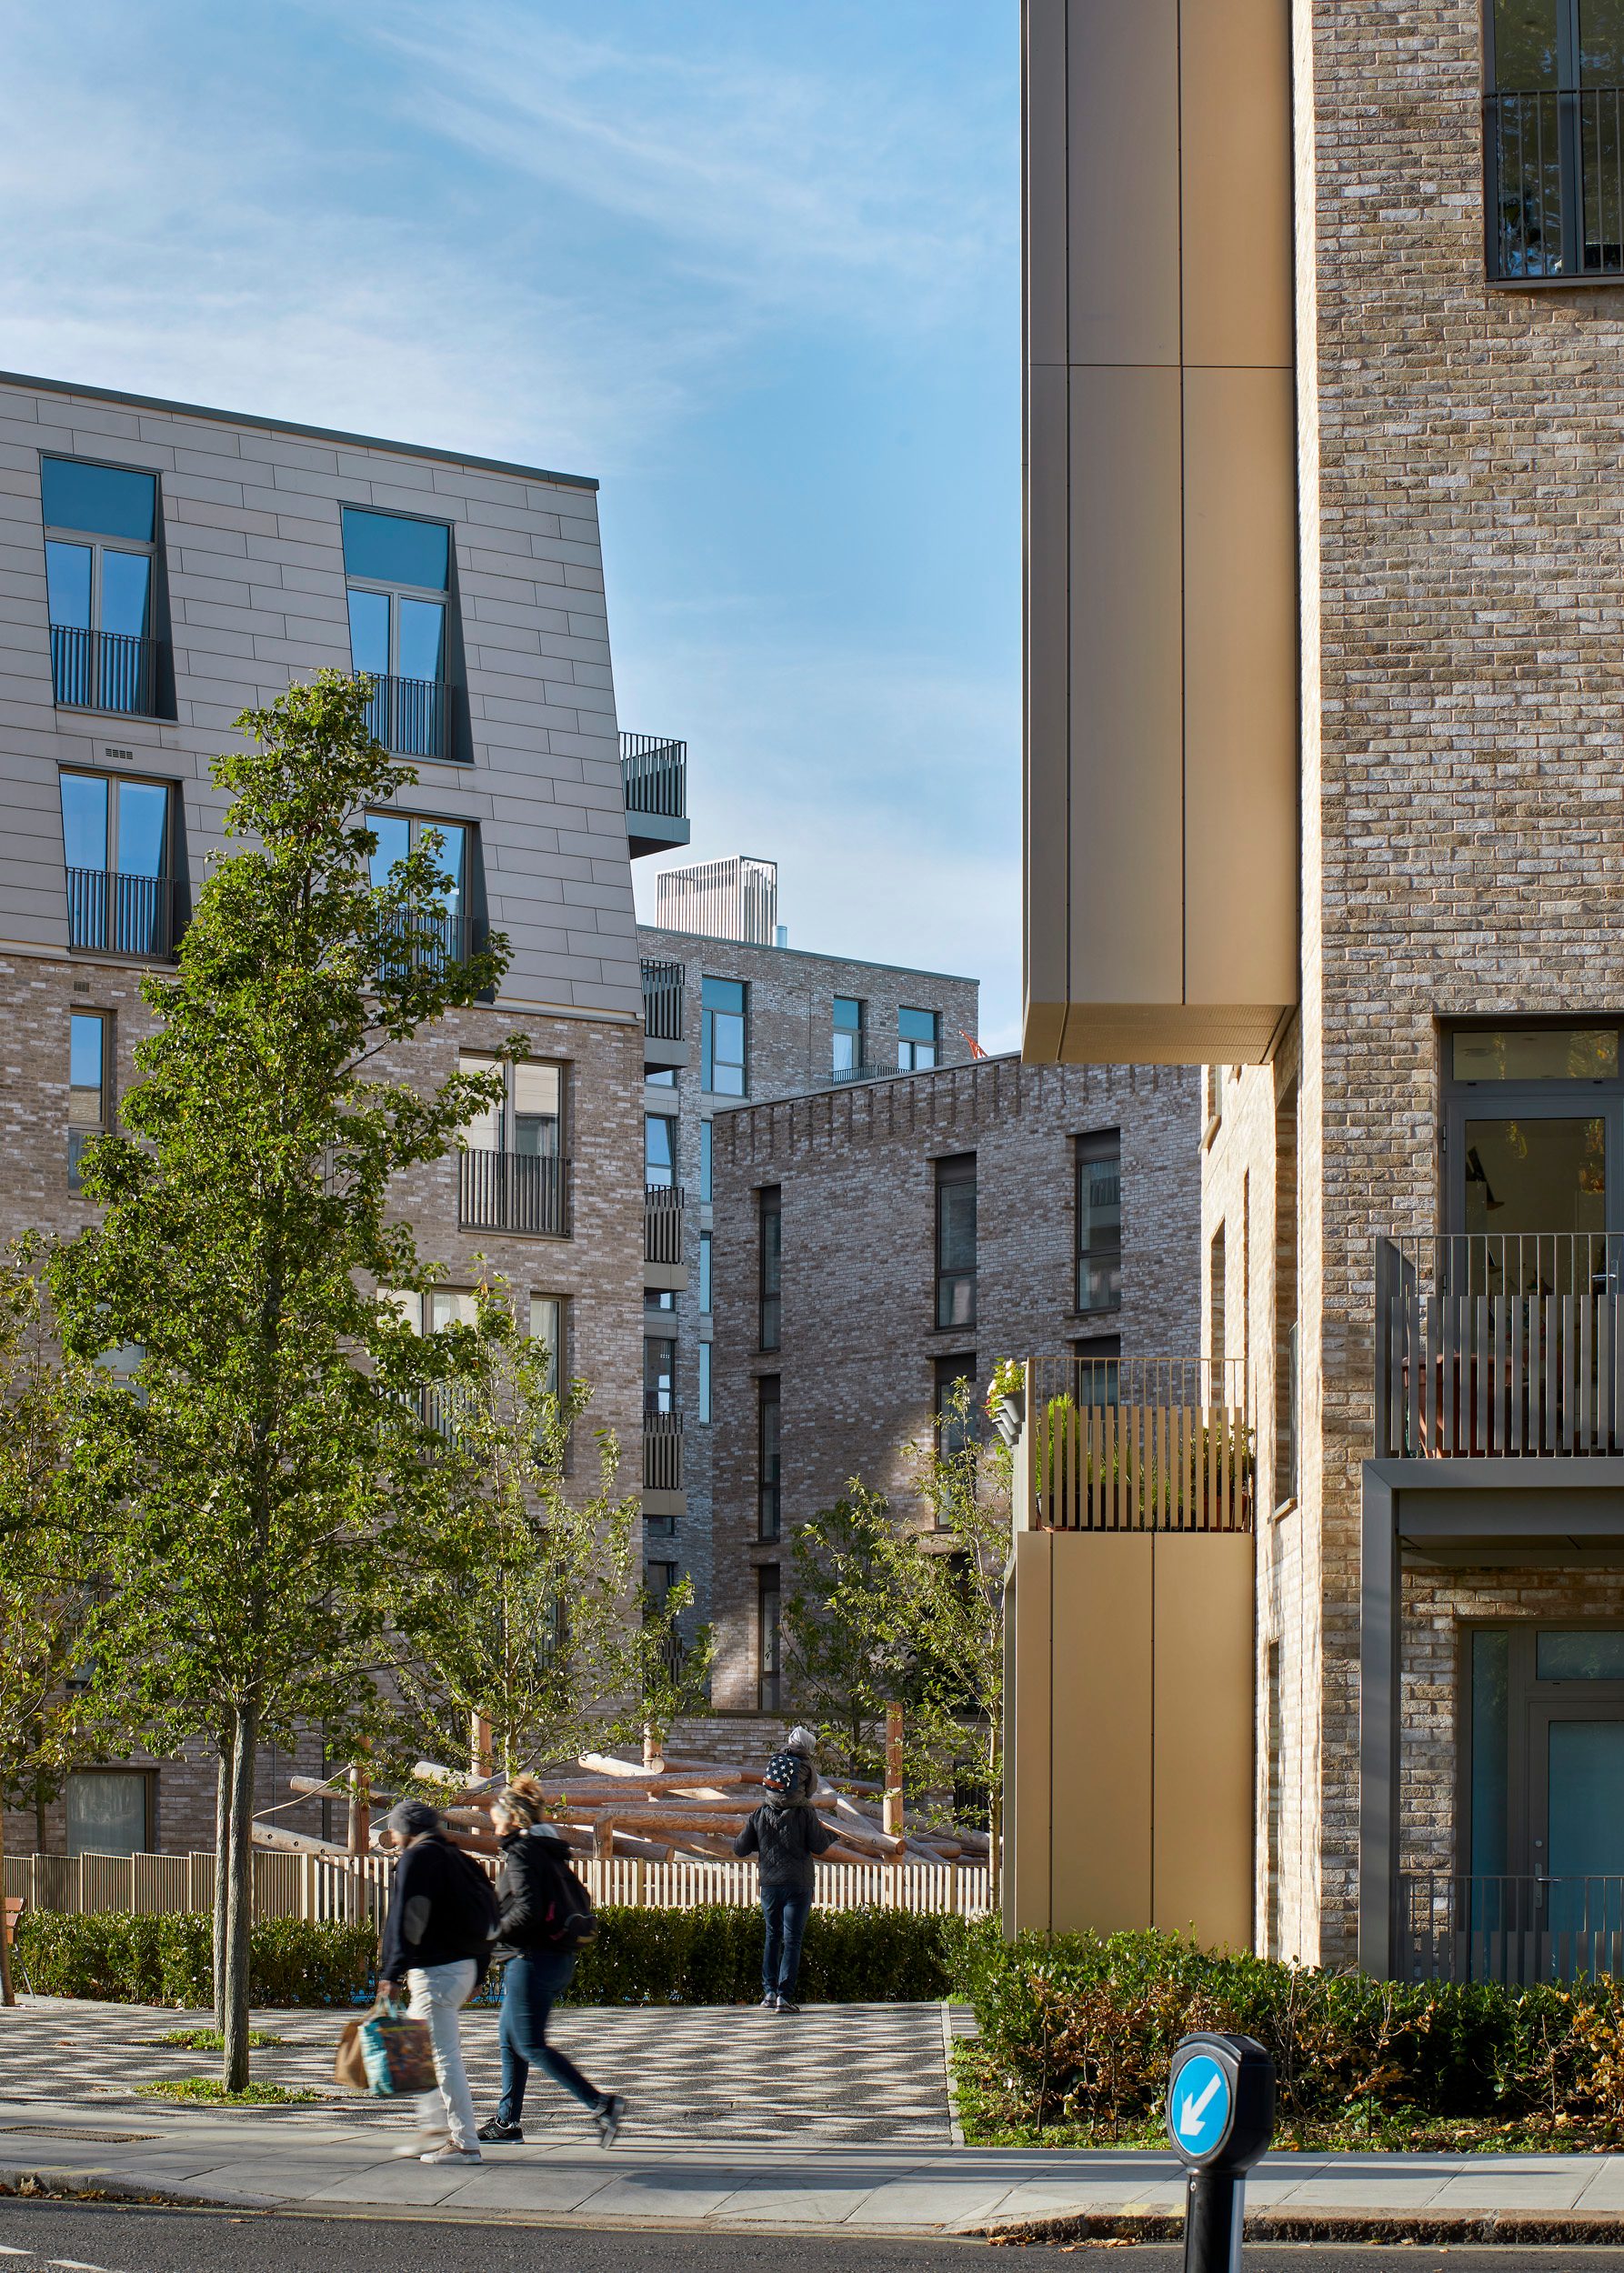
A tall bronze-toned metal-clad bay beside a brick block, with people walking past towards a planted courtyard

04

A full-height bronze-toned pier beside a courtyard gateway.

Supply chain

Drawn by the team, made by Vytrolma, delivered in stages.

UAB Vytrolma, the specialist fabricator in the team’s supply chain, made every component from the team’s drawings and 3D models: AW5005 aluminium with a 25-micron B1 bronze anodised face, and powder-coated copings and butt straps in finishes including RAL 1015 and RAL 1035.

Deliveries ran in stages from October 2019 to July 2020, alongside Telford’s work on Blocks 4 and 5. The terracotta, the SFS and the facade installation were other trades’ work.

  • 1,130 m²Rectangular cassettes, 3 mm
  • 153 m²Trapezoidal cassettes, 3 mm
  • 101 m²Perforated cassettes, 3 mm
  • 543 m²Flashings, 2 mm

Bronze-toned bays and inclined tops

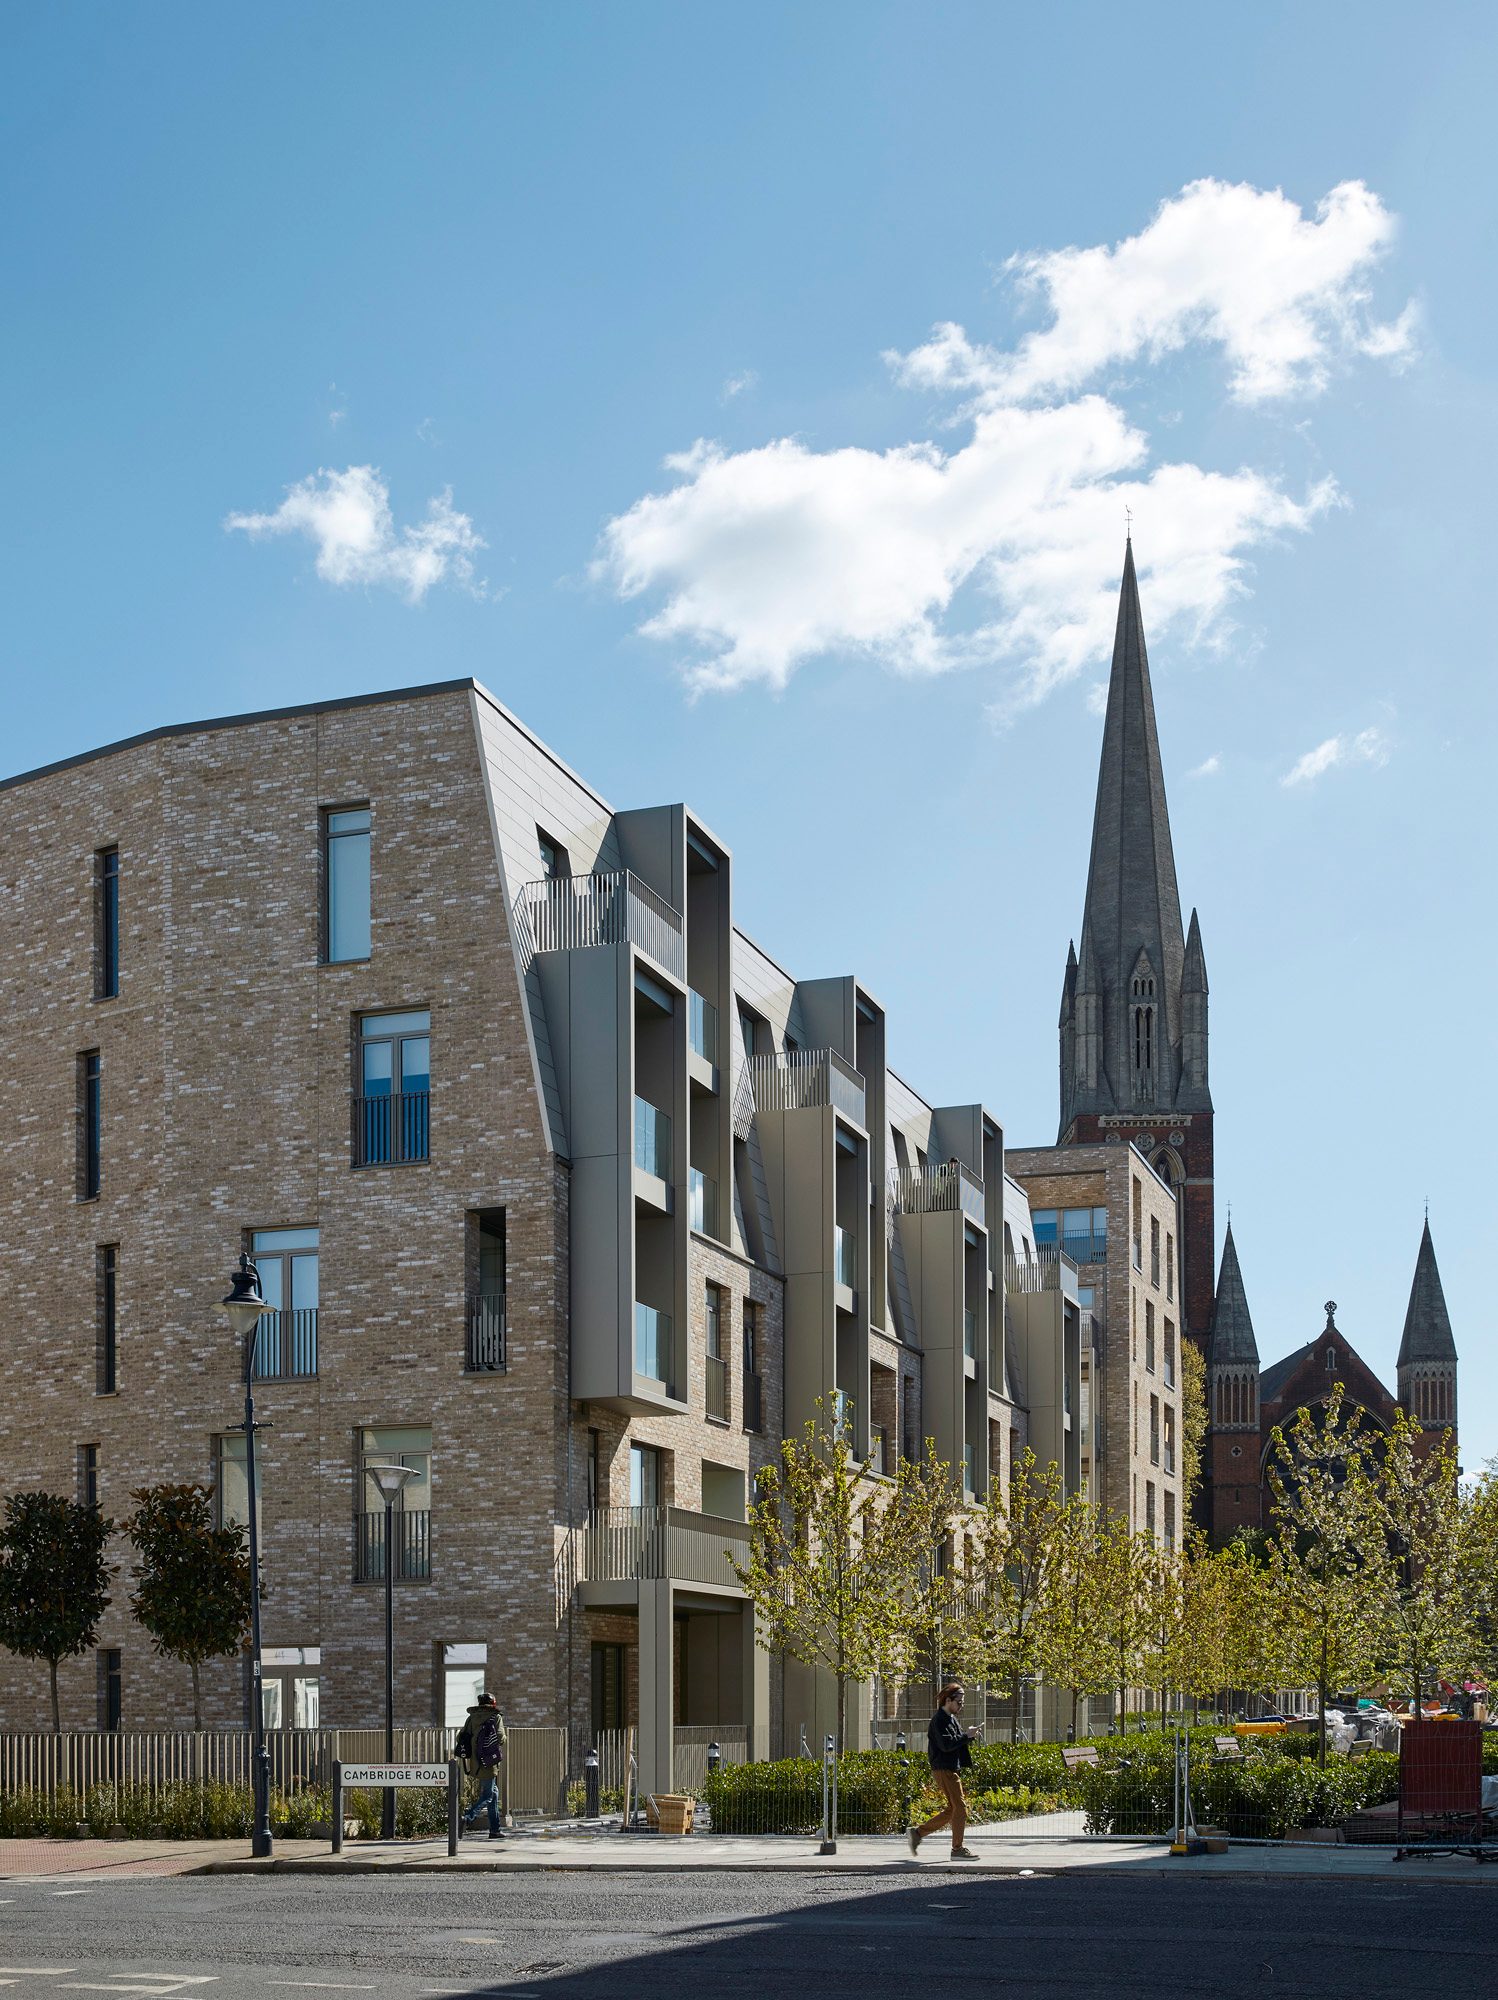
Stacked bays framed in bronze-toned metal, and upper storeys that lean back into cream crackle-glazed ceramic, give the blocks their skyline.
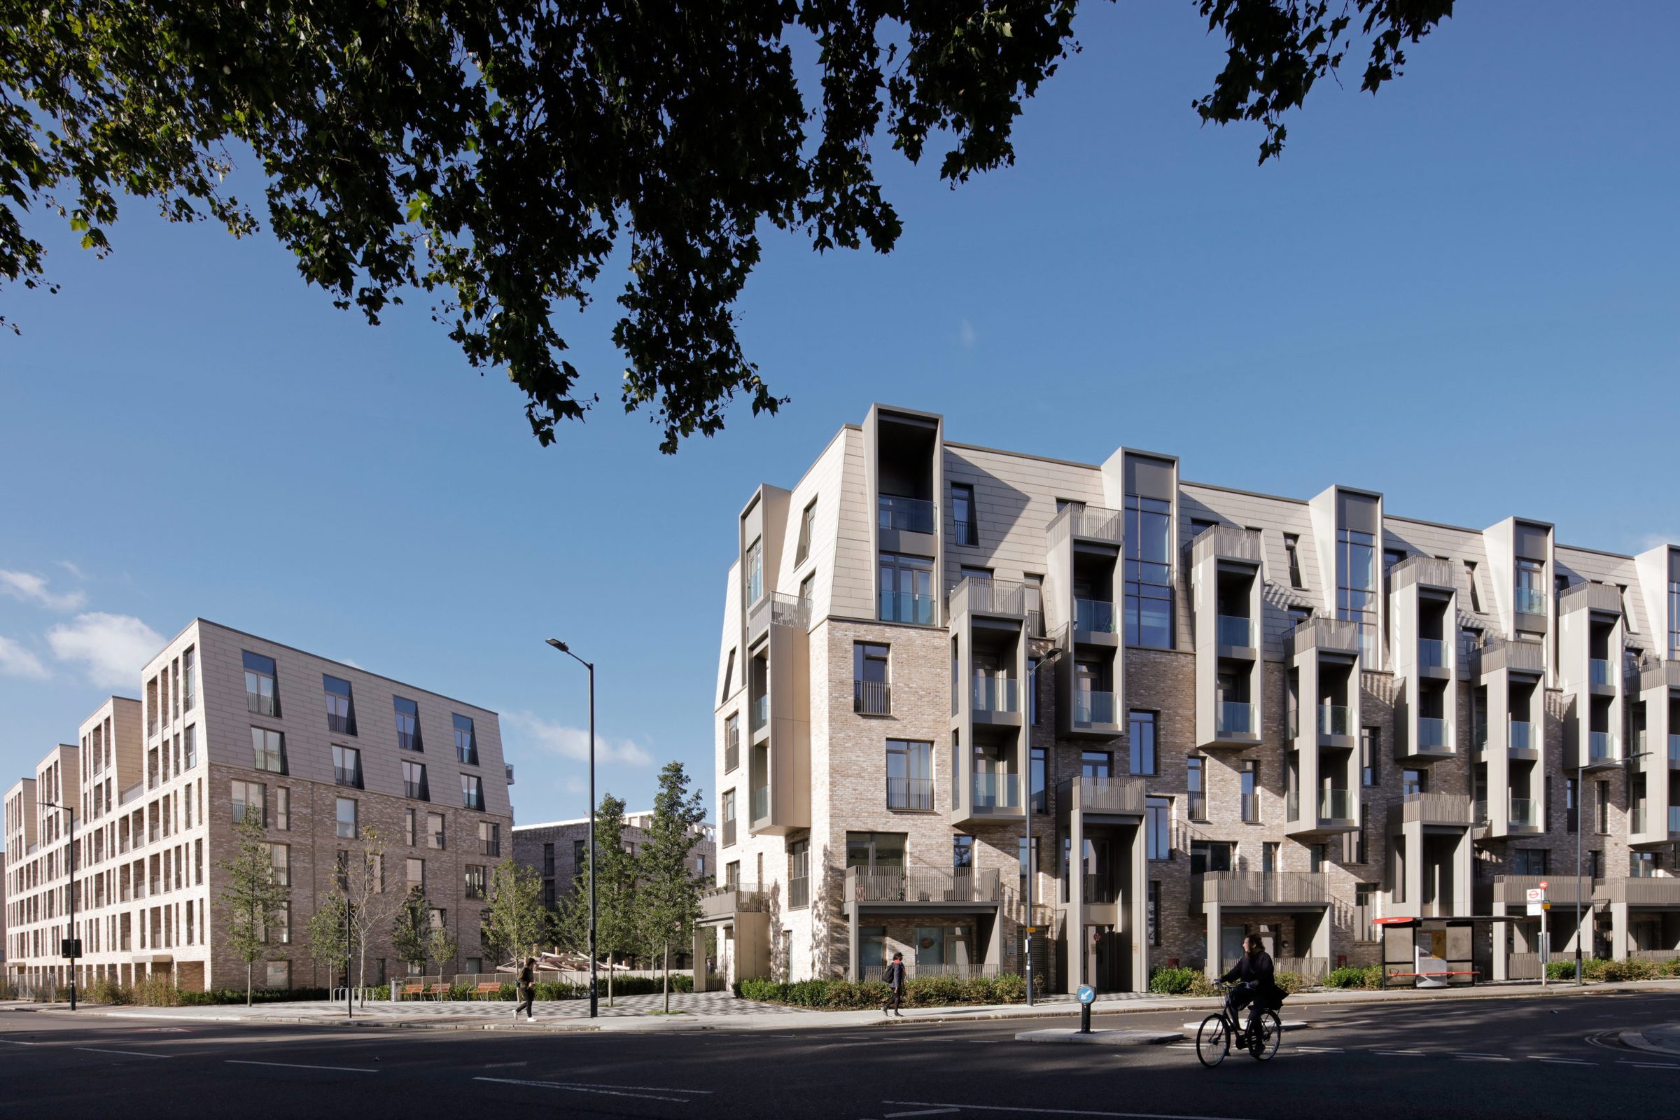
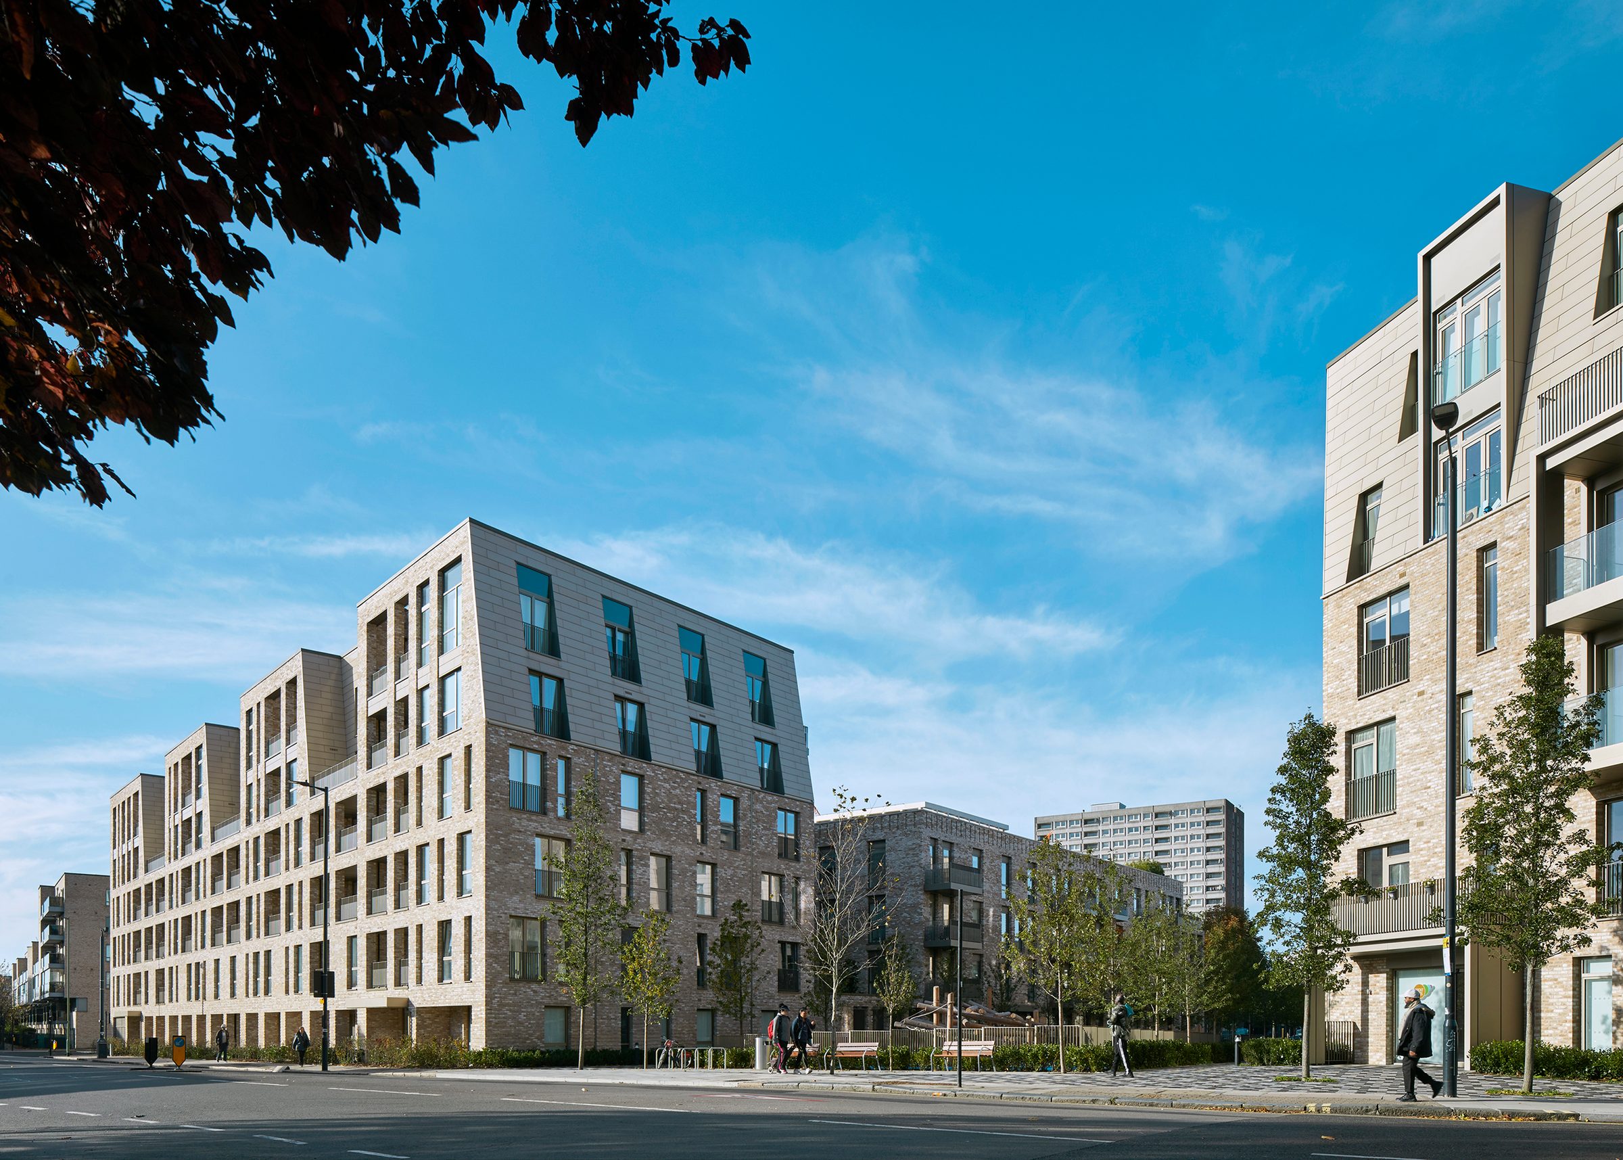
Two completed Unity Place blocks on a sunny street corner, one with stacked projecting bays and inclined upper storeys, a cyclist passing in front

05

Stacked bays stepping up to a ceramic top, on a street corner.
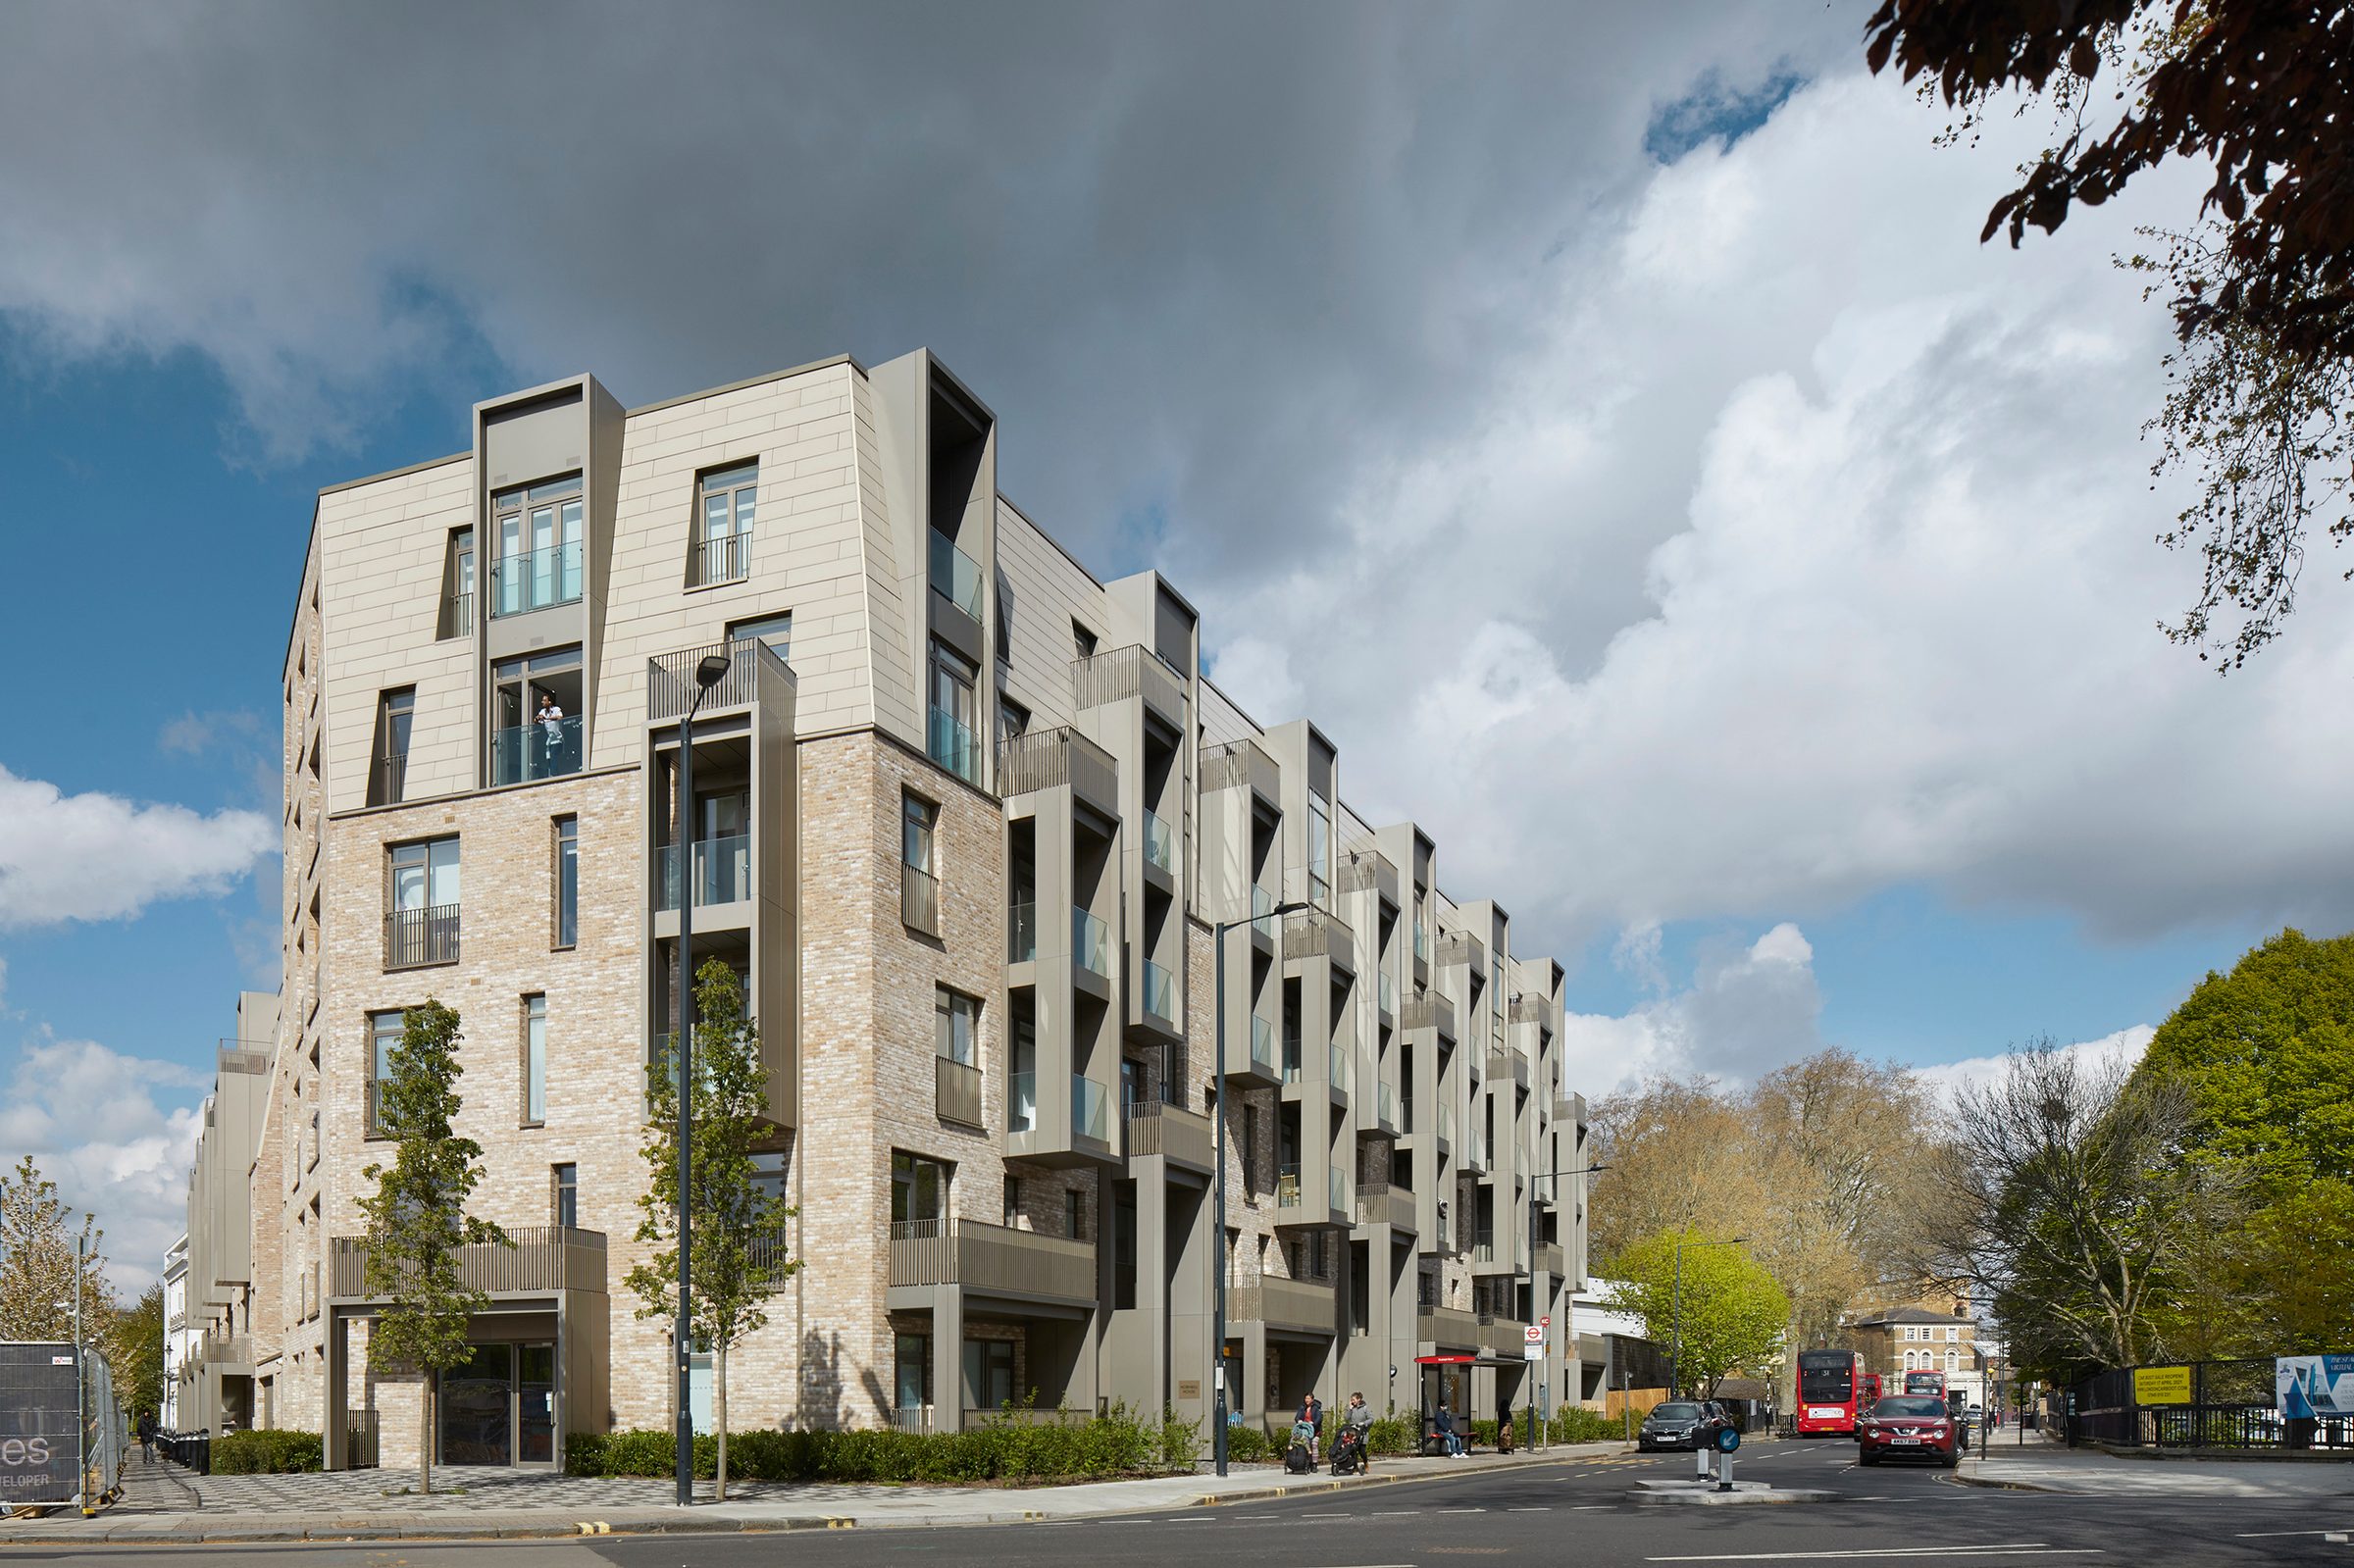
A corner block with projecting balcony bays whose upper storeys lean back into pale ceramic cladding

06

A corner where the bays lean back as they rise.
A row of brick blocks with inclined, ceramic-clad upper storeys along a wide road, a corner block in the foreground

07

Inclined upper storeys along a wide road.
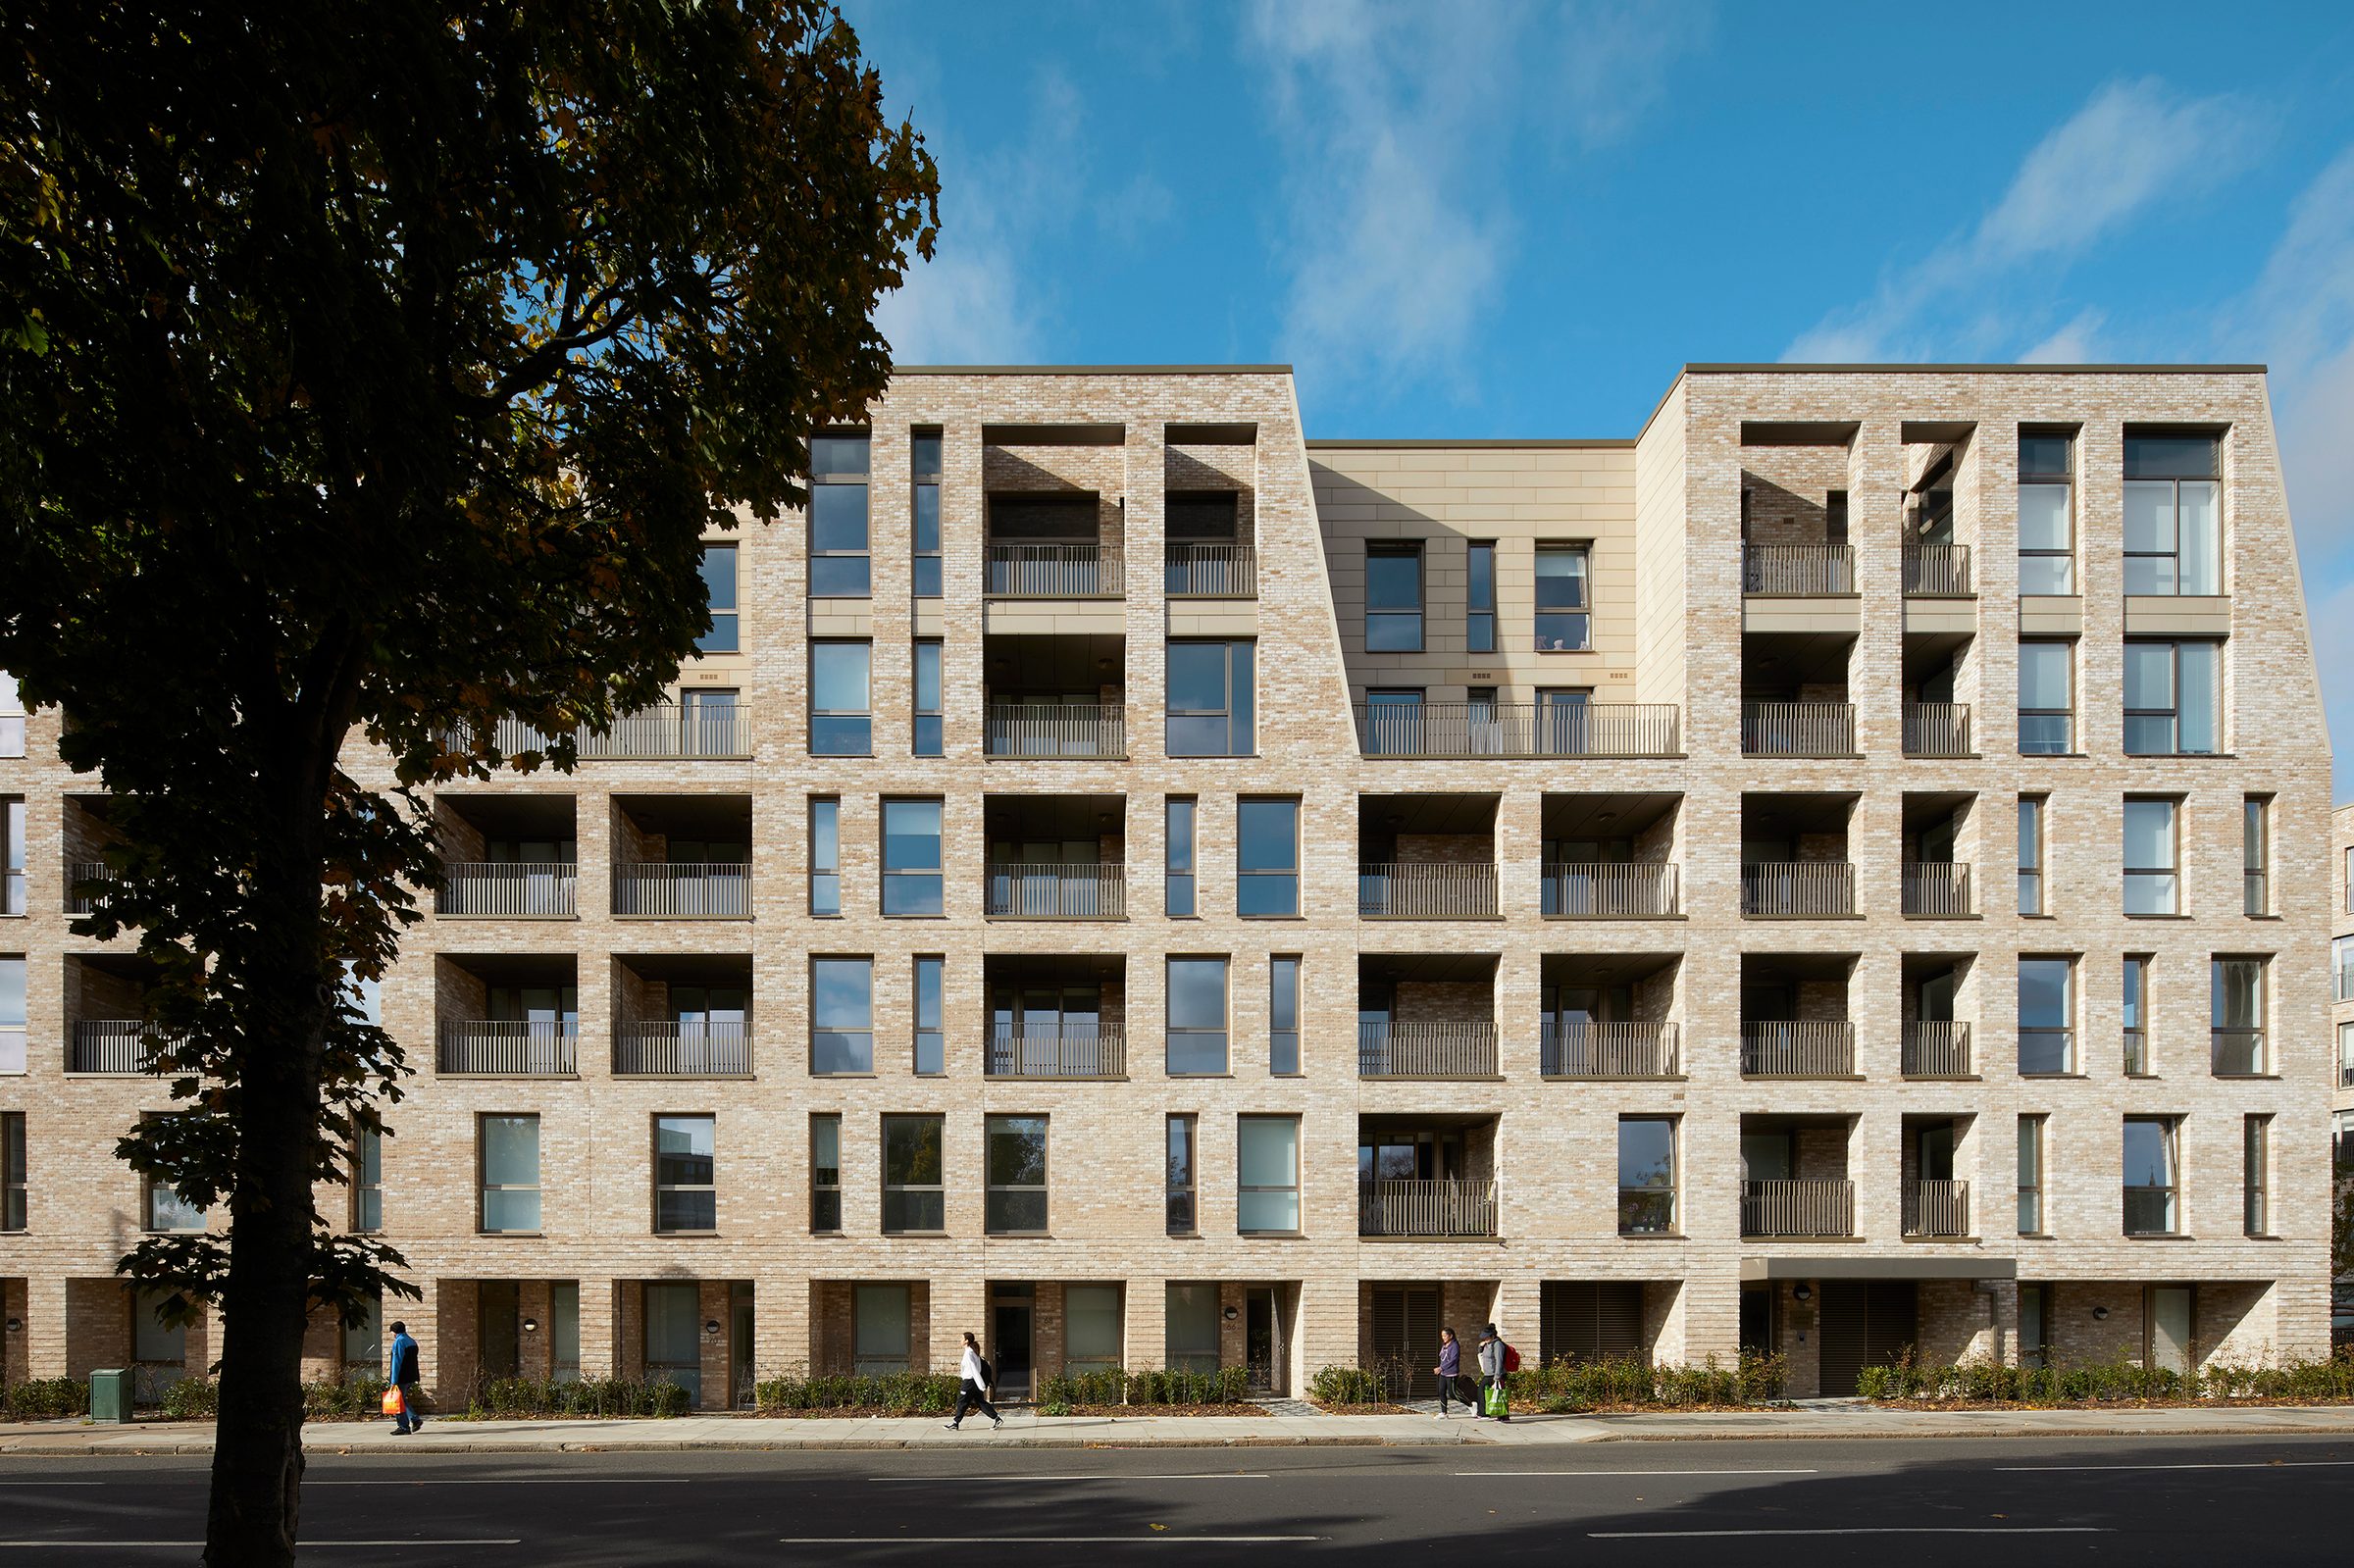
The front of a brick mansion block whose upper floors step back into a ceramic-clad mansard, a tree in the foreground

08

A mansion block stepping back into a mansard.
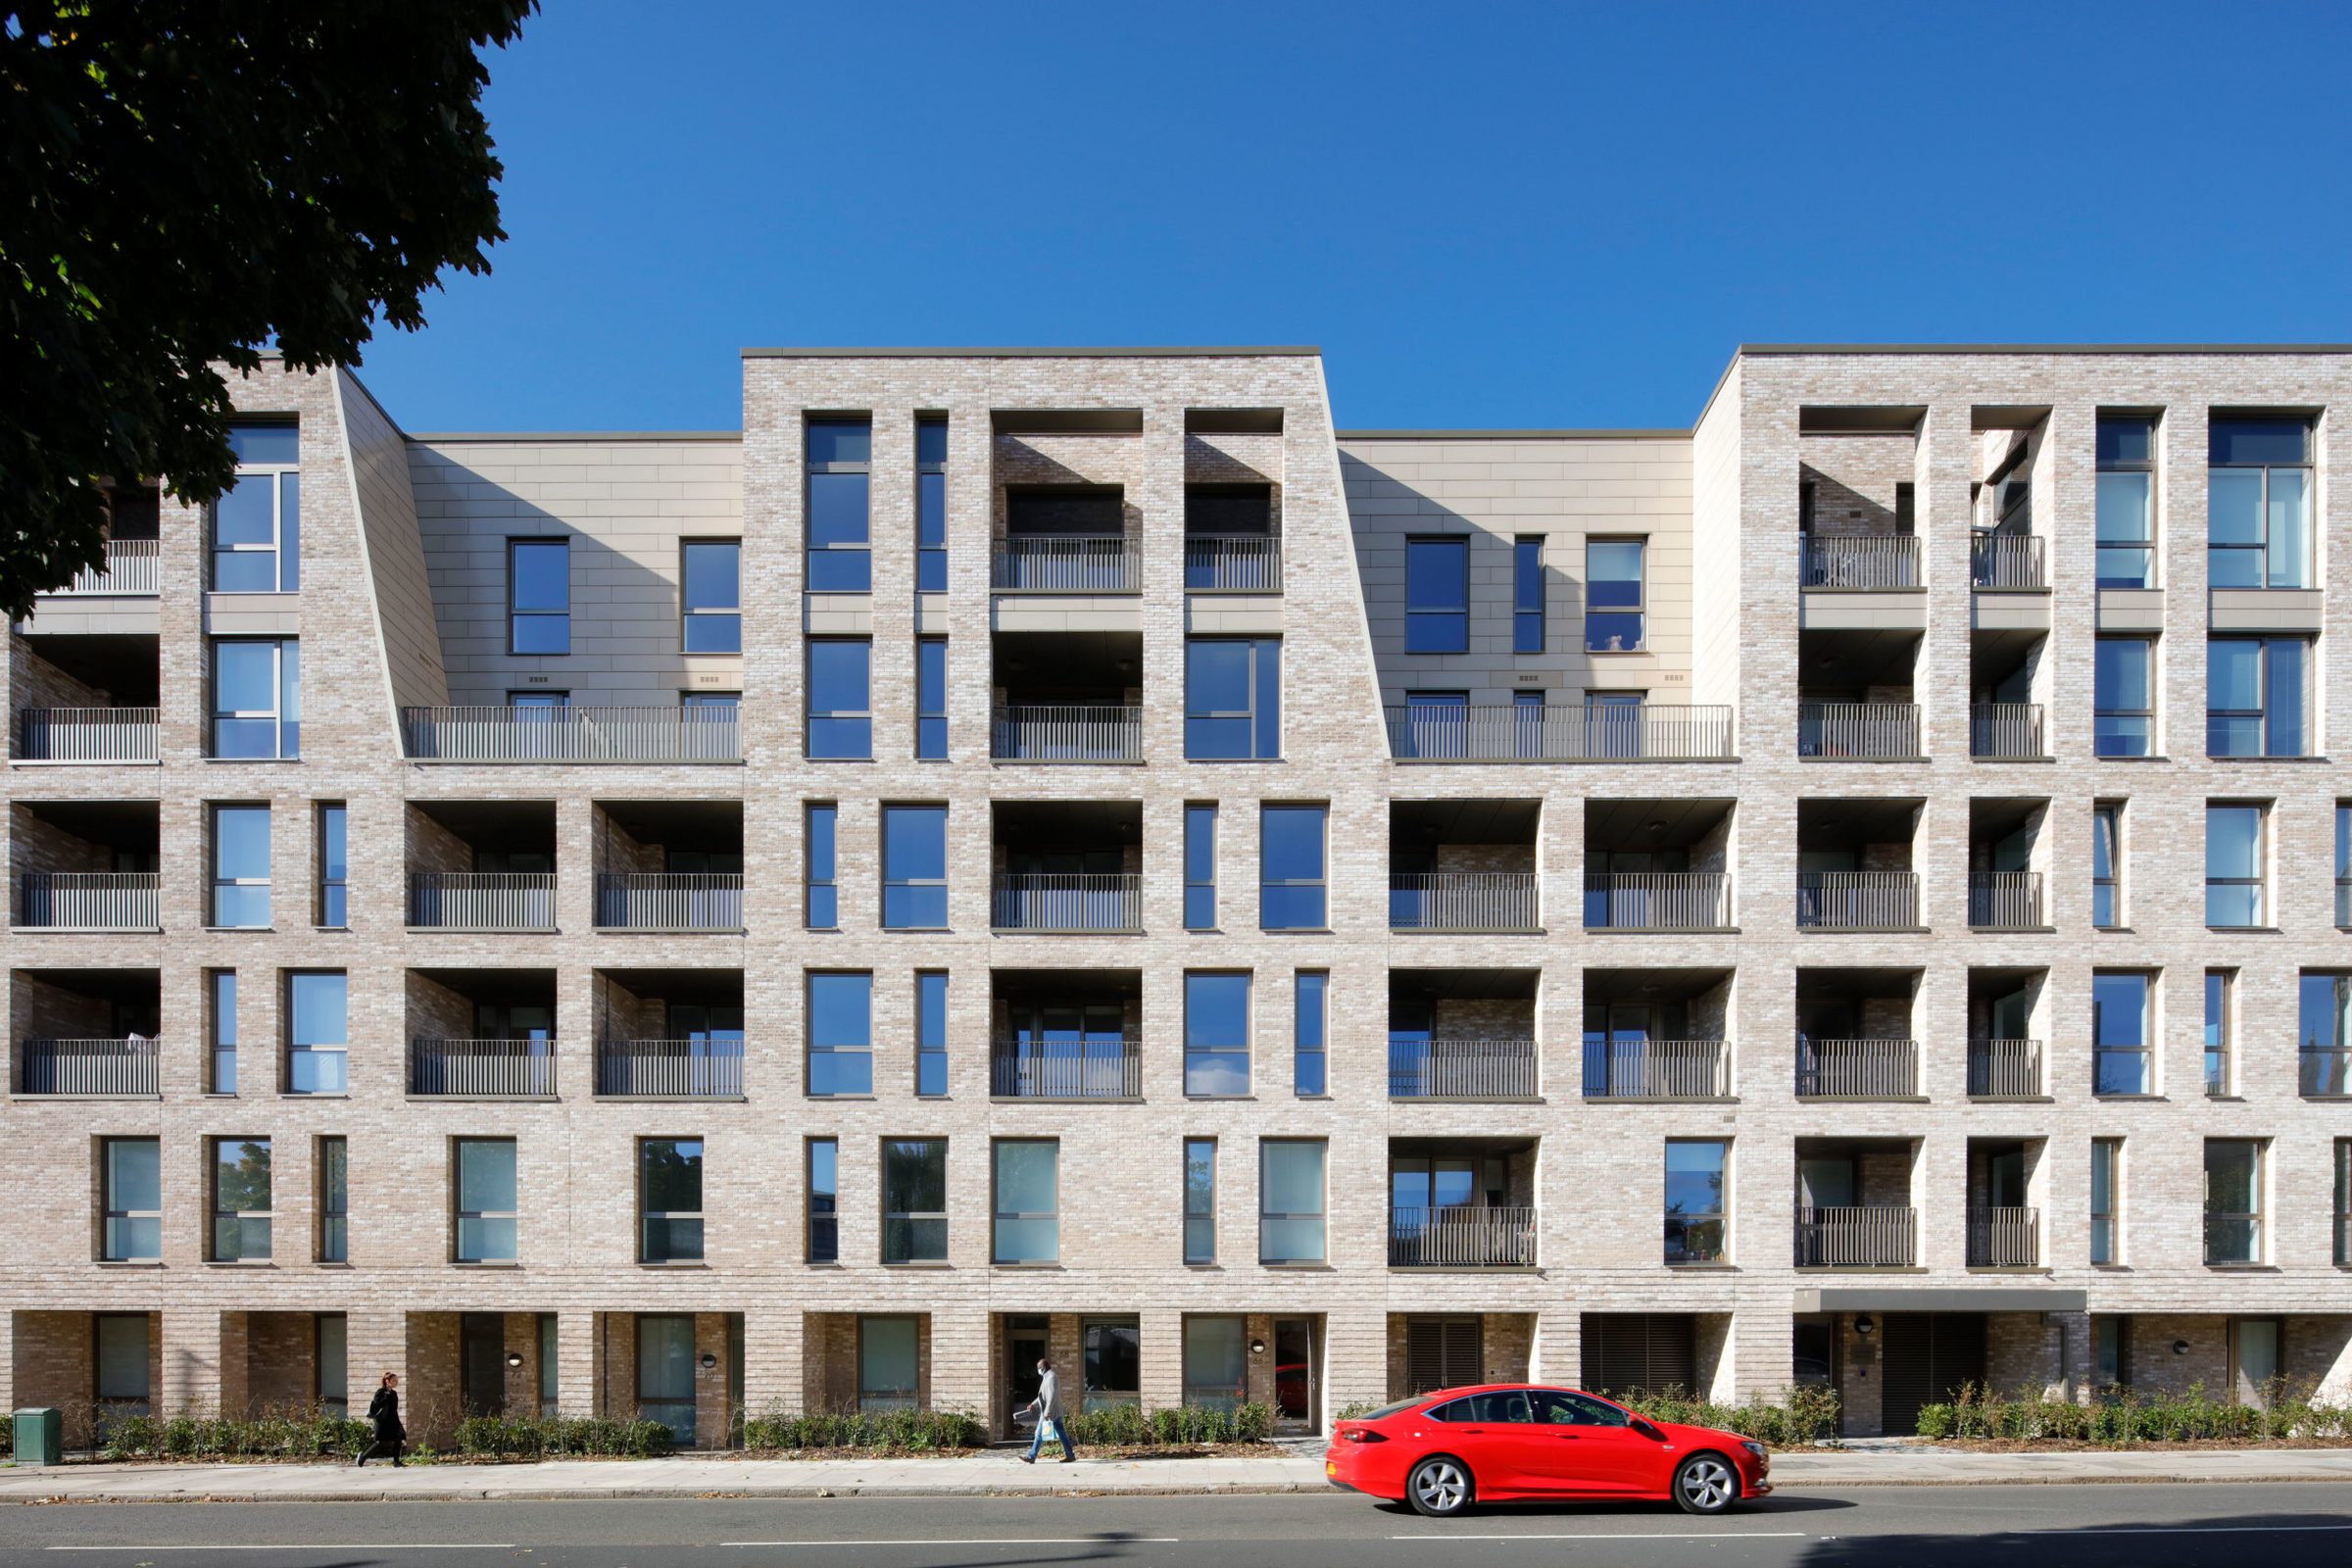
A symmetrical brick mansion block with recessed balconies and pale ceramic cladding sloping at each end, a red car in front

09

Ceramic cladding sloping back at both ends of a mansion block.
A brick corner block with inclined upper floors beside a small square, St Augustine’s church spire behind

10

A corner block’s inclined top, above a small square.
Evening sun on a terrace of brick blocks with projecting bays, leading to the spire of St Augustine’s Kilburn

11

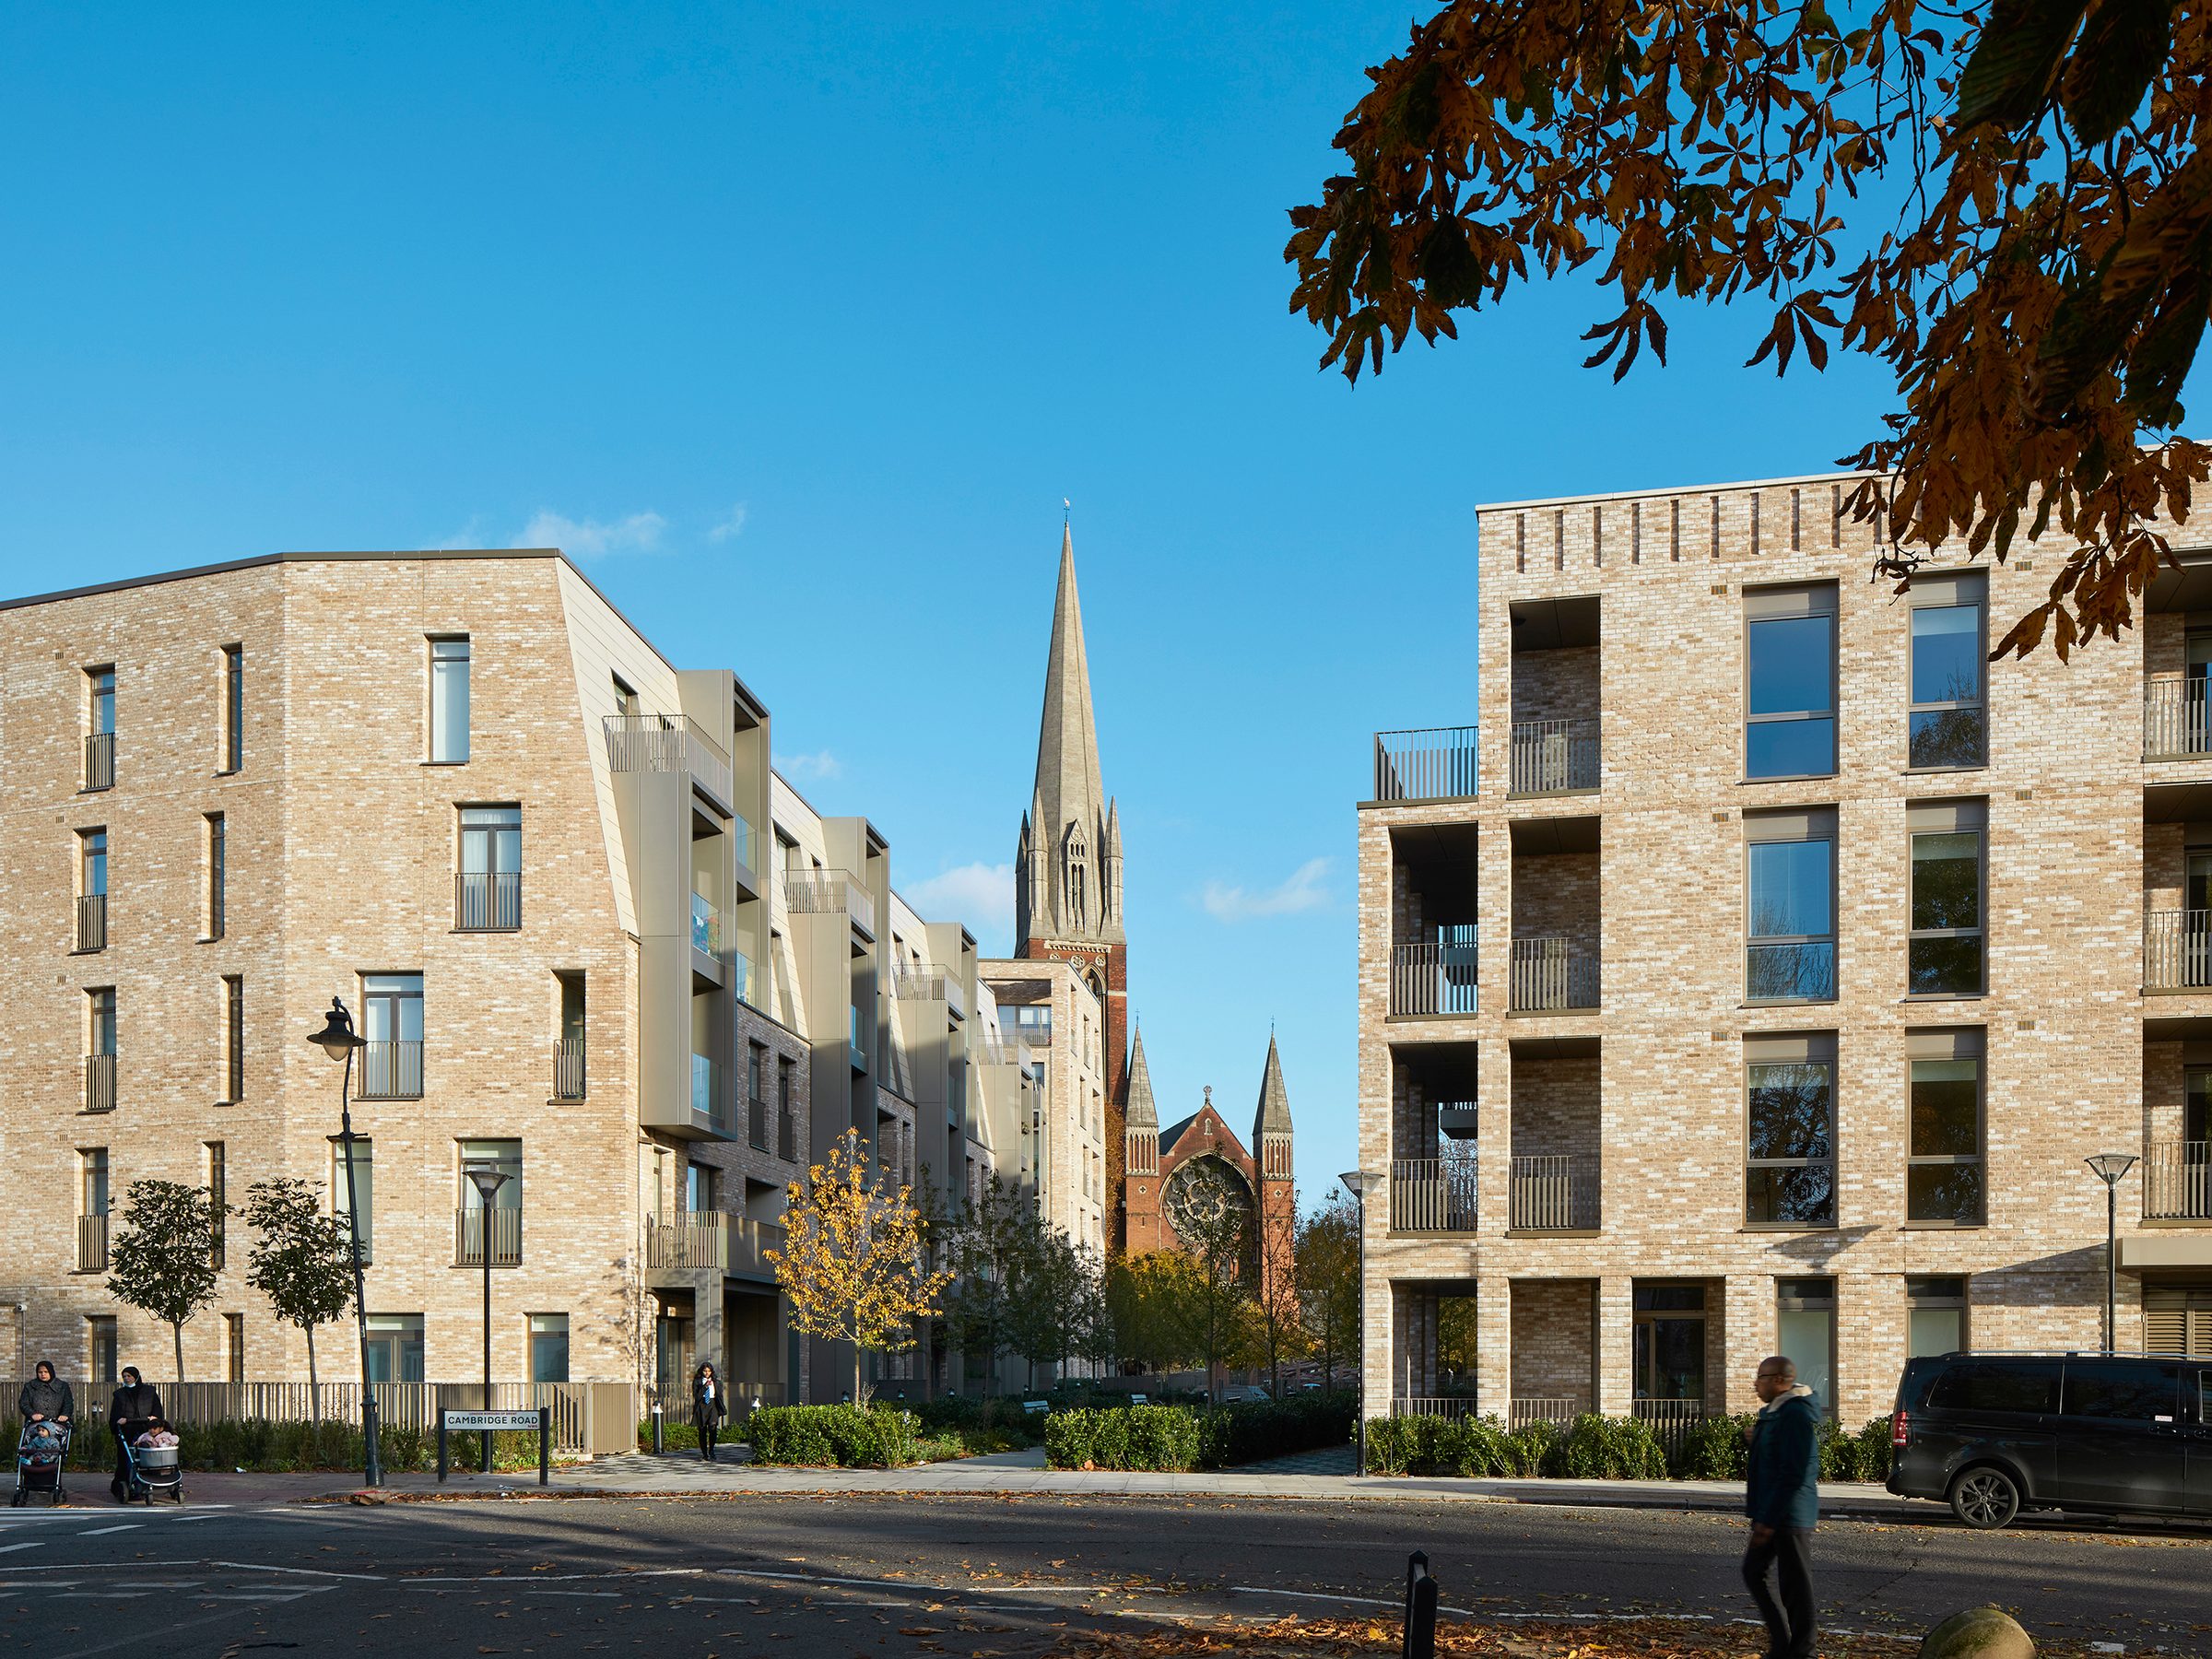
Opening the view to St Augustine’s.

Grade I listed, and back in view.

Scheme context: streets and blocks

The blocks rebuild the area's nineteenth-century street pattern, with Cambridge Road joined back to Kilburn Park Road. Buff brick in lime mortar, rusticated plinths and white precast frames set their order.
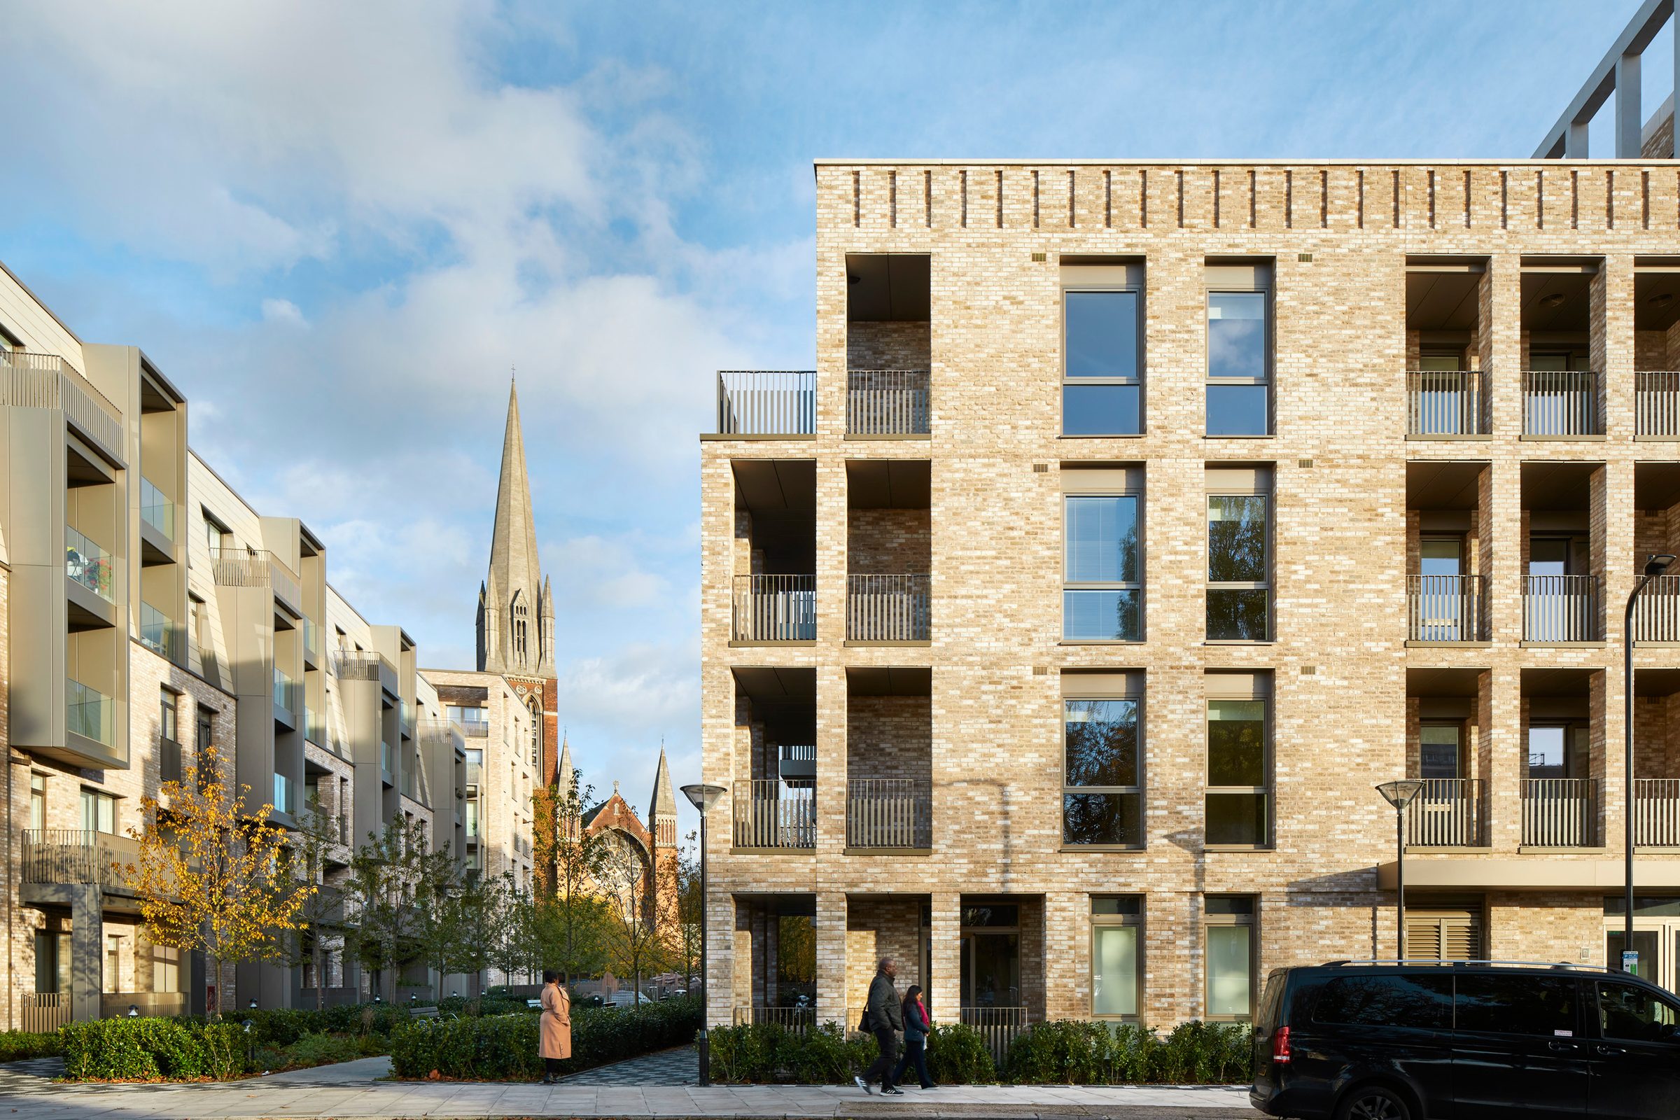
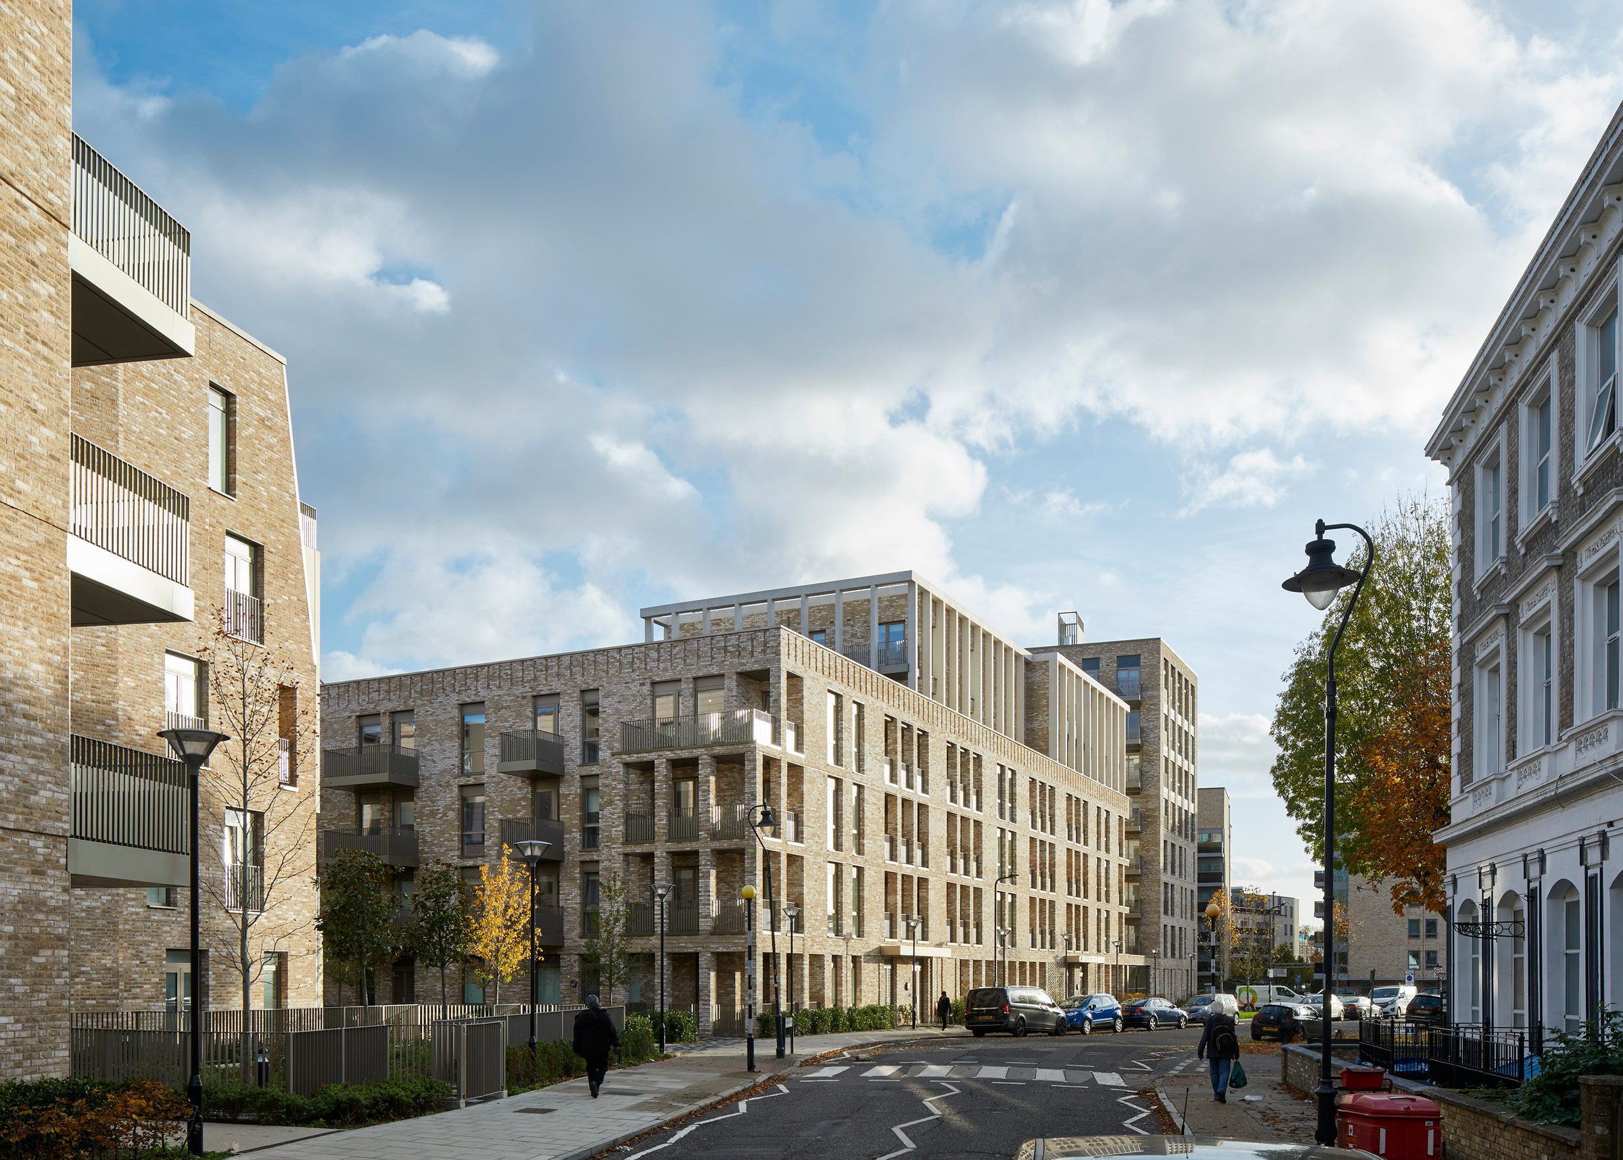
A buff-brick block with recessed balconies on Cambridge Road, the spire of St Augustine’s Kilburn rising behind a neighbouring block

12

A Cambridge Road block with recessed balconies on every floor.
A street corner on Cambridge Road with brick residential blocks behind railings and trees, a stucco terrace on the right

13

A Cambridge Road corner, the blocks set behind railings and trees.
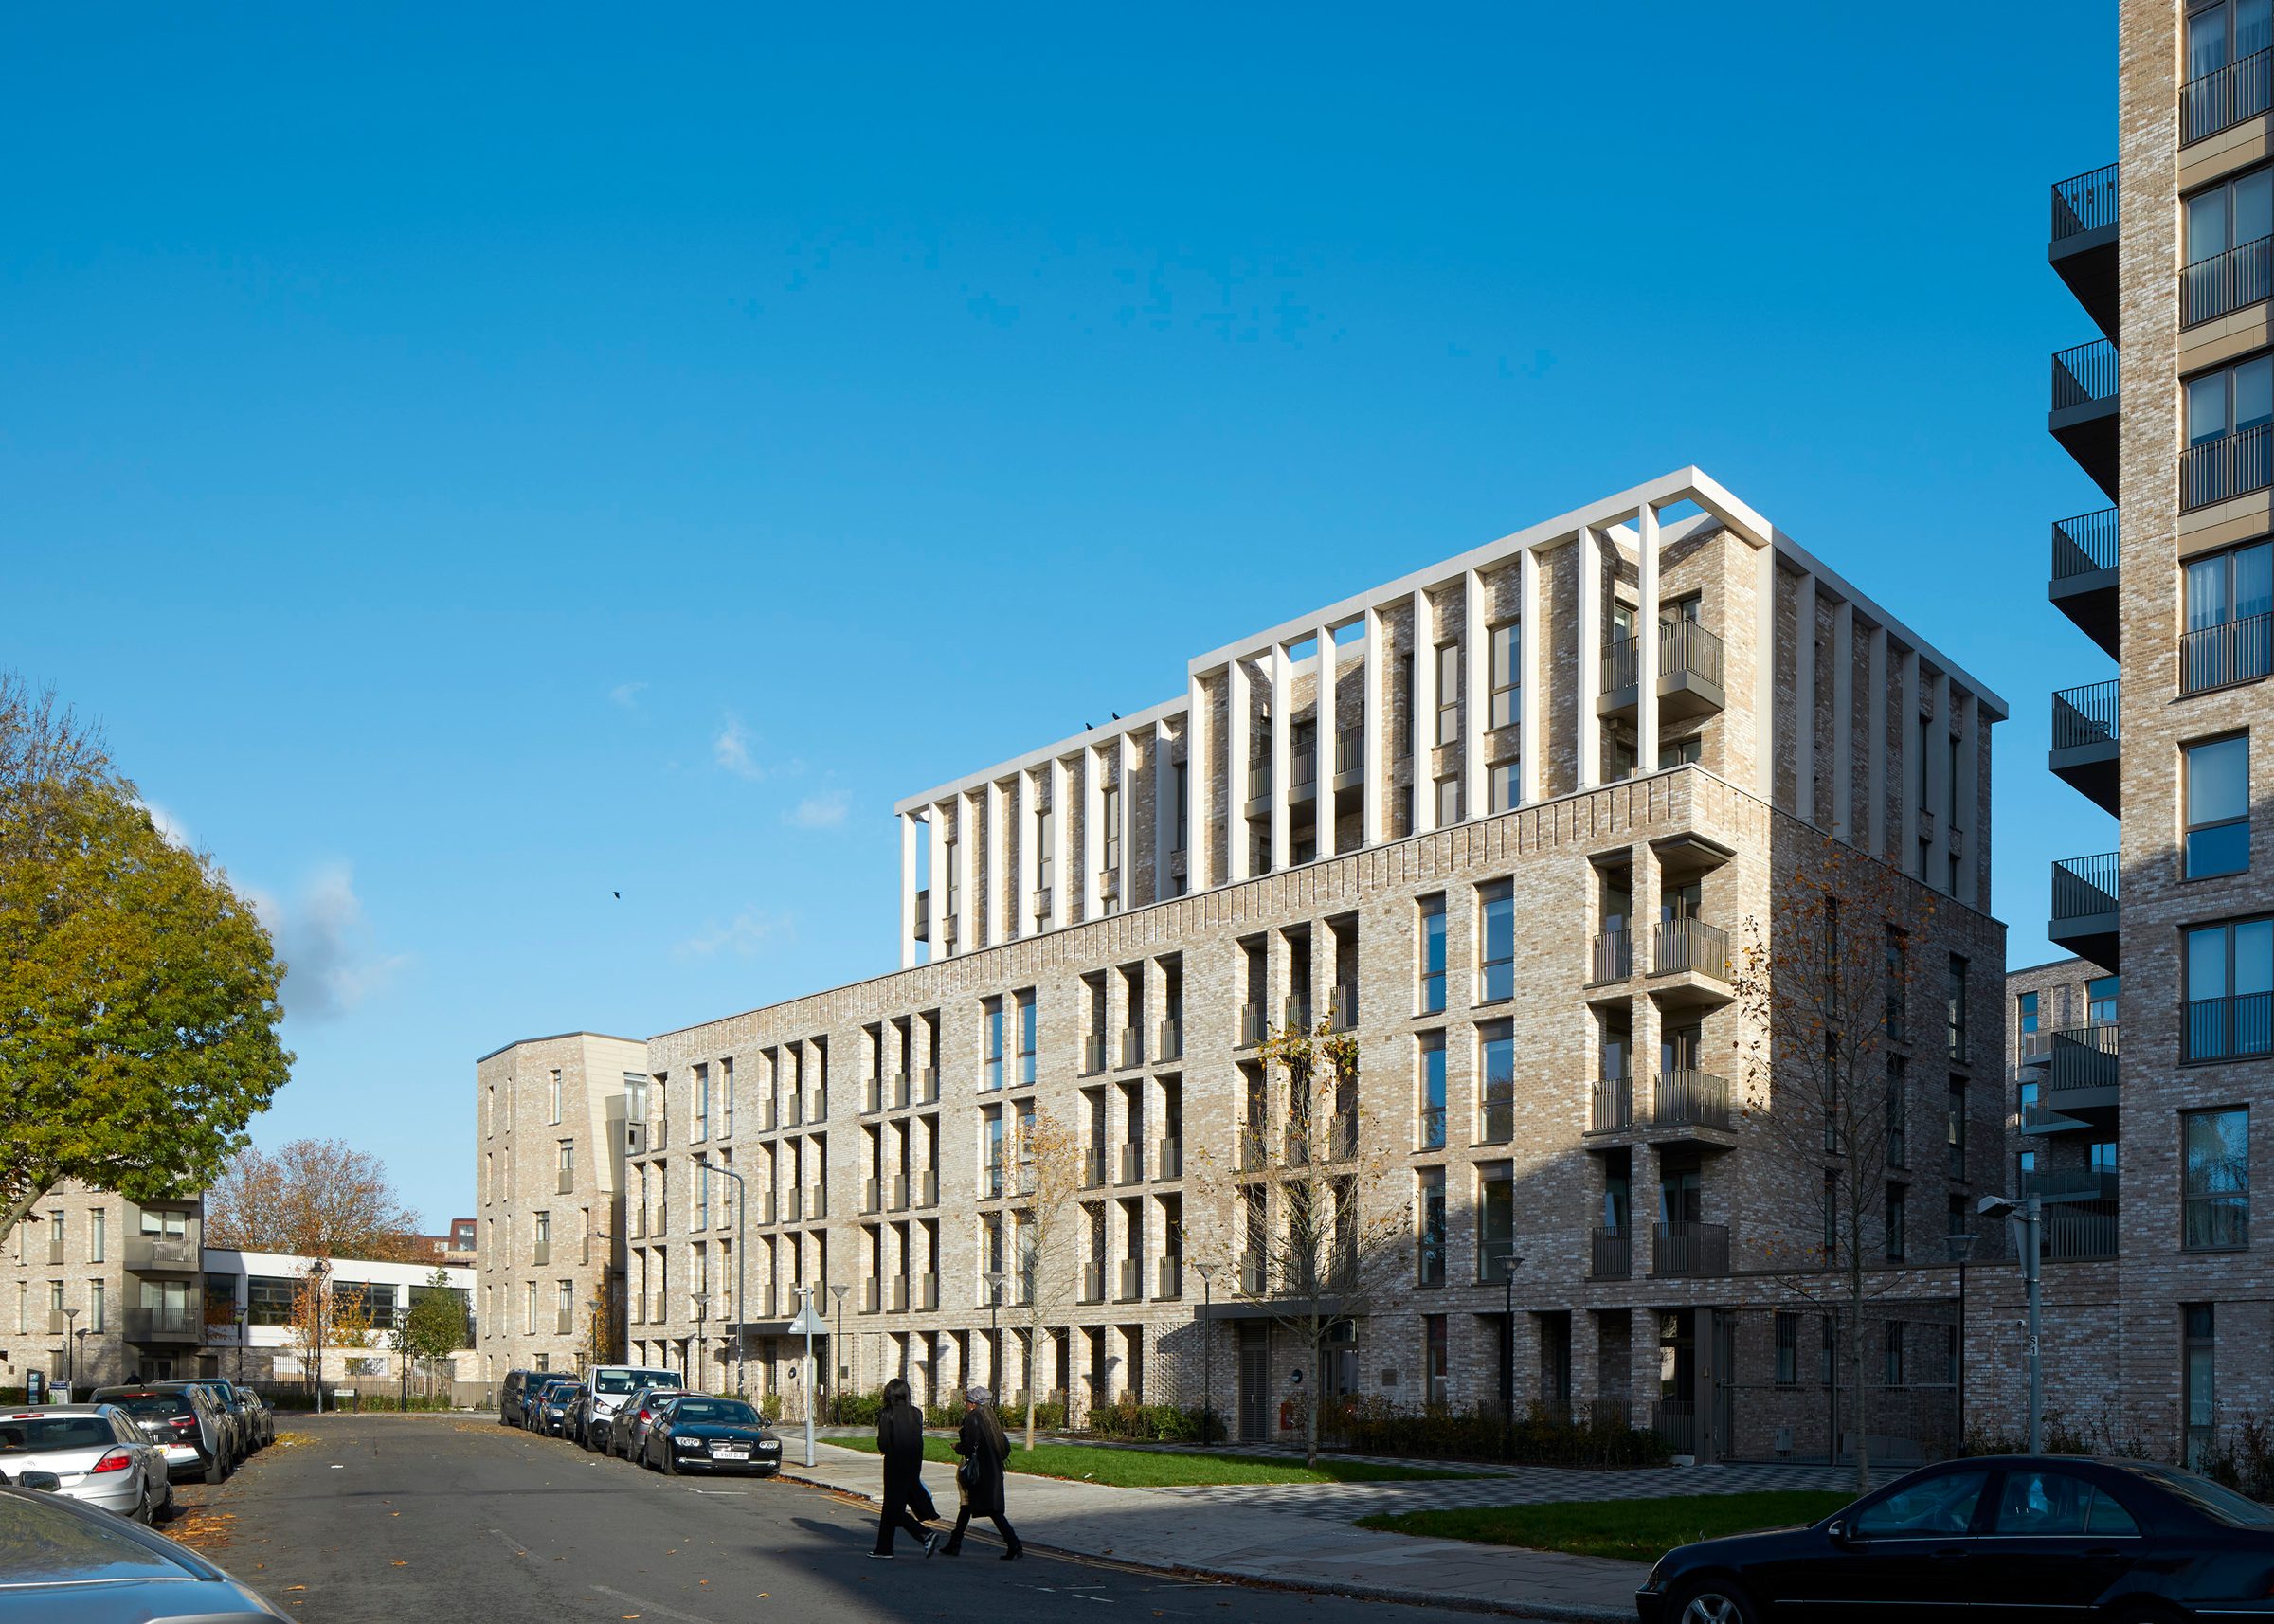
A long six-storey brick block on a quiet street, its top floor set behind a white precast frame, under a clear blue sky

14

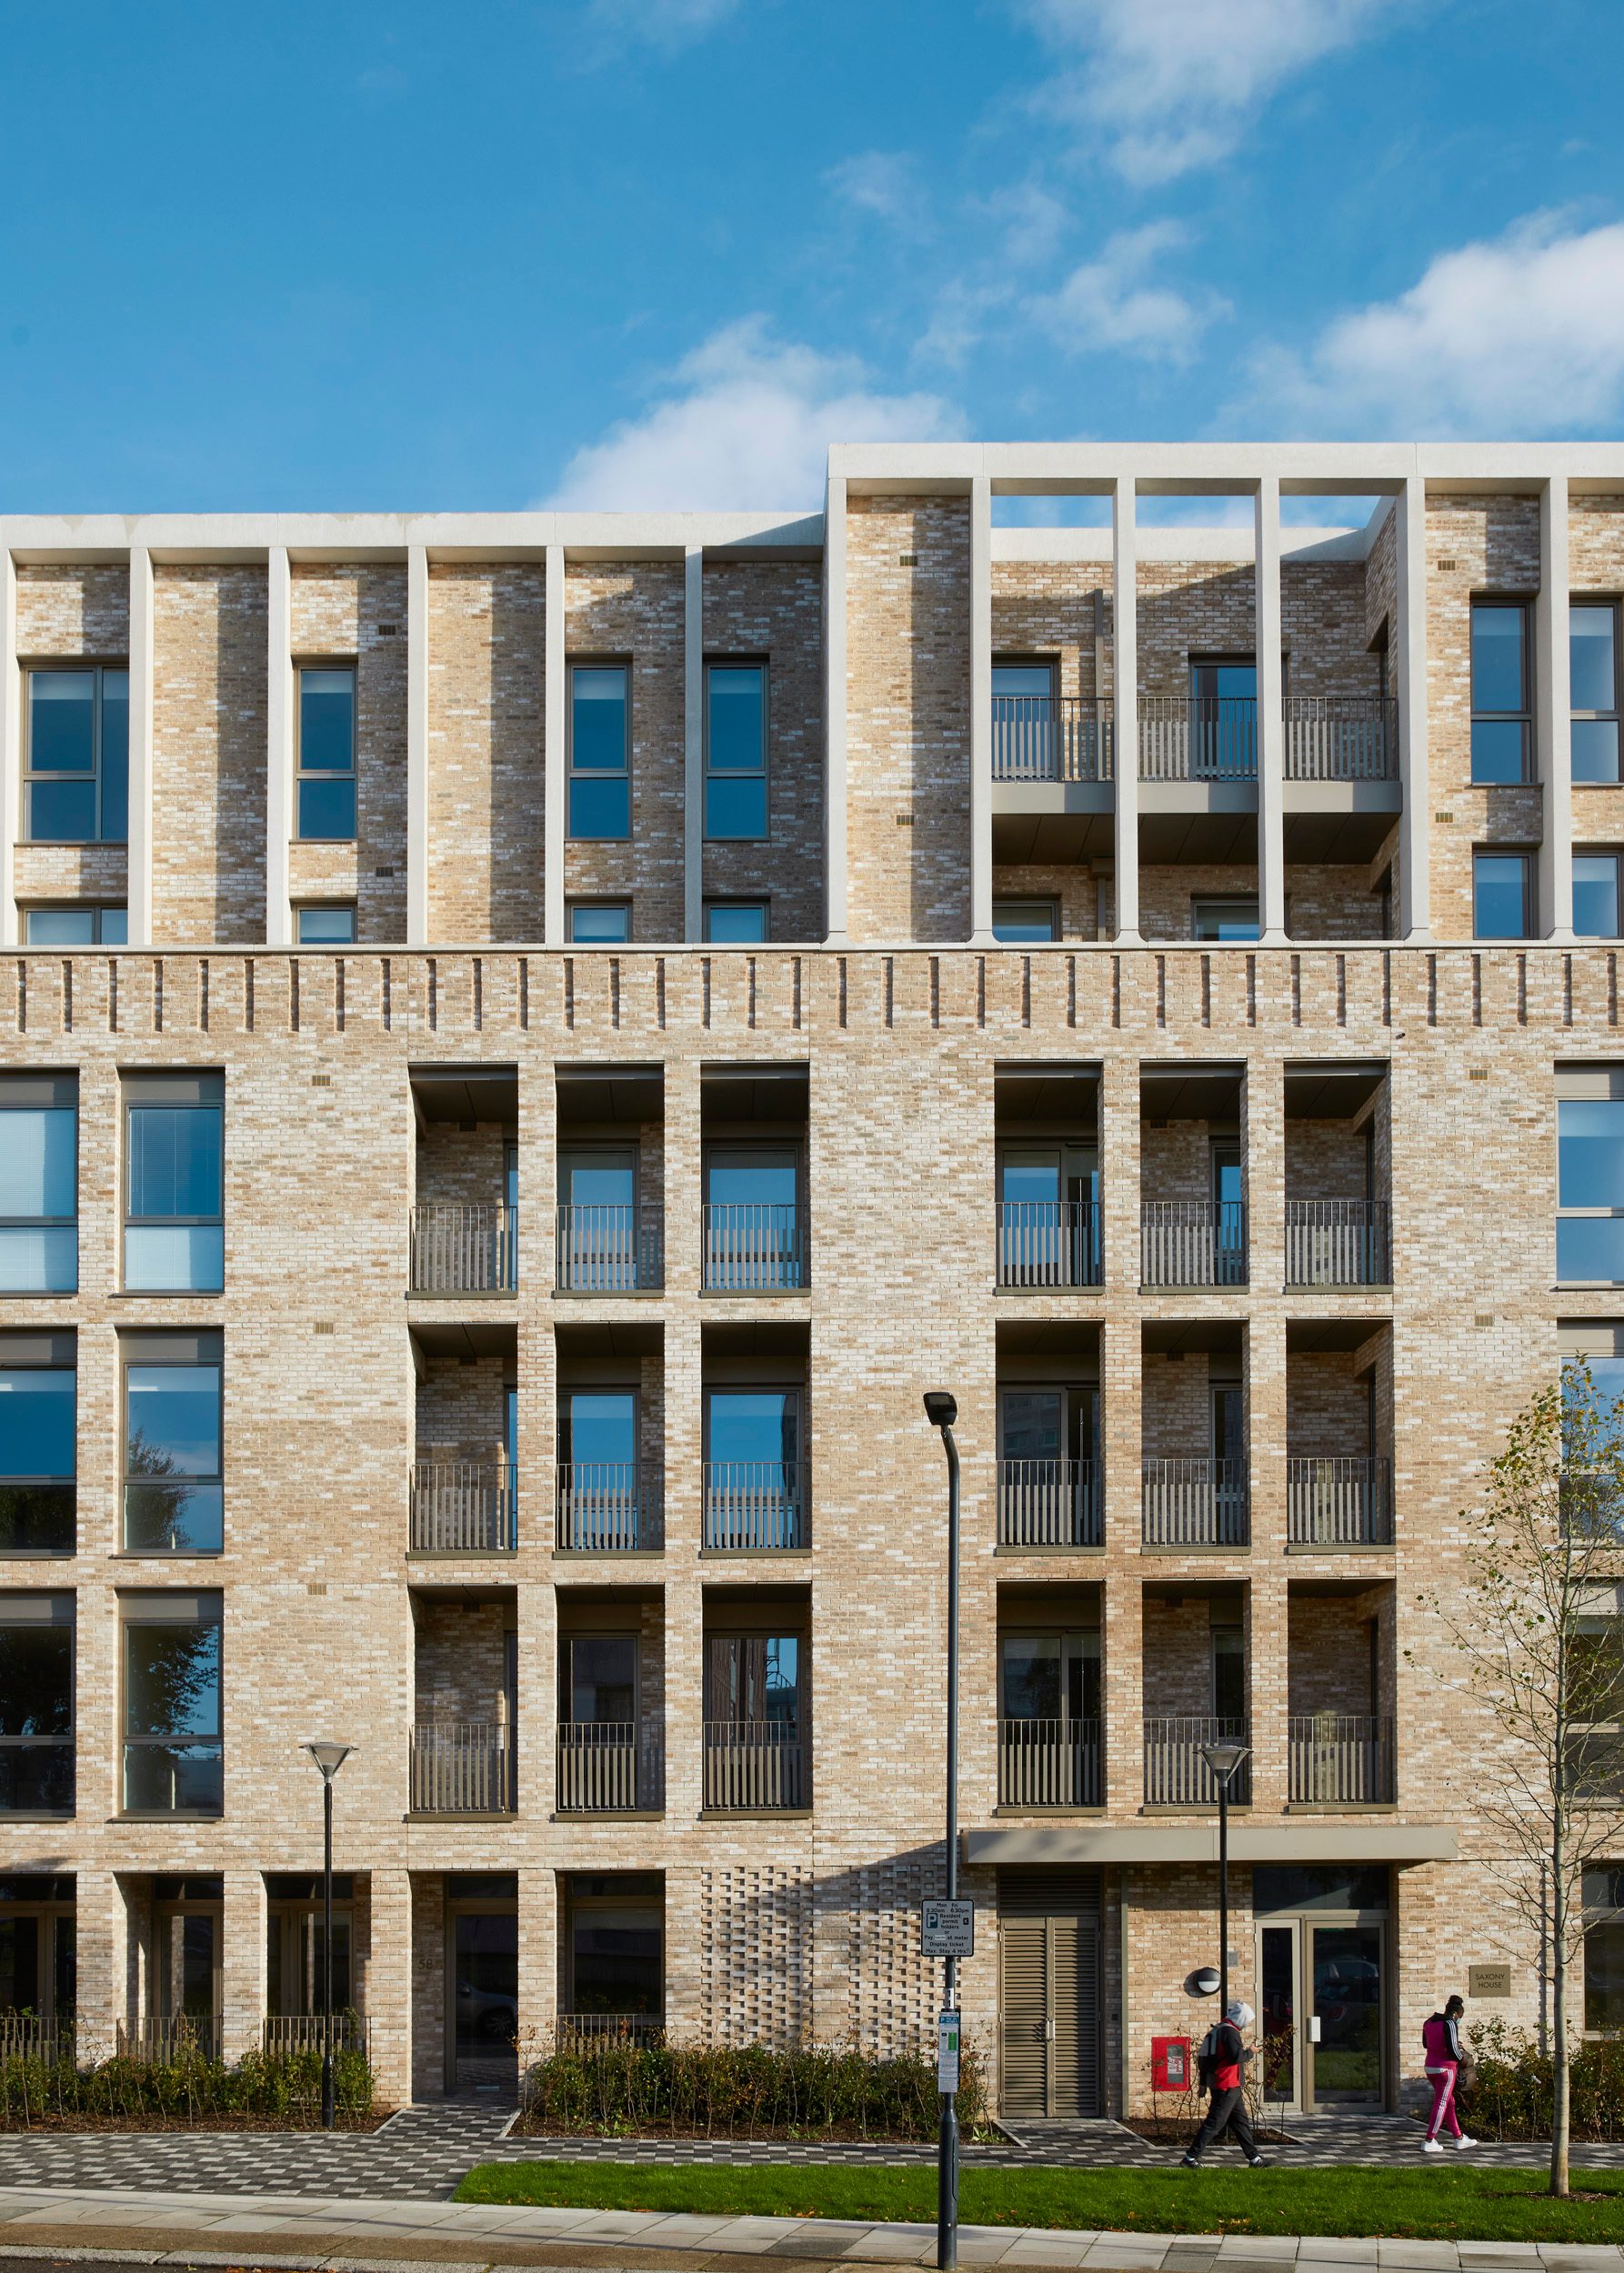
A six-storey block whose top floor sits behind a white frame.
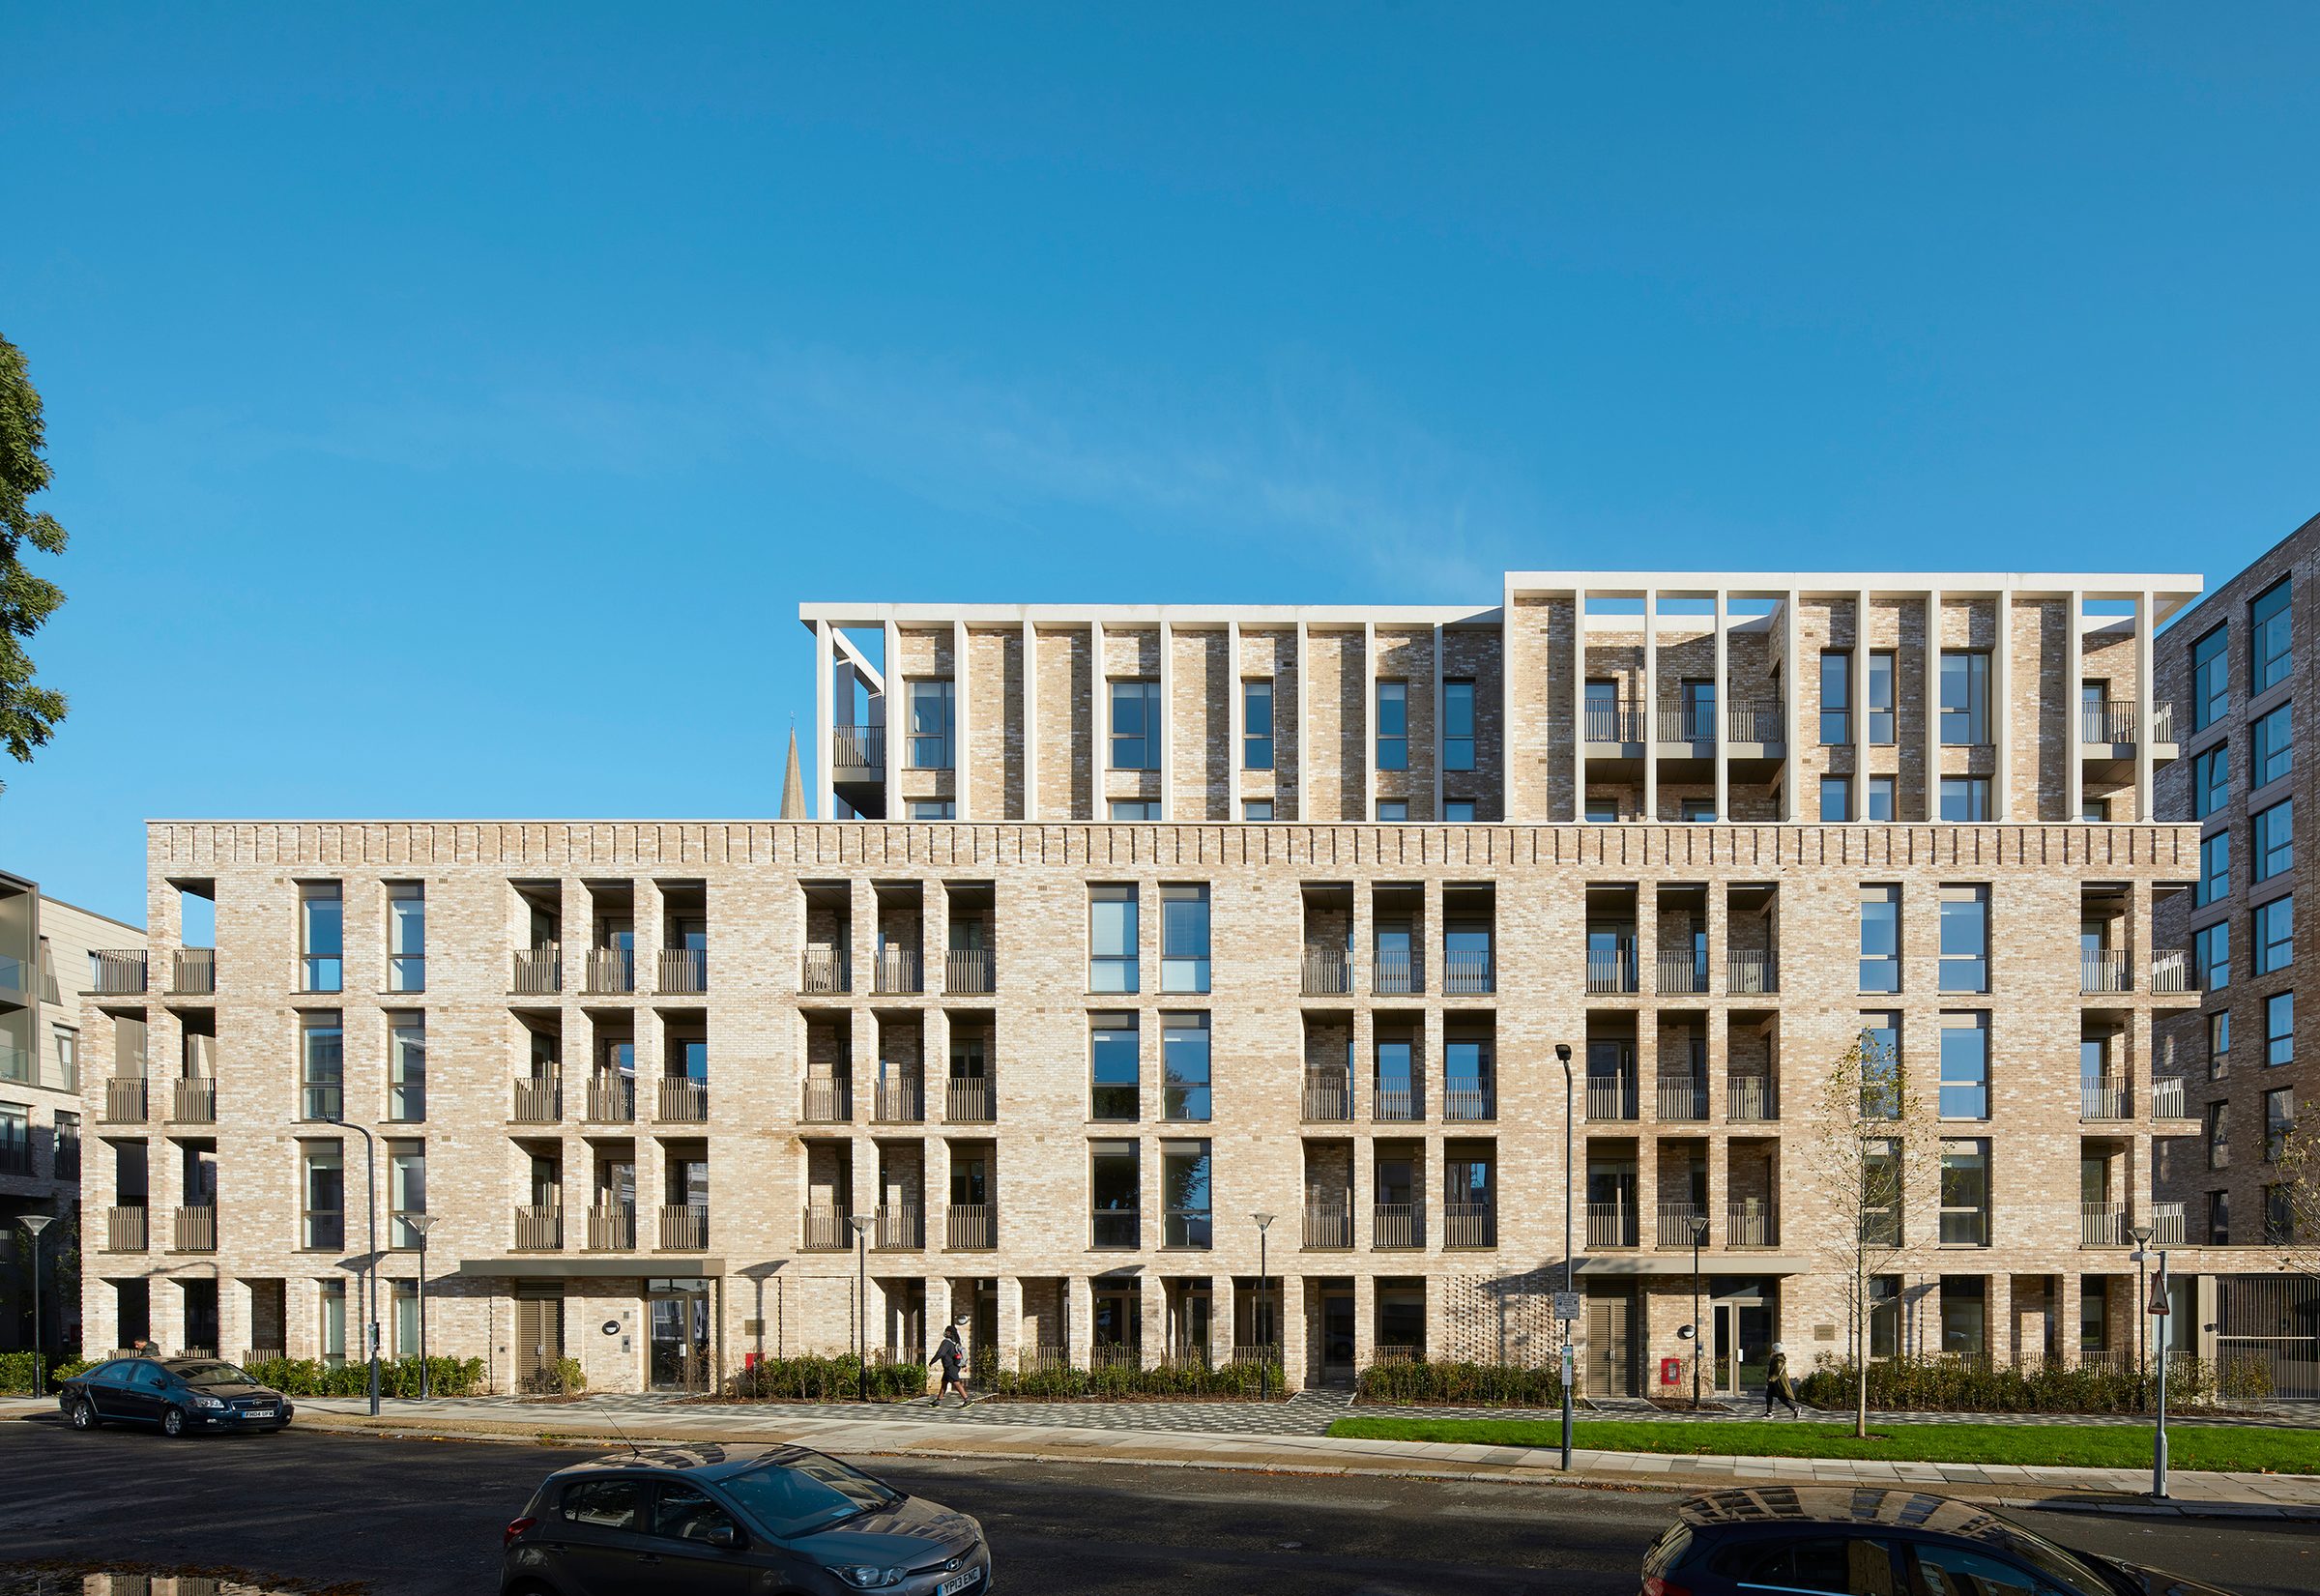
A long brick street elevation with a regular grid of recessed balconies and a white precast frame on the top storey

15

A long street front of repeated recessed balconies.
A street between two brick blocks leading to St Augustine’s Kilburn, a Grade I listed church with a tall spire

16

Cambridge Road running between two new blocks.
A brick terrace with projecting metal-framed bays leading towards the spire of St Augustine’s Kilburn

17

A terrace of projecting bays receding down the street.
A buff-brick elevation whose piers rise to a white precast colonnade at the top floor

18

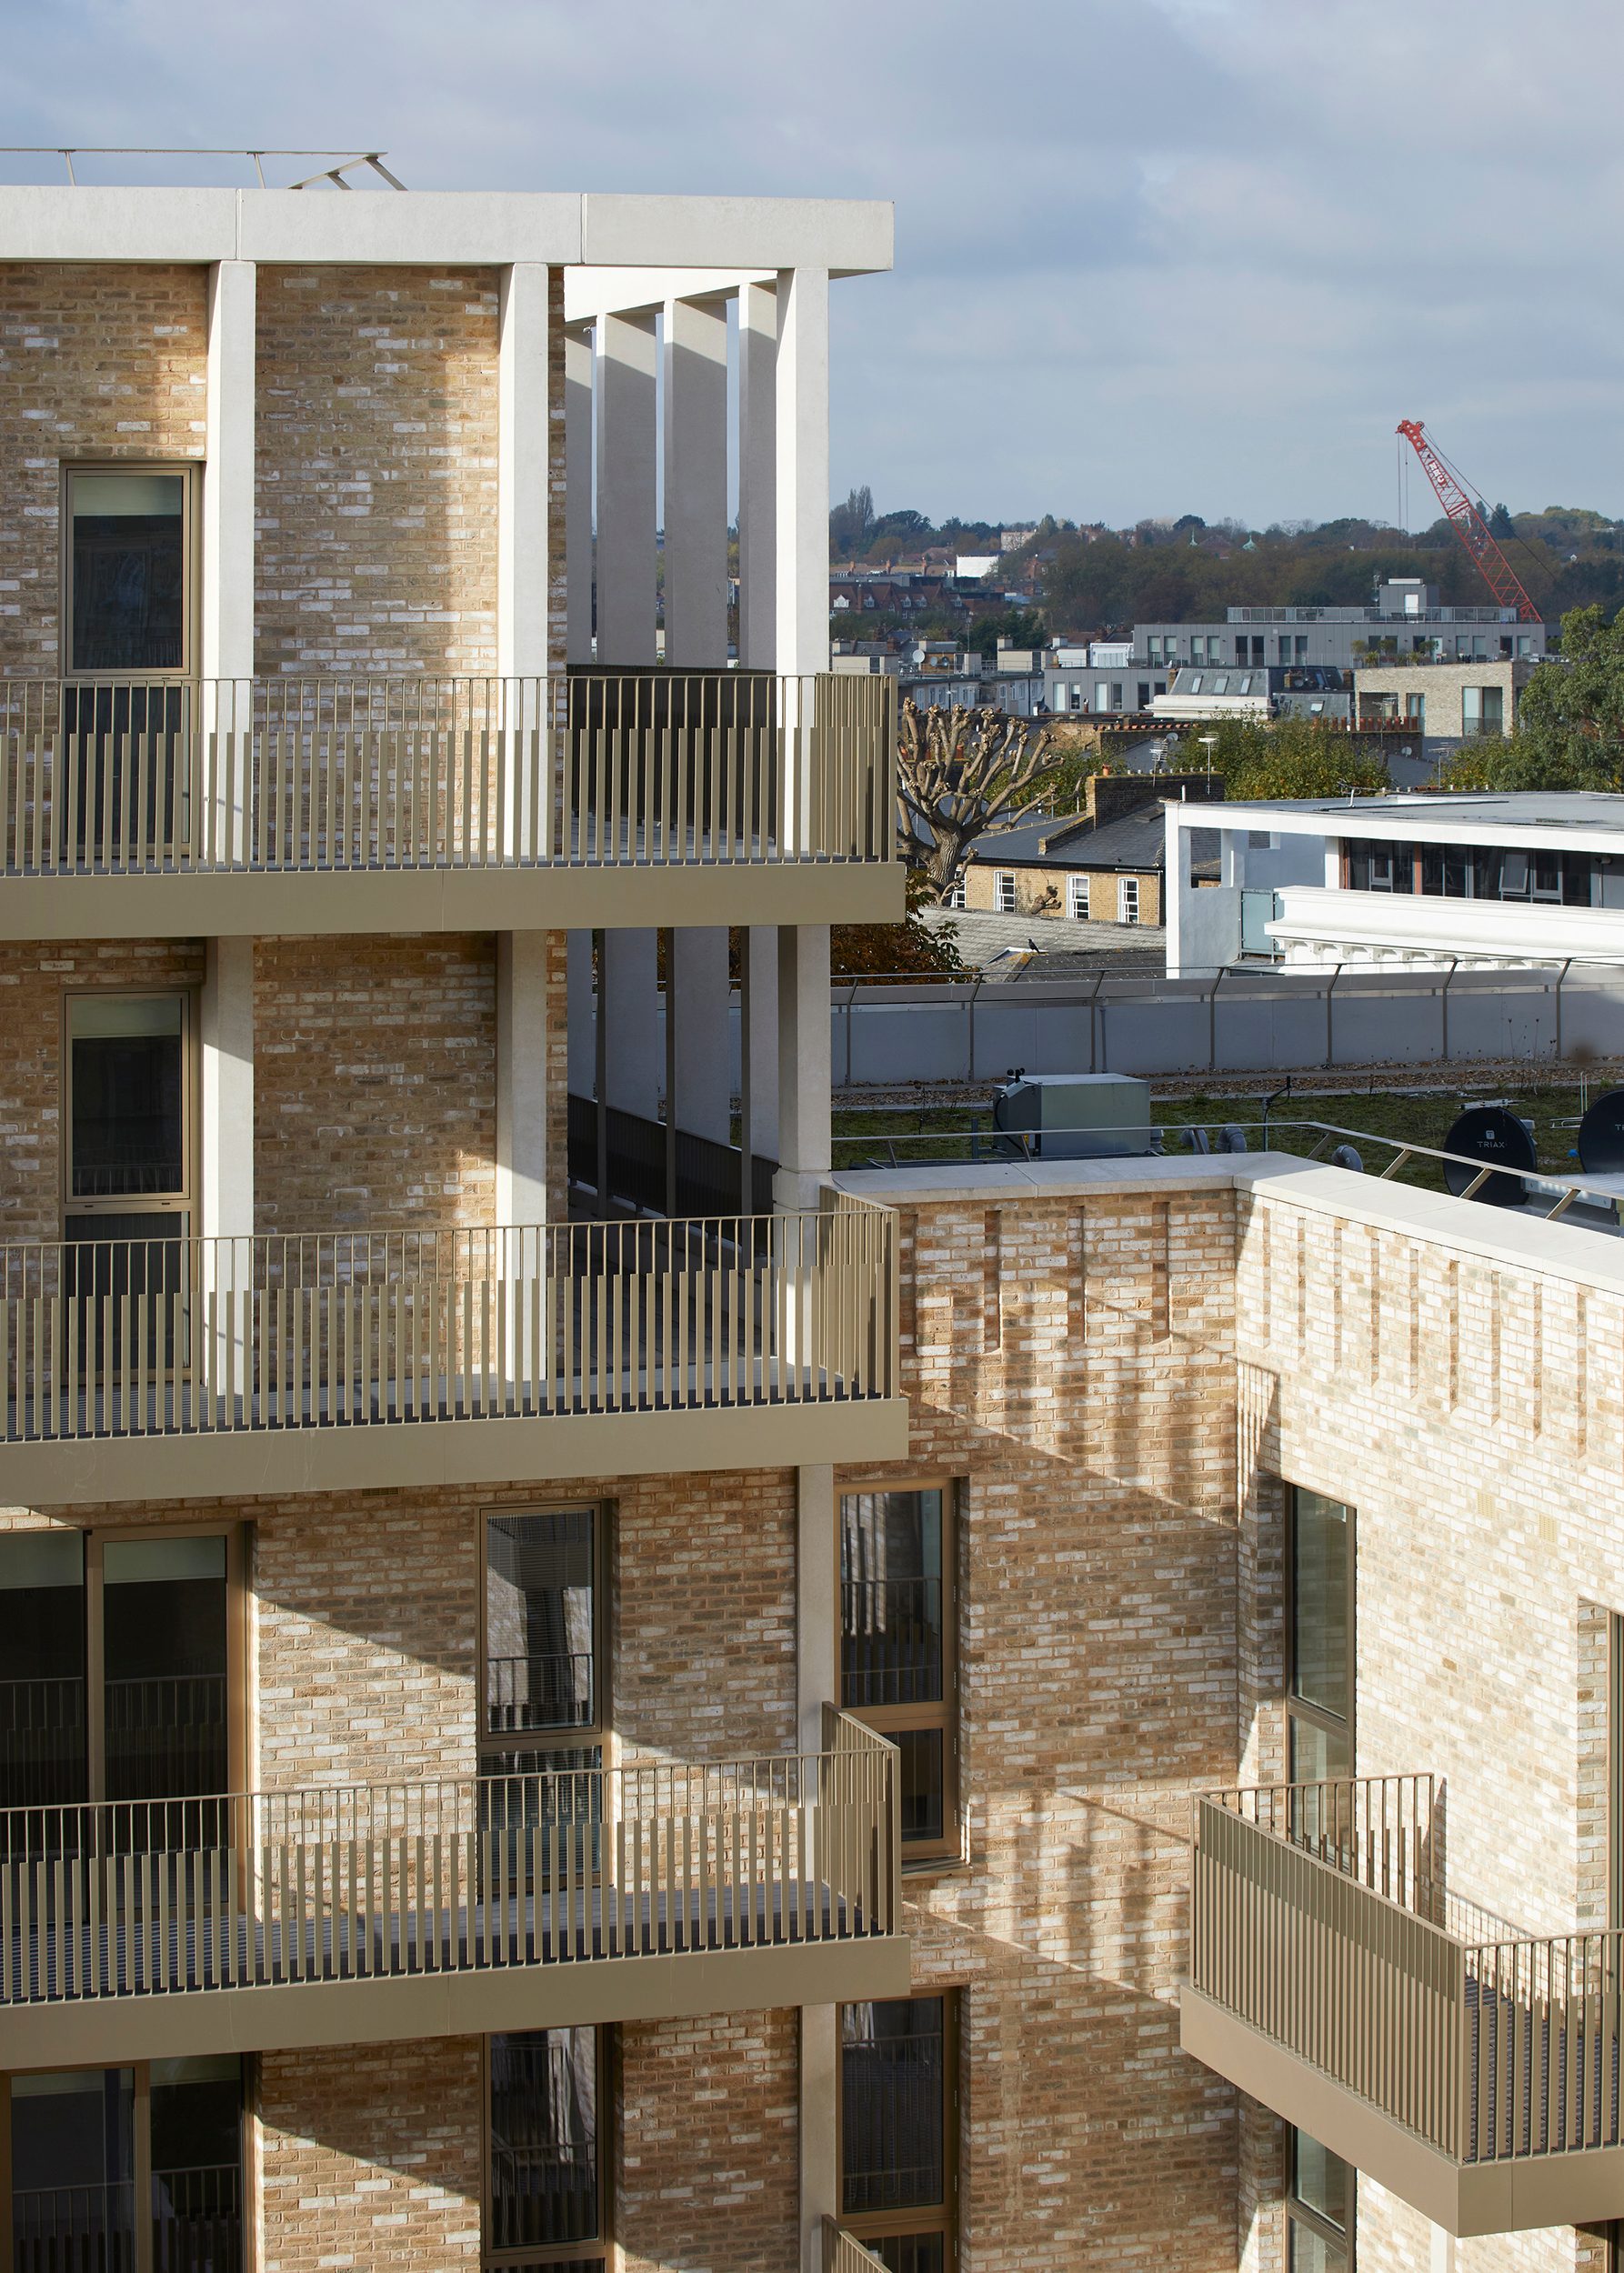
Brick piers giving way to a white precast colonnade.
Close view of recessed balconies with slender metal railings between brick piers and white precast columns

19

Balconies set back behind slim precast columns.
The upper floors of a brick block with white precast columns and recessed balconies, a taller block with balconies beside it

20

Precast columns on the upper floors, a taller block beside.
A courtyard route beside a block with deep balconies and pale-green glazed brick walls, people walking along the path

21

Deep balconies lined in pale-green glazed brick.
A completed buff-brick corner block at Unity Place with recessed balconies between brick piers, under a blue sky

22

A brick corner block under a white rooftop frame.

Scheme context: courtyards

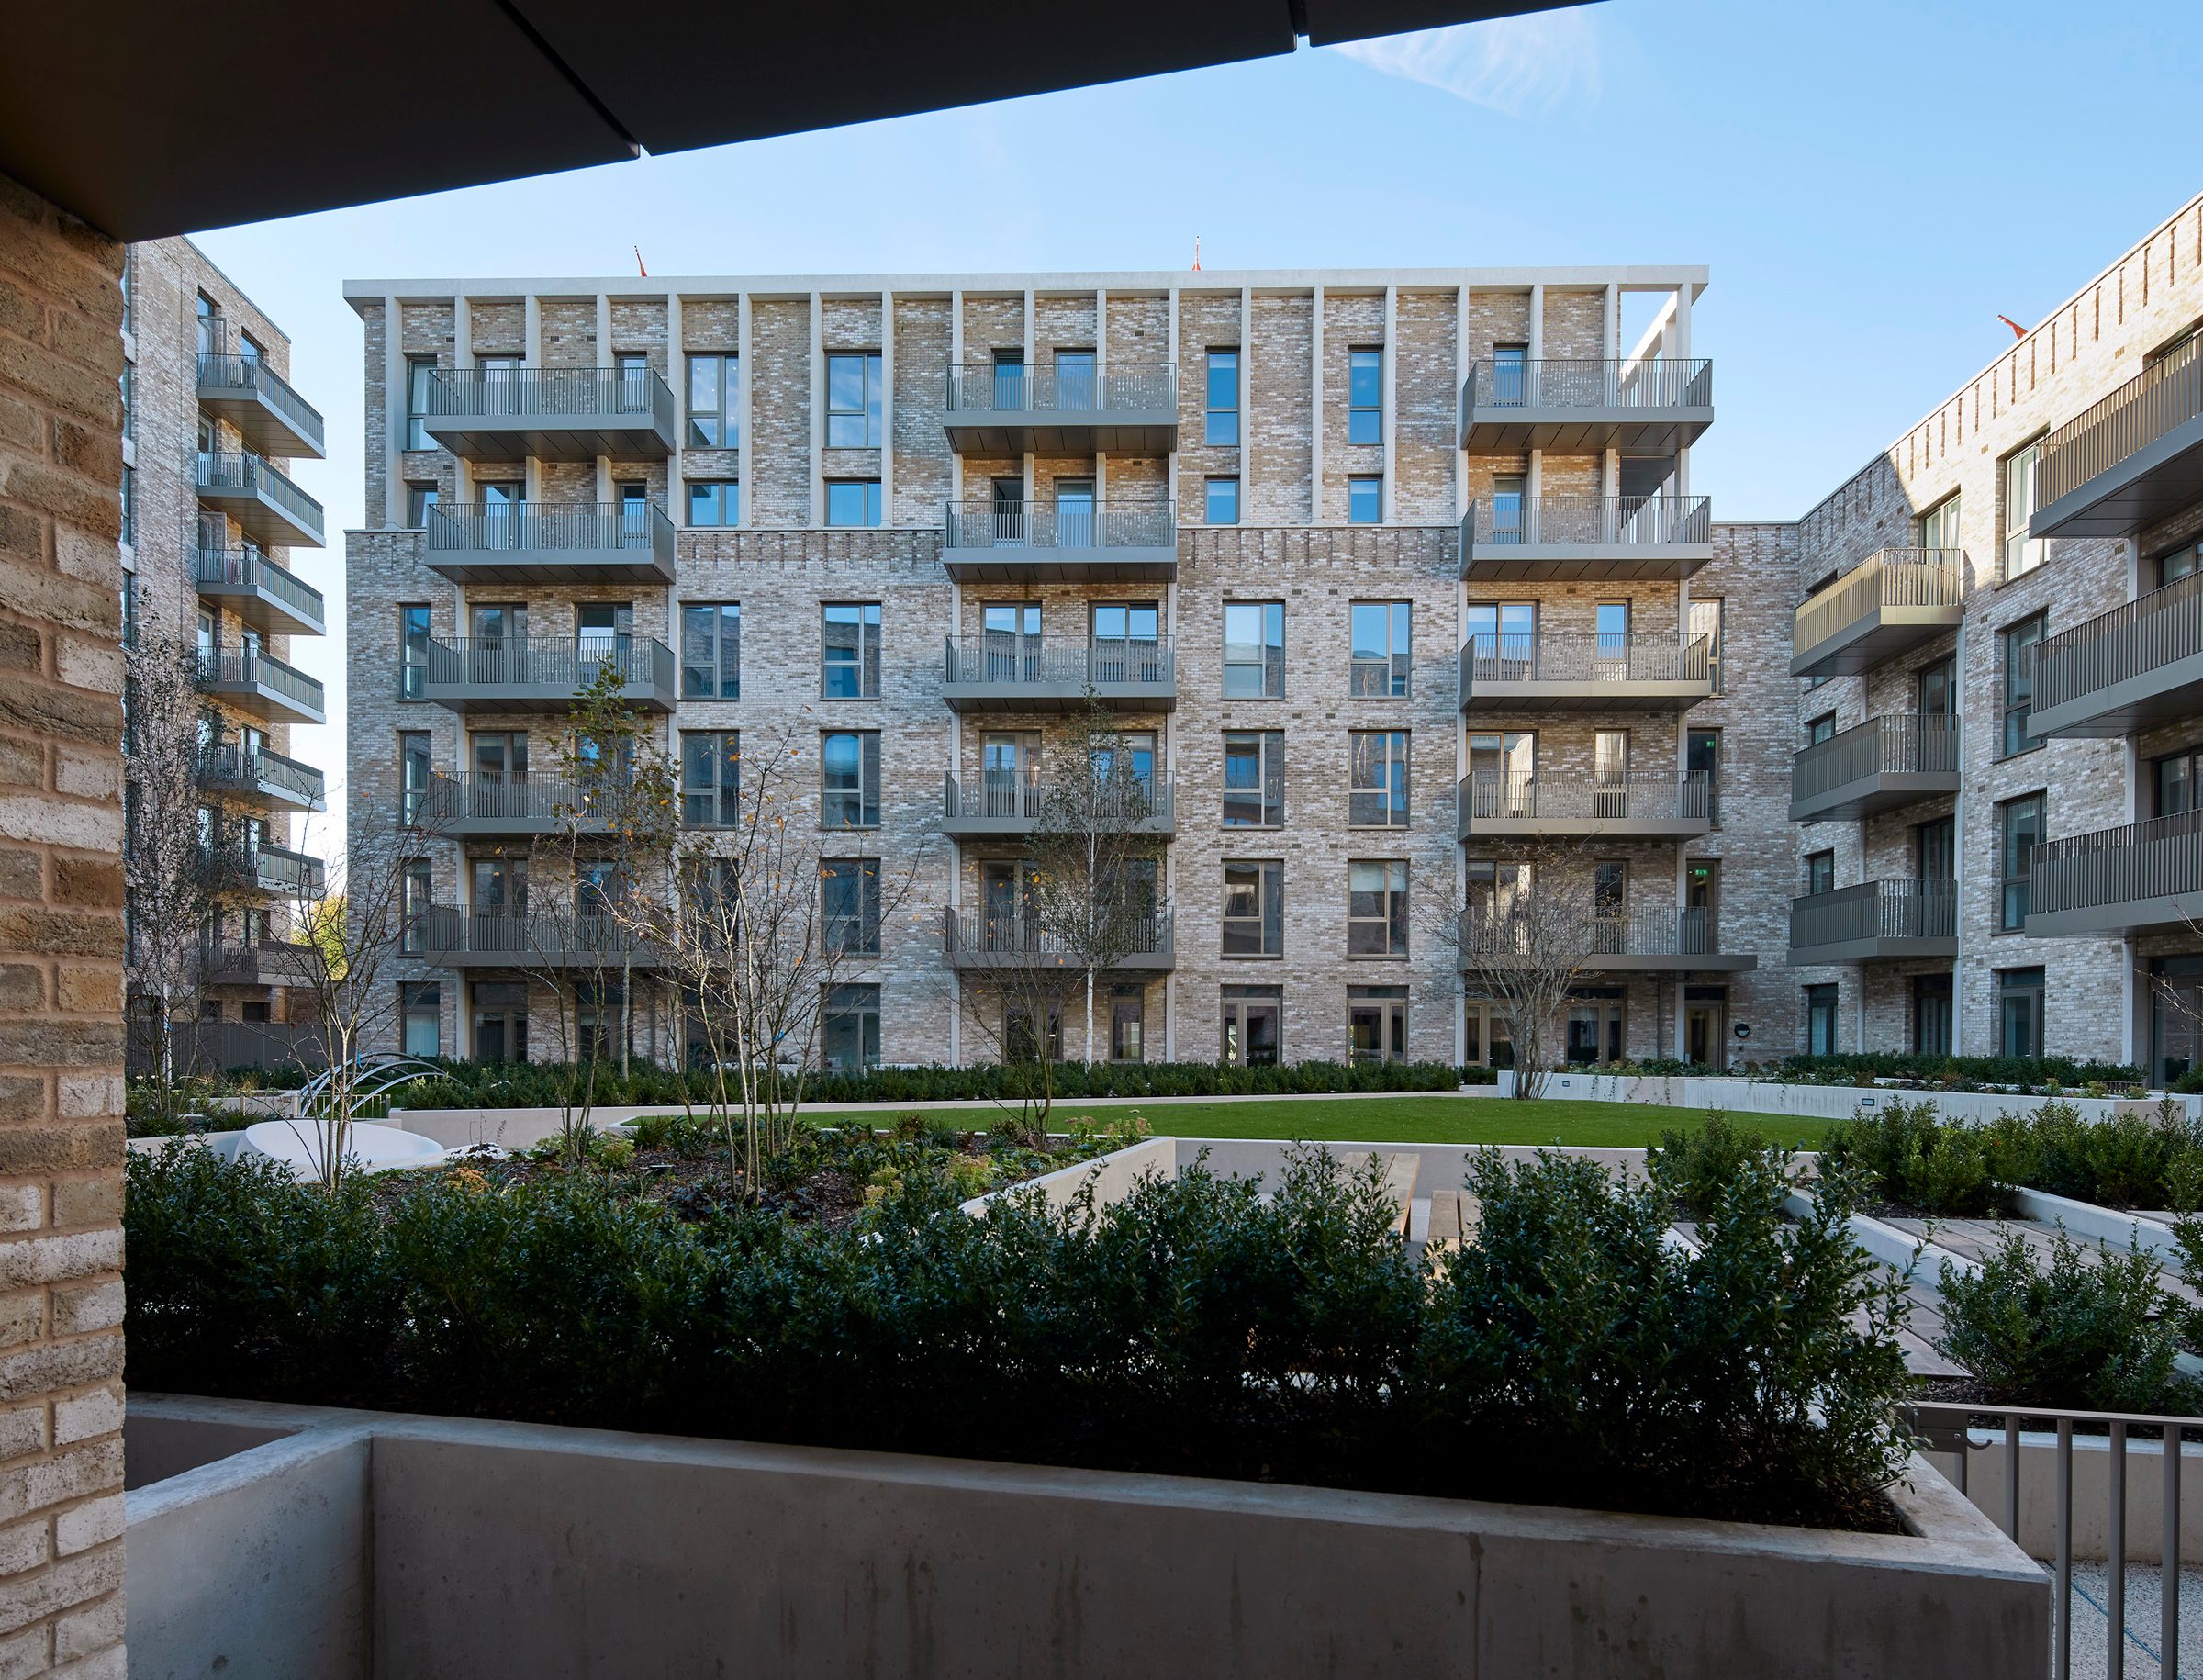
Each group of blocks wraps a planted courtyard with doorstep play, growing beds and sensory planting. Most homes are dual aspect, on shallow floorplates that bring in daylight and cross-ventilation.
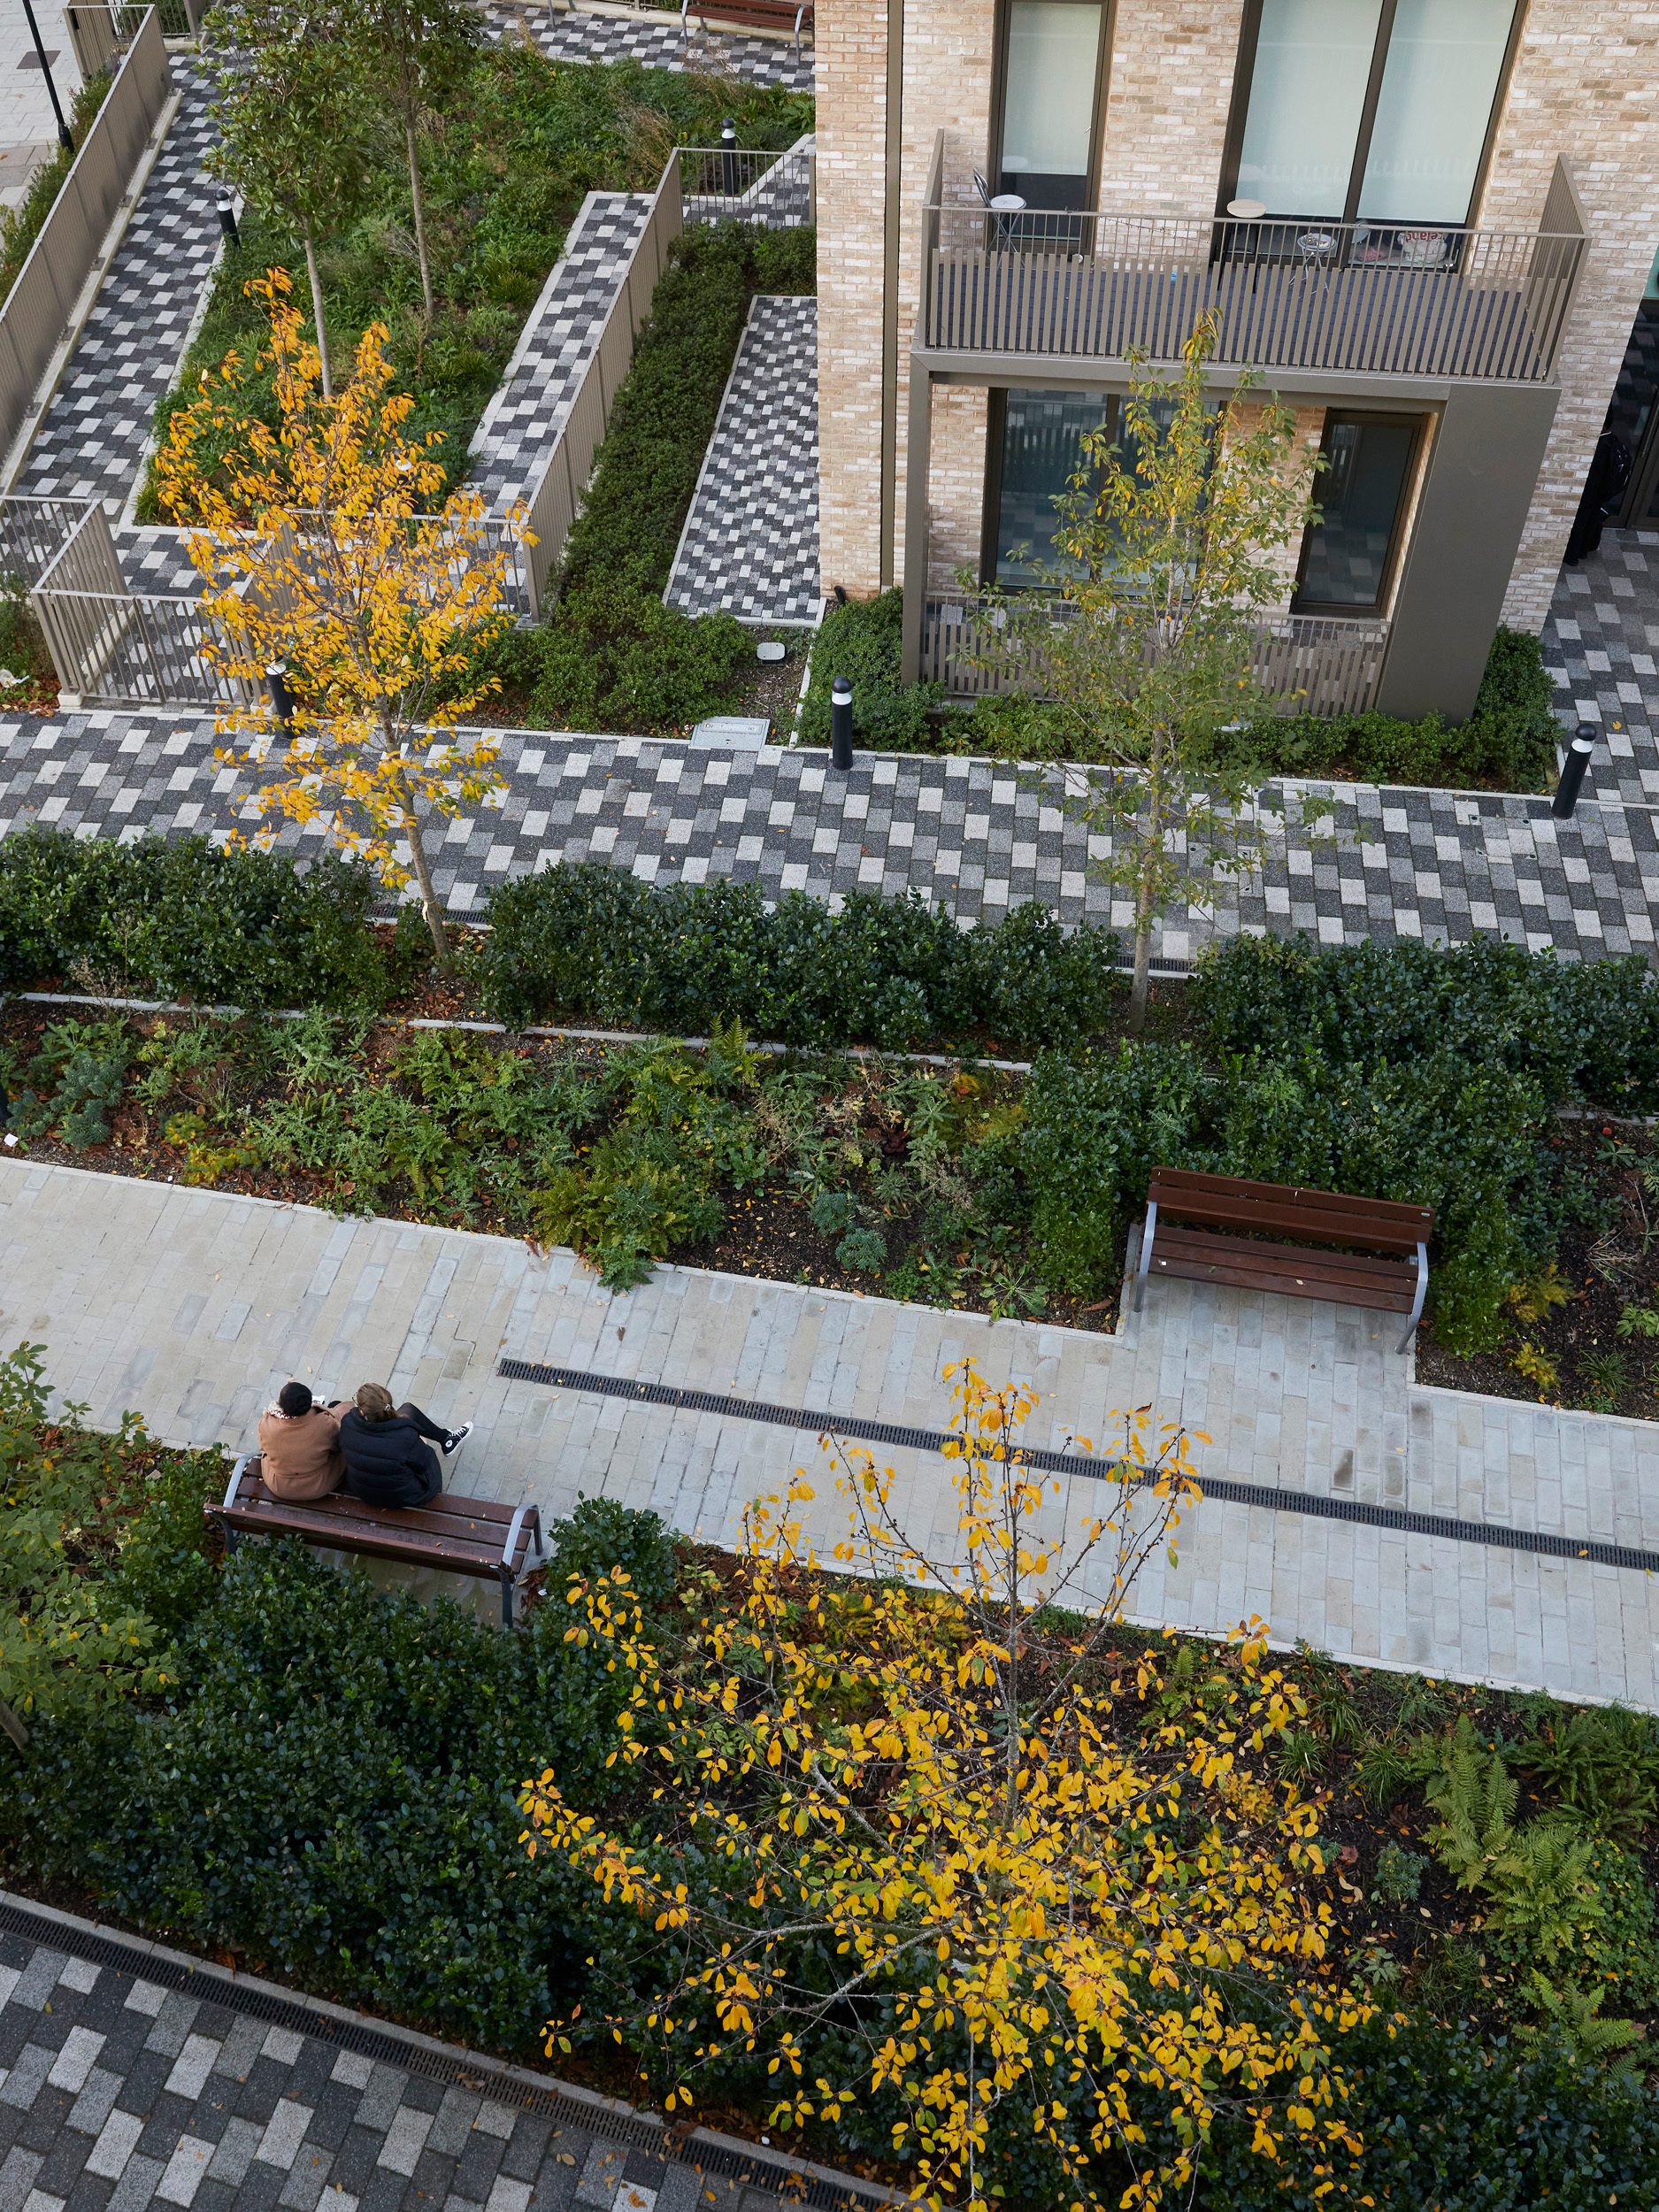
Looking down on a communal garden with patterned paving, planting beds, young trees and two people on a bench

23

Patterned paving, benches and young trees, from an upper floor.
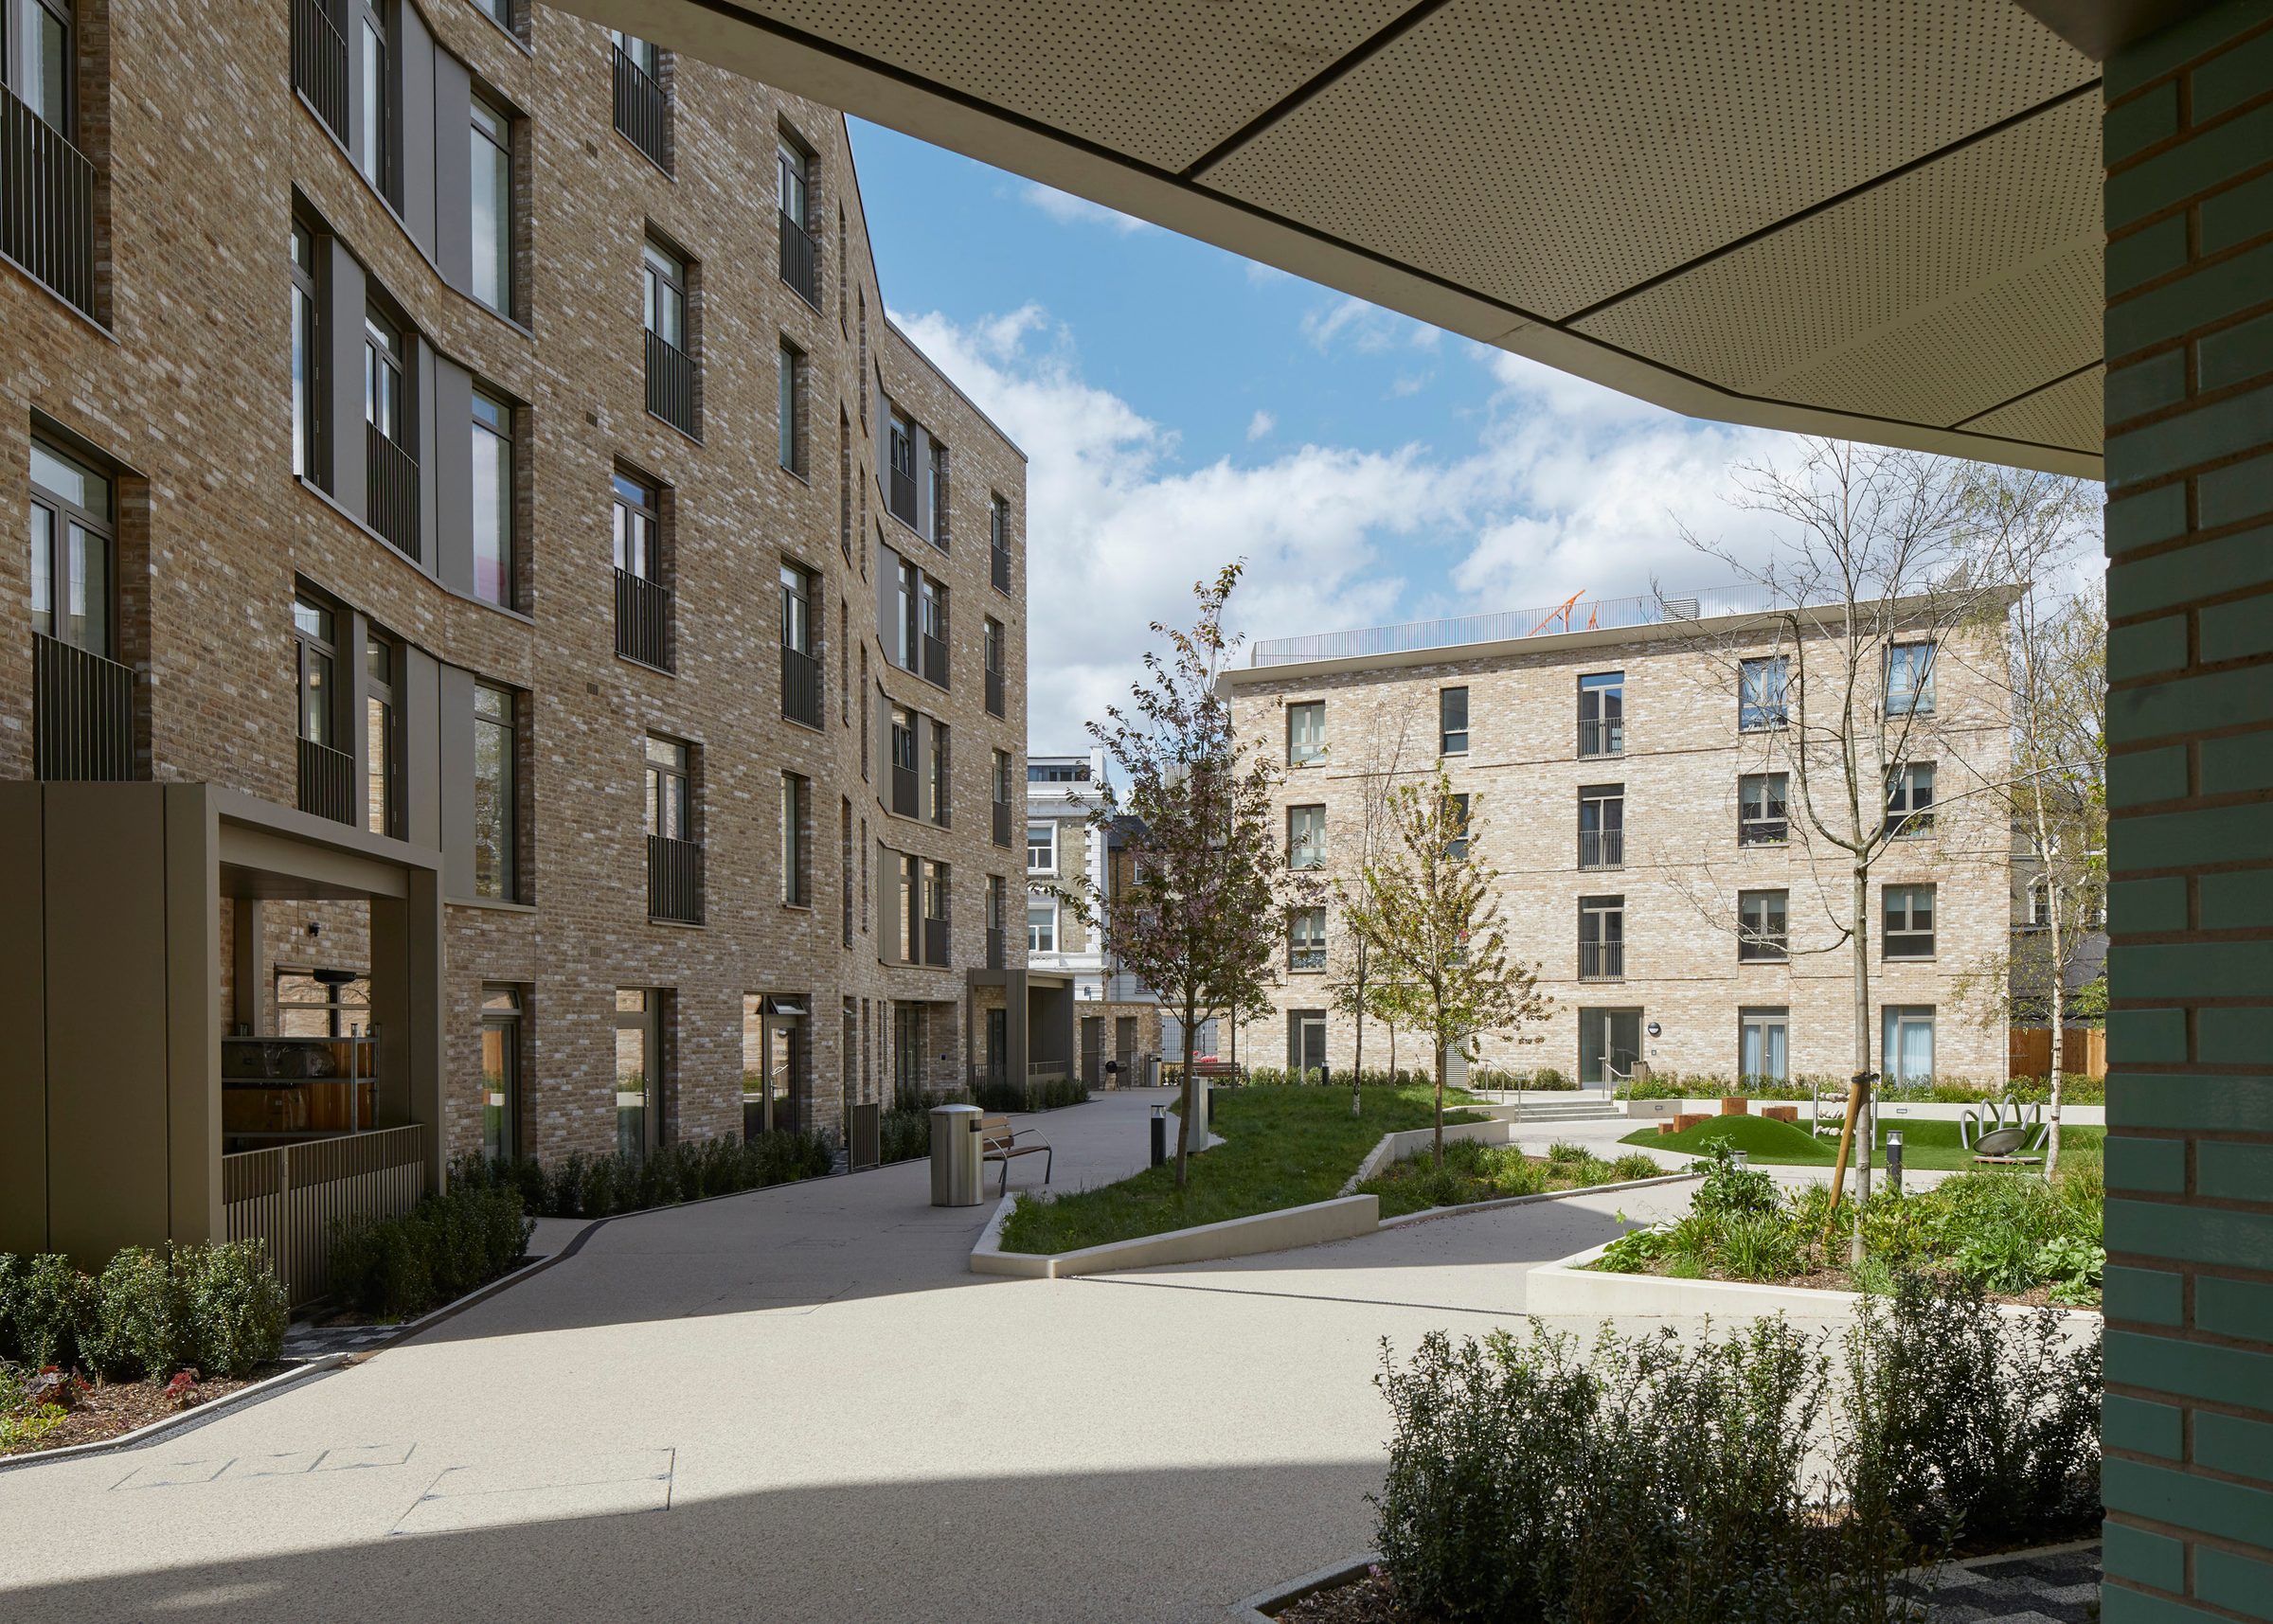
A private residential courtyard framed by a canopy, with lawn and hedges in front of a six-storey block with balconies

24

A lawn and clipped hedges, seen from under an entrance canopy.
A wide courtyard with lawn, hedges and a young tree, surrounded by brick blocks with projecting balconies

25

A young tree at the centre of a courtyard lawn.
A paved passage between two brick blocks with projecting balconies on both sides and planting at the entrance

26

A wet paved passage between two balconied blocks.
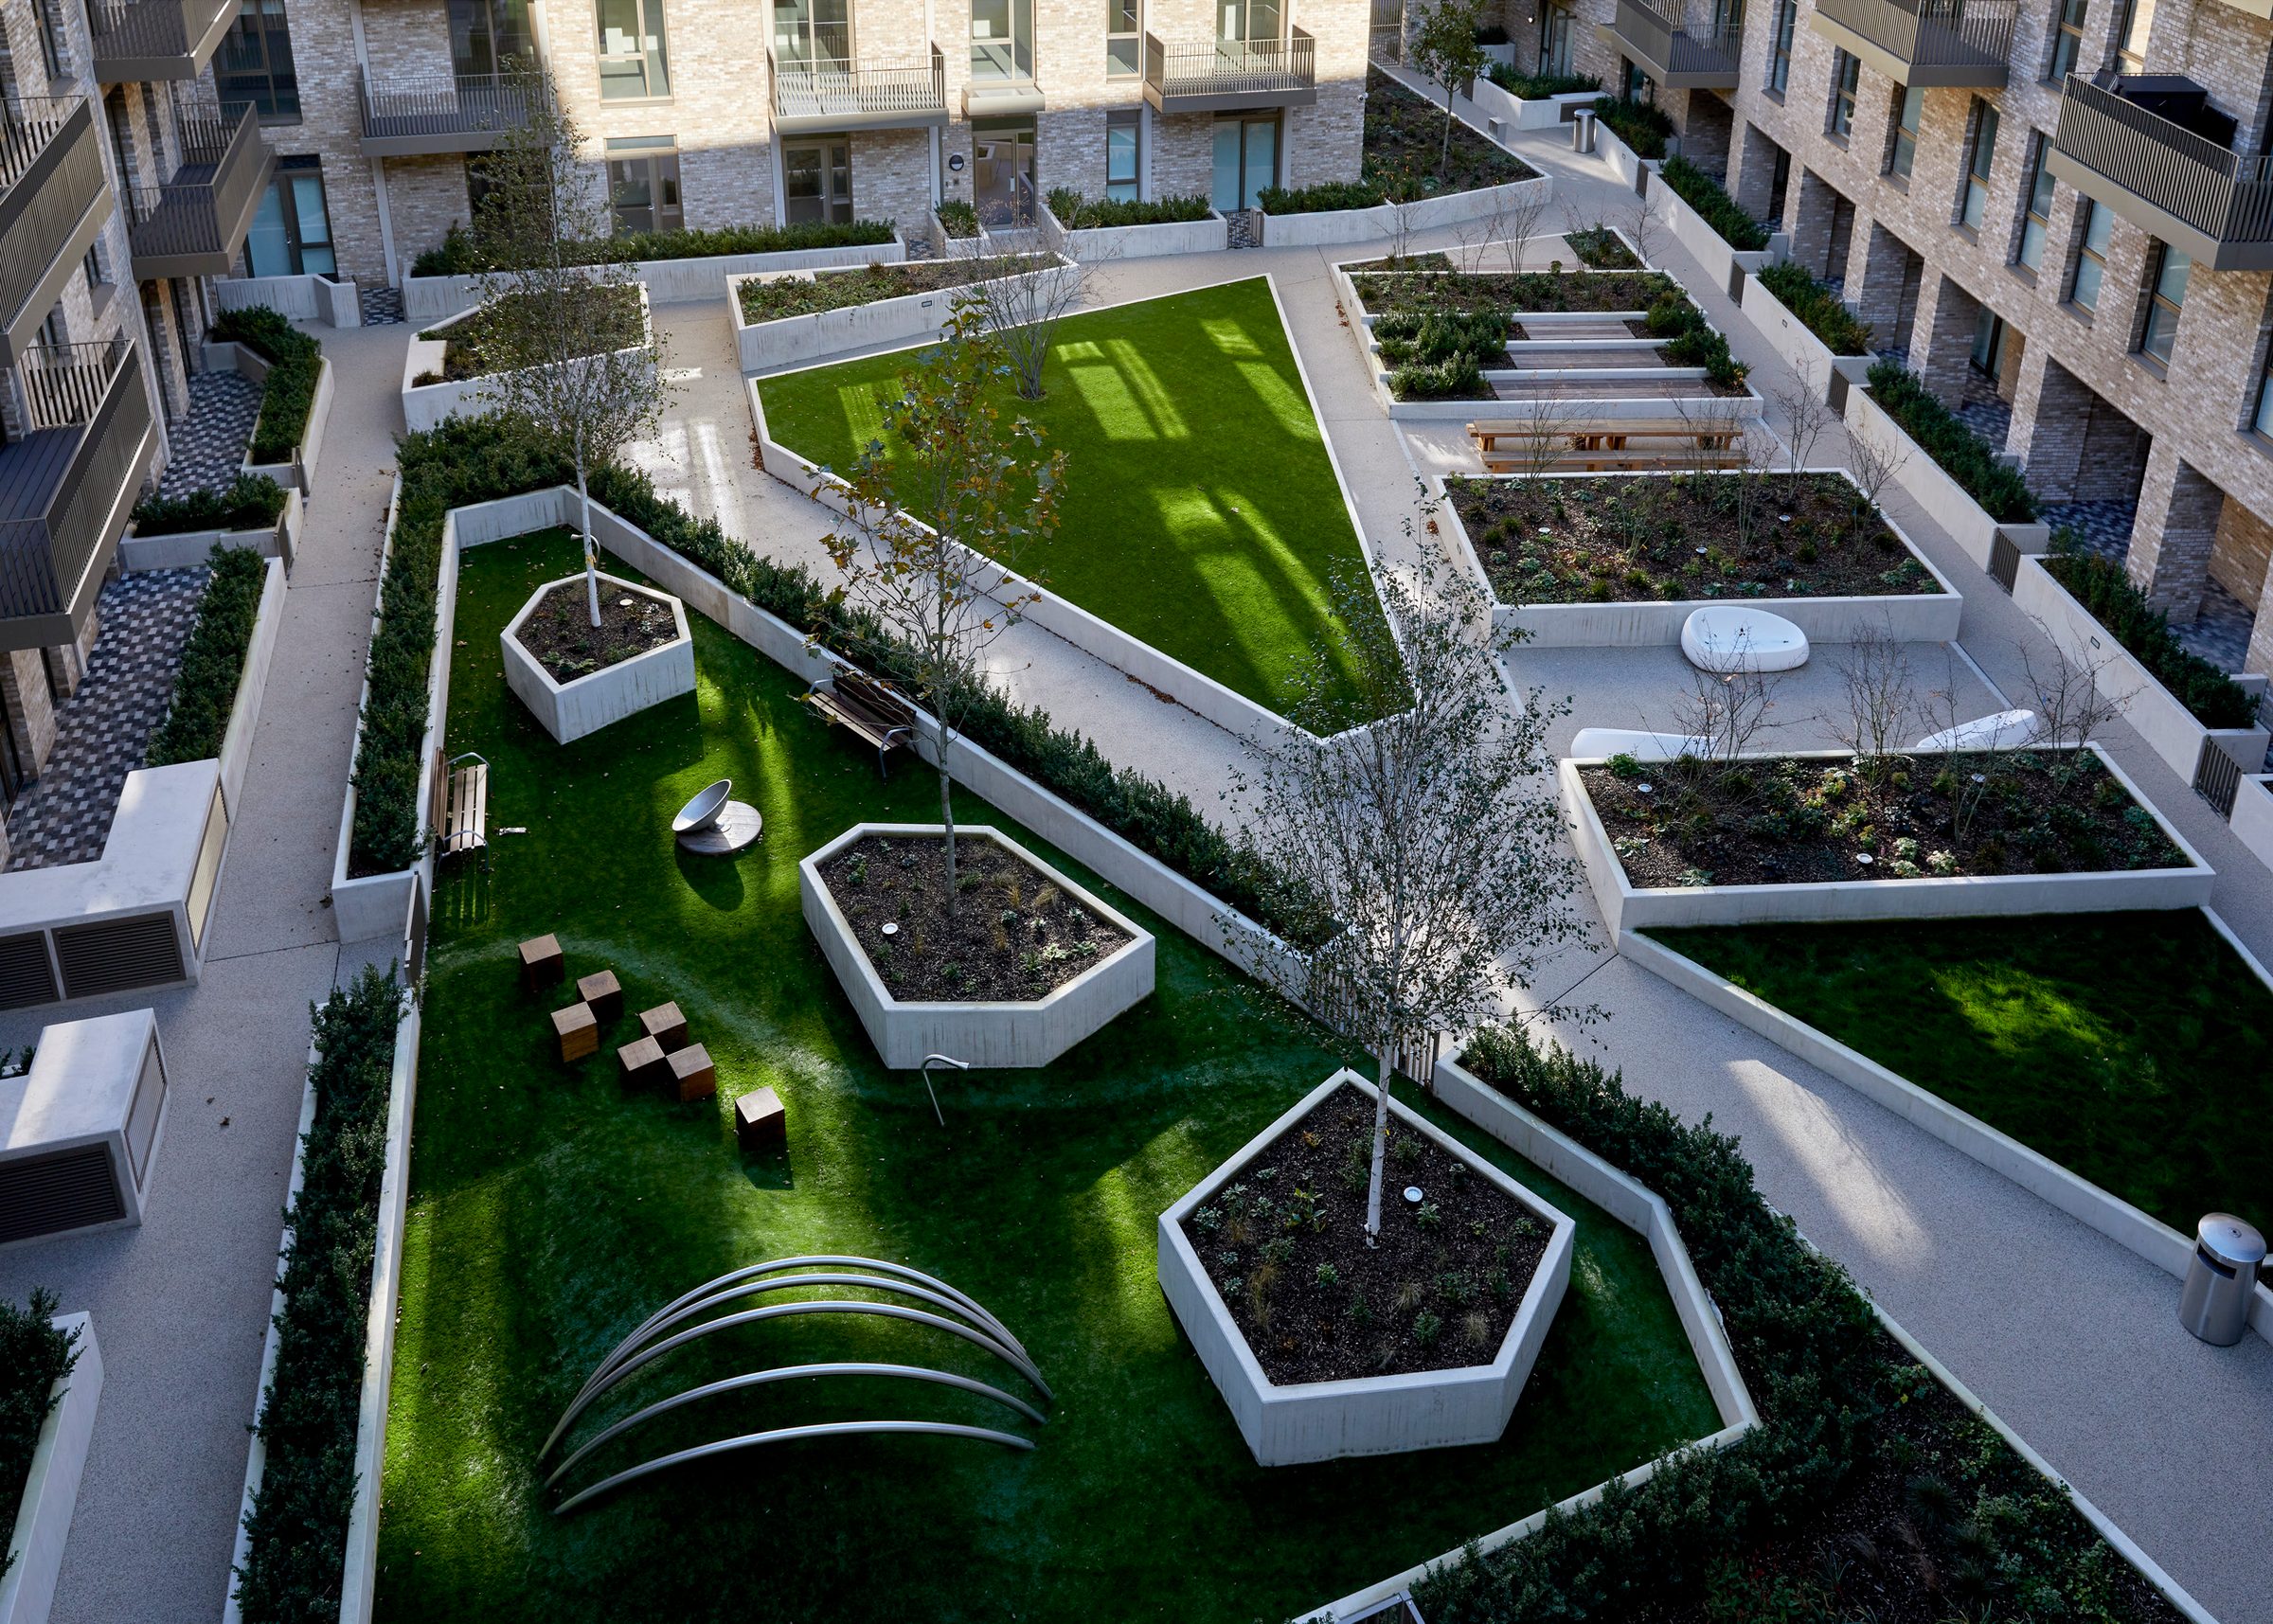
Aerial view of a communal courtyard with lawns, angular concrete planters with trees, benches and steel play arches

27

Hexagonal concrete planters, from above.
A communal courtyard with lawns and paths seen from beneath an entrance archway between brick blocks

28

A courtyard glimpsed through an entrance archway.
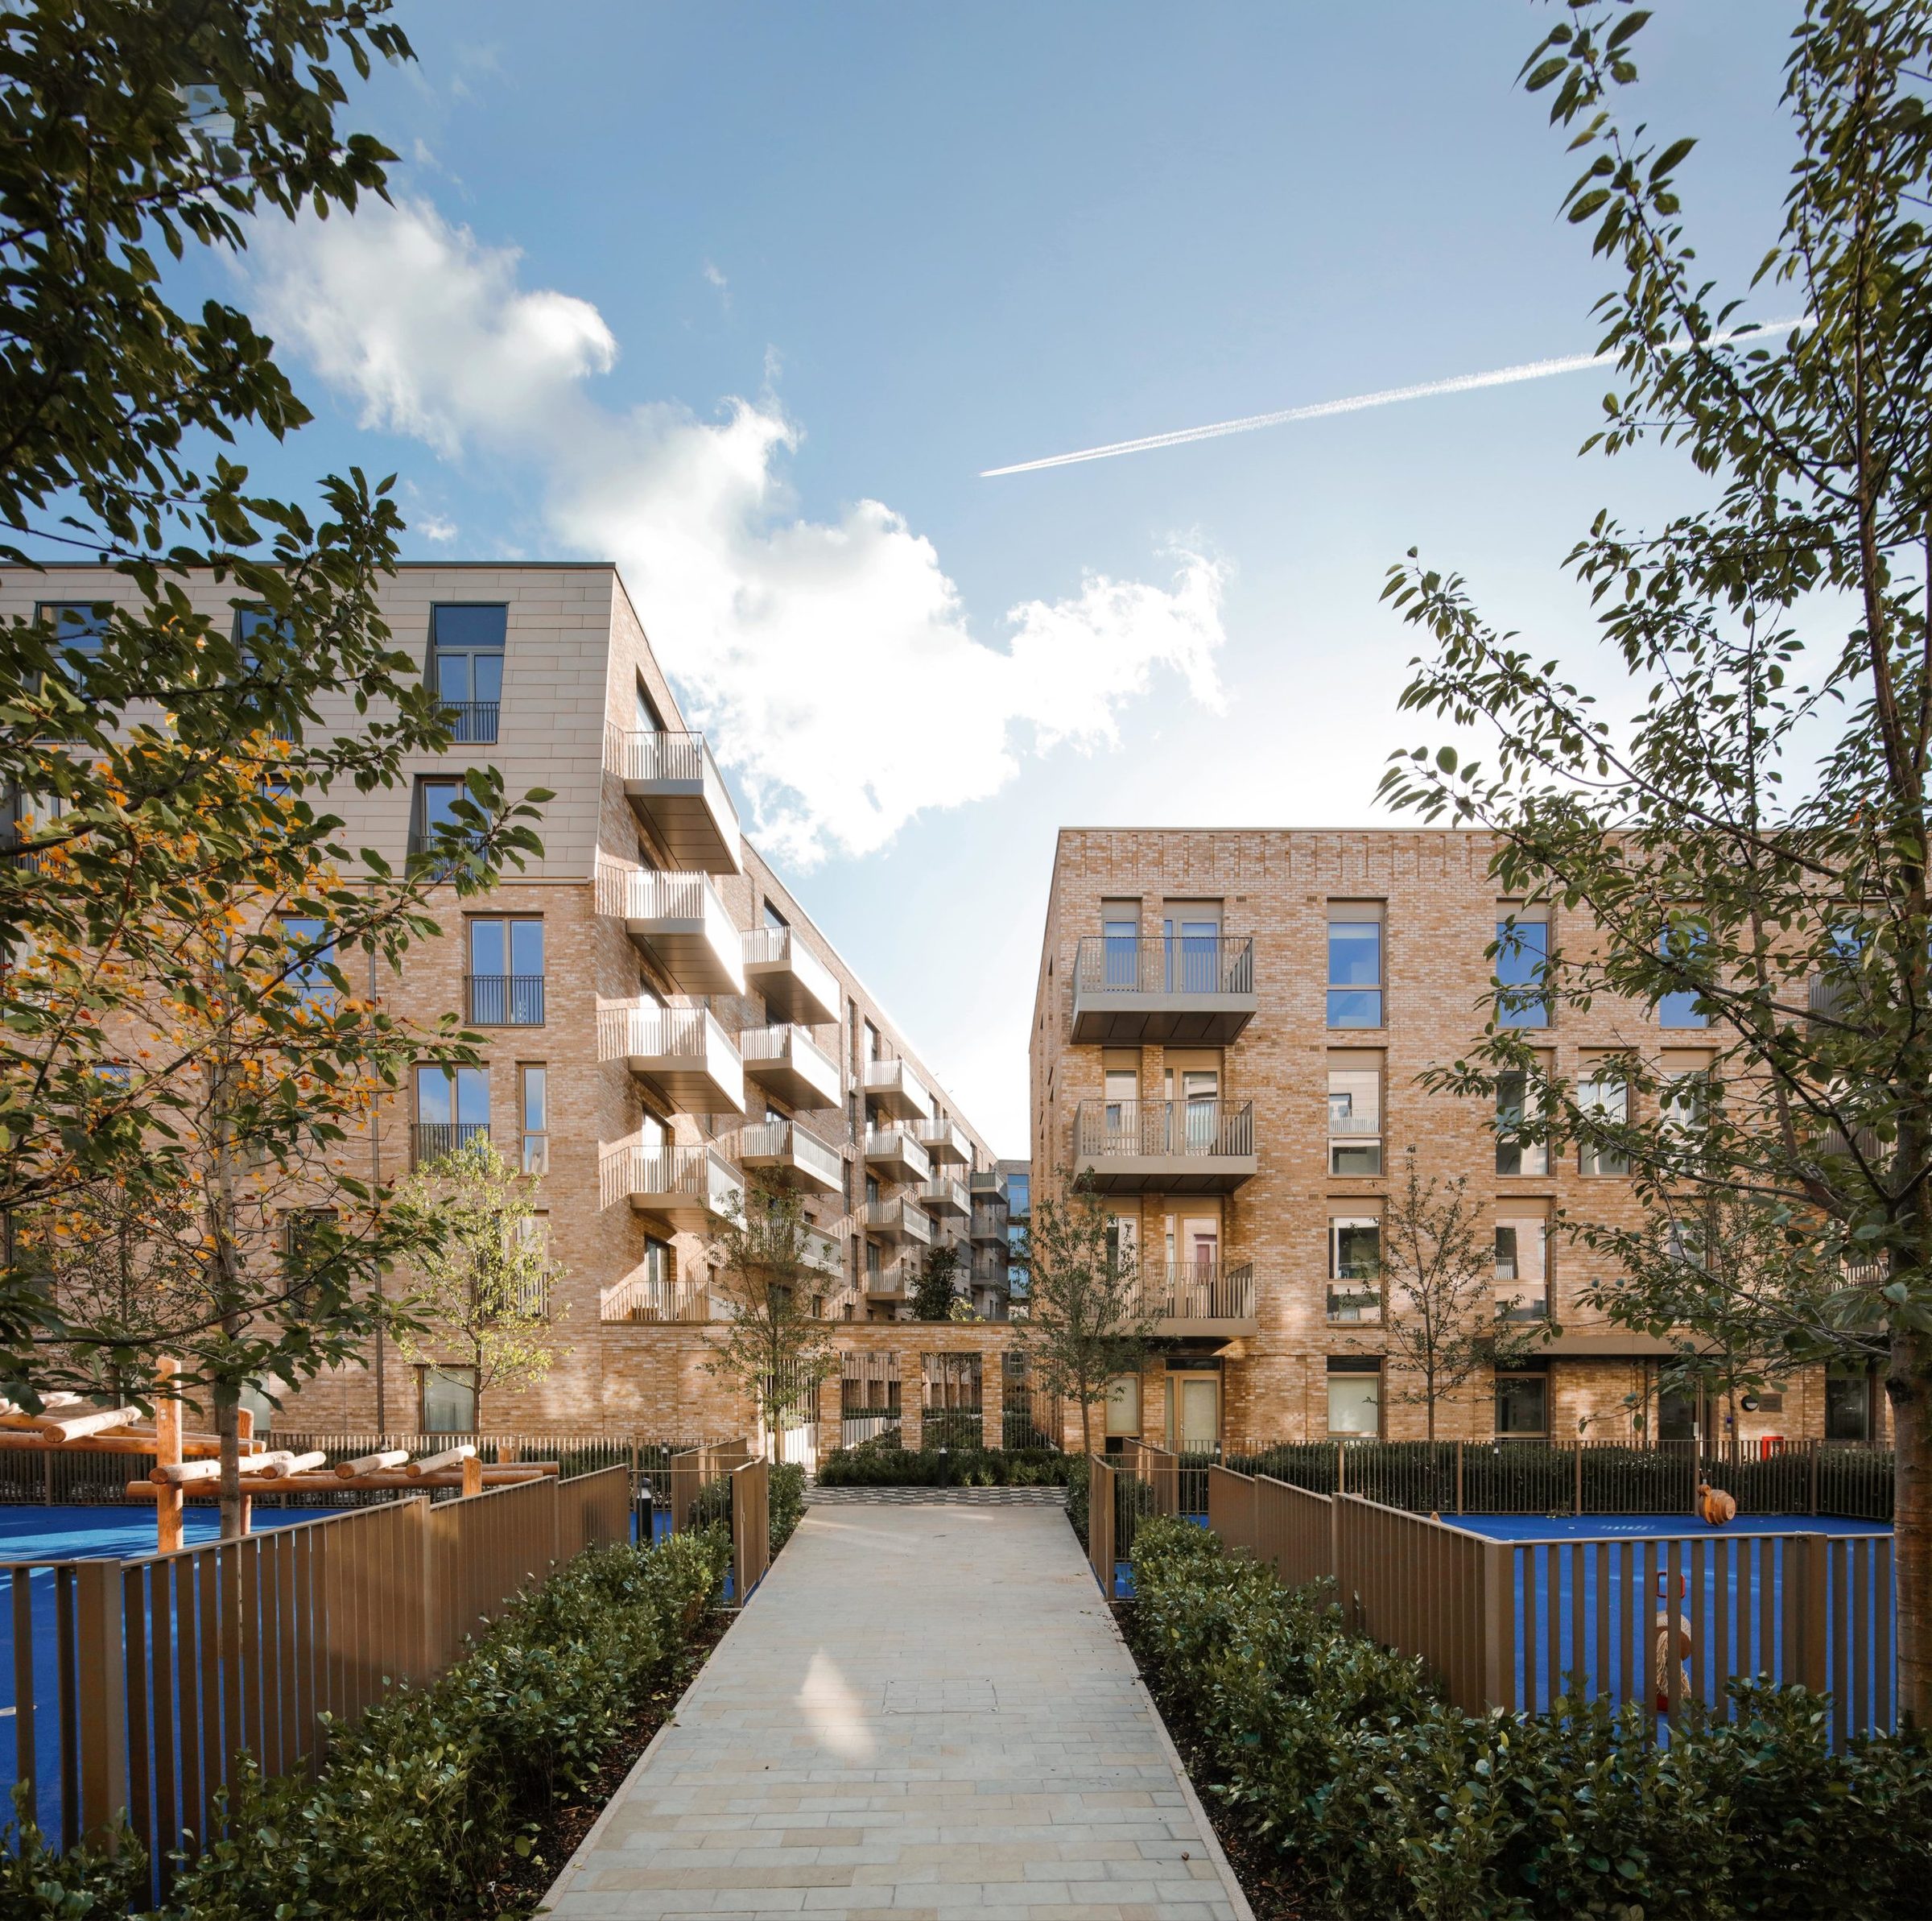
A straight paved path between two fenced play areas, leading to brick blocks with balconies

29

A straight path between two fenced play areas.
A lawn in a residents’ courtyard with a steel play tunnel, loungers and a dog, a brick block behind

30

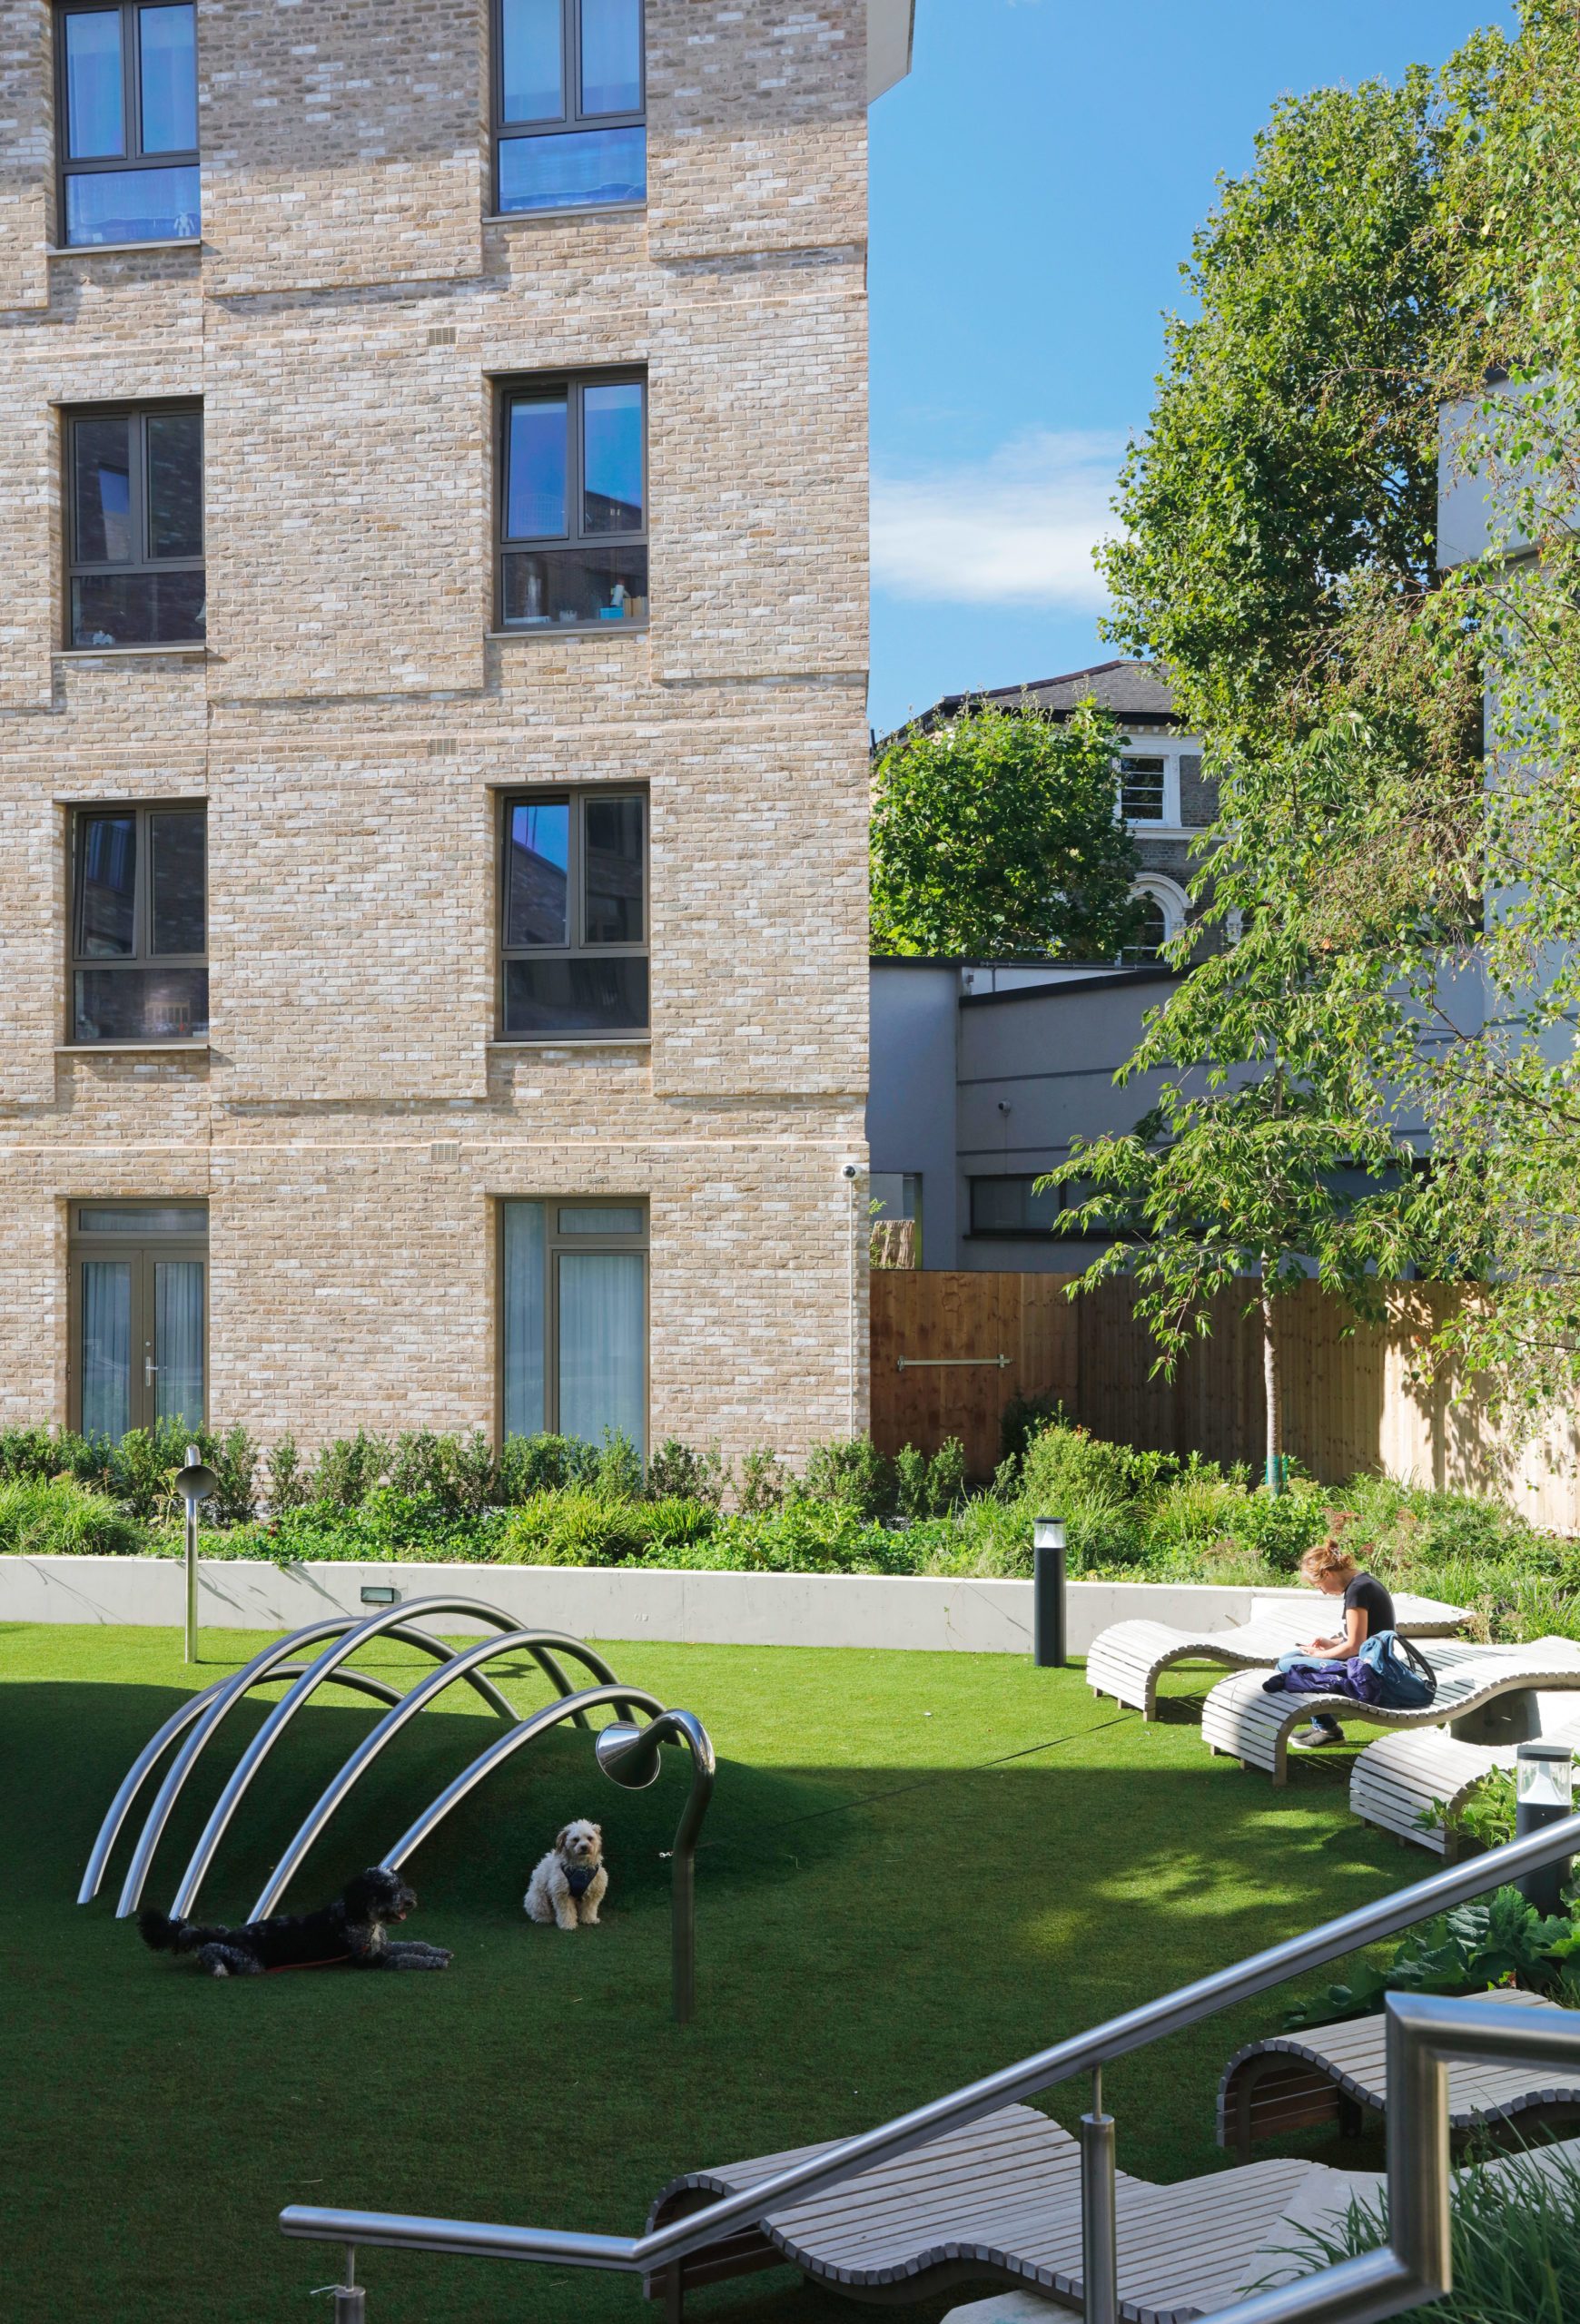
A steel play tunnel on the residents’ lawn.
A curving path between tall brick blocks, one with projecting metal-framed bays, a courtyard garden beyond

31

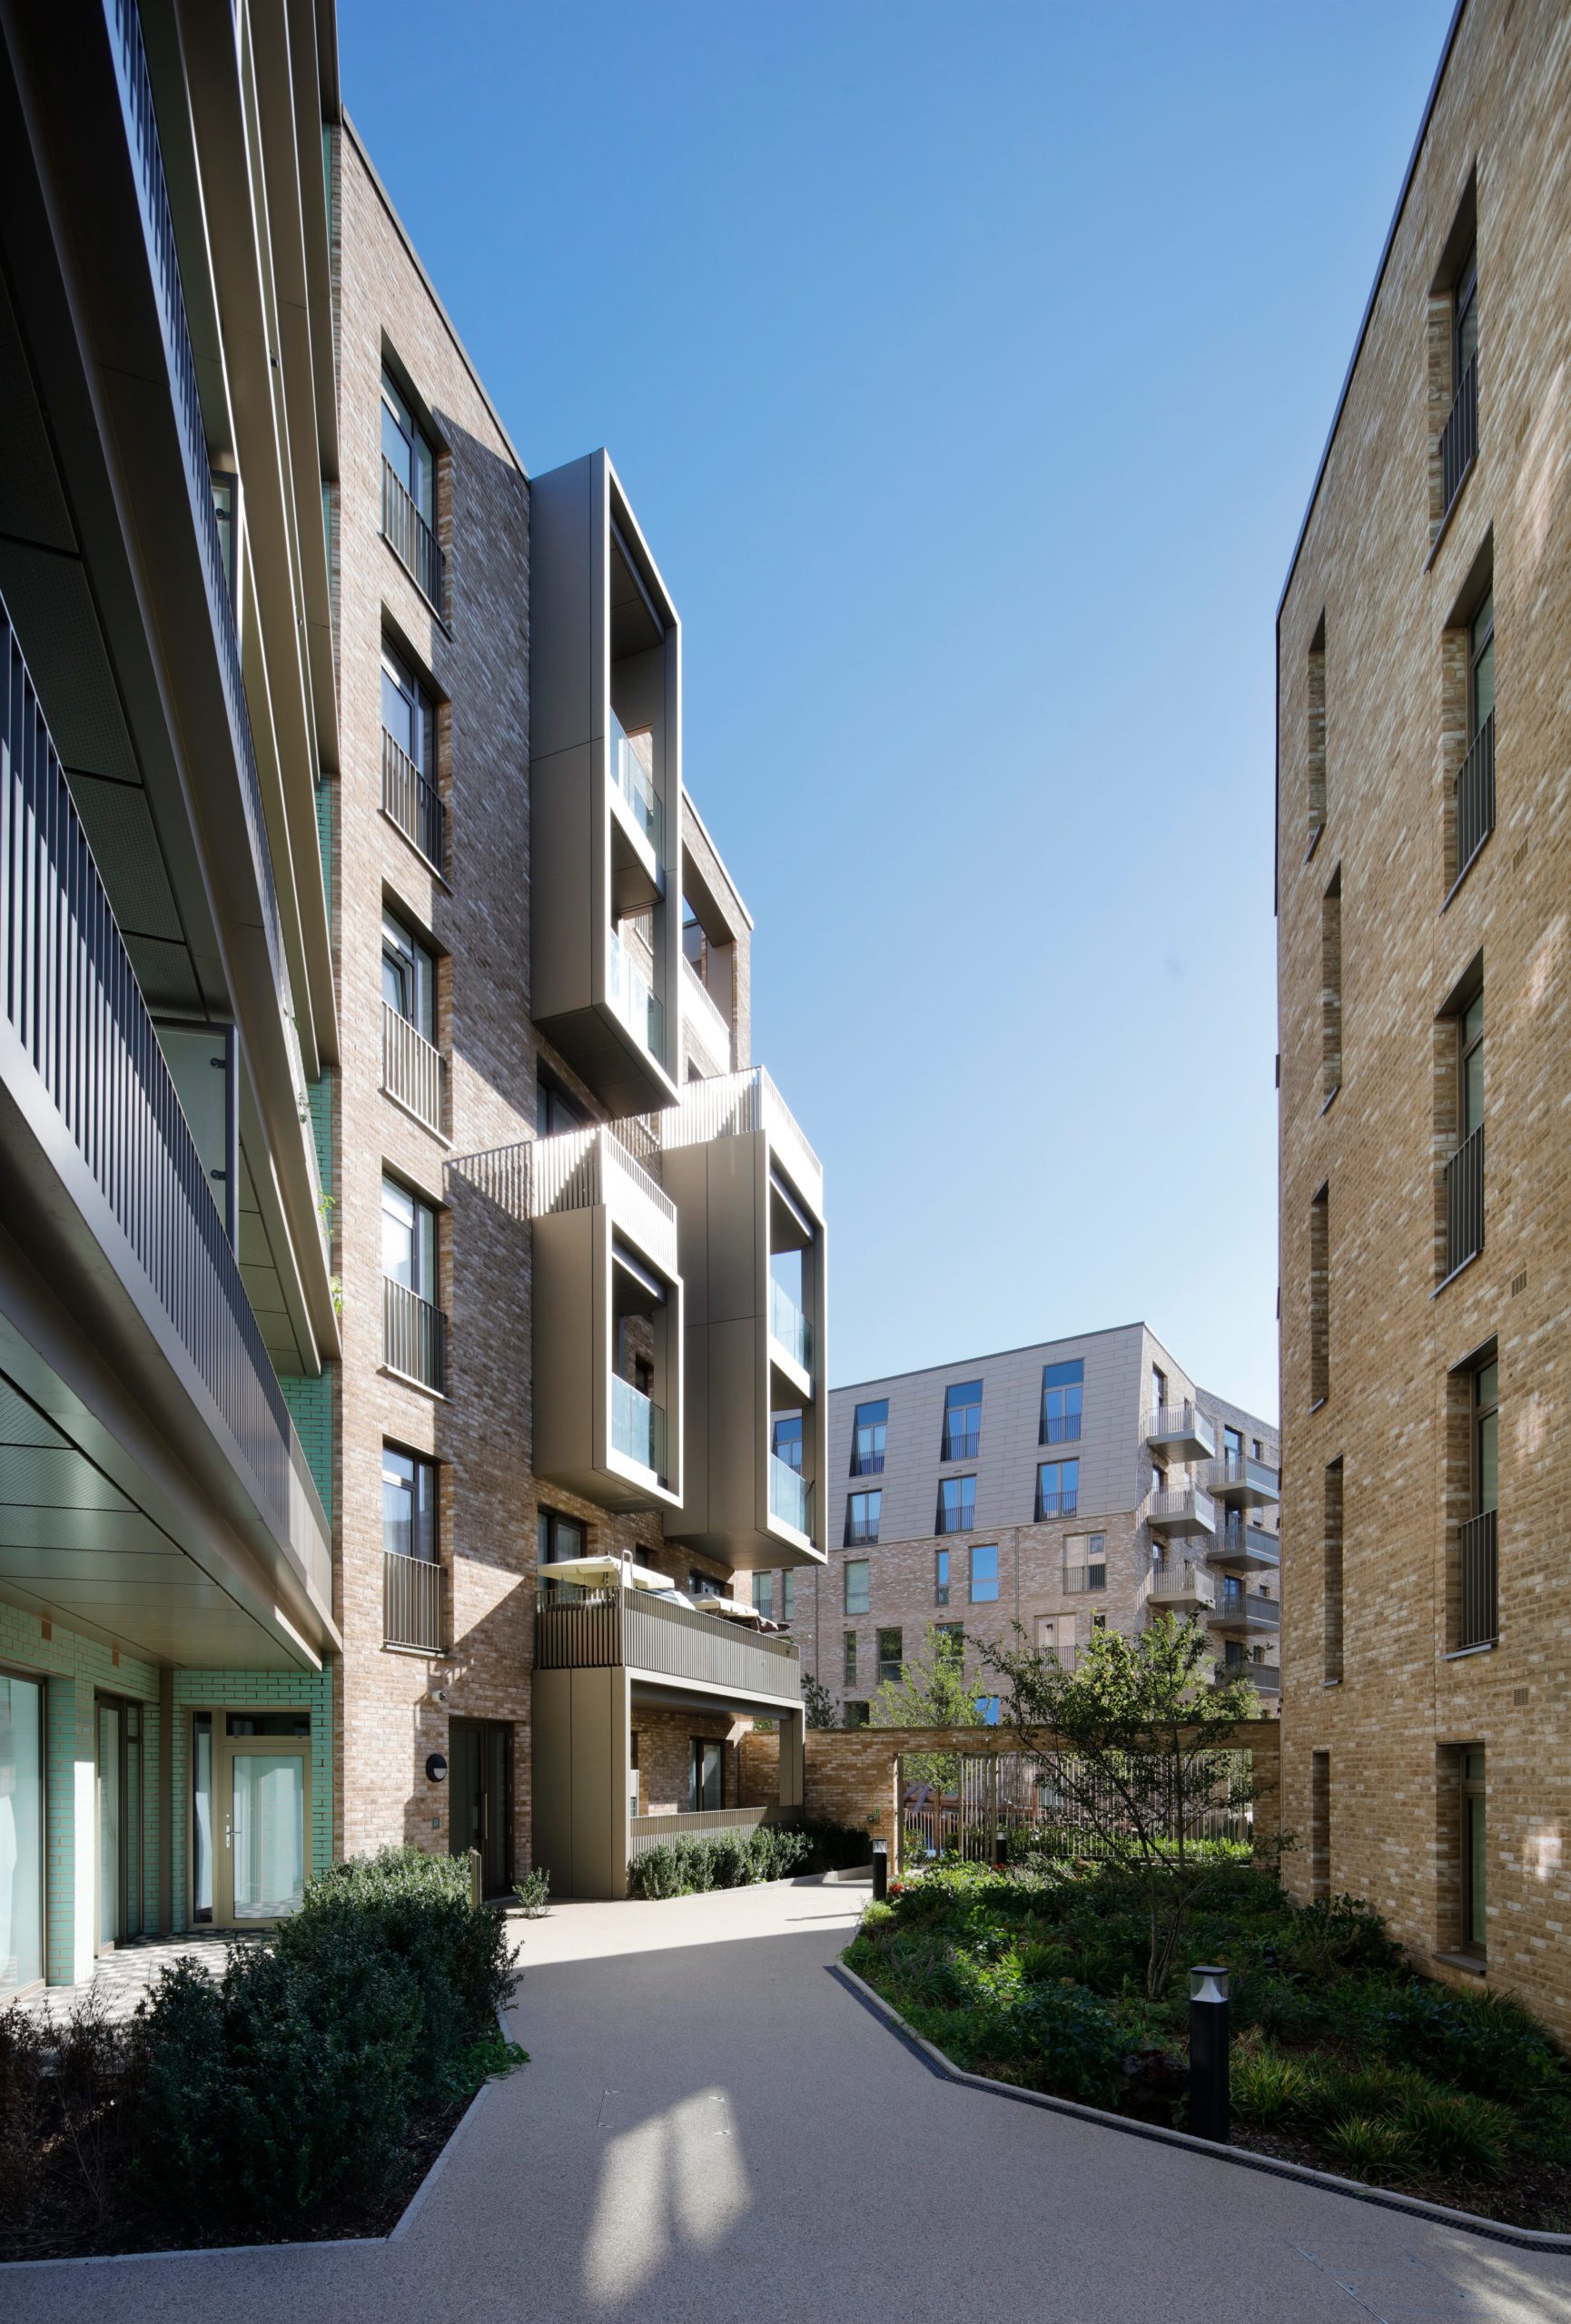
A curving path under a row of metal-framed bays.
A curving courtyard path between a brick block and a block lined in pale-green glazed brick, the church spire in the distance

32

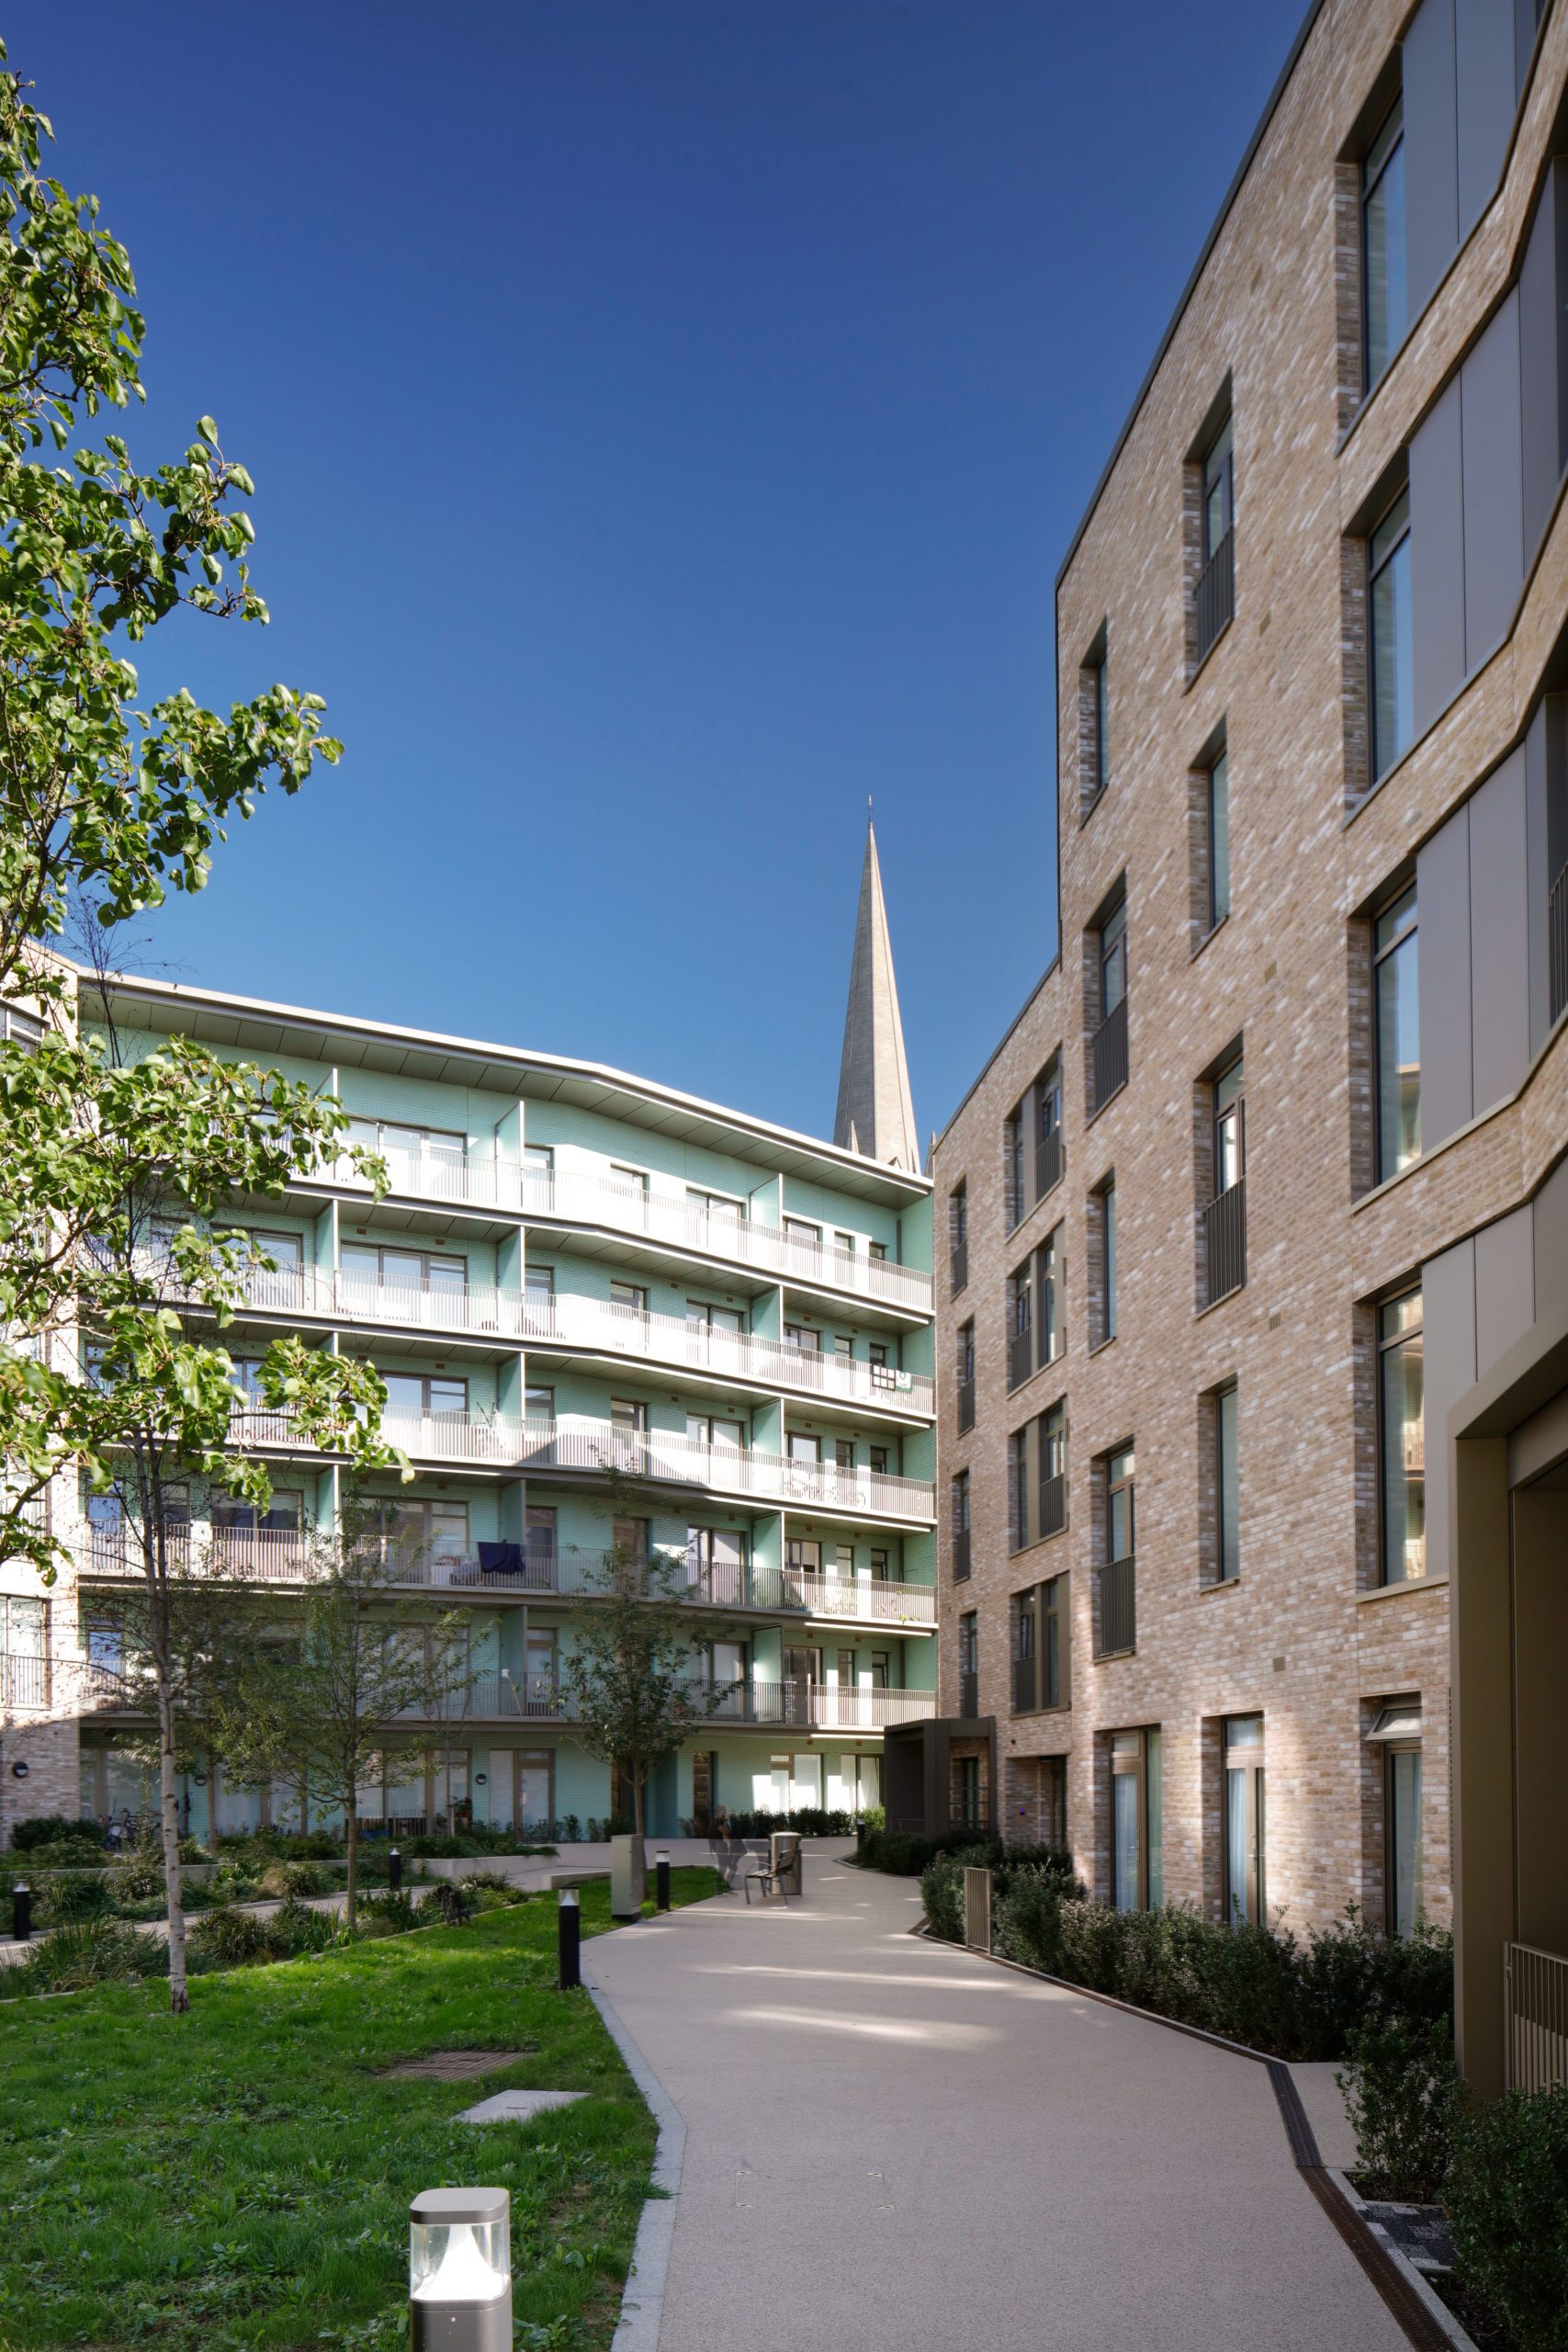
A curving courtyard walkway between two blocks.

Recognition

Honoured by the RIBA, the Civic Trust and the British Homes Awards.

The honours below went to the scheme and its architects. Unity Place was also shortlisted for the Housing Design Awards, NLA Awards, AJ Architecture Awards, Building Awards, World Architecture Festival and The Pineapples.

  • RIBA London Award2024
  • RIBA Neave Brown Award for HousingShortlisted 2024
  • British Homes Awards, Affordable HousingWinner 2024
  • Civic Trust Awards, Highly Commended2023 and 2024
  • Brent Design Awards, Best Residential Scheme2023

The scheme on paper

Feilden Clegg Bradley Studios masterplanned the 1.3-hectare site with Alison Brooks Architects and Gort Scott, each designing its own blocks, with RM_A as delivery architect. Parking went into a 92-space basement so the streets and courtyards could be rebuilt above it.
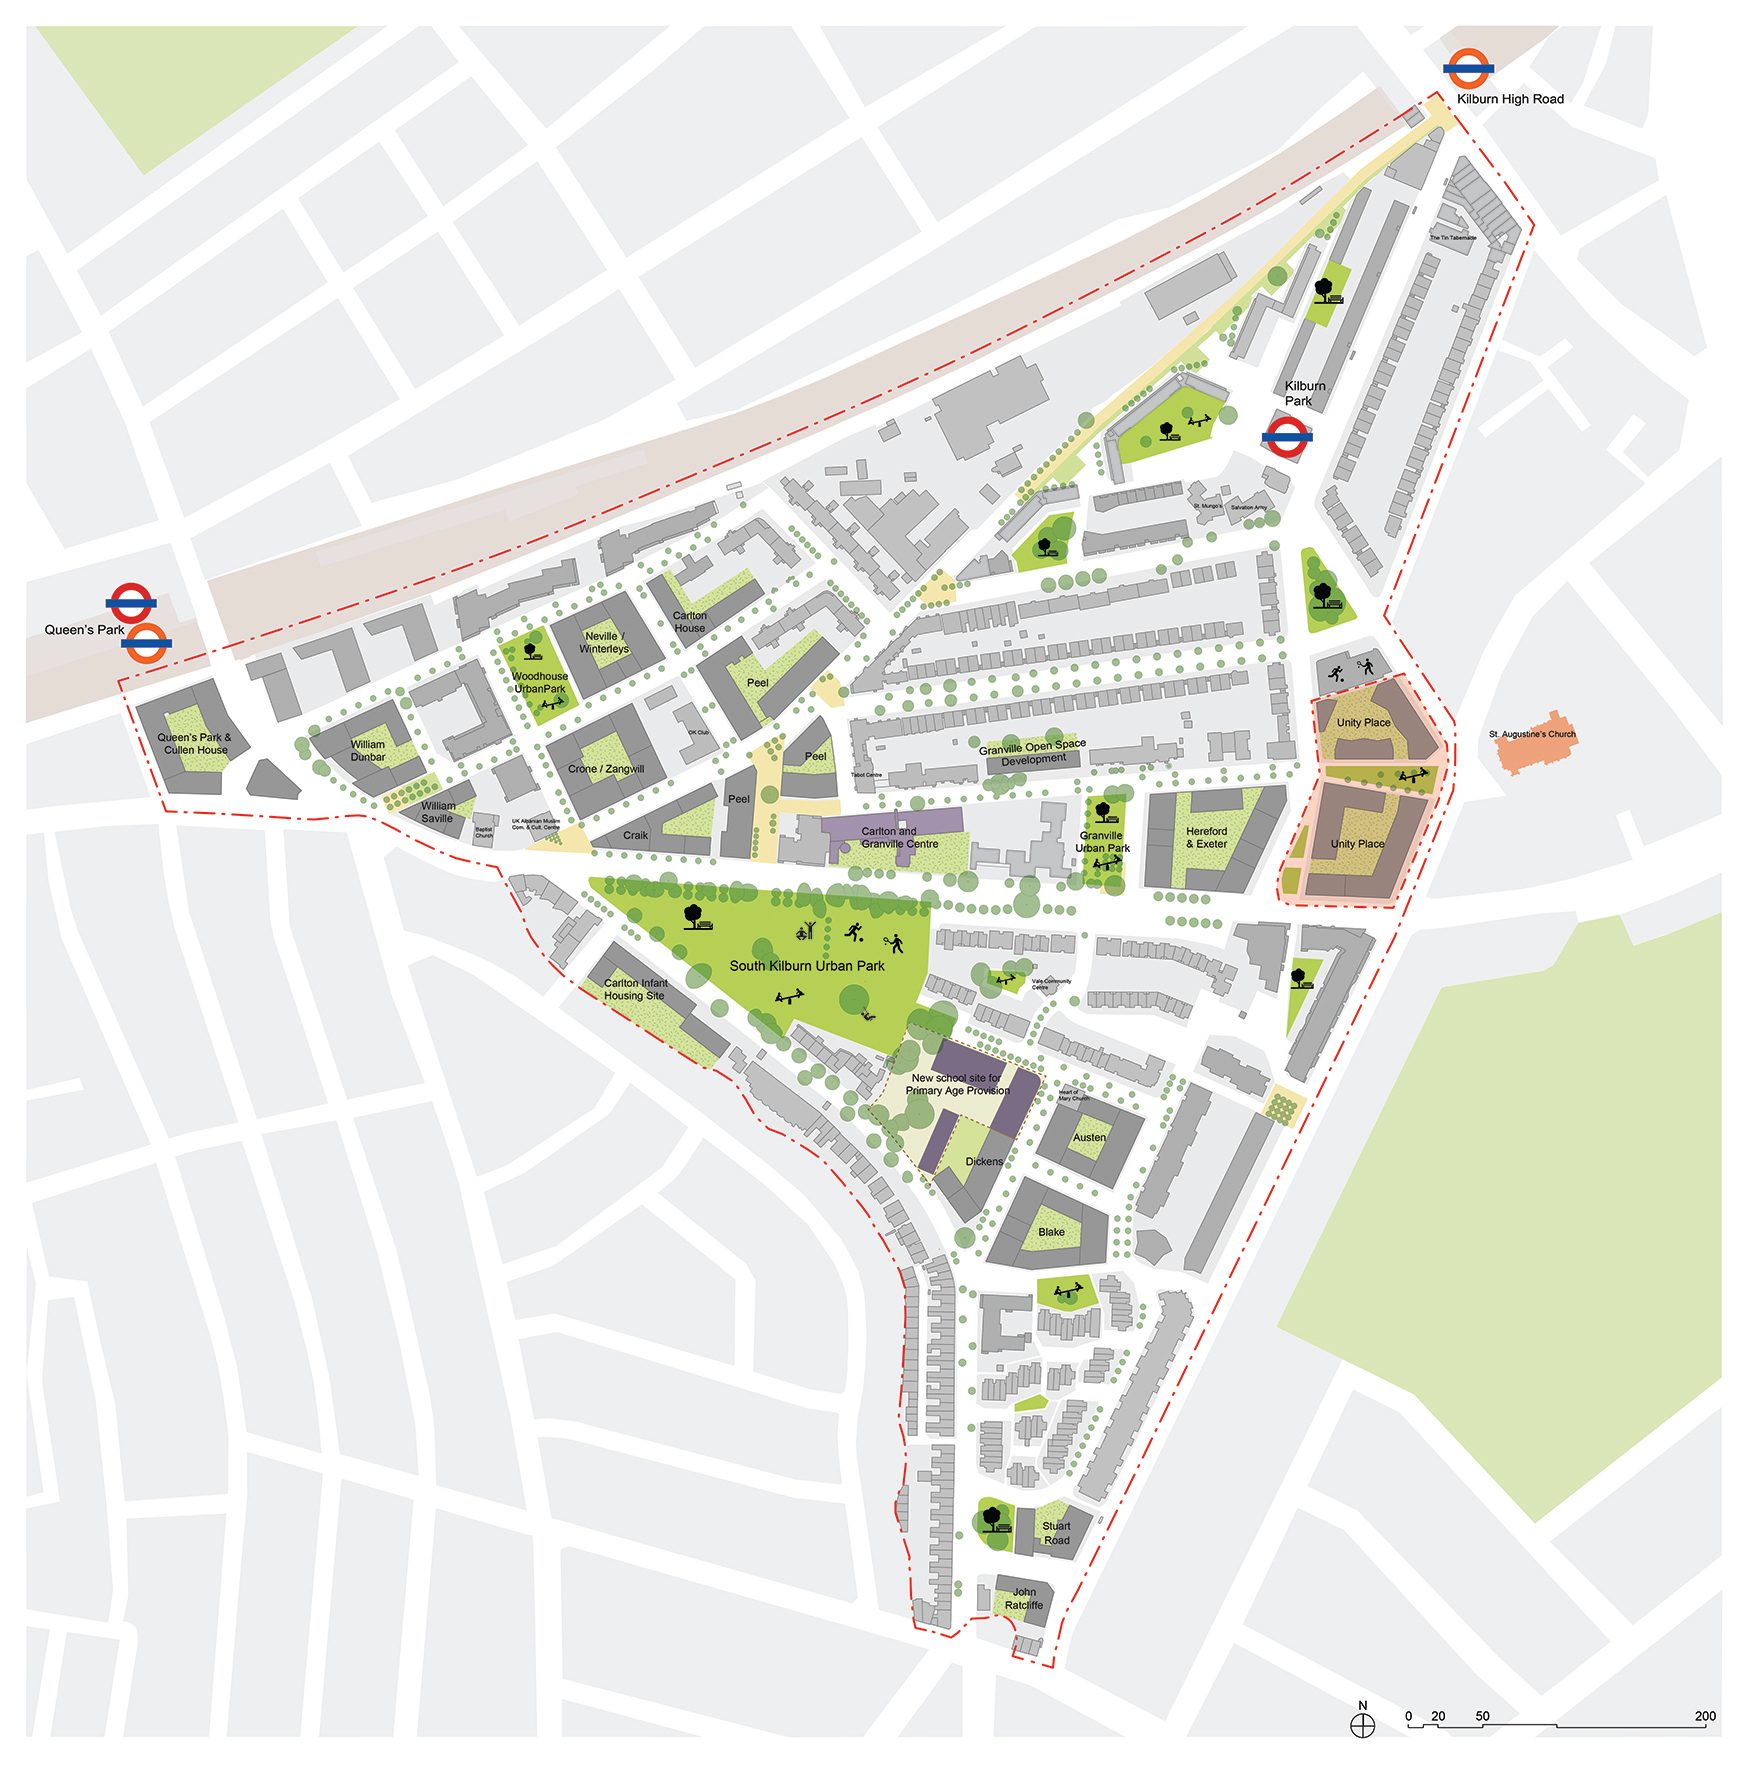
Coloured masterplan of the South Kilburn regeneration area, a triangular district between two Underground lines, with parks and new blocks marked

33

The South Kilburn regeneration area masterplan.
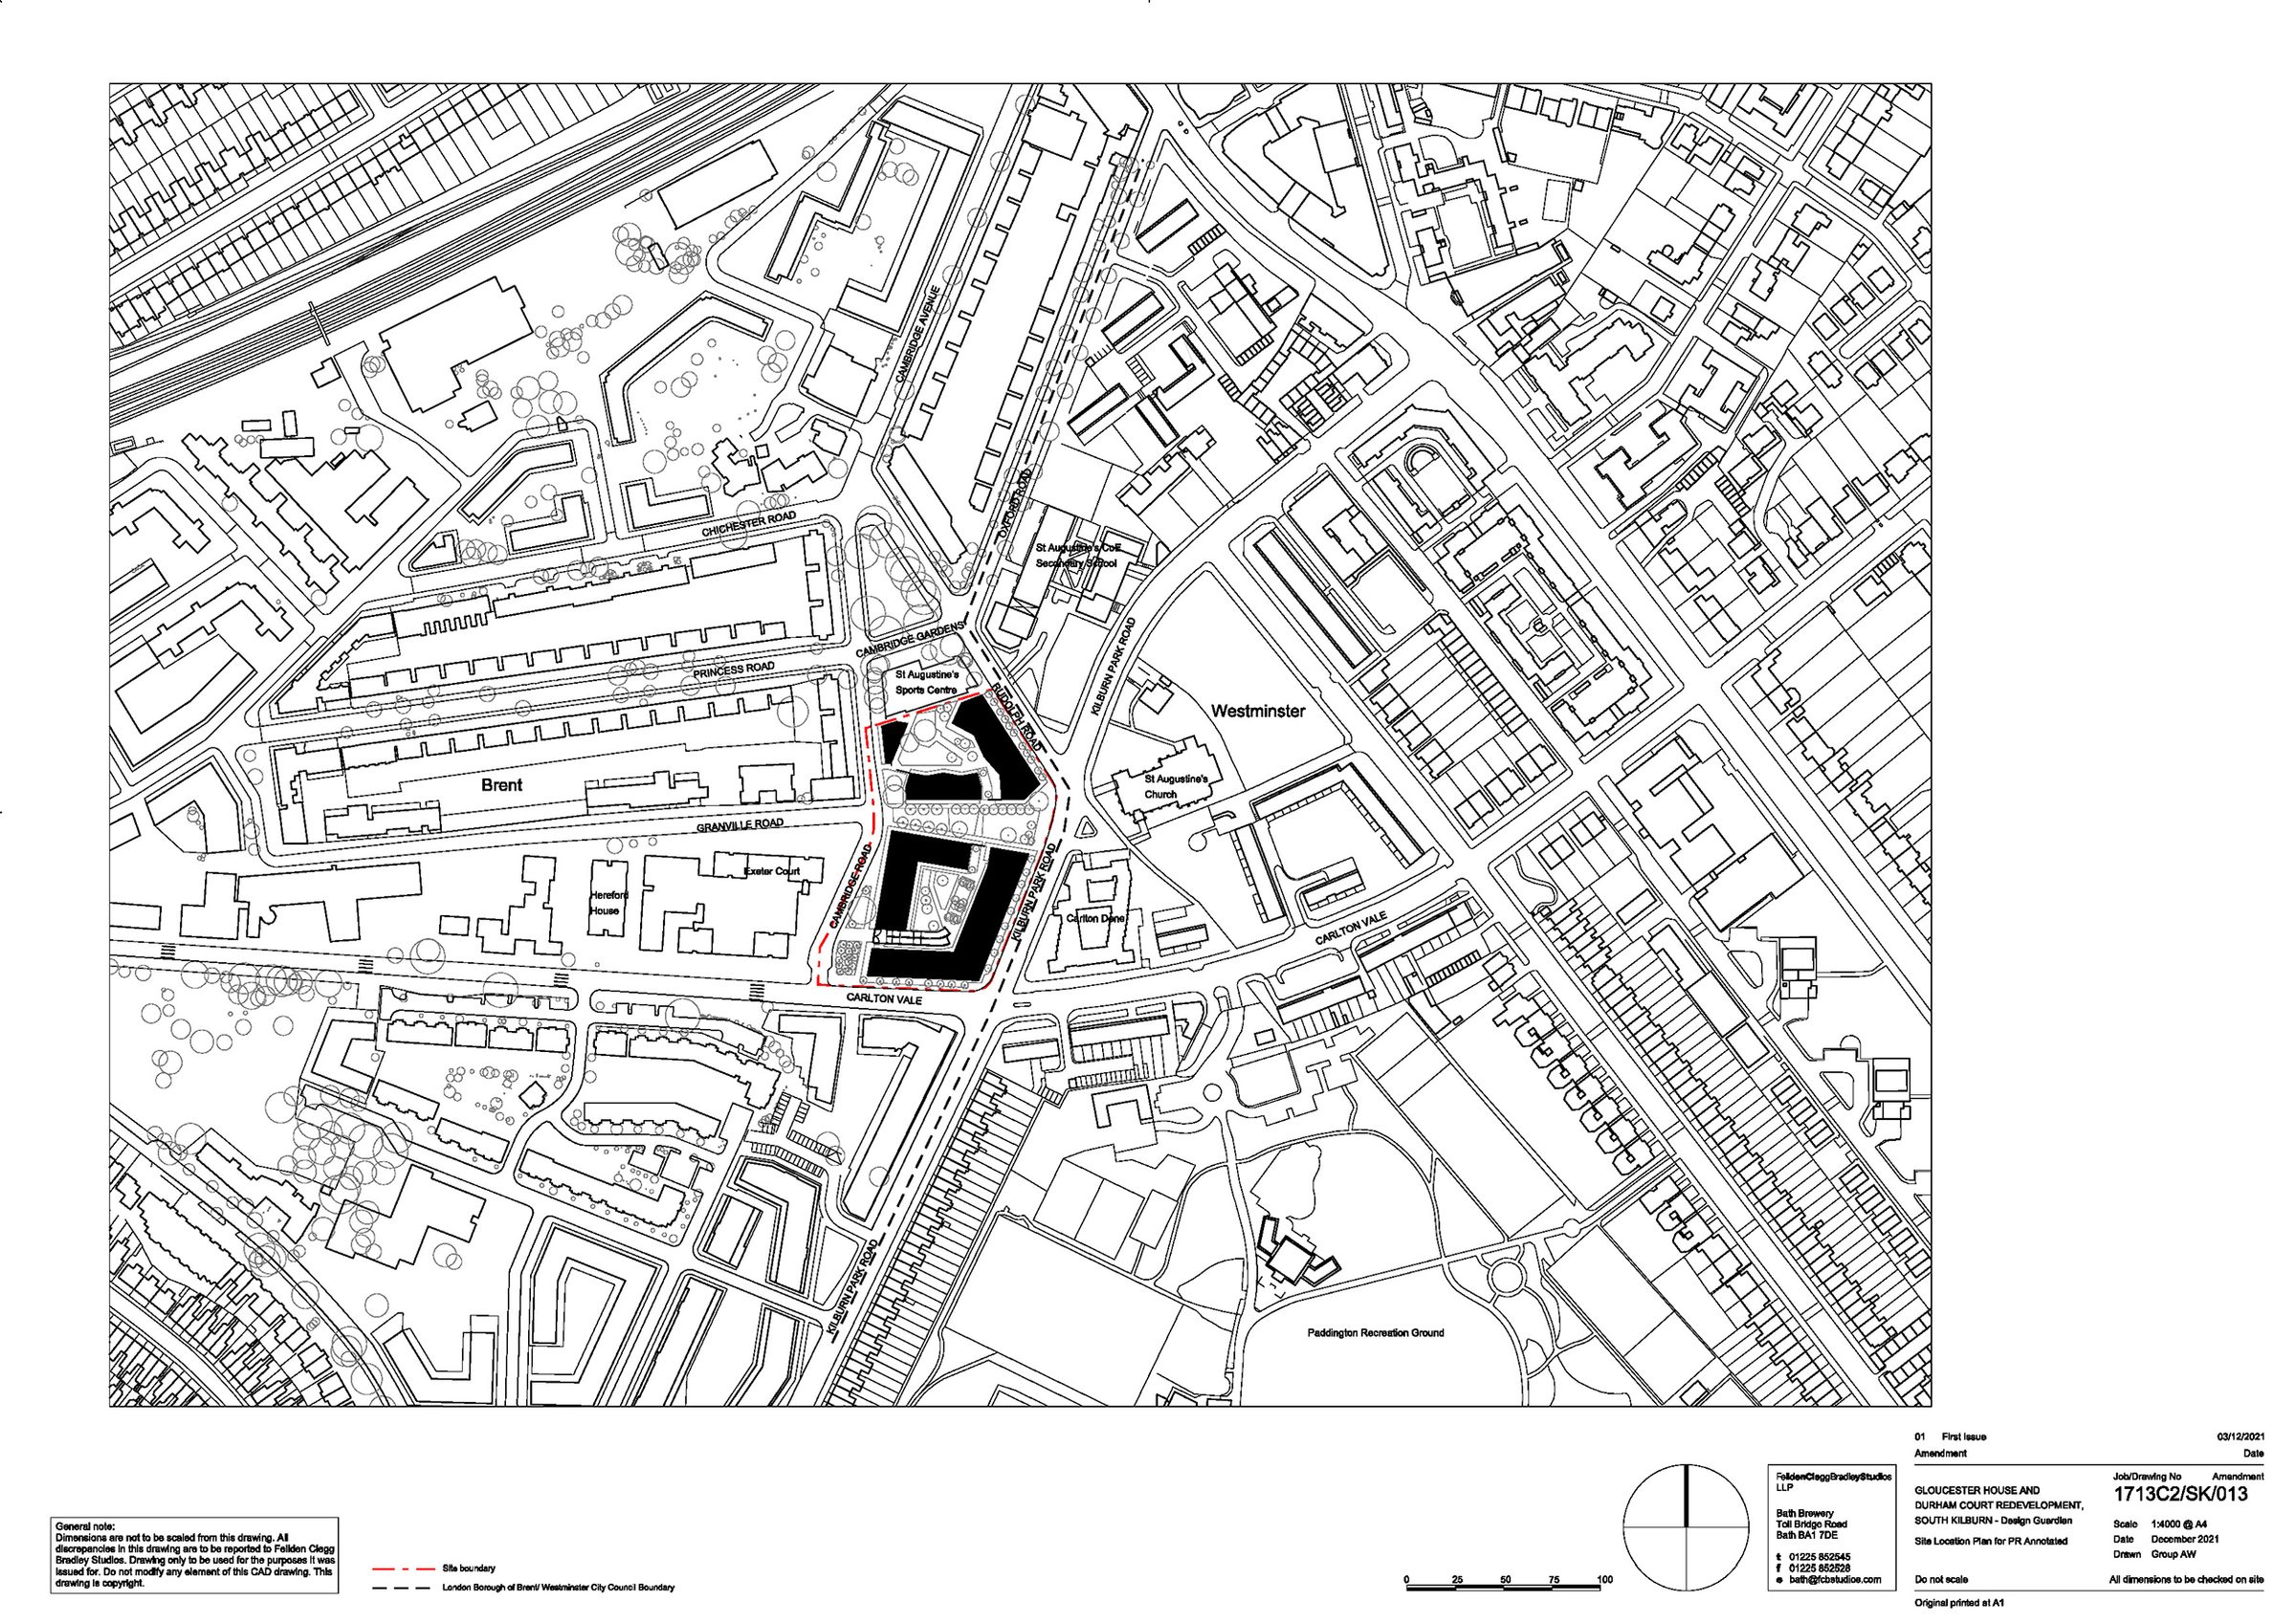
Black-and-white location plan of the streets around Unity Place, with the new blocks filled in black and the site boundary in red

34

The location plan, the new blocks in black at the centre.
Colour site plan of Unity Place showing the building footprints, planted courtyards, a public square and street trees

35

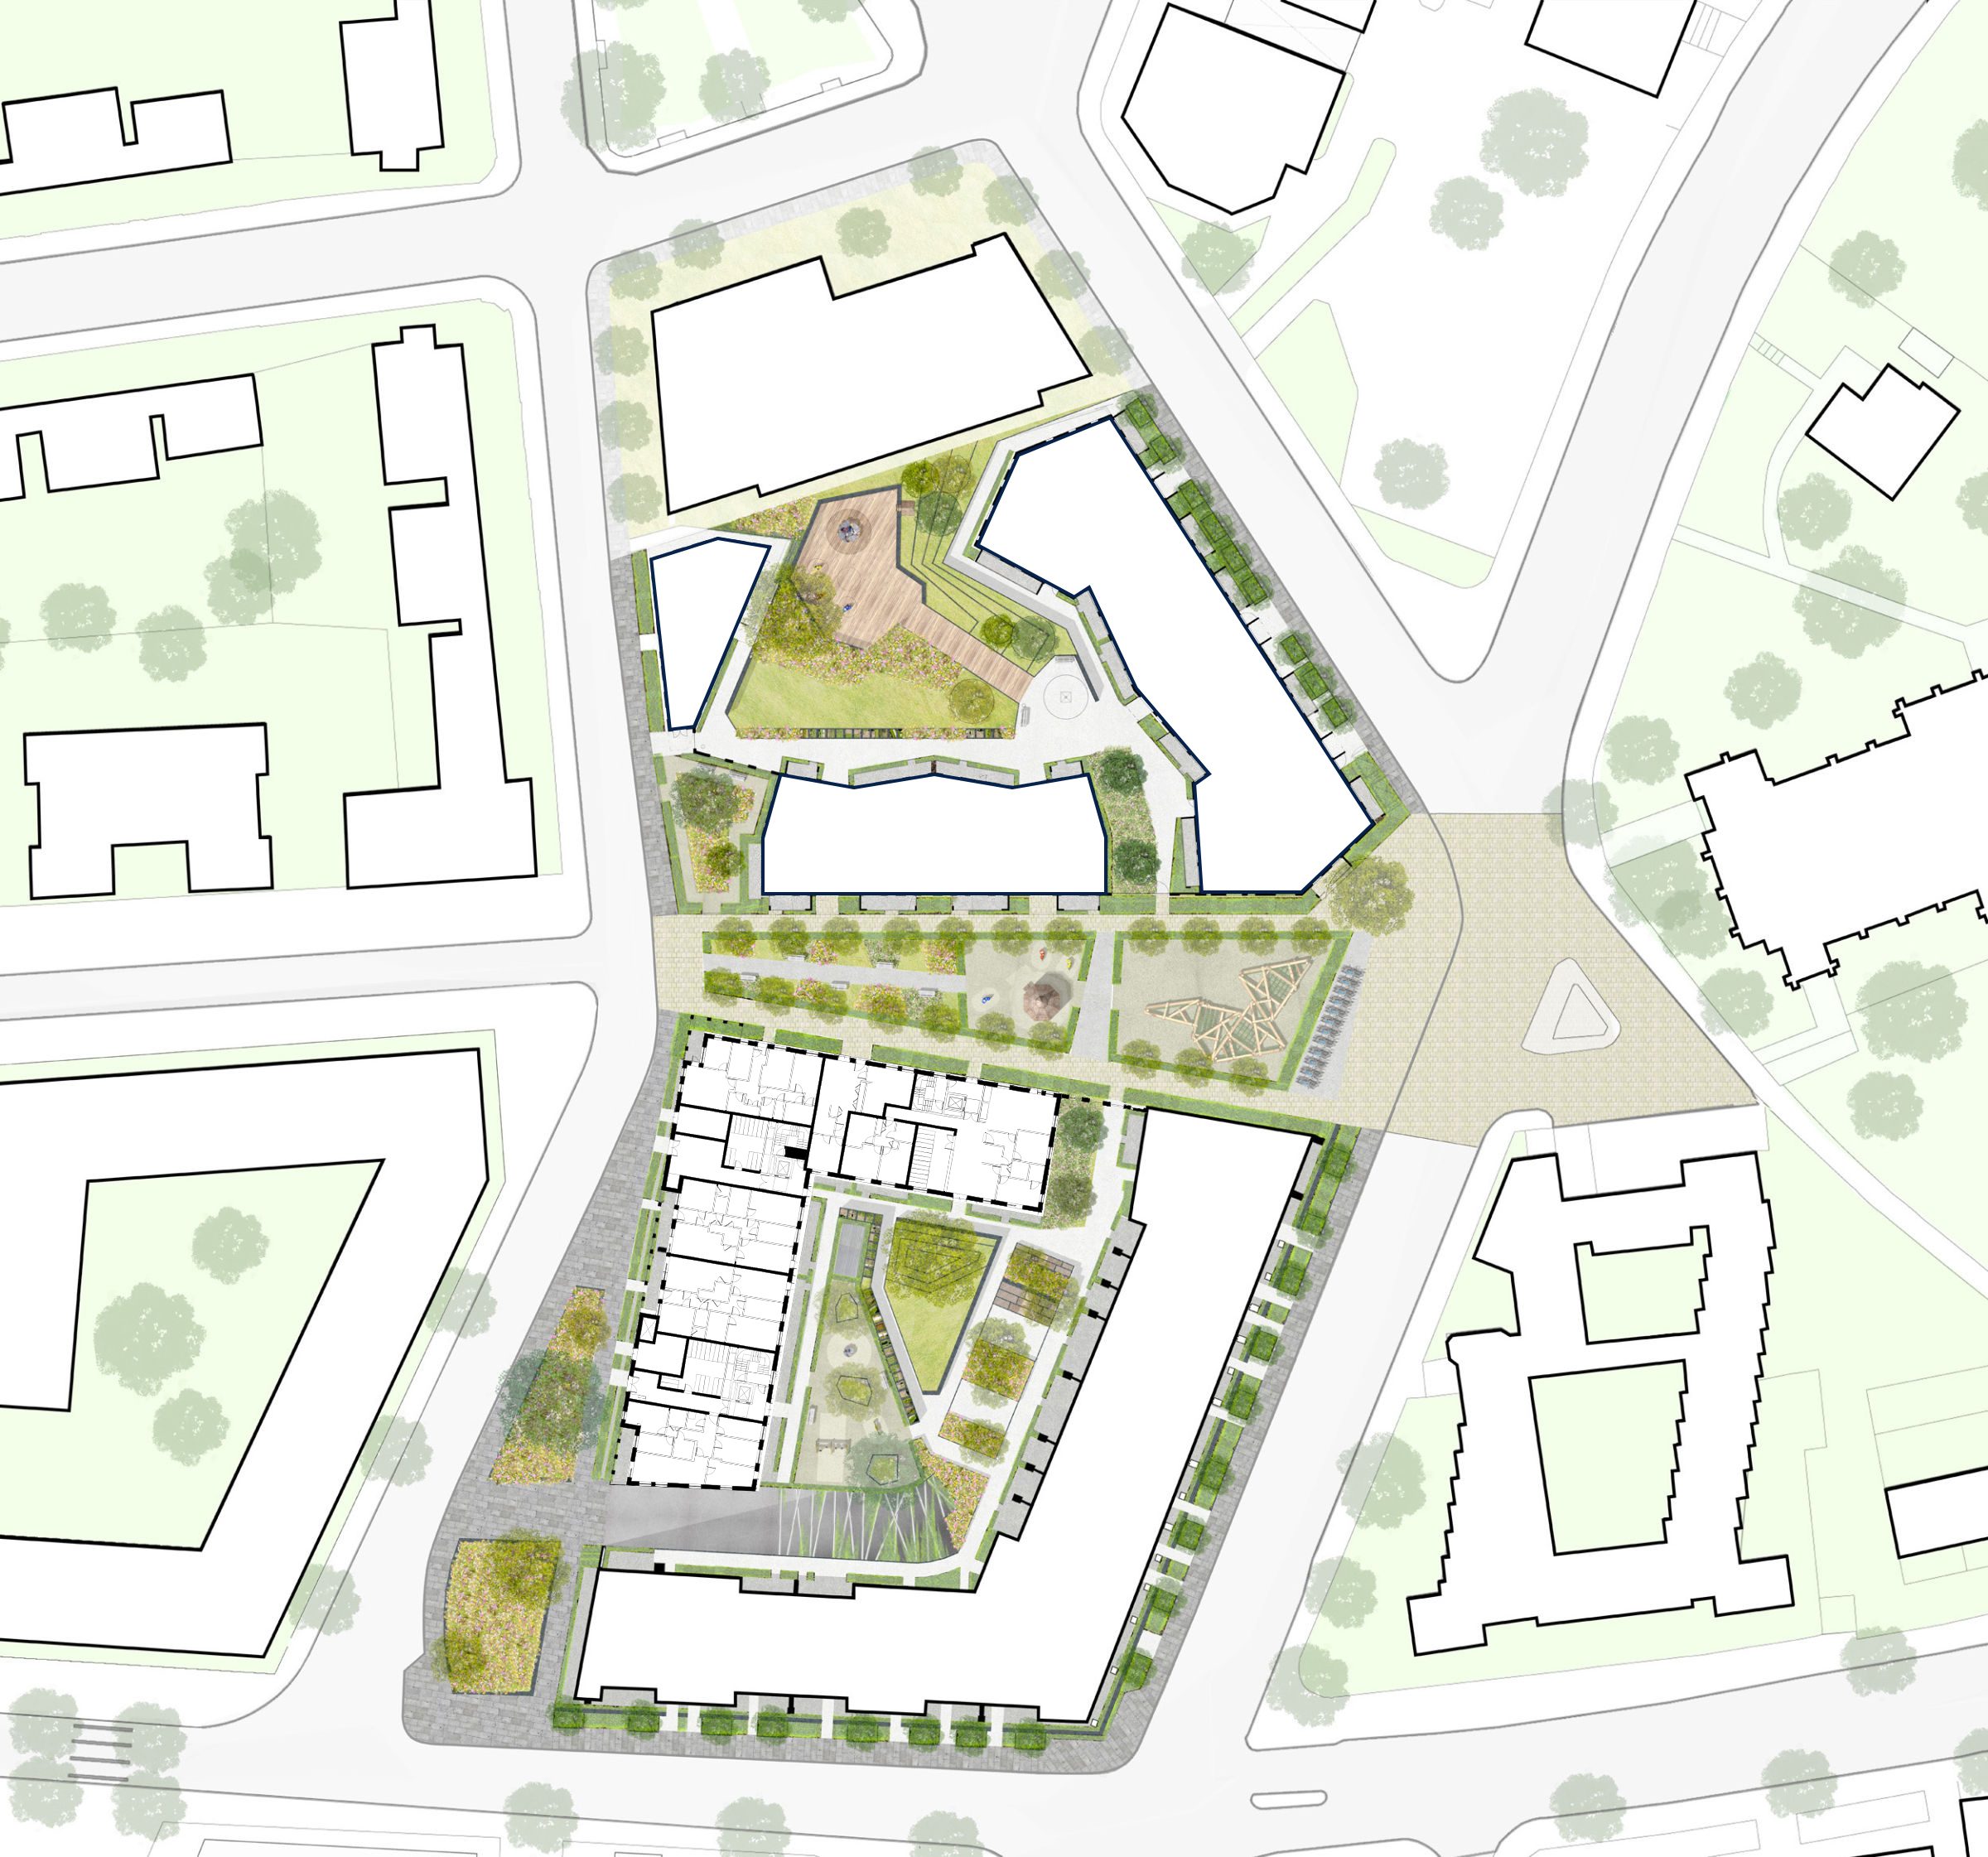
The landscape plan: courtyards, public square and planting.
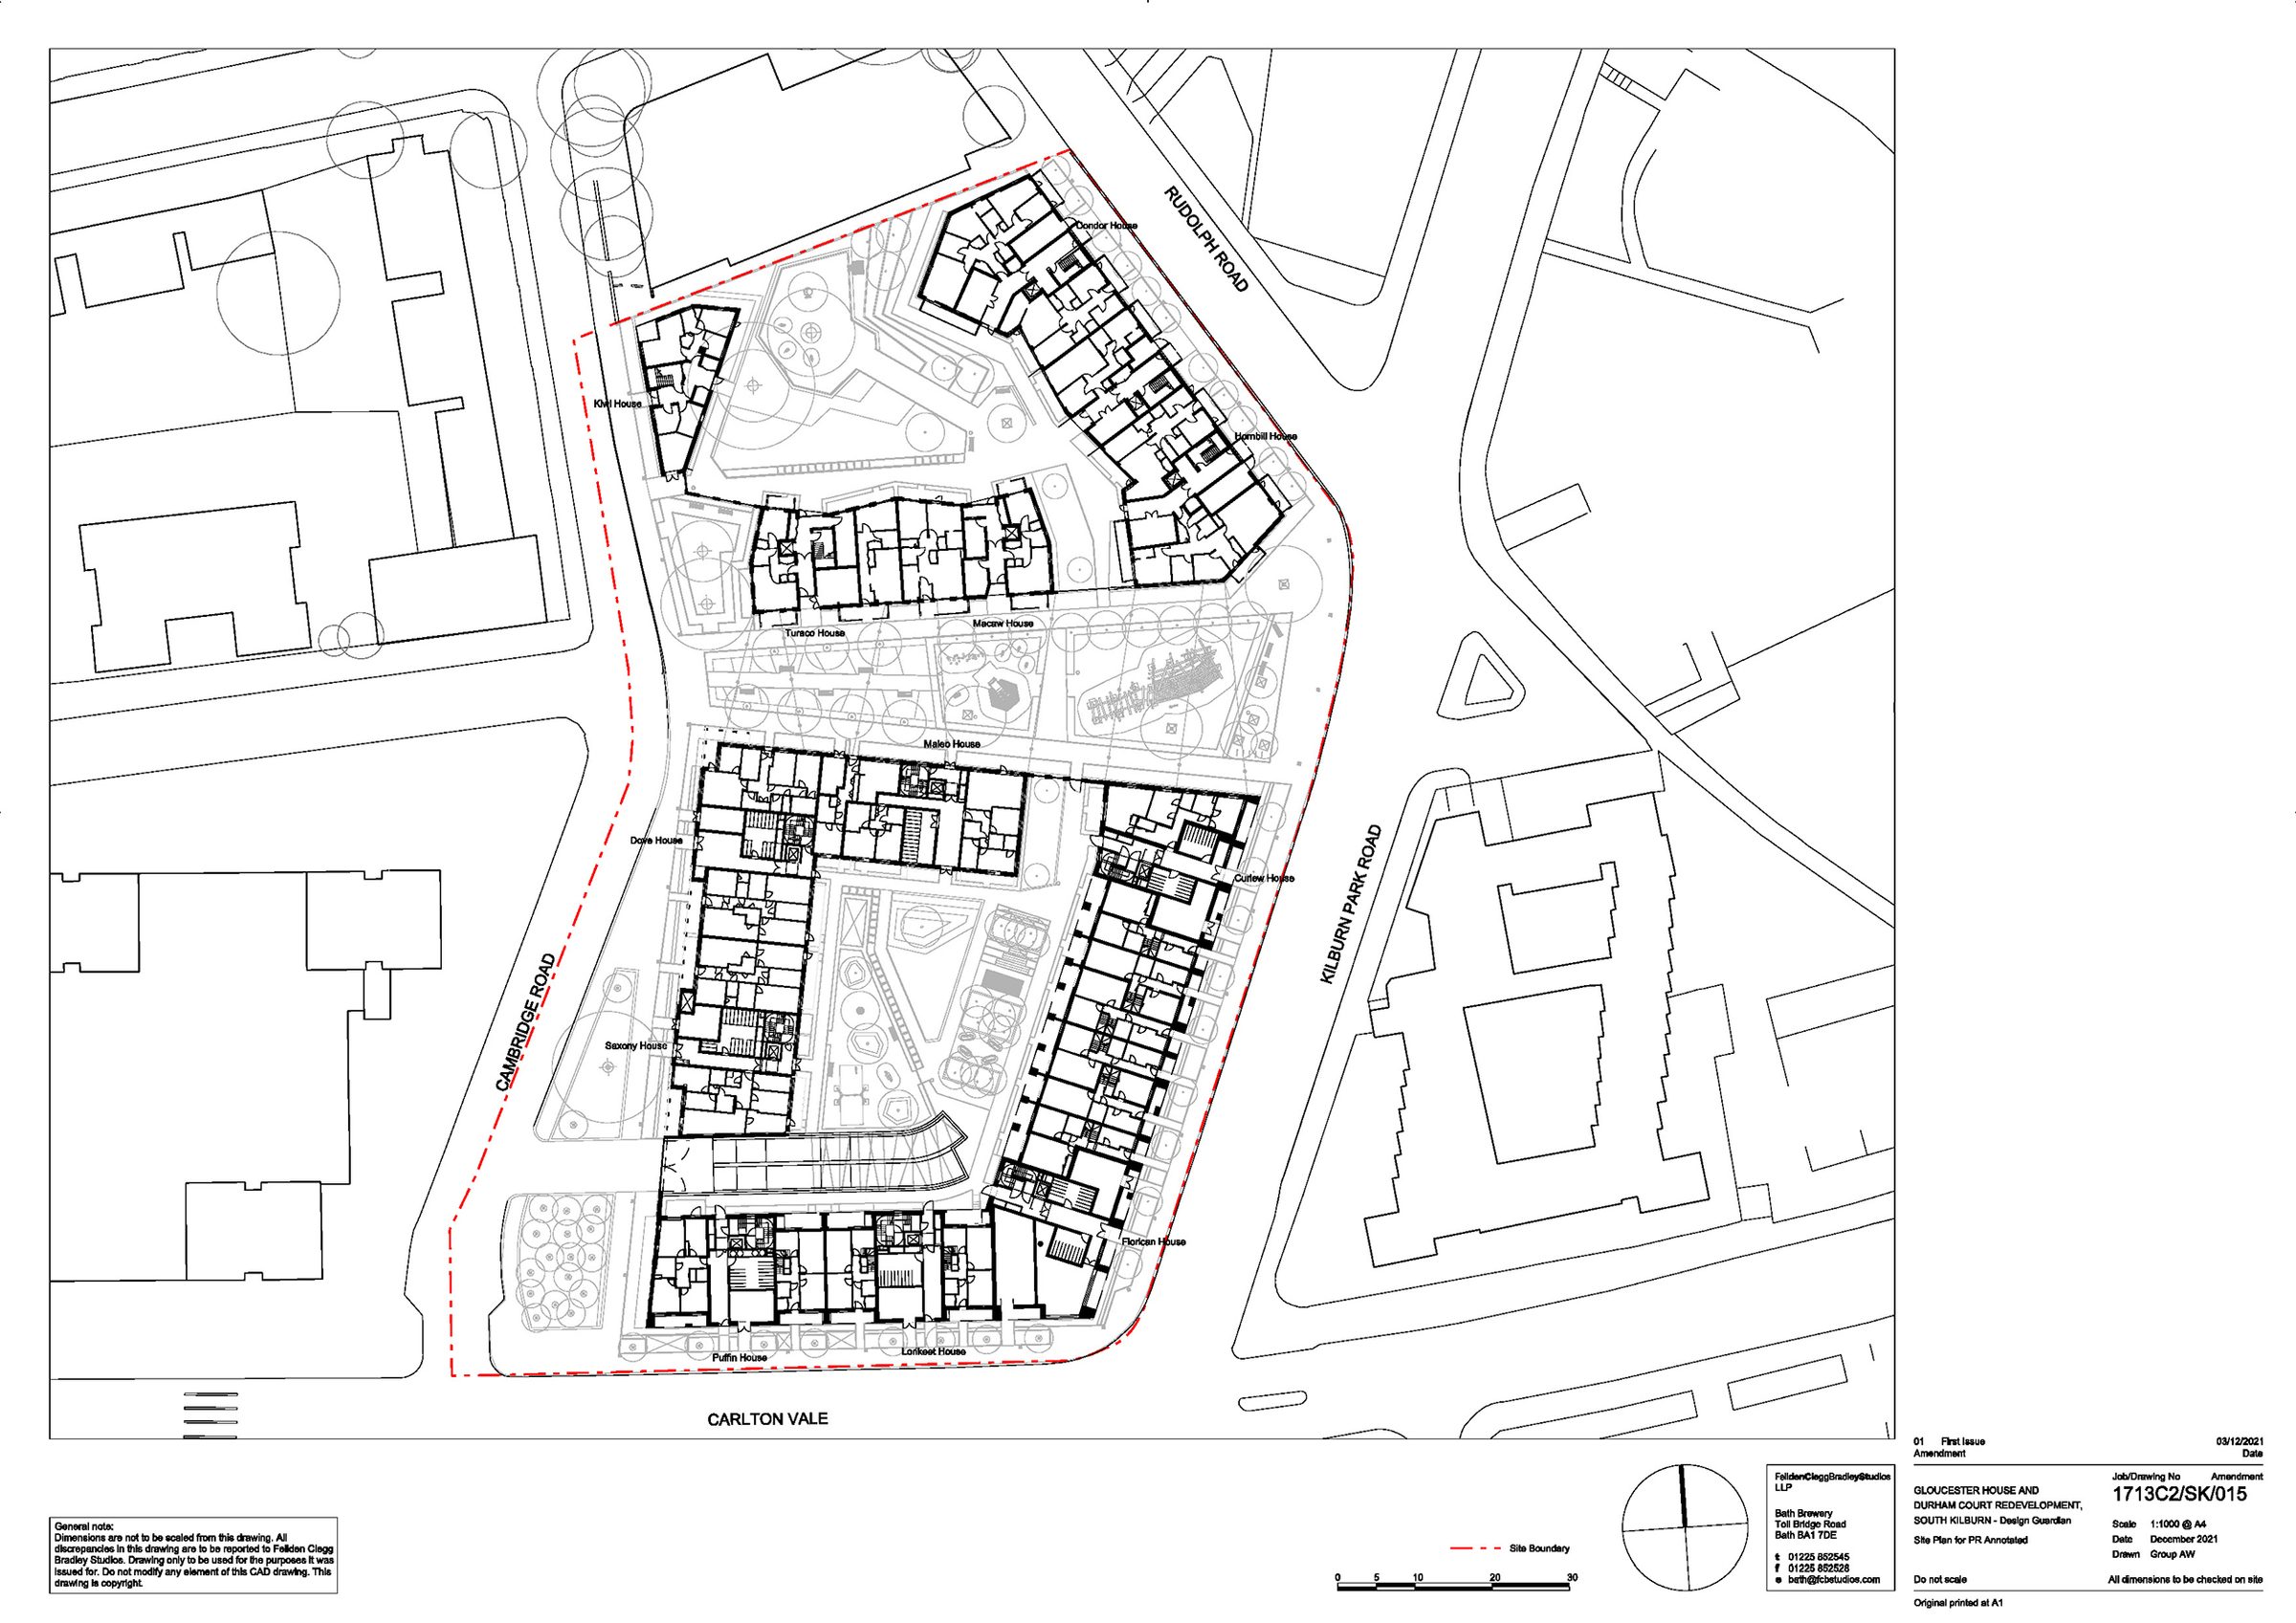
Line drawing of the Unity Place site plan showing ground-floor flat layouts, courtyards and the surrounding roads

36

The detailed site plan, with the ground floor of every block.
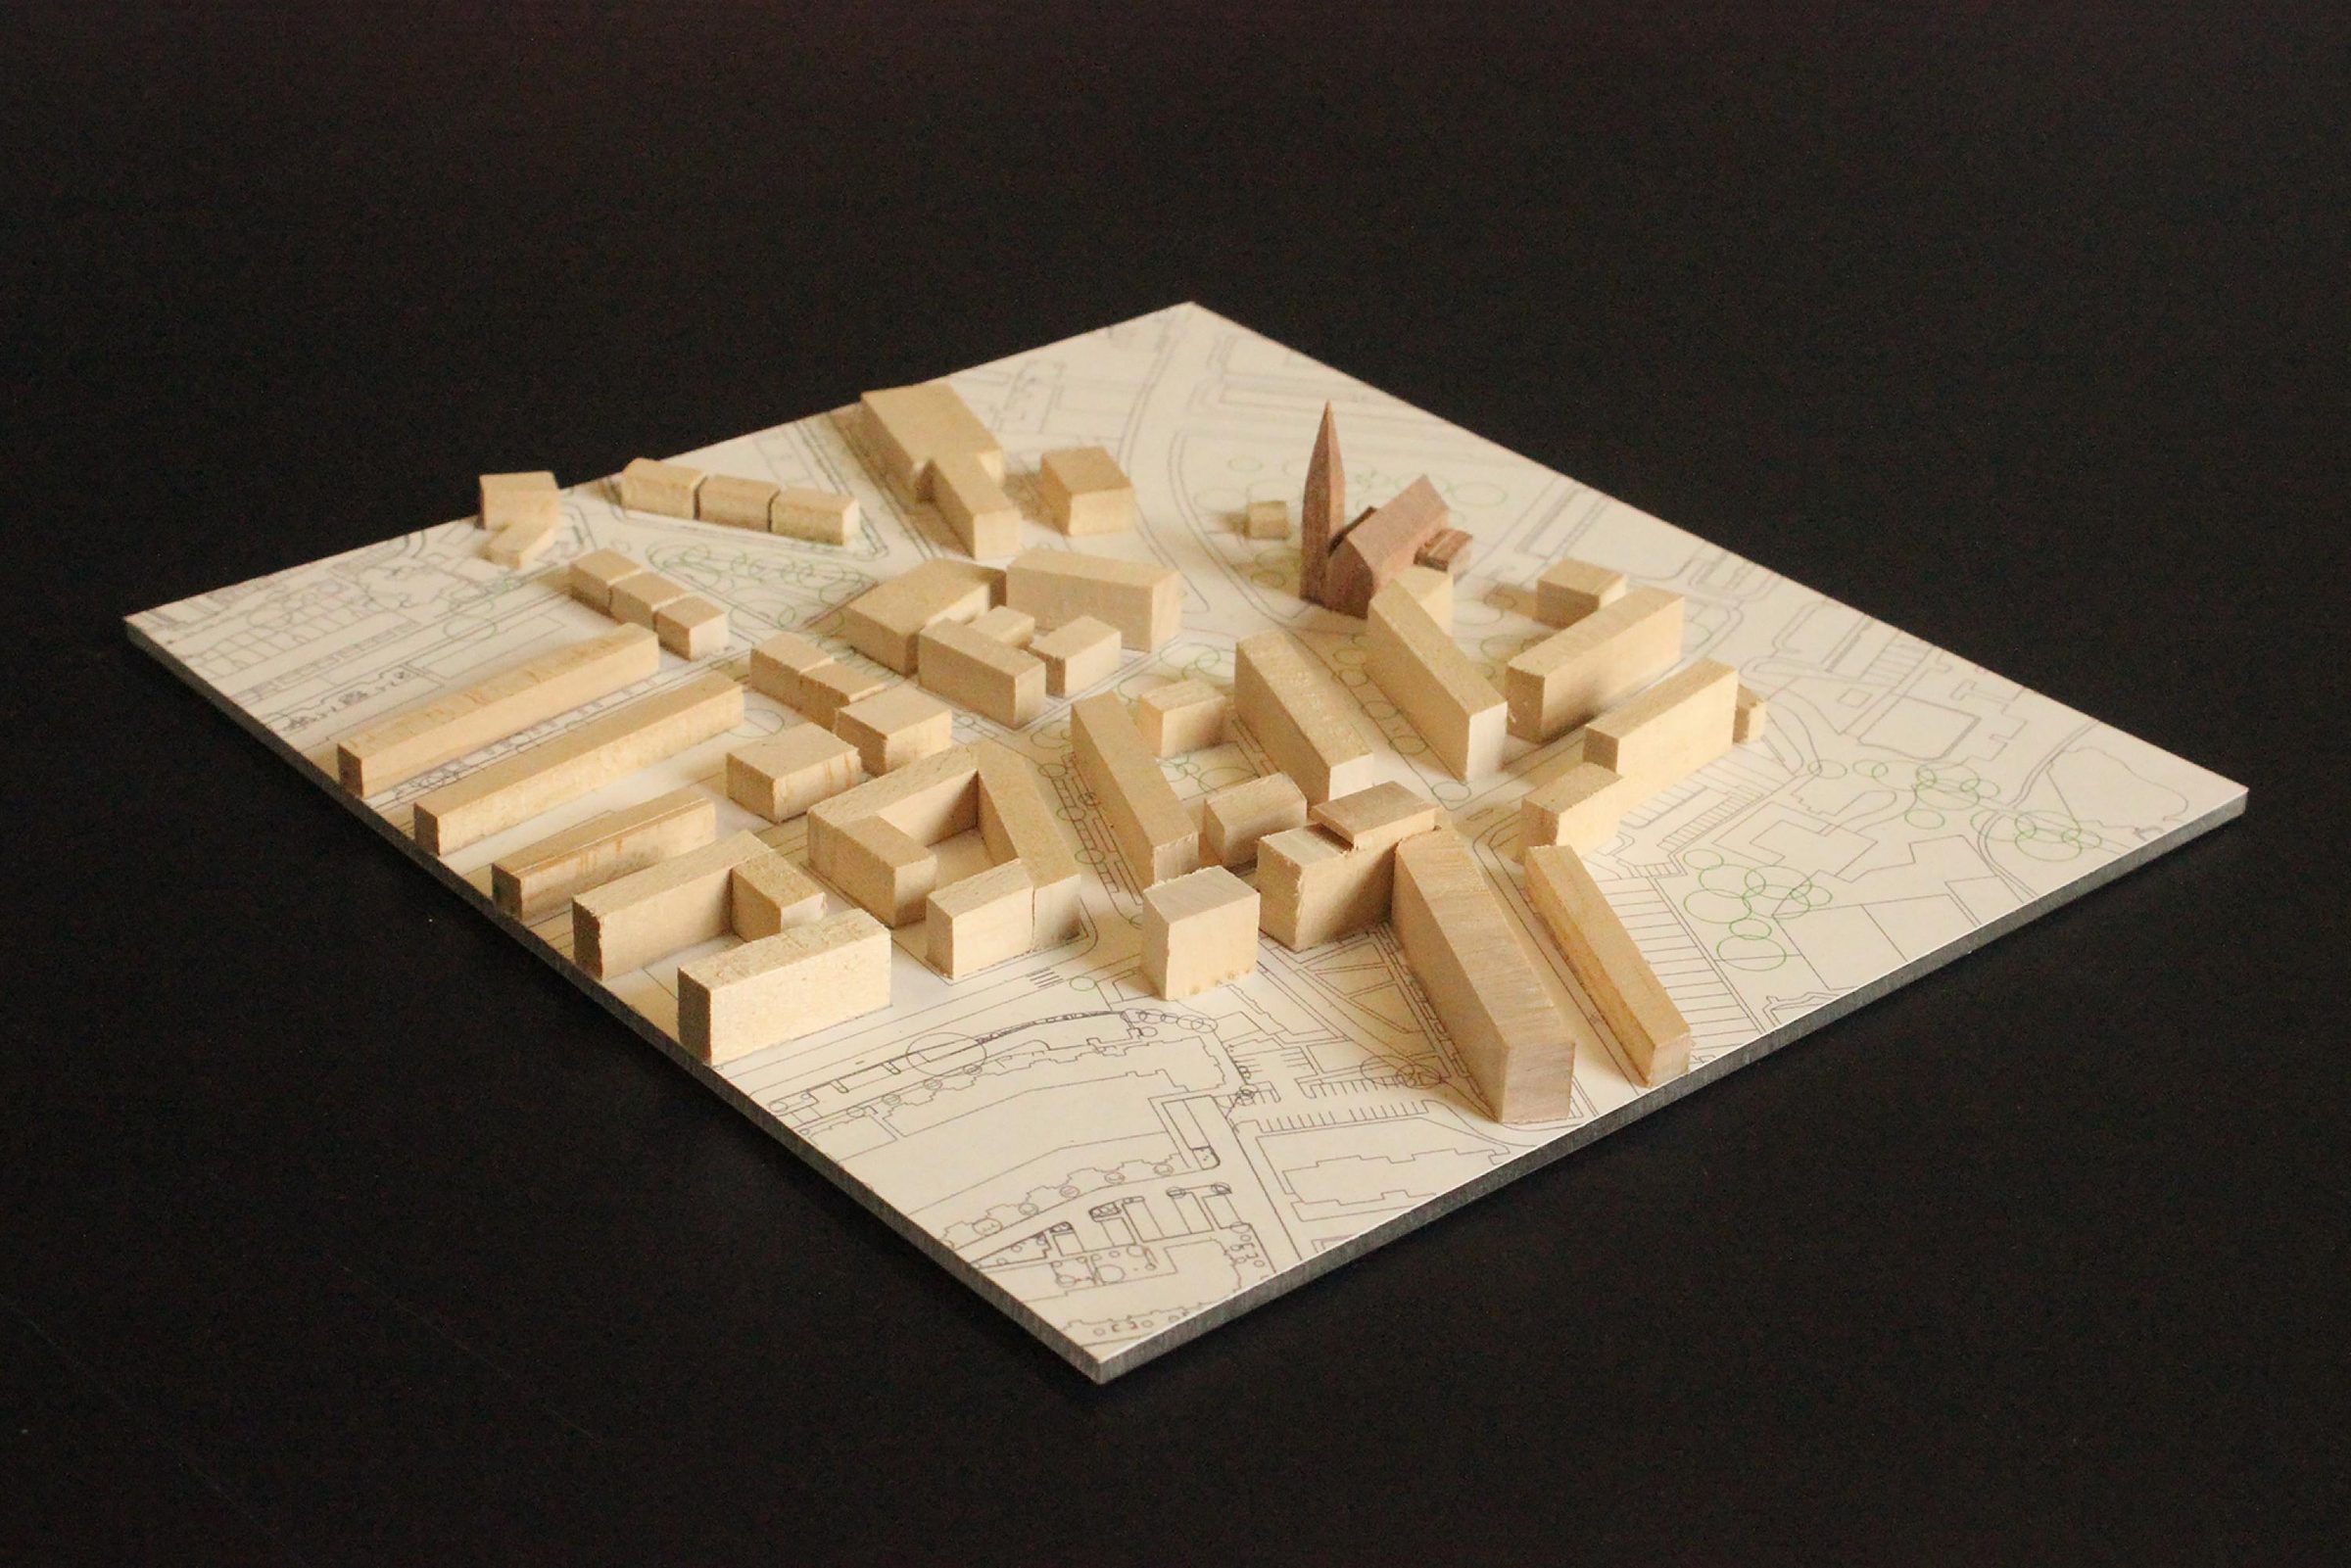
A pale wooden massing model of the new blocks and surrounding streets, with the church modelled at the centre

37

The timber massing model of the blocks and surrounding streets.
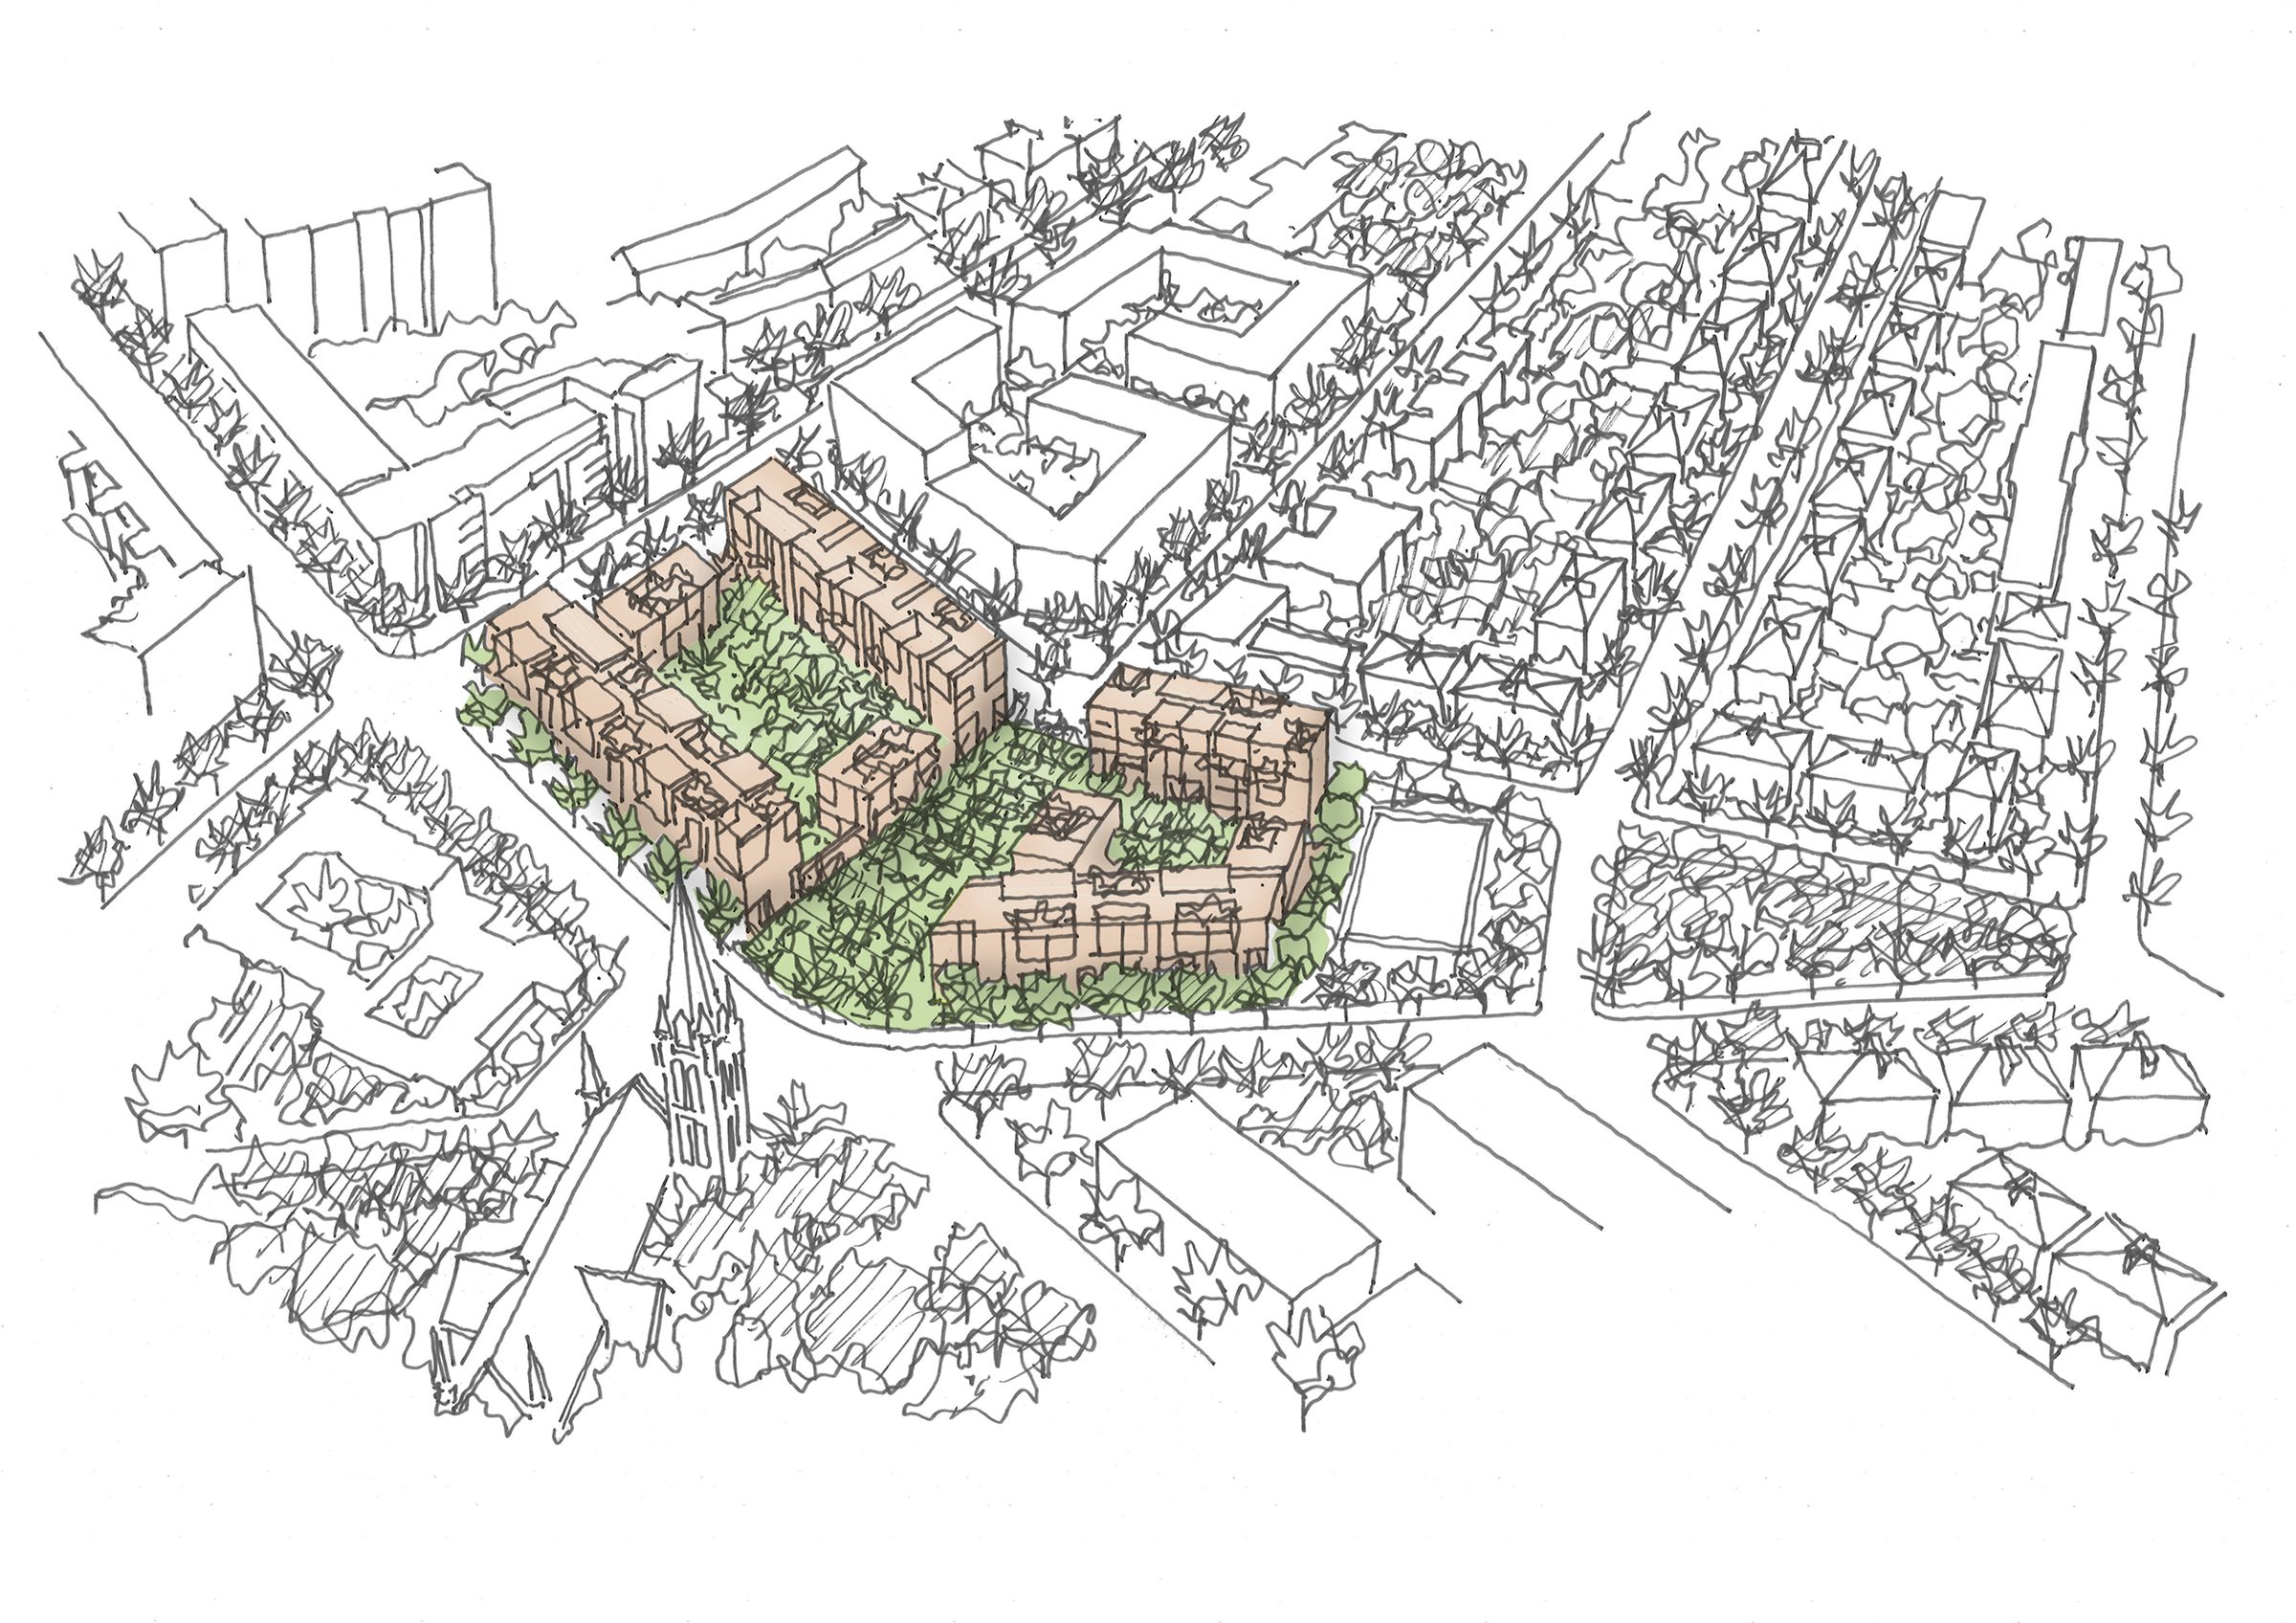
Hand-drawn axonometric sketch of the new blocks, shaded in brick tones around green courtyards, with the church spire in front

38

An axonometric sketch of the blocks around their courtyards.
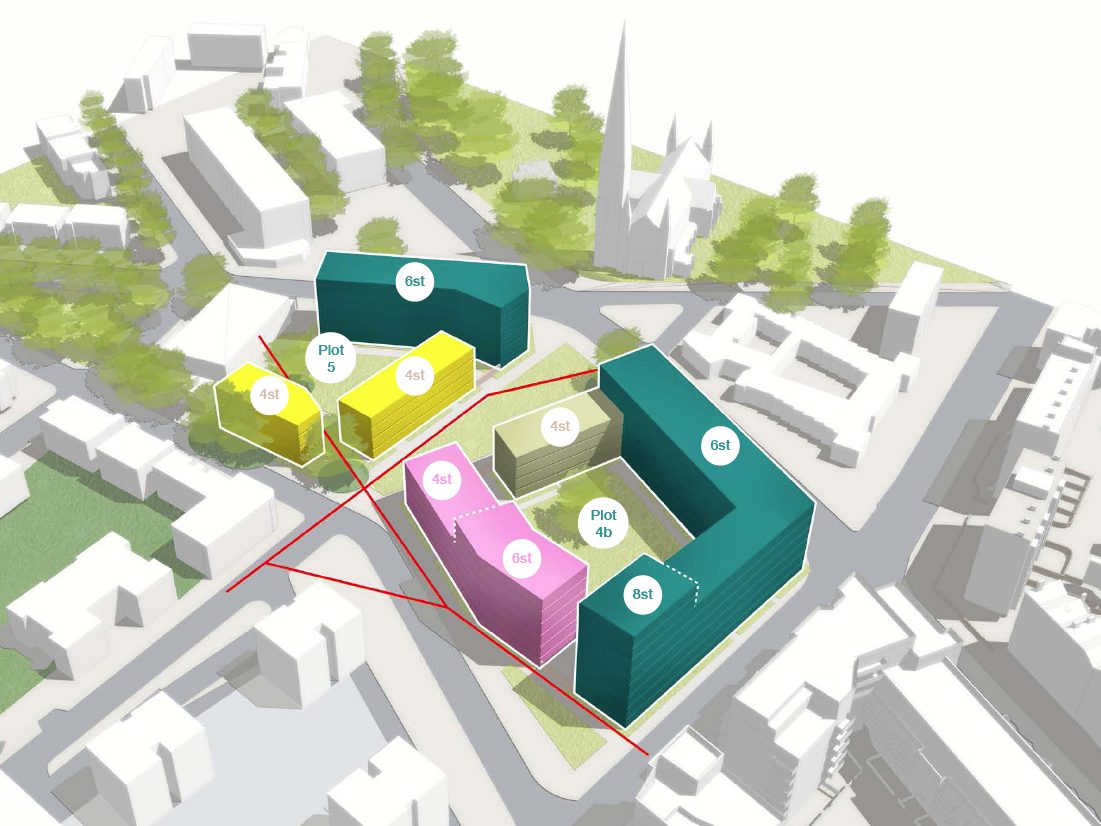
Colour axonometric diagram of the new blocks labelled by plot and height, from four to eight storeys, with routes marked in red

39

An axonometric of the blocks and their heights in storeys.
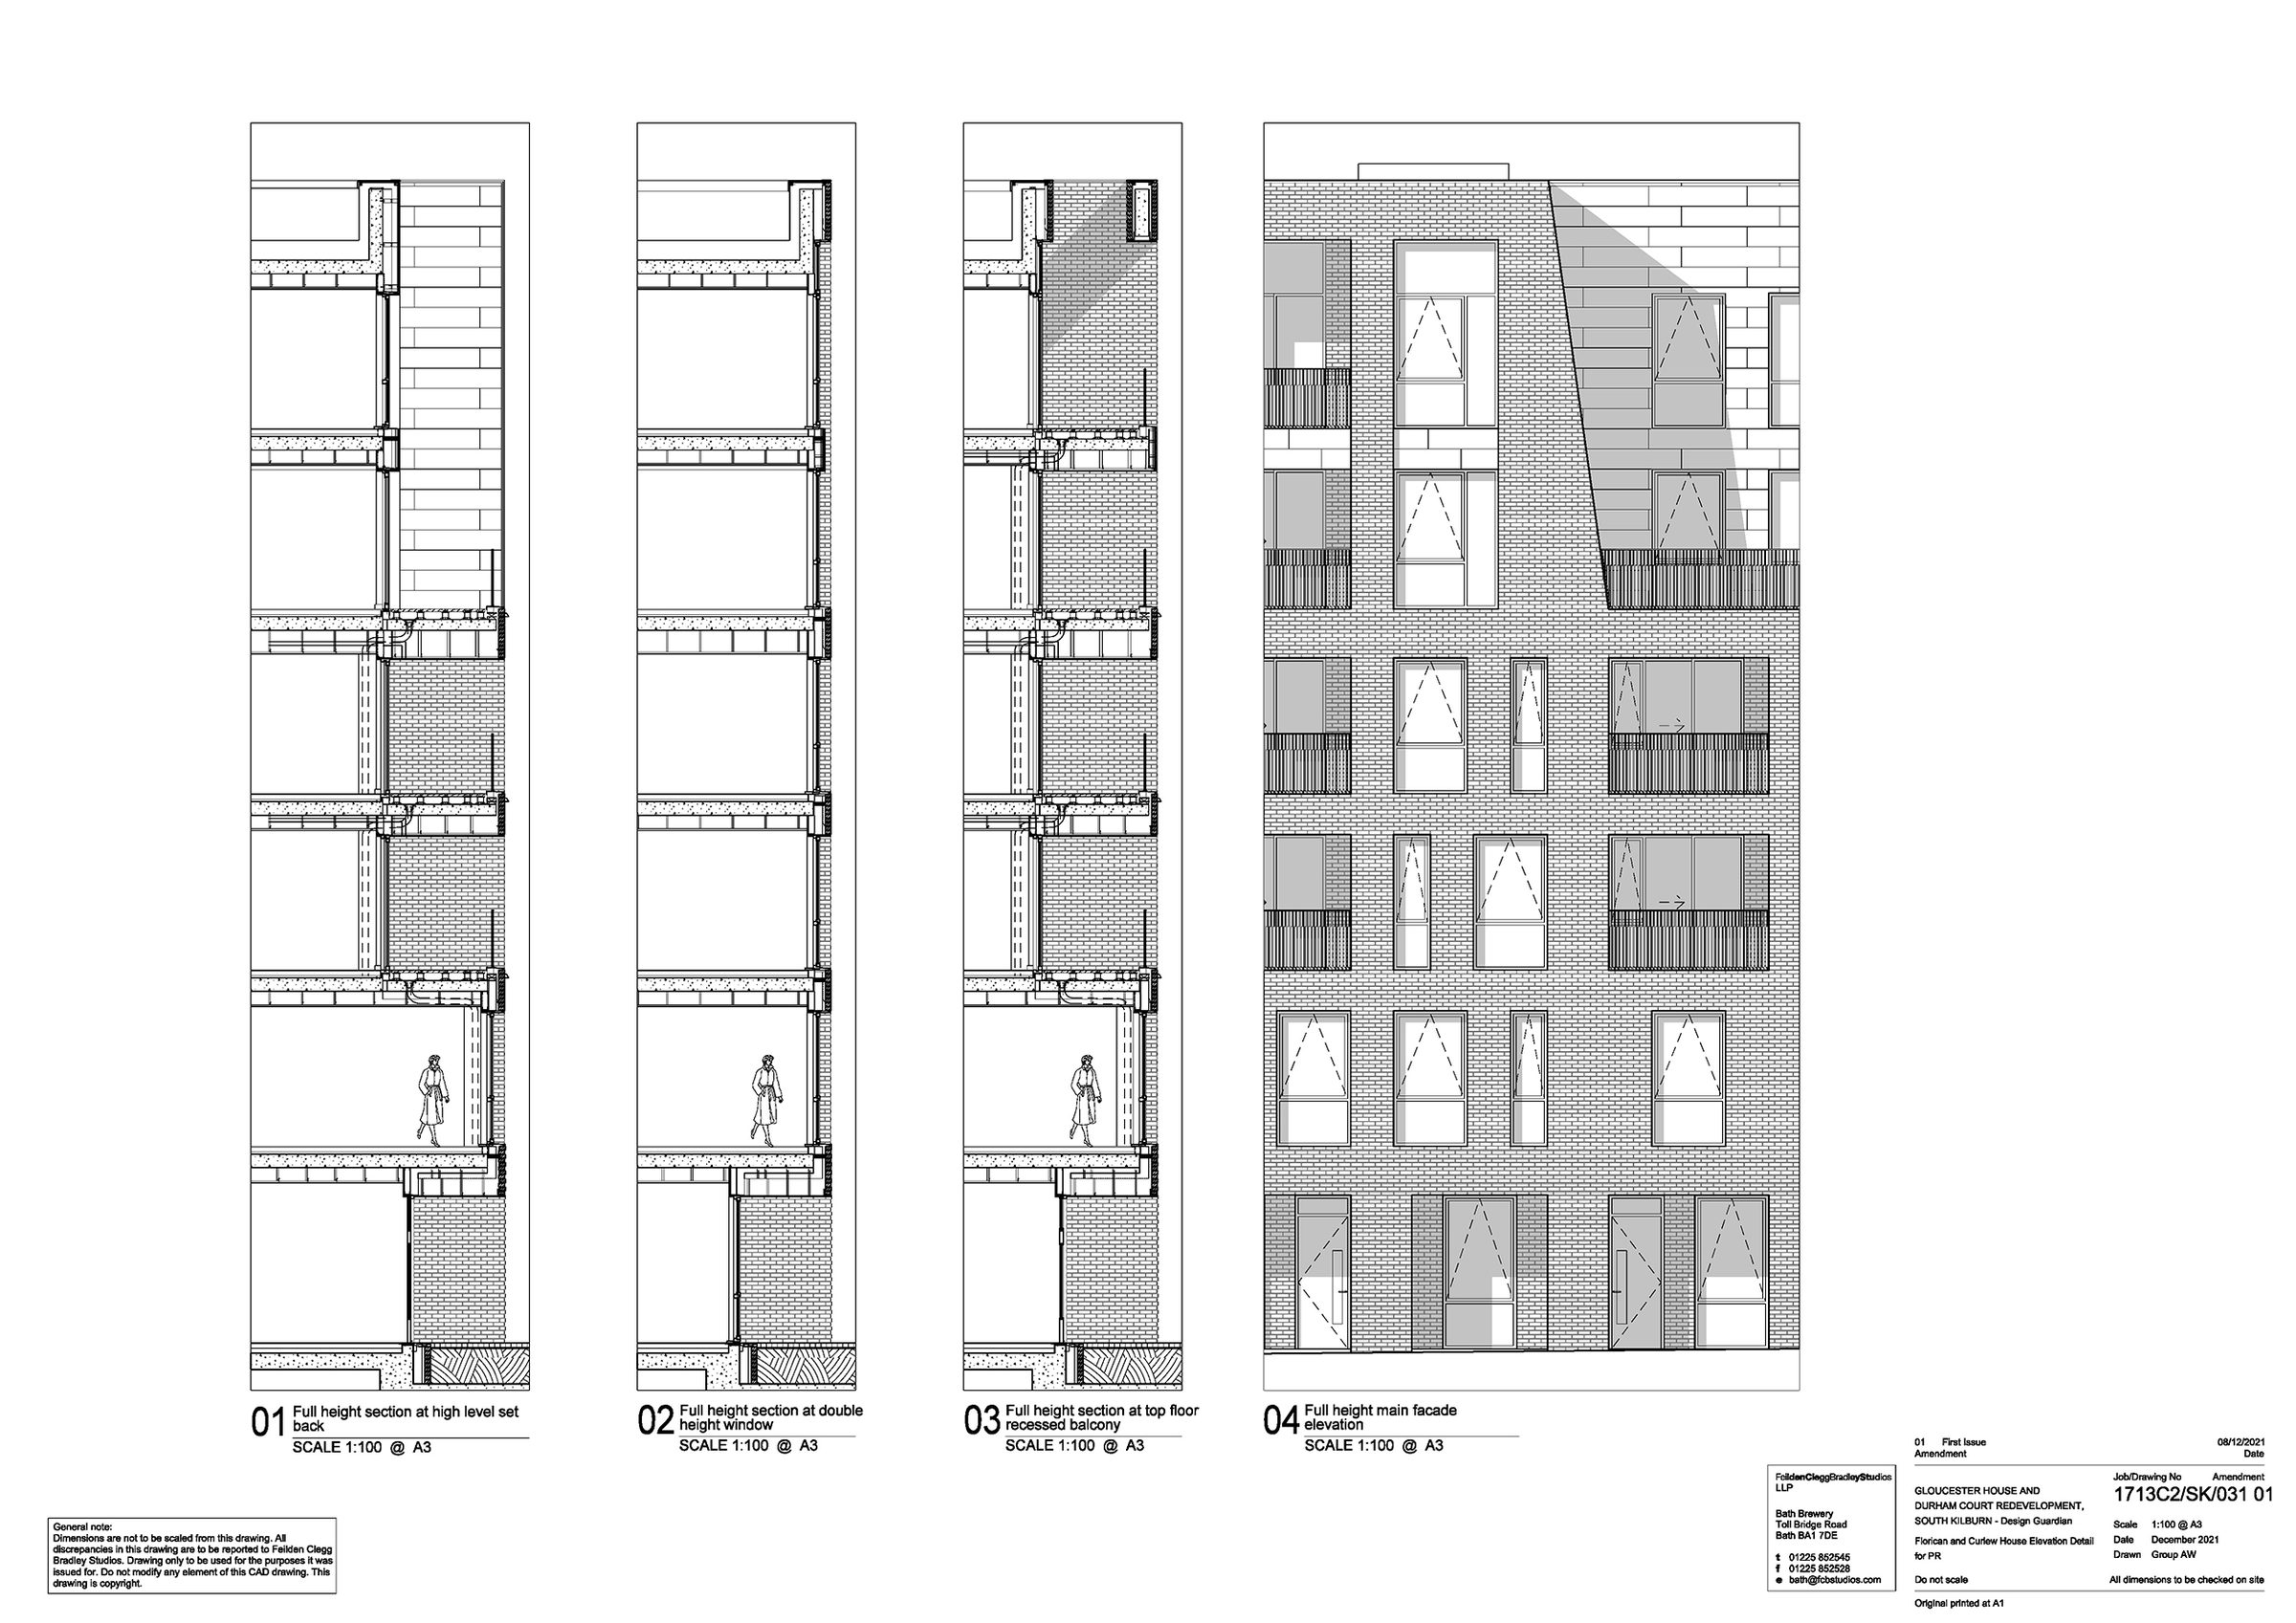
Line drawing of three full-height wall sections and a main facade elevation for two residential blocks

40

Sections and main elevation of Florican and Curlew Houses.

Unity Place, complete in 2021.

Cambridge Road and Kilburn Park Road, London NW6

Landscape architect
Grant Associates
Engineer
Buro Happold
Cladding consultant
Montresor Partnership
Planning consent
Brent, September 2014
Photography
Paul Riddle