BP Showcase Pavilion. Mirrored cladding. Olympic Park, London E20.
The team behind Dmitro Development carried out the cladding works on the mirrored envelope of BP's temporary showcase pavilion in the London 2012 Olympic Park, a six-week package for Specialist Structures.
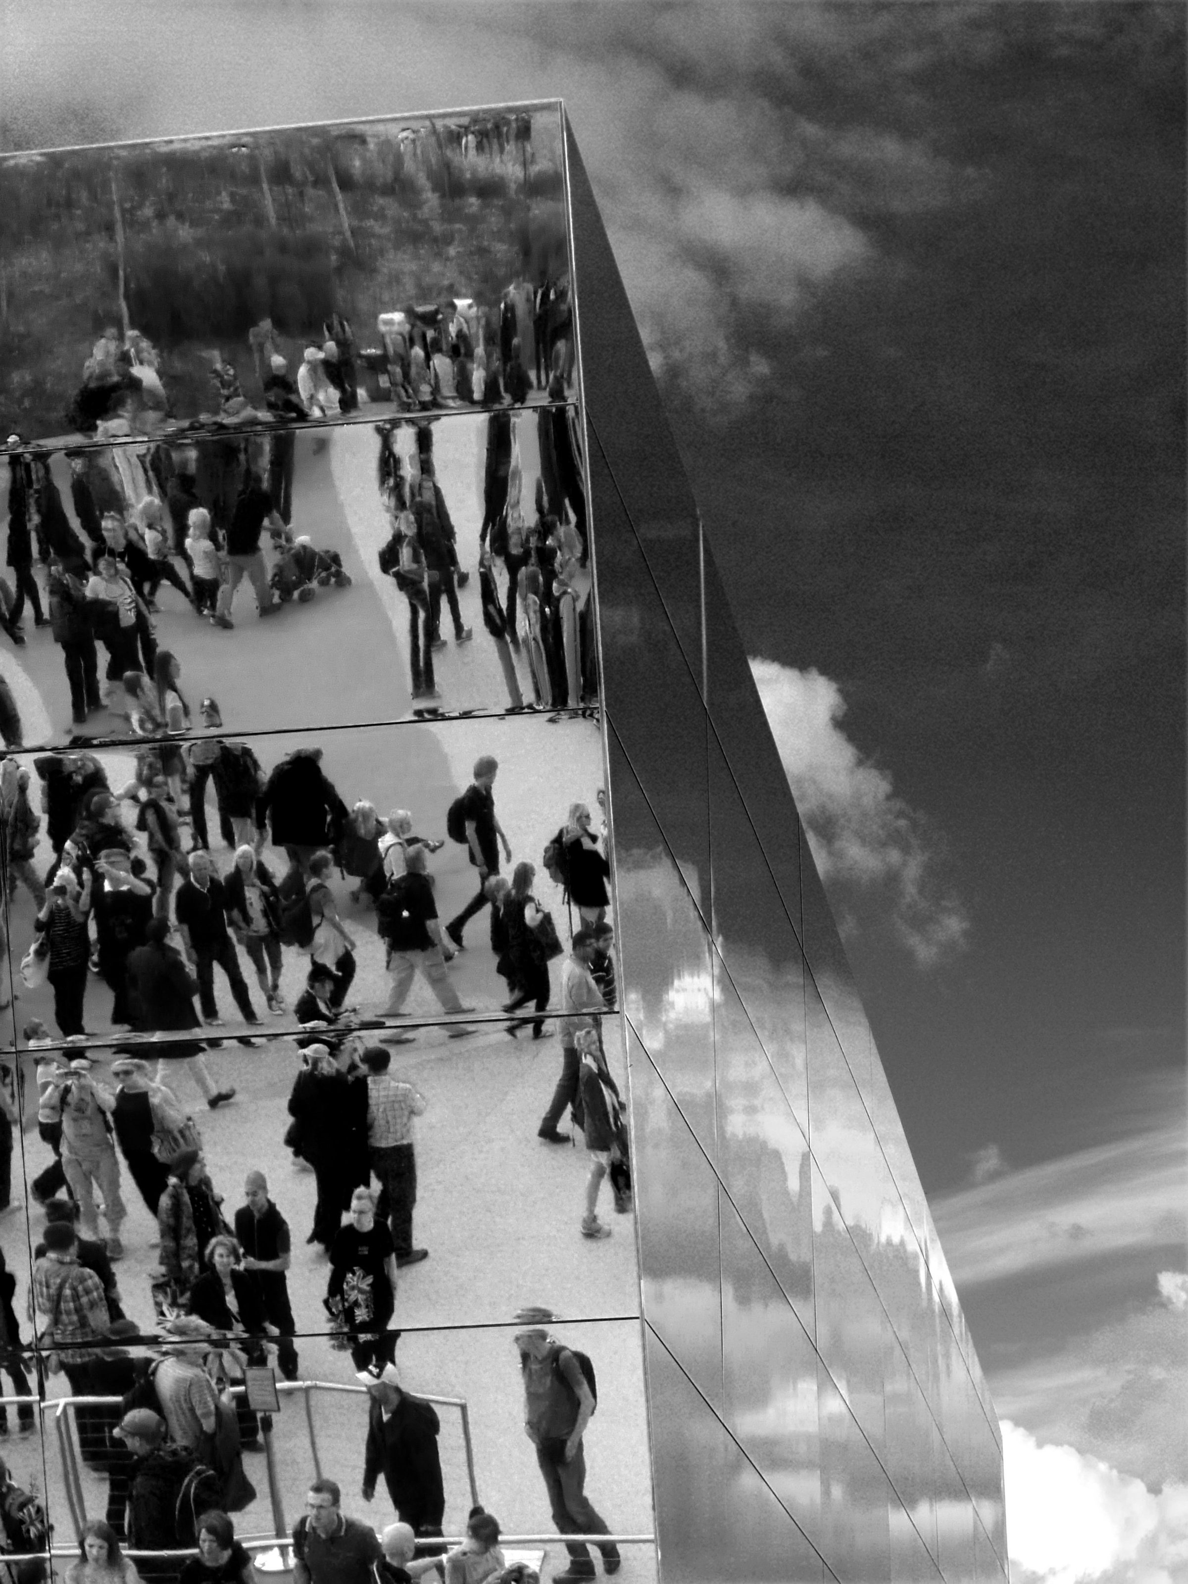
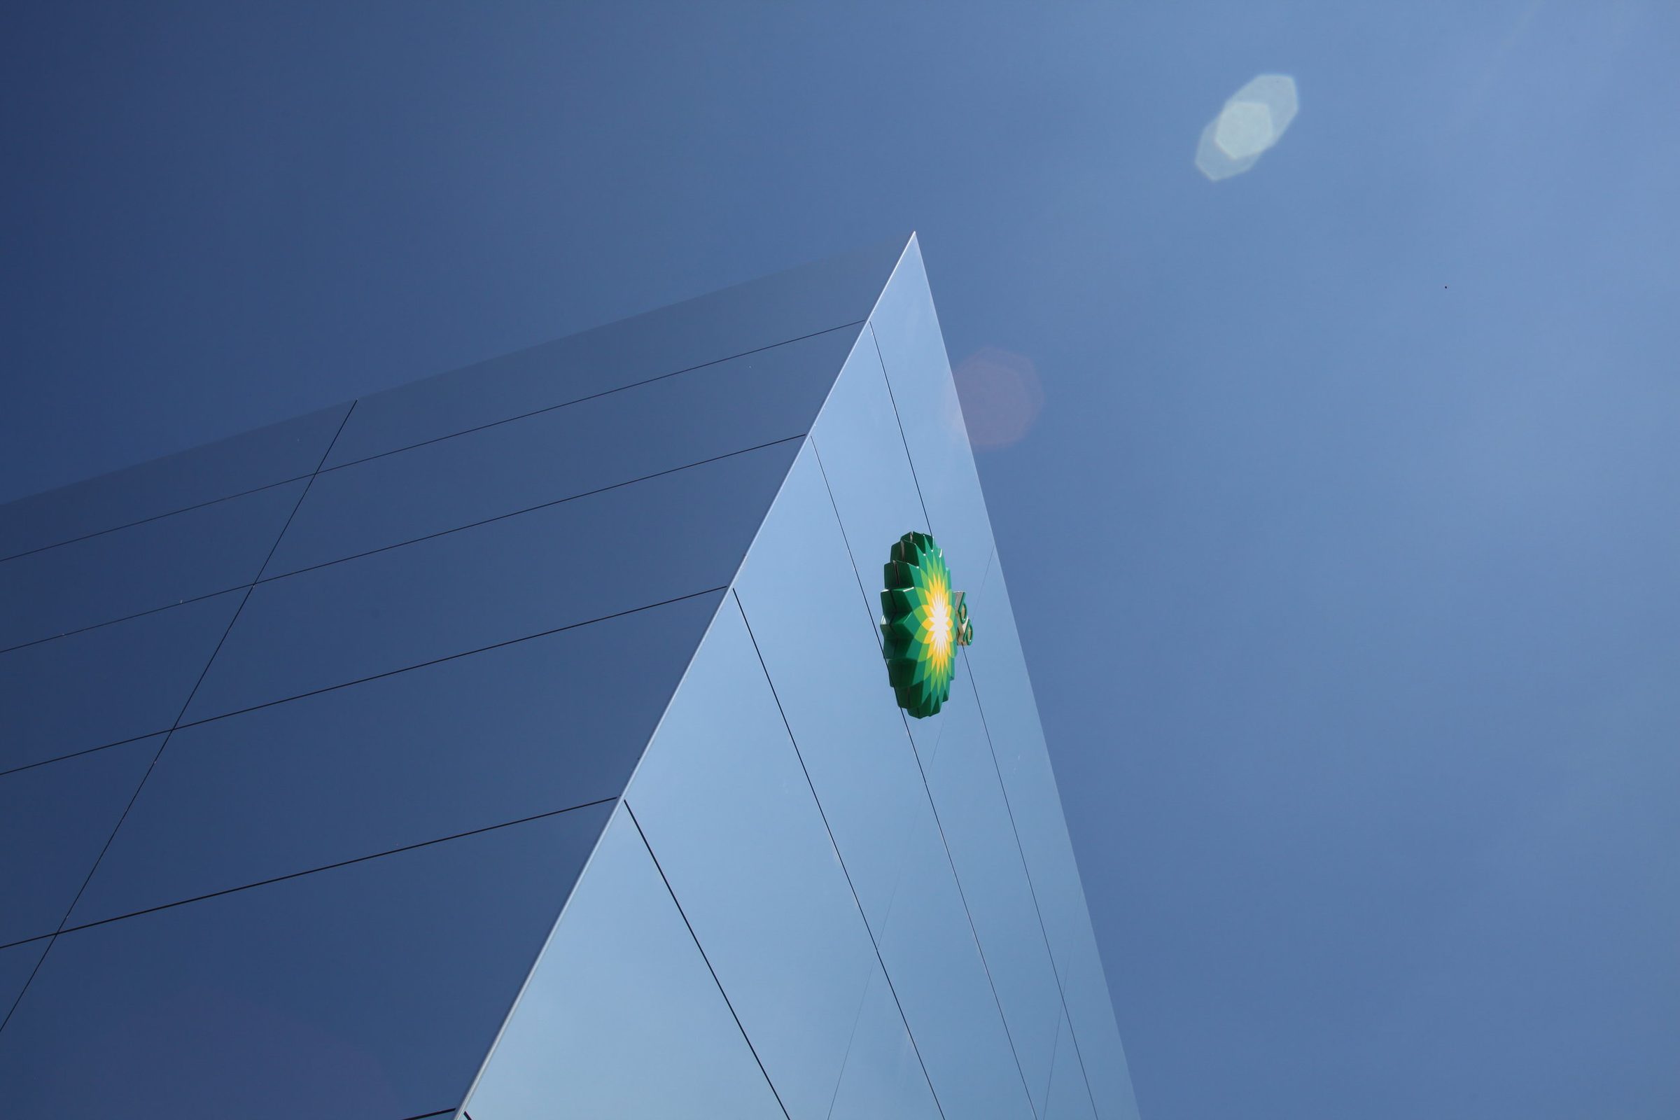
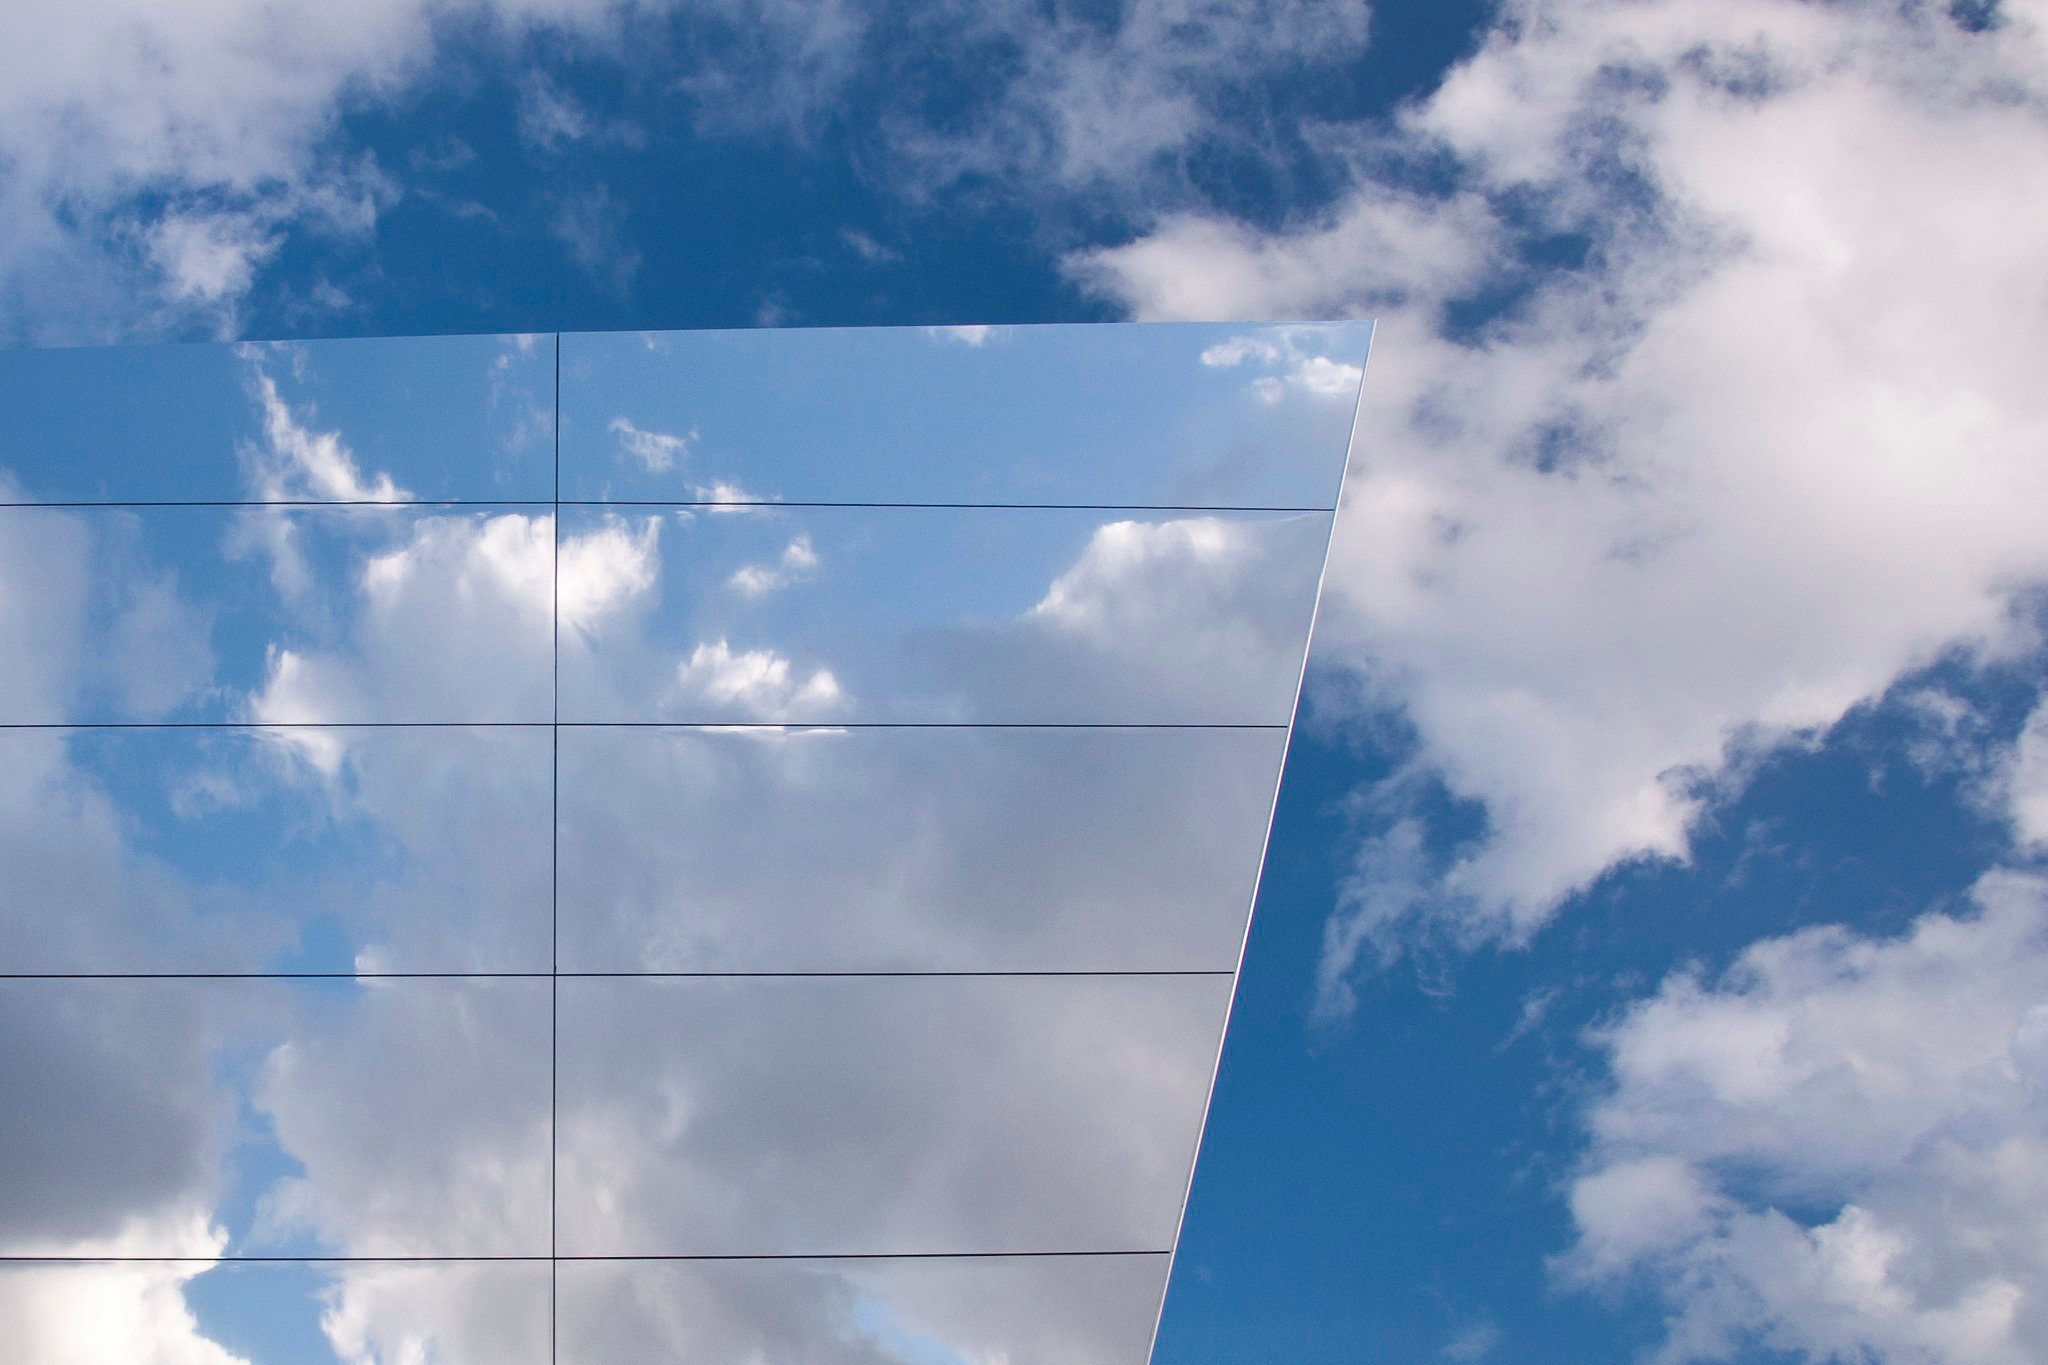
01 · Diagonal joints between the mirror panels, the angled edge cutting across a streaked sky.
At a glance
- Package
- Mirrored envelope cladding
- Duration
- Six-week package
- Client
- Specialist Structures
- End client
- BP
- Location
- Olympic Park · London E20
- Year
- 2012
The team behind Dmitro Development carried out the cladding works on the BP Showcase Pavilion for Specialist Structures, which supplied the adaptable temporary-building system the pavilion stood on. The six-week package formed part of the building's reflective, panelised envelope, in place for the Olympic and Paralympic Games in summer 2012.
03
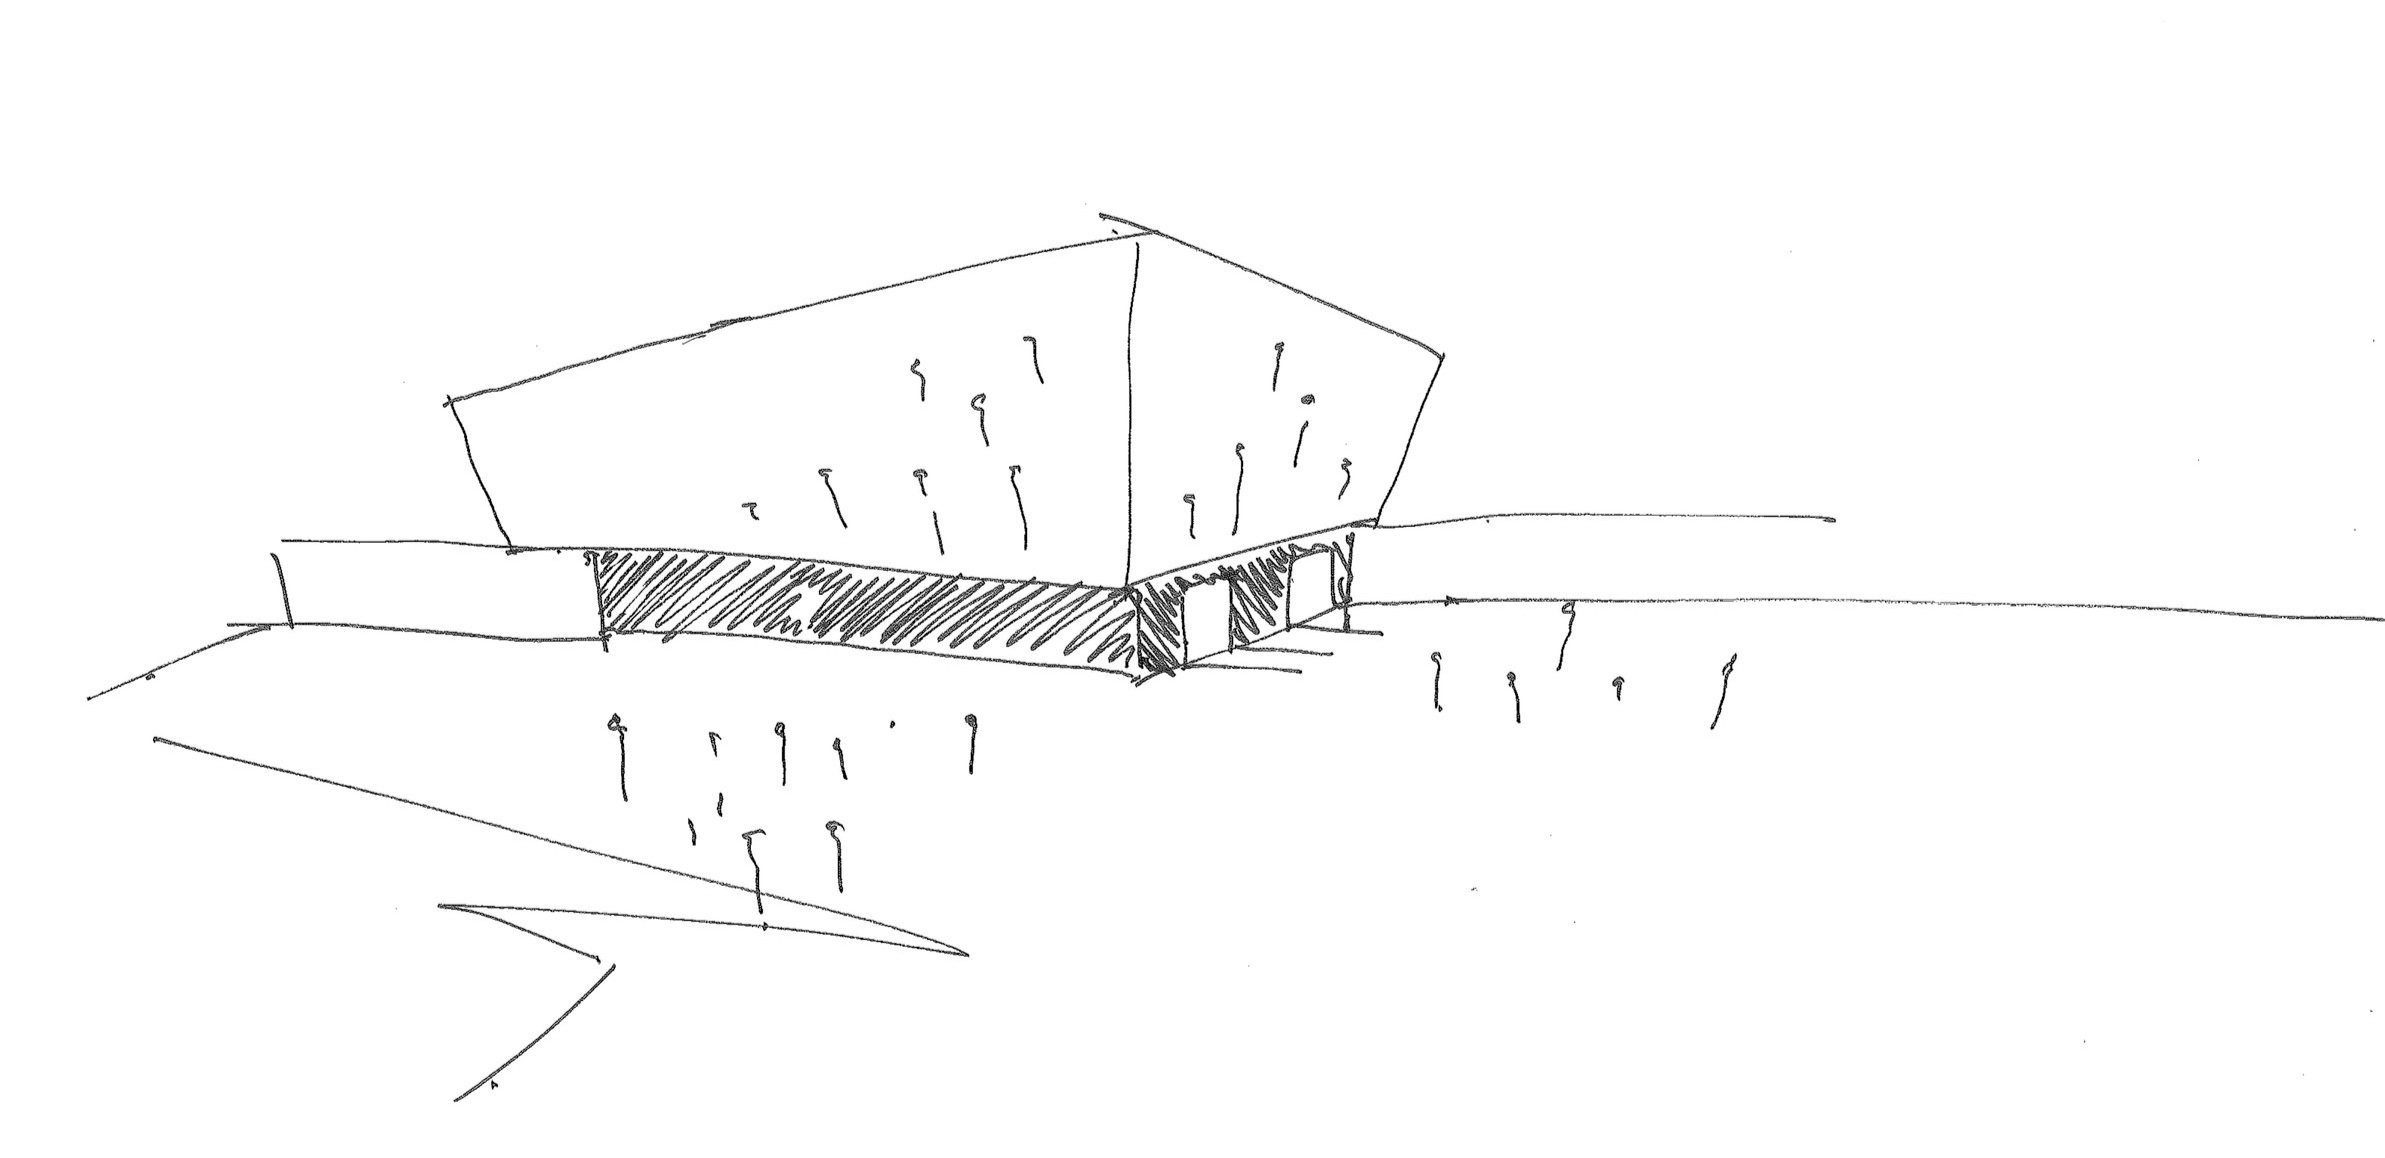
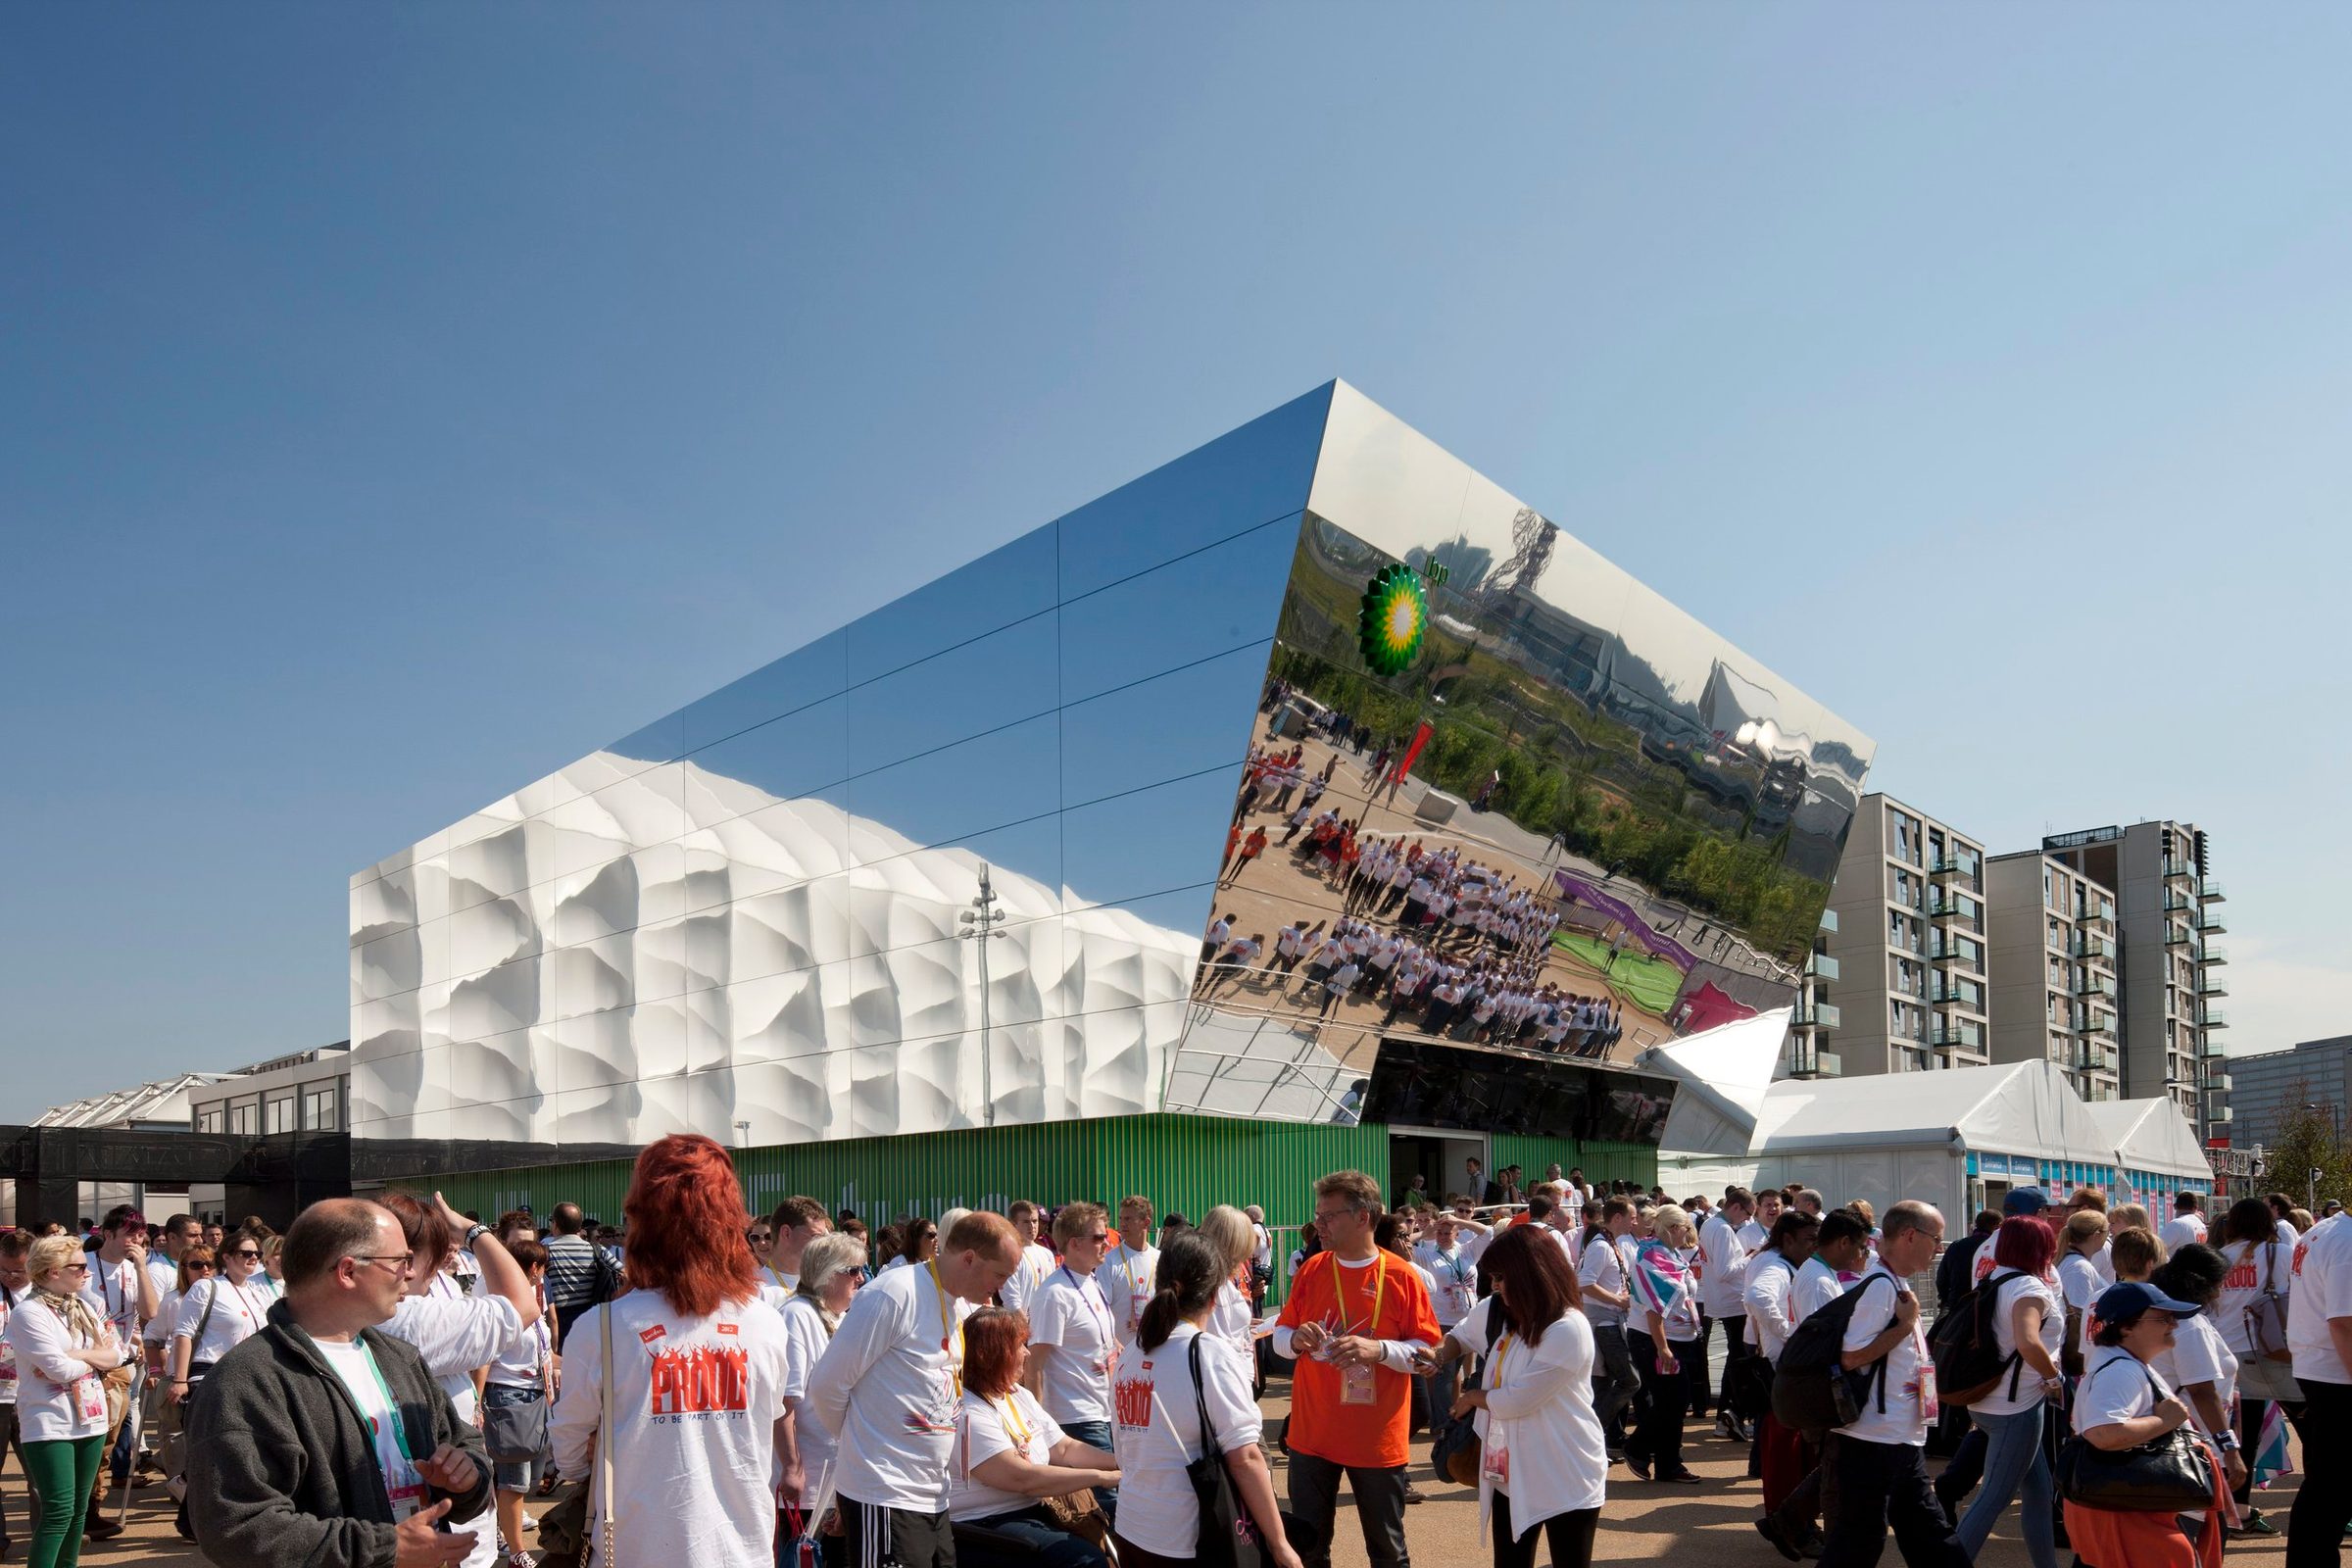
The built pavilion: one storey, about 300 square metres, mirror-clad above a green base.
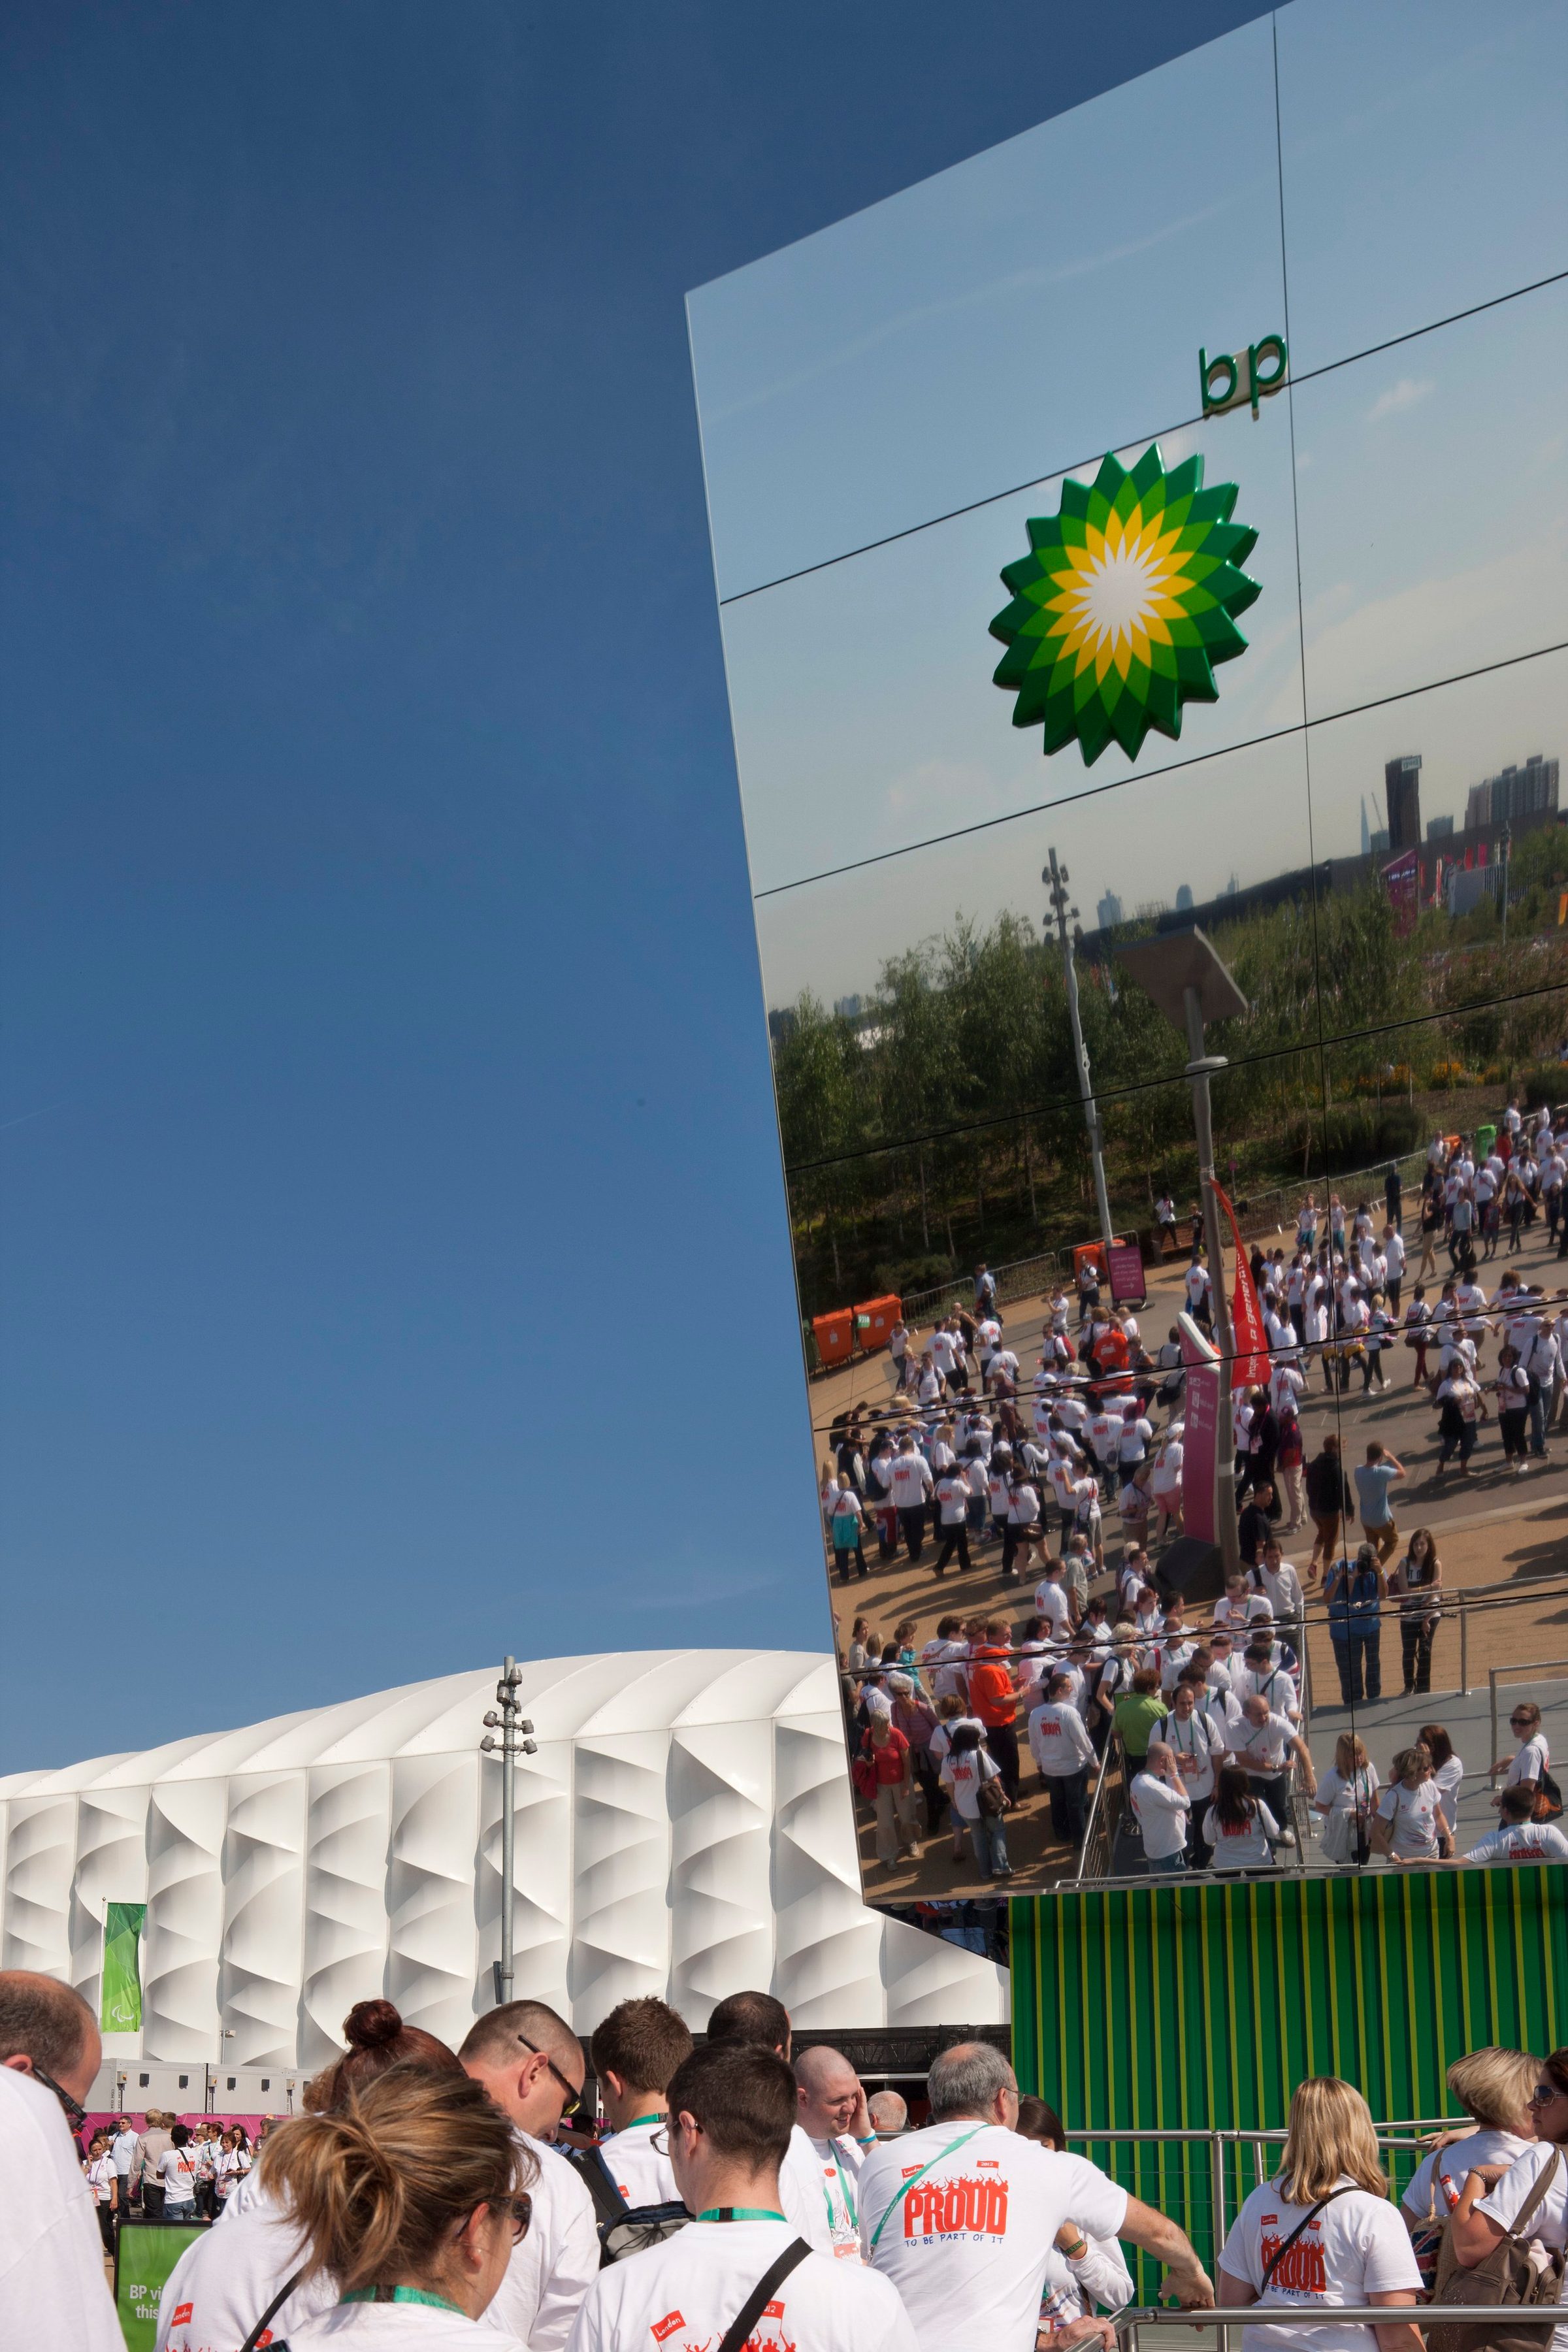
The pavilion
Built for one summer, and to come down again.
The brief asked for low embodied impact, controlled waste, responsible sourcing and a building designed for deconstruction and component reuse.
Inside, BP ran its Fuelling the Future show in a rotating 14-metre cyclorama. The pavilion welcomed about 48,000 visitors over 26 operating days of the Olympic and Paralympic Games.
The Design Council's judges noted detailing to a standard associated with permanent construction. Both recognitions below belong to the project and its design team; the team's own contribution was the cladding package.
- Design Council Beyond 2012 Award, Architecture and the Built Environment2013
- Museums + Heritage Sustainability Award, shortlisted2013
06
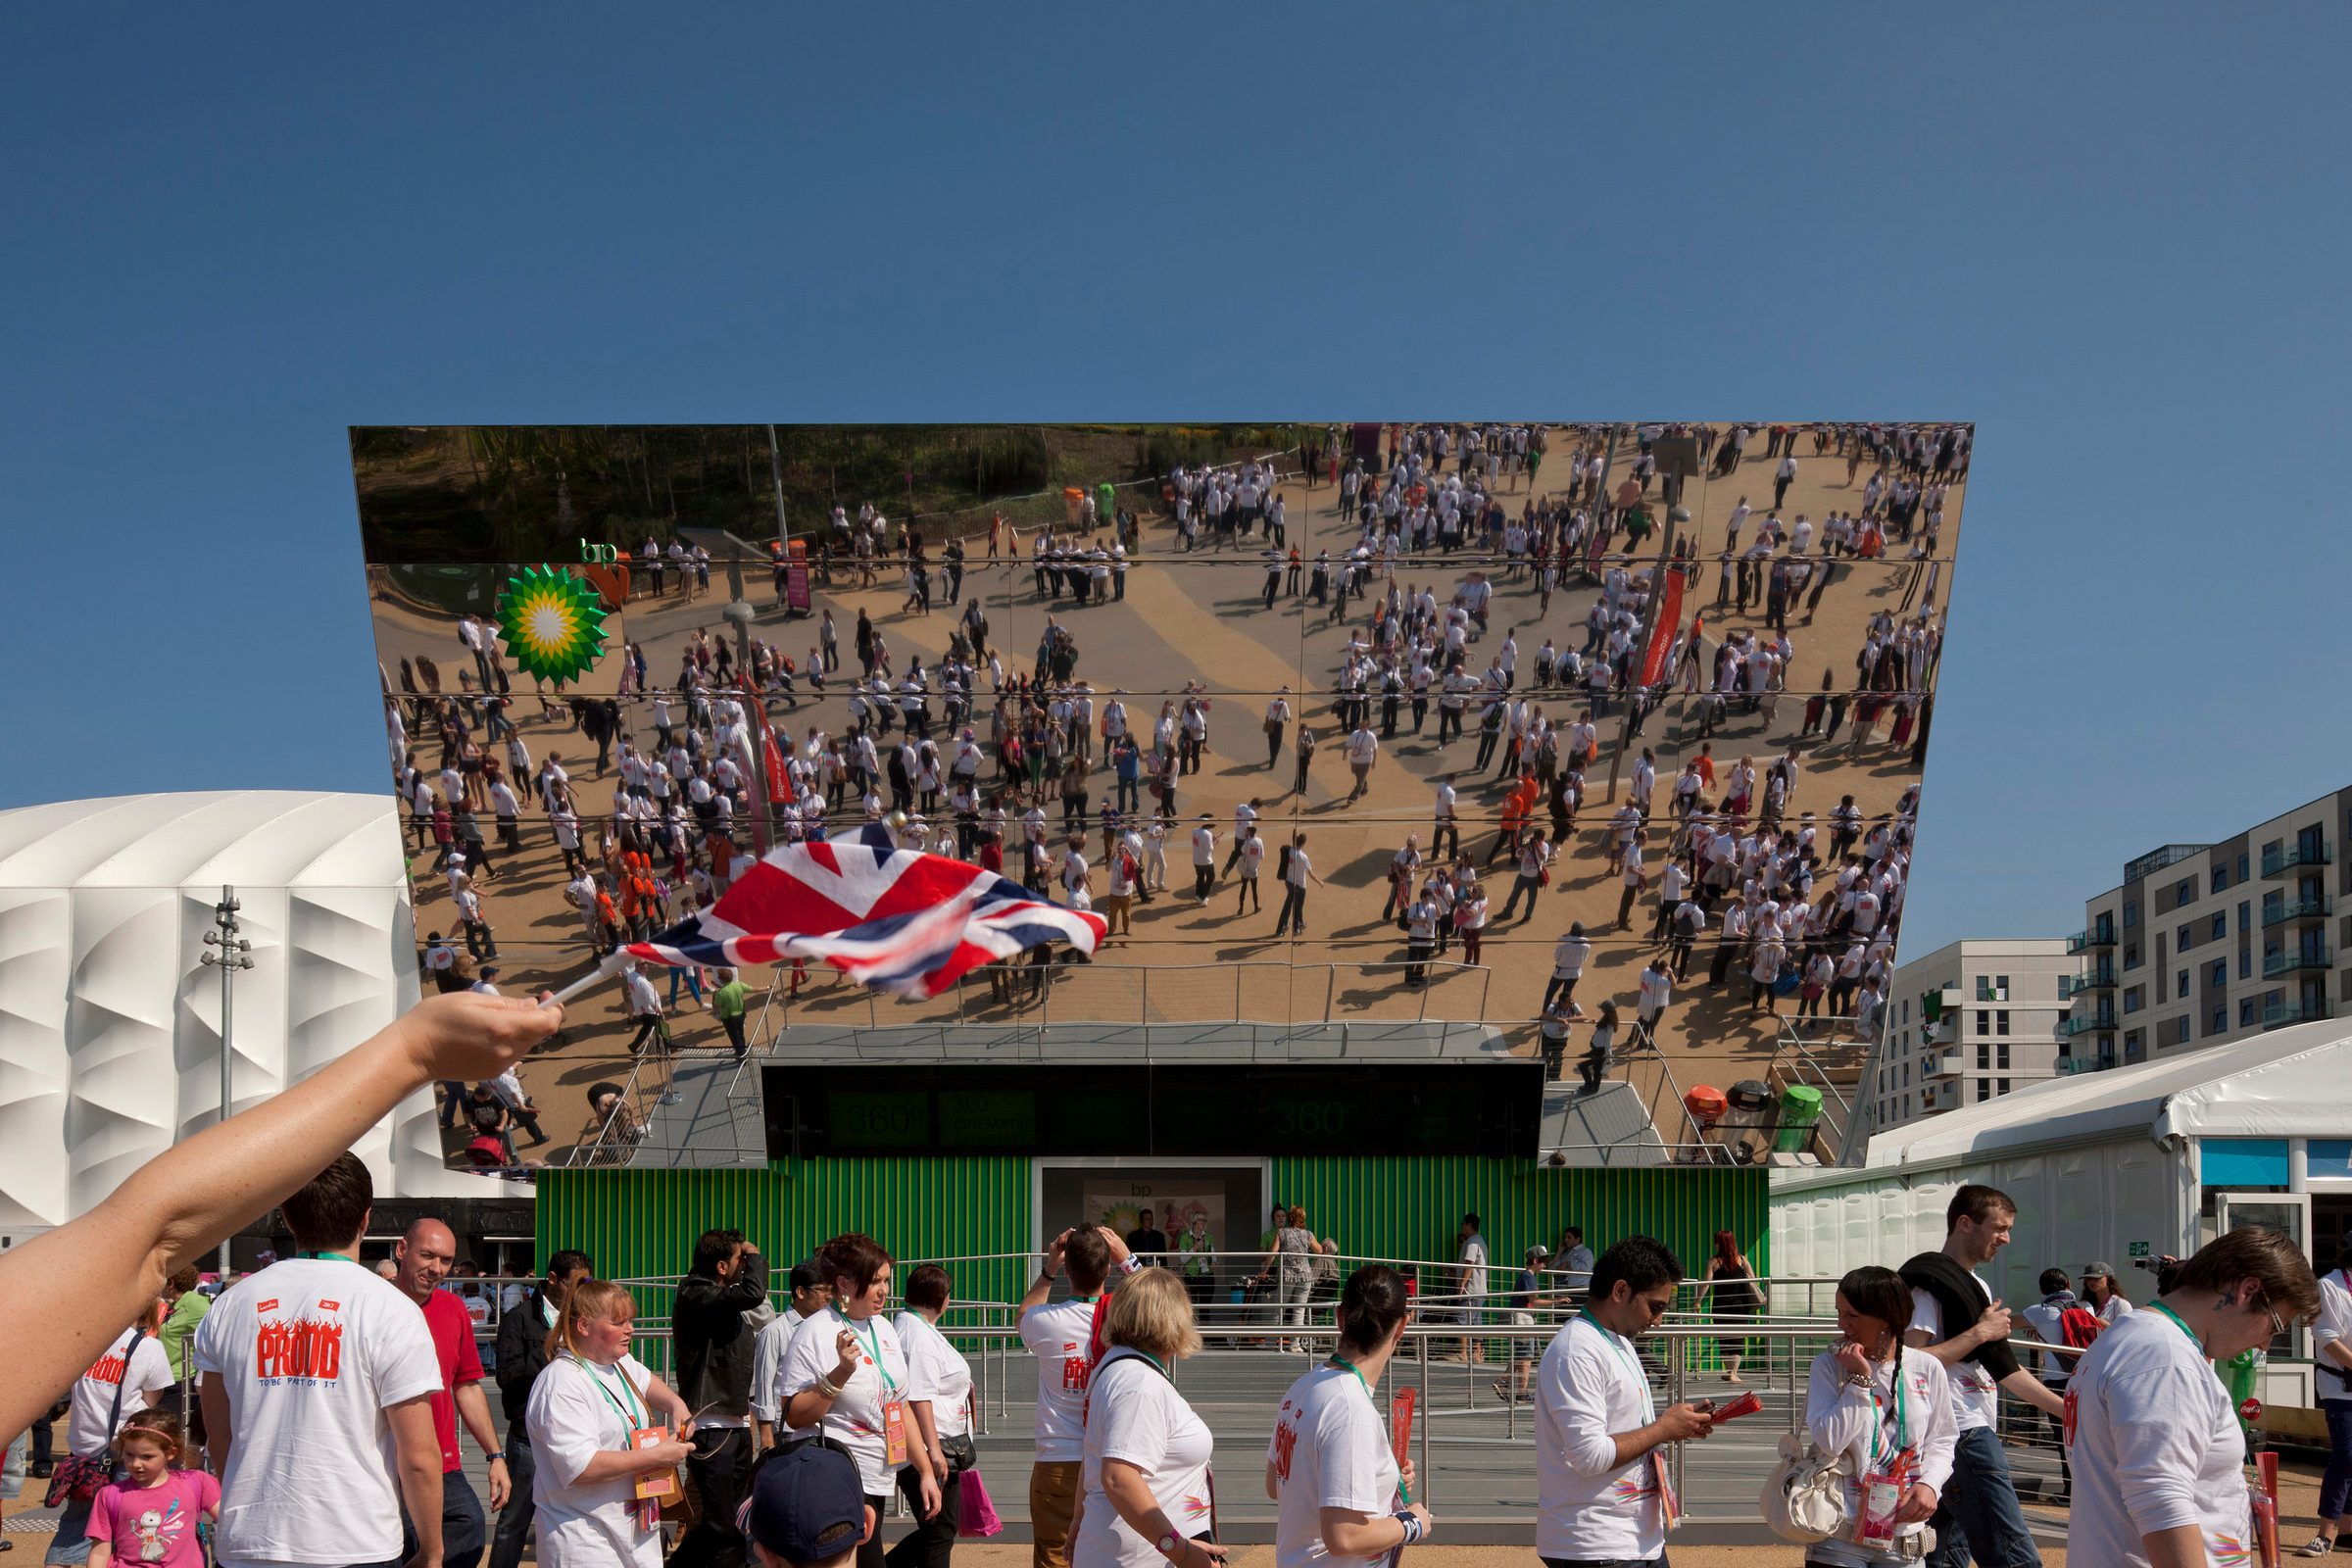
The front elevation at Games time, the whole face filled with the concourse and its crowd.
BP Showcase Pavilion, clad by the team.
London 2012 Olympic Park, Stratford · London E20
- Dmitro client
- Specialist Structures
- End client
- BP
- Architect
- AndArchitects with KBW Design
- In use
- Olympic and Paralympic Games, summer 2012