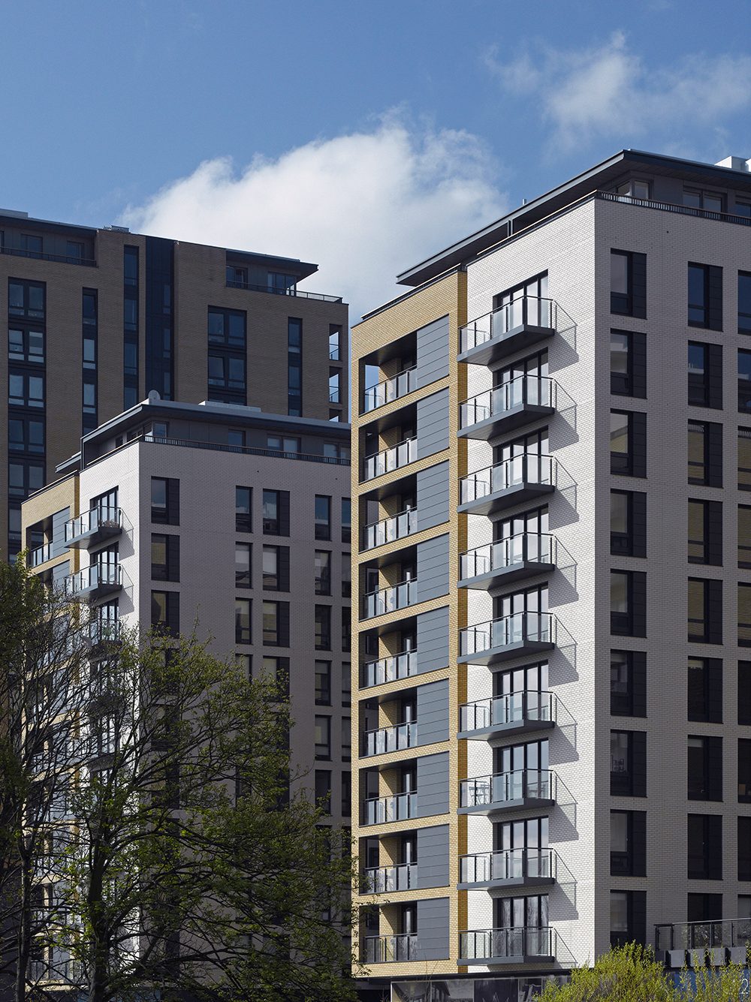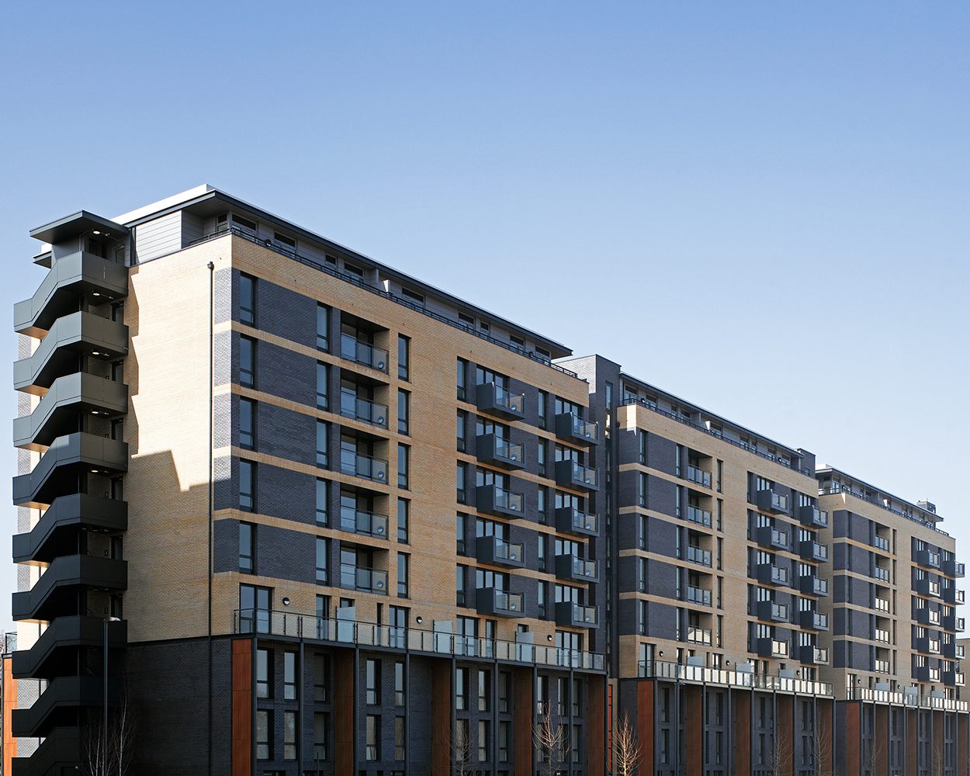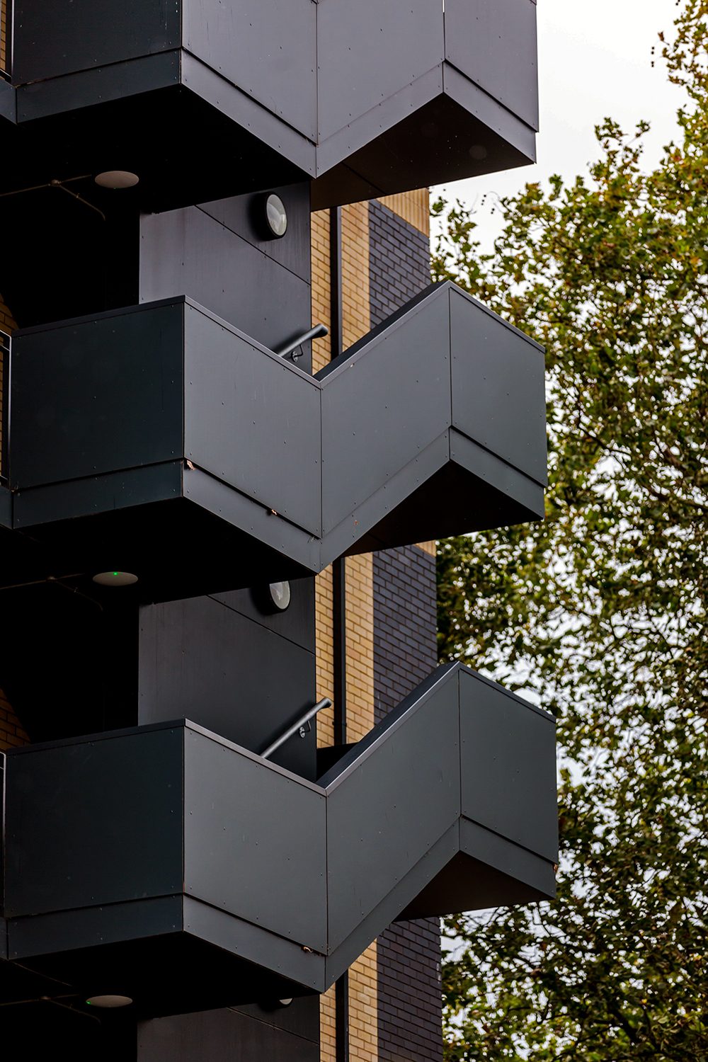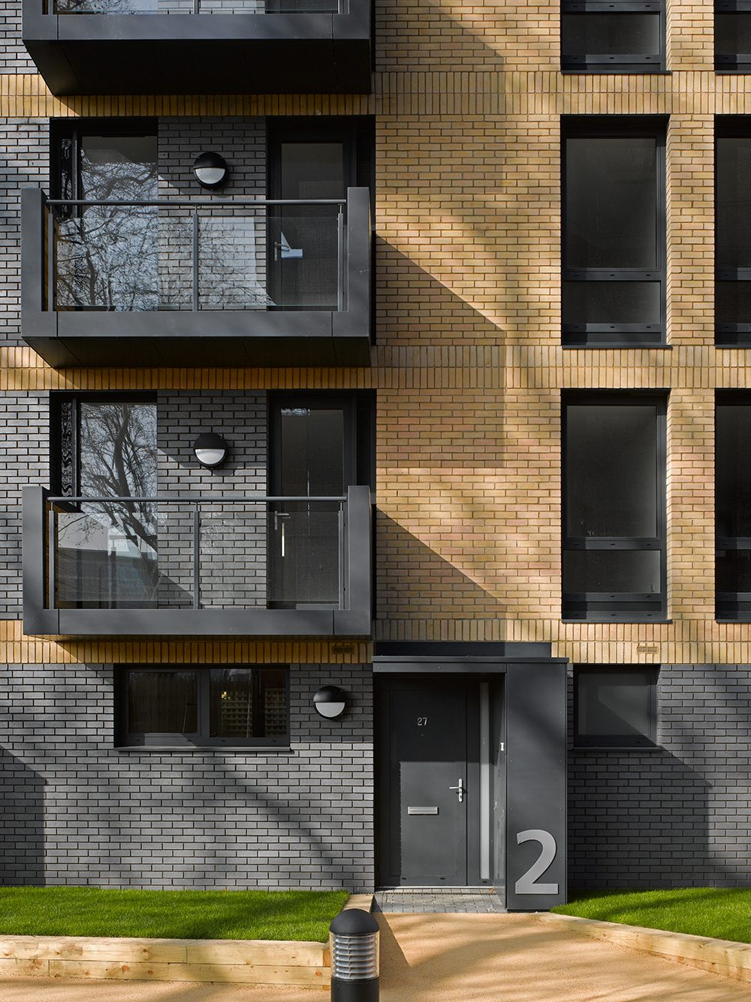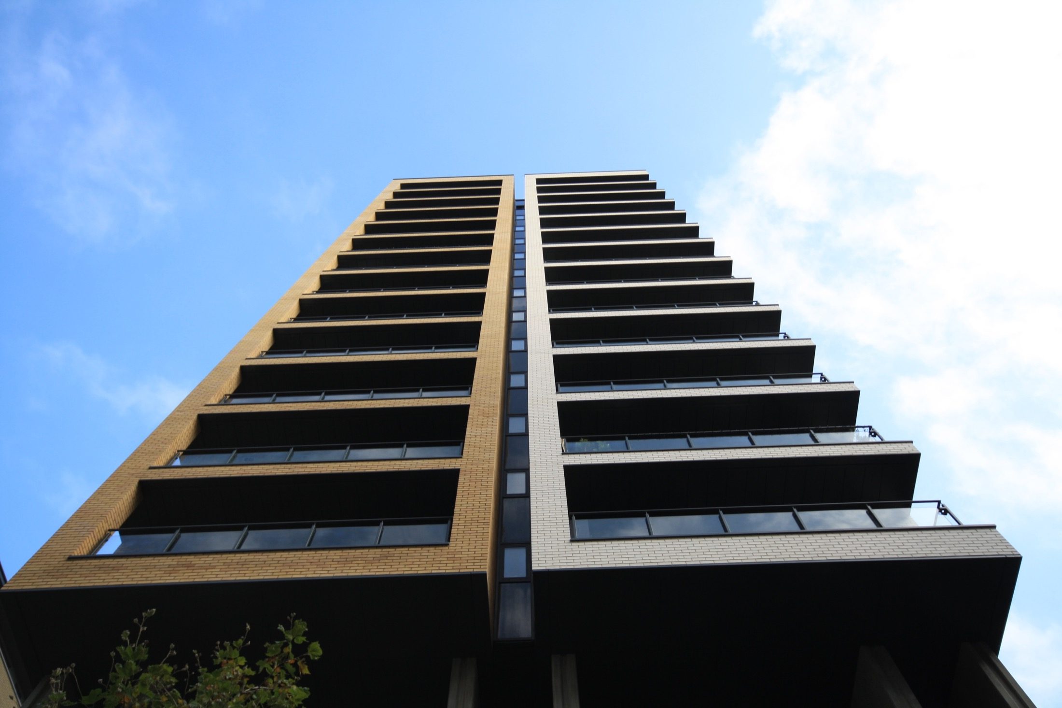
Looking up a Suttons Wharf North tower: dark panelled balcony fronts and soffits framed by buff and white brick, Bethnal Green

Suttons Wharf North. Trespa Meteon rainscreen and Metsec SFS. Bethnal Green, London E2.

The team behind Dmitro Development delivered the rainscreen, its light-steel backing wall and the copings for main contractor Hollybrook.

01 · Looking up a Suttons Wharf North tower: the team's dark panels line each balcony recess between buff and white brick.

At a glance

Package
Trespa Meteon rainscreen, Metsec SFS and copings
Main contractor
Hollybrook
Location
Palmers Road, Bethnal Green, London E2
Phase
Phase two, the private blocks
Years
2014 to 2015

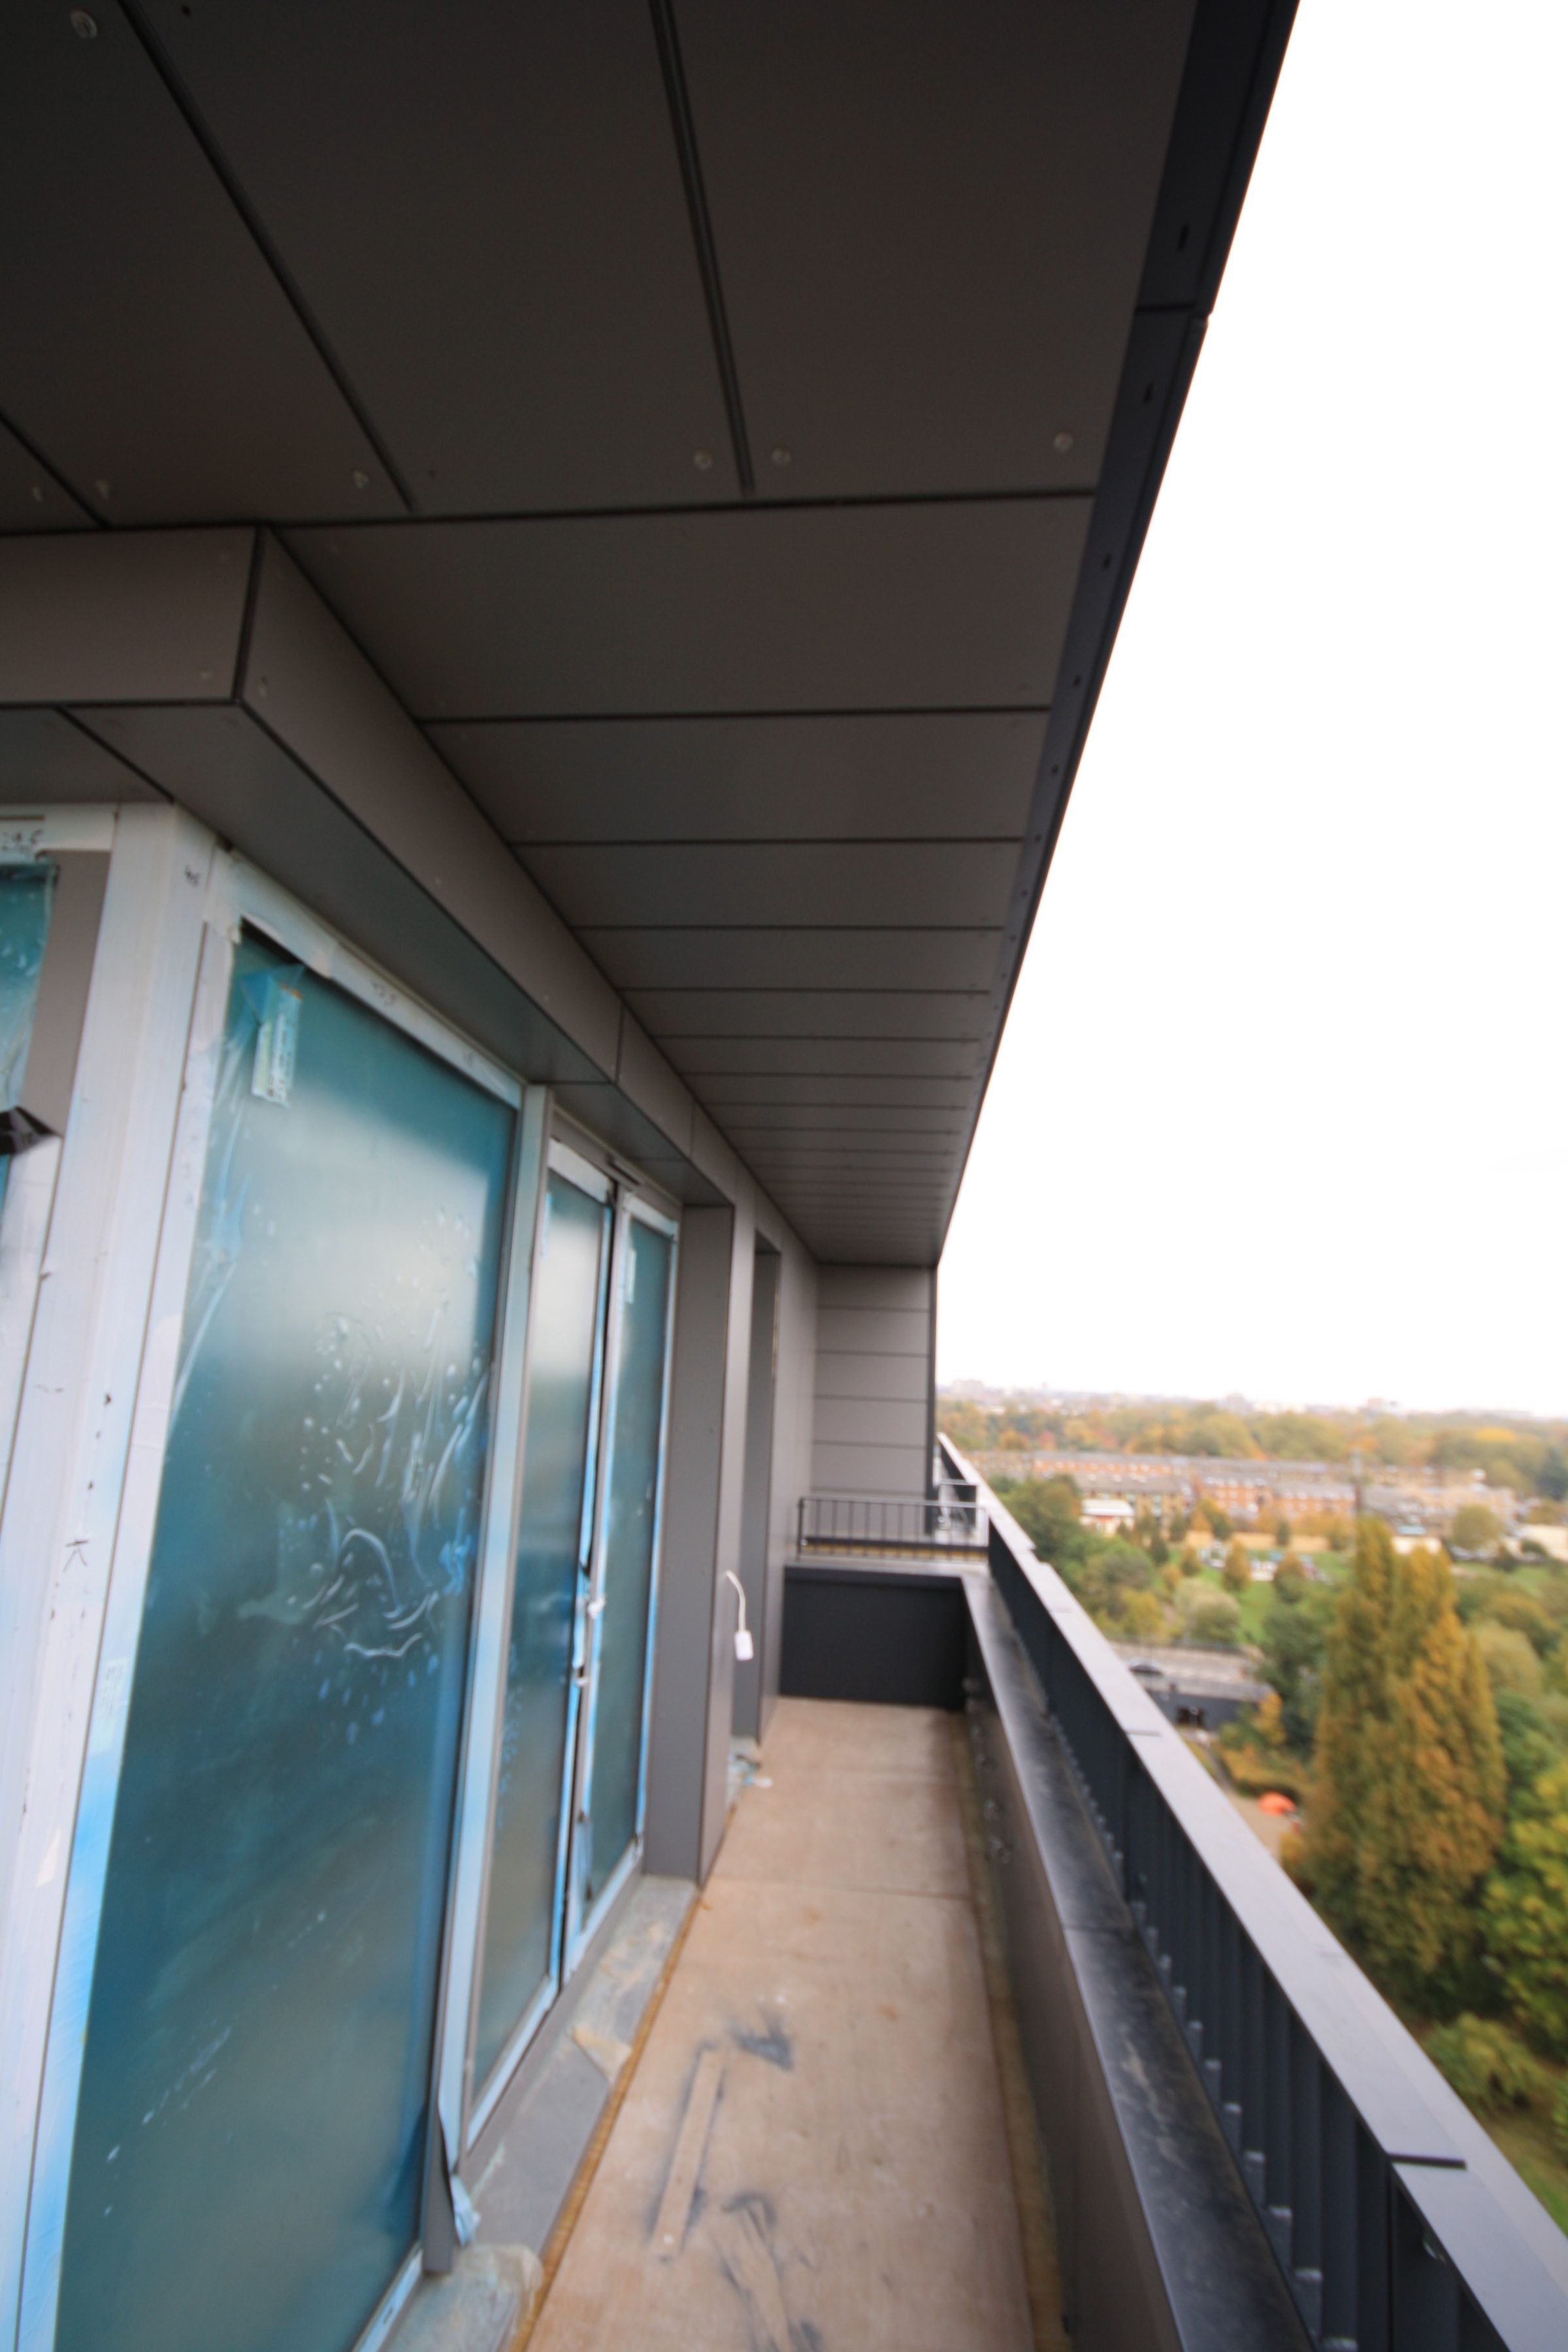
The penthouse terraces were clad in October 2015.
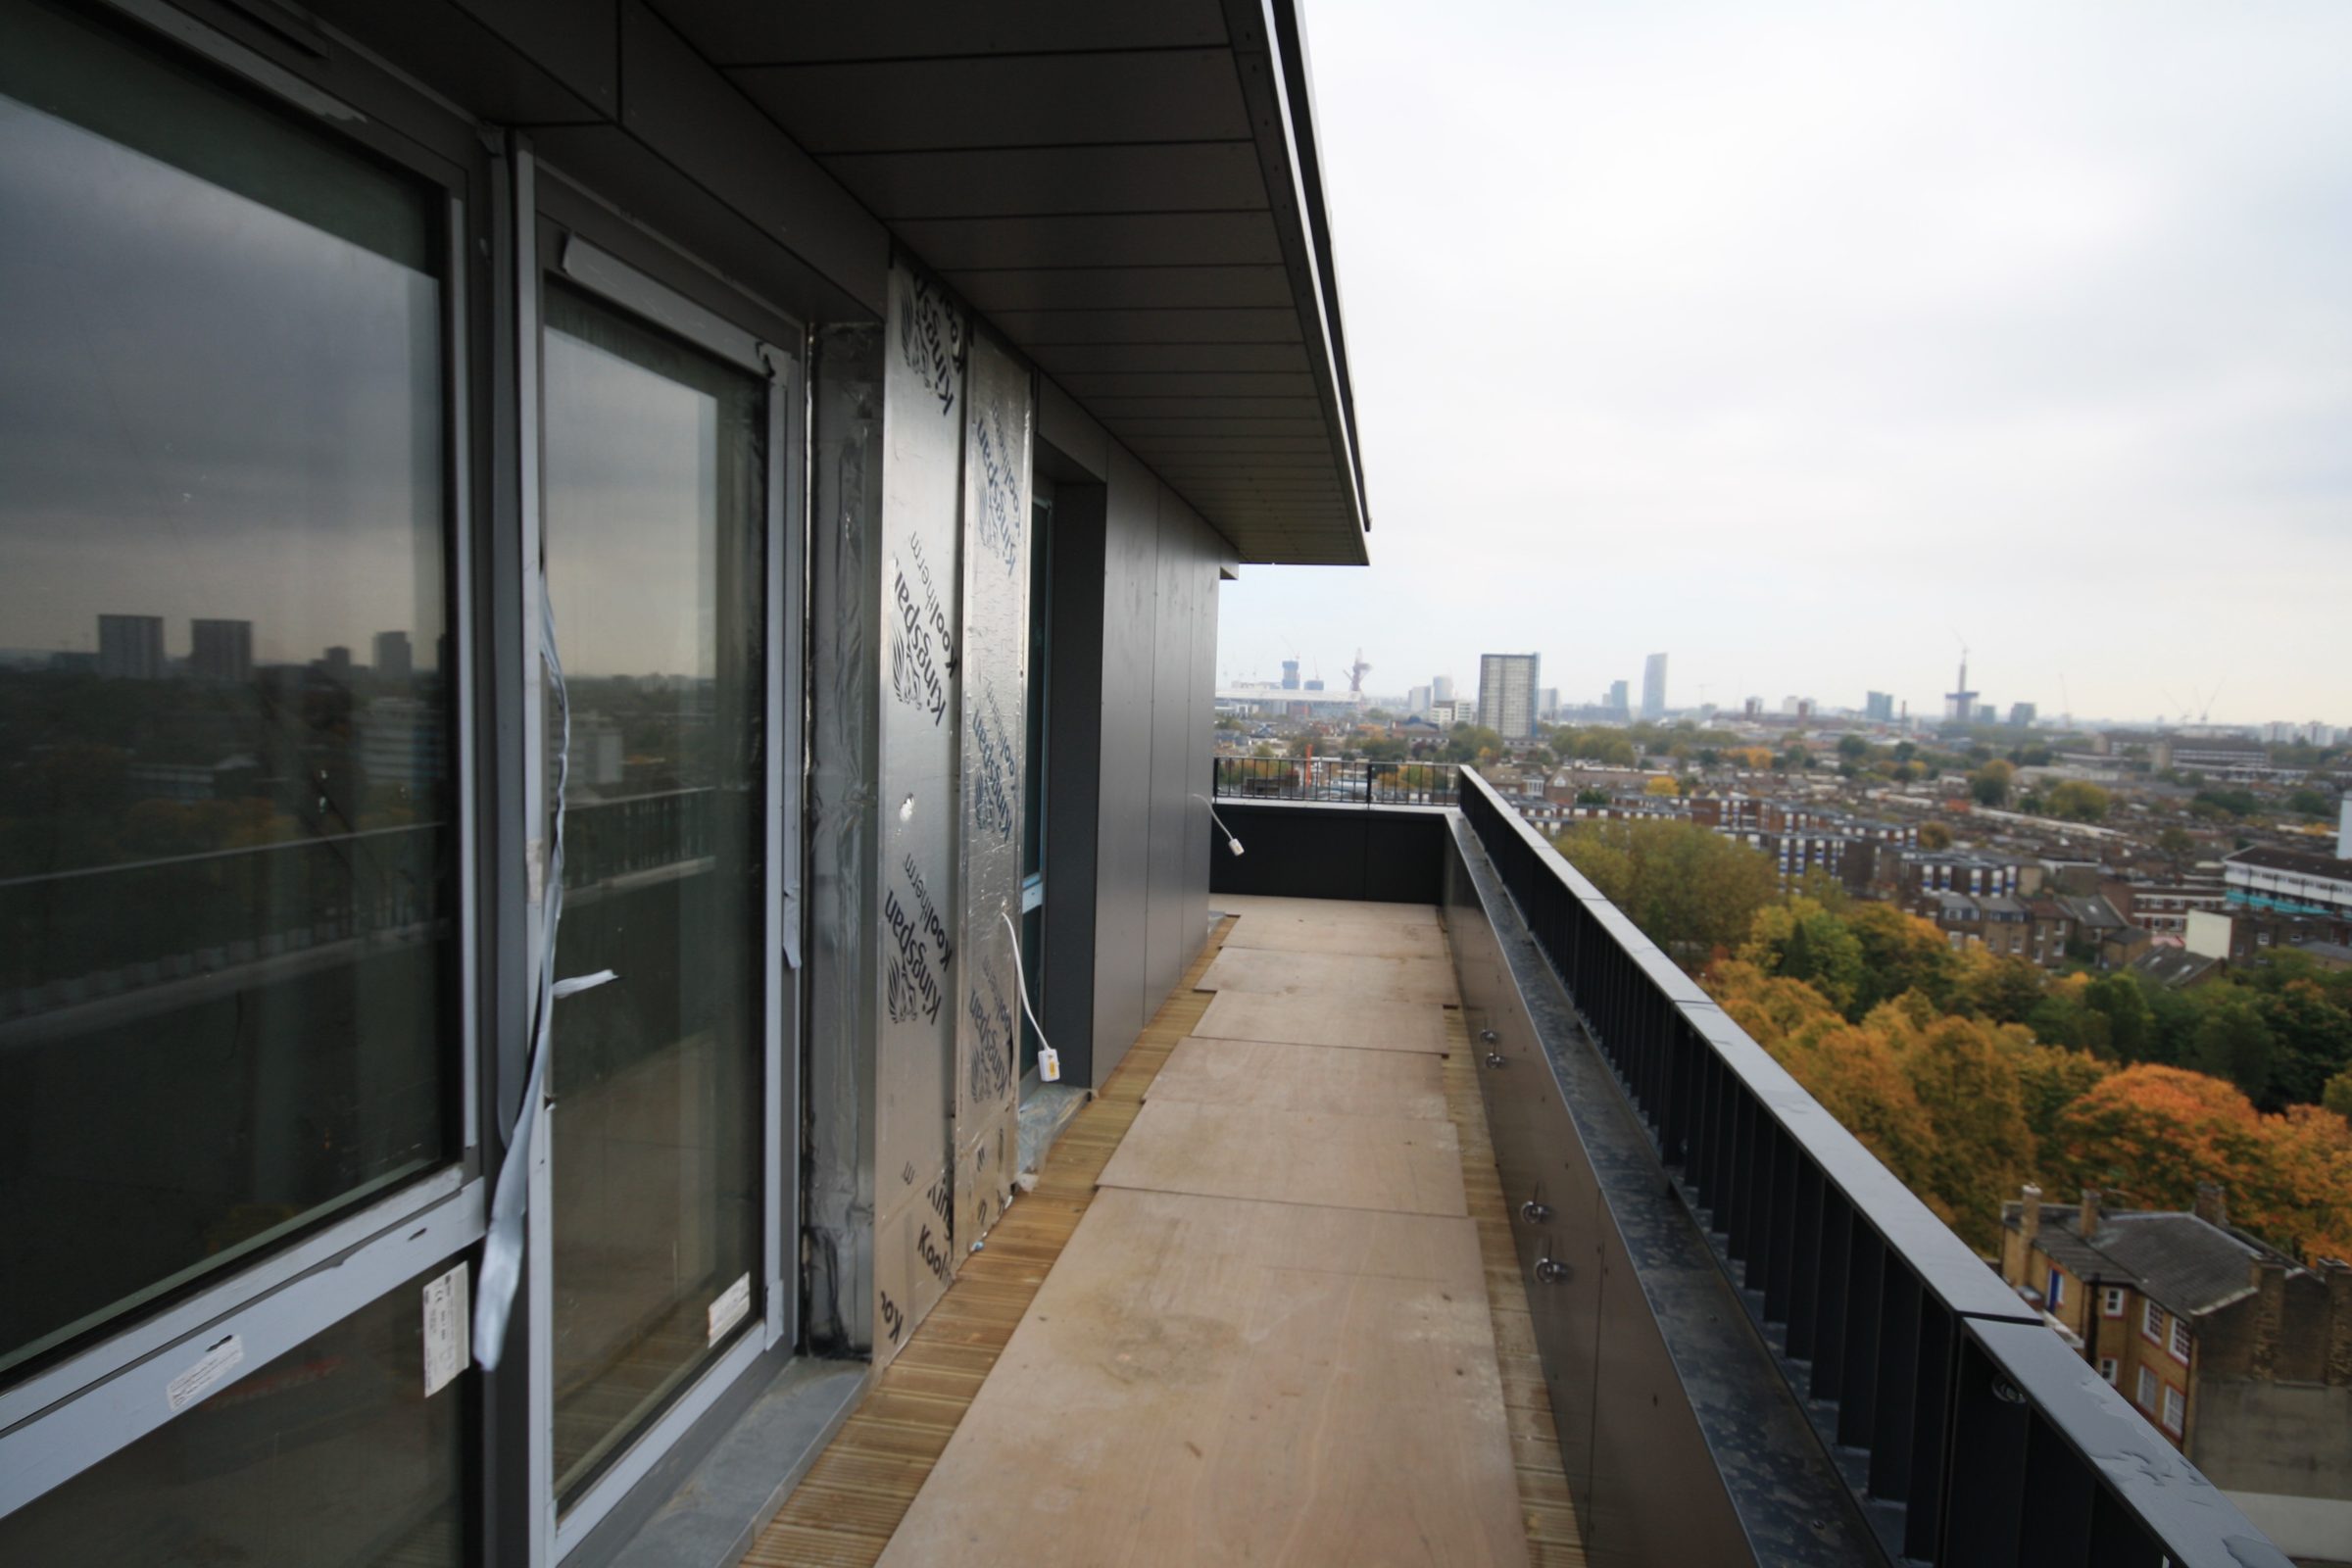
Penthouse terrace under construction with dark soffit and wall panels fixed, foil-faced Kingspan insulation board exposed beside a door, and east London beyond

02

A penthouse terrace mid-installation: soffit and wall panels on, Kingspan insulation still showing at the door.

The wall build-up, outside in

  • 01Trespa Meteon panels, walls and soffits
  • 02Kingspan Kooltherm K15 rainscreen insulation
  • 03Tyvek membrane, tapes and EPDM
  • 04Versapanel sheathing board
  • 05Metsec SFS framing with Rockwool Flexi
  • 06Versaseal fire-stopping and copings
Long penthouse terrace with a continuous dark panelled soffit overhead and film-covered glazing on the left

03

Soffit panels run the length of a penthouse terrace, the glazing still under protective film.

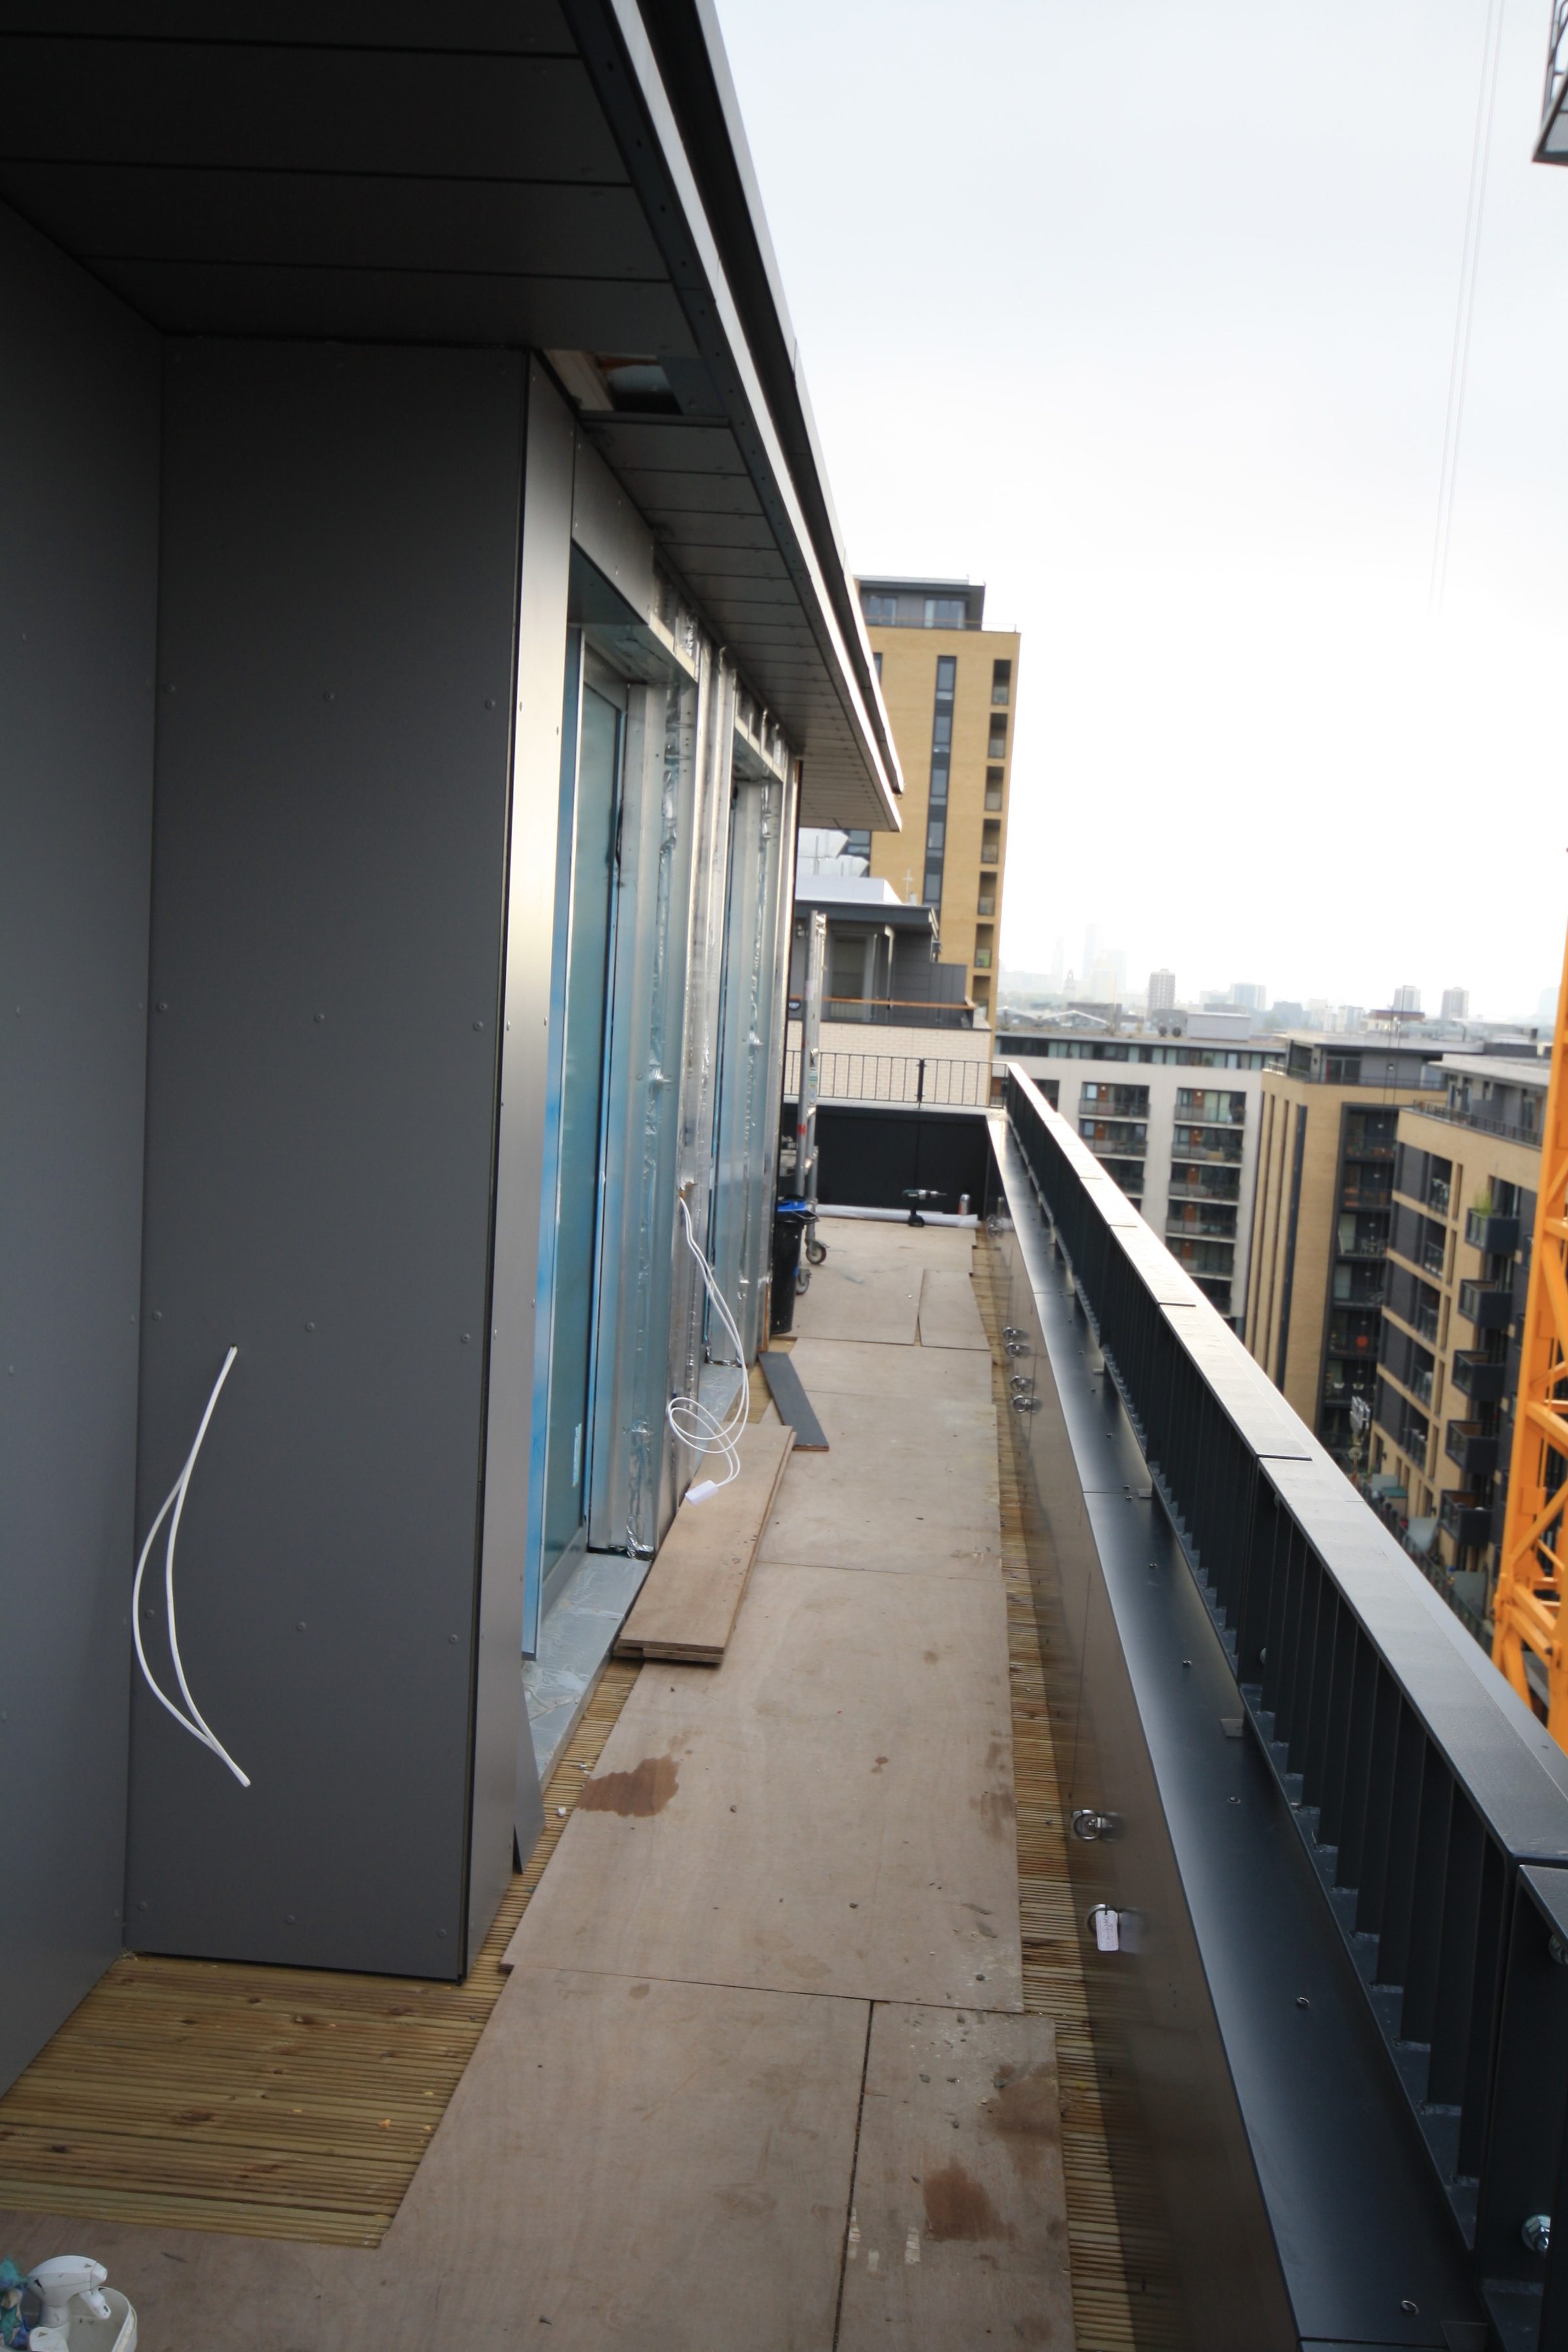
Penthouse terrace with dark full-height wall panels, a panelled soffit above and neighbouring residential blocks and a tower crane beyond

04

Dark wall panels and the finished soffit along a second terrace, the neighbouring blocks beyond.

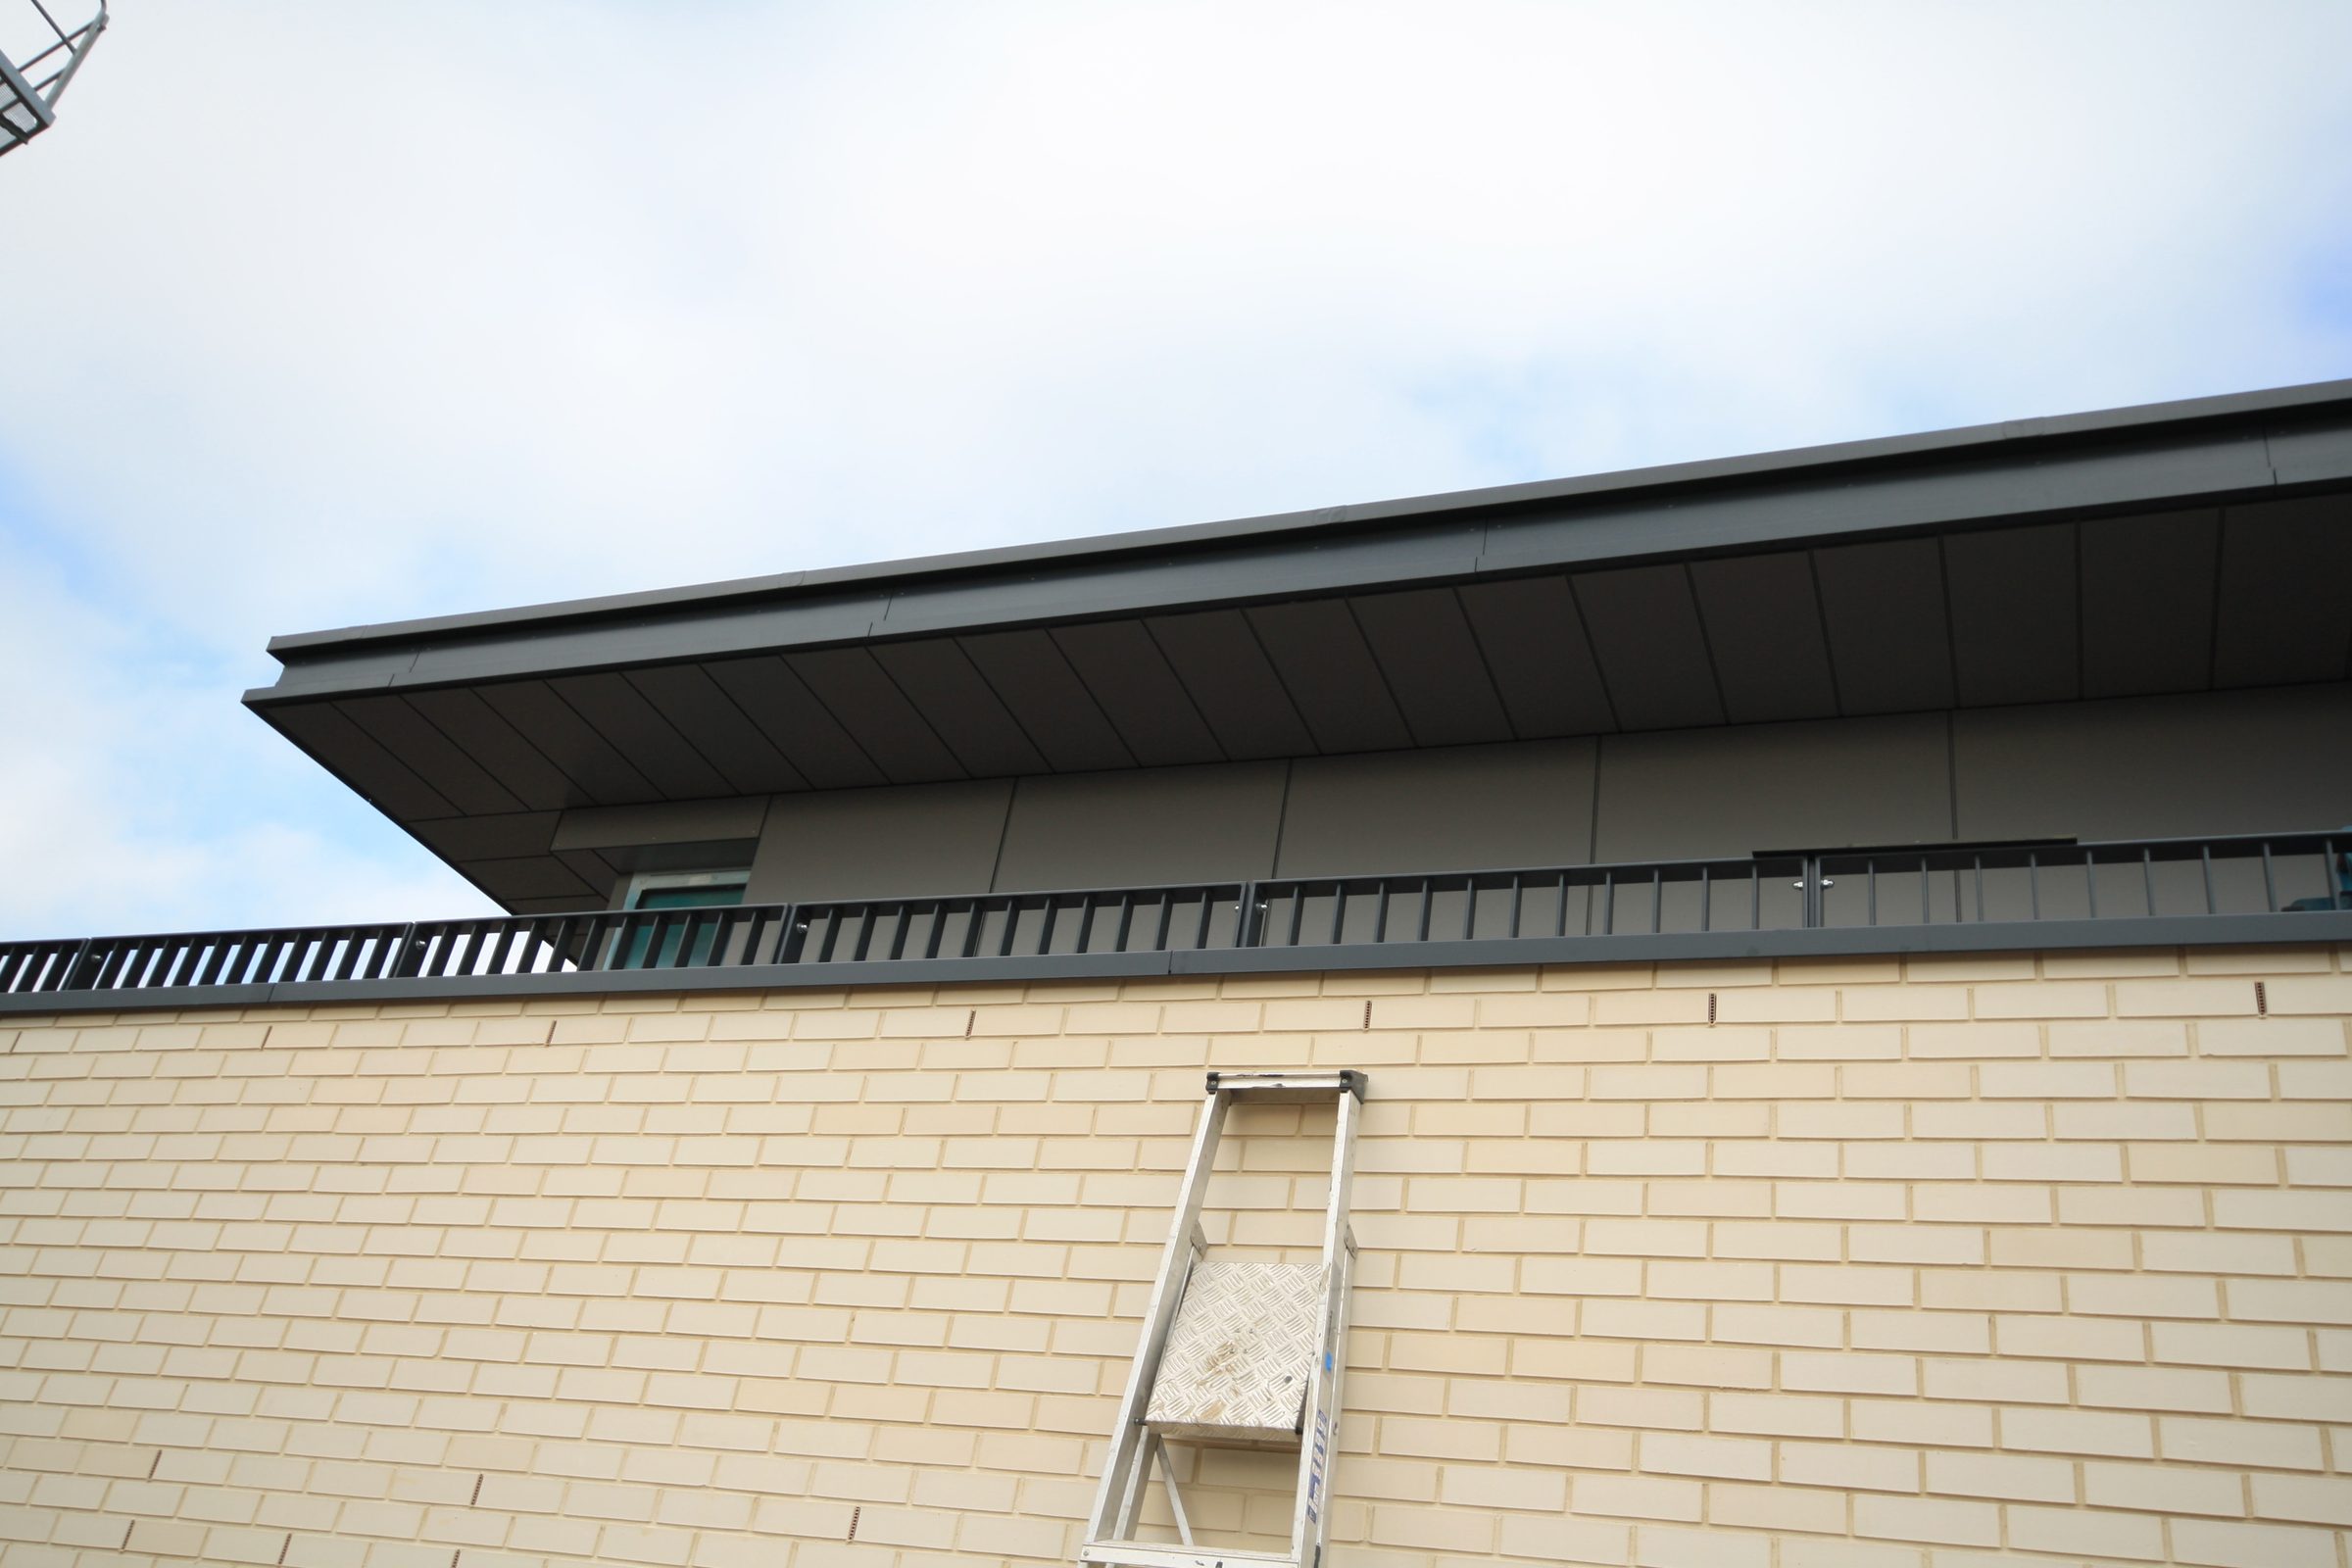
Dark top-floor overhang and soffit above a railing and a buff-brick parapet wall, a ladder leaning against the brick

05

The top-floor overhang during construction, its soffit closed above a buff-brick parapet.

The scheme

A mixed-tenure scheme on a former wharf.

Suttons Wharf North replaced a cash-and-carry and timber wharf on Palmers Road, between Meath Gardens and the Regent's Canal, opposite Mile End Park. Hollybrook developed and built it to designs by Burwell Deakins Architects: seven principal blocks on a shared podium over basement parking and an energy centre, each elevation composed as a brick base, middle and top.

Its 473 homes divide into 206 affordable homes for One Housing and 267 private homes. Guinness was the client for the final private and market-rent phase.
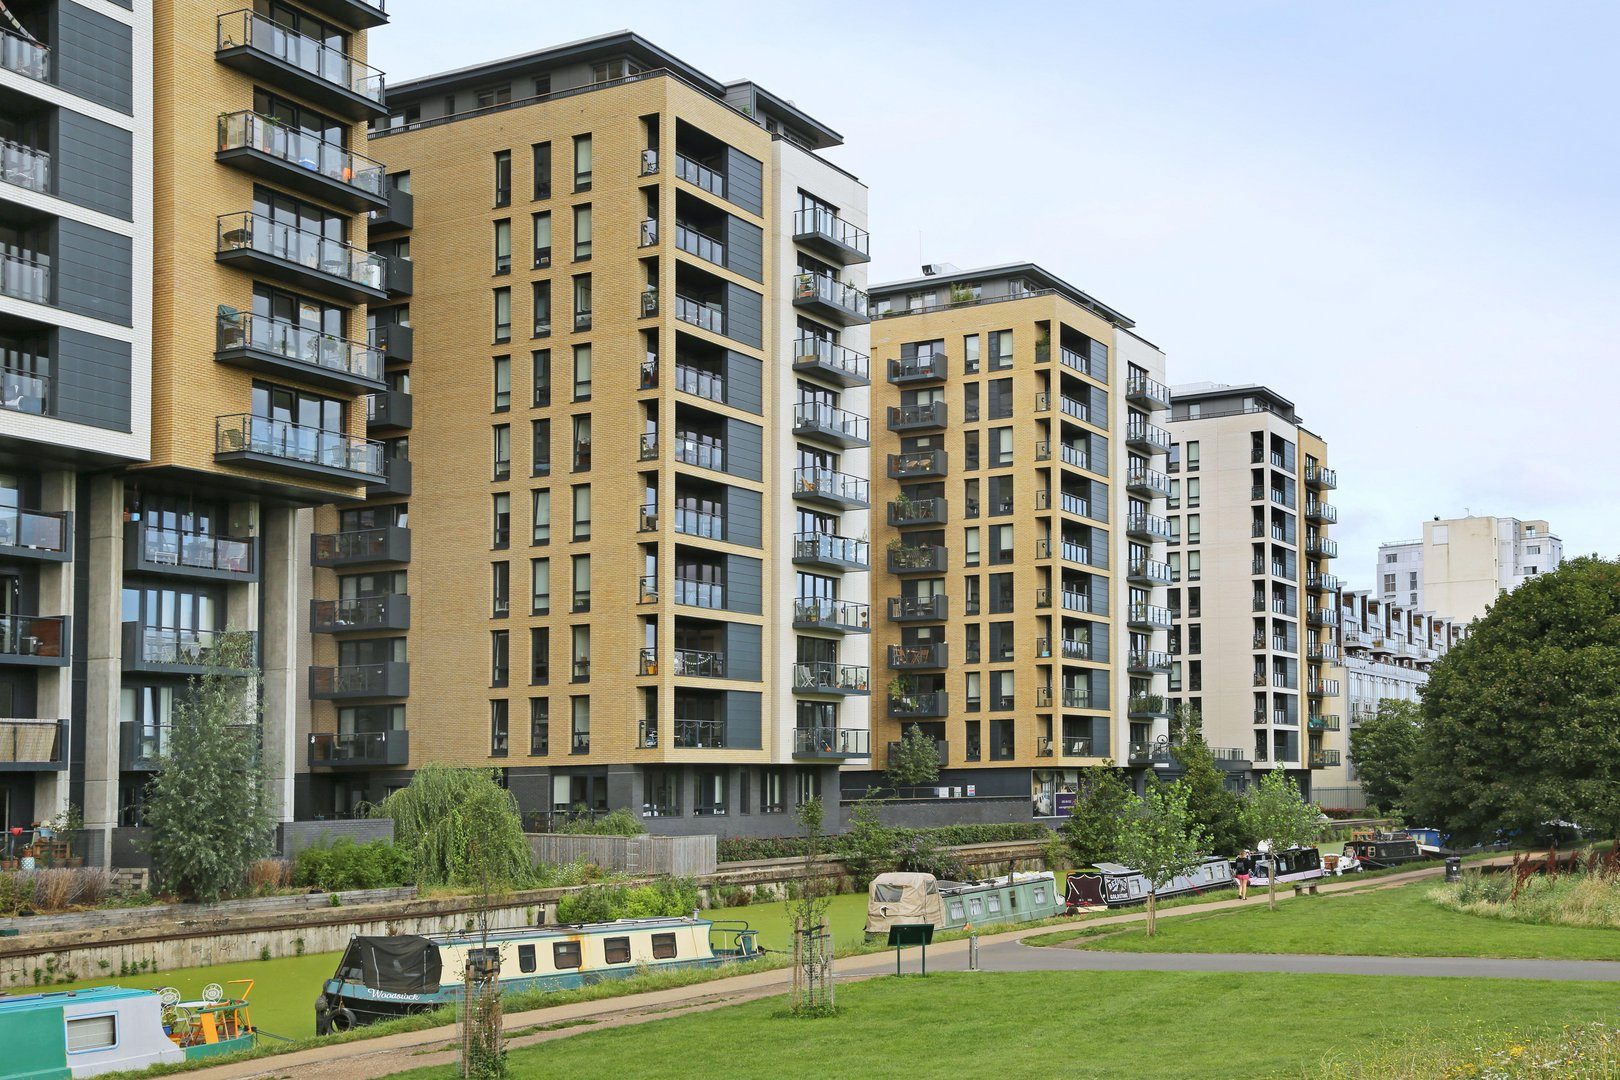
Row of buff-brick residential blocks with grey and white panelled bays beside the Regent's Canal, narrowboats moored in front and a lawn in the foreground

06

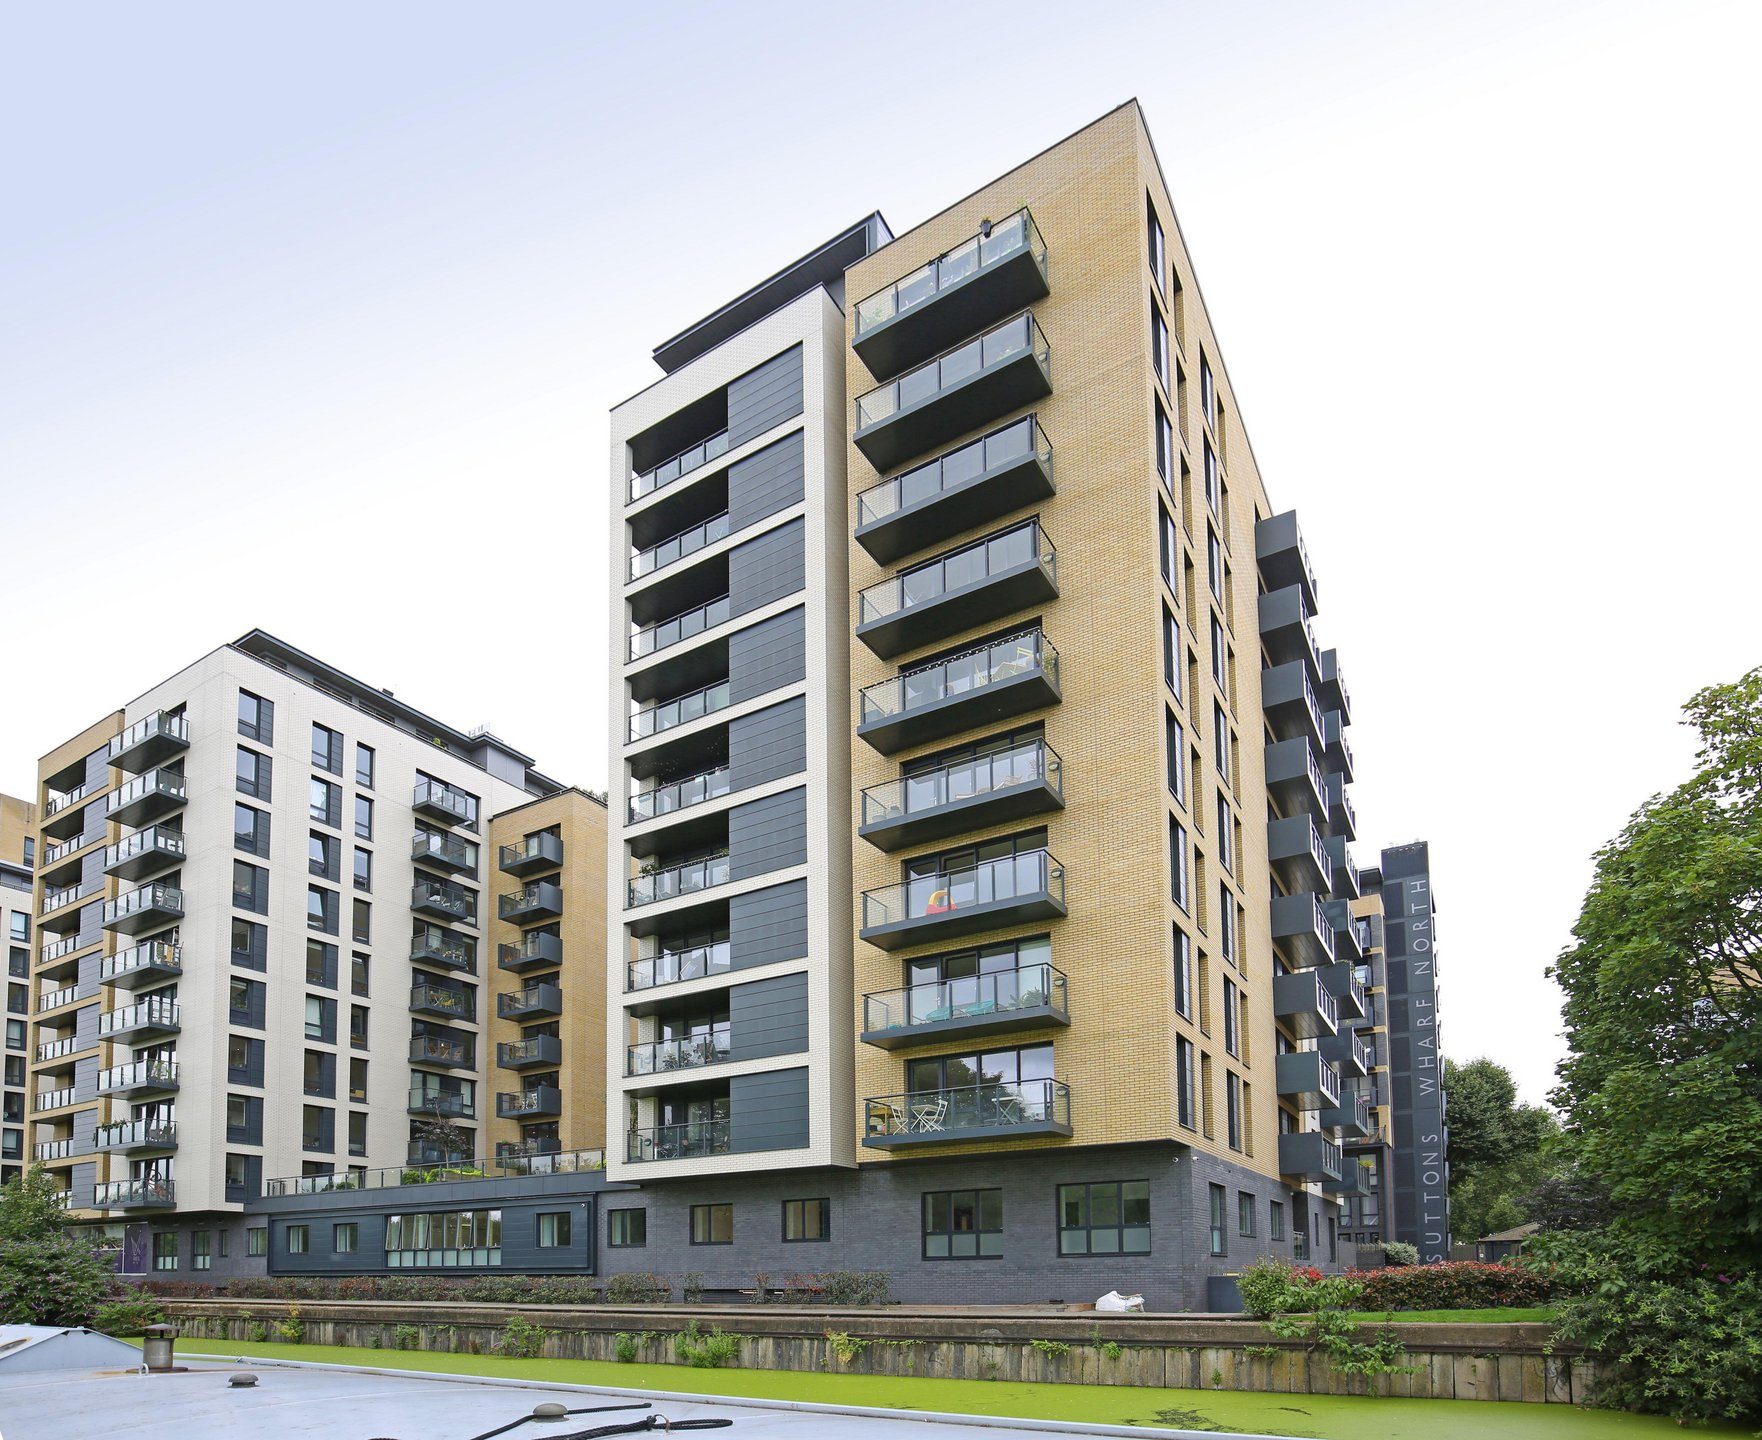
A row of canalside blocks, grey and white panelled bays set between buff brick.

Balconies project from the white faces; the grey panels sit within the buff brick.

The panelled bays

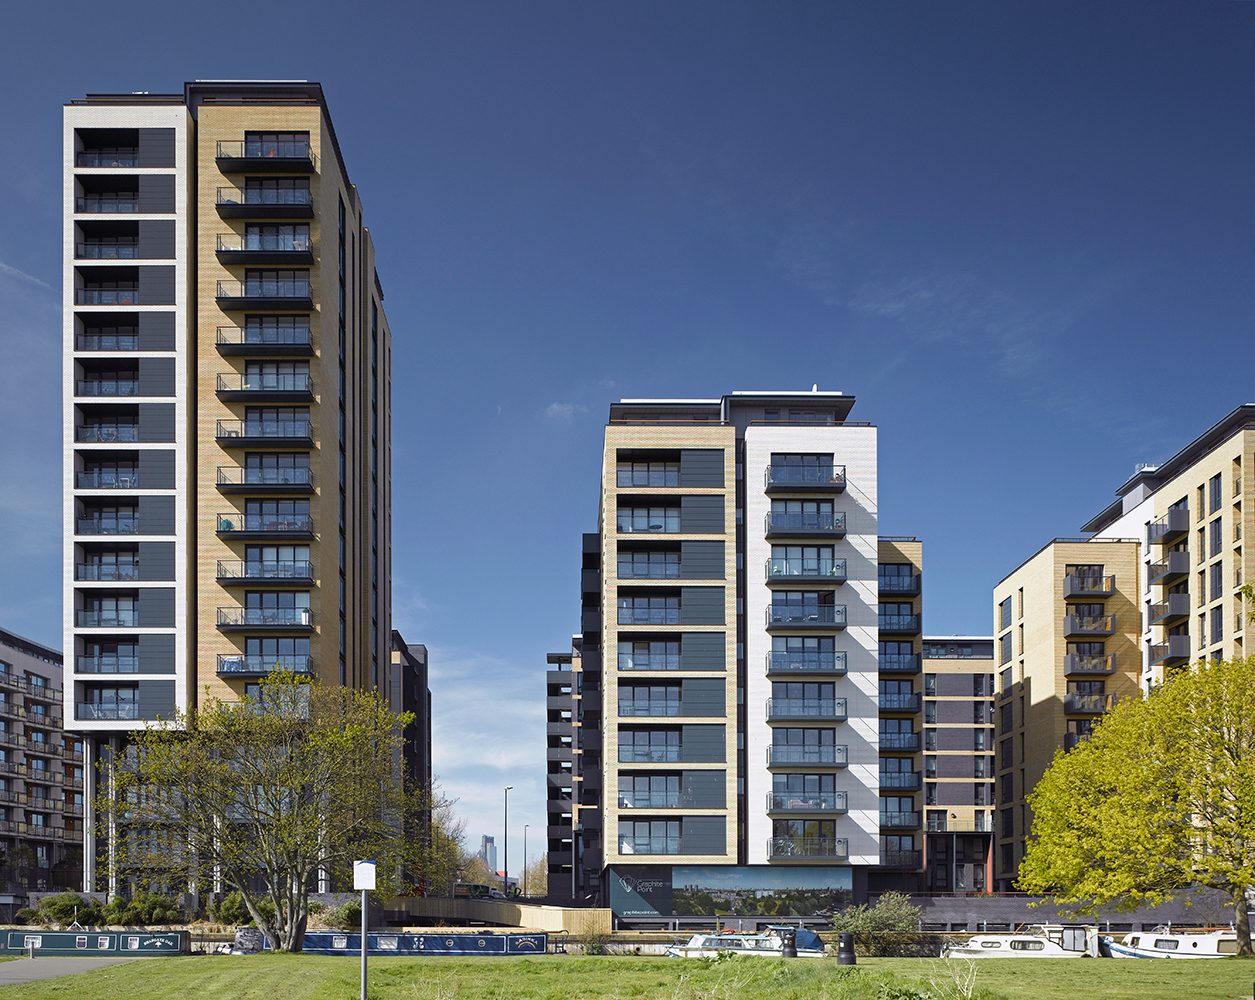
Panelled bays recur across the completed blocks: grey on the canal towers, light grey on the white-brick towers, dark on the long elevations.
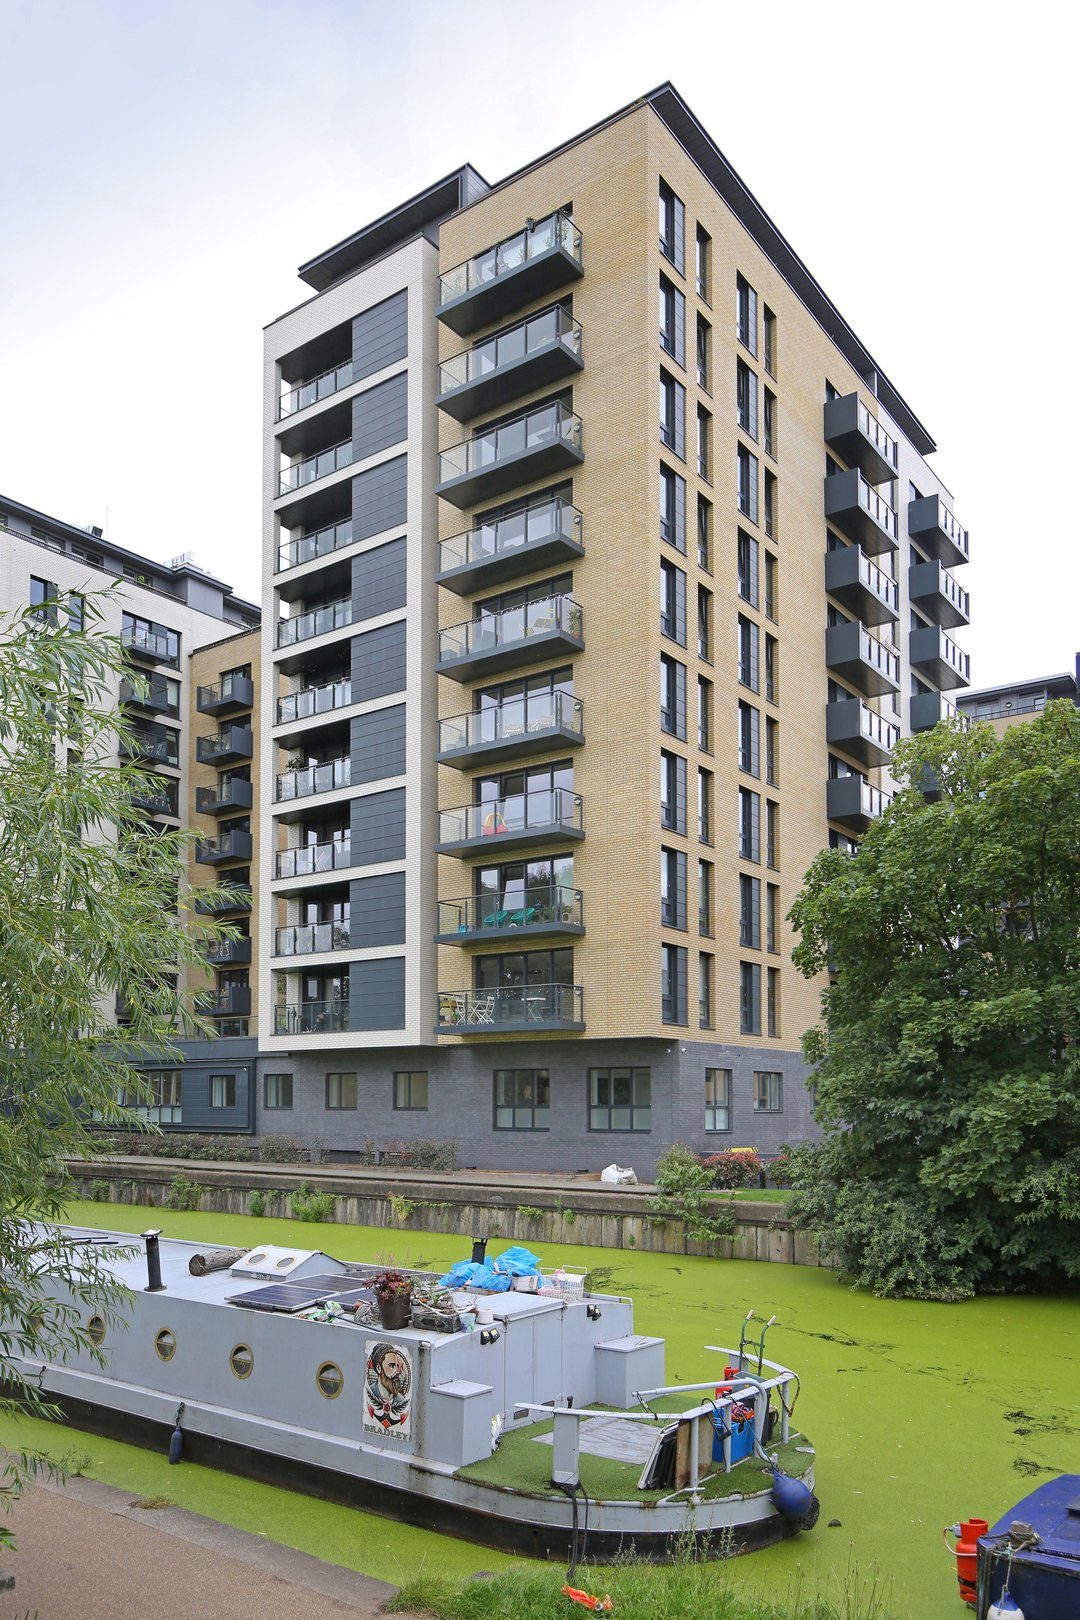
Residential tower with grey panelled bays and buff brick piers rising above a duckweed-covered canal with a moored barge

07

Grey panelled bays run the full height of a canalside tower.
Two panelled residential towers under a deep blue sky, narrowboats moored along the canal bank in front

08

White and grey panelled faces on two towers across the water.
Buff-brick tower with a grey panelled bay and glass balconies above a planted canal bank, a vertical Suttons Wharf North sign on the block to the right

09

One white-framed column of grey panels climbs the tower's canal face.
Close view of a tower with grey panelled bays between buff brick and a white brick face carrying projecting glass balconies

10

Grey panels fill the recessed bays behind the glass balconies.
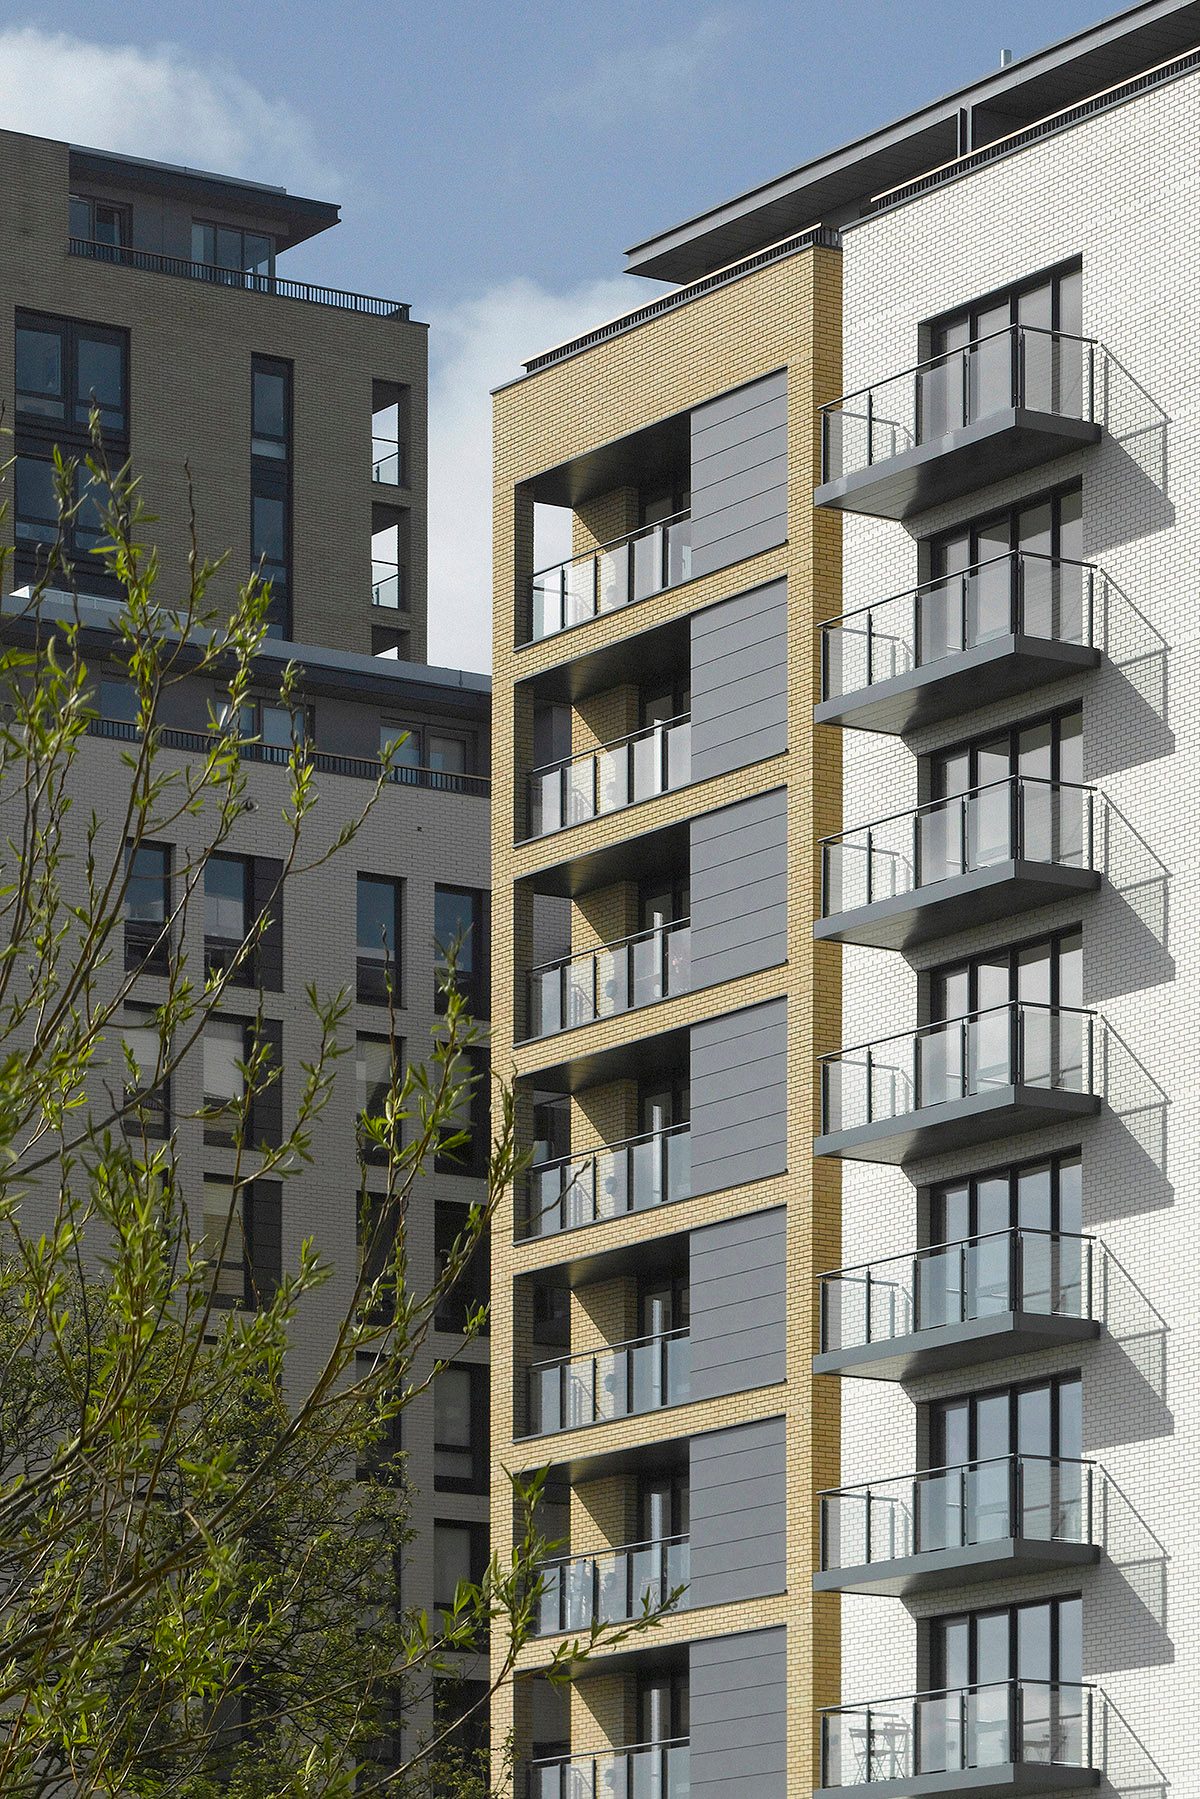
Two neighbouring residential towers in white and buff brick with light panelled bays and projecting balconies, trees in the foreground

11

Light grey panelled bays set in a buff column on a white-brick tower.
Long residential elevation in buff brick with dark panelled bays, a dark brick base and a stack of projecting balconies at the corner

12

Dark panelled bays along a long elevation, balconies stacked at its corner.
Dark panelled projecting balconies stacked one above another, each folding around a corner, against buff brick and trees

13

Projecting balconies stacked up a tower, their dark panelled cassettes folding at the corner.

Residential entrance door marked 2 in grey brick, with buff brick floors and dark-framed balconies above

14

A ground-floor entrance in grey brick, dark-framed balconies stacked above.

At ground level

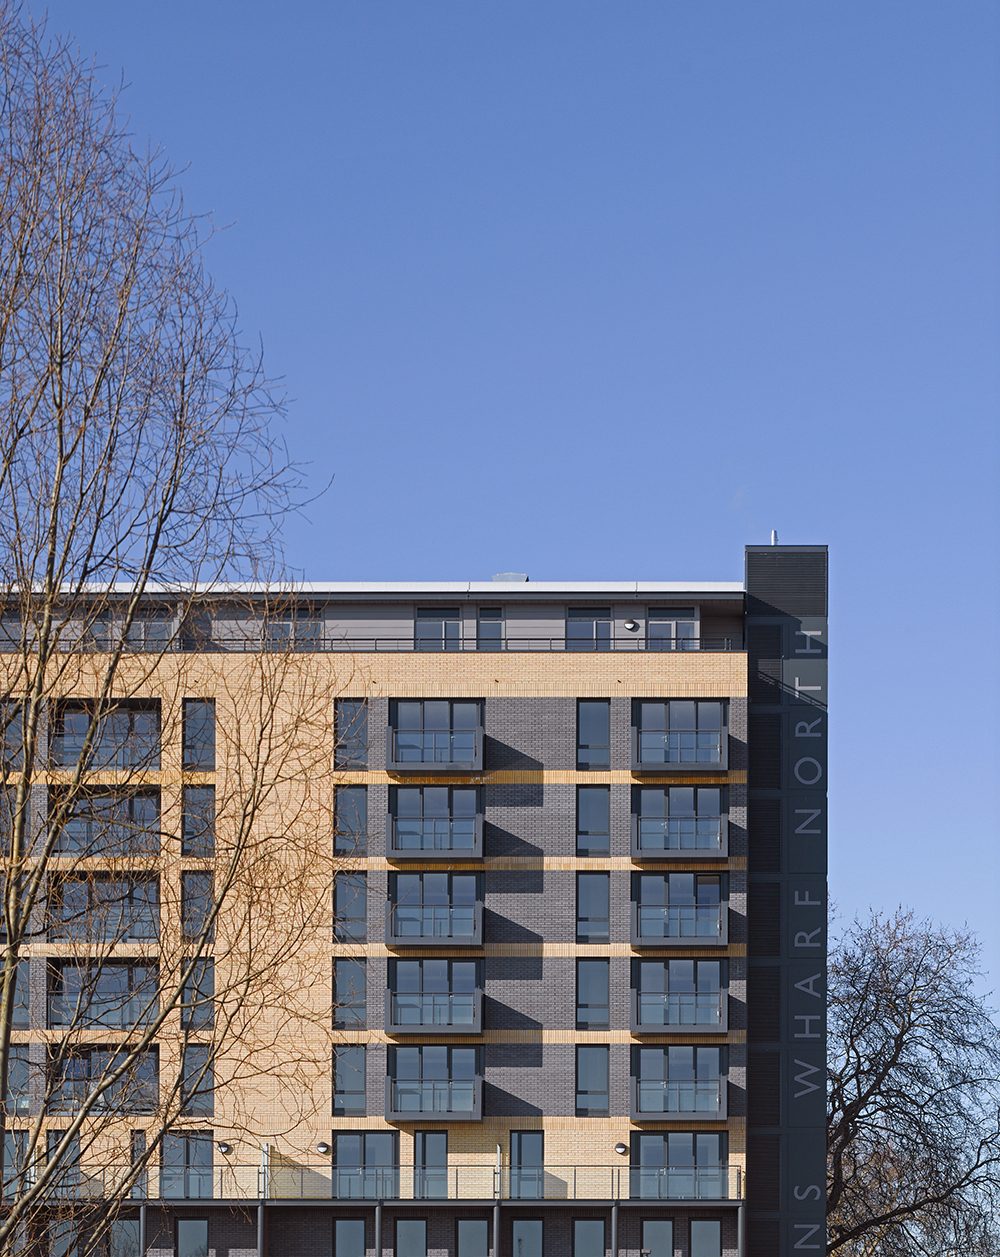
The scheme from its grounds, the street and the towpath: the Wharf North signage, a canal terrace, balcony undersides and a footbridge.
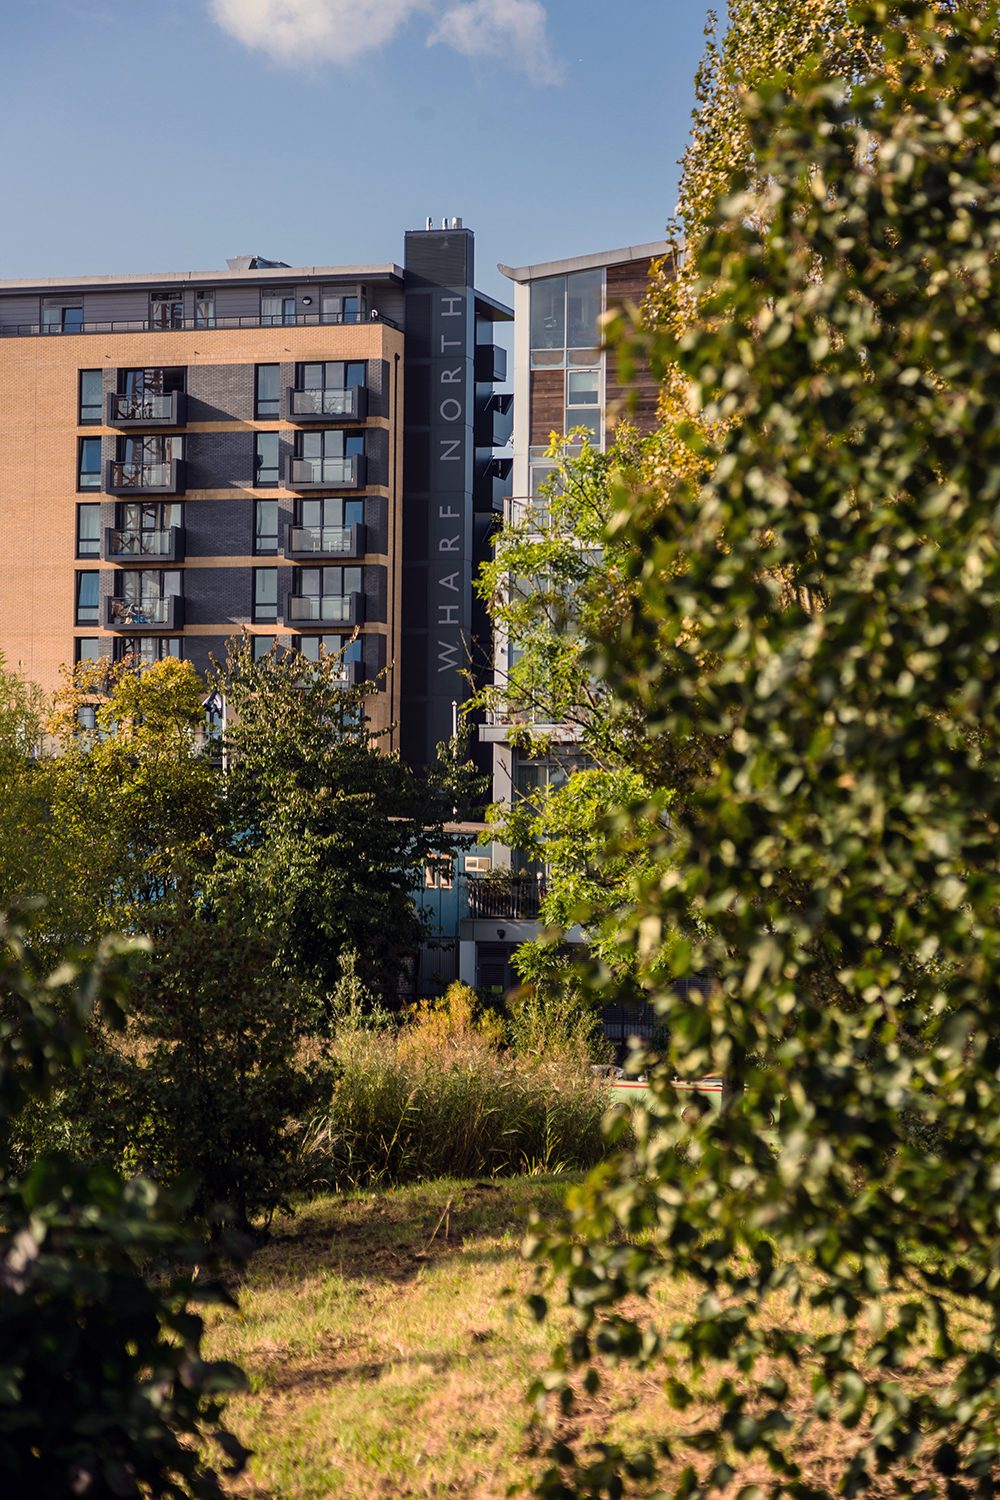
Residential blocks with balconies seen through trees and long grass, the words Wharf North running down a dark stair core

15

The Wharf North name on a dark stair core, seen through the landscaped grounds.
Buff-brick block with grey panelled bays and balconies, a tall dark sign reading Wharf North at its corner, bare trees either side

16

Panelled upper floors of a block beside the tall Wharf North sign.
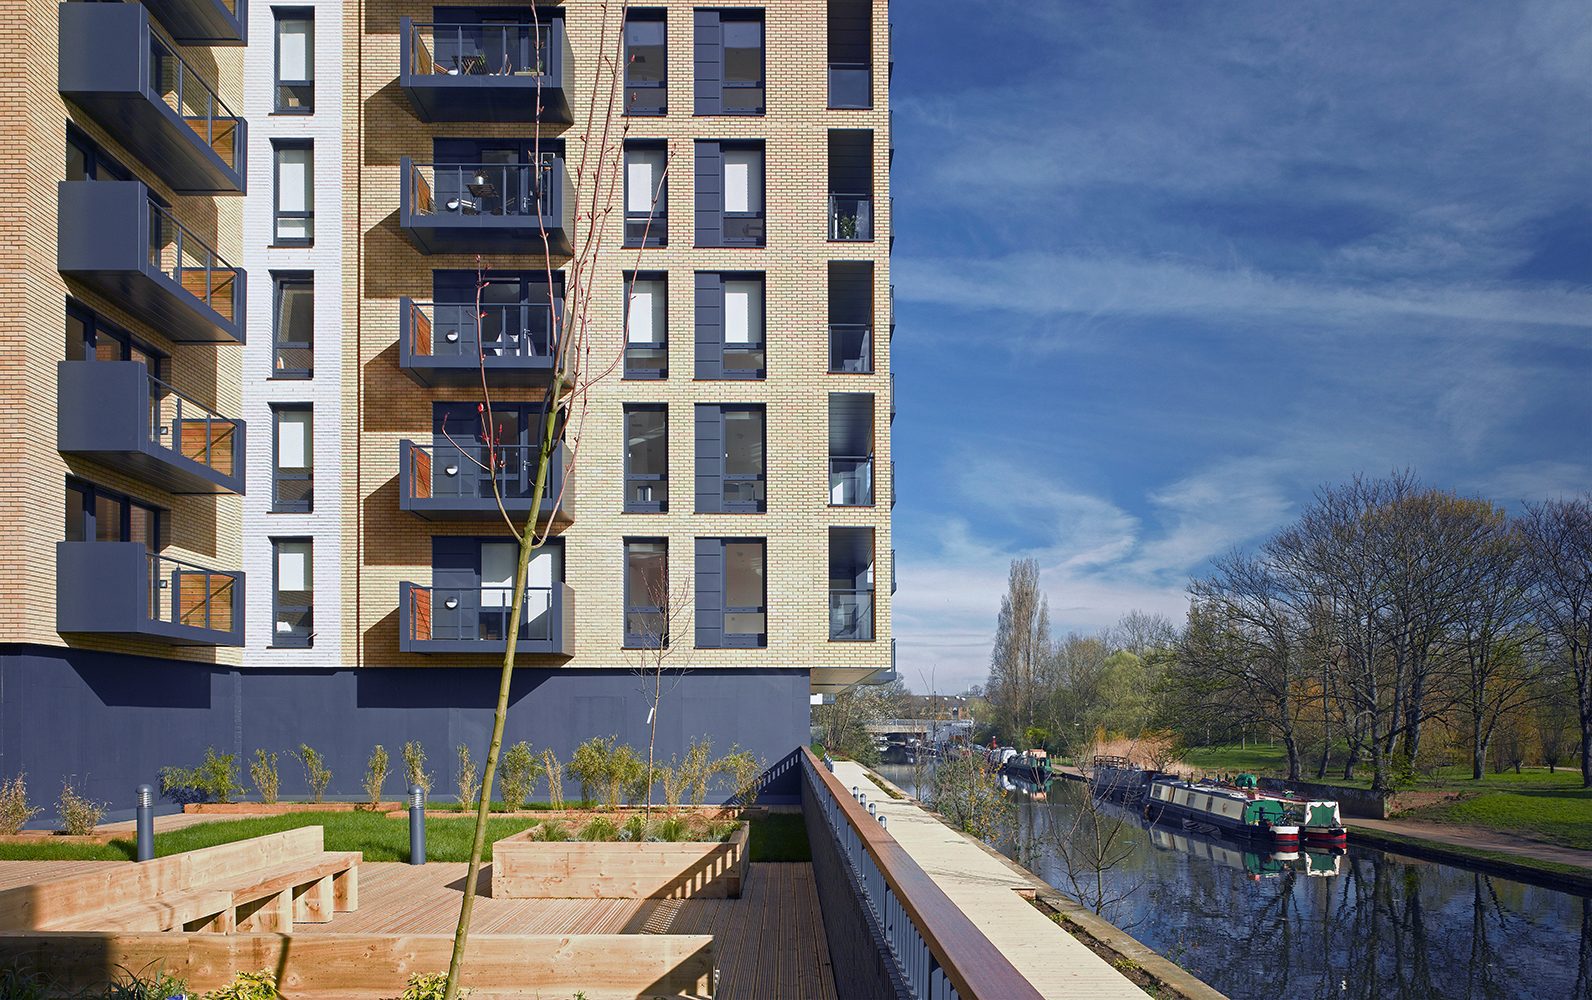
Communal terrace with timber benches and planters beside a block with dark balconies, the canal and narrowboats running away to the right

17

A communal terrace with timber seating at the canal edge.
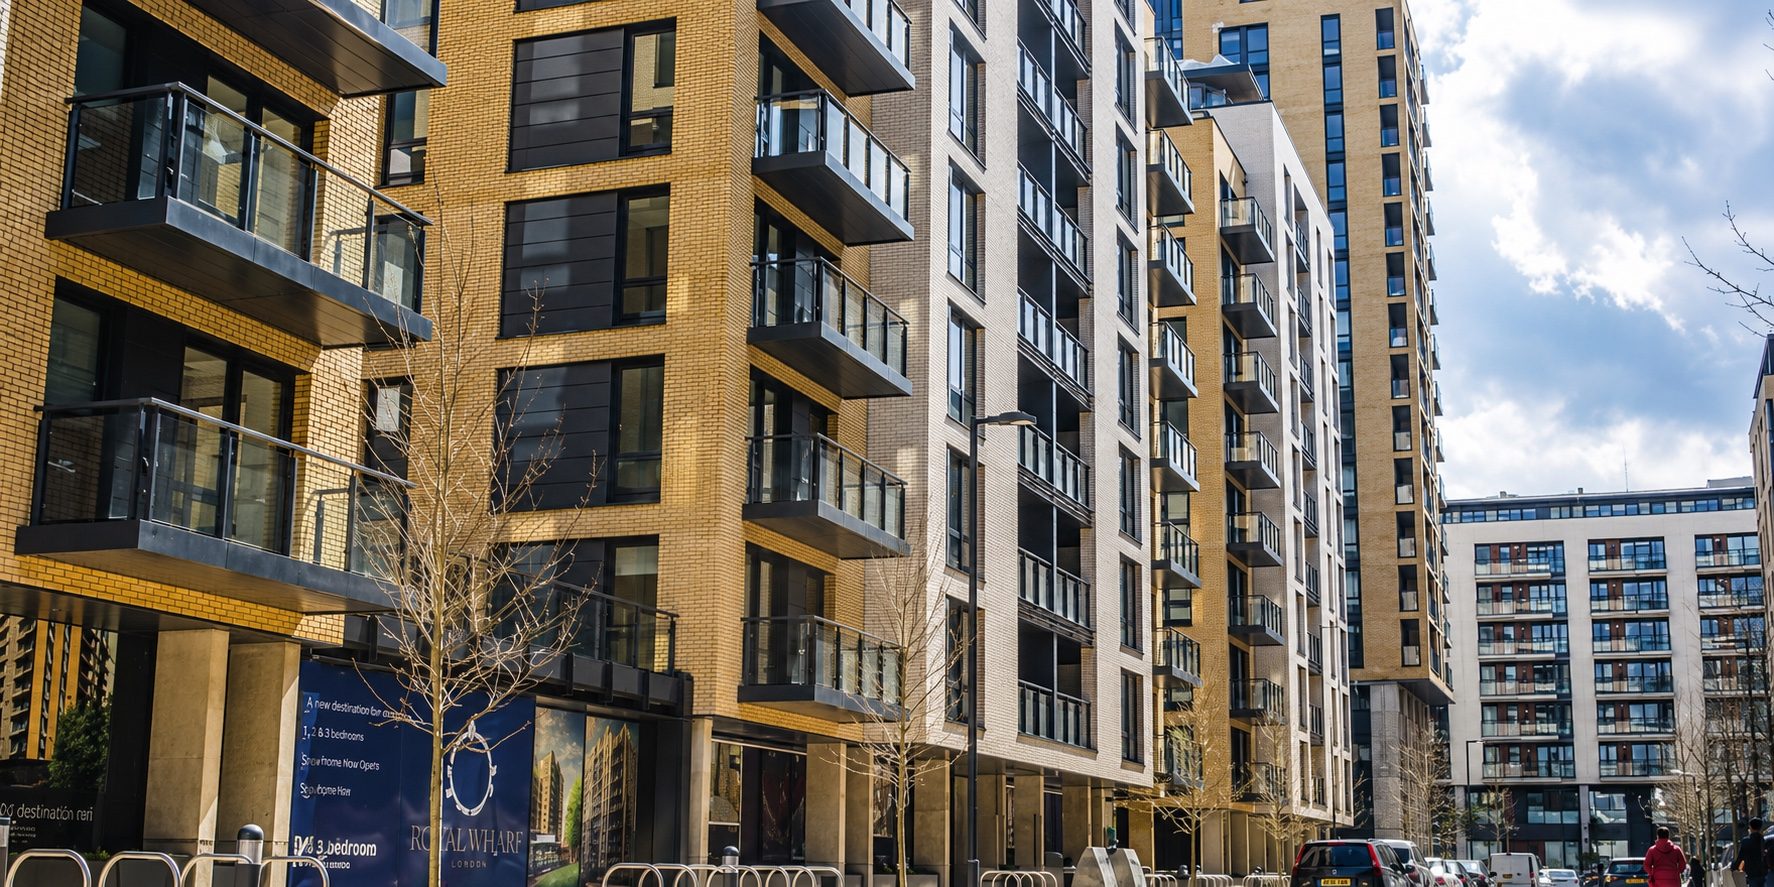
Street lined with buff and white brick residential blocks with dark projecting balconies, a blue sales hoarding at street level

18

Dark balcony soffits project over a street of buff-brick blocks.
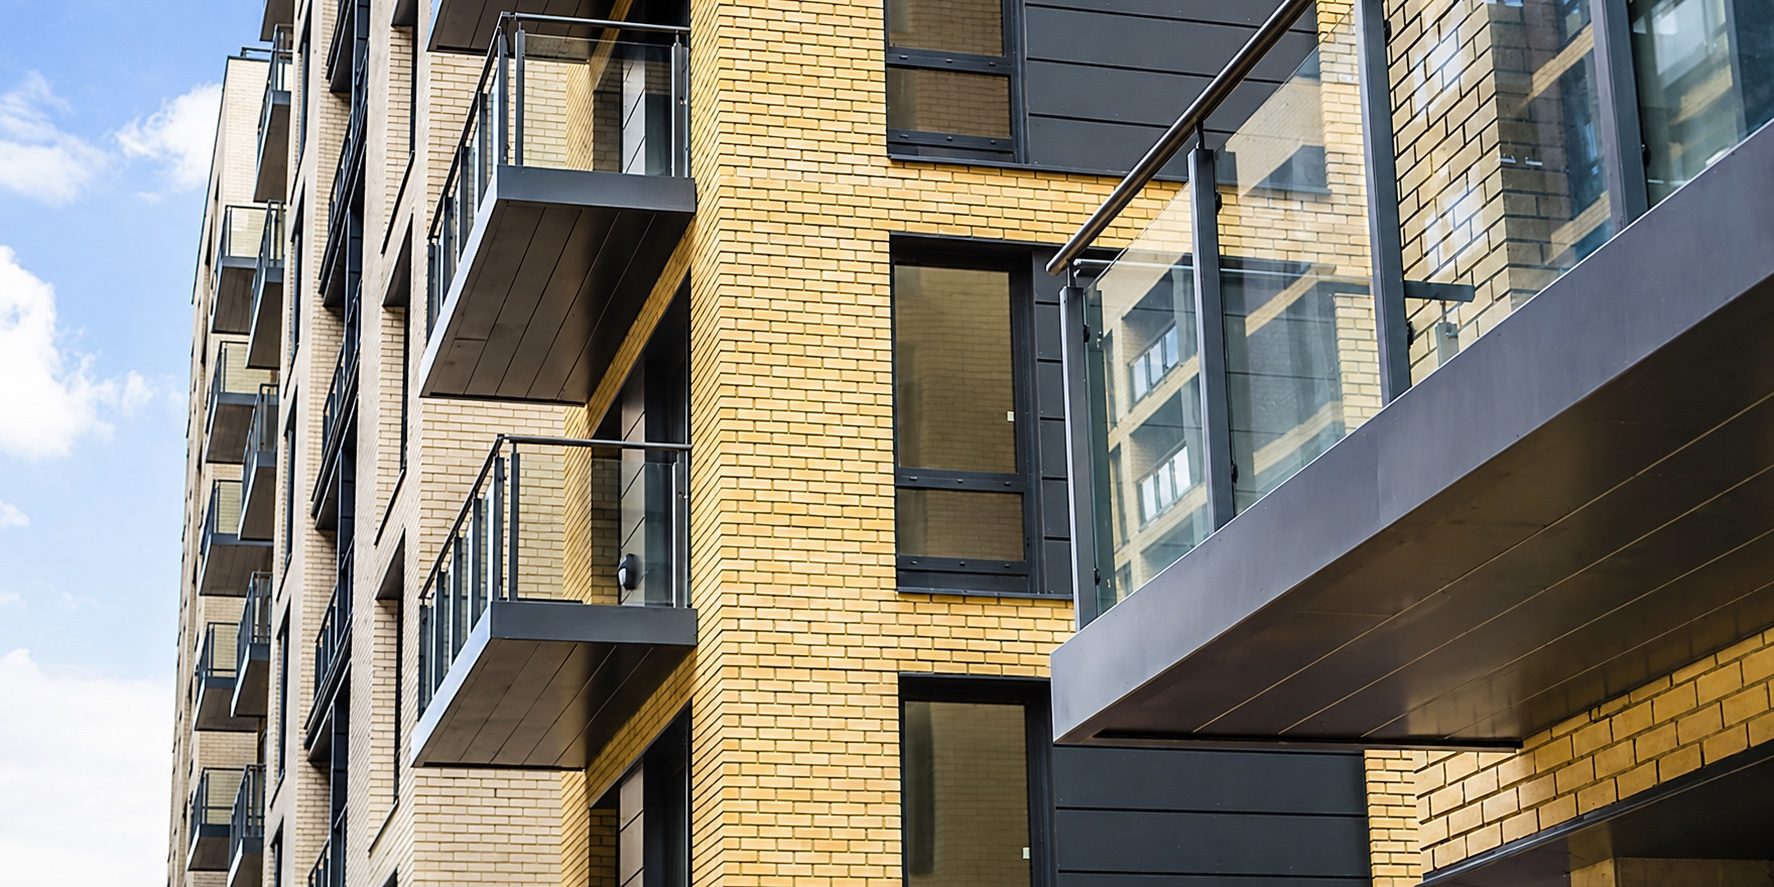
Dark panelled undersides of projecting glass balconies against buff brickwork, seen from below

19

Balcony undersides finished in dark panels, seen from below.
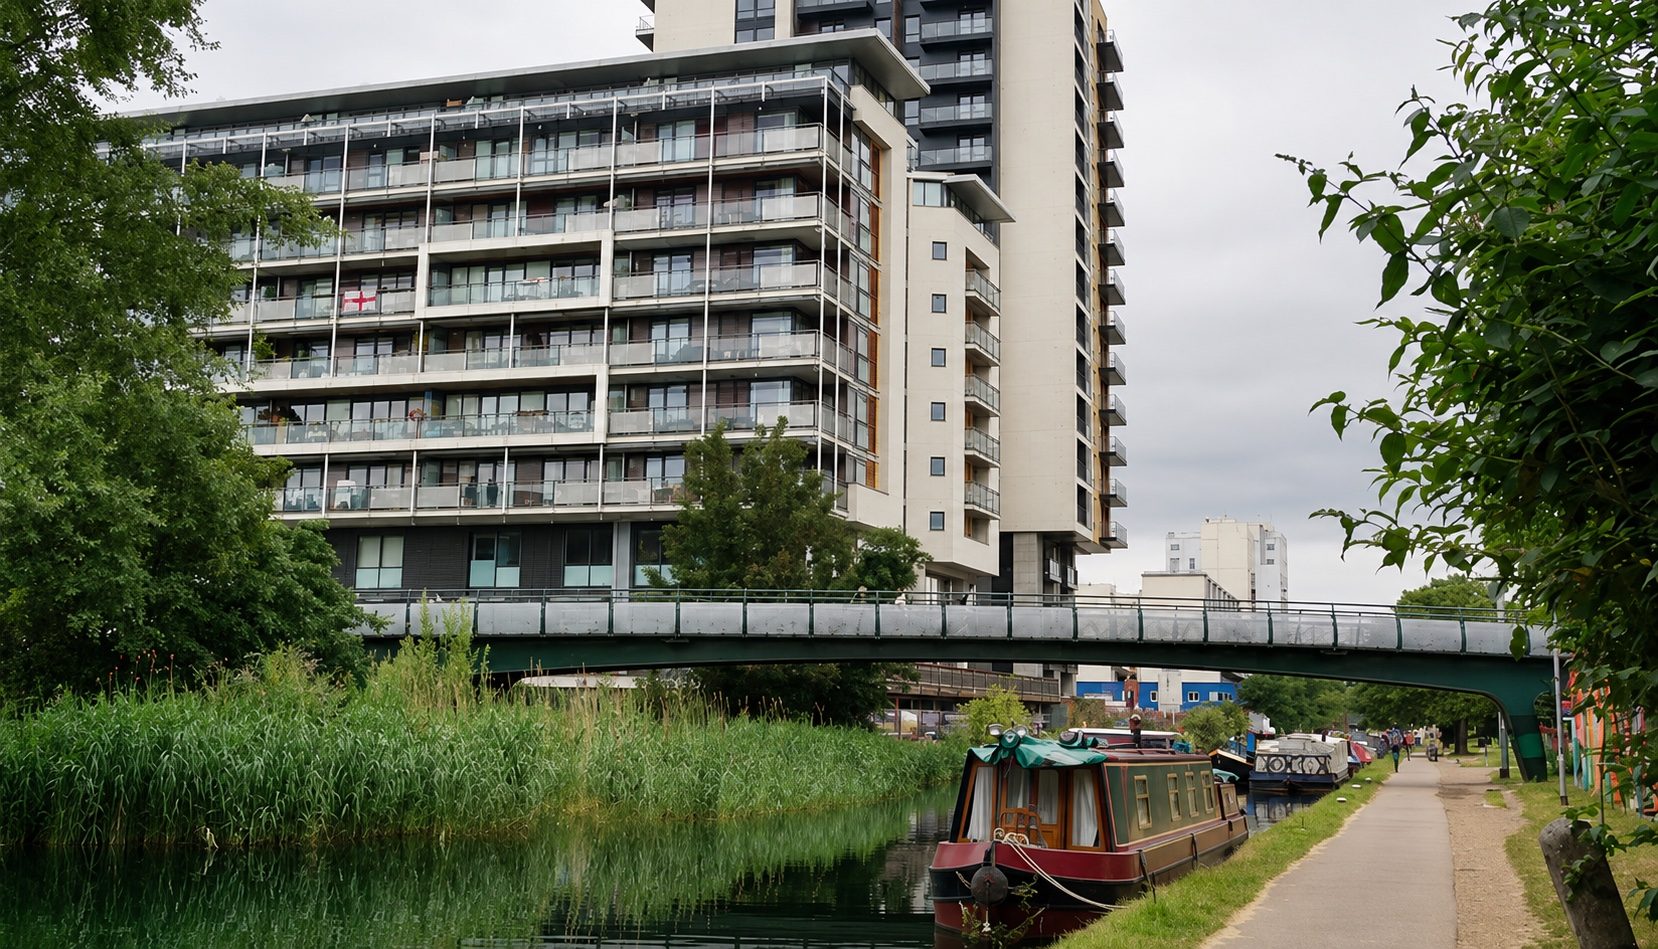
Canal towpath with a moored narrowboat and a footbridge, residential blocks rising behind the trees

20

A footbridge over the canal towpath, residential blocks behind the trees.
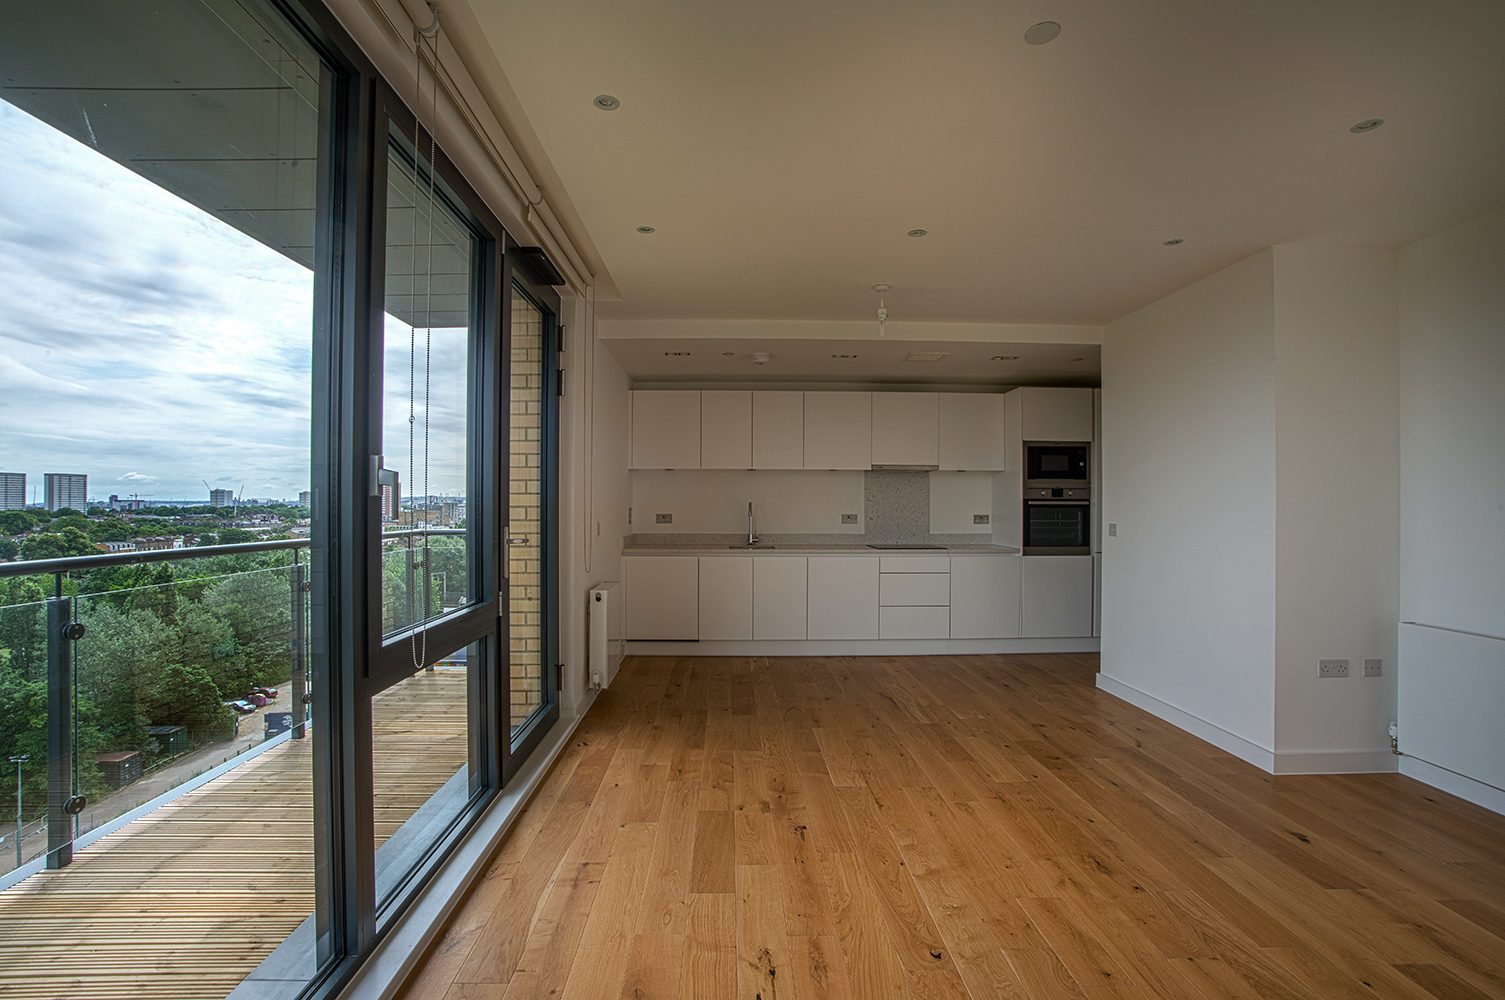
Empty apartment with an oak floor, a white kitchen and full-height glazing opening onto a balcony with trees and the city beyond

21

An apartment living space opening onto its balcony, the park below.

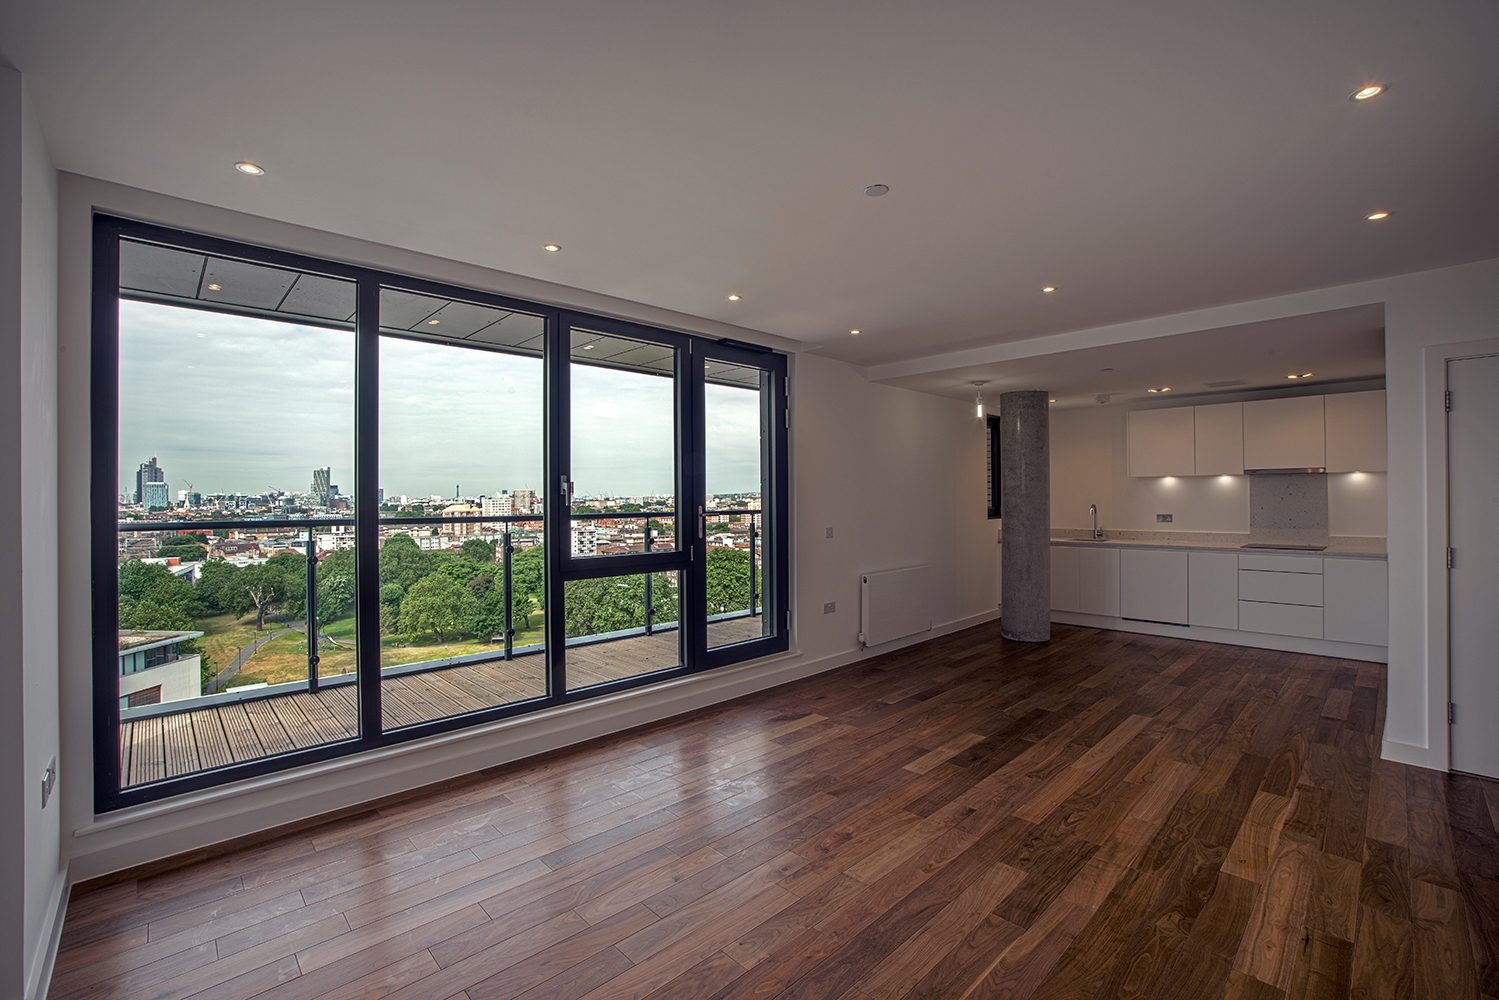
Apartment living room with dark timber floor and a wall of full-height glazing looking across parkland to the City of London skyline

22

Full-height glazing frames the City skyline from a finished apartment.

Before construction

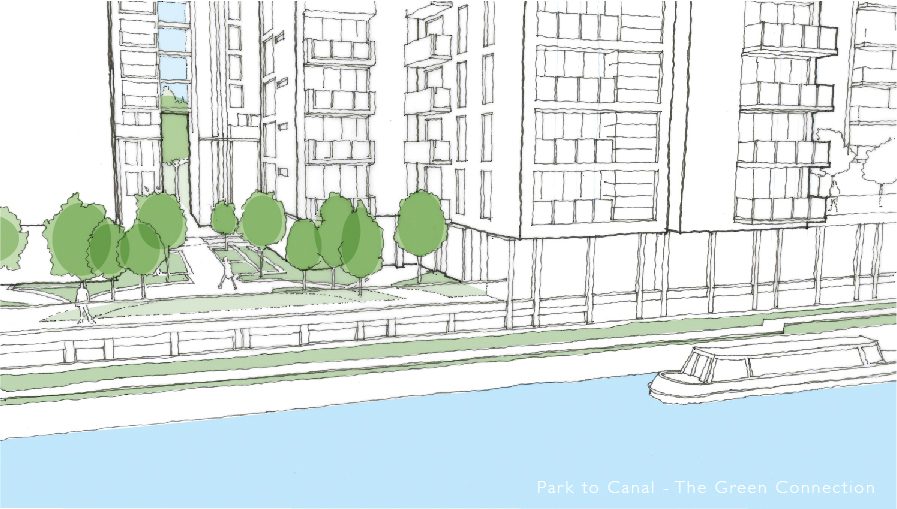
Design-stage drawings and visualisations: the blocks set out to keep routes and views open between the two parks and the canal.
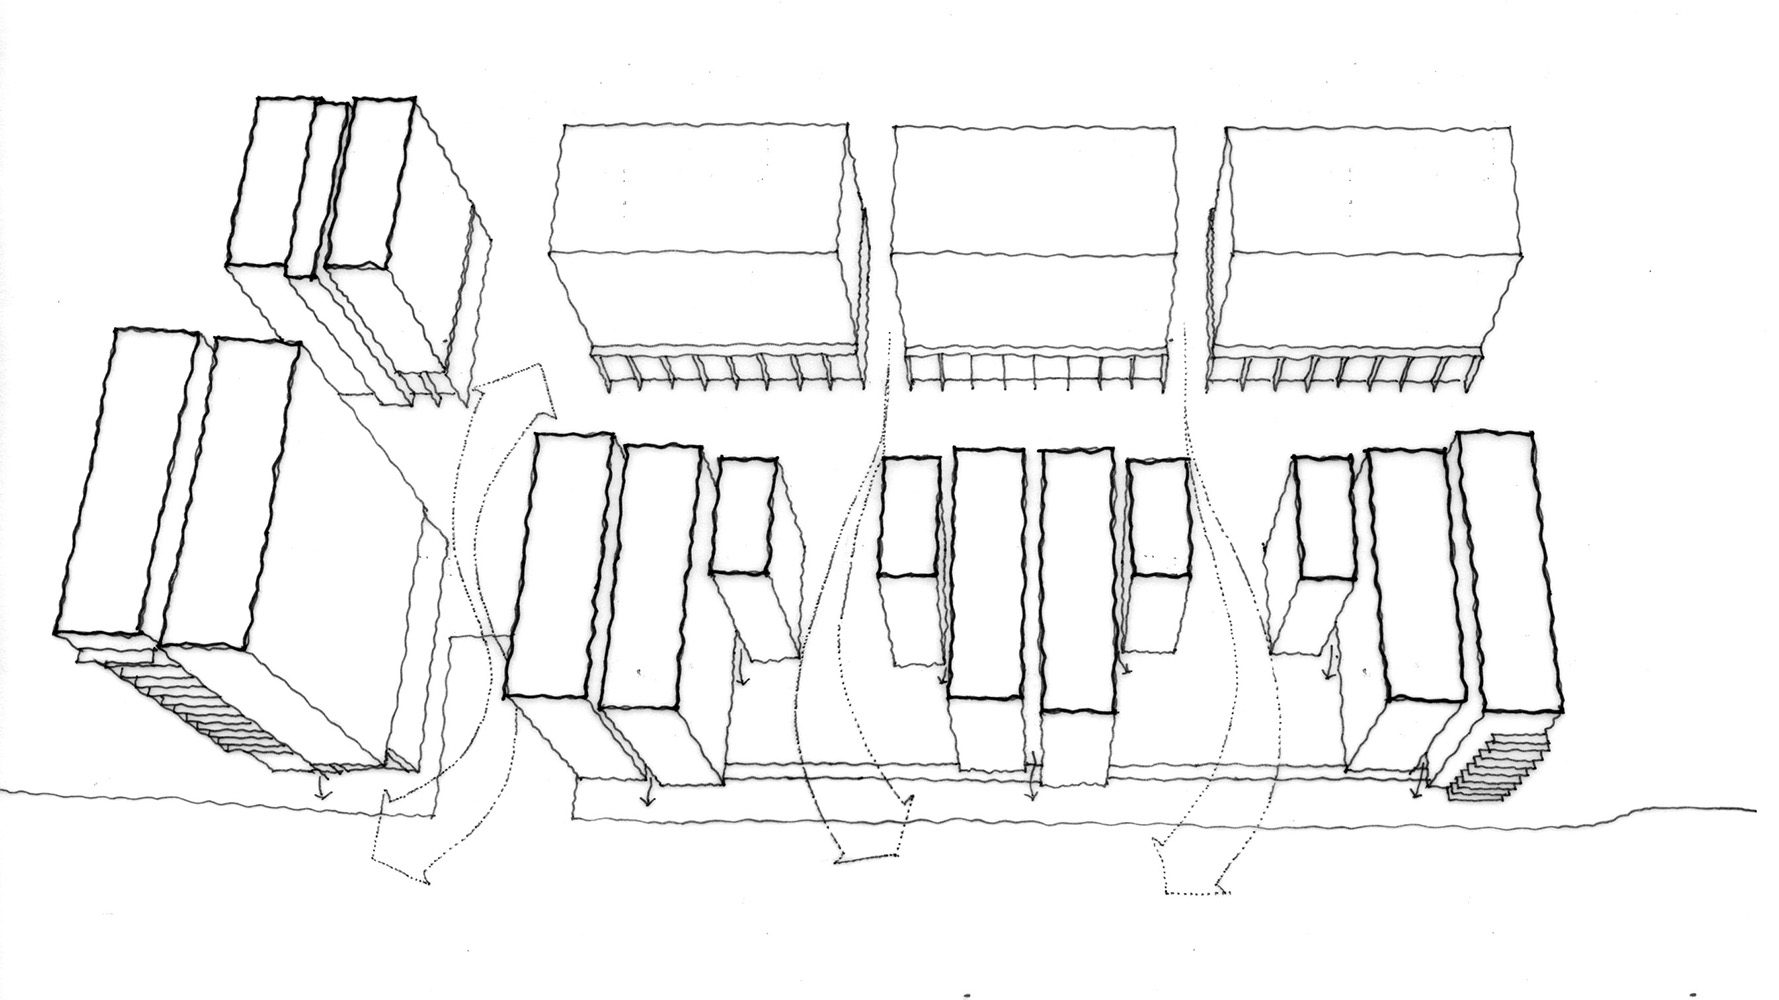
Hand-drawn aerial sketch of rectangular residential blocks with dotted pedestrian routes passing between them

23

A massing sketch of the blocks, dotted routes threading between them.
Line sketch of residential blocks above a tree-lined canal walkway, a narrowboat on the blue water, titled Park to Canal - The Green Connection

24

A sketch of the canal edge, titled Park to Canal: The Green Connection.
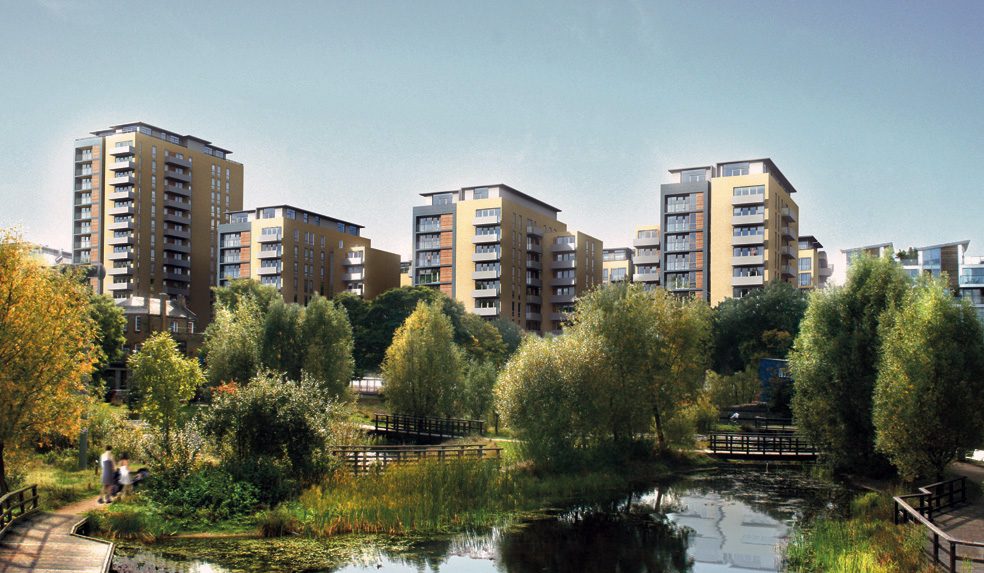
Visualisation of buff residential blocks behind a pond with reeds, trees and timber boardwalks

25

A visualisation of the blocks rising behind wetland planting and boardwalks.
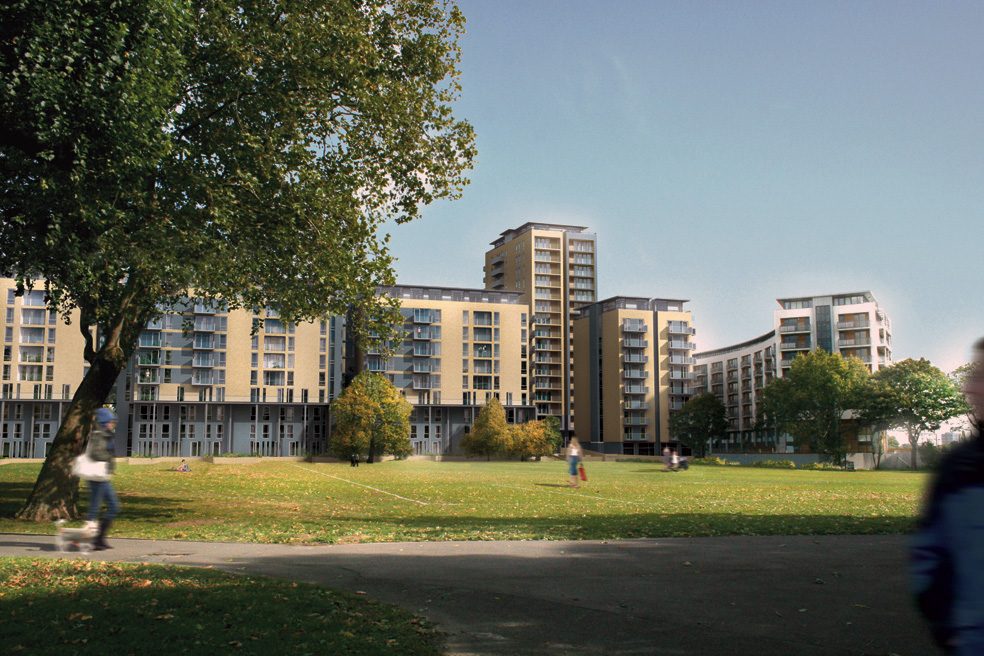
Visualisation of residential blocks seen across a park lawn with a large tree and people walking

26

A visualisation of the scheme seen across the lawns of Meath Gardens.

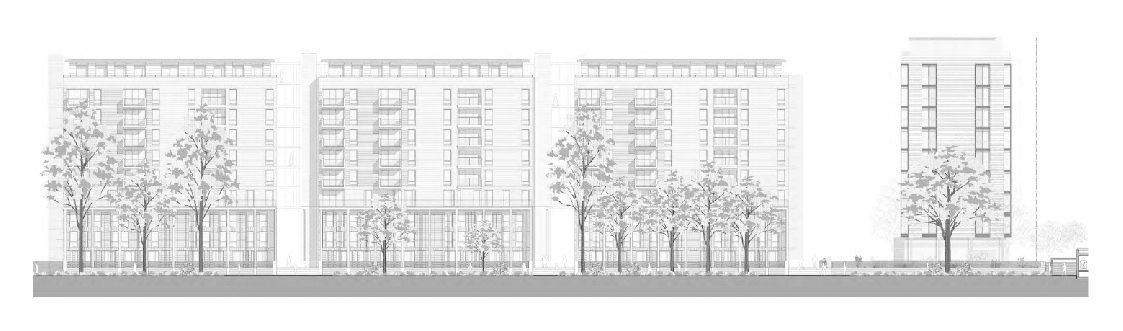
The blocks in elevation.

Three long blocks and a separate tower in one drawing, their bays repeating floor by floor.

27 Elevation drawing, design stage.

Suttons Wharf North, clad to the roofline.

Palmers Road, Bethnal Green, London E2 0SF

Architect
Burwell Deakins Architects
Employer's agent
BPP Construction Consultants
Engineer
Max Fordham