The RefineryFaçade packageWest Silvertown · London E16
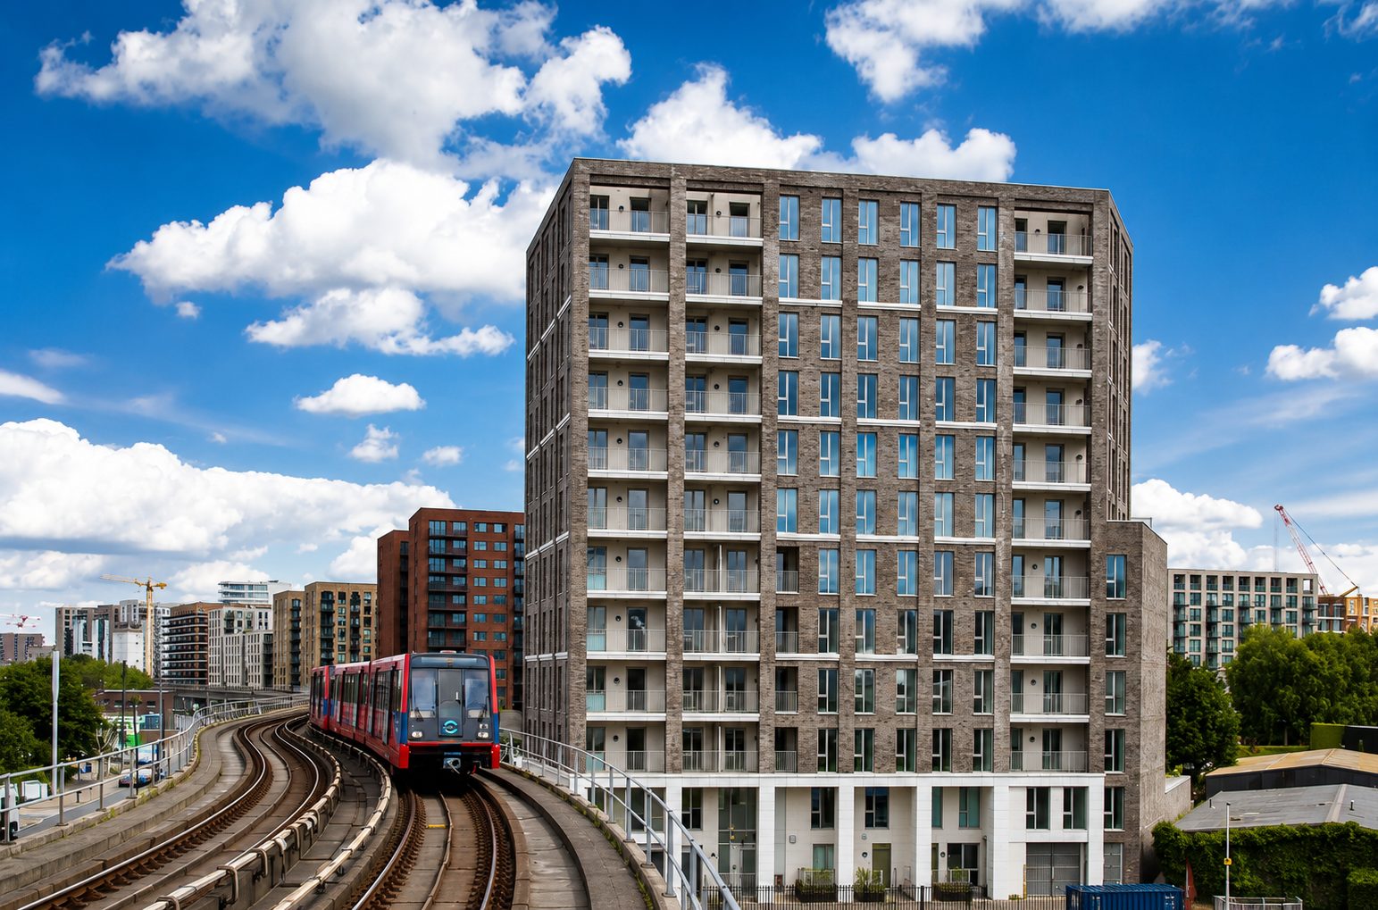
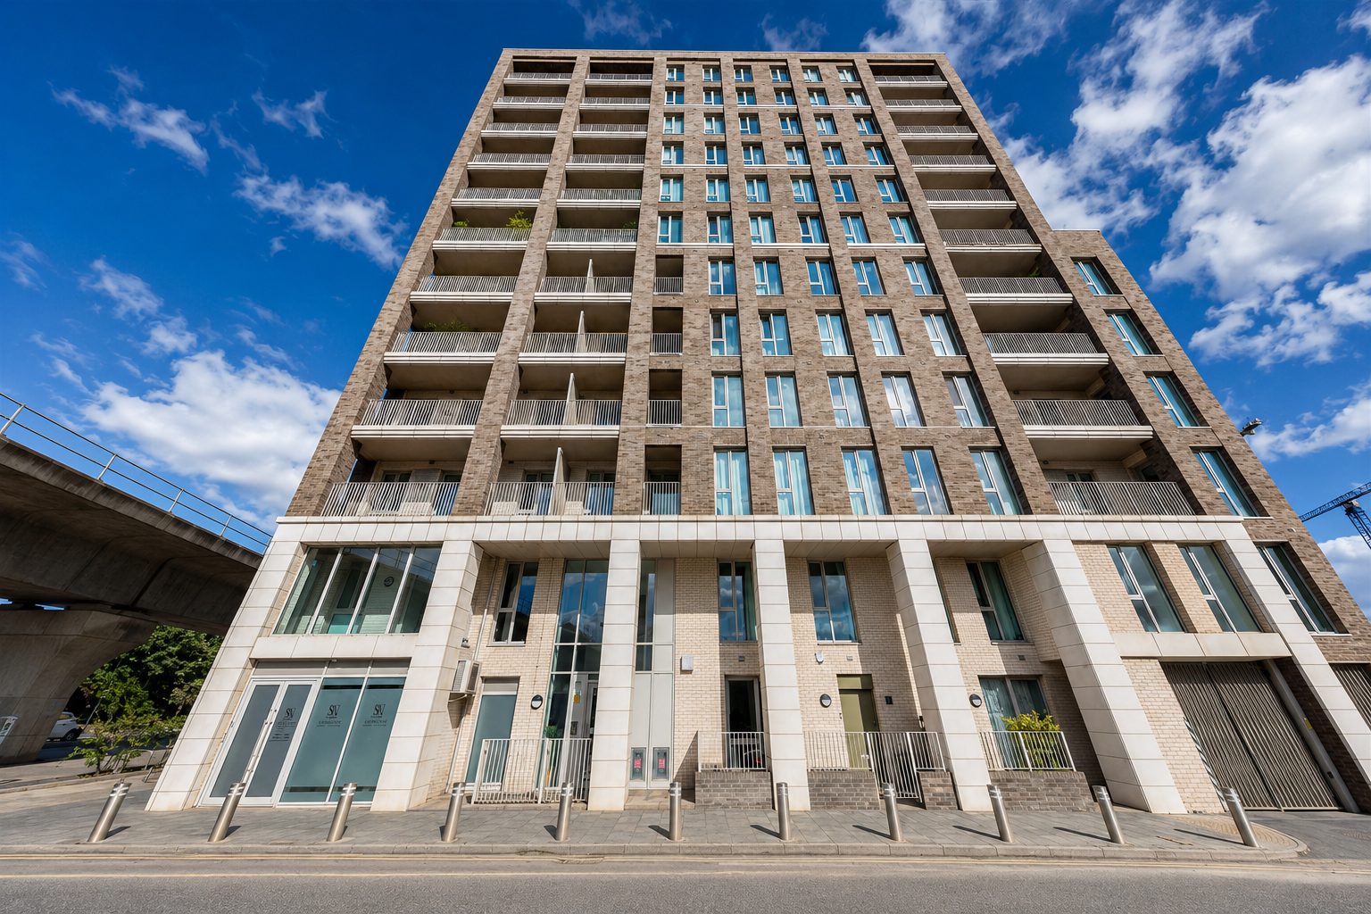
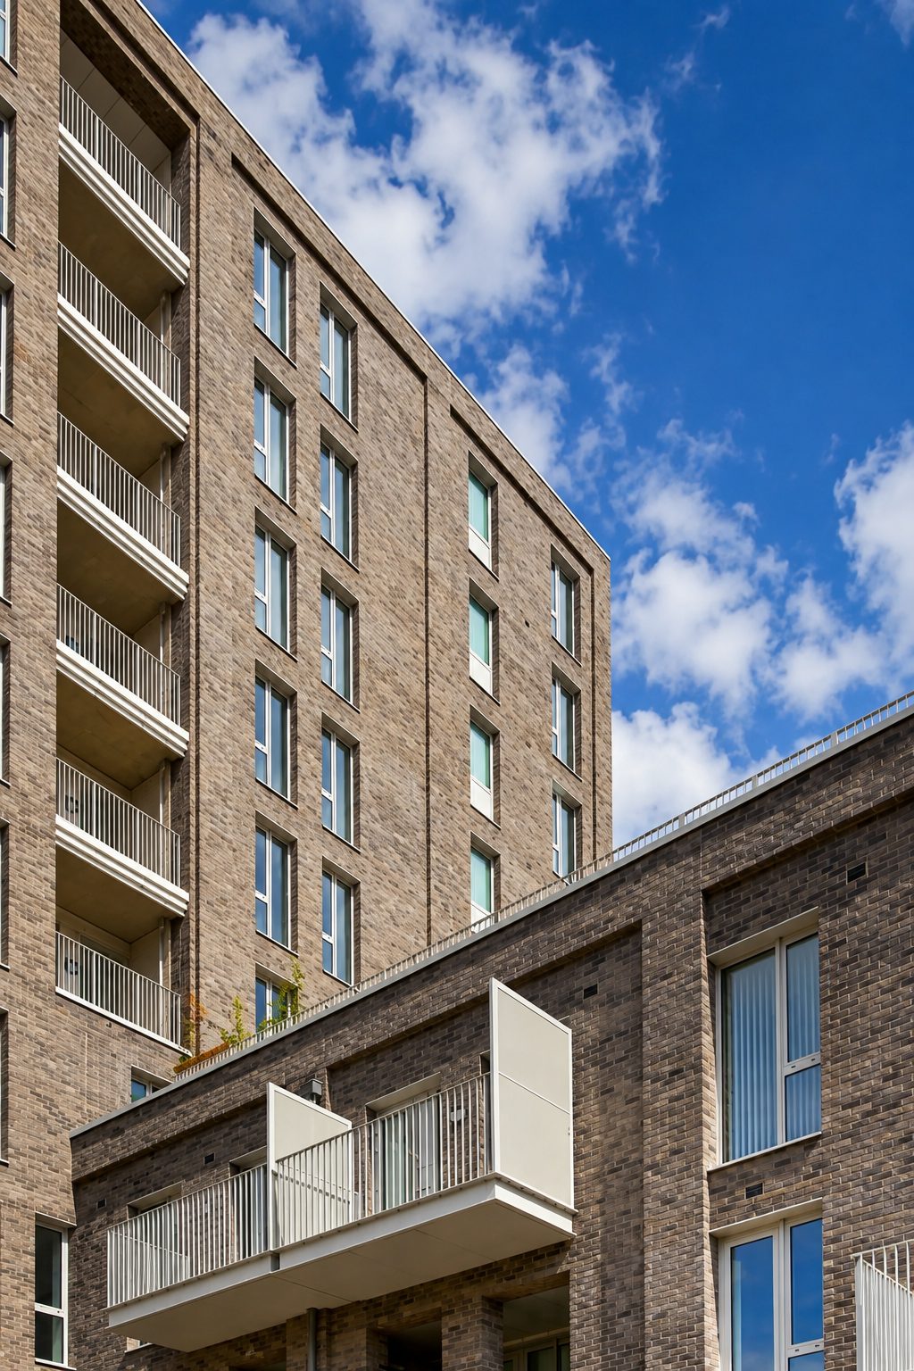
The team behind Dmitro Development delivered a façade subcontract package of SFS framing and GRC cladding scope at The Refinery, a 76-home development for Southern Housing Group beside the Docklands Light Railway in West Silvertown.
01 · The completed development beside the Docklands Light Railway viaduct in West Silvertown.
At a glance
- Package
- SFS framing & GRC cladding
- Address
- 1 Knights Road, West Silvertown
- Client
- Southern Housing Group
- Main contractor
- Hollybrook
- Completed
- 2019
The team behind Dmitro Development delivered a façade subcontract package of SFS framing and GRC cladding scope at The Refinery, 1 Knights Road, working within Hollybrook's wider development of 76 homes for Southern Housing Group. The site sits beside an operational Docklands Light Railway viaduct, with construction logistics agreed under Transport for London requirements. Stockwool was the architect and Barrett Mahony the civil and structural engineer; the scheme was completed in 2019.
02
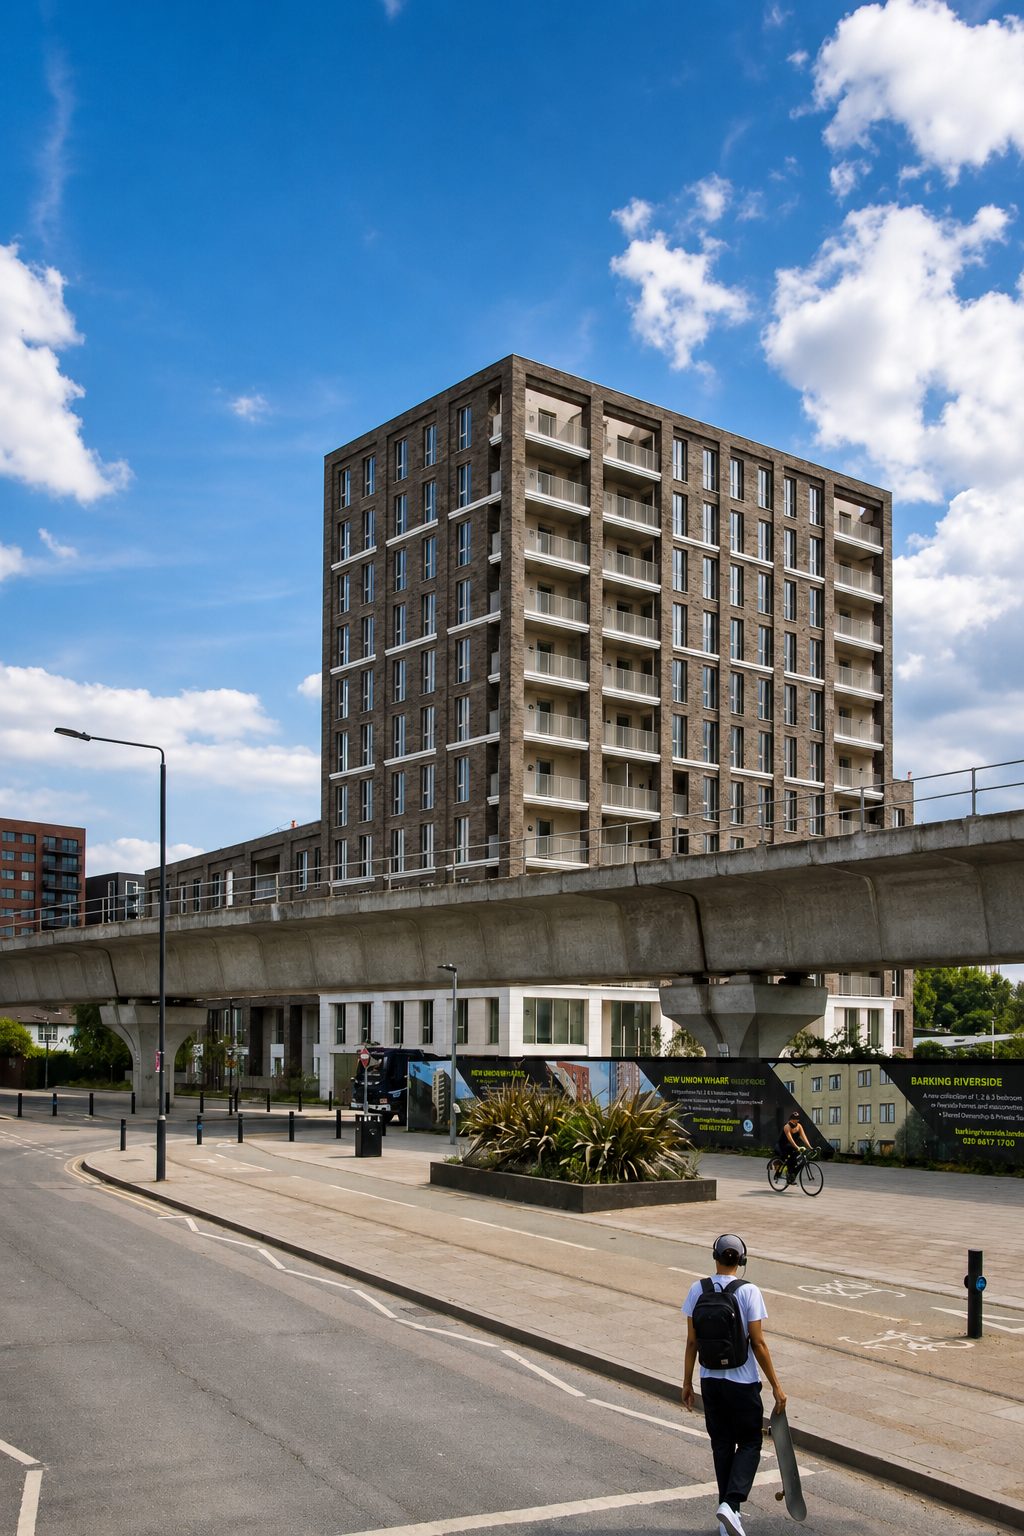
Built beside a live Docklands Light Railway viaduct.
Construction ran under an operating DLR line into Royal Docks, with demolition, temporary works and site logistics agreed under Transport for London's infrastructure-protection requirements.
The wider scheme
76 homes on a former industrial site in the Royal Docks.
The Refinery replaced a vacant industrial warehouse on a 0.212-hectare site with 76 homes for Southern Housing Group, sixty of them marketed for Shared Ownership, as part of the wider regeneration of West Silvertown and the Royal Docks.
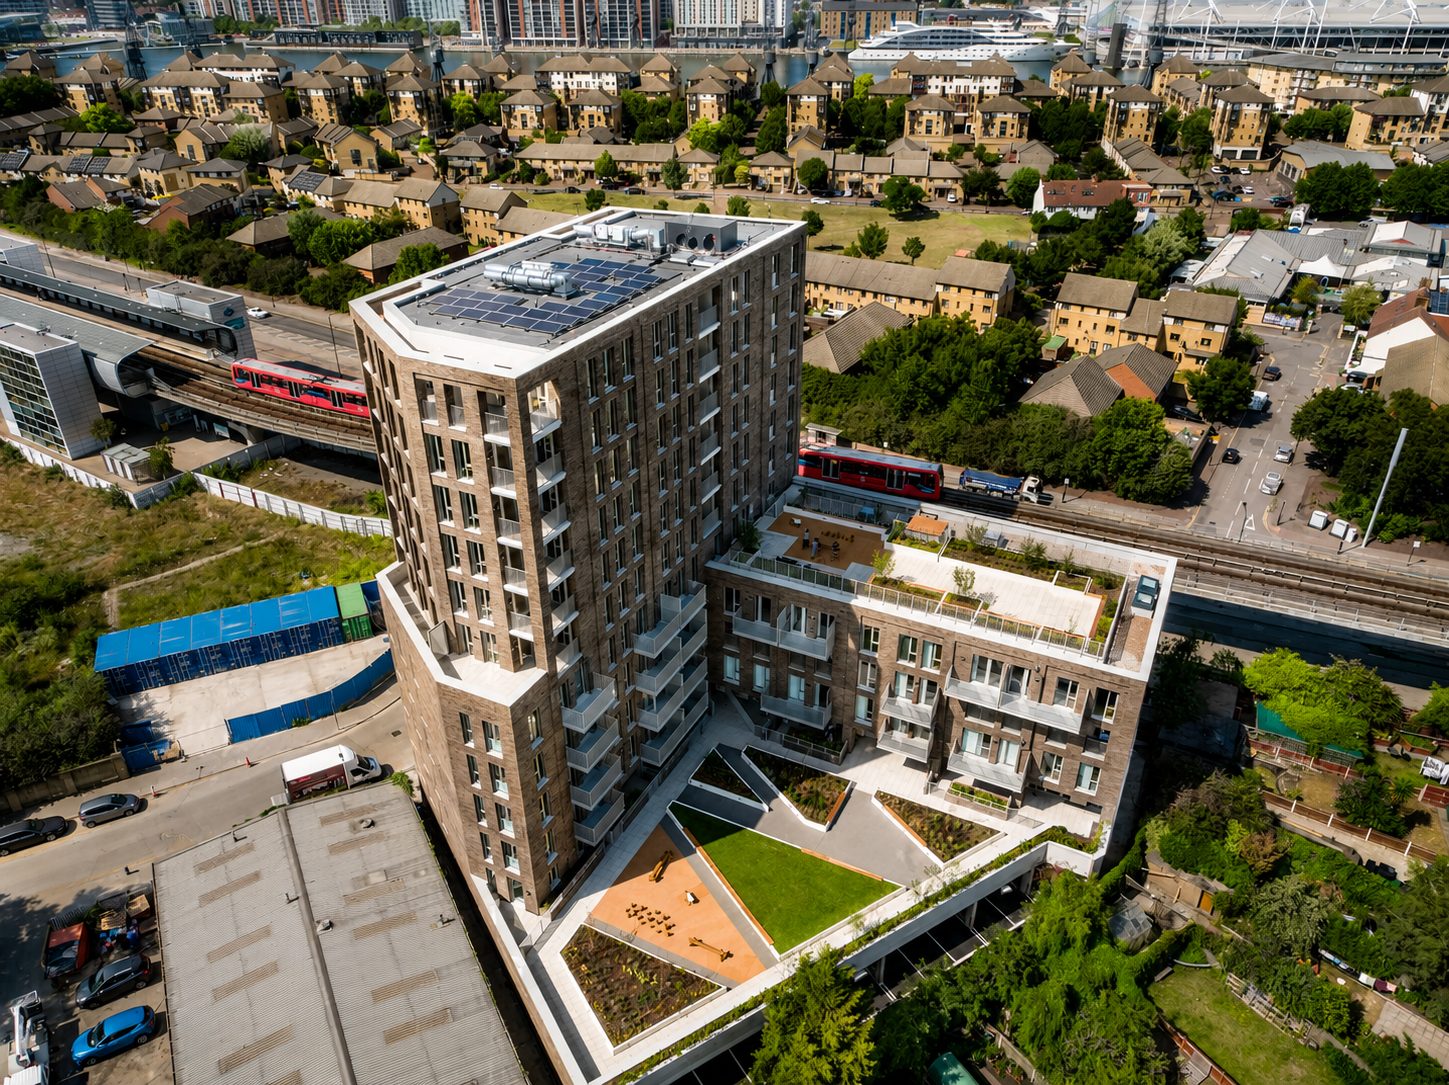
The scheme's energy strategy included rooftop photovoltaic panels, mechanical ventilation with heat recovery and a communal heat network, with provision for a future connection to the Royal Docks district heating network. A below-ground attenuation tank and raised ground-floor levels were designed to manage the site's Flood Zone 3a location.
The Refinery's show home, styled around West Silvertown's industrial heritage in metal finishes and leather detailing, was Highly Commended in the Best Show Home category at the 2020 First Time Buyer Readers' Awards. The recognition was for Southern Home Ownership's show home, not for the team's façade package.
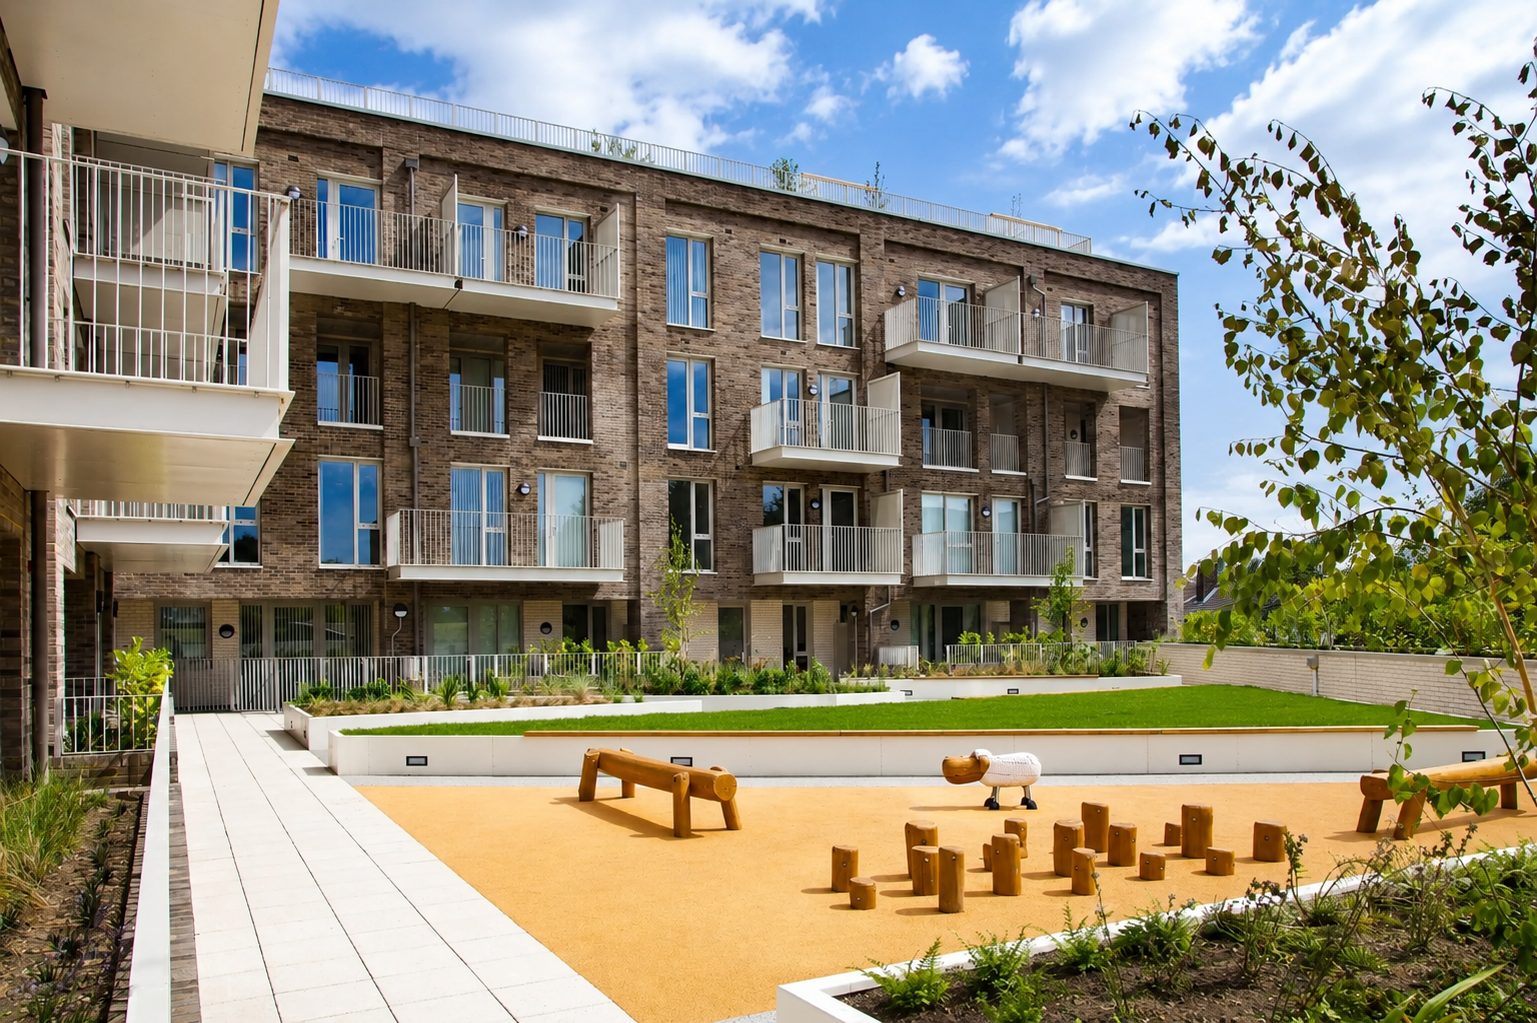
Landscaped podium and communal garden
The development's landscaped podium gives residents shared outdoor space above the reinforced-concrete frame, including a children's play area overlooked by balconies on the lower block.
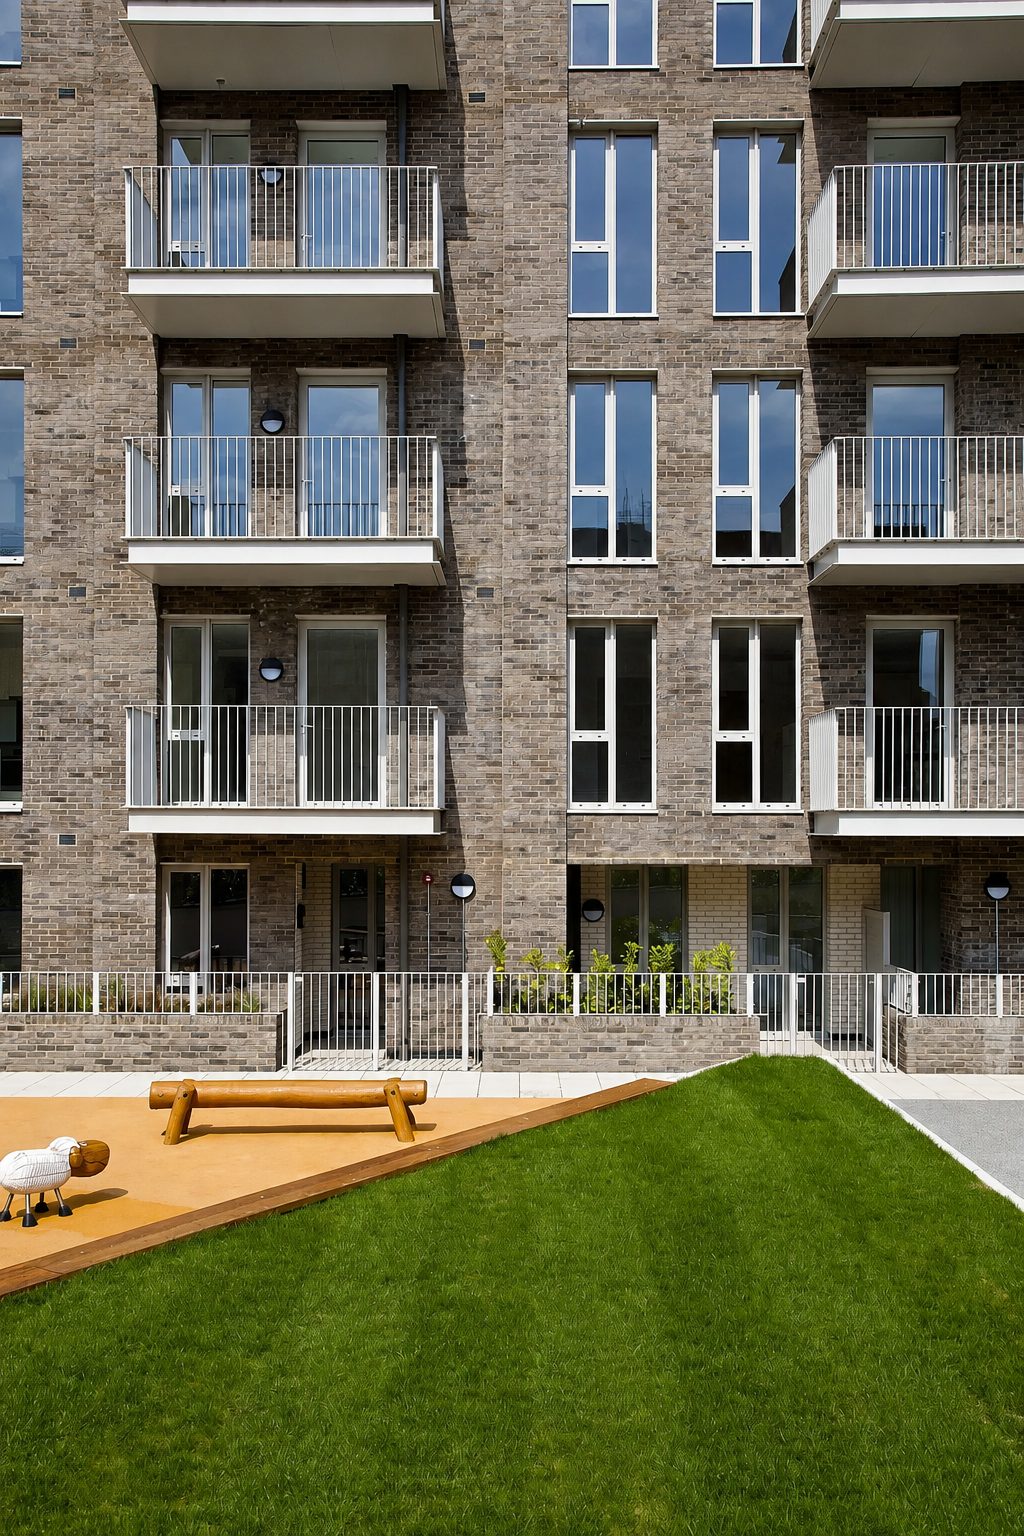
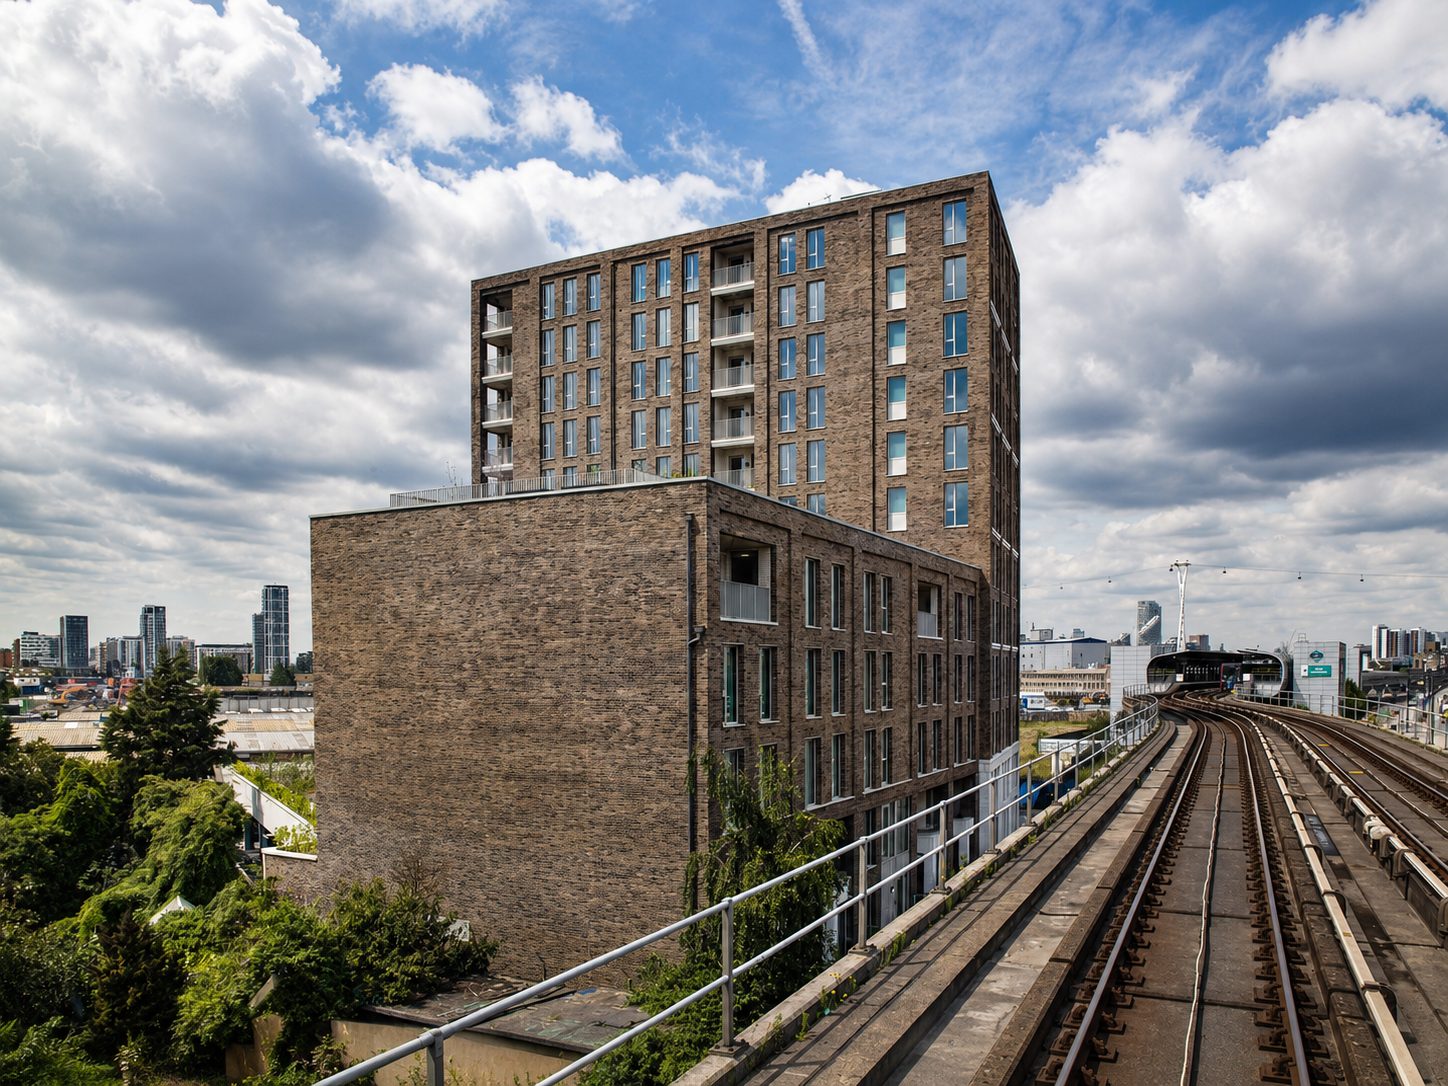
The Refinery, complete in West Silvertown.
1 Knights Road, West Silvertown, London E16
- Architect
- Stockwool
- Civil & structural engineer
- Barrett Mahony
- Planning consultant
- Rolfe Judd
- Team on site
- 2018–2019