Trilogy · 25–29 Harper RoadWindows, doors & claddingSouthwark · London SE1
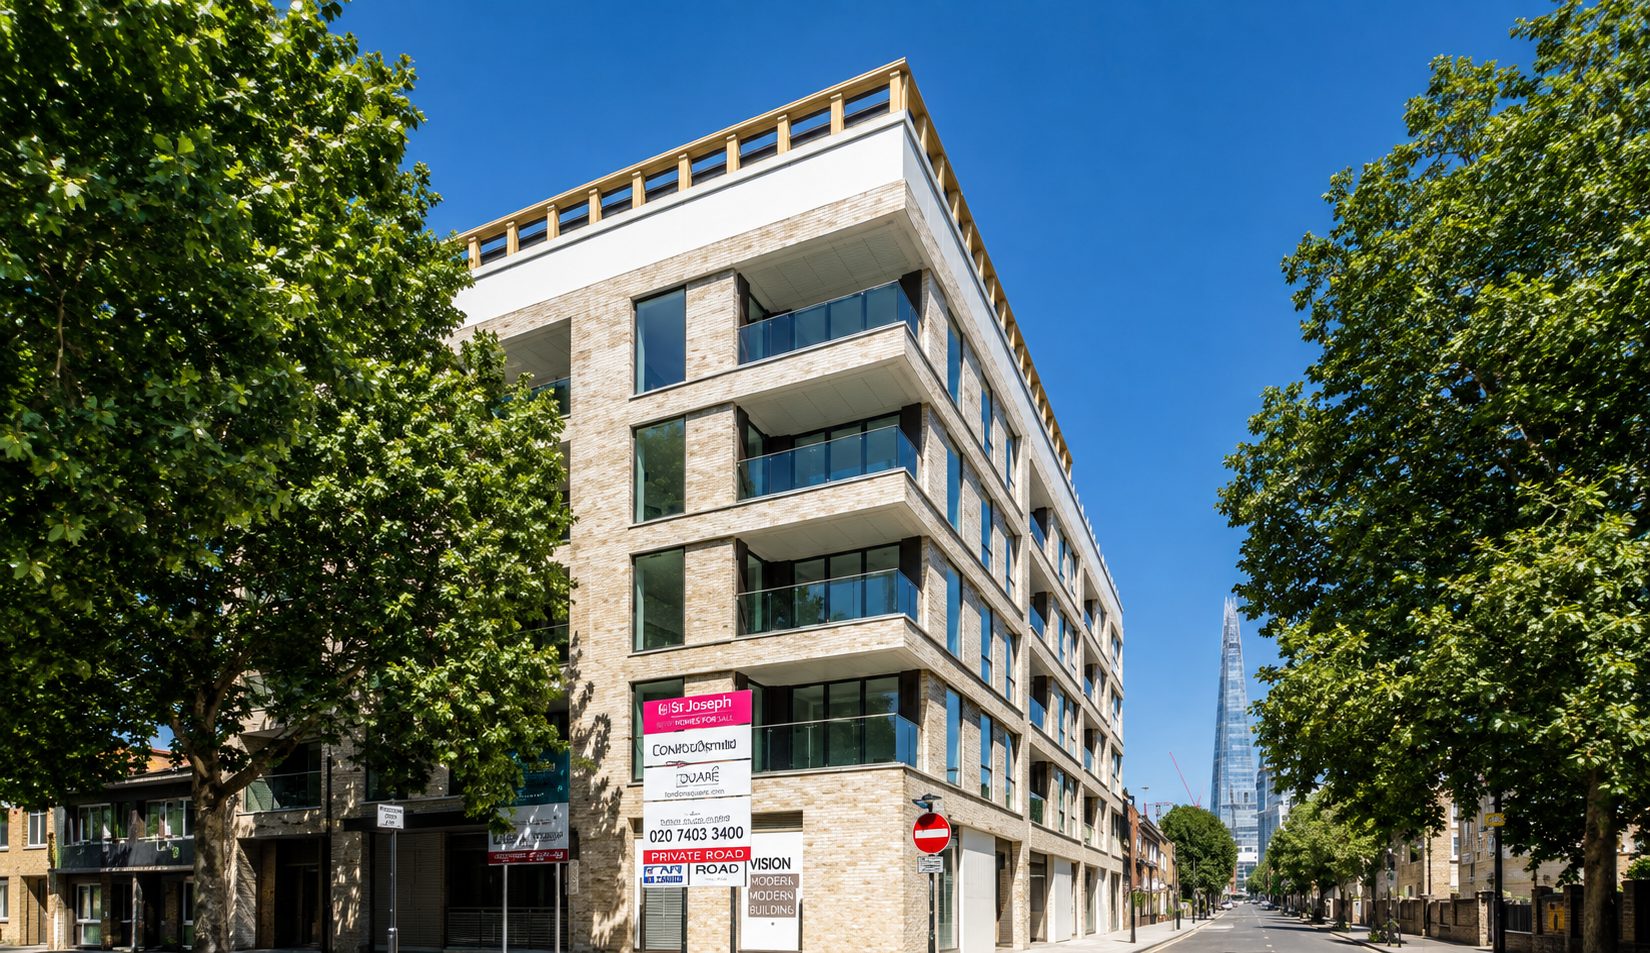
The team behind Dmitro Development delivered the WP11 windows, doors and cladding package for main contractor Galliard Construction at Trilogy, the 64-home development on Harper Road and Swan Street in Southwark.
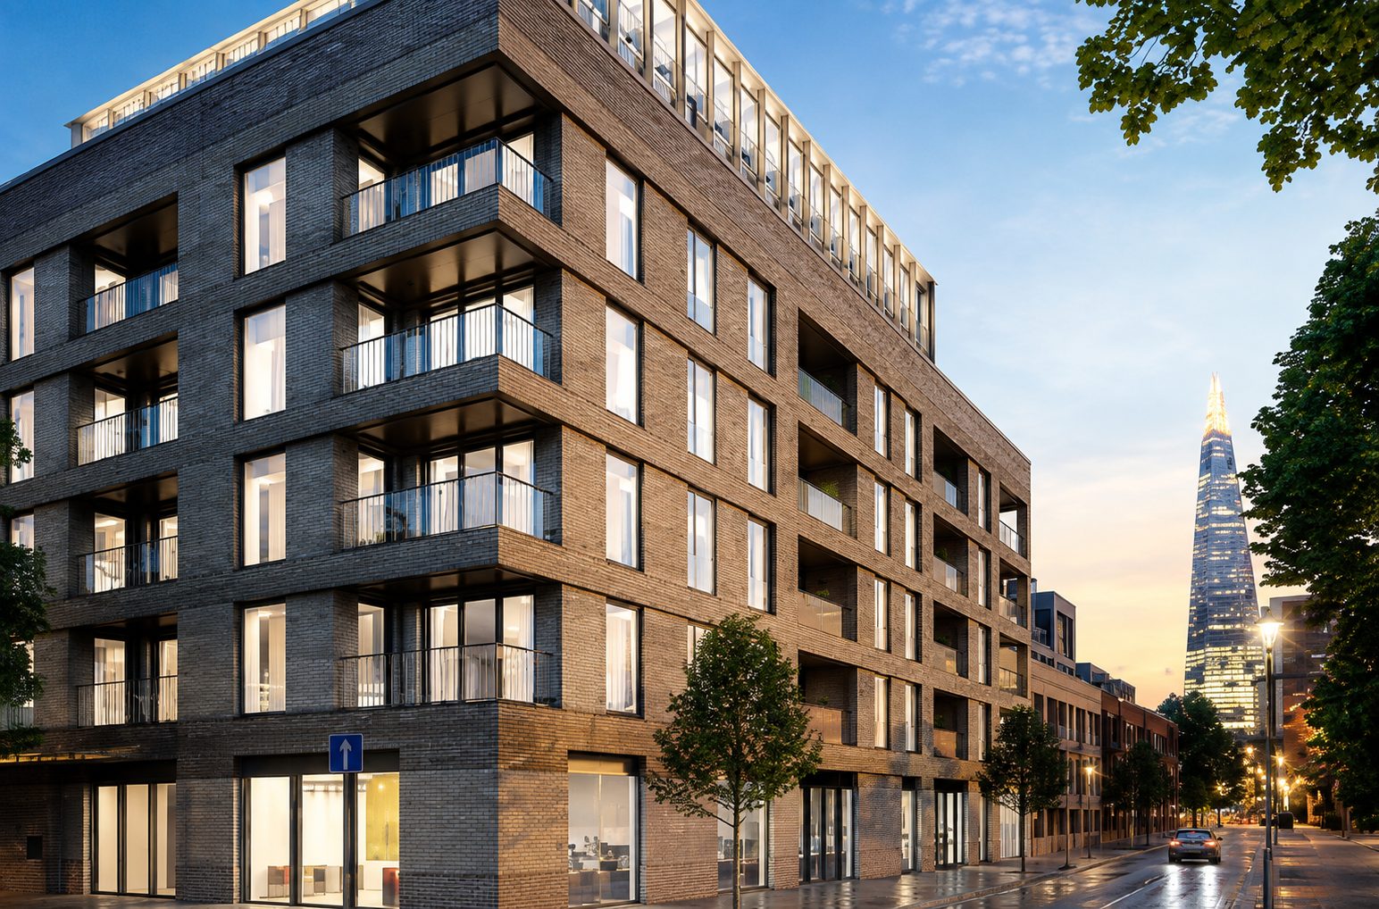
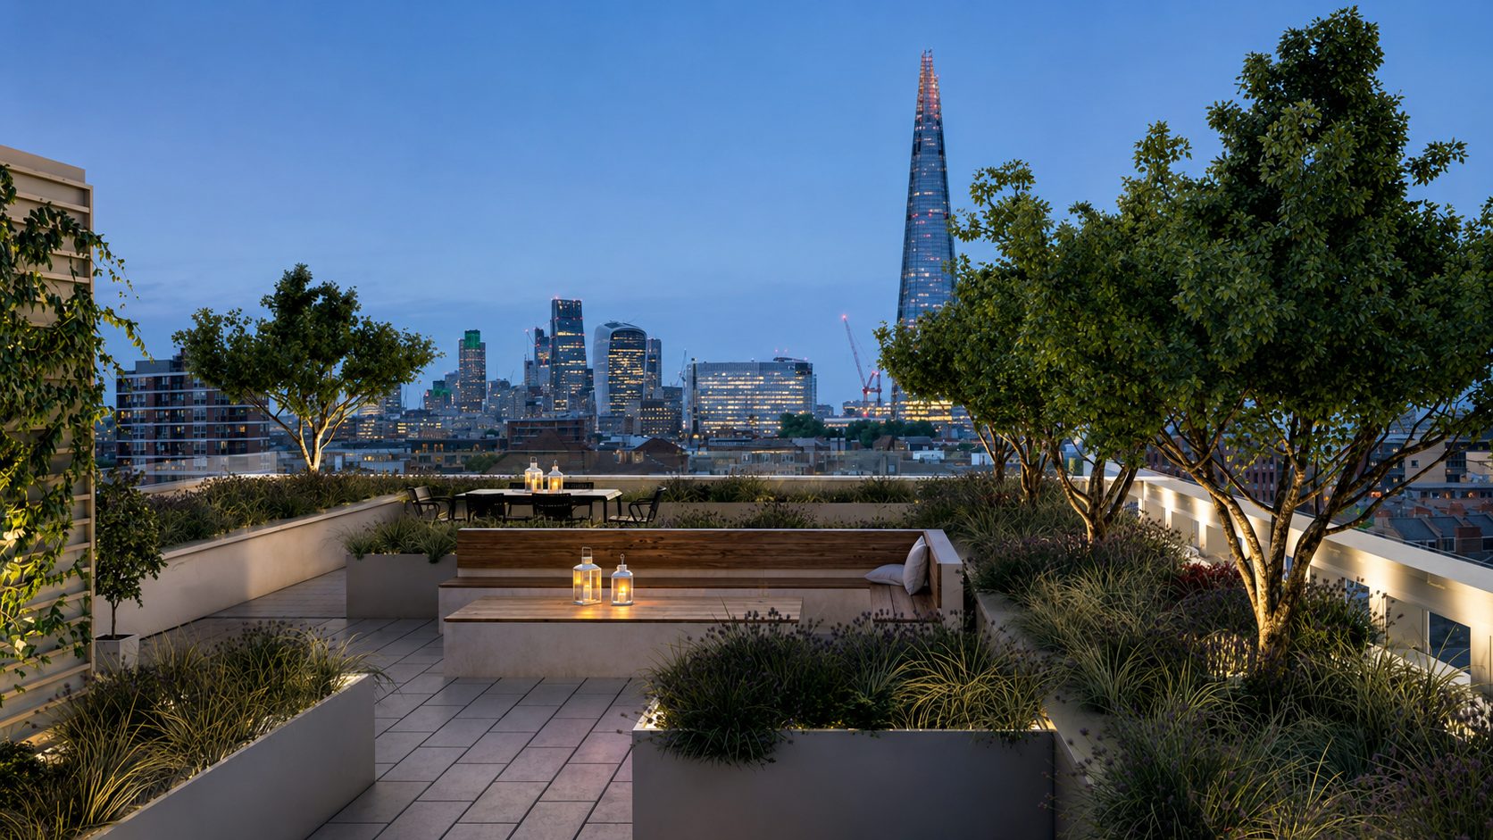
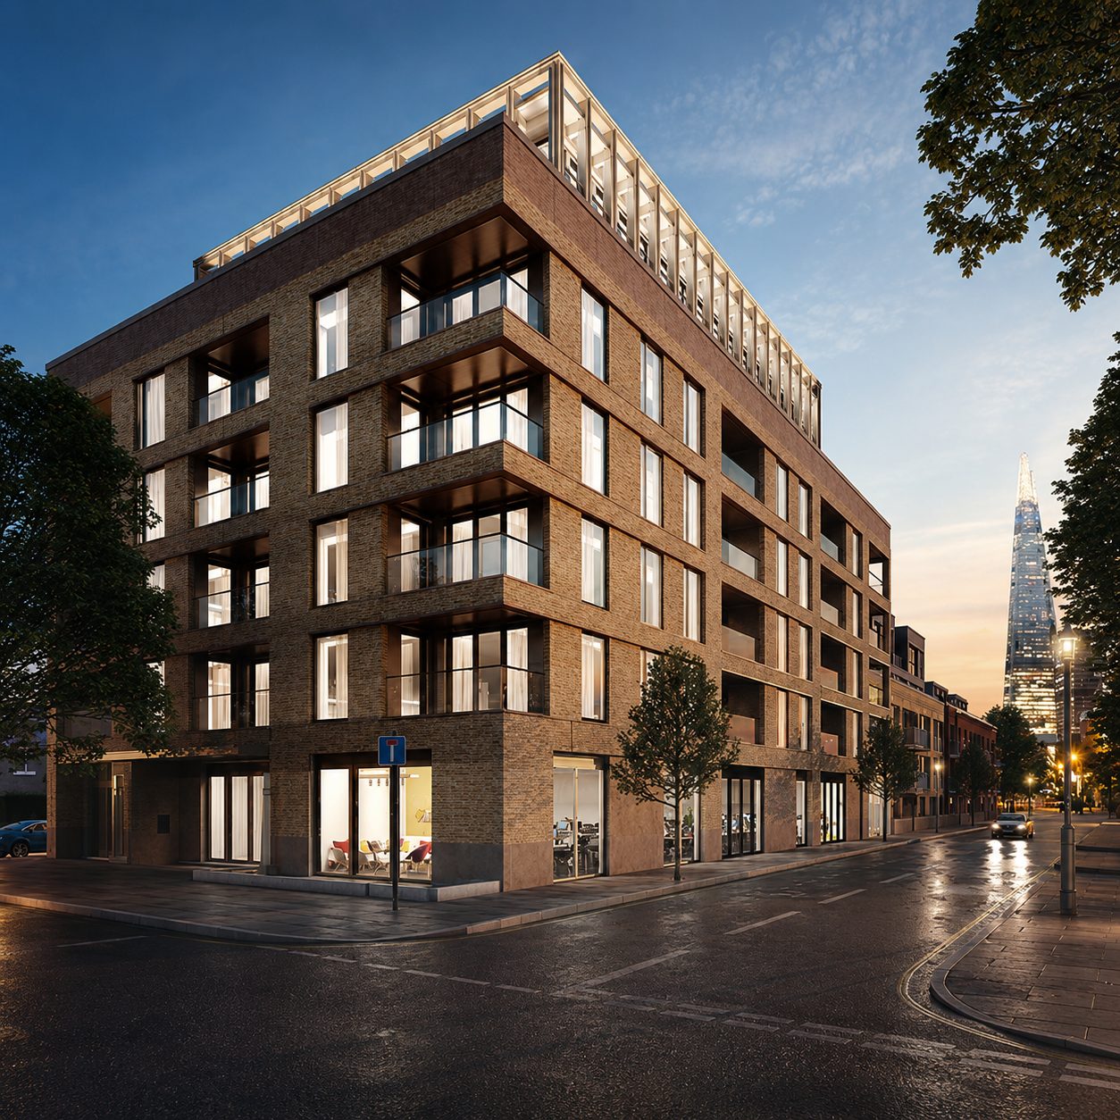
01 · Design visualisation of Trilogy's Harper Road corner at dusk, with the Shard beyond.
At a glance
- Package
- WP11 cladding & windows package
- Location
- Southwark · London SE1
- Main contractor
- Galliard Construction
- Development
- 64 homes across three blocks
- Completed
- 2019
The team behind Dmitro Development delivered the WP11 windows, doors and cladding package for main contractor Galliard Construction at Trilogy, the 64-home development on Harper Road and Swan Street in Southwark. The scope covered VELFAC aluminium-composite windows and doors, anodised aluminium cassette cladding and Petrarch stone-effect panels across the scheme's three architecturally distinct blocks, designed by Haworth Tompkins with Reddy Architecture + Urbanism delivering the detail design.
04
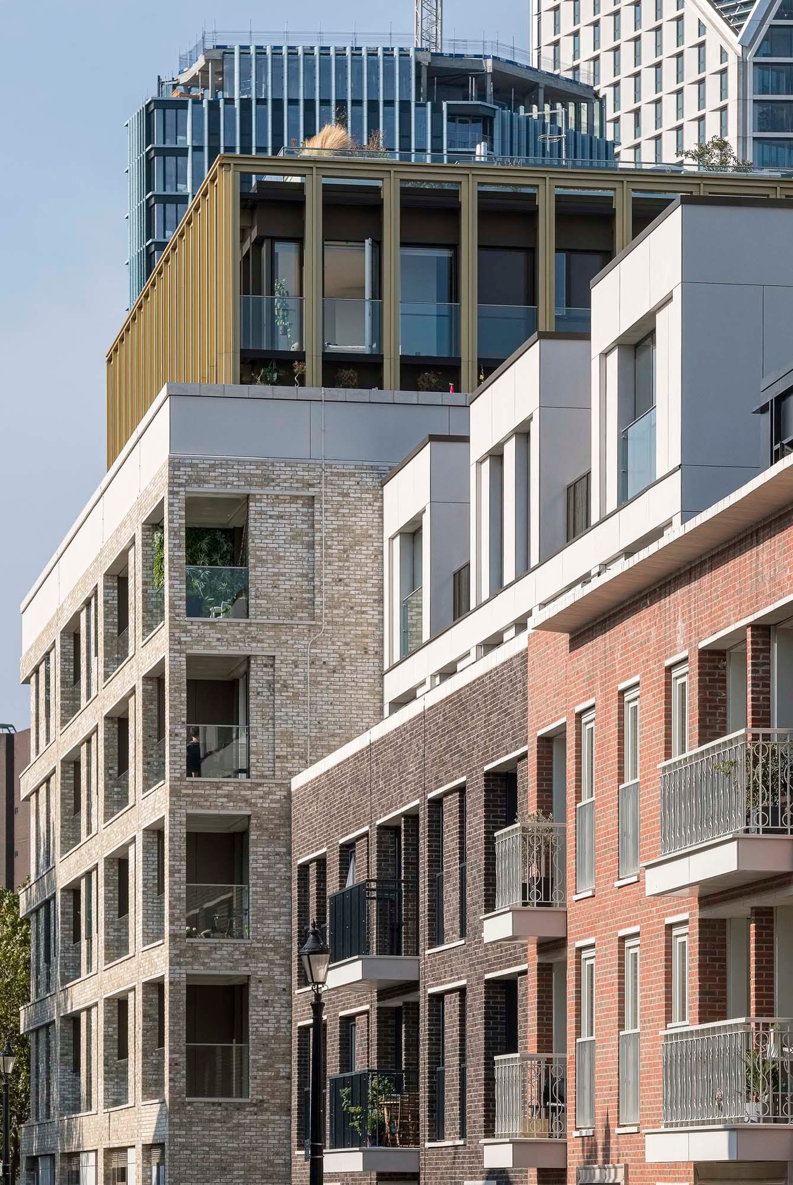
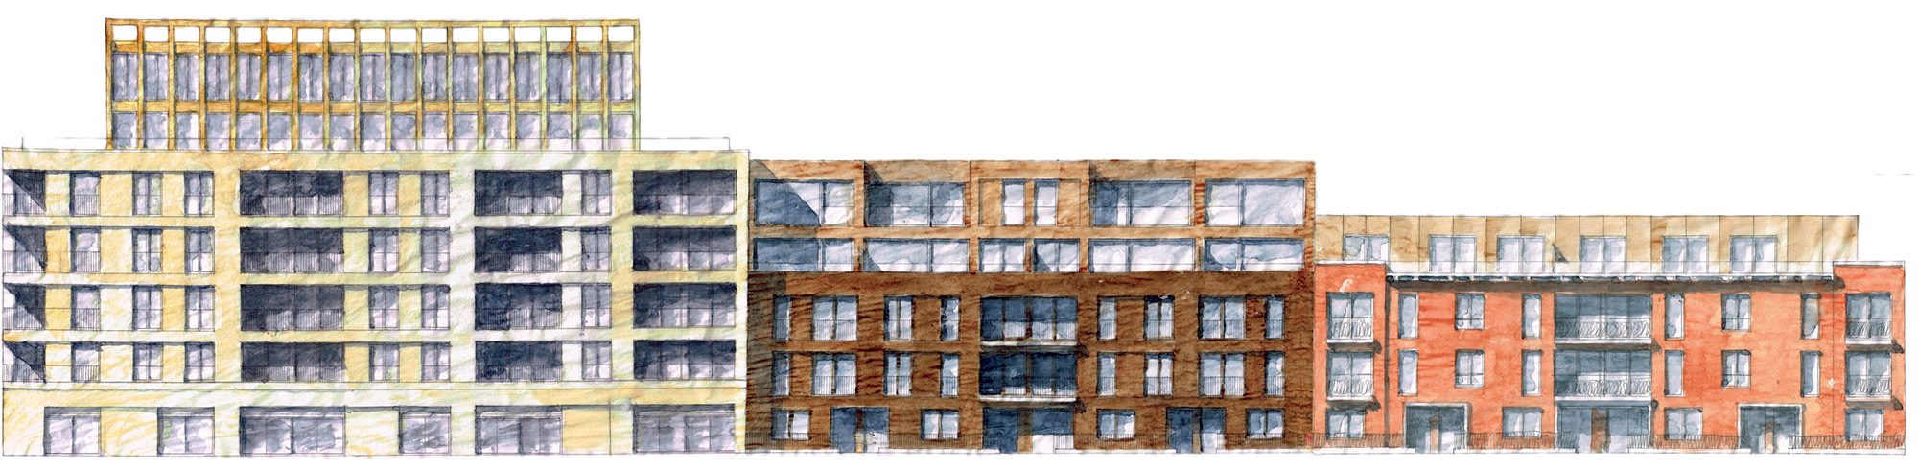
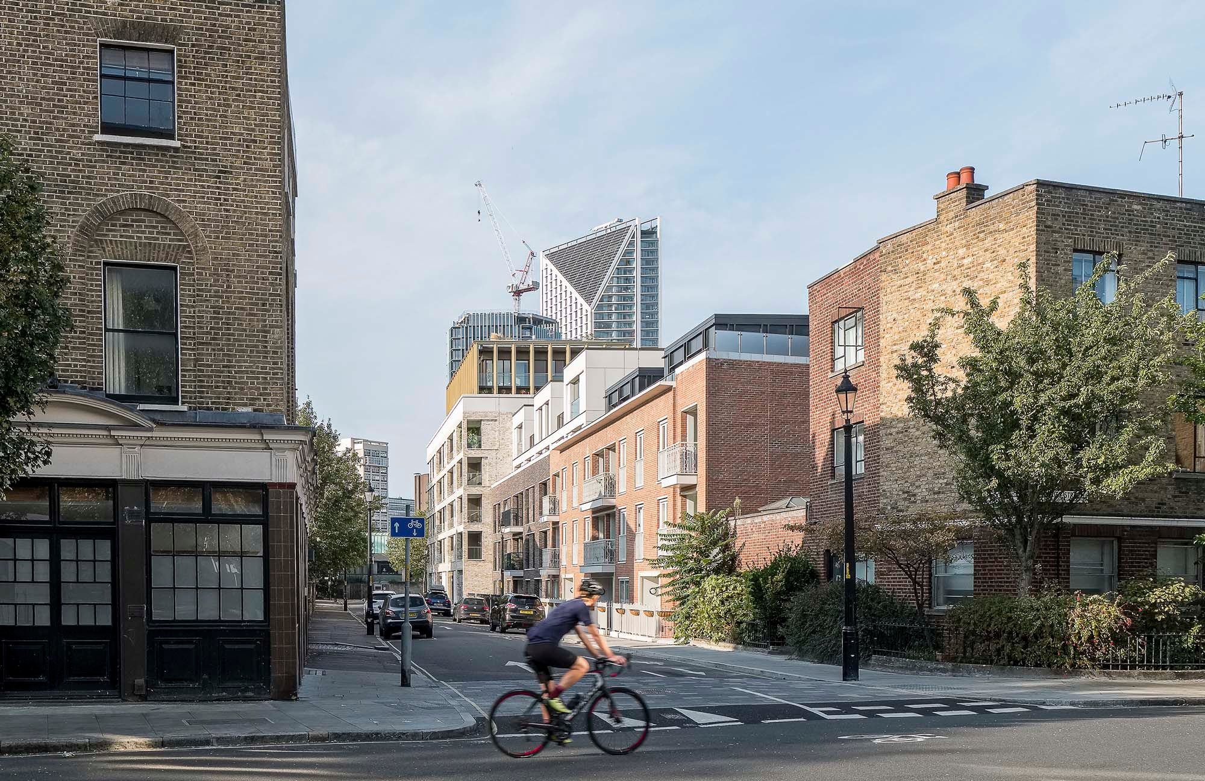
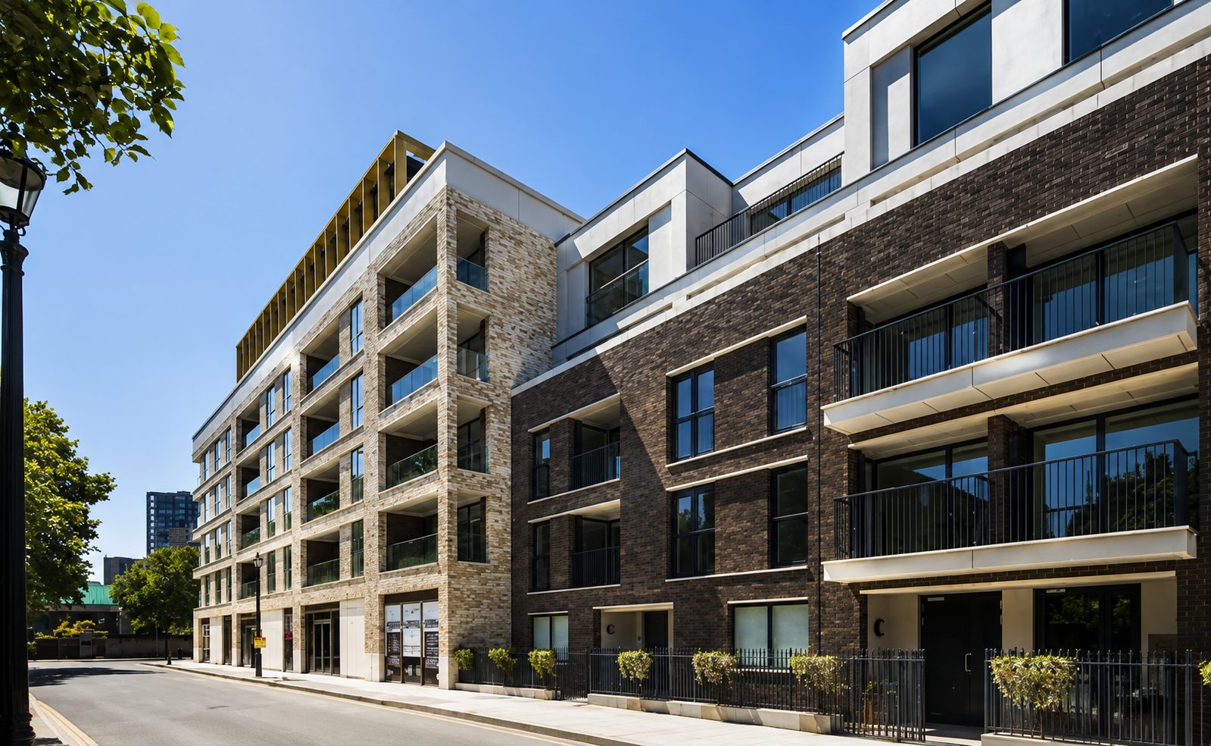
Three blocks, three distinct façades.
Block 1 combines pale brick, bronze anodised aluminium windows and a gold-toned roof-level loggia. Block 2 uses light-brown stock brick with reconstituted Portland stone. Block 3 uses soft red brick with white aluminium windows and a dark bronze roof.
The package the team delivered
- 01VELFAC aluminium-composite windows and doors
- 02Anodised aluminium cassette cladding
- 03Petrarch stone-effect façade panels
- 04SFS framing, insulation and breather membrane
- 05Cavity barriers at every horizontal, vertical and window-perimeter junction
- 06Projecting aluminium fins and balcony interfaces
Beneath the site
A Roman road, and a stone sarcophagus.
Trilogy replaced a former sorting office and court building on Harper Road and the former court site on Swan Street, within the Trinity Church Square Conservation Area. Southwark's planning committee approved the 64-home scheme on 1 March 2016, with permission granted that March under application 15/AP/3886.
Archaeological excavation ahead of construction, in 2017, found a Roman road and roadside structures beneath the site, along with a late-Roman stone sarcophagus, linking the site to the Southern Cemetery outside Roman Londinium.
Decorative stonework, metal railings, bronze lamps and dressed stone salvaged from the former court building were retained or reused across the new scheme.
- Planning permissionGranted 31 March 2016
- Archaeological findRoman road and late-Roman sarcophagus, 2017
The roof terraces
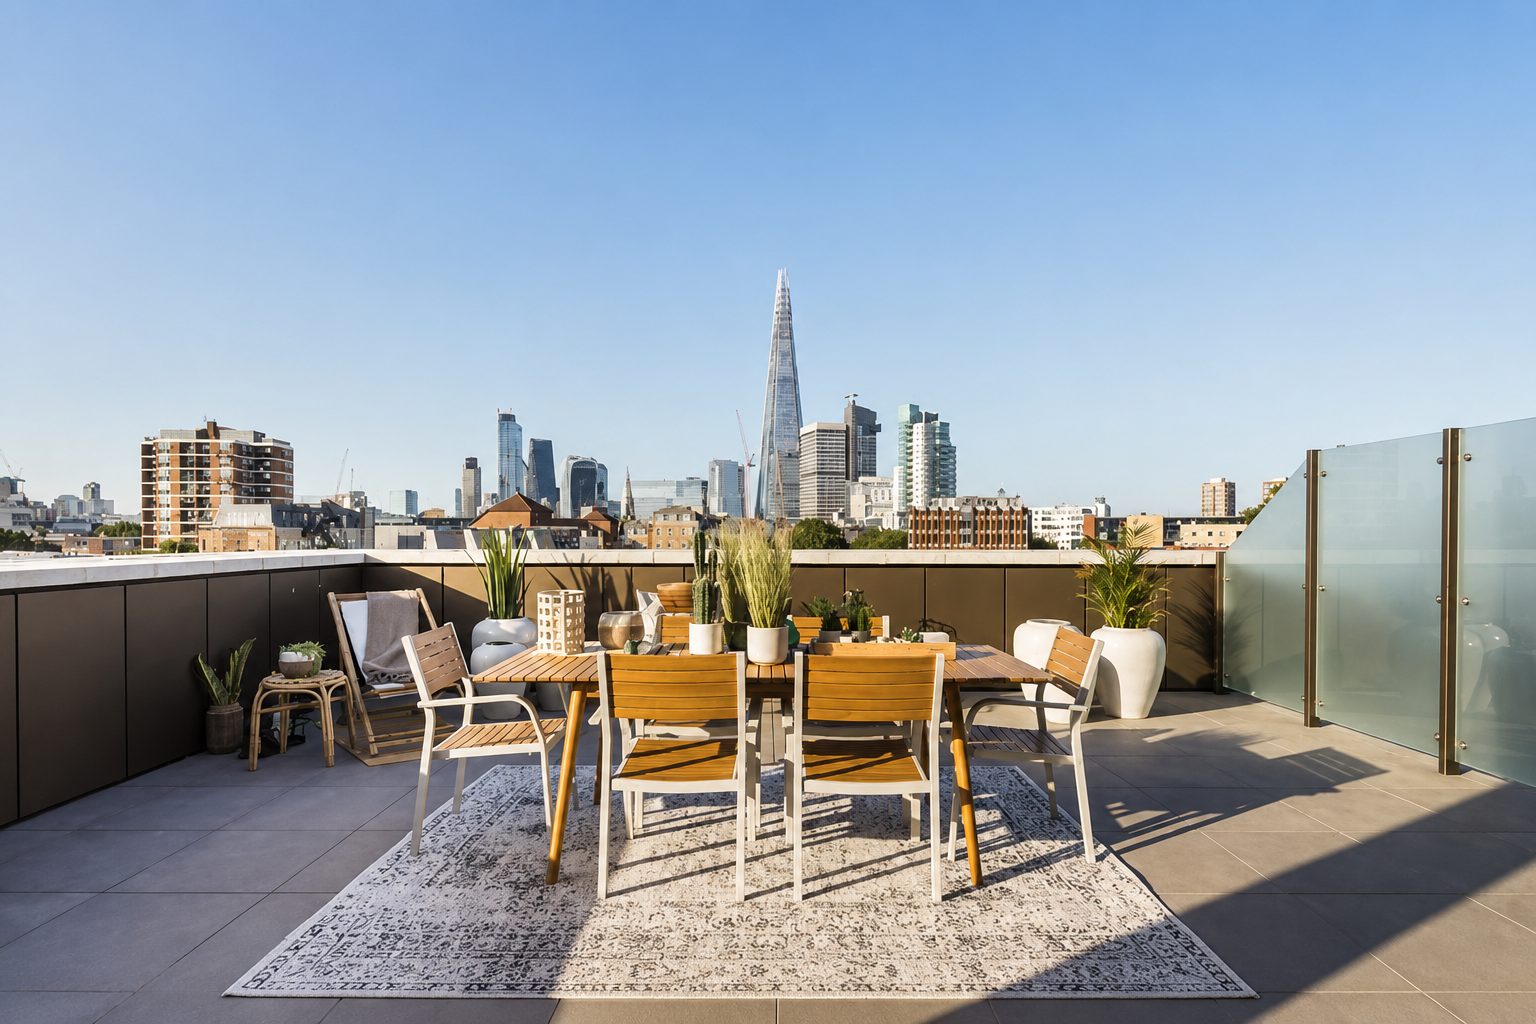
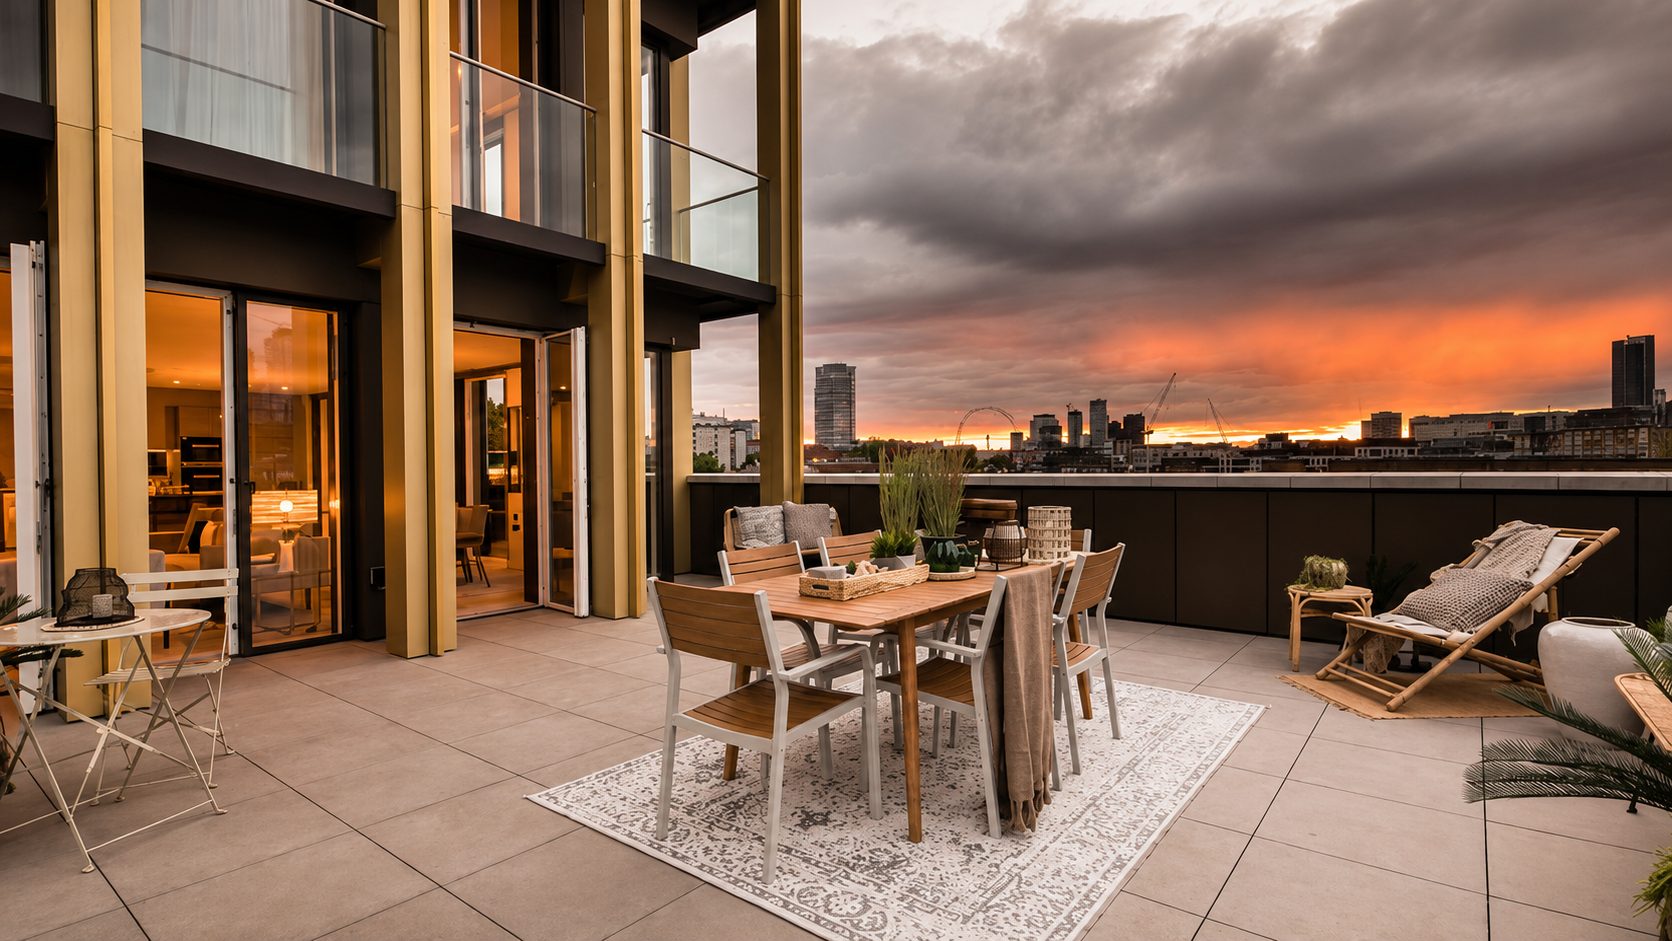
Outside the team's own package, Trilogy's upper floors step back into private terraces and a shared roof garden, arranged as a sequence of sheltered outdoor rooms with London's skyline, including the Shard, beyond.
11
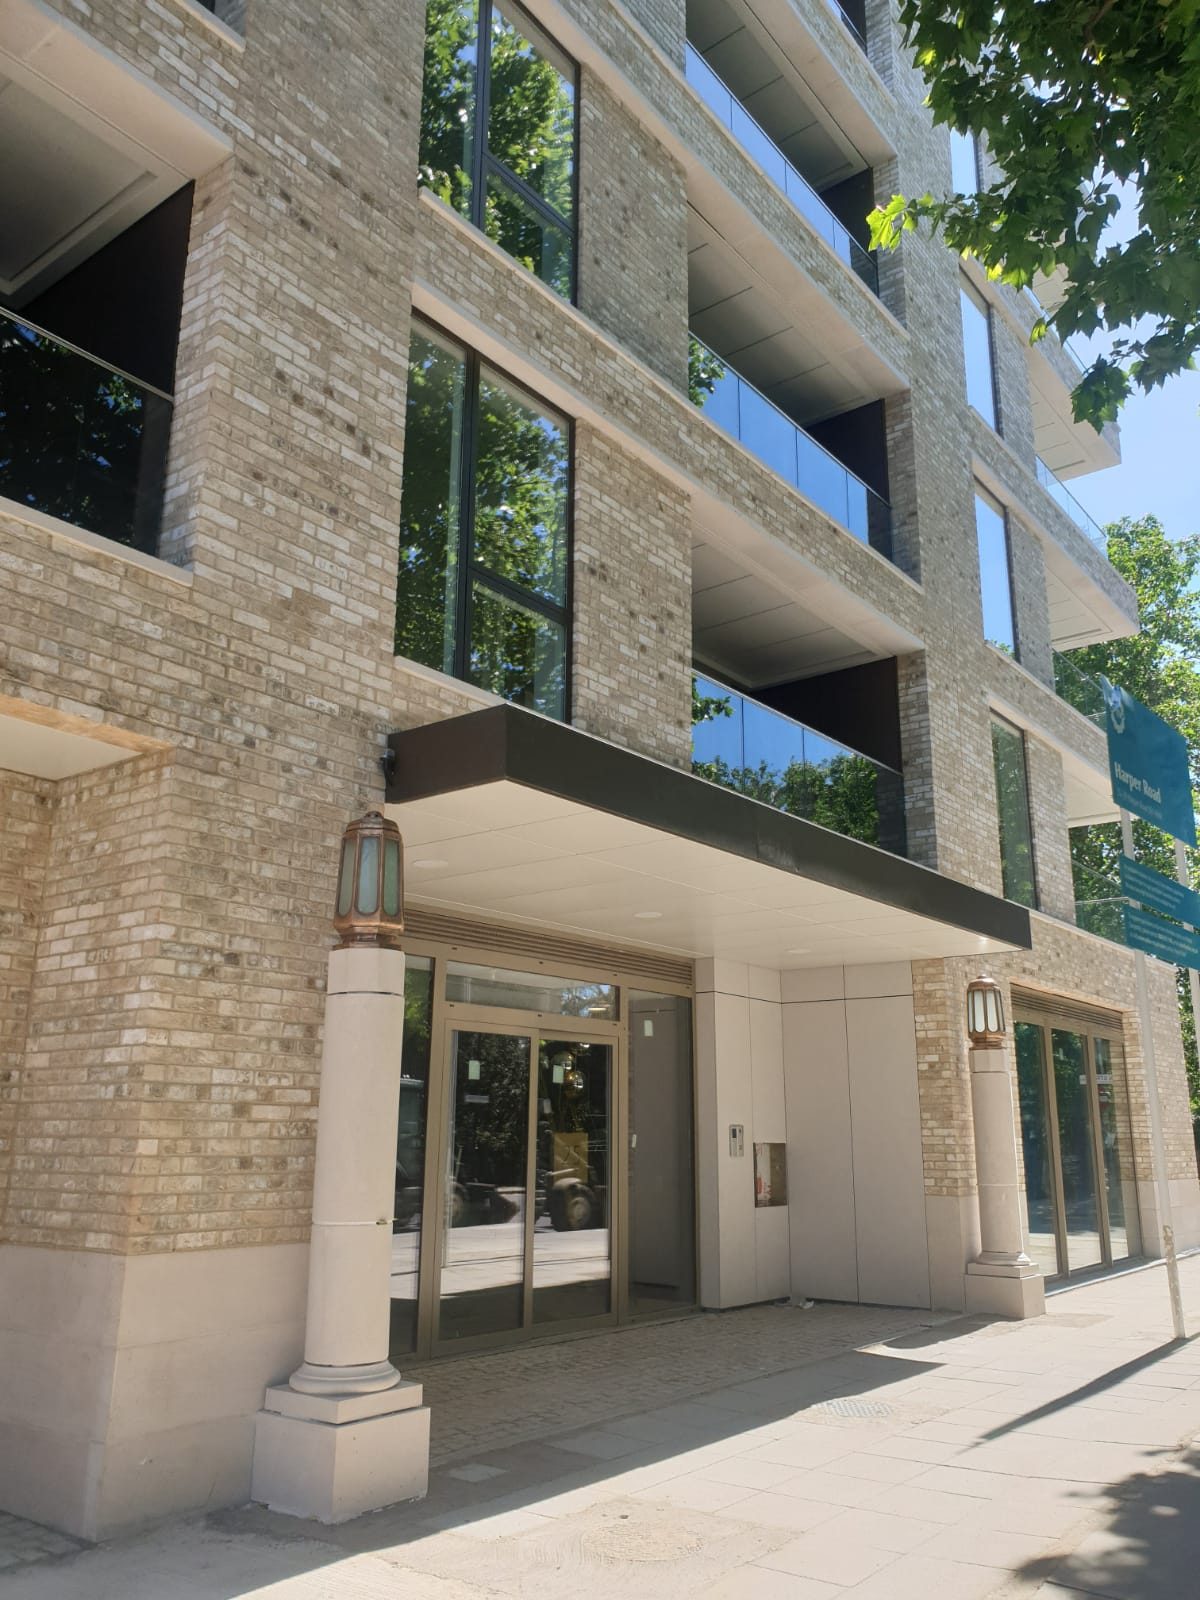
Trilogy's entrance on Harper Road, brick piers and lanterns framing the glazed door.
Trilogy, clad and glazed by the team.
25–29 Harper Road, Southwark, London SE1
- Architect (concept & planning)
- Haworth Tompkins
- Project architect (detail design)
- Reddy Architecture + Urbanism
- Main contractor
- Galliard Construction
- Development partnership
- Trinity House & Acorn Property Group
Photography: Haworth Tompkins