Rye HillRender, soffits & fire barriersPeckham Rye · London SE15
Dmitro Development delivered the Sto K-Rend render, copings, flashings, balcony-soffit and fire-barrier package on Southwark Council's 23 new social-rent homes at Rye Hill Park, off Rye Hill Park, Peckham Rye.
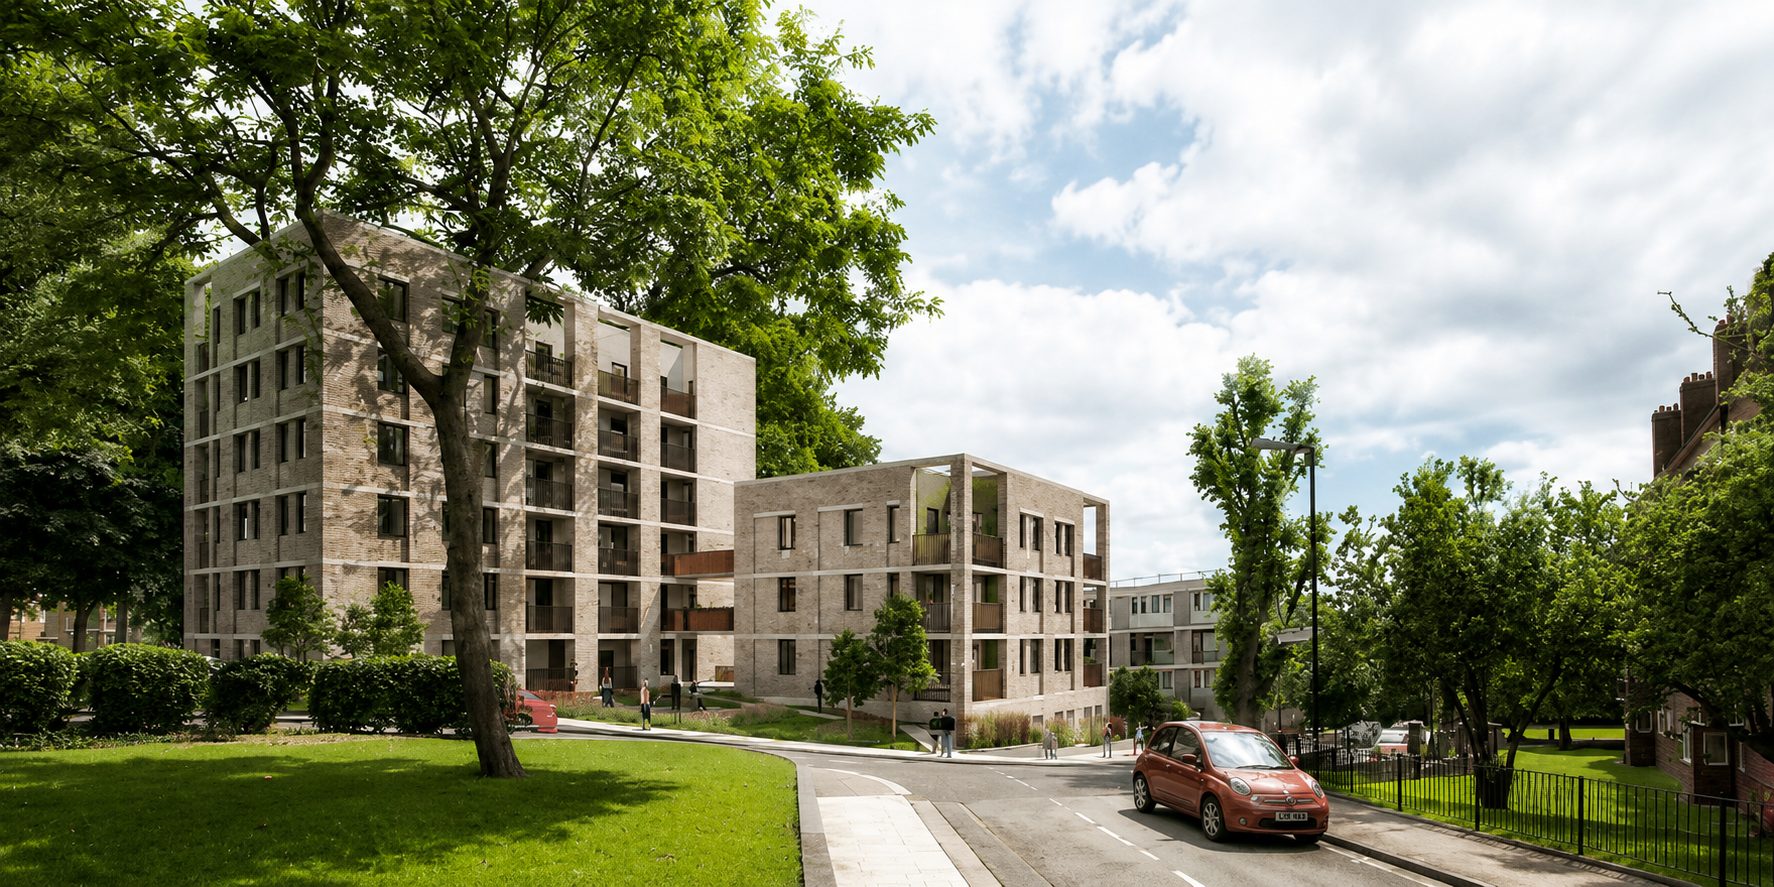
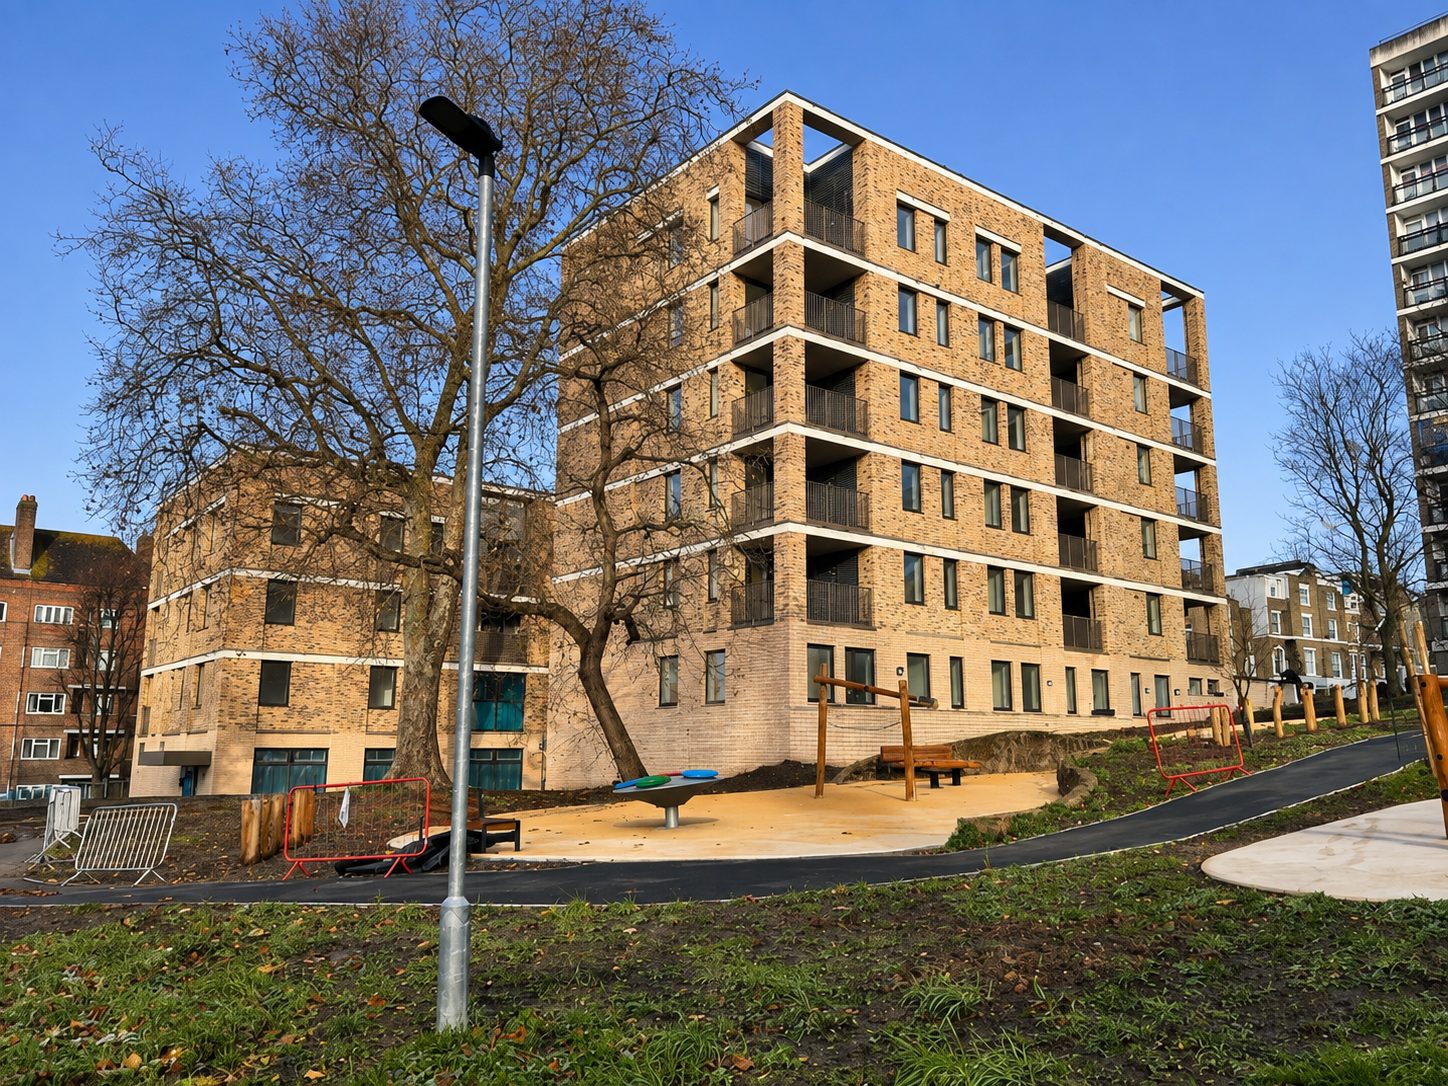
01 · Rye Hill Park's linked blocks, seen from the street, the site's retained mature tree in the foreground.
At a glance
- Package
- Sto K-Rend render, soffits & fire barriers
- Location
- Peckham Rye · London SE15
- Client
- London Borough of Southwark
- Main contractor
- Equans (formerly Engie Regeneration)
Dmitro Development delivered the Sto K-Rend render, copings, flashings, balcony soffits, fire barriers, insulation and Tyvek breather membrane package on Rye Hill Park, Southwark Council's 23-home social-rent scheme on a former garage site off Rye Hill Park, Peckham Rye. The package sat within the wider new-build contract delivered by main contractor Equans, formerly Engie Regeneration Ltd, to a design by Weston Williamson + Partners.
Delivered into the elevation
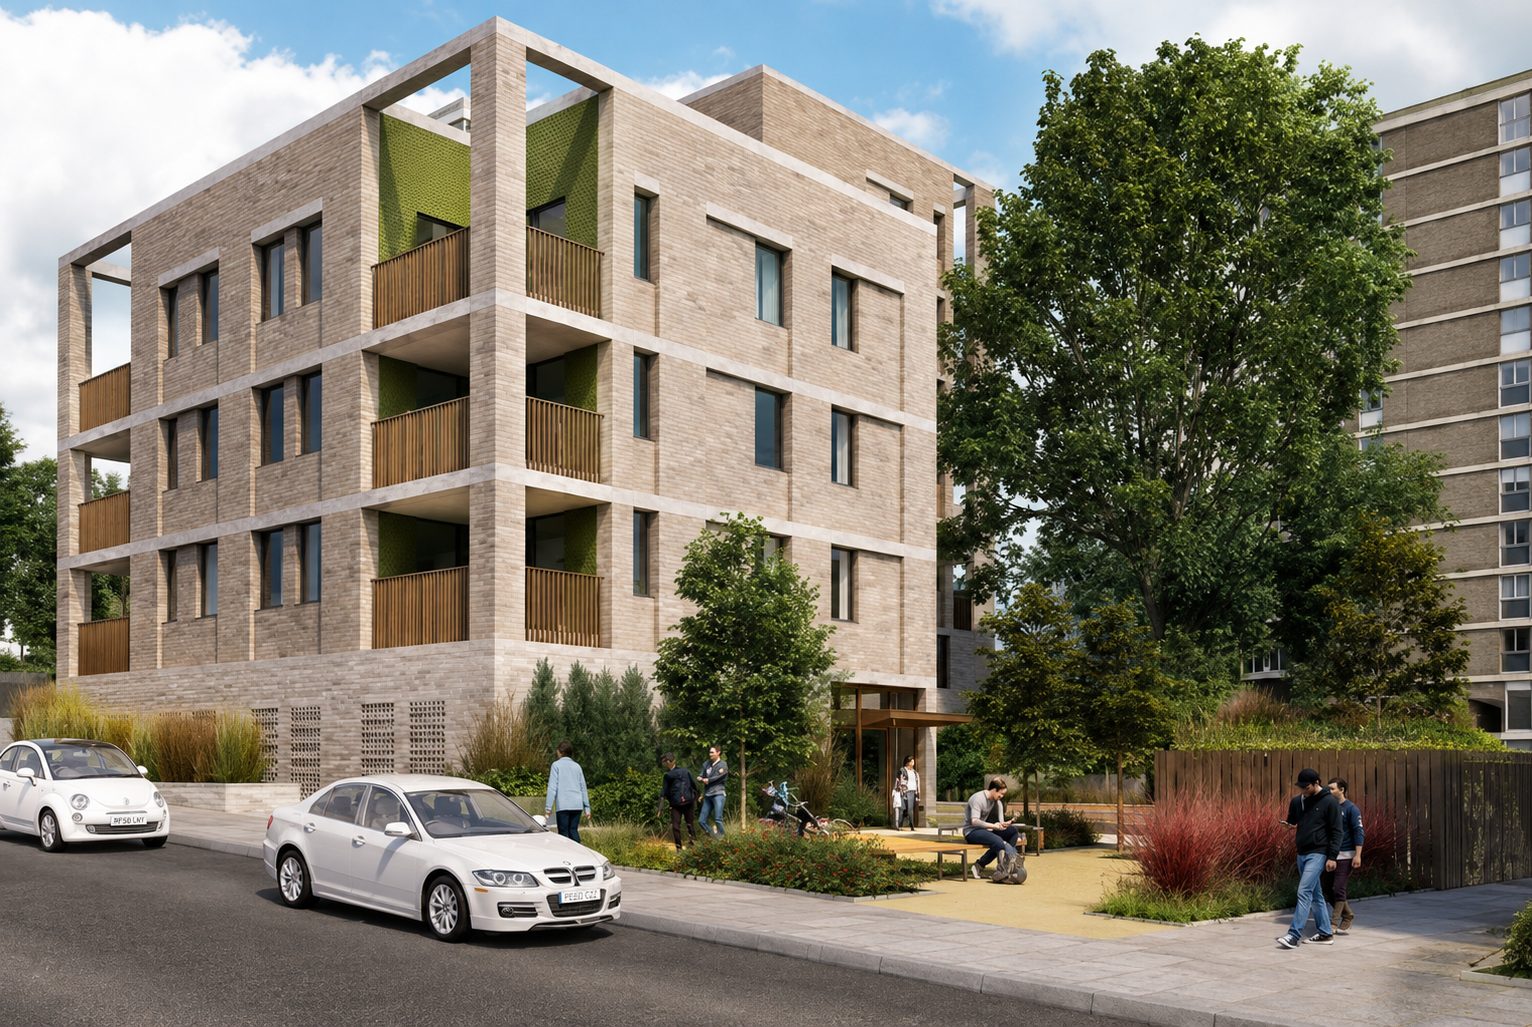
- 01Sto K-Rend render, finished across the elevations
- 02Copings and flashings, closing the exposed junctions
- 03Balcony soffits, completing the sheltered undersides
- 04Fire barriers, insulation and Tyvek breather membrane, built into the cavity
05
23 new homes, all for social rent, on a former garage site.
Southwark Council converted an underused garage site into 23 social-rent homes, with new landscaping and play space around the site's retained mature tree.
Around the linked blocks
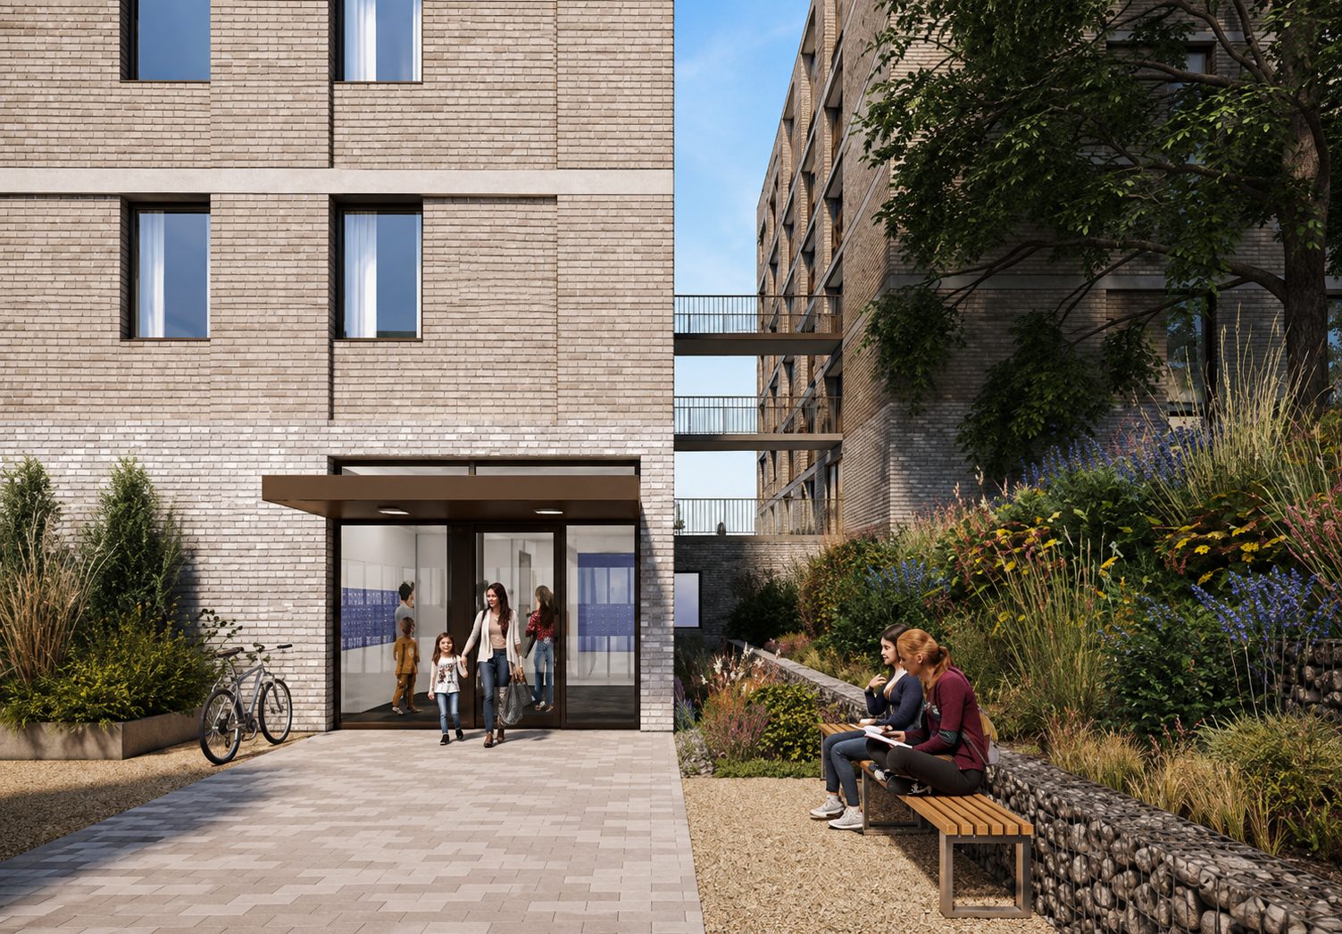
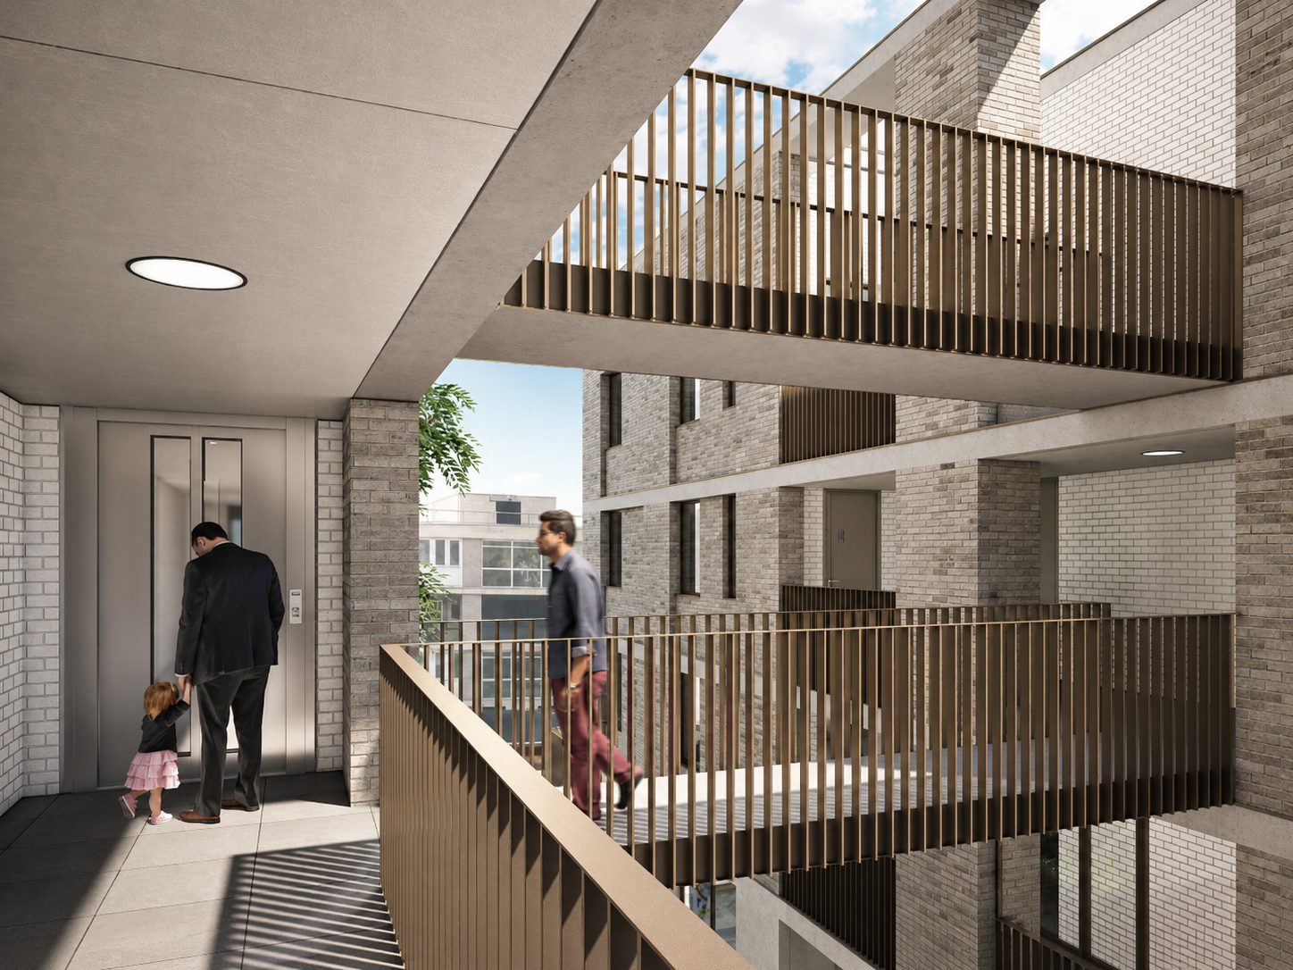
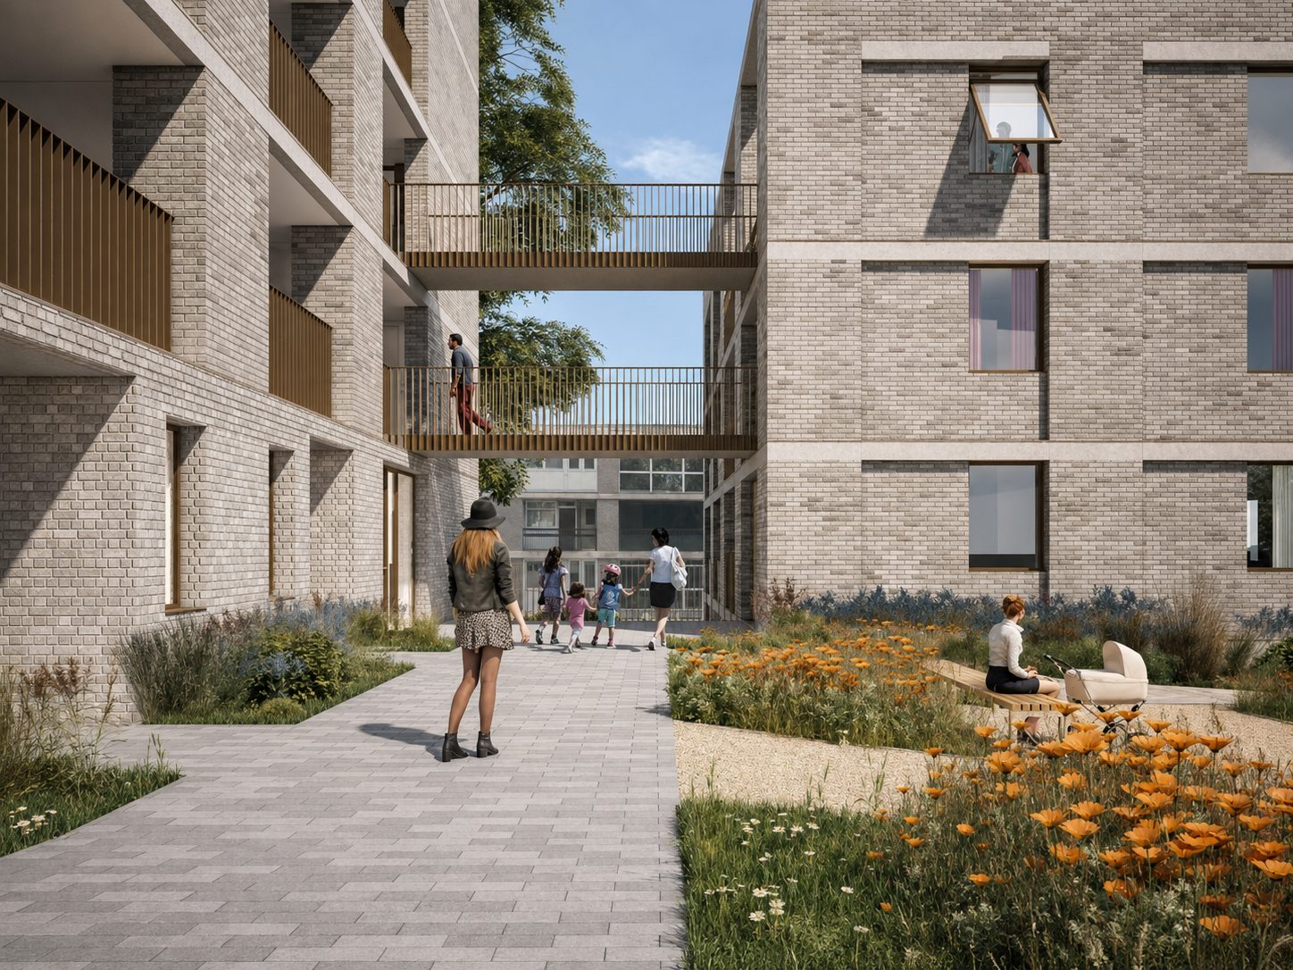
The two blocks are linked by open access balconies and walkways around a landscaped communal garden, with roof-mounted photovoltaic panels contributing to the scheme's above-minimum insulation and airtightness performance.
The site's history
A former garage site, rebuilt as 23 council homes.
Rye Hill Park Garages was a London Borough of Southwark council garage site off Rye Hill Park, beside 2 to 32 Peckham Rye. Planning application 17/AP/3006 authorised 23 social-rent homes across two linked blocks of four and six storeys, granted on 7 February 2018. Southwark Council was client, developer and housing provider; Weston Williamson + Partners was architect and Calford Seaden lead consultant.
The main works contract was approved in October 2019 and site preparation started in 2020, with the estate's mature plane tree retained and pruned through the works. The programme extended through extensive asbestos removal, an unidentified Virgin Media cable, changed building regulations and enhanced fire-safety requirements. The buildings reached roof level at a topping-out ceremony in June 2023.
Rye Hill Park was highly commended in the 2018 Planning Awards, Award for Planning for Affordable Housing, in a submission by Weston Williamson + Partners recognising the scheme's planning and housing proposition, not Dmitro's package. The completed homes are designed with insulation and airtightness performance above the minimum building-regulation requirement, with roof-mounted photovoltaic panels generating electricity.
- Planning permission granted7 February 2018
- Homes delivered23, all social rent
- 2018 Planning AwardsHighly commended
08
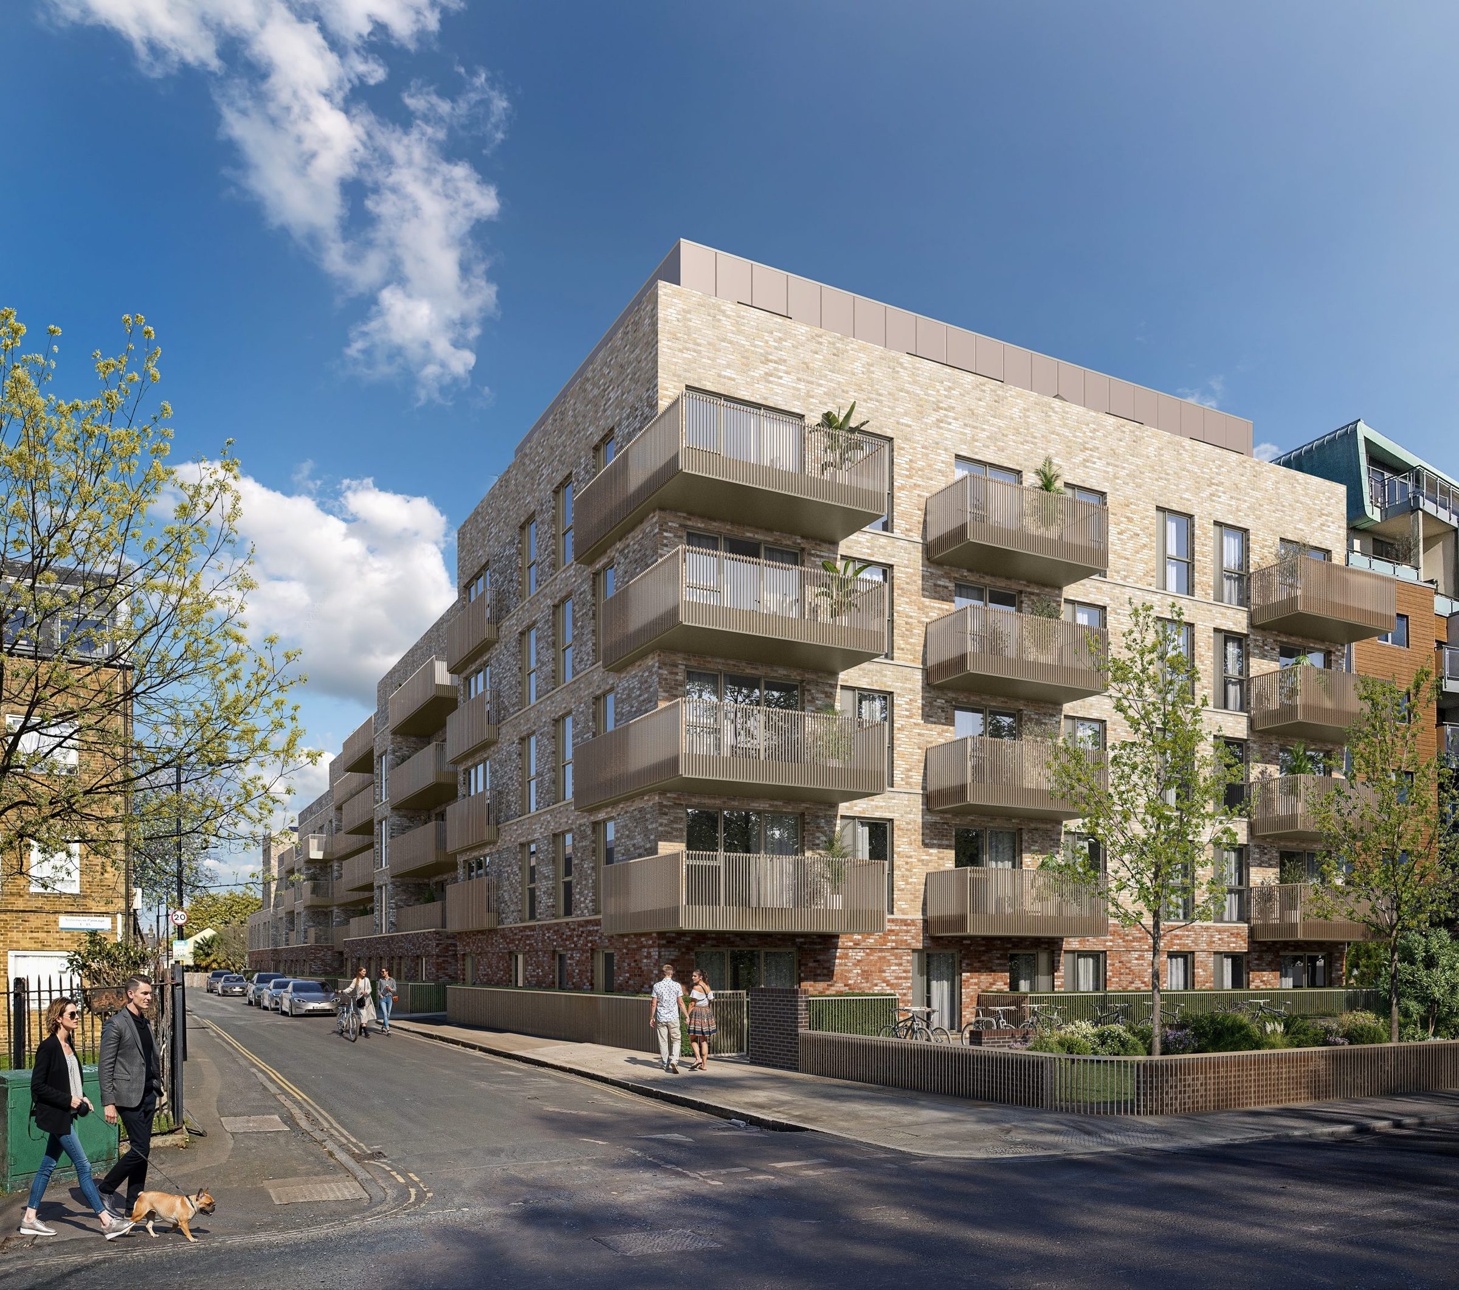
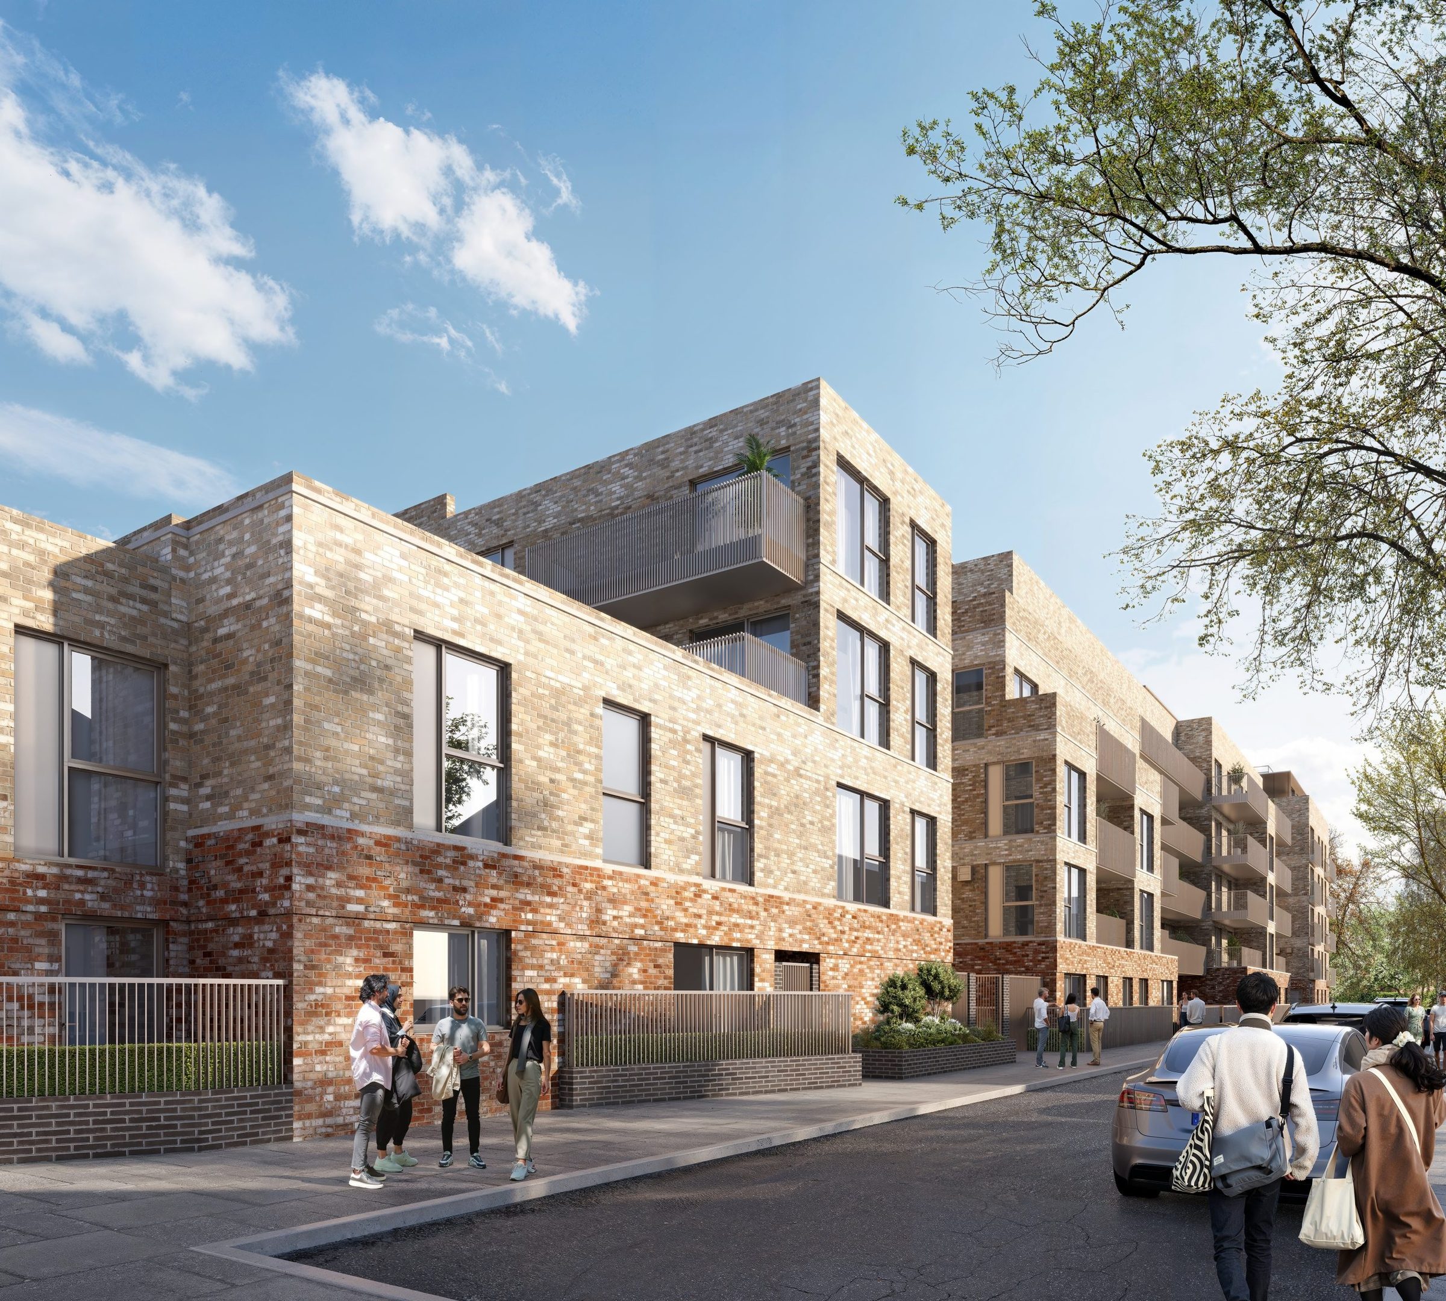
The second linked block's corner on Rye Hill Park, its brick continuing the street's existing datum.
Rye Hill Park, delivered for Southwark Council.
Peckham Rye, London SE15
- Architect
- Weston Williamson + Partners
- Lead consultant
- Calford Seaden
- Structural & civil engineering
- Price & Myers
- Homes
- 23, all social rent