Canada Water LibraryCladding packageRotherhithe · London SE16
The team behind Dmitro Development delivered a four-week cladding package at Canada Water Library, the RIBA Award-winning public library beside Canada Water Basin in Rotherhithe.
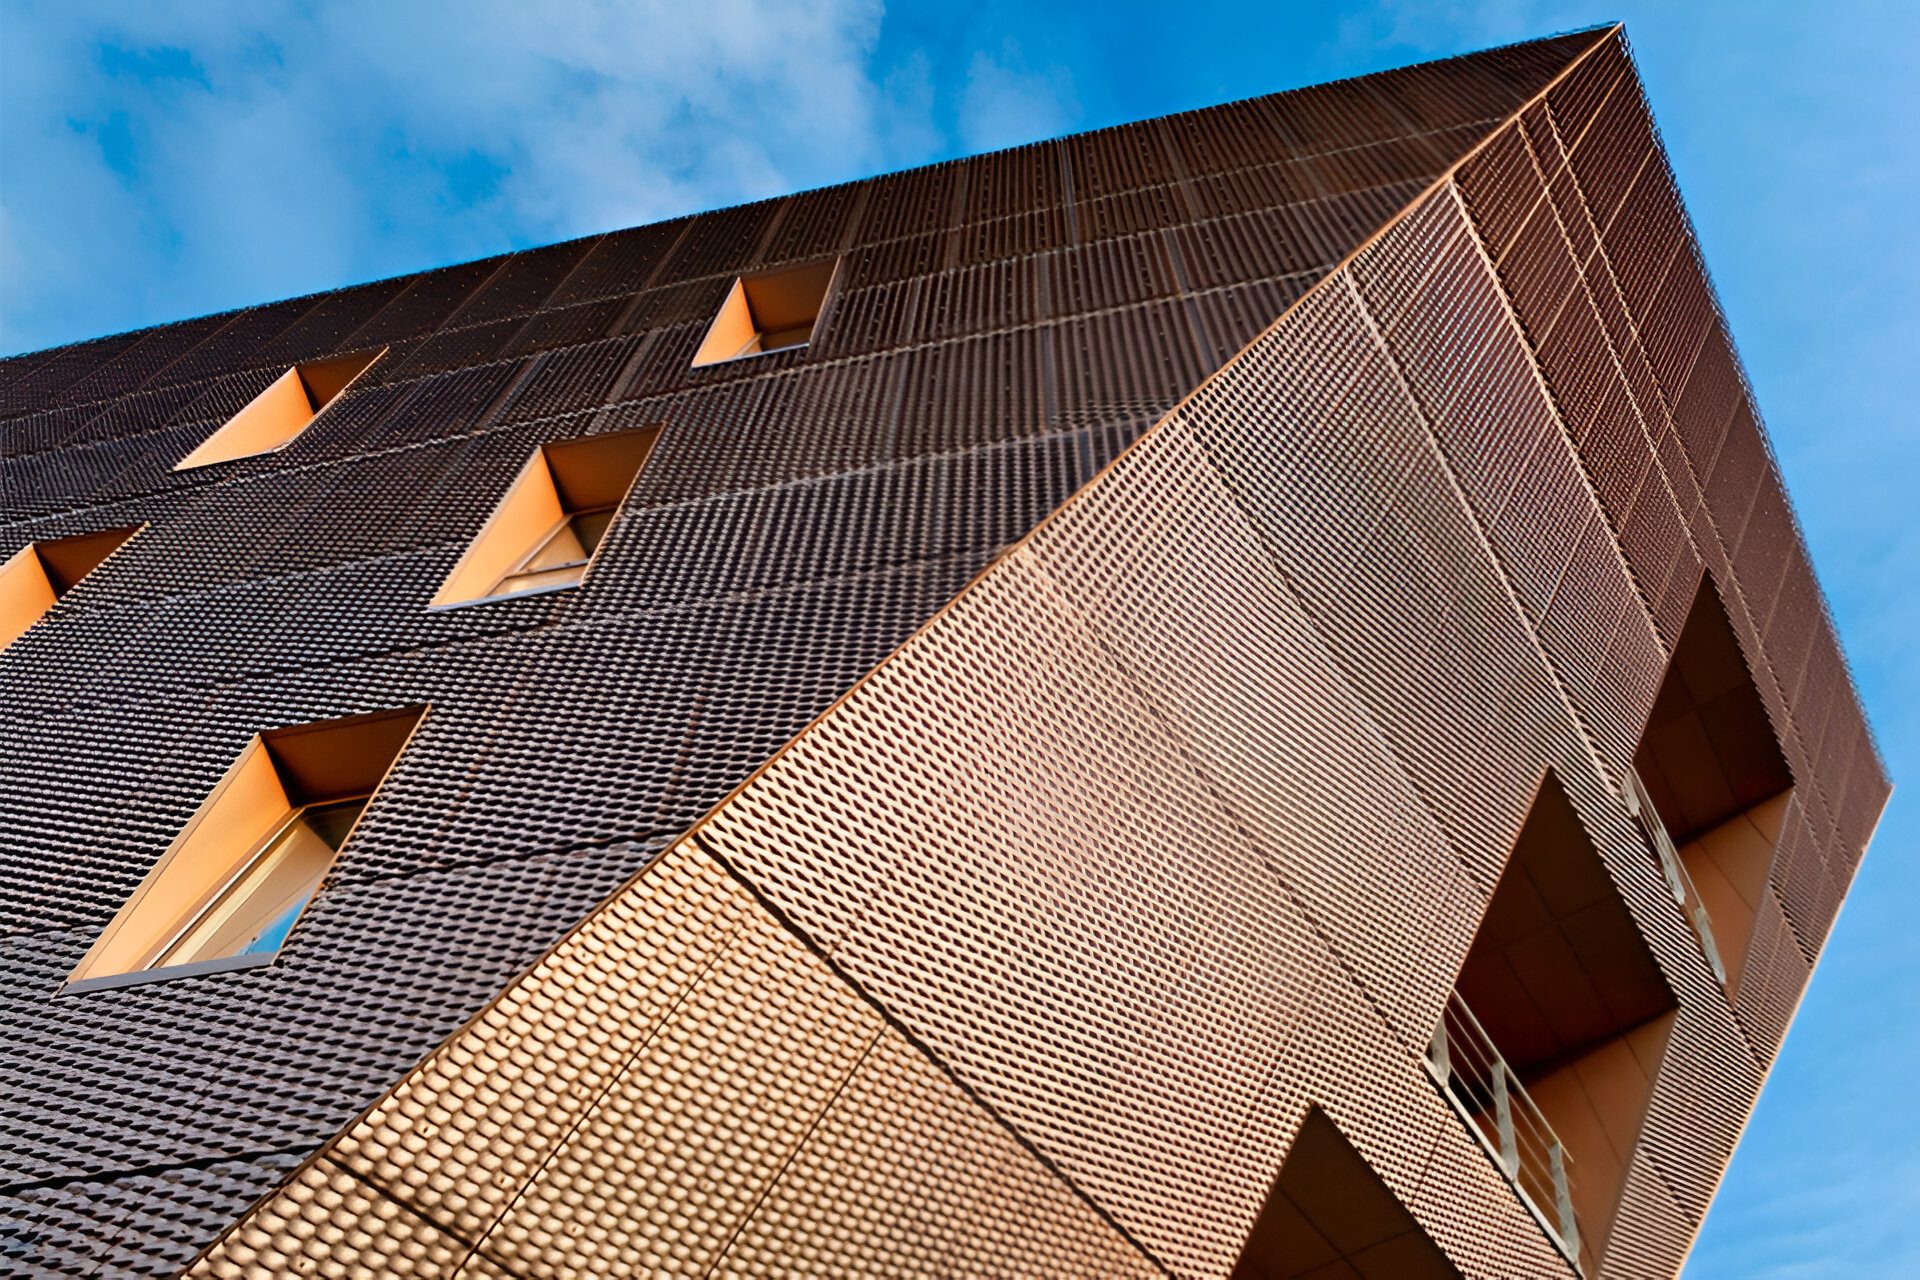
01 · Expanded-mesh cladding at the building's corner, above the angled first-floor windows.
At a glance
- Package
- Cladding package
- Duration
- Four-week package
- Location
- Rotherhithe · London SE16
- Client
- I&W
- Building completed
- November 2011
The team behind Dmitro Development delivered a four-week cladding package for client I&W at Canada Water Library, the RIBA Award-winning public library beside Canada Water Basin in Rotherhithe. The wider scheme was delivered for the London Borough of Southwark by main contractor ISG Jackson, to a design by CZWG Architects, and completed in November 2011.
04
The public centrepiece of the Canada Water regeneration.
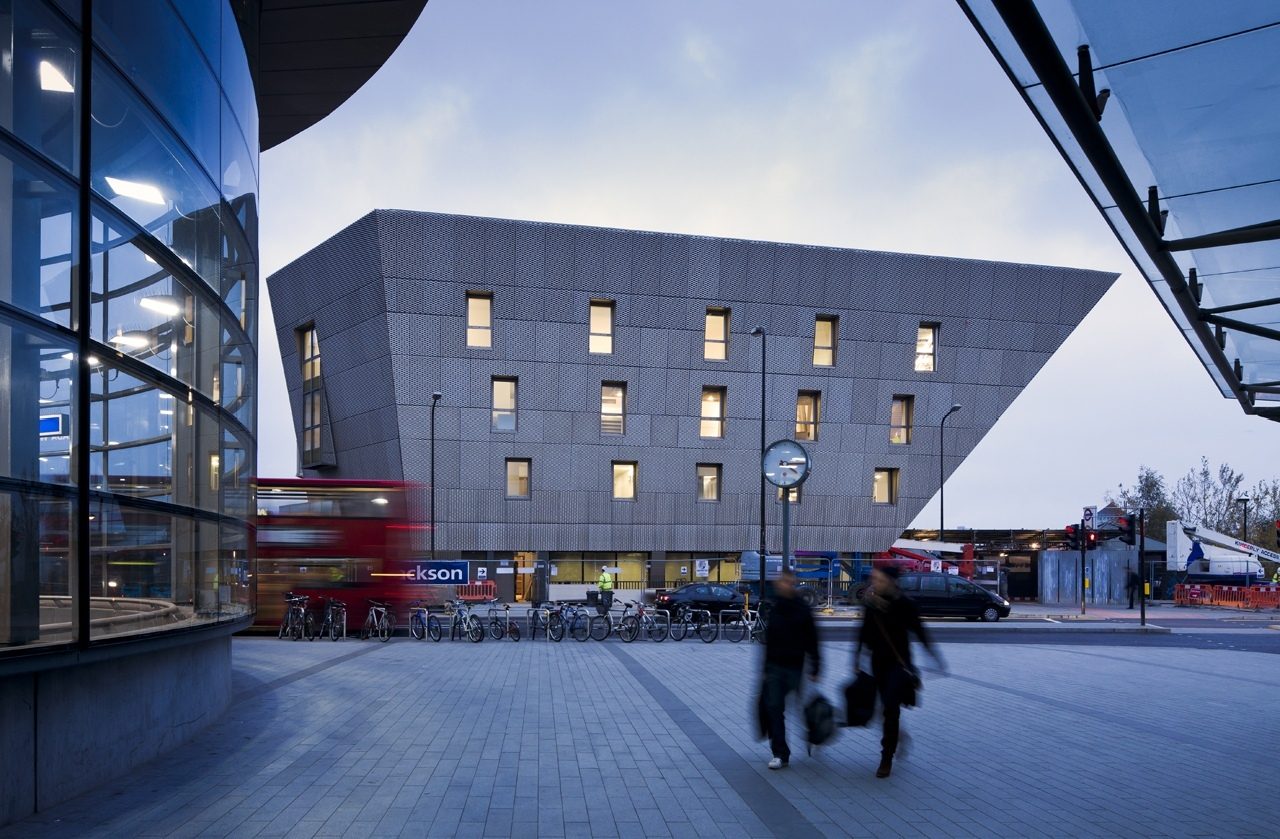
Canada Water Library sits beside Canada Water Basin and Deal Porters Square, next to the Underground and bus interchange in Rotherhithe, Southwark.
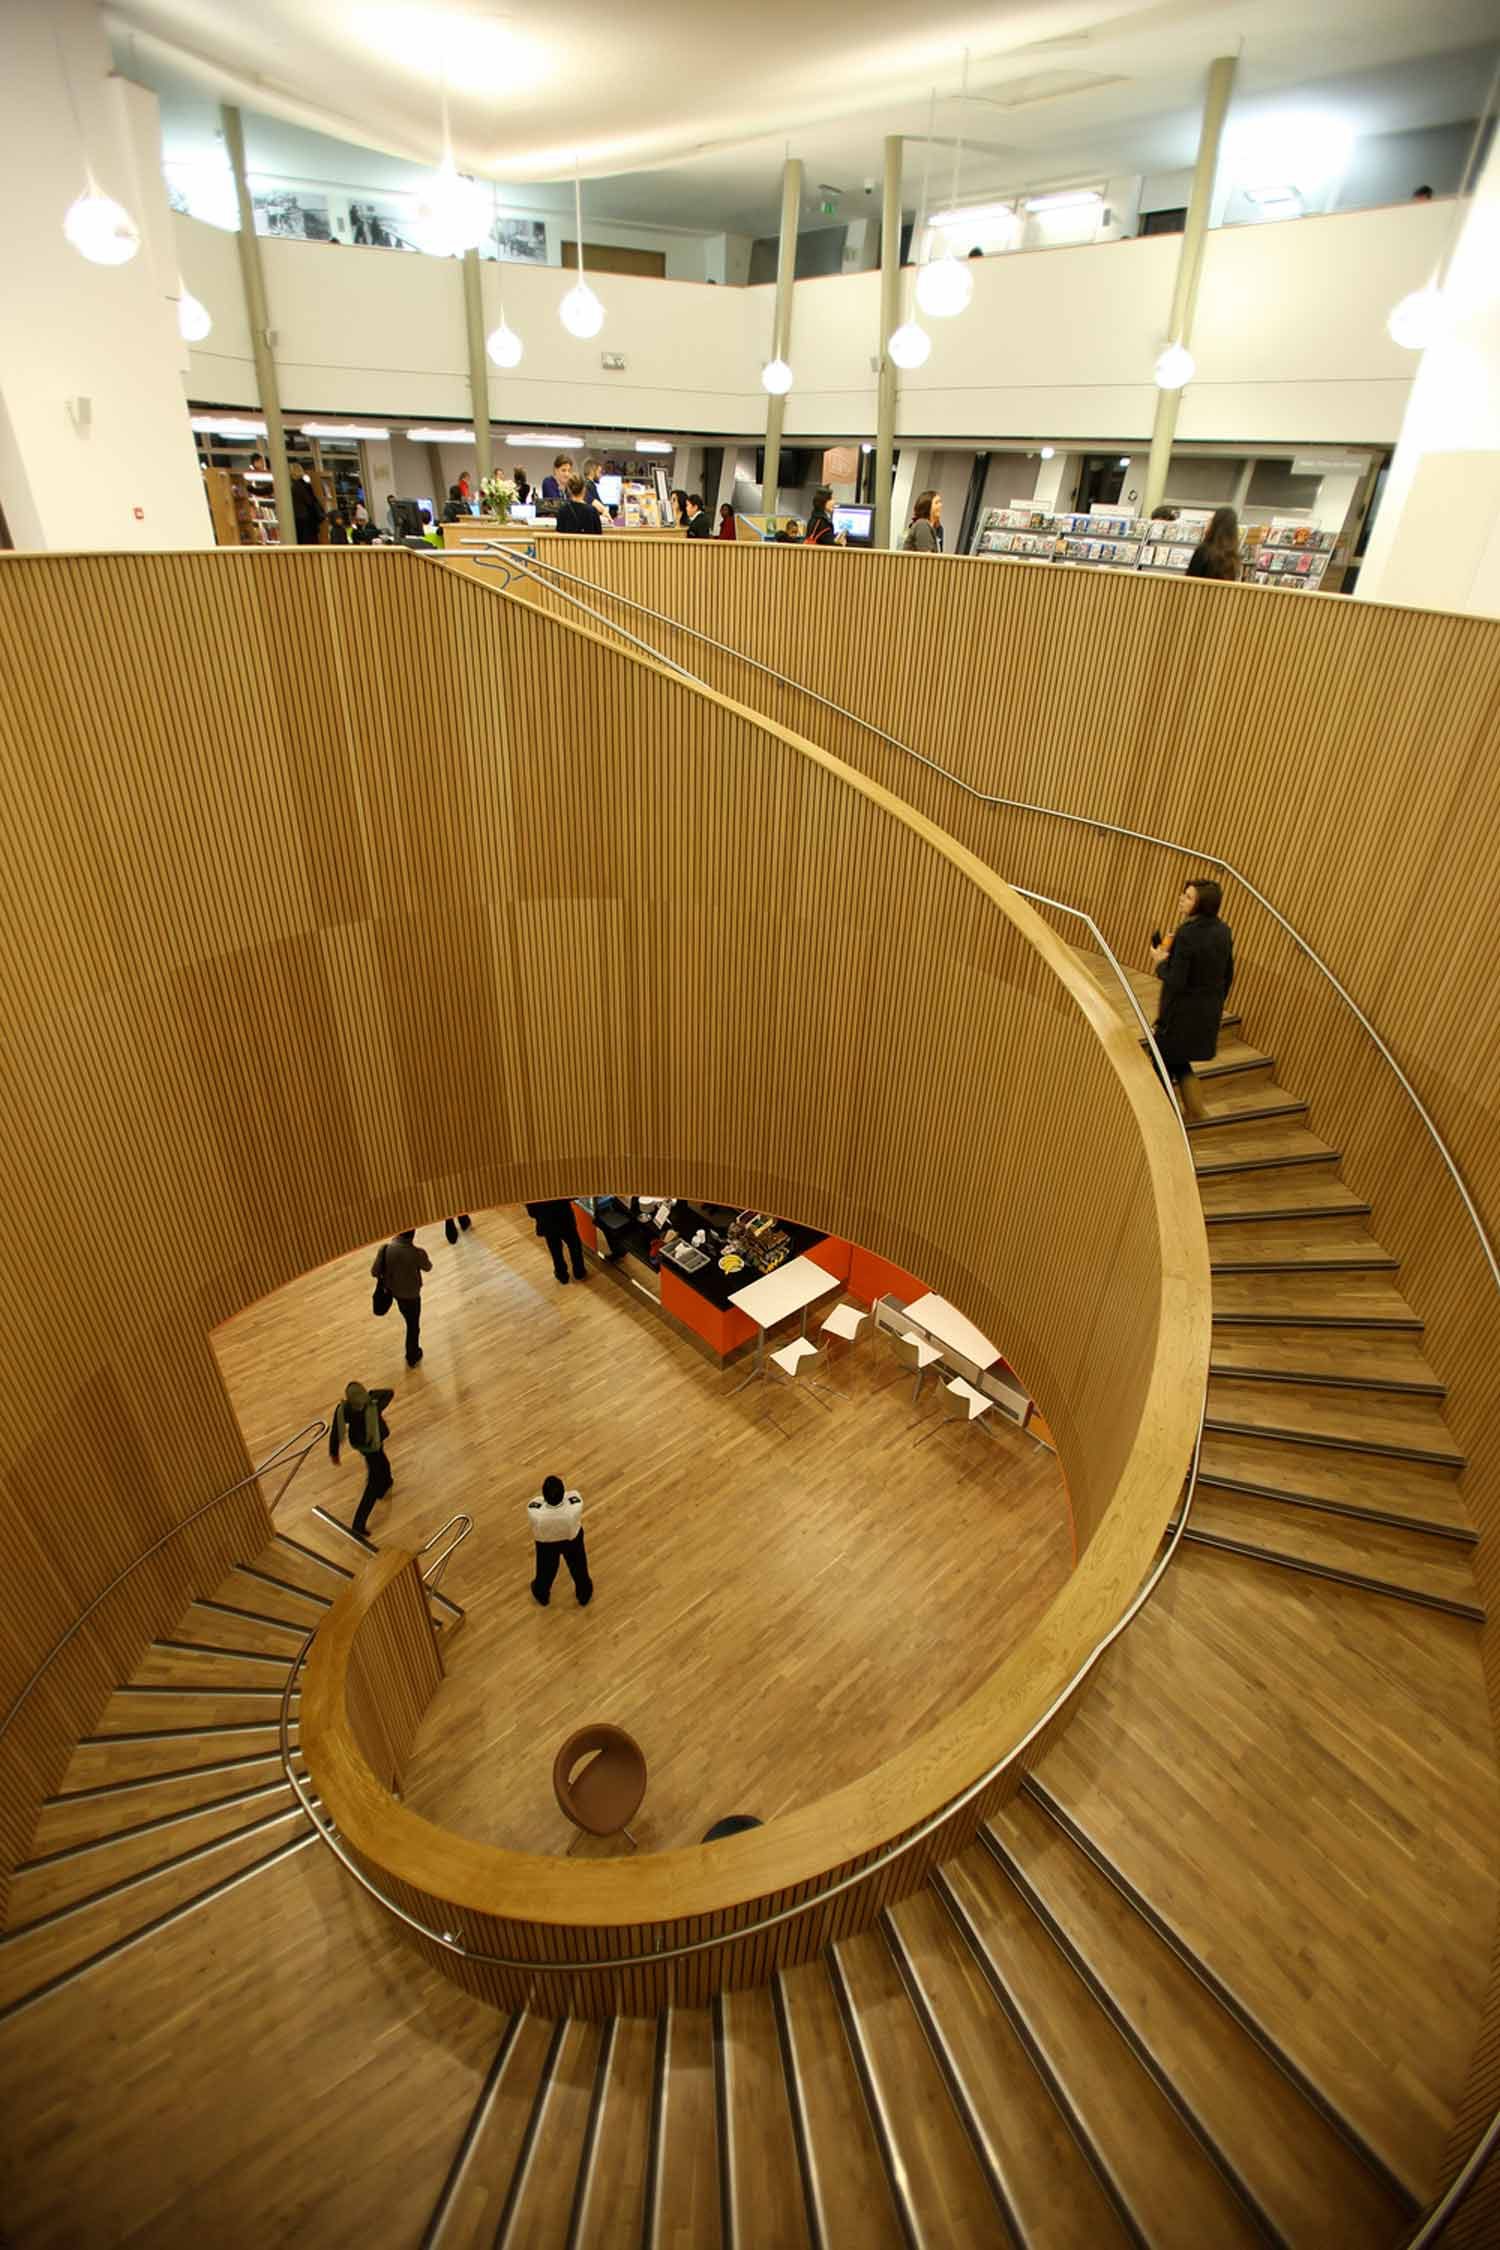
Inside the library
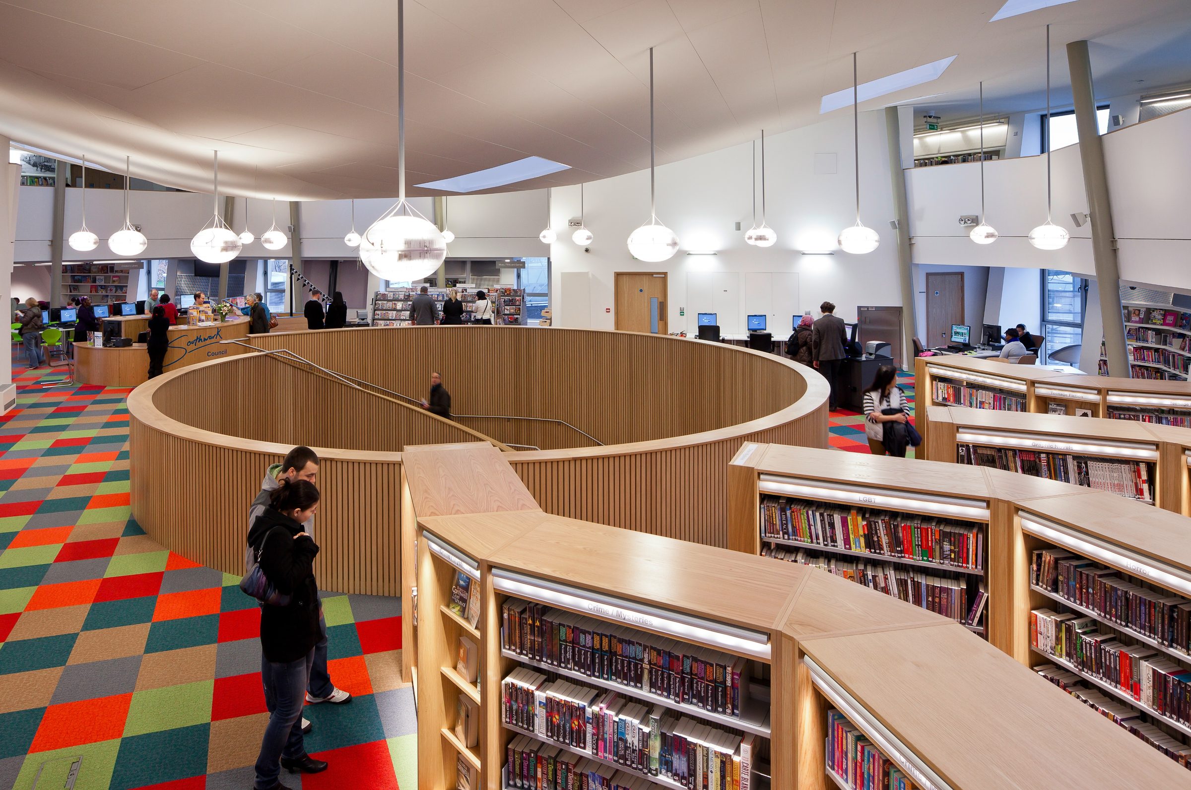
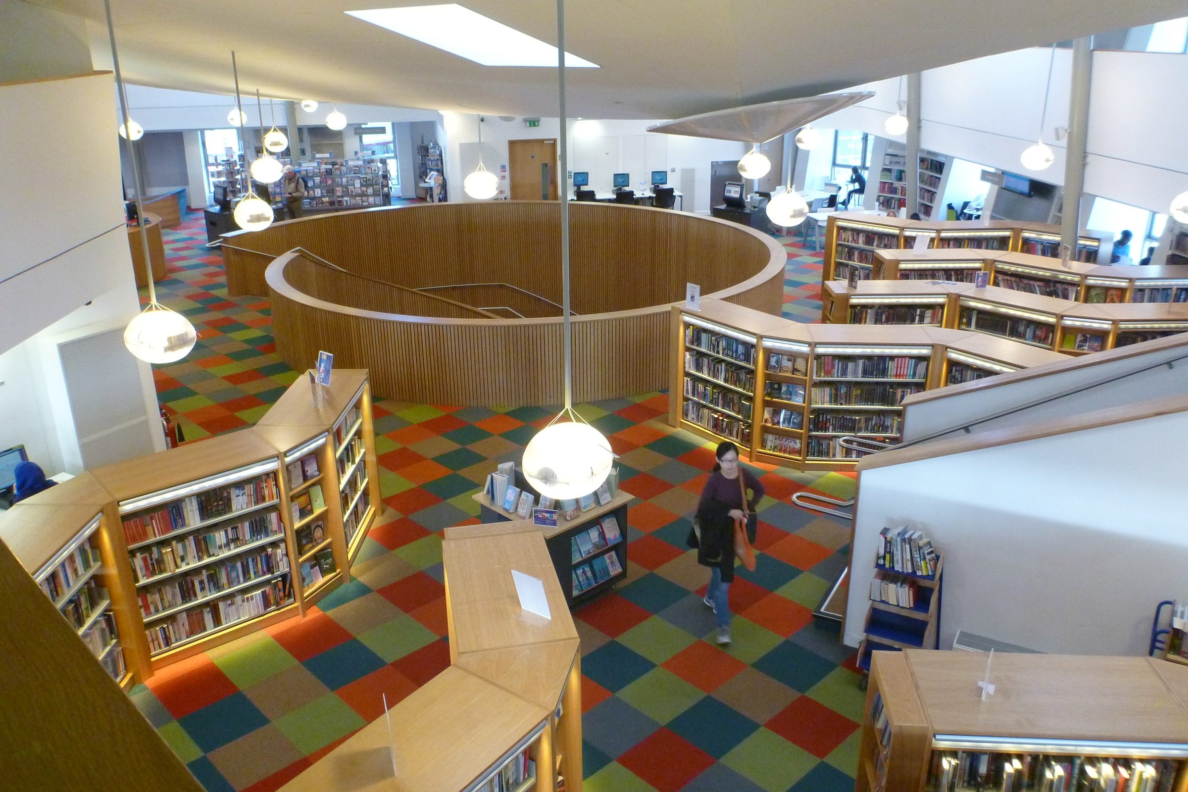
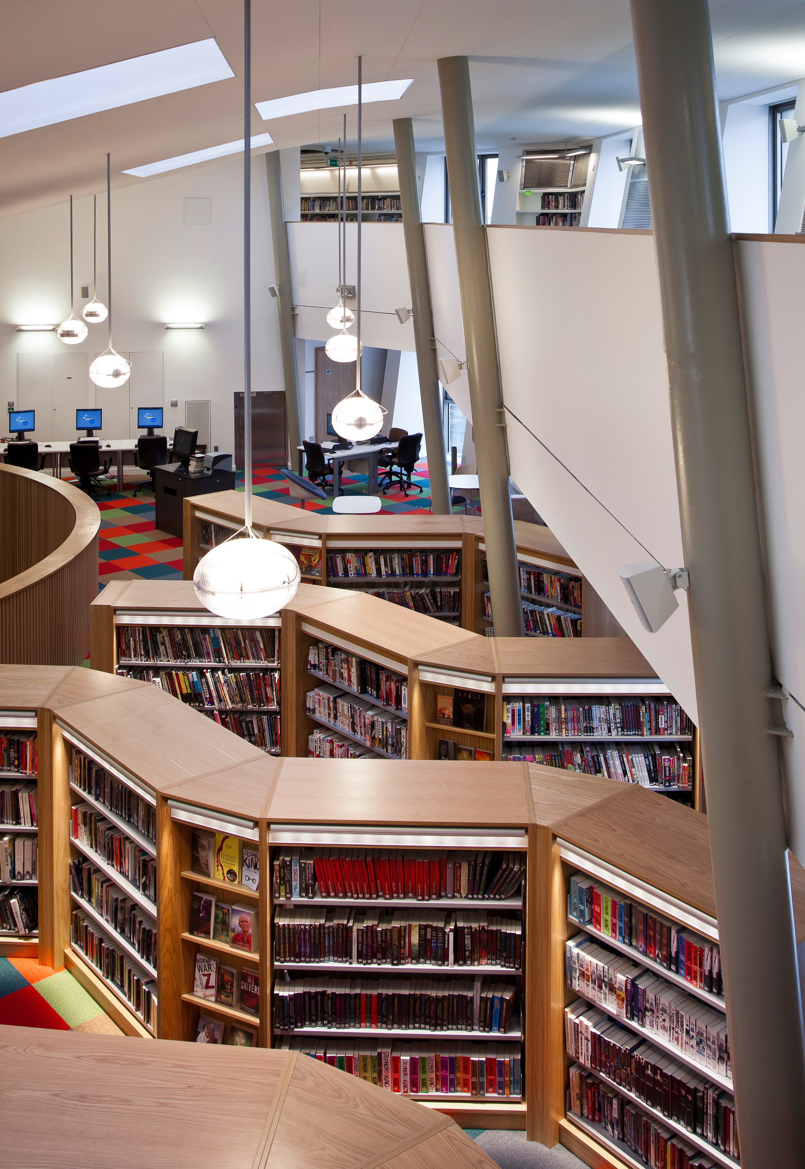
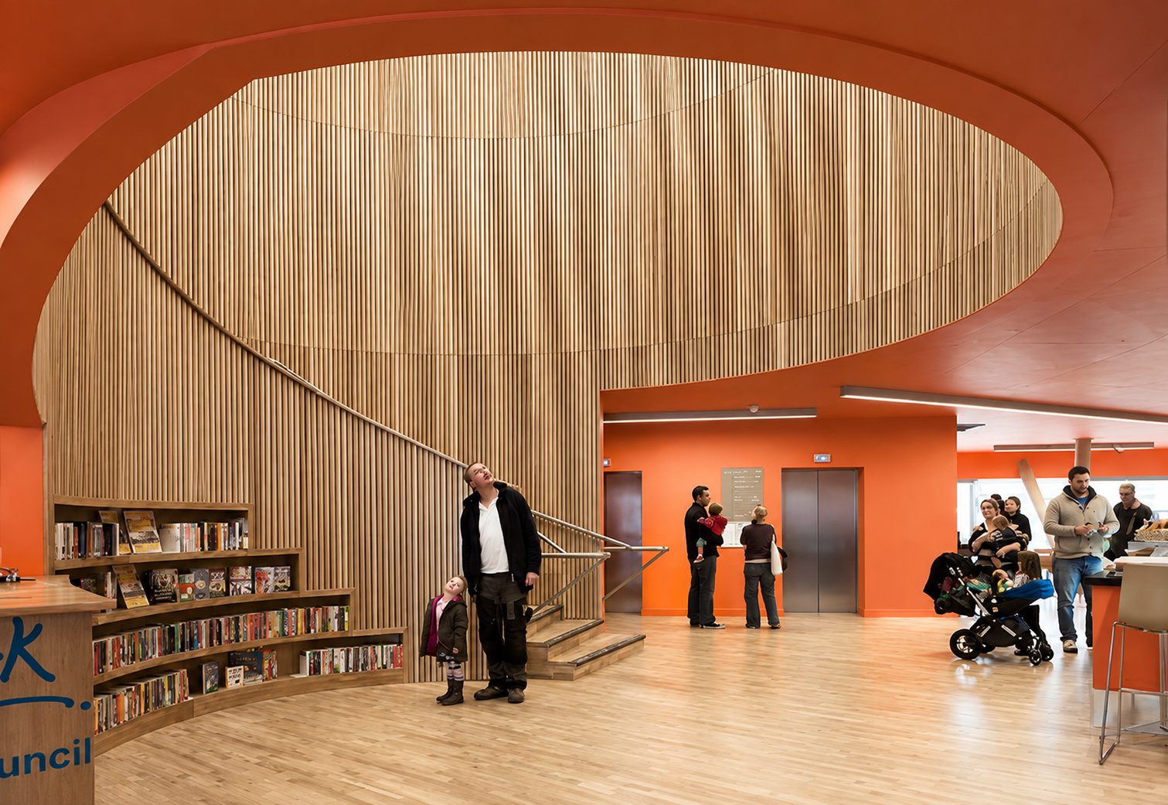
The team's package clads the exterior; the building's celebrated interior, organised around a helical, oak-lined stair, is CZWG Architects' design and is shown here only as context for the wider scheme.
The wider scheme
An inverted pyramid, designed by CZWG Architects.
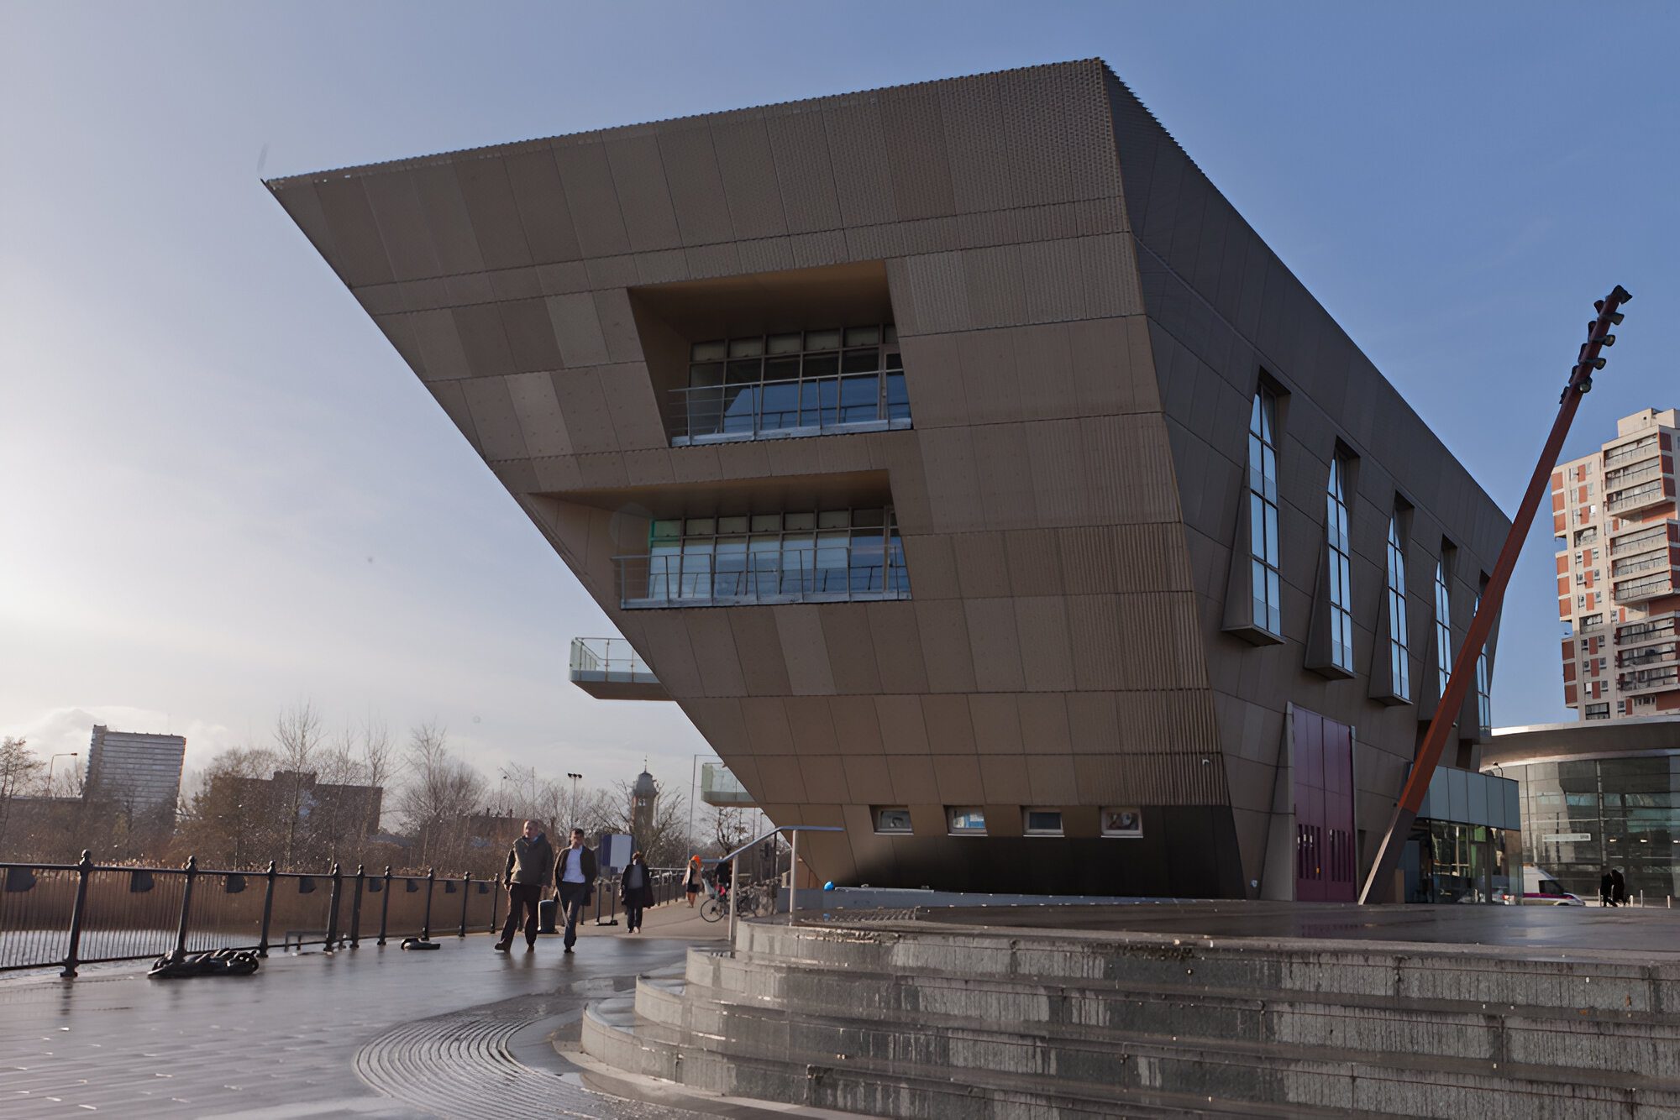
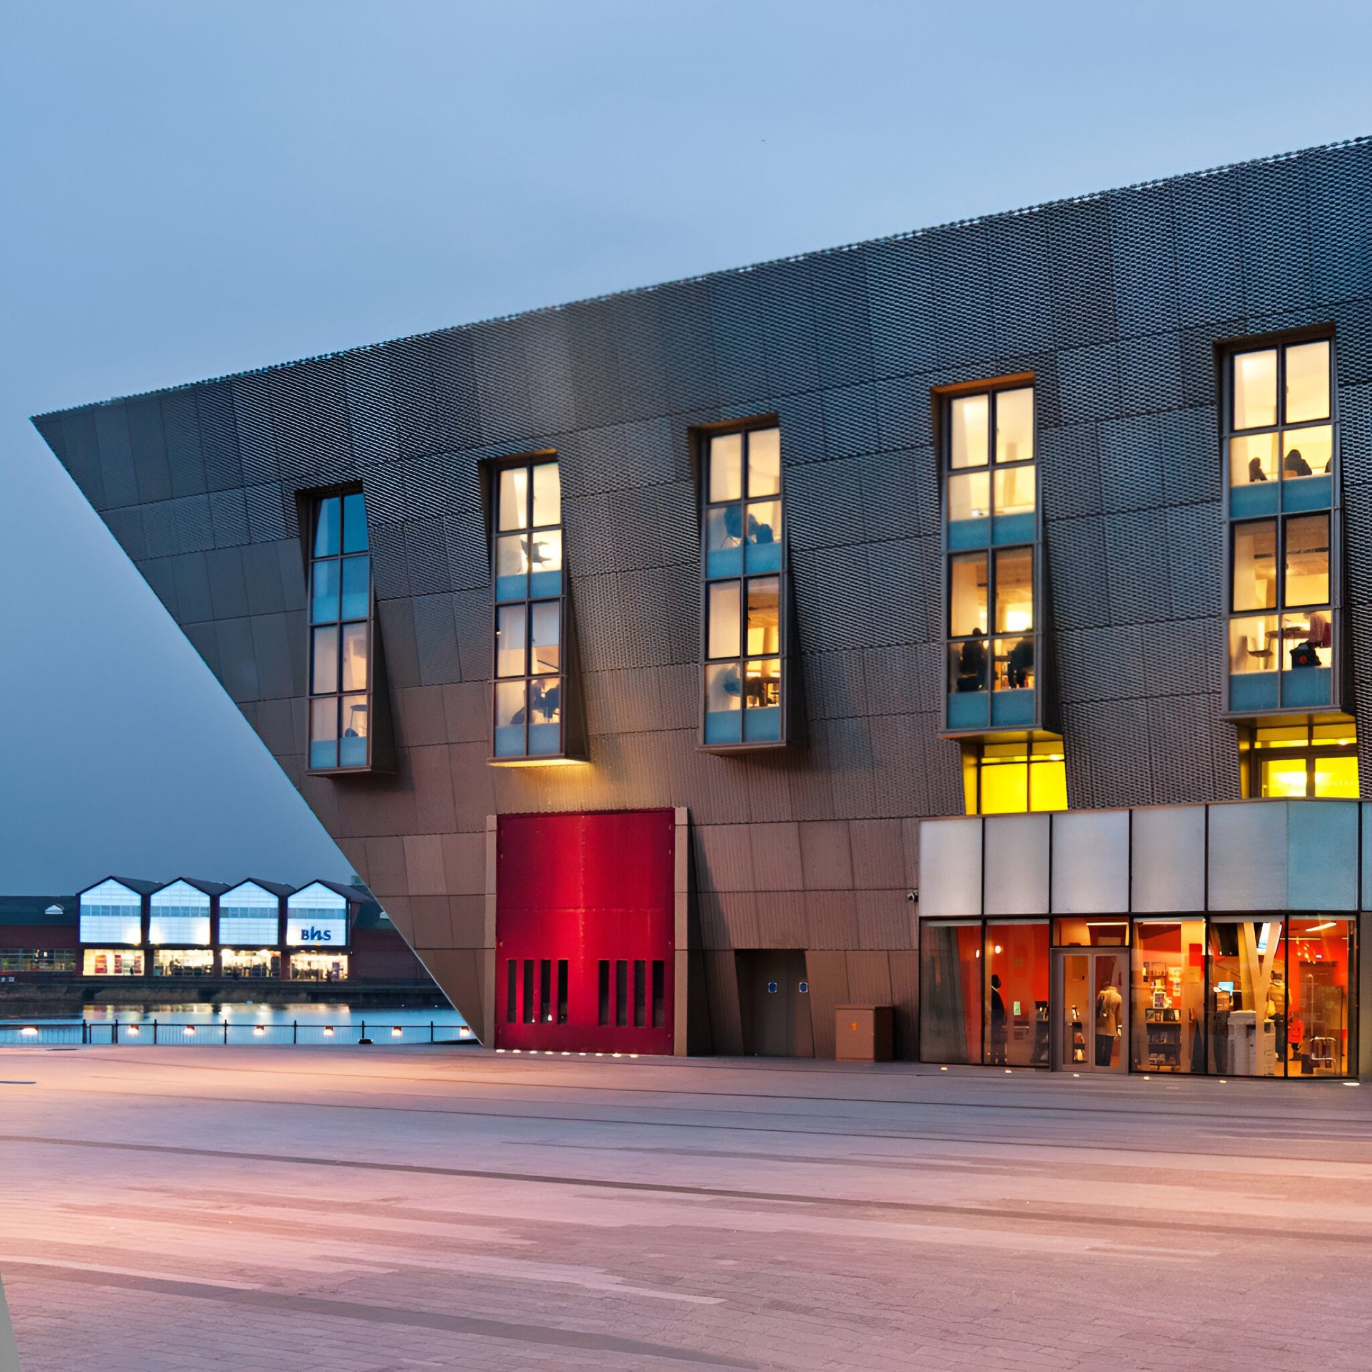
Canada Water Library was designed by CZWG Architects, lead architect Piers Gough, as an inverted pyramid: a compact ground-level footprint expanding into cantilevered upper floors, freeing more of the site for Deal Porters Square below. Two façades incline at around 50 degrees and two at around 80 degrees, adding roughly six metres of floor depth at the top of the building.
Southwark's Planning Committee considered the scheme on 31 July 2007. Construction started on 29 June 2009 and the building was completed in November 2011, opening to the public on 28 November 2011, for client London Borough of Southwark and main contractor ISG Jackson.
The completed building won three awards in 2012, recognising the project and its design team. The team's own contribution was its cladding package.
- 2012 RIBA AwardWinner
- 2012 Civic Trust AwardWinner
- 2012 Selwyn Goldsmith Award for Universal DesignWinner
09
The helical stair at the heart of the library, lined with oak ribs.
Canada Water Library, clad by the team.
Rotherhithe, London SE16
- Dmitro client
- I&W
- Main contractor
- ISG Jackson
- Architect
- CZWG Architects
- Client and owner
- London Borough of Southwark
Photography: Southwark Council; Cmglee (CC BY-SA)