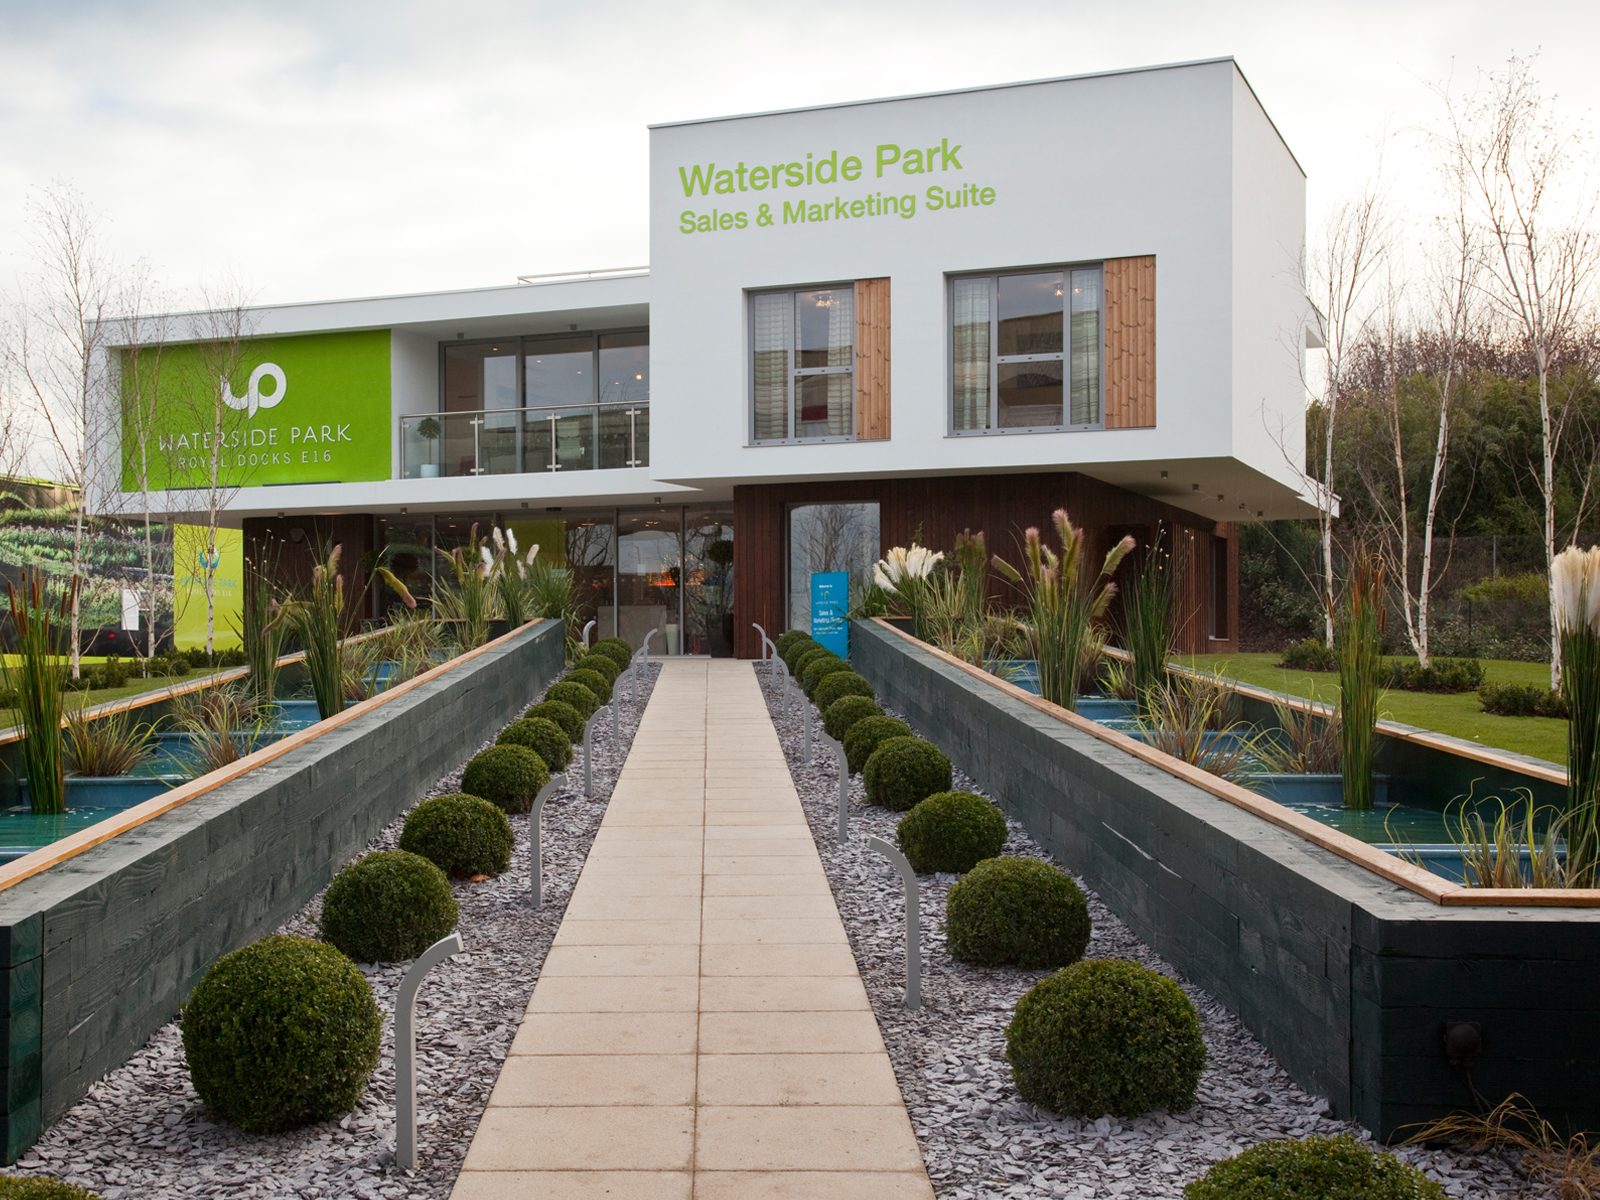
Photo: 3S Architects
Waterside ParkCladding packageBarrier Park East · London E16
The team behind Dmitro Development delivered a five-week cladding package at Waterside Park, the residential development beside Thames Barrier Park in Silvertown, Royal Docks.
01 · Waterside Park's Sales & Marketing Suite, on Barrier Park East beside Thames Barrier Park.
At a glance
- Package
- Cladding package
- Duration
- Five-week package
- Location
- Barrier Park East · London E16
- Setting
- Beside Thames Barrier Park, Royal Docks
The team behind Dmitro Development delivered a five-week cladding package at Waterside Park, the residential development on Barrier Park East beside Thames Barrier Park in Silvertown, Royal Docks. The scheme was masterplanned by Allies and Morrison for development partners Barratt and Taylor Wimpey, and comprises 777 mixed-tenure homes across seven blocks on land between North Woolwich Road and the river.
The wider scheme
777 homes across seven blocks, on former industrial land beside the river.
Waterside Park, also known as Barrier Park East, occupies 4.6 hectares of former industrial land between North Woolwich Road and the River Thames, immediately north of the Thames Barrier and beside Pontoon Dock DLR station. Newham Council granted outline planning permission for around 750 to 780 homes, commercial premises, community and leisure space, landscaping and public open space under reference 08/01042/OUT.
The London Development Agency appointed Barratt and Taylor Wimpey as development partners in 2010, delivering the scheme through five phases: Block B, Block D, Blocks E and F, Block G and Block A. The completed development provides 777 mixed-tenure homes across seven urban blocks, around a third of them affordable, and achieved Code for Sustainable Homes Level 4.
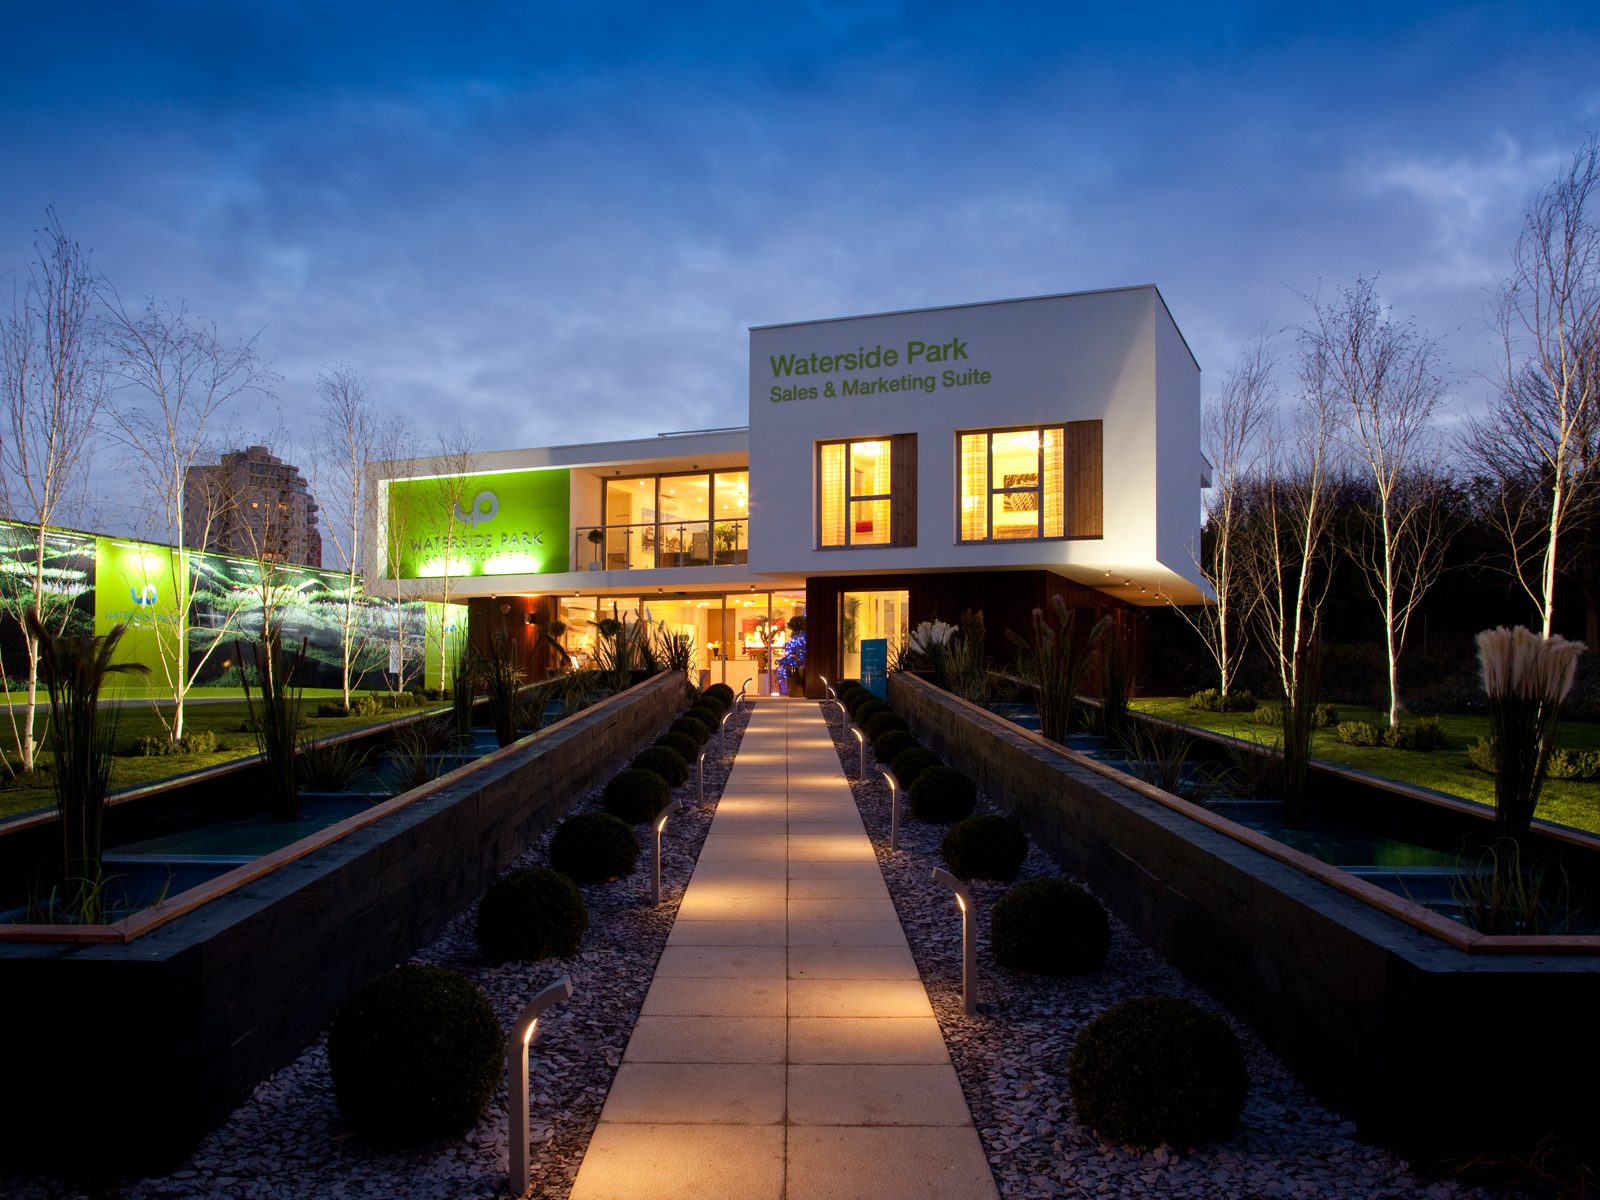
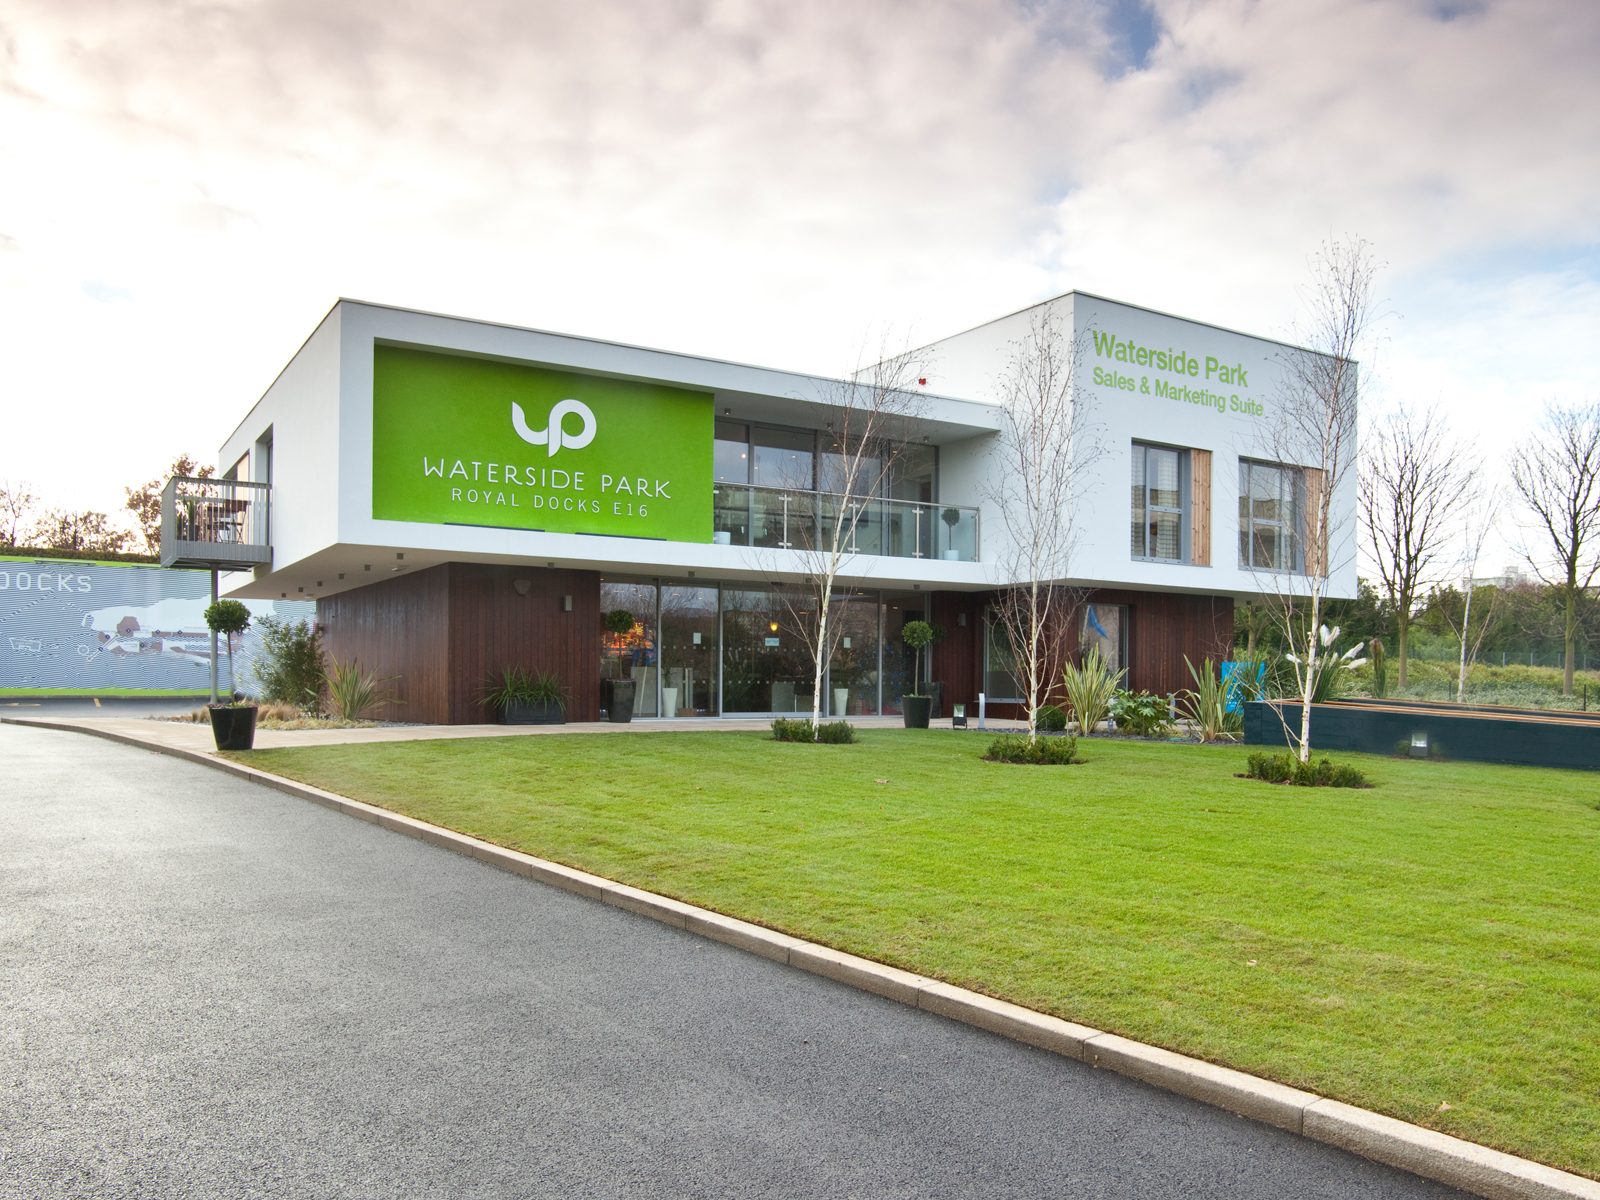
Barratt's own two-storey Sales & Marketing Suite, shown on this page, was designed by 3S Architects and complete by December 2010, with two furnished show apartments, a meeting room and roof terraces. It stood beside Pontoon Dock station until early 2014, when it was cleared to release its site for the development's final residential phase. The team's own contribution to Waterside Park was the recorded cladding package; the masterplan, residential buildings and marketing suite were delivered by the wider project team.
- Site area4.6 hectares
- Homes777, around a third affordable
- SustainabilityCode for Sustainable Homes Level 4
Closer to the suite
Two closer views of Waterside Park's Sales & Marketing Suite: its covered entrance canopy in dark stained timber, and the planted corner where the site meets the wider Barrier Park East landscape.
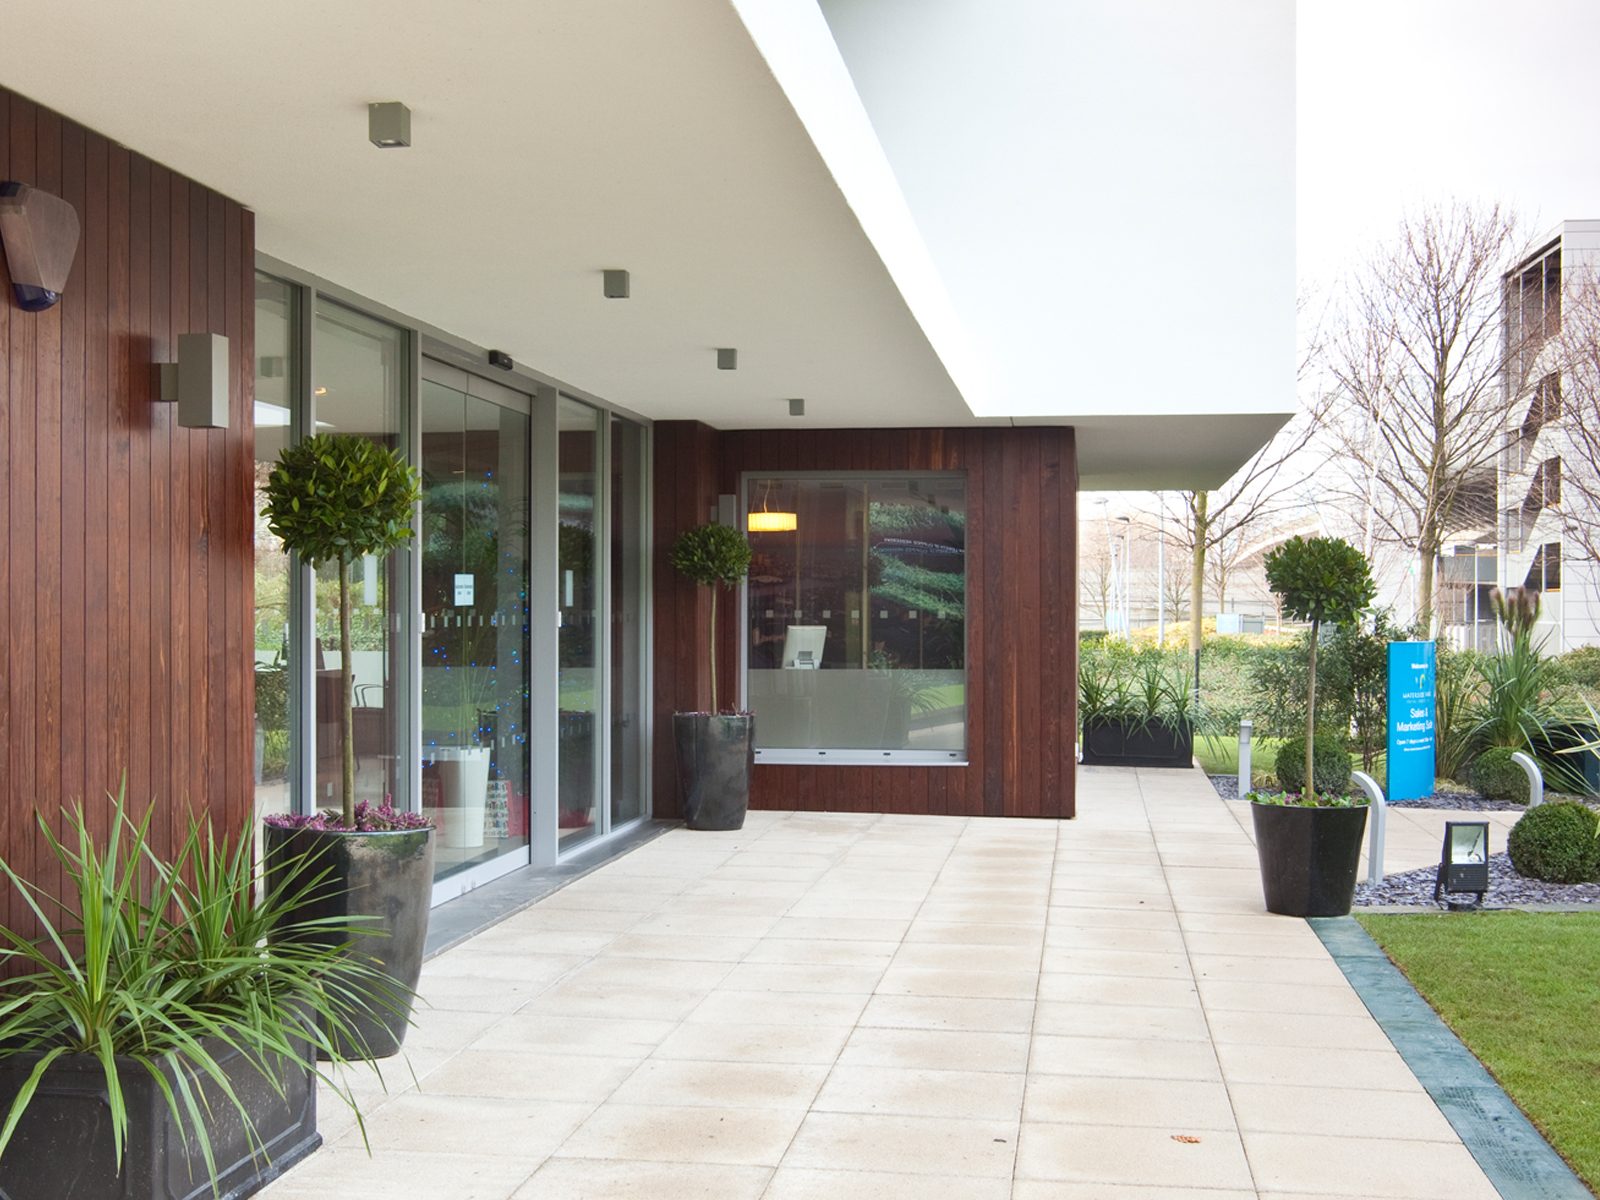
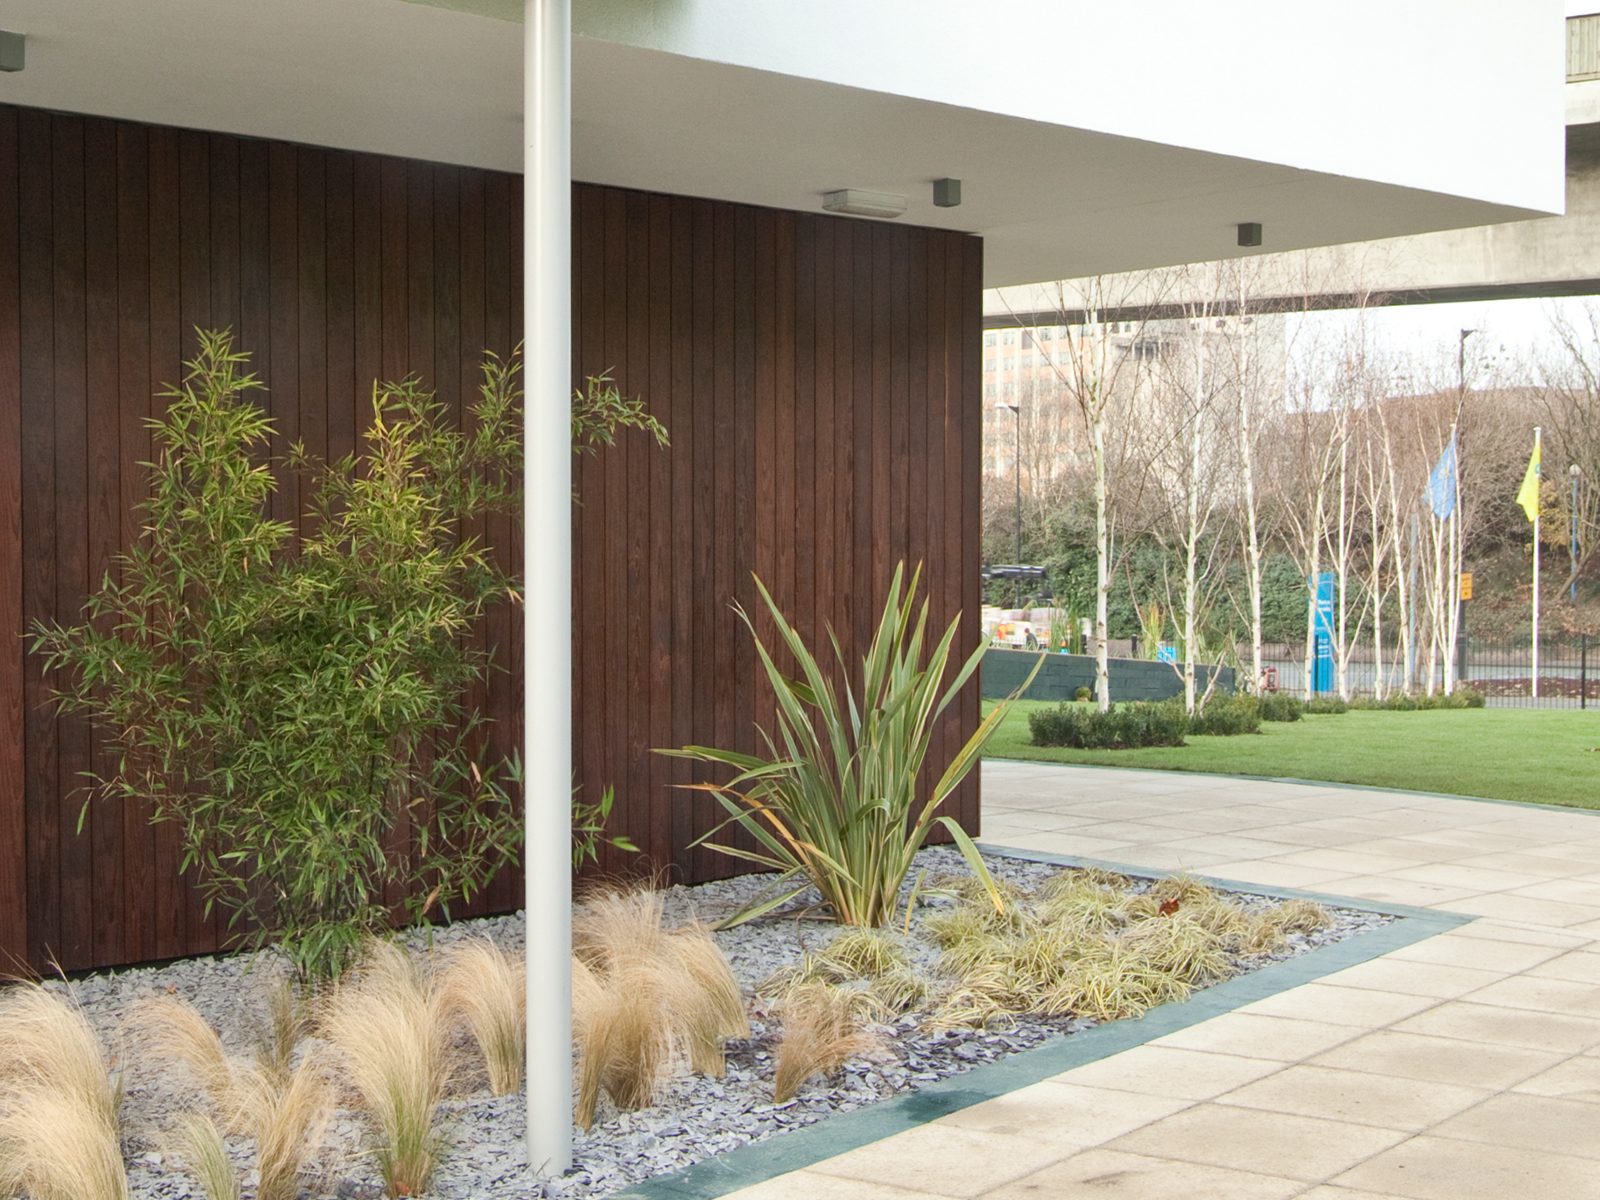
Waterside Park, clad by the team.
Barrier Park East, Silvertown, London E16
- Masterplanner
- Allies and Morrison
- Site developers
- Barratt & Taylor Wimpey
- Sales suite architect
- 3S Architects
- Landscape architect
- Townshend Landscape Architects
Photography: 3S Architects