Carnarvon RoadRainscreen claddingSouthend-on-Sea · Essex
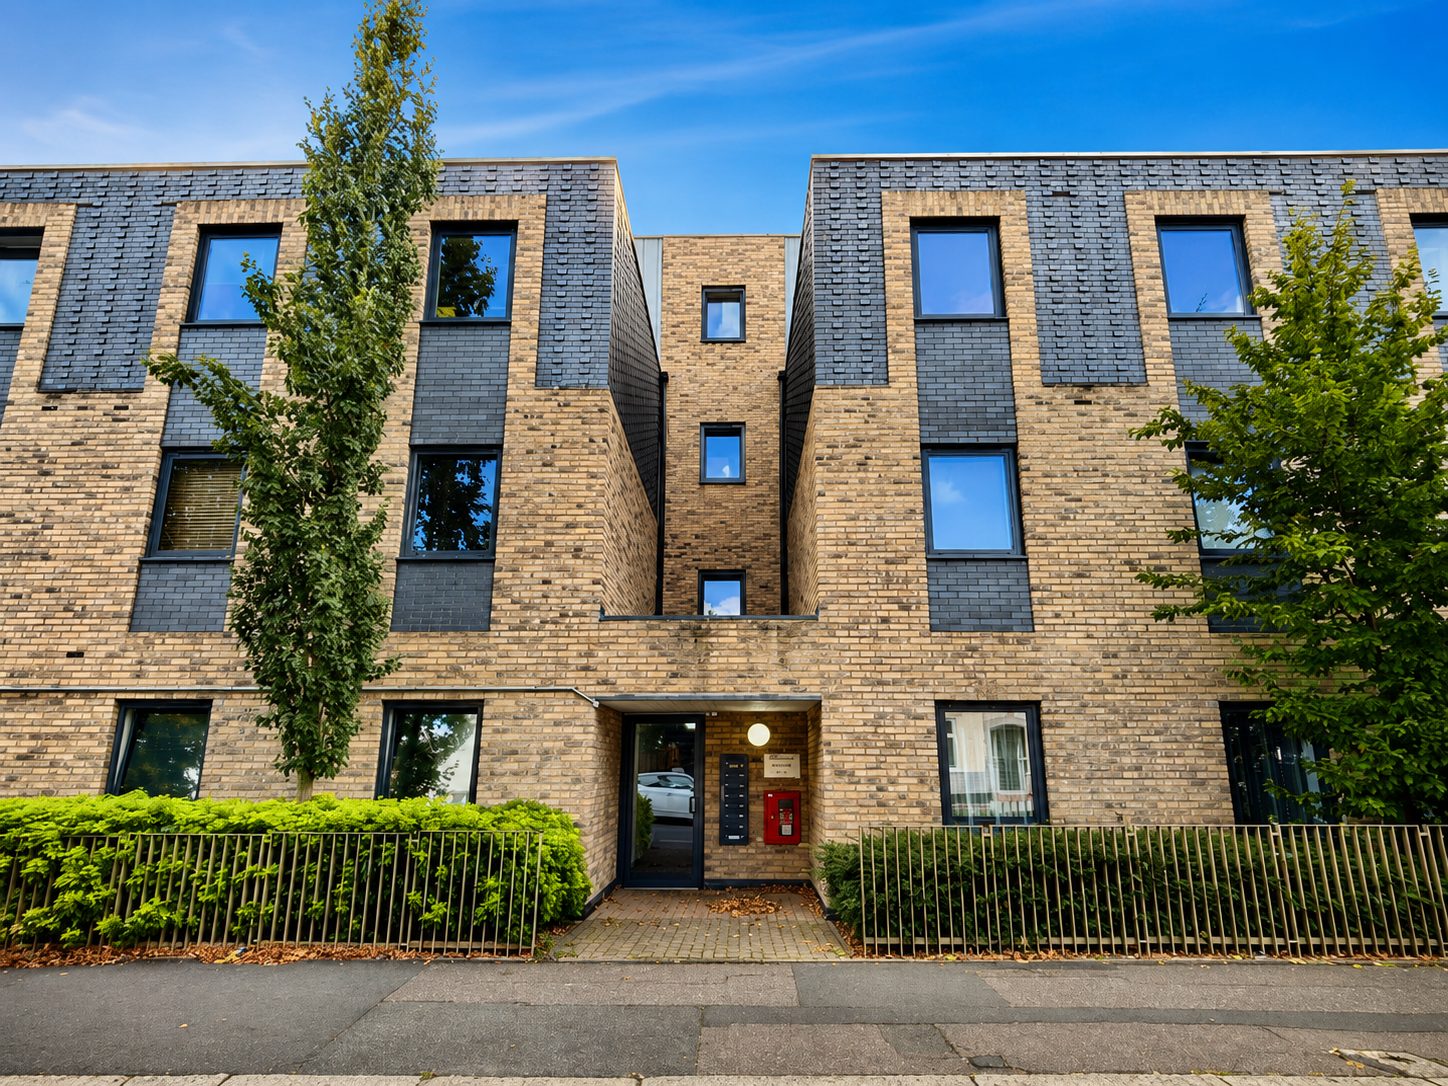
The team behind Dmitro Development delivered a rainscreen-cladding package on the award-winning Phase 1 development at Carnarvon Road, 56 affordable homes on the former South East Essex College site.
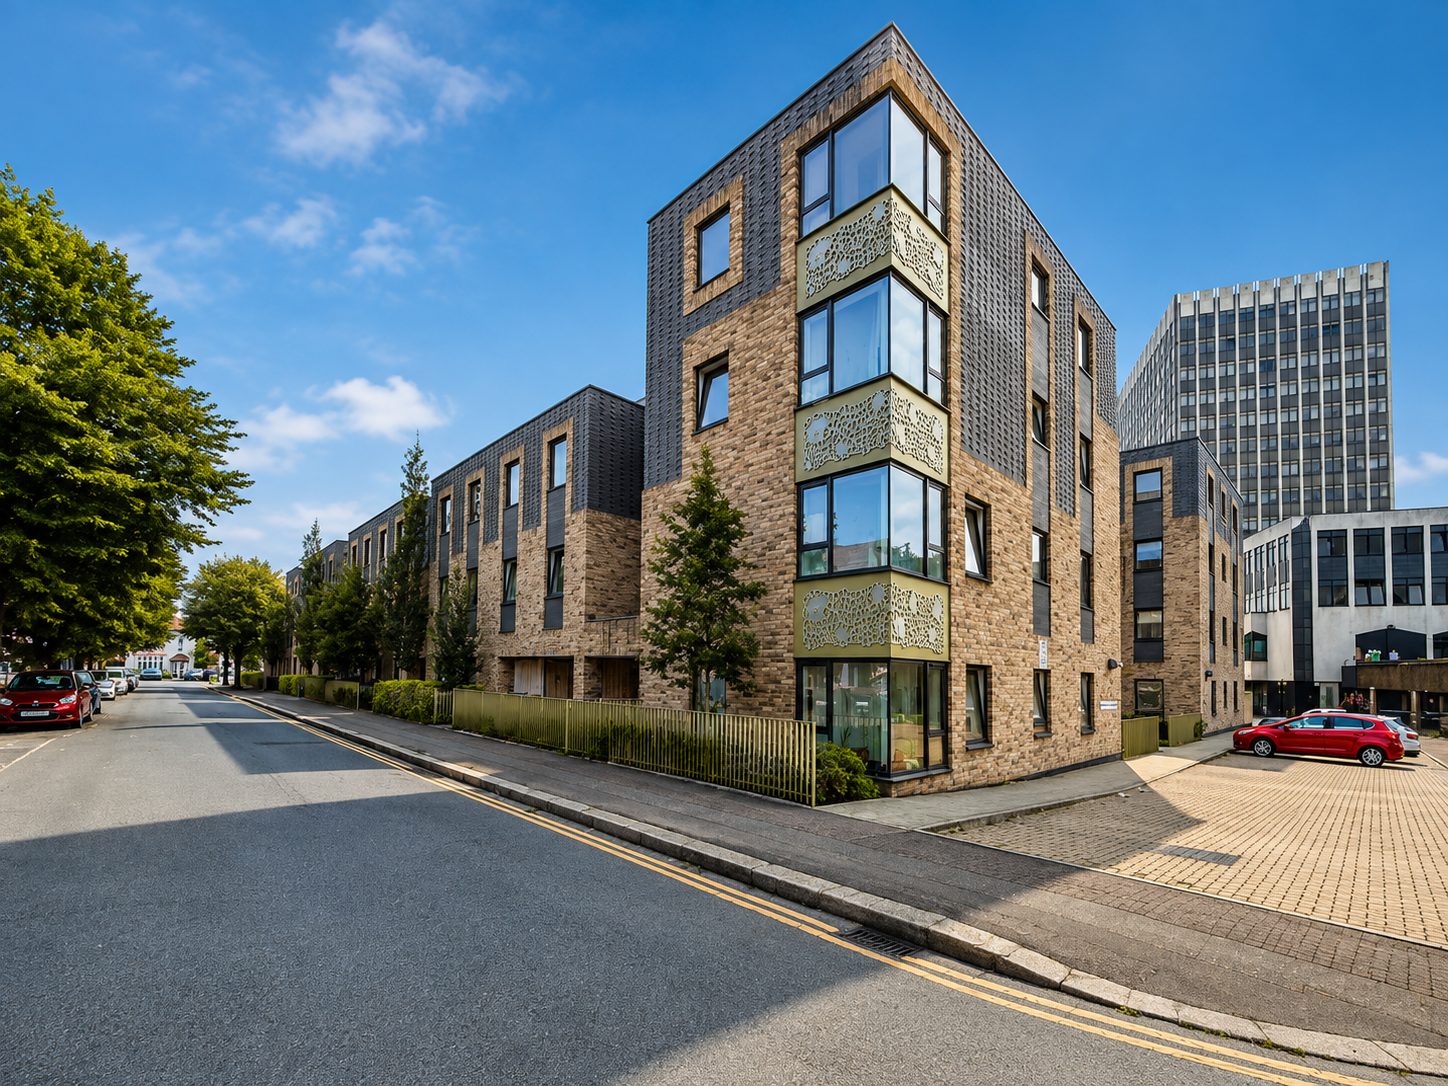
01 · The completed corner block, brick and dark vertical-tile elevations above the pavement.
At a glance
- Package
- Rainscreen cladding
- Location
- Southend-on-Sea · Essex
- Housing client
- Estuary Housing Association
- Main contractor
- Hollybrook
- Award
- Winner, Housing Excellence Awards 2019
The team behind Dmitro Development delivered a rainscreen-cladding package for main contractor Hollybrook on the award-winning Phase 1 development at Carnarvon Road, 56 affordable homes completed for Estuary Housing Association on the former South East Essex College site in Southend-on-Sea.
Award-winning development
A 100% affordable phase, recognised across Essex.
Carnarvon Road’s completed 56-home phase won the Housing Schemes over 50 homes category at the inaugural EDG and SEHG Housing Excellence Awards 2019. Judges described an impressive, high-quality development with strong placemaking and public realm, delivered as 100% affordable housing on a former brownfield site.
The wider consent, planning reference 15/00803/BC4M, allows for 158 apartments in two phases on the former South East Essex College site. The completed phase delivered 56 two-bedroom homes in six linked blocks, 40 shared-ownership and 16 affordable-rent, each with its own patio, balcony or terrace, an allocated parking space and secure cycle storage. ATP Group is identified as the architect for the delivered project, with Proctor and Matthews Architects also part of the design development.
The scheme’s brick and blue-brick palette, timber detailing and profiled aluminium roof elements step the blocks down to a domestic scale on Carnarvon Road, matching the terraced housing opposite, before rising towards Southend’s Civic Centre and police headquarters to the south. Photovoltaic panels were designed to meet more than 10% of the development’s energy demand, alongside sustainable drainage and landscaped amenity space.
- Planning reference15/00803/BC4M
- Consented homes158 across two phases
- AwardHousing Schemes over 50 homes, 2019
Street elevations and balconies
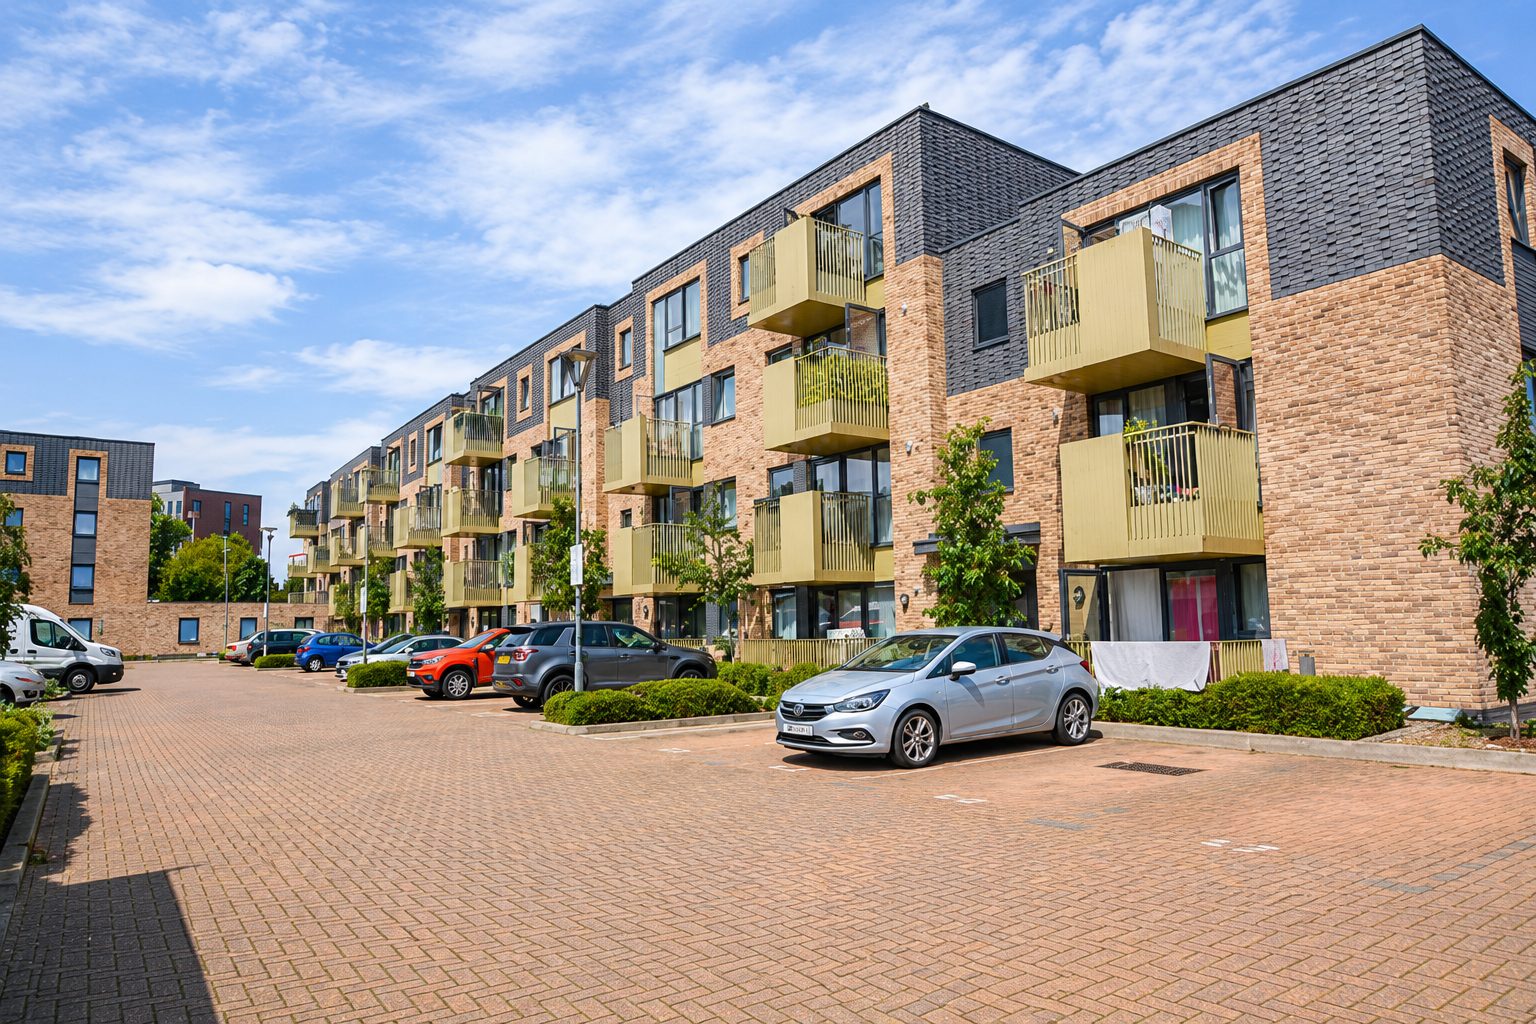
Beyond the elevations, the scheme's shared courtyard and balconies complete the finished development. The 42 factory-assembled Cassette balconies, supplied and installed by Sapphire Balconies as a separate specialist package, combine gold-finished steel balustrades with laser-cut panels referencing Southend's shellfish industry; they are shown here as context for the completed elevations, not as the team's own scope.
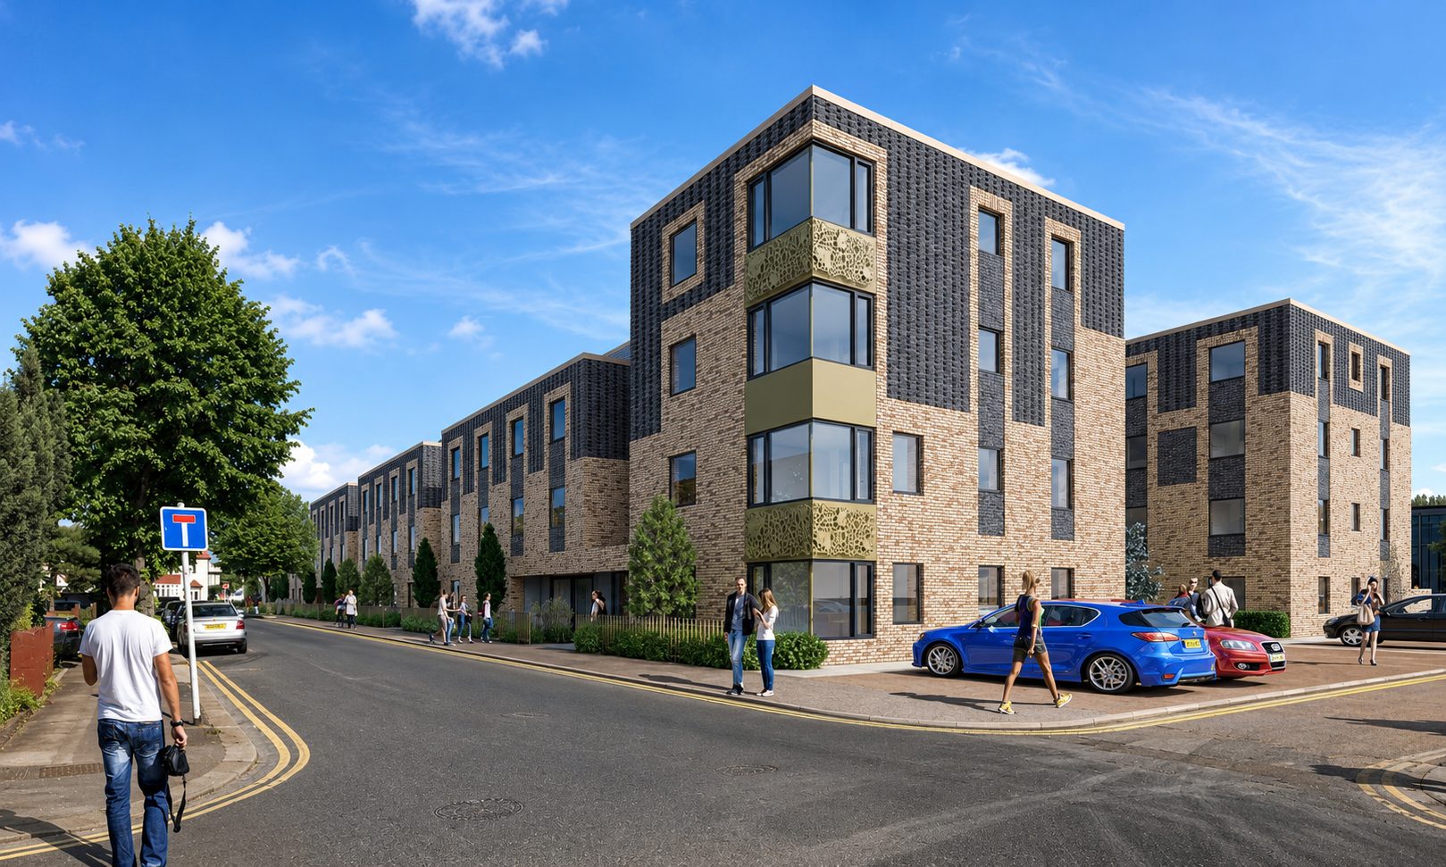
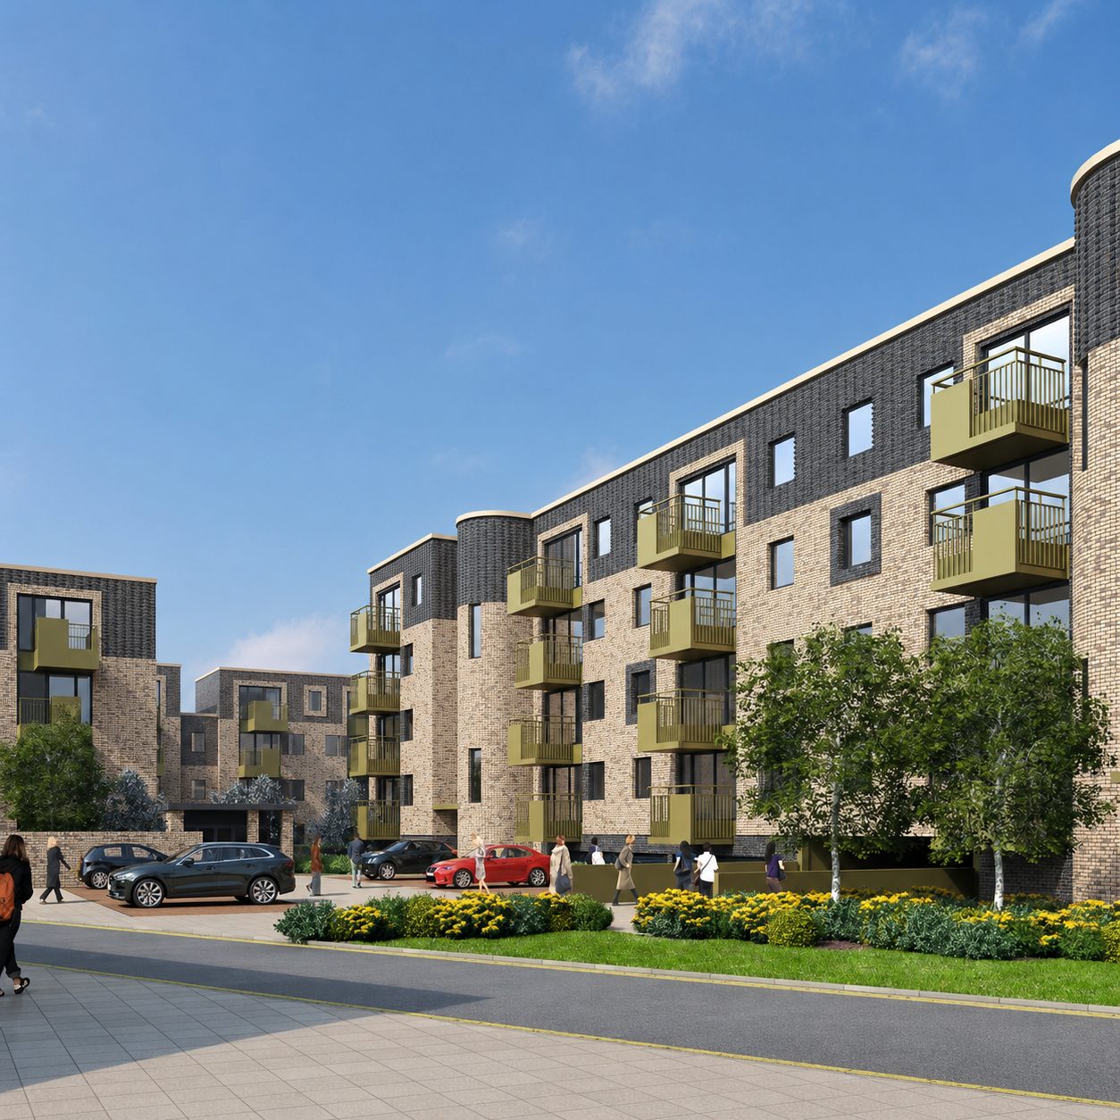
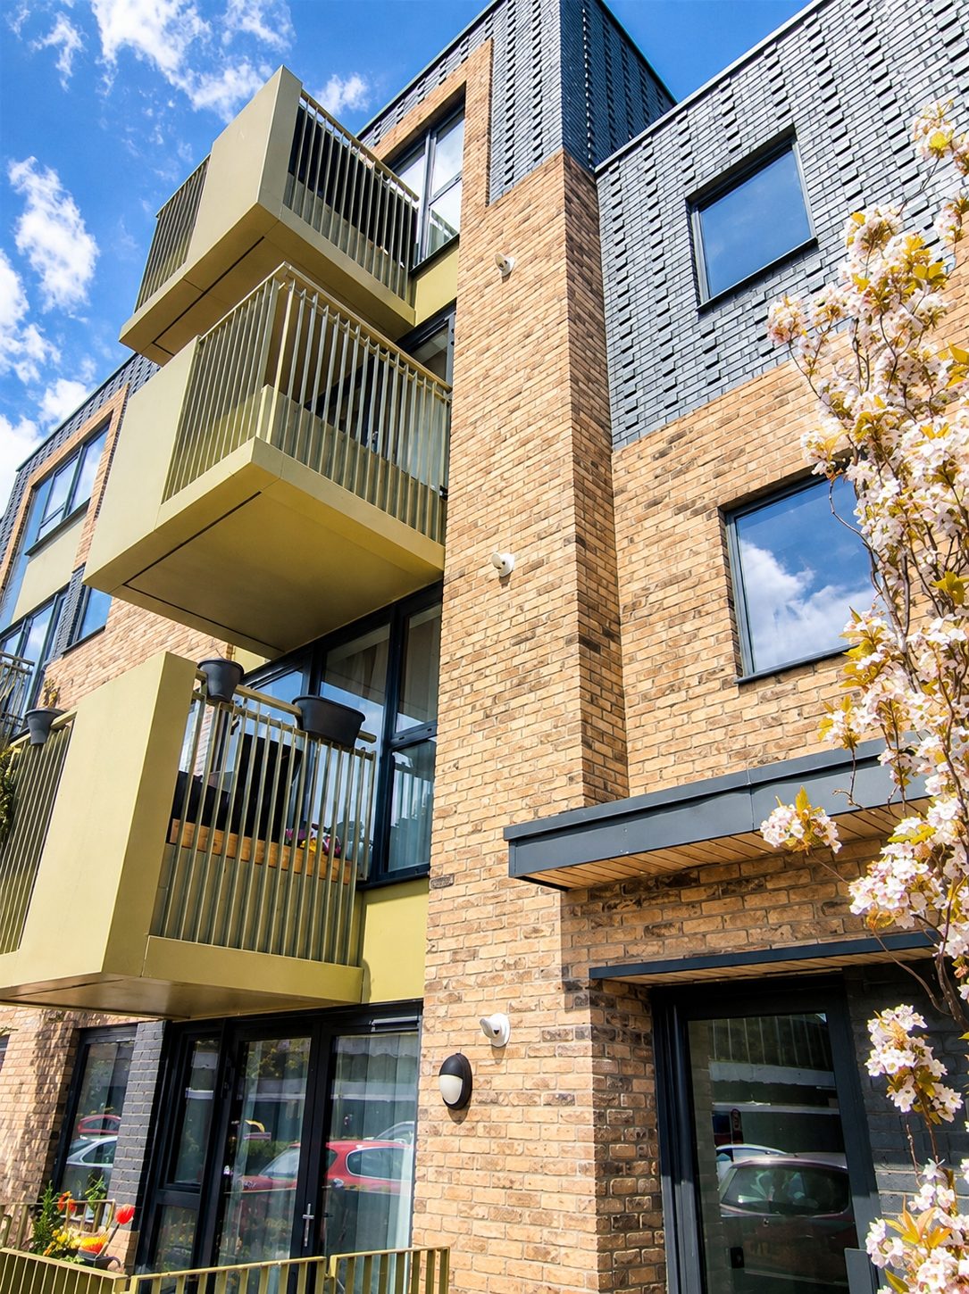
Carnarvon Road, clad by the team.
Southend-on-Sea, Essex
- Delivery period
- November 2017 – March 2018
- Tenure
- 40 shared-ownership · 16 affordable-rent
- Architect
- ATP Group
- Balcony specialist
- Sapphire Balconies