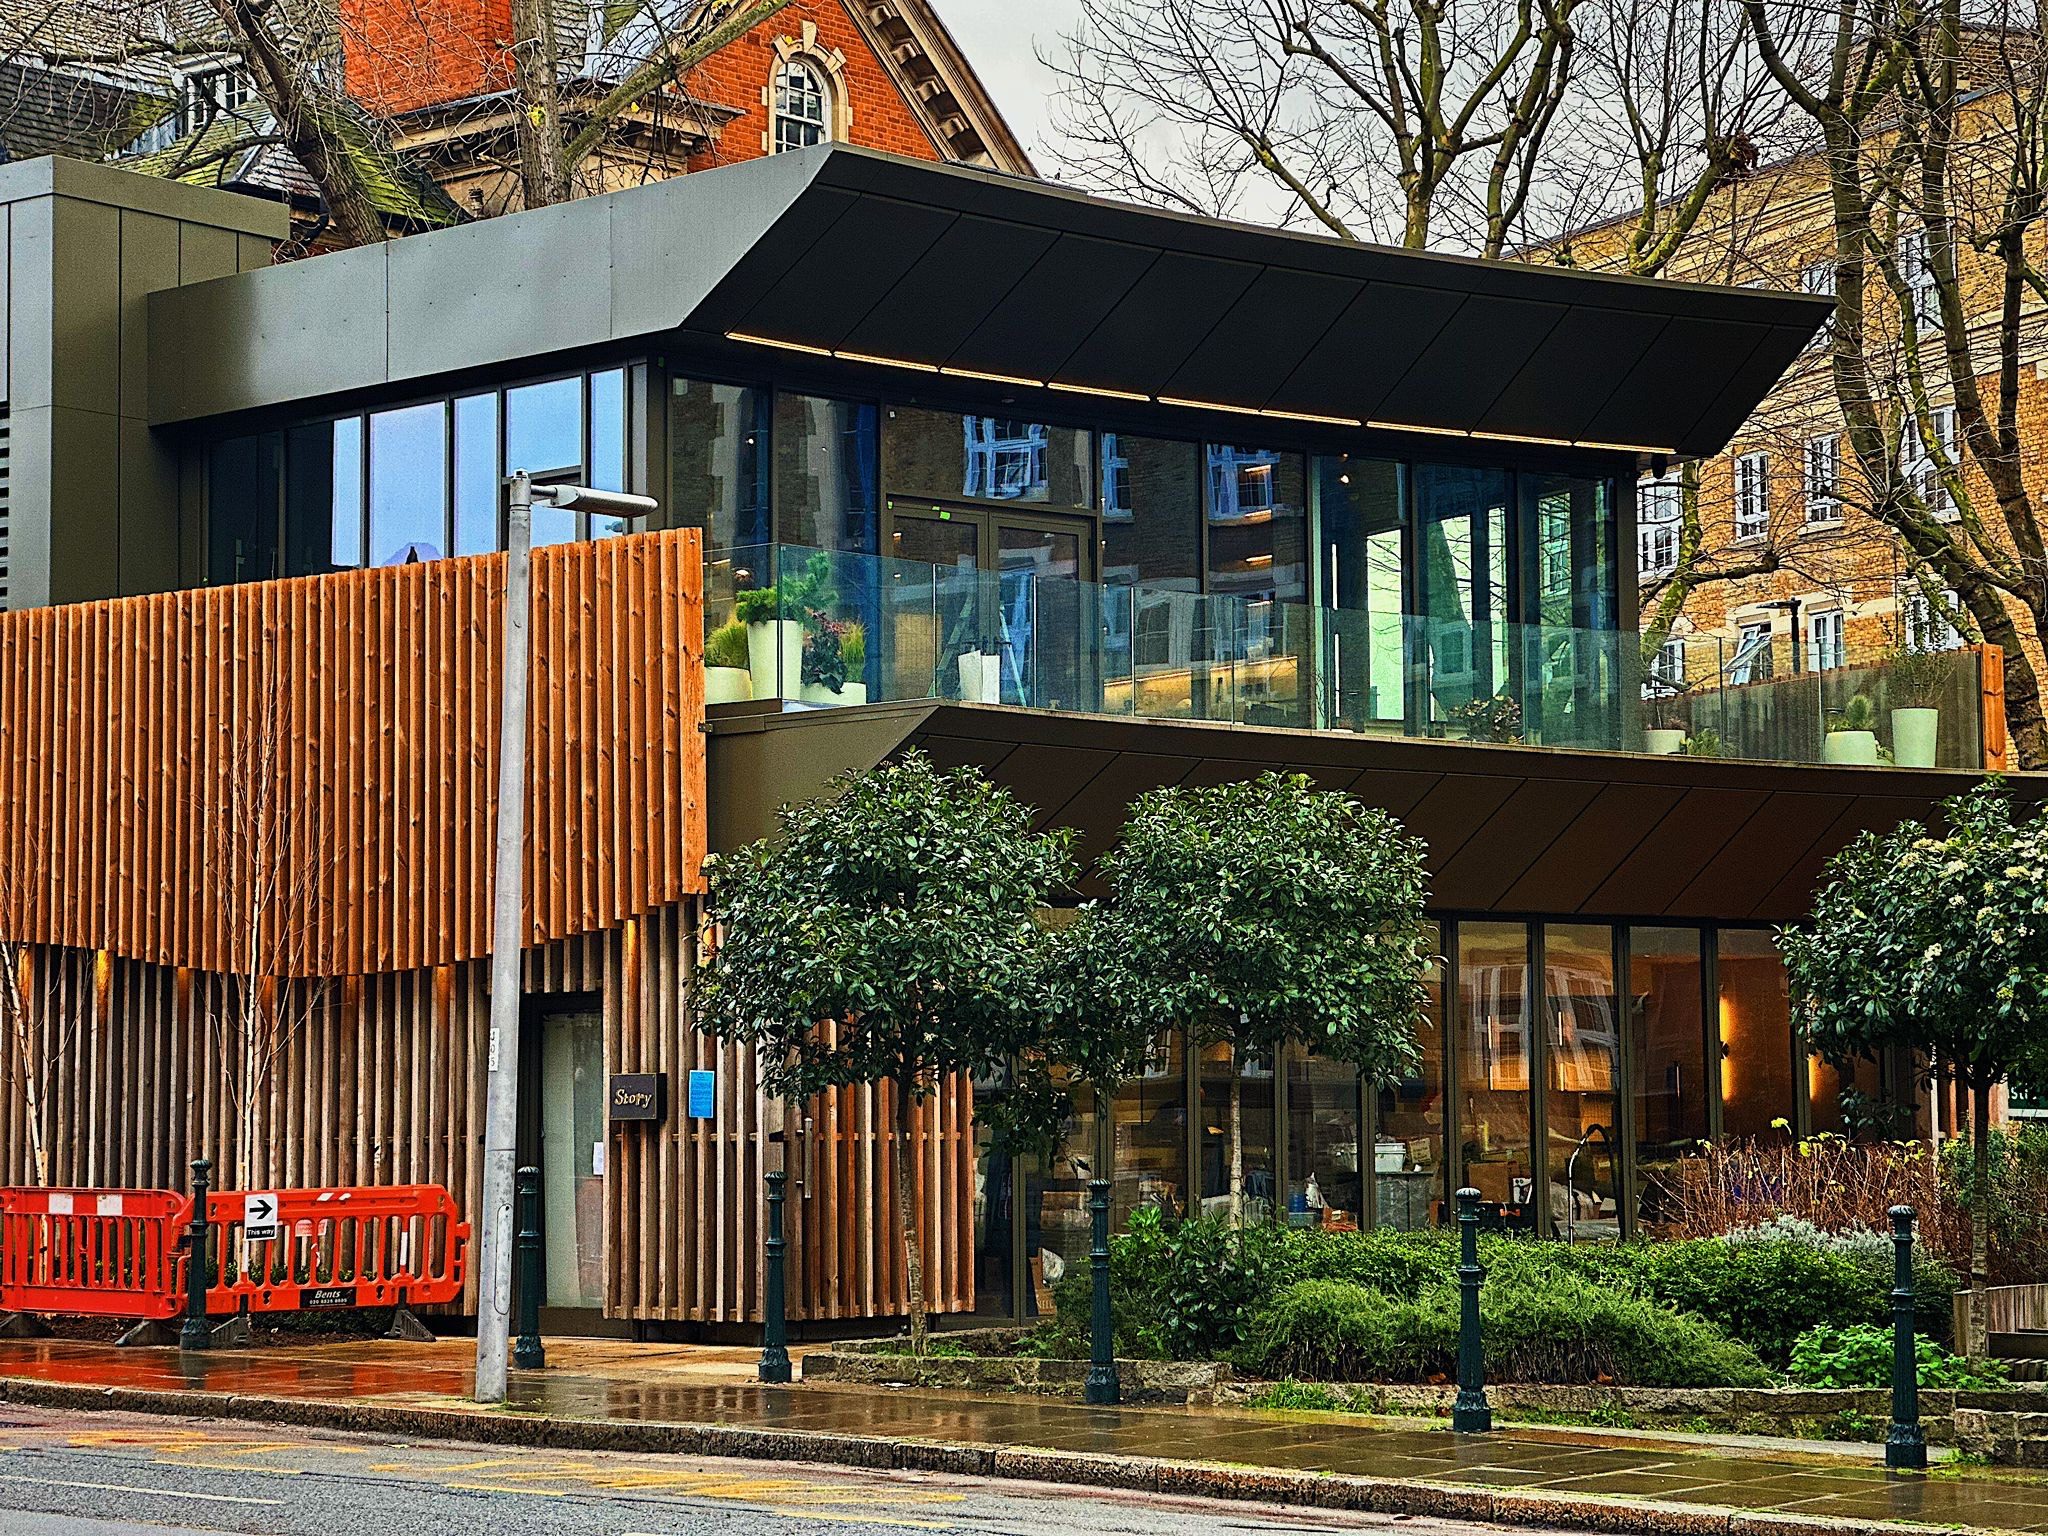
Dark metal fascia and deep soffit over the glazed upper storey of Restaurant Story, above timber screening on Tooley Street

Restaurant Story, Tooley Street. Rainscreen and sandwich-panel cladding. London Bridge, London SE1.

Dmitro Development delivered the rainscreen cladding and sandwich-panel package for main contractor MKS Build on the new upper storey of Tom Sellers’ Restaurant Story, London Bridge.

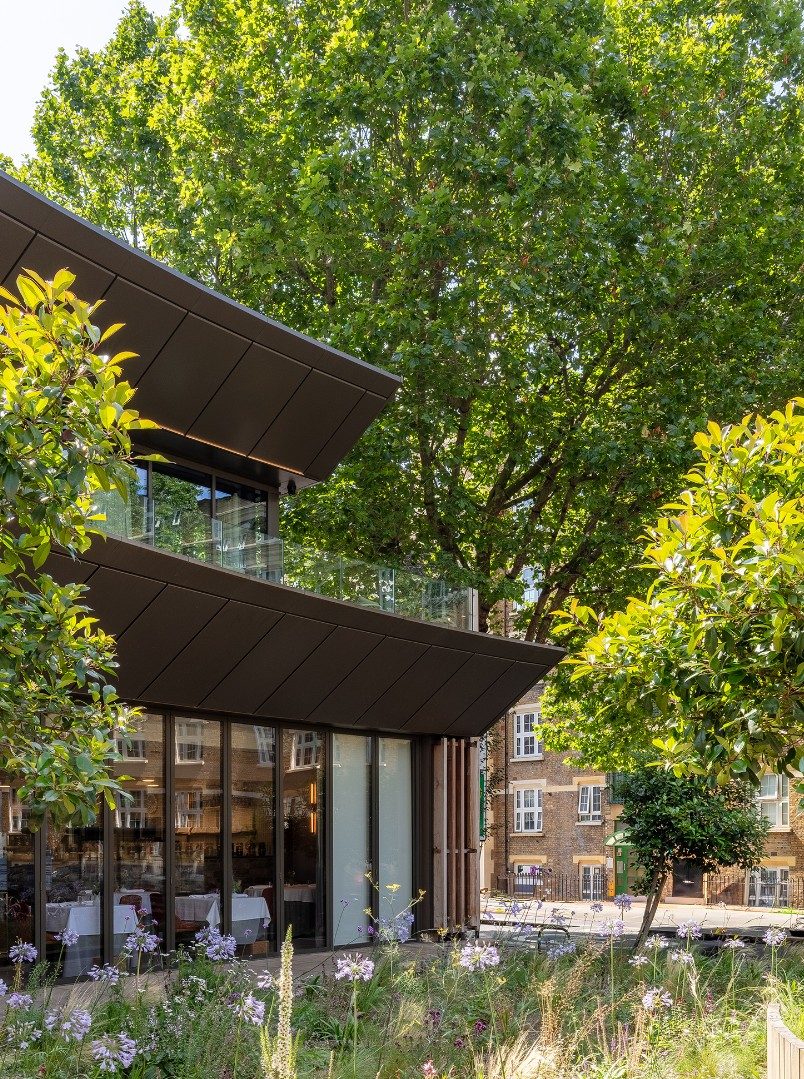
01 · The garden elevation: the new canopy stacked over the 2013 pavilion’s, the timber screen wrapping the corner.

Restaurant roof extension

At a glance

Package
Rainscreen cladding and sandwich panels
Main contractor
MKS Build Ltd
Works
Single-storey roof extension to a 2013 pavilion
Location
199 Tooley Street, London SE1
Restaurant closed
February 2023, for the works

Restaurant Story is Tom Sellers’ restaurant, a timber-screened pavilion on a small triangular site where Tooley Street meets Queen Elizabeth Street, beside Queen Elizabeth Gardens. The extension built a new upper level on the original building: a lounge, an open kitchen and private dining for up to 16, opening onto a first-floor terrace.

Before: the 2013 pavilion

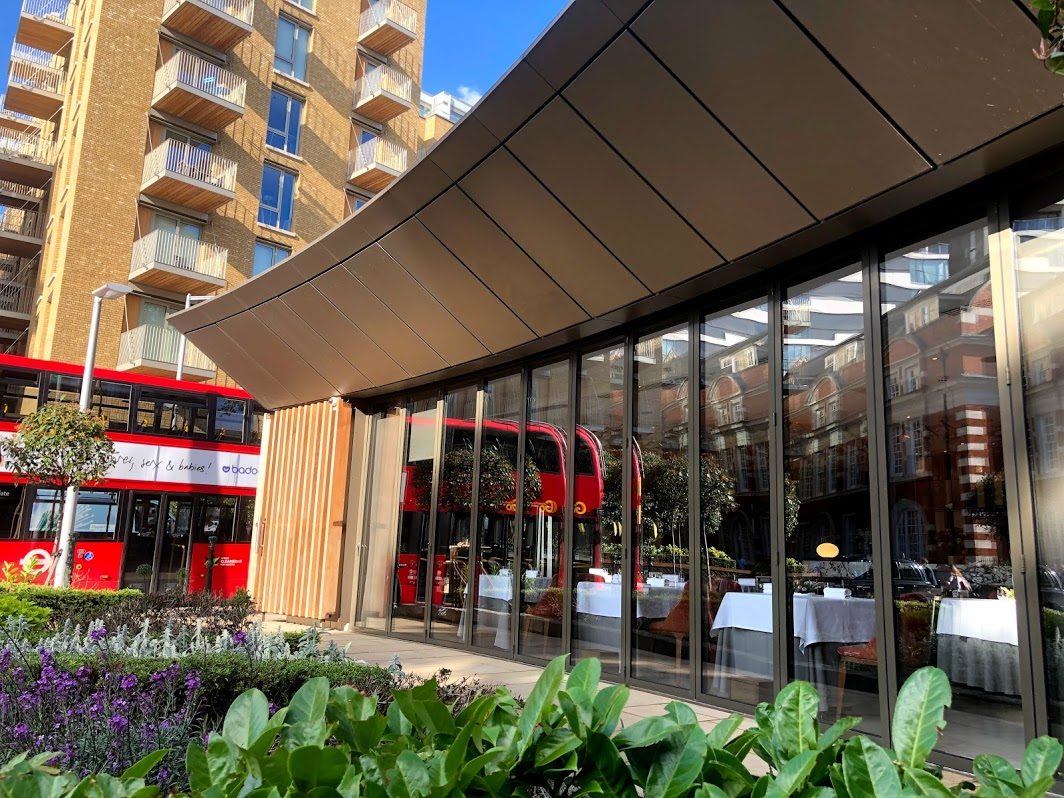
The building the extension sits on. Space Craft Architects designed the single-storey pavilion, McGee built it, and Dales Fabrications made its bronze aluminium canopy, which oversails the glazing by around two metres. It opened in April 2013. None of the work in these three photographs is Dmitro’s.
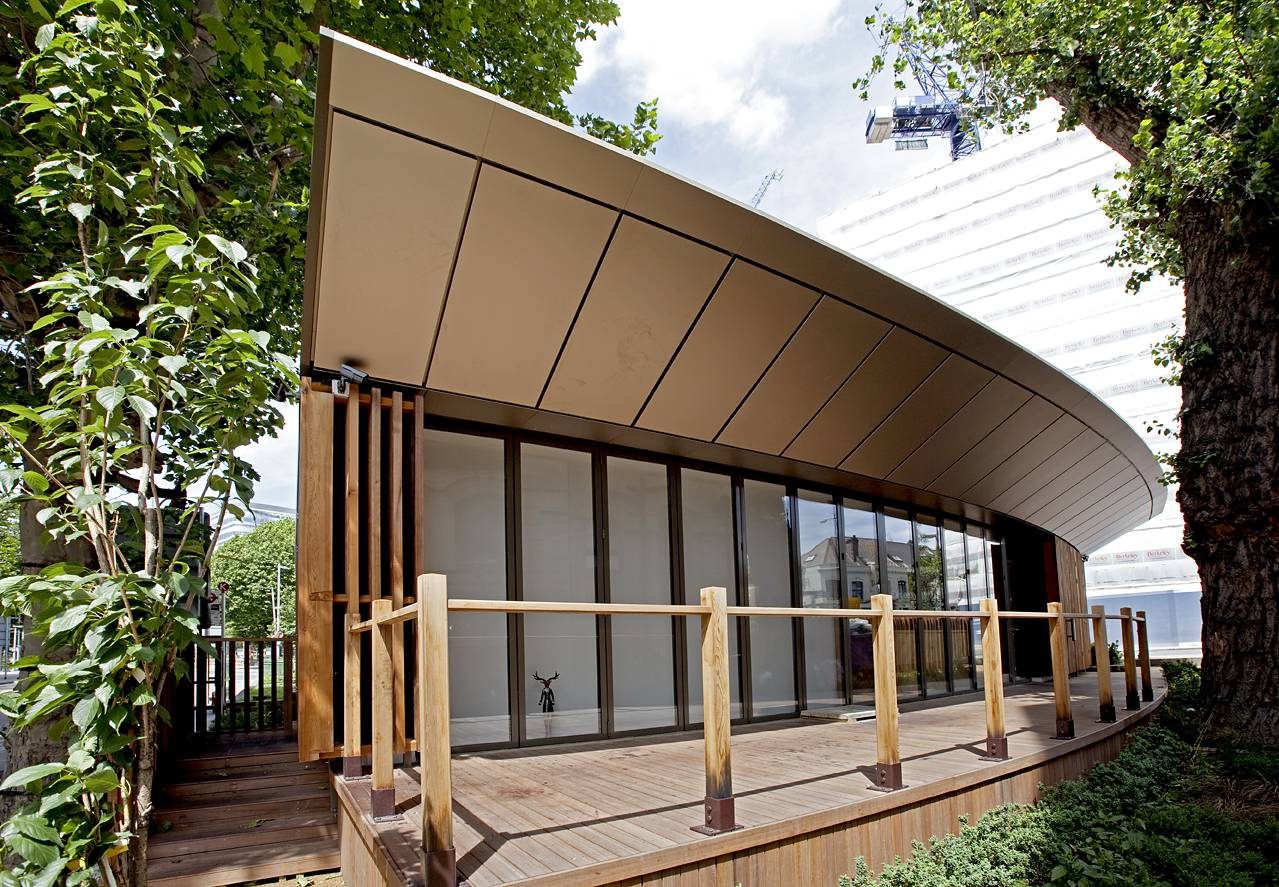
The original Restaurant Story pavilion with a raking bronze aluminium canopy over full-height glazing and a timber deck with a timber rail

02

The 2013 pavilion: a raking bronze aluminium canopy over full-height glazing and a timber deck.
The original pavilion canopy curving over full-width glazing, a red London bus reflected in the glass and planting in front

03

The original canopy curving over the garden-facing glazing, before the extension.
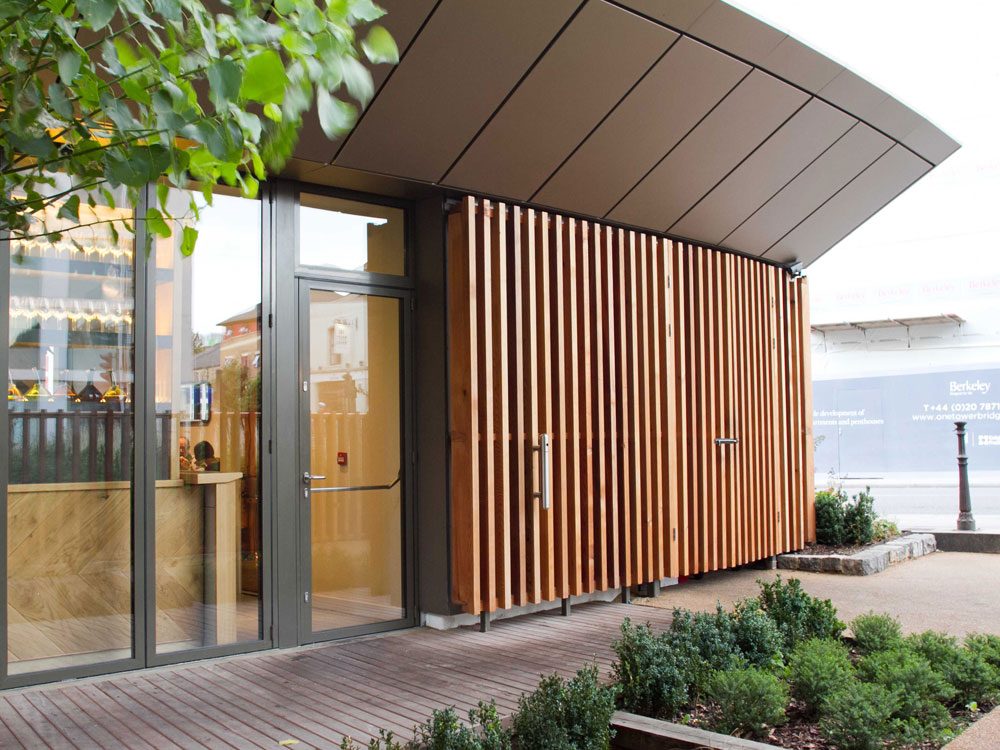
The original pavilion entrance: a glazed door beside a slatted timber screen under tapered bronze soffit panels

04

The original entrance, a slatted timber screen beside the glazed door.

Planning the extension

Metal rainscreen to the rear, in materials that answer the pavilion.

Southwark granted permission for the roof extension in July 2019. Boyes Rees prepared the planning design; ArkleBoyce Architects designed the completed extension and interiors. The permission set full-height glazing to the front and side, a glass balustrade to the terrace, a timber-clad enclosure and metal rainscreen cladding to the rear, and the council approved the storey as stepped back, in materials matching the pavilion below.

The design, drawn

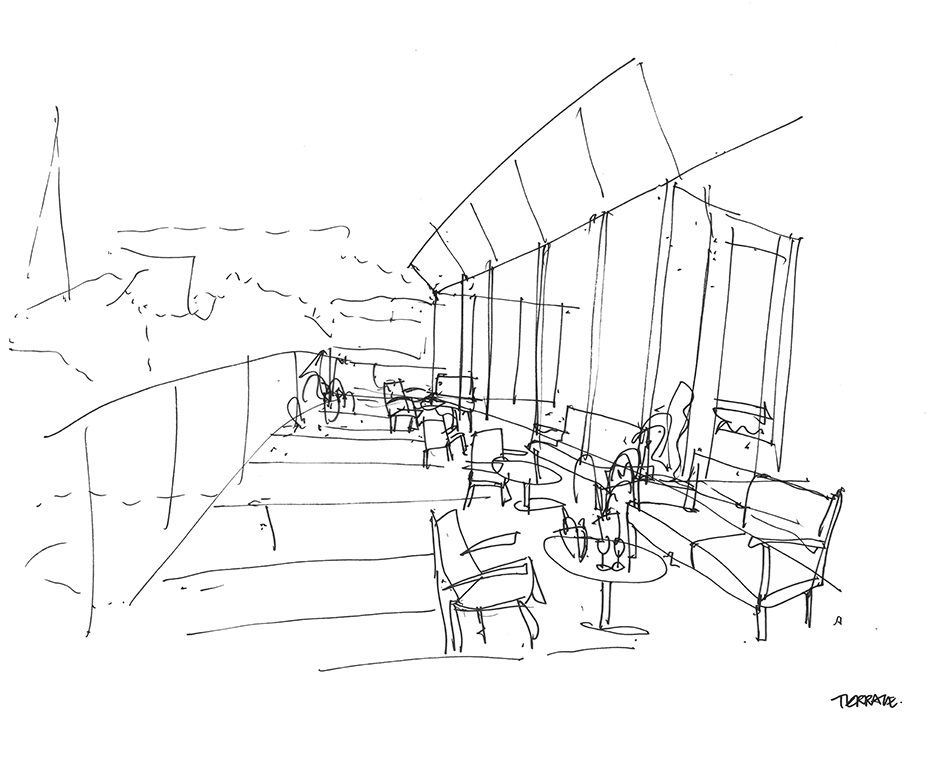
Two drawings from the design and planning stage: the extension seen from above its corner site, and the upper terrace as first sketched.
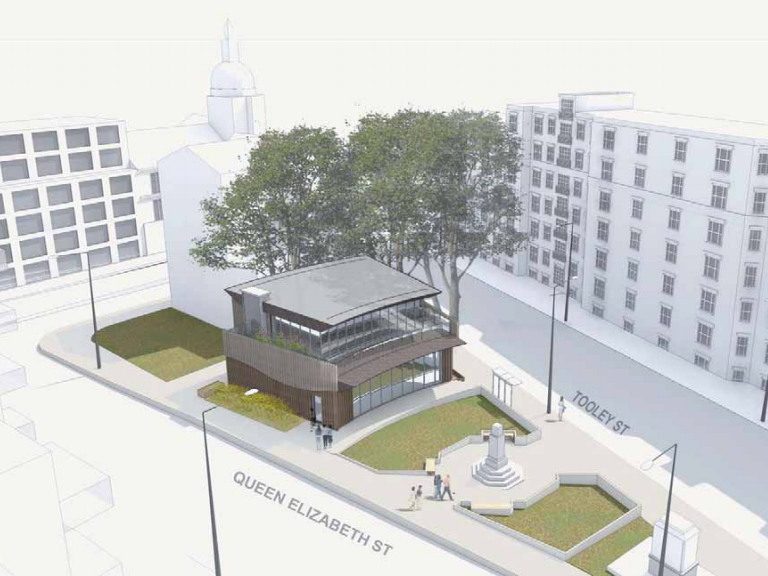
Aerial visualisation of the pavilion with a glazed upper storey, set among trees at the corner of Queen Elizabeth Street and Tooley Street

05

Planning-stage visualisation of the extension on its corner site.
Pen sketch of the upper terrace with lounge chairs and low tables along tall glazing beneath a curved canopy

06

Design sketch of the upper terrace, lounge seating along the glazing under the sweep of the new canopy.

The package

Rainscreen cladding and sandwich panels for the new storey’s metal envelope.

The package forms part of the upper storey’s dark metal envelope, set above the pavilion’s timber screens and original canopy.

The five photographs that follow are Dmitro’s own, taken on completion.
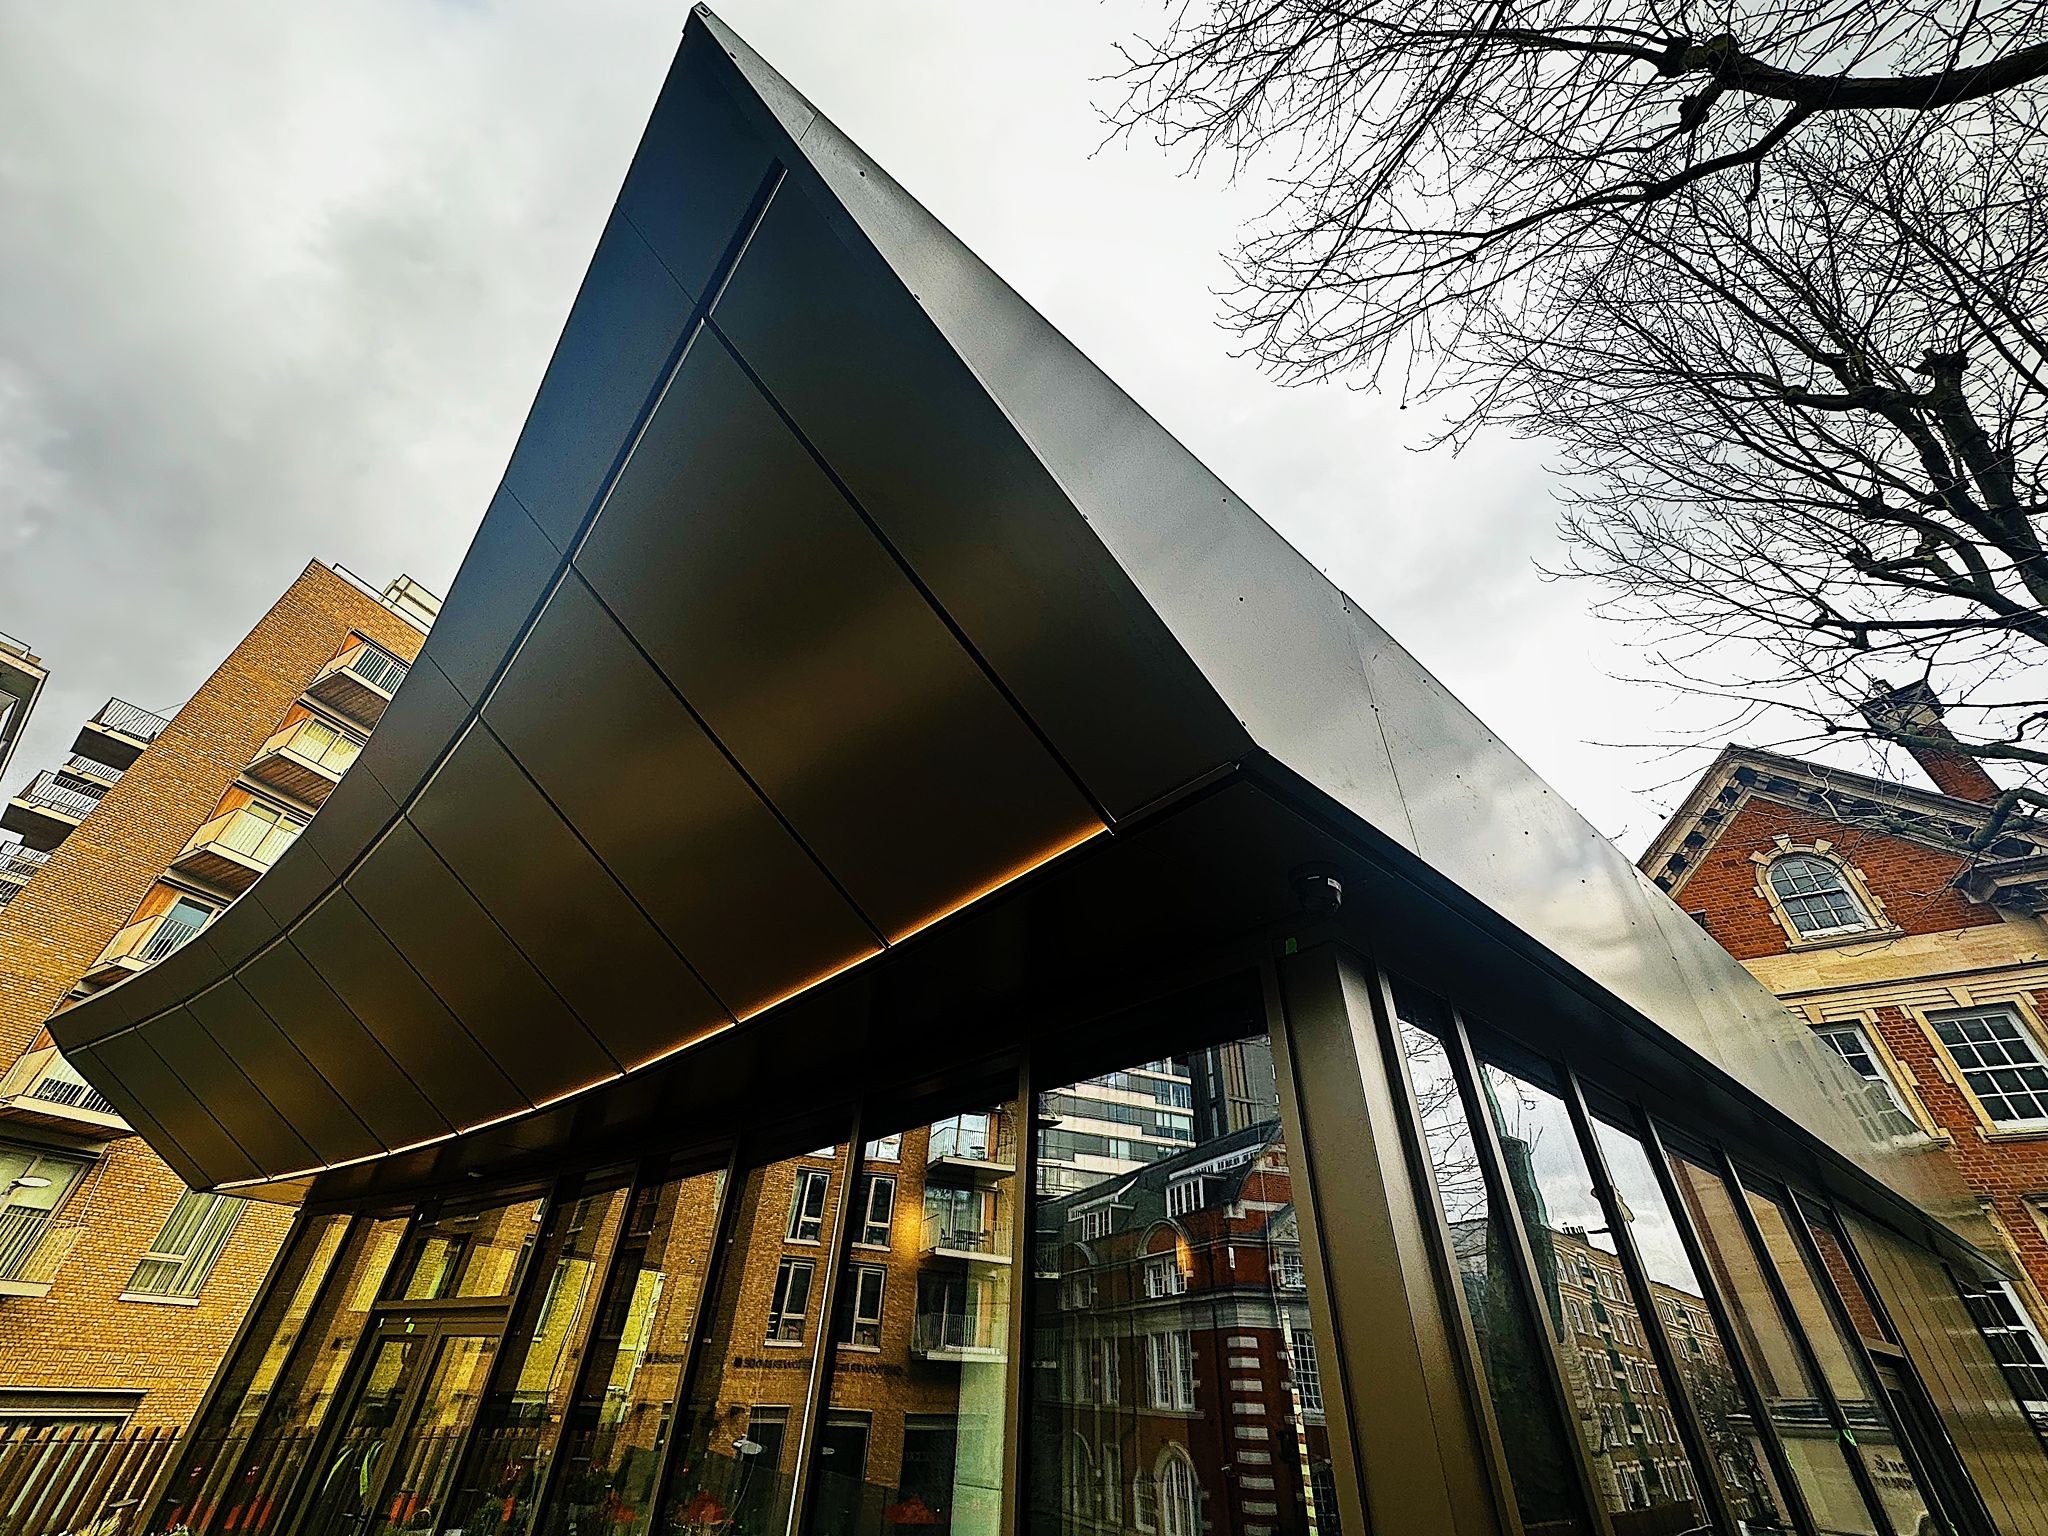
Looking up at a dark metal canopy of long tapered panels sweeping out over glazing, brick mansion blocks and bare trees behind

07

The new canopy from below: long tapered metal panels sweeping out over the upper-storey glazing.
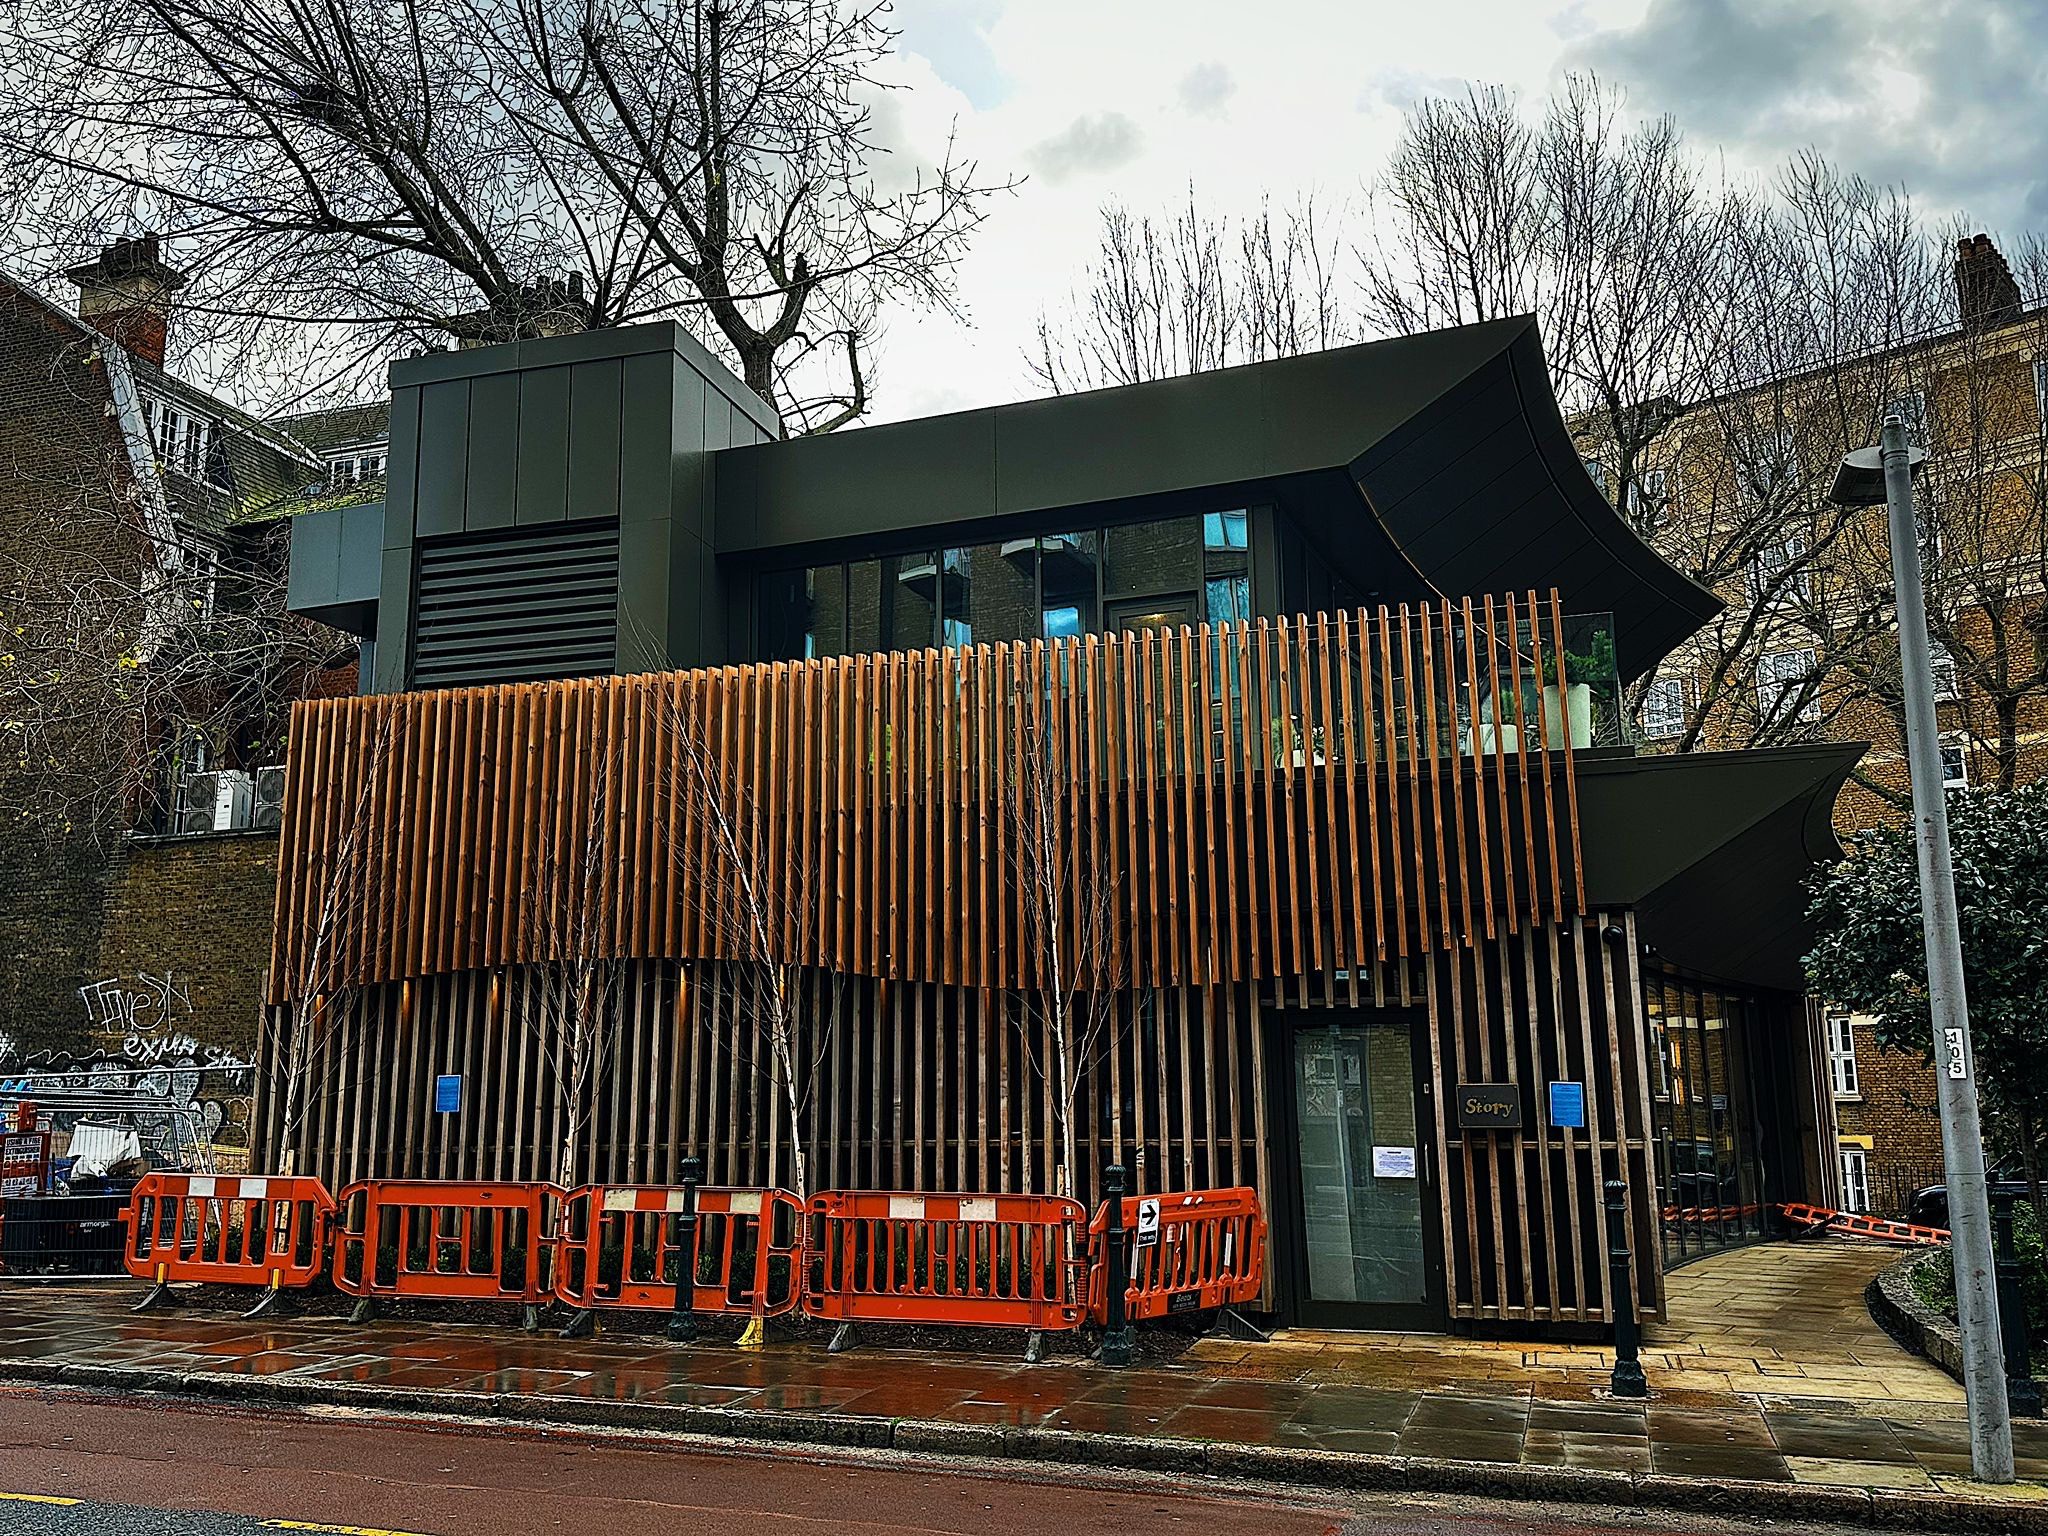
Rear elevation of Restaurant Story: a dark metal-panelled plant enclosure with louvres and the upper storey above a curved slatted timber screen

08

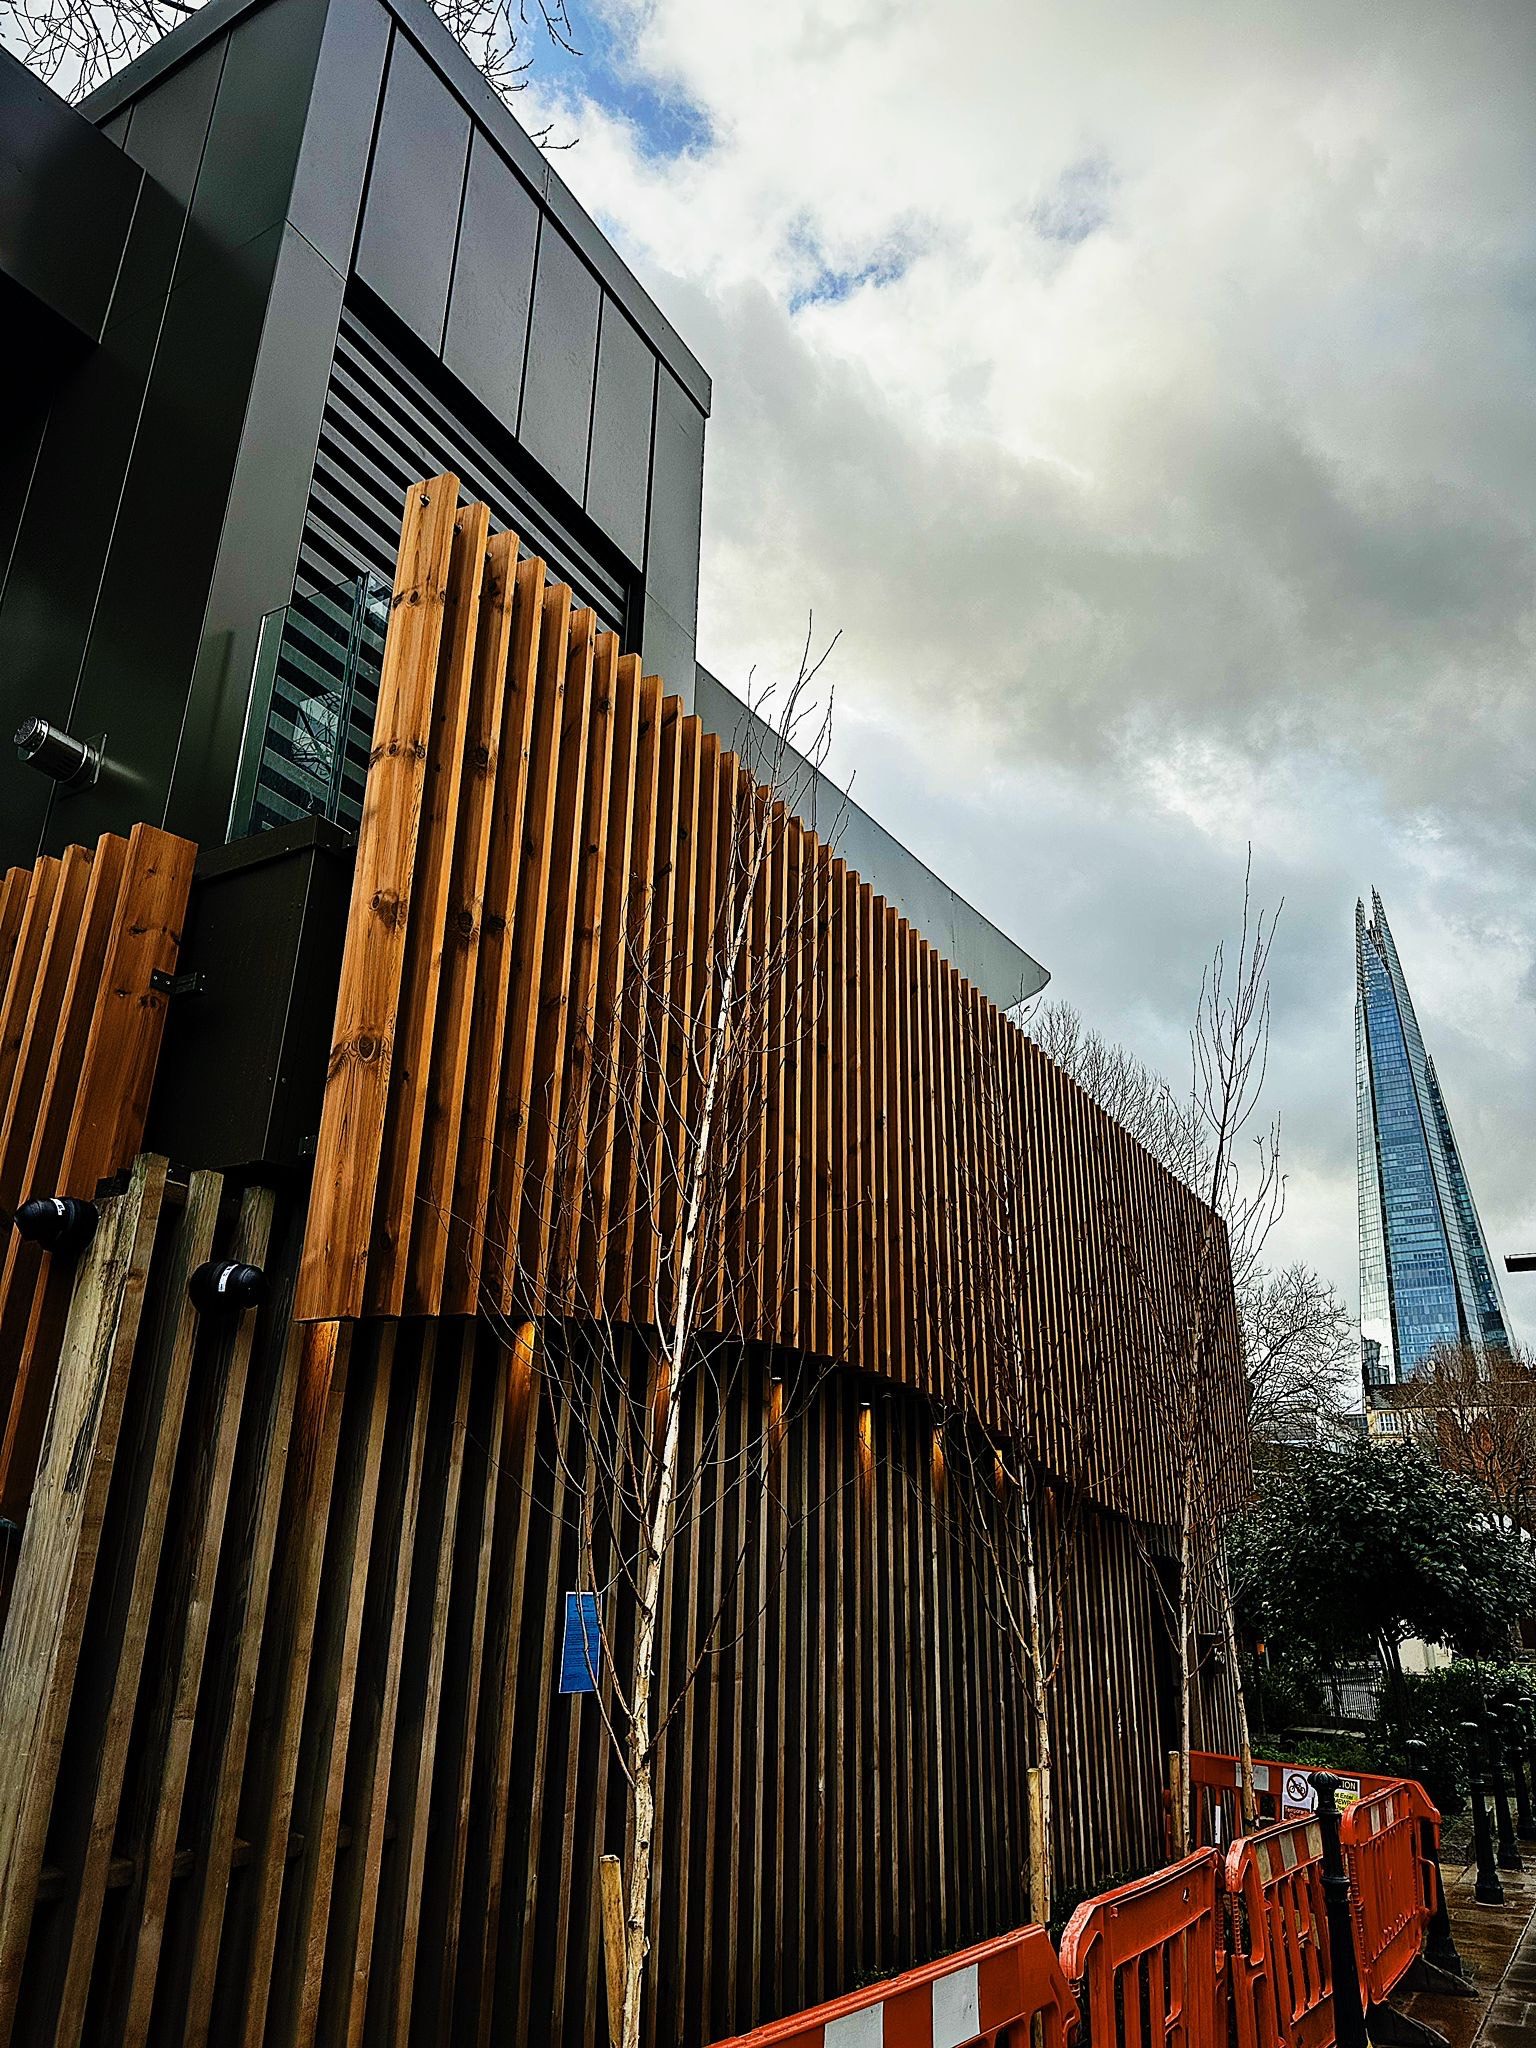
The rear, where the permission specified metal rainscreen cladding: dark panels and a louvred plant enclosure above the timber screen.

Looking up past a slatted timber screen to a dark metal-panelled enclosure with louvres, The Shard on the skyline

09

The plant enclosure from below, its louvres set into dark panels, The Shard on the skyline.

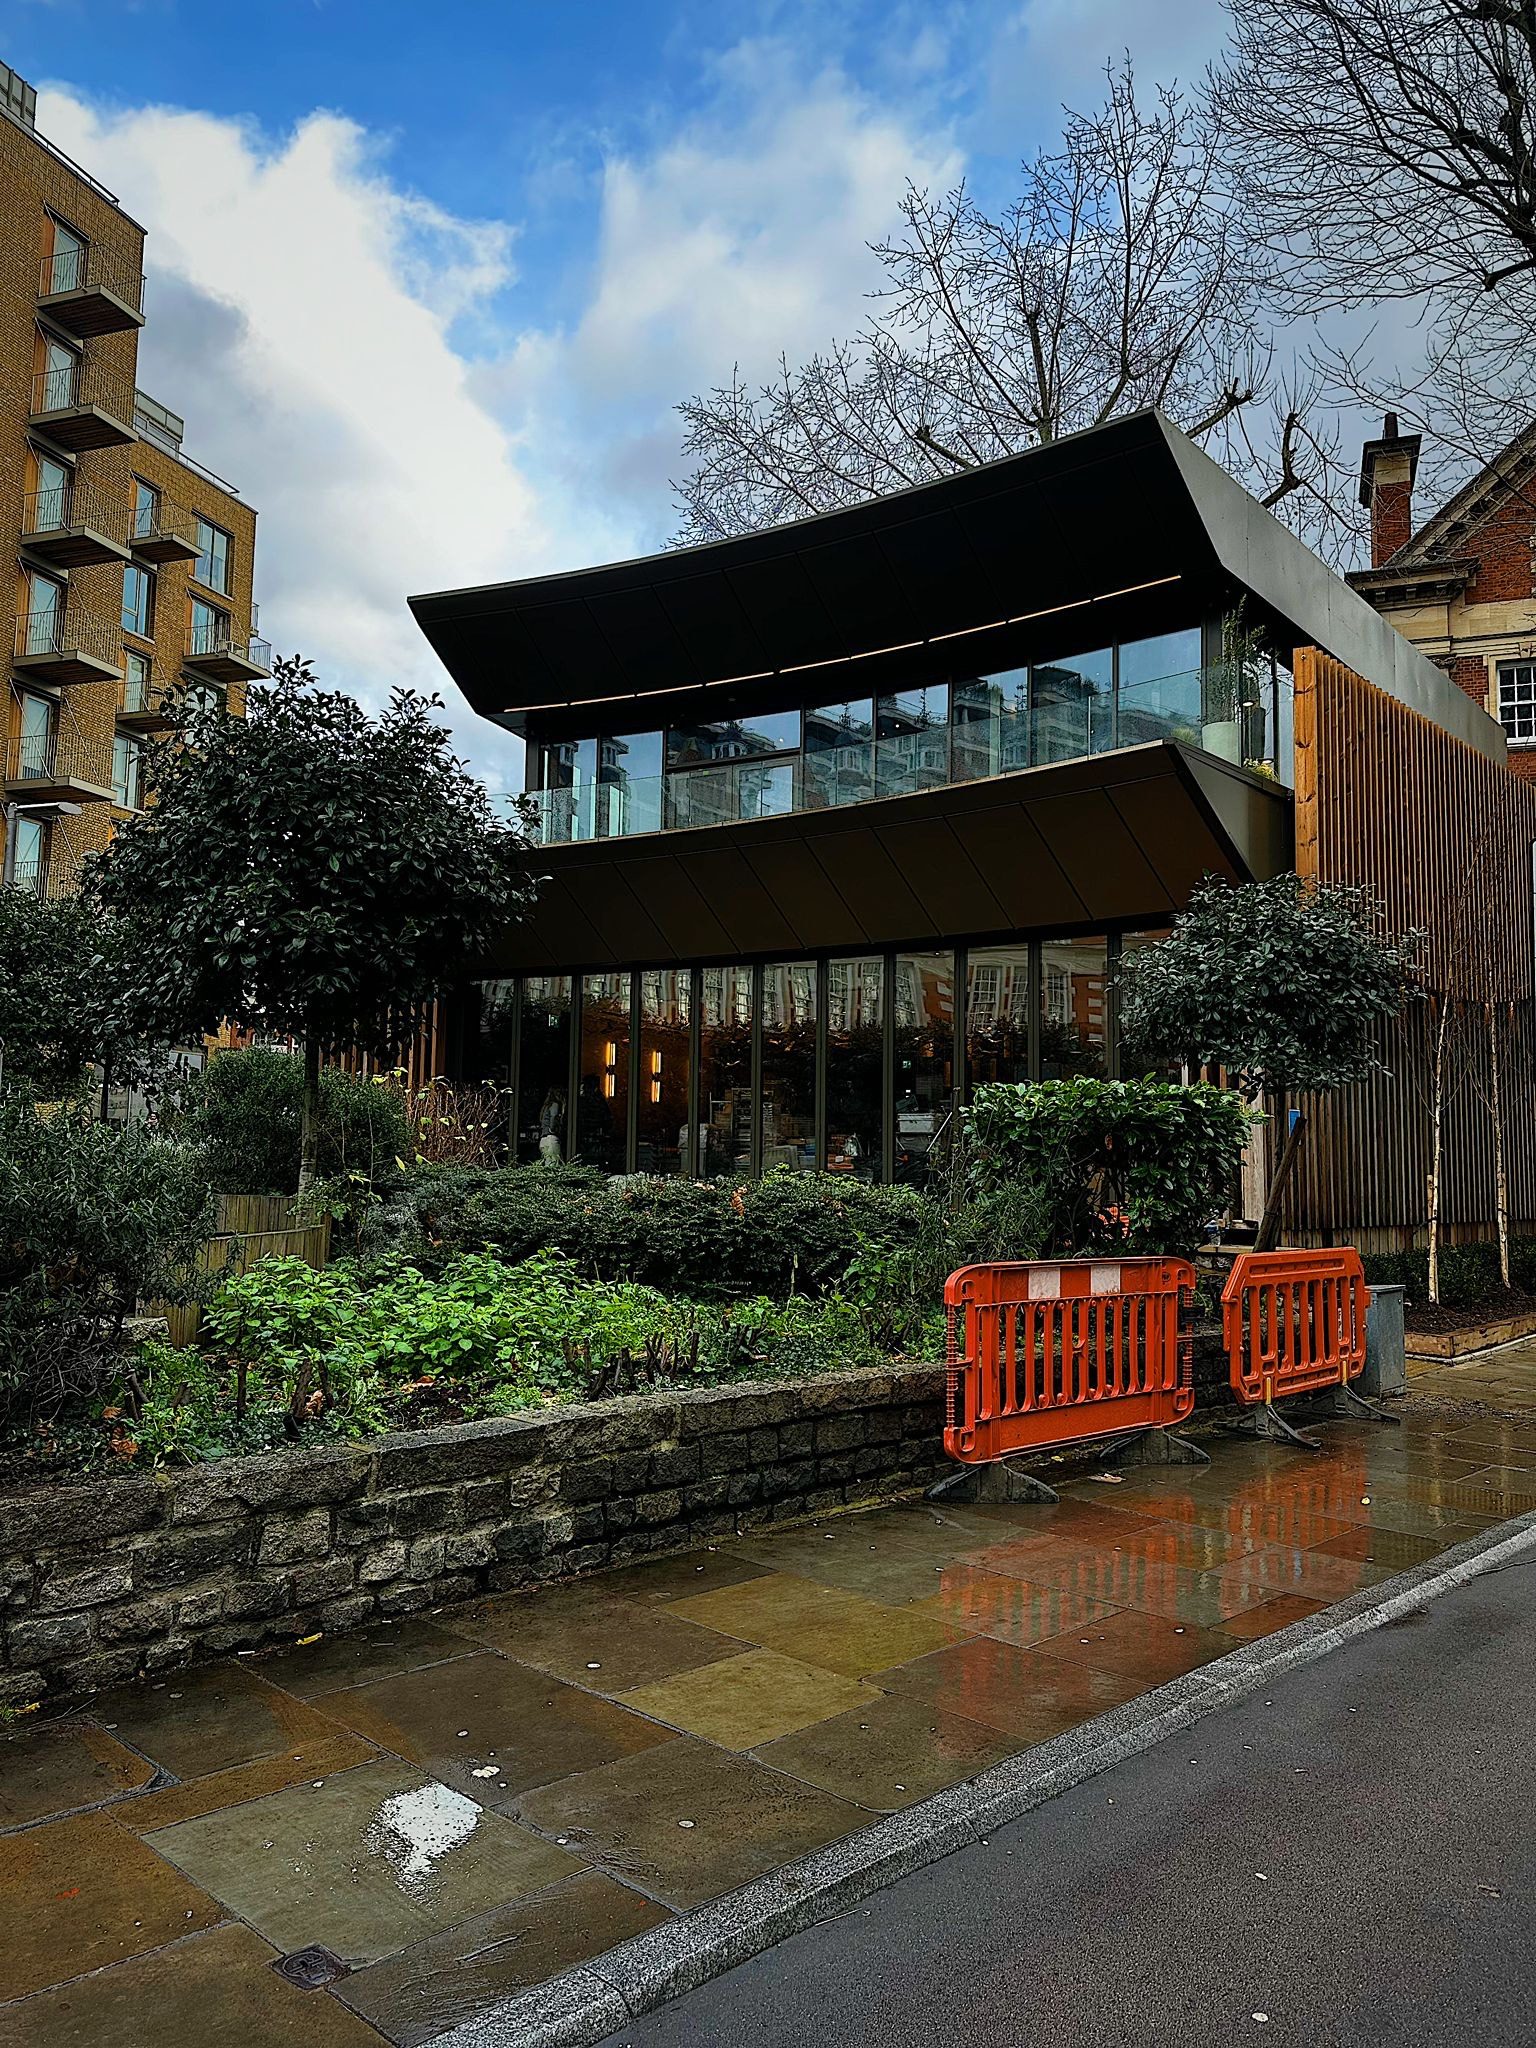
Restaurant Story garden corner: a glazed upper storey between a dark metal canopy and the pavilion canopy, garden planting in front

10

The garden corner, seen across the planted bed and stone wall.

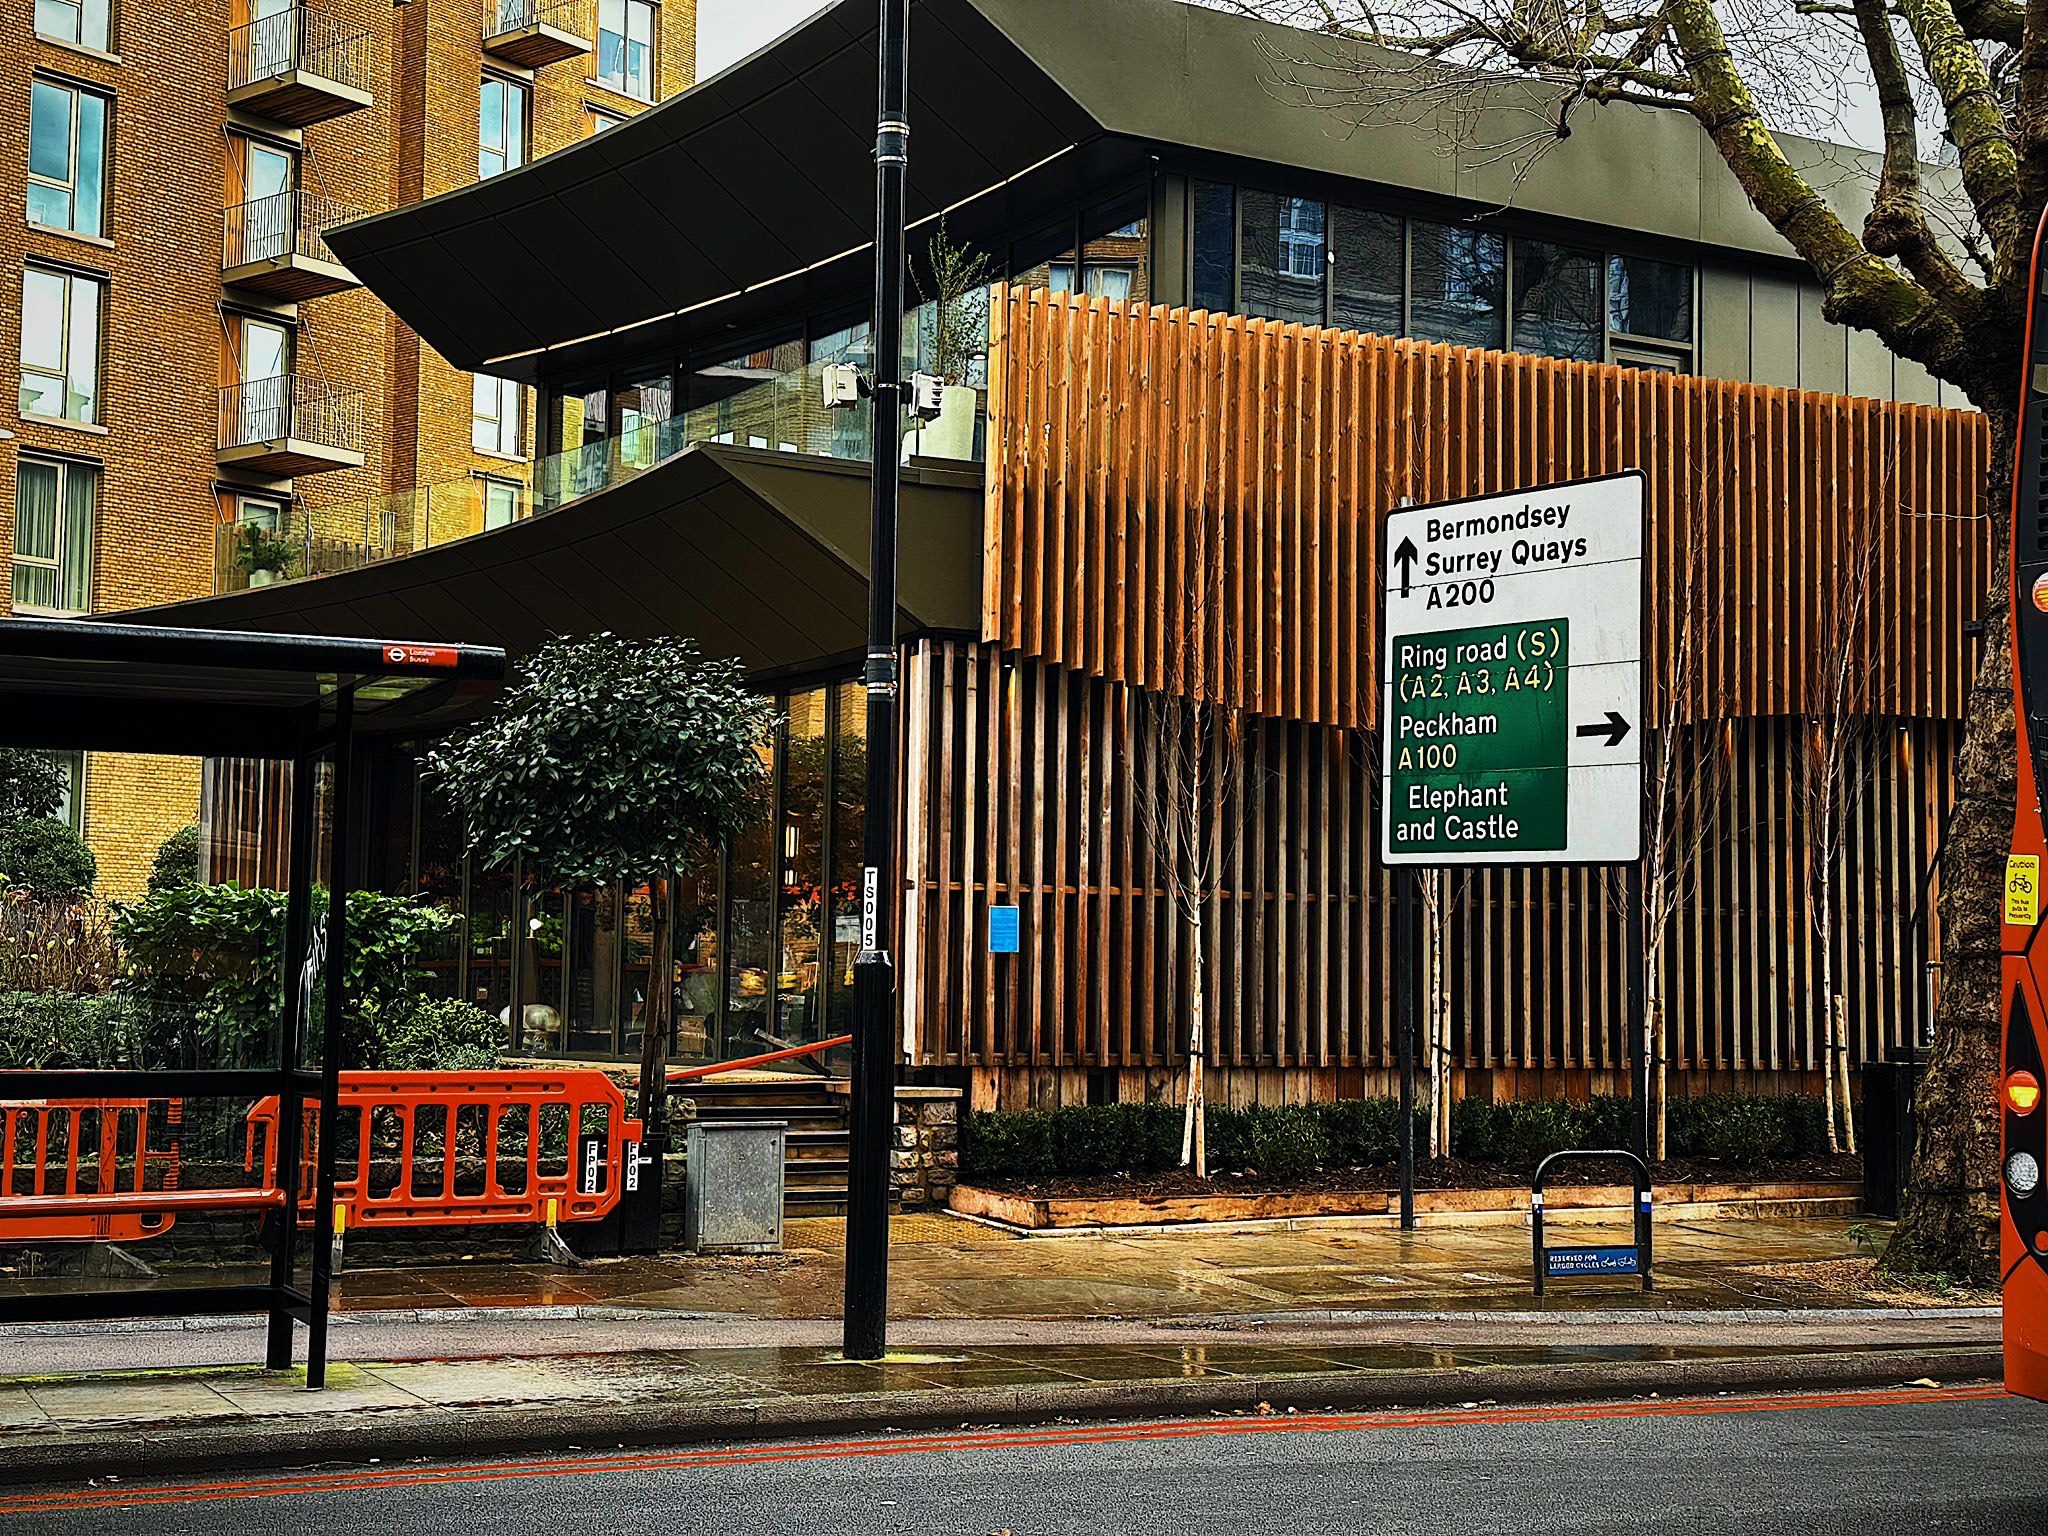
Restaurant Story from Tooley Street: a glazed upper storey and dark metal roof behind a curved slatted timber screen, a road sign in front

11

The Tooley Street side, beside the bus stop and road sign.

Restaurant Story from the gardens in summer: a dark metal upper canopy over a glass balustrade, the pavilion canopy below, trees and agapanthus in front

12

From the gardens in summer, the terrace’s glass balustrade between the two canopies.

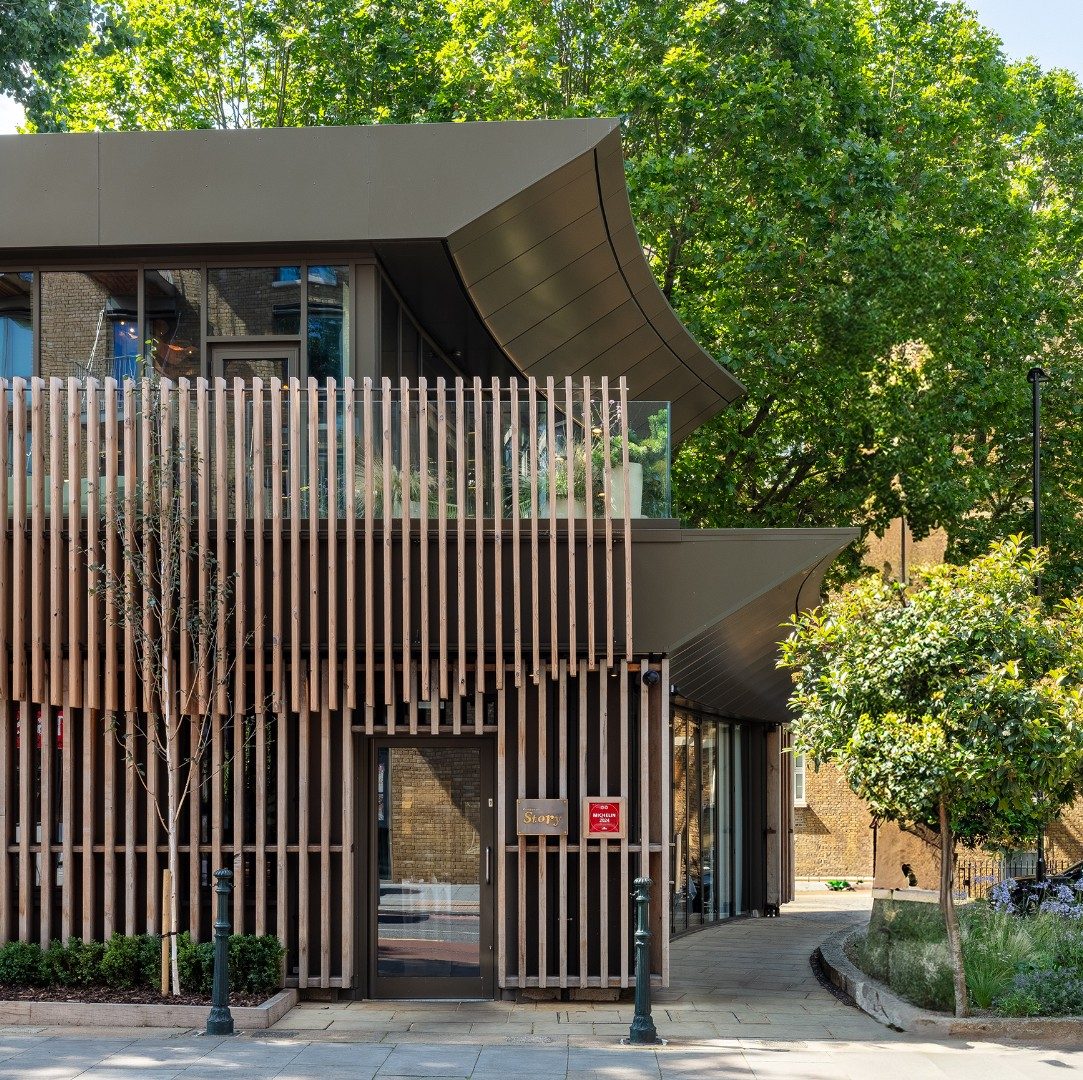
Restaurant entrance in a slatted timber screen, with the glazed upper storey and curved metal canopy above

13

The entrance door and Story sign, set into the slatted timber screen.

Upstairs, in use

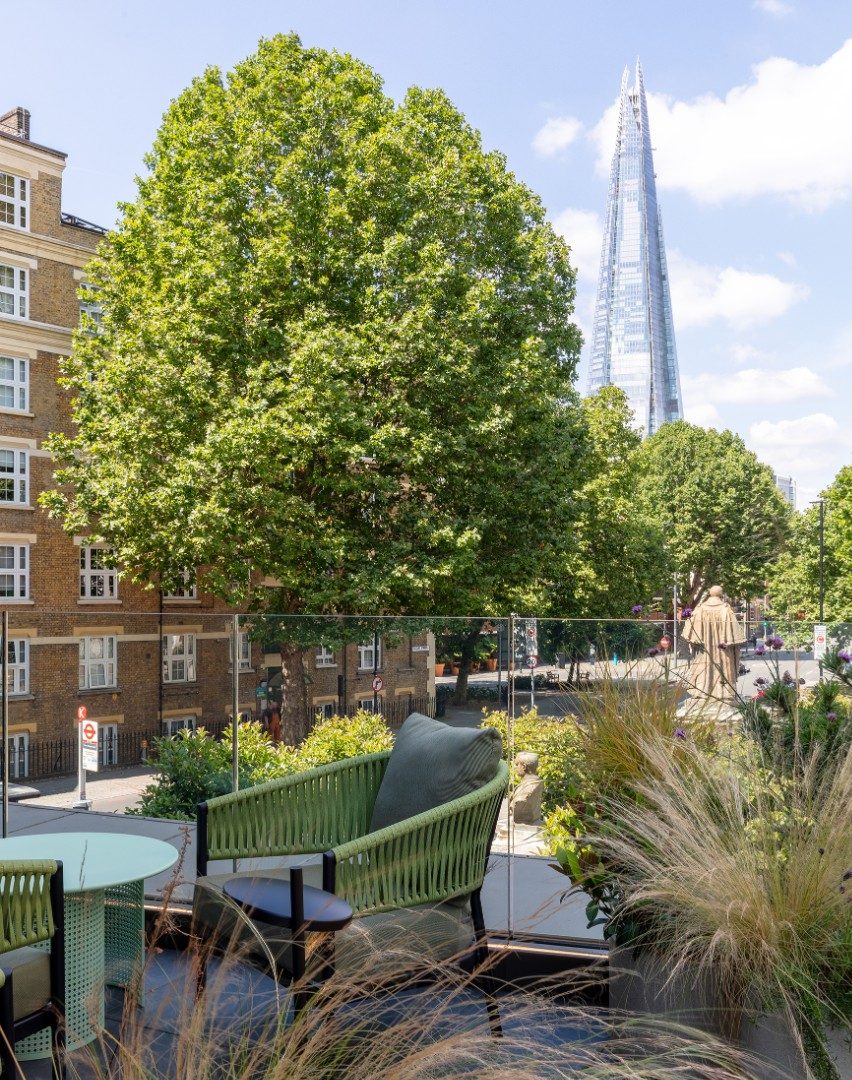
Restaurant Story reopened on 12 January 2024 and kept the two Michelin stars it has held since 2021. Upstairs, the terrace runs along the new storey’s full-height glazing behind a glass balustrade, under the curved metal soffit of the new canopy, looking over Queen Elizabeth Gardens to The Shard.
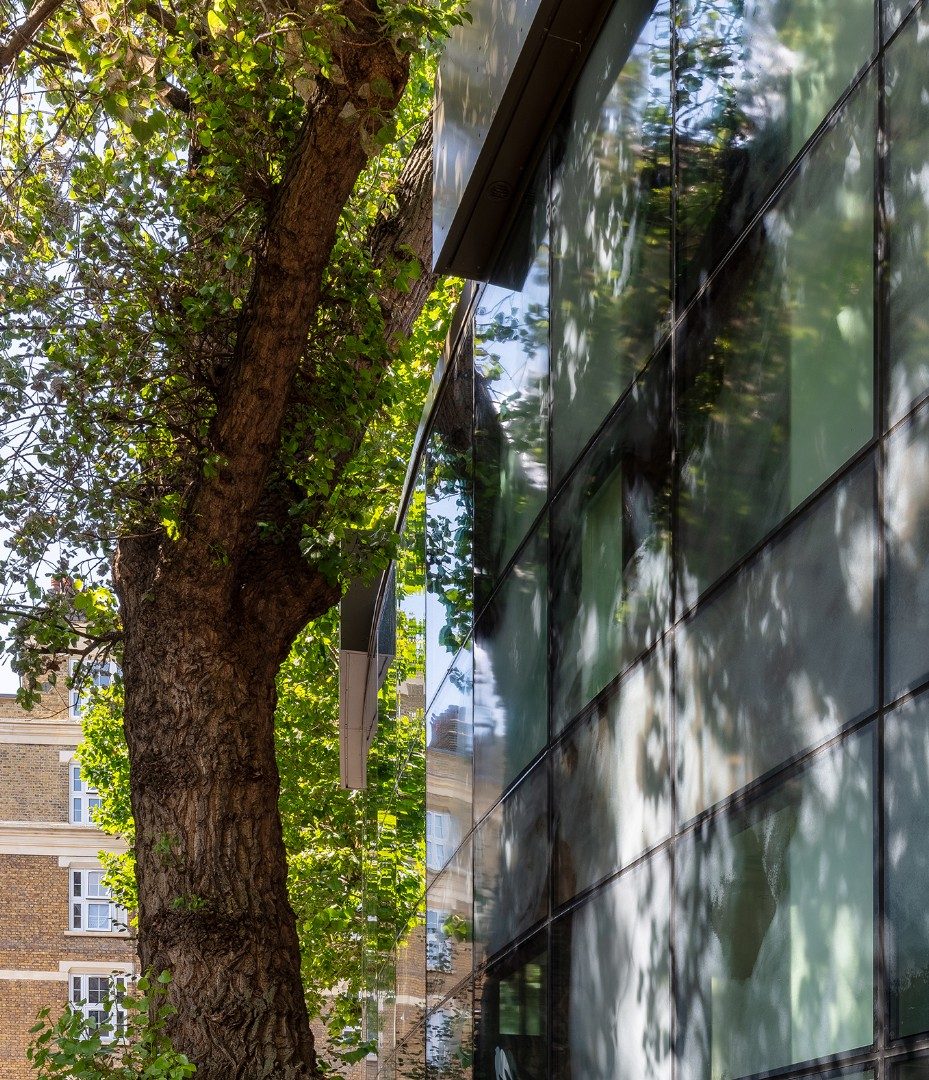
A tree trunk beside full-height glazing that reflects the garden trees, the edge of a metal canopy at the top

14

A garden tree beside the upper storey’s reflective dark panels, the canopy edge above.
Terrace chairs and planting behind a glass balustrade, a large plane tree and The Shard beyond

15

The upper terrace looking over the glass balustrade and the gardens to The Shard.
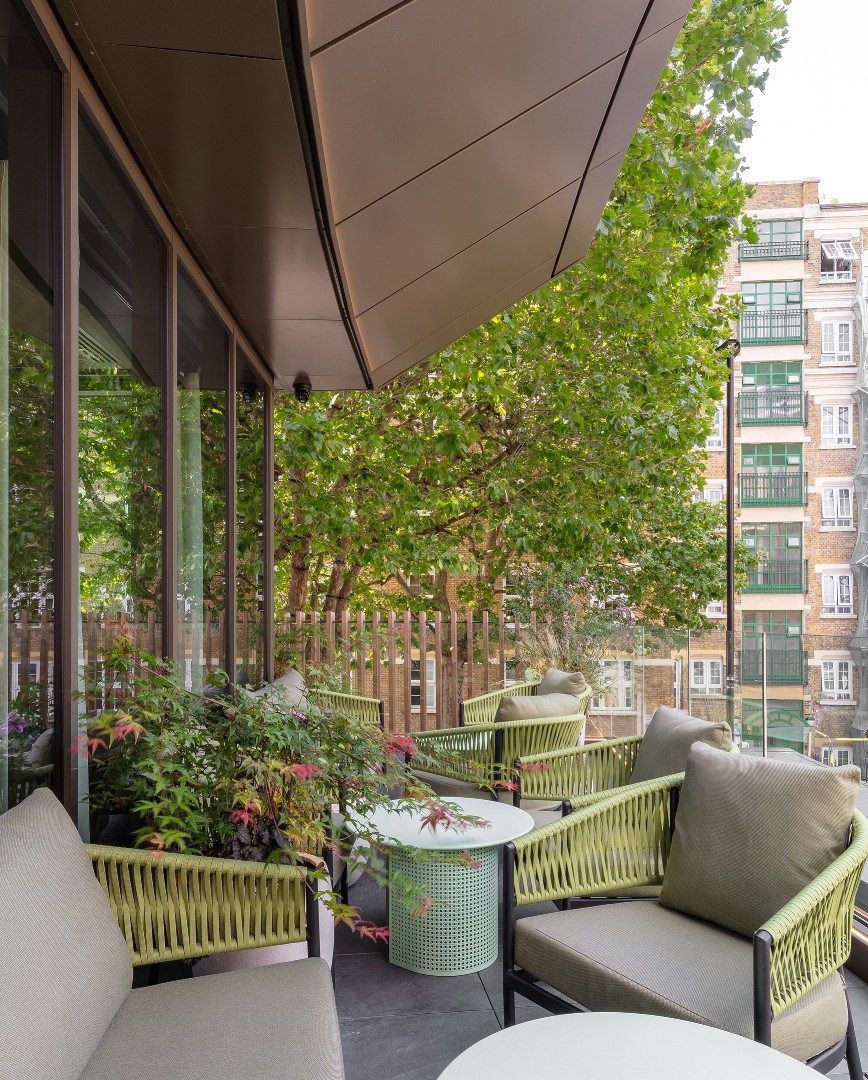
Green lounge chairs on the upper terrace beneath a curved metal soffit, glazing to the left and trees beyond

16

Terrace seating under the new canopy’s metal soffit.
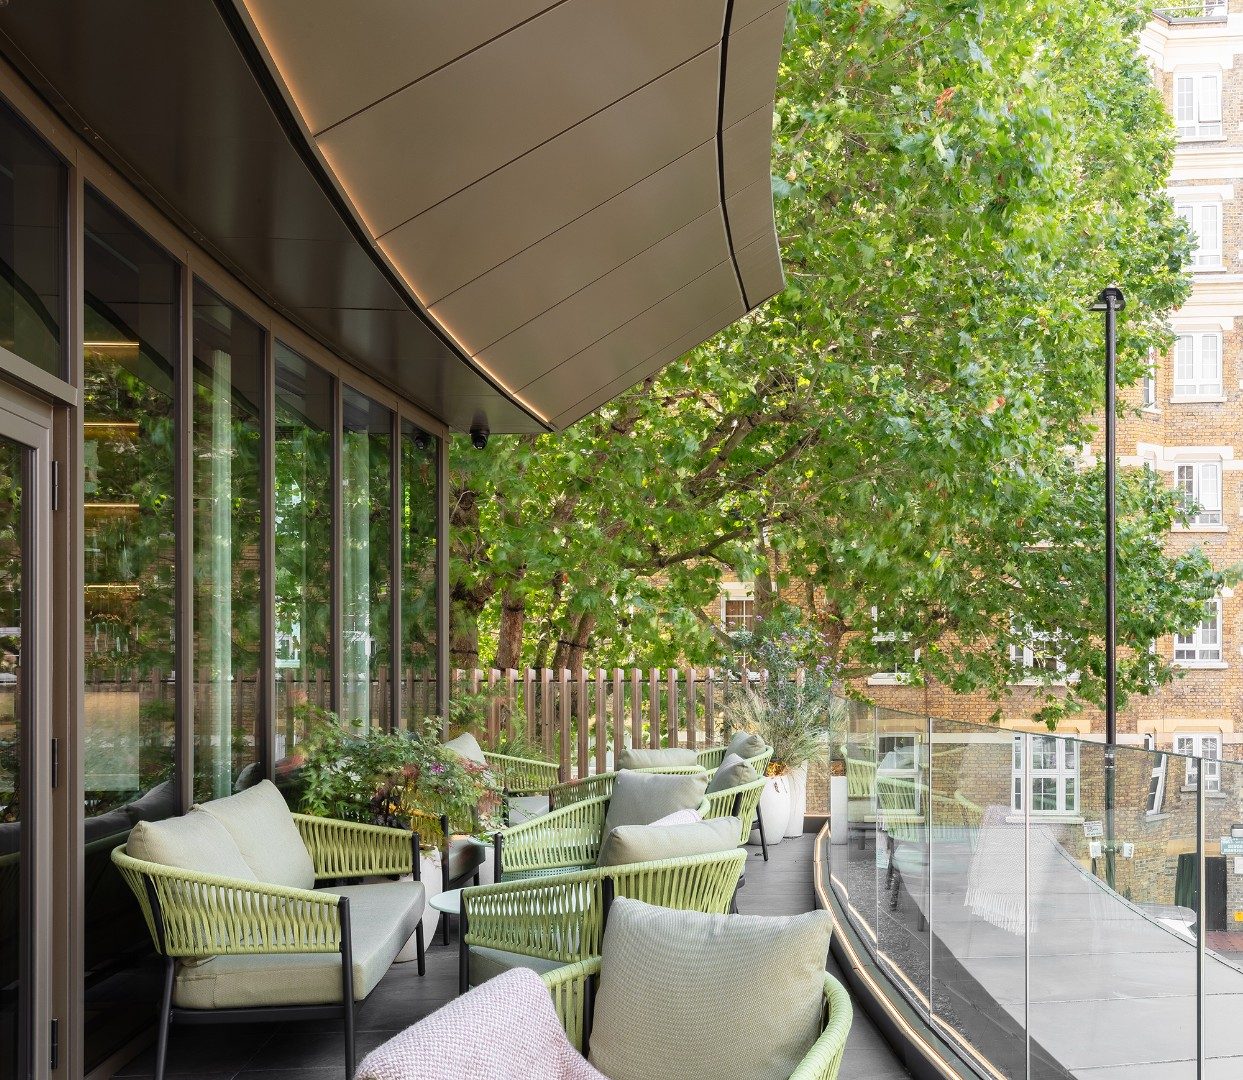
Upper terrace seating along full-height glazing under a lit metal soffit edge, a glass balustrade curving to the right

17

The terrace along the upper-storey glazing, the lit soffit edge above.

Rainscreen and sandwich panels on Restaurant Story’s new storey.

199 Tooley Street, London SE1 2JX

Main contractor
MKS Build Ltd
Client
Tom Sellers
Extension architect
ArkleBoyce Architects
Original pavilion, 2013
Space Craft Architects