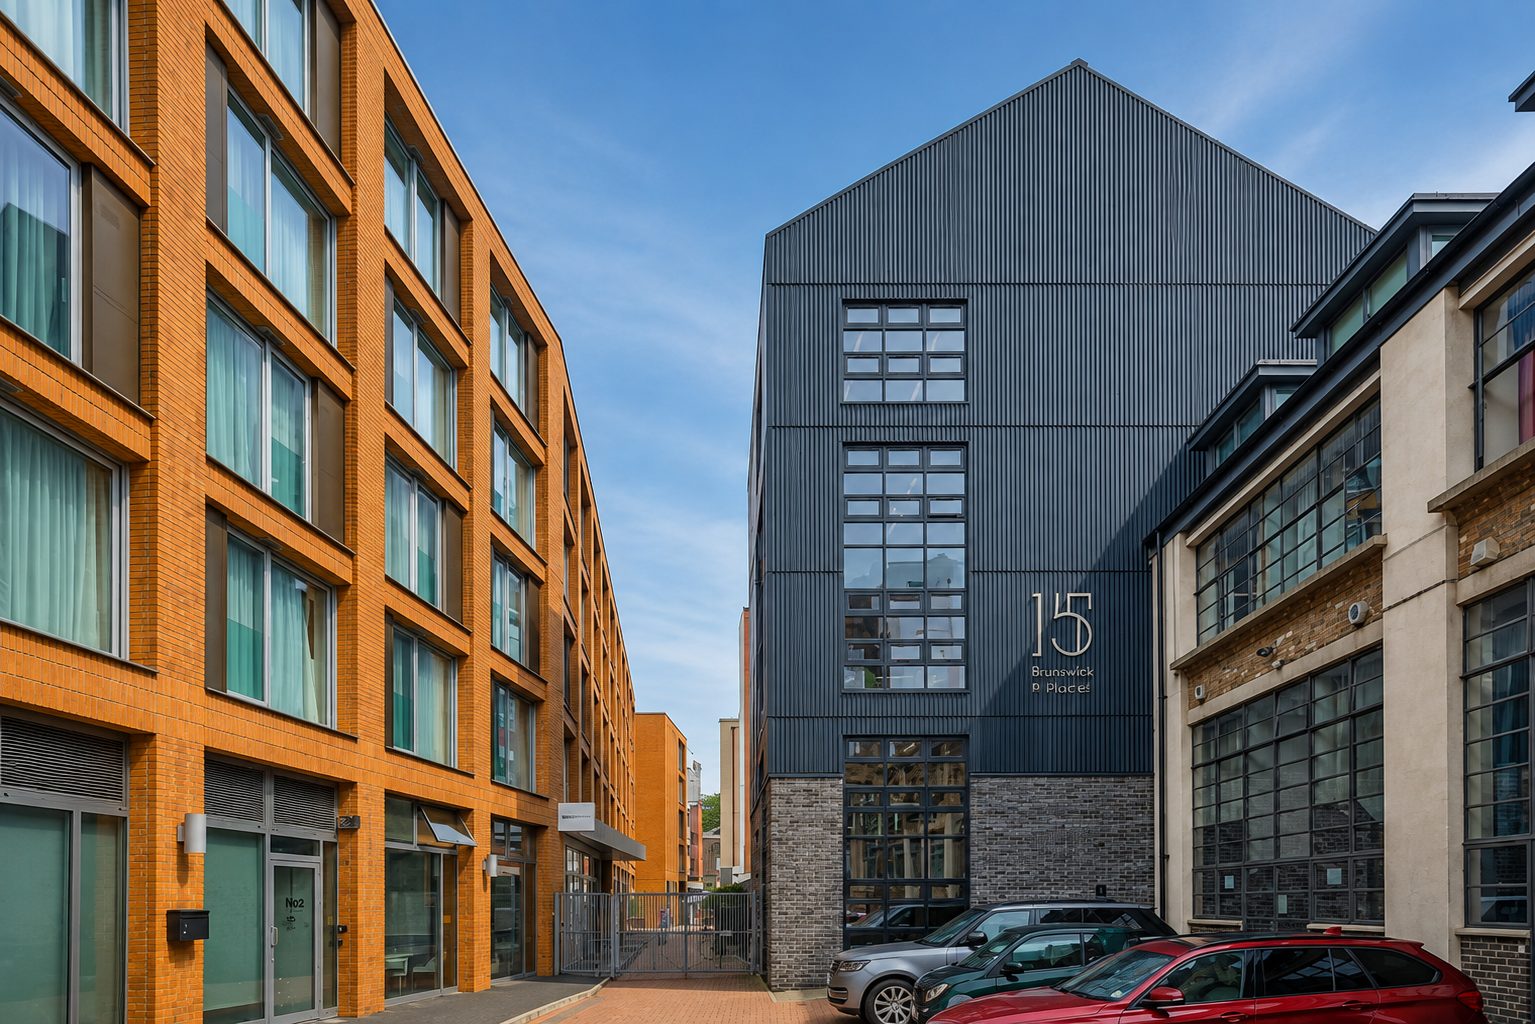
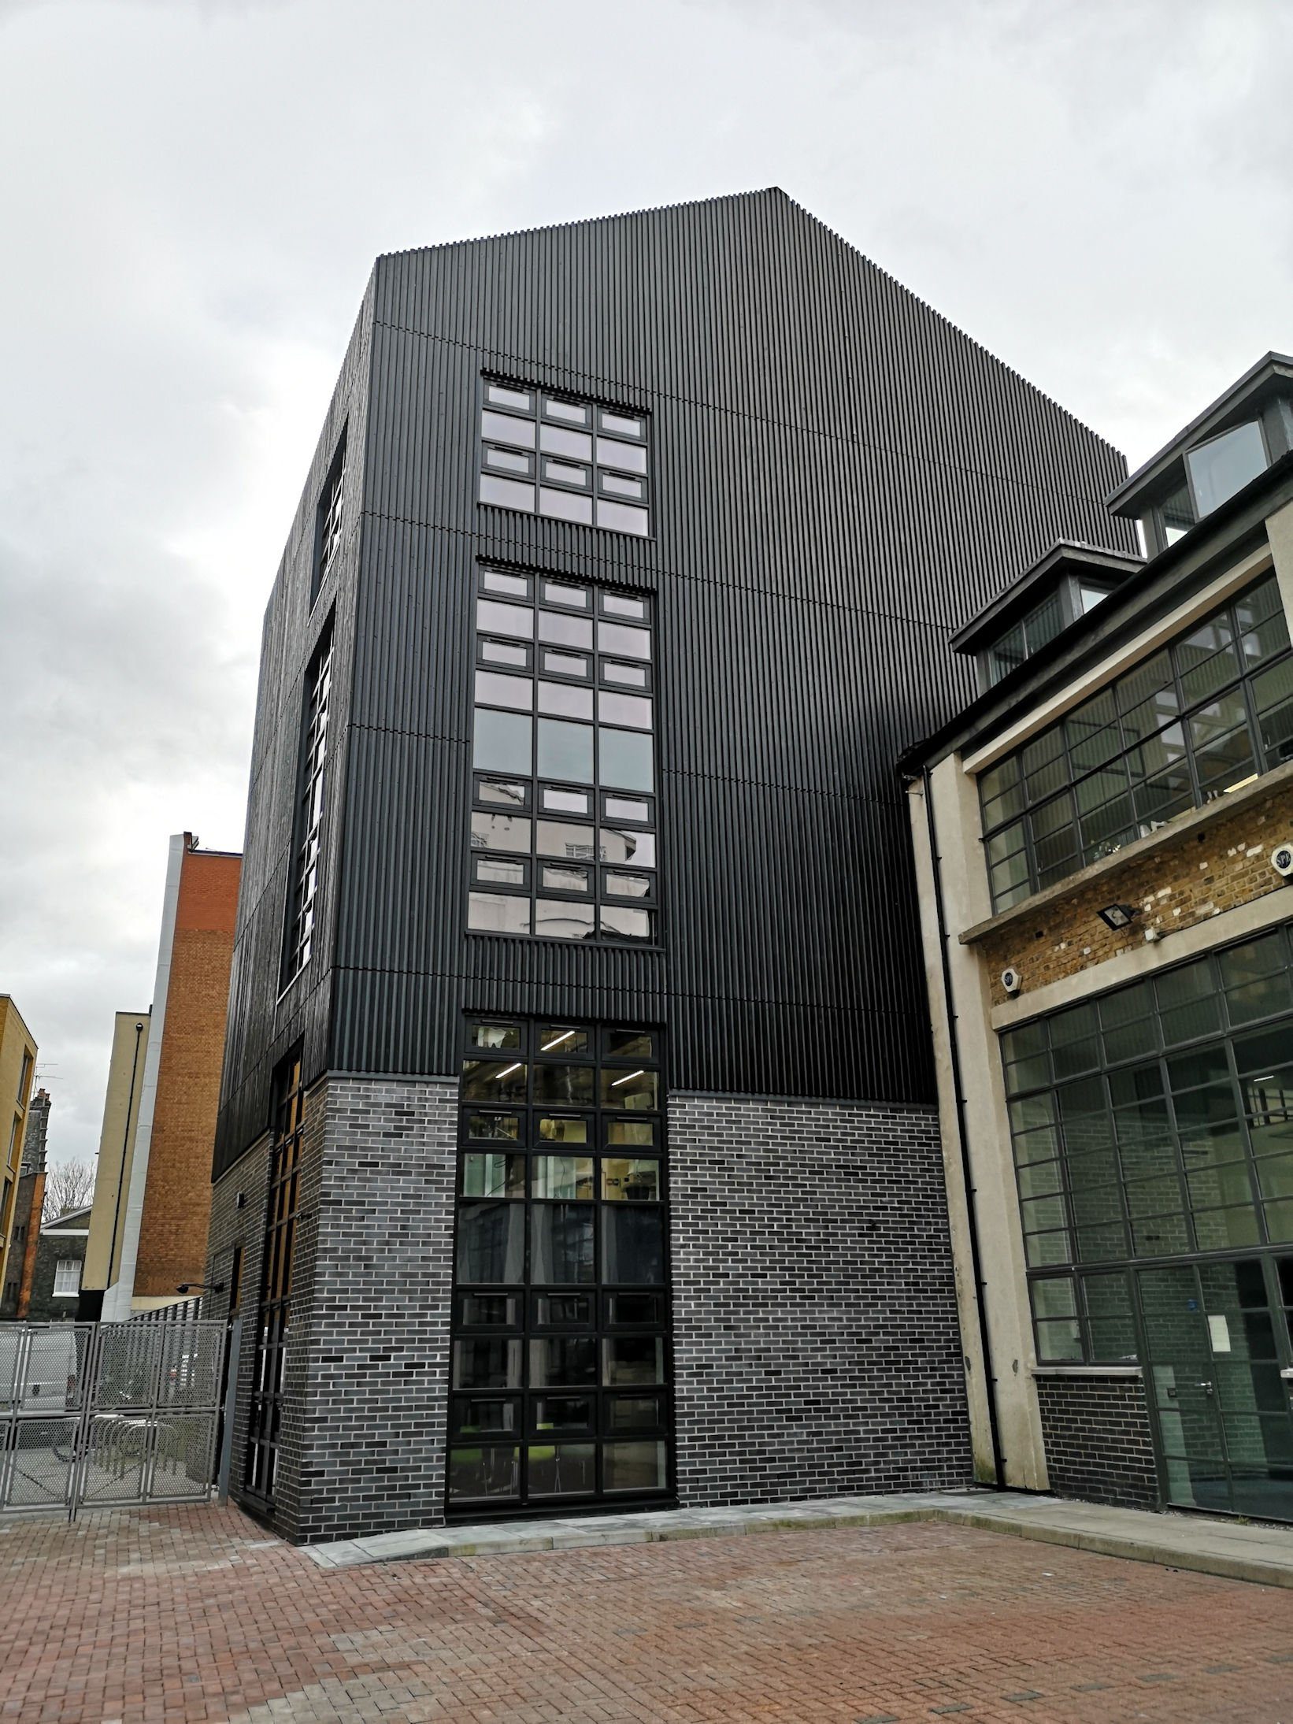
15 Blue Lion Place. Black-finished Siberian larch cladding. Southwark, London SE1.
The team behind Dmitro Development worked with W. L. West & Sons on the supply of the Siberian larch cladding for the gabled upper floors of the Electoral Reform Society's Southwark headquarters.
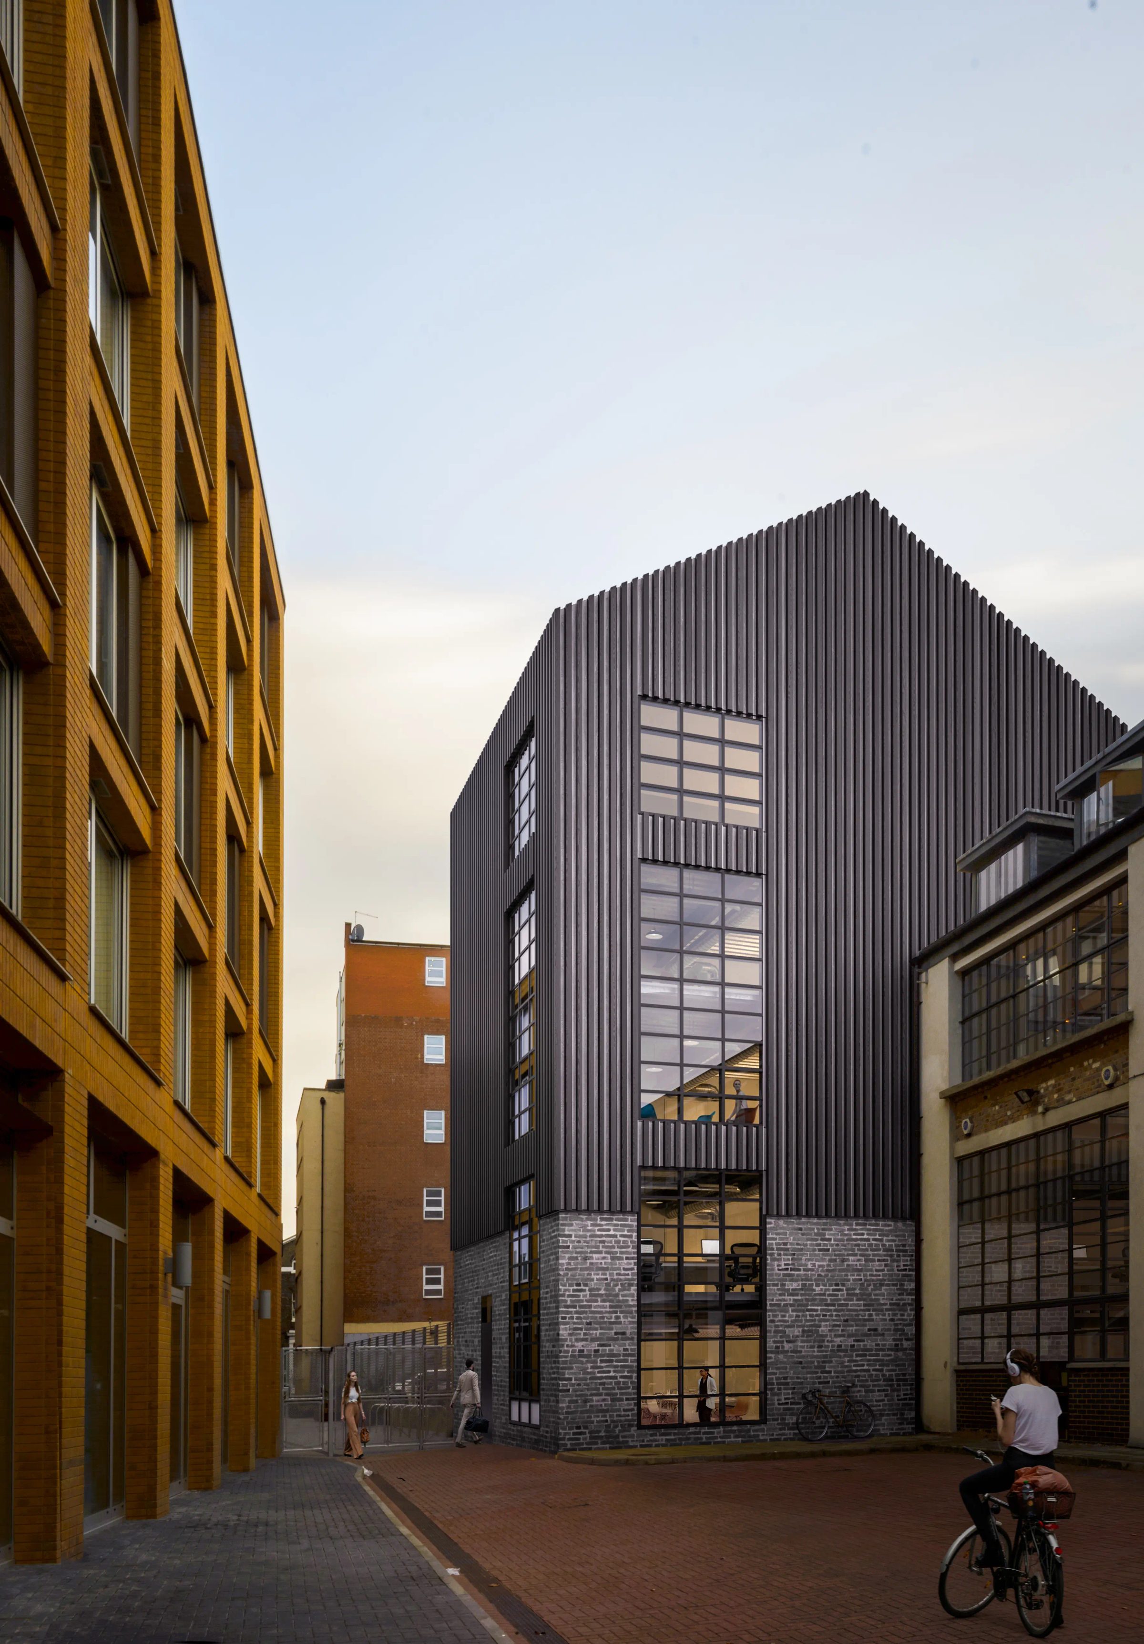
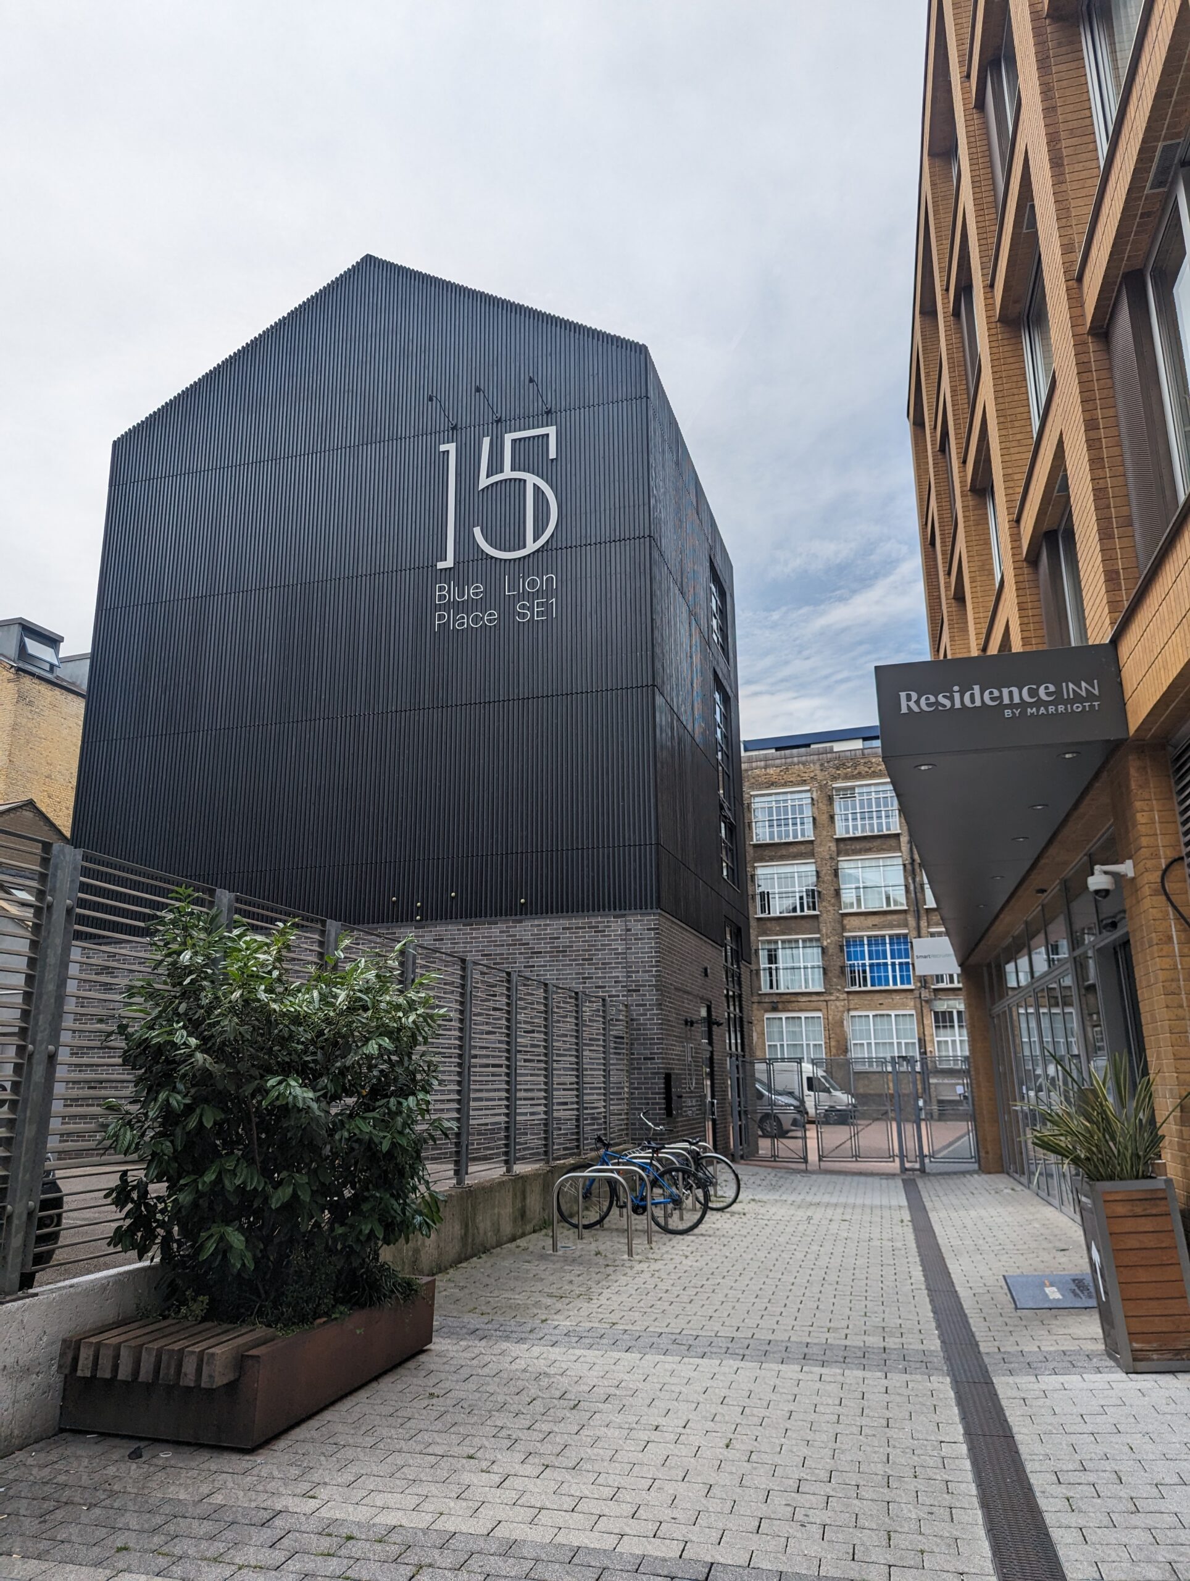
01 · The black larch gable of 15 Blue Lion Place, Southwark.
At a glance
- Package
- Black-finished Siberian larch cladding
- Length
- Over 6,500 linear metres
- Client
- Electoral Reform Society
- Completed
- 2019
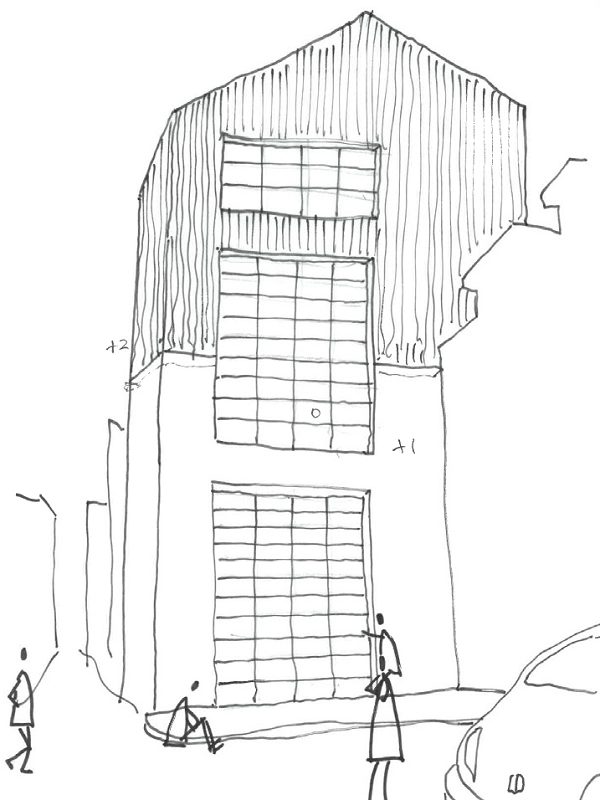
The larch forms the whole upper envelope of 15 Blue Lion Place, a compact gabled office near Bermondsey Street and Long Lane: vertical battens rising to the ridge and wrapping around the tall windows.
04
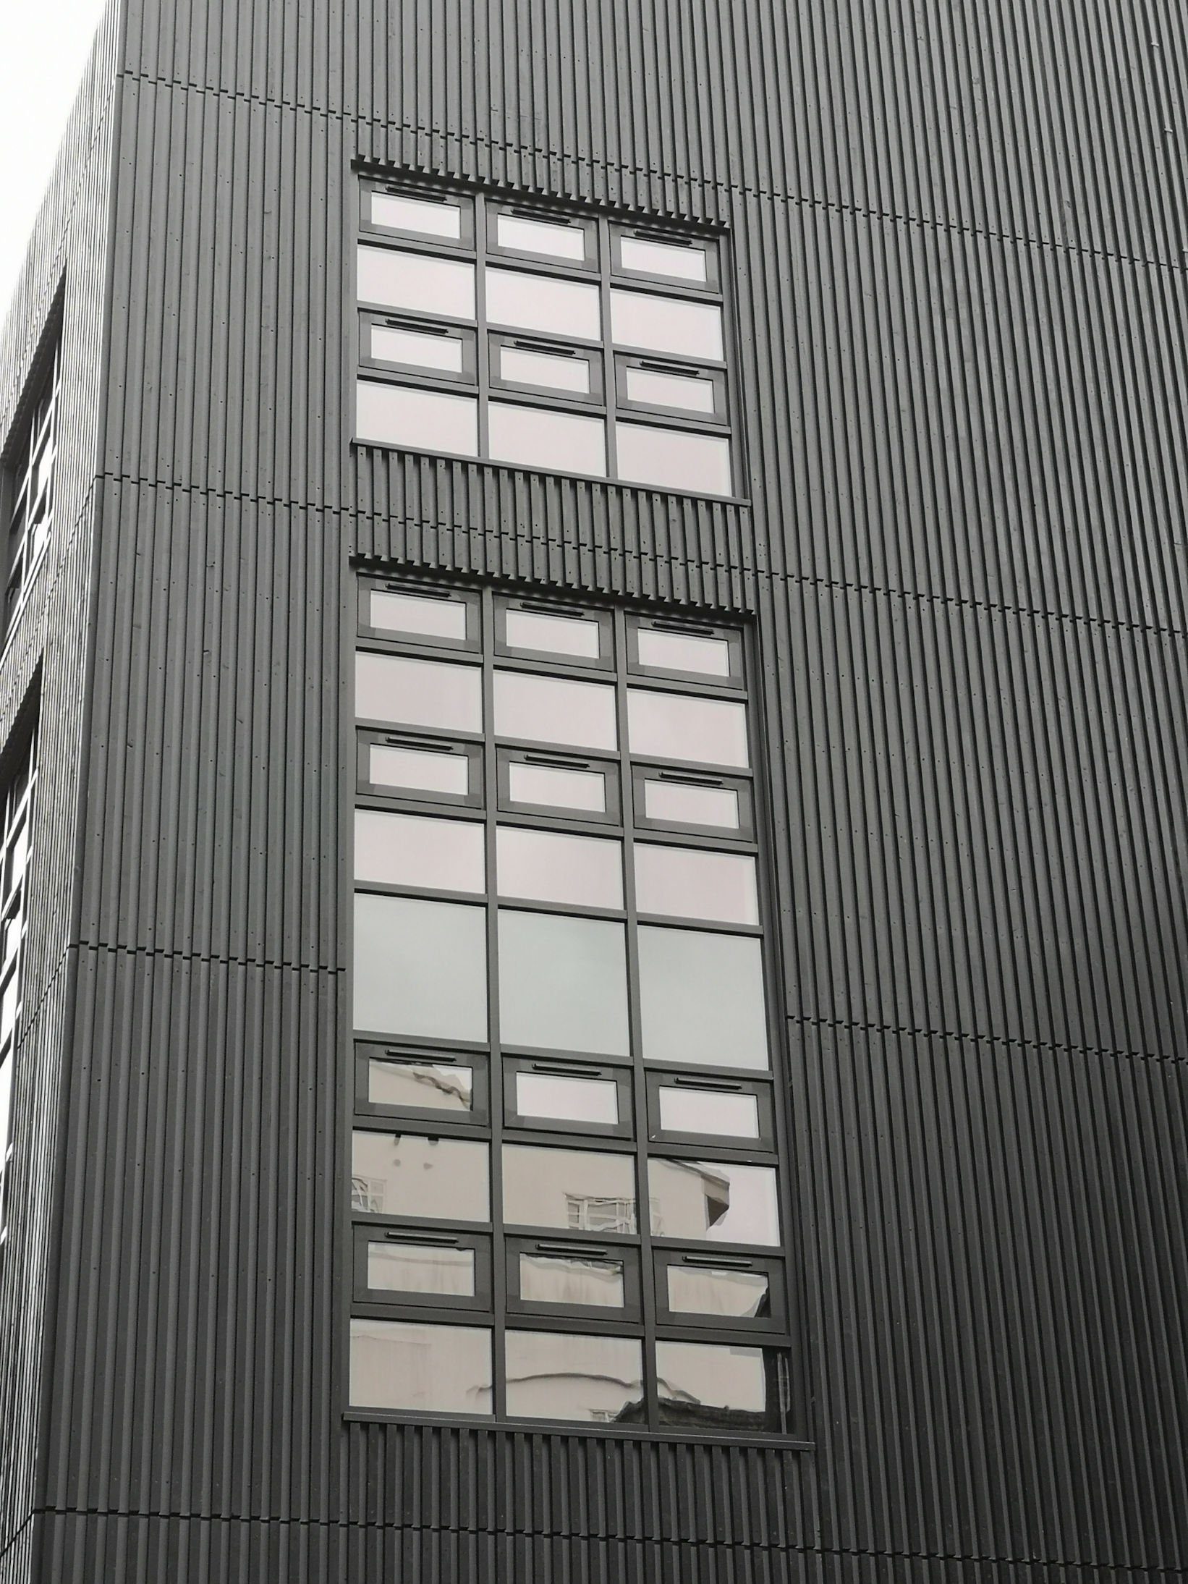
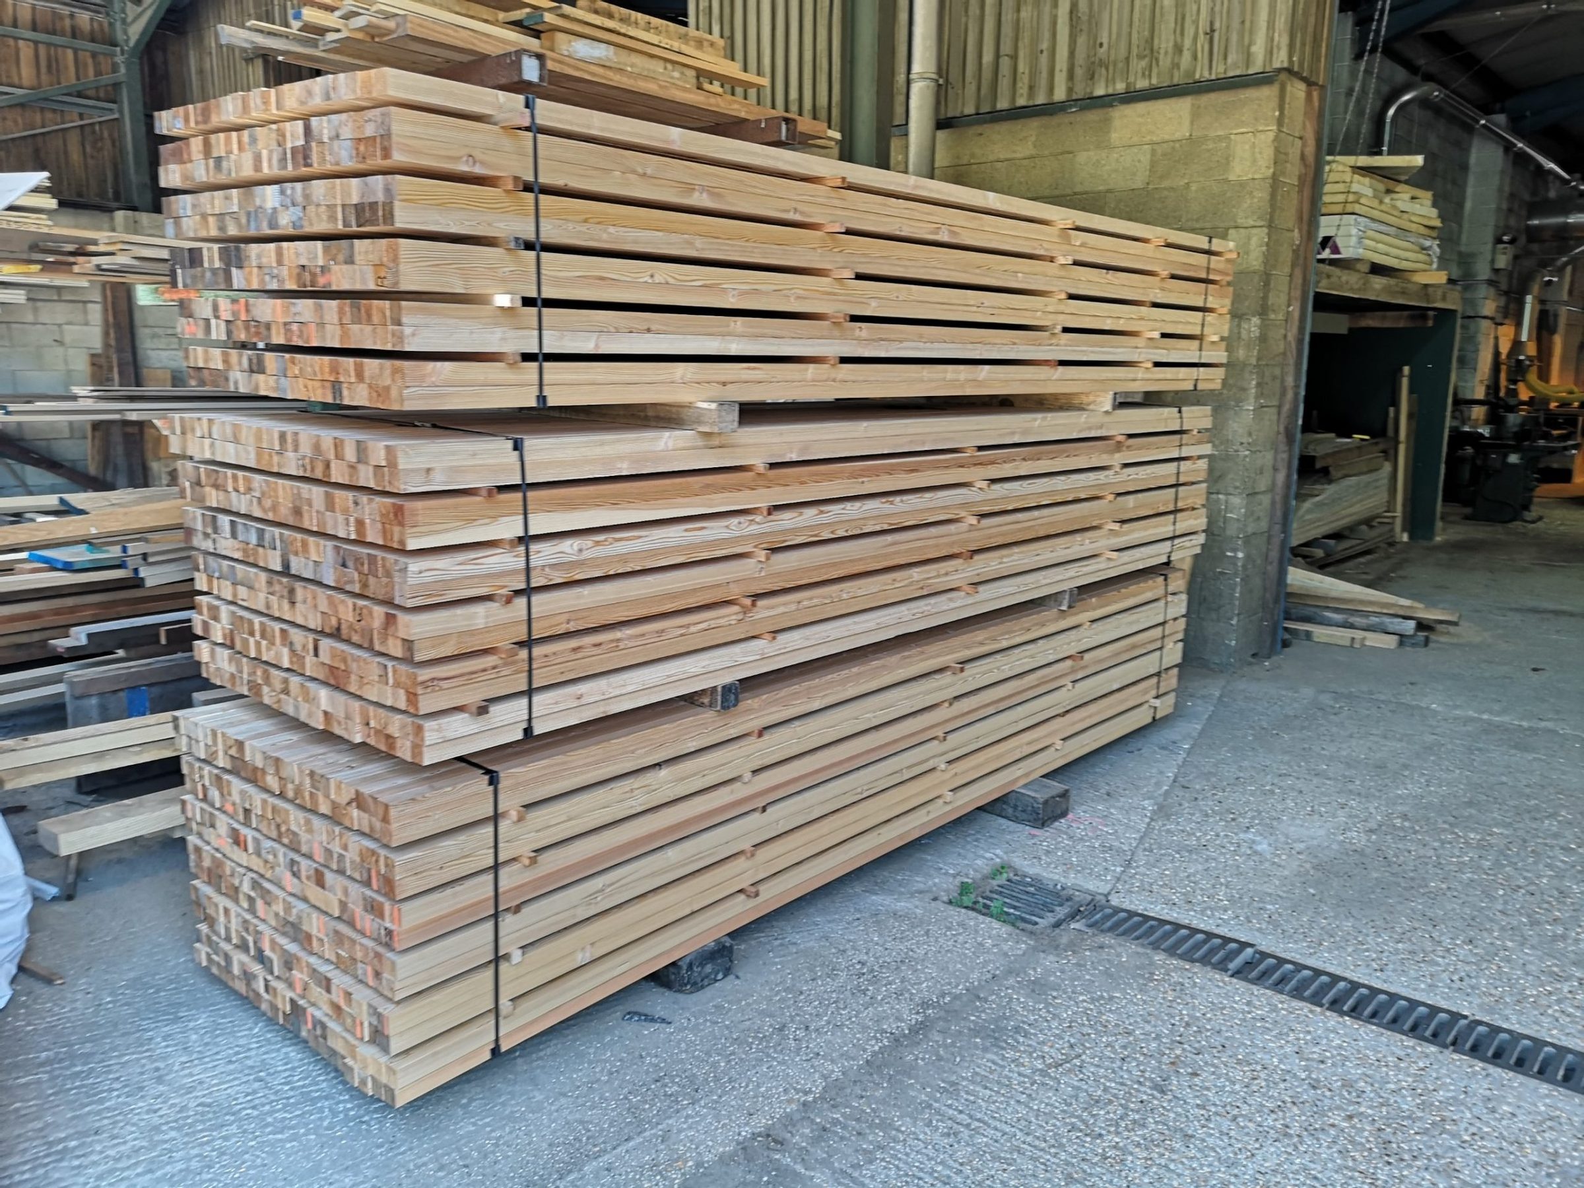
45 × 45 mm Unsorted-grade Siberian larch.
Square-section battens run vertically across the upper floors and step around each stacked window, with a fine horizontal joint between runs.
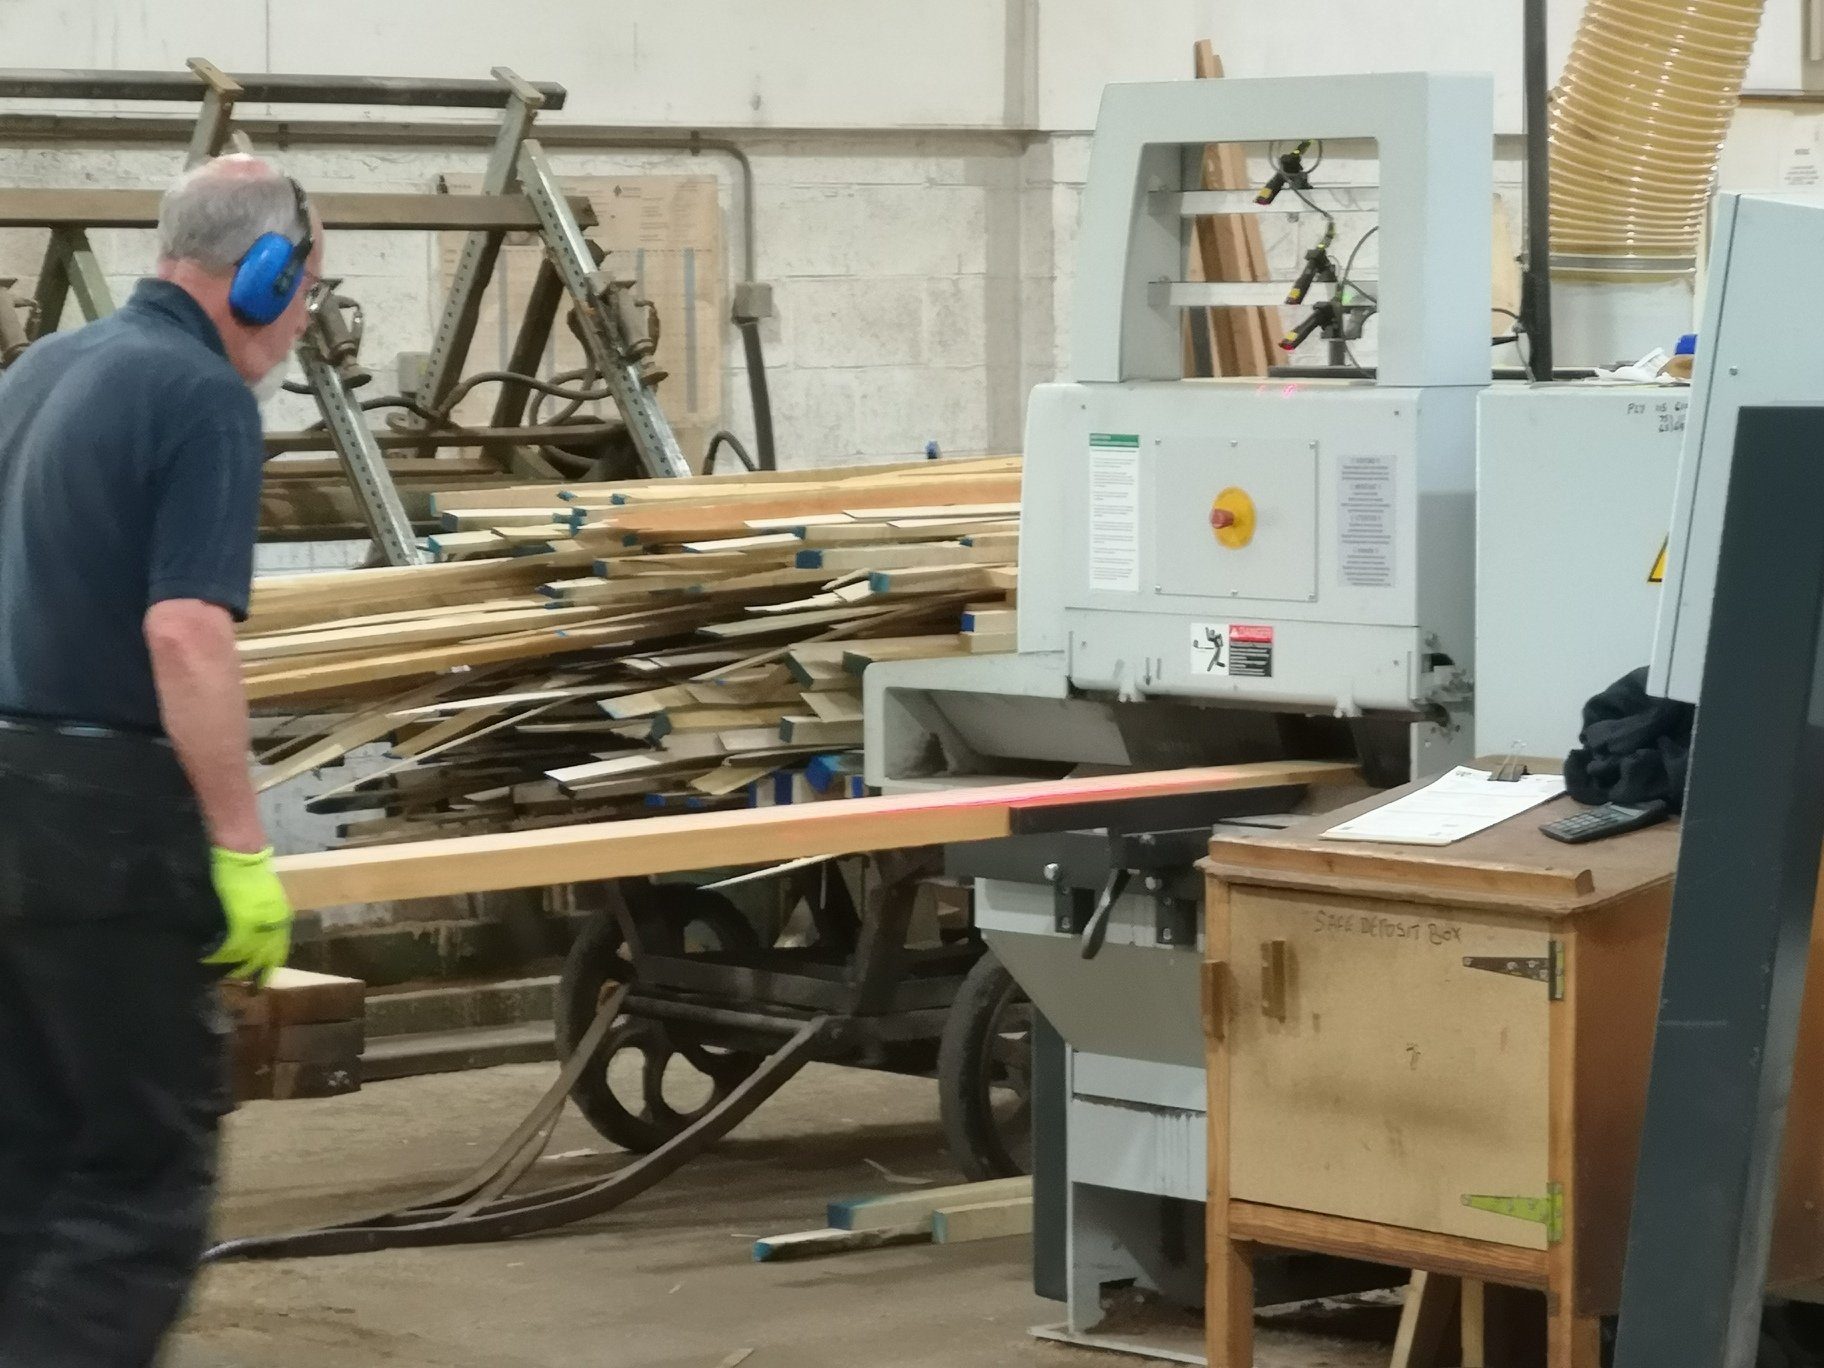
Cut, planed and treated before it reached site
W. L. West & Sons cut the Siberian larch to width and planed two faces. PTG Treatments then applied a fire-retardant treatment, and every length was finished black on all four sides.
07
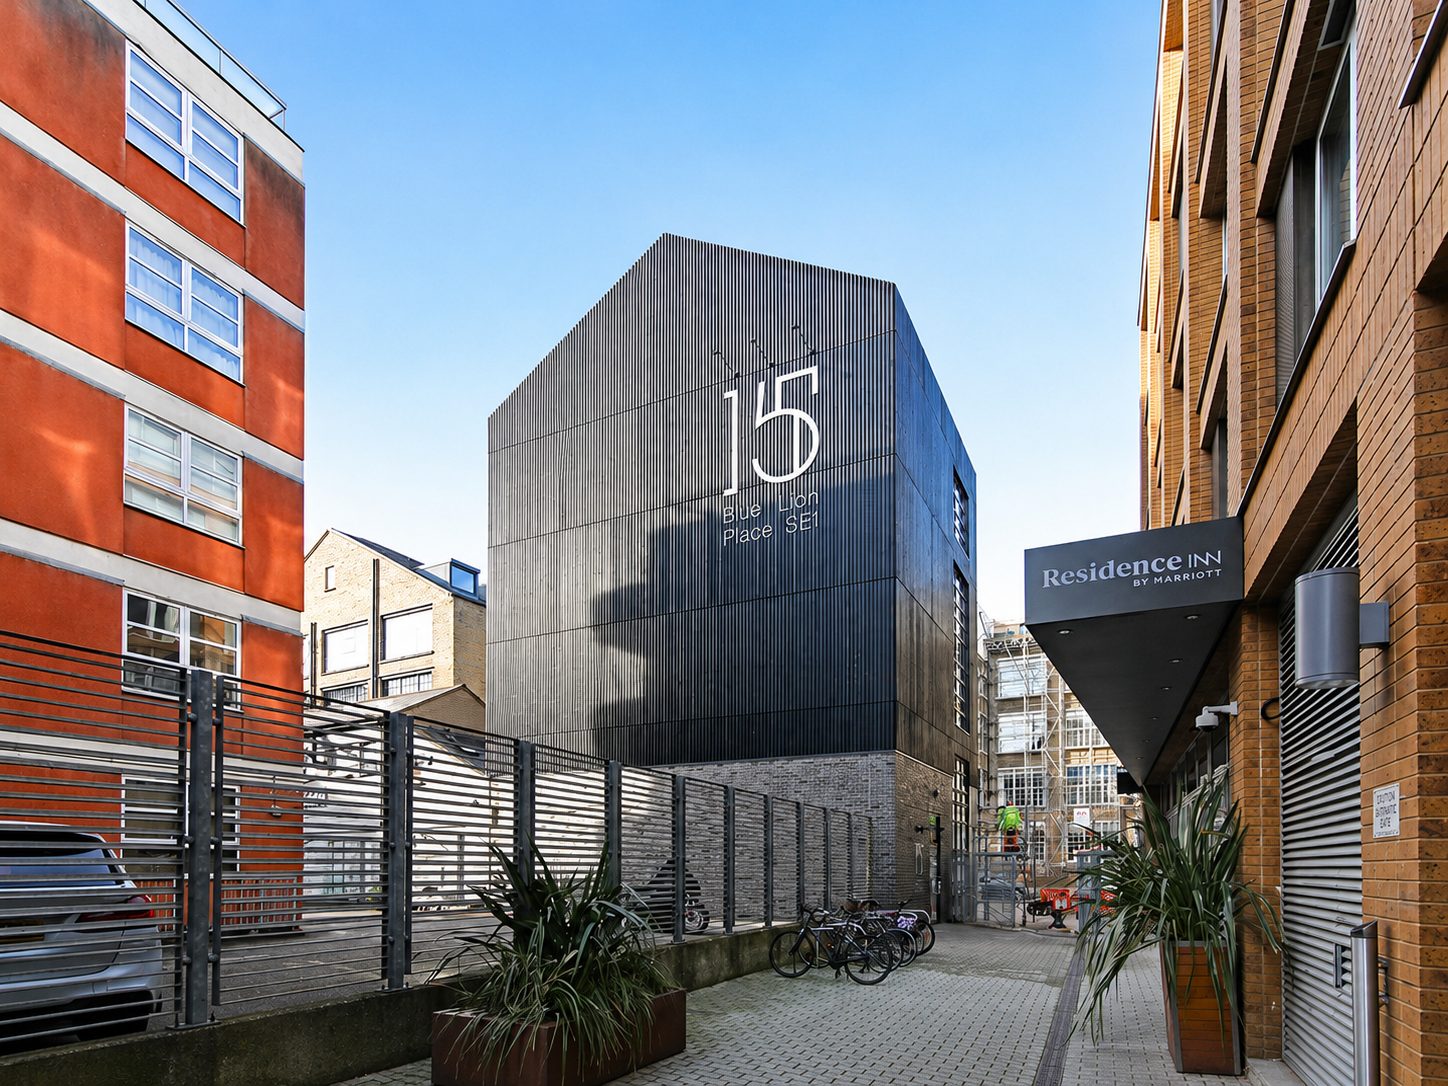
Lettering fixed straight onto the black larch.
At the end of the pedestrian lane, the building's number and name, 15 Blue Lion Place SE1, are fixed in white letters across the battens. The black timber reads against the orange and yellow brick of its neighbours.
The building
Five storeys, from planning approval to occupation in under two years.
The Society bought the site in 2016. Southwark's Planning Sub-Committee approved the demolition of the existing building and a new office in March 2018. Construction began that November, and the Society moved in in January 2020.
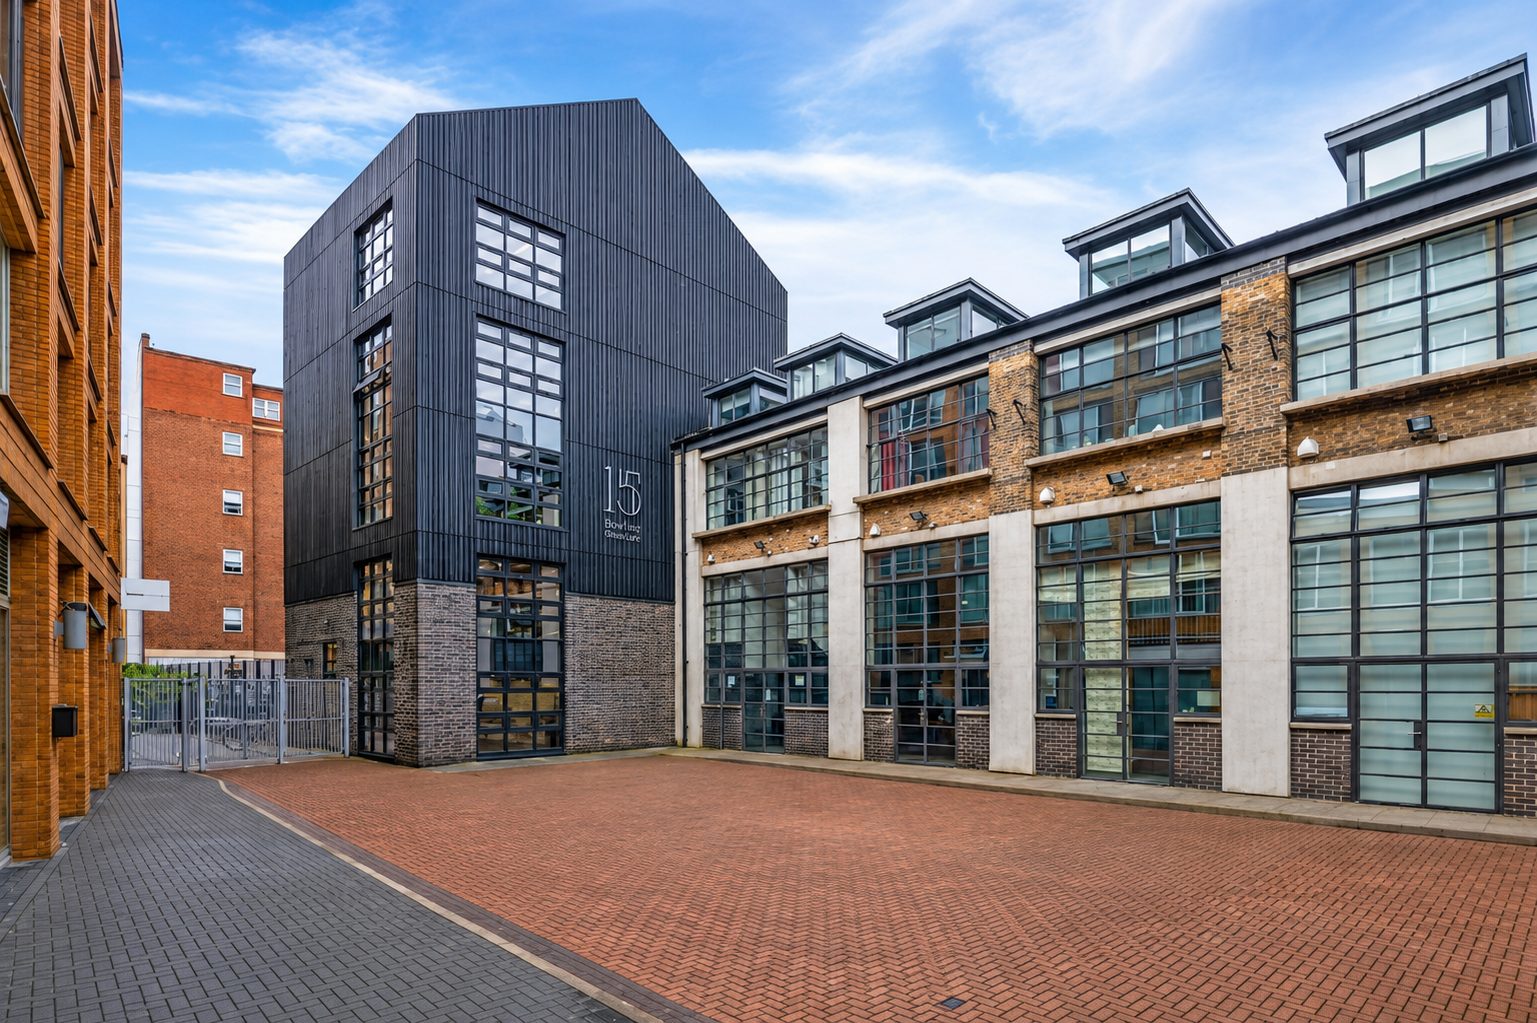
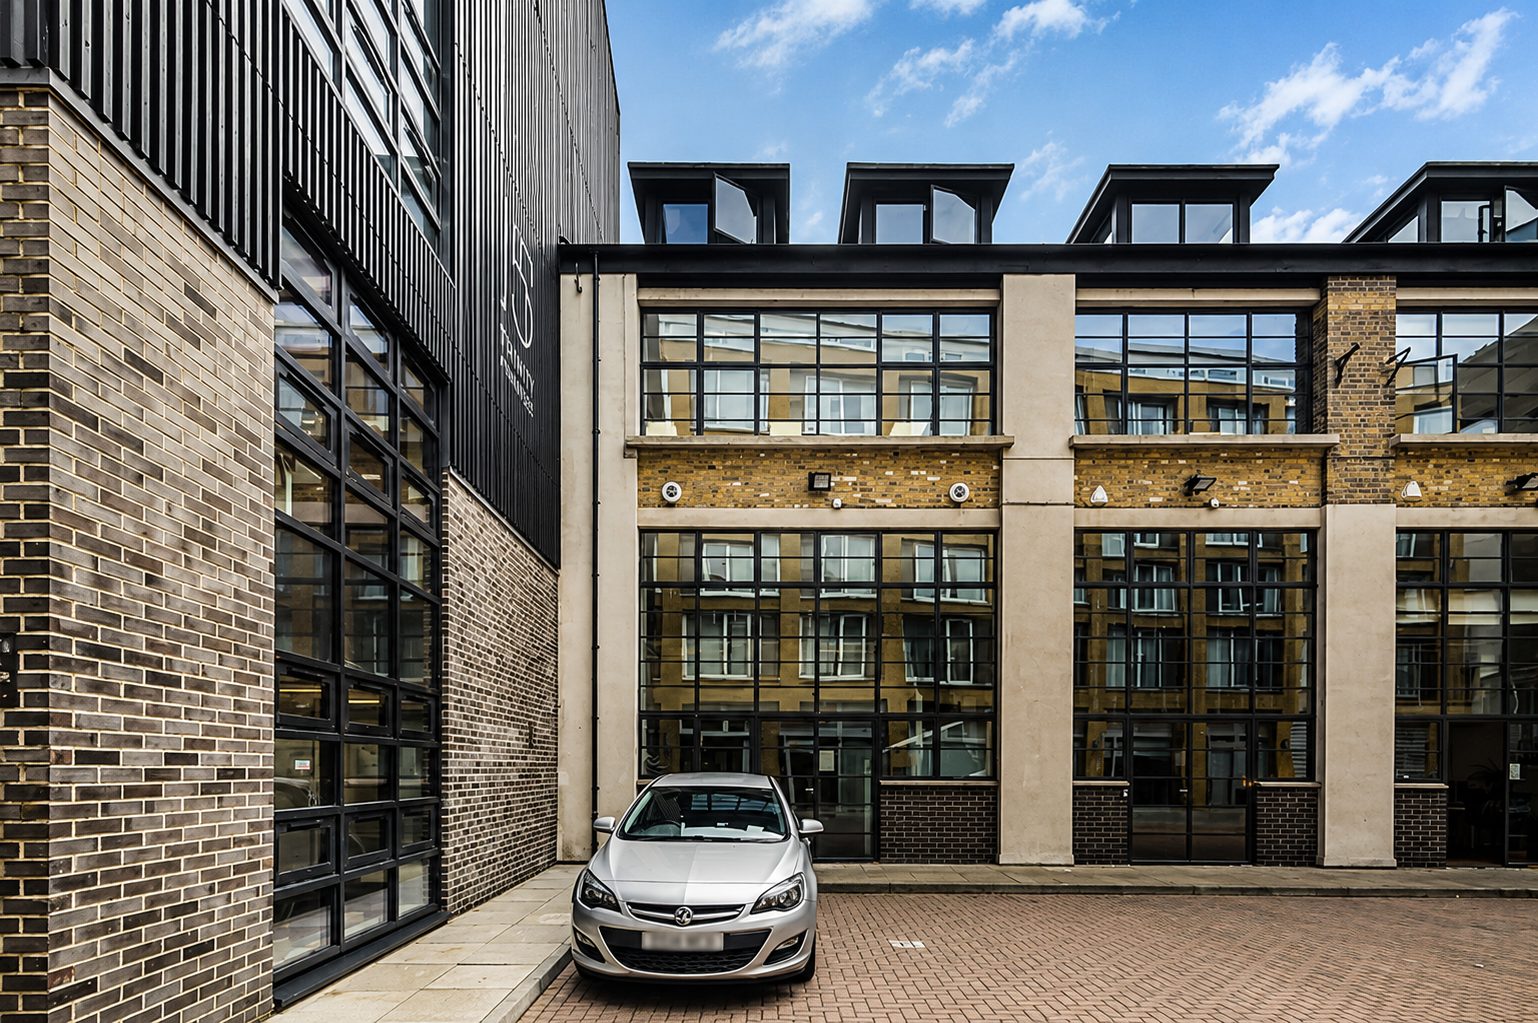
Trehearne Architects kept the palette to brick, black timber and large Crittall-style windows. P3R Engineers designed the services around individual heat-pump systems on each floor.
- Eaves14 metres
- Ridge17.6 metres
- Footprint100.5 square metres
- Office floorspace496 square metres
- BREEAMVery Good, 59.2%
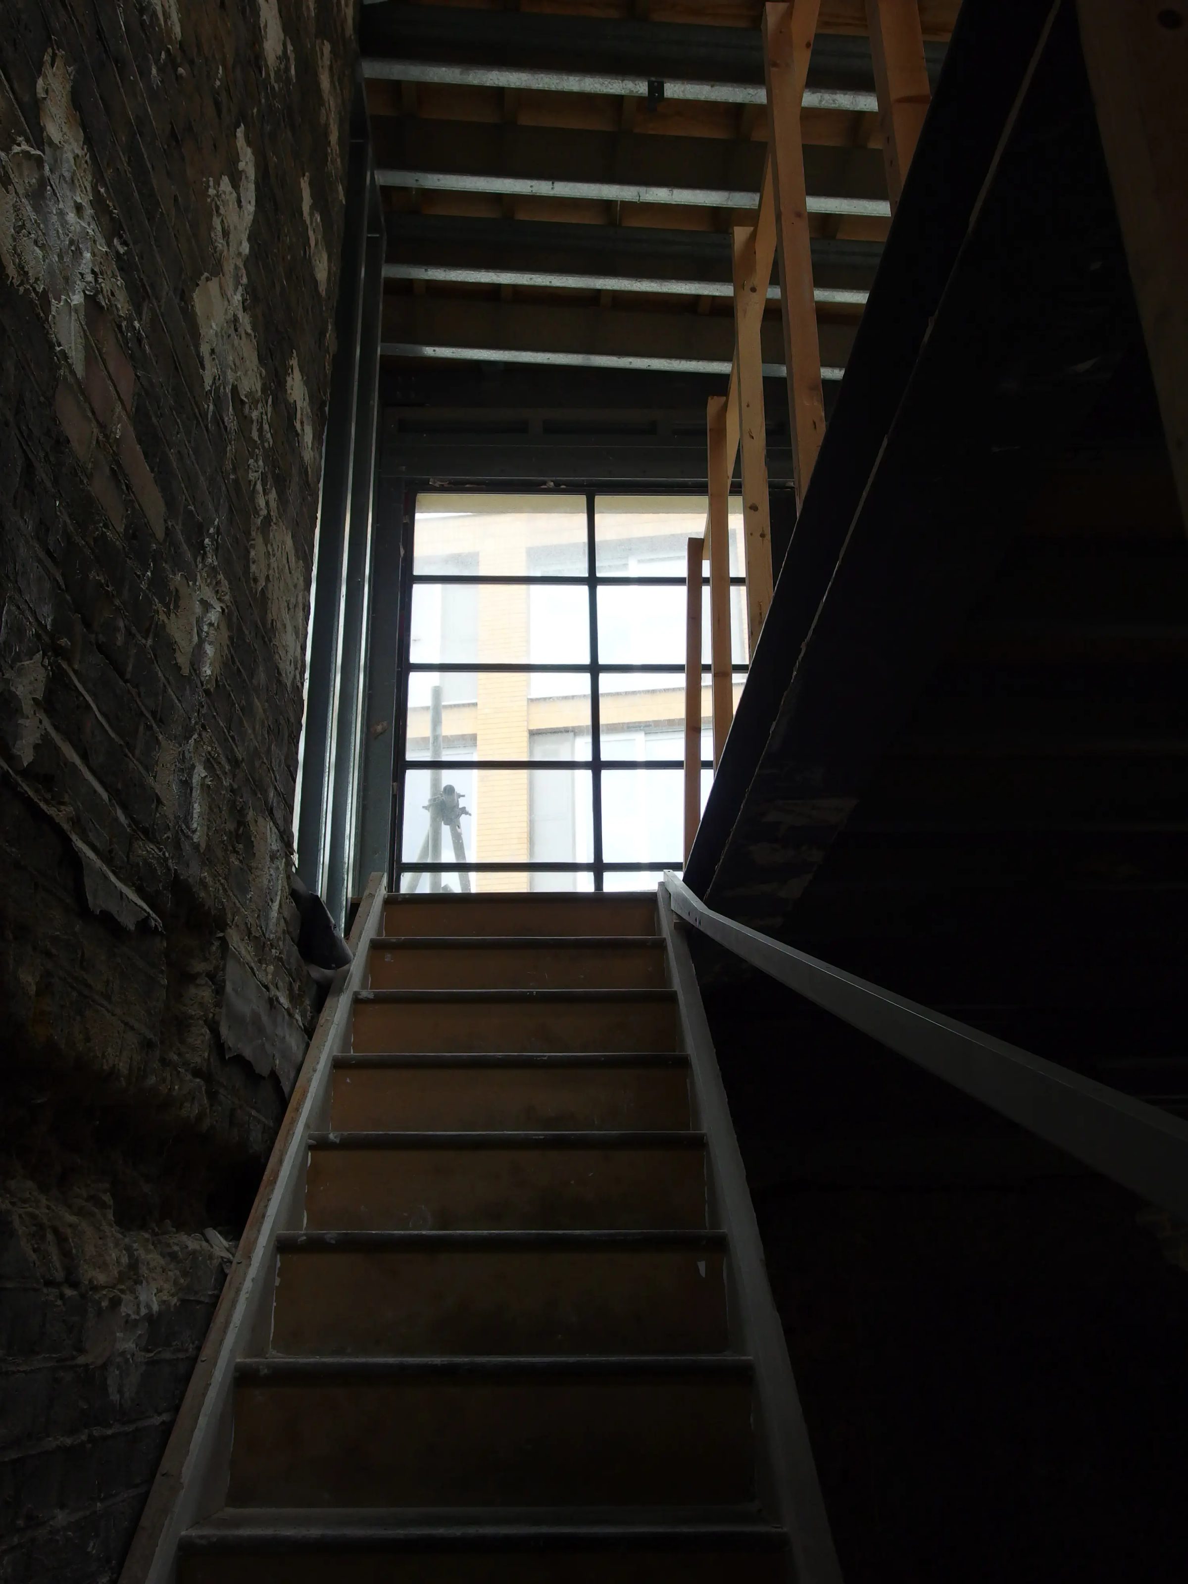
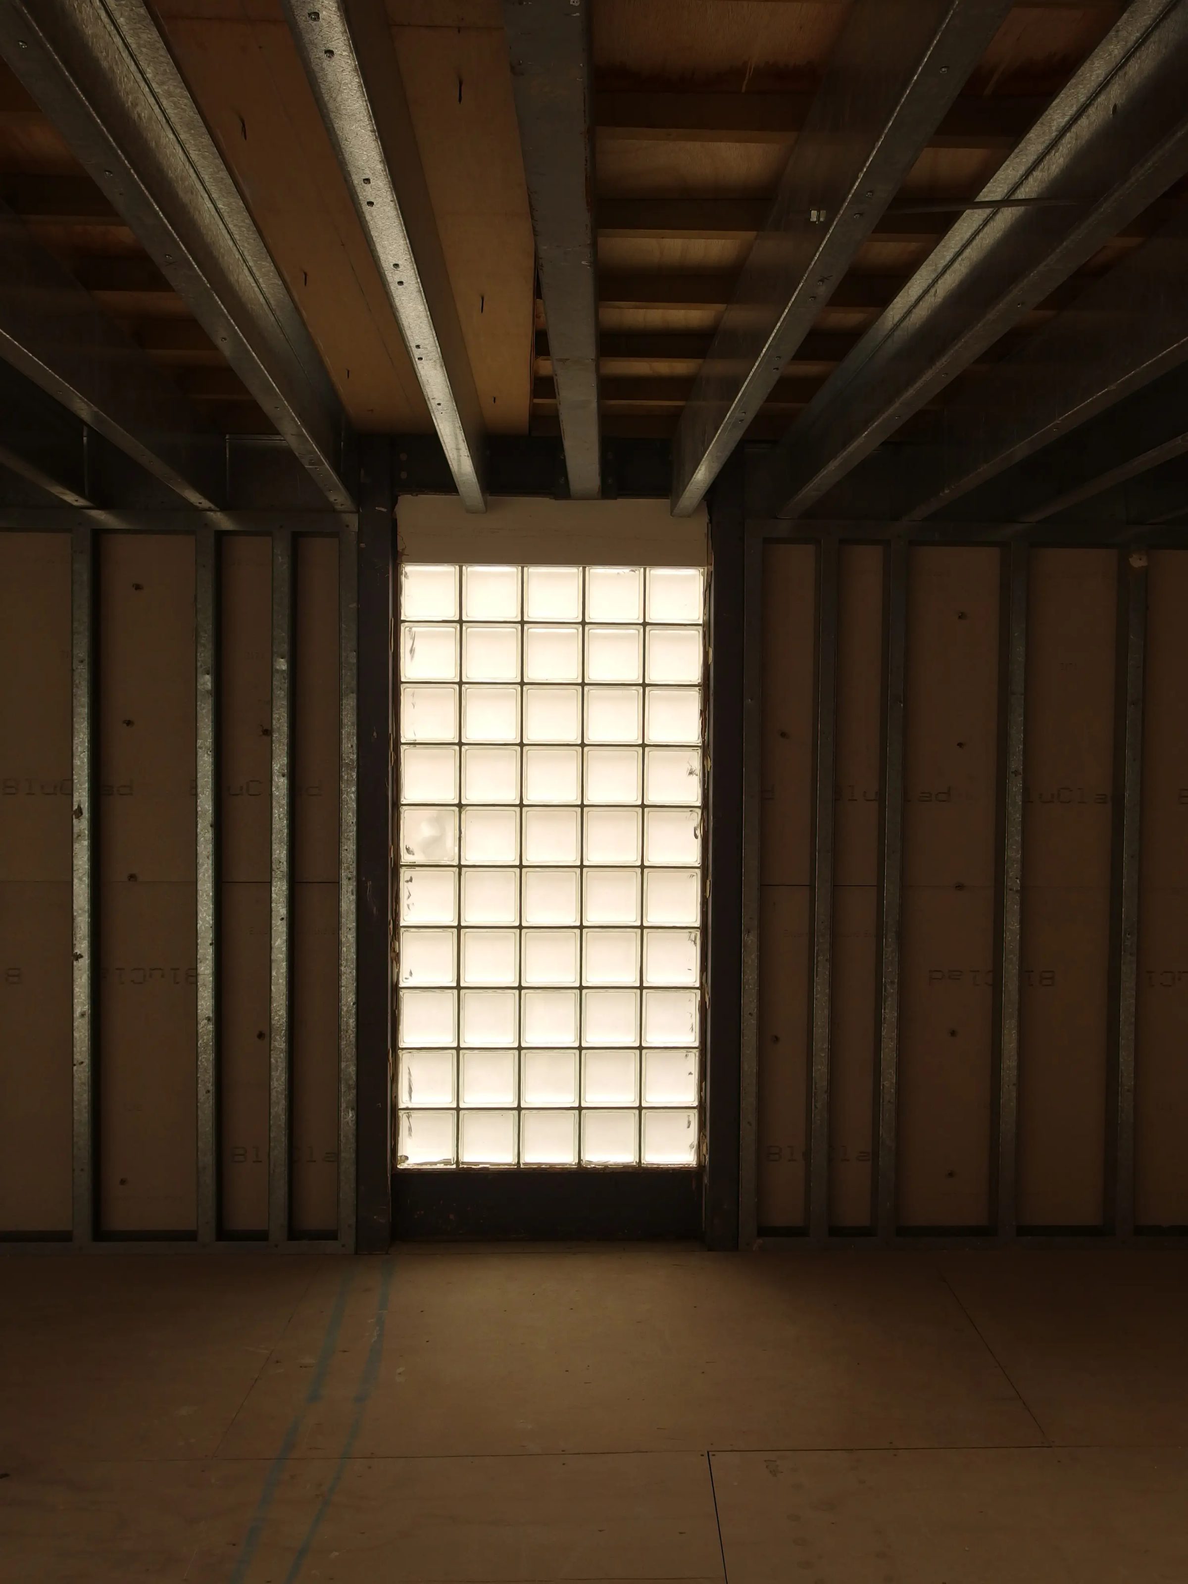
Inside, before fit-out
The structure, glazing and interiors are the wider project team's work; the larch cladding outside was this package.
A gable of black Siberian larch.
15 Blue Lion Place, London SE1 4PU
- Architect
- Trehearne Architects
- Main contractor
- MAC Interiors
- Timber supplier
- W. L. West & Sons
- Fire-retardant treatment
- PTG Treatments