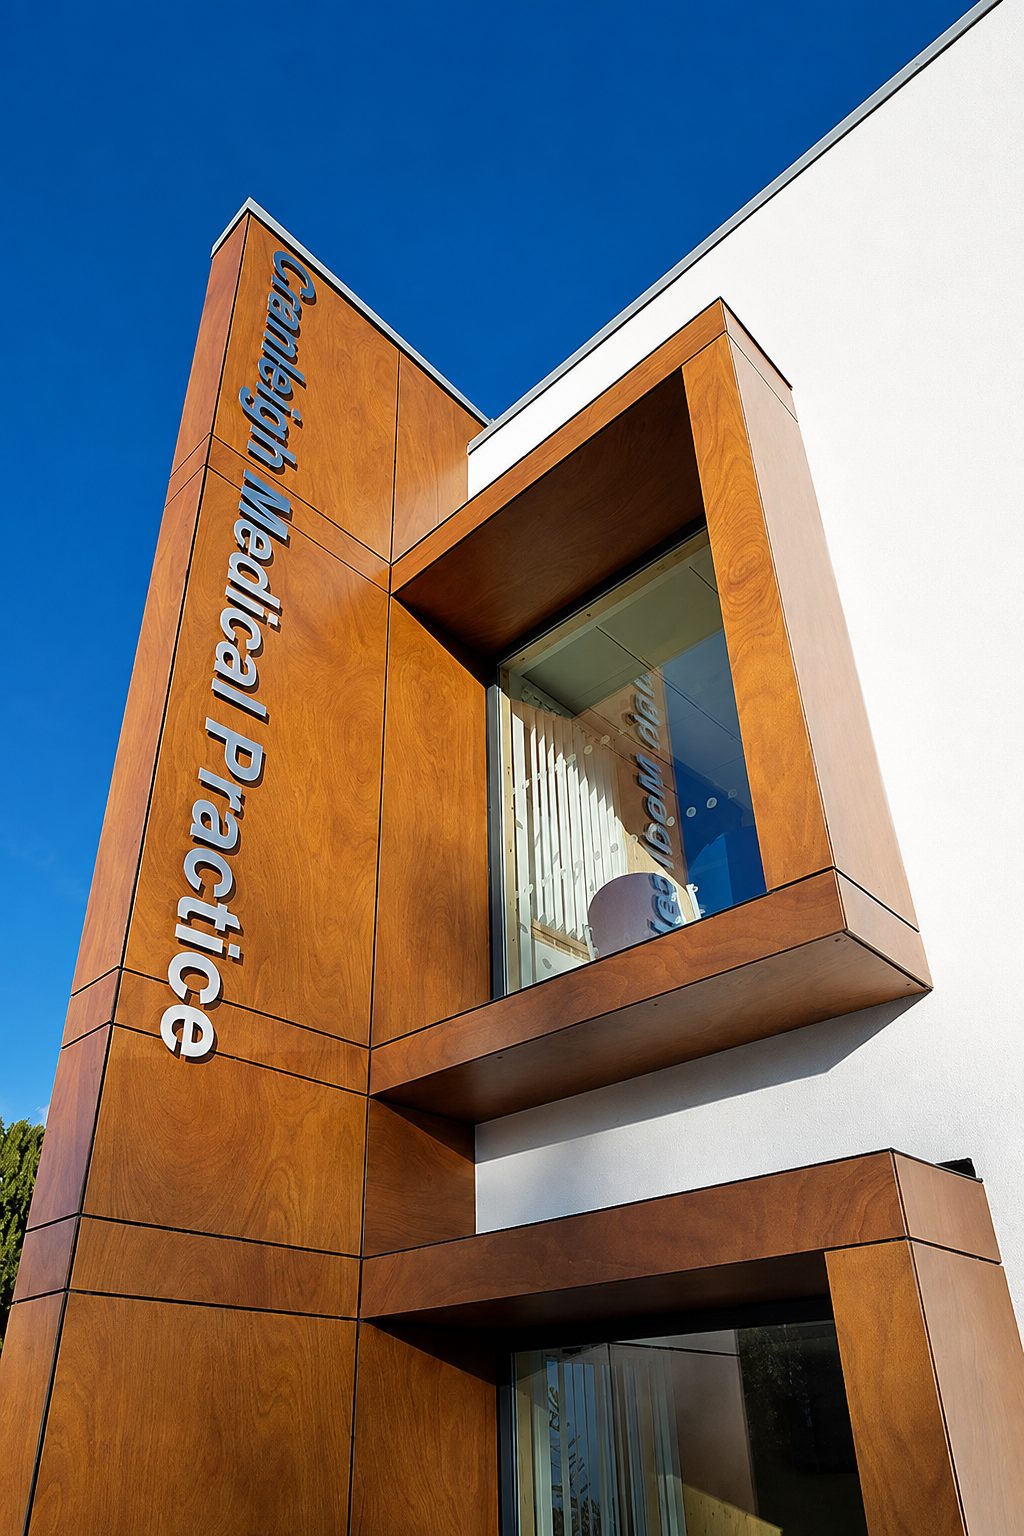
Cranleigh Health Centre. Parklex entrance cladding. Cranleigh, Surrey GU6.
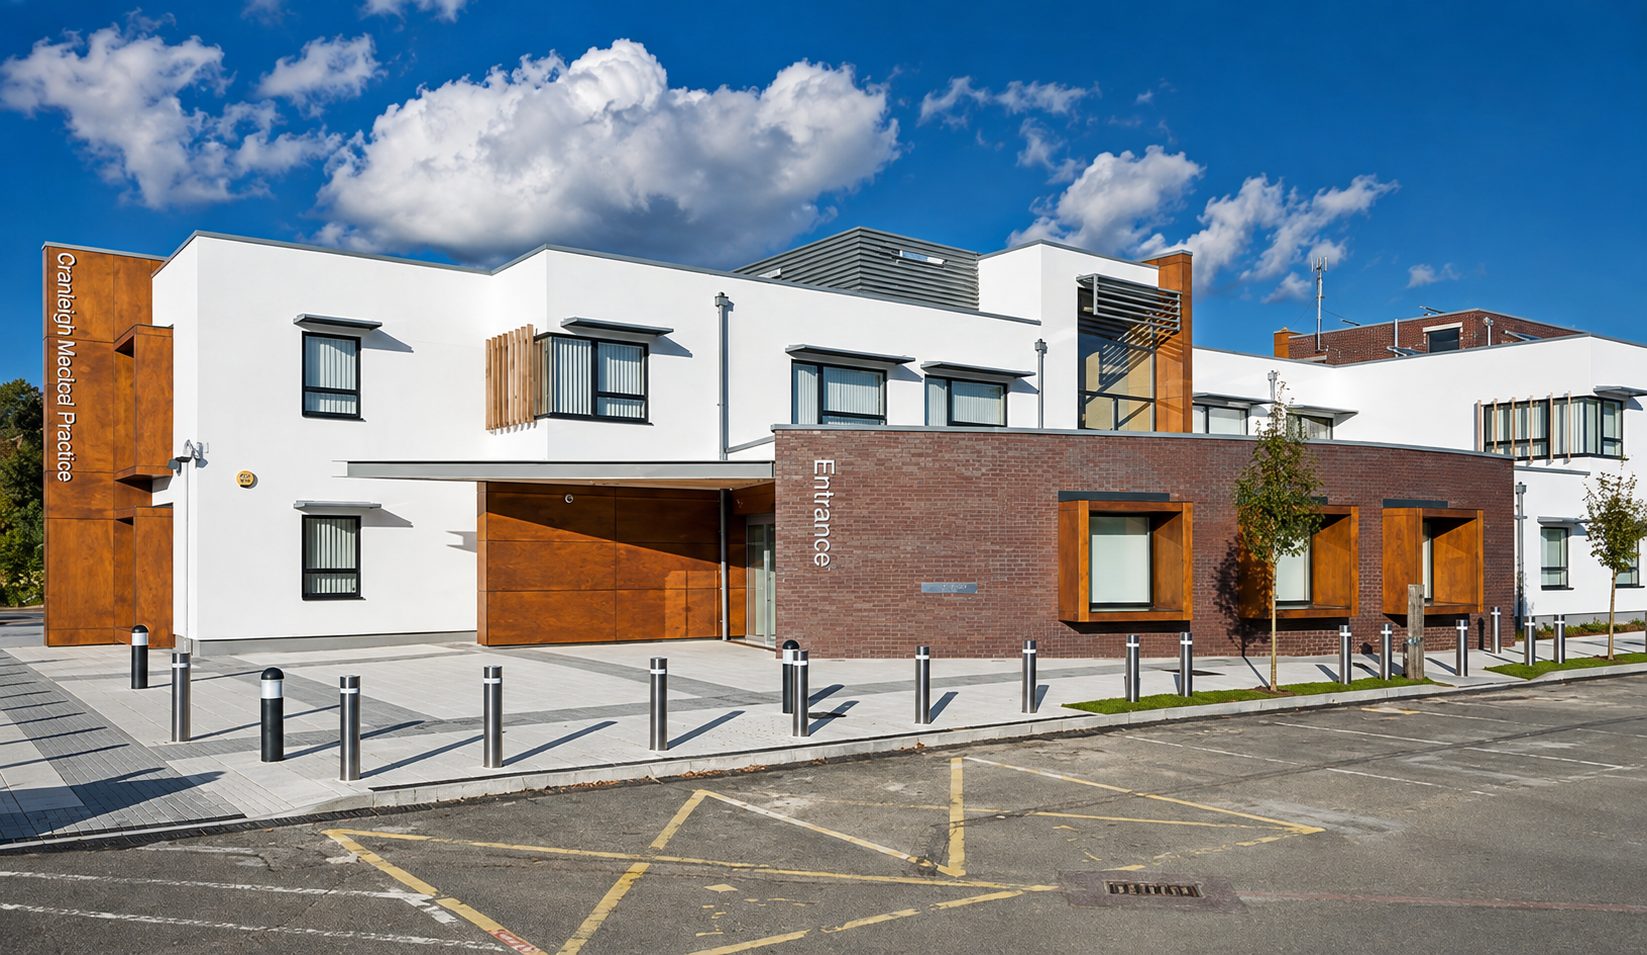
The team behind Dmitro Development supplied and installed the Parklex panels at the front entrance of Cranleigh Health Centre, a two-storey cross-laminated timber building on Cranleigh High Street, completed in 2012.
01 · Parklex wraps the entrance tower and its projecting window, lettered Cranleigh Medical Practice.
At a glance
- Package
- 10 mm Parklex panels, rivet-fixed
- Scope
- Supply and install at the front entrance
- Location
- High Street, Cranleigh, Surrey GU6
- Structure
- Cross-laminated timber
- Building completed
- June 2012
Cranleigh Health Centre is the NHS primary care building on Cranleigh High Street, built for Surrey Primary Care Trust. The Parklex wood-veneer panels mark its front entrance, set against the white render and brick of the rest of the building.
02
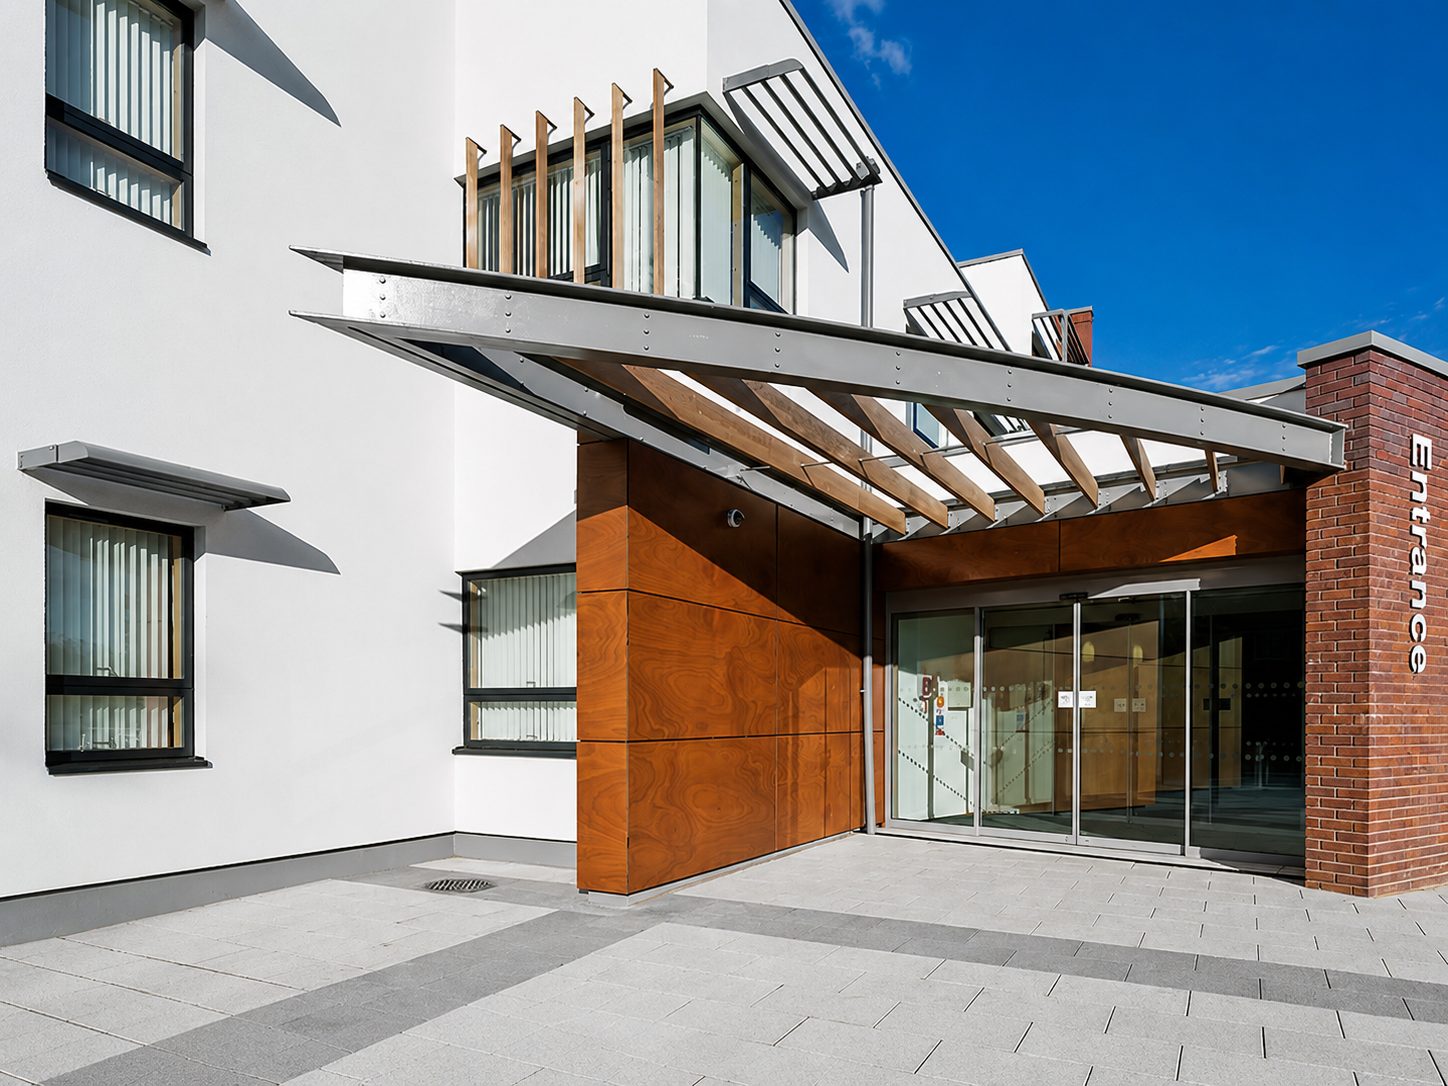
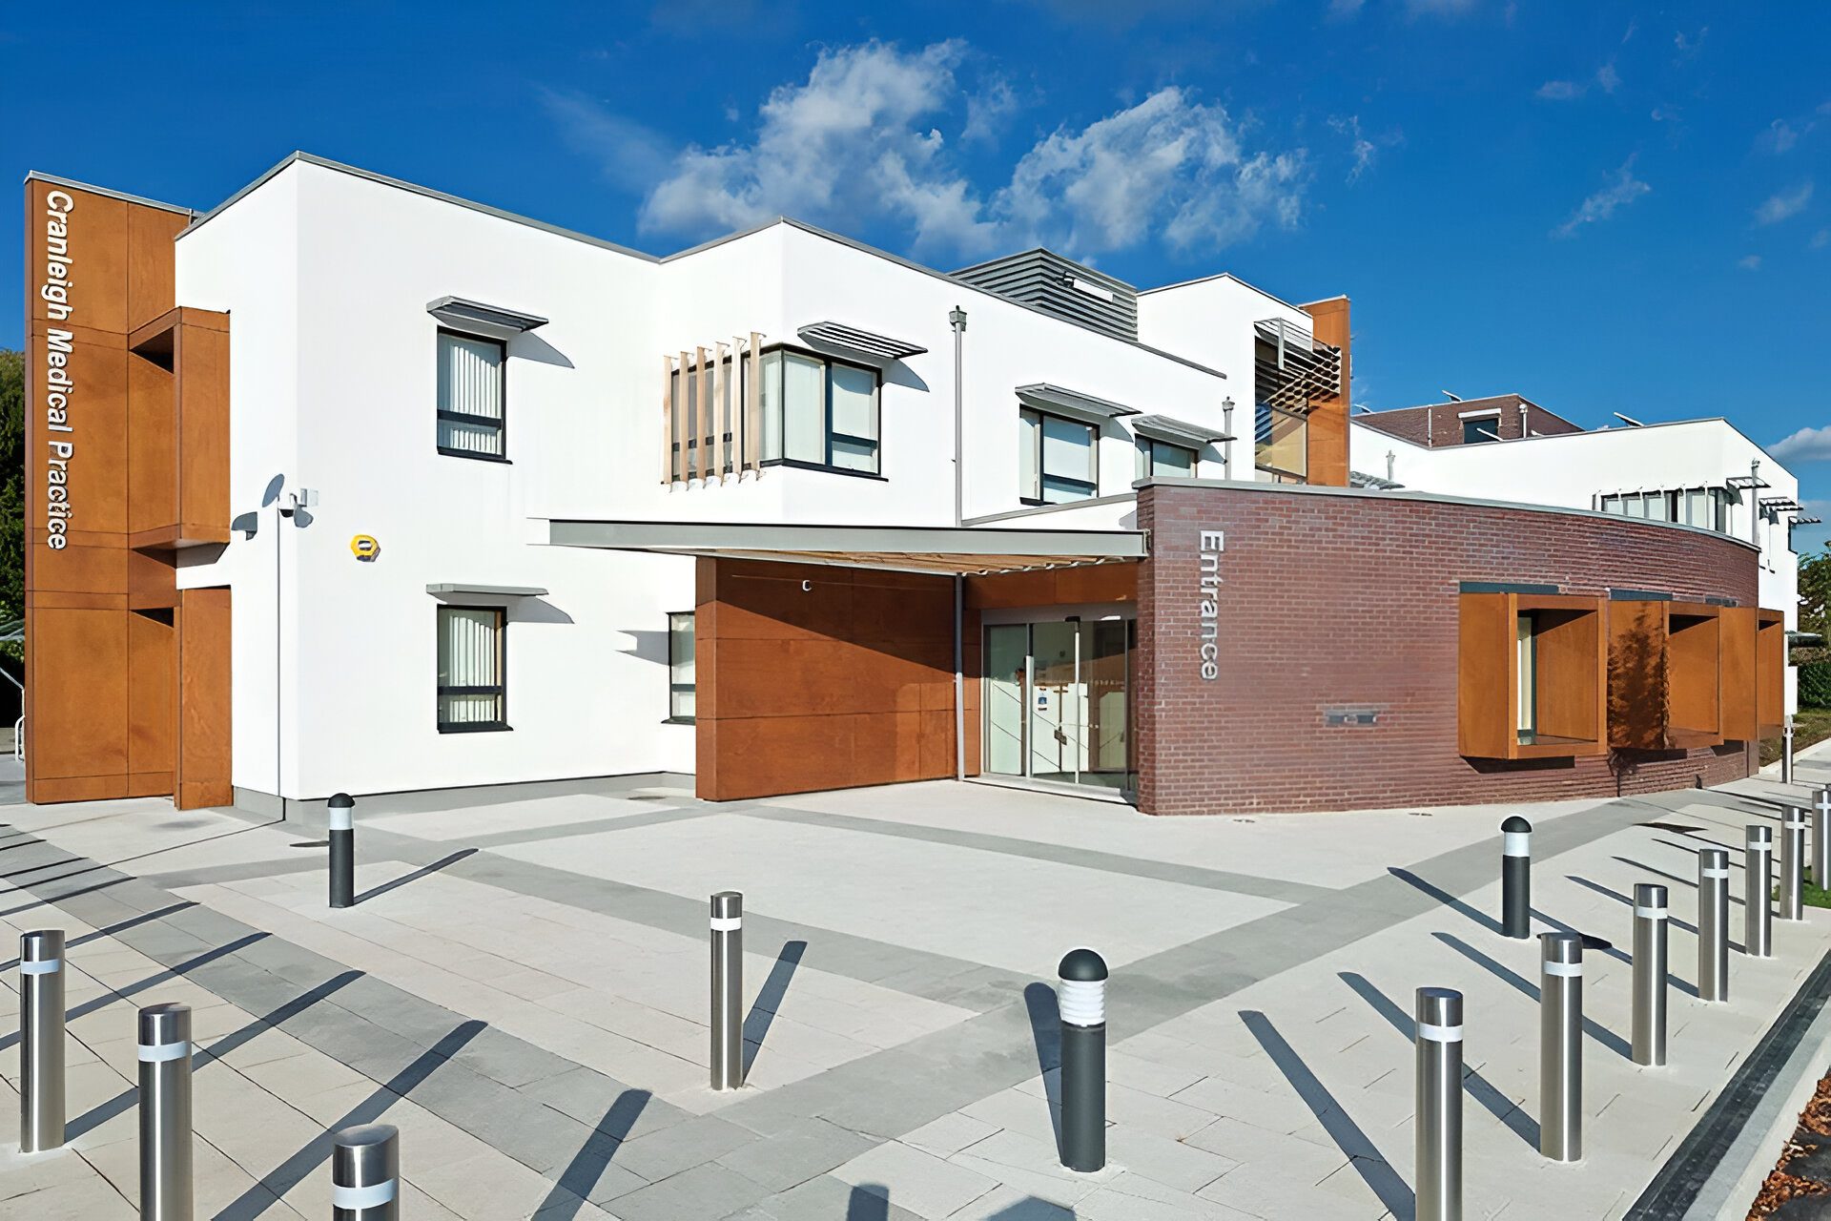
Parklex panels at the front entrance, beneath the steel and timber canopy.
The panels run beside and above the sliding doors, between the white render and the brick entrance block.
The building
A two-storey health centre framed in cross-laminated timber.
Cranleigh Health Centre replaced a 1960s health centre on the same 0.21-hectare High Street site with around 1,308 m² of primary care space, mostly over two storeys: 19 consulting rooms, three treatment rooms and a minor-surgery room. Surrey Primary Care Trust submitted the scheme in March 2011; construction was completed in June 2012 and the practice reopened that November.
Its principal walls, floors and roofs are around 400 m³ of cross-laminated timber, engineered and assembled by Eurban in about six weeks. SR Architects designed the building and Morgan Sindall was the main contractor. The external palette sets brick, white render and timber panelling against the Parklex at the entrance.
The rating and awards below went to the building. The team's own role was its Parklex entrance cladding.
- BREEAM rating, 72.24%Excellent
- Healthcare Project of the Year, 2013 Timber in Construction AwardsWinner
- Overall Design, 2013 Waverley Design AwardsWinner
- Public Building, 2013 Waverley Design AwardsWinner
- Community Benefit, 2014 RICS South East AwardsShortlisted
Beyond the entrance
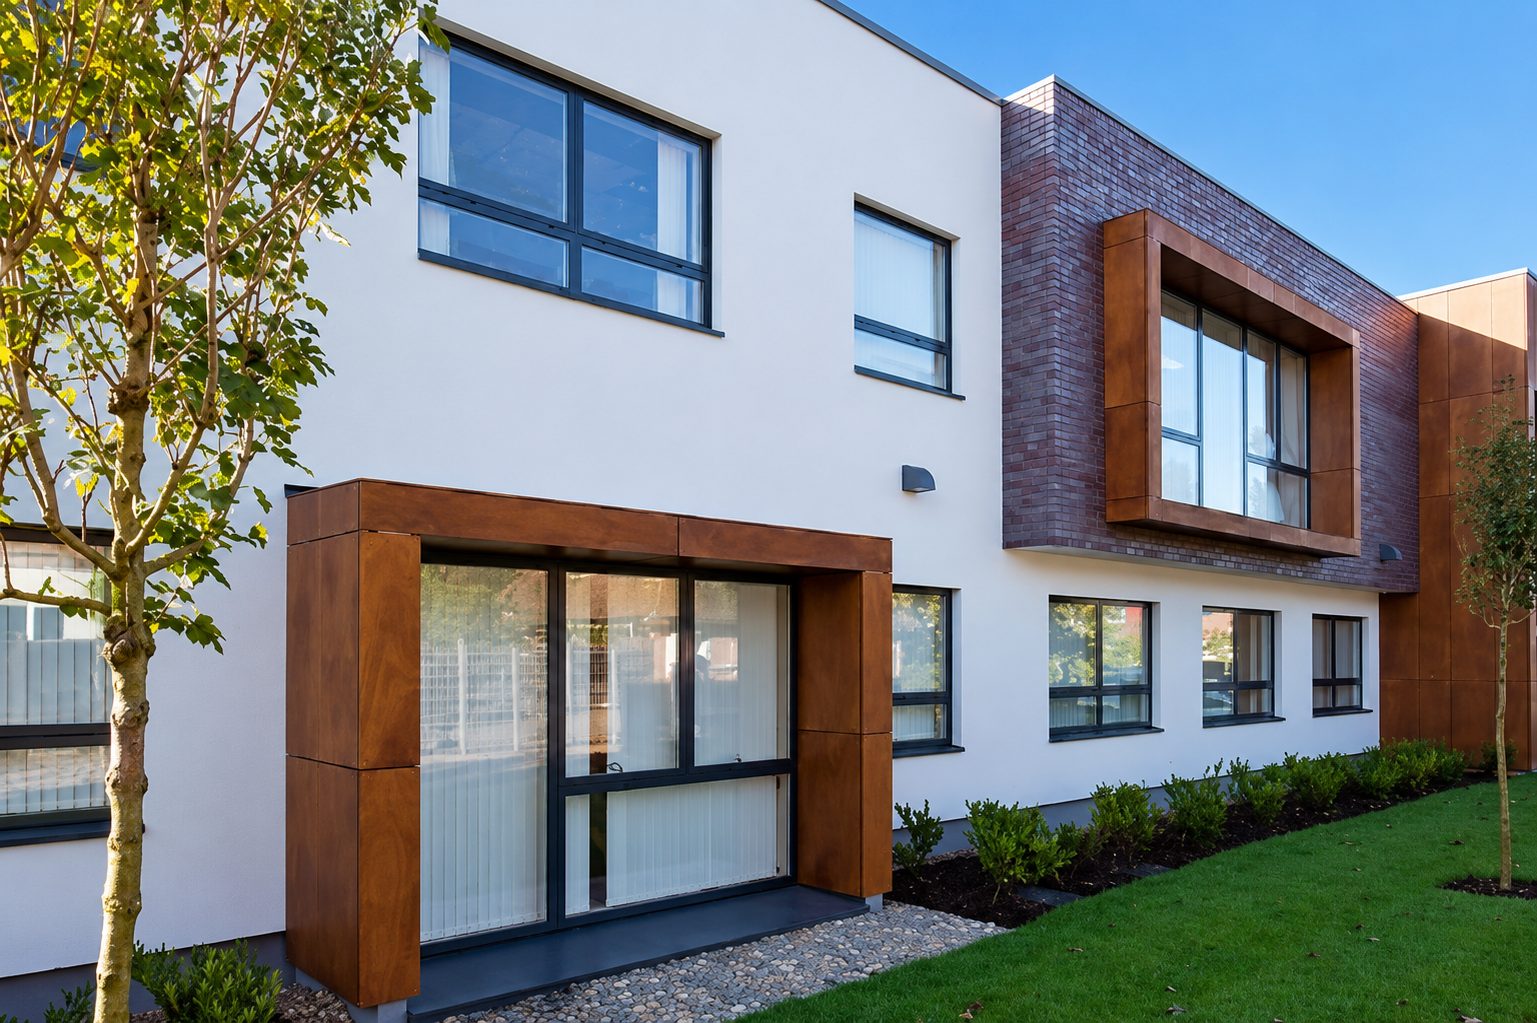
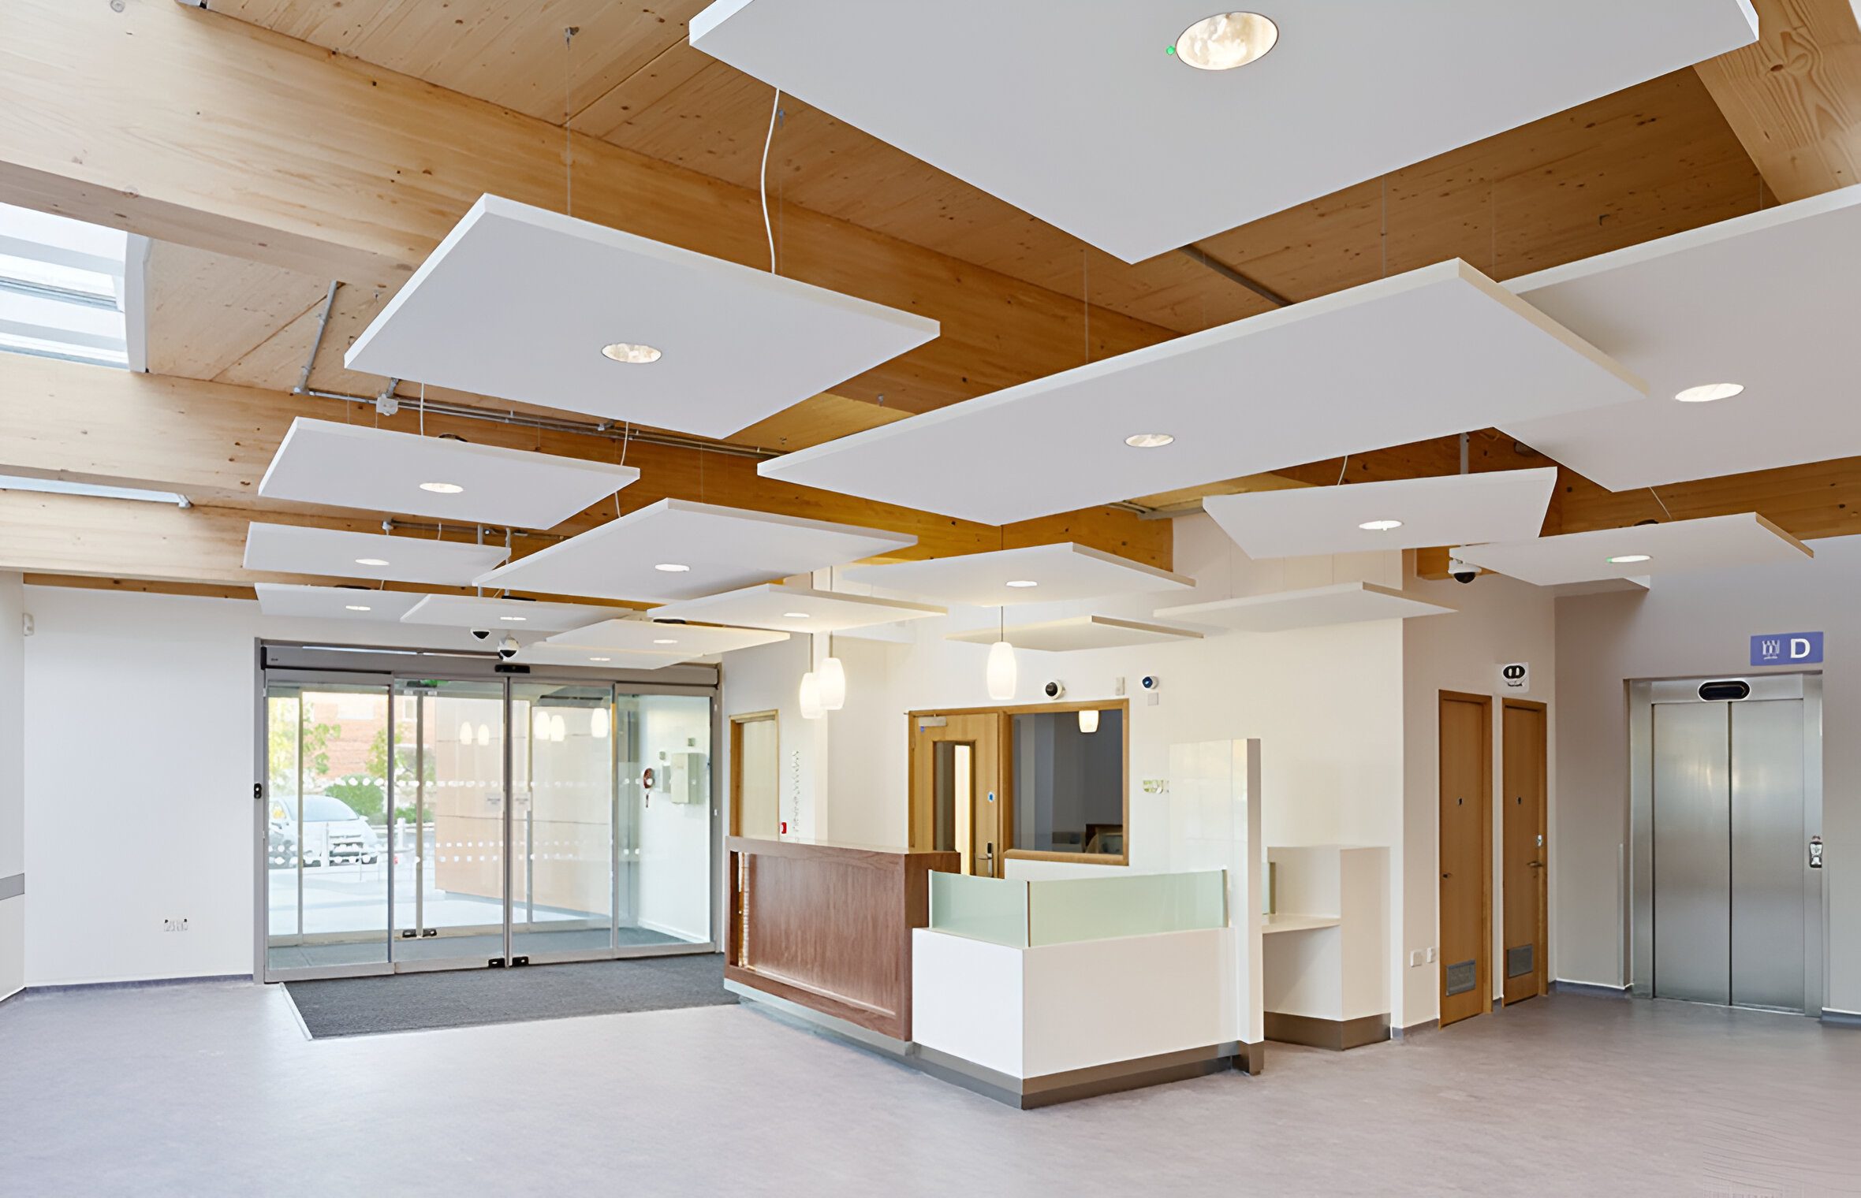
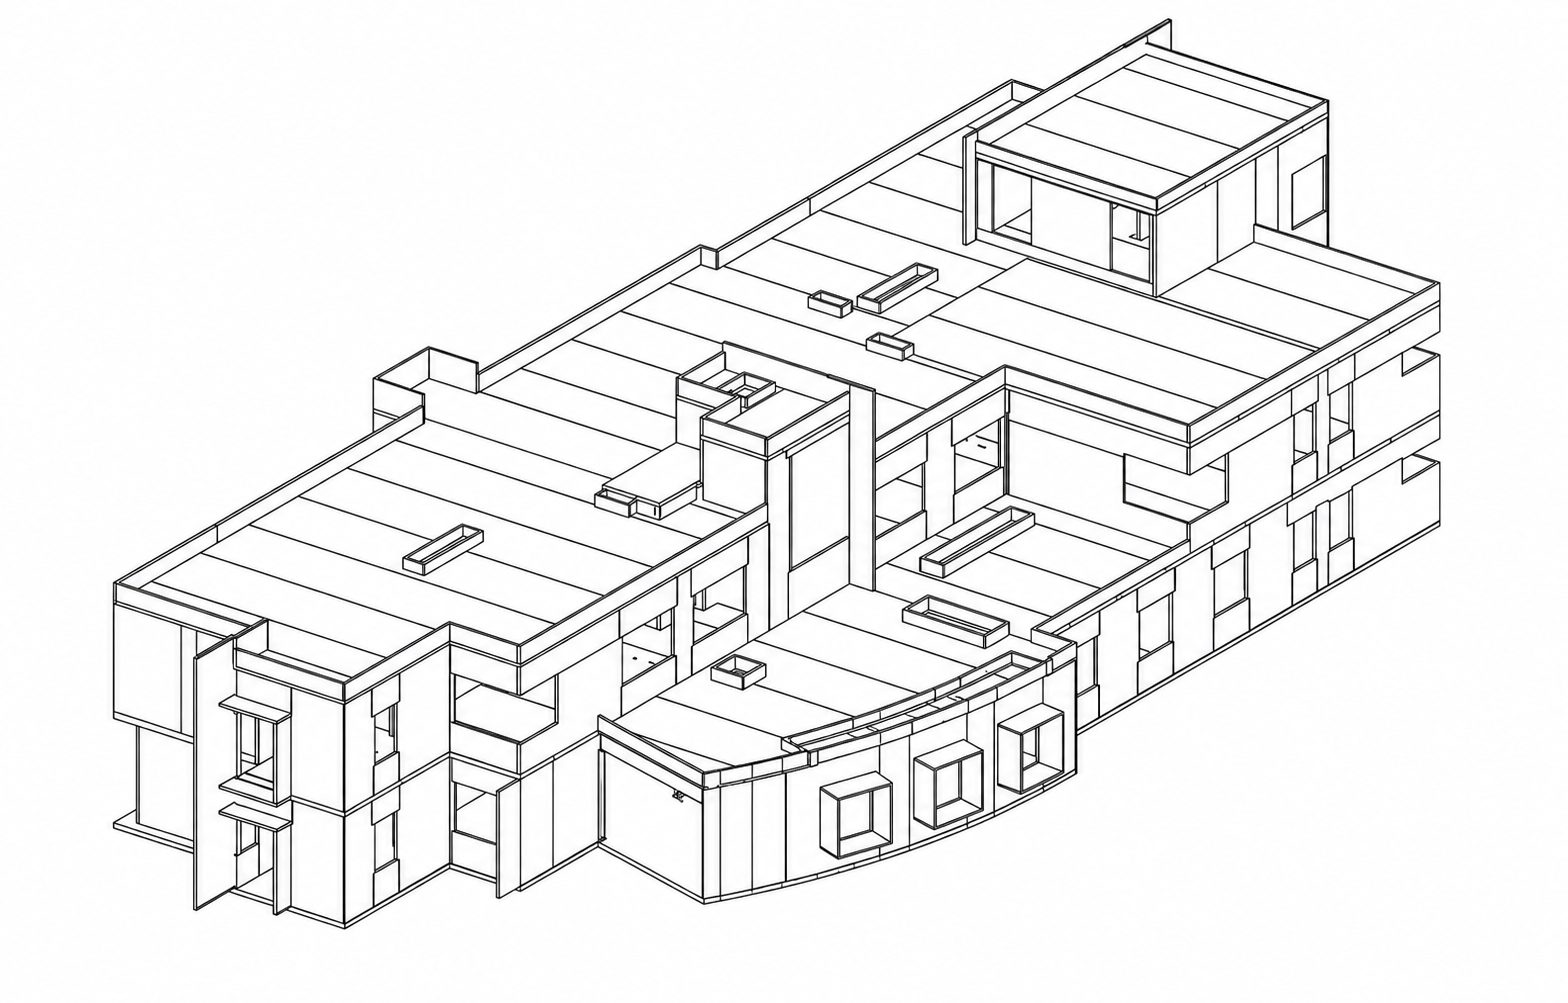
The rest of Cranleigh Health Centre: the garden elevation, the reception just inside the front doors under exposed timber, and a drawing of the building's form.
Cranleigh Health Centre, its entrance clad by the team.
18 High Street, Cranleigh, Surrey GU6
- Building client
- Surrey Primary Care Trust (NHS Surrey)
- Architect
- SR Architects
- Main contractor
- Morgan Sindall
- Timber engineer
- Eurban