Putney High SchoolPerforming Arts Centre refurbishmentPutney · London SW15
The team behind Dmitro Development worked under ITC Concepts Ltd on the 2015 refurbishment of Putney High School's Performing Arts Centre for the Girls' Day School Trust.
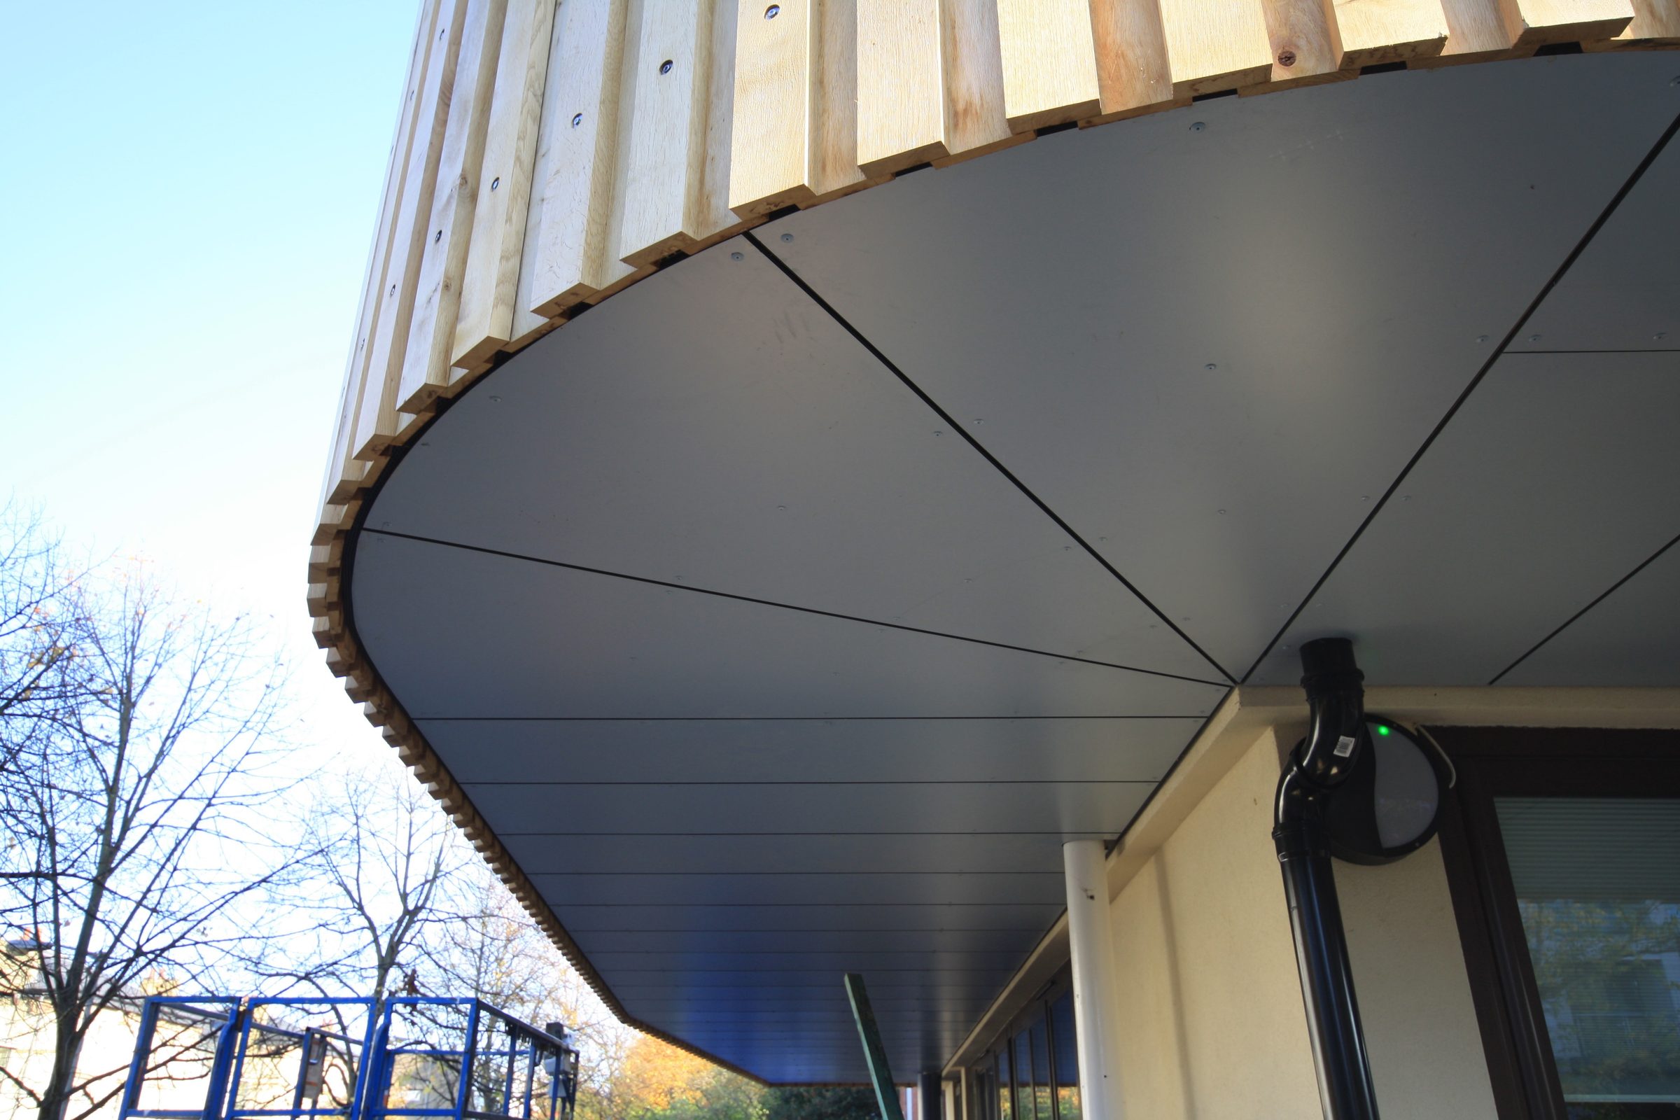
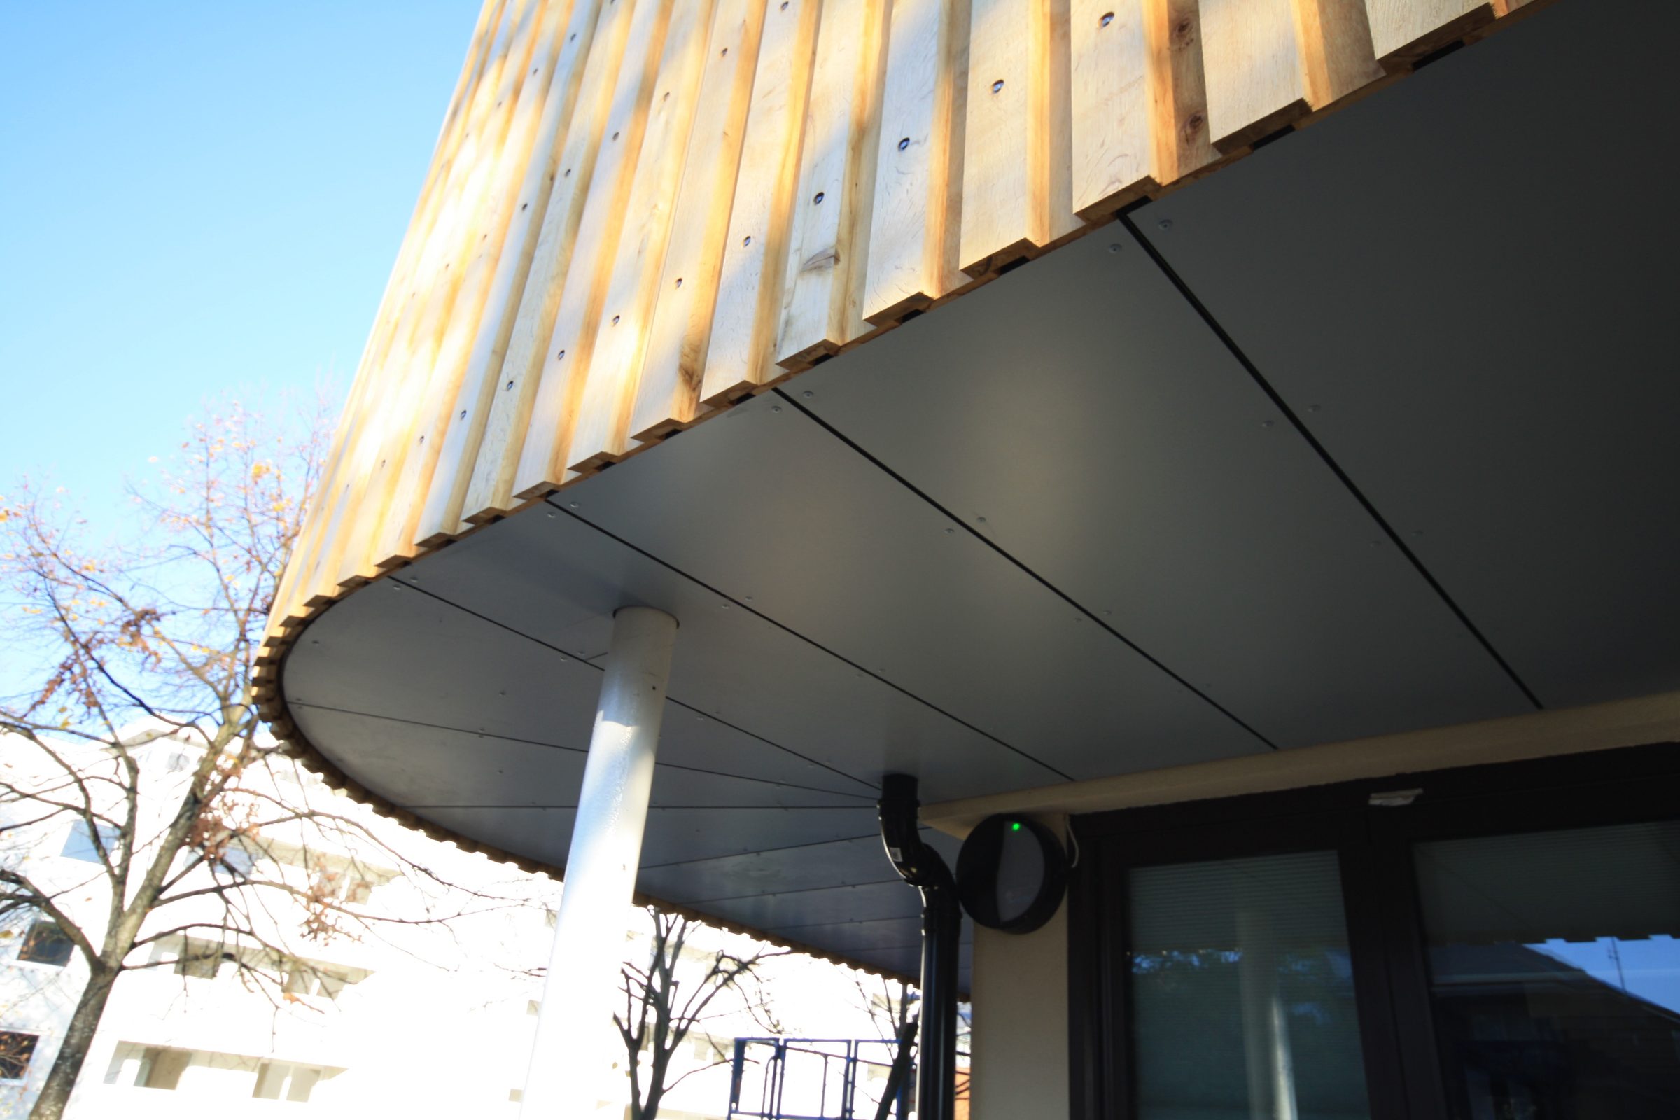
01 · The Performing Arts Centre's curved entrance canopy, seen from below.
At a glance
- Package
- Performing Arts Centre refurbishment
- Role
- Delivery-stage subcontract involvement
- Location
- Putney · London SW15
- Main contractor
- ITC Concepts Ltd
- Client
- Girls' Day School Trust
The team behind Dmitro Development worked under ITC Concepts Ltd during the Performing Arts Centre's 2015 refurbishment for the Girls' Day School Trust. Retention invoices from August and September 2015 record the subcontract involvement. The specific package is not identified in the surviving record.
The wider scheme
A 46-week refurbishment for the Girls' Day School Trust.
Putney High School's Performing Arts Centre was delivered as a 46-week refurbishment for the Girls' Day School Trust, designed by architect Shepheard Epstein Hunter, with ITC Concepts Ltd as main contractor. The wider delivery team also included Edge Structures, Low and Low, Michael Popper Associates and Acoustic GRG/RPG Europe.
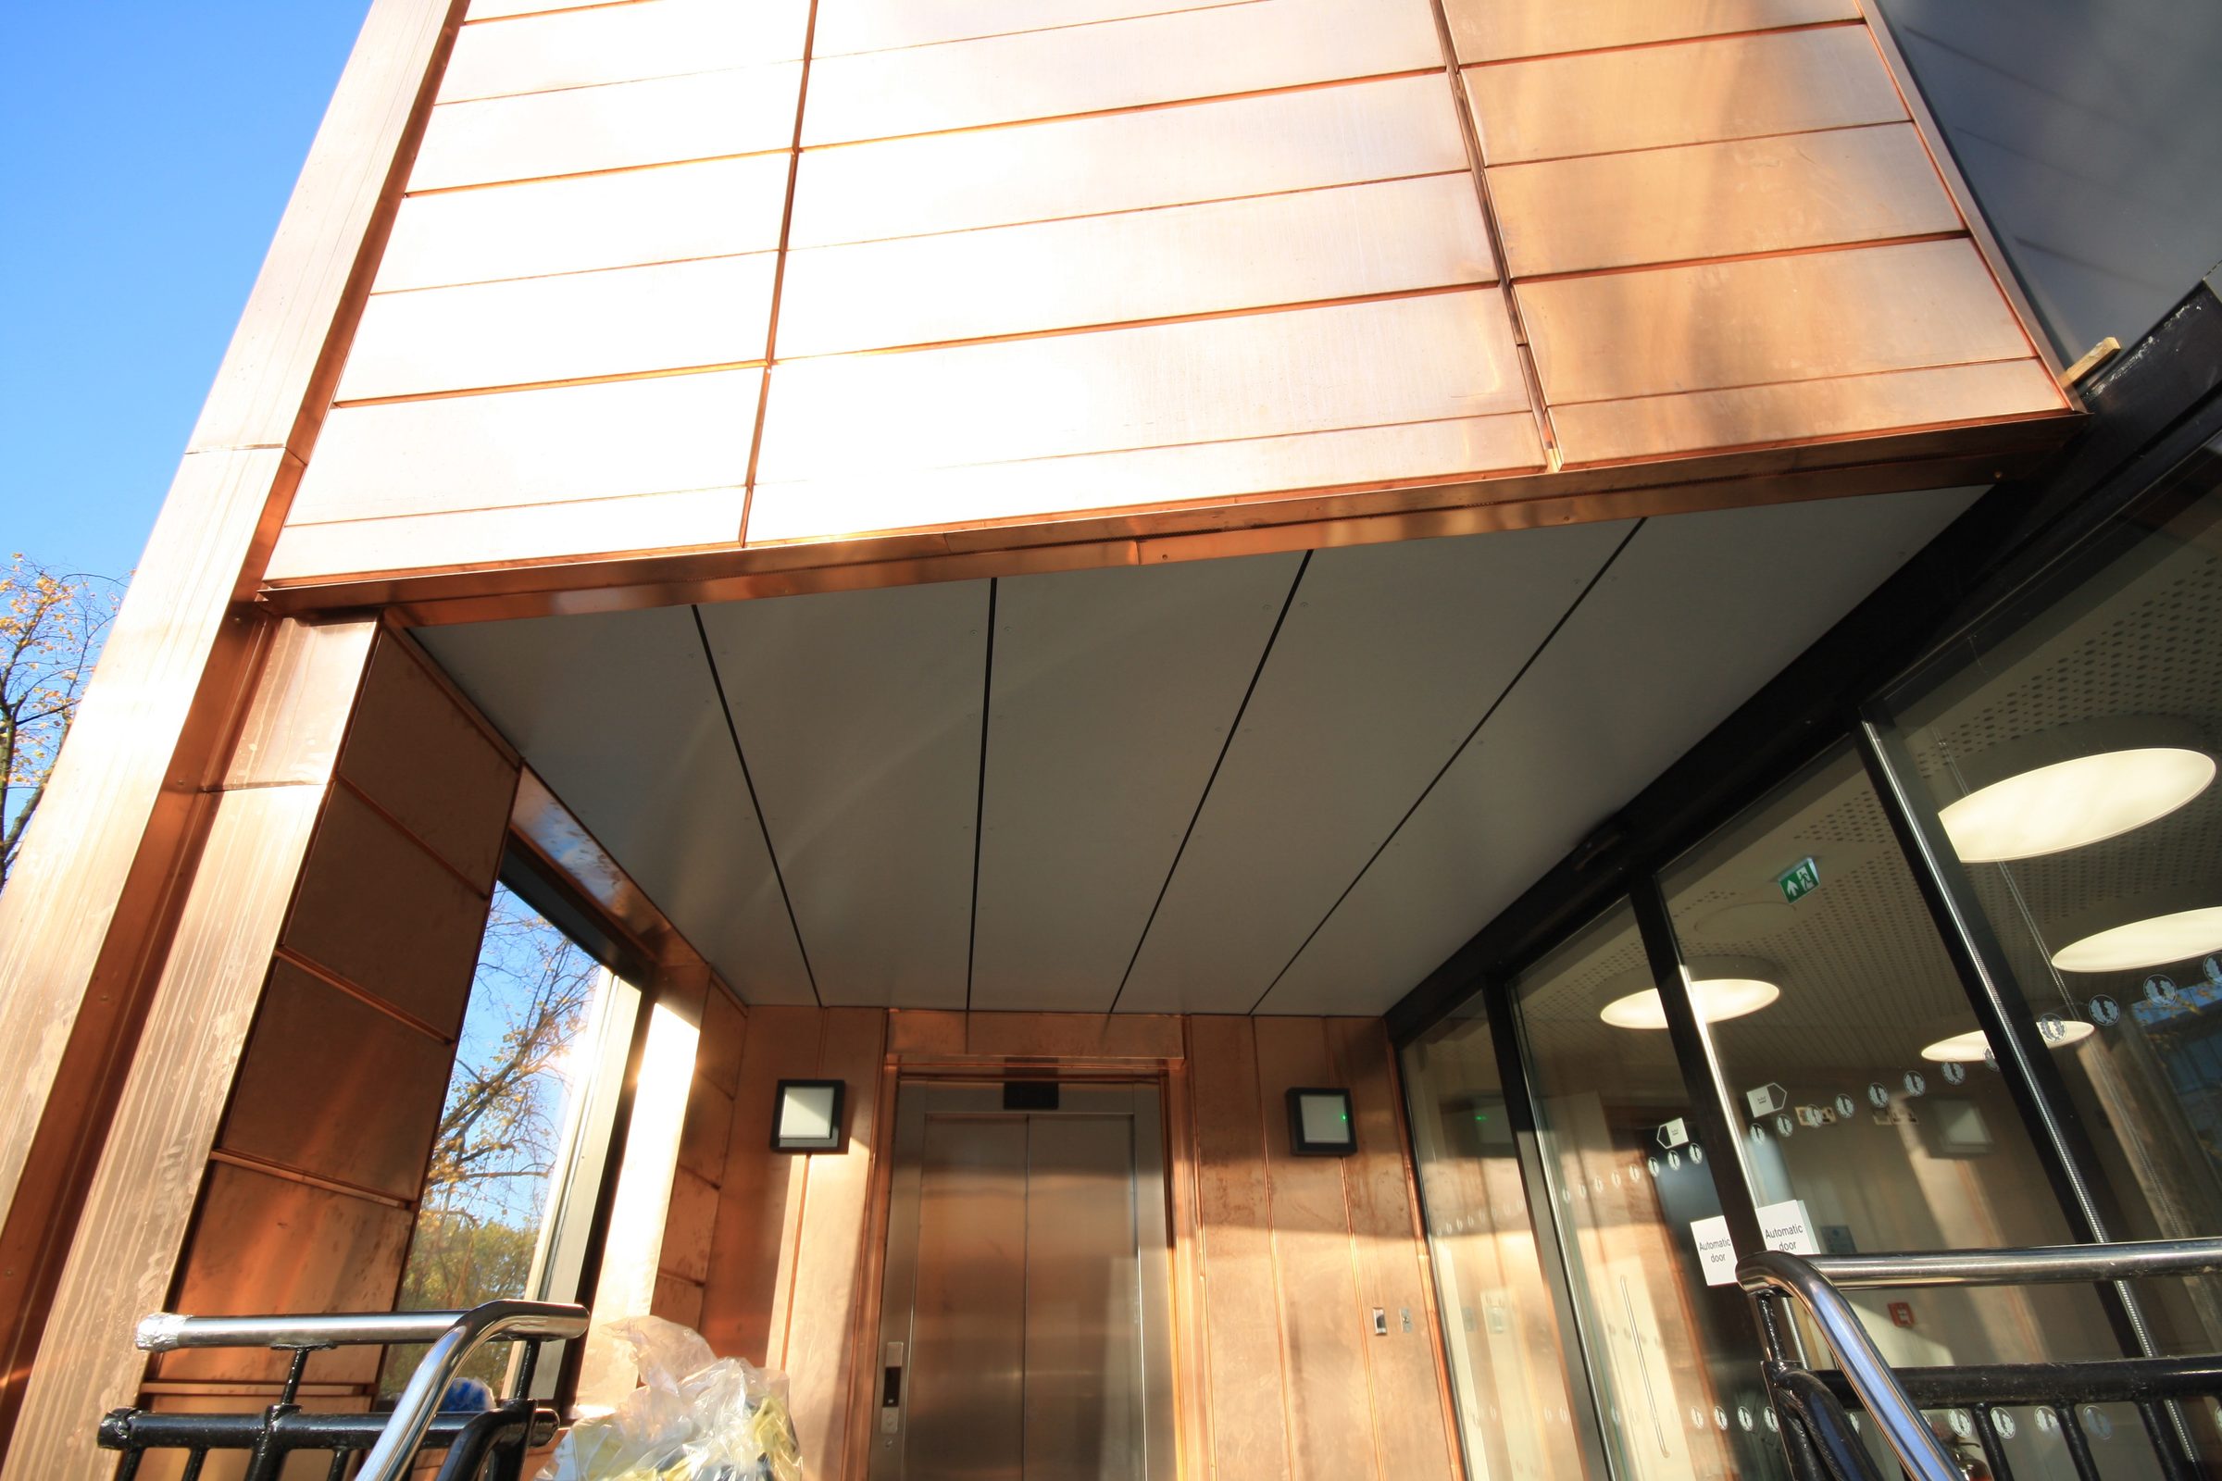
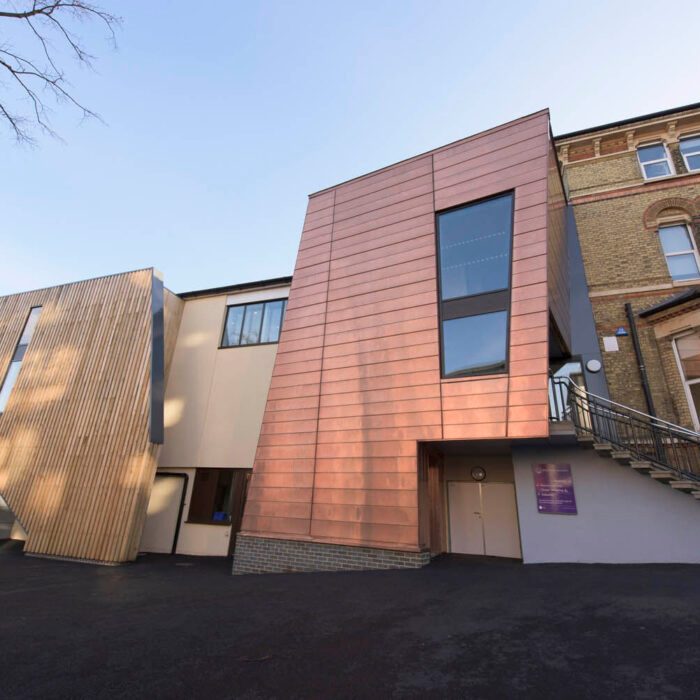
The wider centre, including its steel frame, structural envelope, copper cladding, oak joinery and acoustic fit-out, was operational by December 2015. None of these systems is attributable to Dmitro.
The team's own role is recorded only as delivery-stage subcontract commercial involvement, evidenced by retention invoices dated 24 August and 30 September 2015. The surviving record does not establish which specific package the team delivered within this wider scheme.
Design visualisations
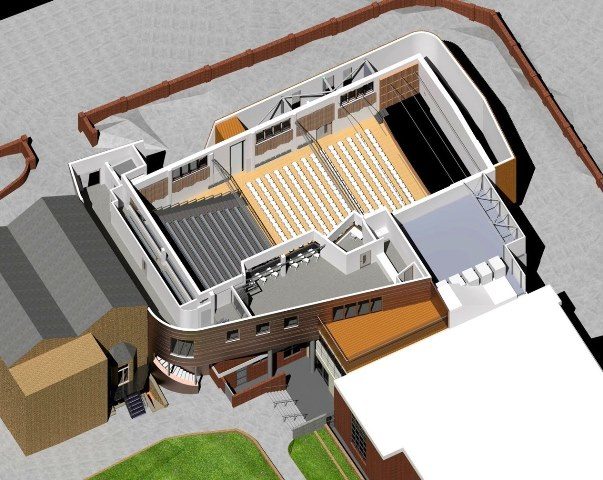
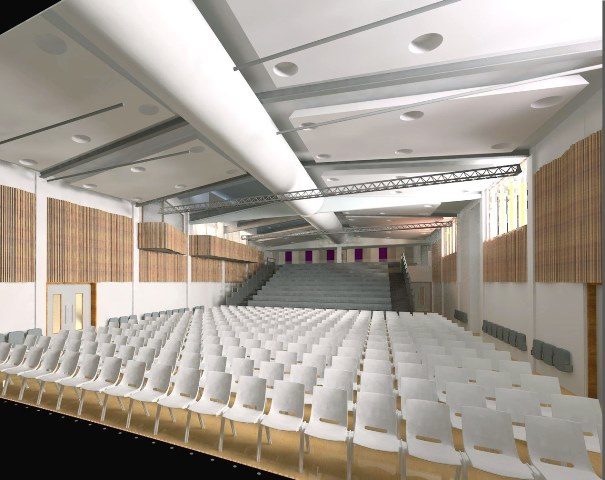
Two architectural renderings from the project record, shown here as design context rather than site photography: an aerial cutaway of the whole scheme and an interior view of the auditorium as designed.
08
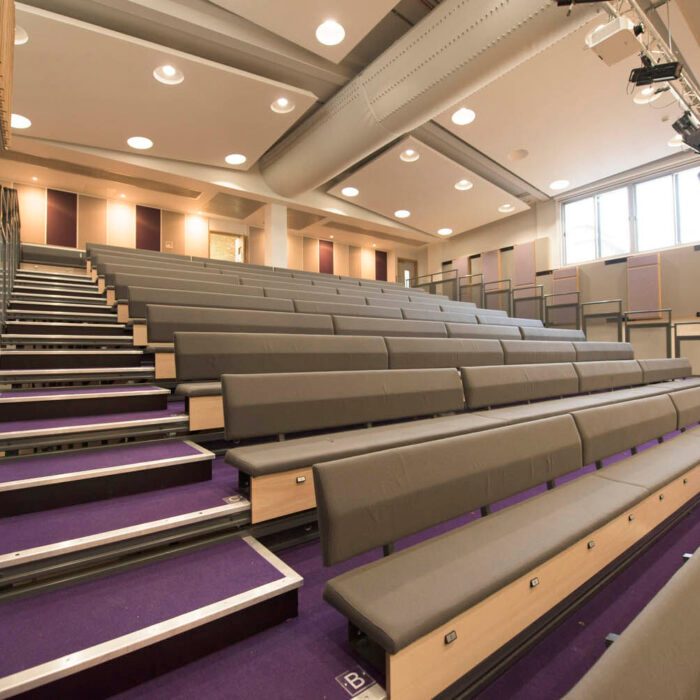
The completed auditorium, its tiered seating stepped down over purple carpet.
A 46-week refurbishment, completed for Putney High School.
Putney, London SW15
- Architect
- Shepheard Epstein Hunter
- Wider delivery team
- Edge Structures, Low and Low, Michael Popper Associates, Acoustic GRG/RPG Europe
Photography: Edge Structures