59 Addington Road. Seven-flat new-build development. Sanderstead, South Croydon CR2.
As principal contractor for A Team Development Ltd, Dmitro built the whole job: demolition of the house on the plot, seven new flats, and the gardens and parking around them.
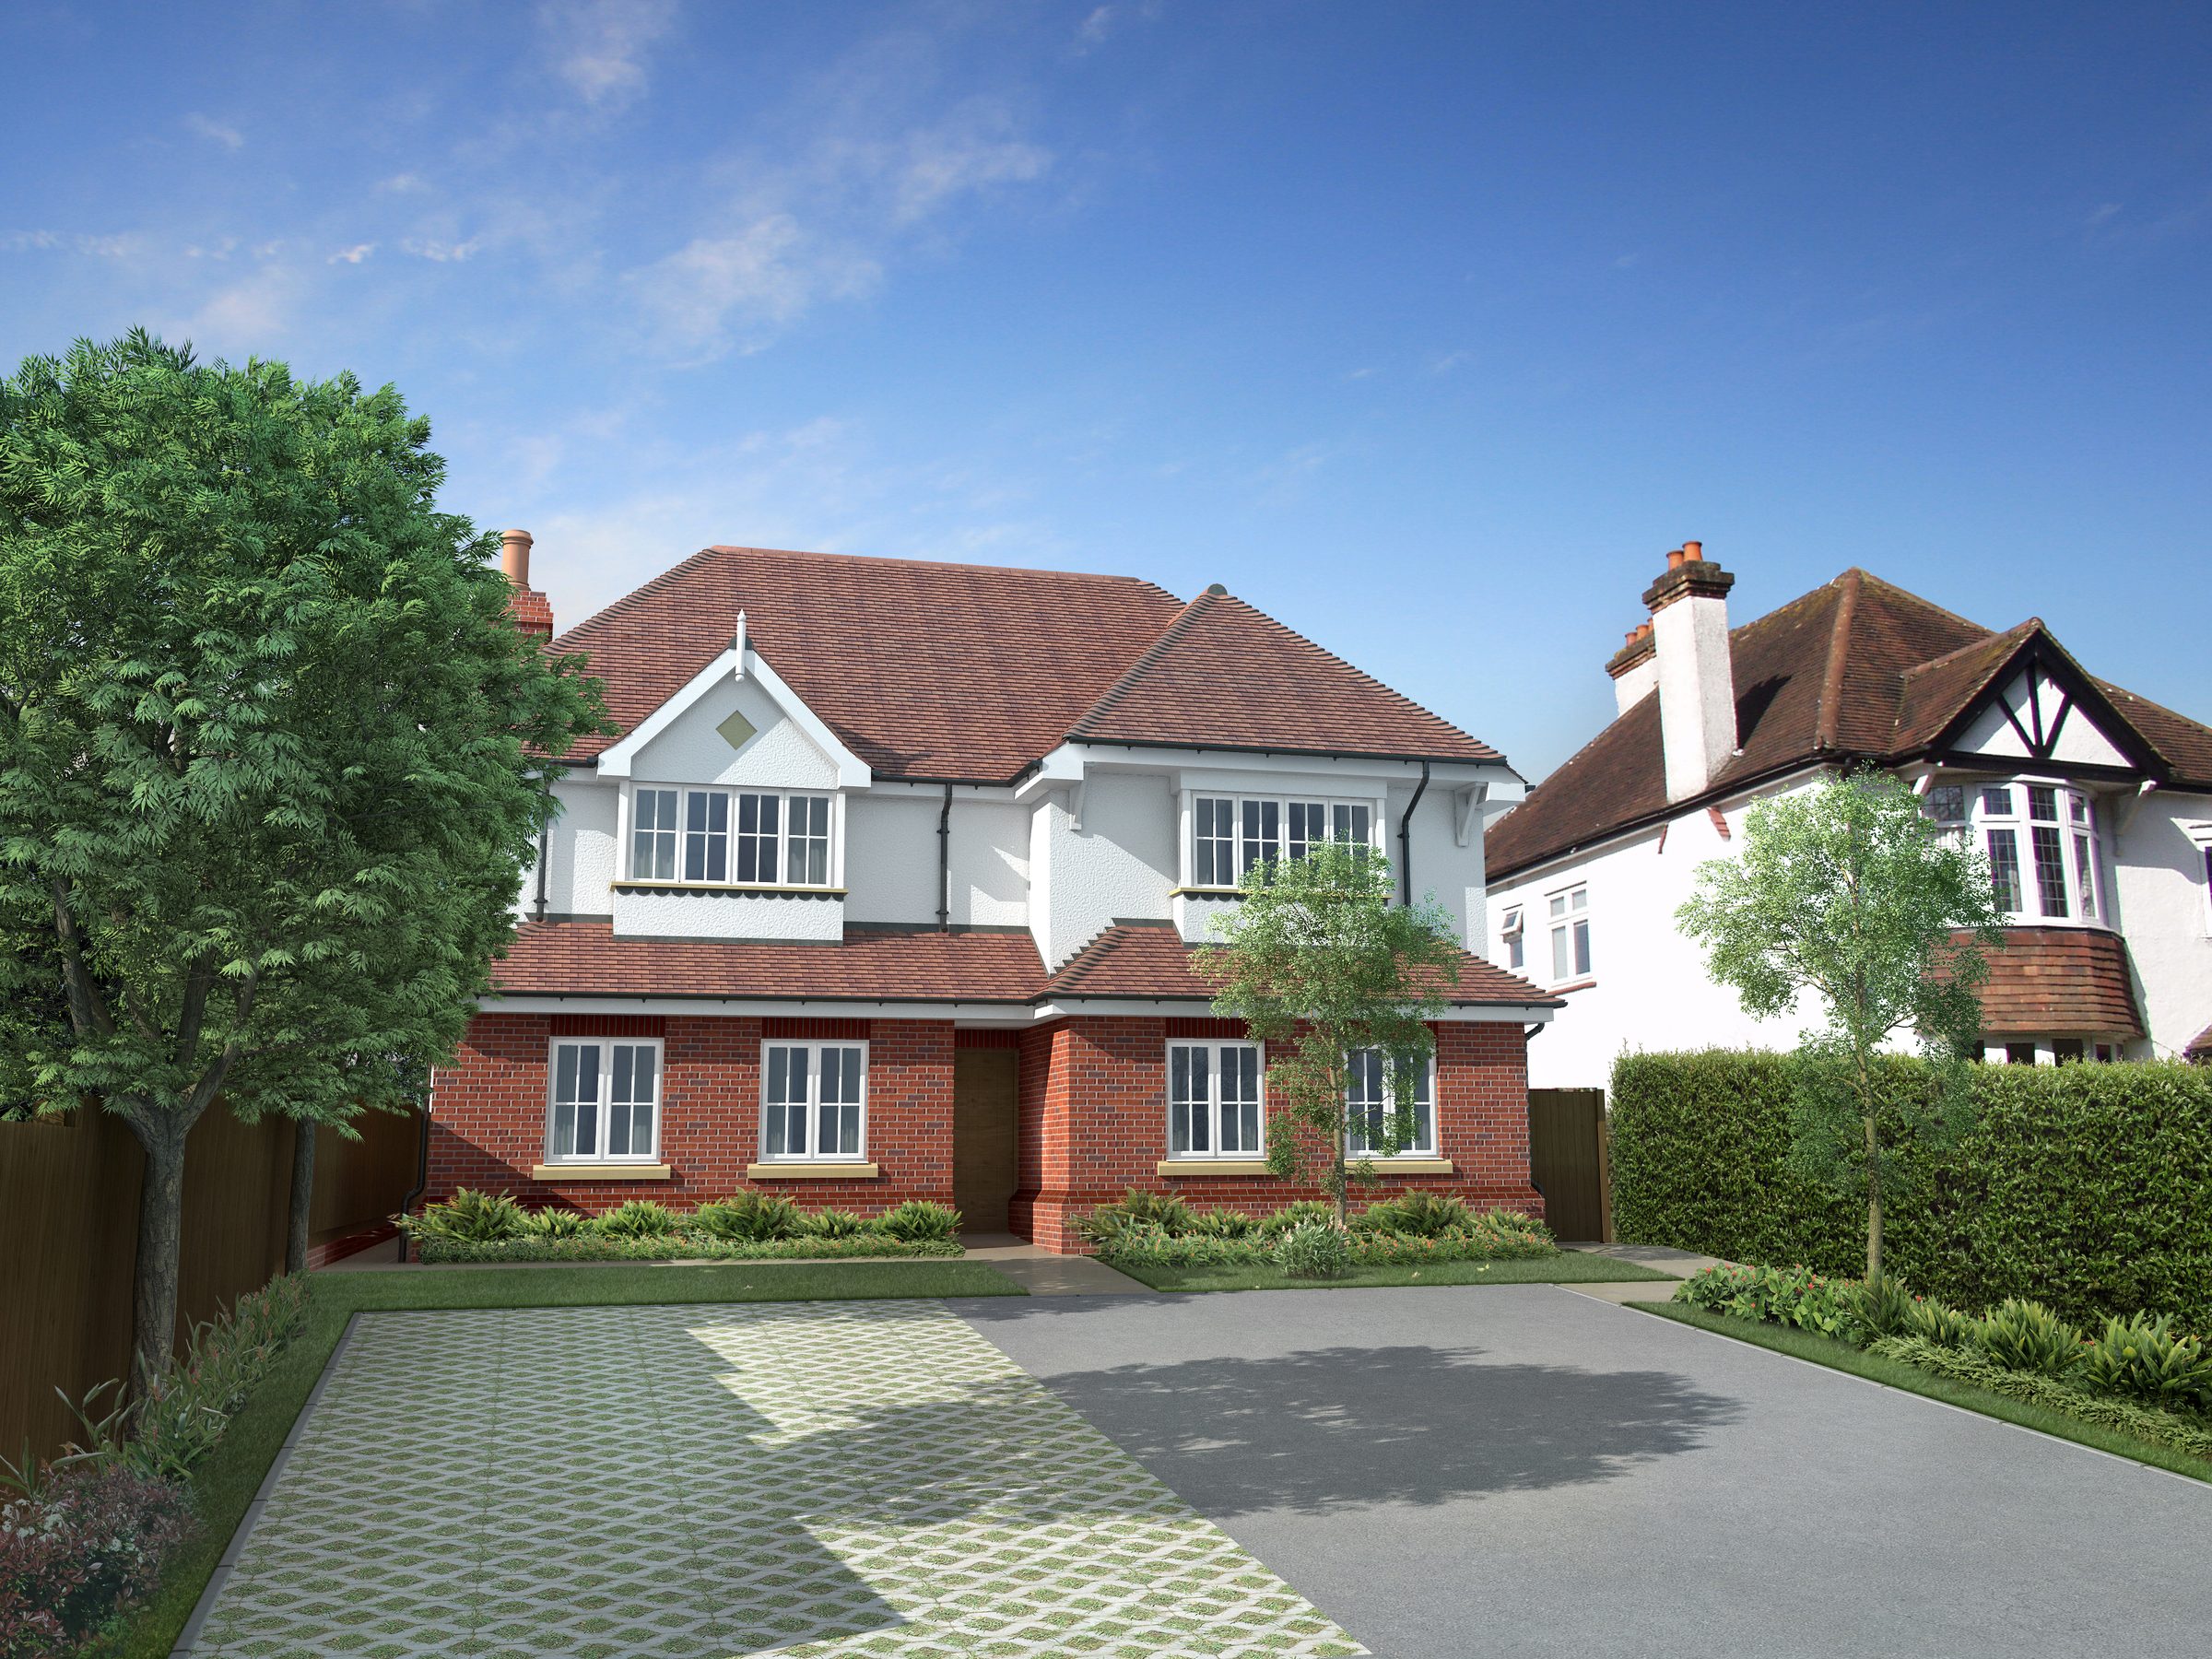
Design-stage visualisation from the driveway: red brick below white render under a hipped tiled roof, set back behind planting and the front drive.
Seven flats where one house stood.
- Our role
- Principal contractor, demolition to landscaping
- Client and developer
- A Team Development Ltd
- Homes
- Seven flats, including a three-bedroom family home
- Built
- 2021 to 2022
The scheme replaced a detached house with a two-storey building of seven flats and rooms in the roof, with terraces, private and communal gardens, four parking spaces, ten cycle spaces and a refuse store. We demolished the house and built everything that replaced it, and ran the site: safety, logistics, the subcontractors and the programme.
The envelope, by name.
- Ibstock Bexhill Red brick
- Light render to the upper elevations
- Cast-stone cills and copings
- VELFAC and Rationel timber‑aluminium windows and patio doors
- Kingspan Kooltherm K106 and K107 insulation
The windows came through DOVISTA UK with a recorded U-value of 1.39 W/m²K. ARC cavity stops, ISO-Chemie perimeter seals and Axter waterproofing were part of the same envelope.
A 50-week programme, planned from 23 February 2021.
That was the site start and initial programme our construction phase plan set. By September 2022 the job was at completion stage, preparing for air tests, sound tests, as-built assessments and Energy Performance Certificates.
The structure and fit-out we built
Foundations, concrete and steel structural elements, cavity brick-and-block walls, engineered timber Posi-Joist floors and the pitched tiled roof.
Inside, partitions and drylining in Gyproc and GTEC fire-, sound- and moisture-resistant boards, with the fire-stopping, alongside the mechanical and electrical services, bathrooms, kitchens and finishes.
At the scale of its neighbours.
Croydon's planning committee resolved to grant the scheme in June 2018: from Addington Road it reads as two storeys, its eaves, roof form, materials and front building line taken from the neighbouring homes.
Flats 1–7, 59 Addington Road, South Croydon CR2 8TH
Architect: ARC Architecture & Design. Principal designer: MEF Construction Services Ltd. Structural engineer: Structural Design Studio Ltd. Rights of light: Right of Light Consulting.