Acton Works. SFS and cladding package. Park Royal, London NW10.
SFS framing, Siniat sheathing, insulation and ROCKWOOL fire barriers behind the brick, for main contractor Hollybrook. Shown here in the order it went in.
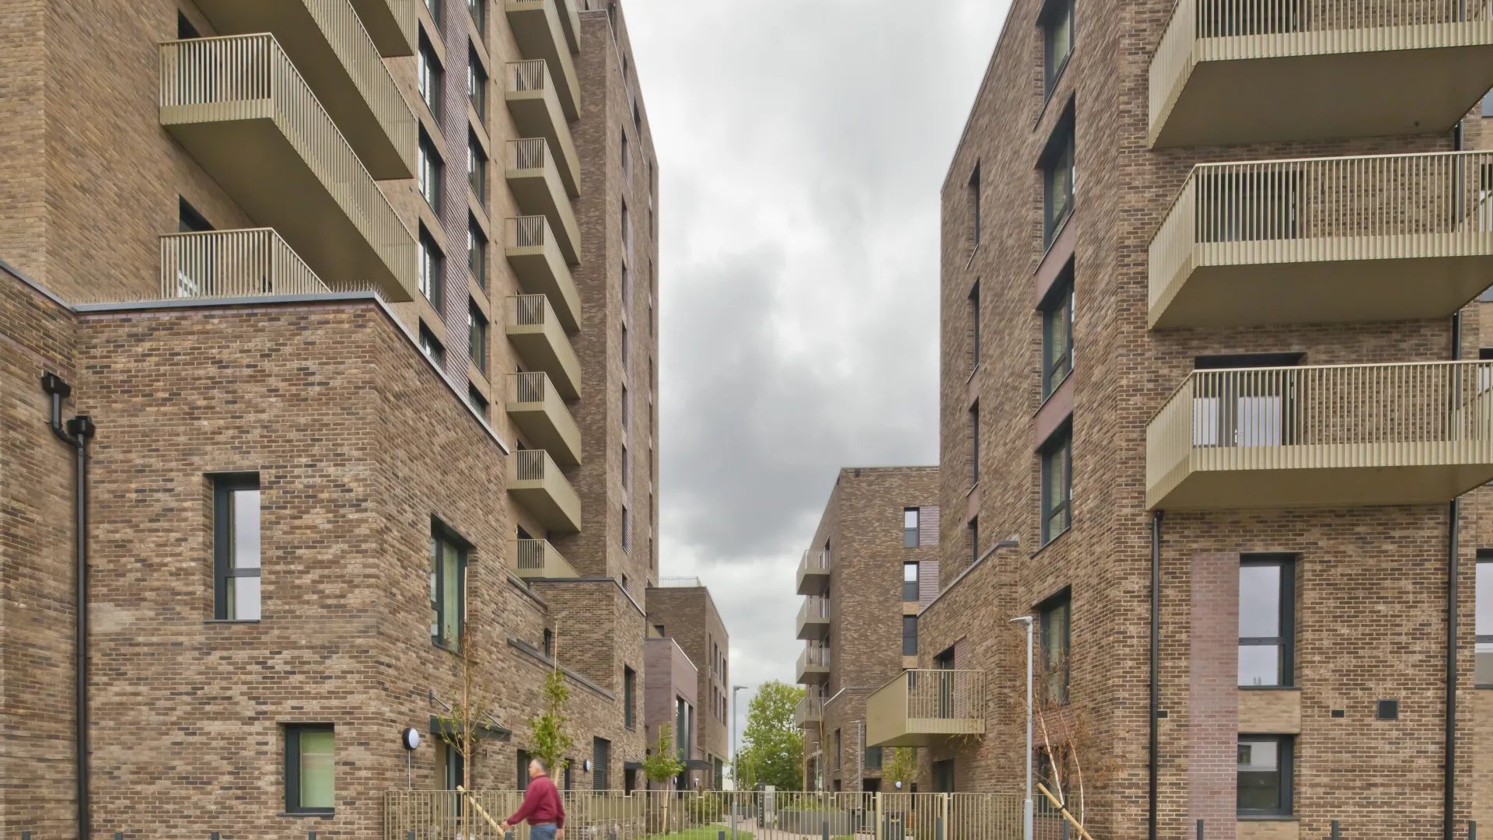
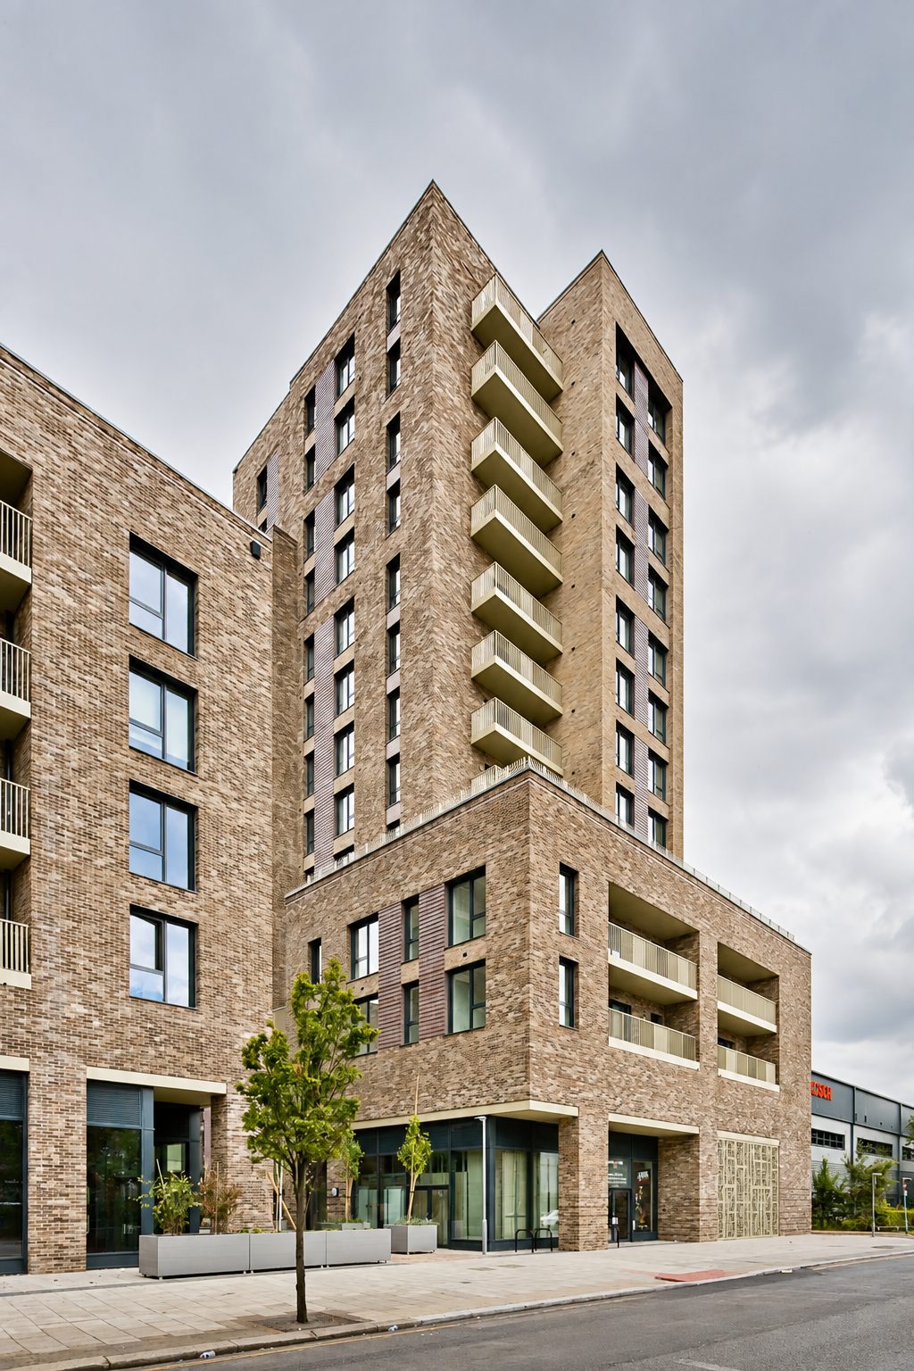
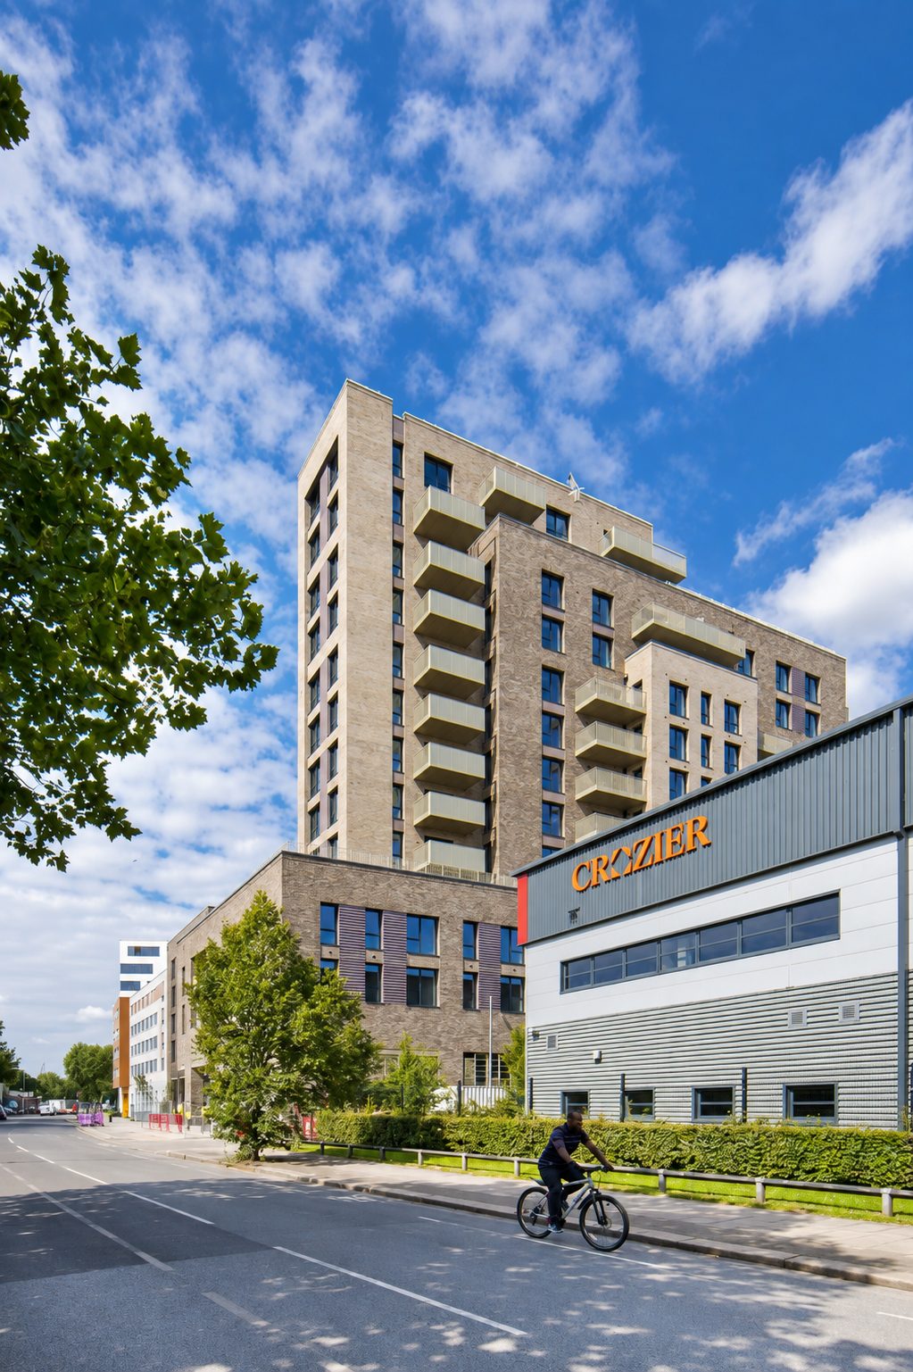
Acton Works on completion, looking along The Street. Photo: Hollybrook.
The SFS and cladding package, for Hollybrook.
- Package
- SFS framing, sheathing, insulation, fire barriers
- Main contractor
- Hollybrook
- Client
- Network Homes
- On site
- June 2020 to March 2021
- Scale
- 105 homes in two blocks, up to 14 storeys
- Location
- Acton Lane, Park Royal NW10
Acton Works is 105 homes and ground-floor commercial space on Acton Lane, built for Network Homes by Hollybrook as developer and main contractor, and completed in May 2021. The team behind Dmitro Development installed the SFS infill walls, Siniat Weather Defence sheathing, mineral-wool insulation and ROCKWOOL SP Firestop fire barriers behind its brick elevations. The brickwork, balconies and roofing were delivered by others.
The package in the order it went in, June 2020 to March 2021.
SFS framing.
Light-gauge steel studs fixed between the slabs of the reinforced-concrete frame to form the external walls. The sheathing in the next stages is fixed straight to them.
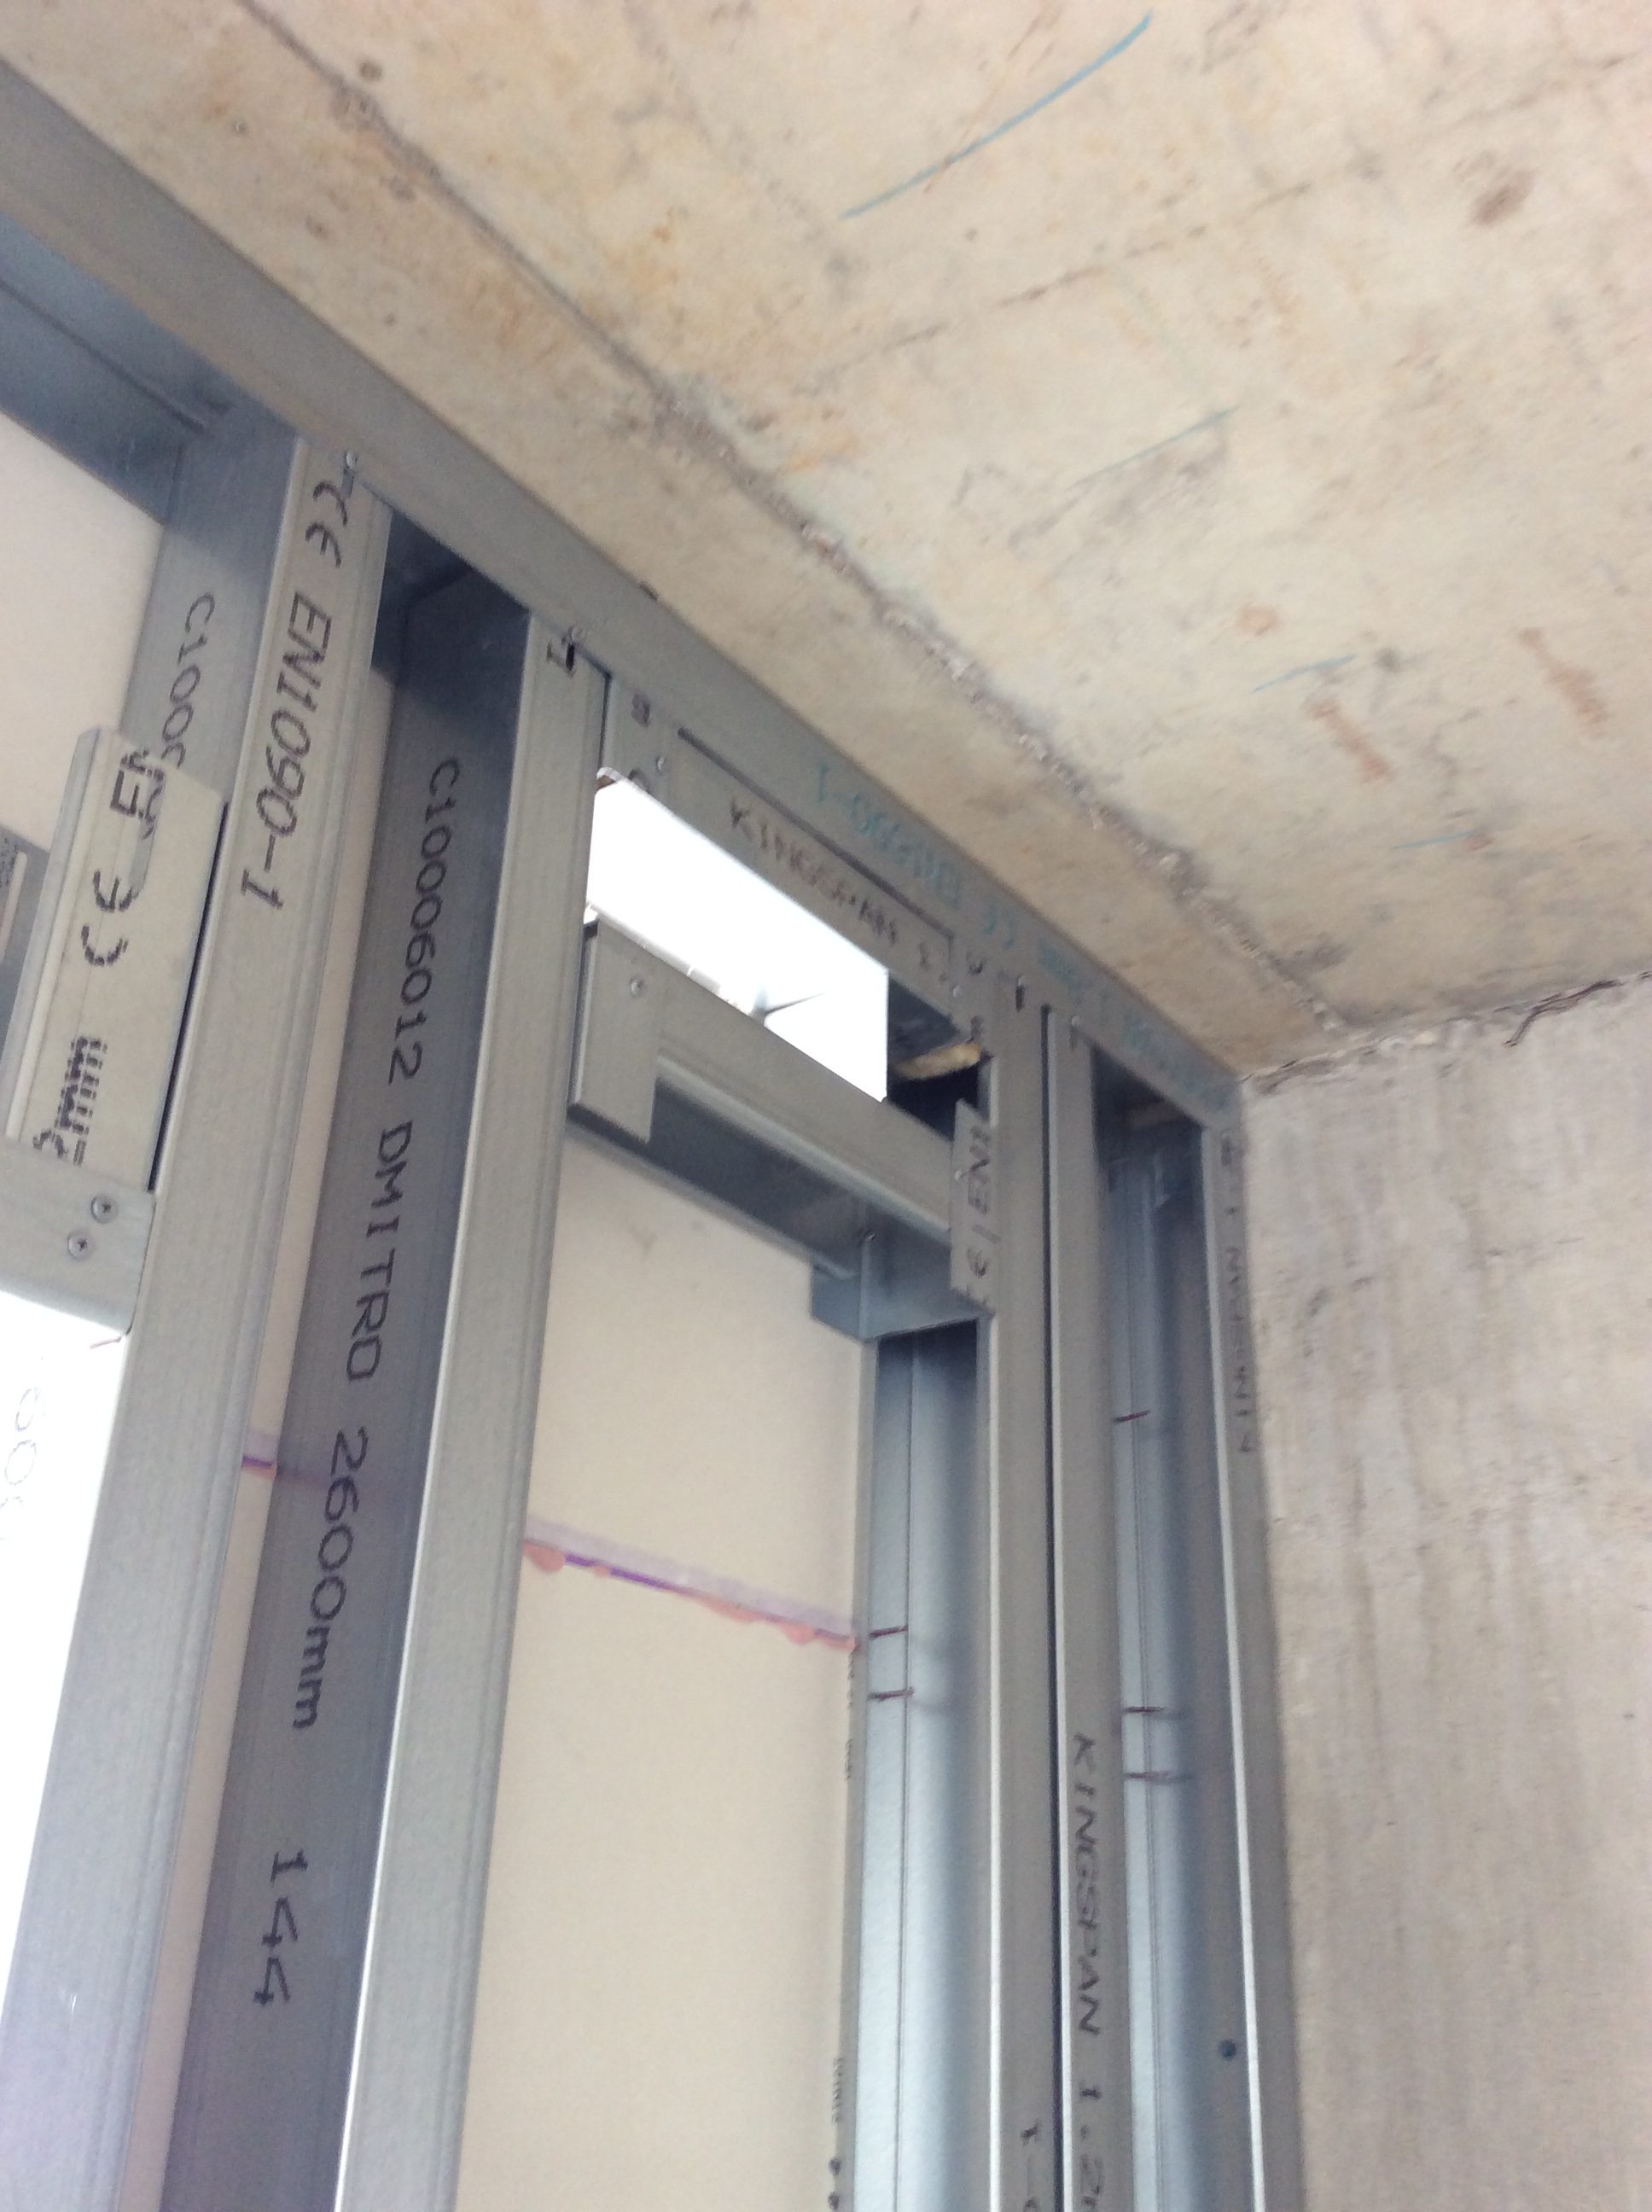
01SFS studs fixed up to the slab.
Studs and head track fixed between the concrete slabs of the frame. The stud is printed DMITRO, 2600mm and EN 1090-1, the European standard for CE-marked structural steel components.
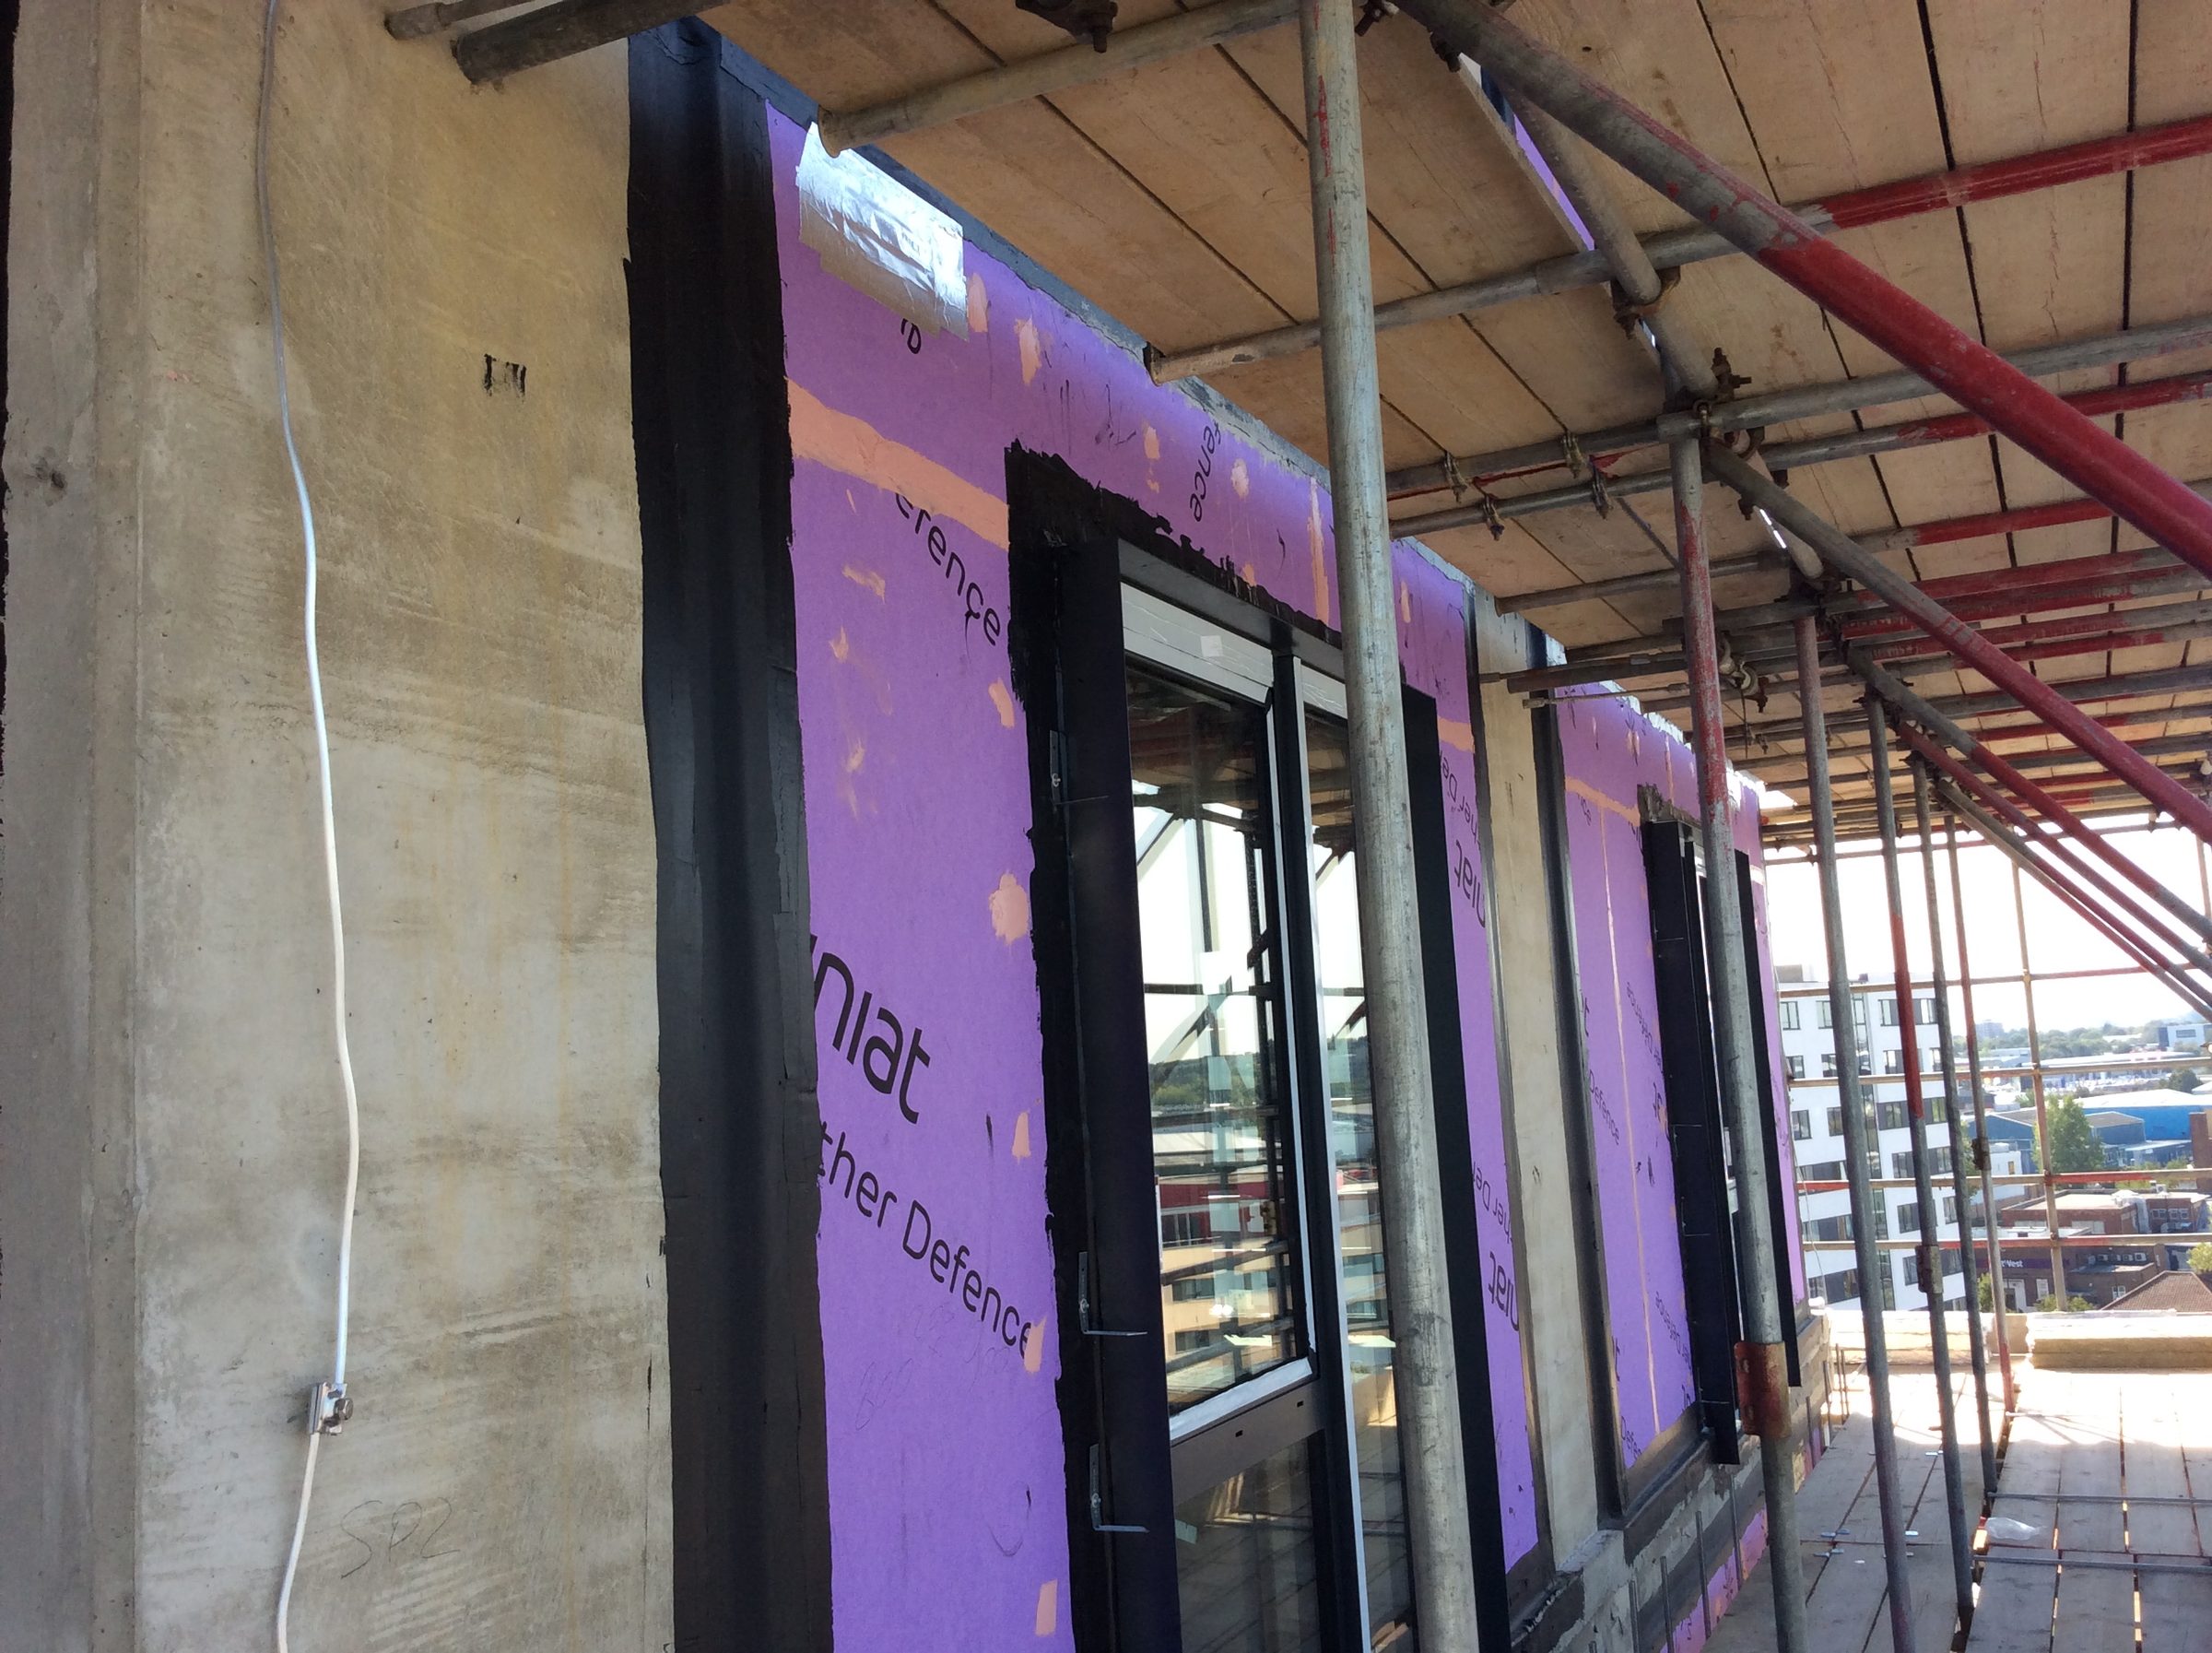
02SFS installed to the frame, boarded around the openings.
The SFS wall between the slabs, seen from the scaffold, with sheathing board fixed across it and the window openings lined in black.
Siniat sheathing.
Siniat Weather Defence board over the SFS, from the lower floors to the parapet. Joints and fixings are sealed and the openings lined, closing the wall against the weather.
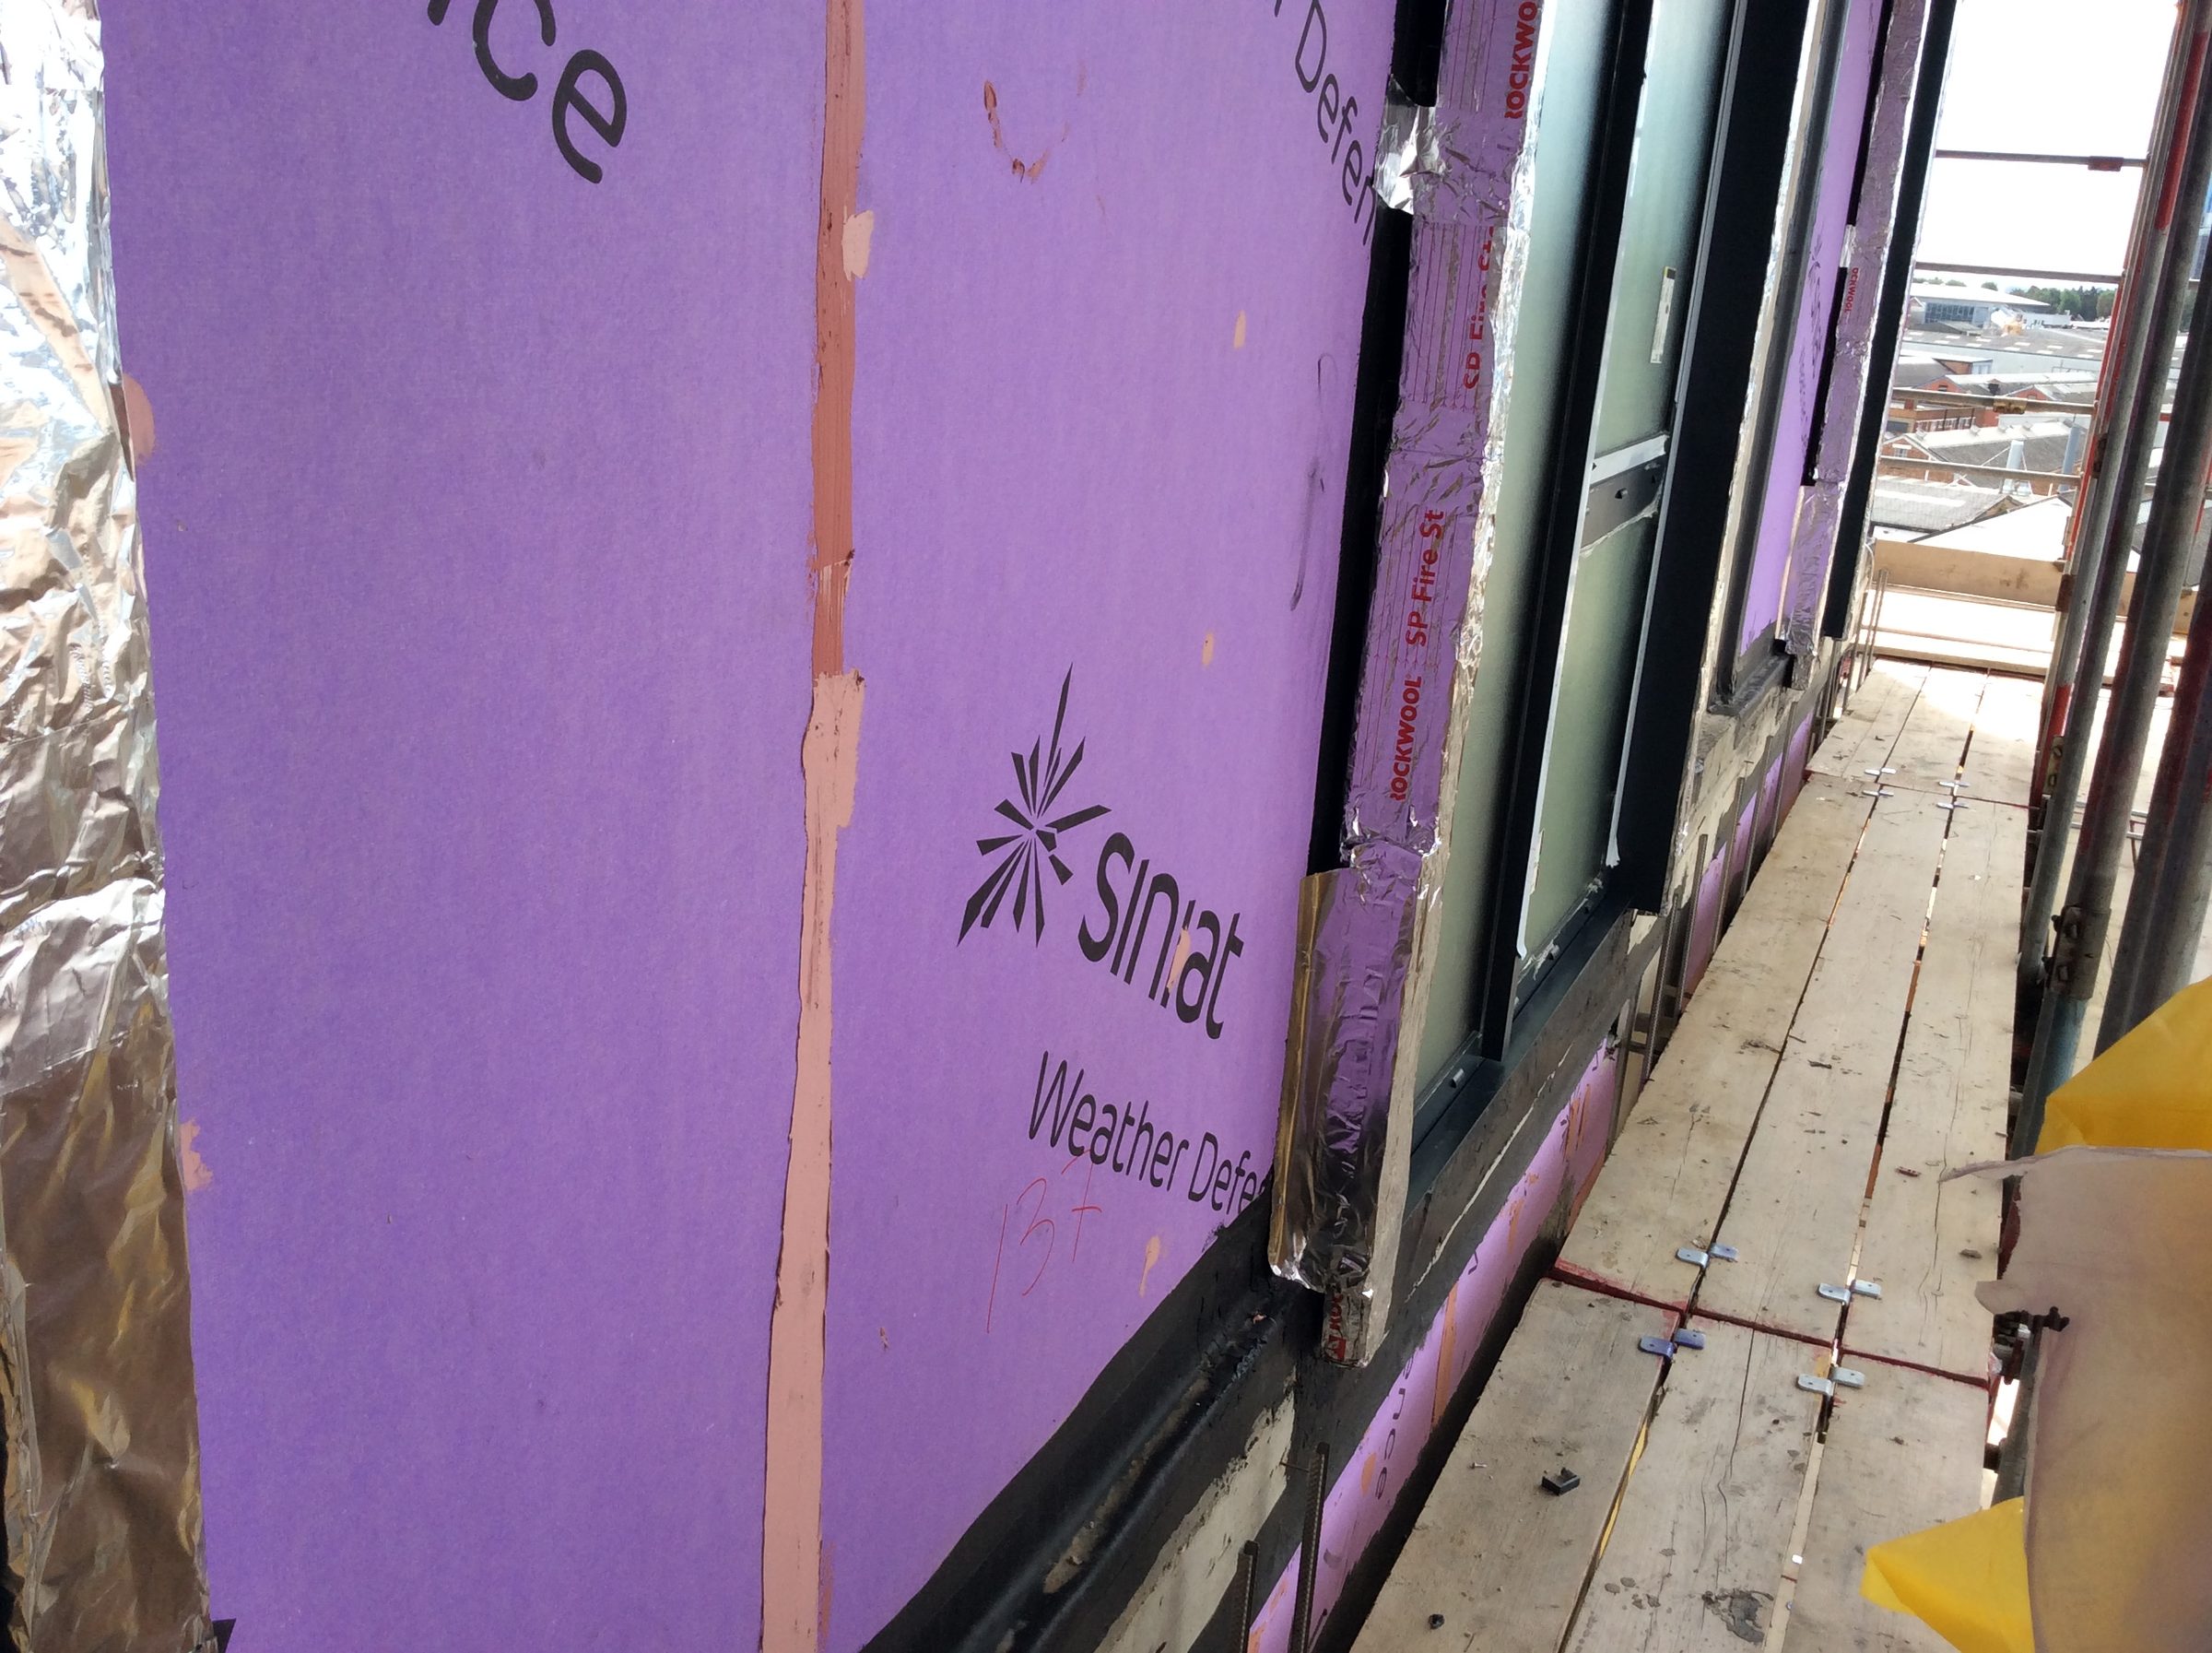
03Siniat Weather Defence board over the SFS.
Close to the wall: Siniat Weather Defence sheathing board fixed over the SFS, its joints and fixings sealed, with the window frame set into the lined opening.
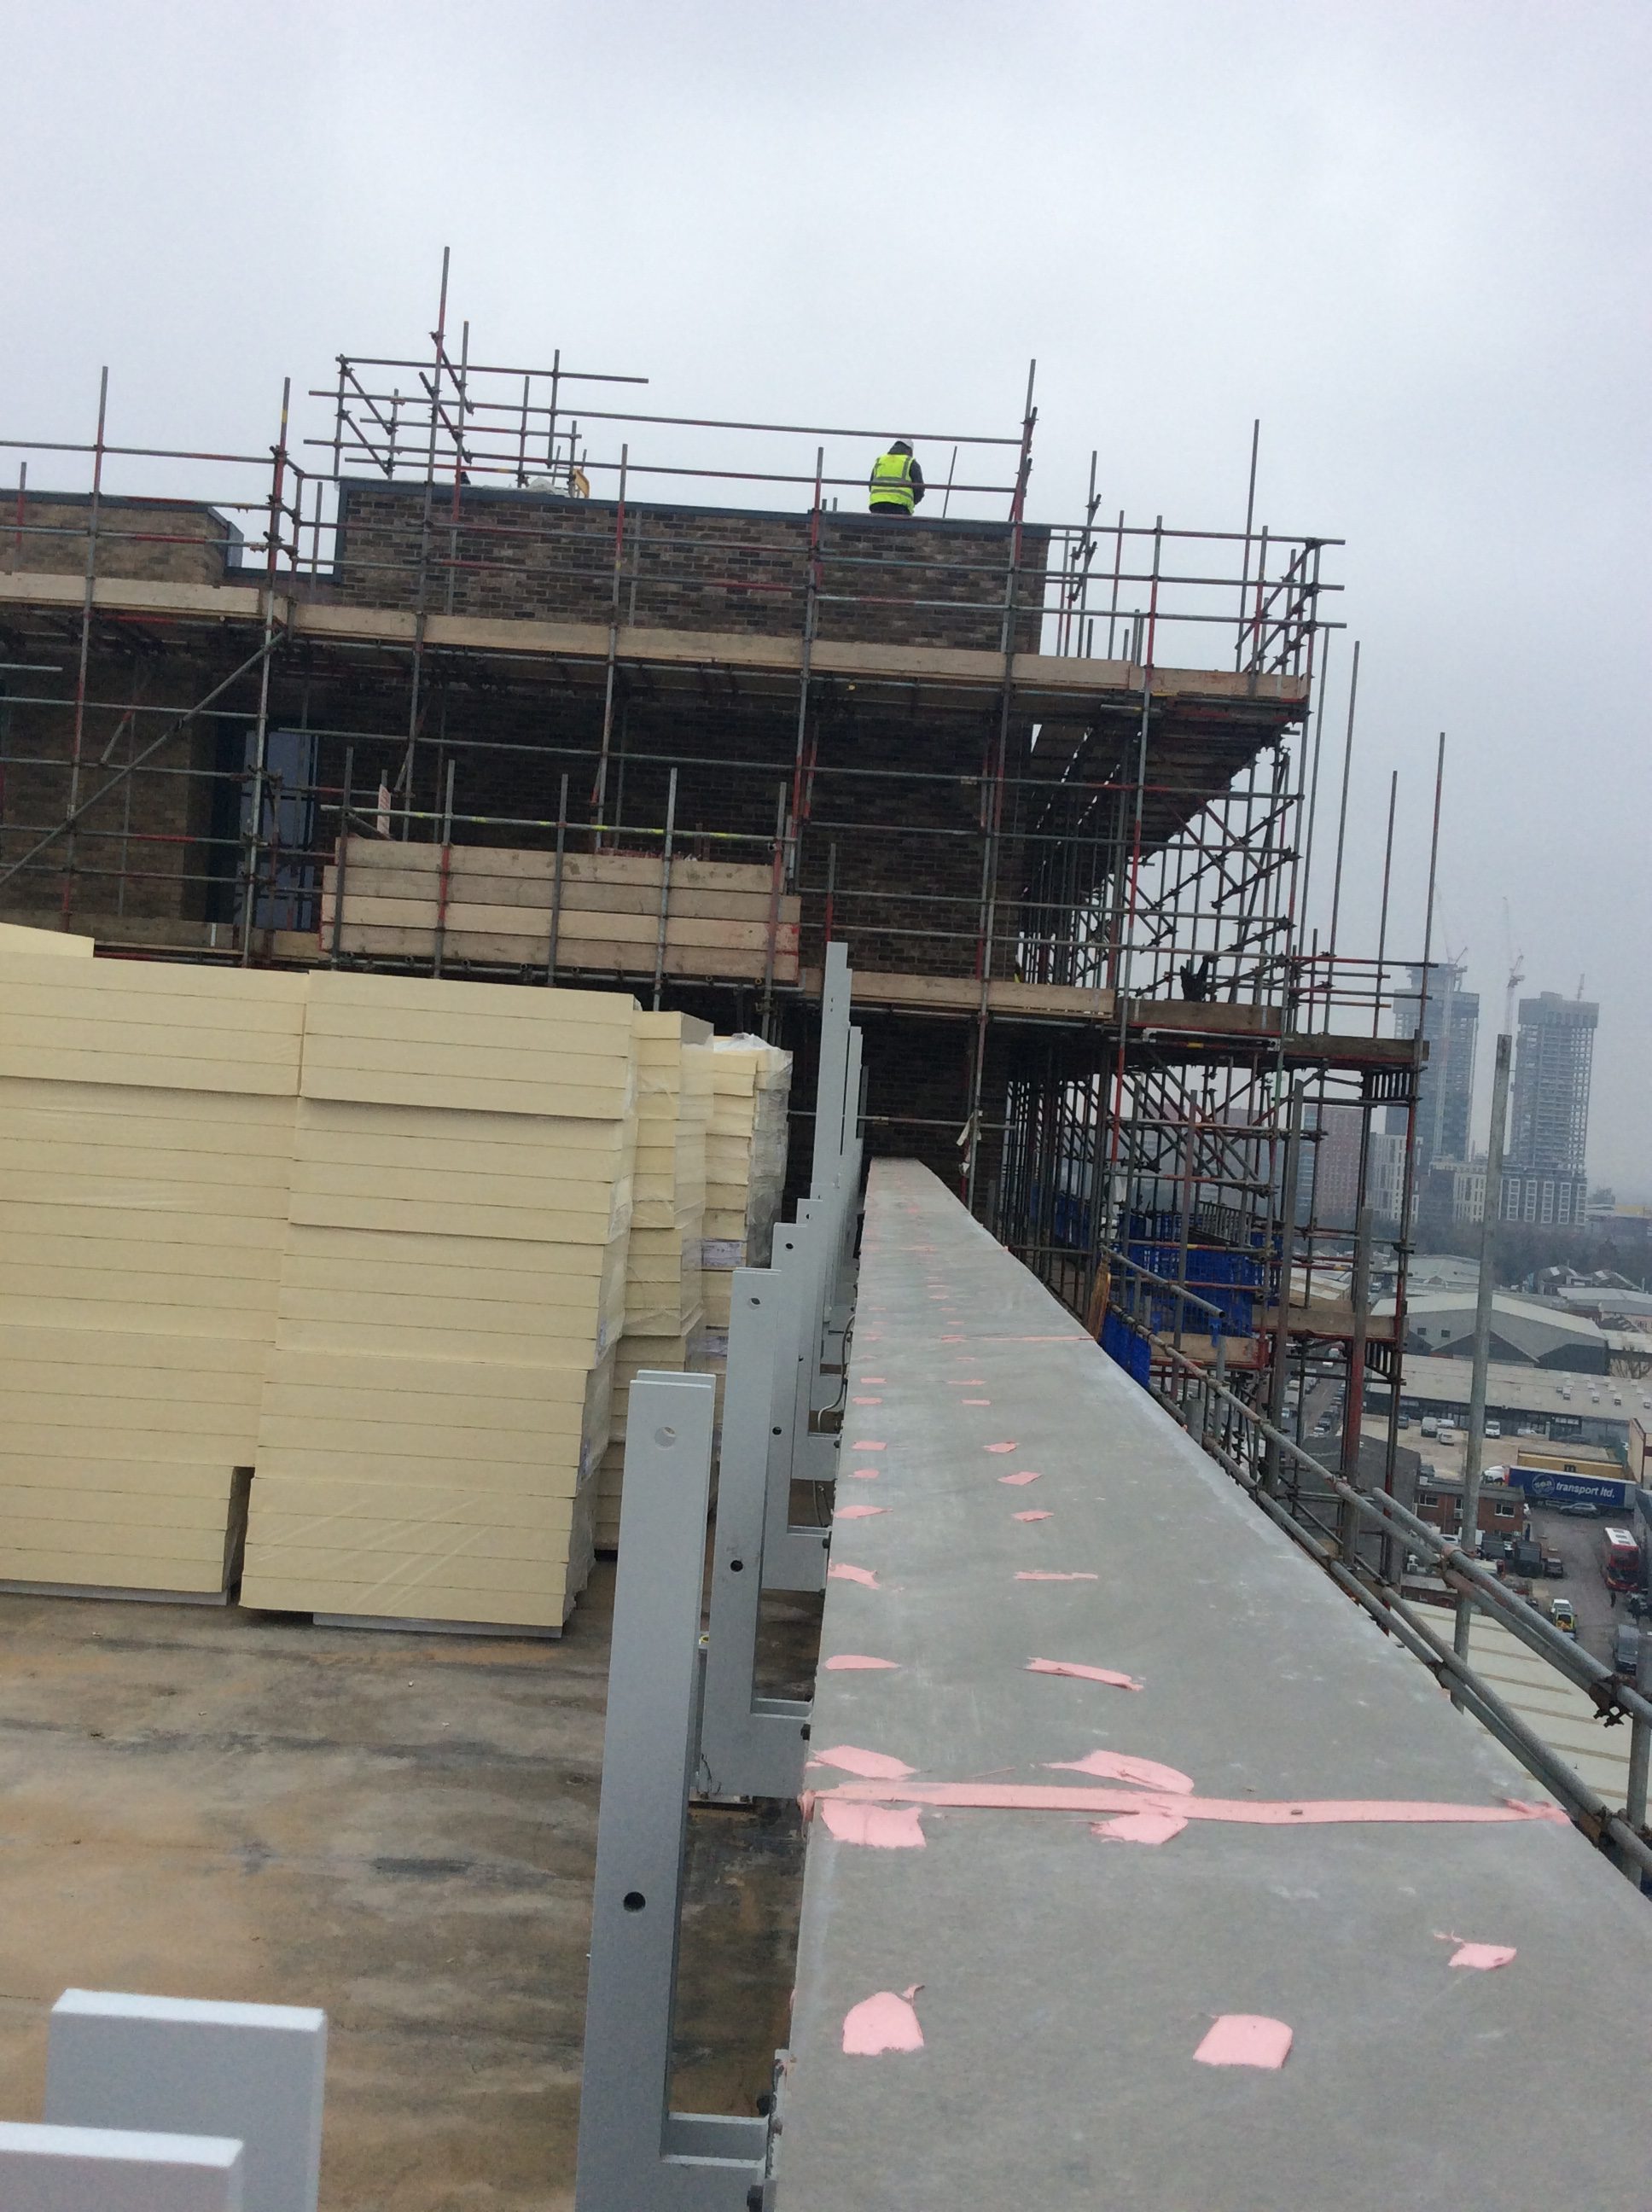
04The parapet at roof level, boarded, with brackets along its face.
The top of the building during the works: the parapet boarded and sealed, brackets fixed along its face, insulation boards stacked on the roof deck and brickwork going up behind the scaffold.
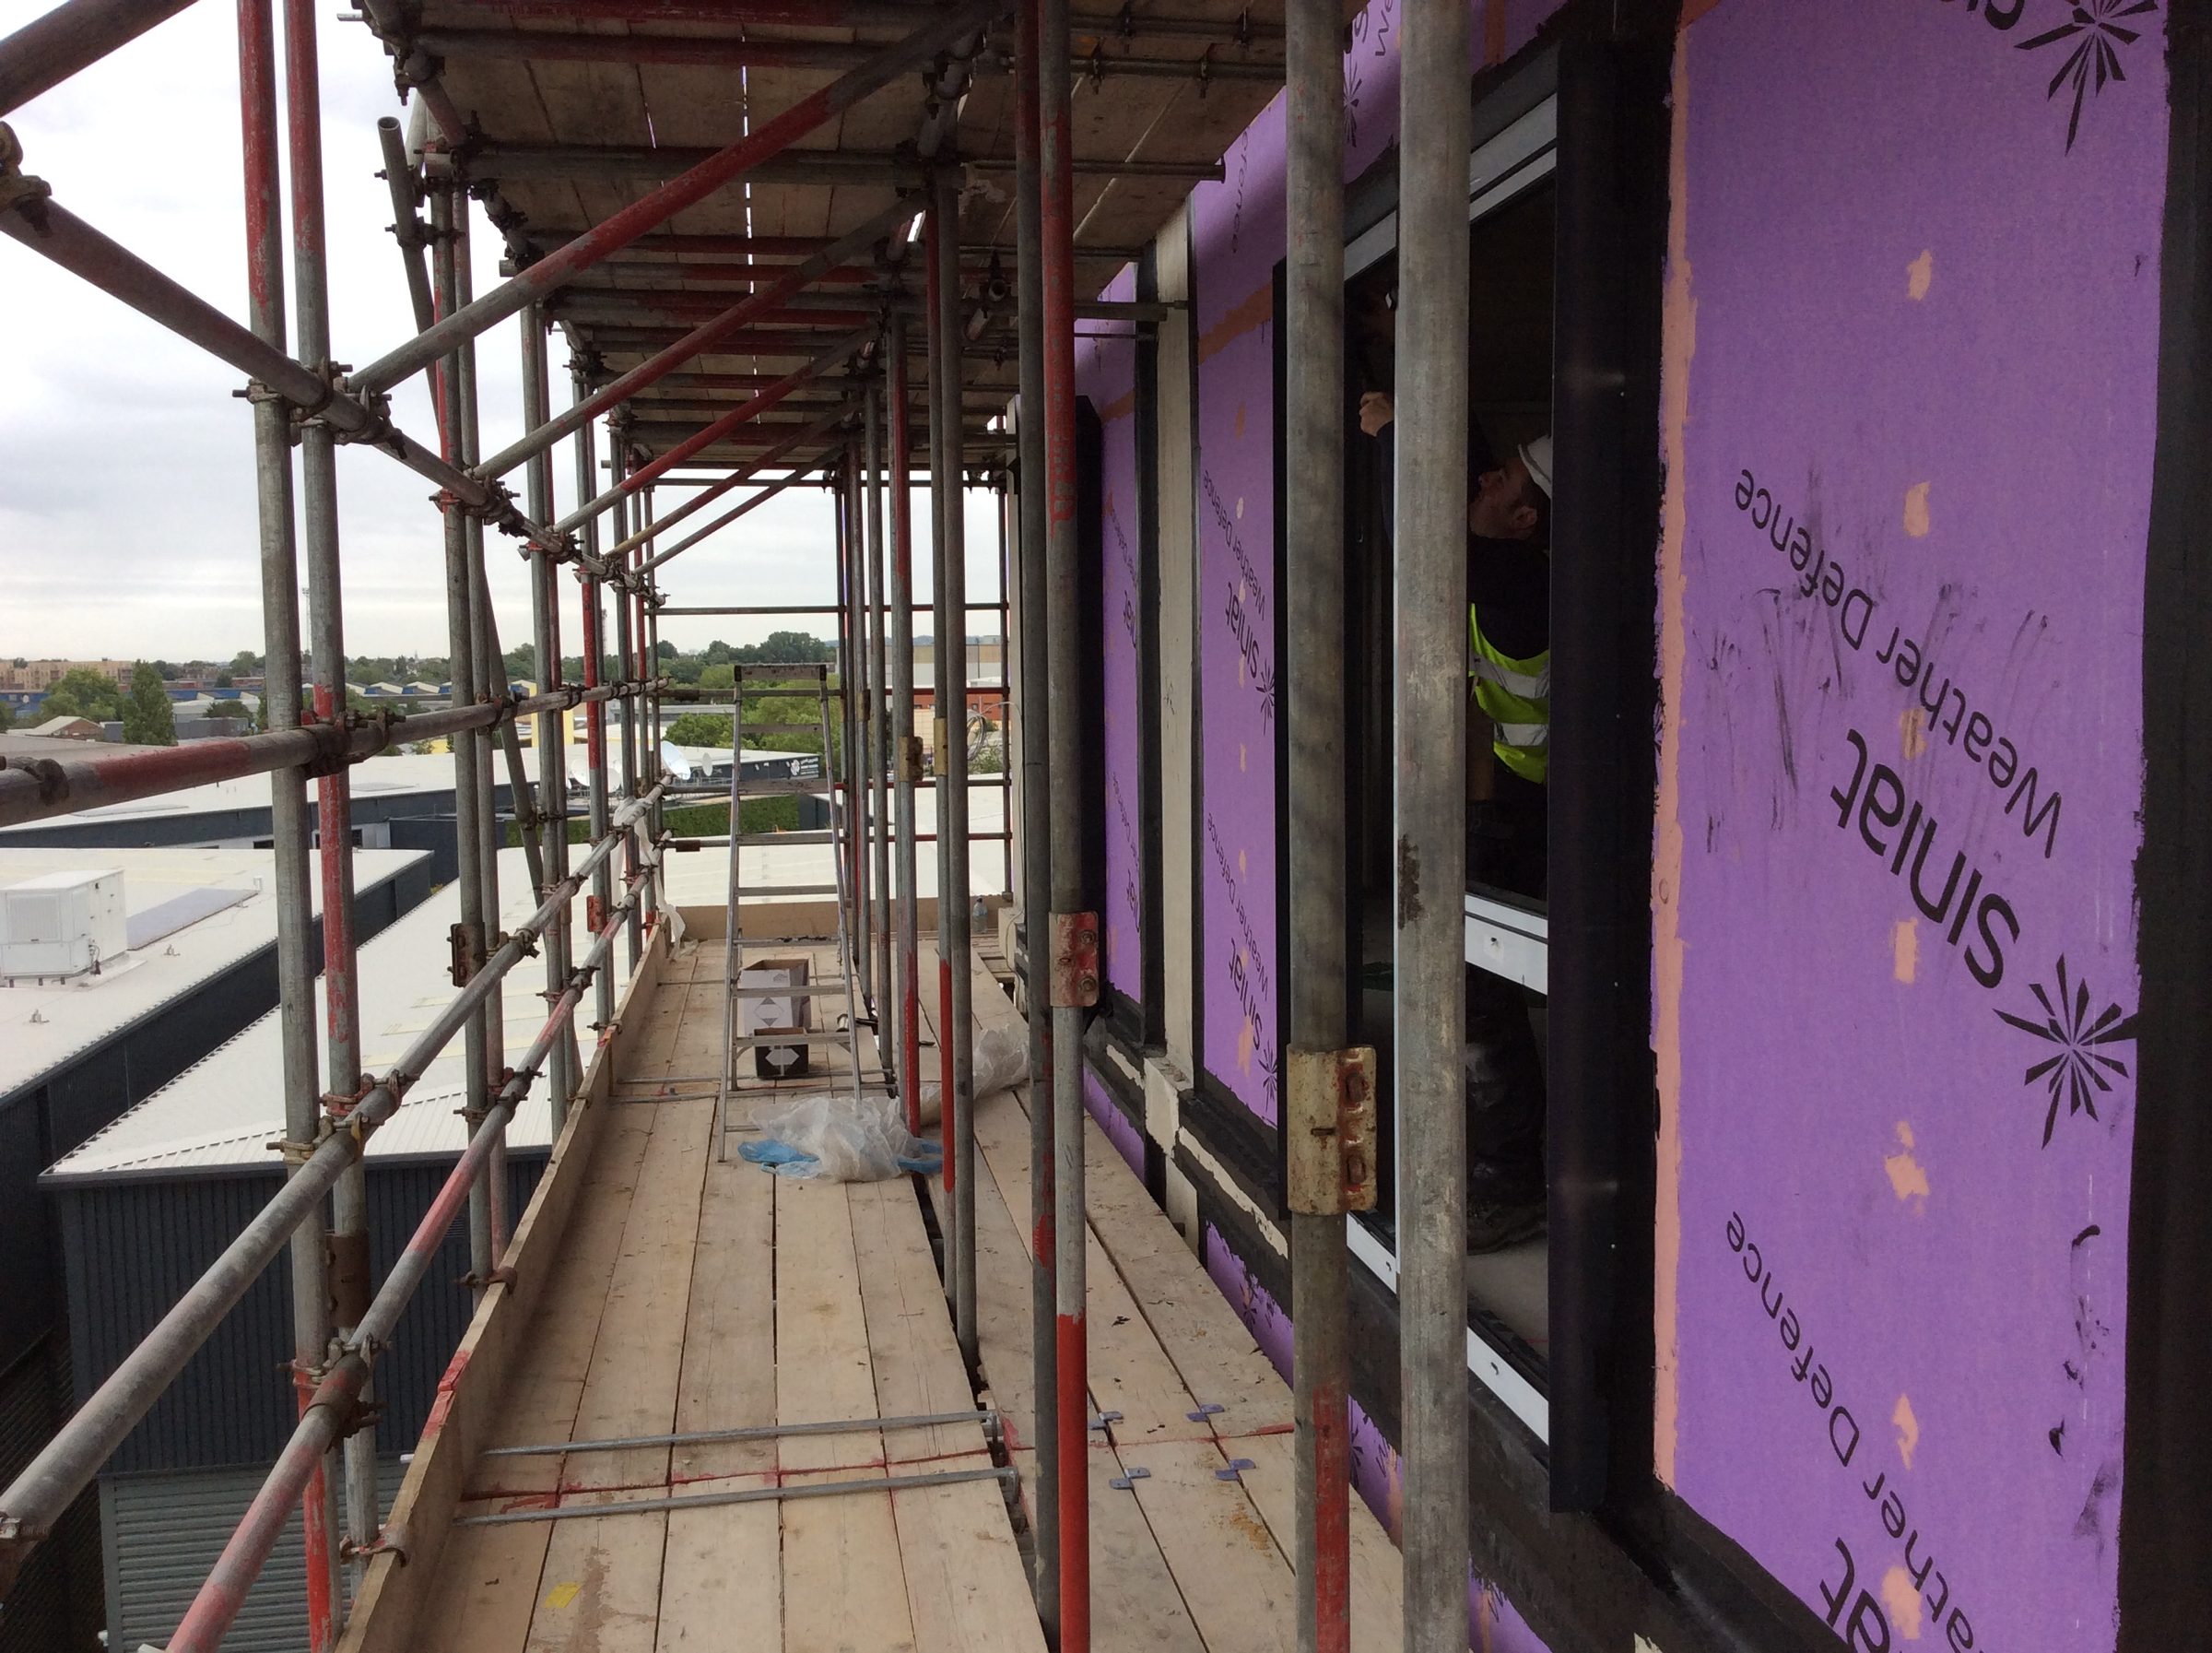
05Siniat boards along the elevation, down the scaffold run.
Looking along one elevation from the scaffold: Siniat Weather Defence boards fixed across the SFS between the window openings, the black lining carried round each opening.
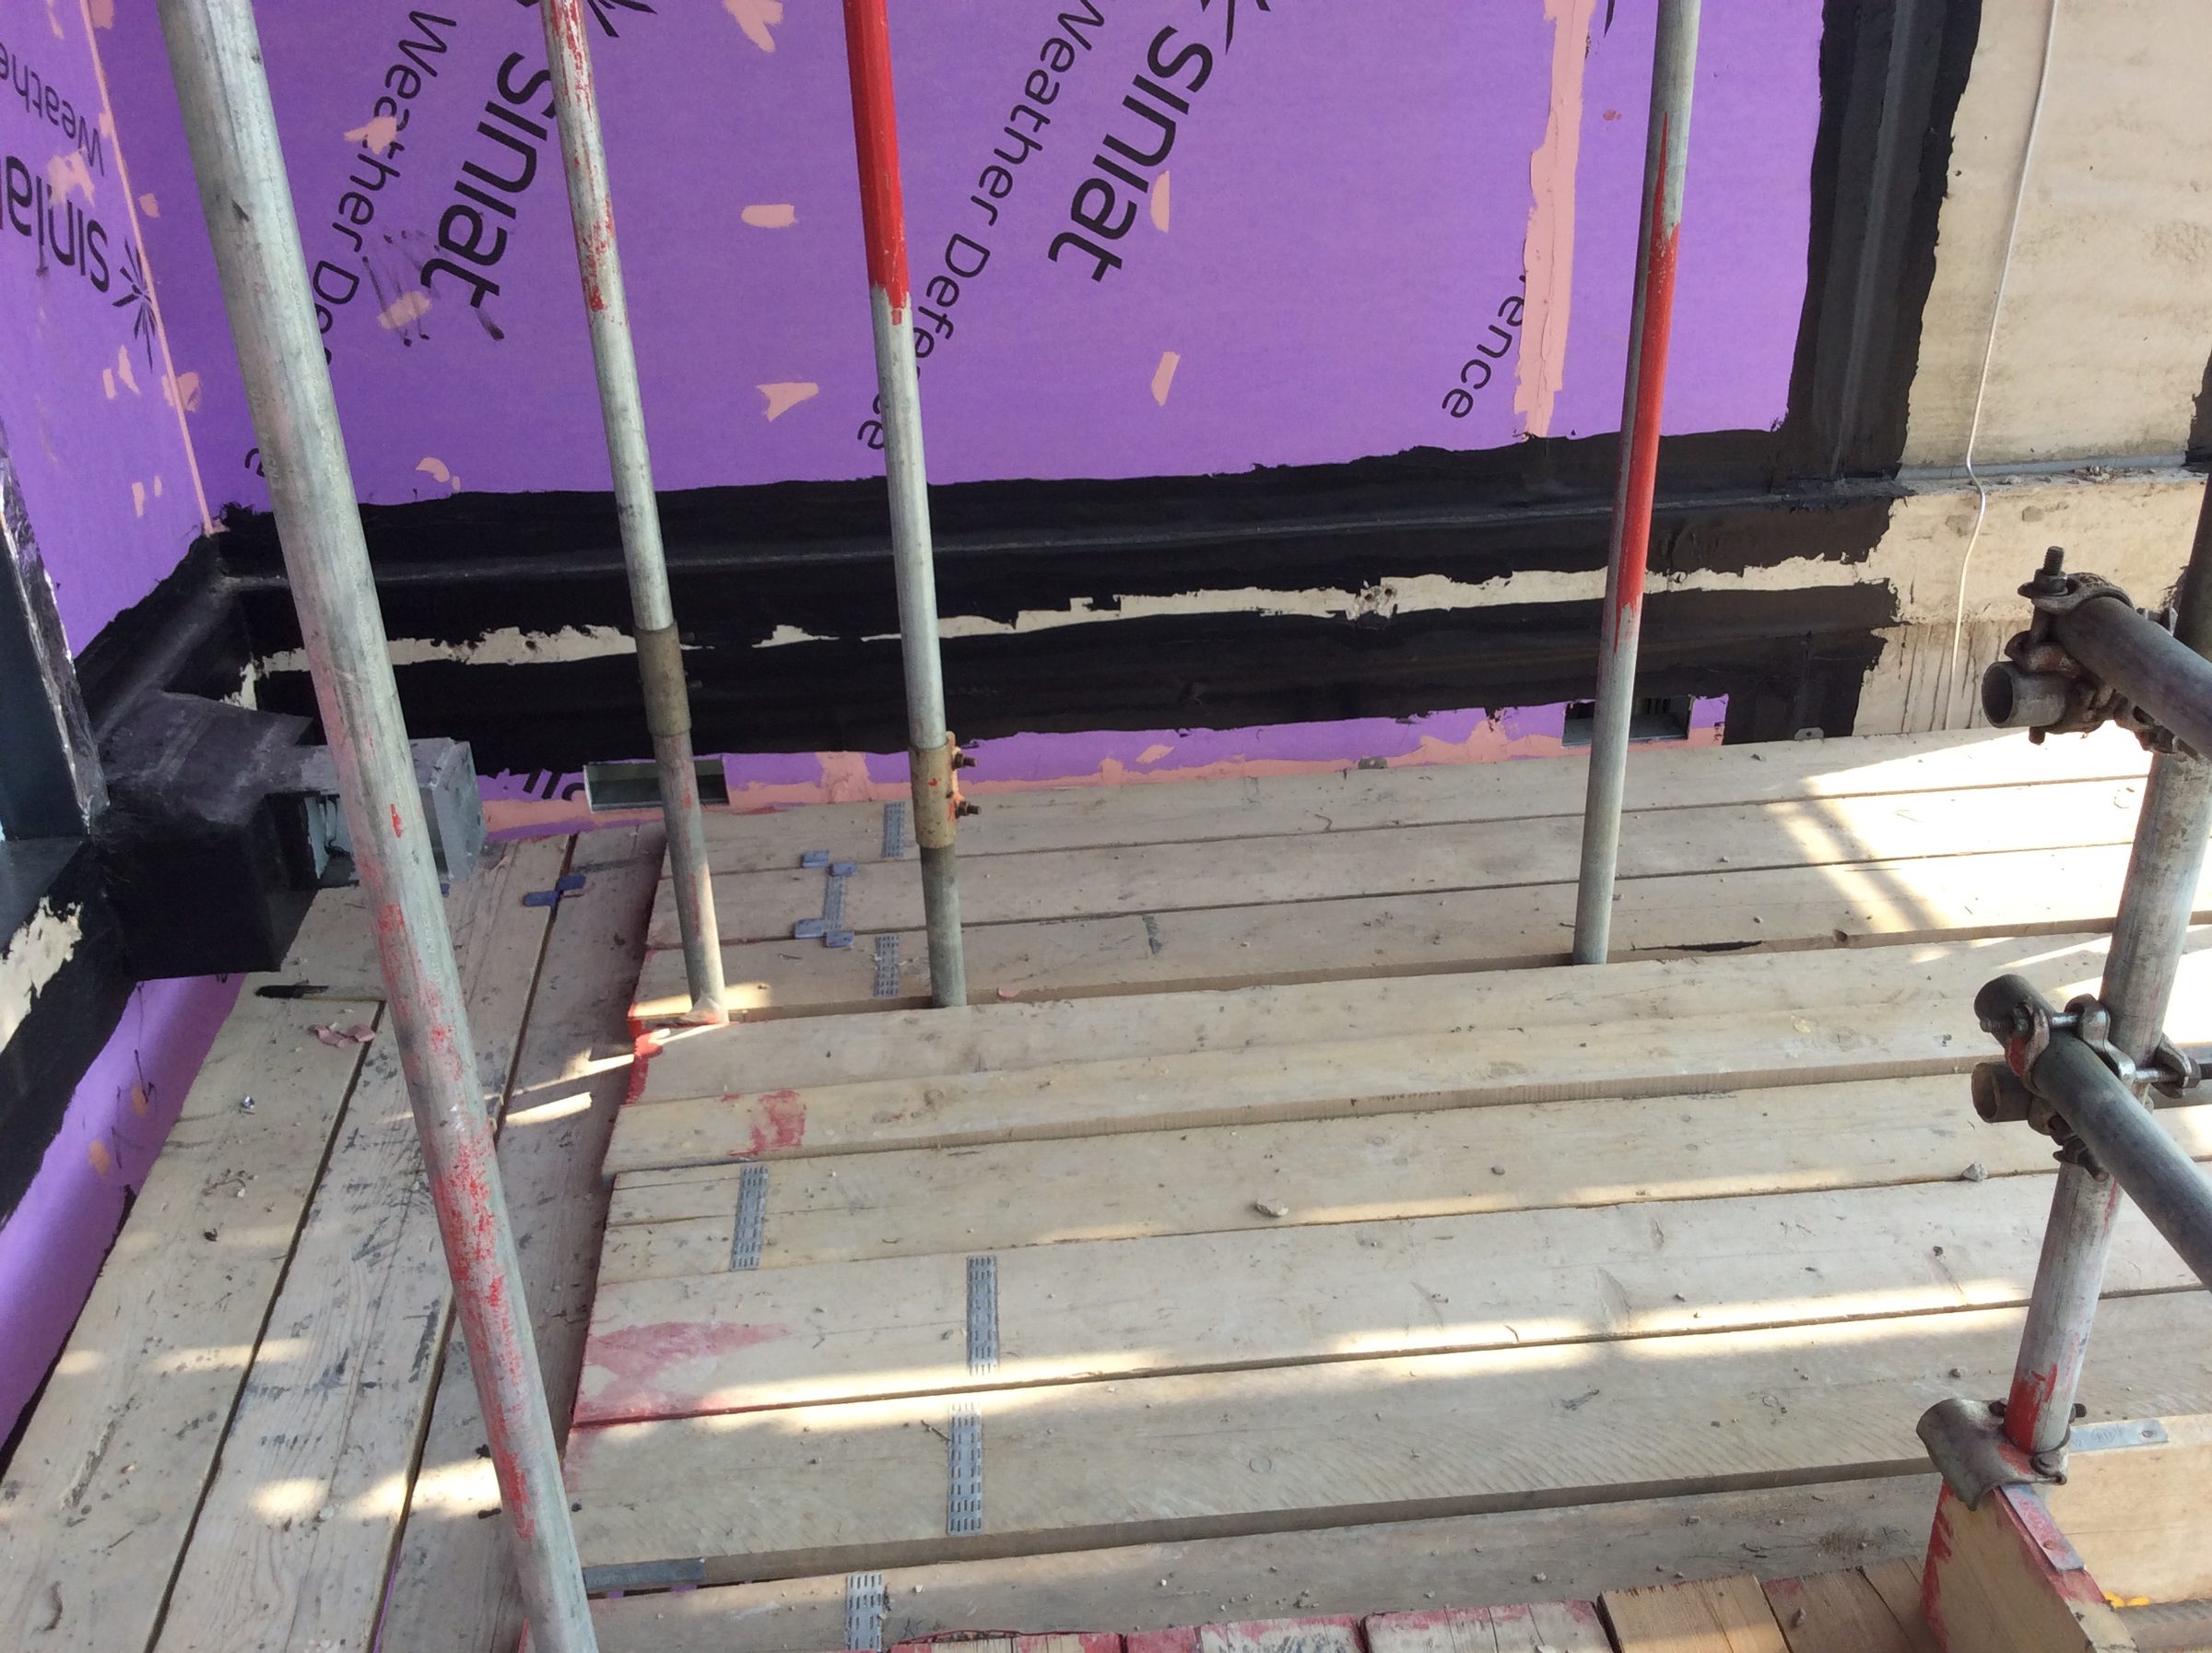
06Sheathing sealed along the slab edge.
The build-up at a floor line: Siniat board above, a black seal run along the slab edge, and the scaffold lift boarded out in front of it.
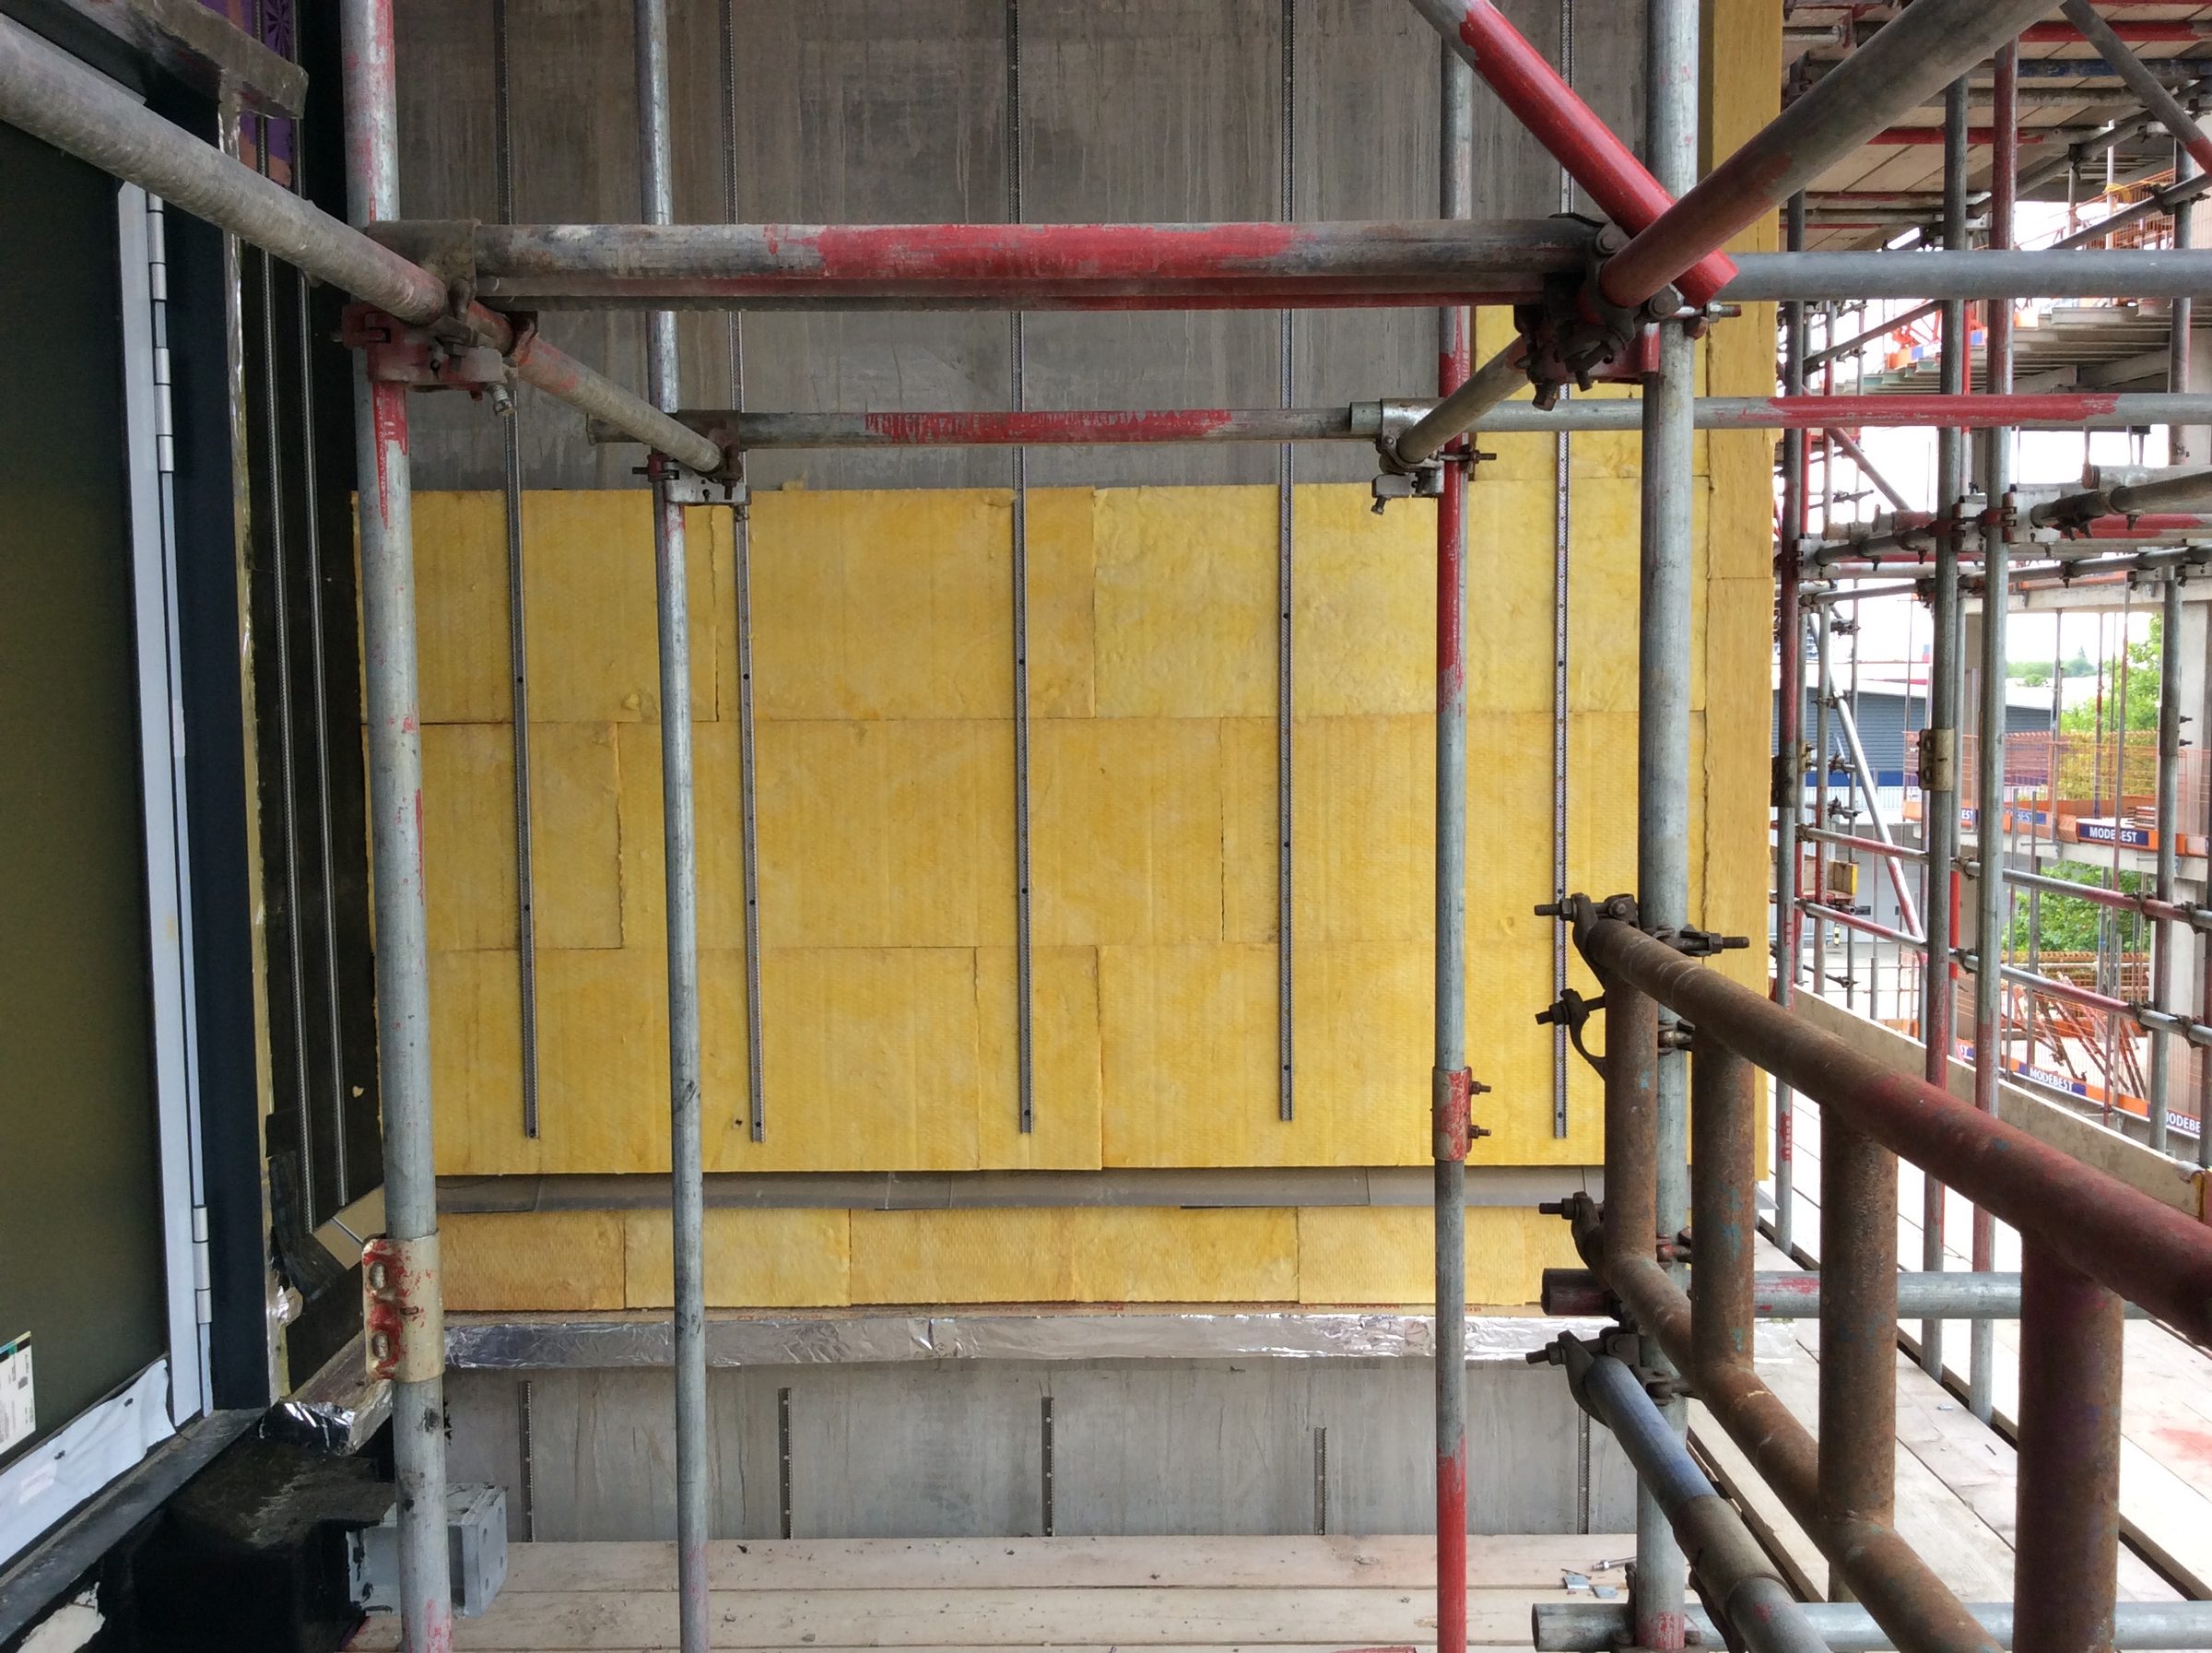
Insulation and ROCKWOOL fire barriers.
Mineral-wool insulation and ROCKWOOL SP Firestop fire barriers within the build-up. Every fire-barrier interface went into the job's QA record, alongside the SFS and the boards.
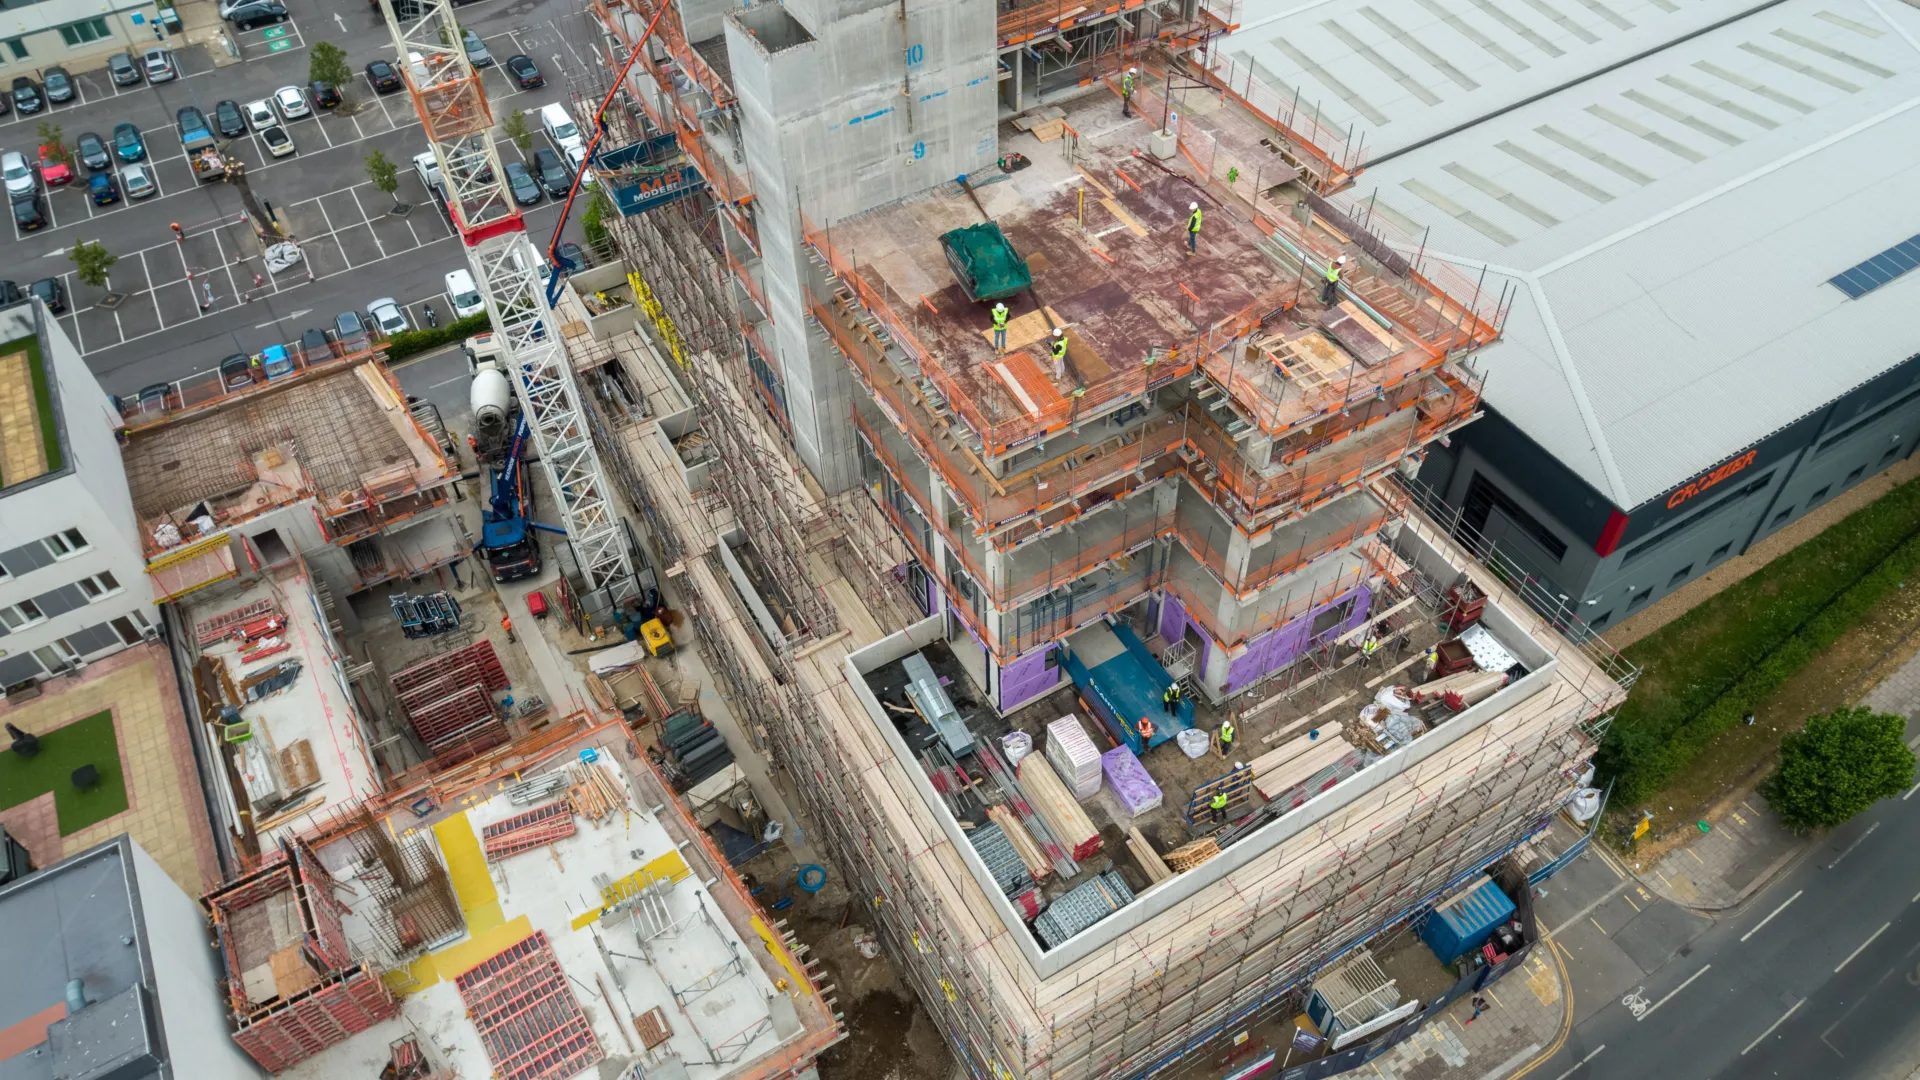
The frame from above.
The reinforced-concrete frame is Hollybrook's. From the air, the purple sheathing shows on the floors below the decks still being built.
Complete in May 2021.
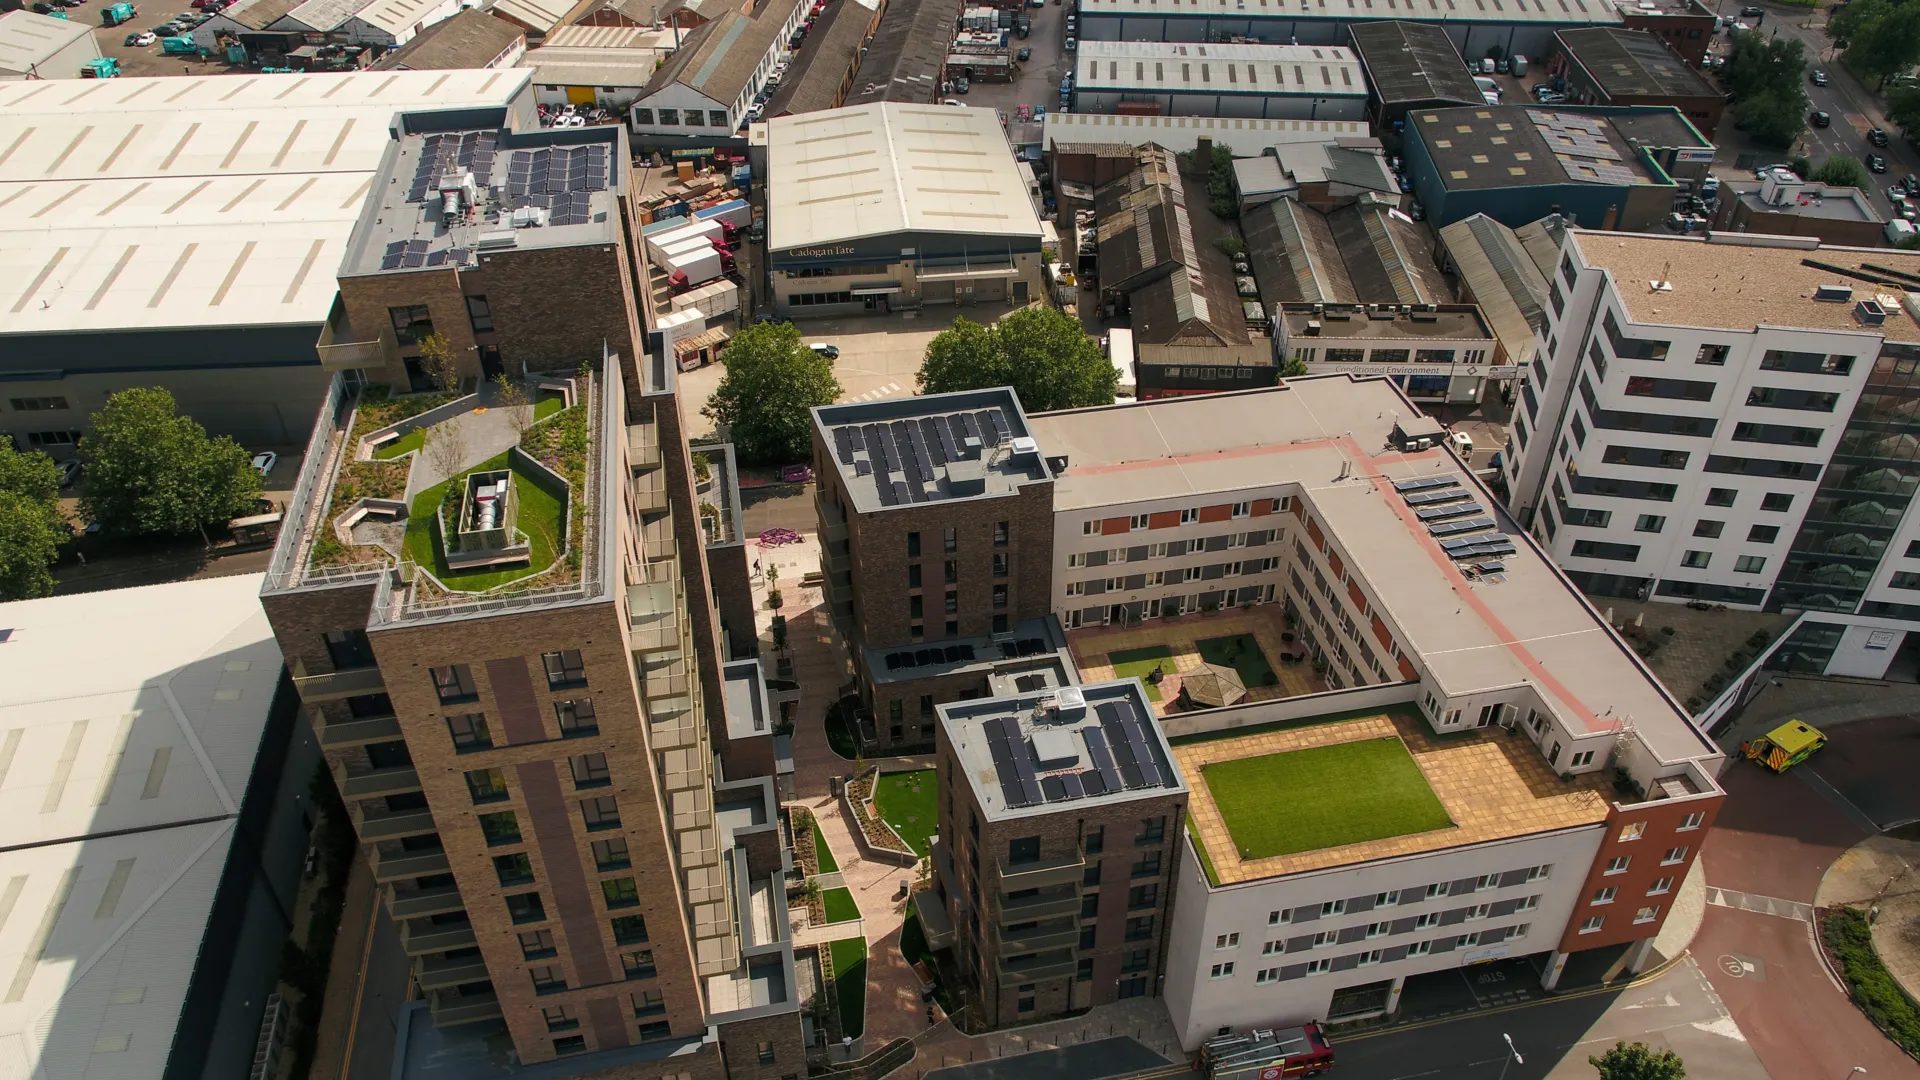
The first homes completed under the Park Royal Town Centre Masterplan: 105 of them, in two blocks rising to about 14 storeys, with podium and rooftop gardens and commercial space at street level.
Acton Works on completion, from the air. Photo: Hollybrook.
Behind the brick.
The brick outer leaf and the balconies are the main contractor's. The SFS, sheathing, insulation and fire barriers in photographs 01 to 07 sit behind them.
The Street and the entrances.
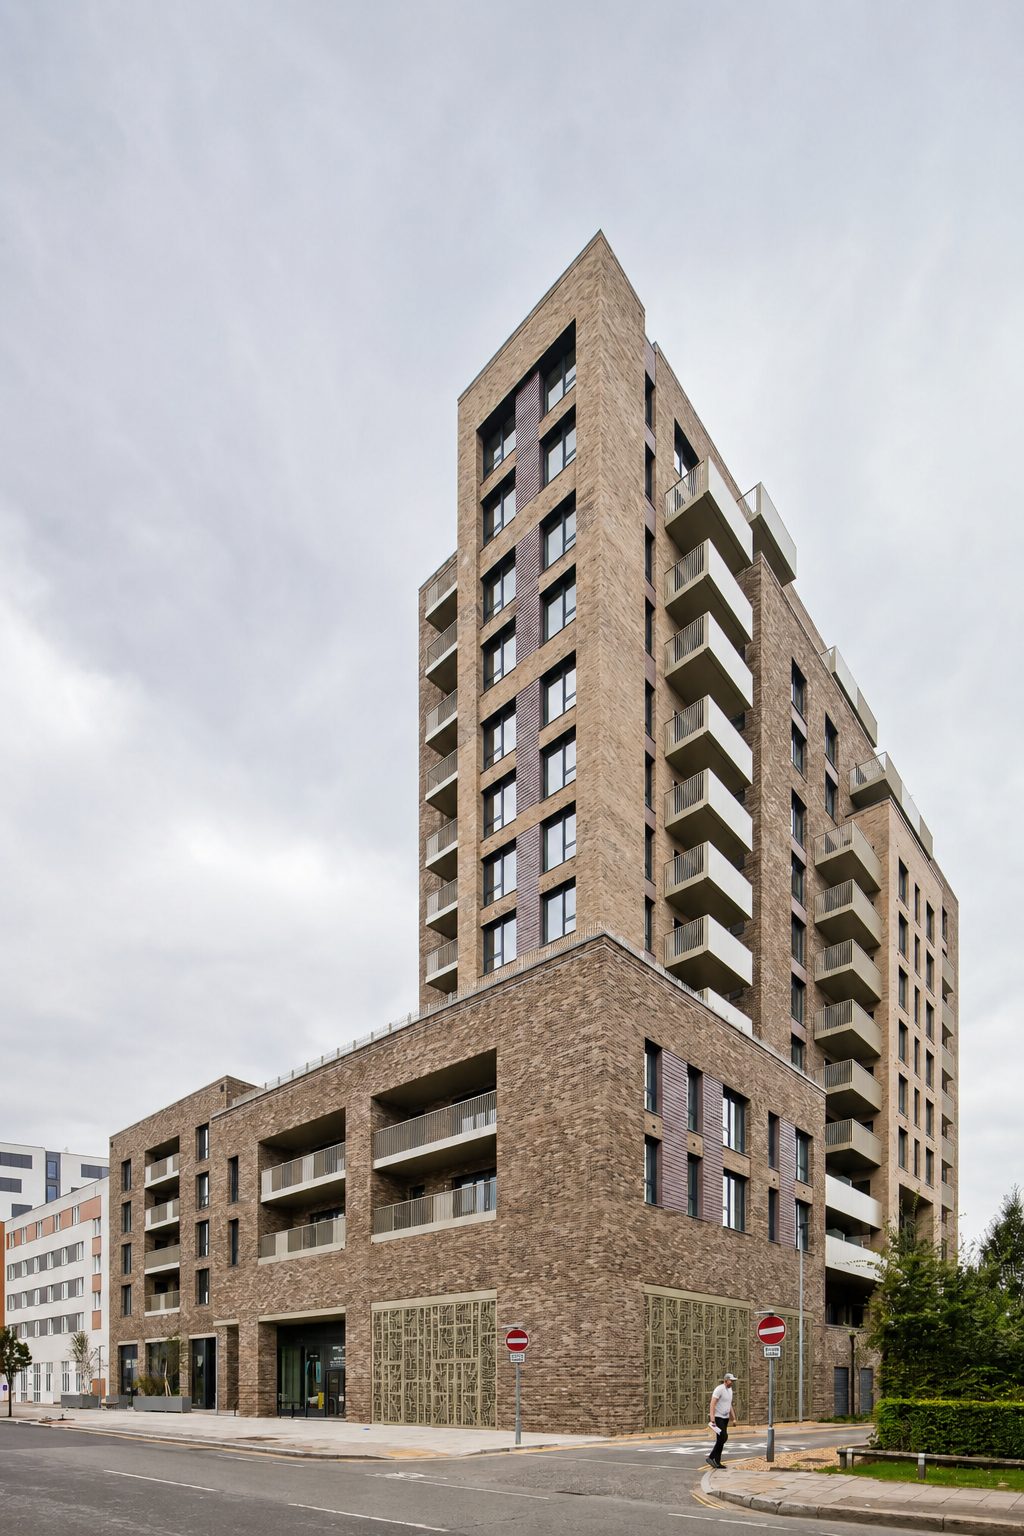
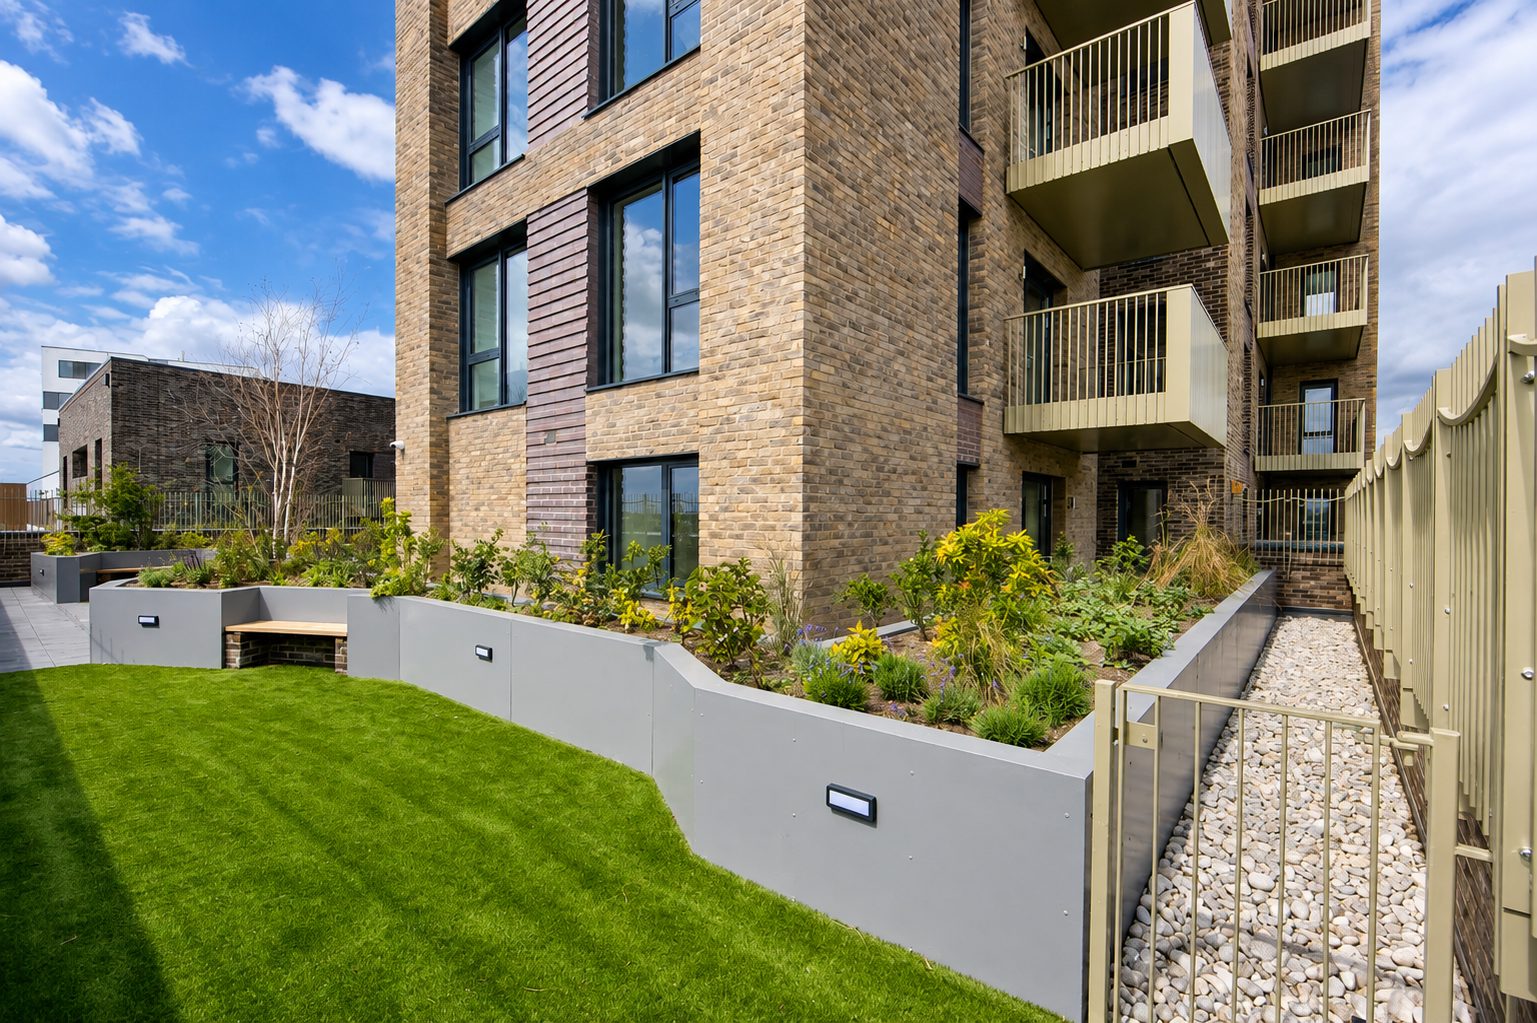
The Street, the pedestrian route between the two blocks, links the building entrances, the commercial frontage and the shared gardens.
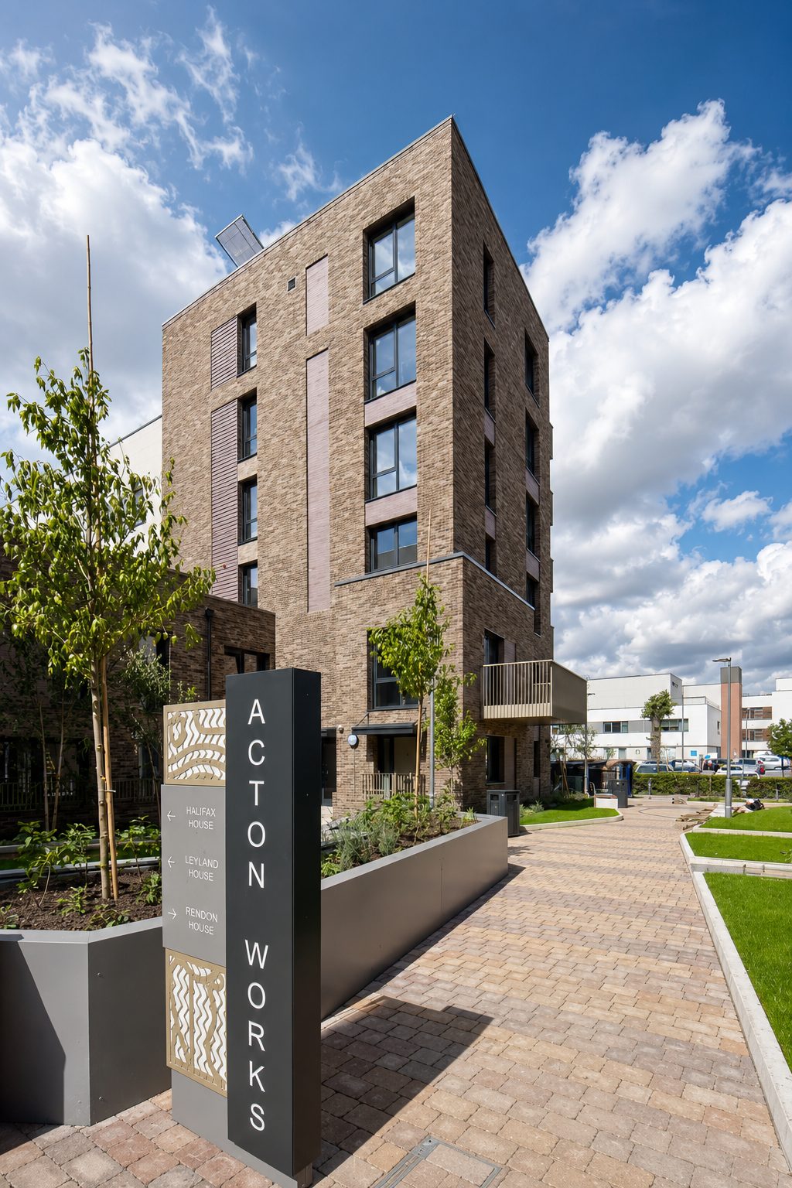
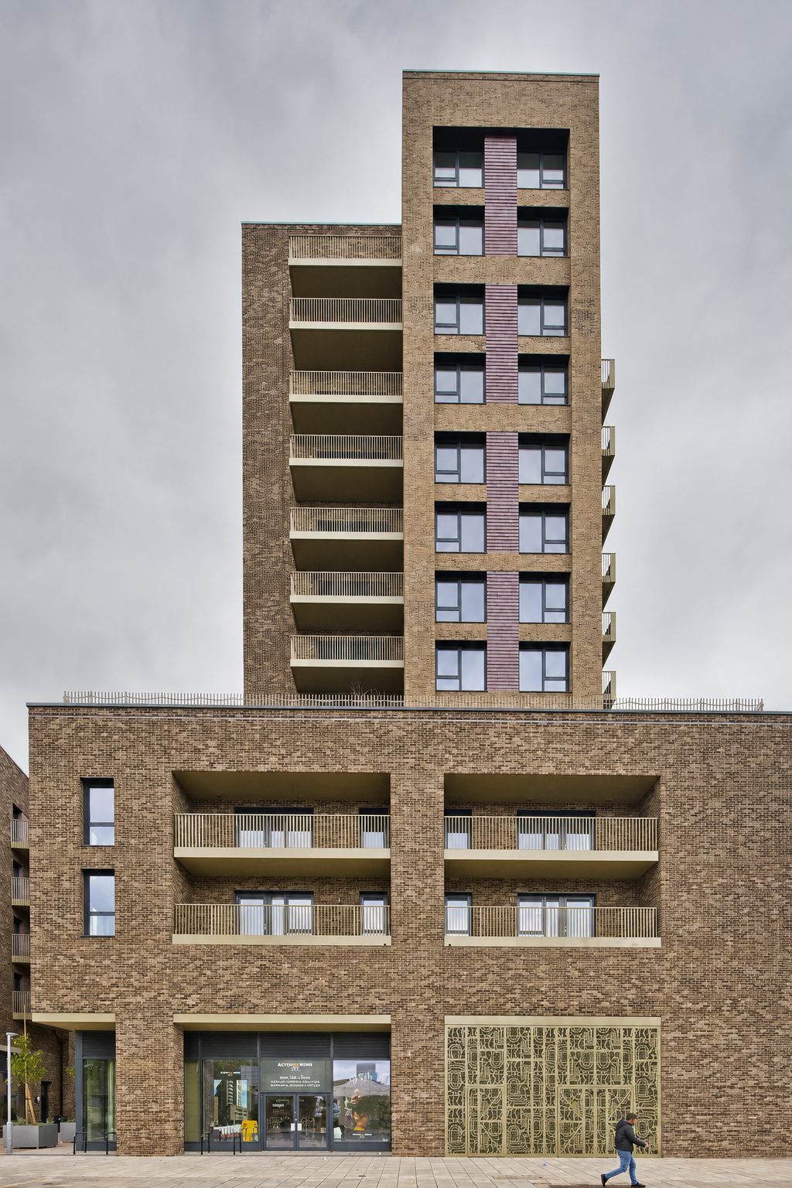
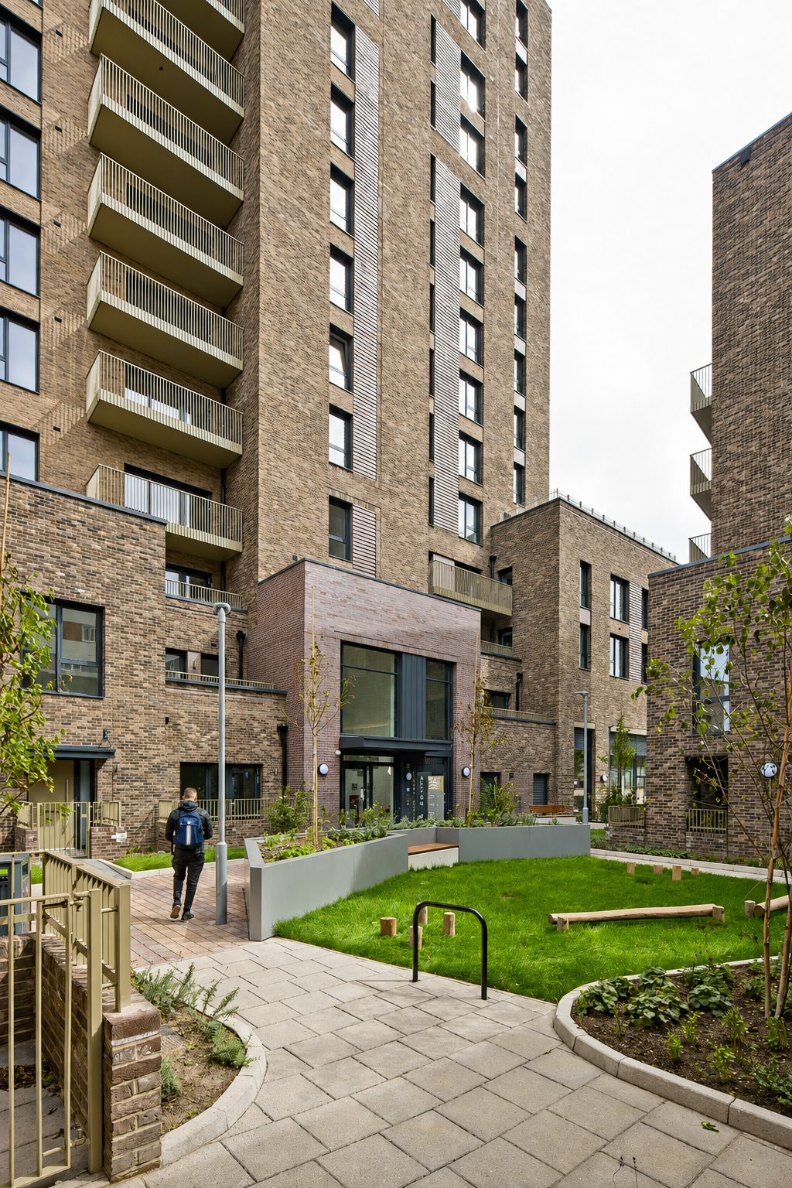
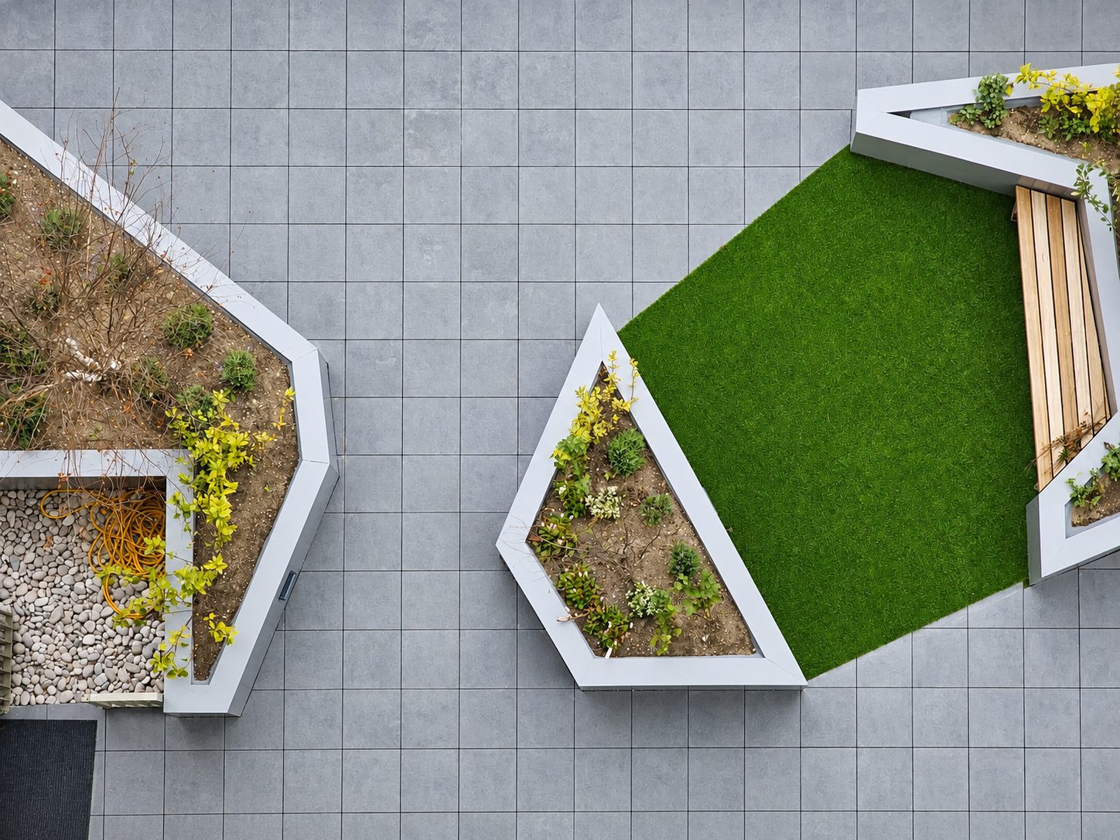
Podium and roof gardens.
Communal podium and rooftop gardens, part of the finished scheme and delivered by others.
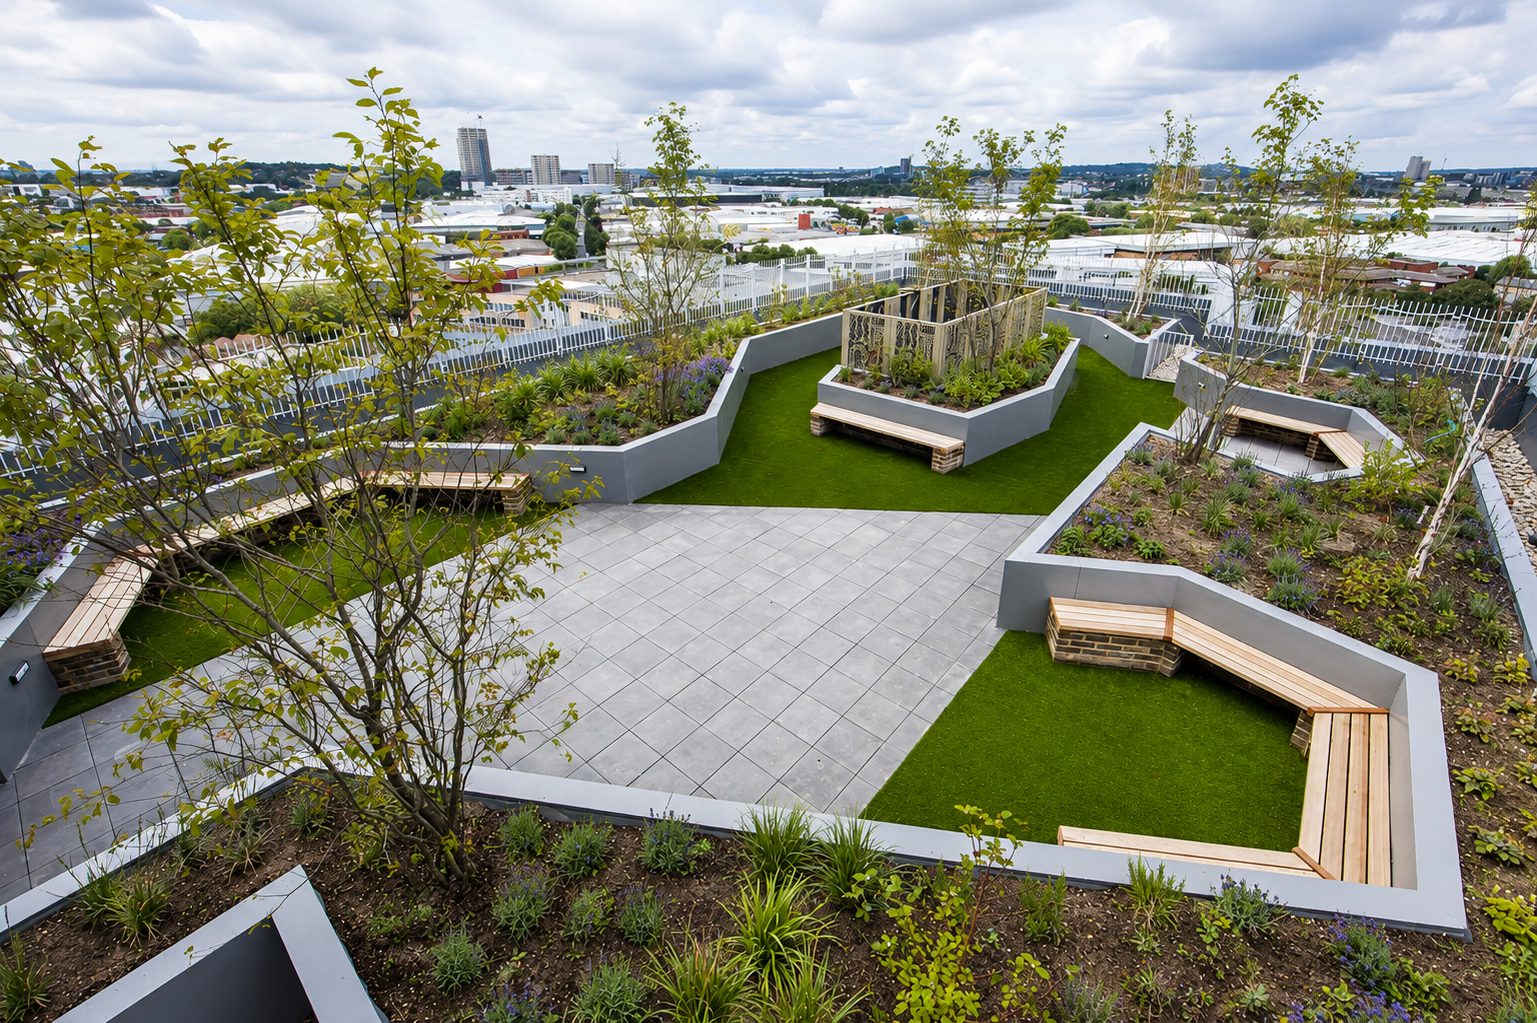
Homes for shared ownership and London rent.
Designed by ATP Architects for Network Homes, now part of Sovereign Network Group: 73 shared ownership homes, 18 at London Affordable Rent and 14 at London Living Rent.
236 to 242 Acton Lane, Park Royal, London NW10
Photographs 01 to 07 are our own, taken on site. Photograph 08, the opening view and the aerial view: Hollybrook.