Bishopsgate House. SFS, insulation and rainscreen package. Hounslow West, London TW4.
SFS, sheathing, Kingspan Kooltherm insulation and silver-grey rainscreen, with the interfaces at the windows and doors. Shown here in our own site photographs.
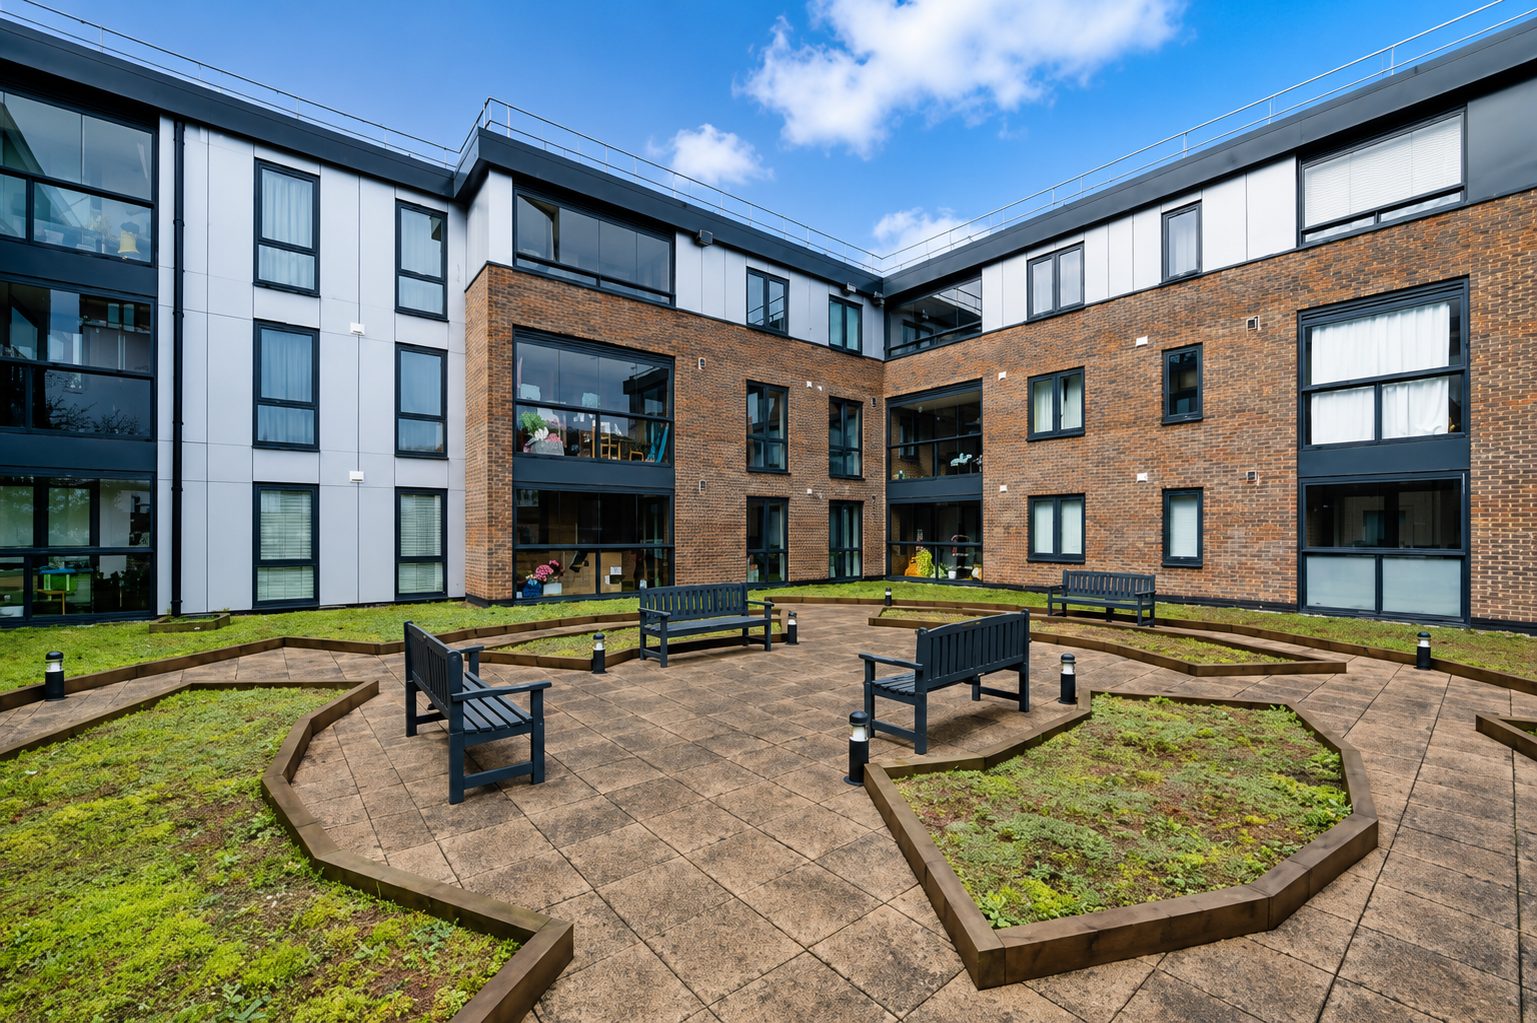
The raised courtyard, brick below and silver-grey panels above.
The SFS, insulation and rainscreen package.
- Package
- SFS, sheathing, Kooltherm insulation, rainscreen, interfaces
- Rainscreen
- RAL 9006 silver-grey metal panels
- Housing provider
- Sage Housing
- Facade on site
- October 2019
- Scale
- 67 homes, four and five storeys
- Location
- Staines Road, Hounslow TW4
Bishopsgate House is 67 one- and two-bedroom homes at 527 to 529 Staines Road, opposite Hounslow Heath, built for Sage Housing on former industrial land. The team behind Dmitro Development installed the SFS, sheathing, Kingspan Kooltherm insulation, rainscreen brackets, carrier rails and RAL 9006 panels, and the interfaces around the windows and doors.
Photographed on site on 22 October 2019, with the facade part-way through.
Sheathing and Kooltherm insulation.
Light-gauge steel framing to the structure, faced in purple sheathing board, then Kingspan Kooltherm rigid insulation with foil-faced, sealed junctions.
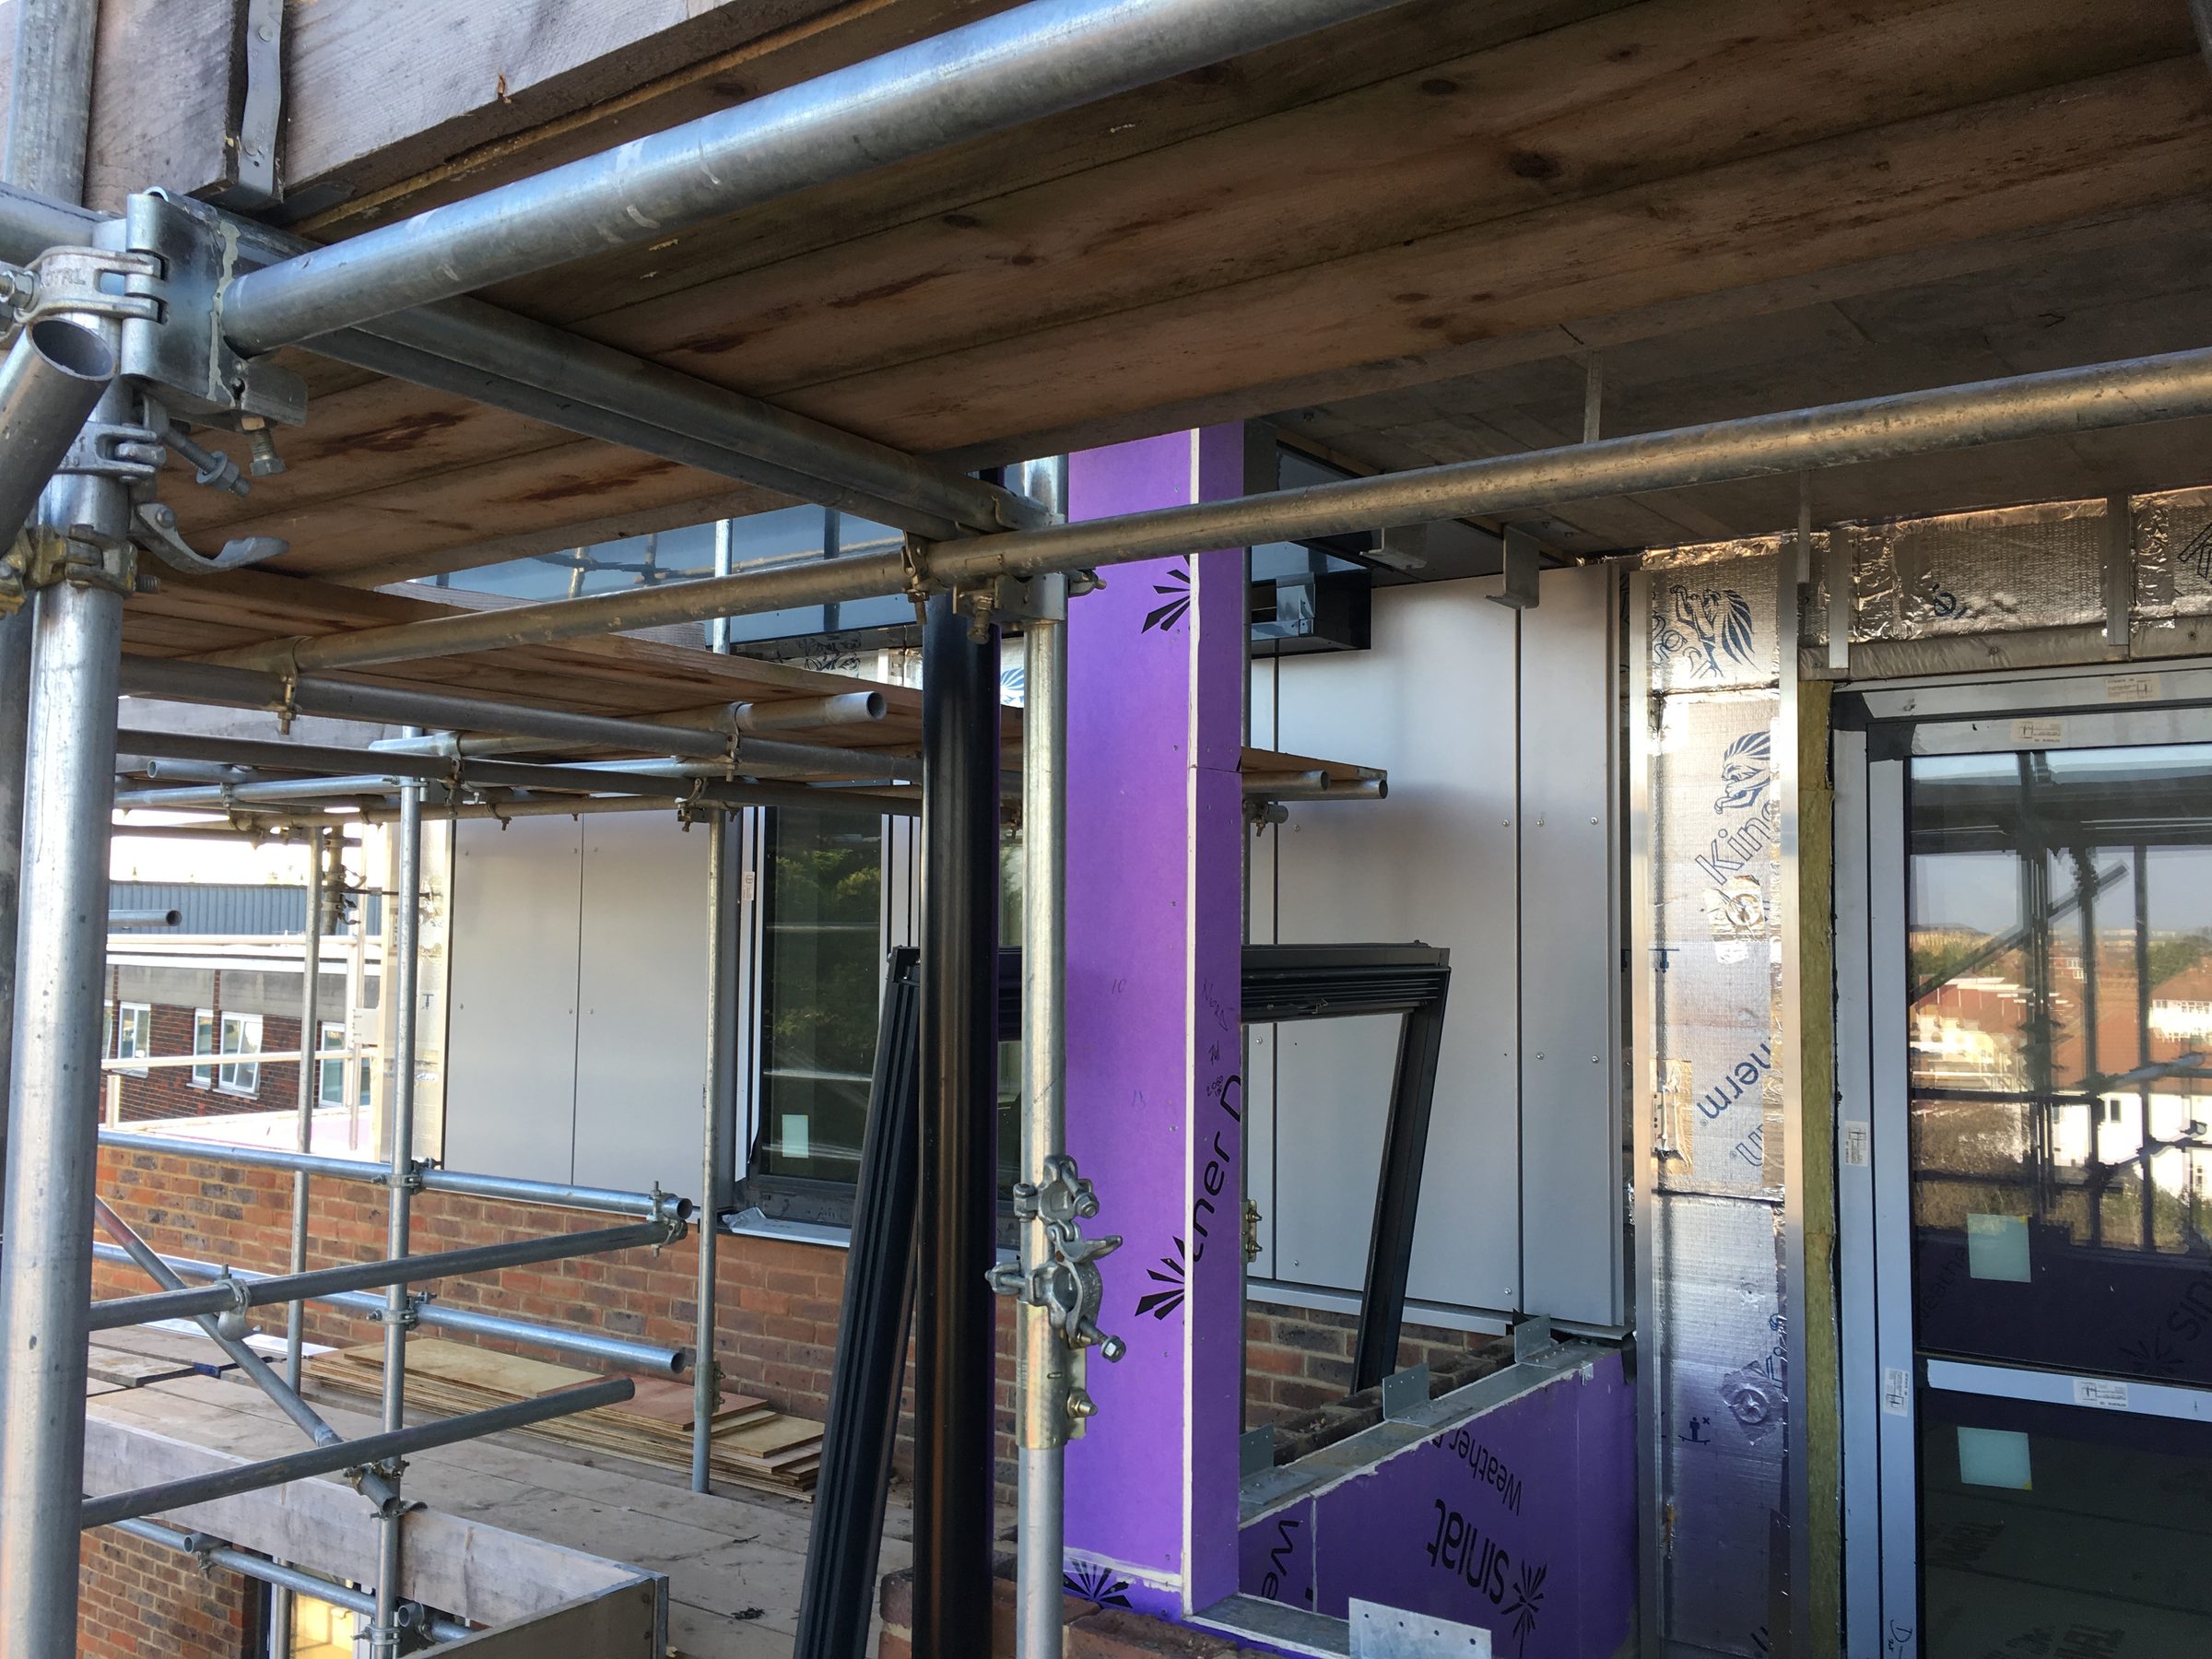
RAL 9006 rainscreen panels.
Silver-grey metal rainscreen panels in RAL 9006 on the upper storeys, lighter than the brick below them, and carried round the set-back top floor.
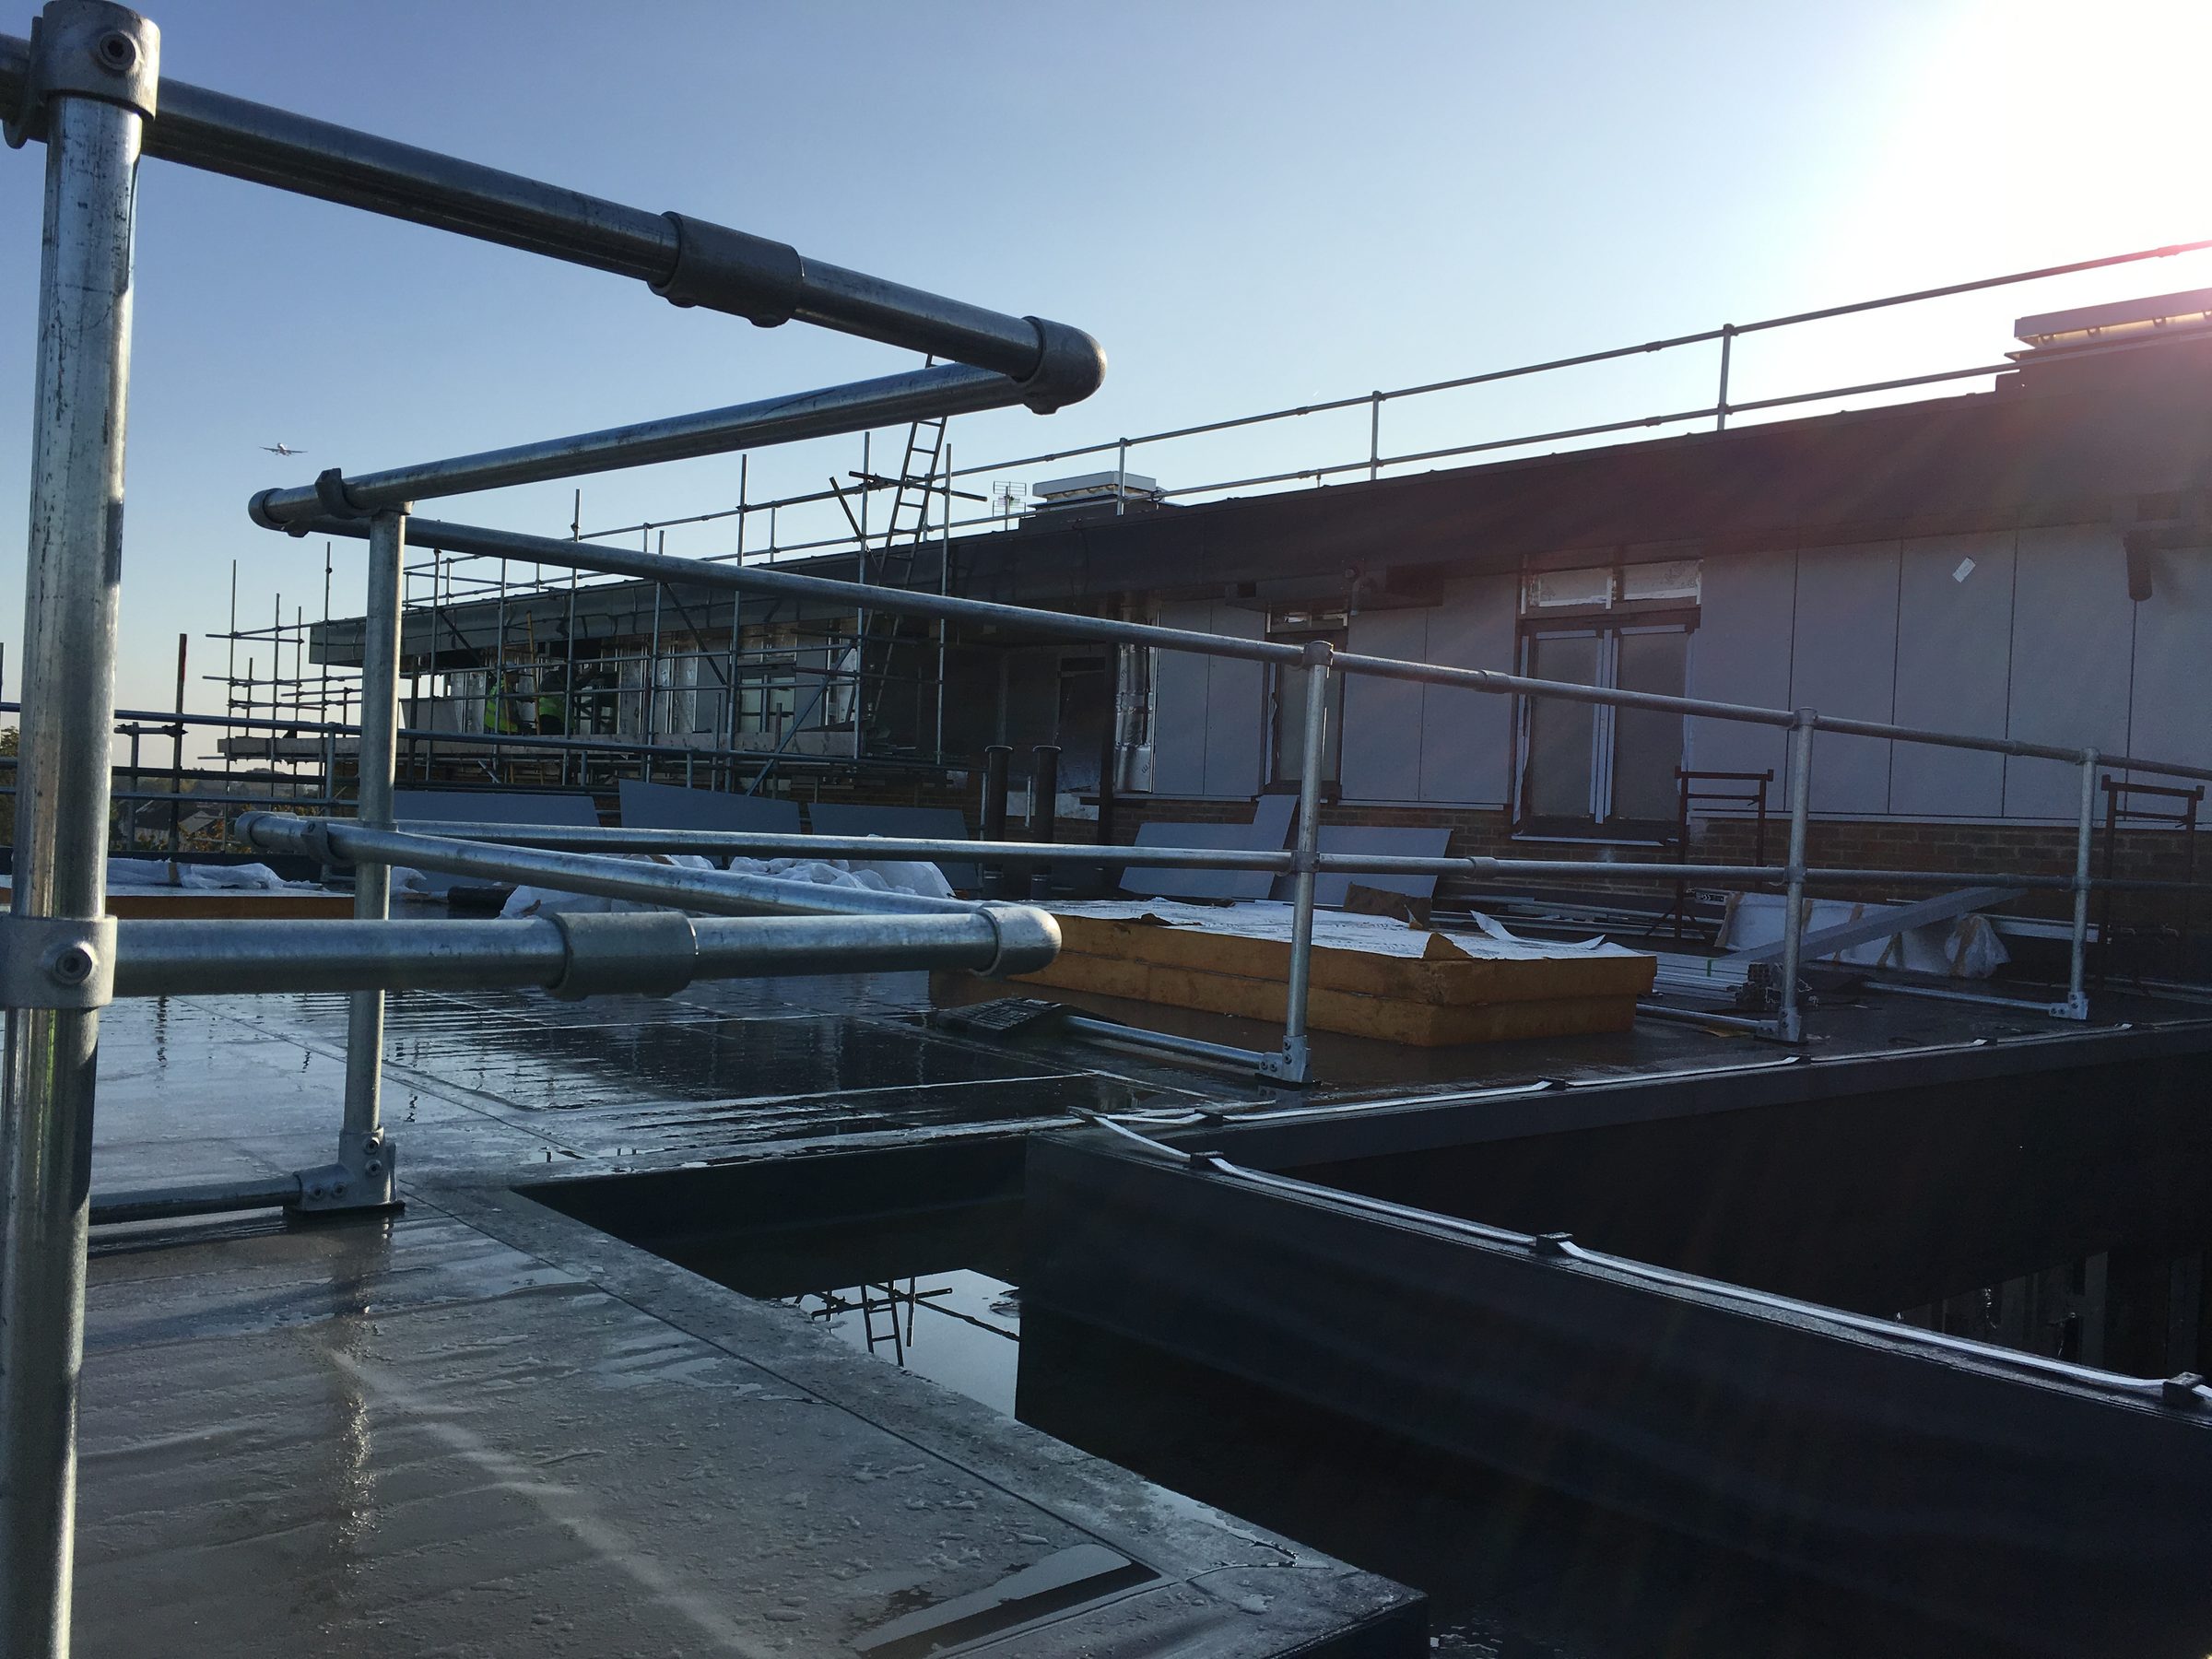
02The set-back top floor, seen from the roof.
From the wet roof deck behind edge protection: the set-back top floor already in silver-grey panels, insulation boards stacked on the roof and scaffold still up at the far end.
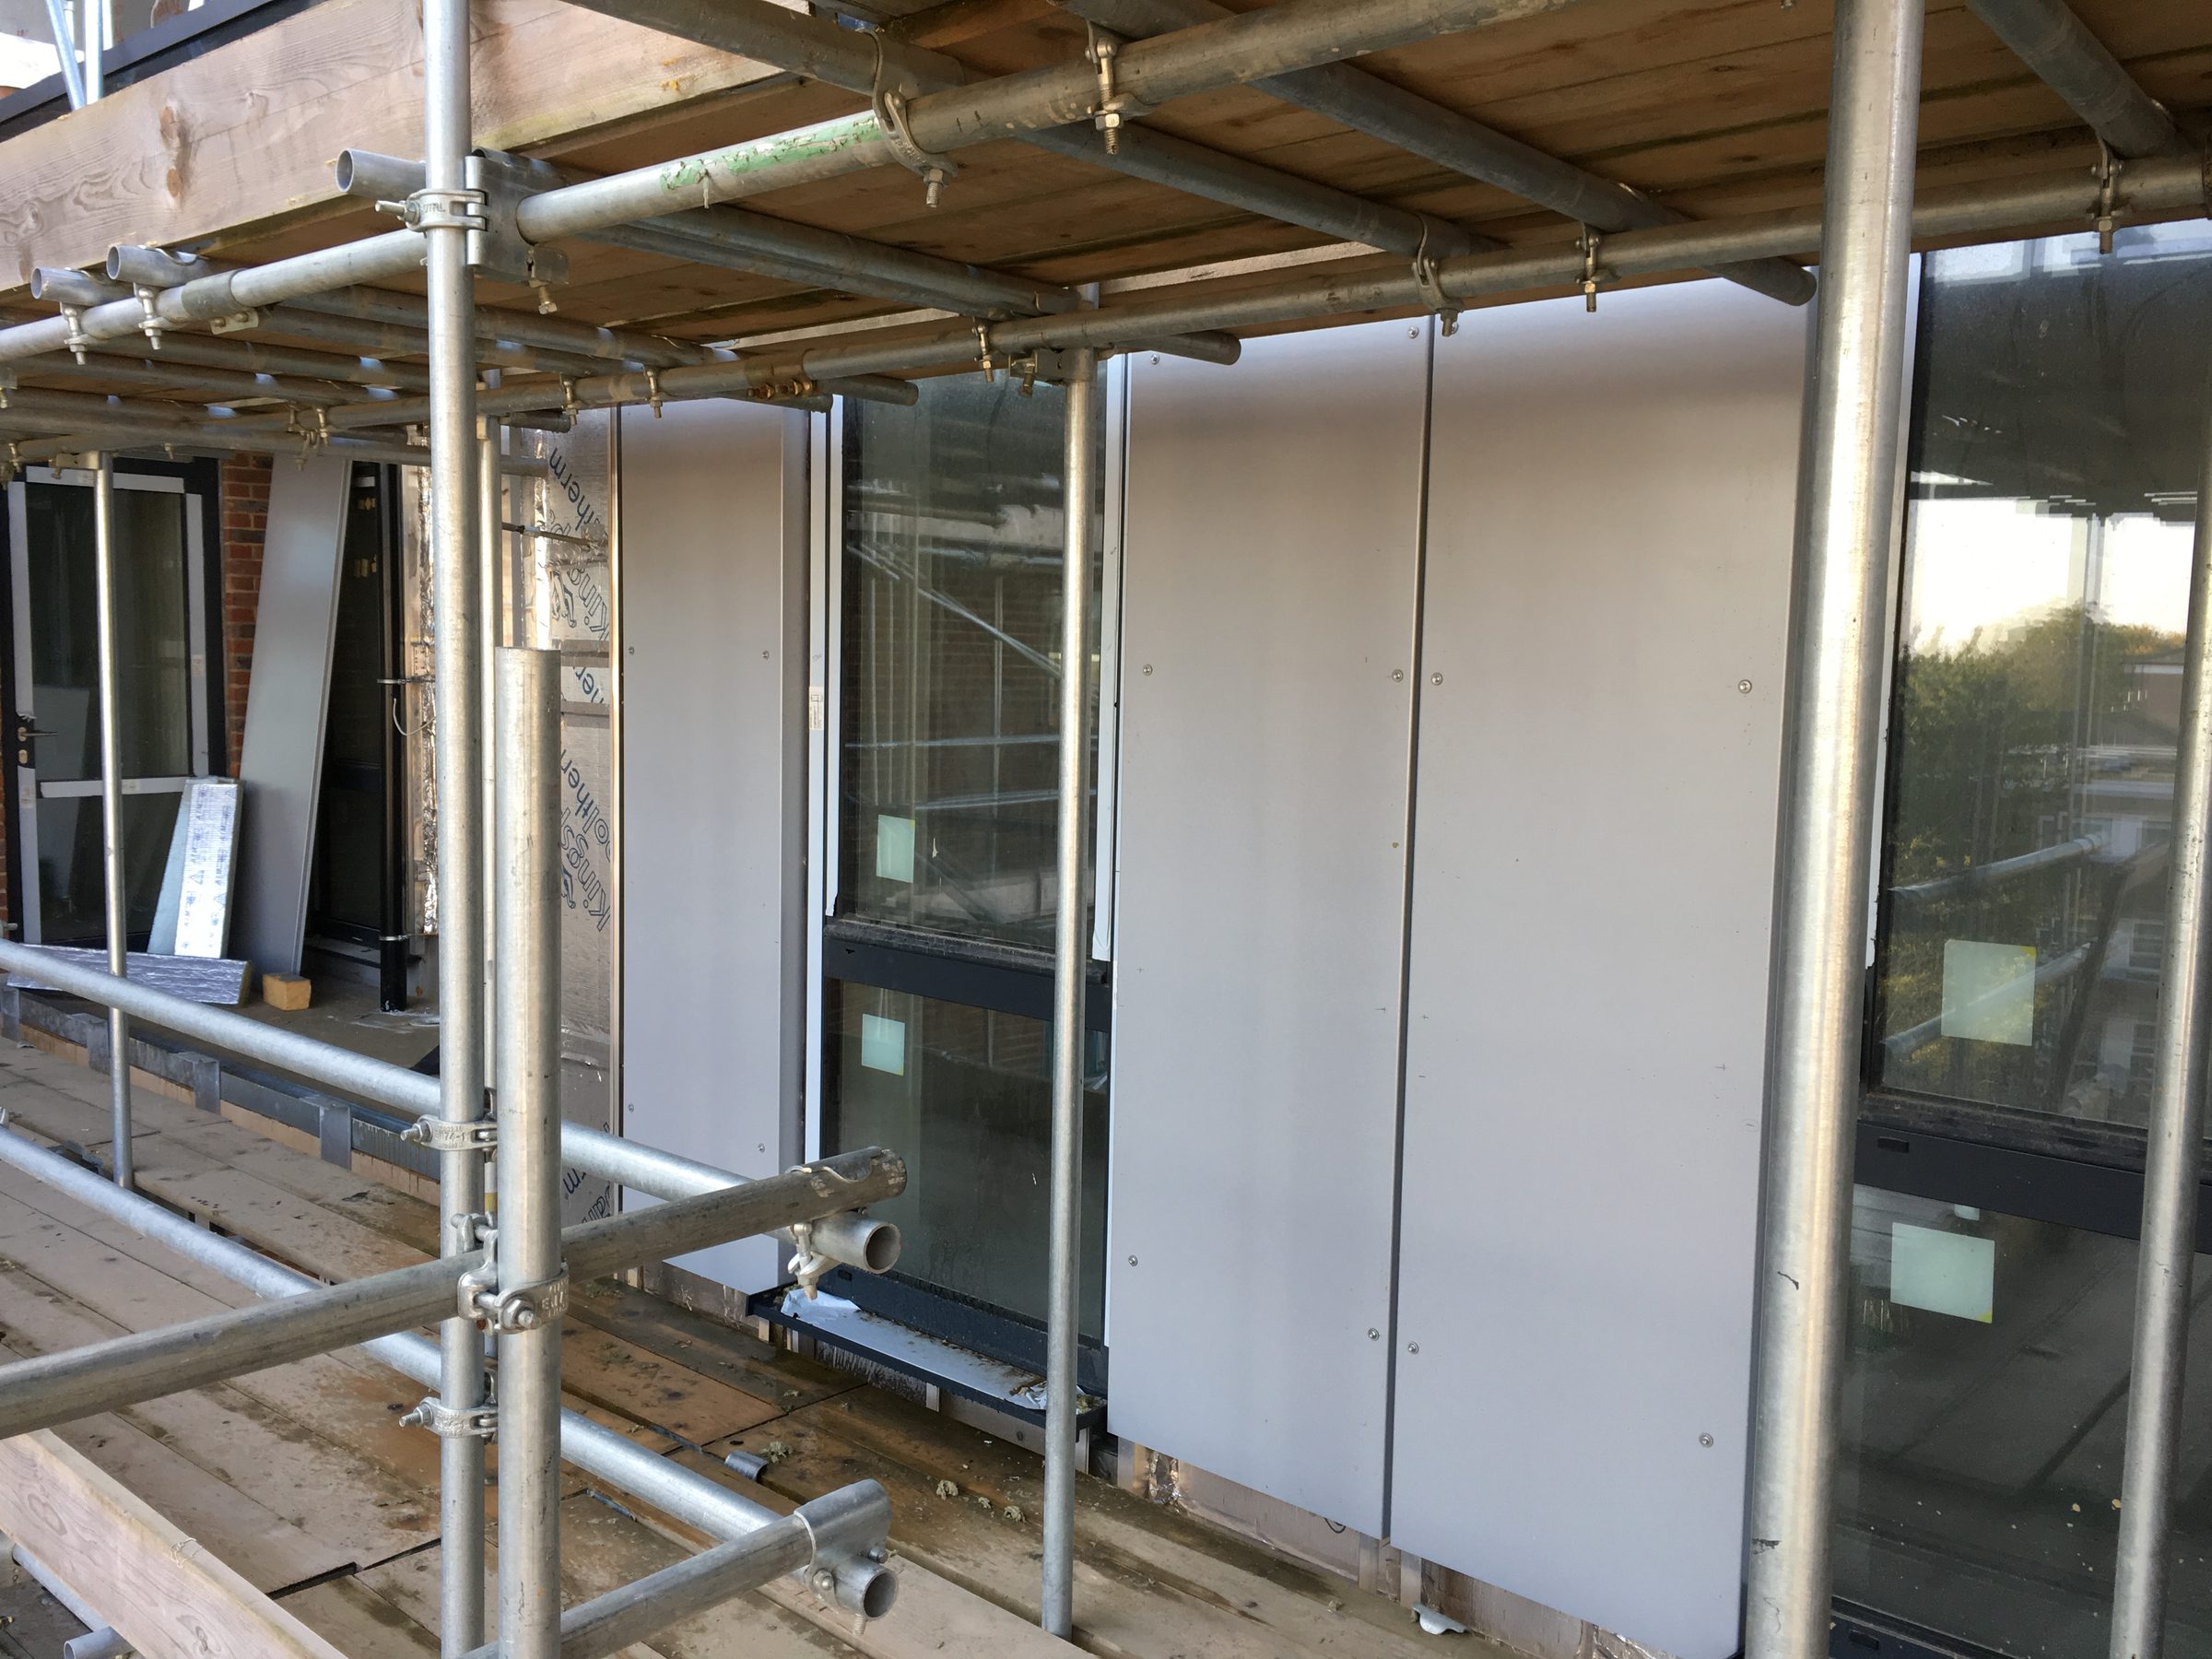
03Panels fixed between the windows.
Silver-grey rainscreen panels fixed between the window openings, seen from the scaffold boards, with Kooltherm still showing at the far end of the run.
Window and door interfaces.
The openings detailed through the build-up, where the panels meet the brickwork and the glazing.
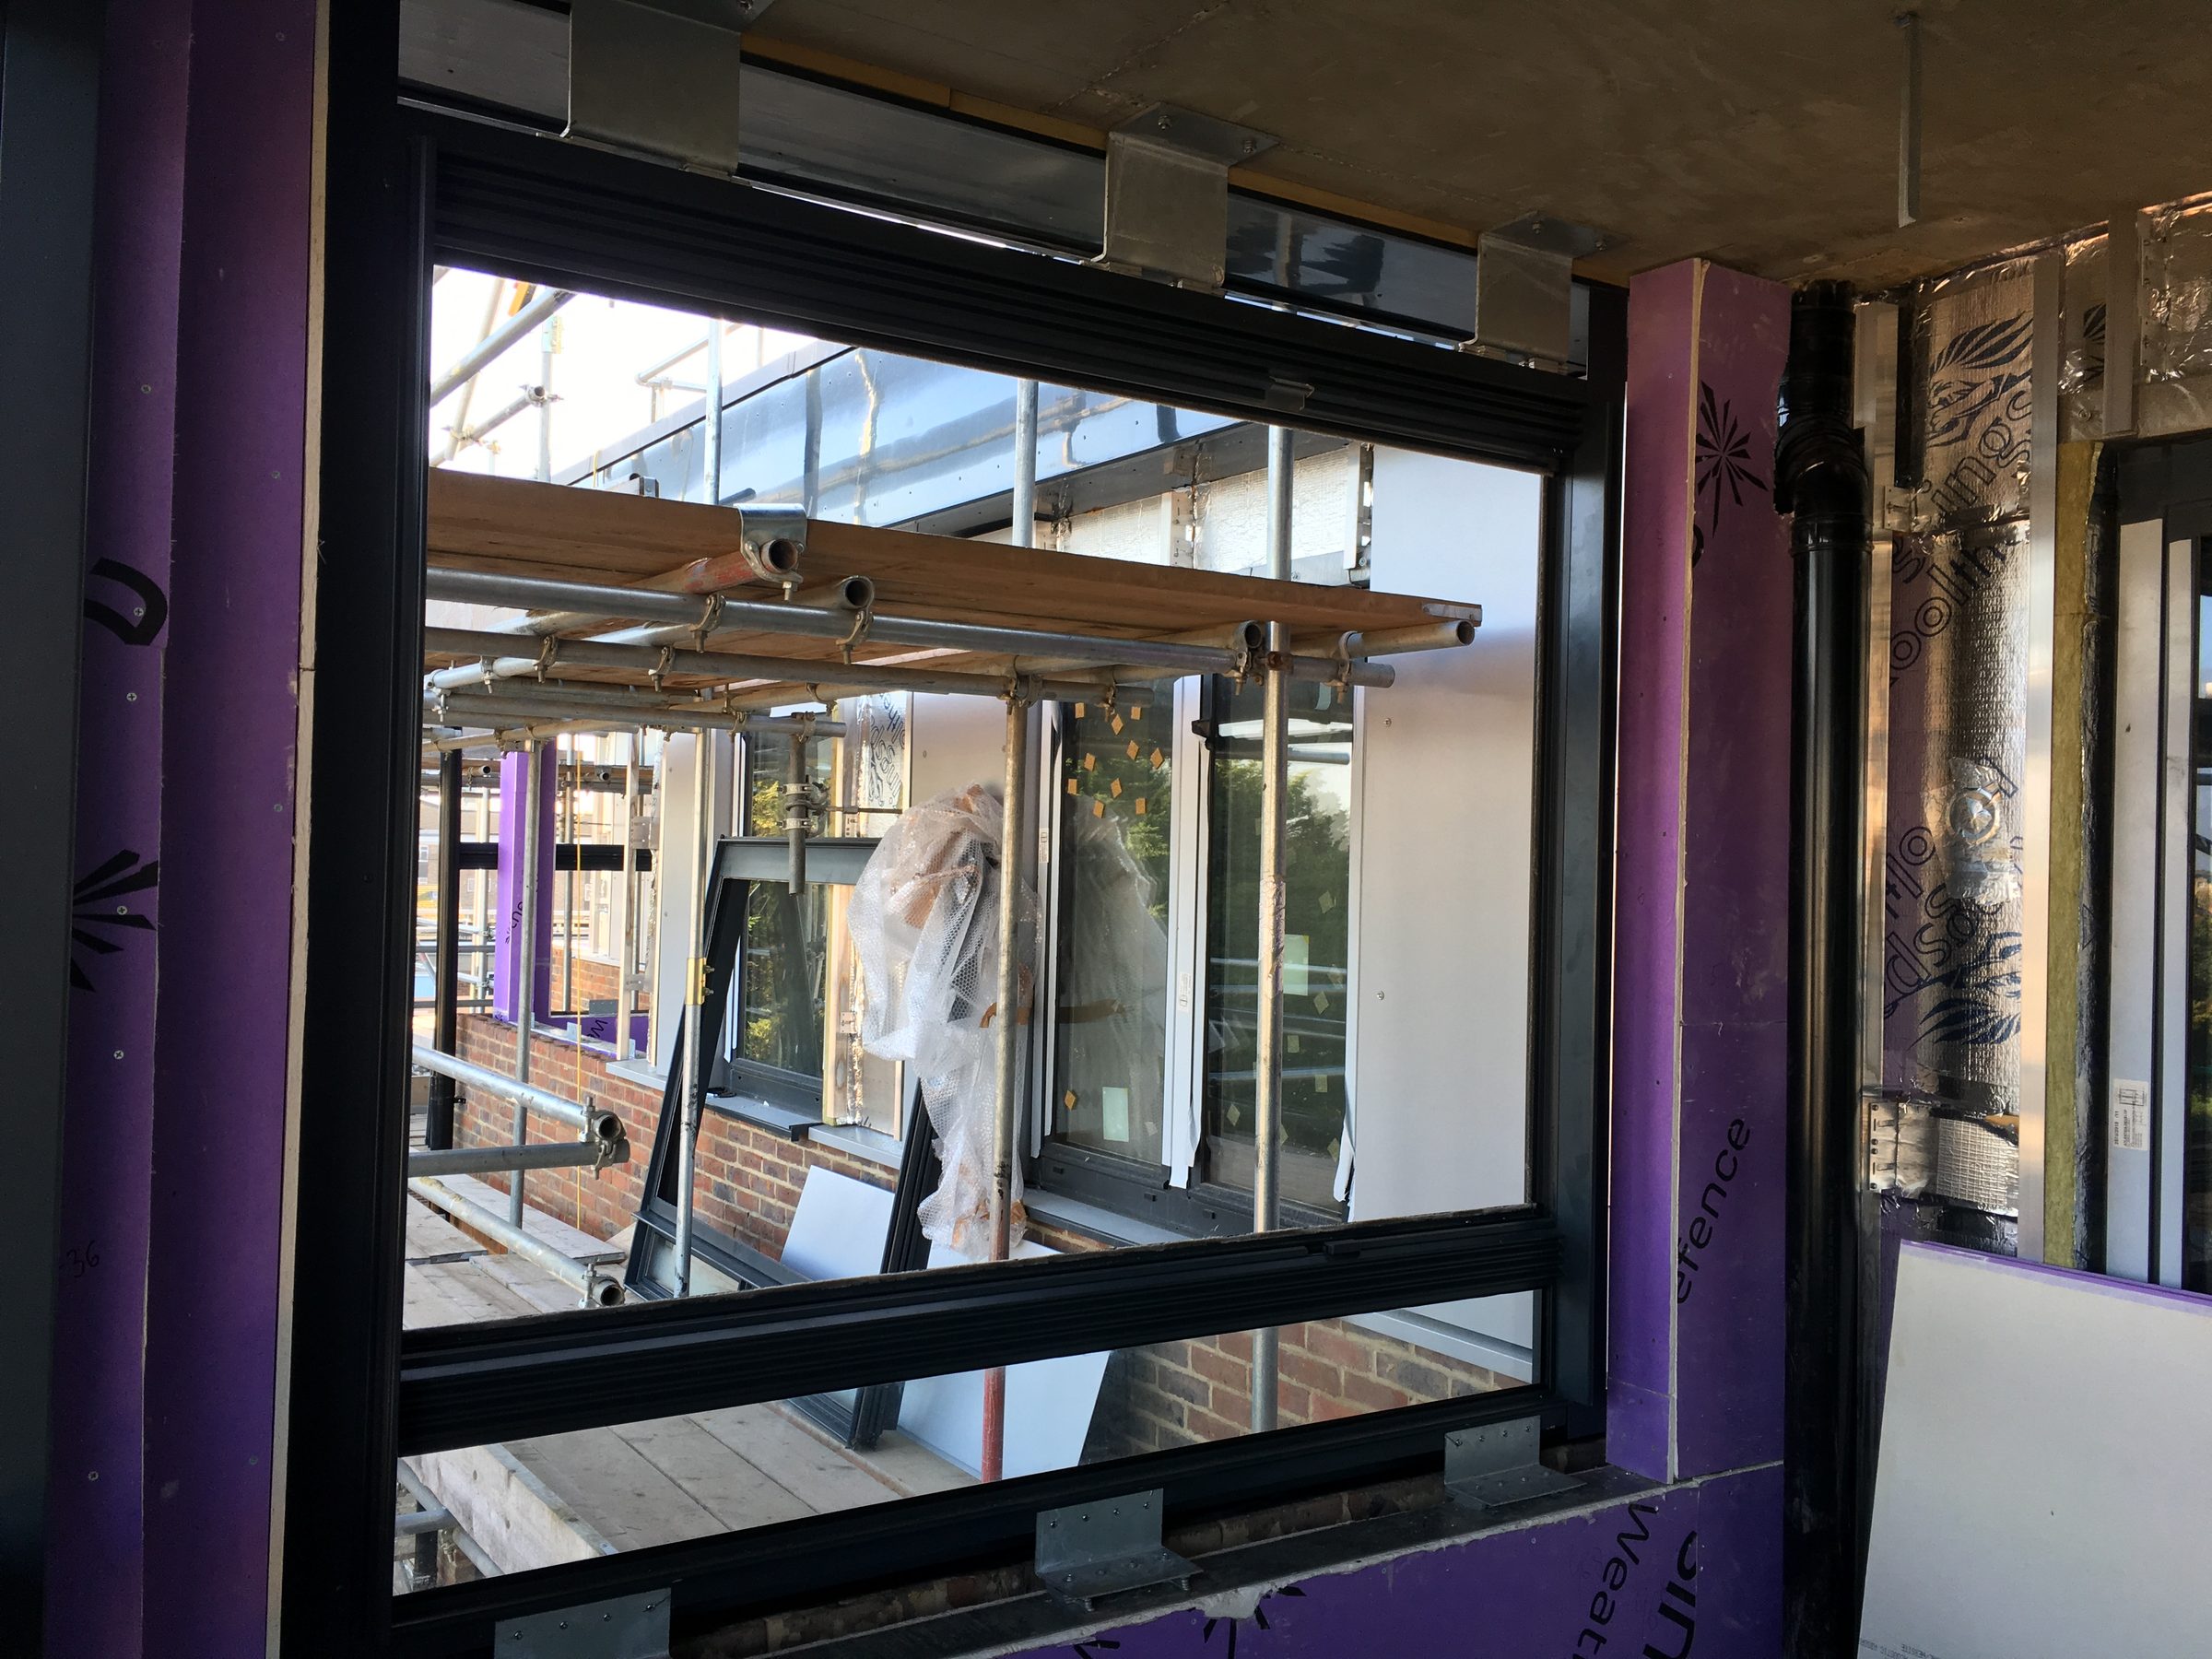
Brackets, carrier rails and panels.
Rainscreen support brackets and carrier rails fixed over the insulation, and the panels hung on them.
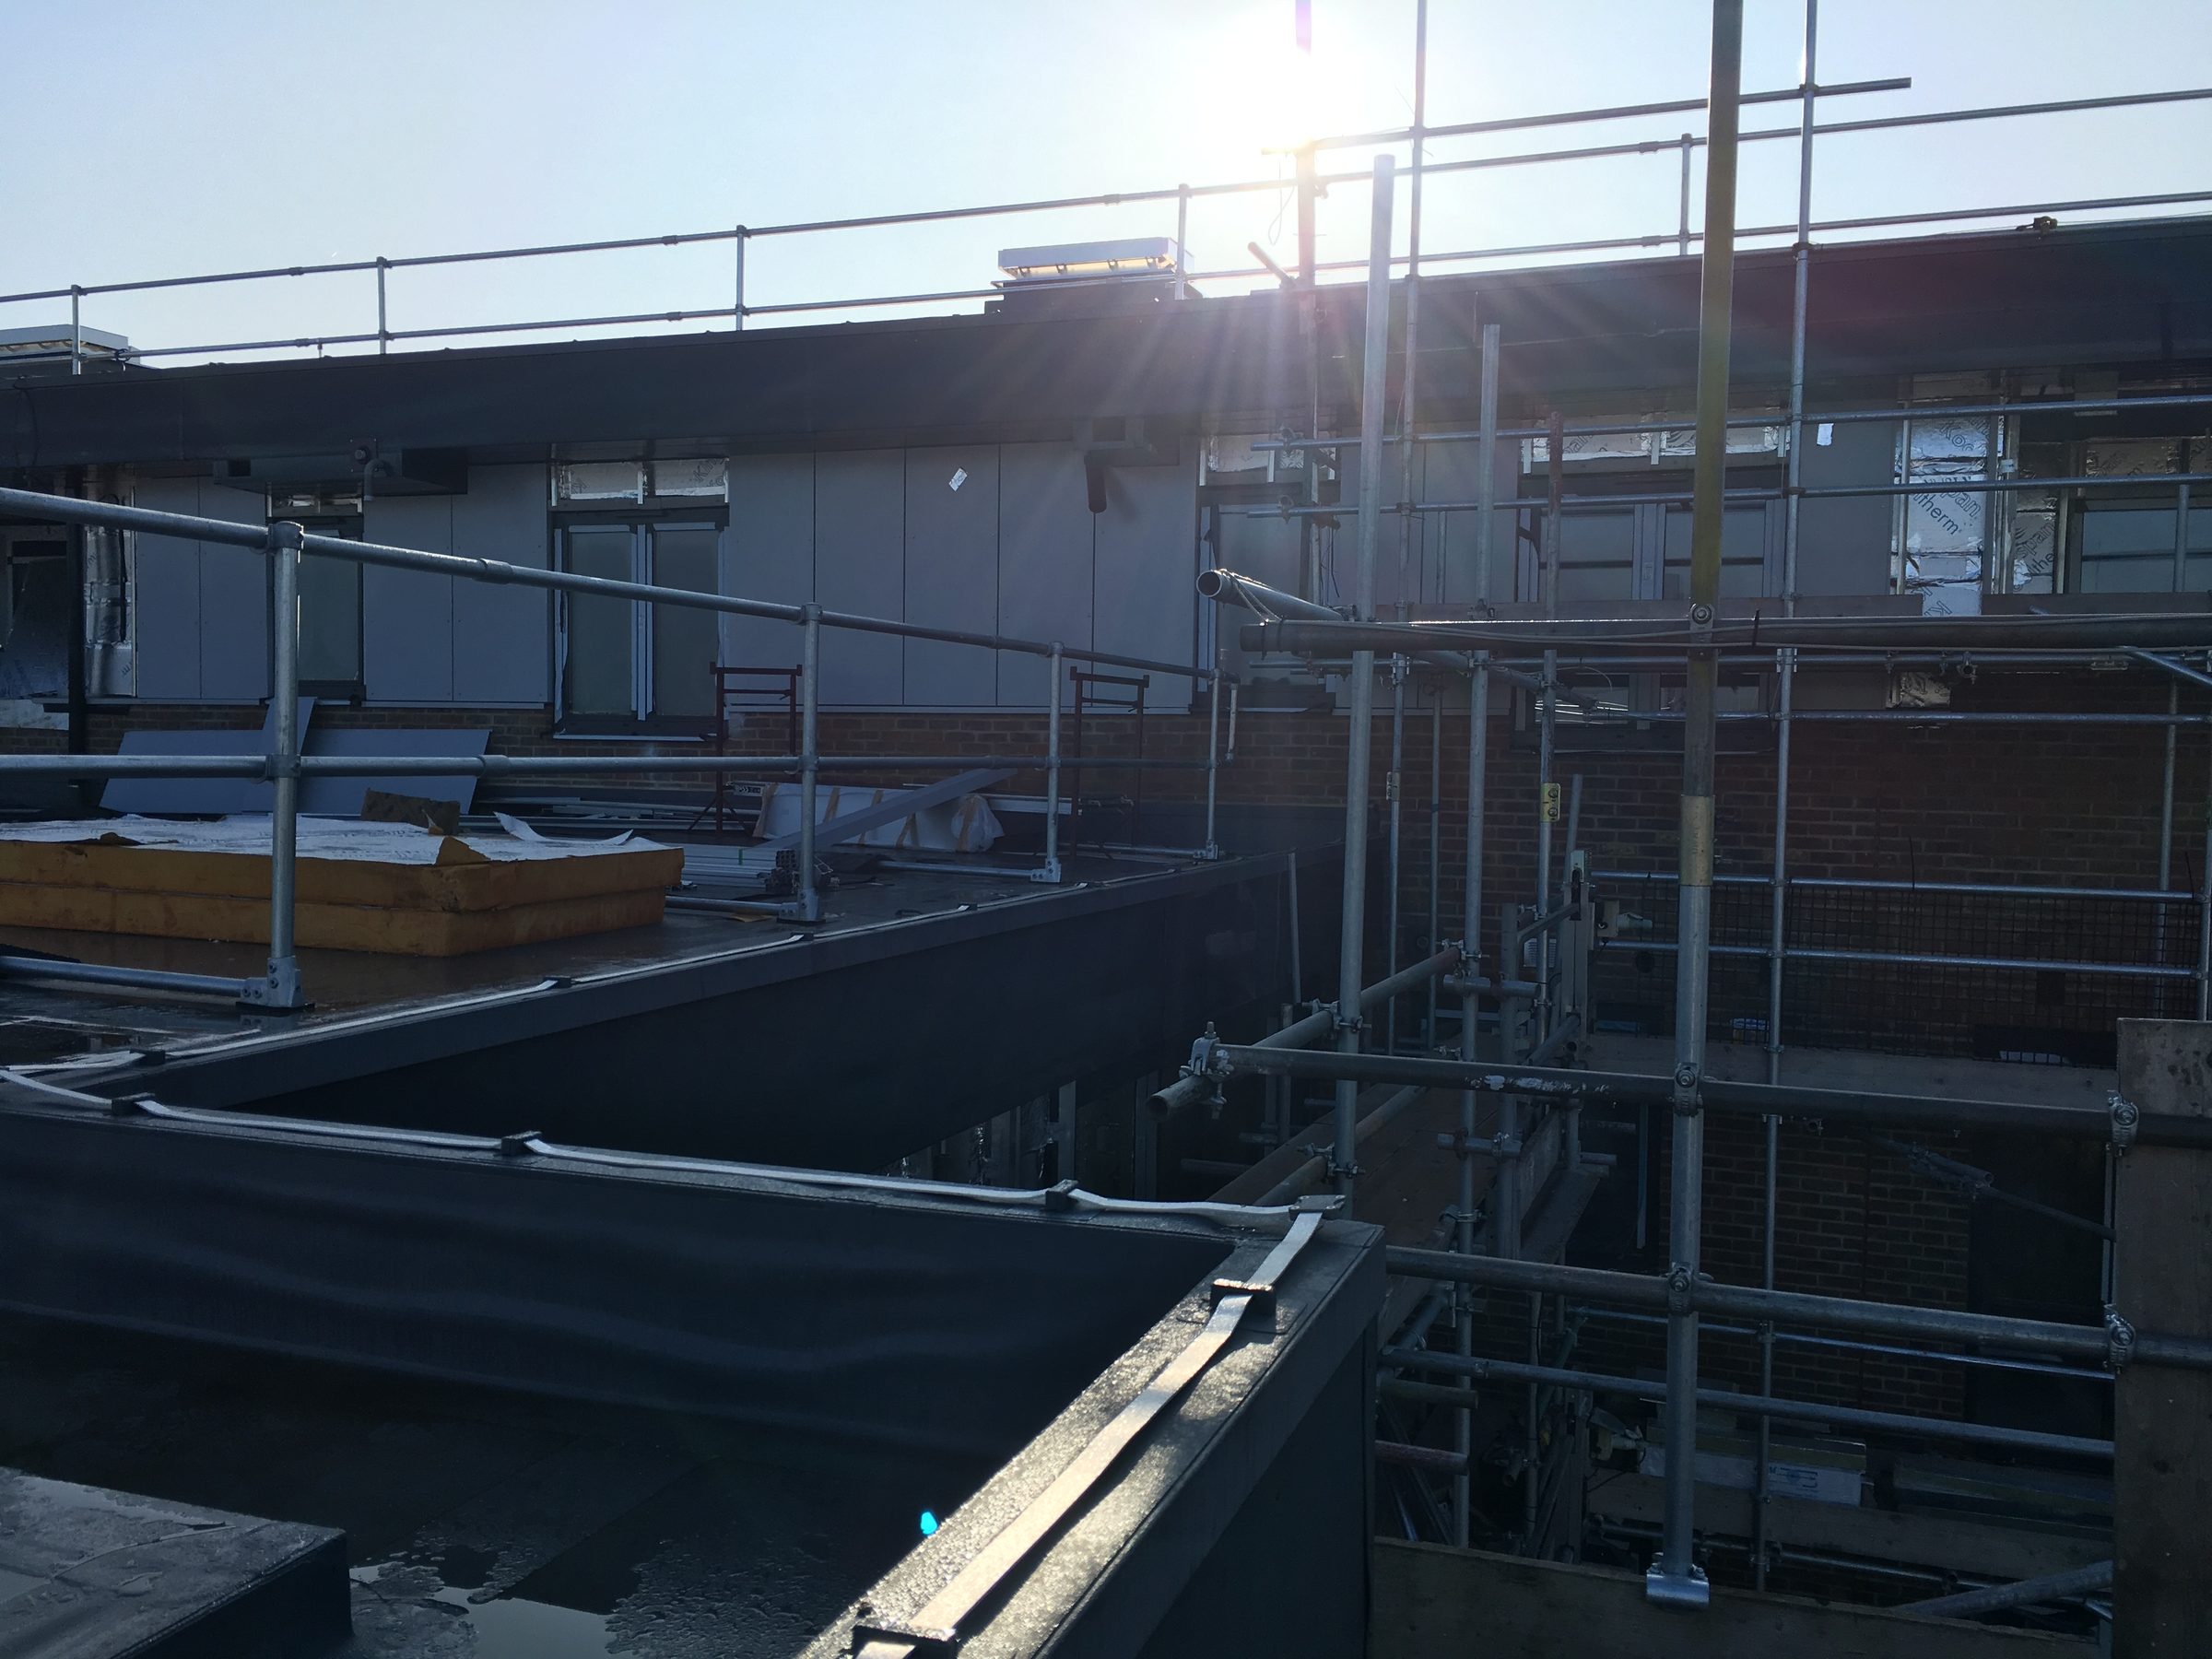
05The top floor across the roof, panels on.
Looking across the roof deck into low sun: the set-back top floor clad in silver-grey panels, insulation stacked on the roof and scaffold standing against the brick below.
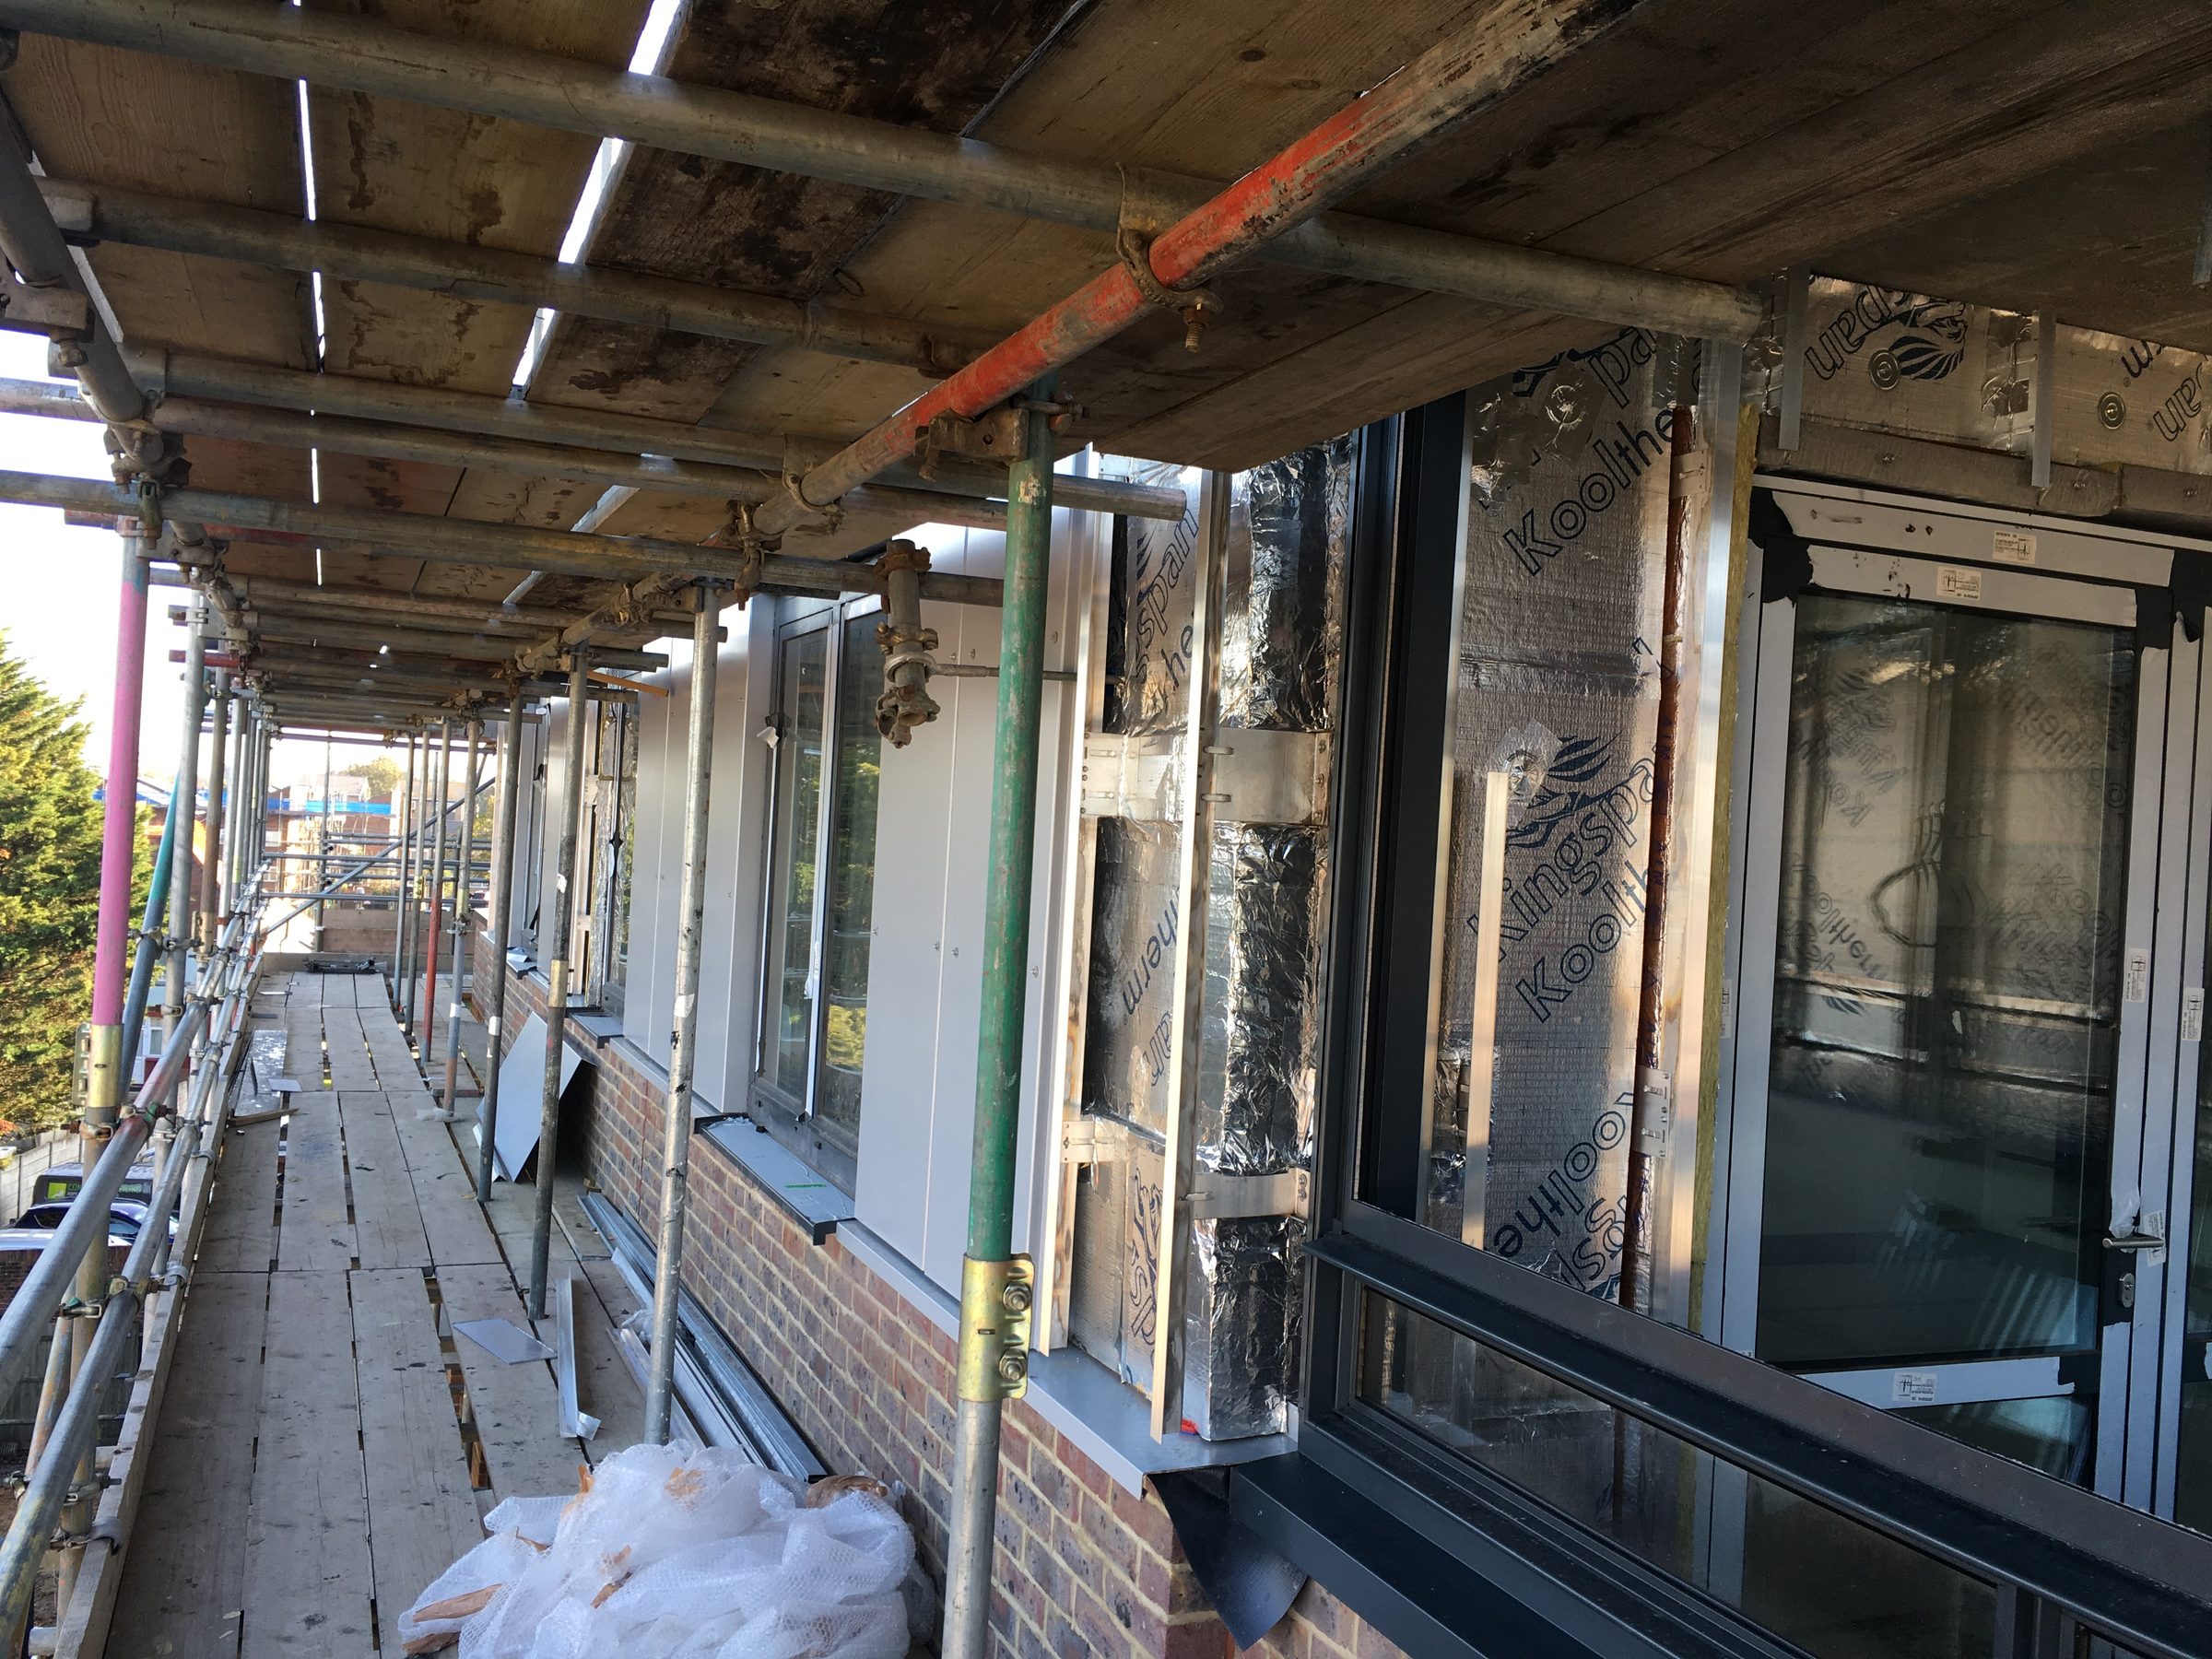
06Panels on one bay, Kooltherm and rails on the next.
Along the scaffold walkway: silver-grey panels fixed across the bays behind, and in front, Kingspan Kooltherm with brackets and rails around a glazed door, above the brickwork.
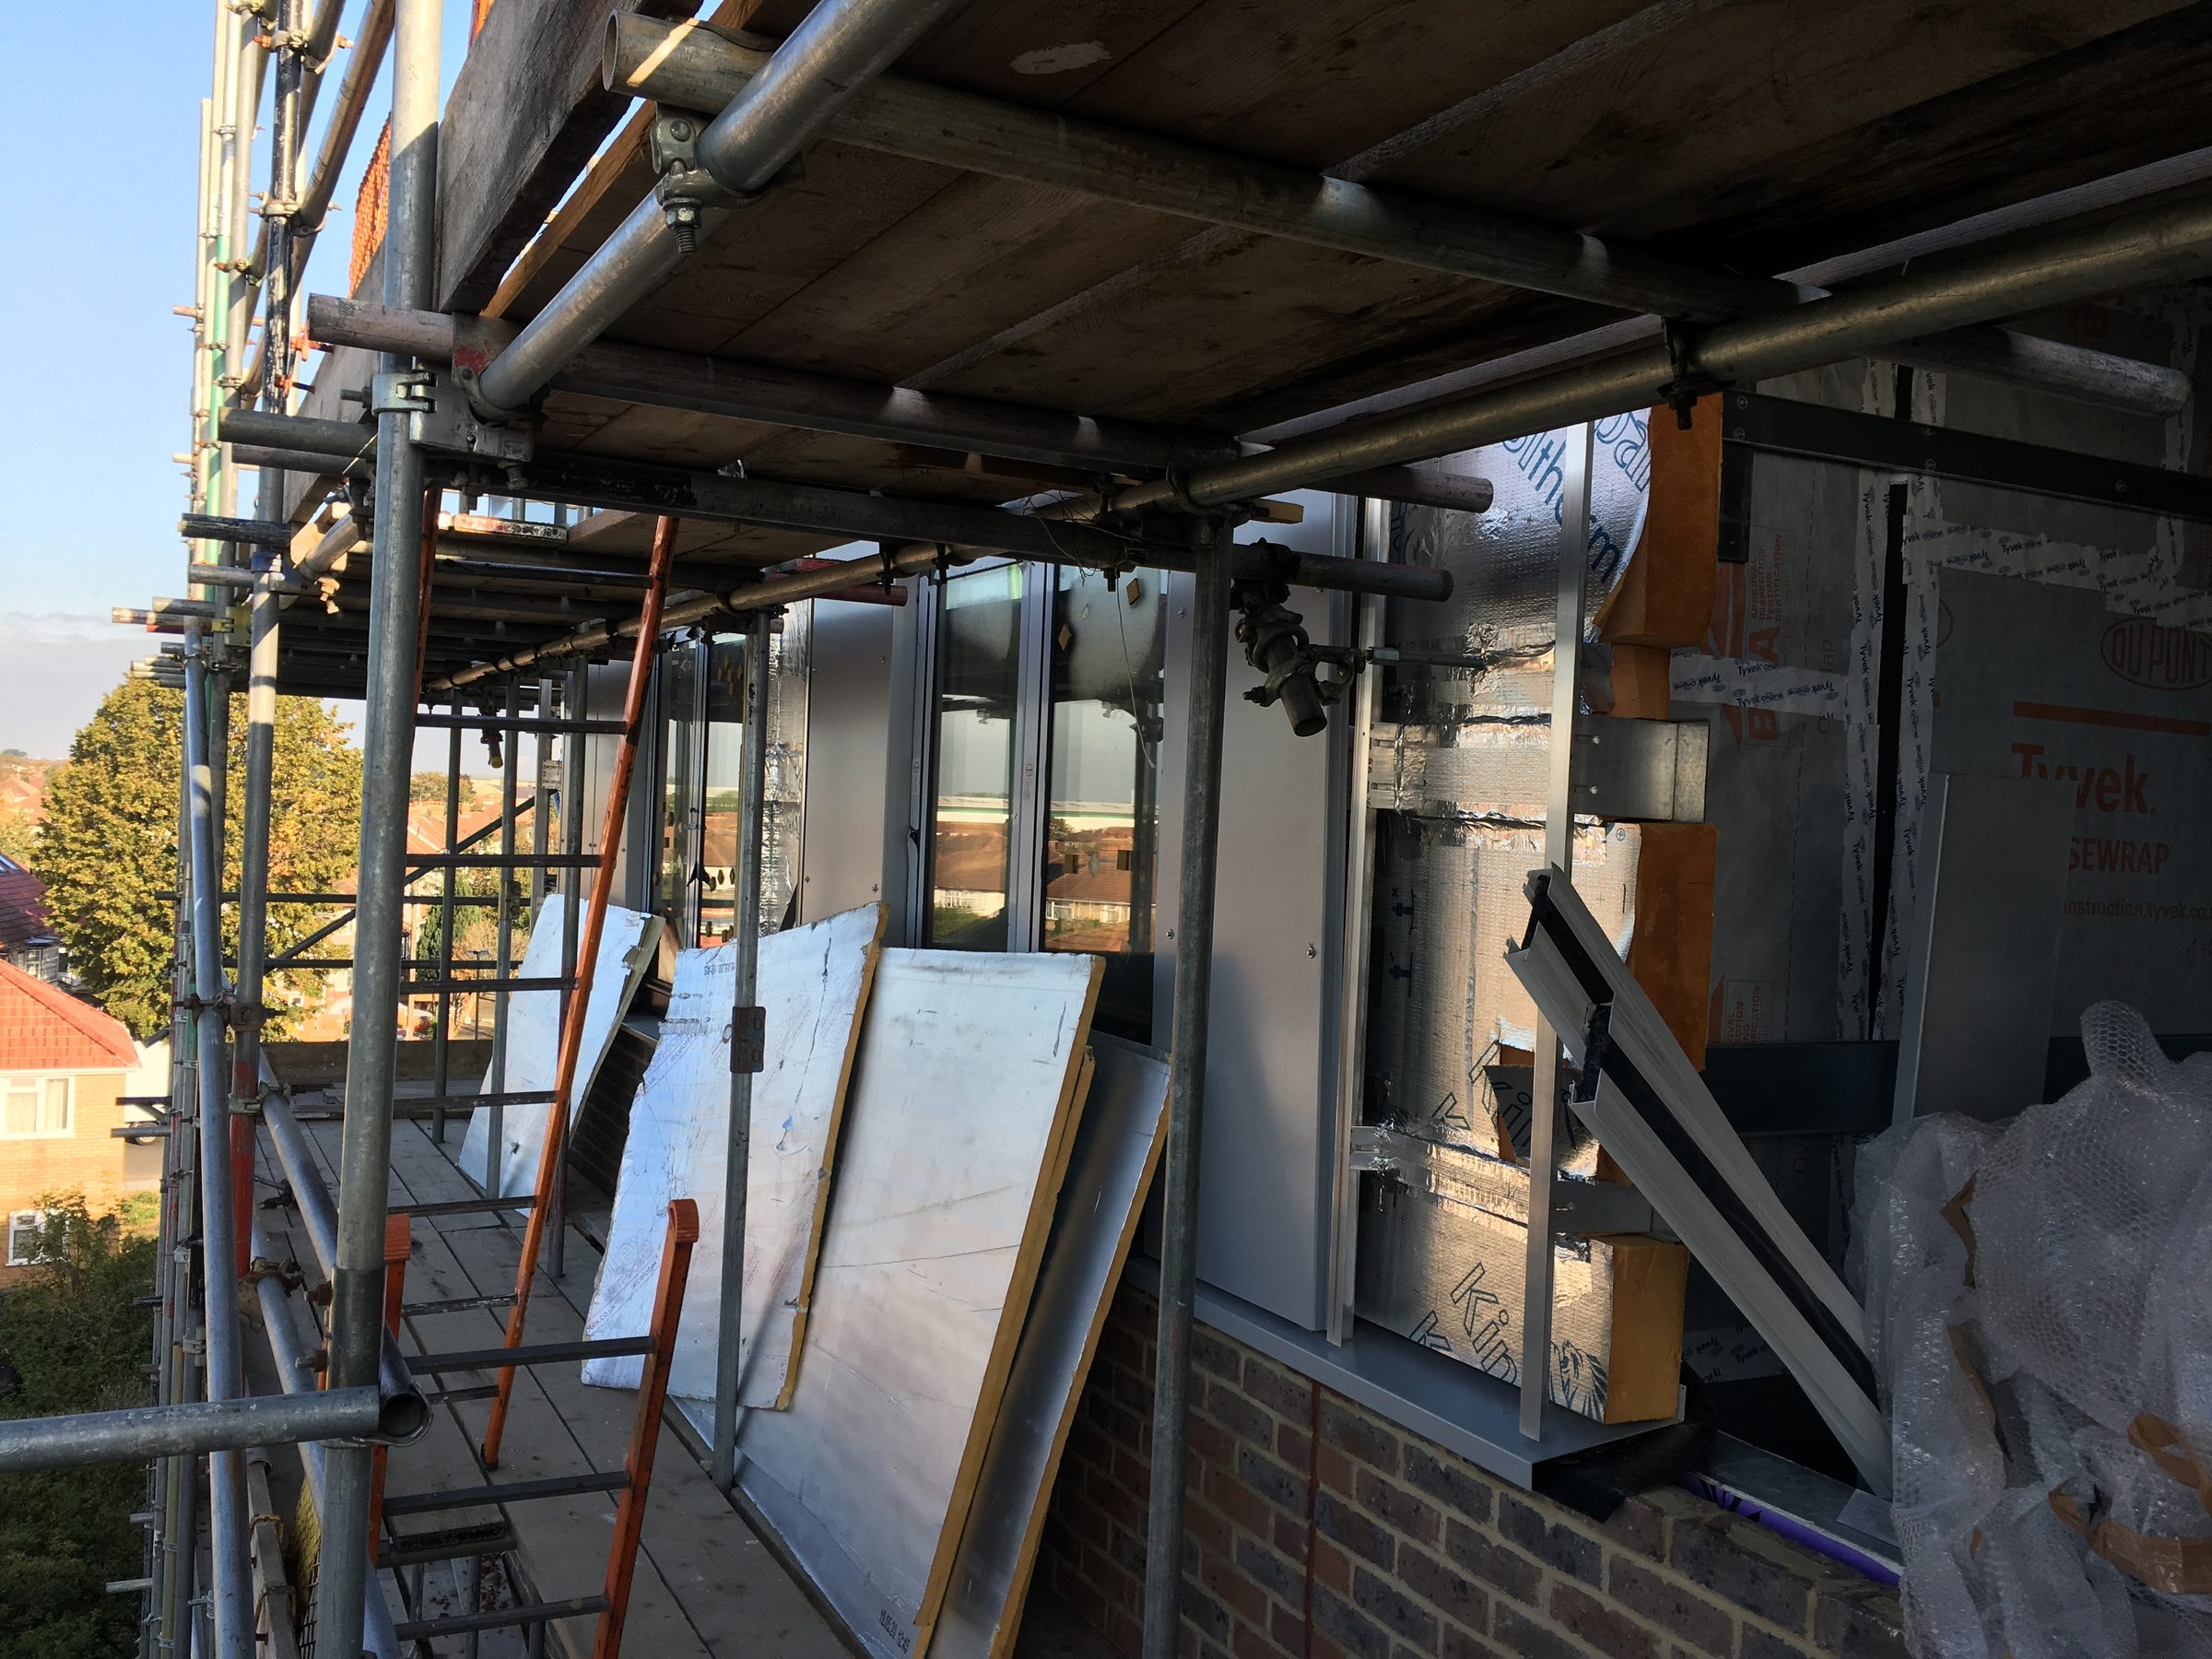
07Brackets and rails over Kooltherm, panels stacked ready.
Brackets and rails fixed over foil-faced Kooltherm beside a window, and the silver-grey panels stacked on the scaffold boards ready to hang.
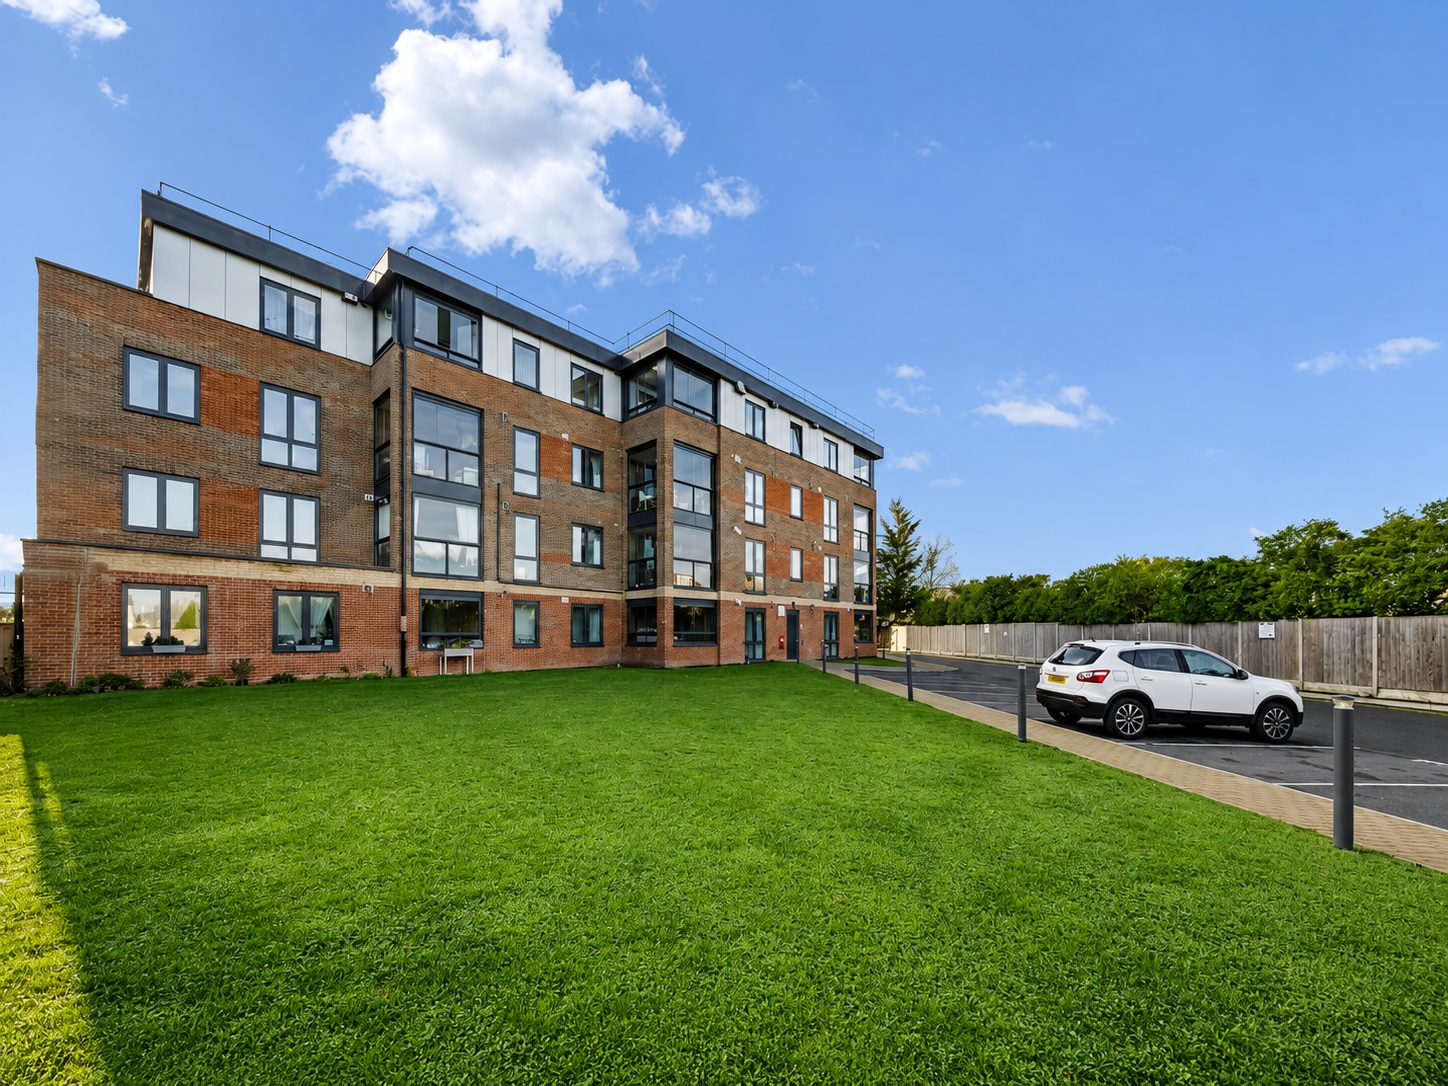
Delivered in 2020.
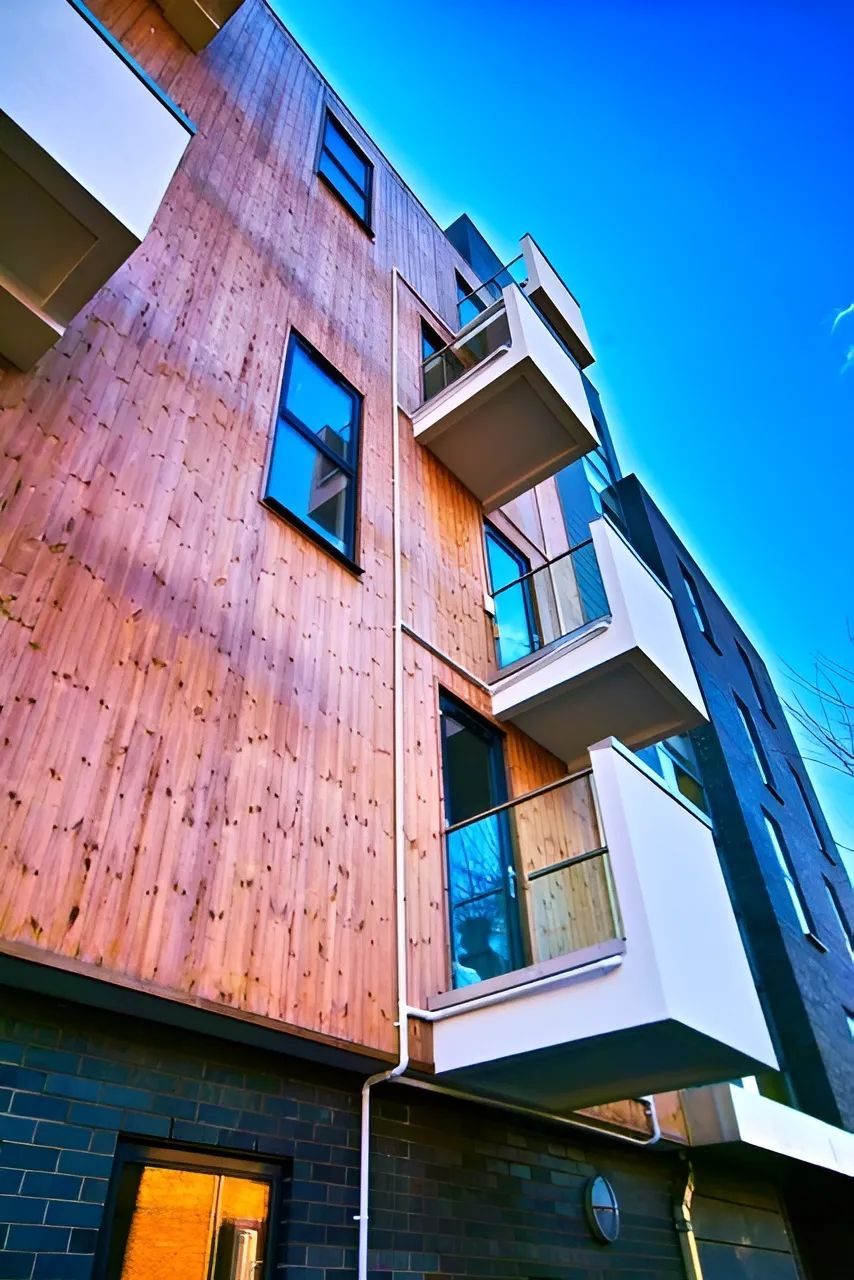
A crescent of part four and part five storeys, the upper floors set back, around a raised landscaped courtyard, with a shared roof terrace overlooking Hounslow Heath.
Bishopsgate House from across the lawn, the top floor in silver-grey panels.
Brick below, panels above.
The brickwork, windows, balconies and landscaping were not part of our package; the silver-grey panels on the upper floors were.
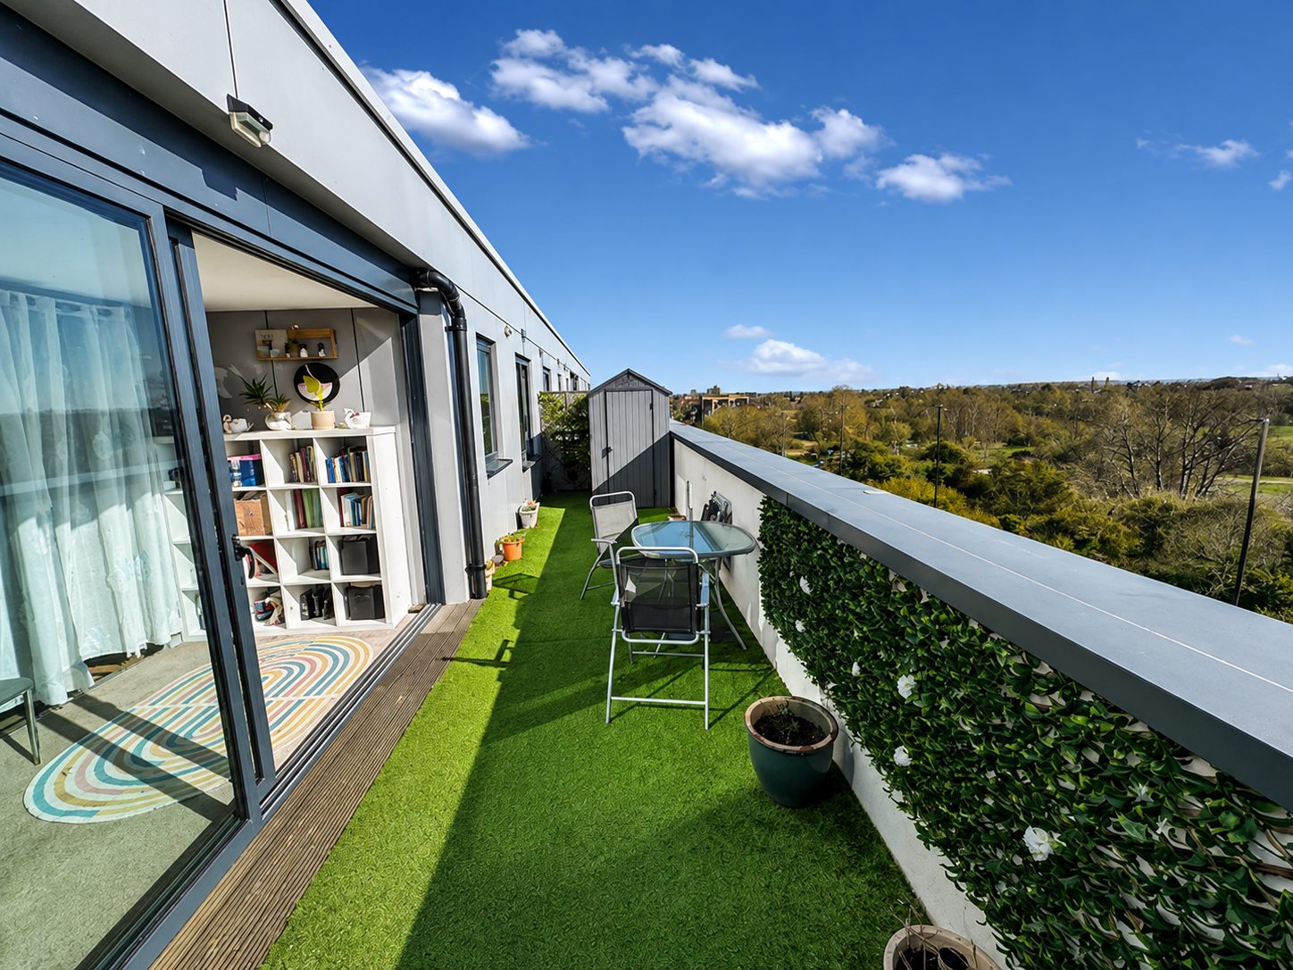
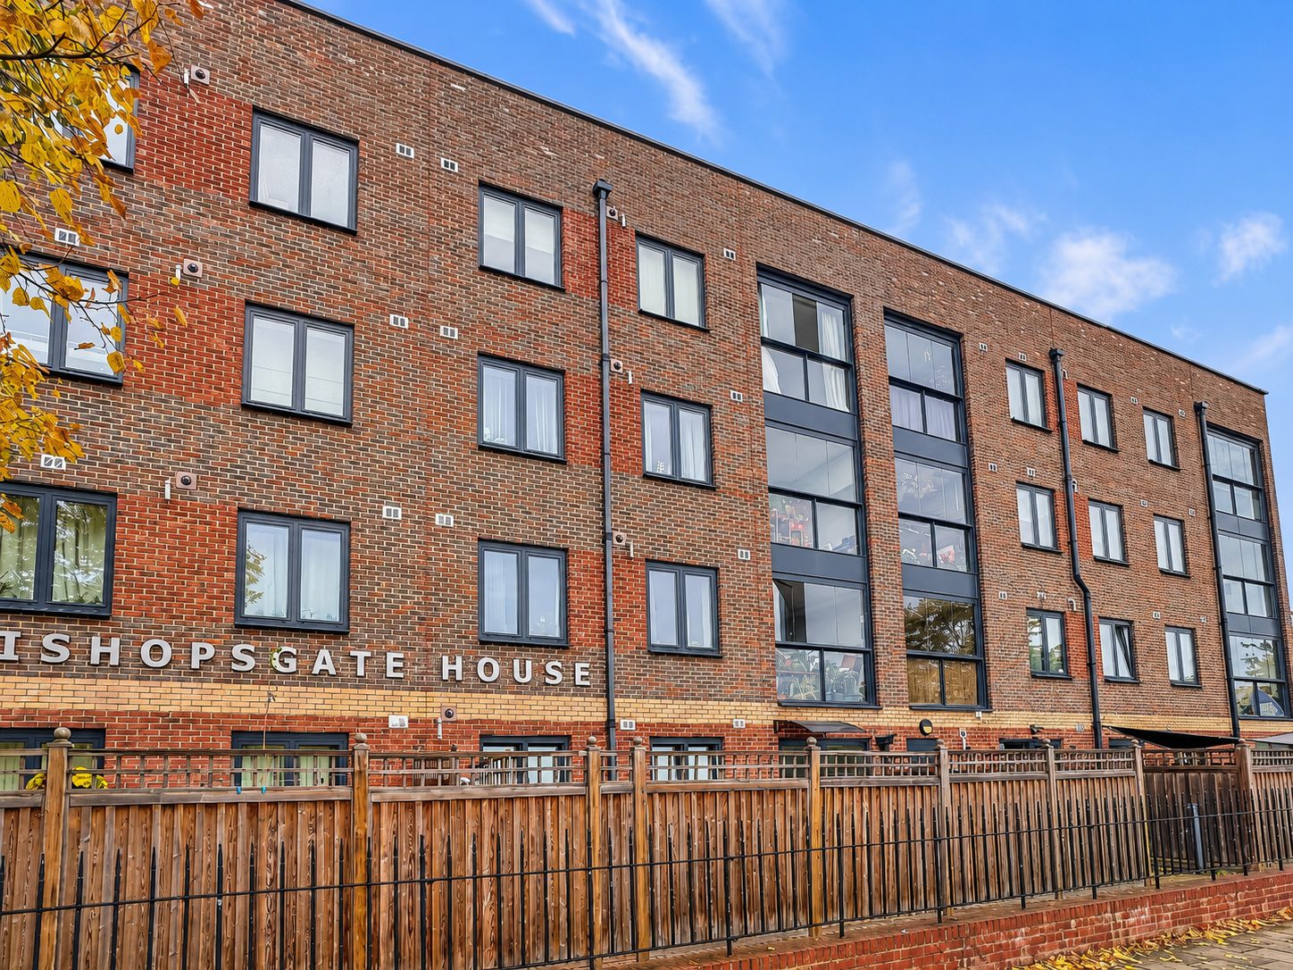
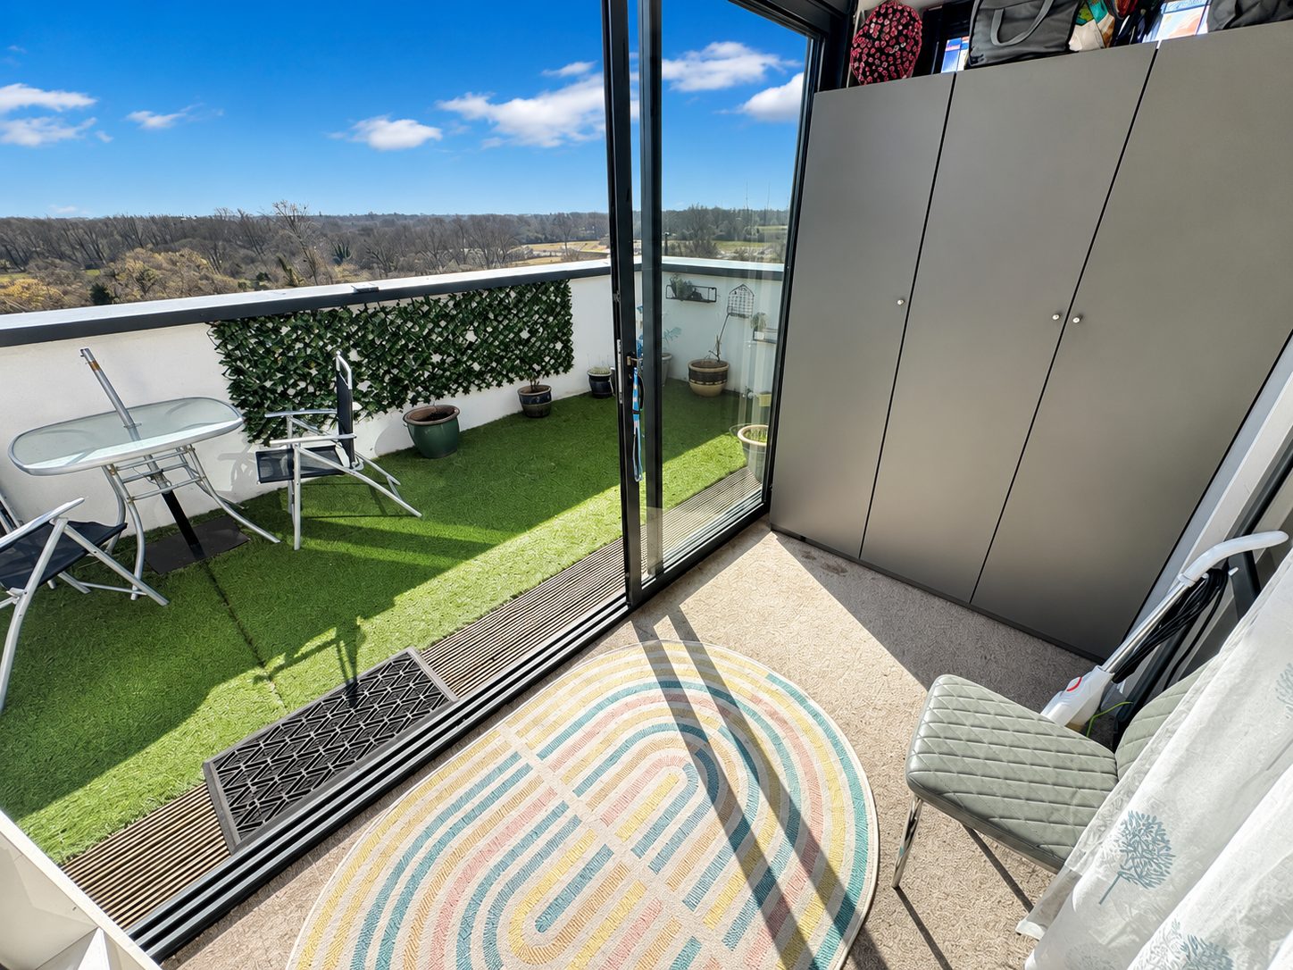
Where a warehouse and yard stood.
The London Borough of Hounslow approved the scheme in January 2017, and its completed homes have recorded EPC B ratings.
527 to 529 Staines Road, Hounslow, London TW4 5DZ
Photographs 01 to 07 are our own, taken on site. The opening view and the views of the finished building are not our photographs.