Honilands Primary School. School-expansion cladding package. Enfield, London EN1.
The team behind Dmitro Development delivered a five-week cladding package for main contractor Murphy on the 2013 expansion of Honilands Primary School.
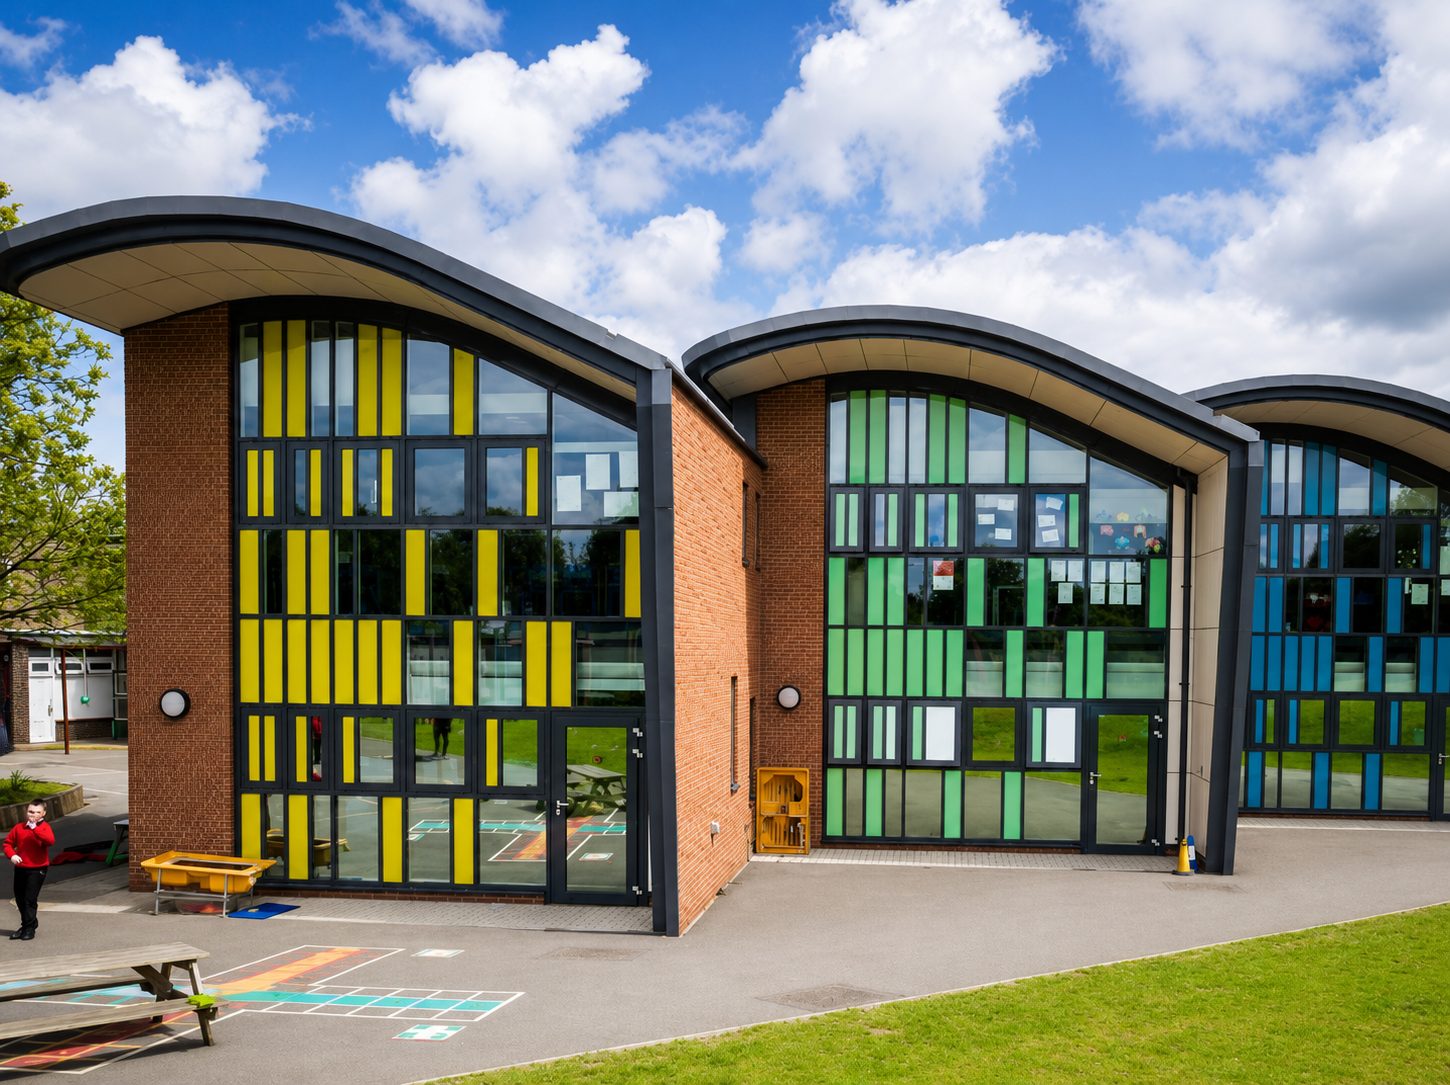
The expansion from the playground: three curved roofs over yellow, green and blue glazed gable walls, set between brick piers.
A five-week cladding package.
- Package
- Cladding
- Main contractor
- Murphy
- End client
- London Borough of Enfield
- Architect
- SEH (Shepheard Epstein Hunter)
- Completed
- 2013
Enfield Council expanded Honilands from a two-form entry school with a nursery to a three-form entry school with a Children's Centre, one more class in every year group. The new teaching accommodation sits behind the school's existing two-storey wing on Lovell Road.
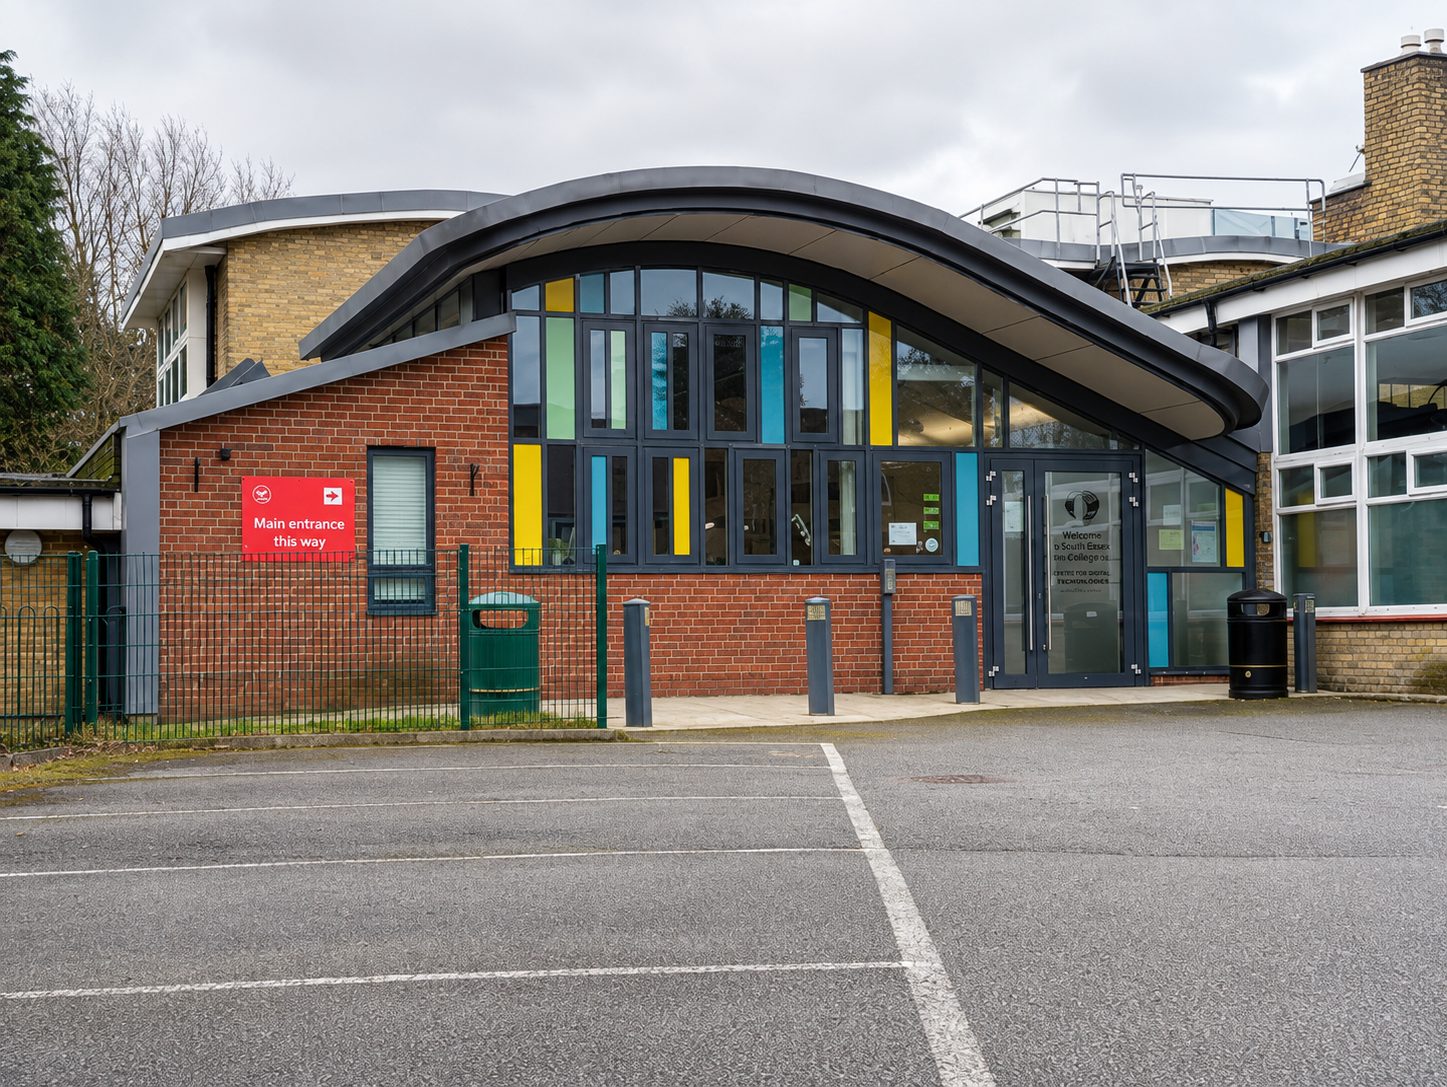
An extension drawn from the school's own roofline.
SEH took the existing school's vaulted roof profile and staggered footprint as the basis for the extension.
The brickwork, glazing, roofing and landscaping belong to the wider project; our package was the cladding.
More room, on the same school site.
The expansion came through two planning consents: a detached nursery building, approved in July 2010, and the main two-storey extension with a new front entrance lobby, taken to Enfield's planning committee in February 2011.
Lovell Road, Enfield EN1 4RE