Newlands Road. Viroc and timber rainscreen, Reynaers windows. Woodford Green, London IG8.
Dmitro Development delivered the rainscreen and glazing package on the remodelling and extension of a private house, for main contractor Hollybrook Homes.
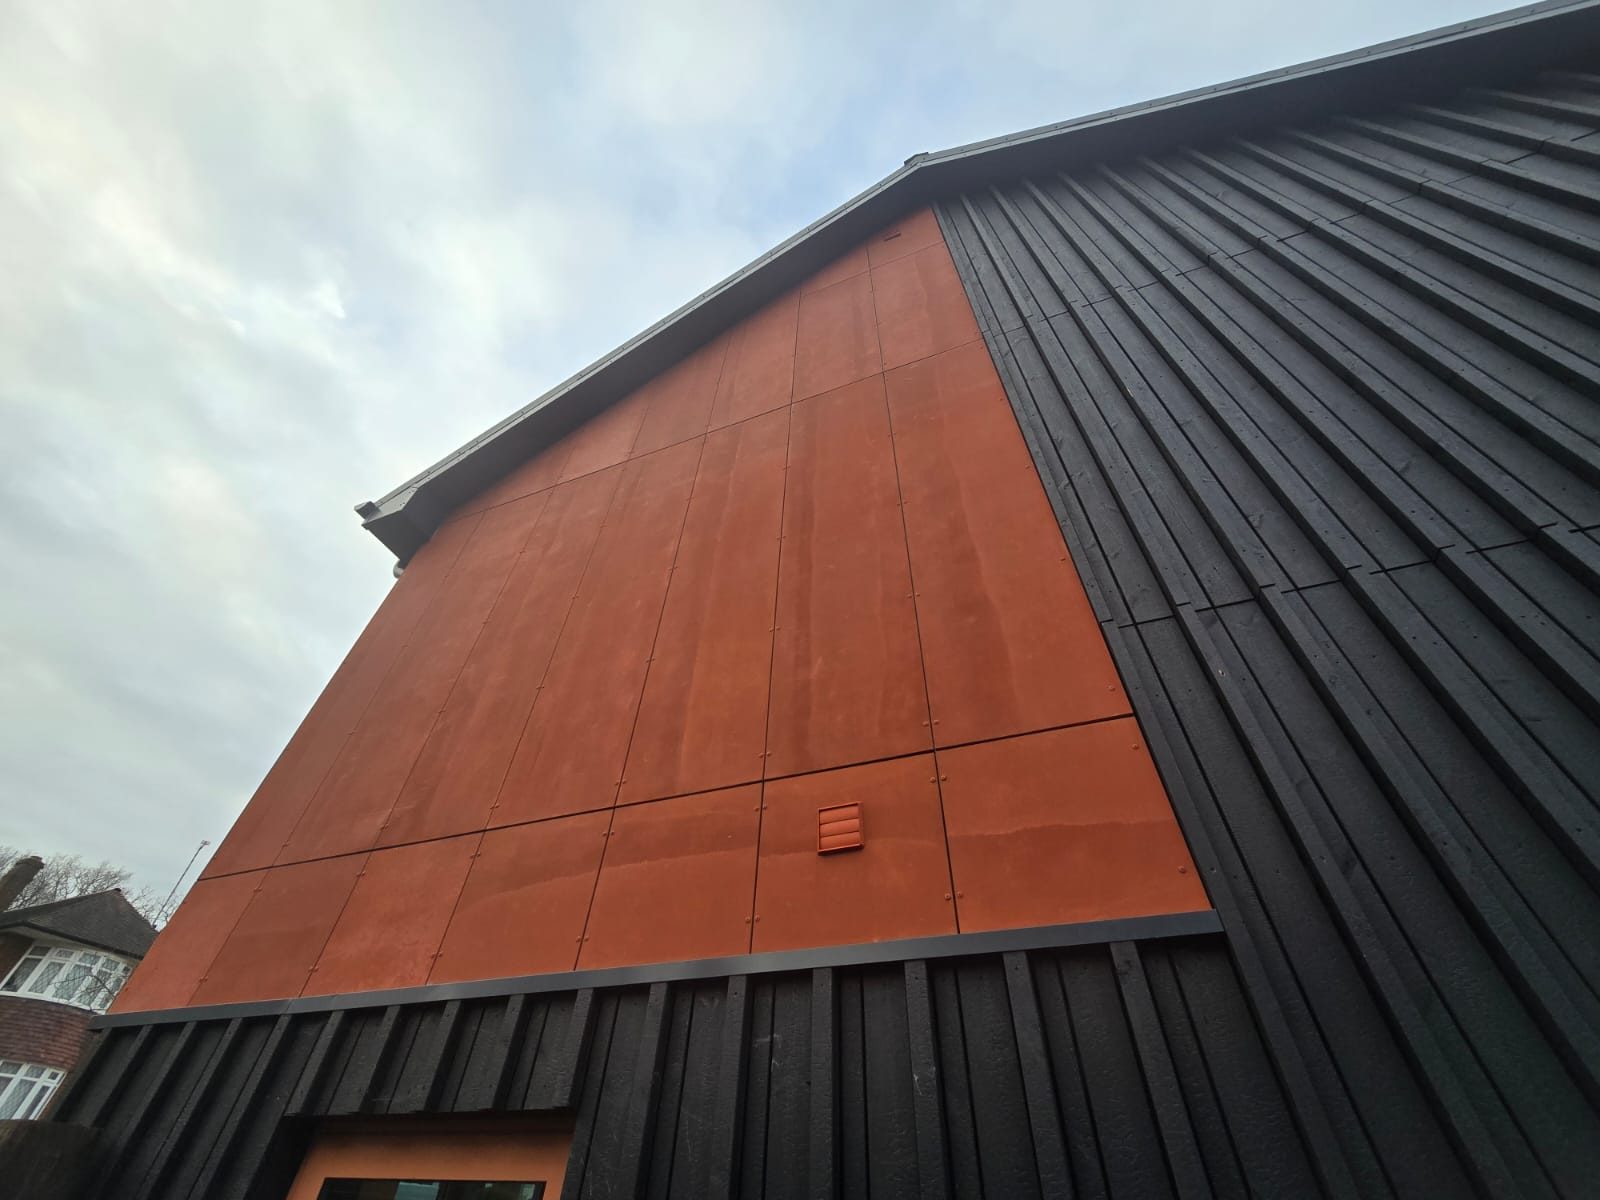
01 · Red Viroc panels meet charred timber cladding and fins at the gable.
At a glance
- Package
- Viroc and timber rainscreen, Reynaers windows and doors
- Location
- Woodford Green · London IG8
- Main contractor
- Hollybrook Homes
- Architect
- ATP Architects + Building Surveyors
- Delivered
- 2024 to 2025
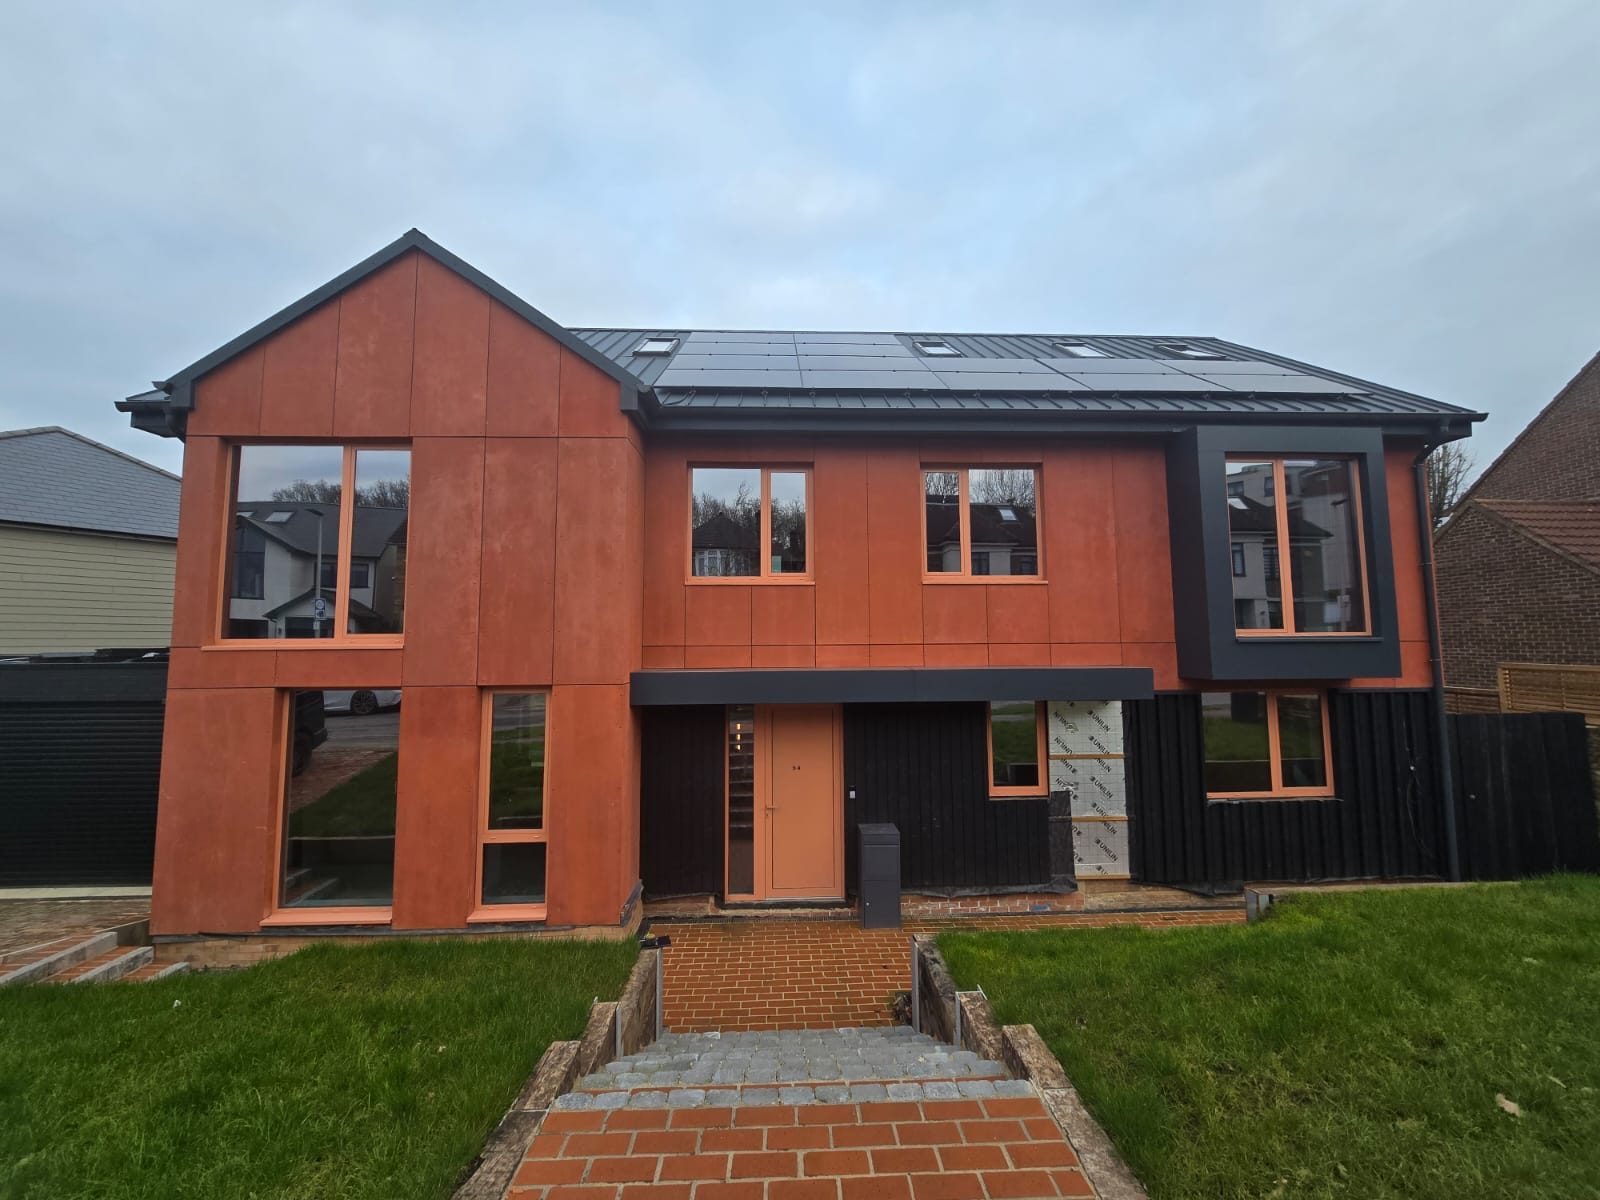
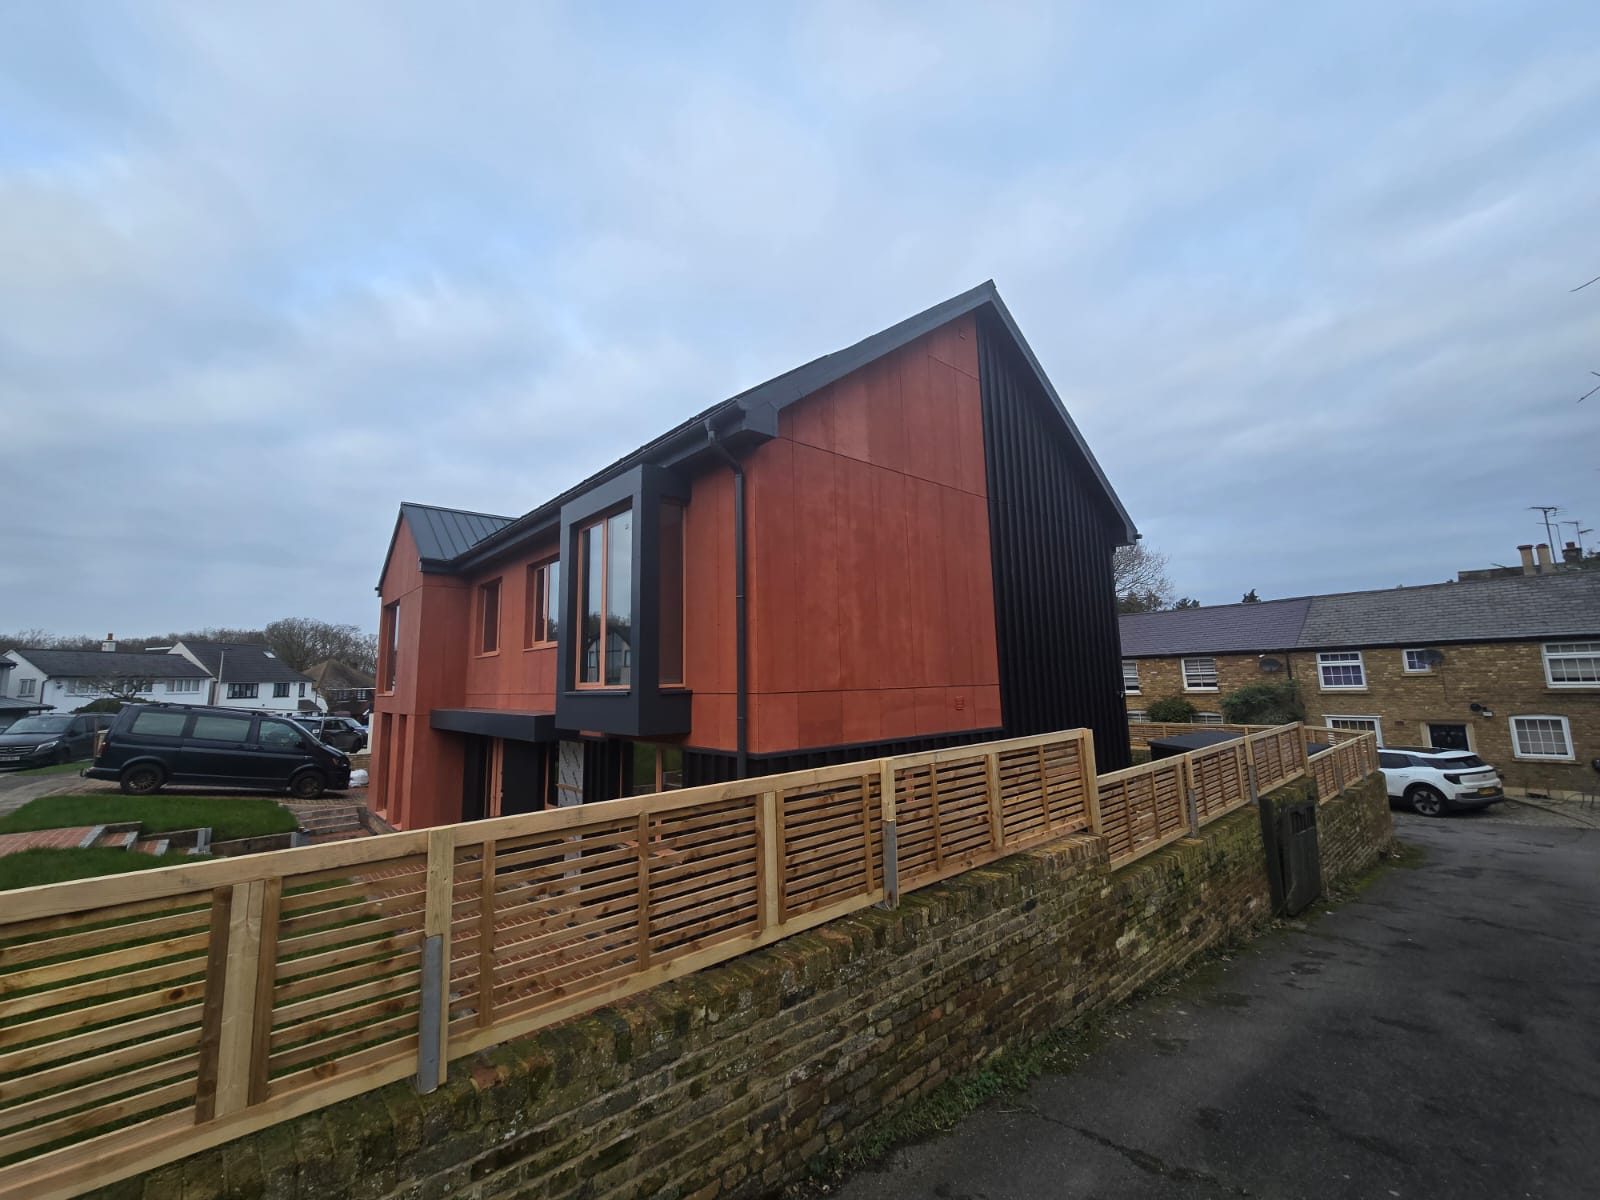
The envelope pairs red Viroc with charred timber on every elevation, with Reynaers windows and folding doors set into both. The wider scheme's standing-seam zinc roof, green roof and brick base sat outside the package.
02
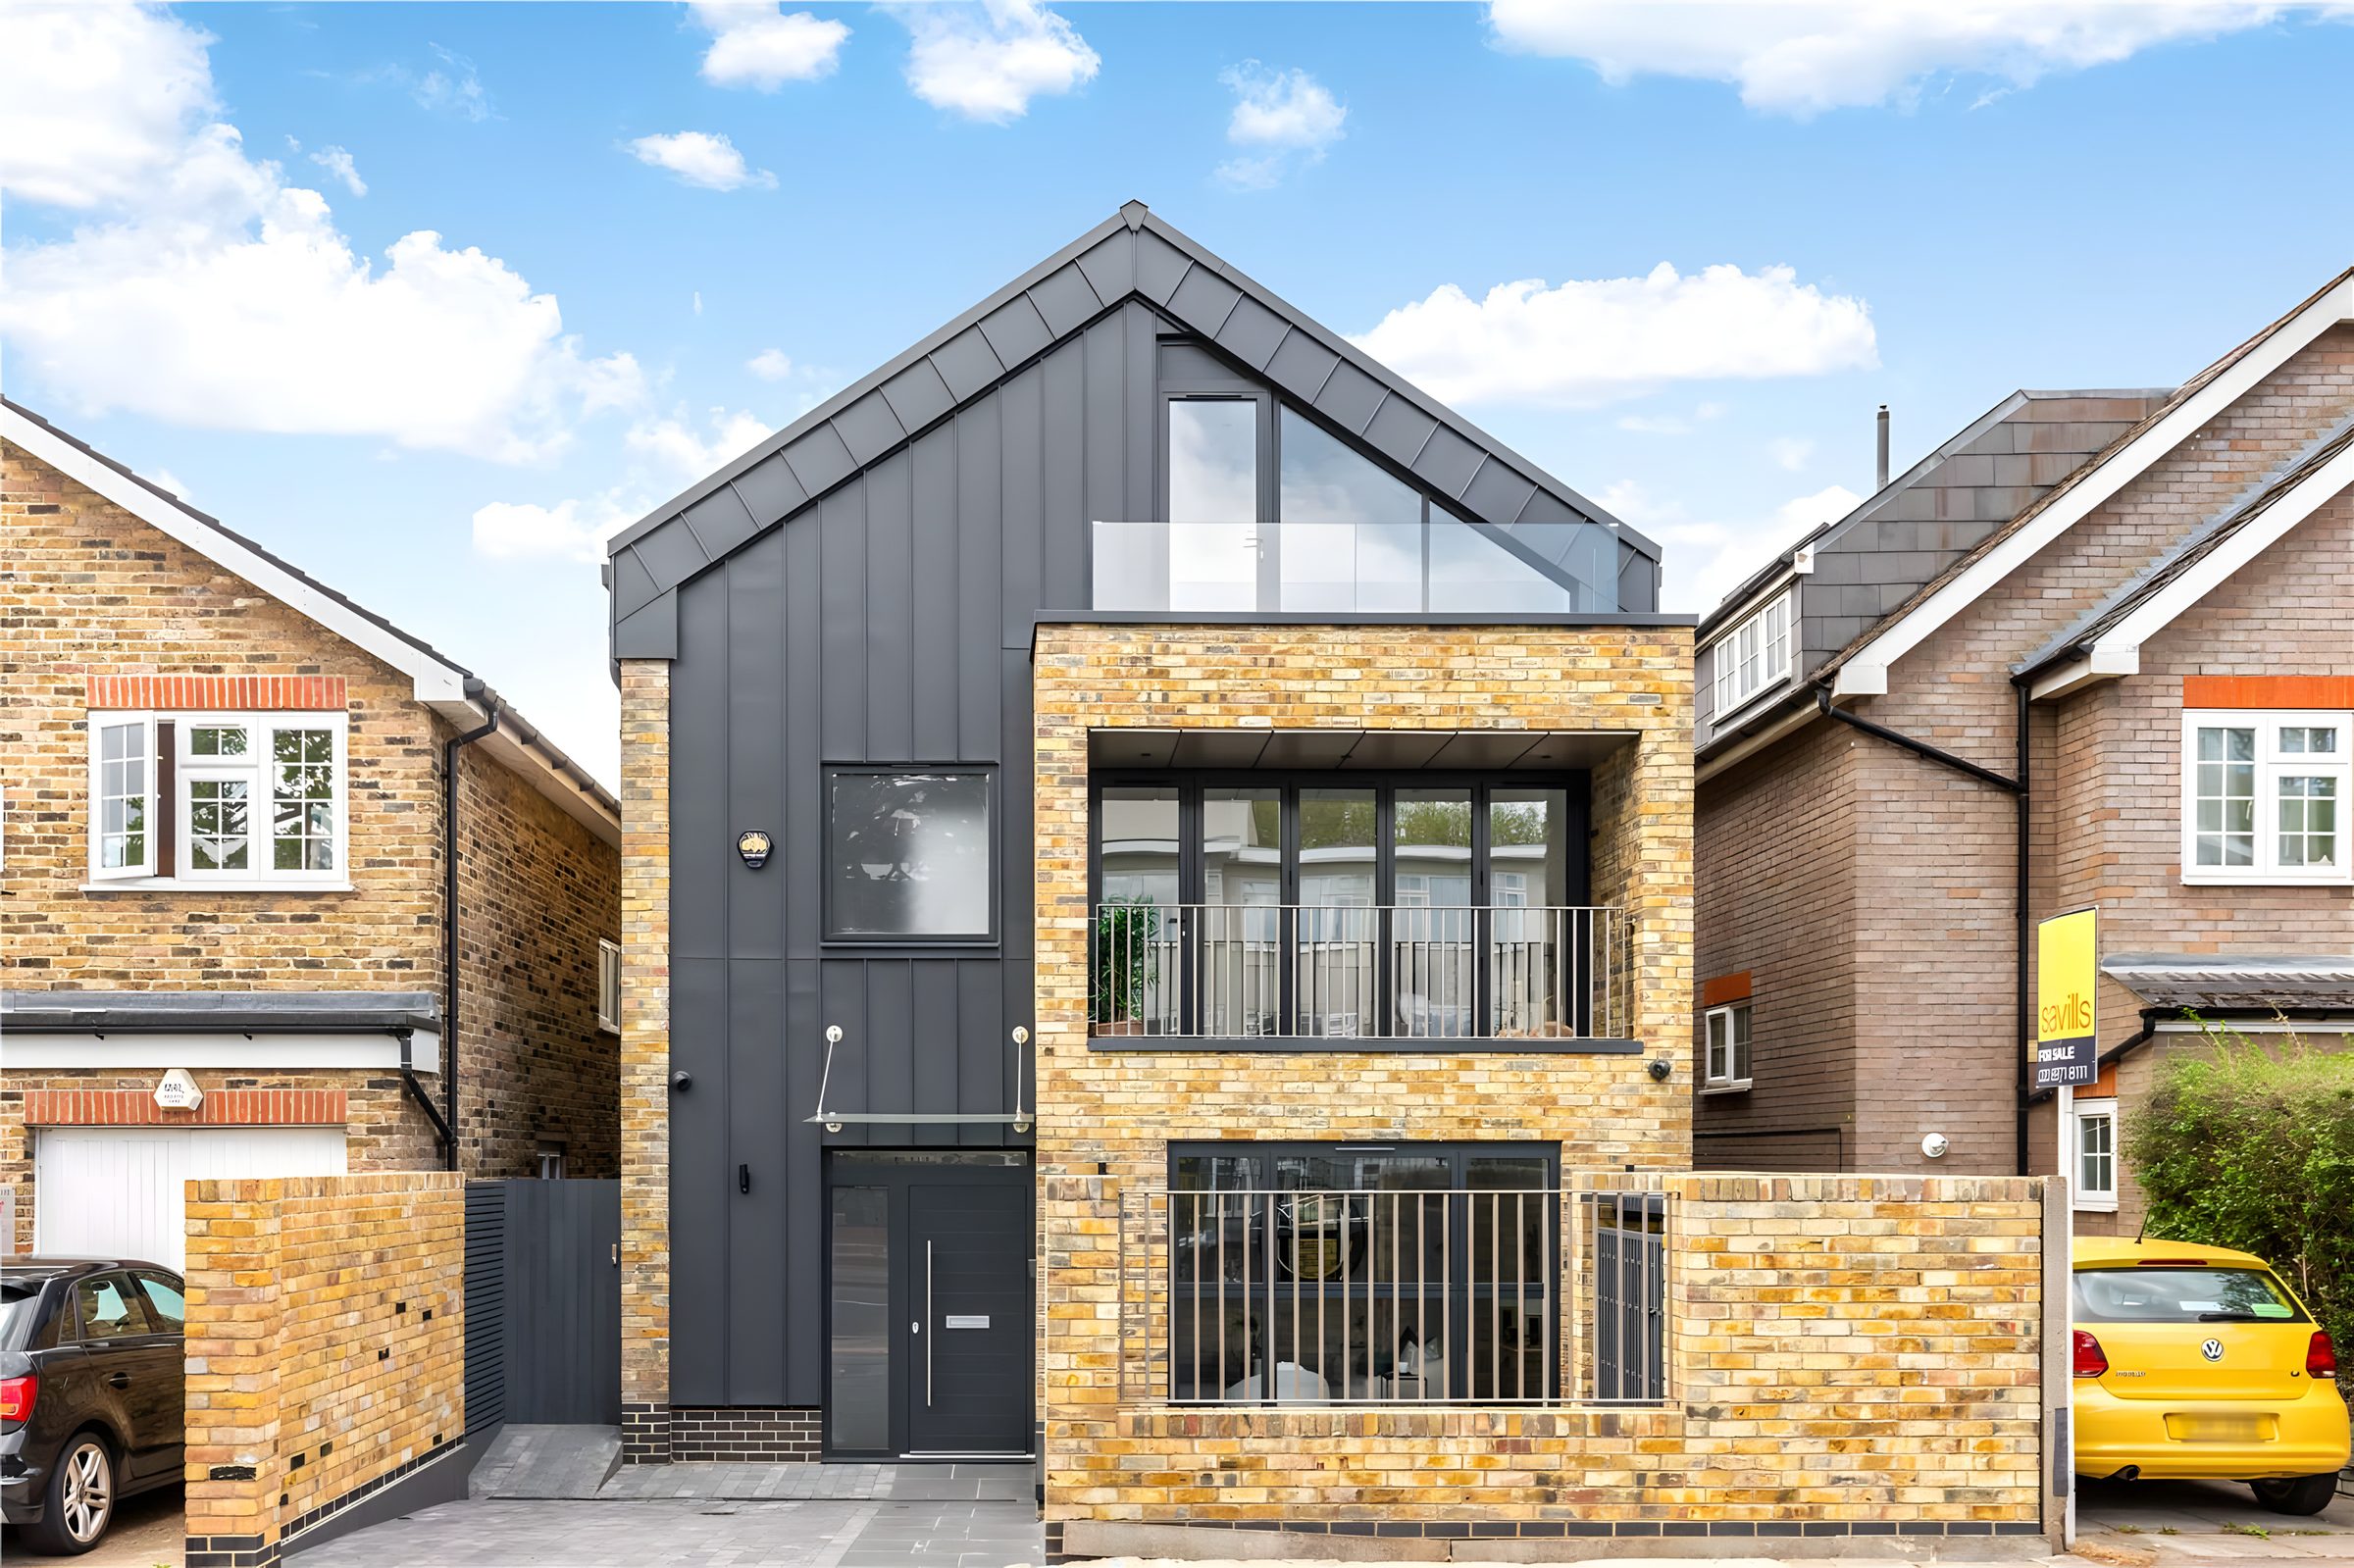
The front elevation: Viroc across the bay and first floor, charred timber at the entrance.
The package, item by item
- 01About 140 m² of red Viroc rainscreen panels
- 02Over 550 m of charred Thermopine boards and 288 m of Lunawood fins
- 03About 52 m² of Reynaers windows and folding doors
- 0411 m² of aluminium sheet panels
- 05About 120 m of EPDM perimeter sealing
- 06The roof substrate: plywood, treated battens and breather membrane
Materials and supply chain
Red Viroc, charred pine and red-framed Reynaers glazing.
The red panels are Viroc, a cement-bonded particle board. Colour-matched stainless-steel screws and gaskets let the fixings read as part of the panel, and aluminium flashings close its edges.
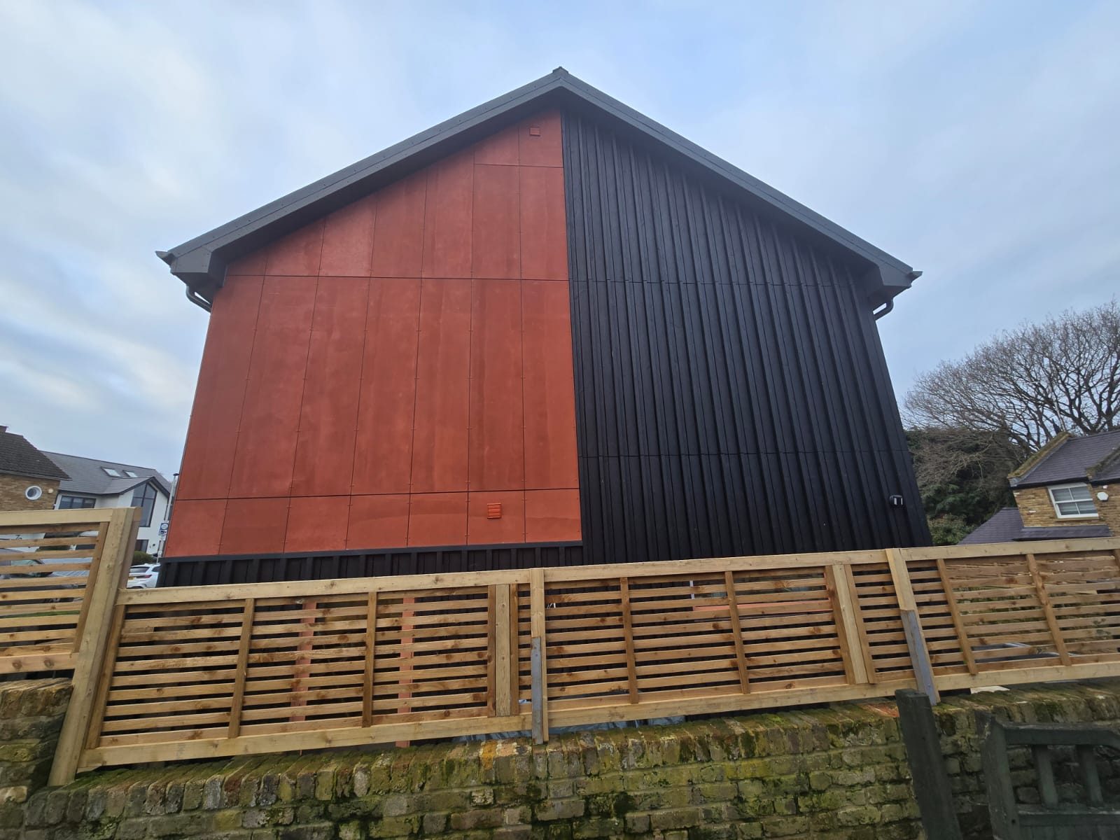
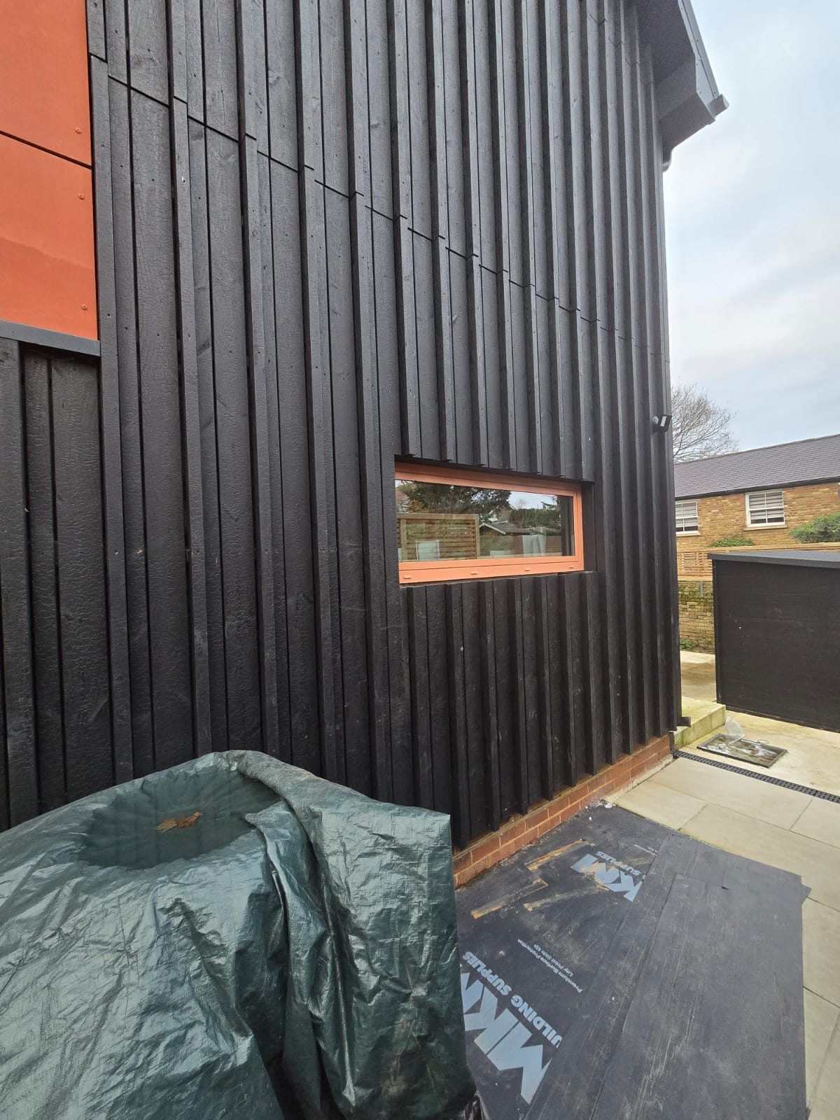
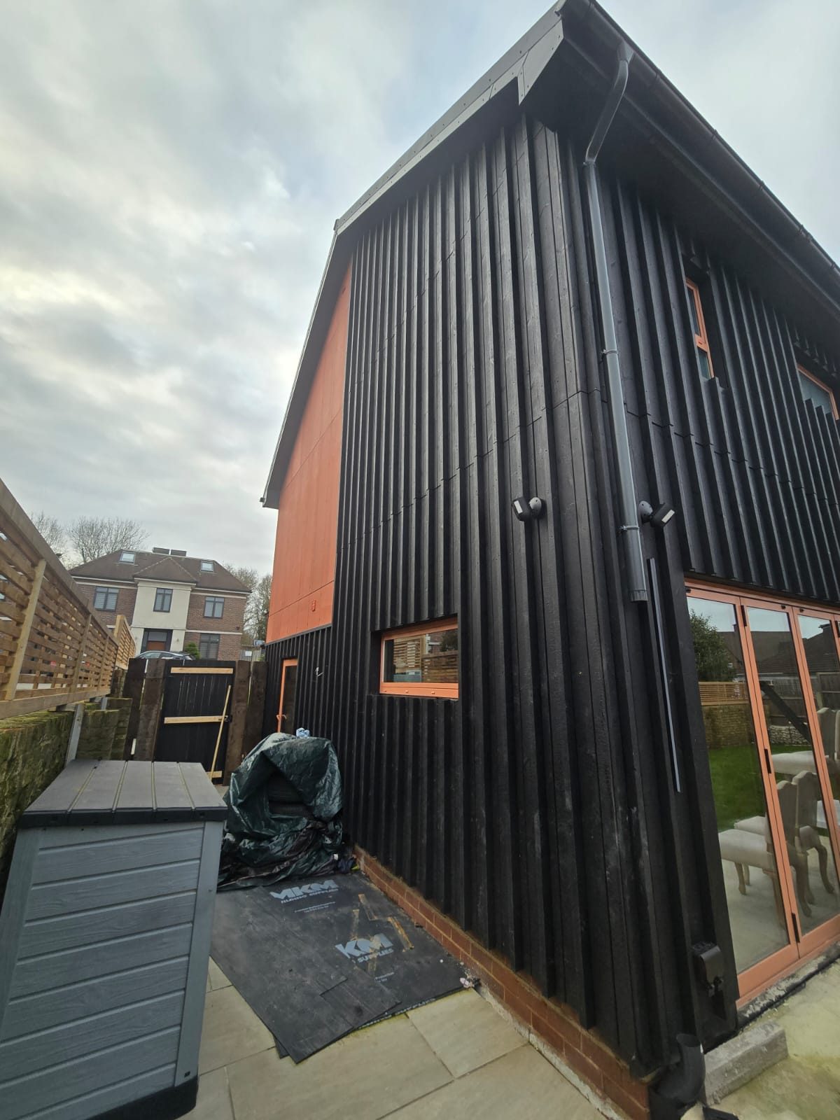
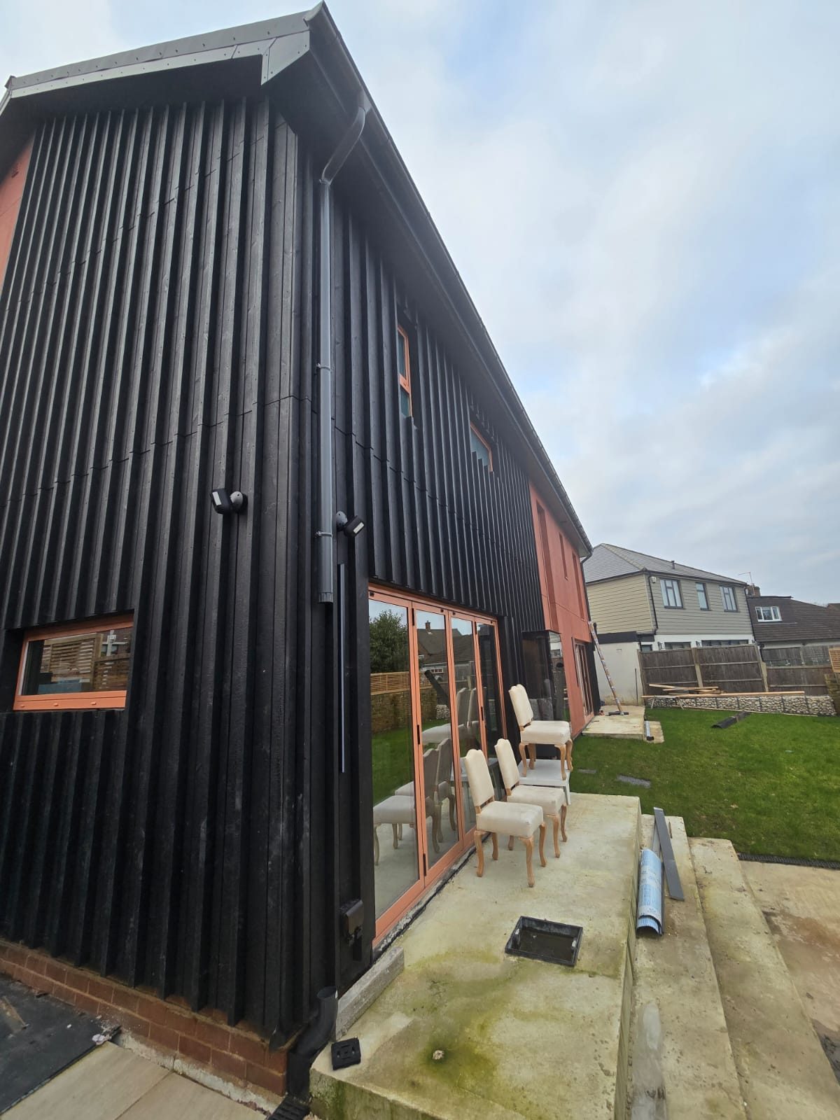
The black cladding is PEFC-certified, thermally modified Scots pine: Thermopine boards with an embossed charred-effect surface and black Woca oil, and projecting Lunawood fins that break the face into shadow lines. Heat treatment makes the timber durable outdoors without chemical preservative. It hangs as an open rainscreen on concealed FinFix brackets, so no fixing shows on the face.
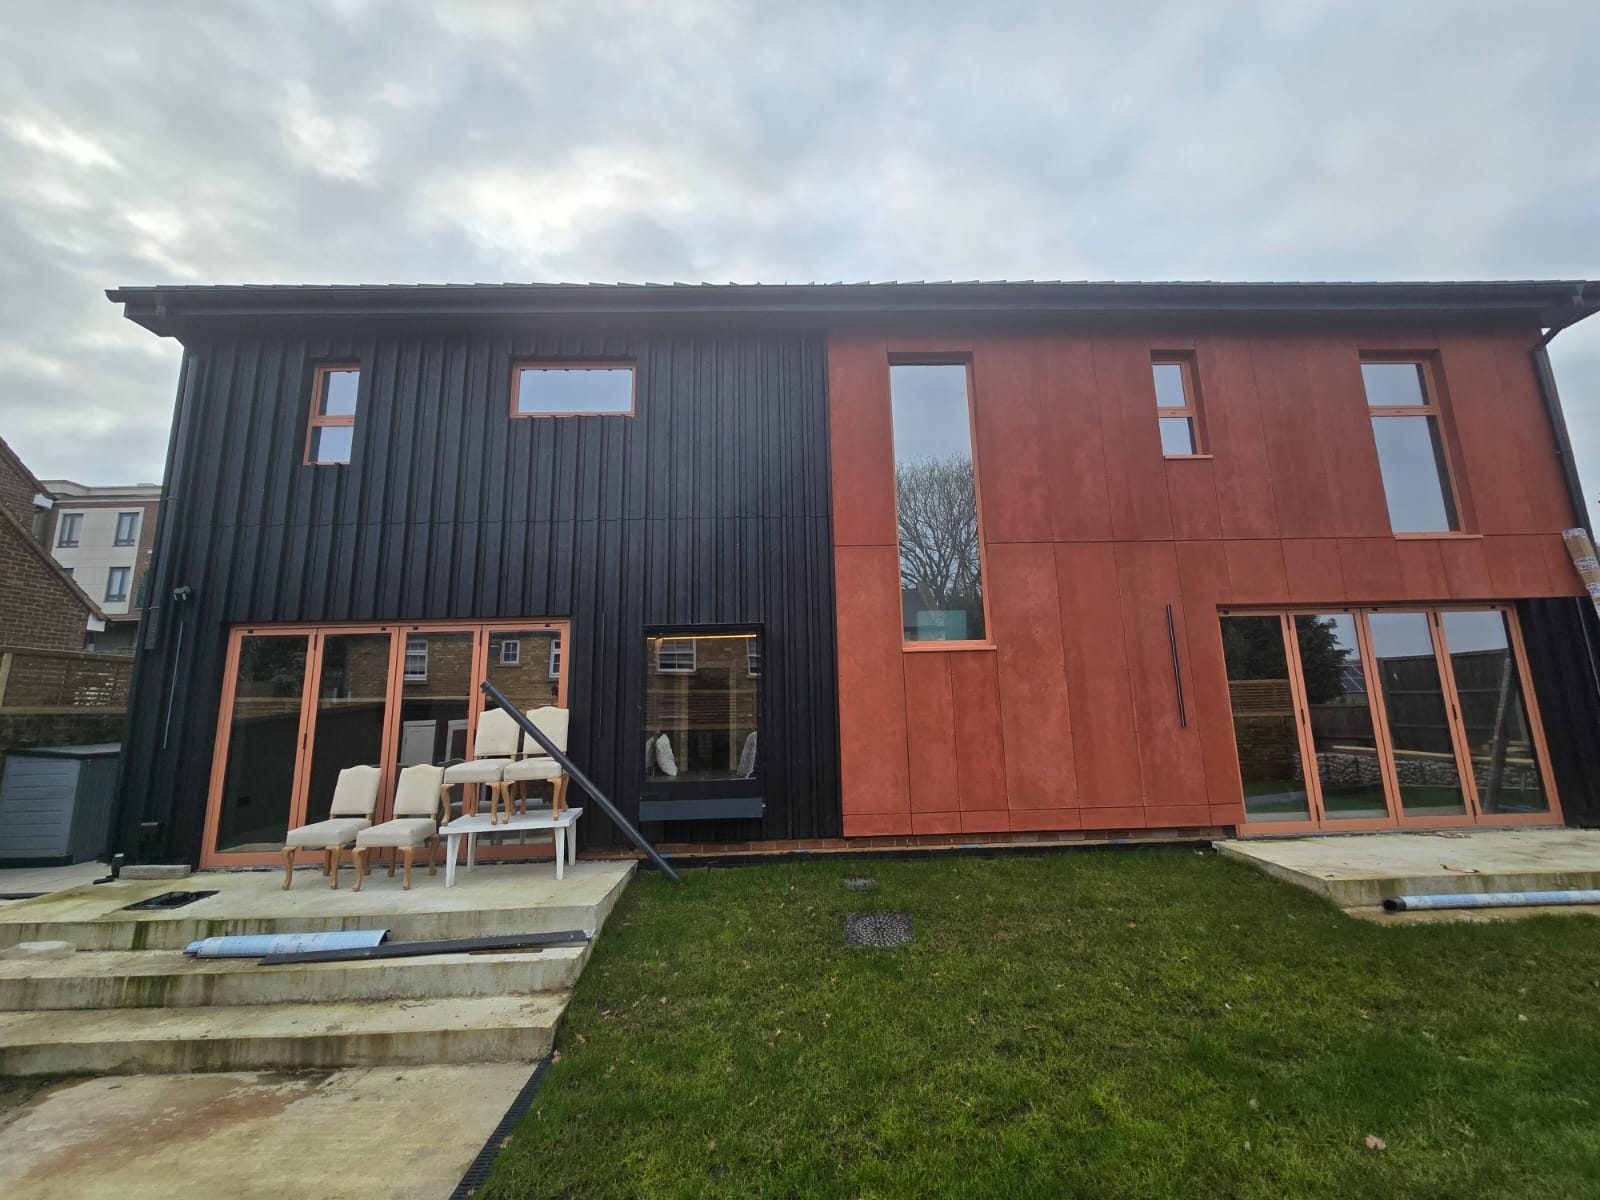
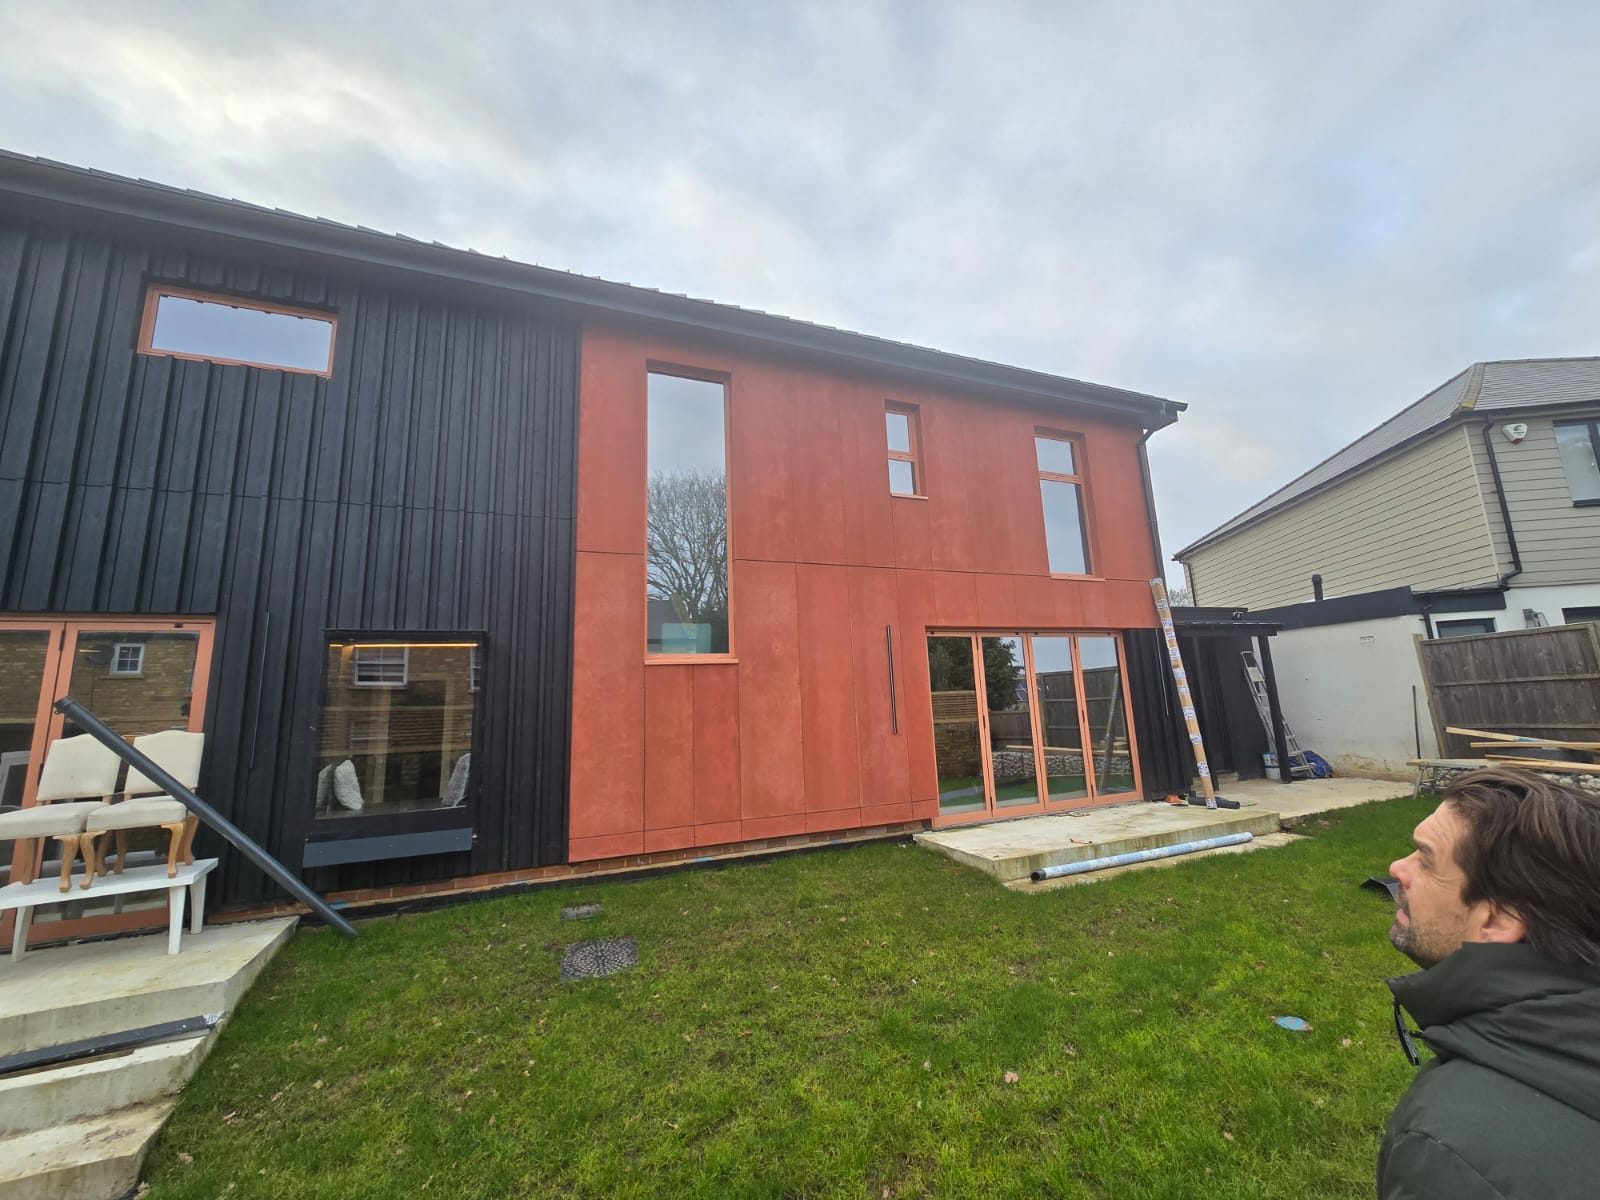
Divetro fabricated the windows and doors in thermally broken Reynaers systems: MasterLine 8 HI for the fixed, tilt-and-turn and bottom-hung windows and entrance doors, CF 77 HI for the two four-panel folding door sets, and a bespoke oriel window. Argon-filled solar-control low-e glazing keeps heat in and limits summer gain. The frames are powder-coated matt red to answer the Viroc.
- Viroc boardVivalda
- Timber, fins and concealed fixingsRusswood
- Reynaers windows and doorsDivetro
- FlashingsElite Aluminium Fabrications
- Facade fixings and gasketsMainline Products UK
The charred timber, close in
Thermopine boards and Lunawood fins run from the brick plinth to the eaves on three sides of the house, with the Reynaers windows and folding doors set flush into them.
09
A bungalow, remodelled and extended to two storeys.
The scheme added a full first floor, a two-storey front bay and side and rear extensions to a 95 m² bungalow.
On Newlands Road
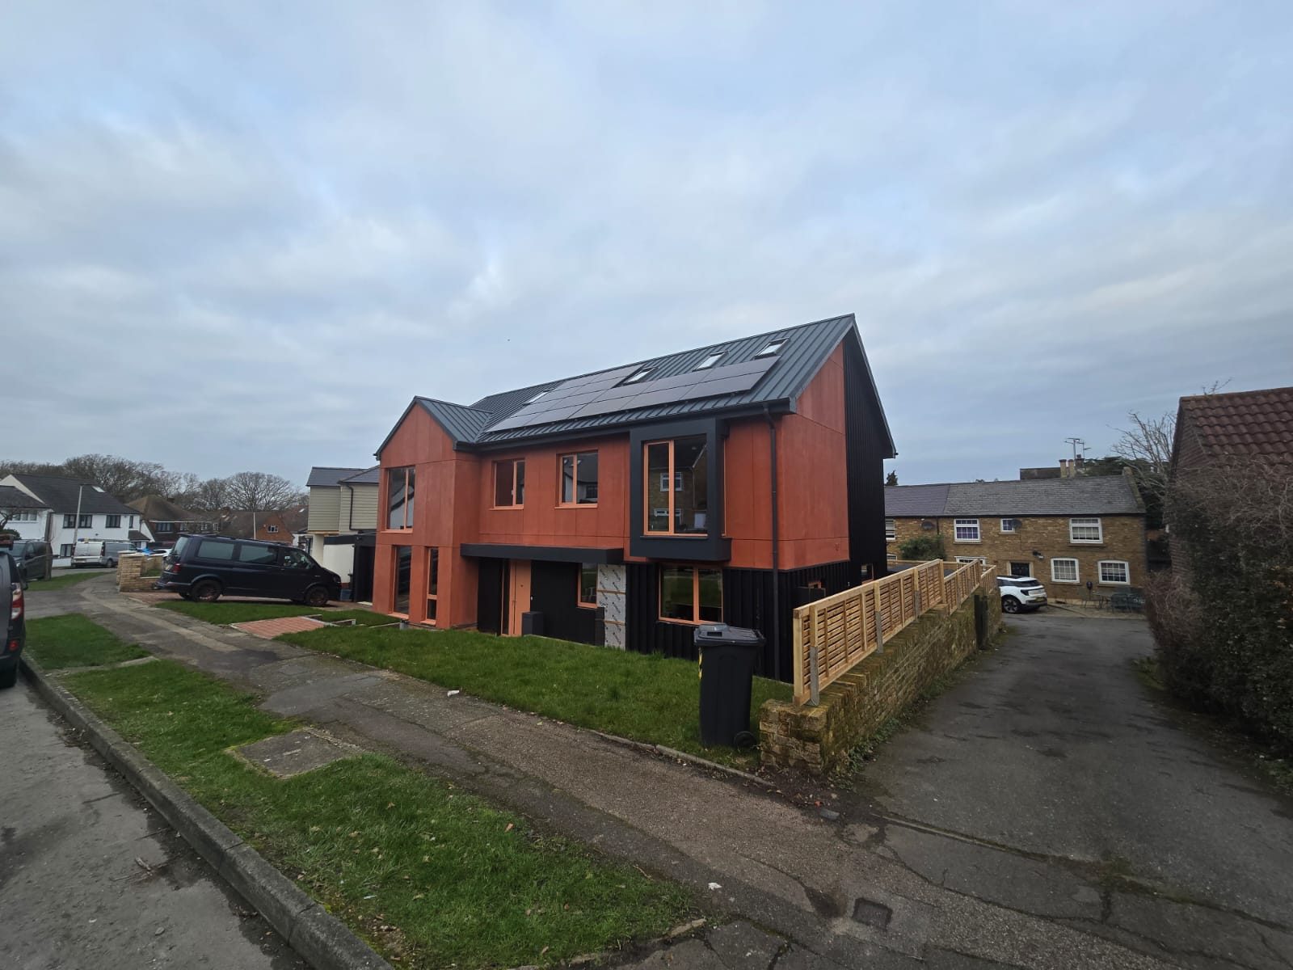
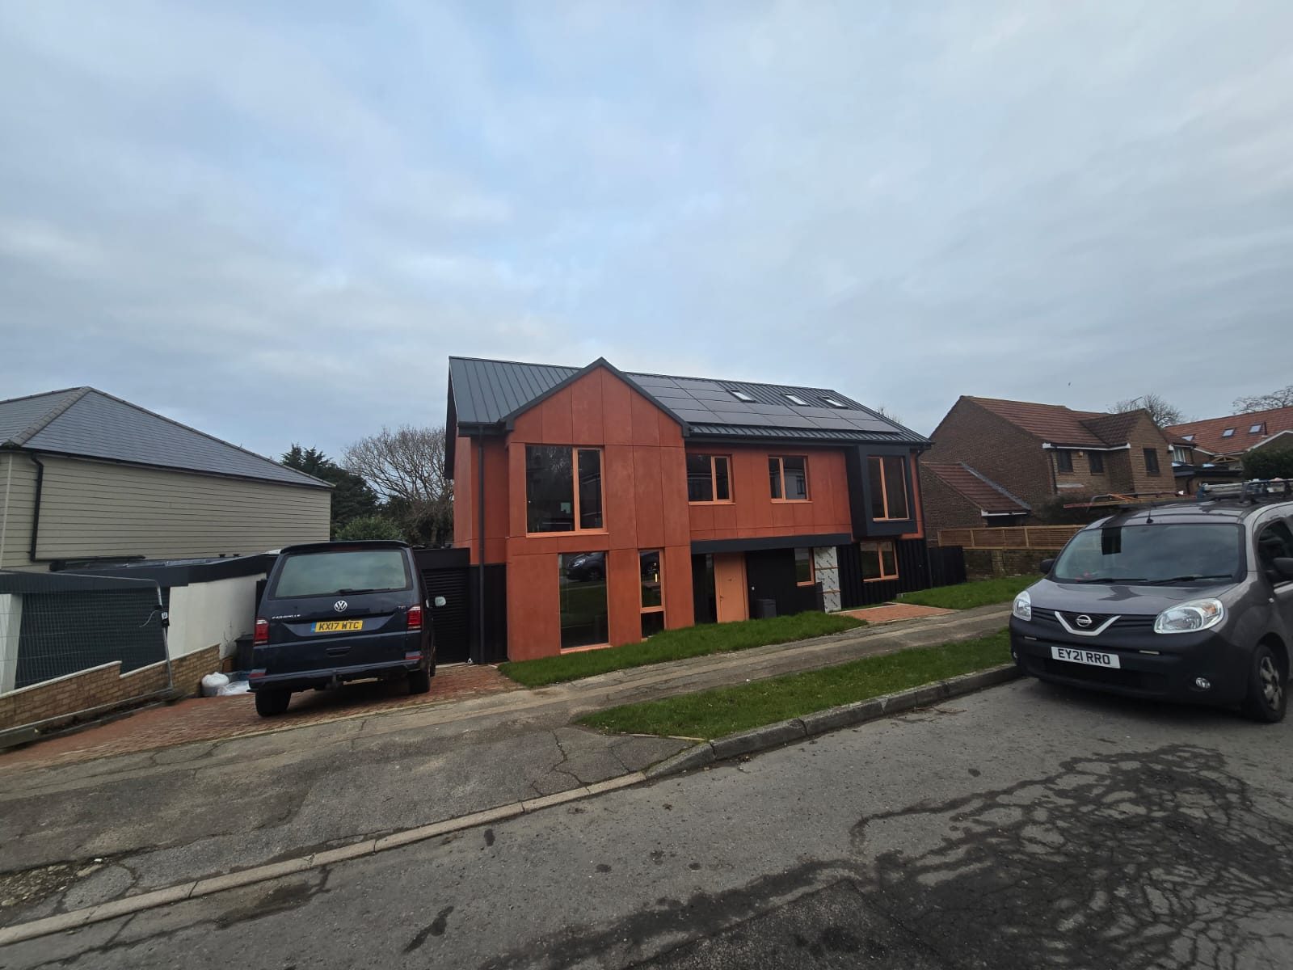
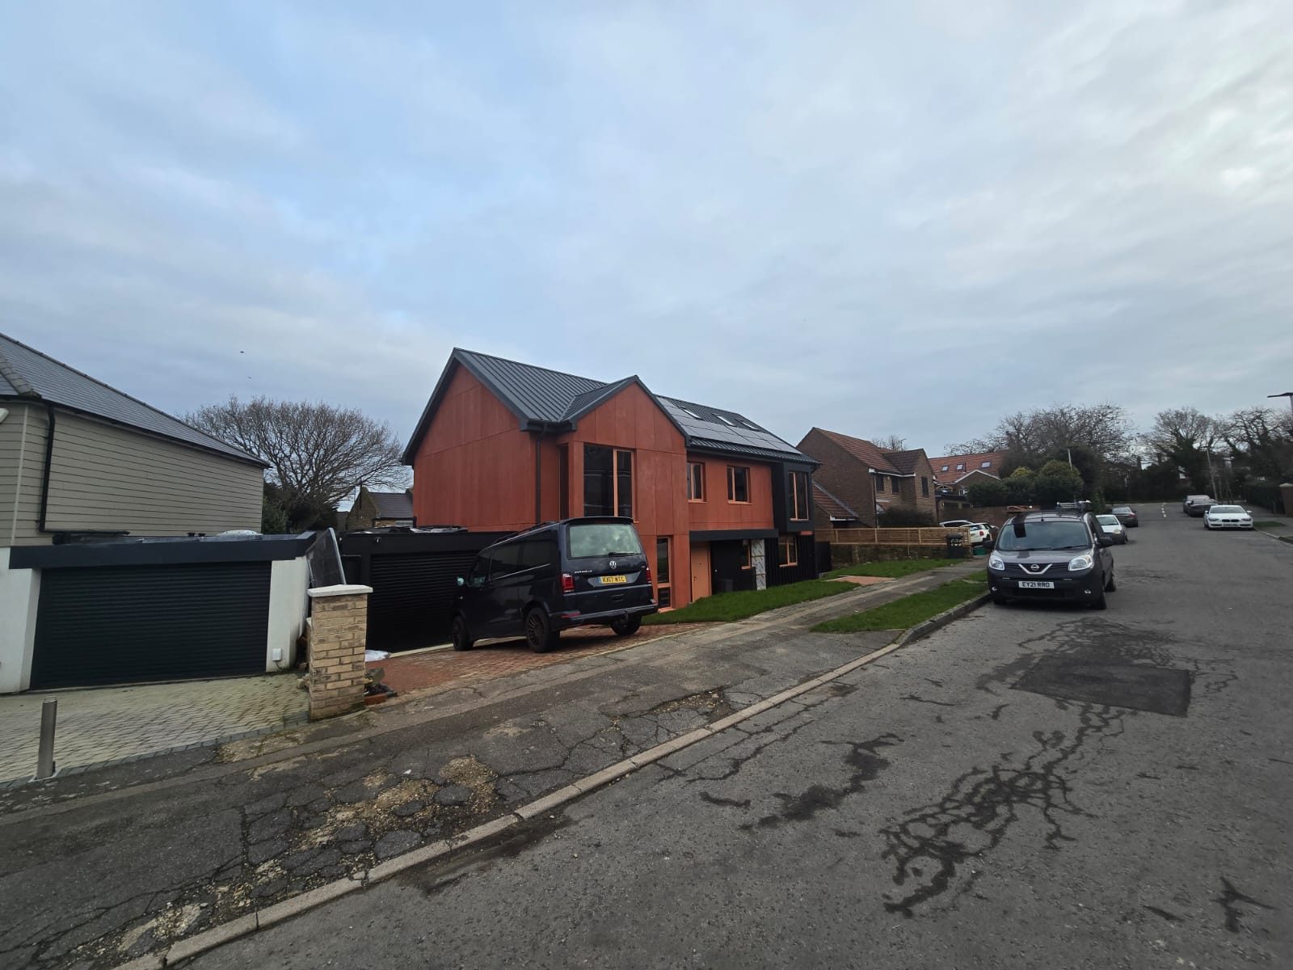
Three views from the street show how the red and black envelope sits among the brick and rendered houses either side.
13
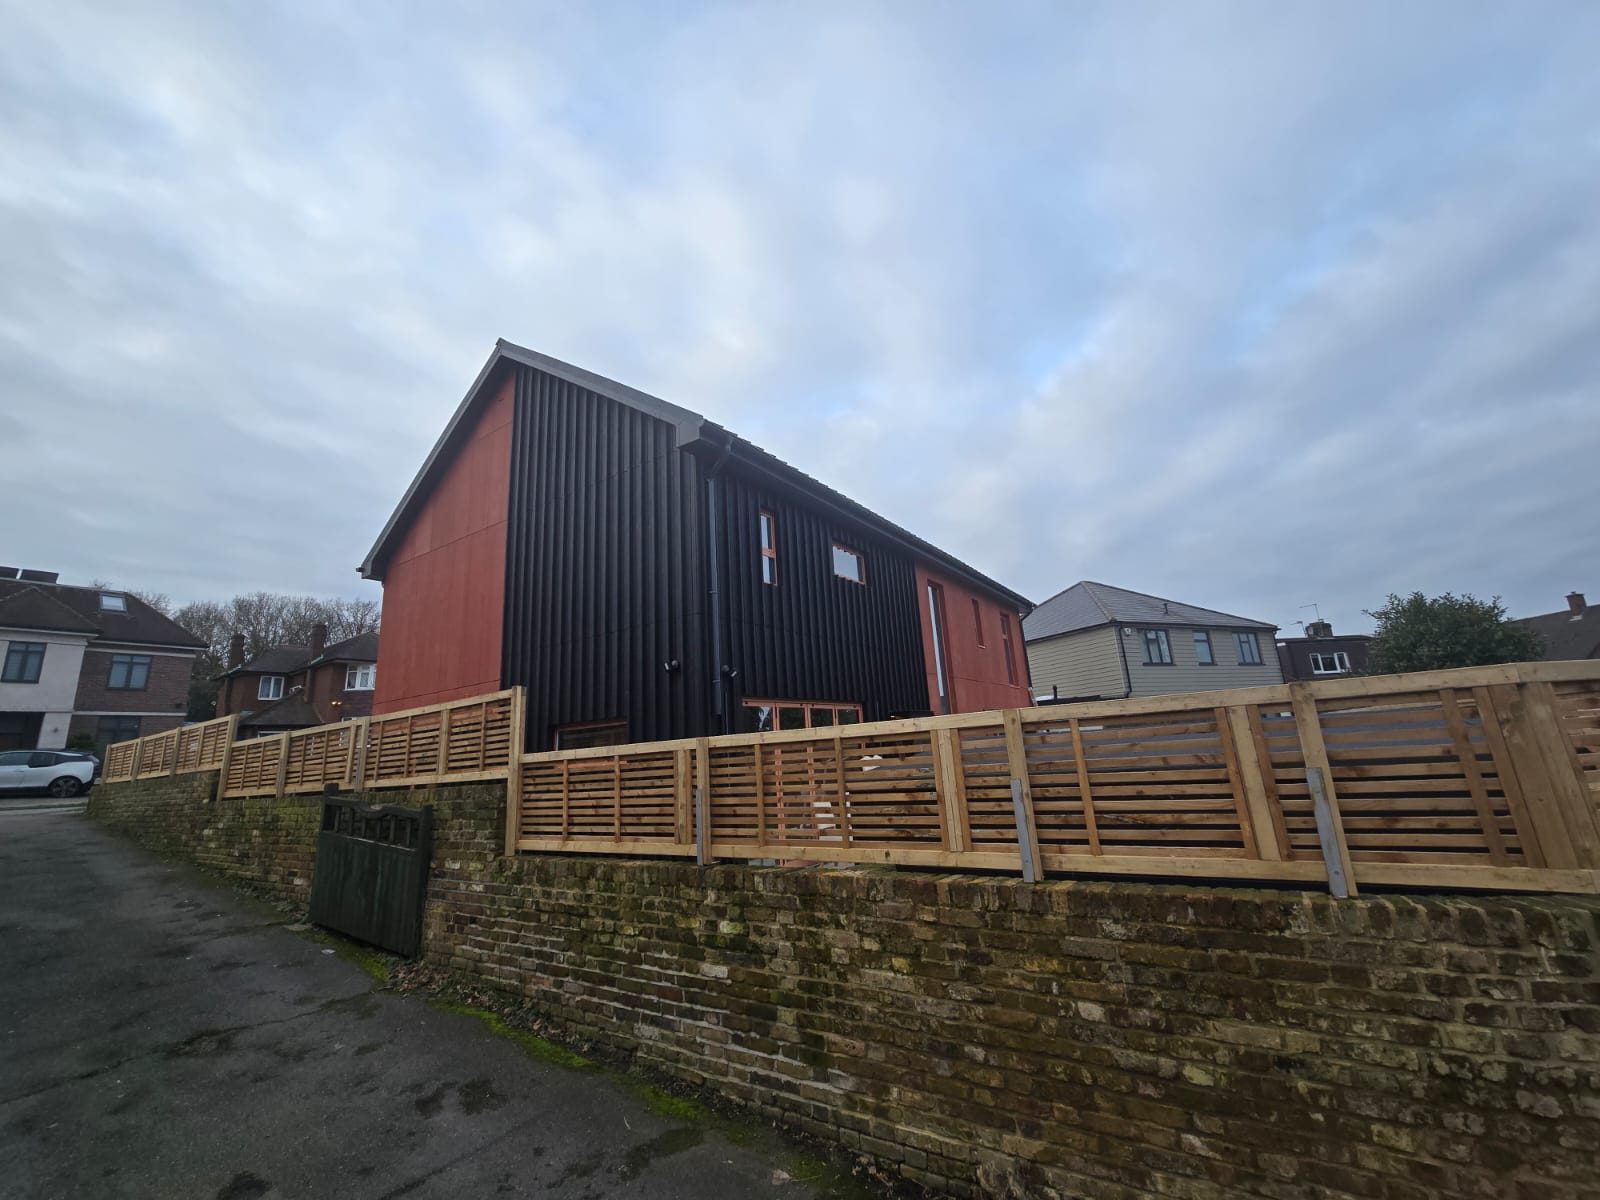
The long side elevation in timber, its windows kept small and few.
Newlands Road, clad and glazed by Dmitro Development.
Woodford Green, London IG8
- Structural engineer
- DSP Consulting Engineers
- Structure
- 200 mm SIP walls, timber posts and lintels
- Programme
- April 2024 to March 2025
- Planning authority
- London Borough of Redbridge