Ciceley Court, 153-155 Stafford Road. Equitone rainscreen and Sto render. Croydon, CR0.
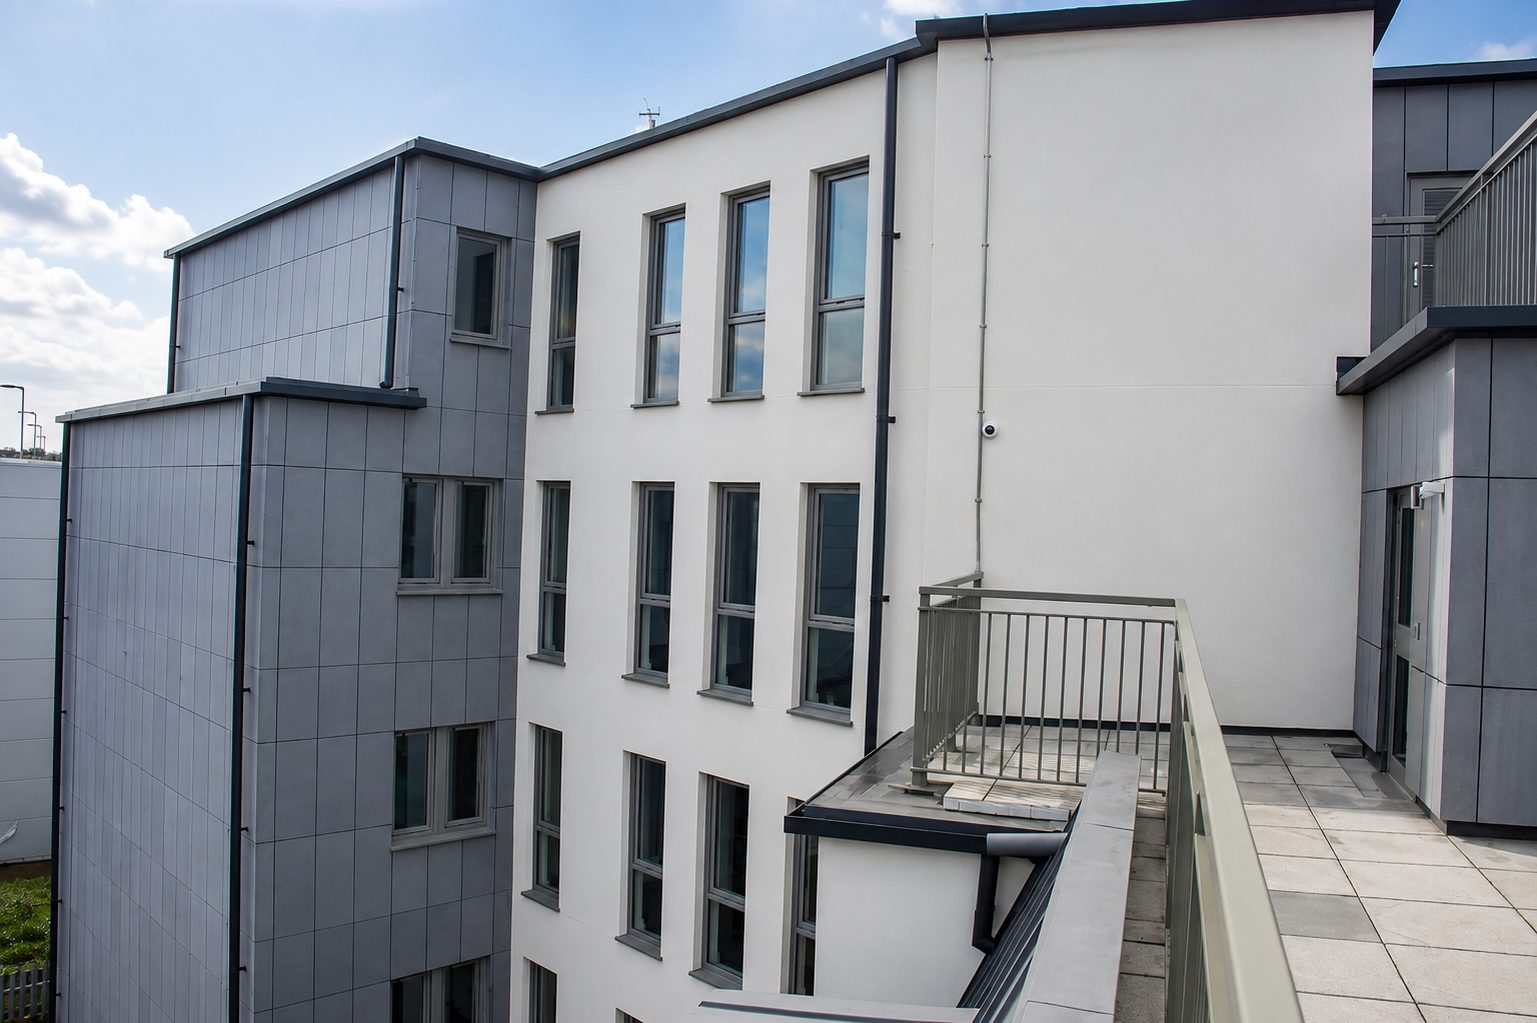
The team behind Dmitro Development delivered the Equitone Tectiva rainscreen and Sto render at Ciceley Court, 15 shared-ownership homes built by Kind & Company for Home Group and completed in 2017.
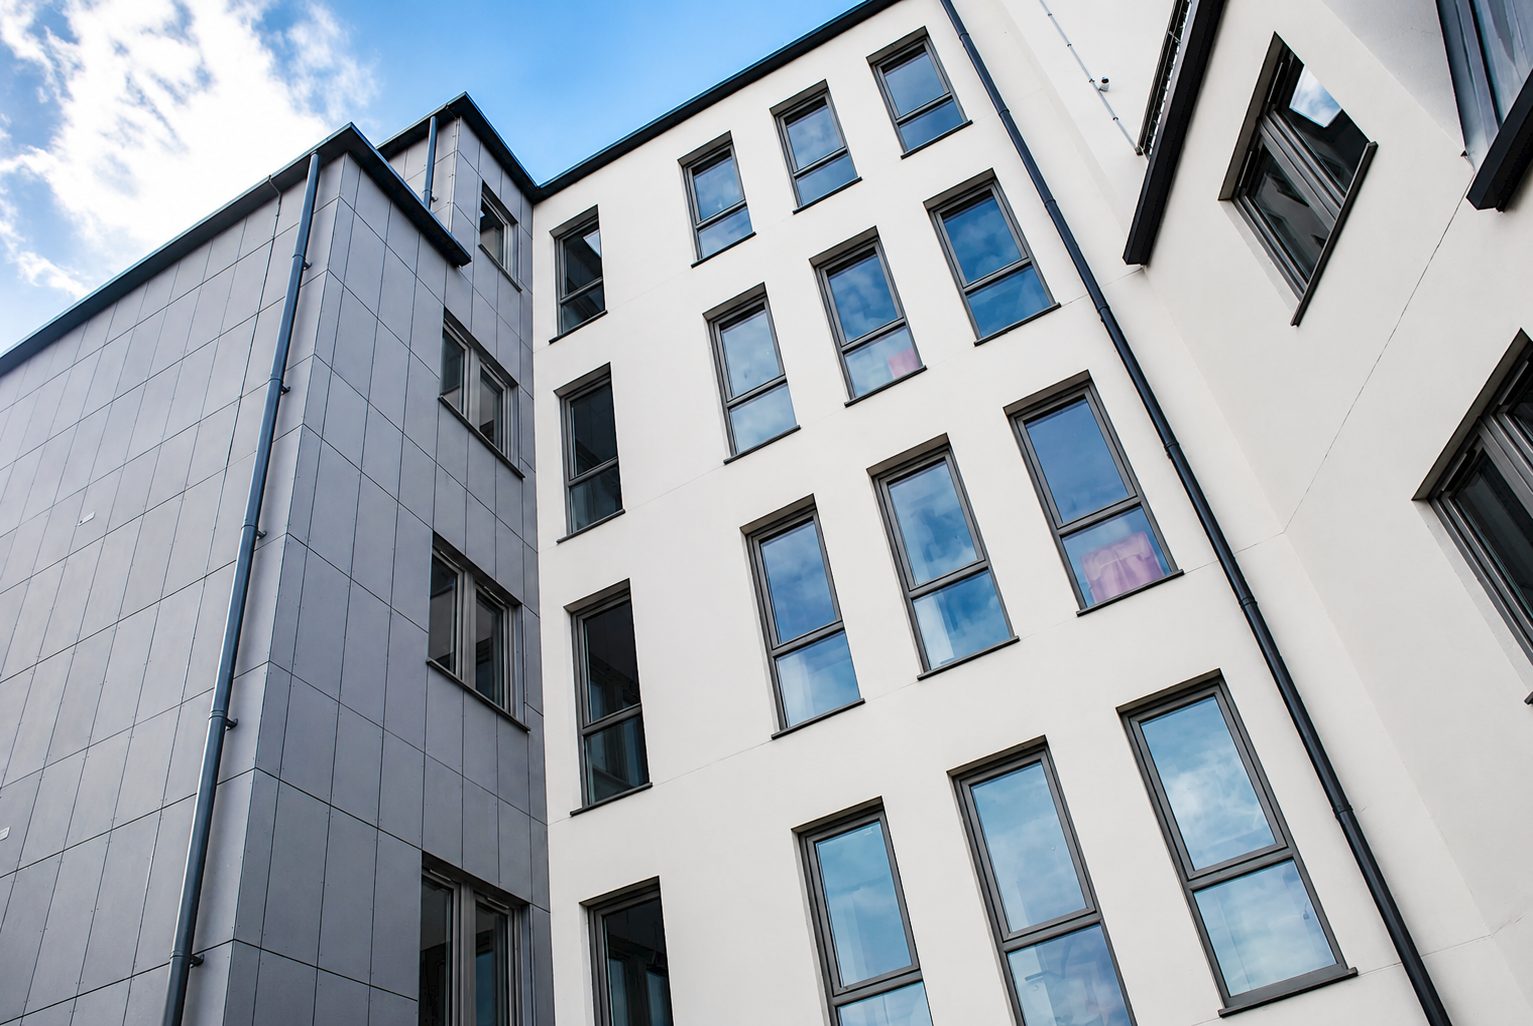
01 · Illustration: grey fibre-cement rainscreen on the tower, off-white render on the wings beside it.
The package and the team
- Package
- Equitone Tectiva rainscreen and Sto render
- Main contractor
- Kind & Company
- Housing provider
- Home Group
- Architect
- MH Architects
- Homes
- 15 shared-ownership flats
- Building completed
- November 2017
What the team delivered
- 01665 m² of Equitone Tectiva fibre-cement panels
- 02225 m of Equitone reveals
- 03Over 200 m² of Sto render
- 04190 m of rendered reveals and 154 m of movement joints
- 0576 ventilation-box openings through the cladding
The project
A failed part-built block, taken down to ground and rebuilt.
Kind & Company took possession of a weather-damaged, partly built development on Stafford Road. The defective structure was removed to ground level and a new building went up in its place, to a final scheme Croydon approved in June 2017.
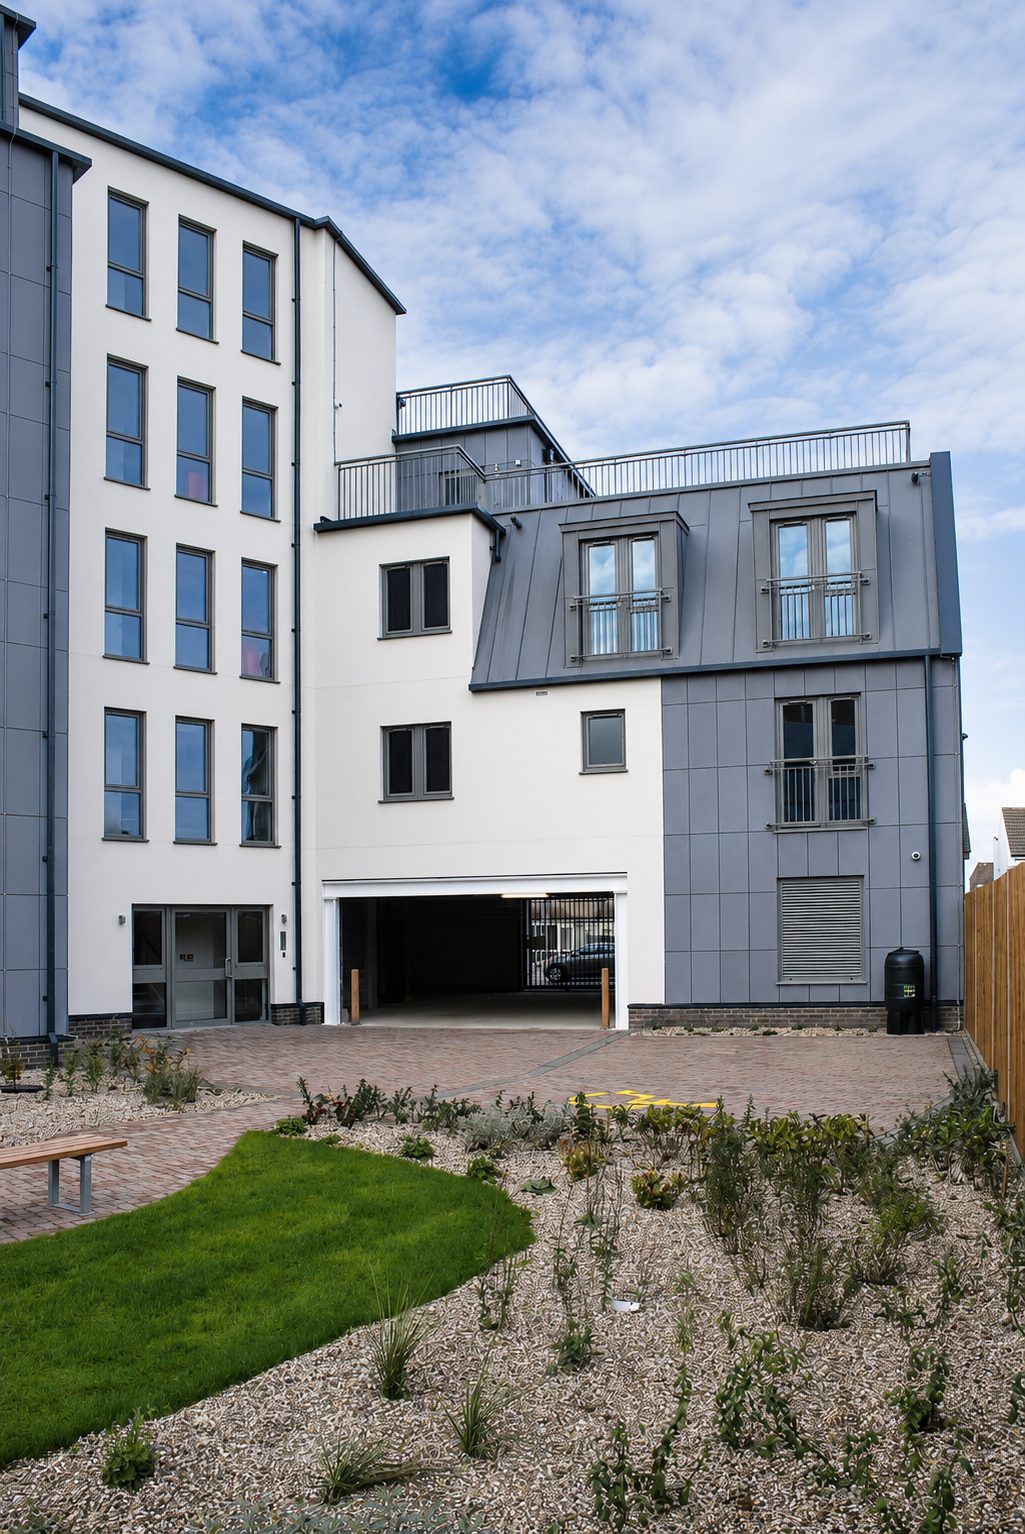
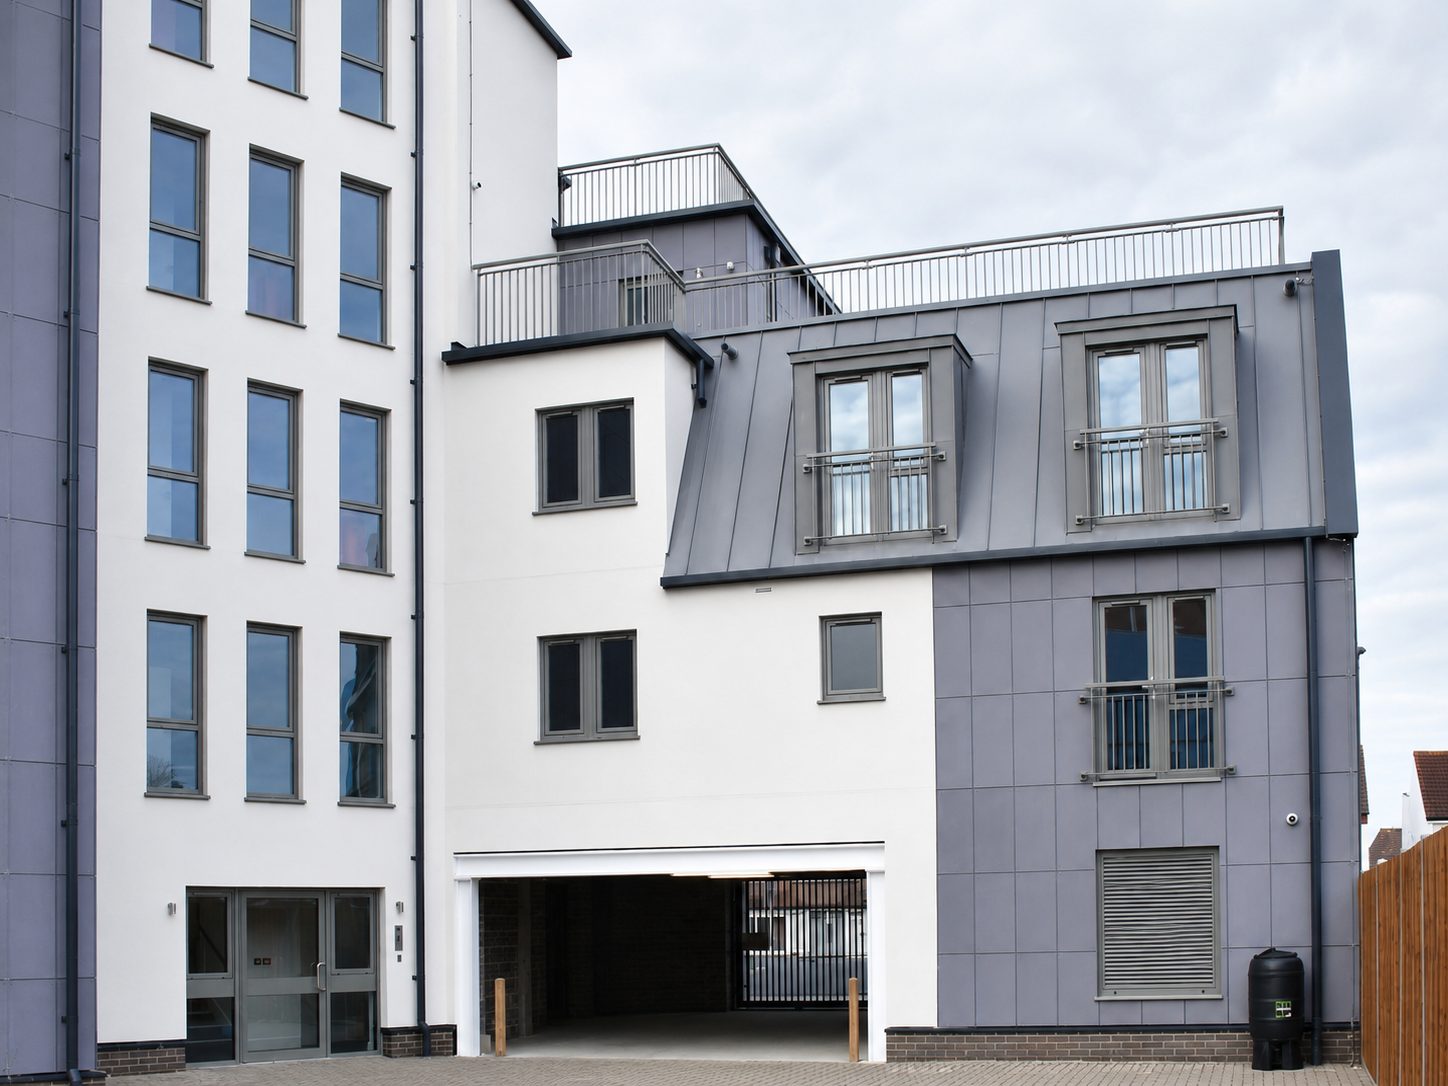
MH Architects designed its replacement at three, four and five storeys: seven two-bedroom flats, five three-bedroom and three one-bedroom, with parking, cycle storage and vehicle access.
The build-up
Tectiva on 8 mm joints, render finished in Stolit K 3.0.
Behind the Equitone Tectiva panels went a Tyvek breather membrane, ventilation profiles and horizontal and vertical cavity fire barriers. MH Architects' elevations set the panels with the grain running vertically and joints of at least 8 mm.
The render went onto cement carrier board: Sto Fibre Plus reinforcement with Sto Armat Classic and glass-fibre mesh, under a natural-white Stolit K 3.0 finish.
Balconies and zinc
The team coordinated its cladding with the balconies, which were built by others. It also carried out standing-seam zinc work in late 2016.
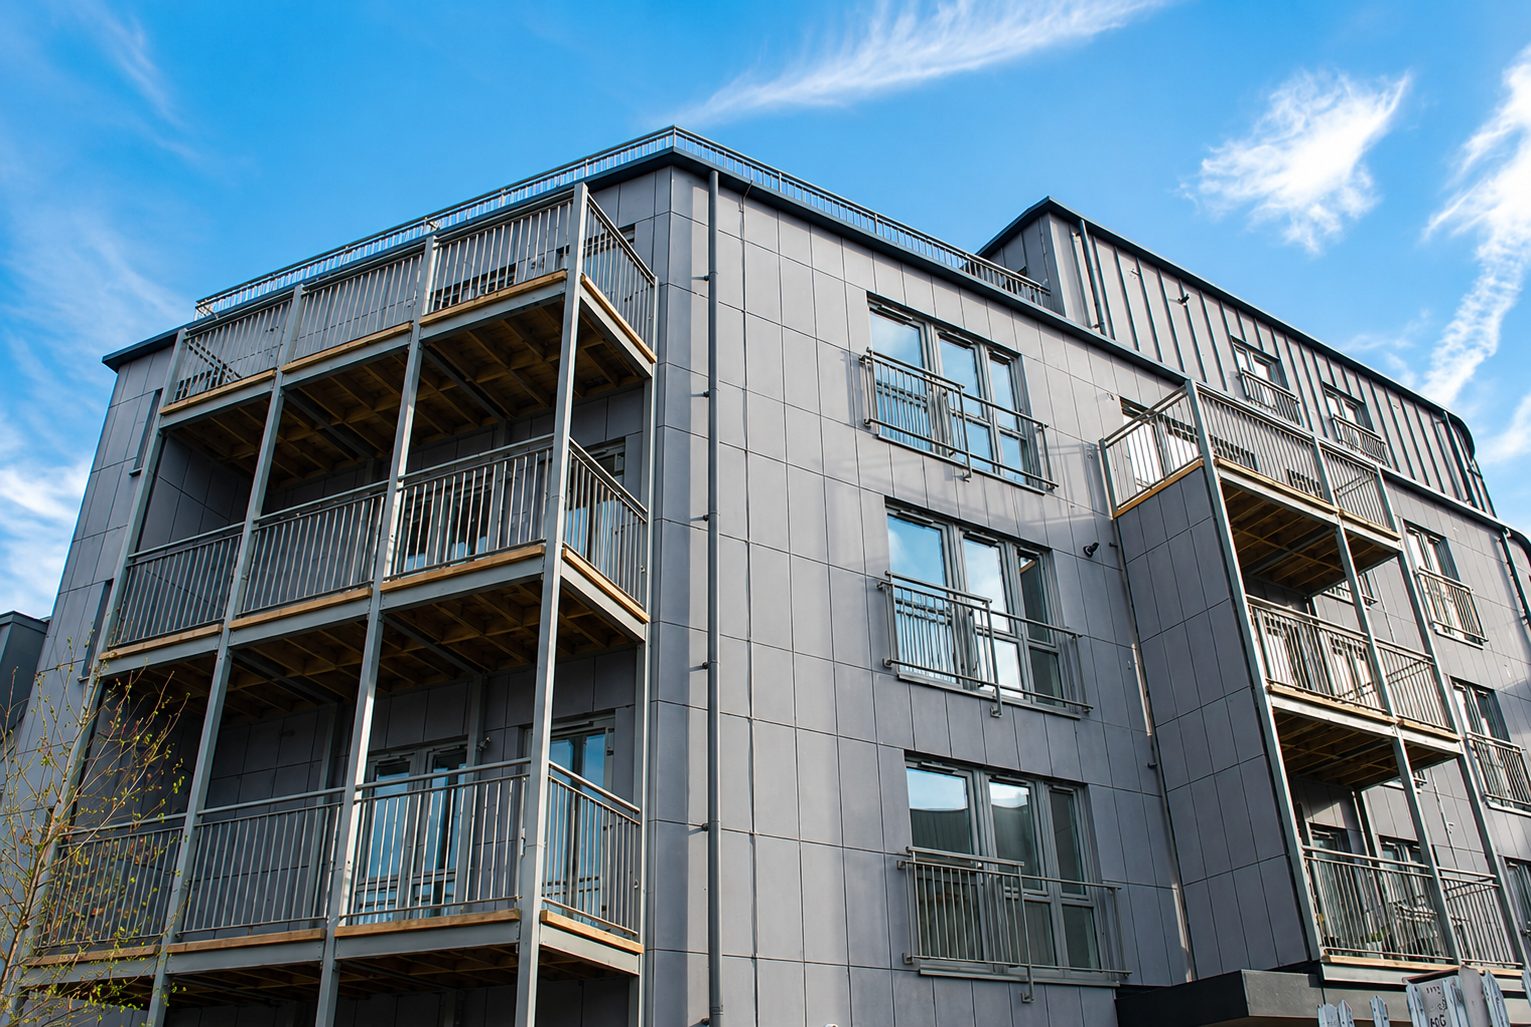
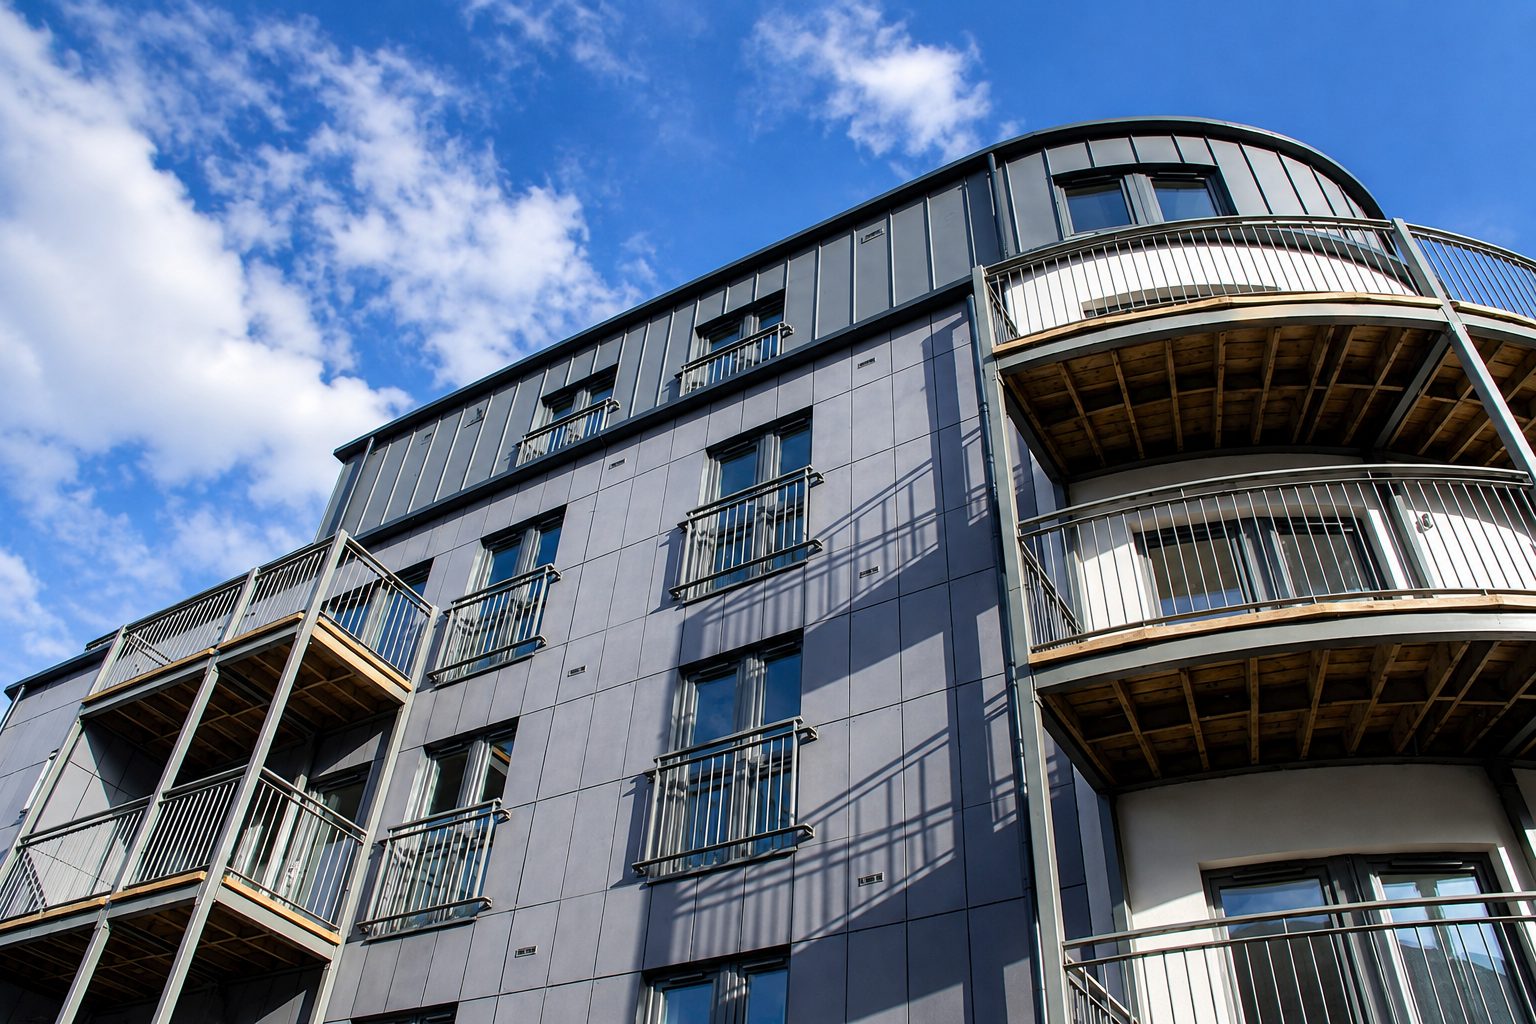
Ciceley Court, clad by the team, 2016 to 2017.
153-155 Stafford Road, Croydon CR0 4NN
Images: generated illustrations, not site photographs