William Gaitskell House, Paradise Street. Gold aluminium rainscreen, fins and copings. Rotherhithe, London SE16.
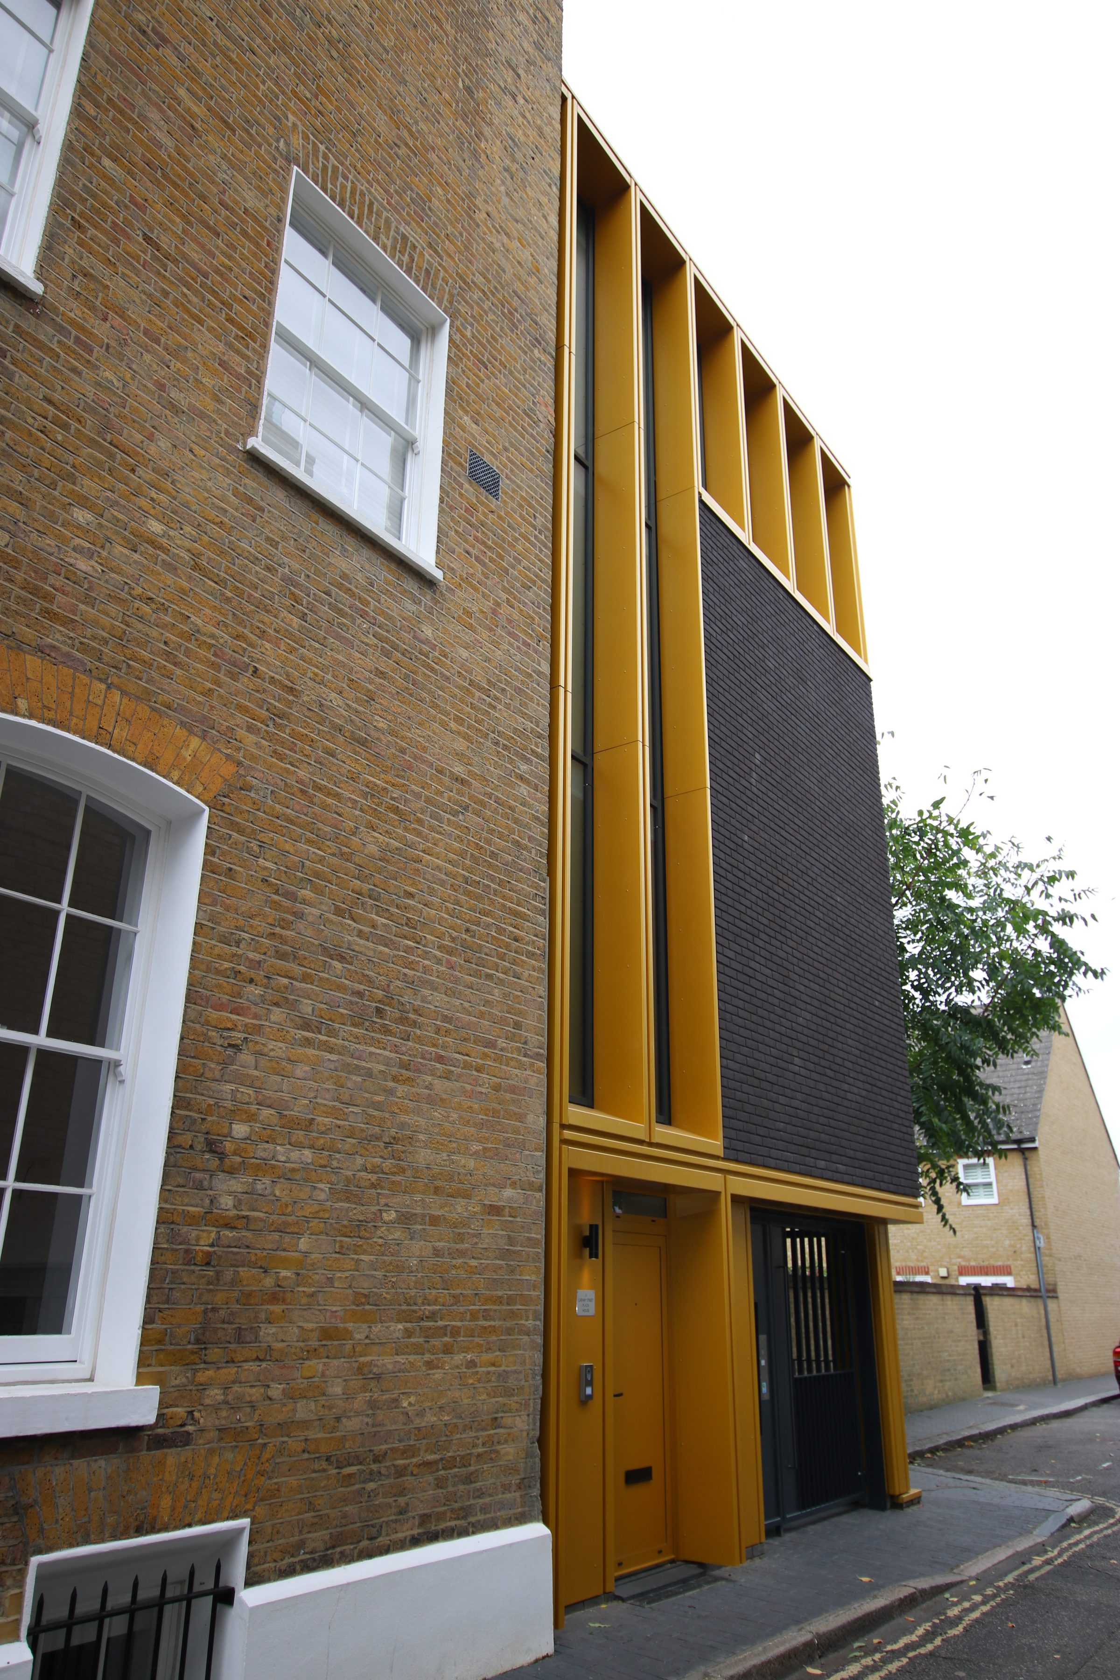
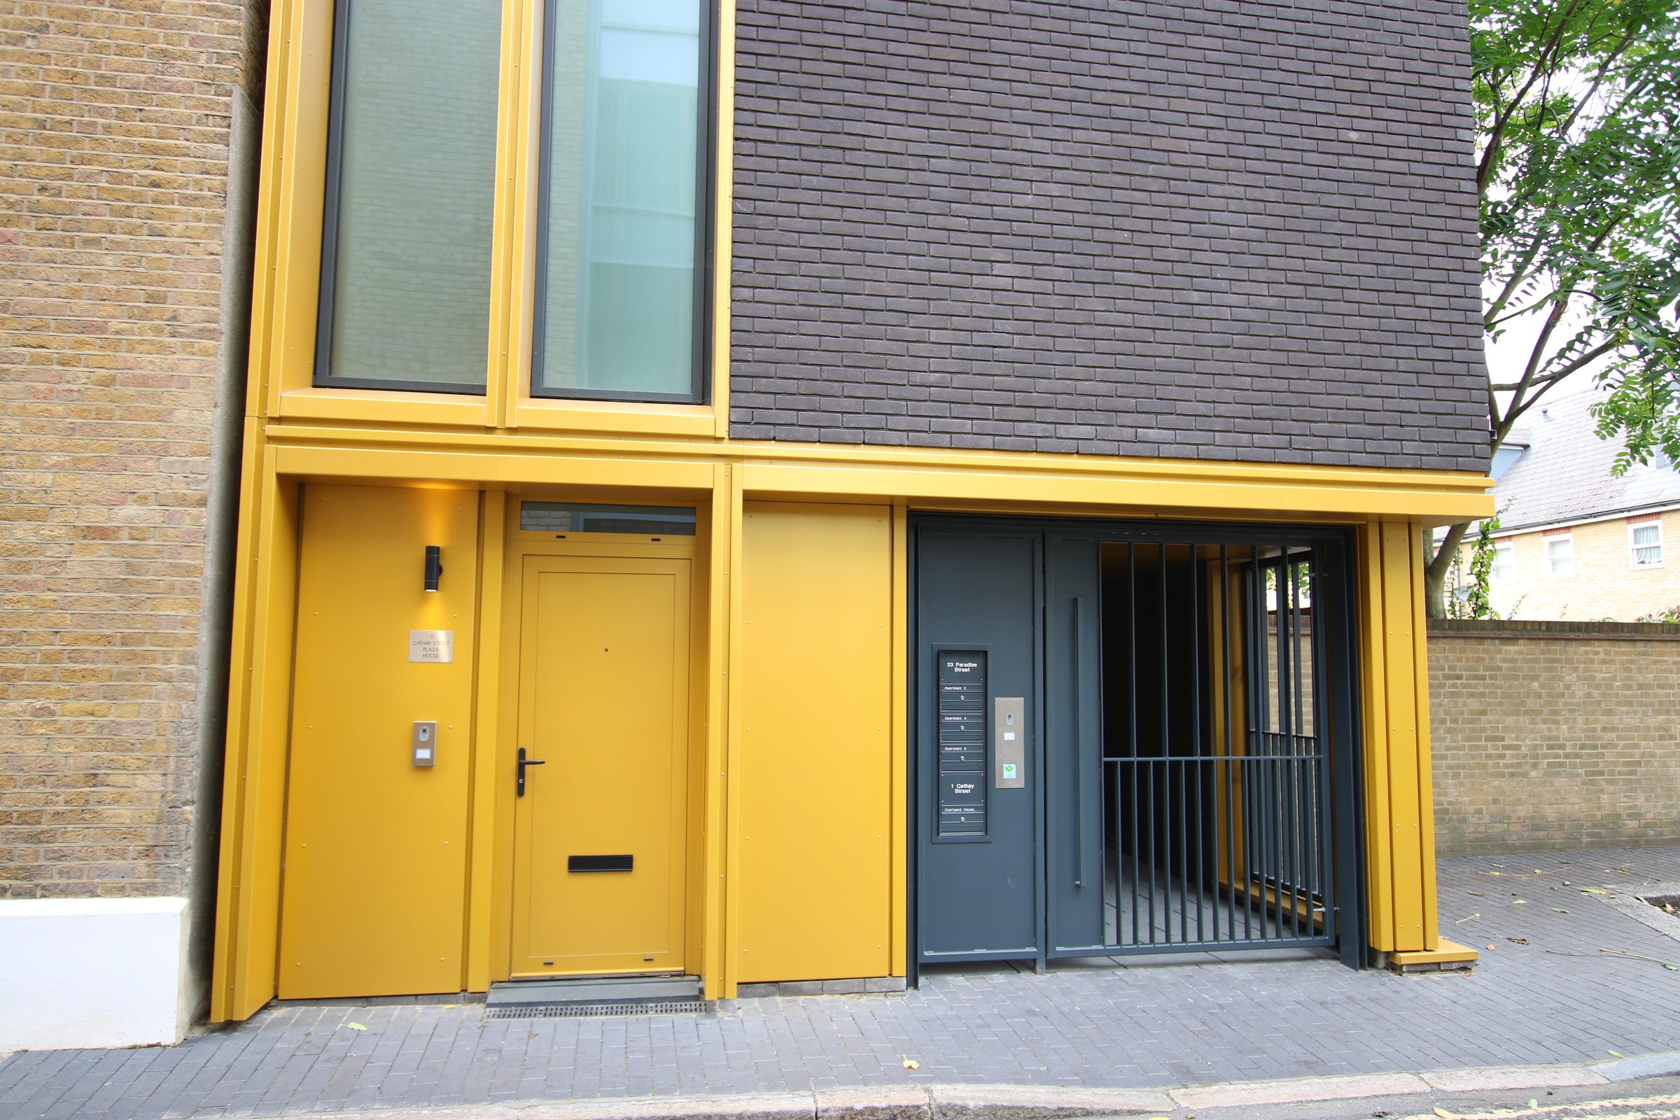
The team behind Dmitro Development designed, fabricated and installed the gold aluminium rainscreen on the two new houses and external stair of this Rotherhithe conversion.
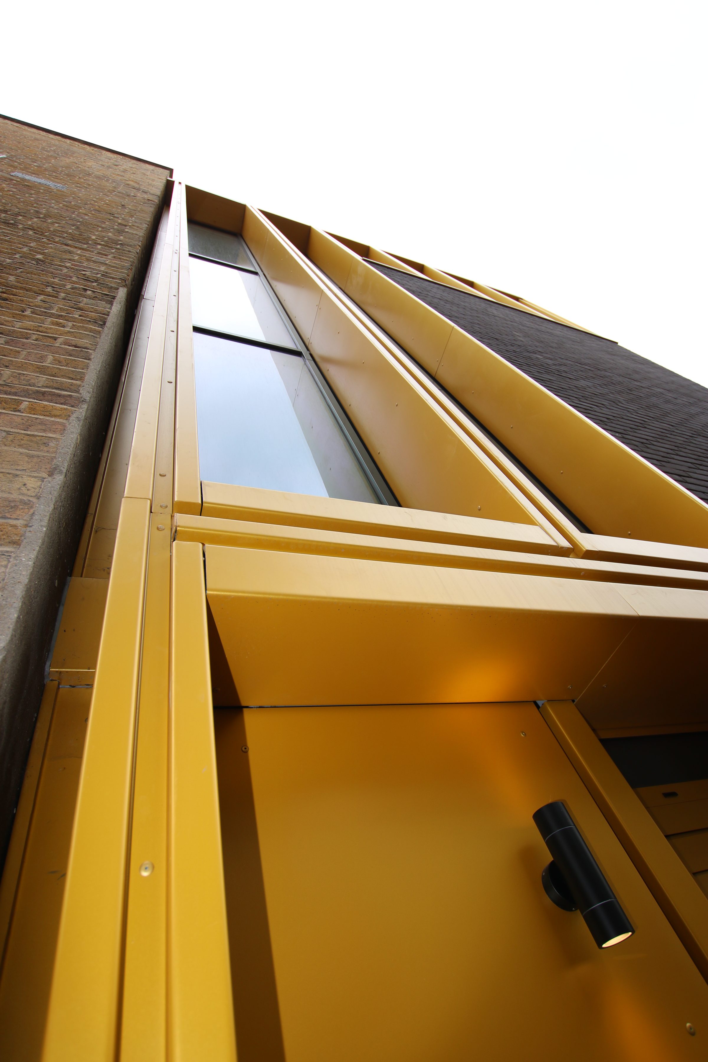
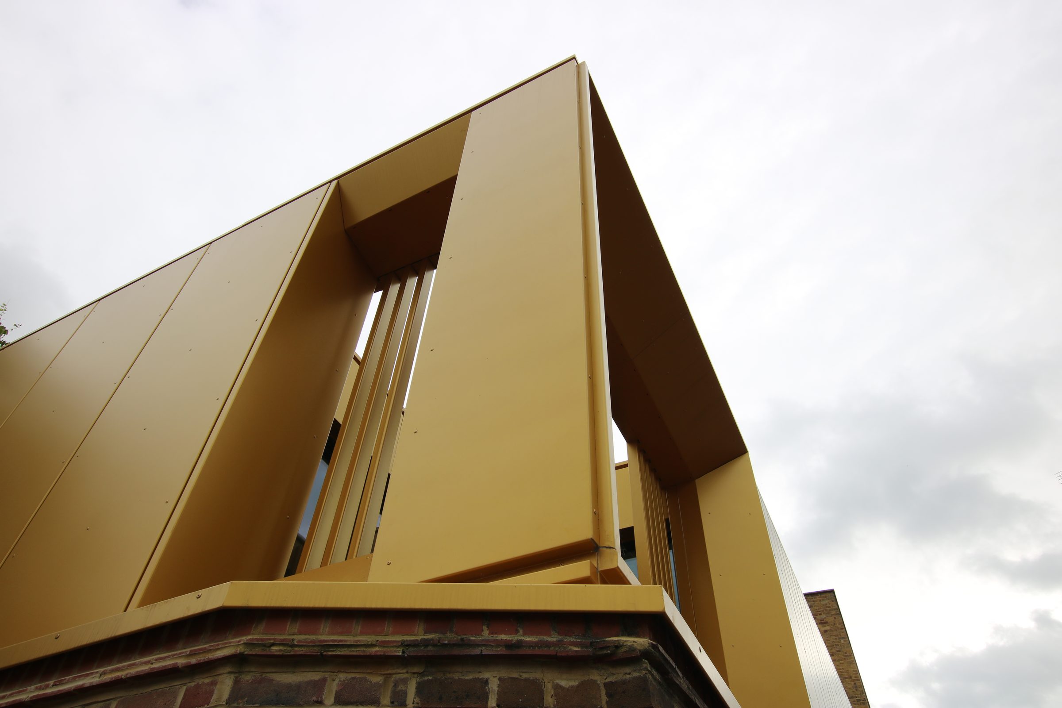
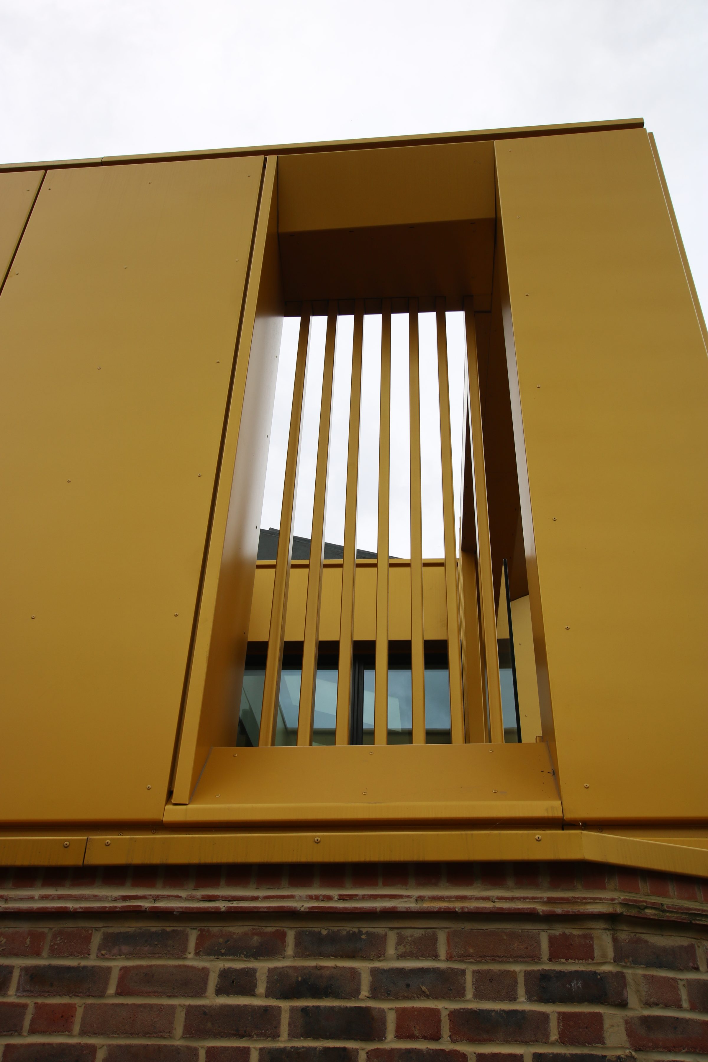
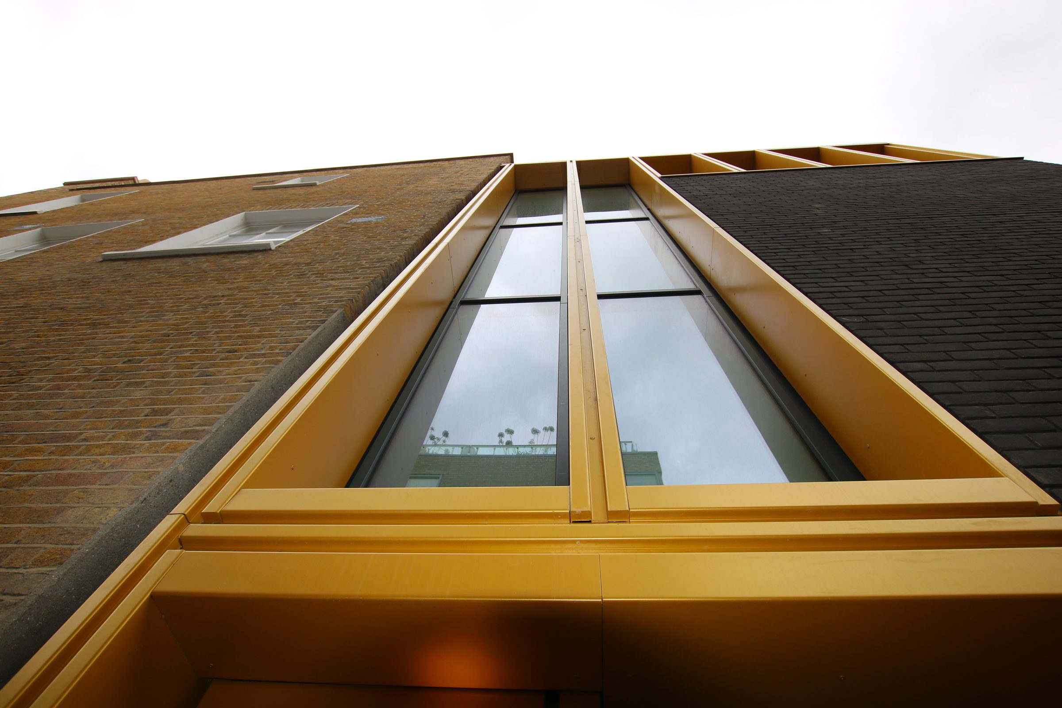
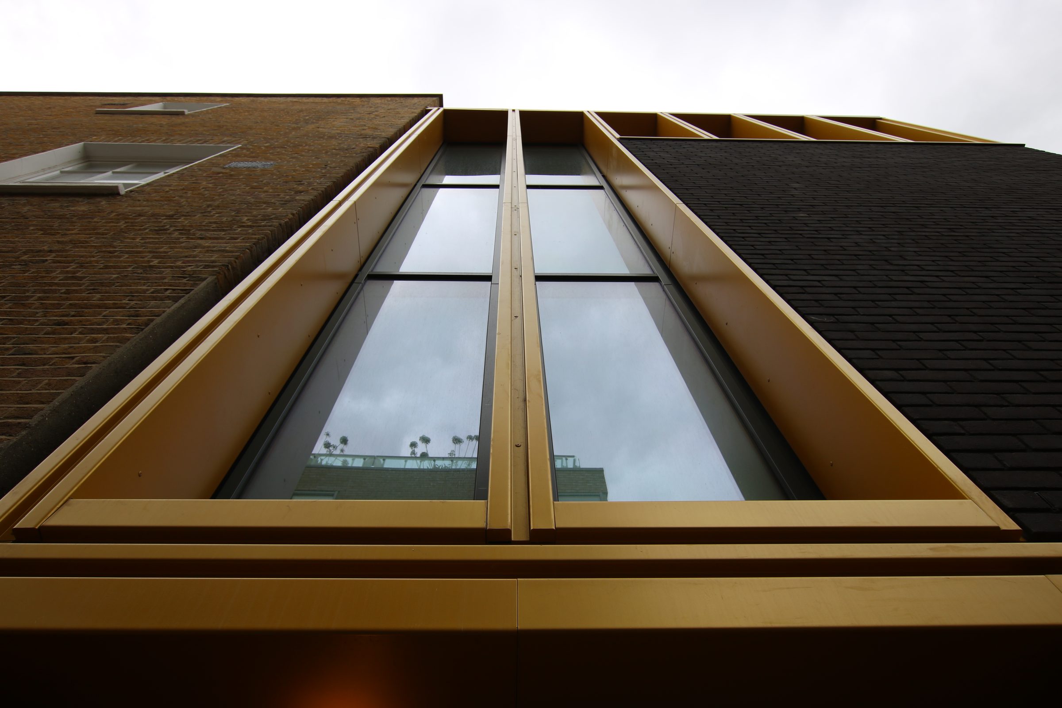
01 · Looking up the Carriage House: gold reveals, fins and soffit beside the old station.
At a glance
- Package
- Design, fabrication and installation of powder-coated aluminium rainscreen
- Structures
- Carriage House, Courtyard House and External Staircase
- Finish
- Tiger Drylac Regency Gold 2
- Main contractor
- Hollybrook
- On site
- 2016 to 2017
04
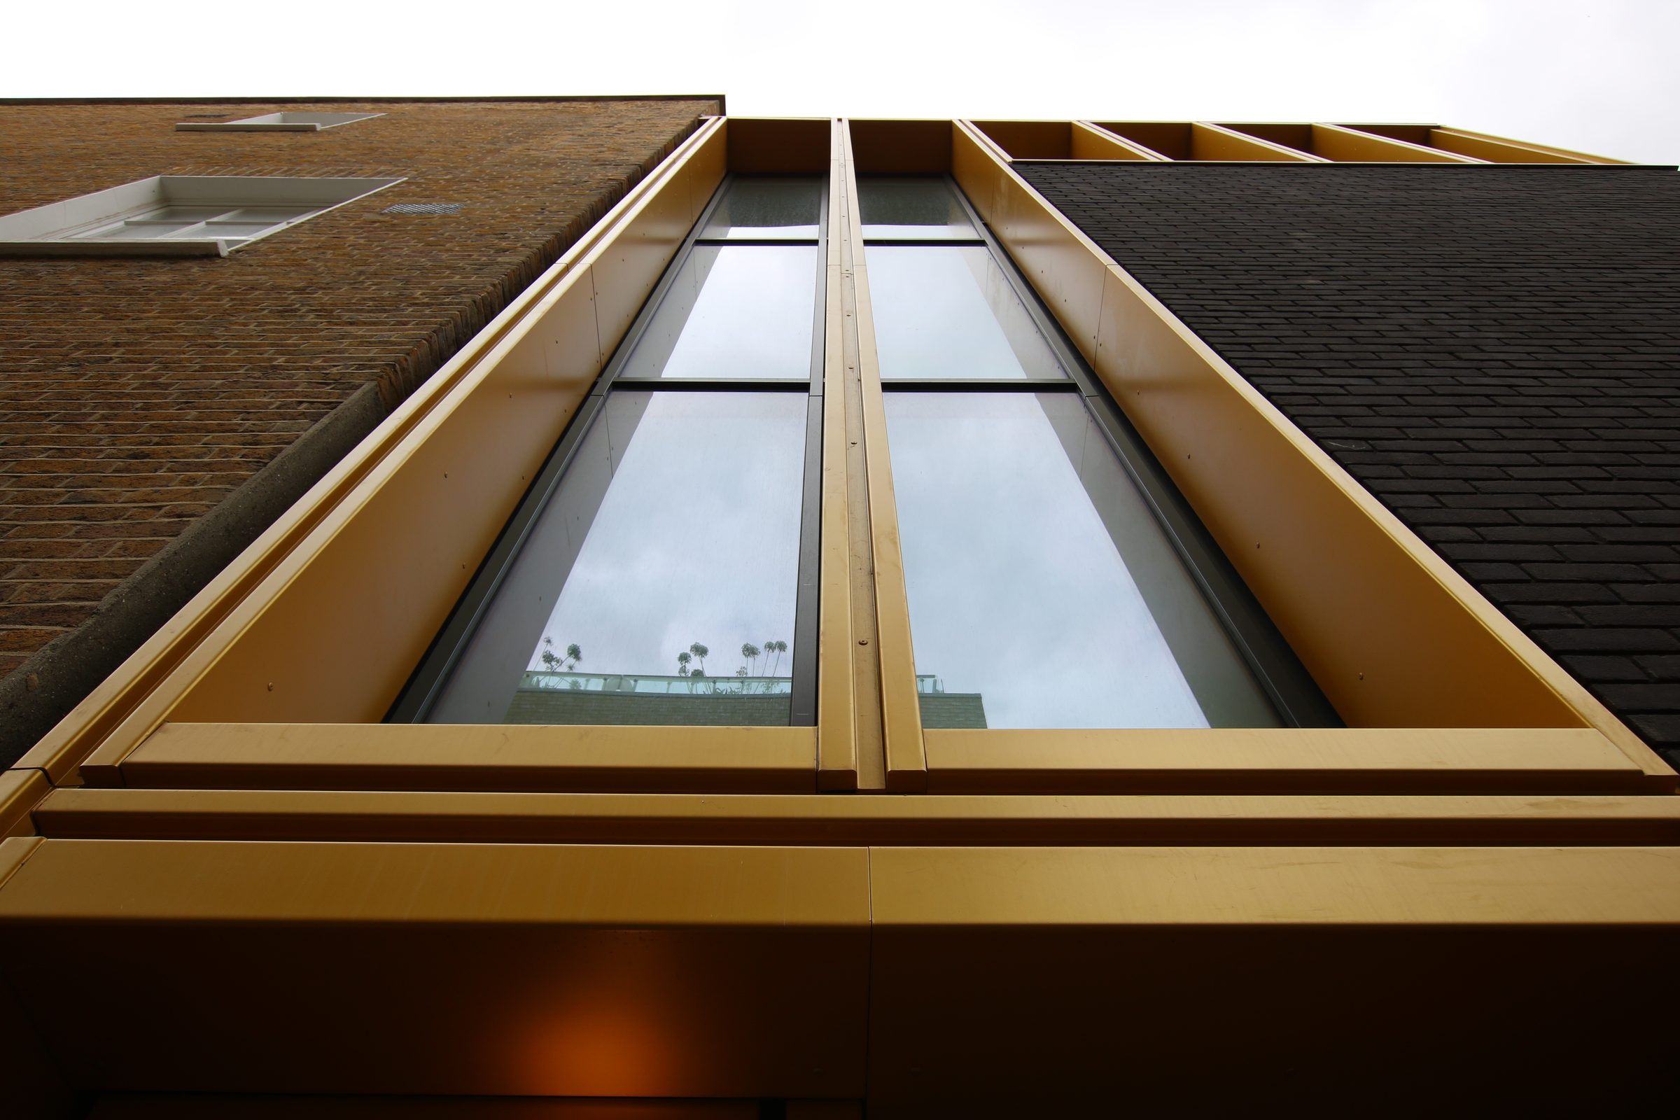
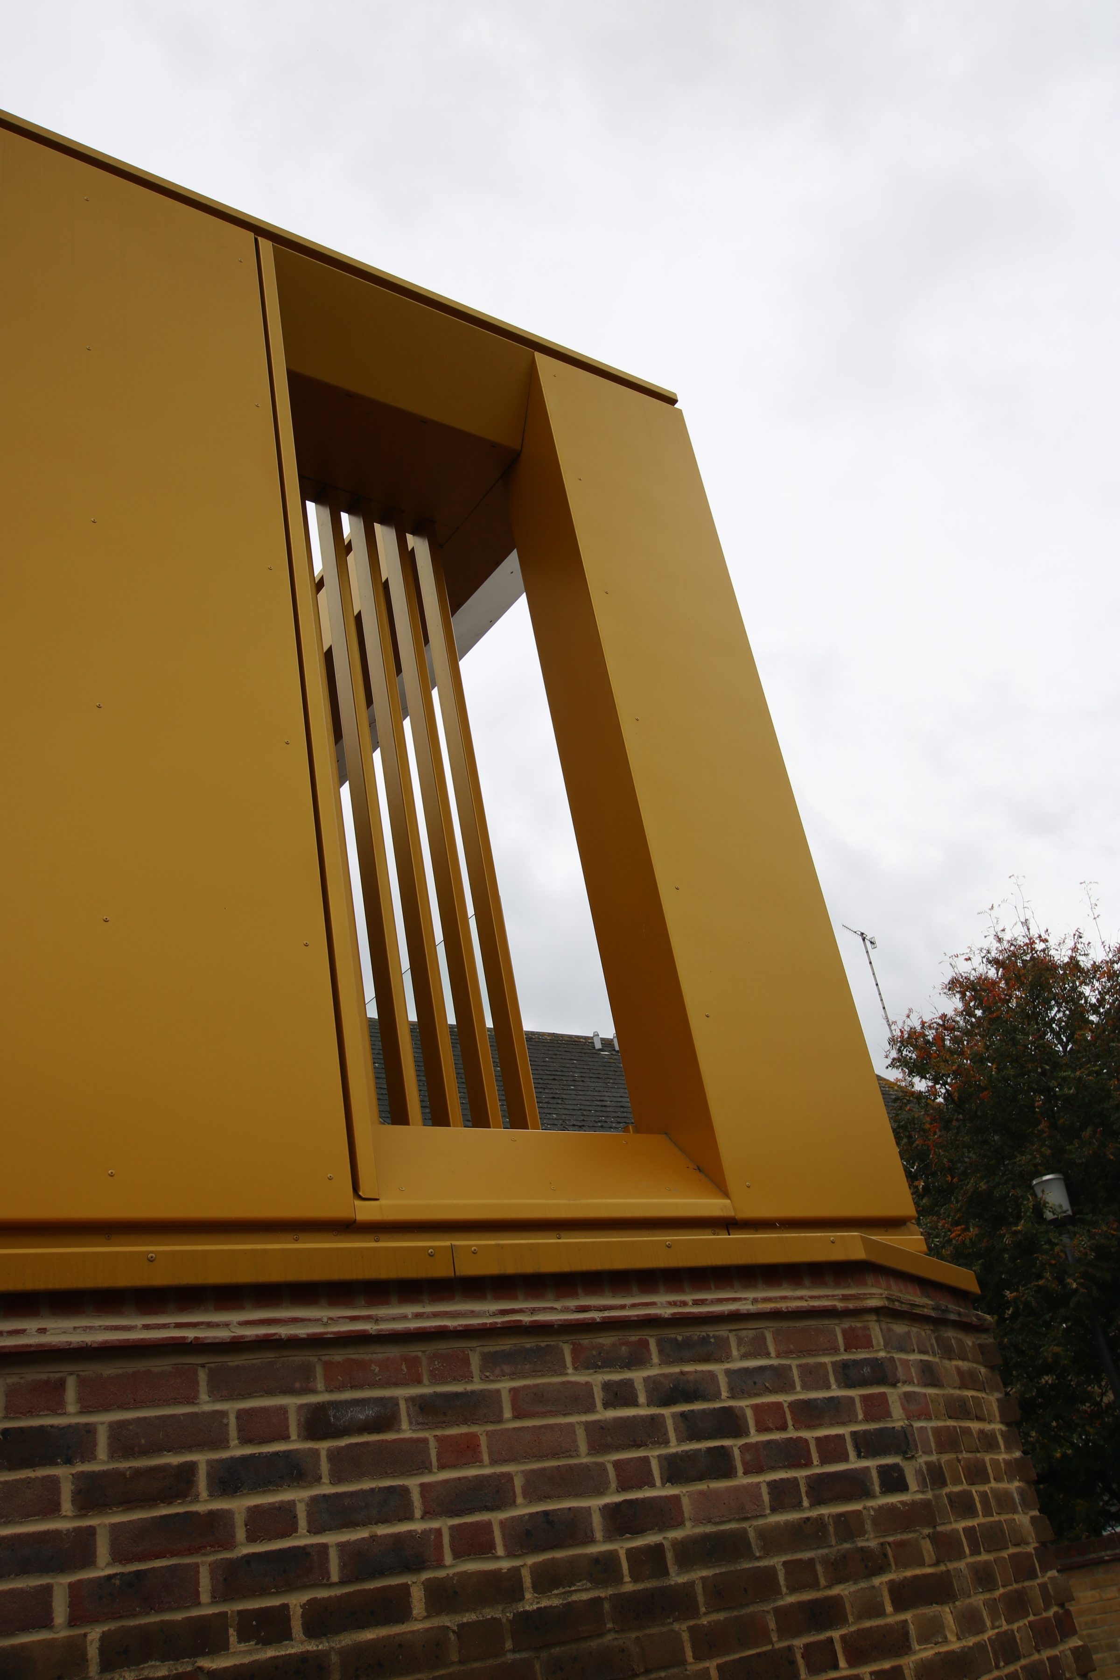
Deep gold reveals hold the full-height window pair.
A gold cover runs up the mullion.
The site
A Regency police station, now nine homes.
William Gaitskell House was built on Paradise Street in 1814 and served as a police station from 1838 before later use as offices. It is listed Grade II and sits in the Edward III’s Rotherhithe Conservation Area.
Hollybrook converted it into seven apartments and built two houses behind it, the two-storey Courtyard House and the four-storey Carriage House on Cathay Street, with a three-storey external stair to the rear. Burwell Deakins Architects designed the scheme, setting the new work in gold aluminium against the restored brick of the old station.
F+A+T engineered the facades across the scheme, including the steel supports and aluminium brackets that tie the new structures to the glazing and the listed fabric.
What the team designed, made and fixed
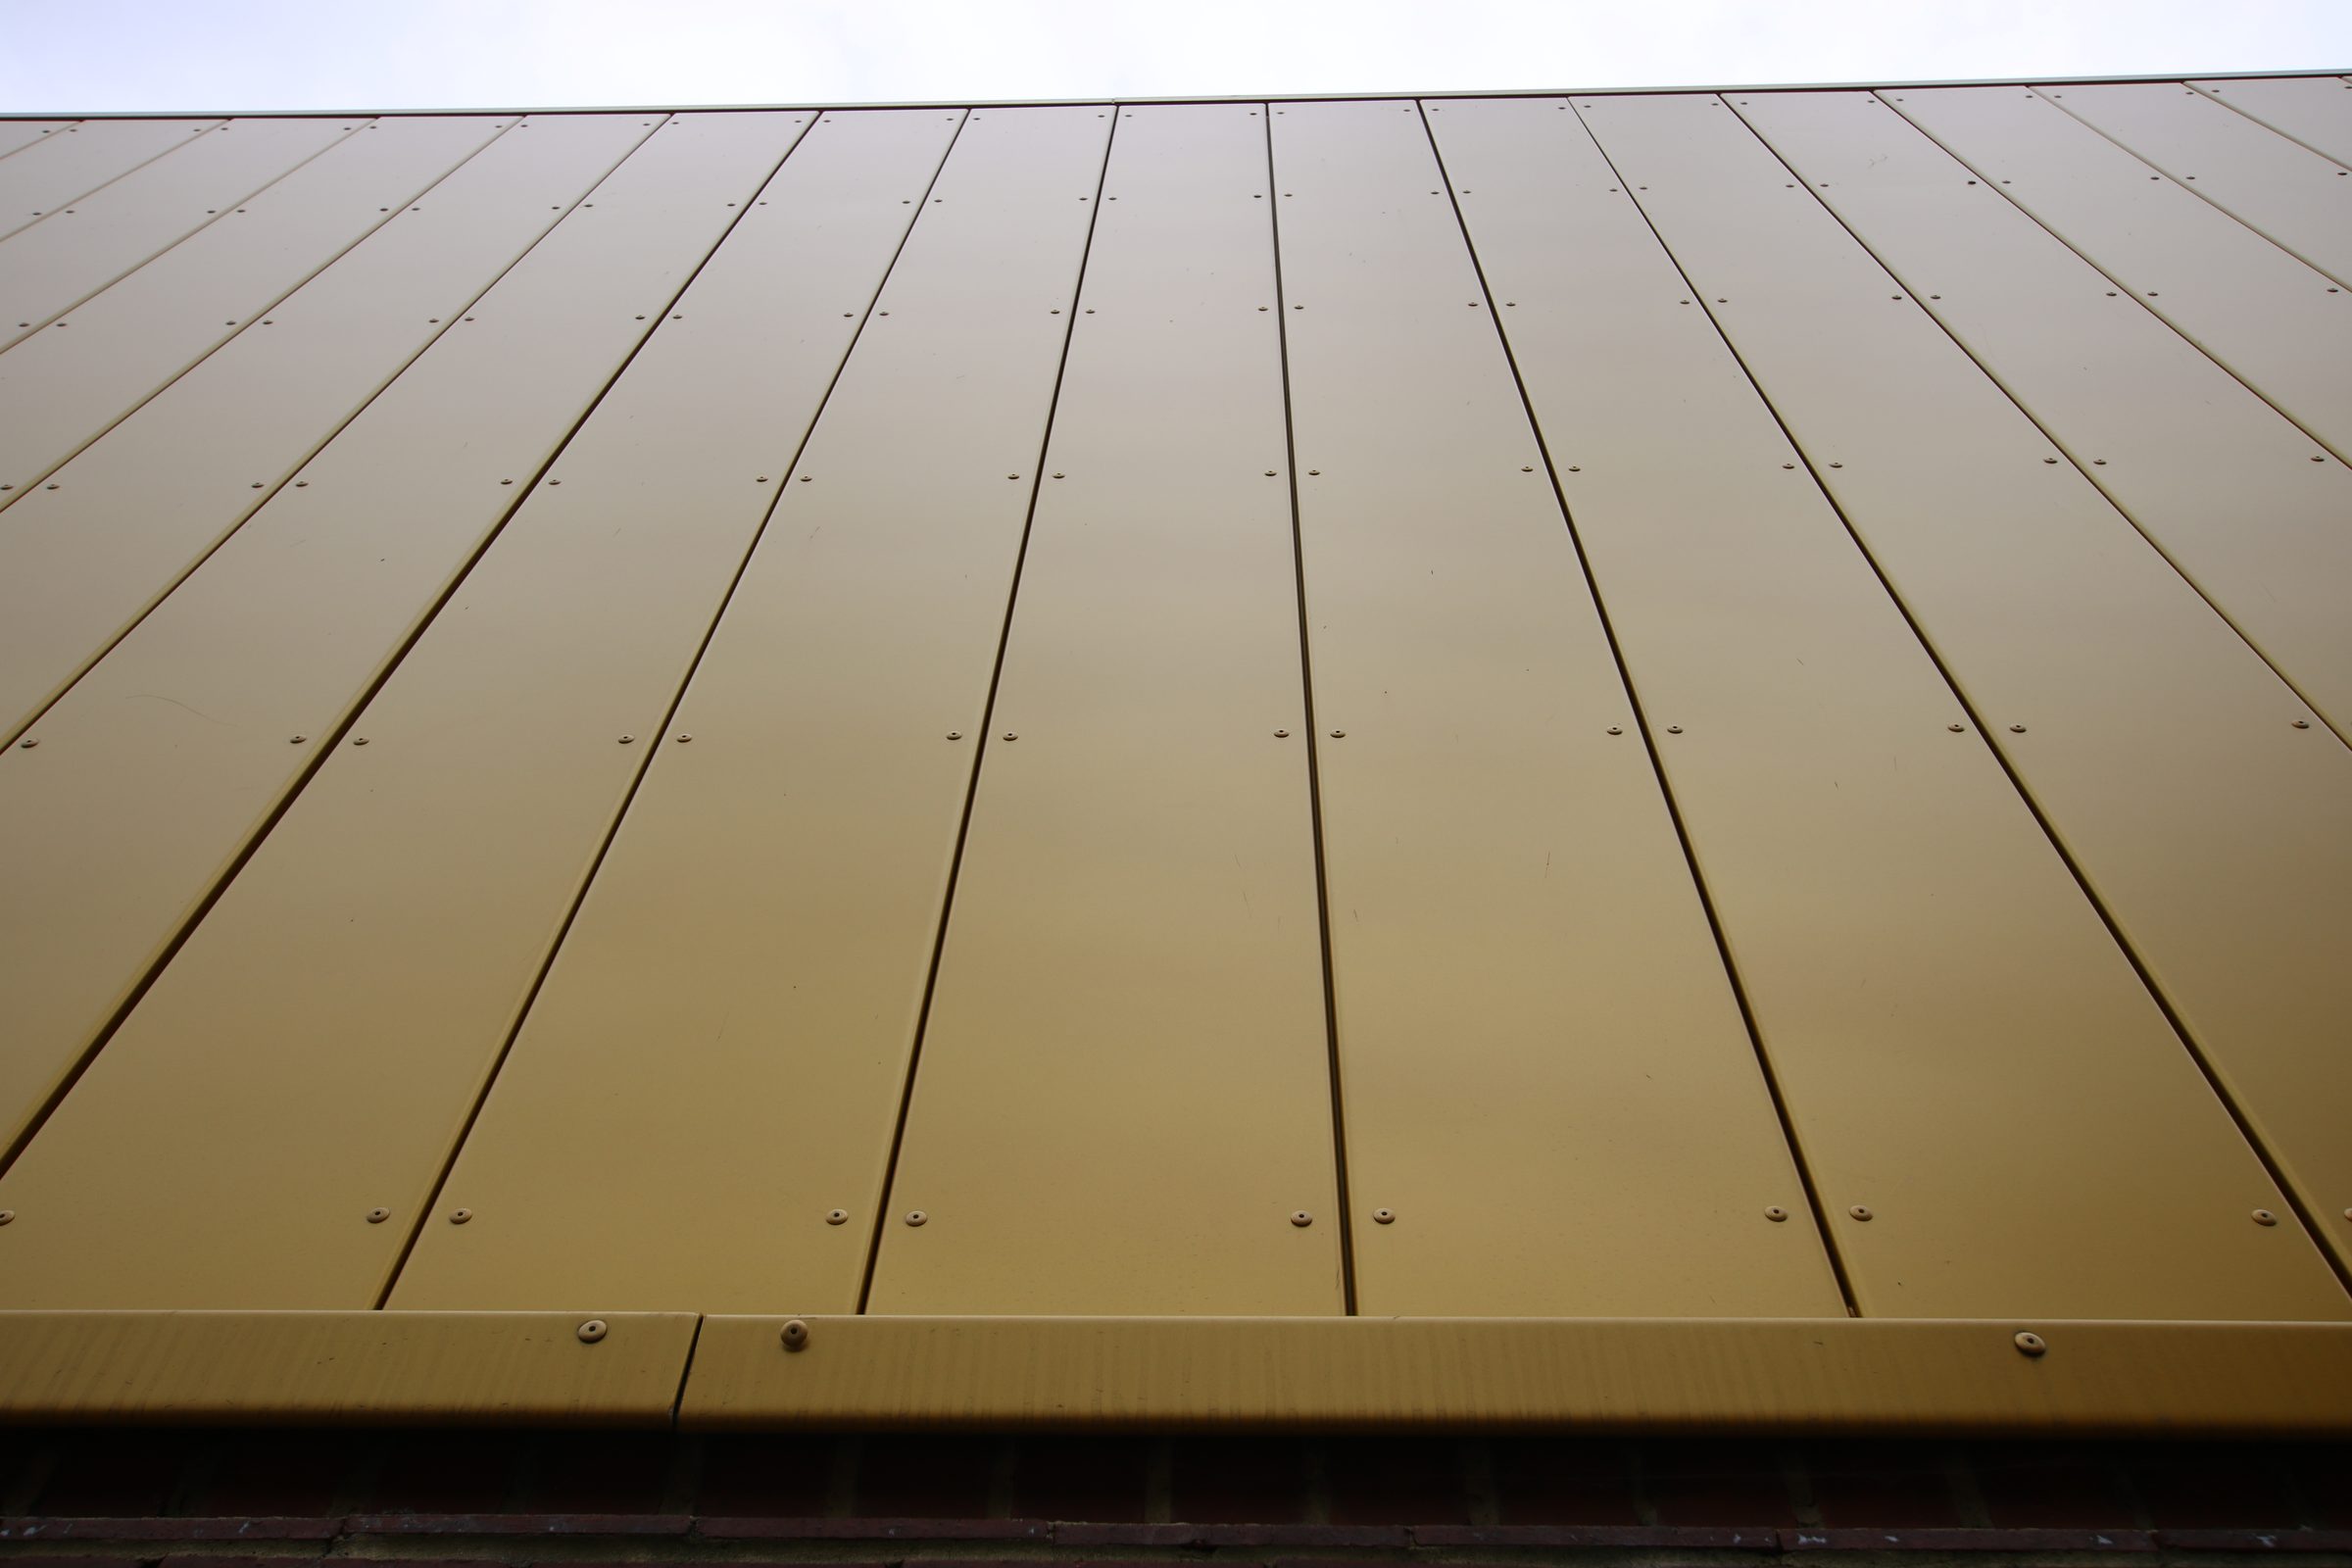
- 01Rivet-fixed rainscreen panels
- 02Architectural fins
- 03Copings and cappings
- 04Flashings and trims
- 05Window heads and reveals
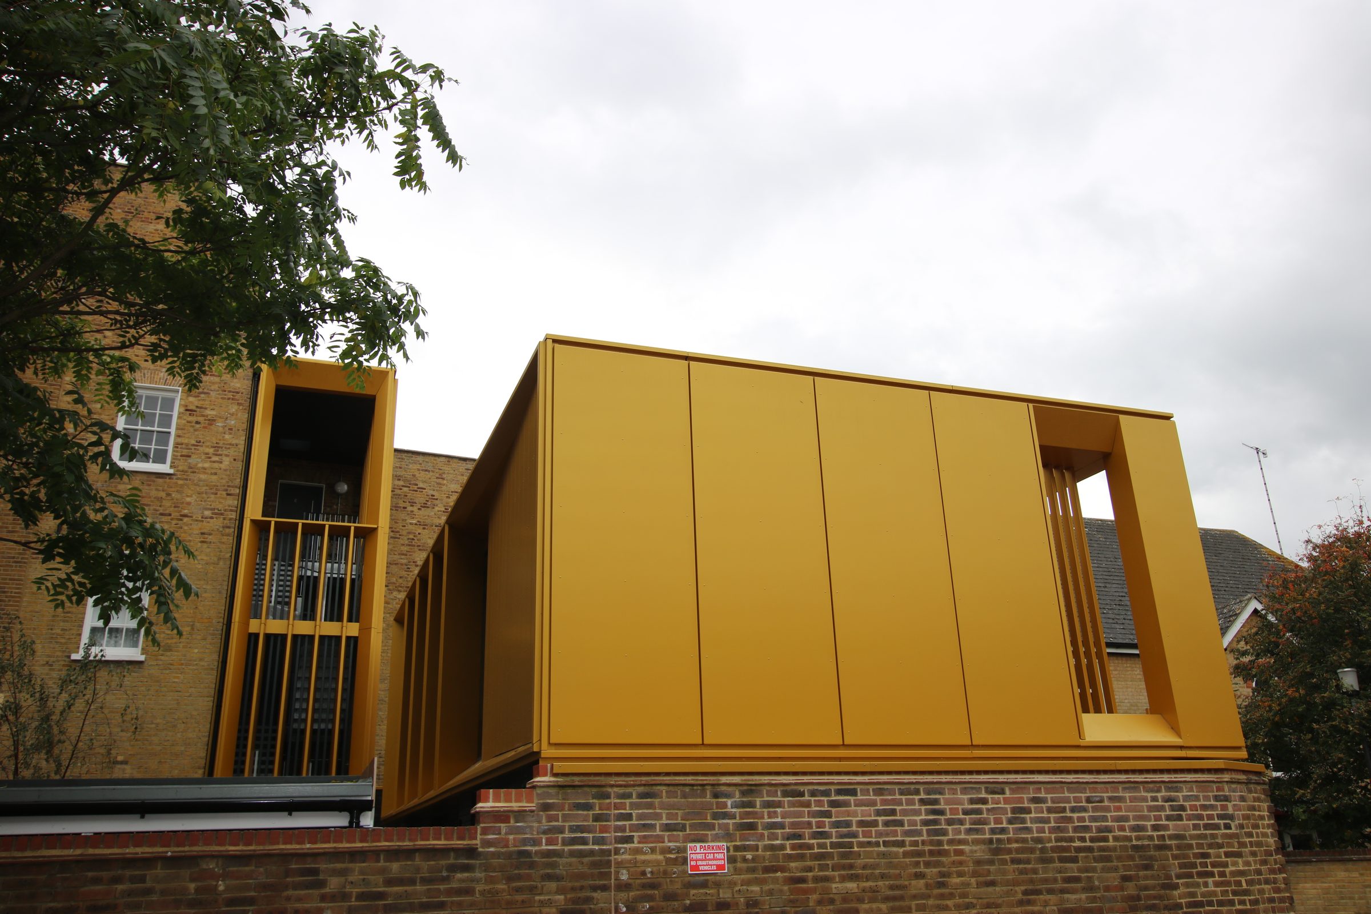
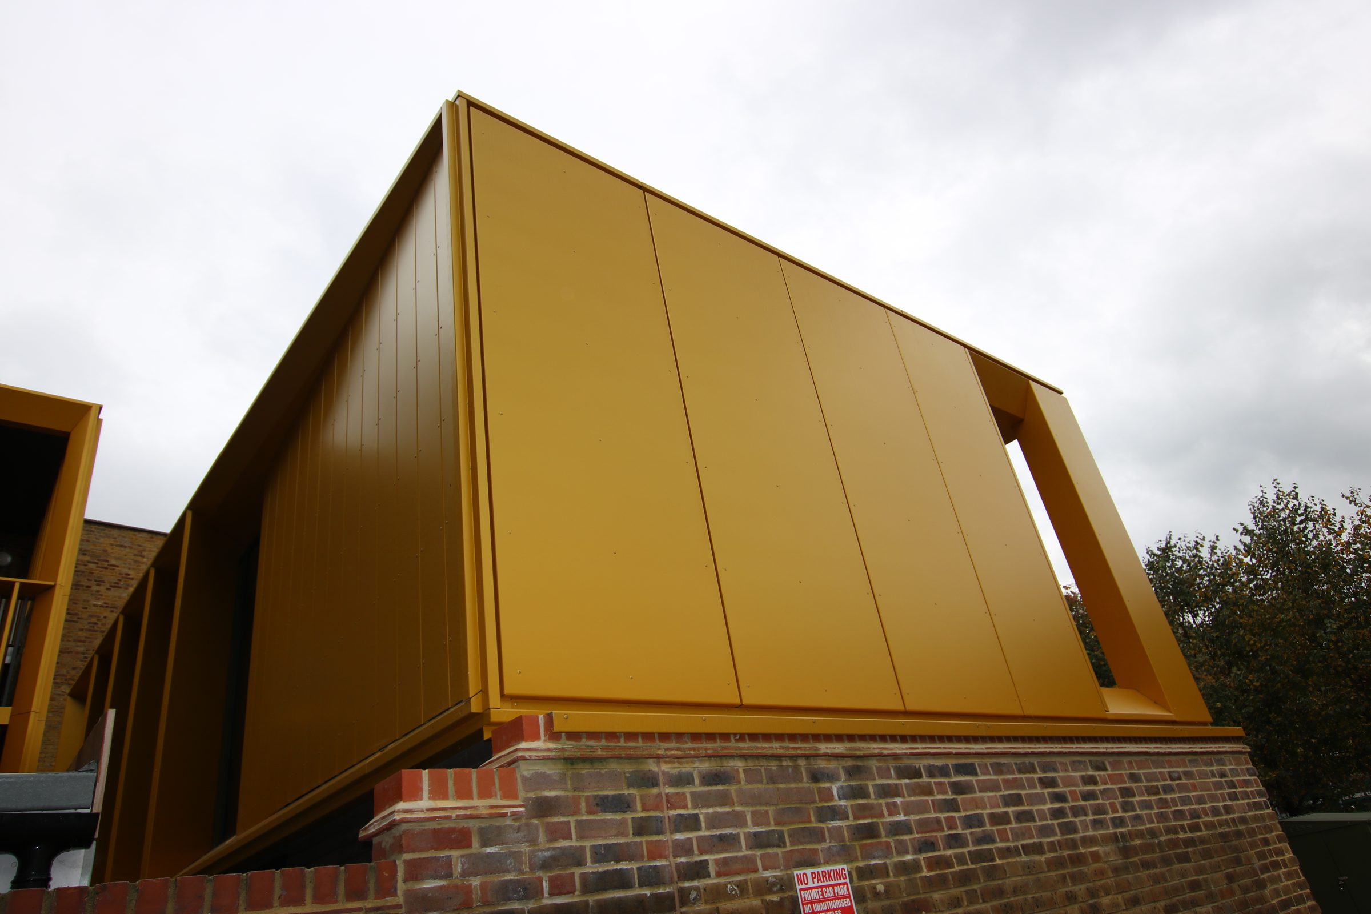
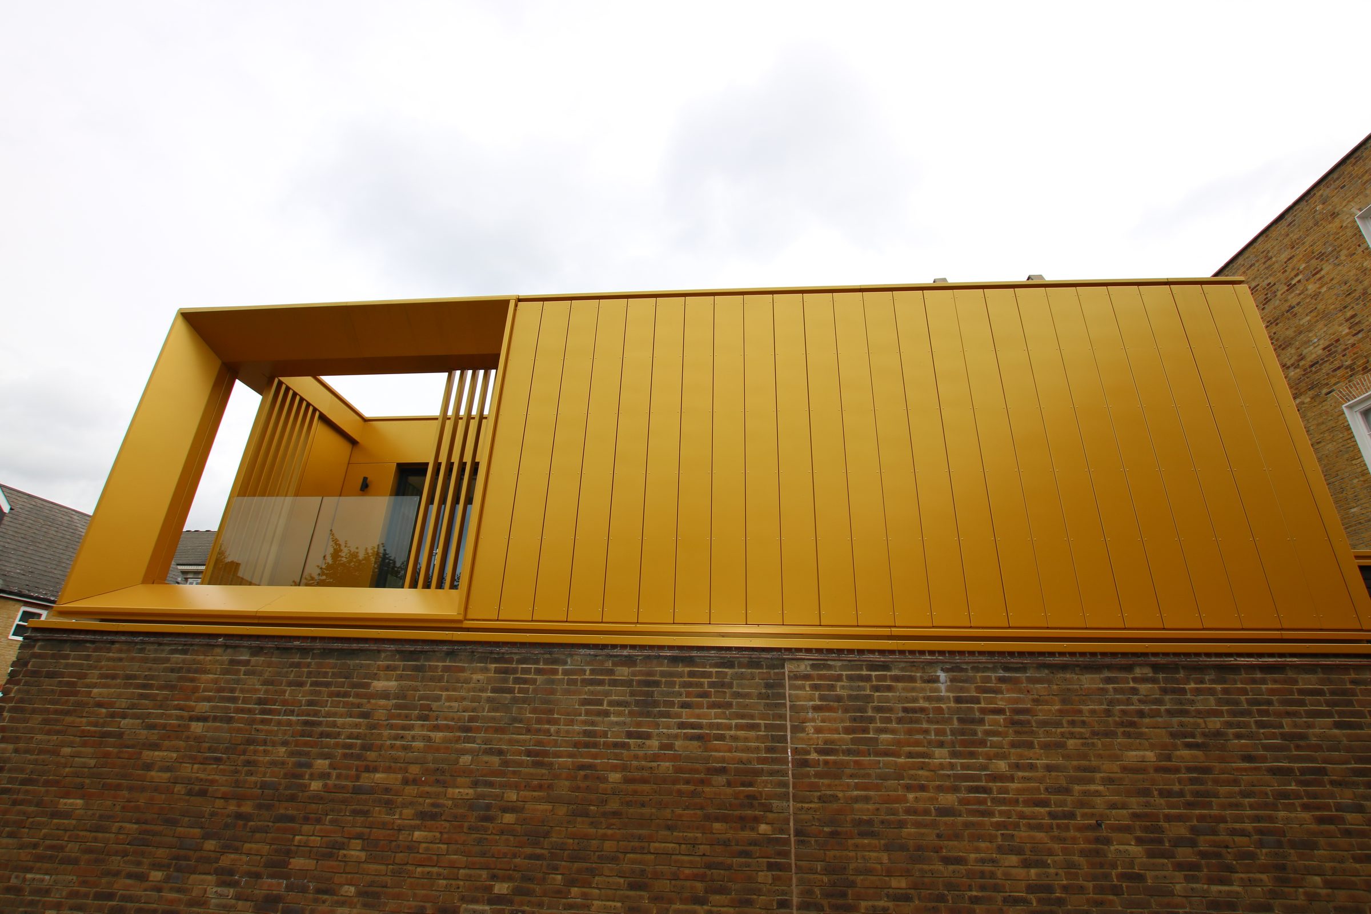
The Courtyard House: a gold upper floor above the old boundary wall.
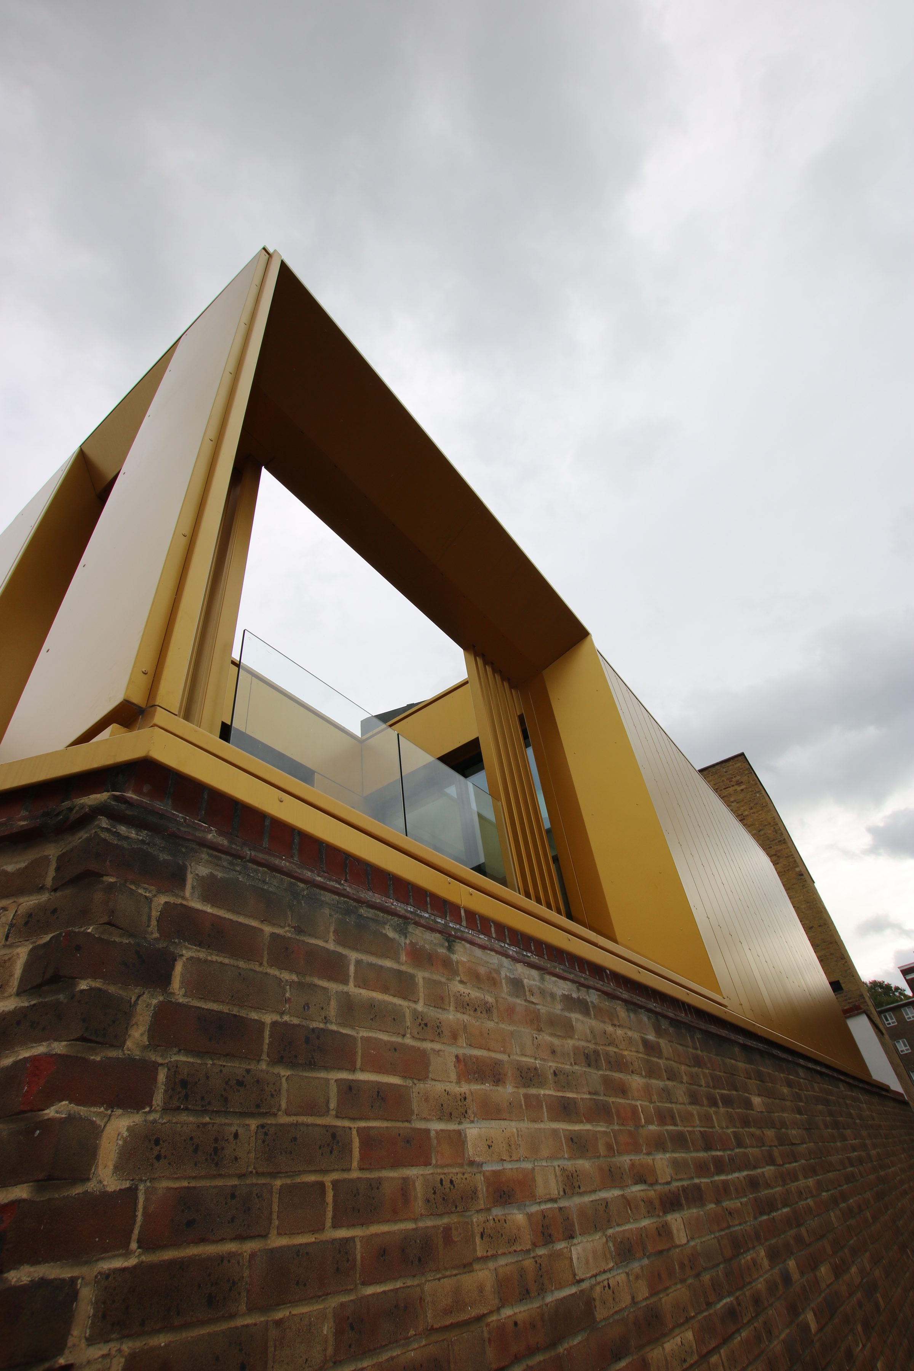
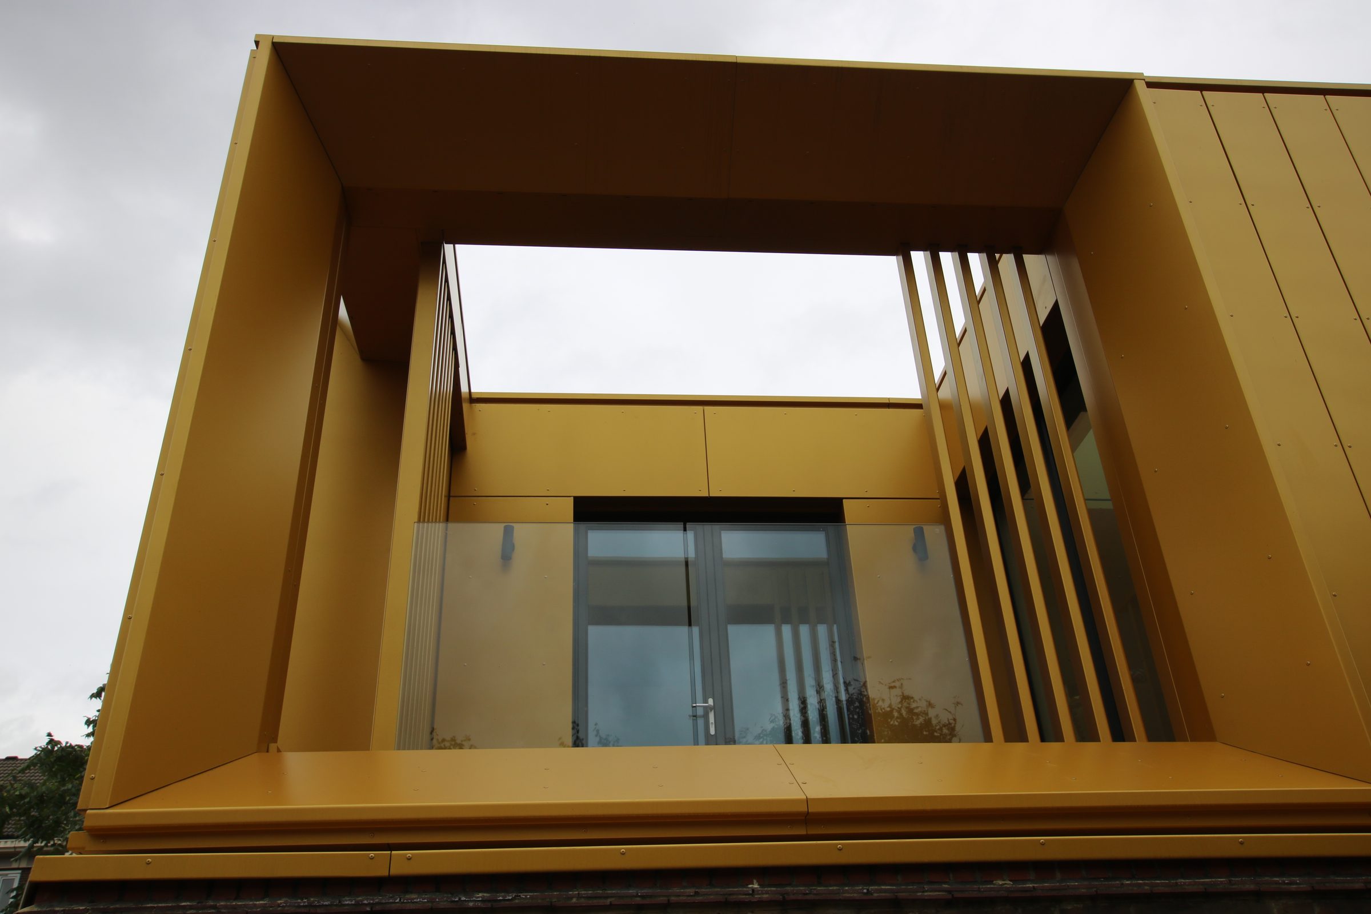
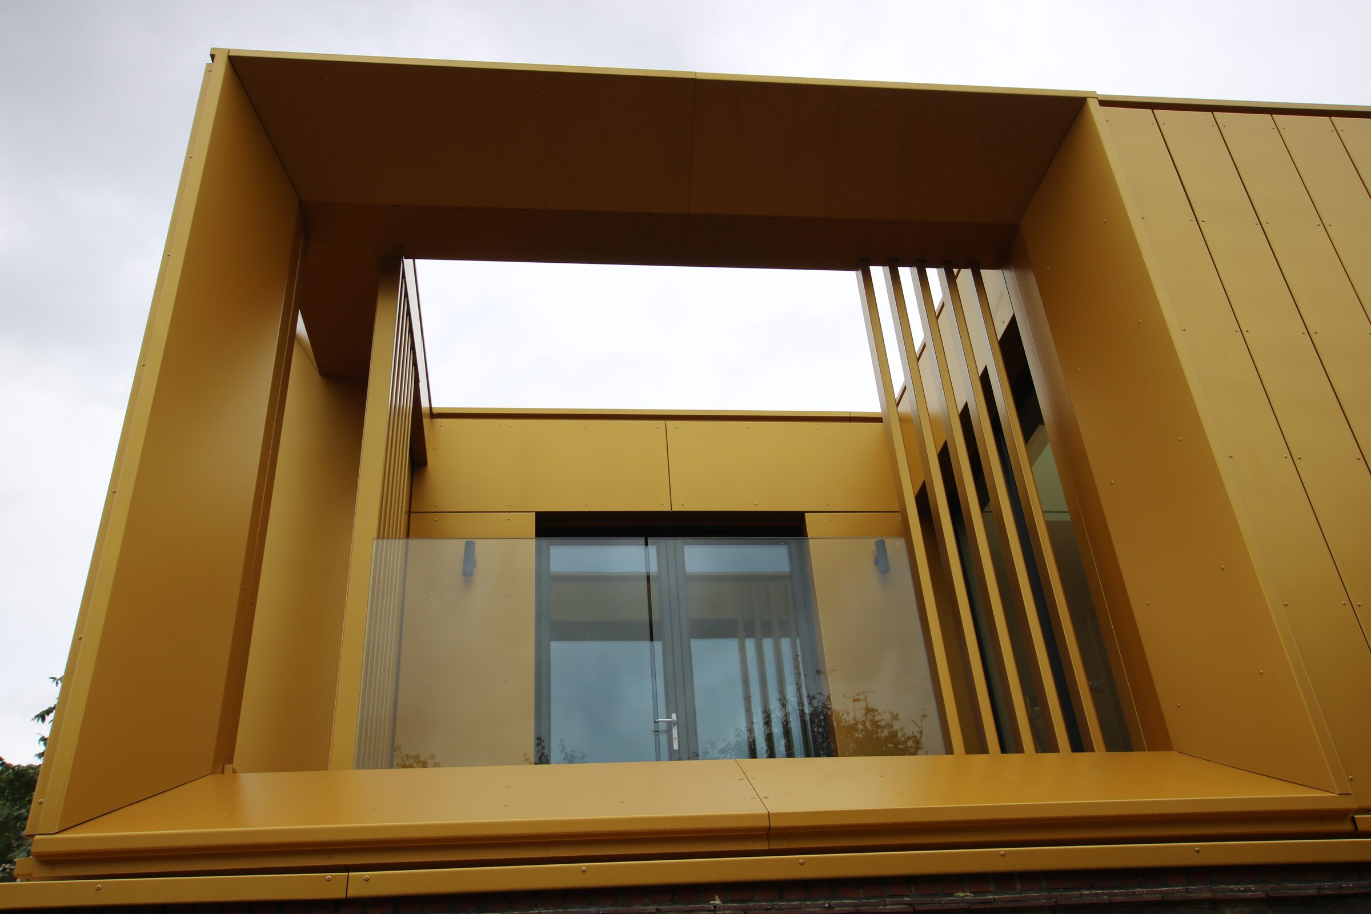
Closed along its length, it opens at one end into a terrace framed in gold.
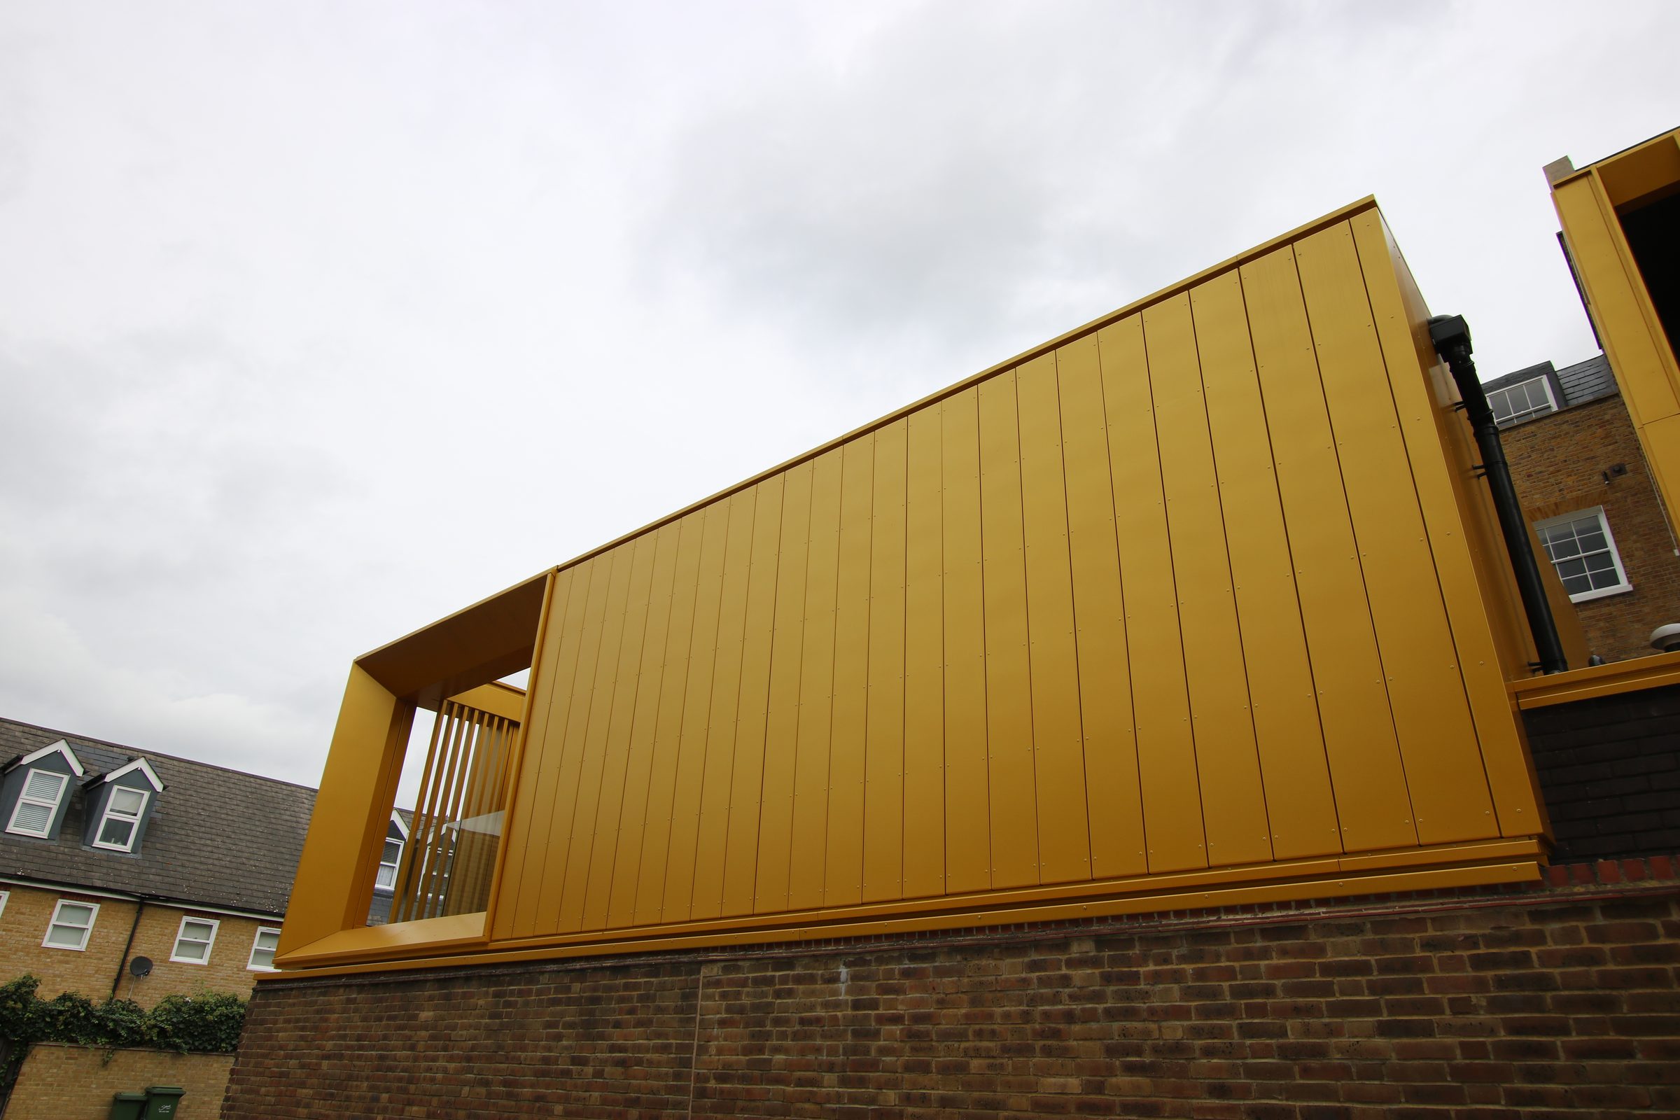
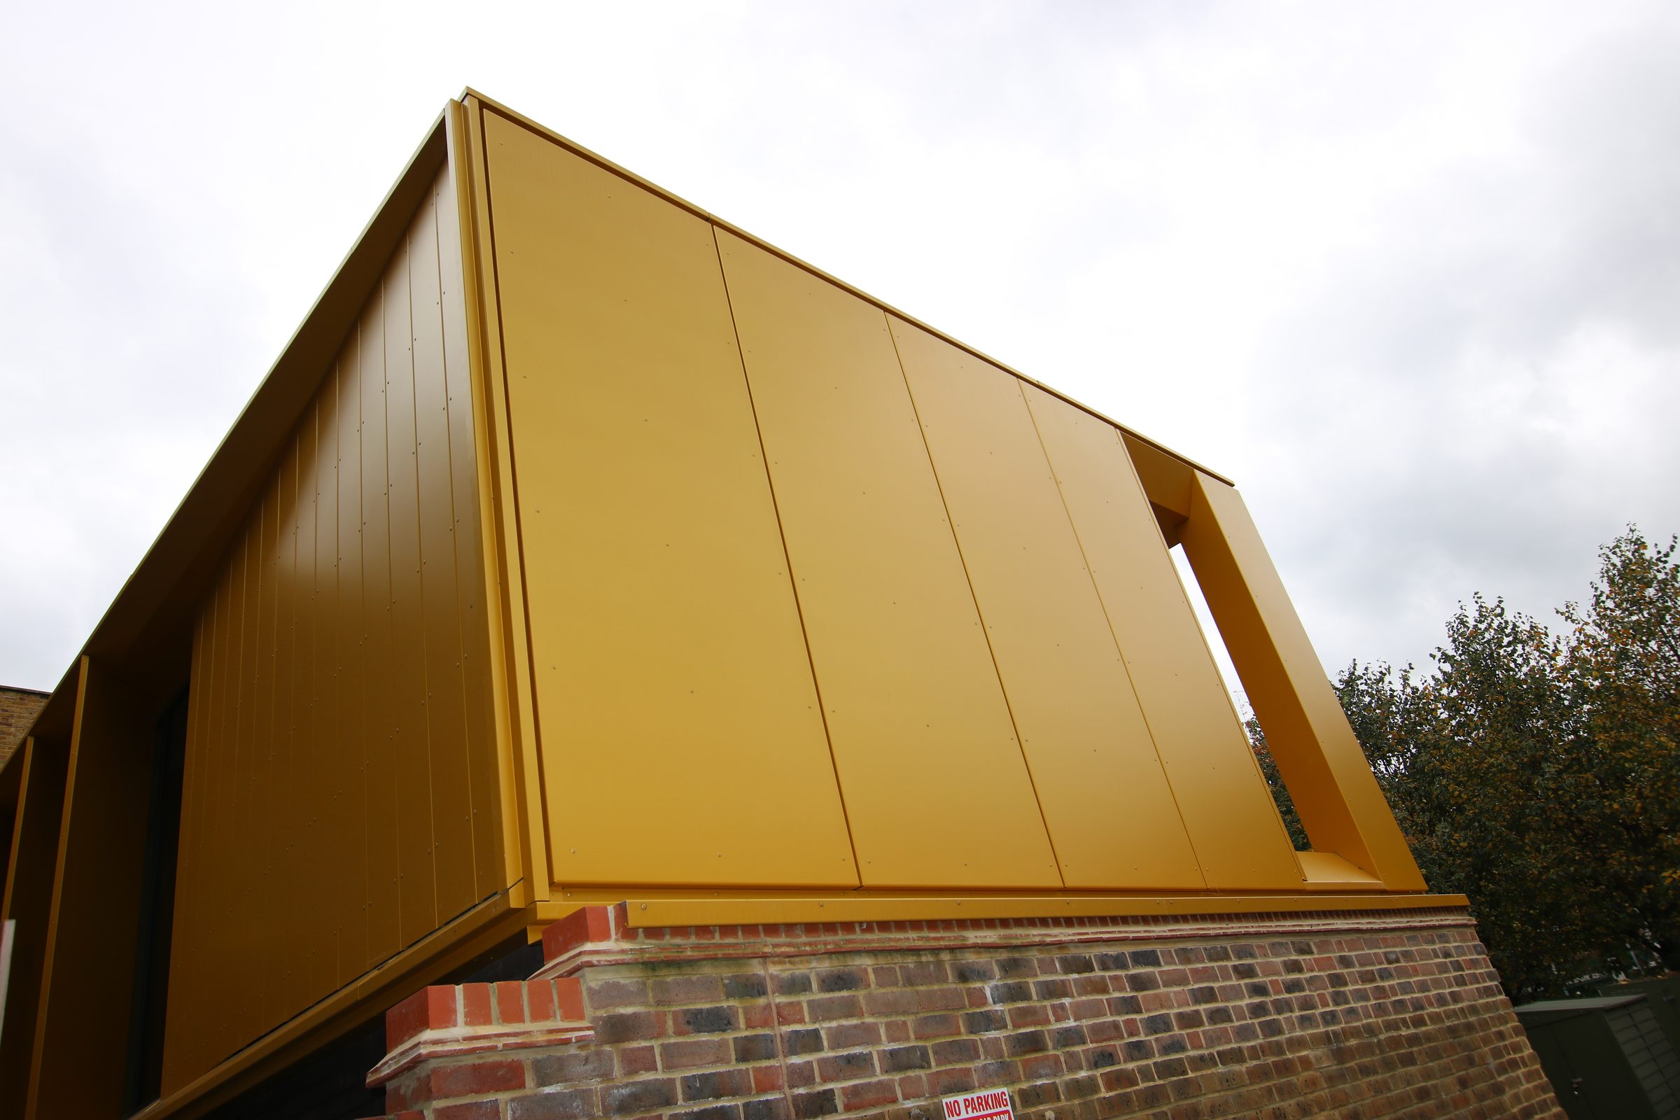
The terrace frame and its fins
At the open end of the Courtyard House, the rainscreen folds inward to line a deep frame around the terrace. Aluminium fins close one side of the opening and a glass balustrade sits across the front.
13
Glazed doors behind the terrace's glass balustrade.
Behind the gold
Three layers behind every panel.
At the Courtyard House, the package also included a short light-steel-frame wall.
- PanelsPowder-coated aluminium
- CarrierHelping-hand brackets and rails
- InsulationKingspan Kooltherm K15
- MembraneDuPont Tyvek HouseWrap
Trims, reveals and fins up close
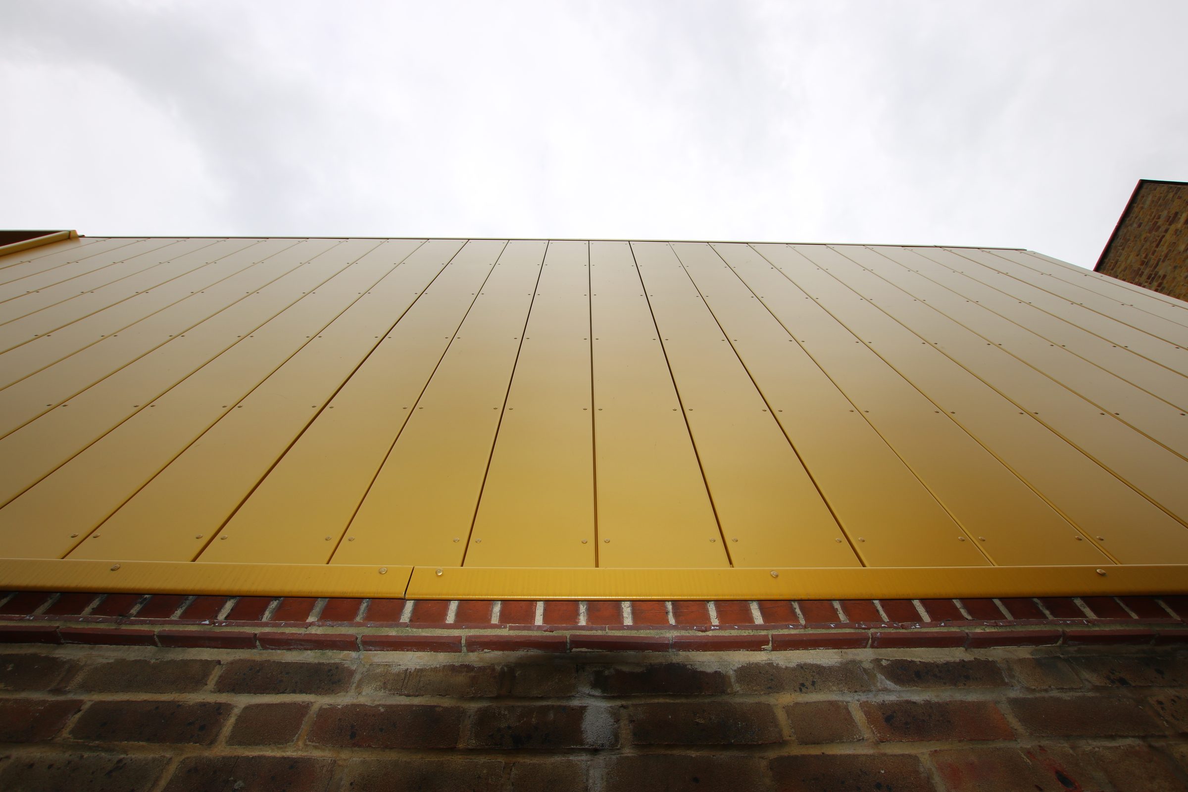
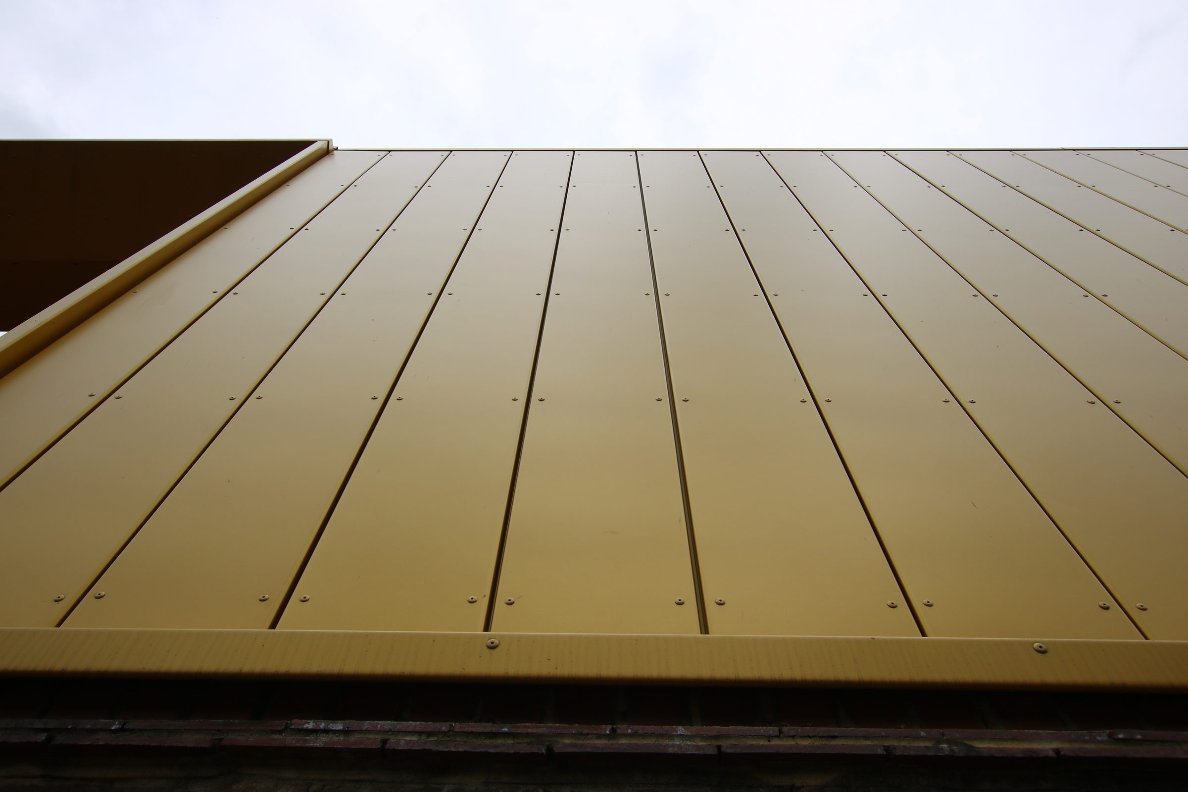
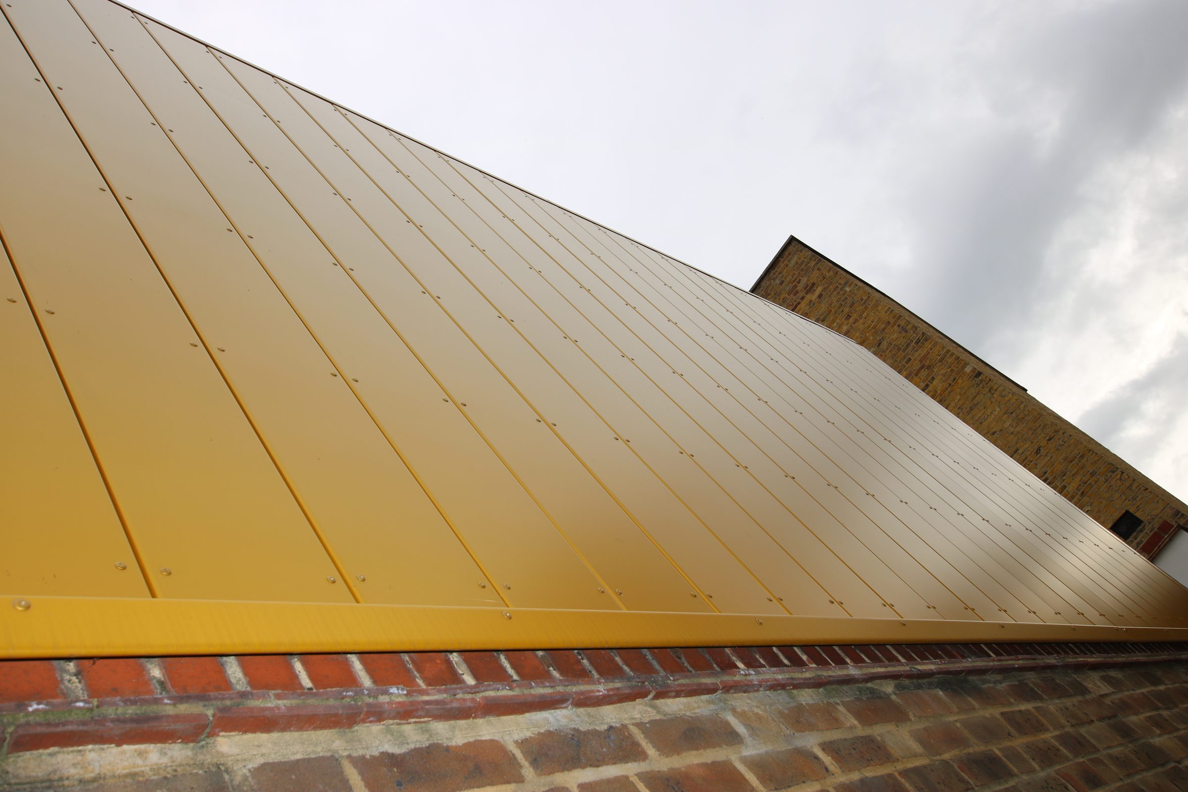
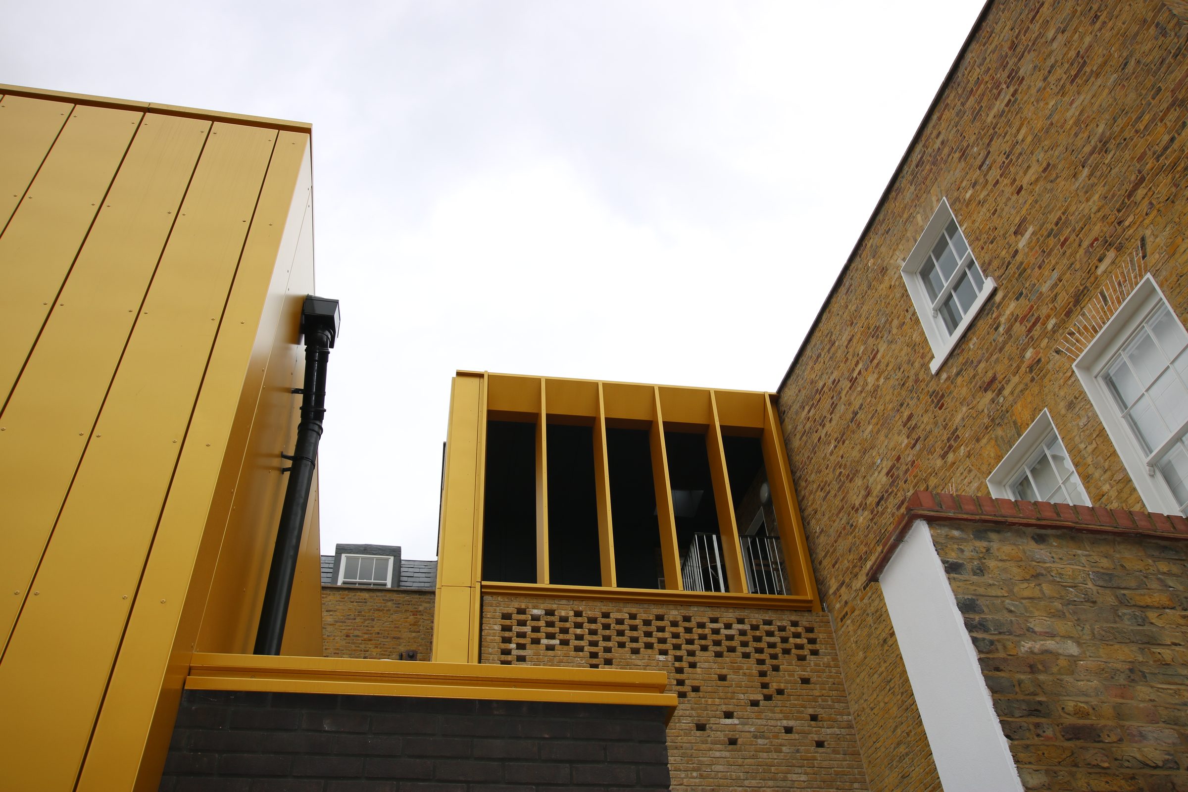
A continuous trim closes the foot of the cladding above the brick. On the Carriage House, the same gold lines the window reveals and runs as fins along the parapet.
18
Panel joints running the length of the Courtyard House towards the old station.
19
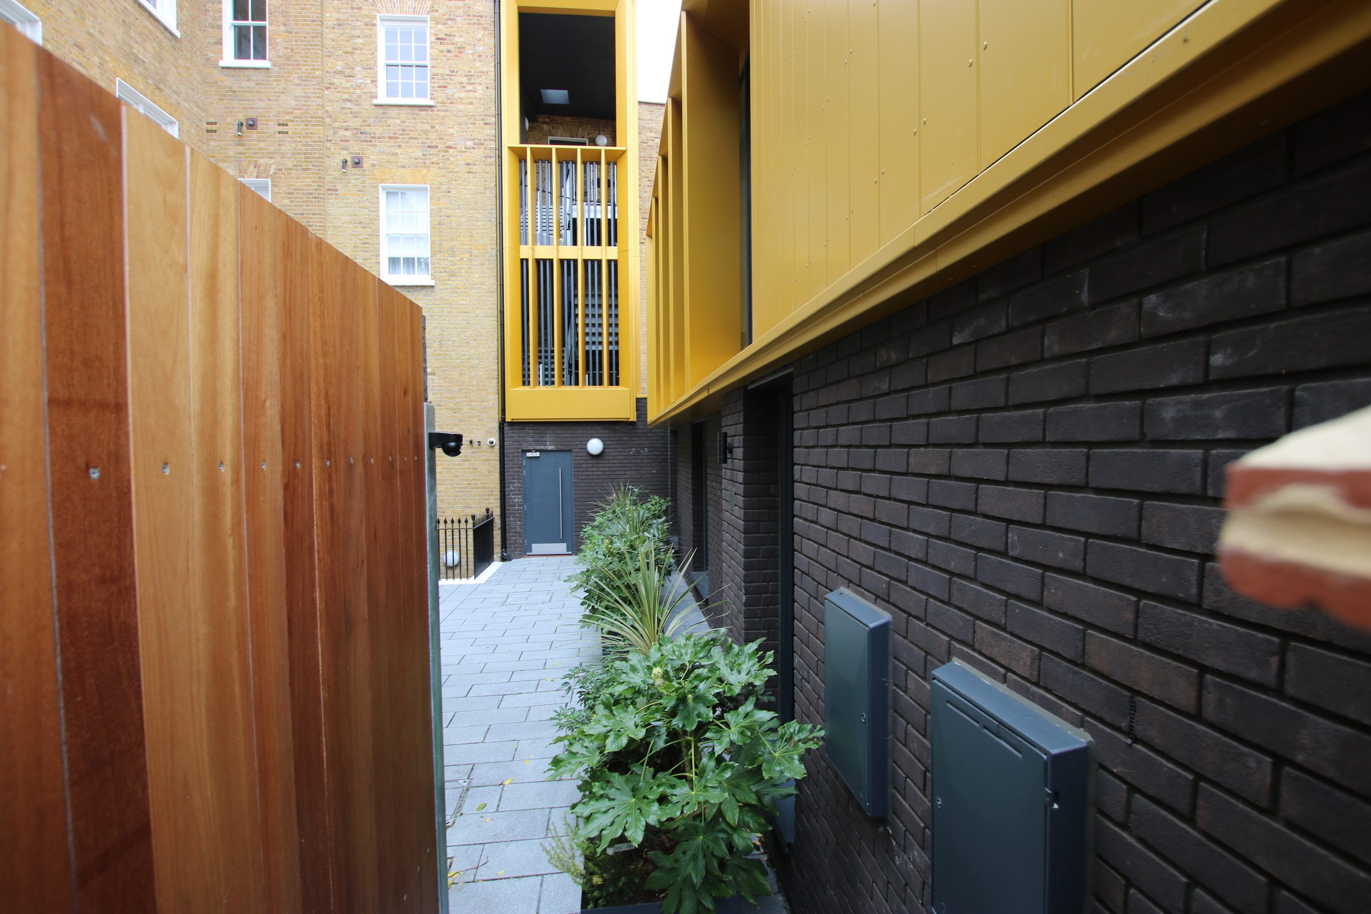
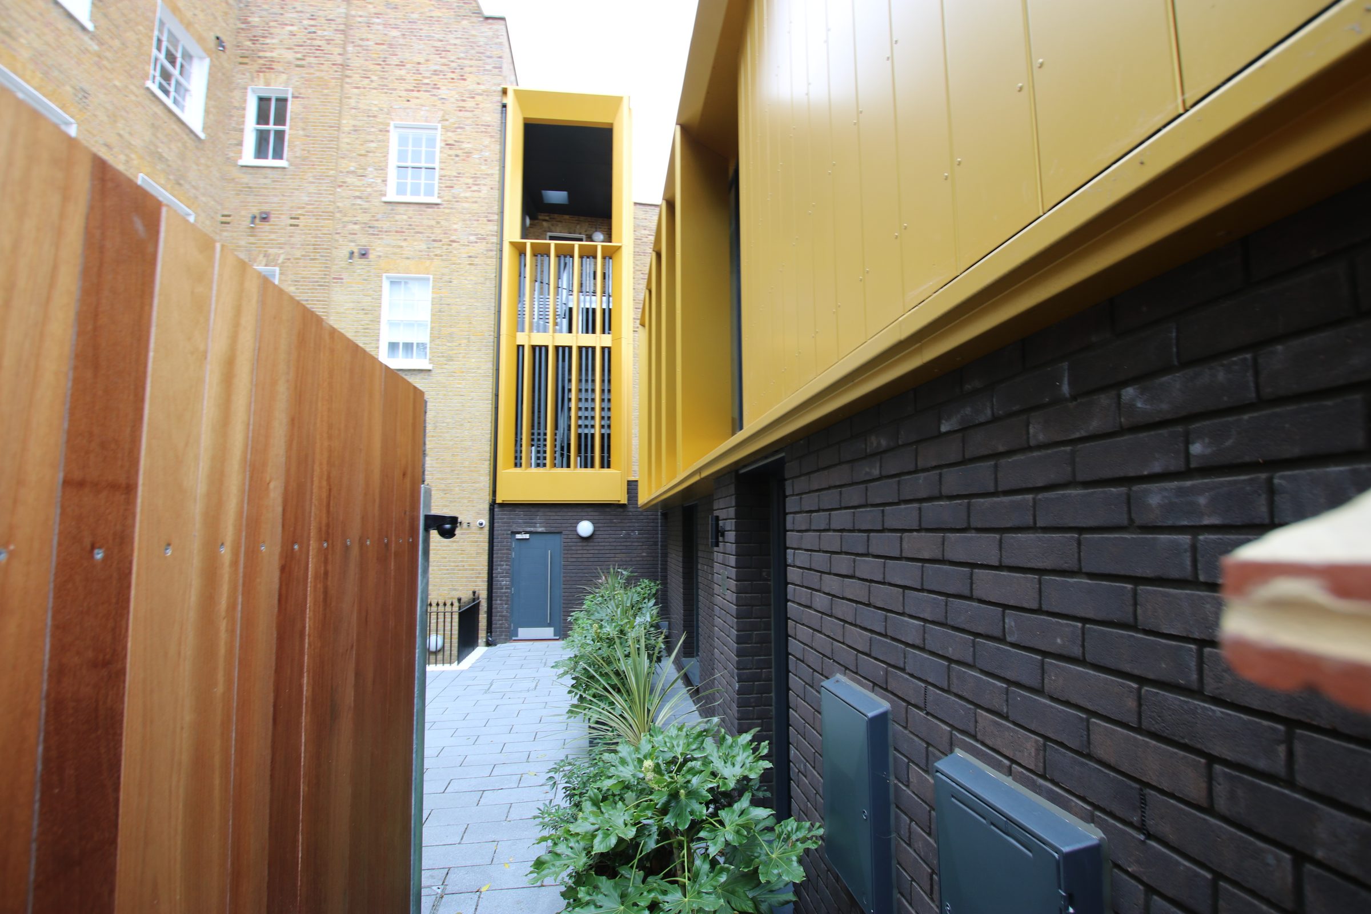
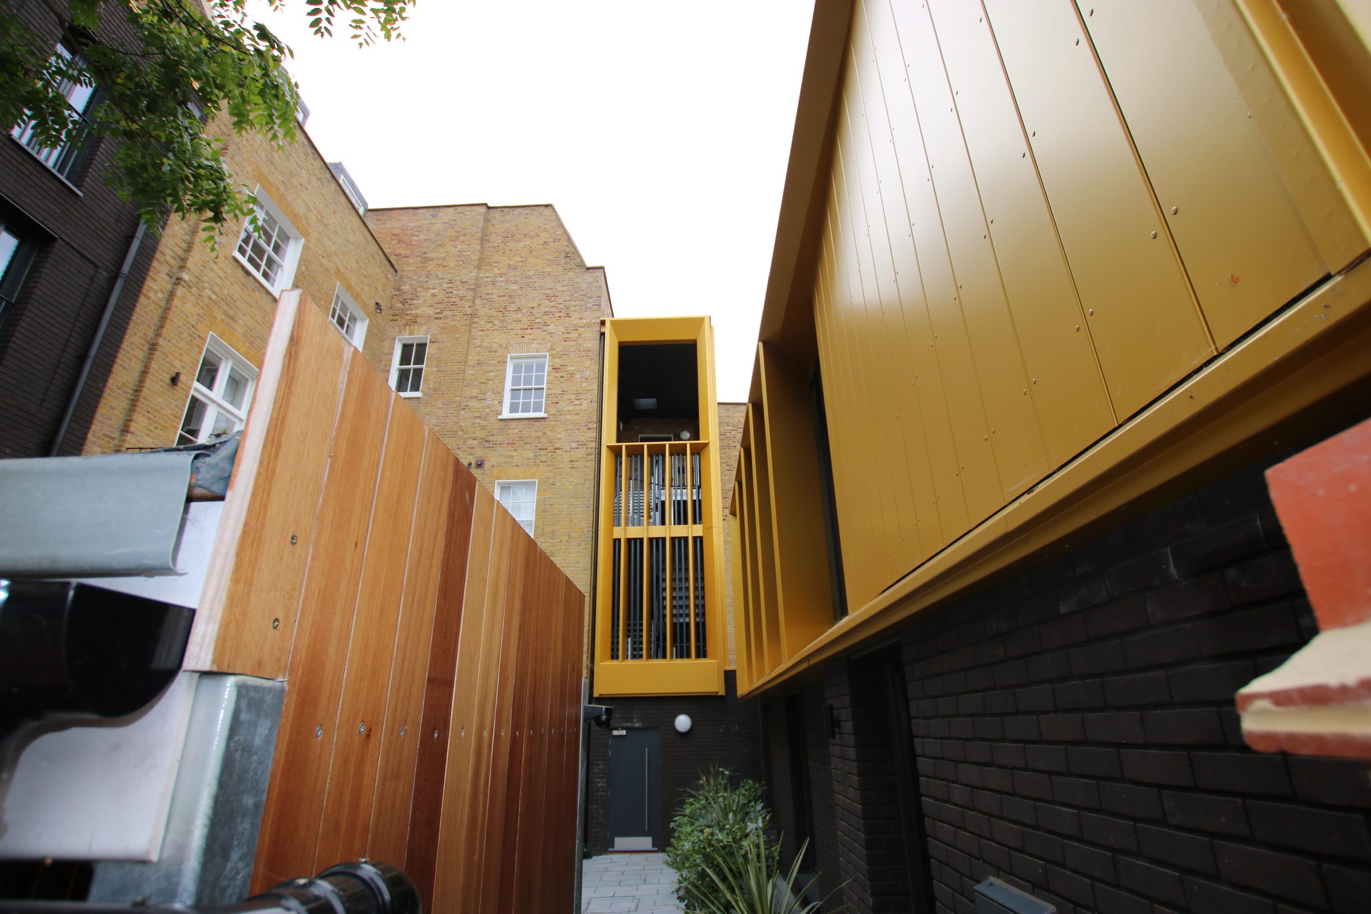
The External Staircase at the end of the passage.
Gold-framed from ground to roof.
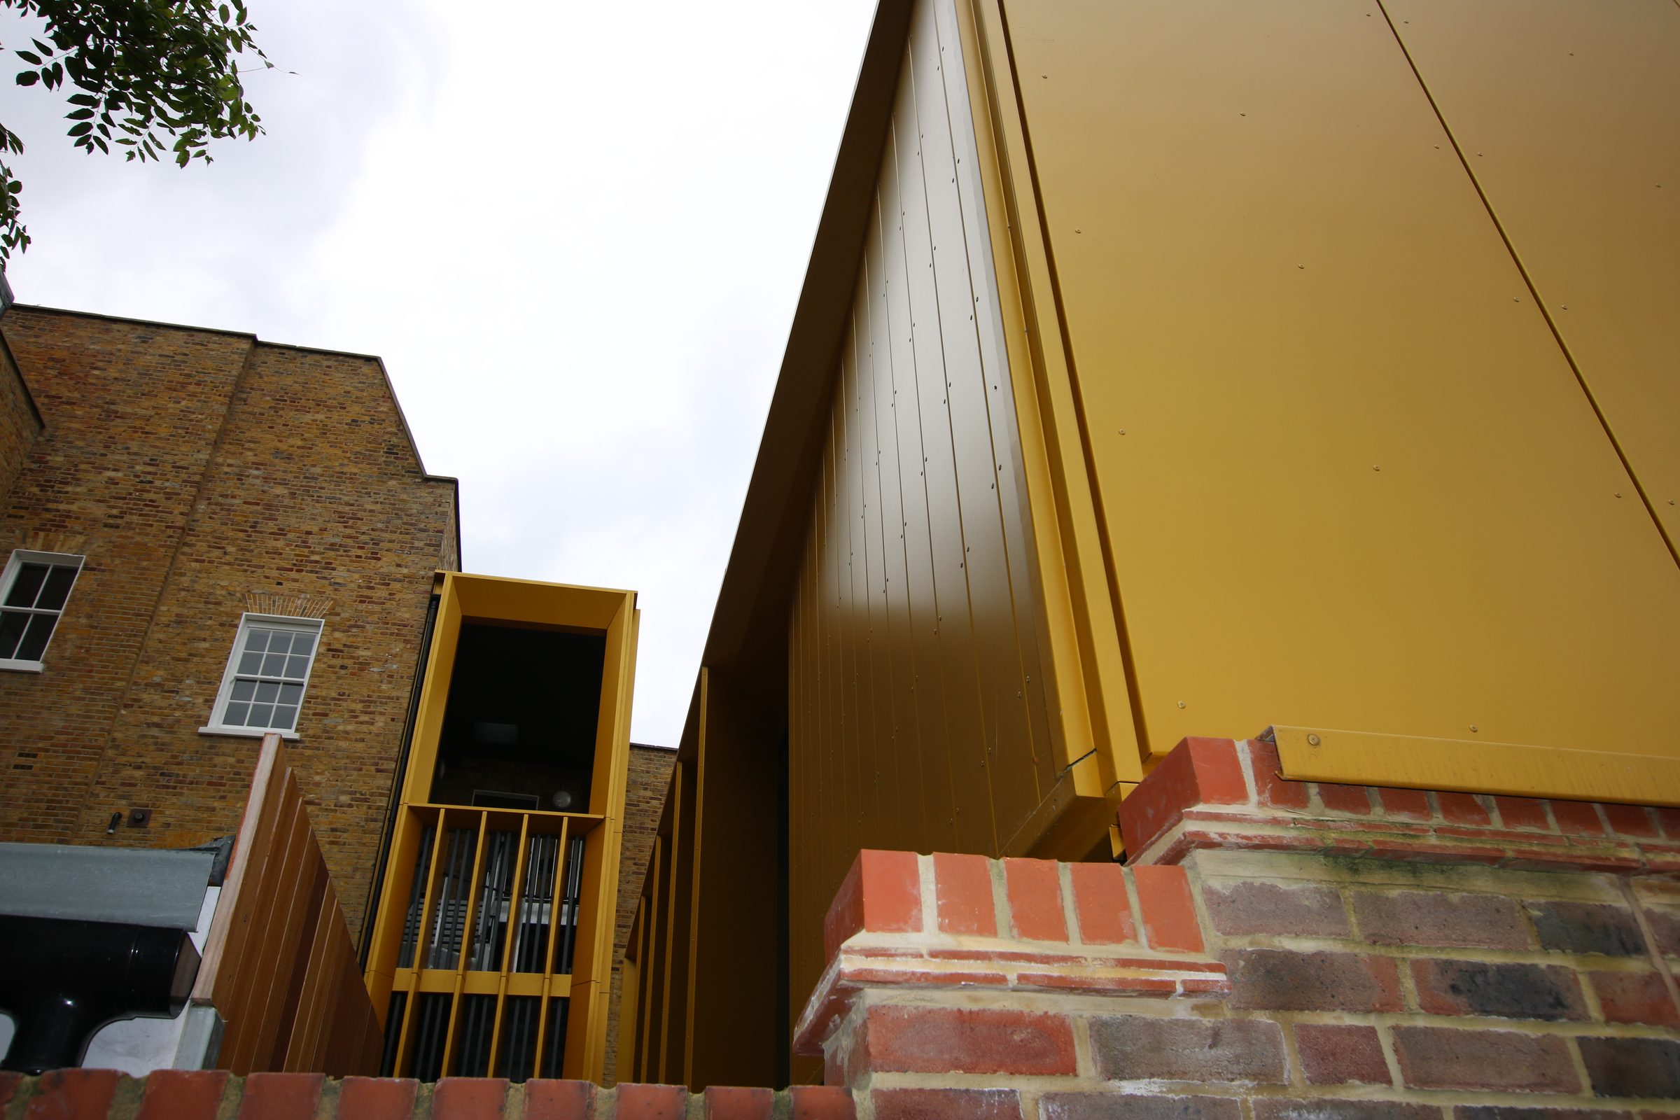
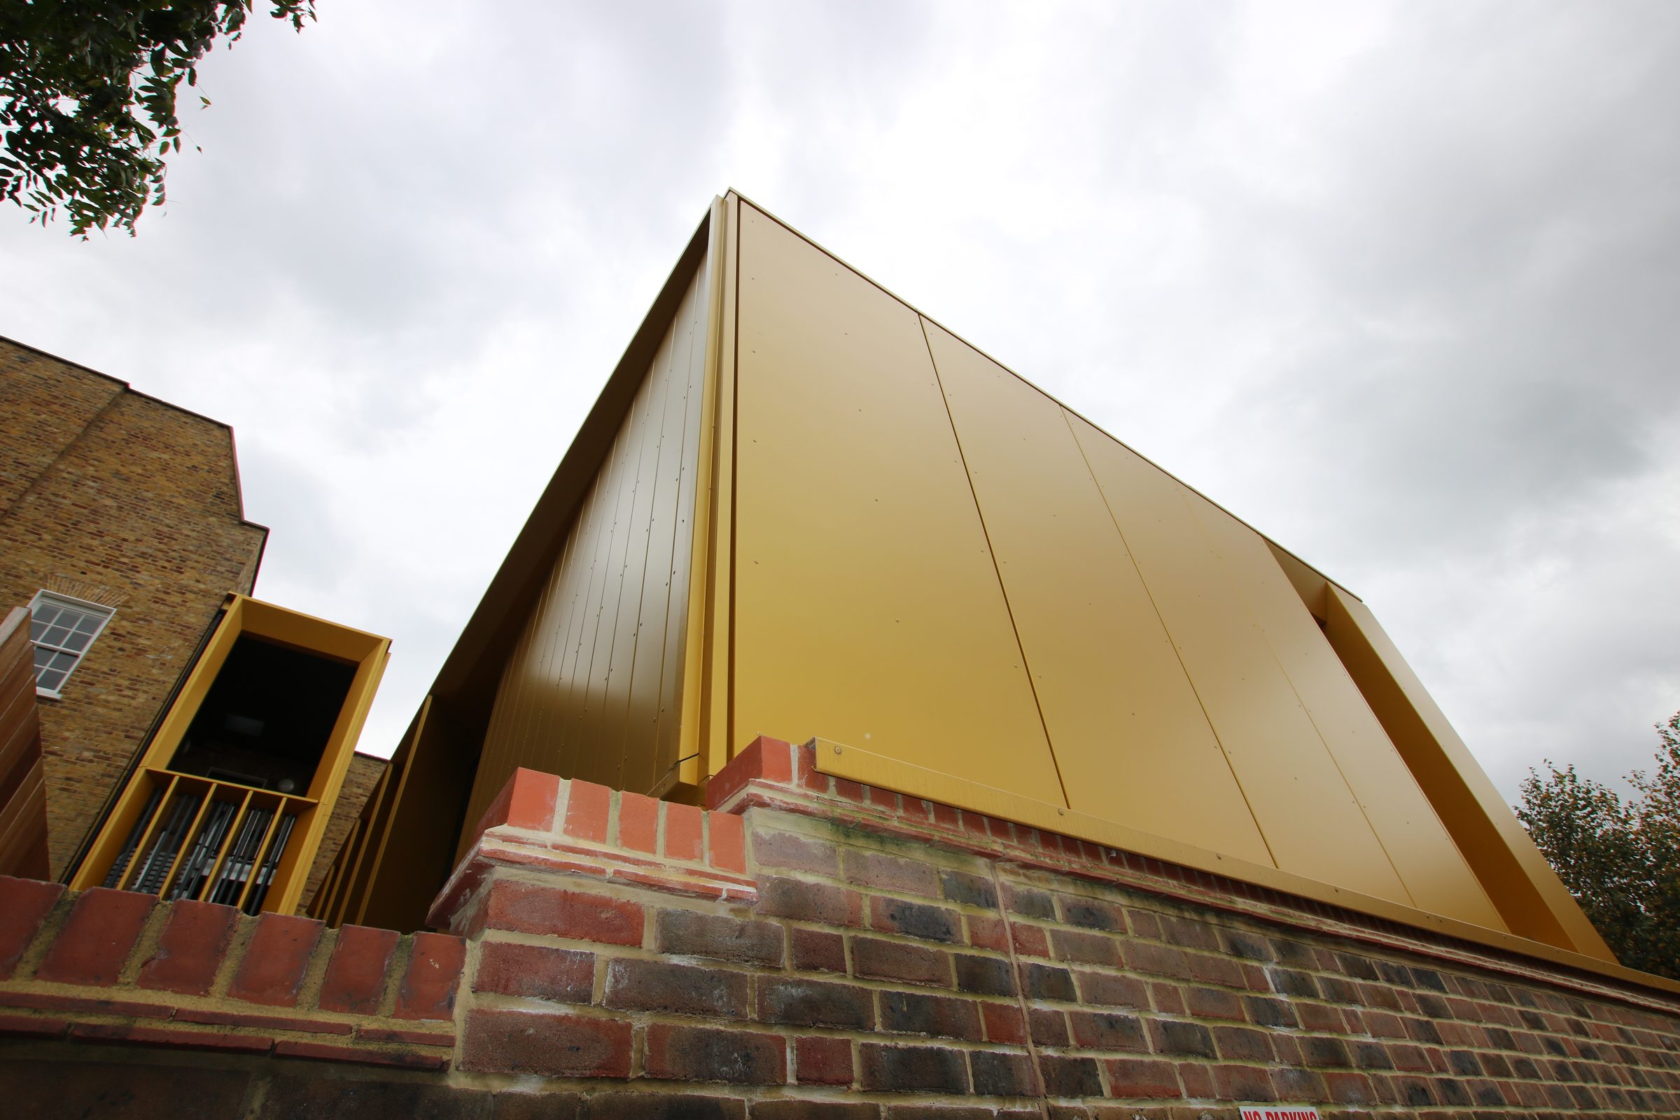
Gold against the old brick
Each view here shows the gold meeting older fabric: the station's rear wall, the boundary wall and its piers, and the passage in from the gate.
William Gaitskell House, complete on Paradise Street.
23 Paradise Street, Rotherhithe, London SE16 4QD
- Architect
- Burwell Deakins Architects
- Facade engineer
- F+A+T
- Structural engineer
- Barrett Mahony Consulting Engineers