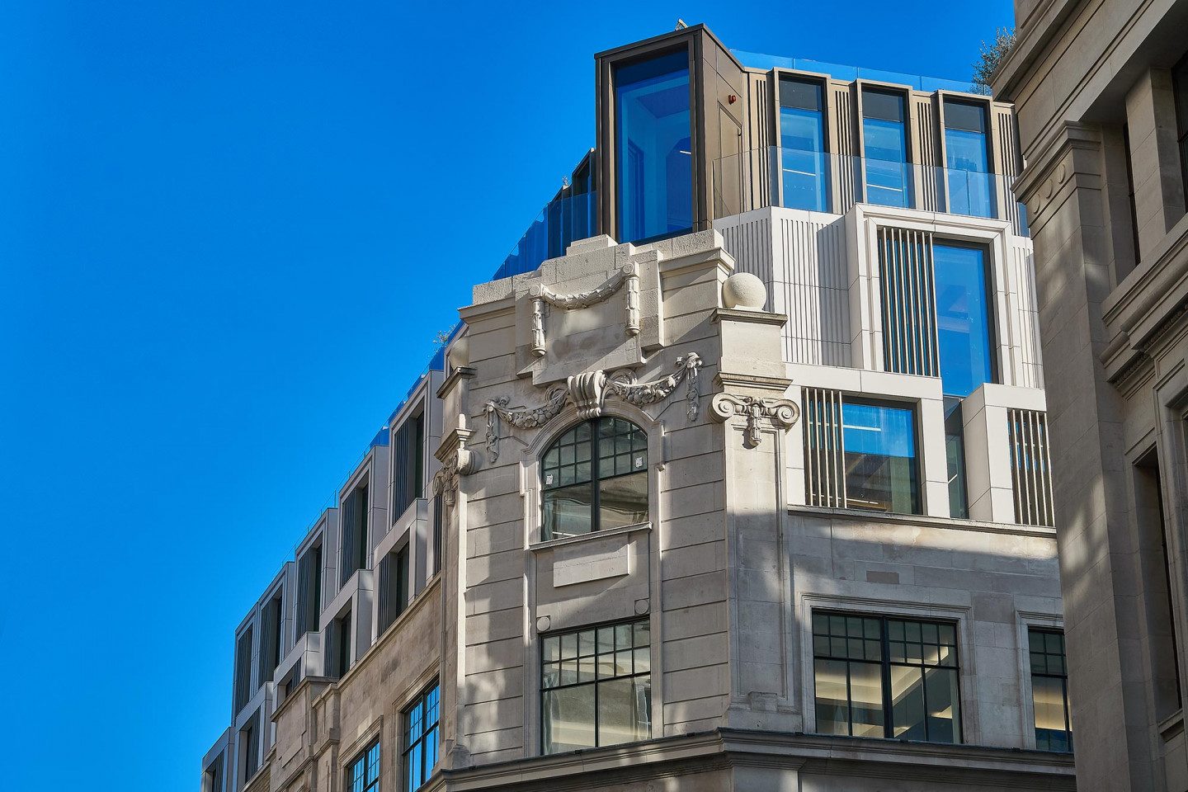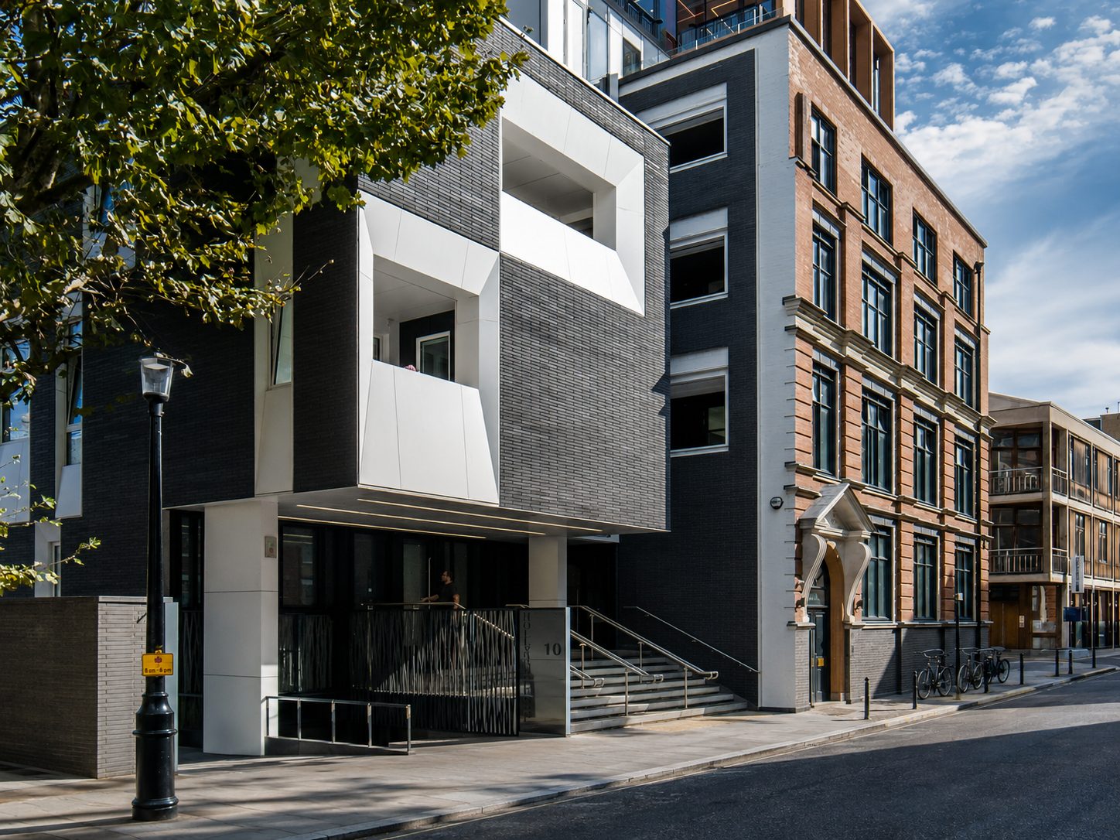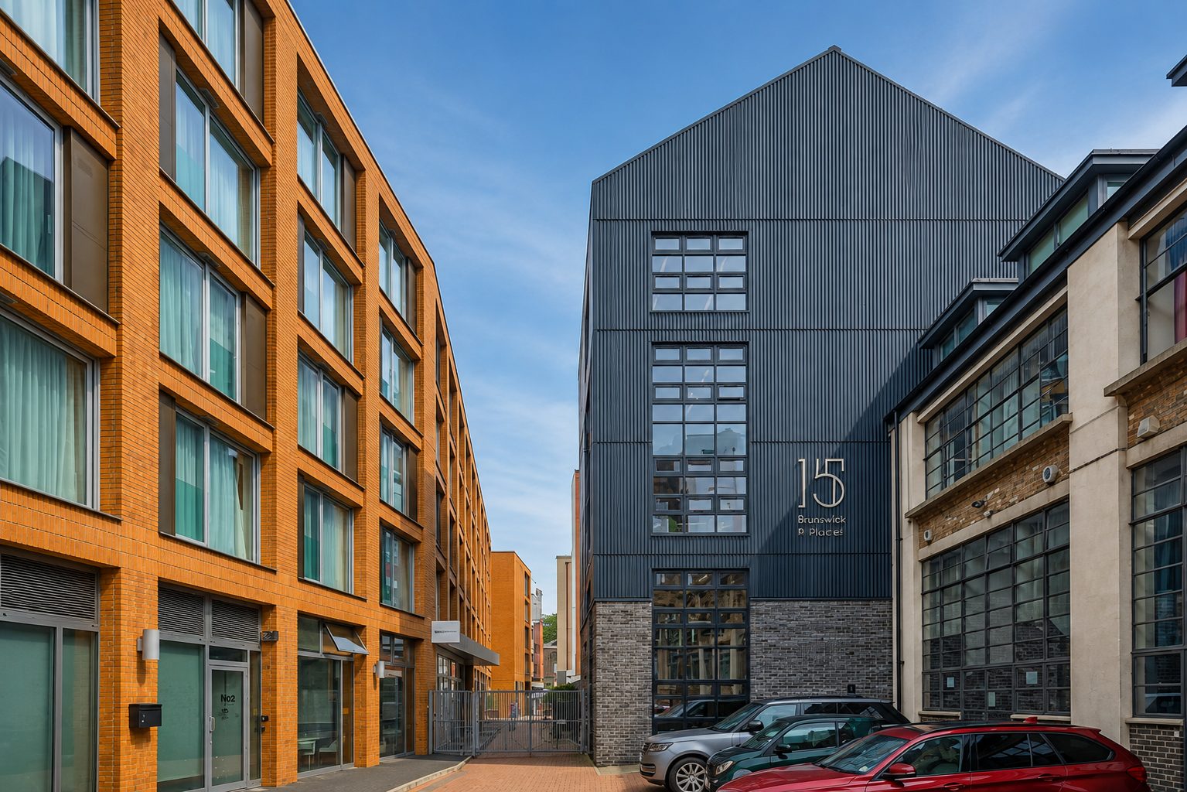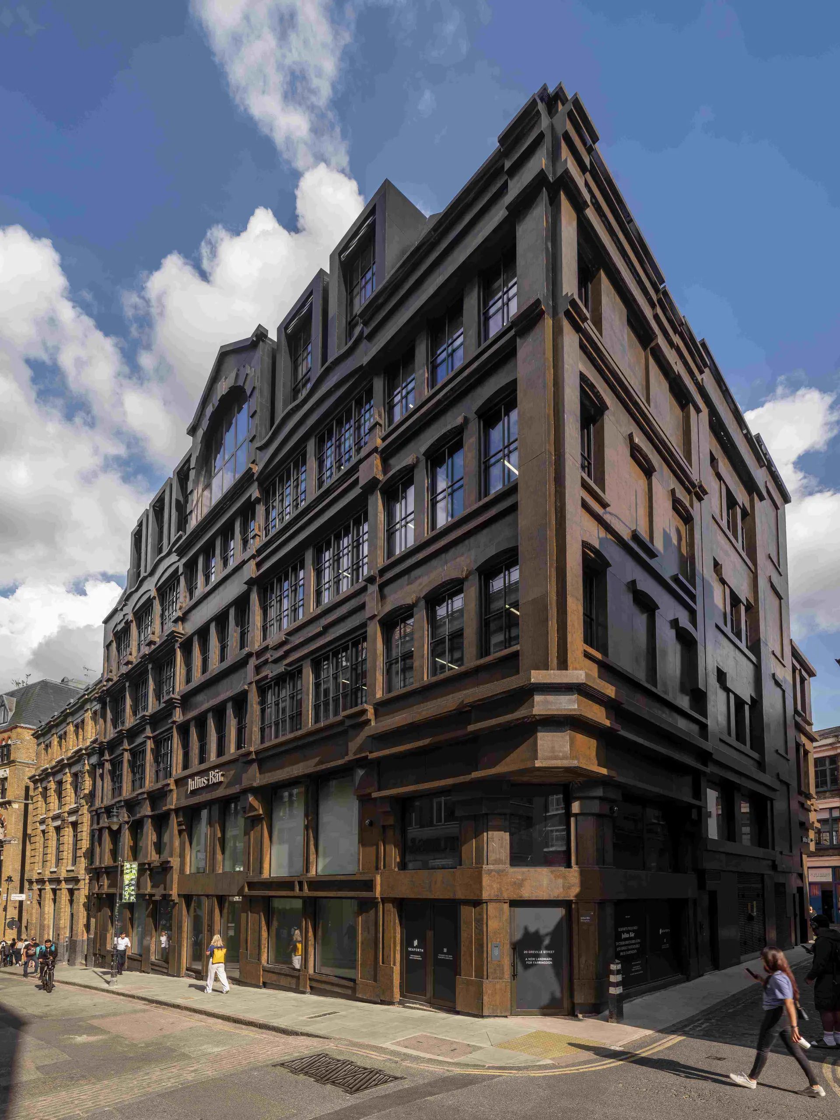
8 Bleeding Heart Yard, Greville Street. Folded aluminium cladding and windows. Farringdon, London EC1N.
The folded perforated aluminium screen, PPC aluminium cladding and windows, for main contractor RED Construction. Shown here from the building before, through the design, to the screen going on.
8 Bleeding Heart Yard on completion, on its street corner.
The facade and glazing package, for RED Construction.
- Package
- Folded perforated screen, PPC cladding, windows and glass
- Main contractor
- RED Construction Group
- Client
- Seaforth Land
- Architect
- Groupwork, led by Amin Taha
- Our package
- 2021 to 2022
- Location
- 20 to 23 Greville Street, Farringdon EC1N
8 Bleeding Heart Yard is the deep refurbishment and extension of a 1970s office building for Seaforth Land, 35,566 sq ft of office-led workplace. As facade subcontractor to RED Construction we delivered the aluminium facade and glazing package: the folded perforated screen, PPC aluminium cladding, windows and glass units. The RIBA Journal's technical case study credits the folded metal screen to Dmitro.
The building as it was, the design, then the screen and windows going on.
The 1970s building.
A 1970s office block at the entrance to Bleeding Heart Yard, in the Hatton Garden Conservation Area. The refurbishment kept most of its concrete structure and replaced the envelope.
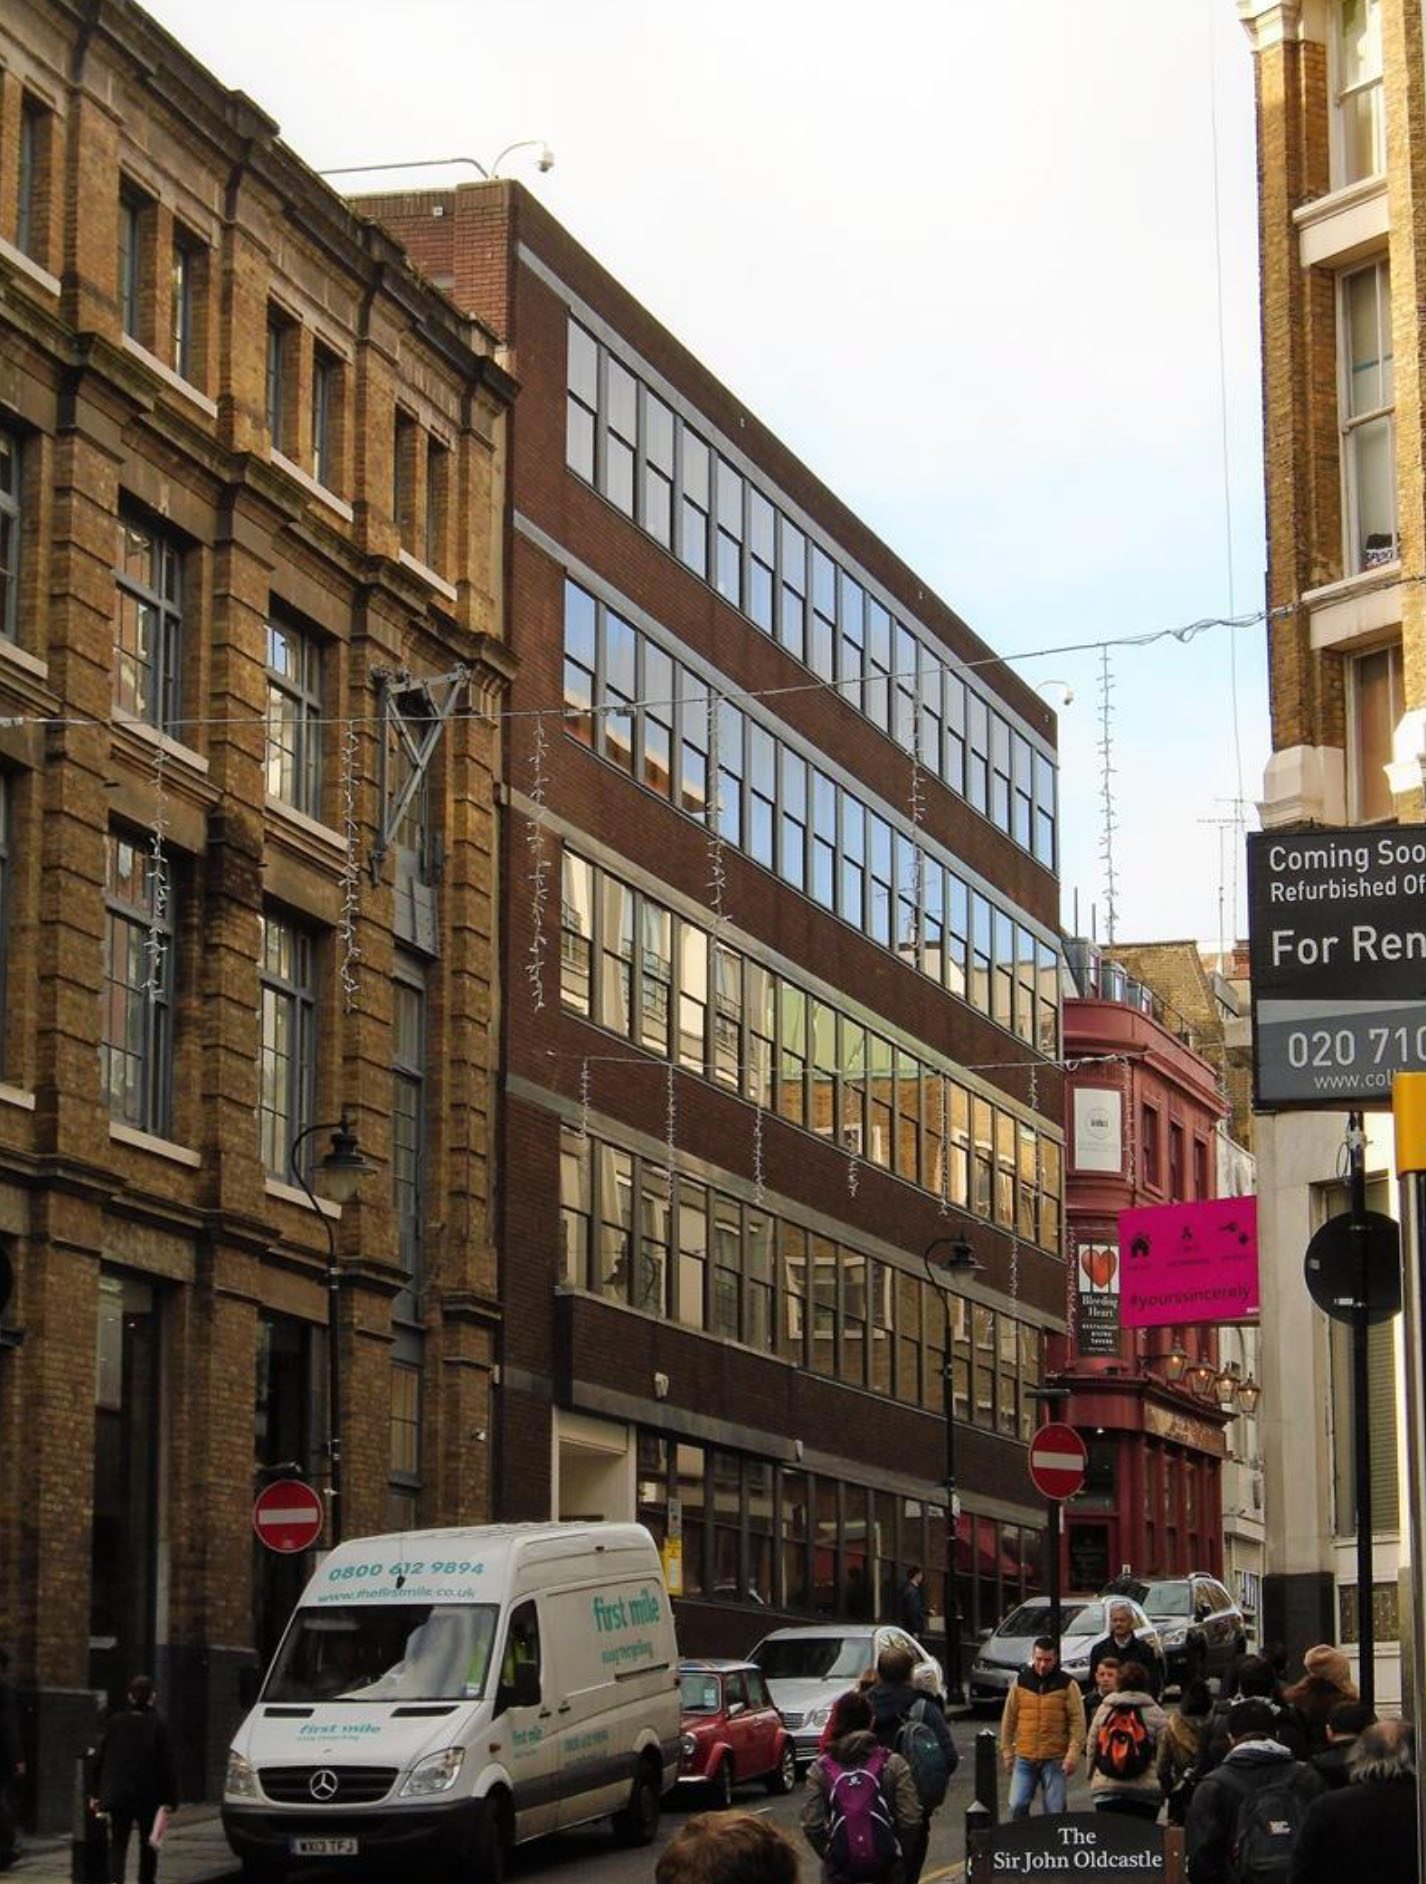
01Greville Street before the works, the 1970s block at centre.
Greville Street before the refurbishment: the 1970s office block, with its long bands of windows, between Victorian brick neighbours, a letting board on the corner and the street busy with people.
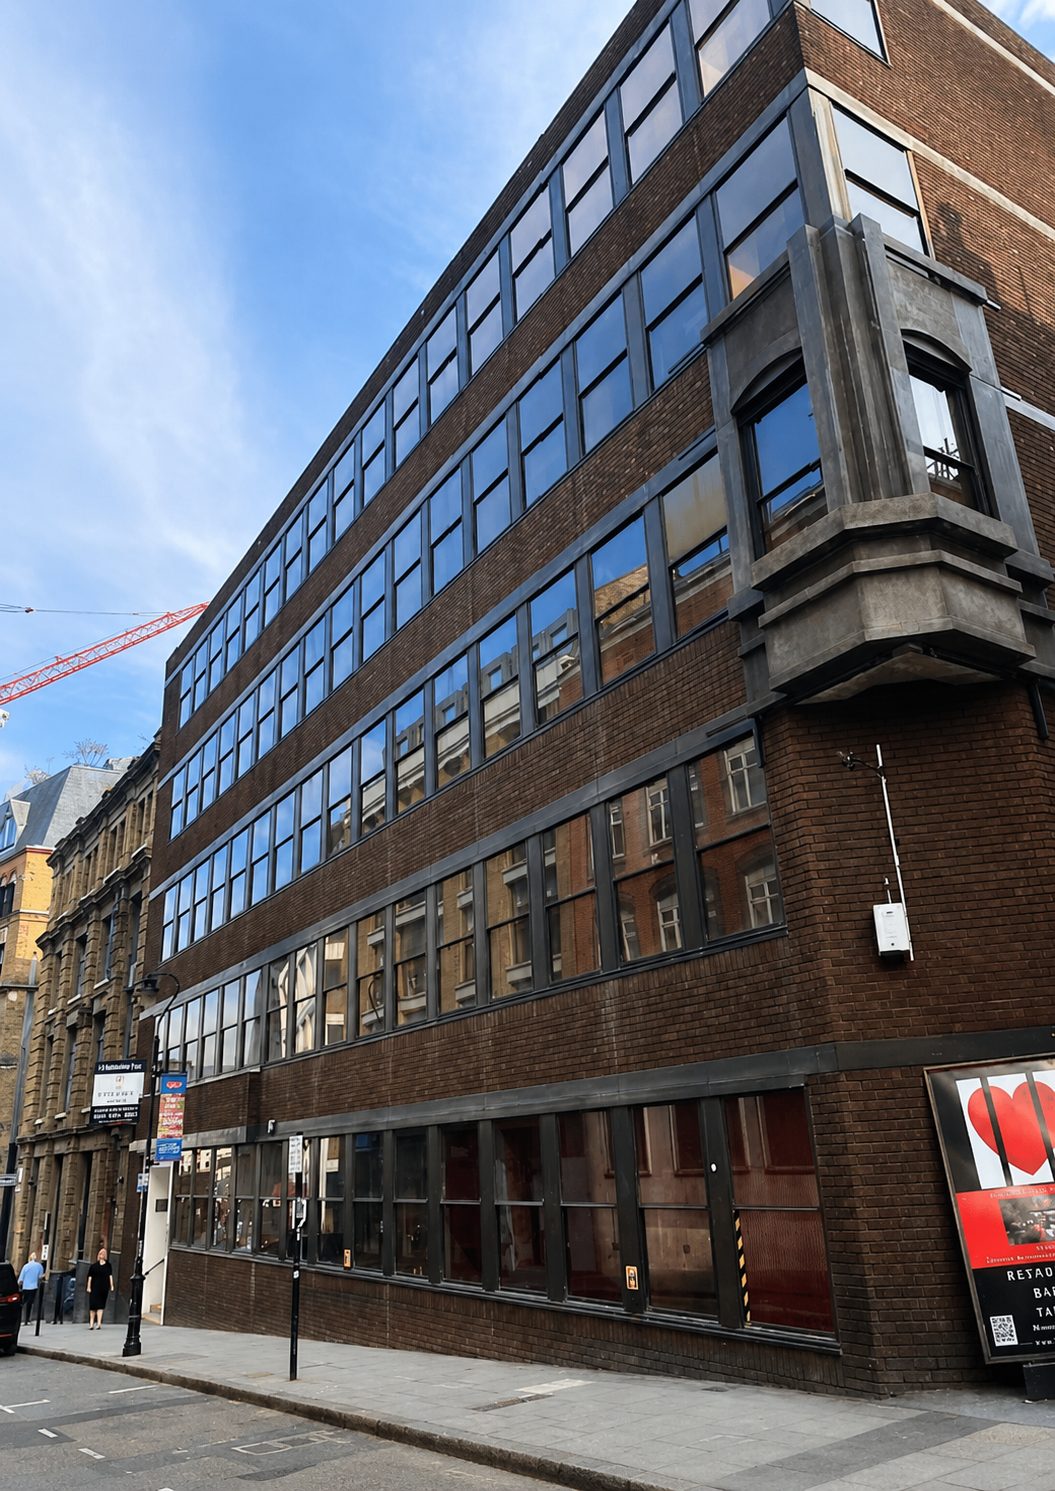
02The old block on its corner.
The existing building on its corner before the works: dark brown brick, continuous bands of windows on every floor and a concrete bay window projecting at the corner, with a crane beyond.
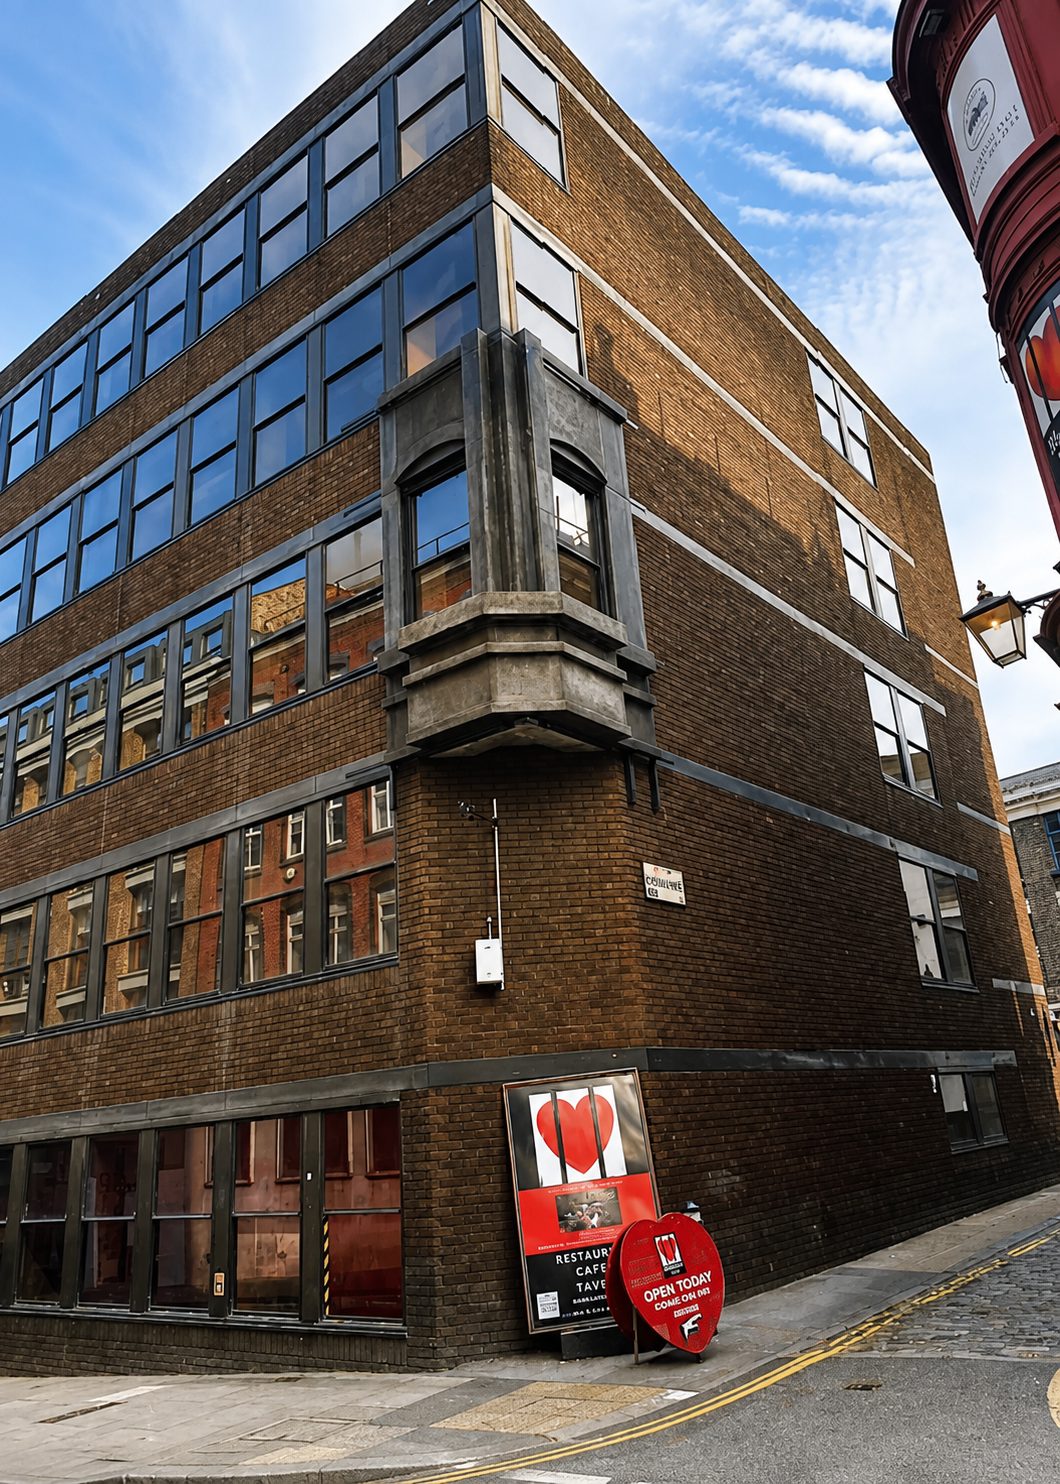
03The same corner, closer, with its concrete bay.
Closer to the same corner: the concrete bay window, the ribbon glazing and the brick, with a restaurant's signs at street level.
Groupwork's design.
Groupwork, led by Amin Taha, based the new envelope on archival research into eight Georgian, Victorian and Edwardian buildings that once stood on the site, reinterpreted as a folded, perforated aluminium screen. Images 04 to 06 are design-stage images, not the finished building.
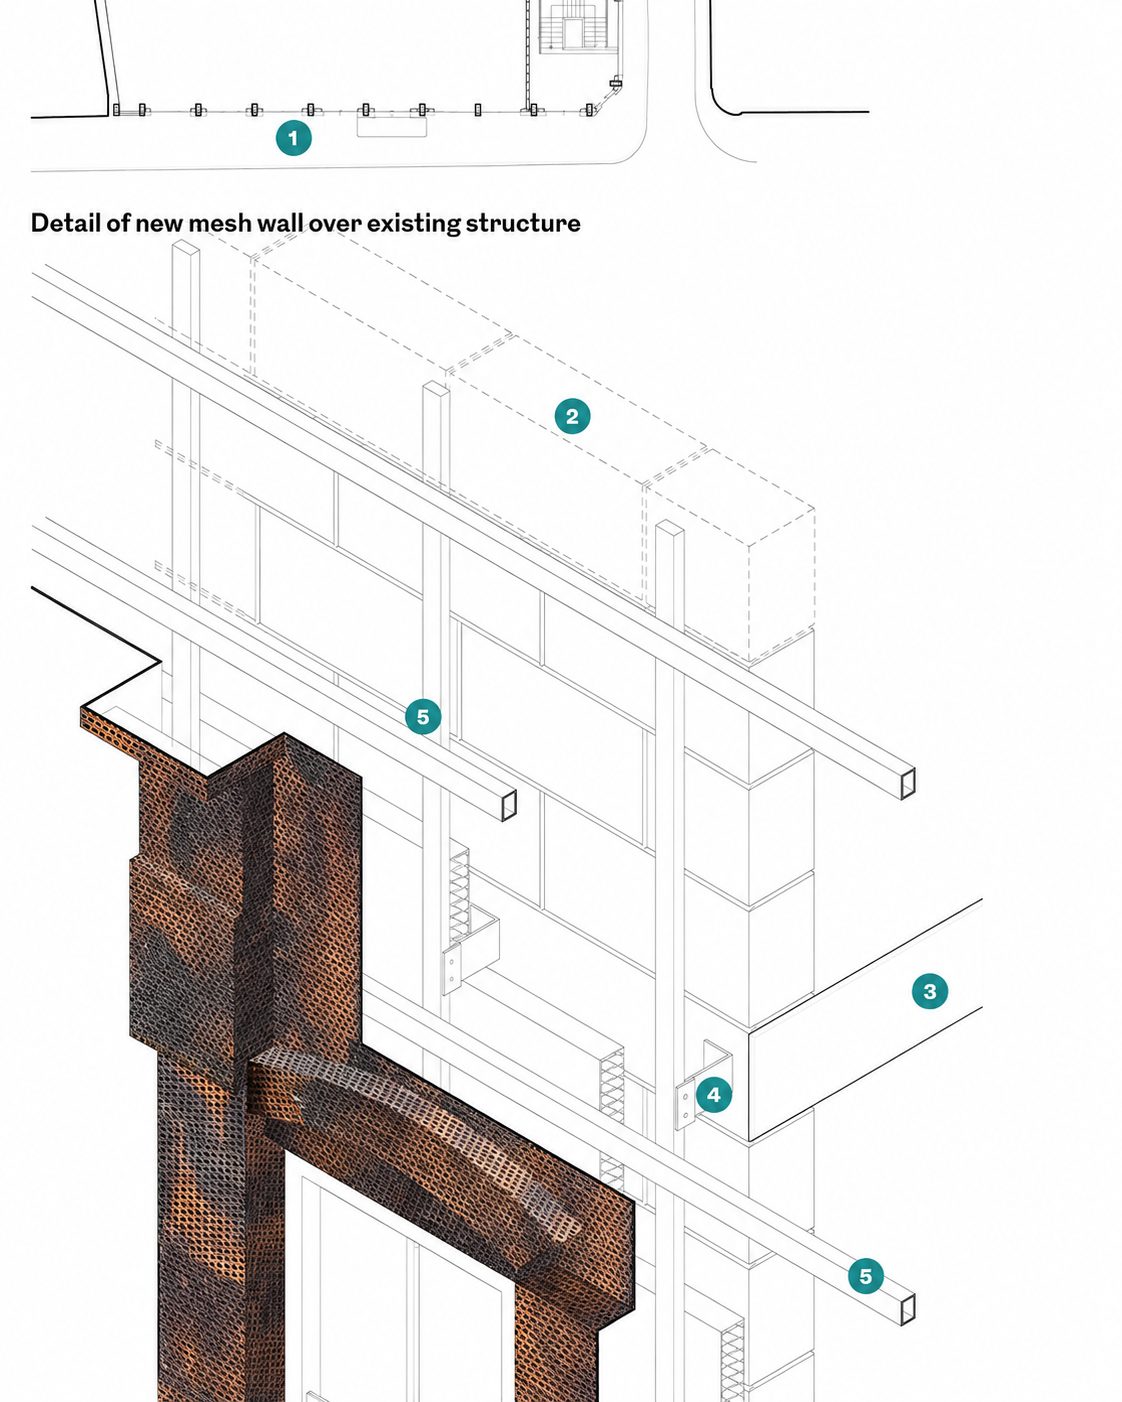
04Design drawing: the new mesh wall over the existing structure.
A design-stage cutaway drawing titled "Detail of new mesh wall over existing structure": the folded perforated panels drawn over the retained building on their supporting rails, with numbered callouts.
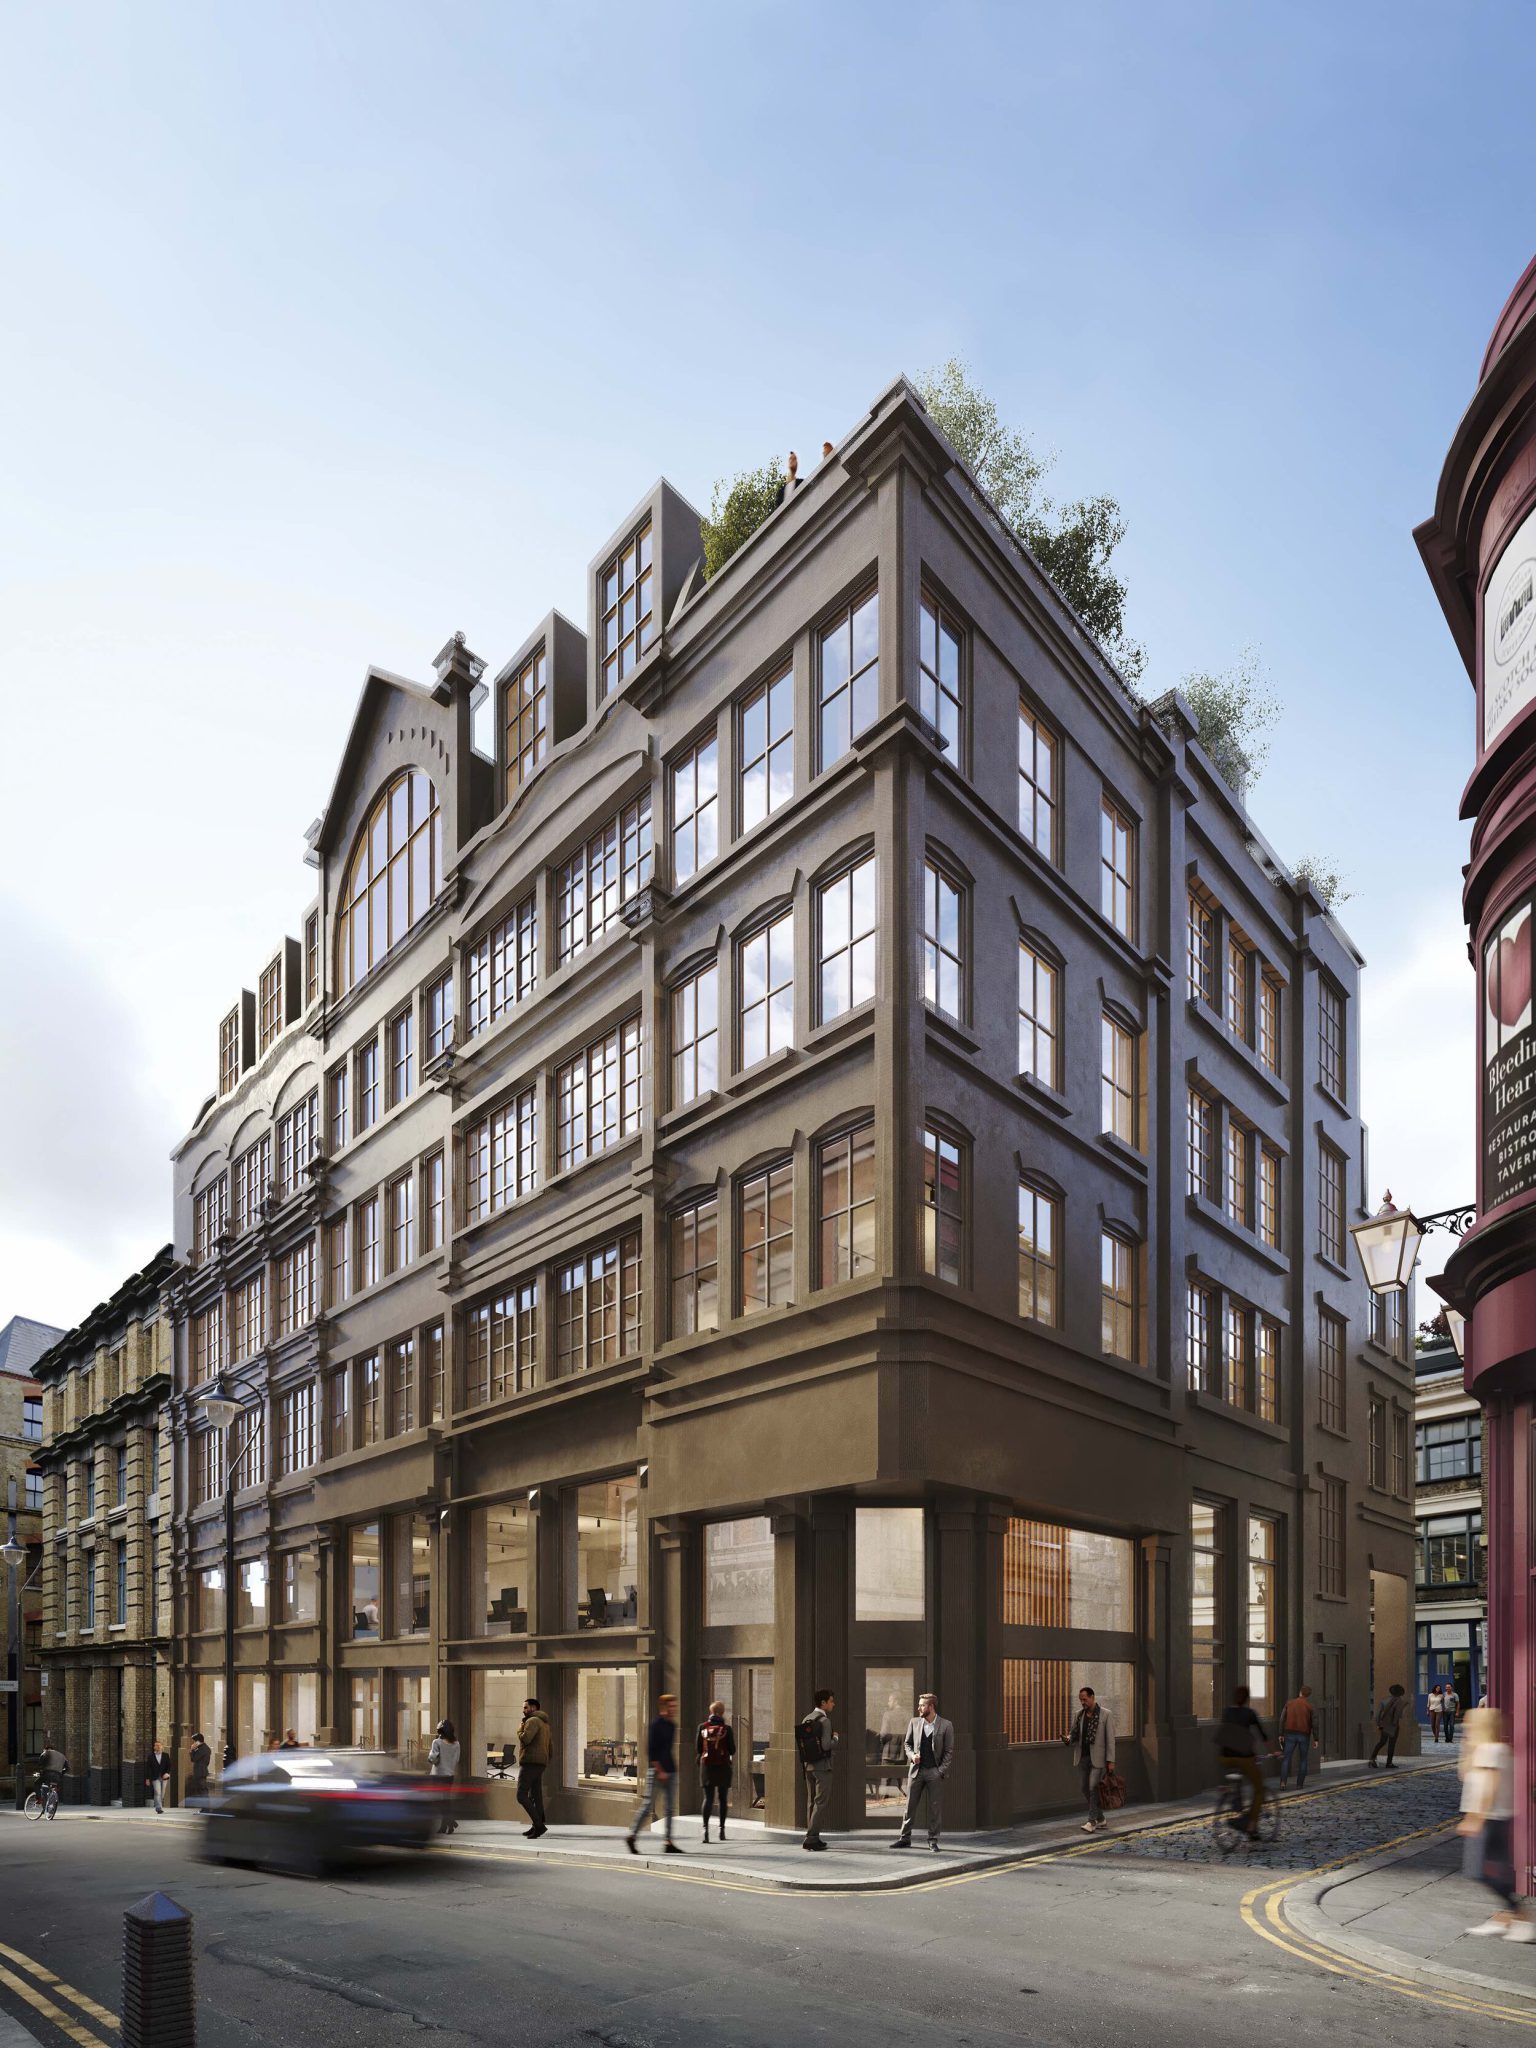
05Design visualisation of the corner.
A computer visualisation from the design stage: the corner with its folded screen, dormered roof storeys above and glazed frontages at street level. Not a photograph.
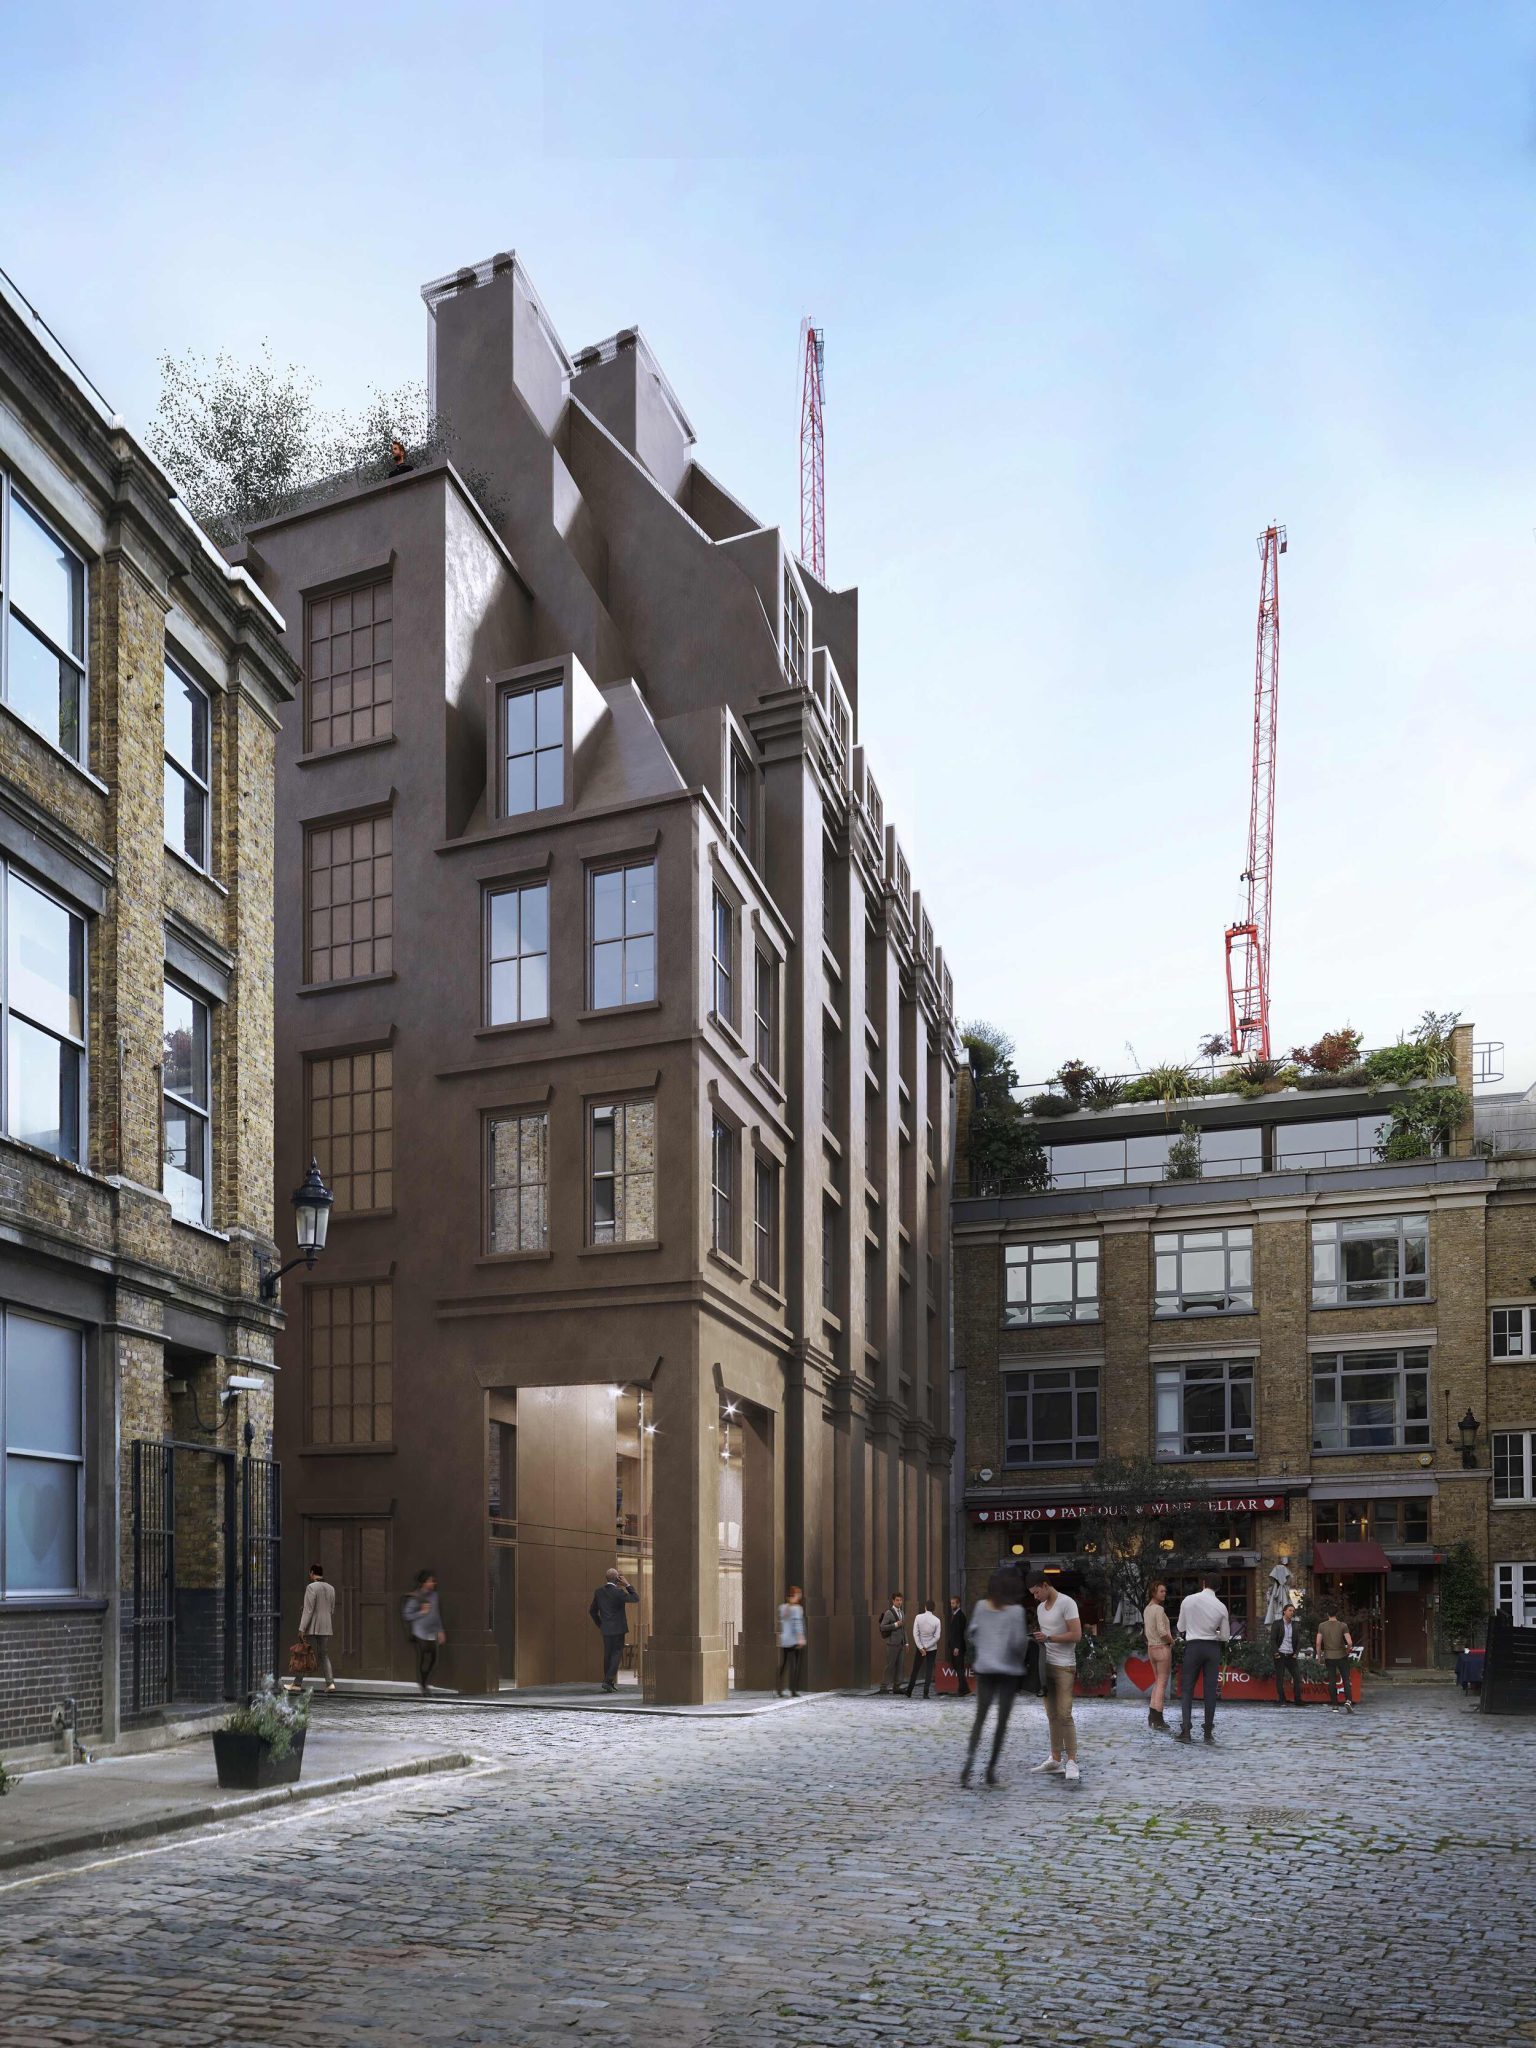
06Design visualisation from Bleeding Heart Yard.
A design-stage visualisation from the cobbled yard: the stepped profile of the screen and its chimney forms against the sky, with cranes behind. Not a photograph.
The screen and windows going on.
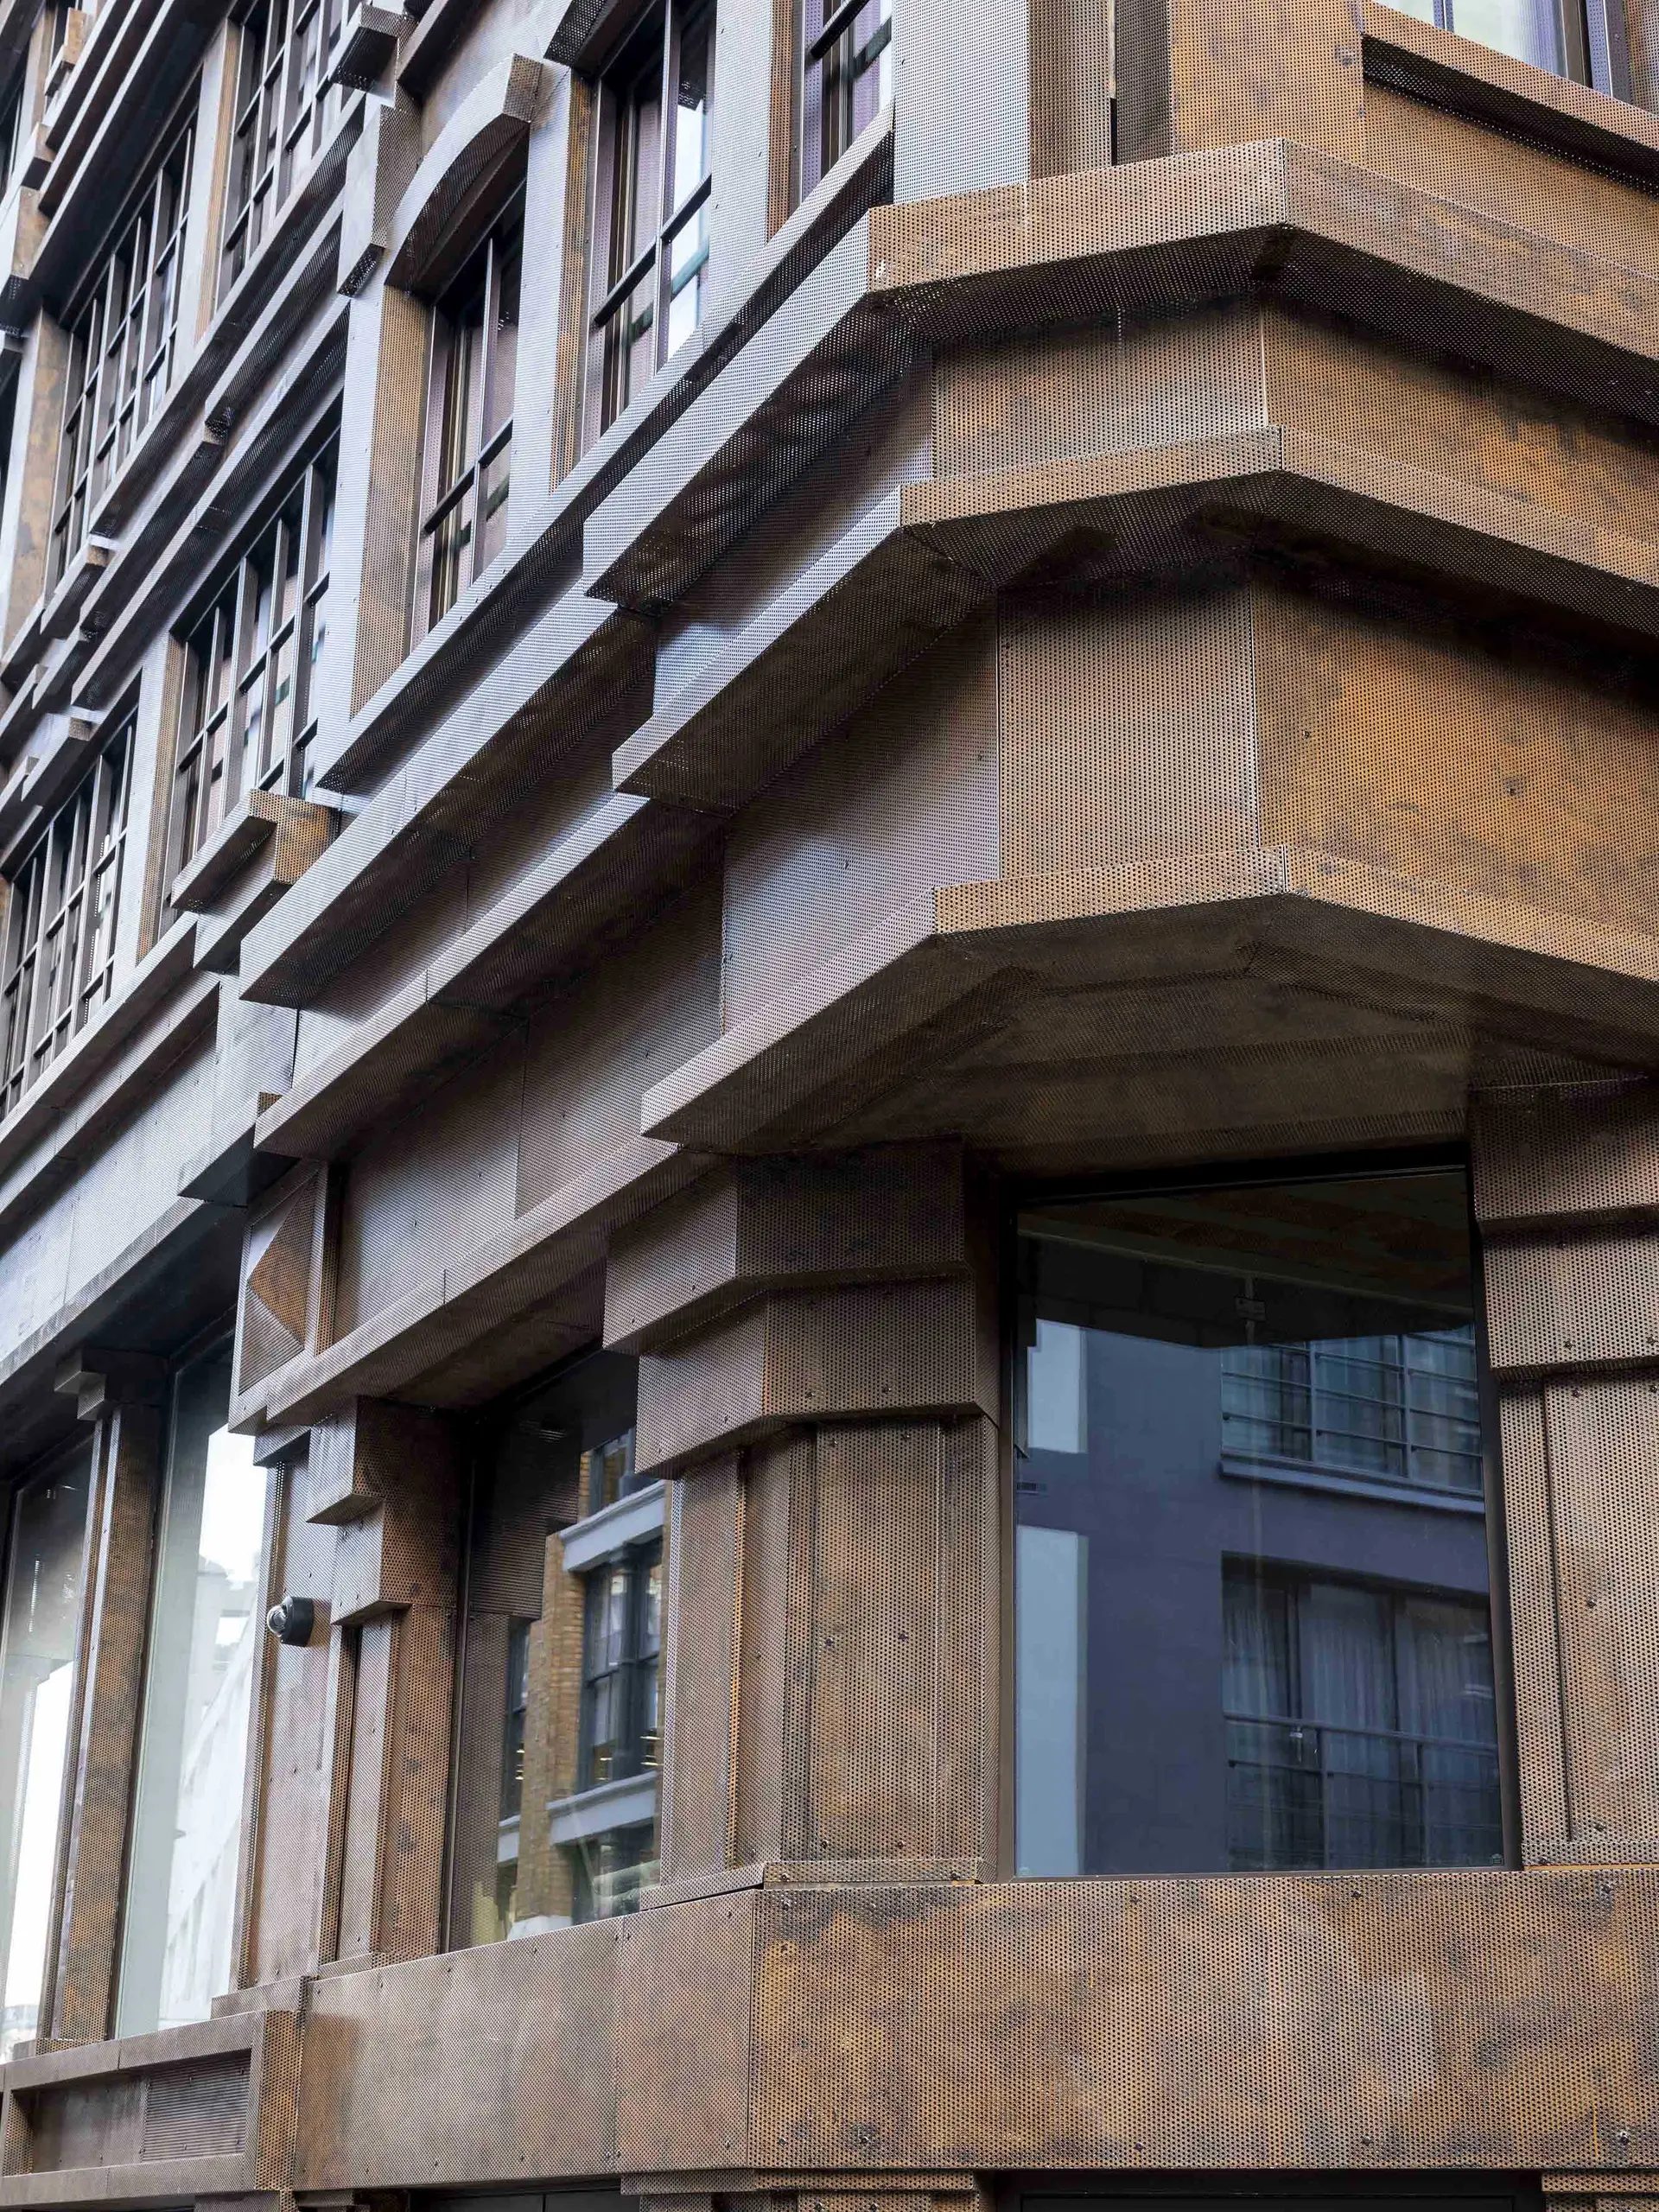
Our package on the elevations: folded perforated aluminium panels from 50 mm to 1,200 mm deep, fixed to brackets on vertical rails, with the PPC aluminium cladding, the windows and their glass units.
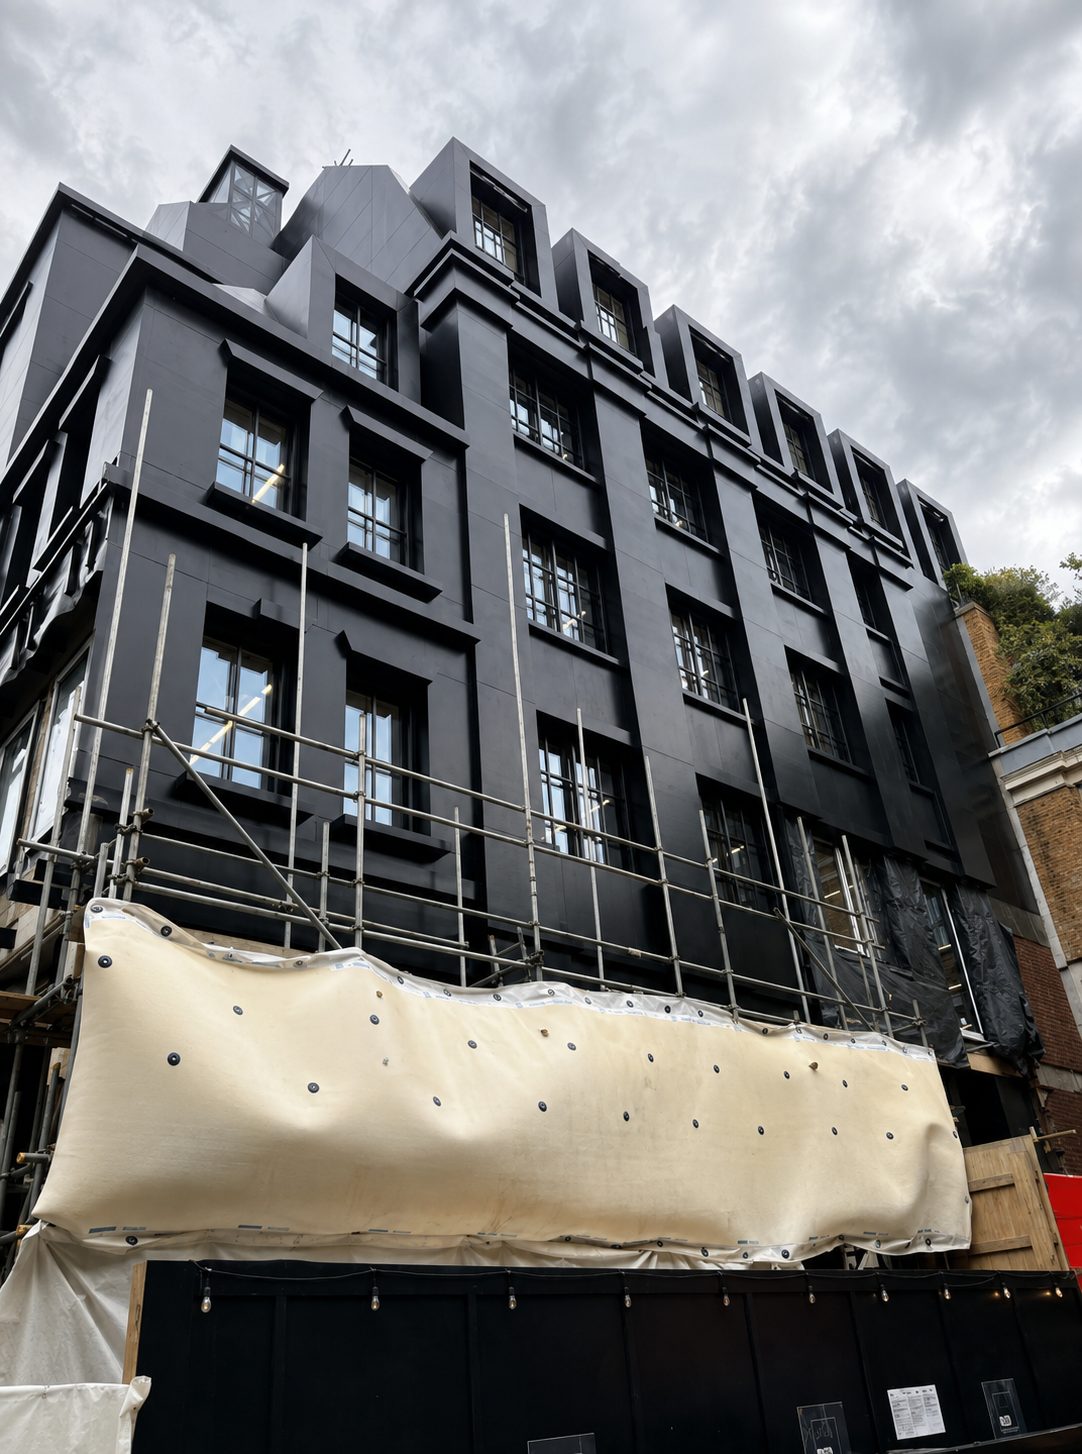
07The front in dark panels, scaffold and wrap at the base.
The street elevation during the works, seen from below: the stepped facade profile clad in dark panels up to the dormered roof storeys, with scaffold and a sheeted wrap still around the lower floors.
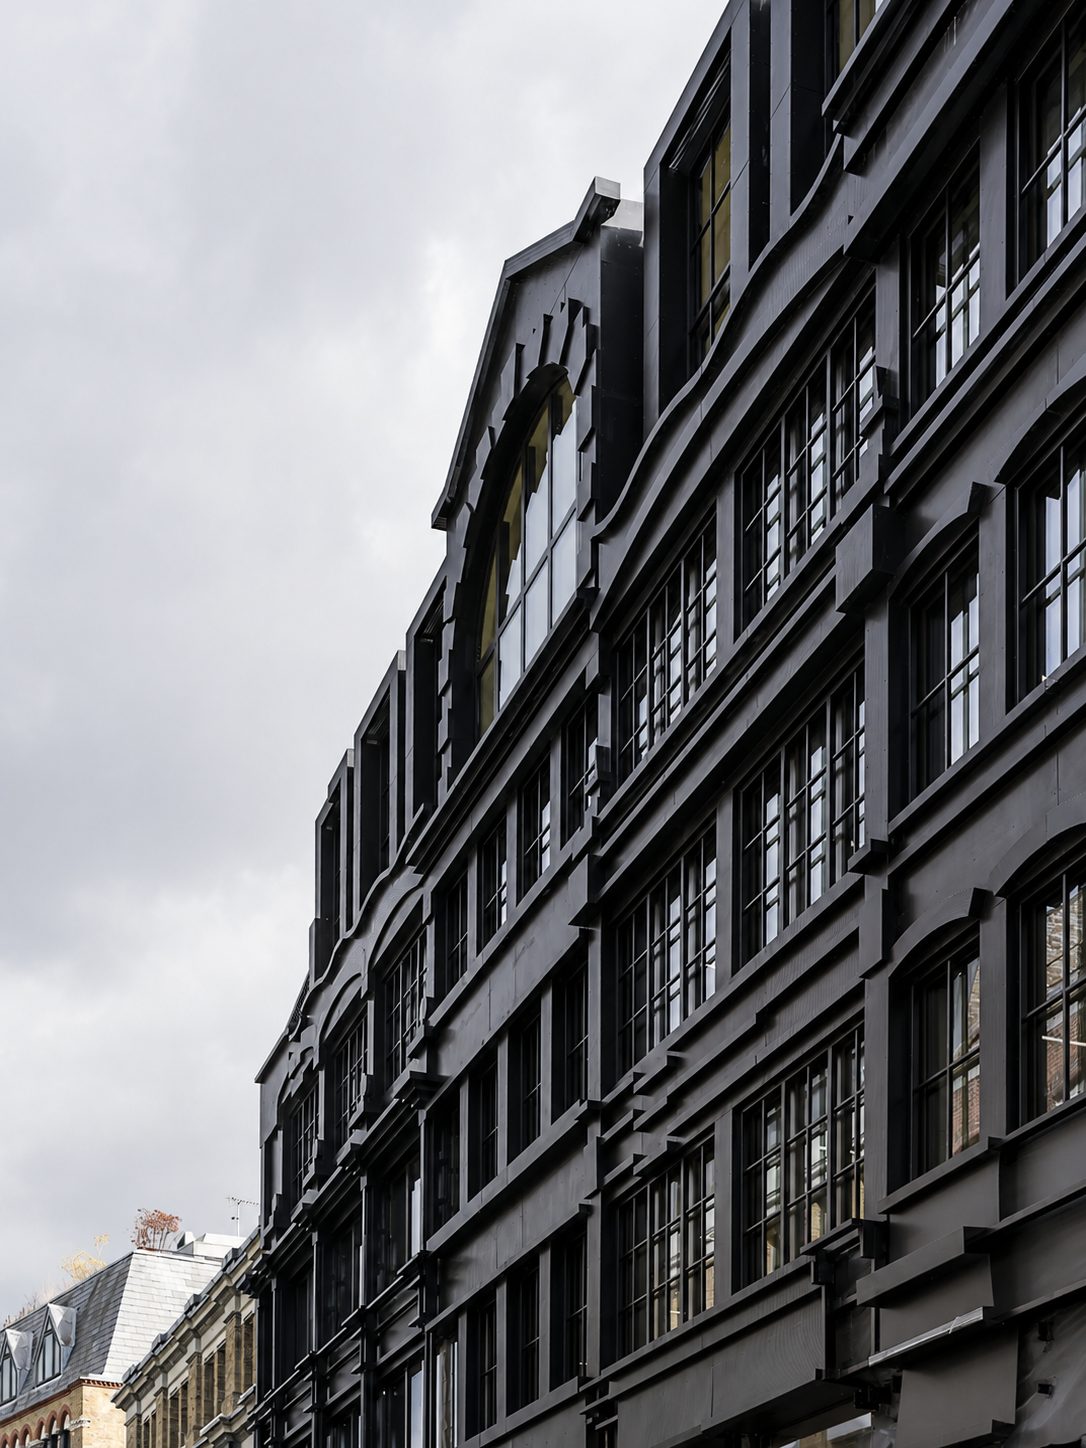
08The upper floors and an arched dormer, closer.
A closer view of the upper floors: the dark panels folded round the window reveals and the arched window of a roof-storey dormer.
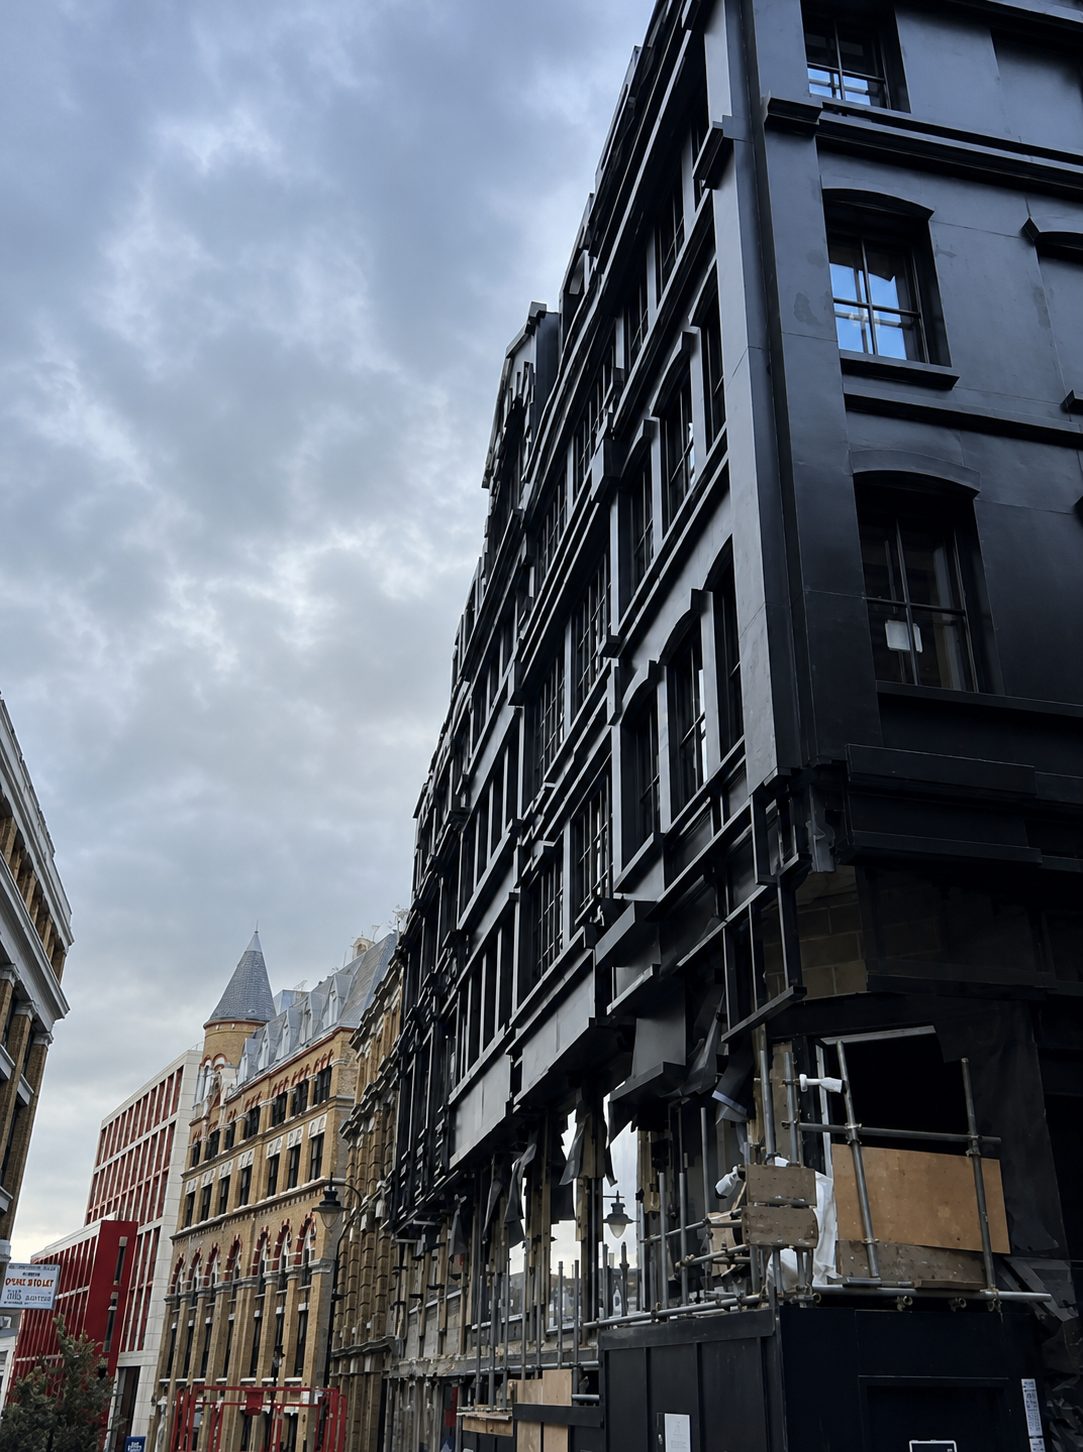
09Along the street, hoarding still at the base.
Looking along the street to the building: dark panels across the upper floors, scaffold and hoarding at ground level, and Victorian brick buildings beyond.
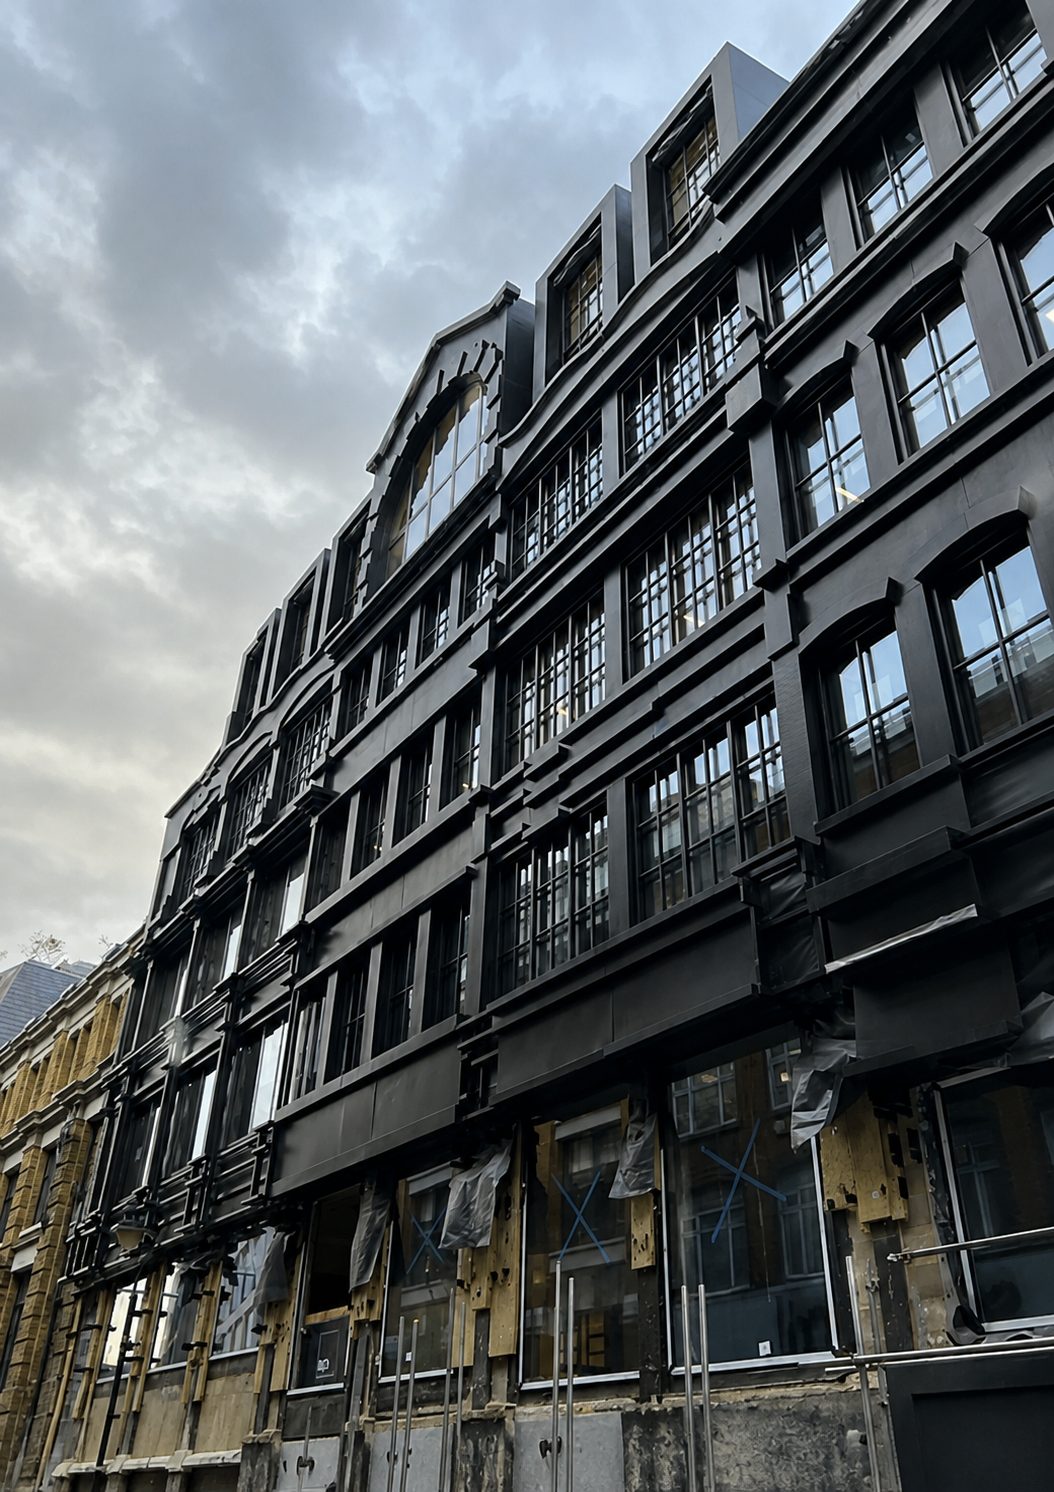
10The front, the lower floors still open.
The main elevation from the pavement: dark panels across the upper floors, while the lower floors still show the existing building behind the scaffold.
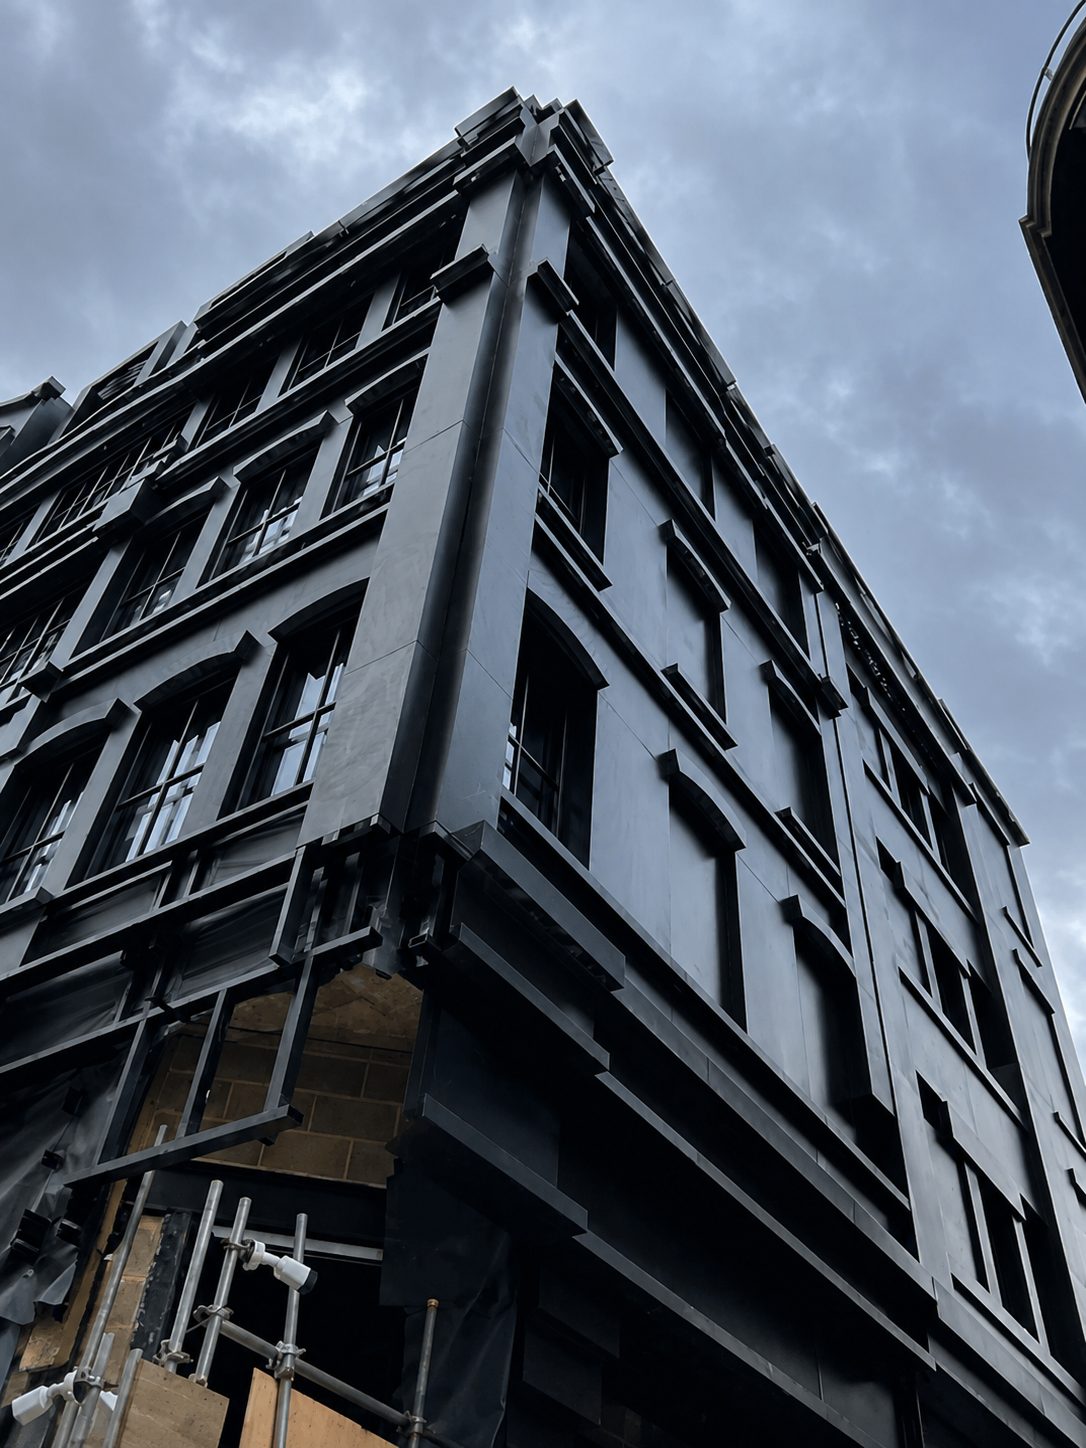
11The corner from below, boards still at its foot.
The corner seen from the pavement: dark panels on the floors above, and boards and scaffold still at the lower corner.
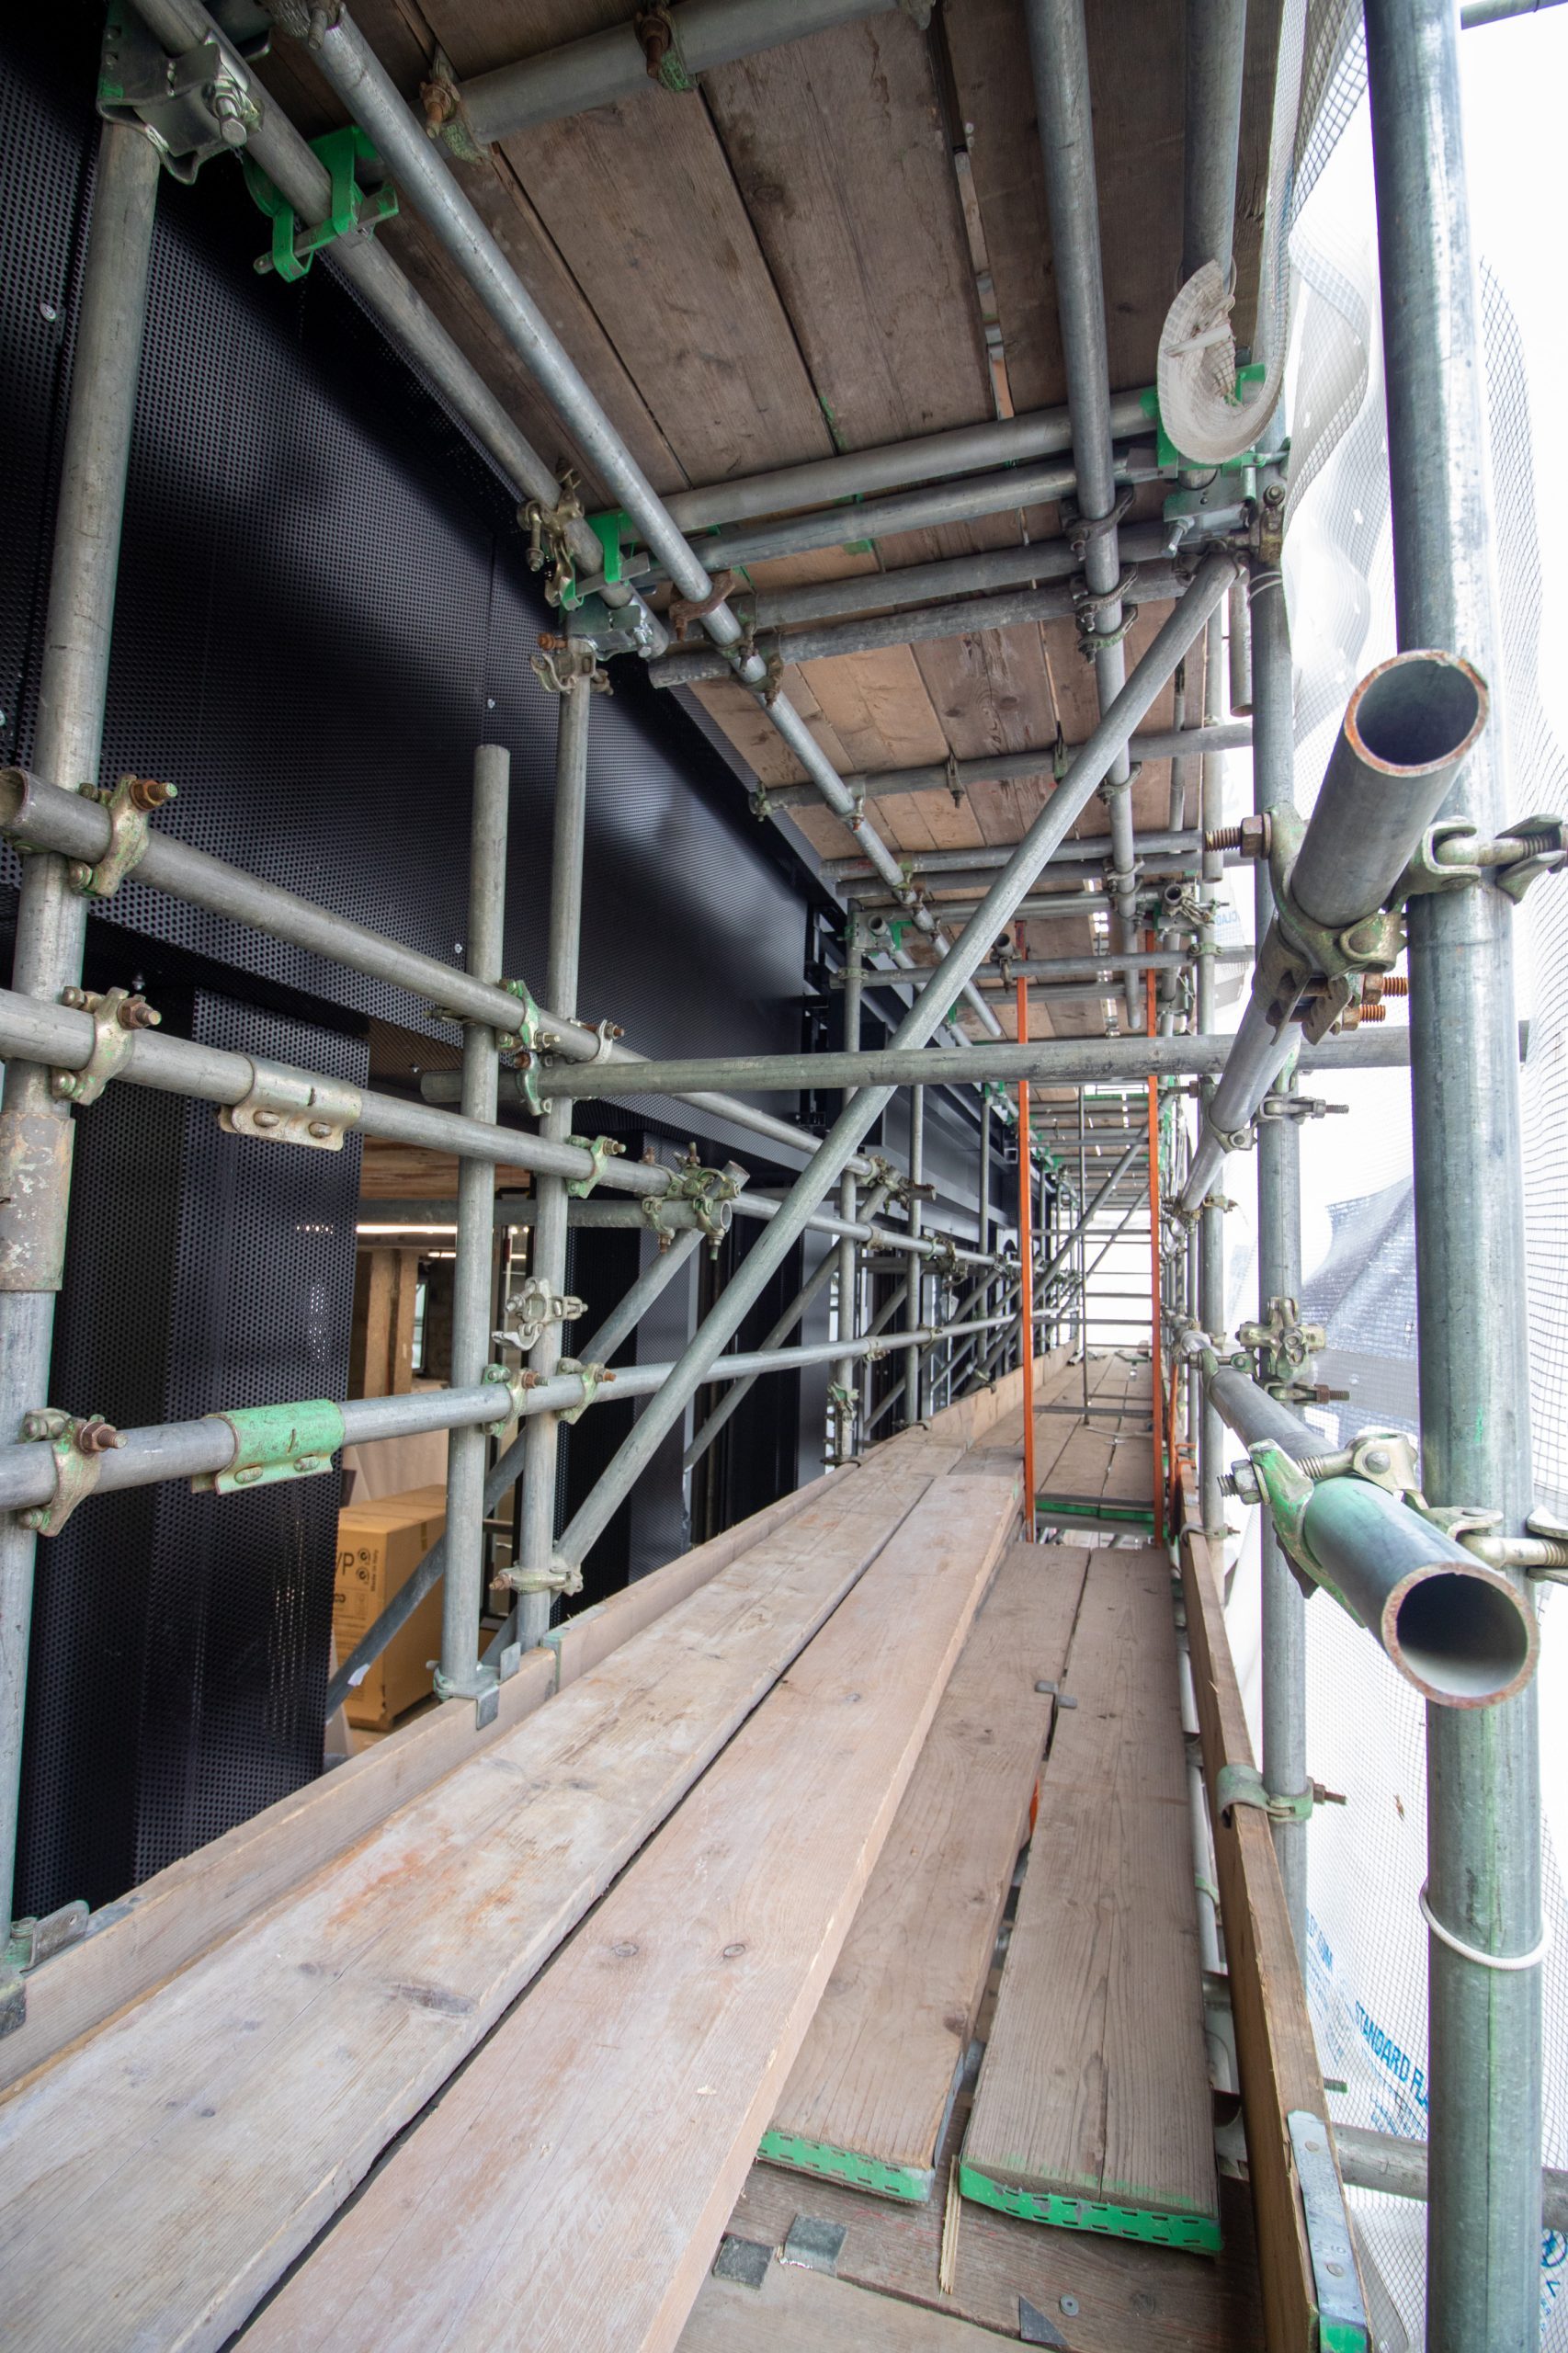
12On the scaffold beside the perforated panels.
Along a scaffold lift close to the facade: dark perforated panels fixed behind the scaffold tubes, boards and ladder.
The roof storeys from above.
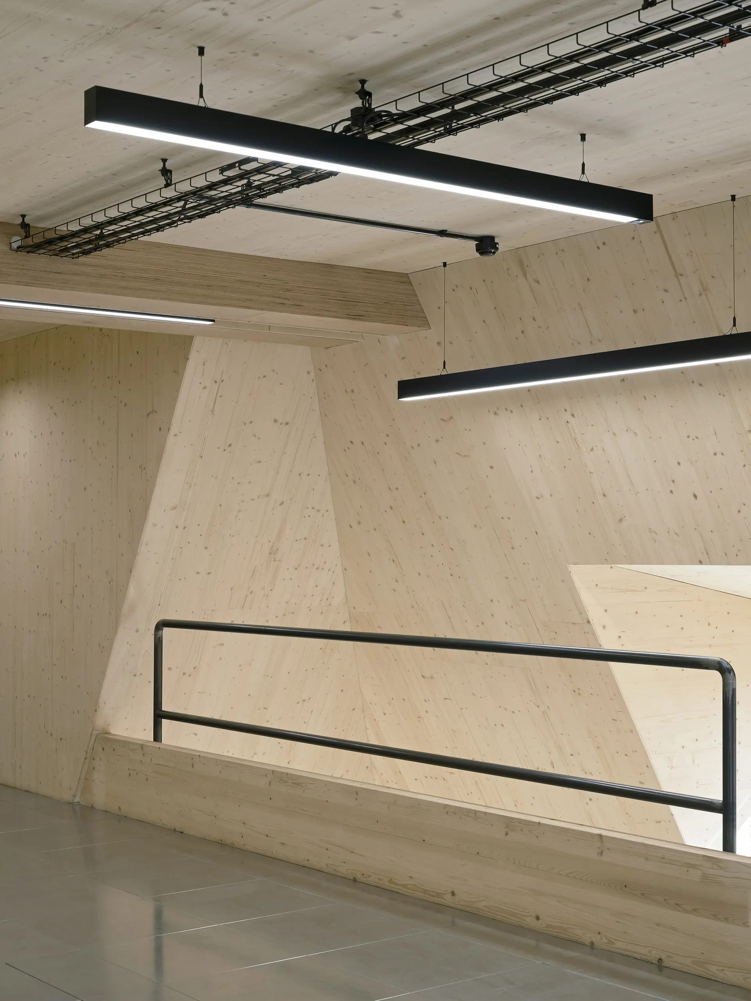
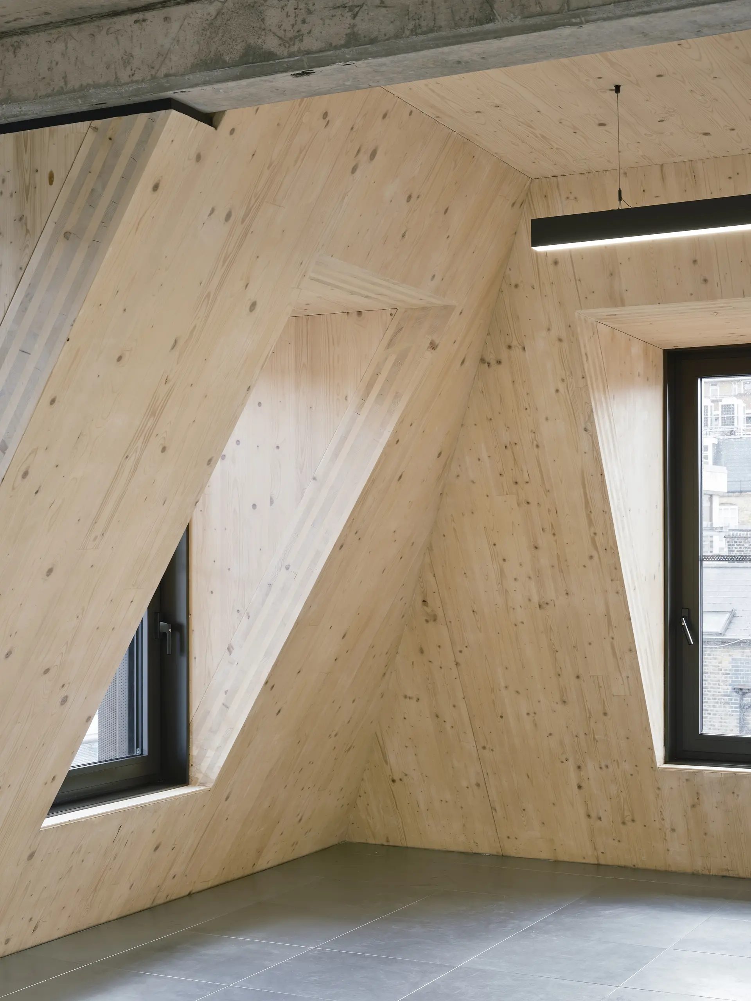
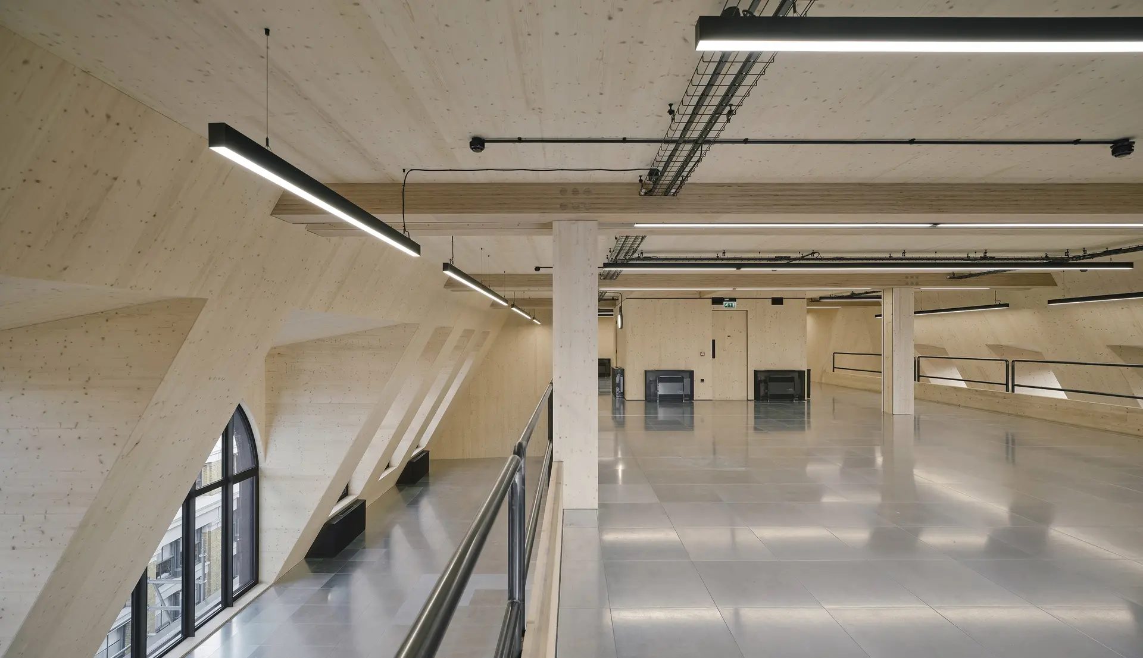
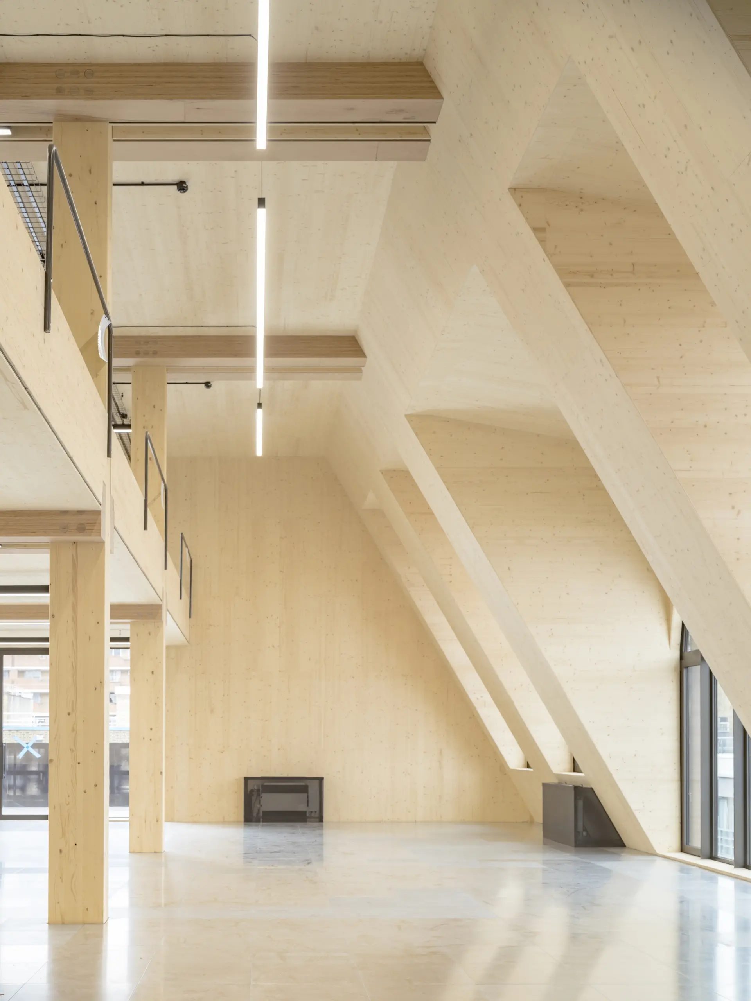
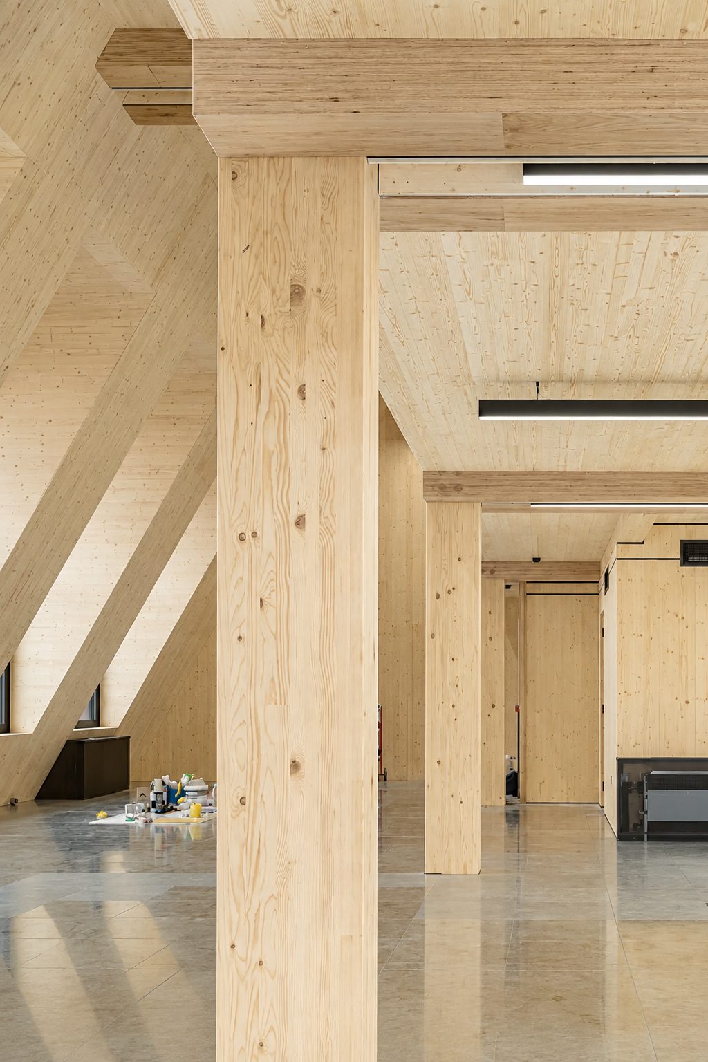
The two new roof storeys are cross-laminated timber on glulam beams, with Hybrid Structures as the CLT-frame specialist. From the air, the floors below are still in scaffold and sheeting.
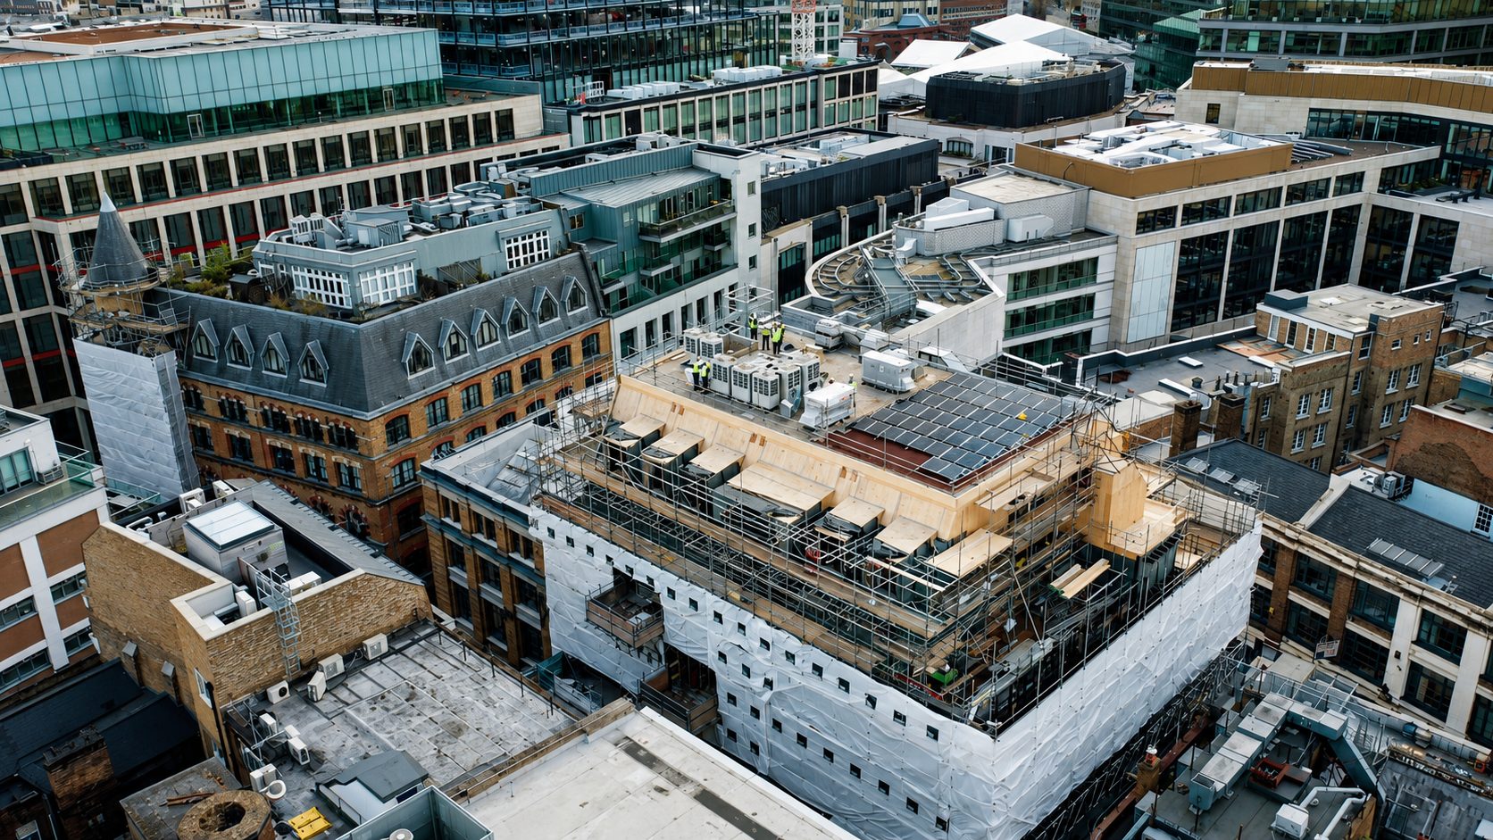
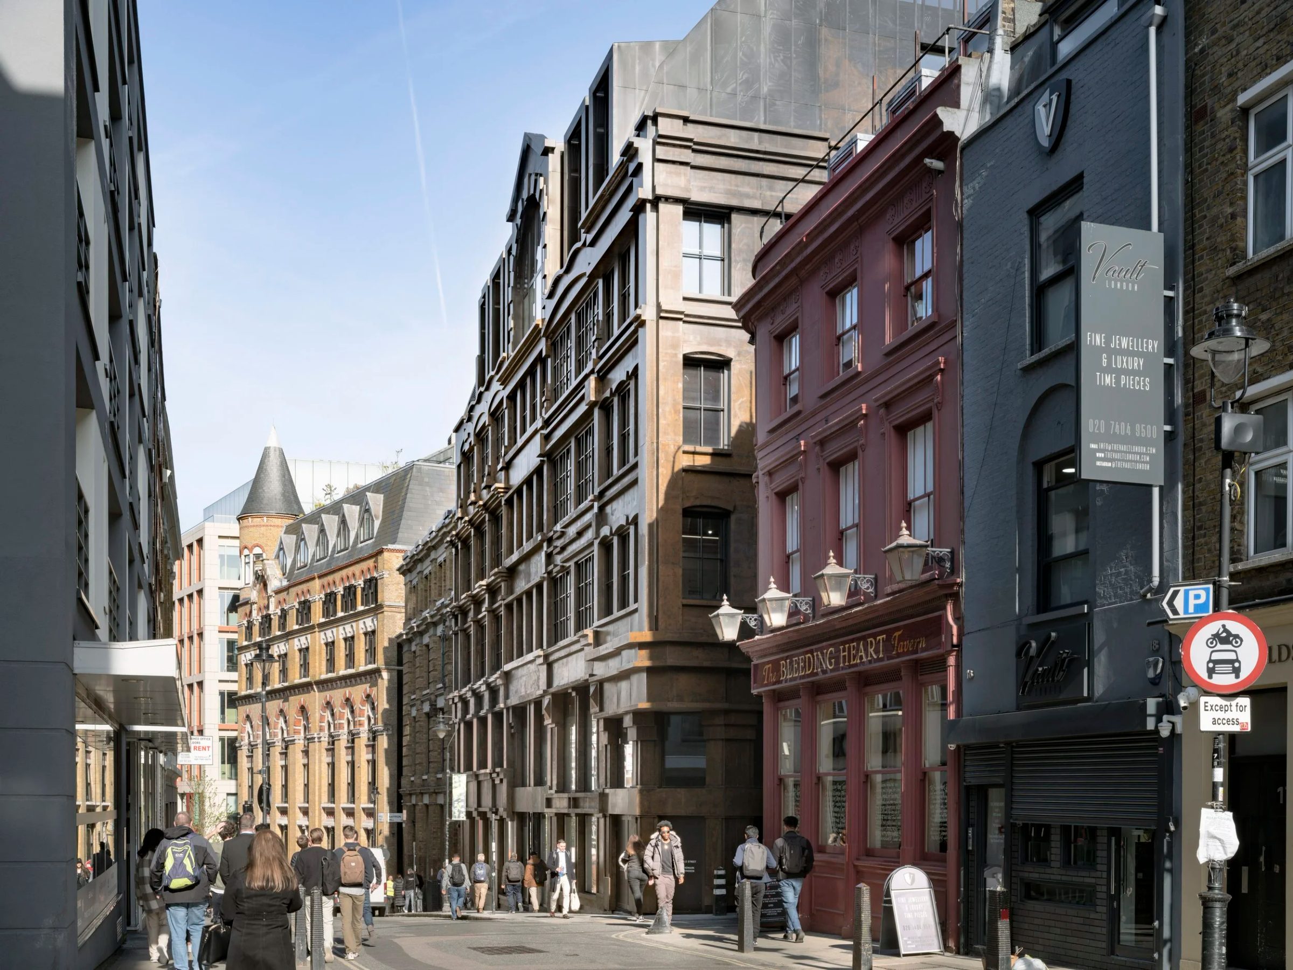
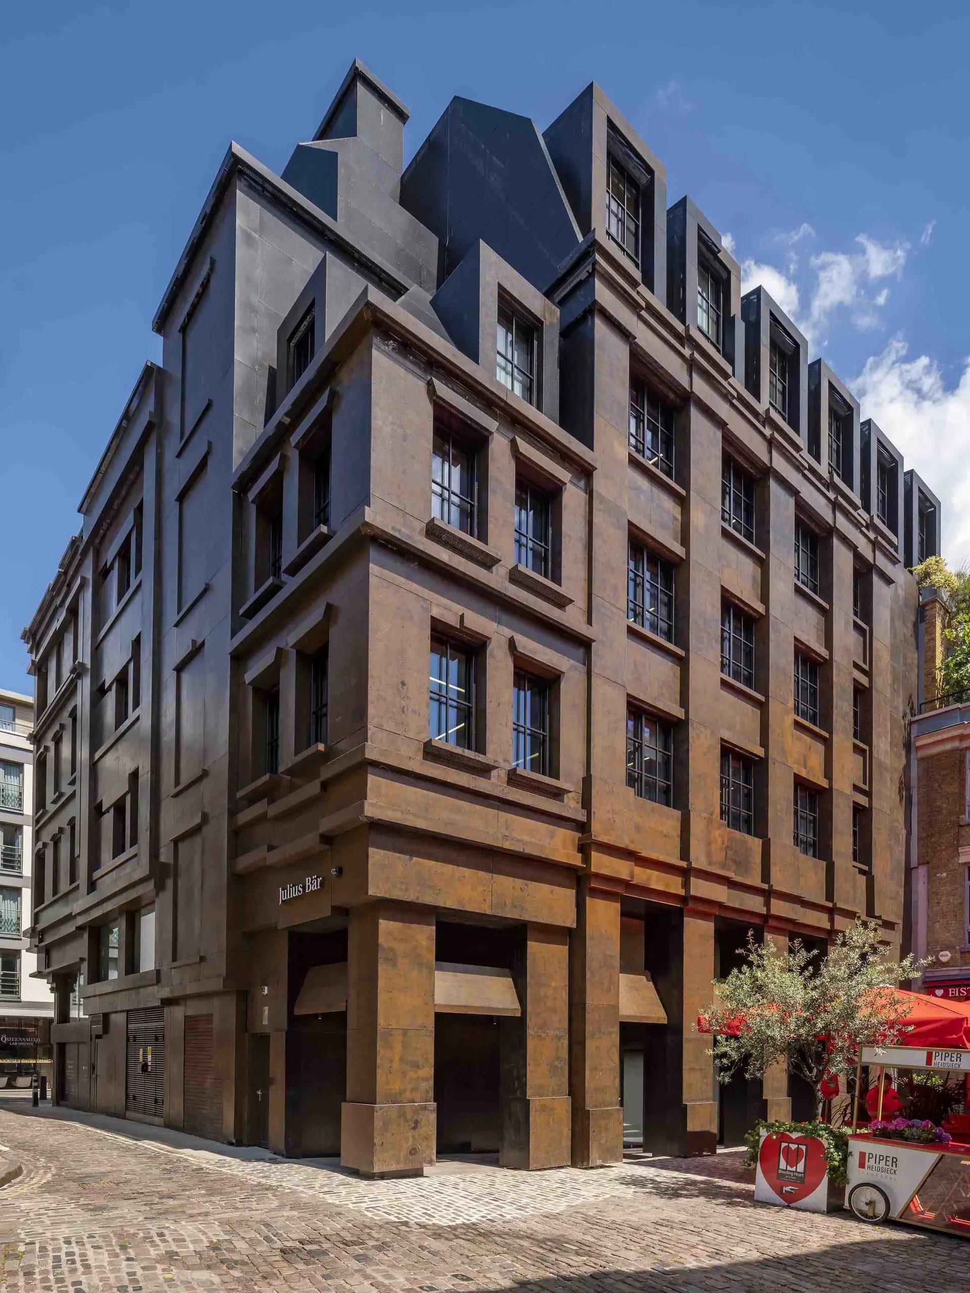
Complete in December 2022.
The building has since won the 2023 New London Award for Workplace, a 2024 Civic Trust Award, the 2024 AJ Retrofit & Reuse Award for Positive Addition, RIBA London and RIBA National Awards in 2025, and the 2025 Camden Design Award for a Major Project.
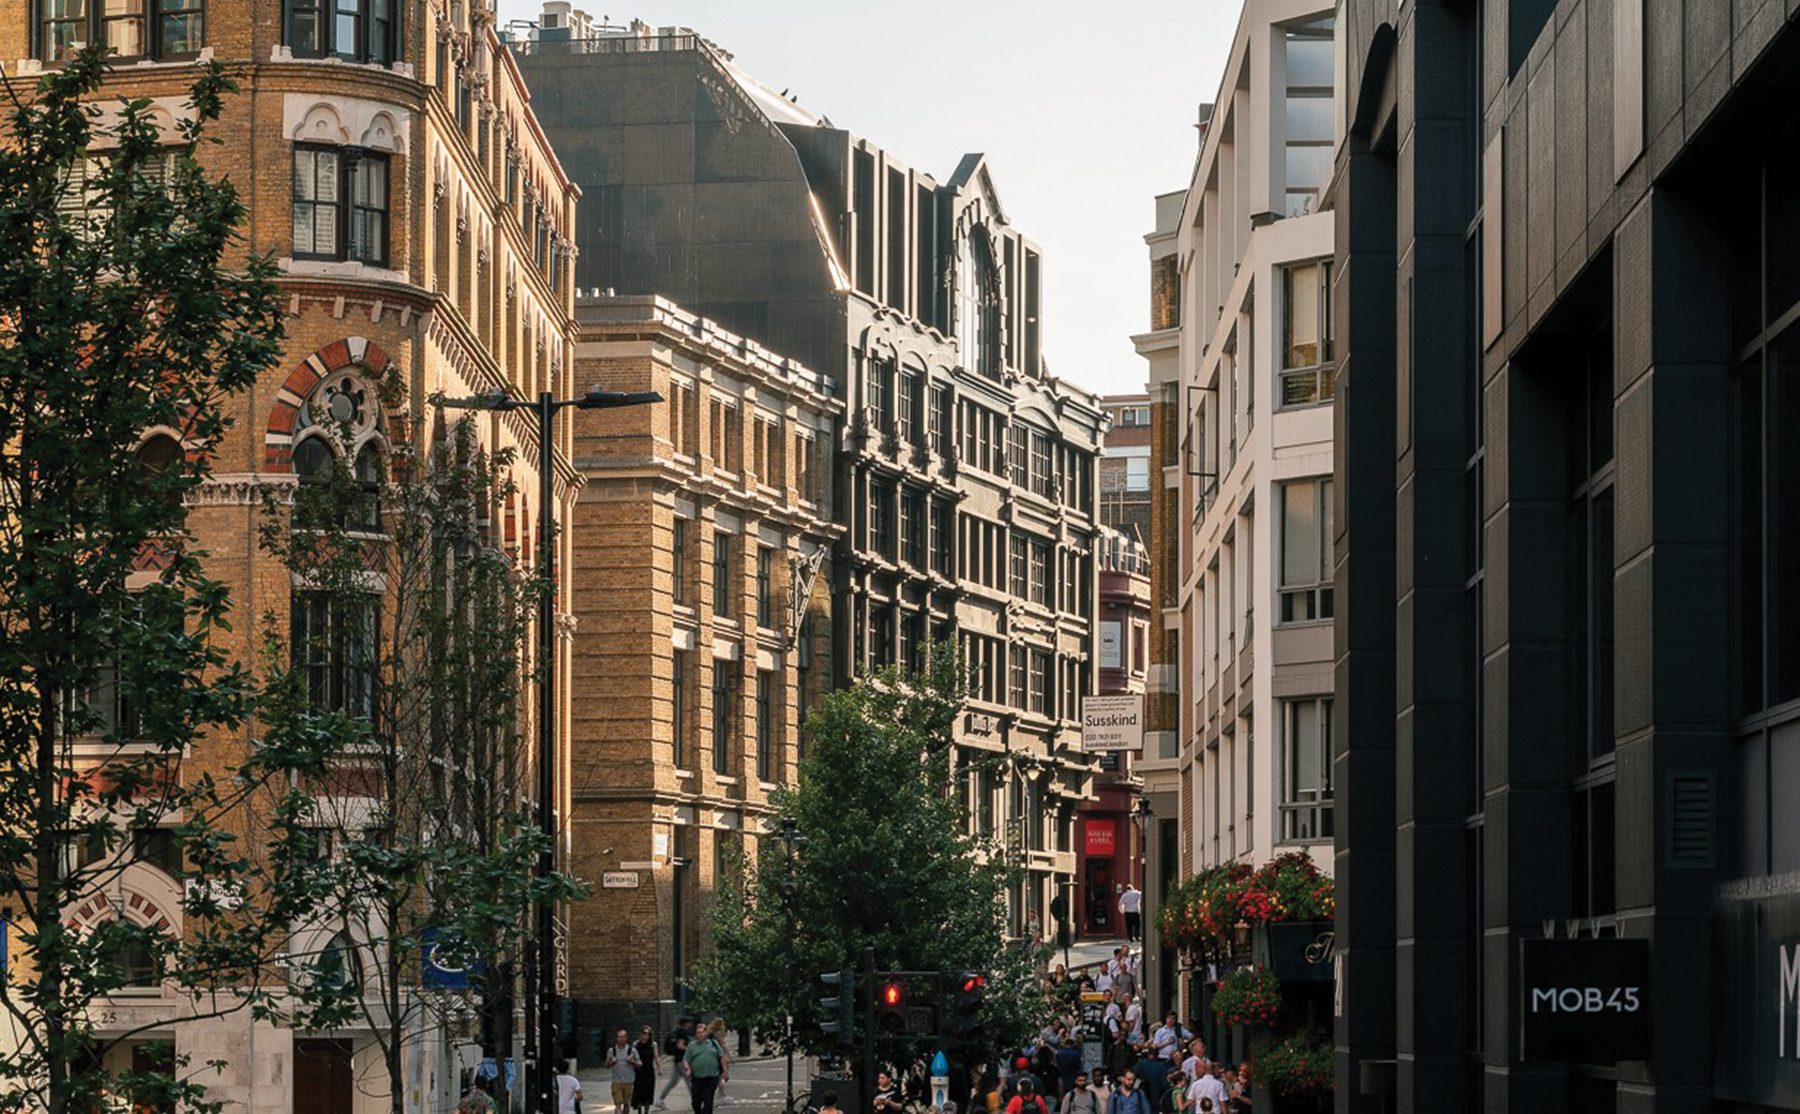
The finished building along Greville Street, beside the Bleeding Heart tavern. Photo: Tim Soar.
The folded aluminium screen.
Our screen, cladding and windows on the finished elevations. The folds stiffen each panel, and the fixings are left exposed for inspection and maintenance.
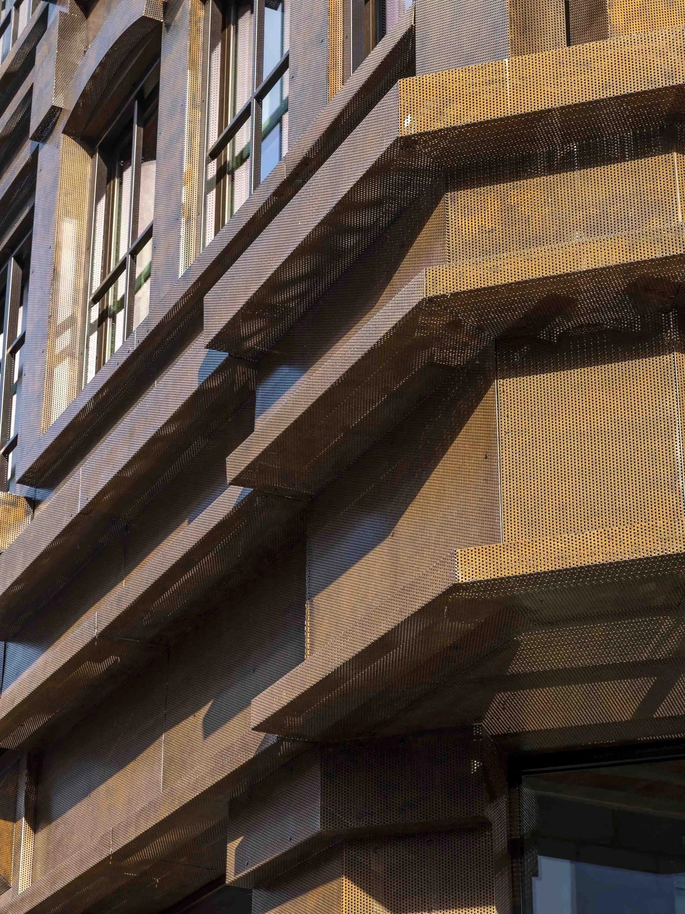
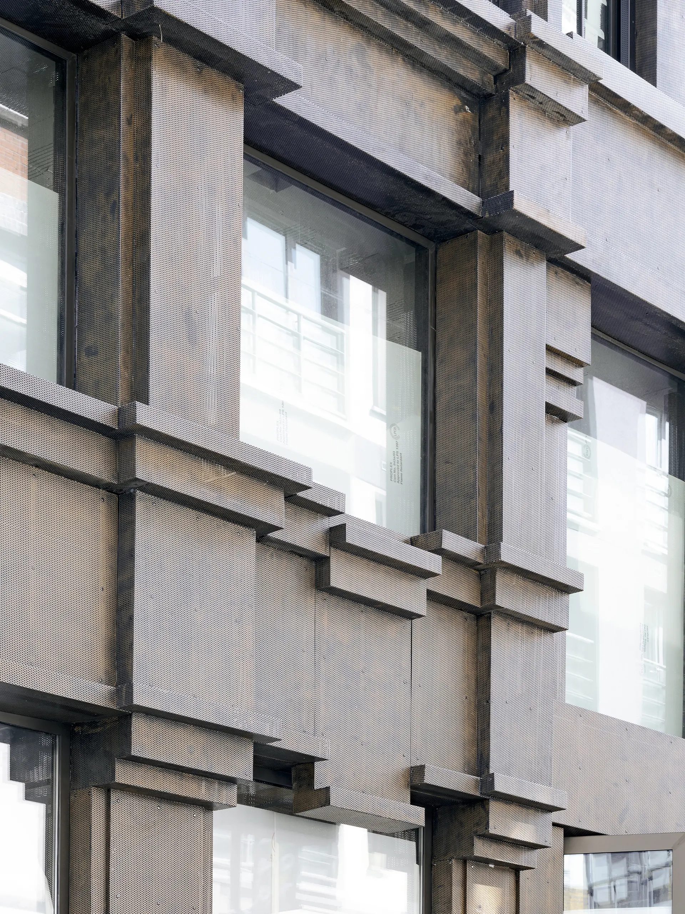
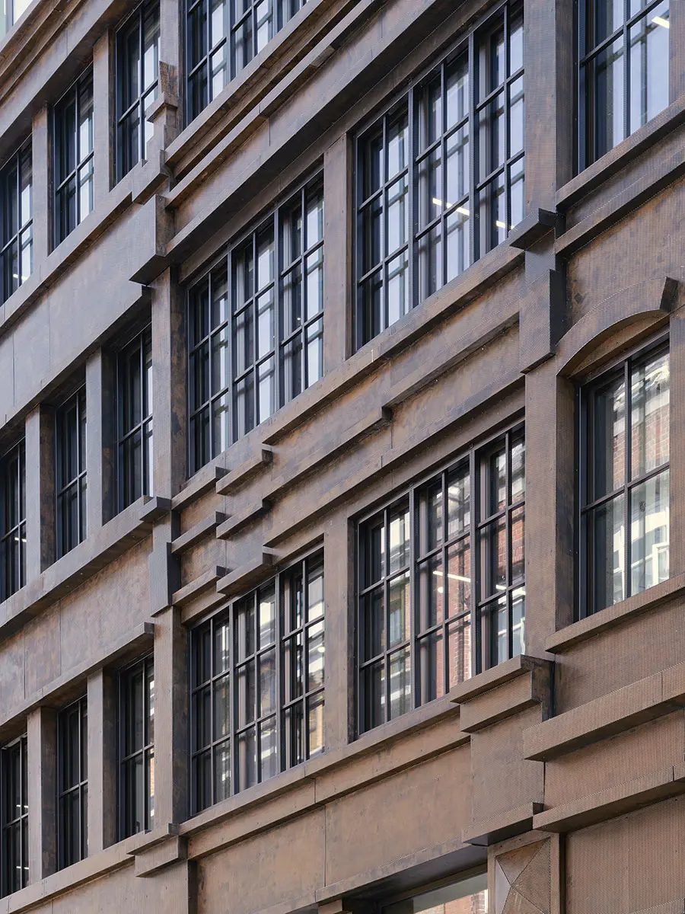
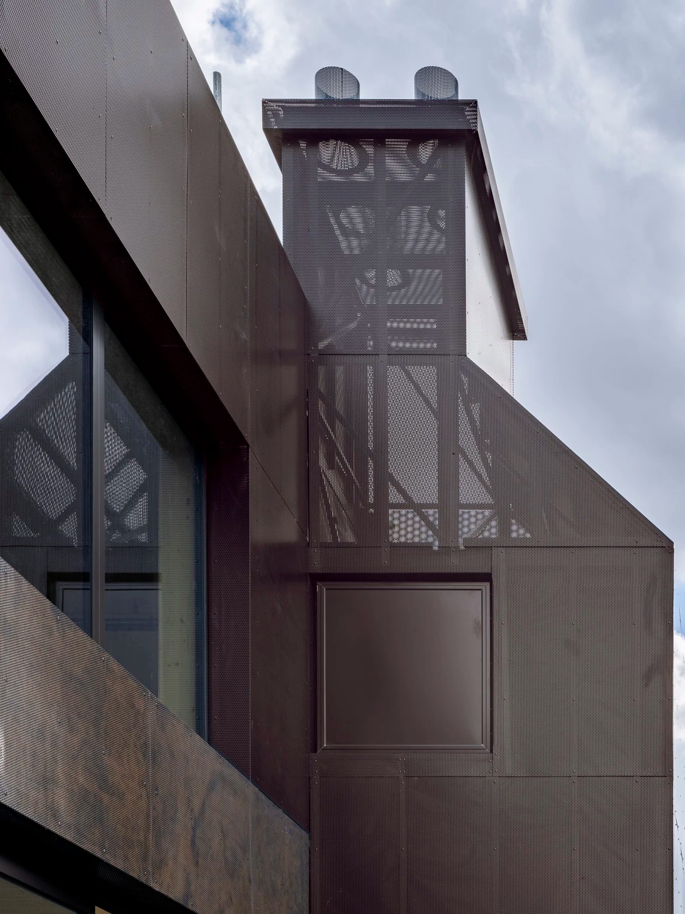
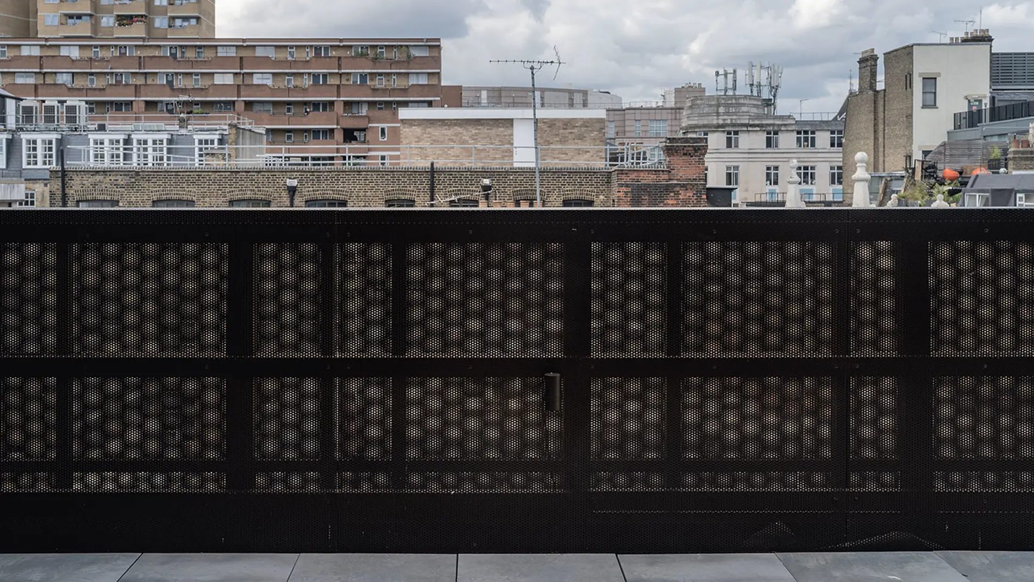
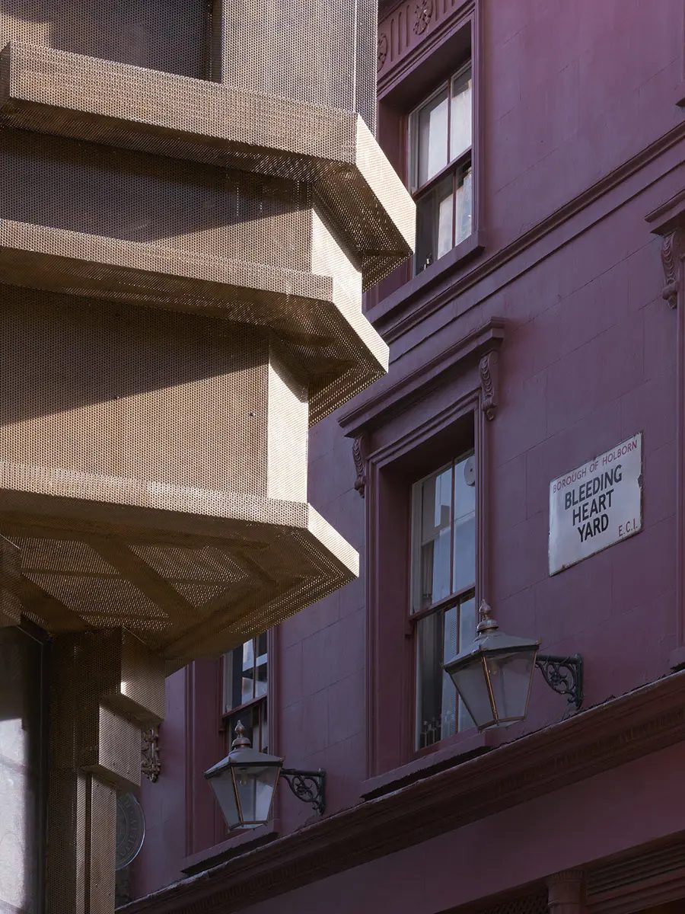
Greville Street and the yard.
The scheme opened previously inactive frontages to the street, added a two-storey colonnade at Bleeding Heart Yard and moved the main entrance onto the yard.
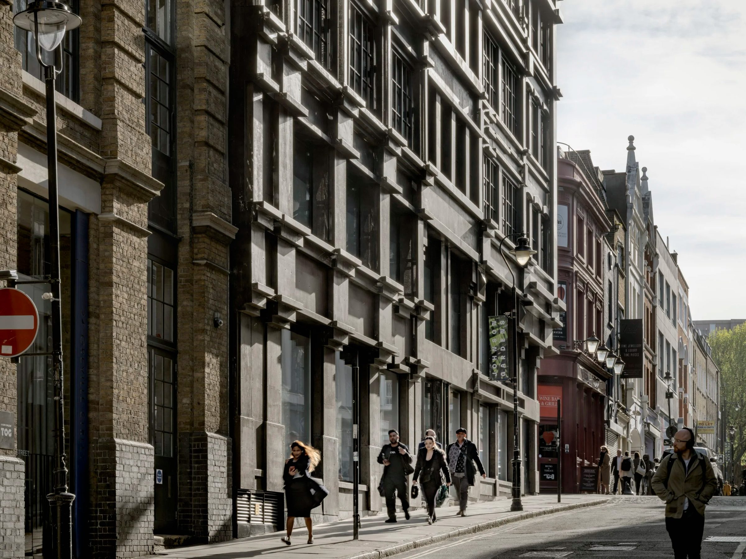
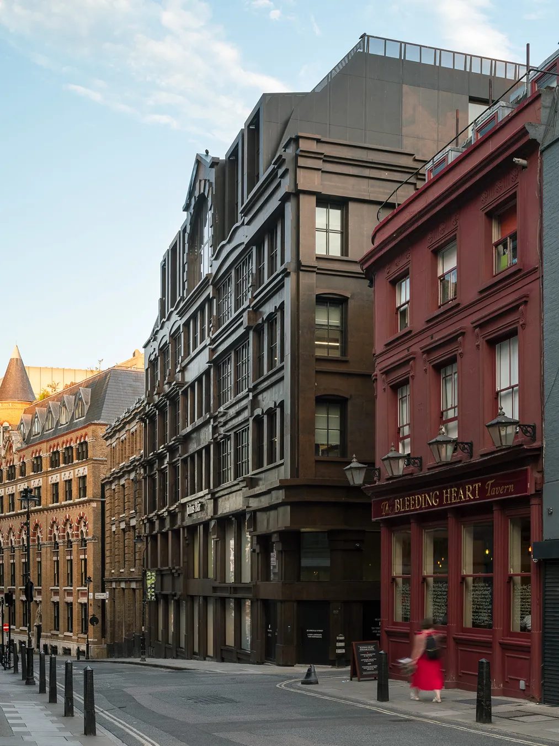
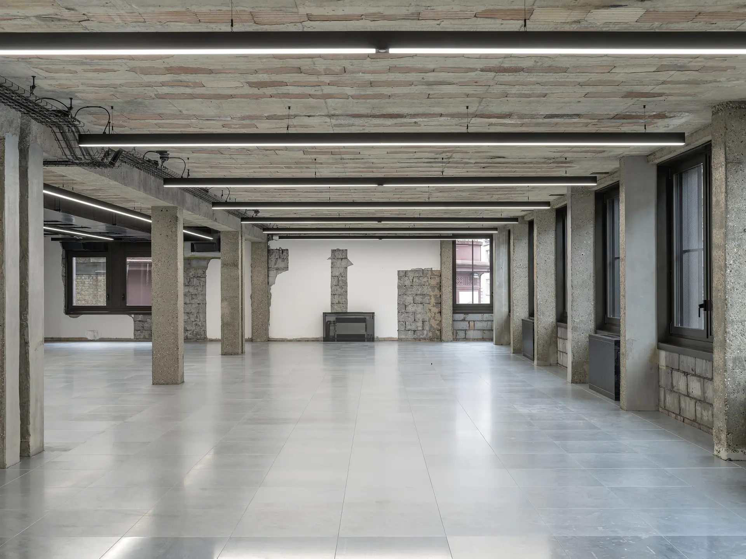
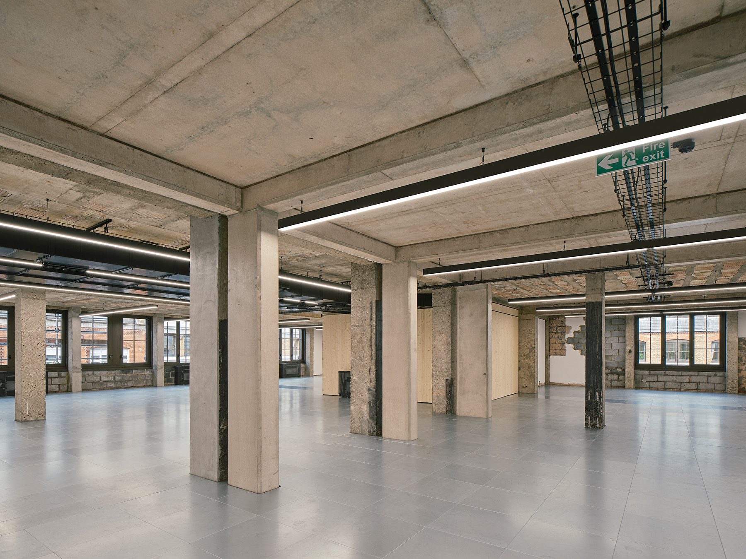
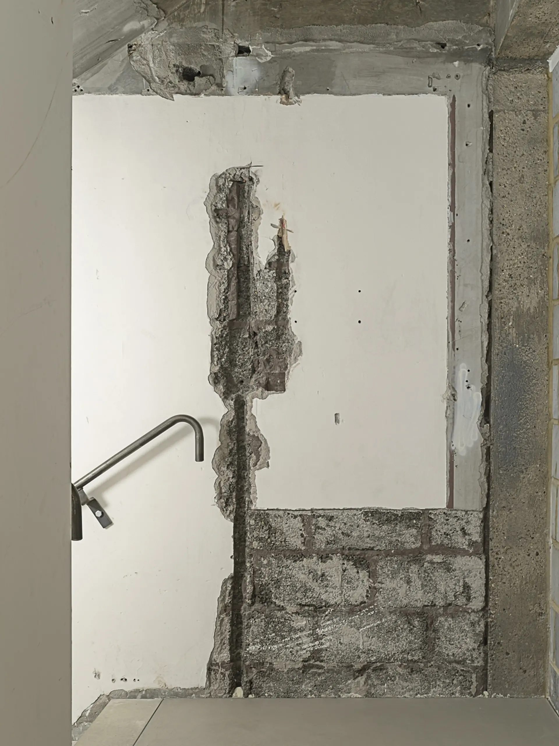
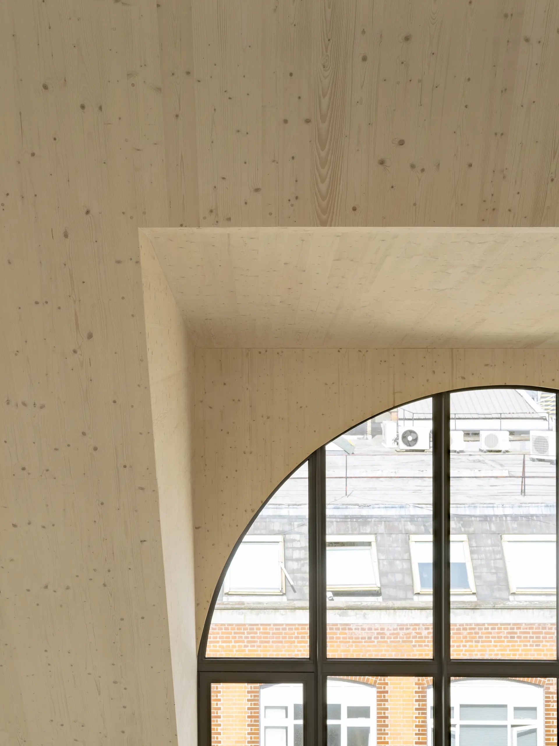
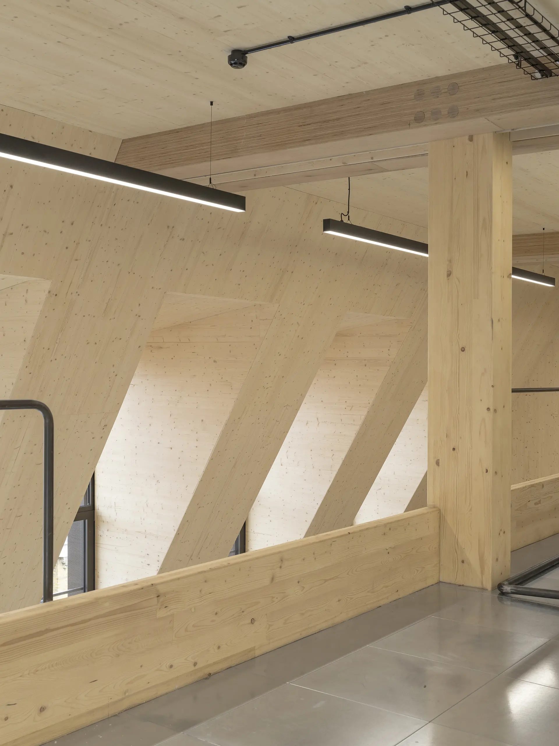
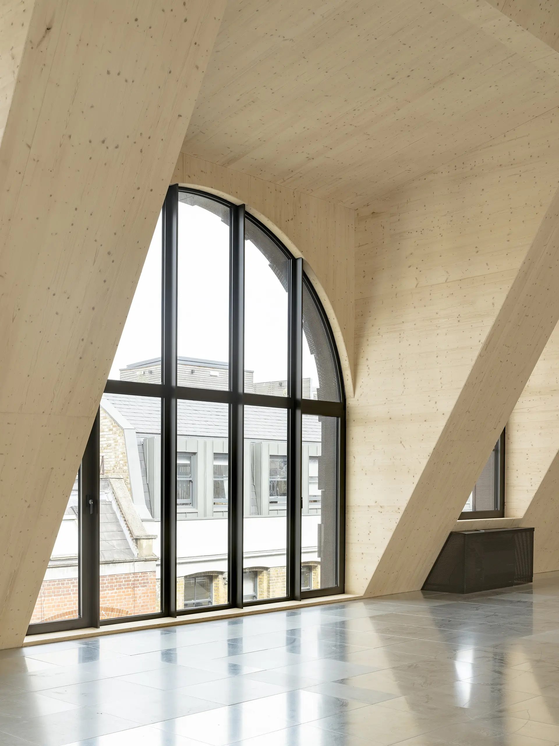
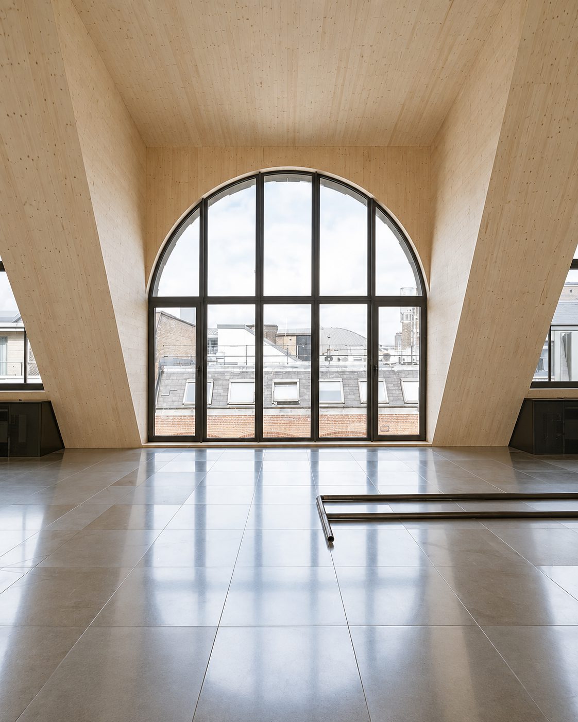
The retained frame and the timber storeys.
The retained concrete frame, the new cross-laminated timber storeys and the interiors are the work of the main contractor and the wider project team; our package ends at the facade and its windows.
Julius Baer's UK headquarters, and workspace for jewellers.
Pre-let as Julius Baer's UK headquarters, with a fit-out that ran into May 2023, the building also holds 1,486 sq ft of affordable workspace for Hatton Garden's jewellery trade, and takes its name from the yard in Dickens's Little Dorrit.
20 to 23 Greville Street, Farringdon, London EC1N 8SS
Photographs by Tim Soar and Luca Piffaretti are credited where they appear. Images 04 to 06 are design-stage images of Groupwork's scheme.