Axtell House. Engineered stone and frameless glass balustrades. Soho, London W1B.
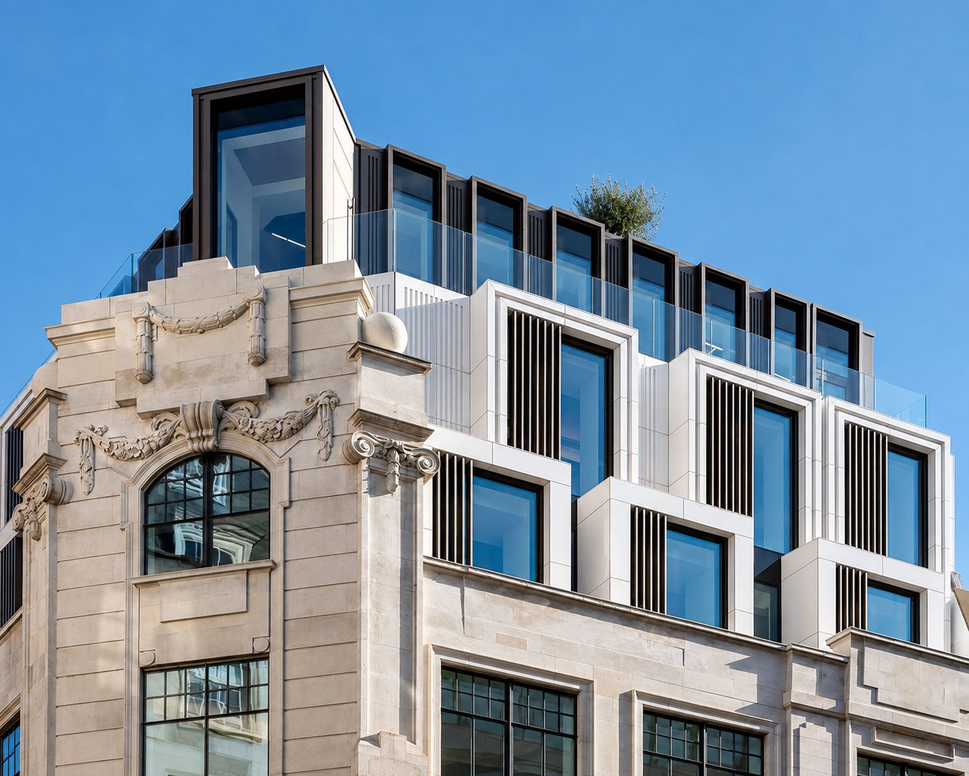
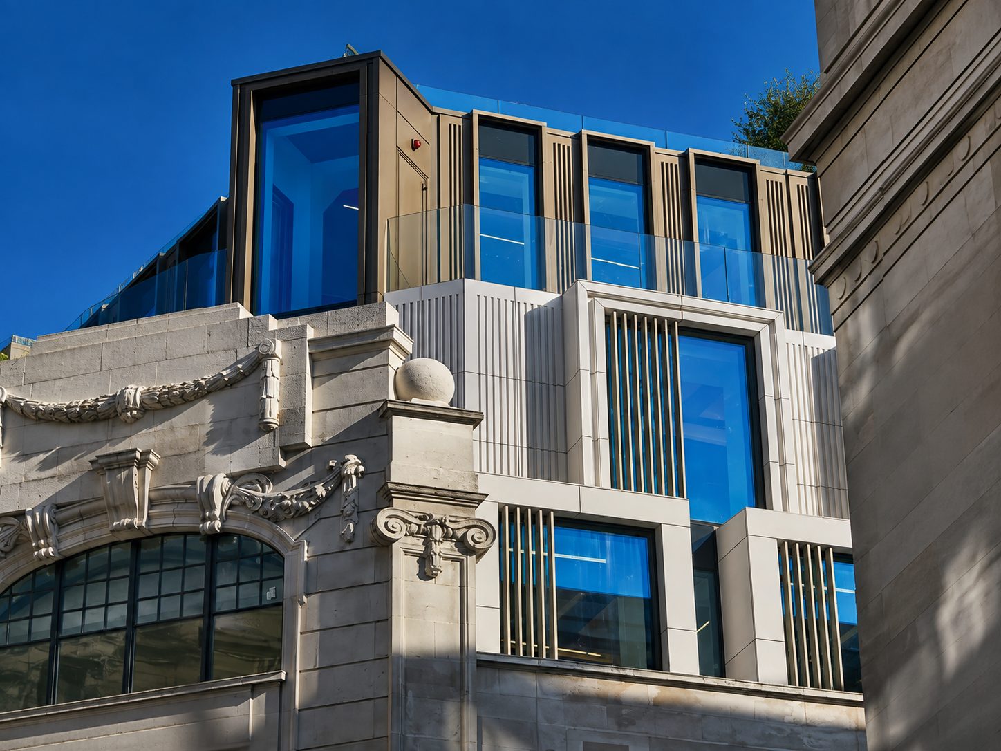
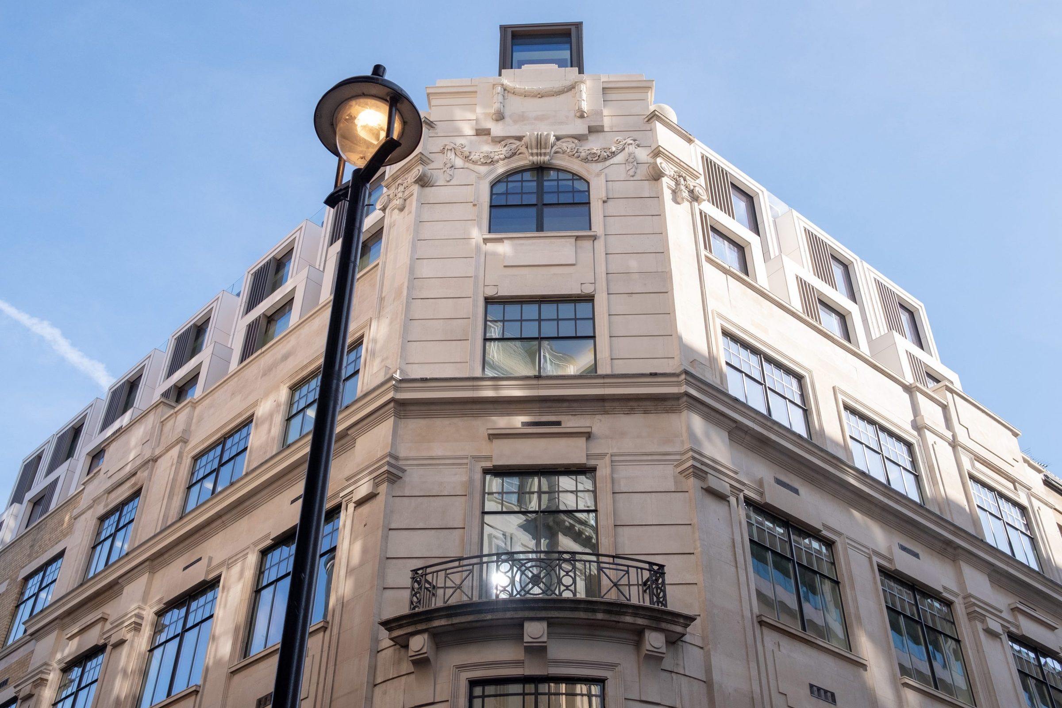
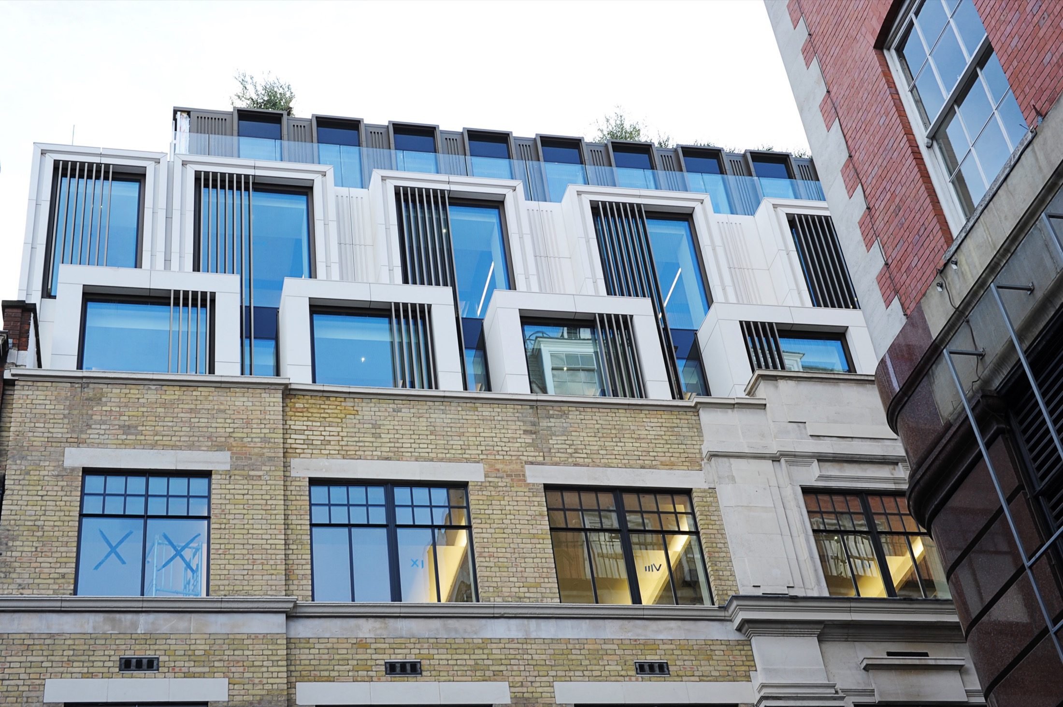
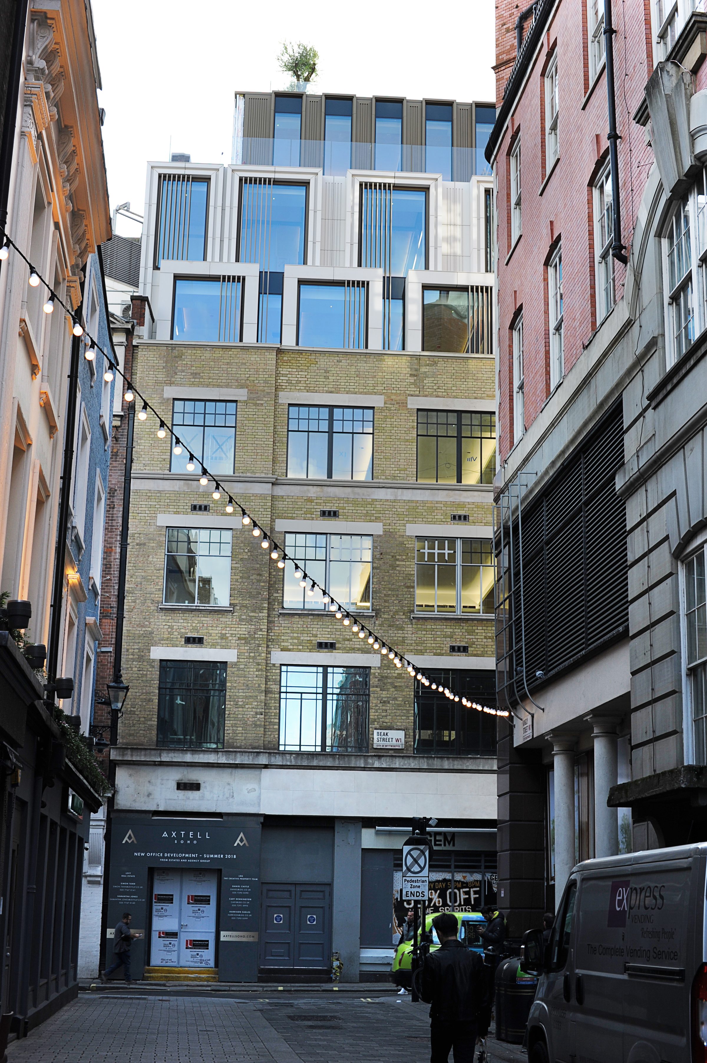
The team behind Dmitro Development clad the three rebuilt upper storeys of an Art Deco office building in Soho in engineered stone, and fitted their frameless glass balustrades.
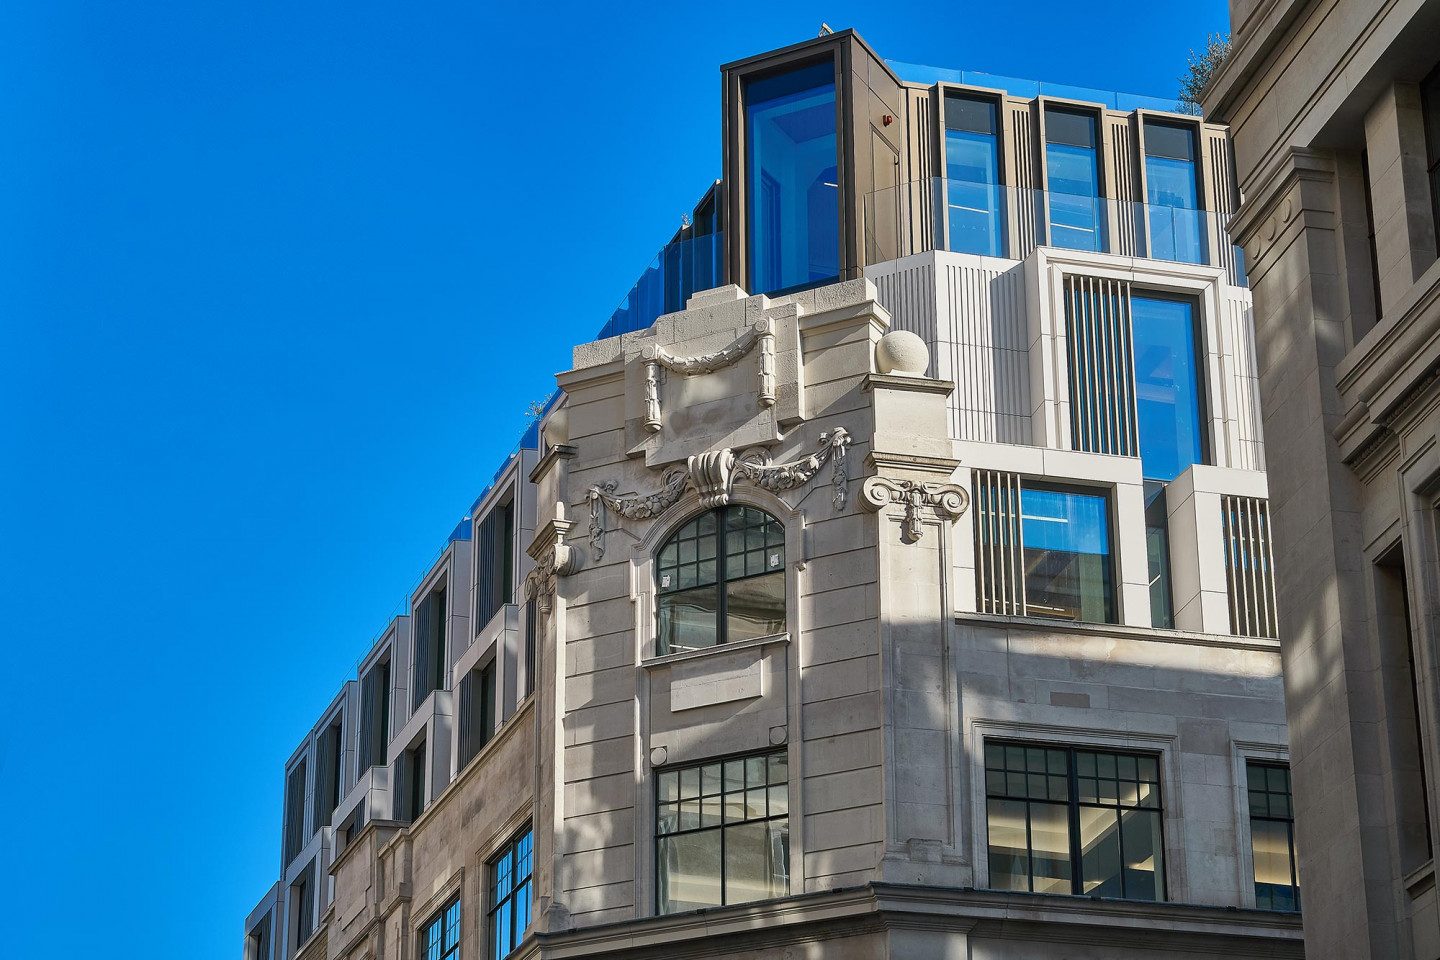
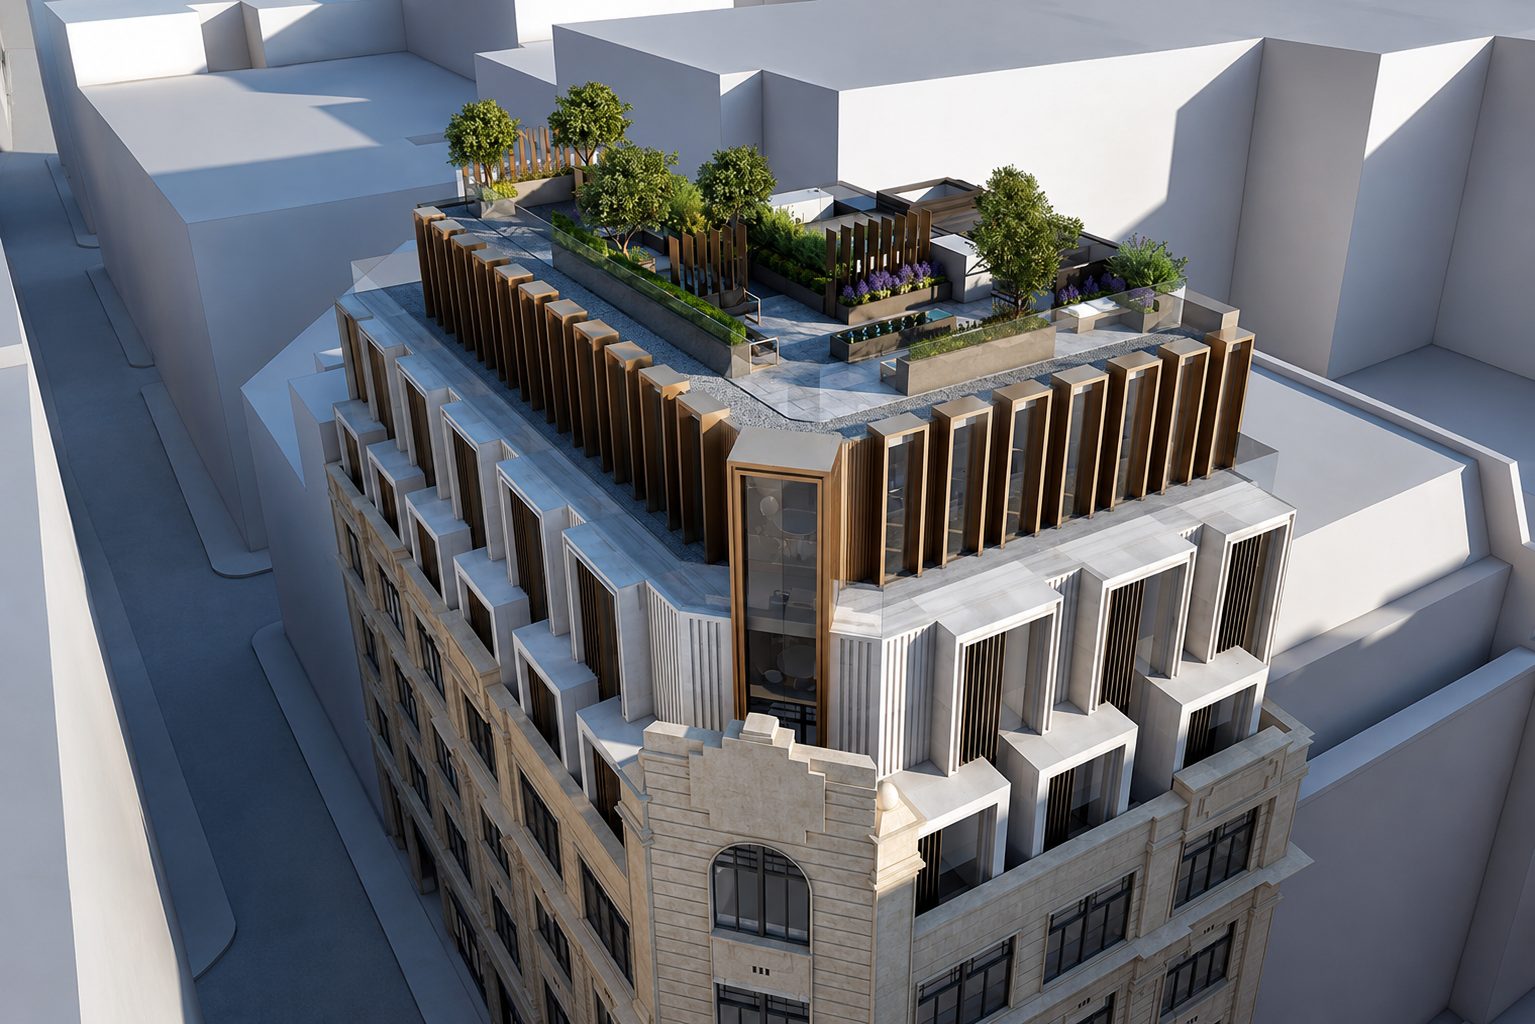
01 · The rebuilt upper storeys above the carved stone corner of Axtell House.
At a glance
- Main contractor
- RED Construction
- On site
- 24-week package, 2018
- Location
- Warwick Street, Soho · London W1B
- Architect
- Darling Associates
- Building
- 16,340 sq ft of offices
Shackerley made the stone and Balconette the glass. The team installed both, agreeing the stone programme with Shackerley and working the balustrade design through with architect Darling Associates.
What the team installed
- 01Shackerley SureClad engineered stone panels
- 02The stone skirting wall
- 0380 m of Balconette SG12 frameless glass balustrade
- 04Junctions with mansard windows, curtain walling and metal cladding
The stone
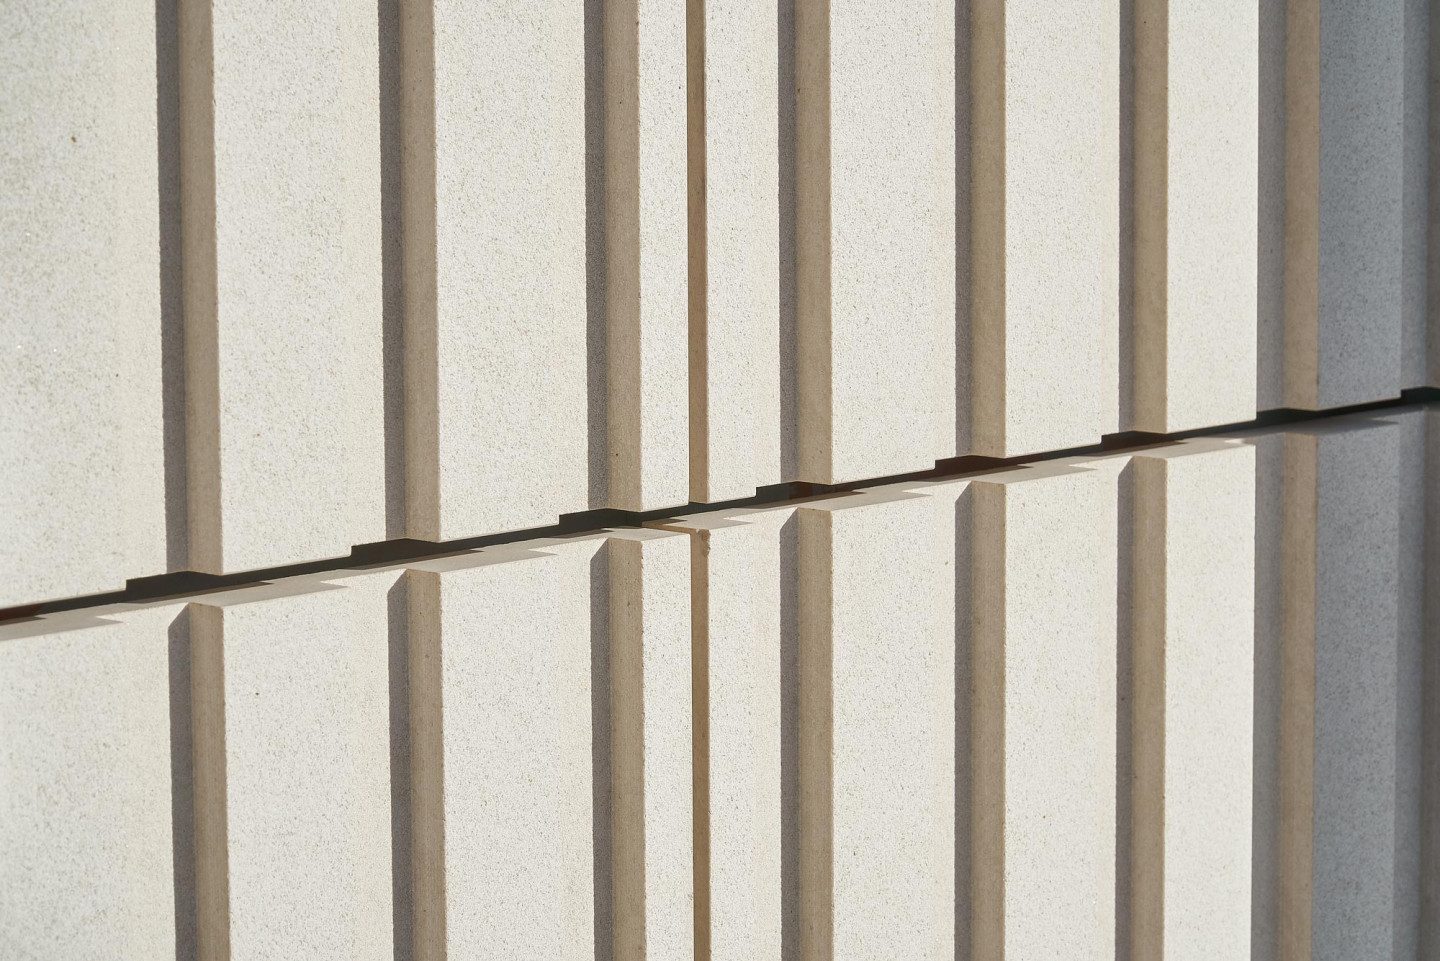
More than 100 panel and detail types for three storeys.
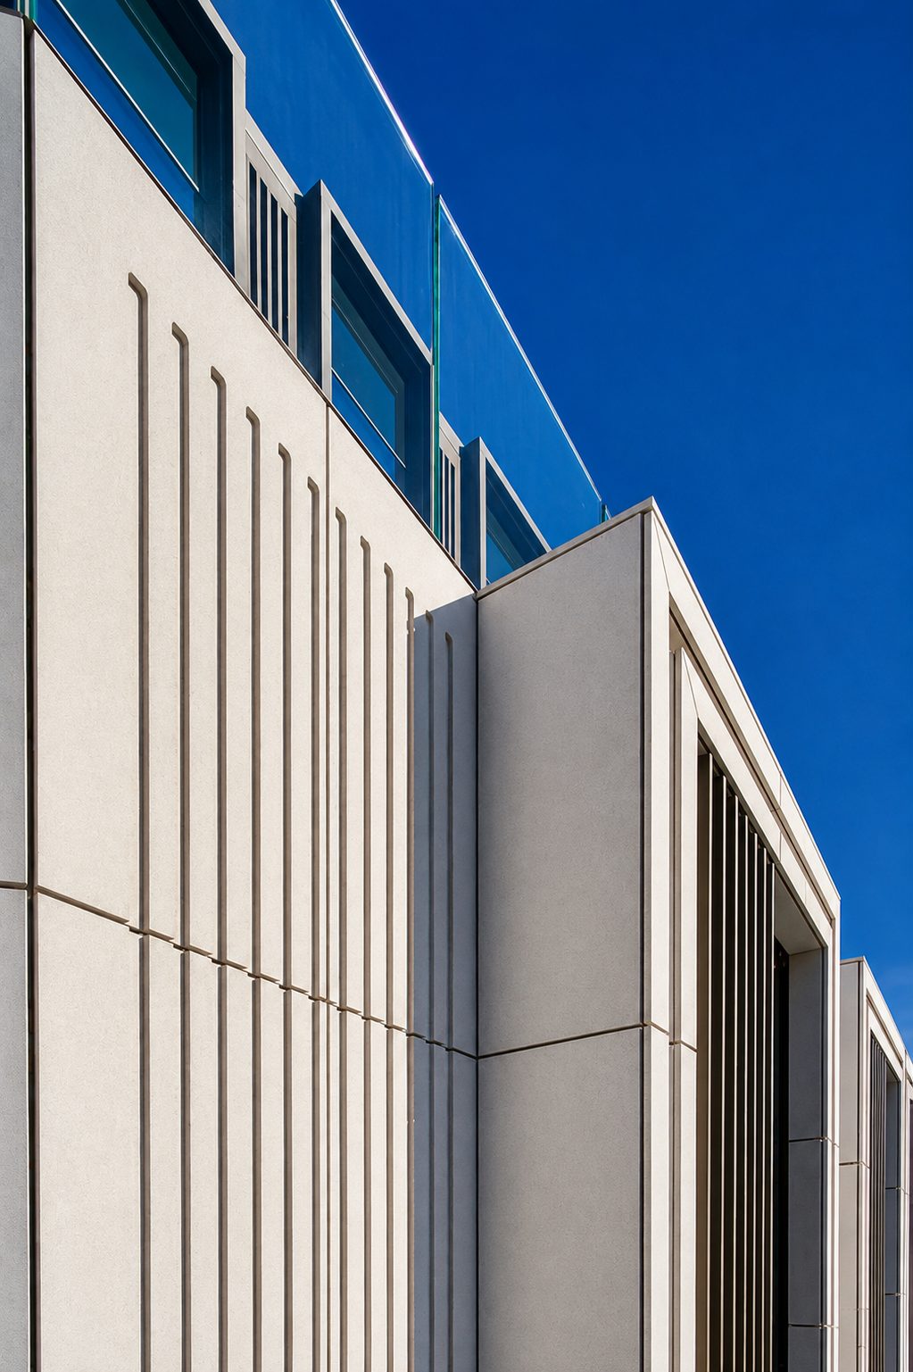
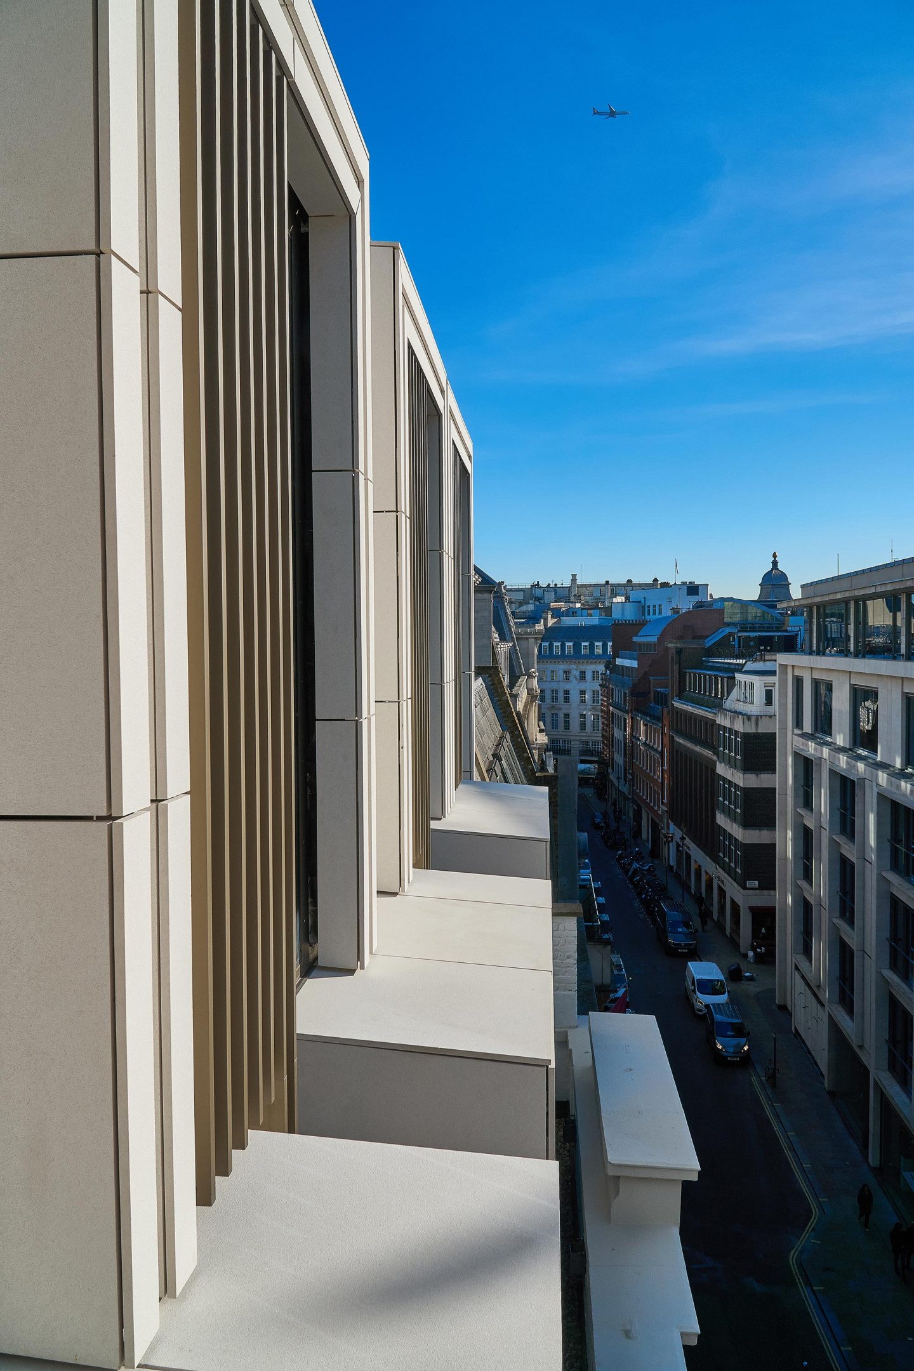
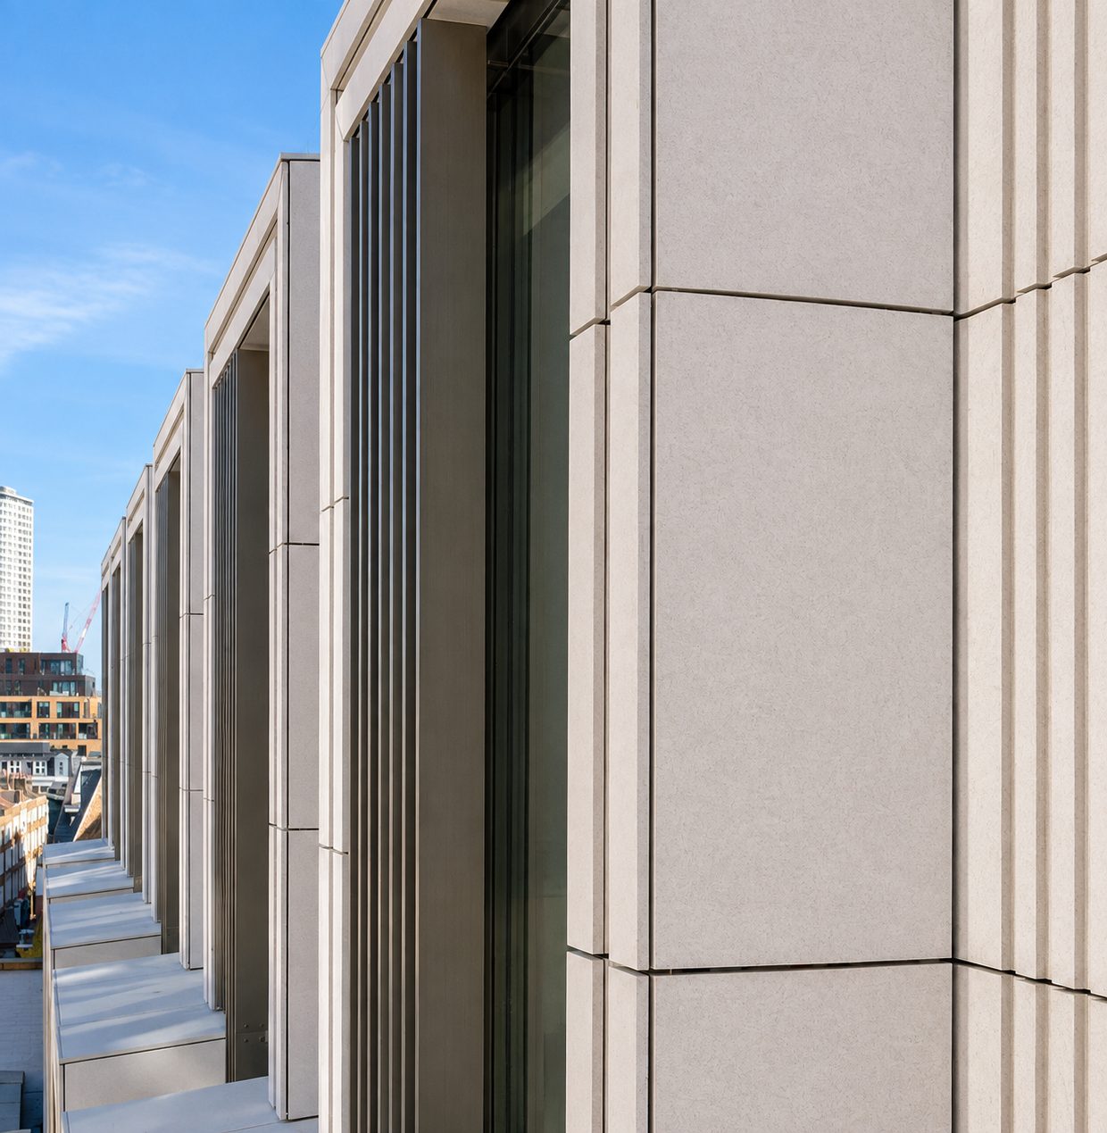
Each panel was CNC-cut with flutes 35 mm wide and 15 mm deep, and the complex pieces arrived prefabricated with stainless-steel undercut anchors. The largest measured 1,732 × 925 mm.
The team hung the panels on SureClad horizontal rails and took each delivery just in time: access was restricted and there was almost no storage on site.
- Panel thickness20 mm and 30 mm
- Fire classificationA2, BS EN 13501-1
Where the stone meets metal and glass
The fluted stone closing against the glazed corner bay, the curtain walling and the anodised fins of the top floor.
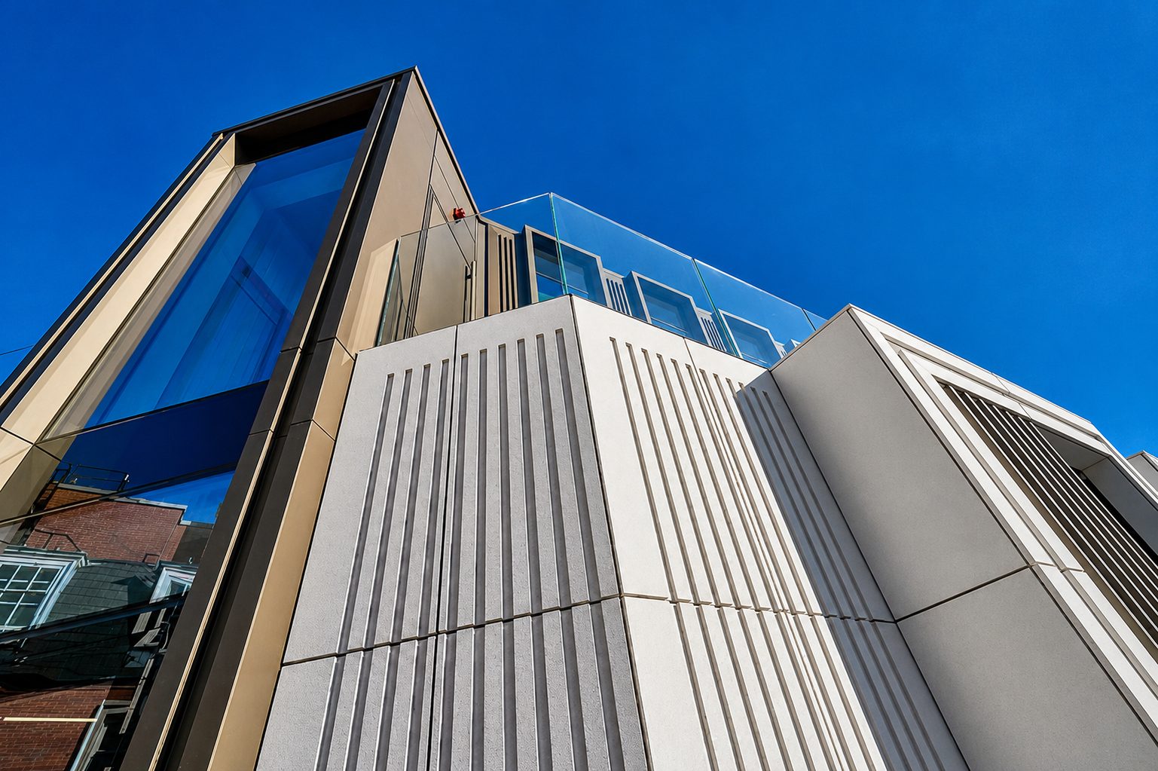
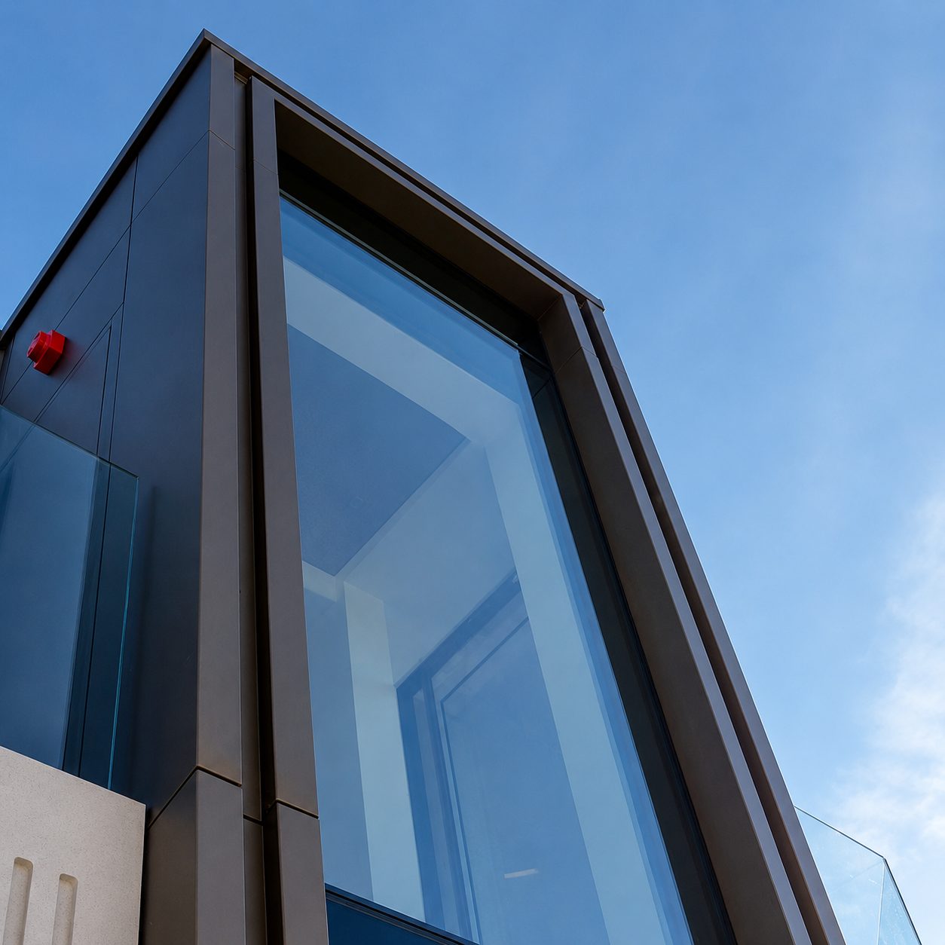
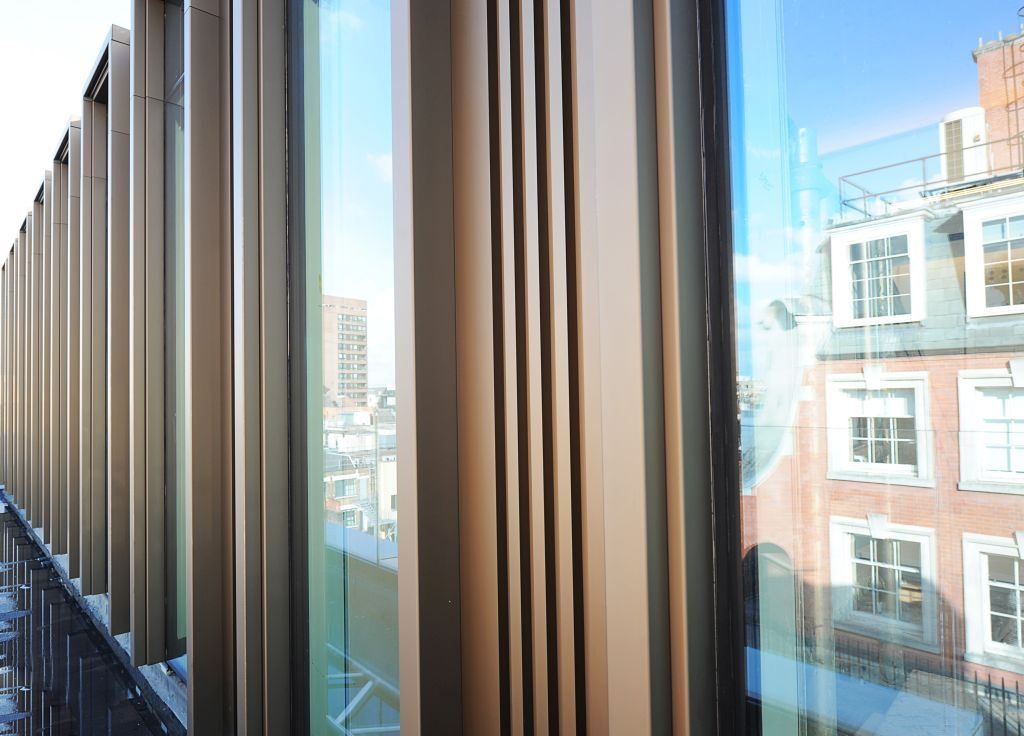
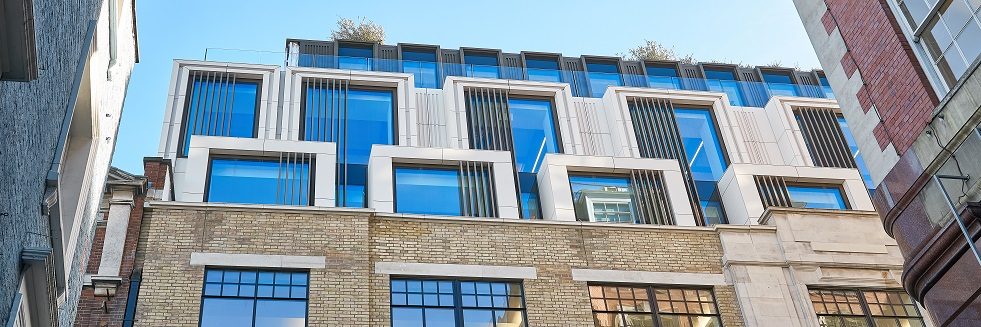
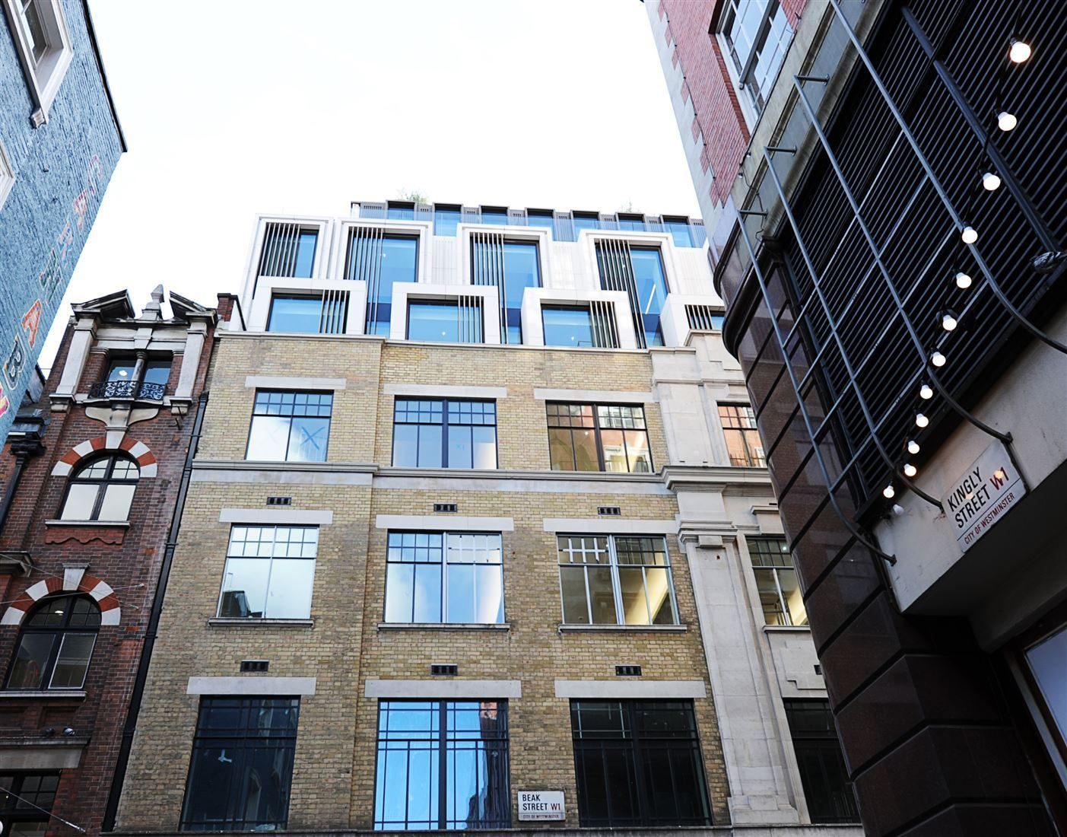
Stepped stone bays across the full width of the brick elevation.
Each bay frames a deep window with bronze-toned fins, above the retained brick floors.
The terraces
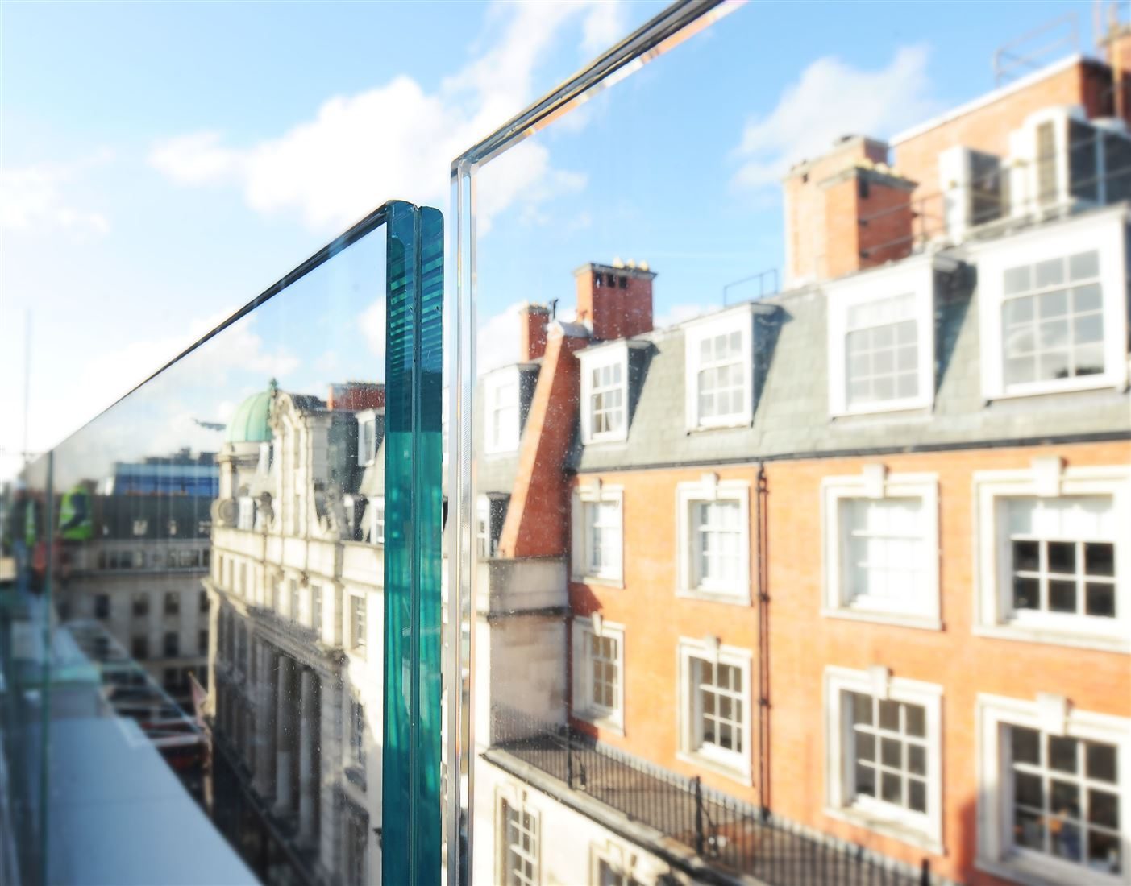
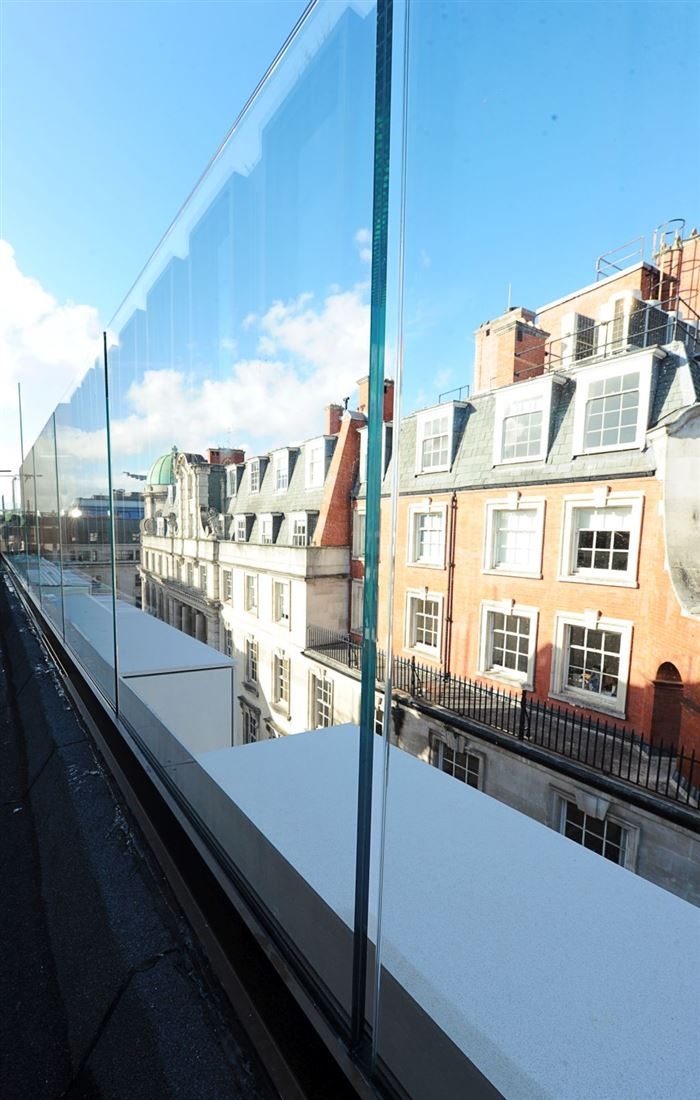
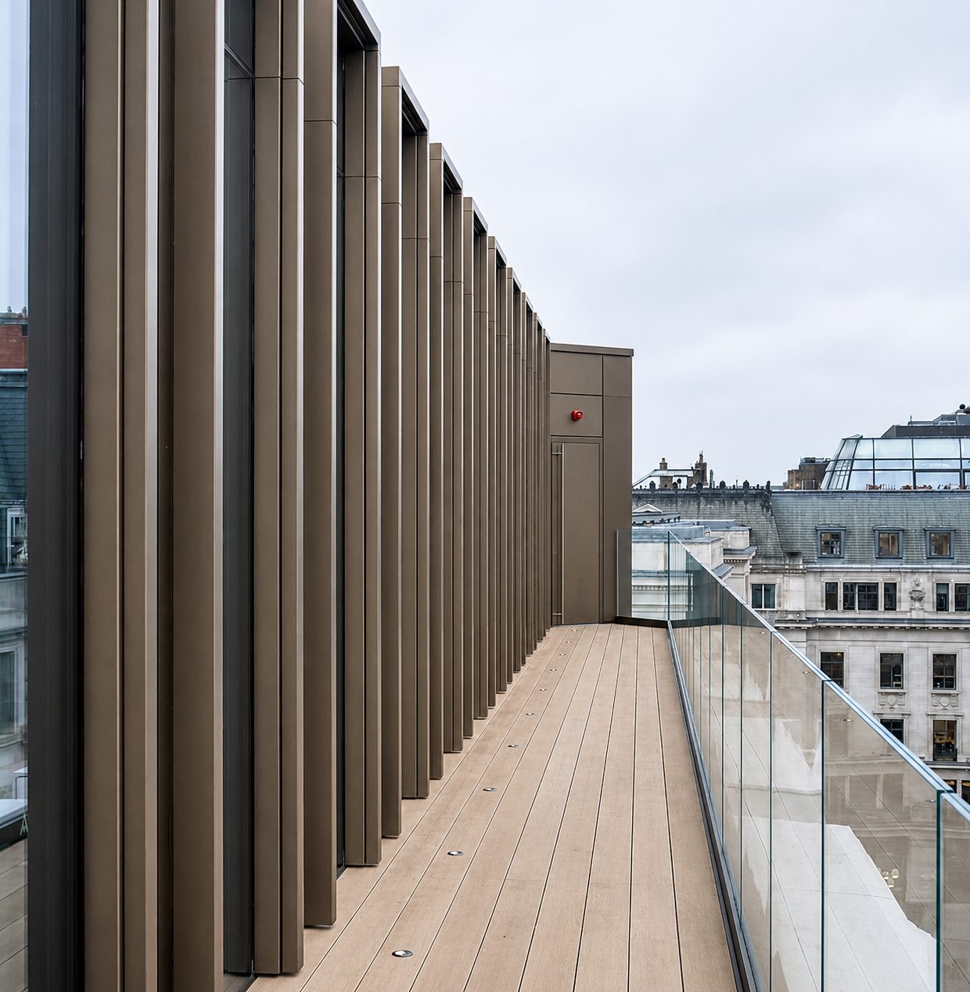
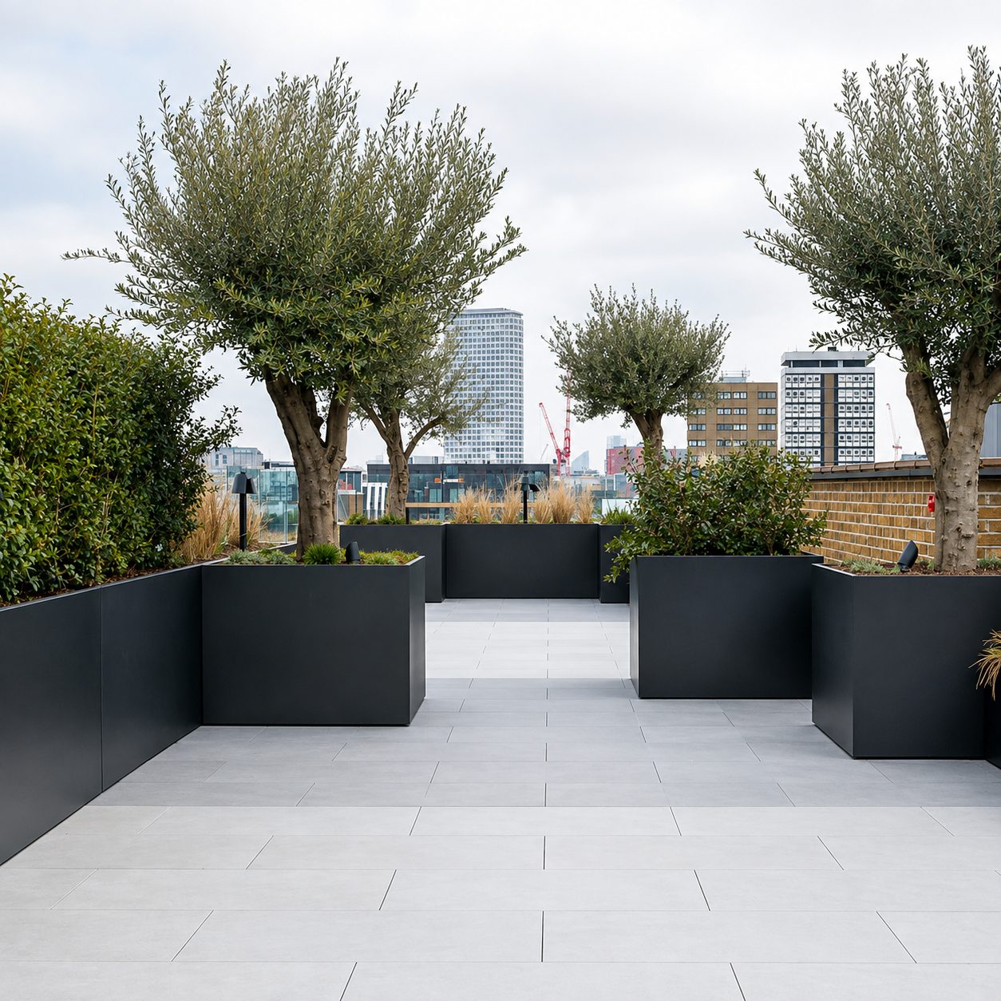
Frameless glass guards the terrace edges, opposite the stone piers and bronze fins of the new floors. The roof garden above was other teams' work.
The building
The Office Agents Society named Axtell House Best Delivered Scheme West End in 2022.
Axtell House is a locally valued building in the Soho Conservation Area. Westminster's planning committee backed its redevelopment in December 2016: floors four to six rebuilt, the core moved and a roof garden added.
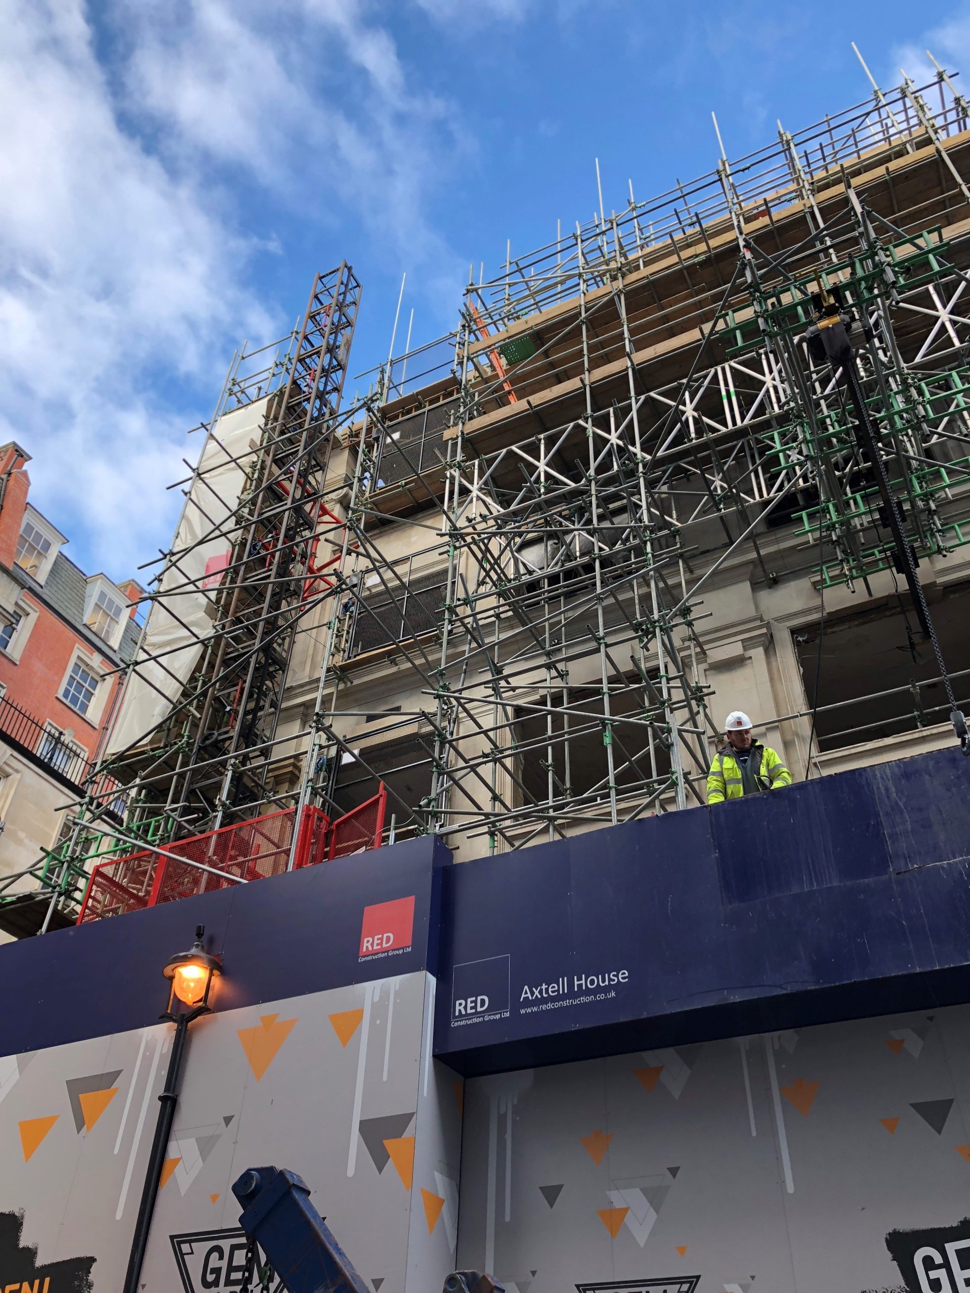
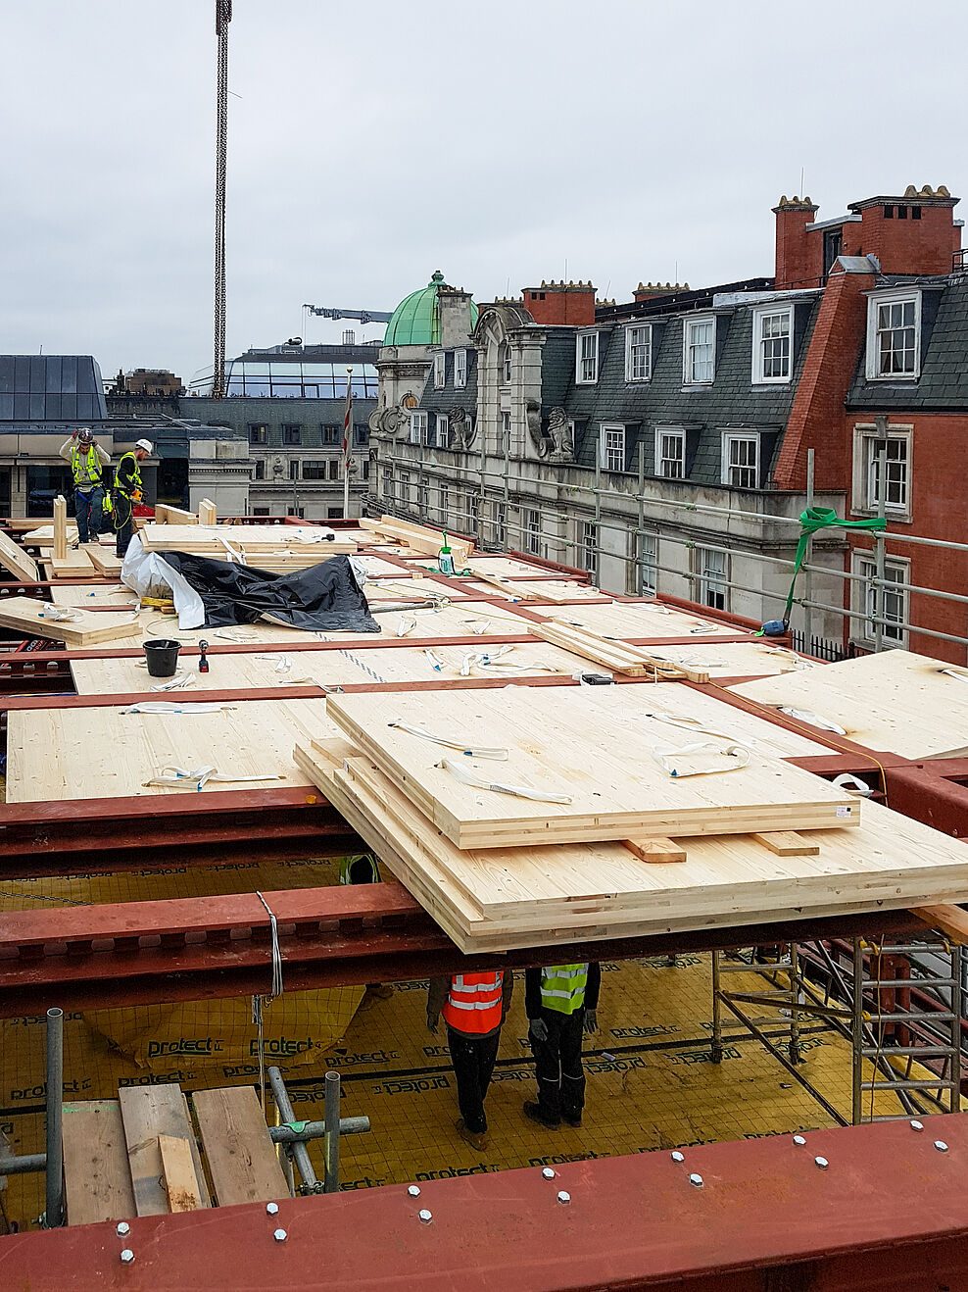
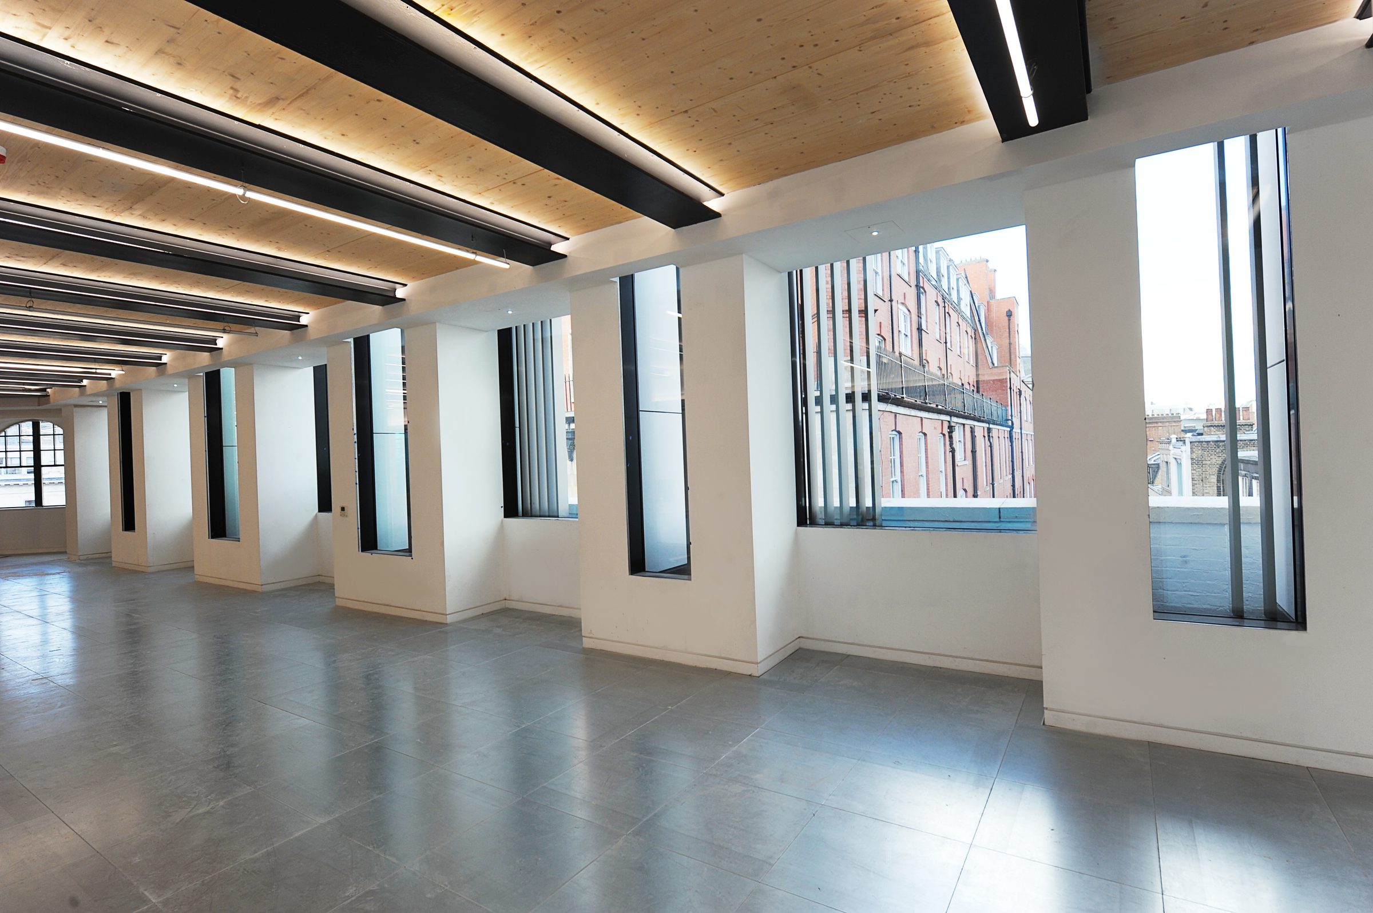
To keep loads off the retained structure, the new floors were built as a steel frame with cross-laminated timber floors. RED Construction kept the ground-floor restaurant trading through demolition, piling and rebuilding. The structure topped out in March 2018 and the building was complete in spring 2019.
Design, construction and the finished interior
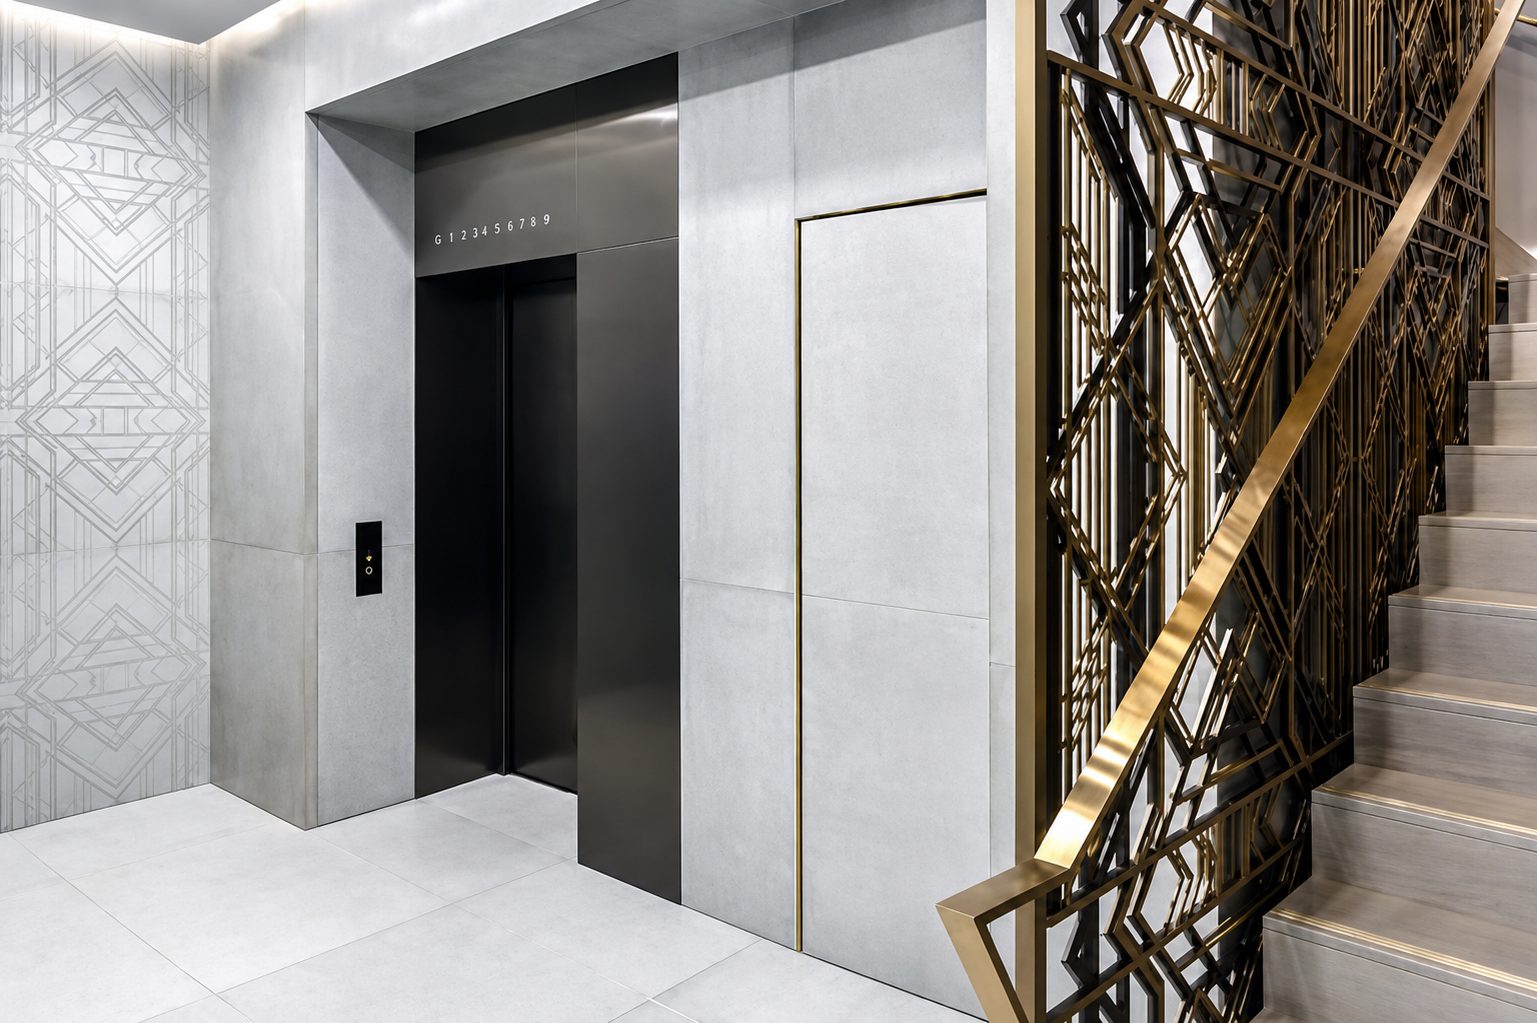
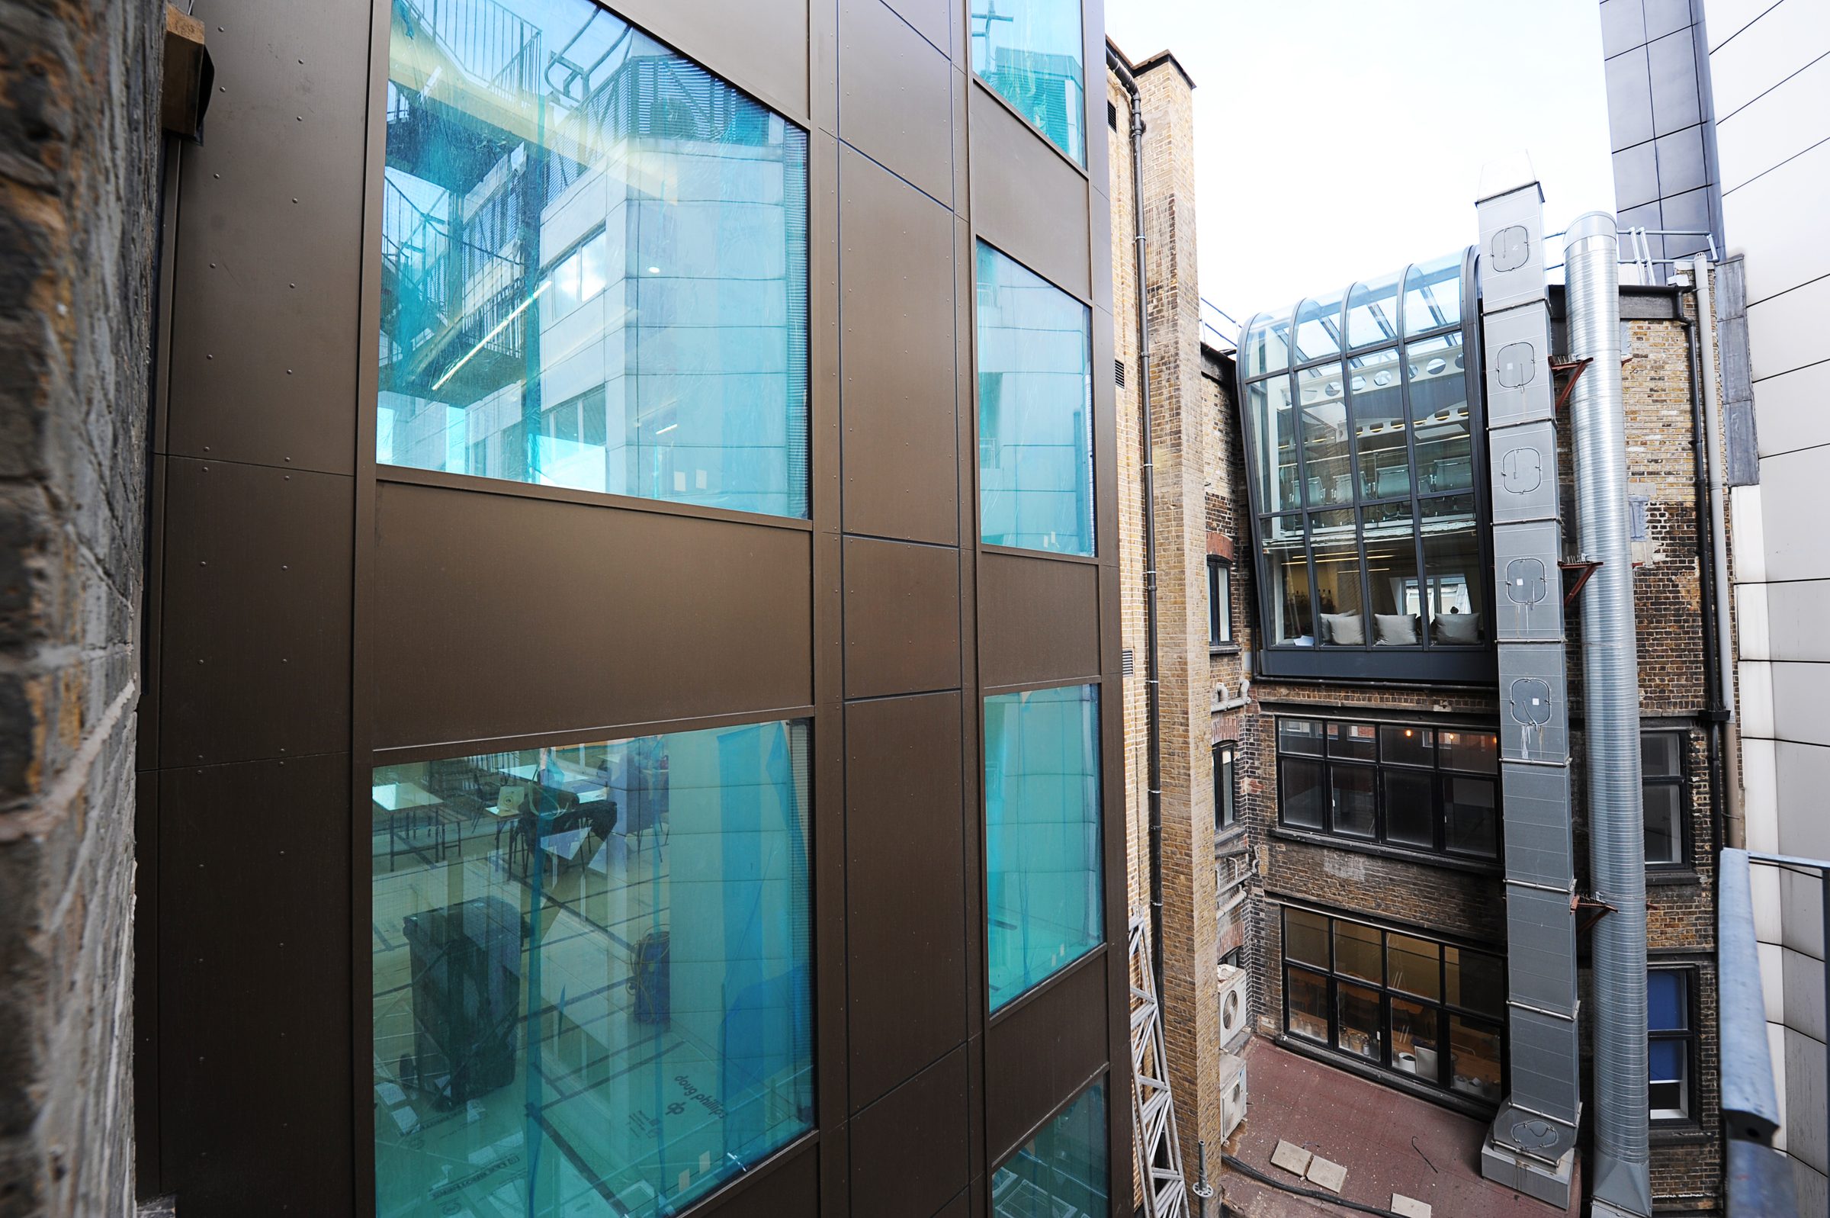
The design model, the rebuild under way and the finished interiors, shown for context: RED Construction's and other teams' work.
From the street
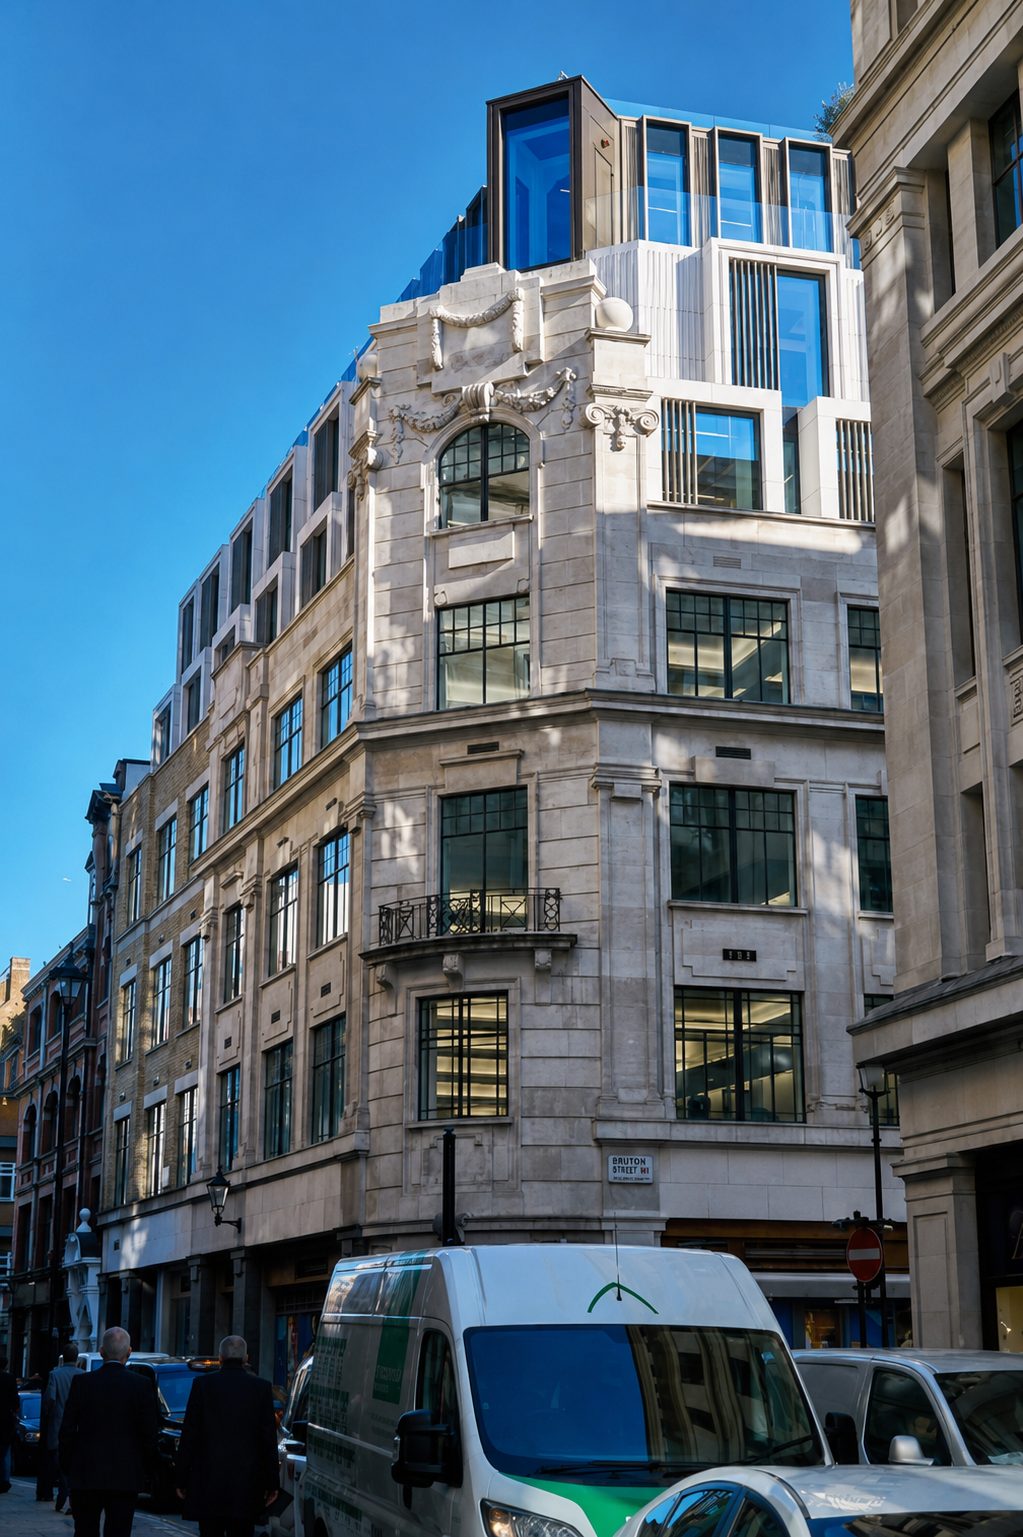
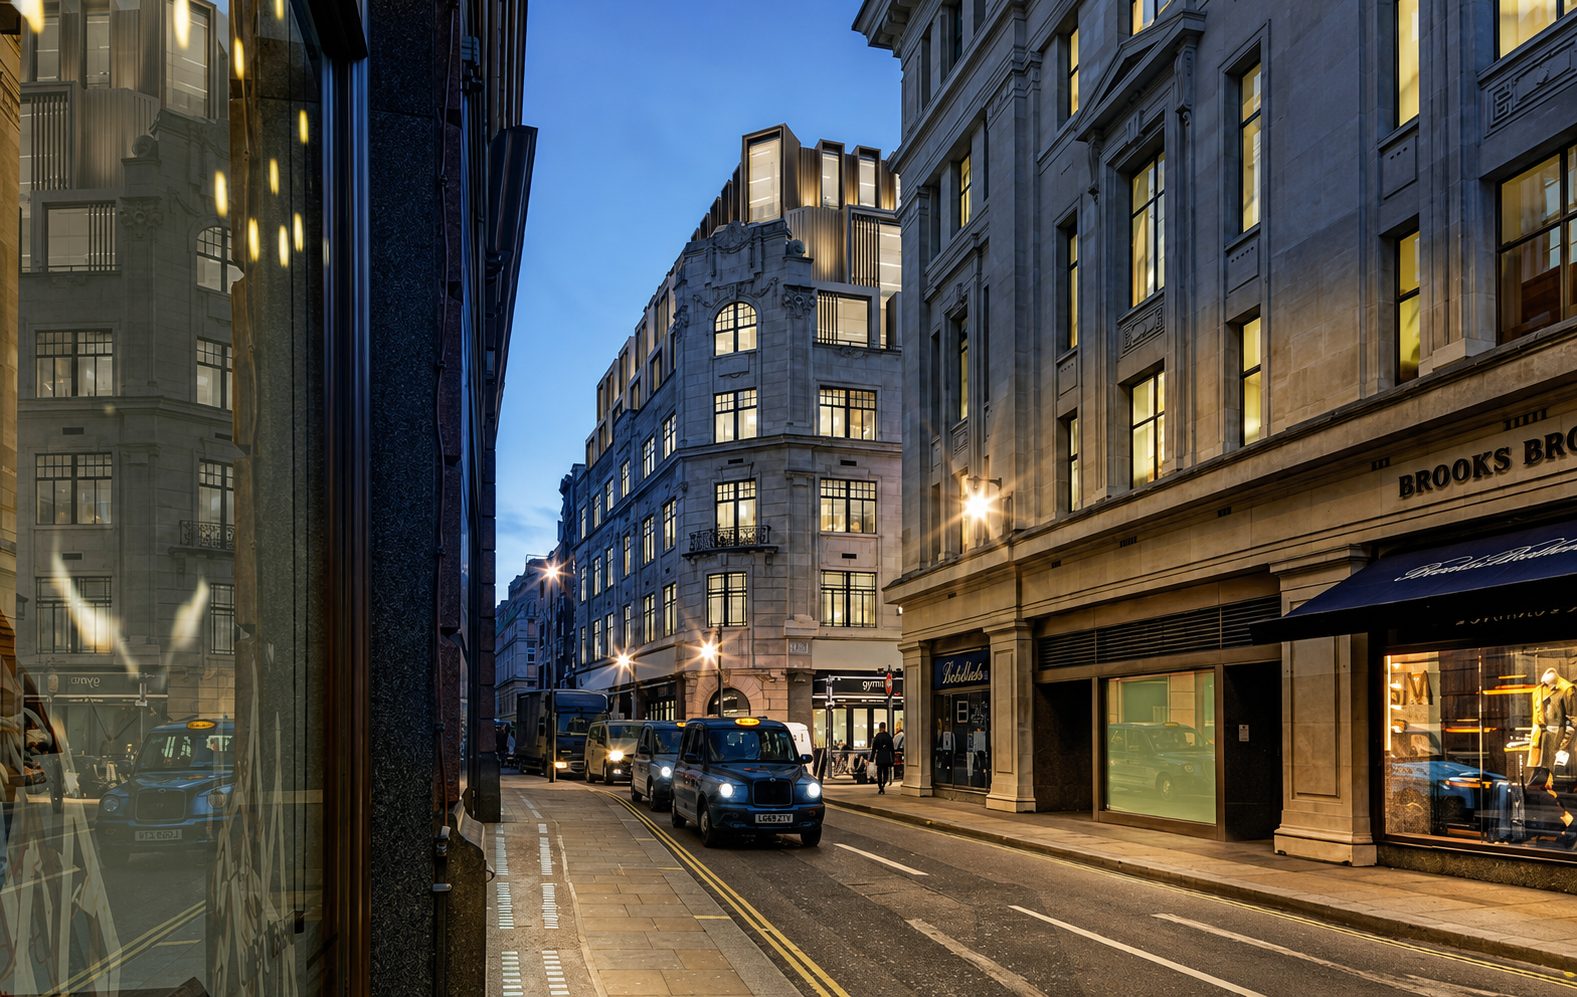
The new storeys seen from the surrounding streets and lanes, above the original stone corner and the yellow-brick elevation.
Axtell House, clad by the team.
23–24 Warwick Street, Soho · London W1B 5NQ
- Client
- E&A Property Investment Company
- Structural engineer
- FLUID Structures
- Facade consultant
- FMDC
- Occupier
- VF Corporation