Imperial Court, Odessa Street. Alucobond rainscreen, SFS and Kalzip roofing. Rotherhithe, London SE16.
The team behind Dmitro Development installed the SFS, insulated Alucobond rainscreen and Kalzip standing-seam roofing at Imperial Court, formerly New Pier Wharf, for Hollybrook on the Thames.
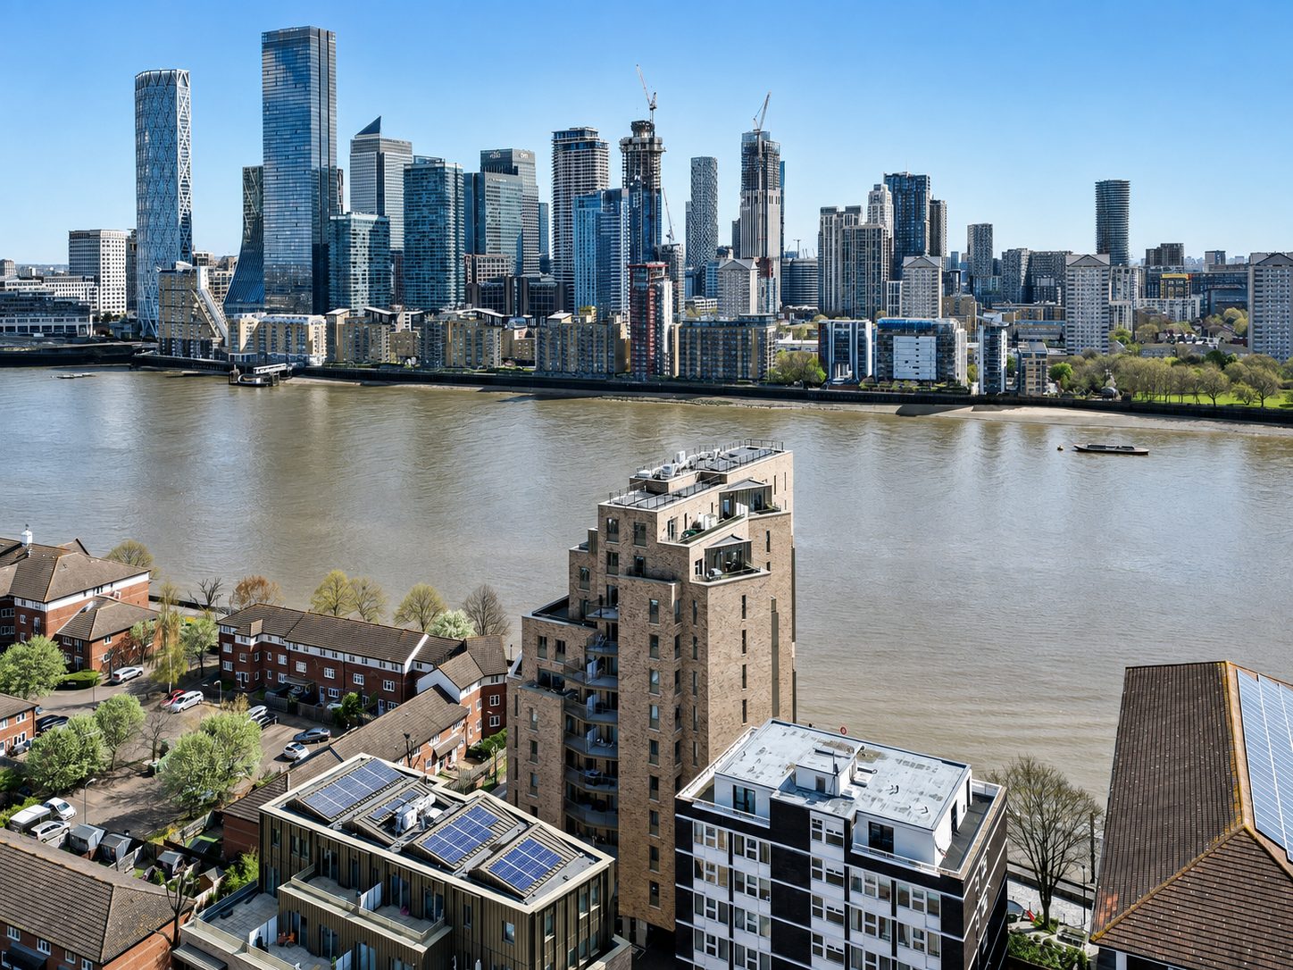
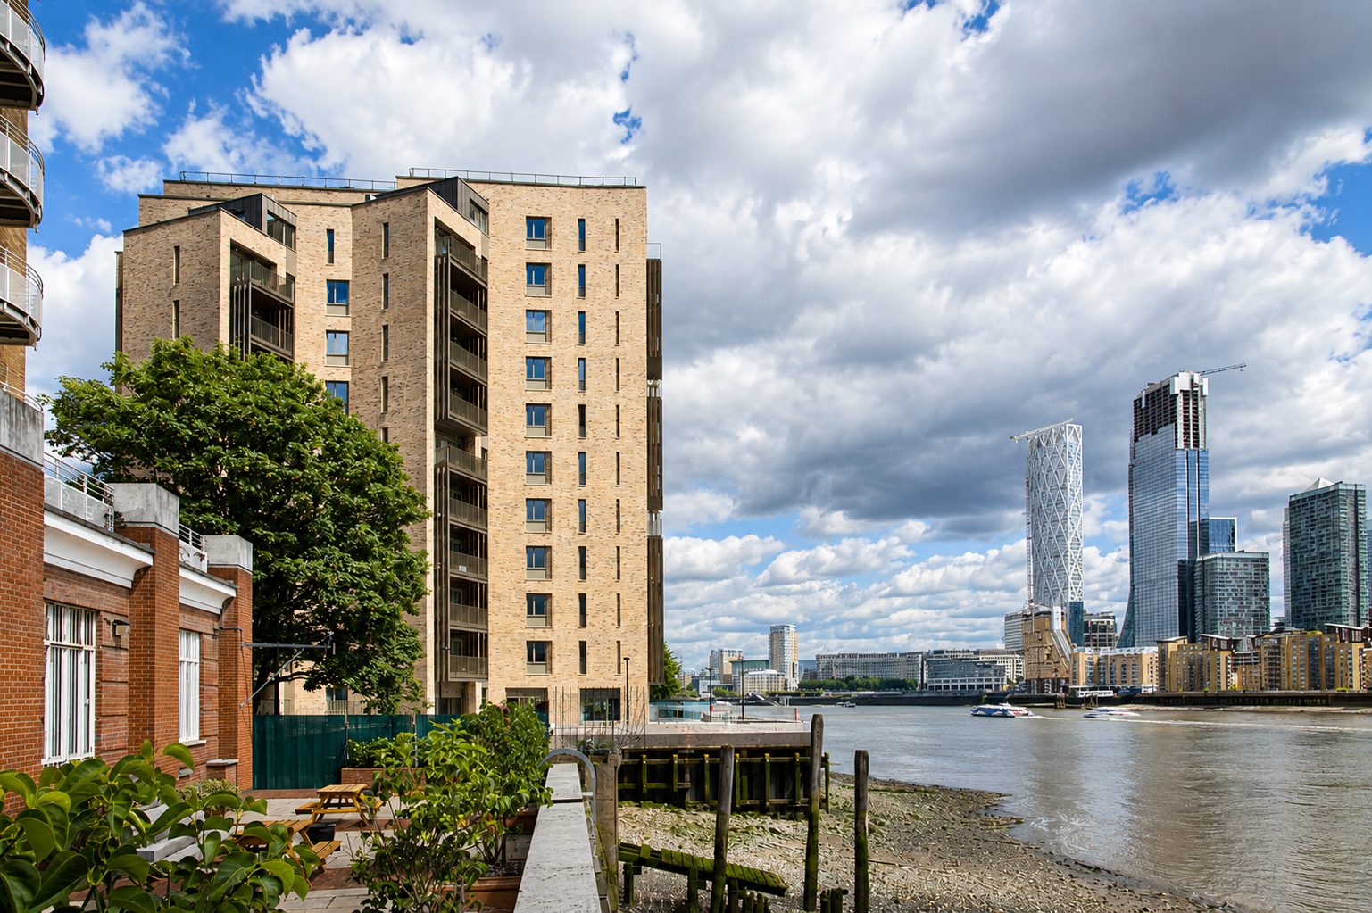
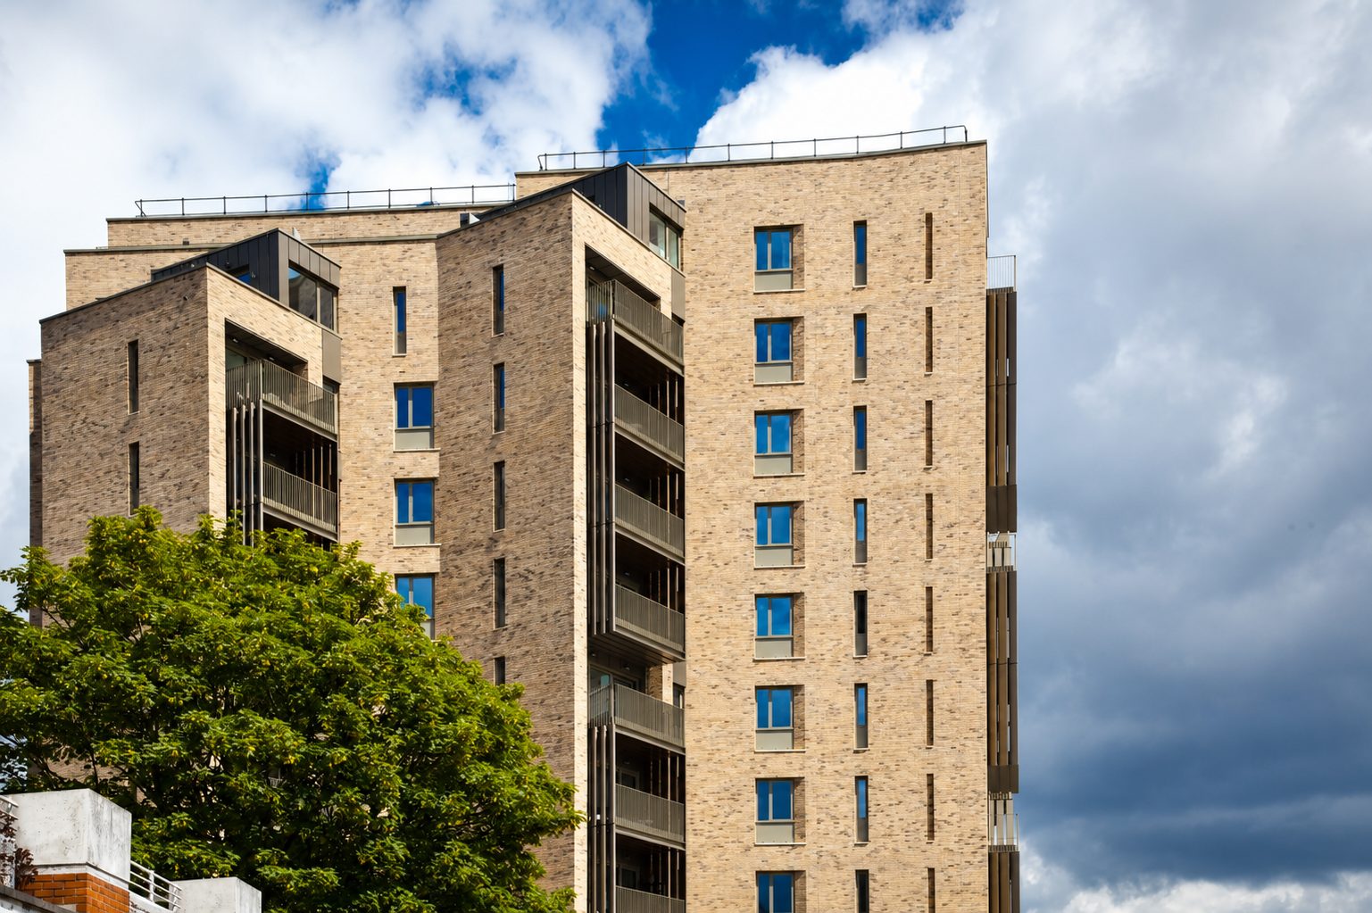
01 · Imperial Court's stepped riverside tower at Rotherhithe, with Canary Wharf across the Thames.
At a glance
- Package
- Kingspan SFS, Alucobond rainscreen, Kalzip roofing
- Location
- 1–3 Odessa Street, Rotherhithe, London SE16
- Developer and main contractor
- Hollybrook
- In partnership with
- Southwark Council
- Scheme built
- 2017–2019
Imperial Court stands on the Thames at Rotherhithe. The team behind Dmitro Development installed the facade on both of its buildings, from the steel framing to the finished panels and roofs, and drew its construction details.
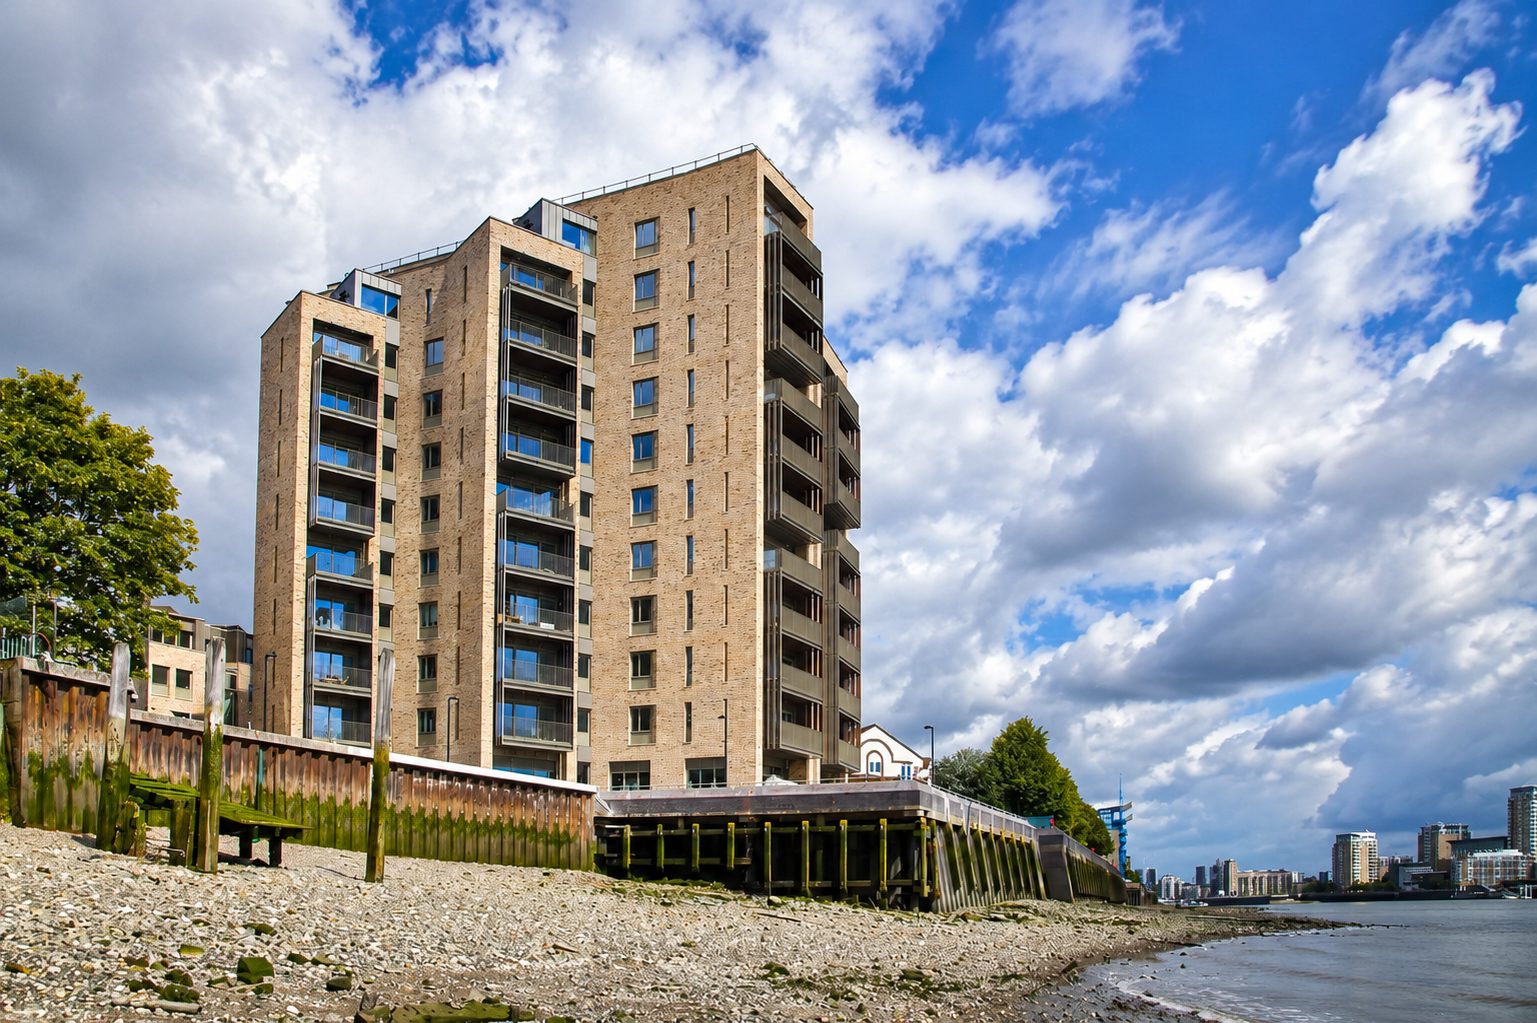
02
The riverside building from the Thames foreshore.
Its splayed plan and stepped terraces were designed for daylight, private outdoor space and river views.
One package, frame to face
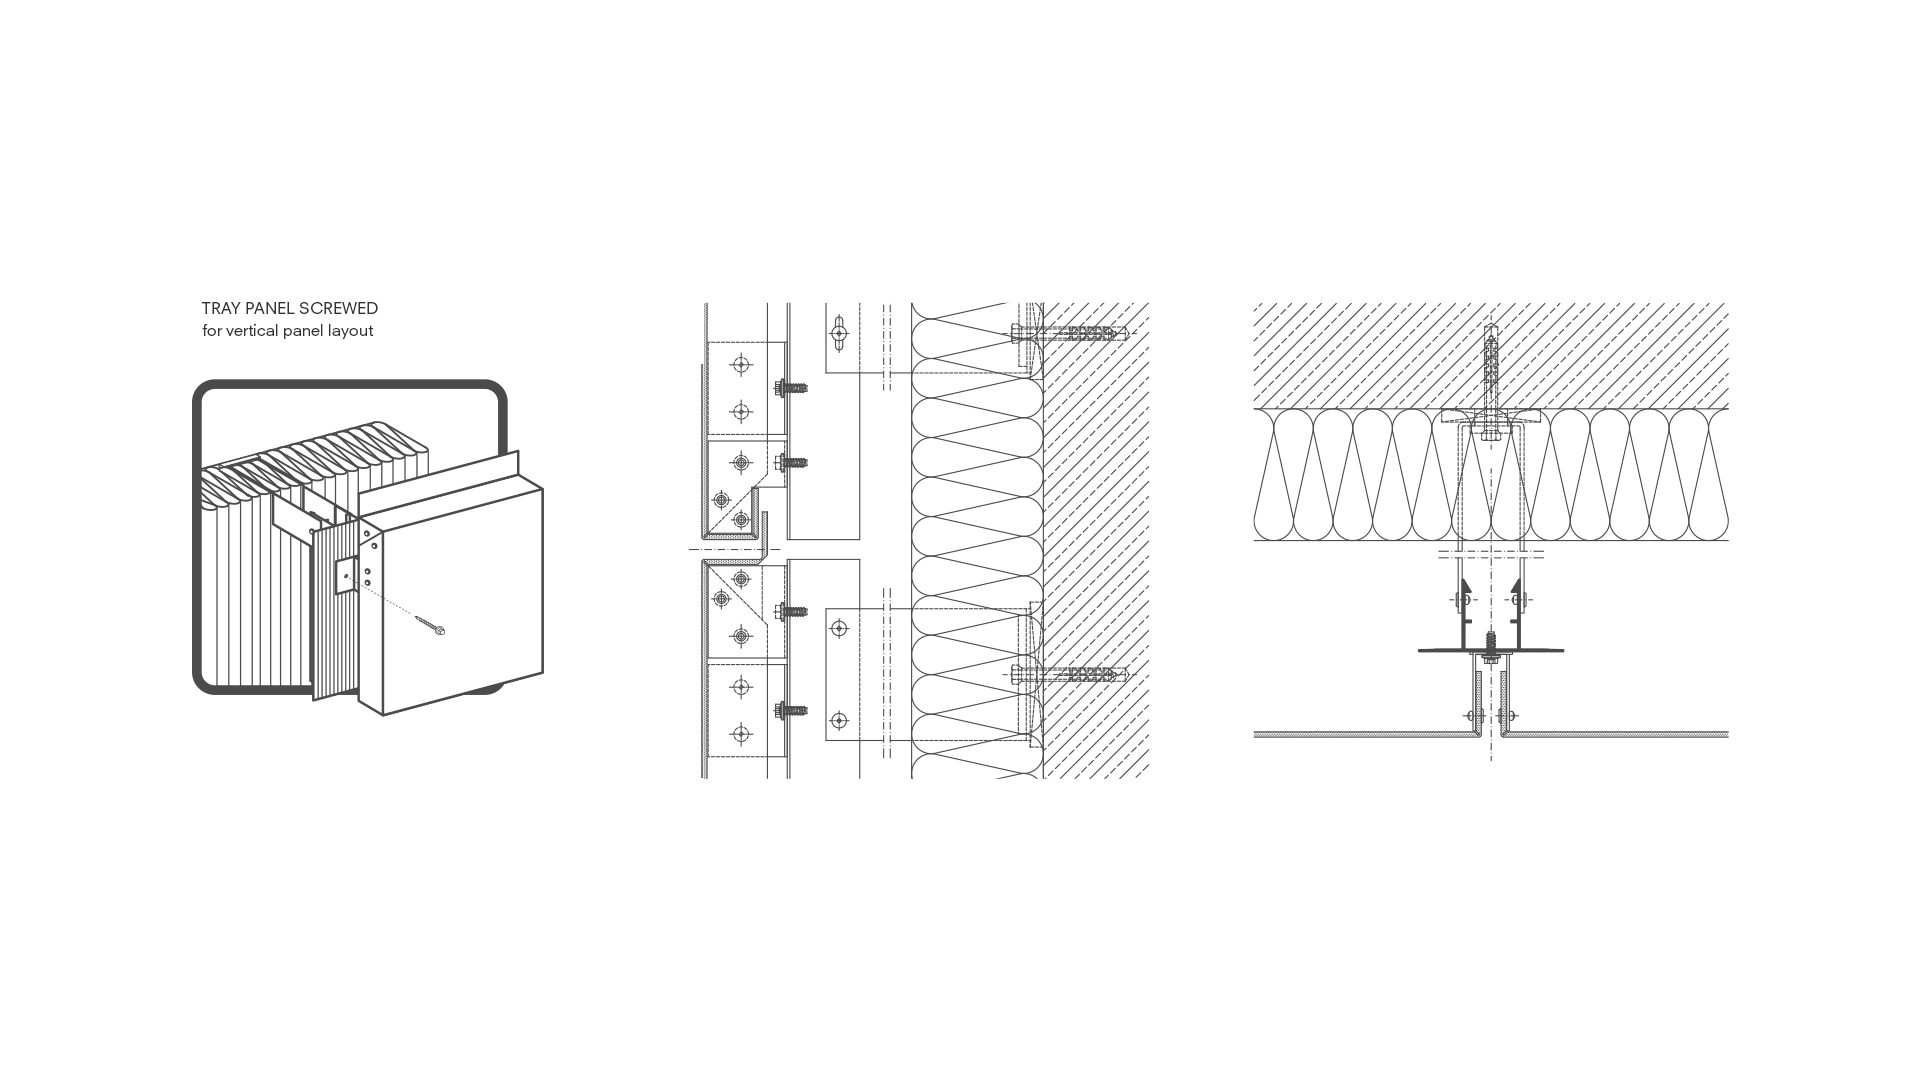
- 01Kingspan SFS, fixed back to the concrete frame
- 02Sheathing, Rockwool insulation and Tyvek FireCurb membrane
- 03Corofil cavity barriers, horizontal and vertical
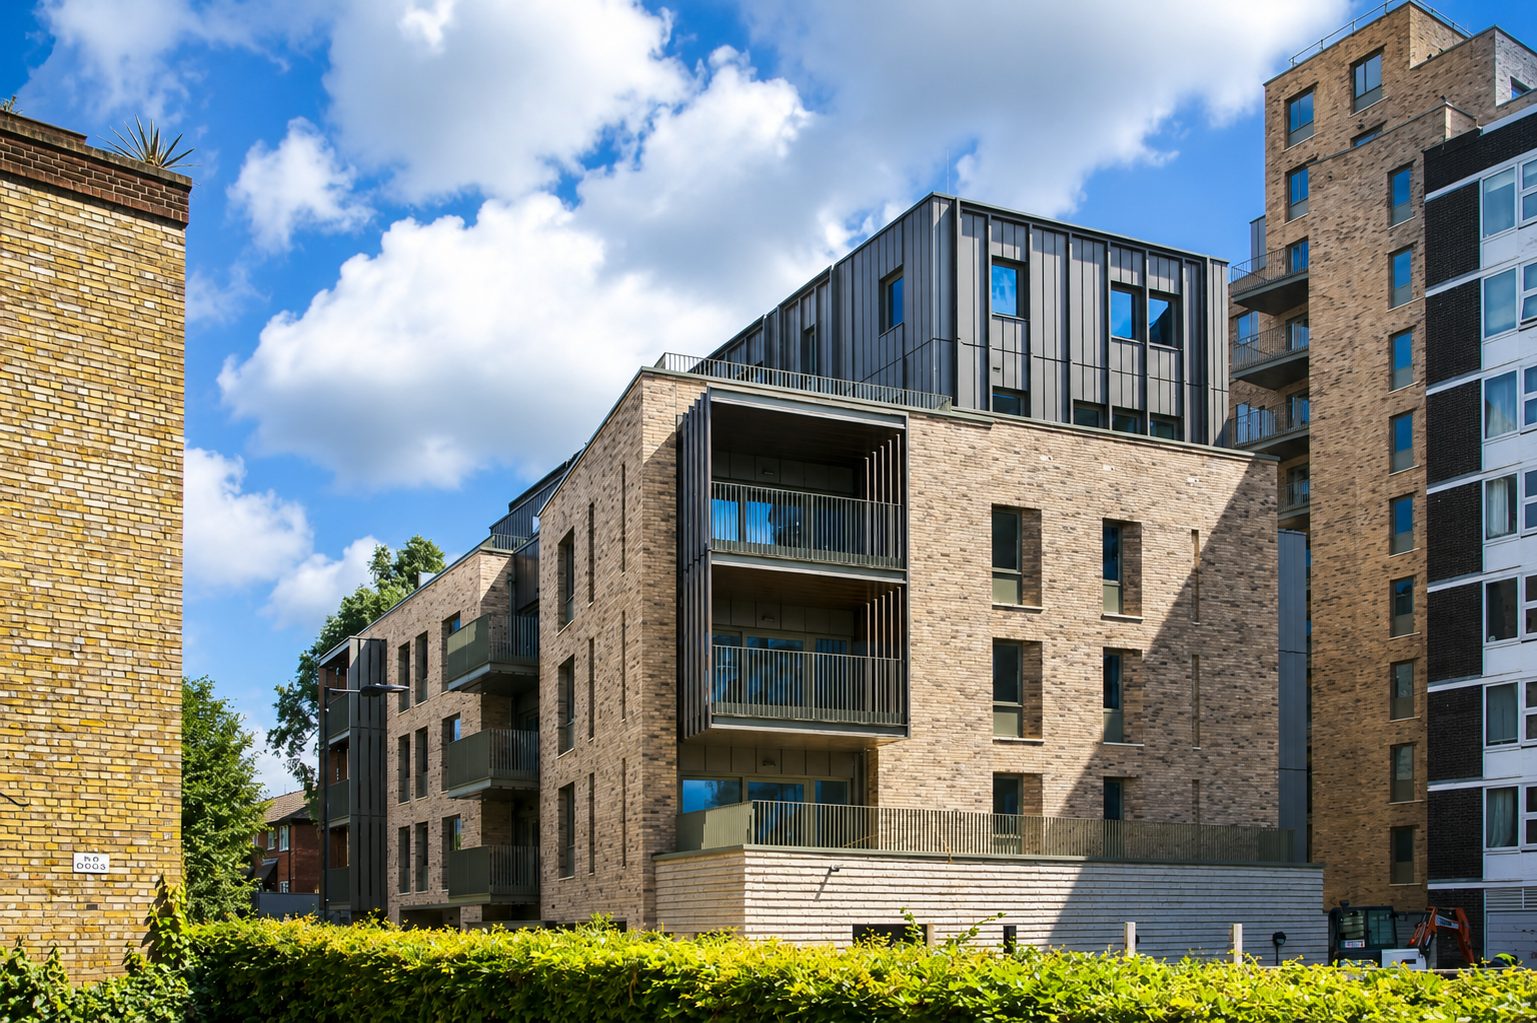
- 04Alucobond A2 tray panels, screwed, in naturAL Copper and anodised-look C32
- 05Kalzip 65/400 standing-seam roofs to the duplexes
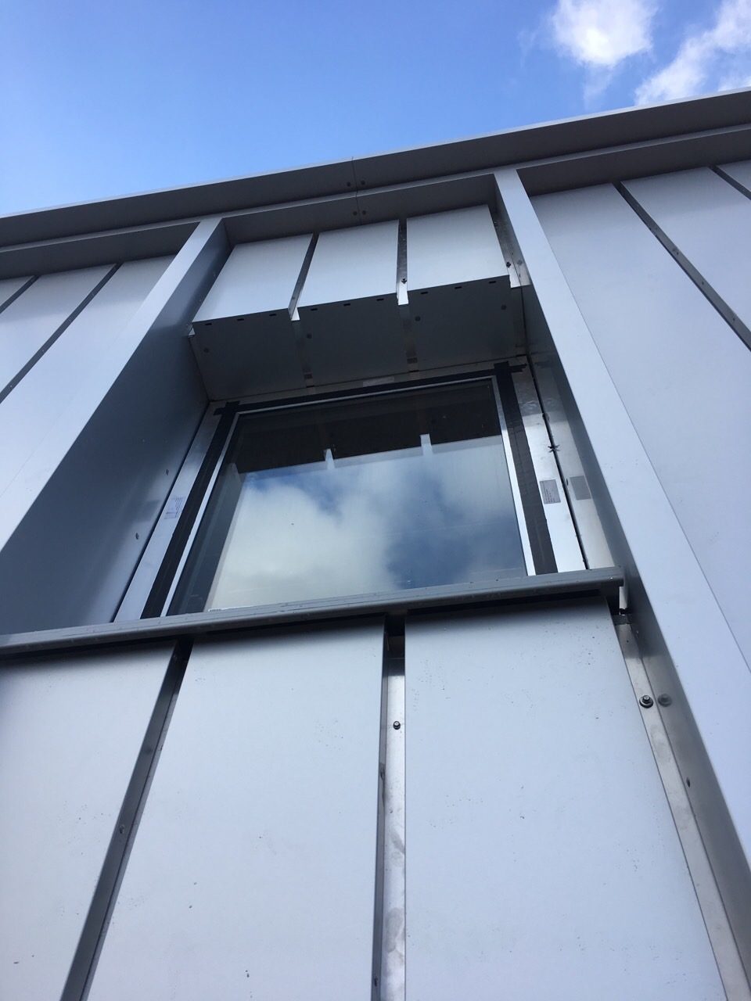
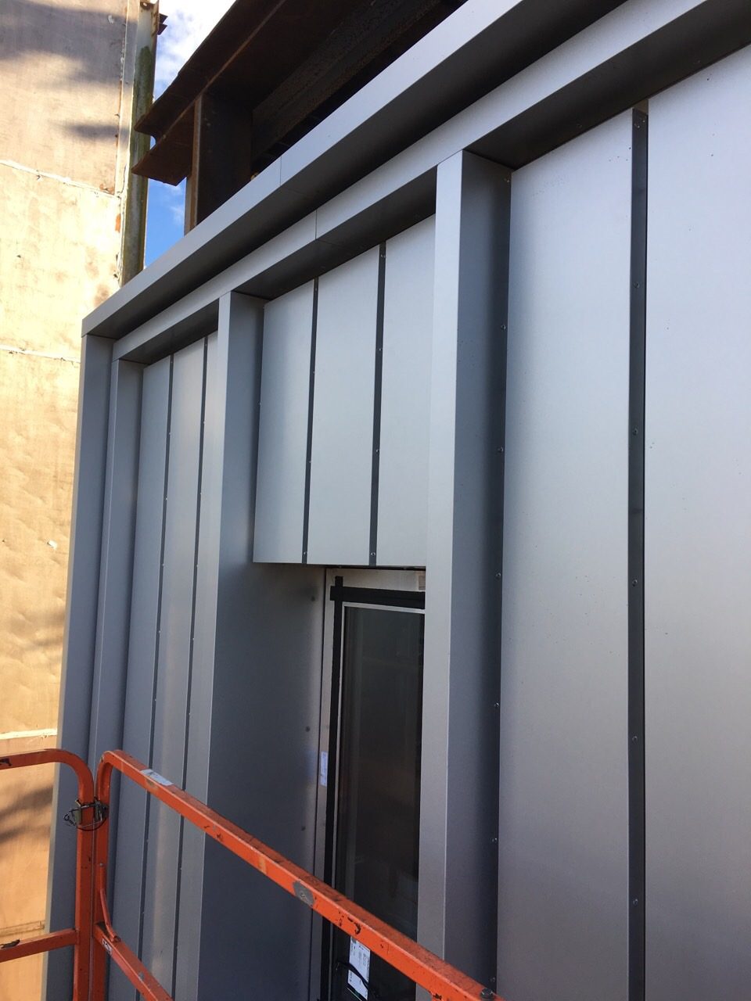
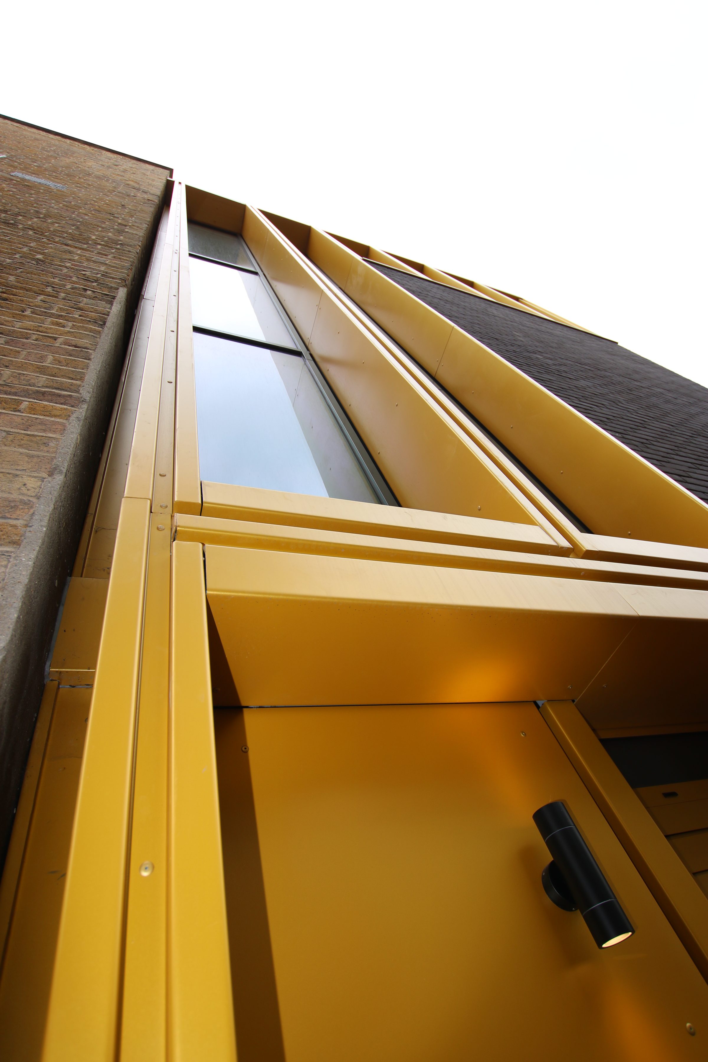
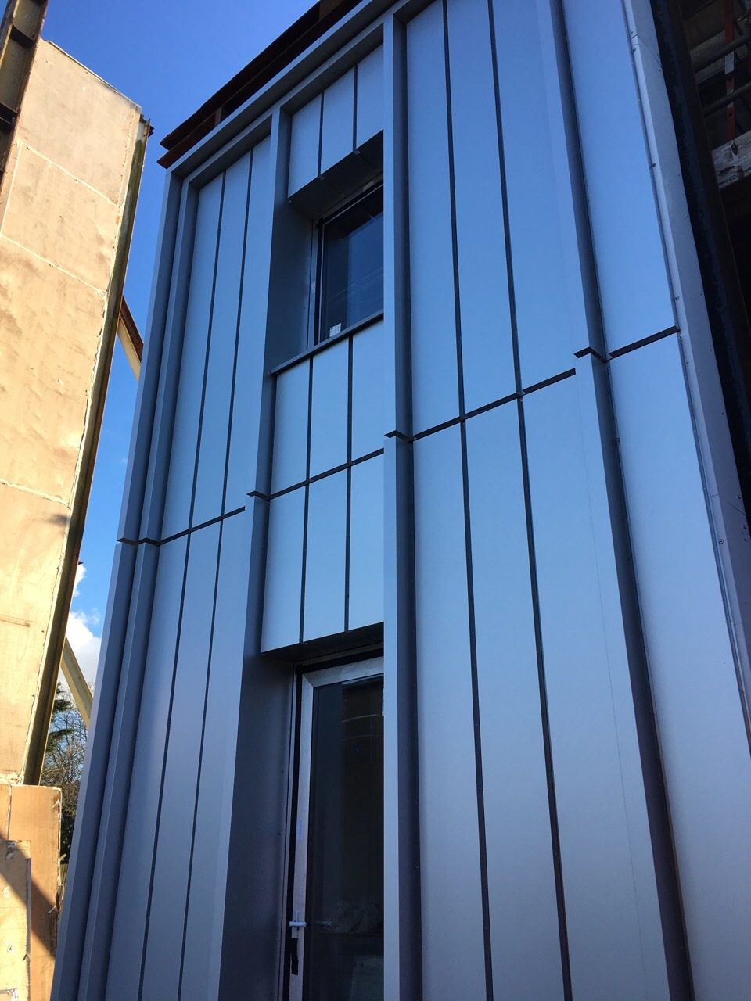
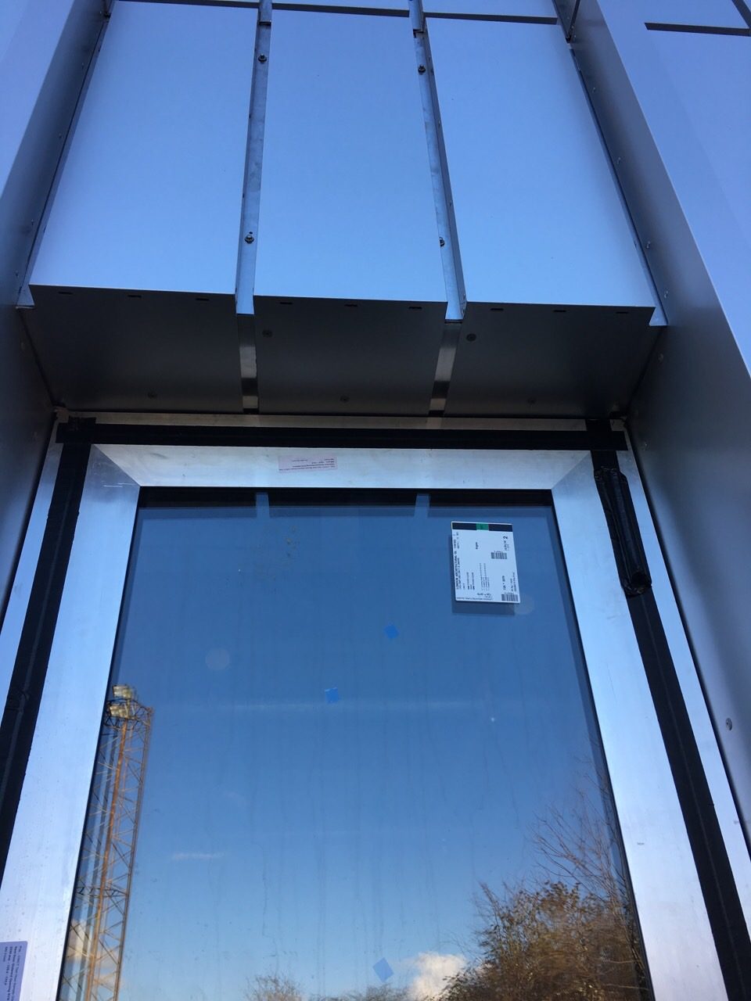
Window heads, panel by panel
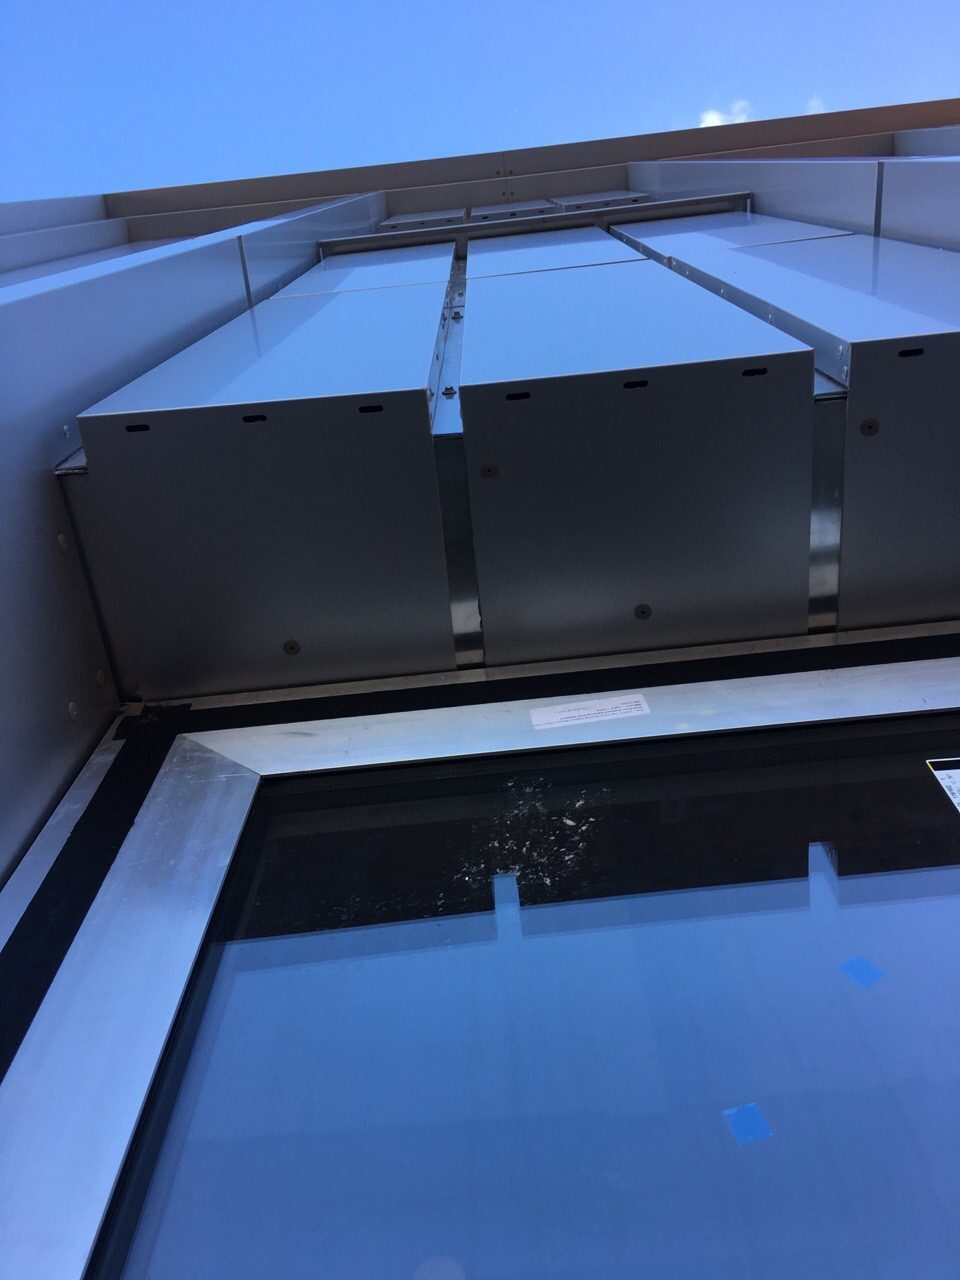
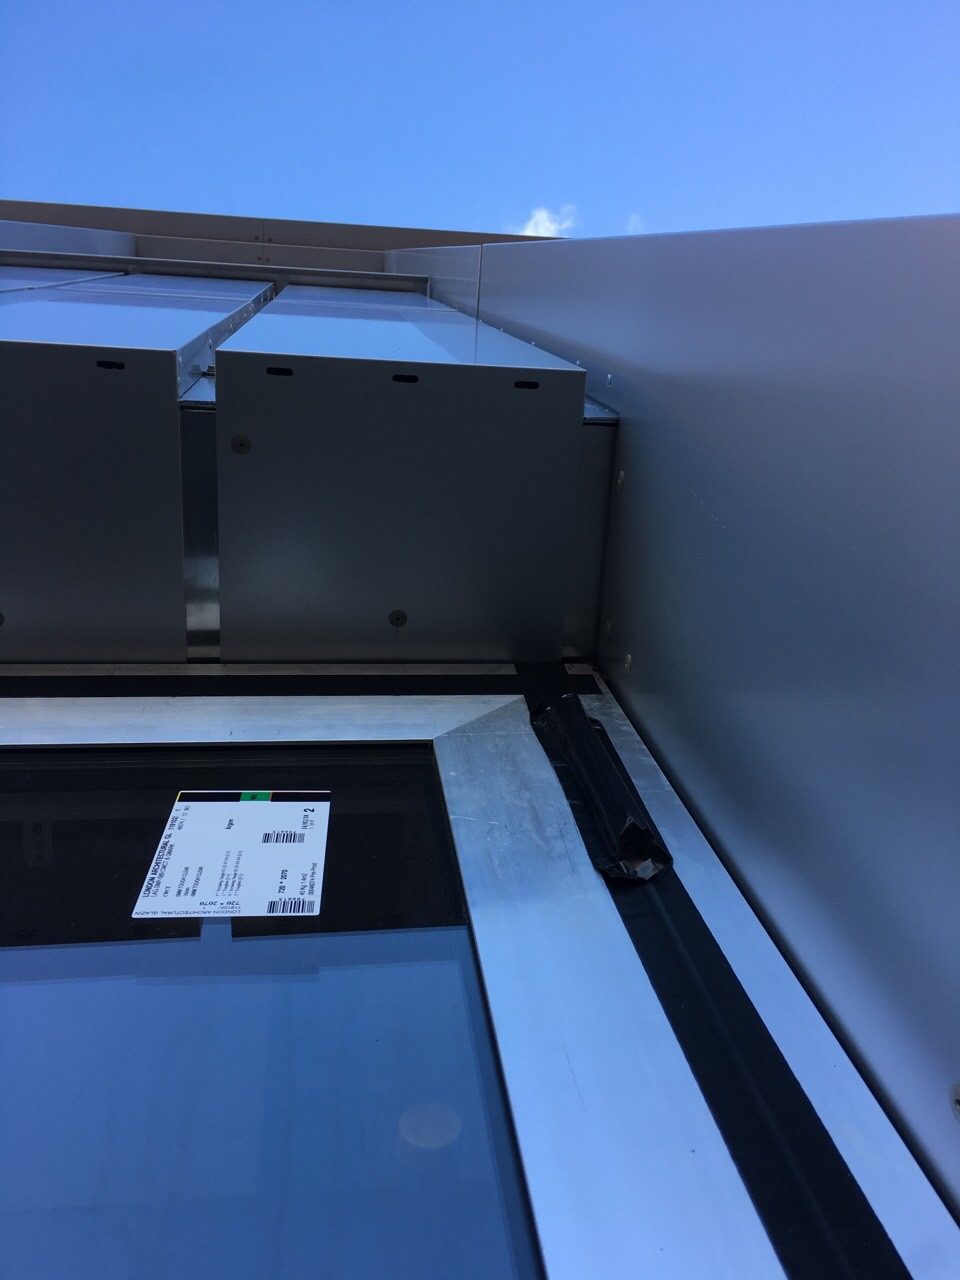
The finished facade frames its windows in metal. These three frames, taken during installation, look up into the window heads.
14
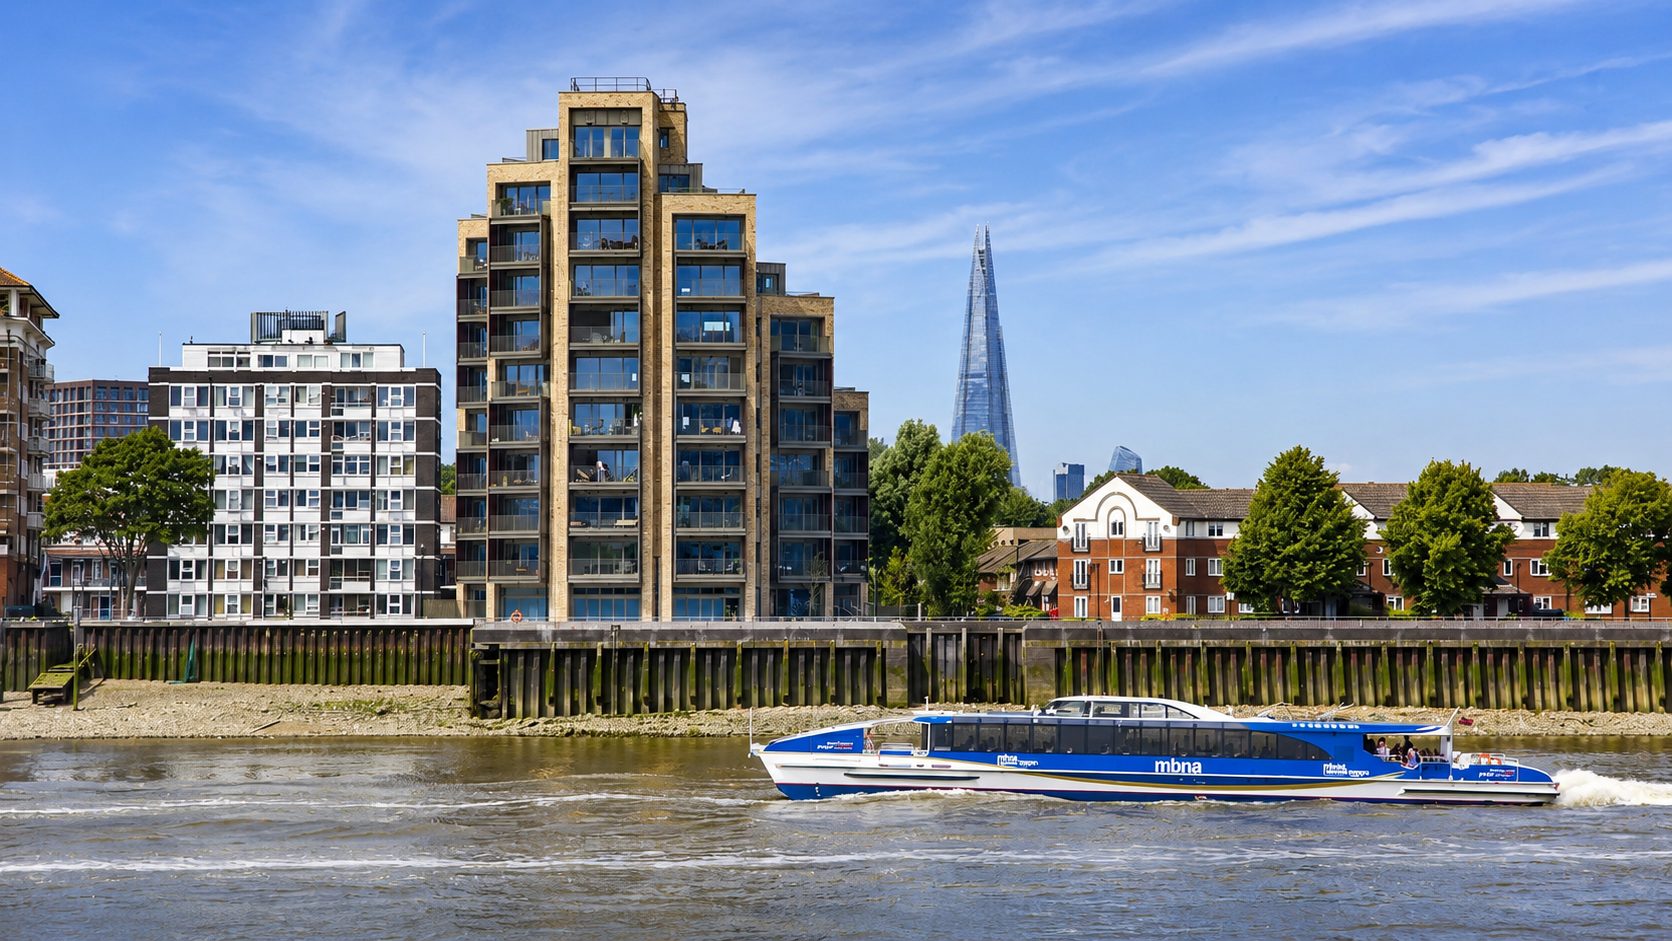
The lower block, its top storey clad in standing-seam metal.
The scheme
Homes and a public riverside where a derelict wharf stood.
Imperial Court replaced the former Odessa Street Youth Club, the Downtown nightclub and Commercial Pier Wharf. Hollybrook built it under a design-and-build contract, with full planning permission granted on 29 March 2017.
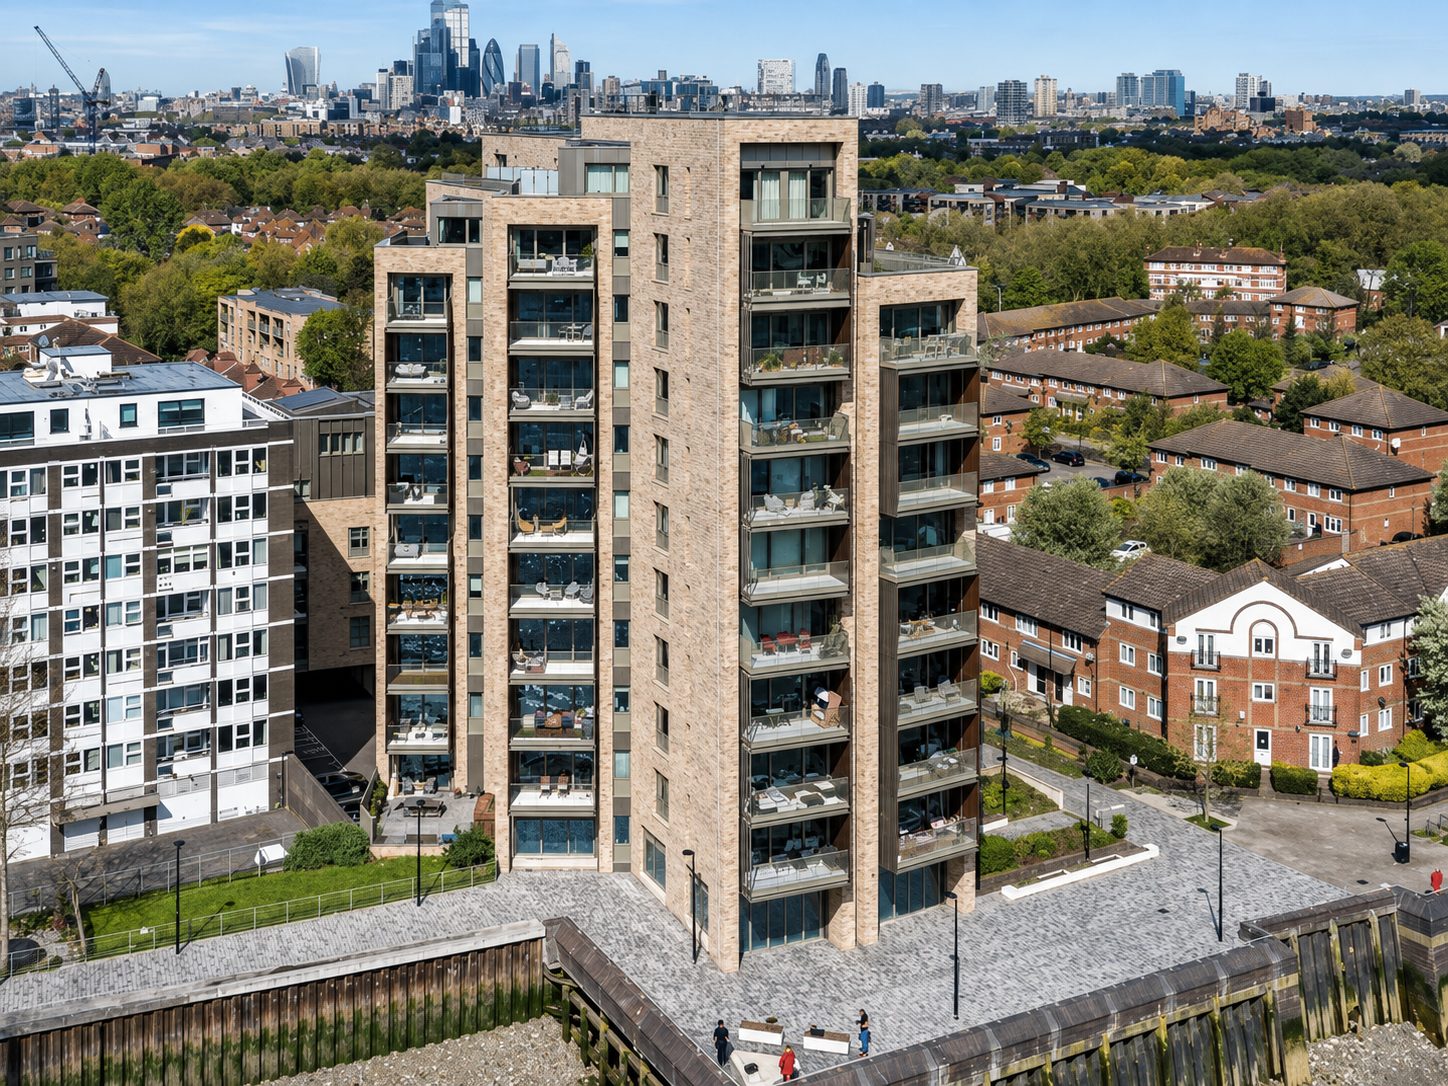
The 74 homes sit in two buildings around a landscaped courtyard: a six-storey block on Odessa Street with 19 homes for social rent, and the stepped twelve-storey riverside building with 55 private homes. New public realm on the waterfront reconnects a missing section of the Thames Path.
Hollybrook's site team won a 2019 NHBC Pride in the Job Quality Award at Imperial Court.
15
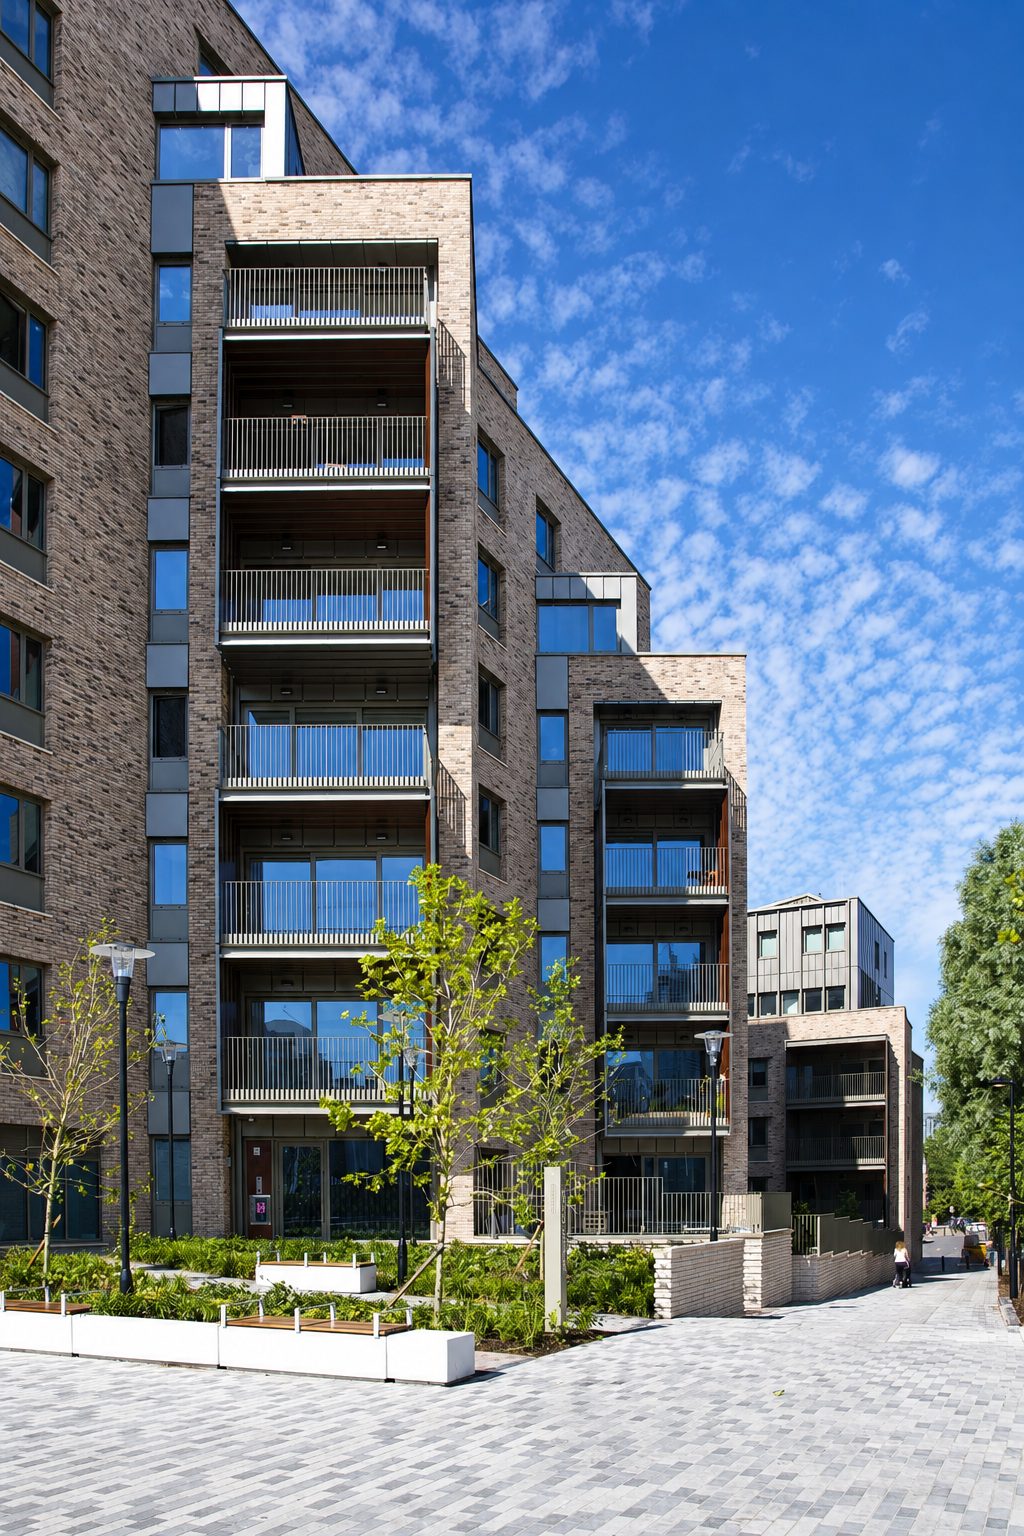
Balconies stacked floor on floor down the riverside building.
Imperial Court, finished on the Rotherhithe riverfront.
1–3 Odessa Street, Rotherhithe, London SE16
- Concept and planning architect
- Panter Hudspith Architects
- Delivery architect
- Burwell Architects
- Structural engineer
- Walsh Associates
- Building services
- Max Fordham
- Landscape architect
- BBUK
- Panel fabricator
- RCM Roofing and Cladding Materials