Buff brick-slip elevations with dark window bands and a rendered balcony recess on a new apartment wing of The Panorama, Ashford

The Panorama Phase 2, Somerset Heights and Stour Heights. Sto Rotofix Plus brick slip. Ashford, Kent TN24.

An insulated, mechanically fixed brick-slip envelope on two new apartment wings, installed by the team behind Dmitro Development.

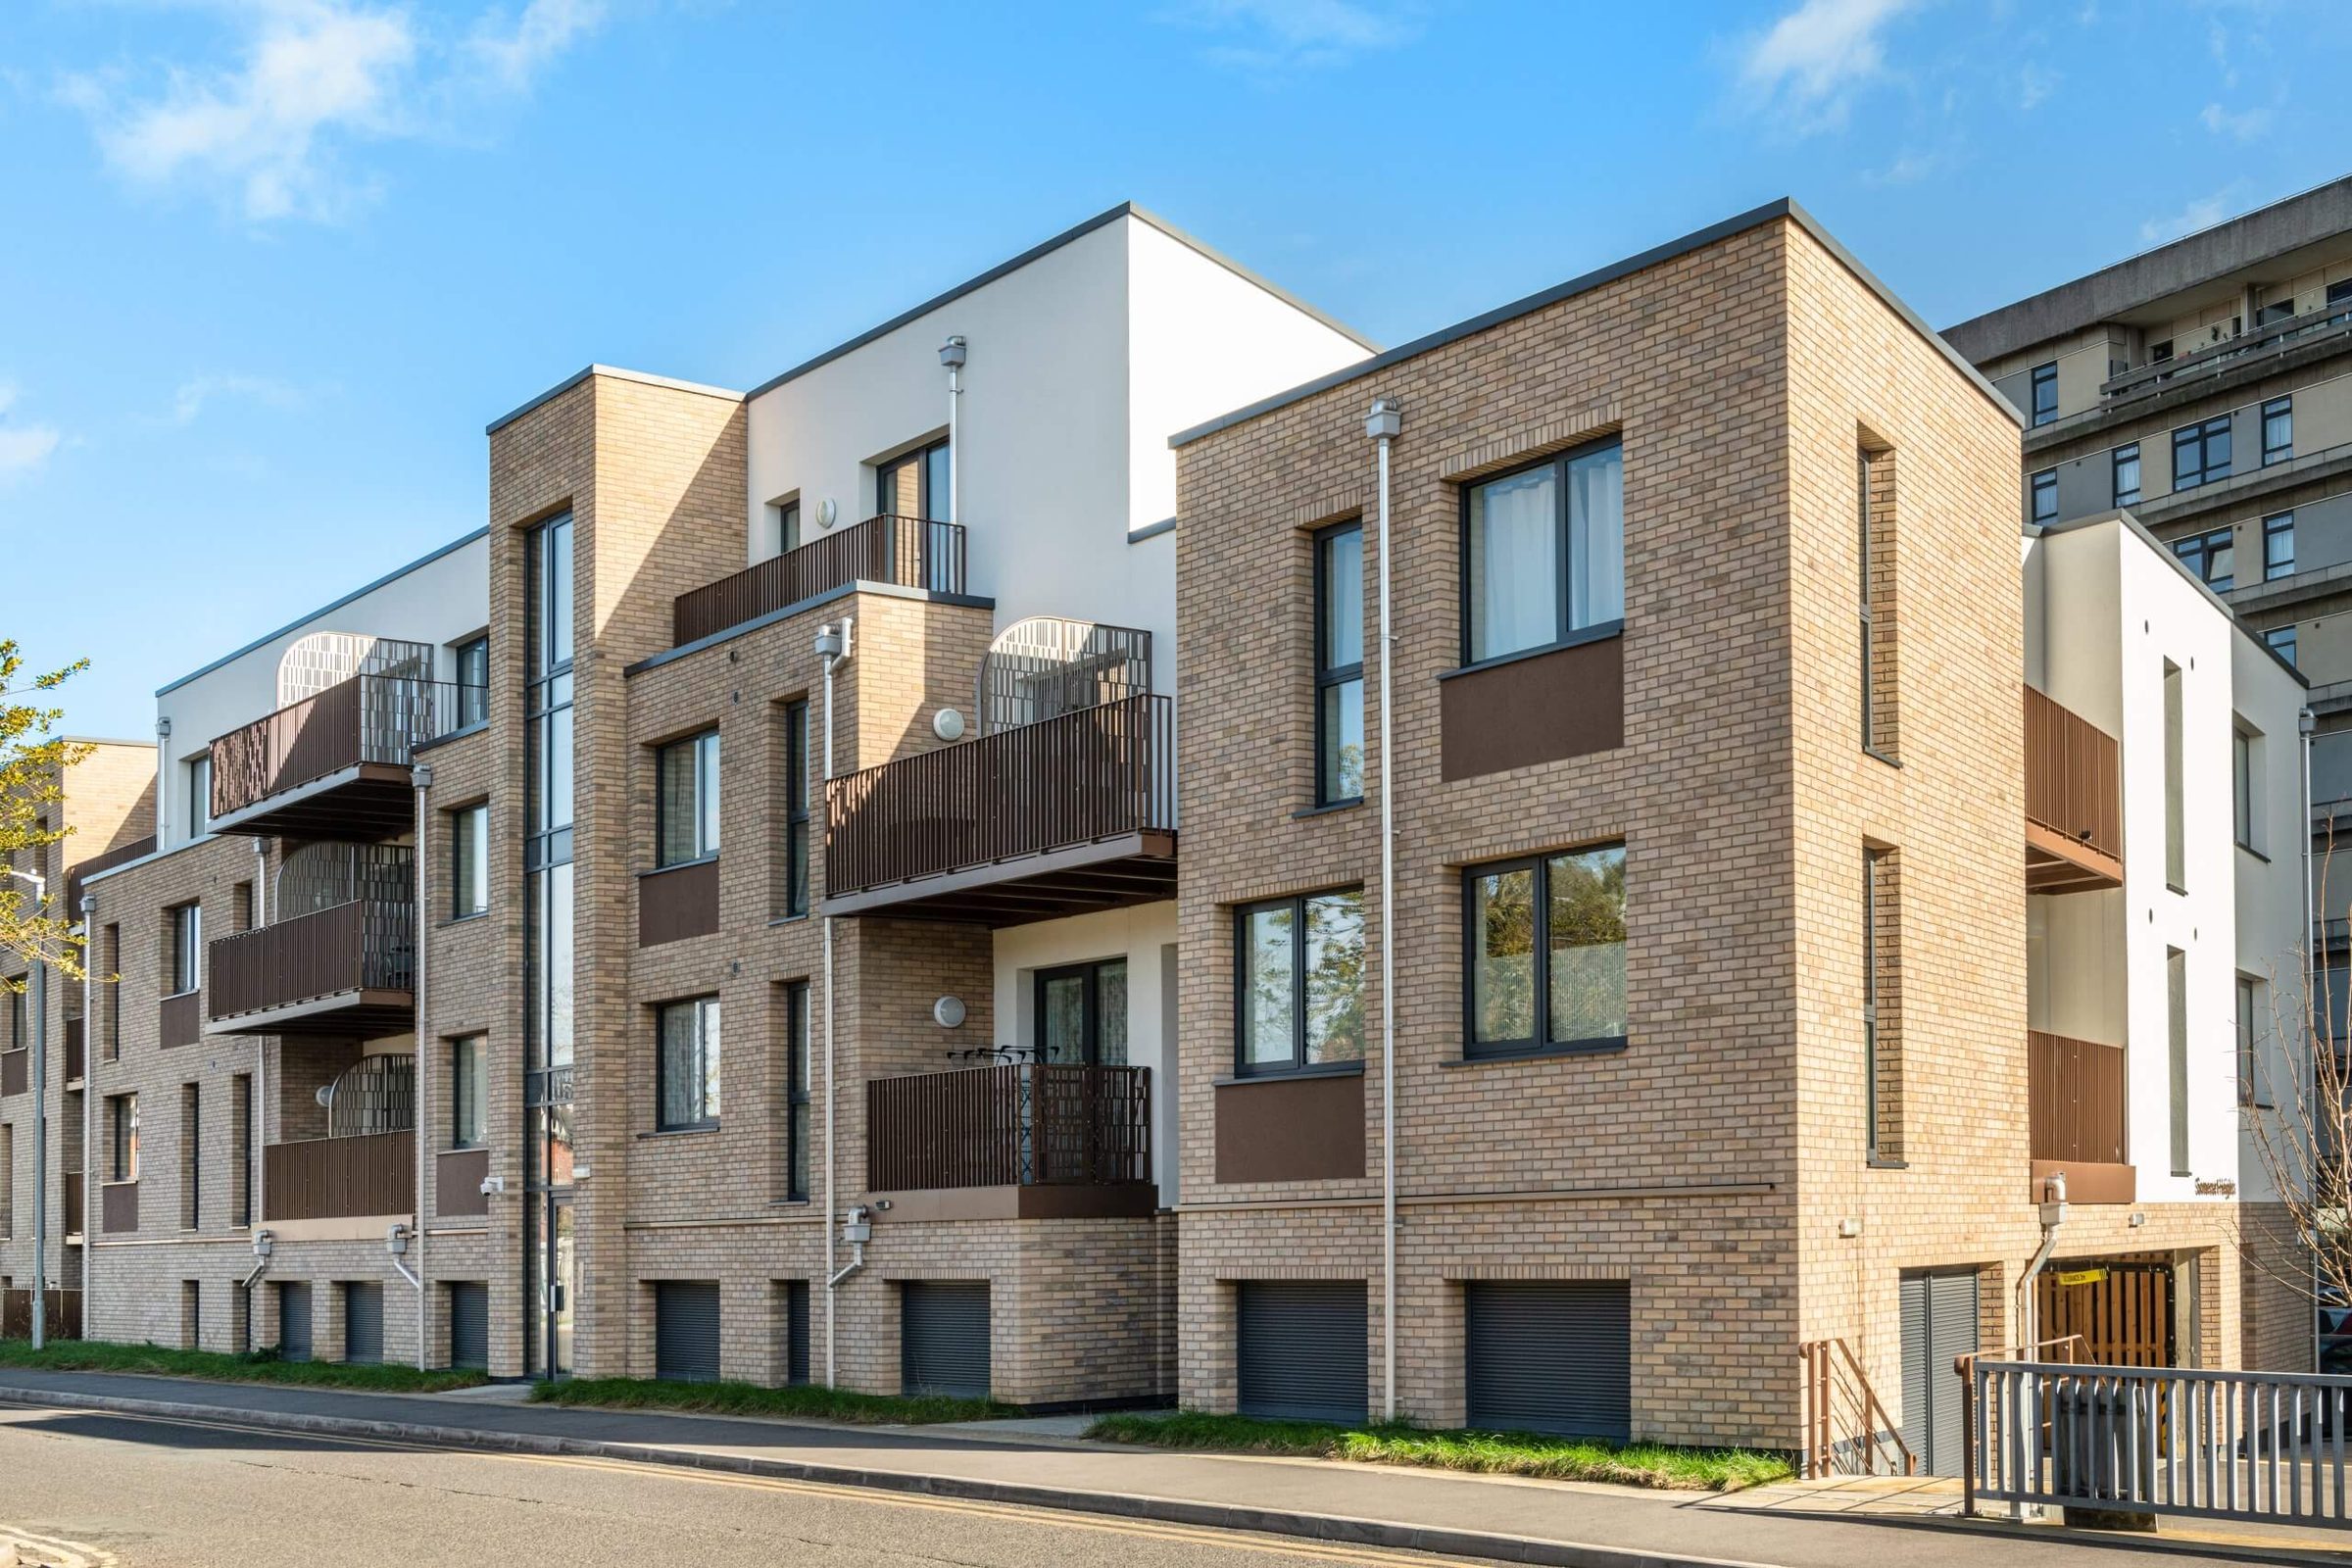
01 · Buff brick slip, dark window bands and a white-rendered balcony recess on a finished wing.

Residential

At a glance

Package
Sto Rotofix Plus brick slip
Main contractor
Hyper Construction Ltd
Location
Park Street and Wellesley Road, Ashford
Homes
109 across two wings

The team behind Dmitro Development supplied and installed the Sto Rotofix Plus brick-slip facades on both new apartment wings of The Panorama Phase 2, built either side of the original tower beside Ashford town centre.
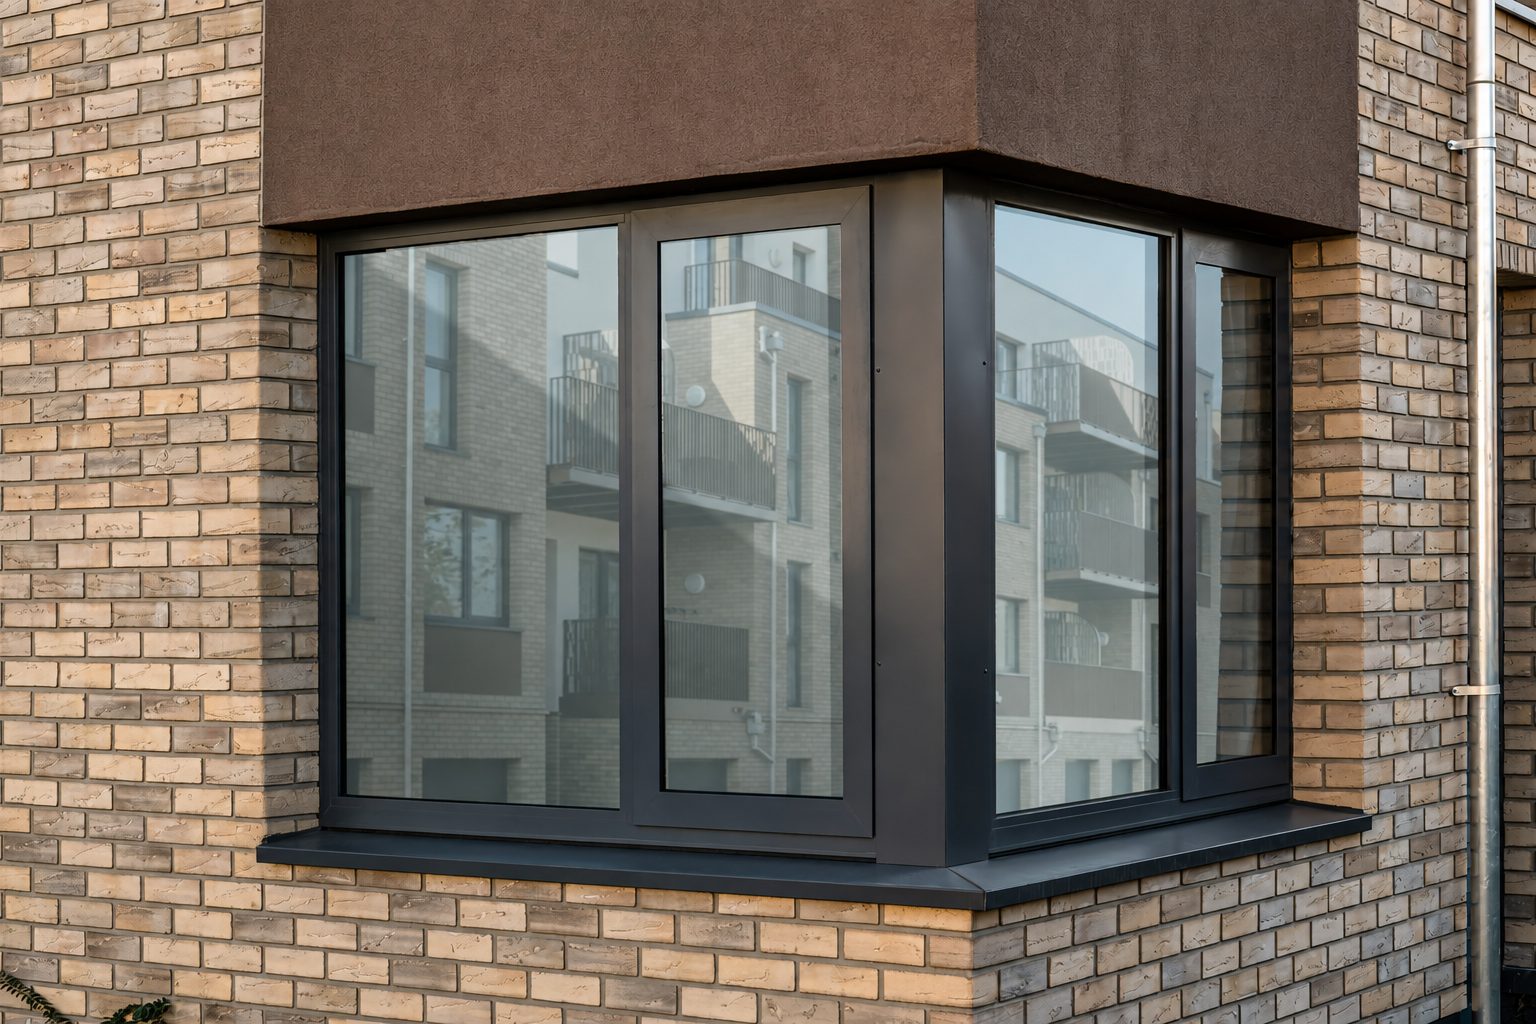
Close view of buff brick slips turning a corner around a dark-framed bay window, a brown rendered band above

02

Brick slips turn the corner around a dark-framed bay window.

The team’s package

  • 01Design development of the brick-slip facades
  • 02Brick-slip setting-out
  • 03Coordination between the architect, the main contractor and the team
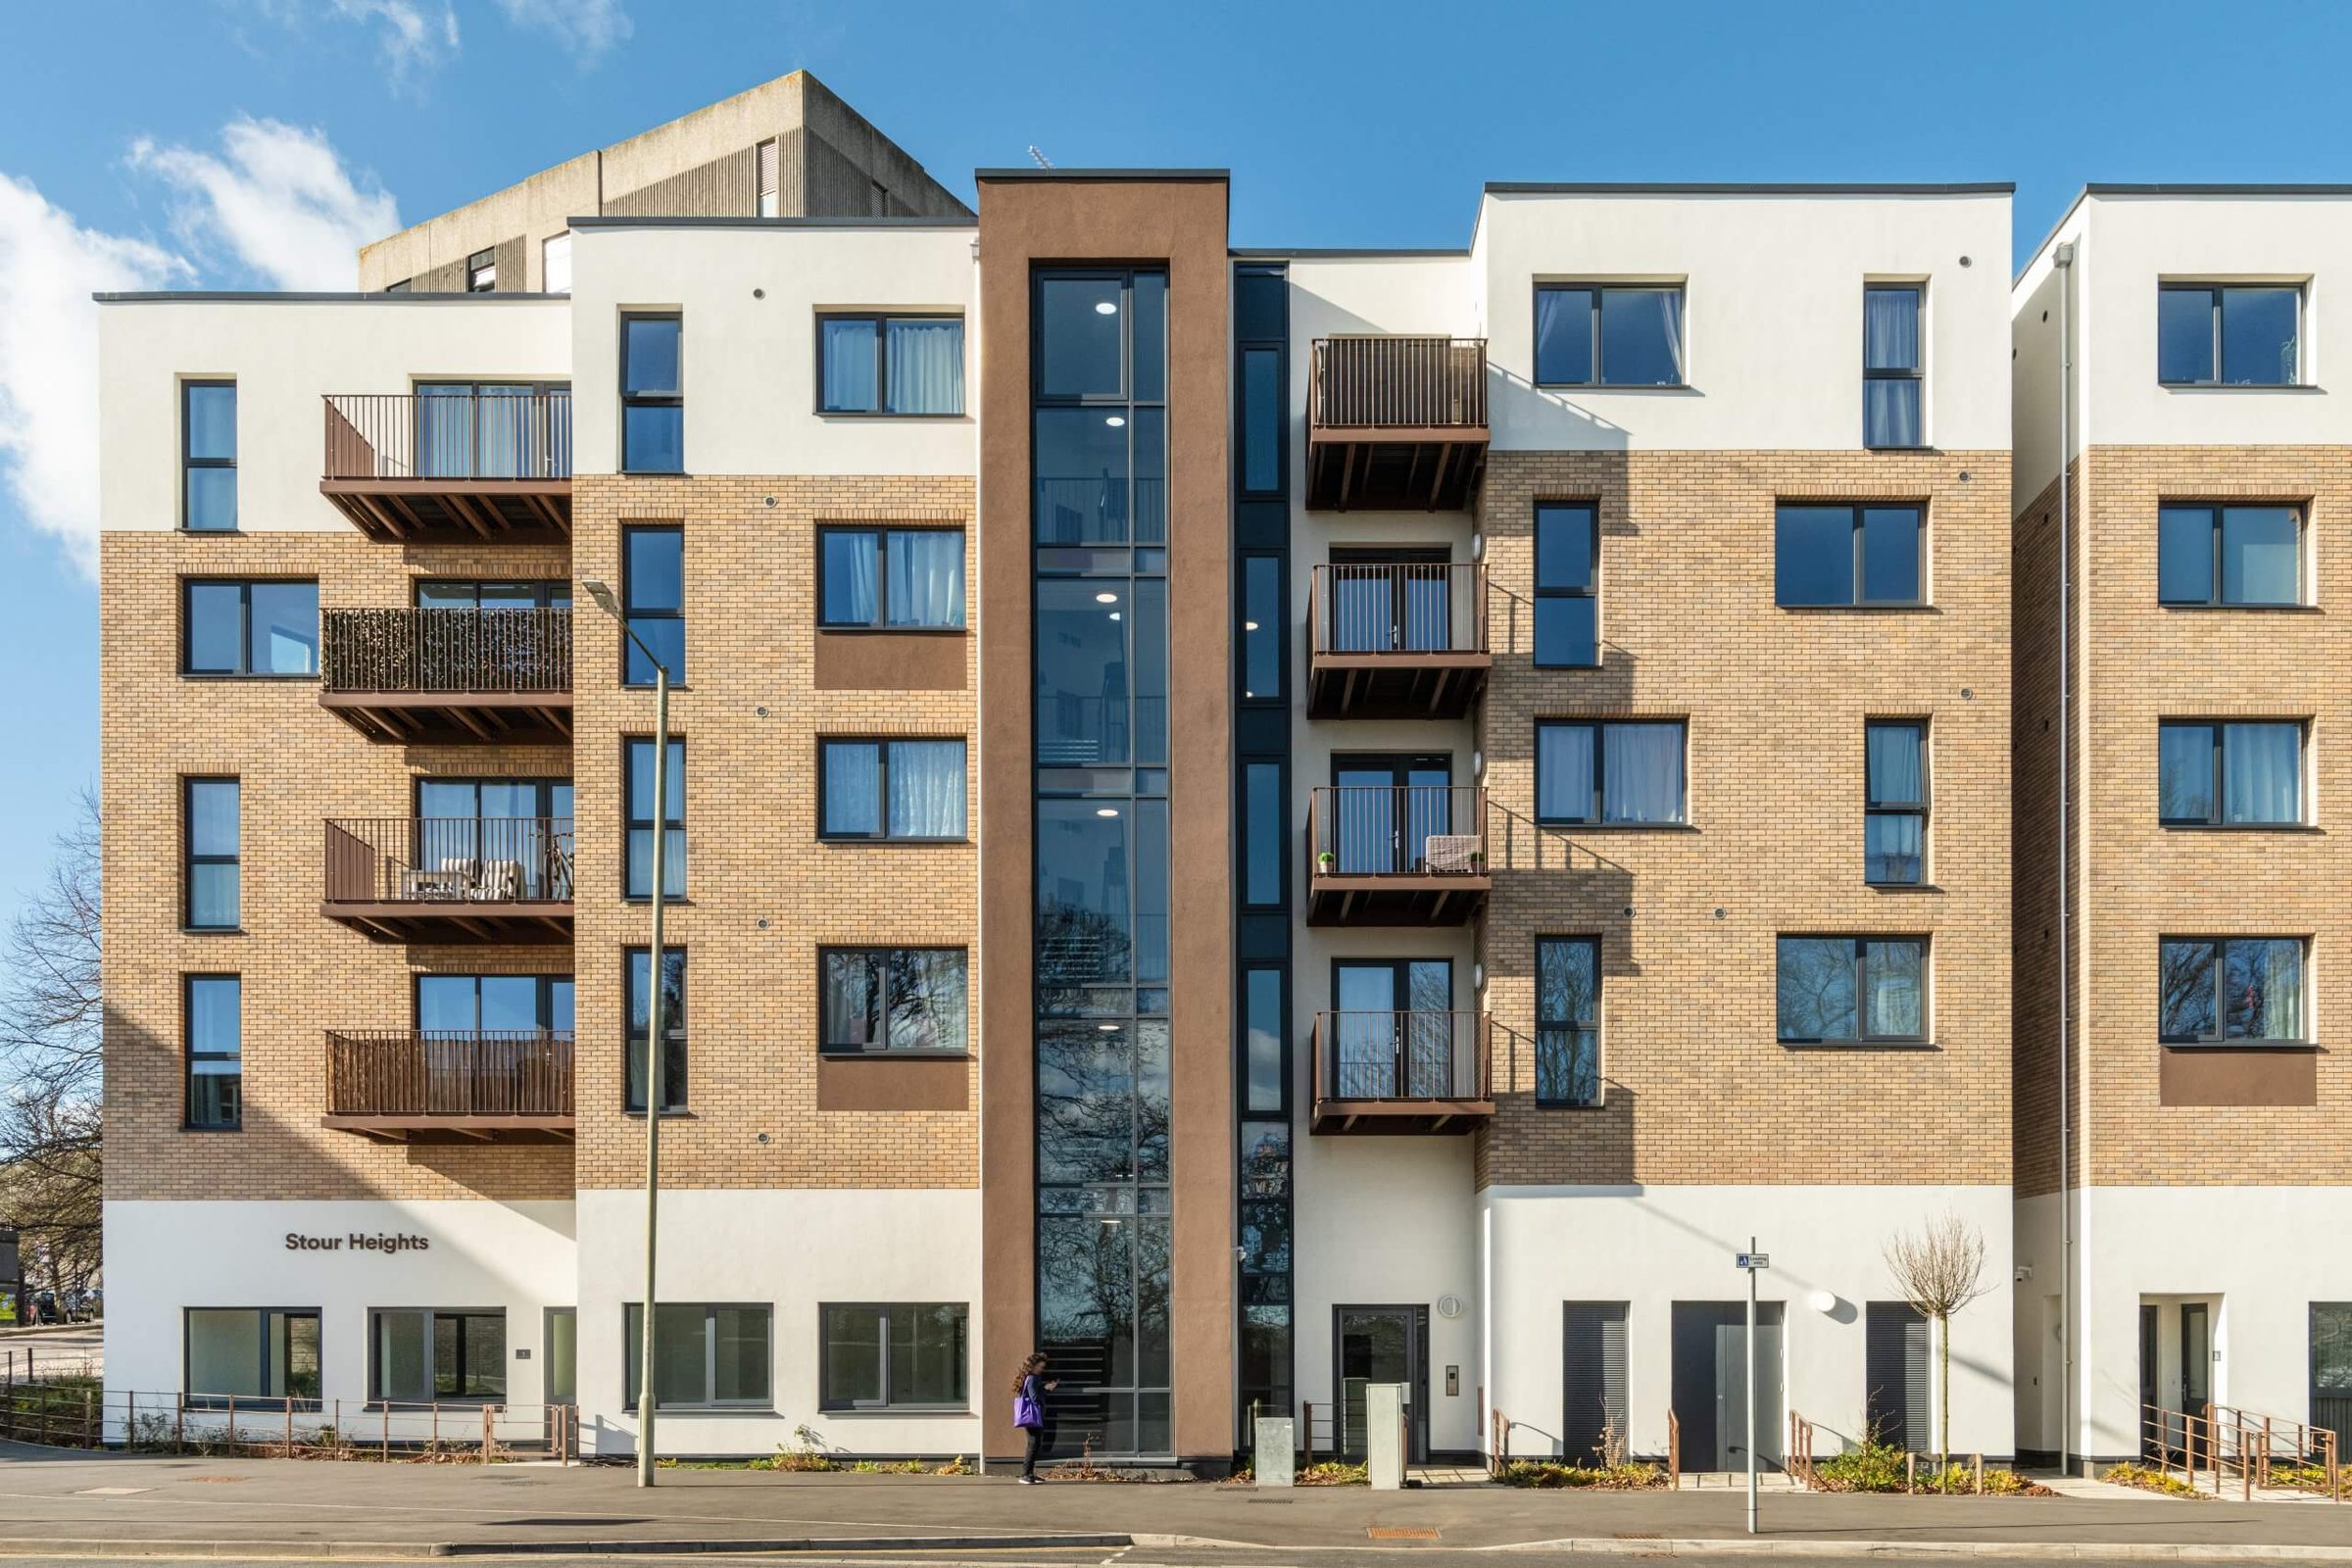
Stour Heights, a six-storey buff brick-slip block with a white-rendered ground floor and a glazed stair core in a brown frame

03

Stour Heights on Wellesley Road, the taller east wing.

A street of stepped buff brick-slip apartment blocks with balconies, rendered bays and garage doors, the Panorama tower behind

04

A street frontage of stepped brick-slip volumes between balconies and rendered bays.

Either side of the tower

Phase 2 fills the two plots flanking the Panorama tower on the edge of Ashford town centre: Somerset Heights on Park Street to the west, Stour Heights on Wellesley Road to the east.
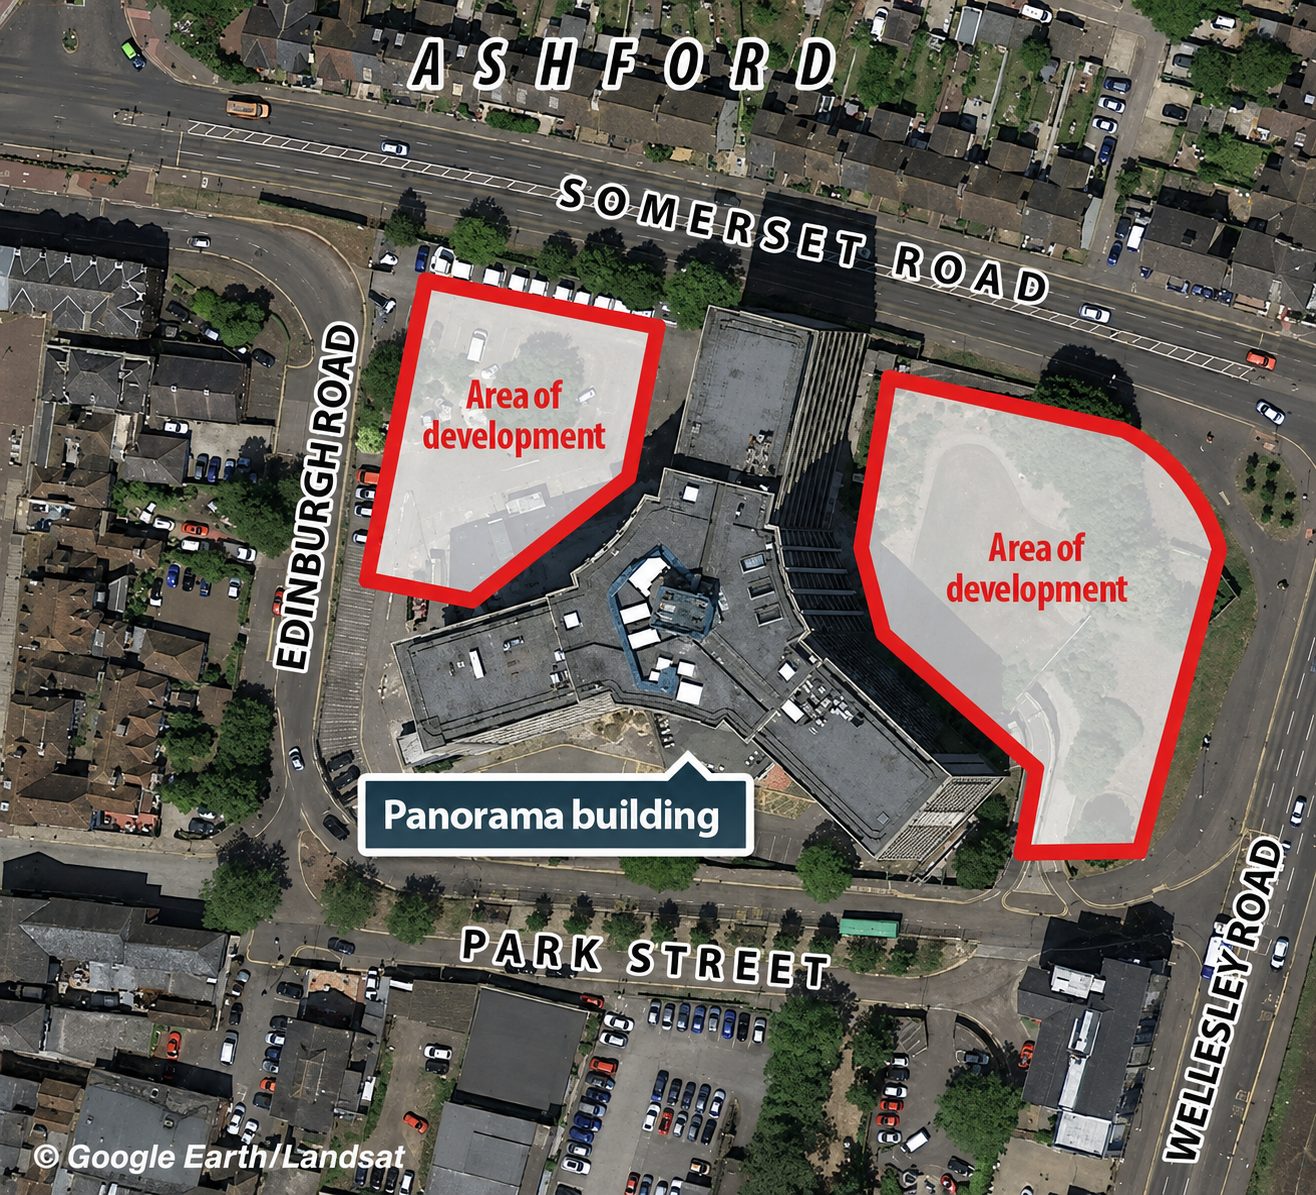
Annotated aerial site plan of The Panorama, Ashford, with two areas of development outlined in red either side of the tower

05

The two development plots either side of the Panorama tower.
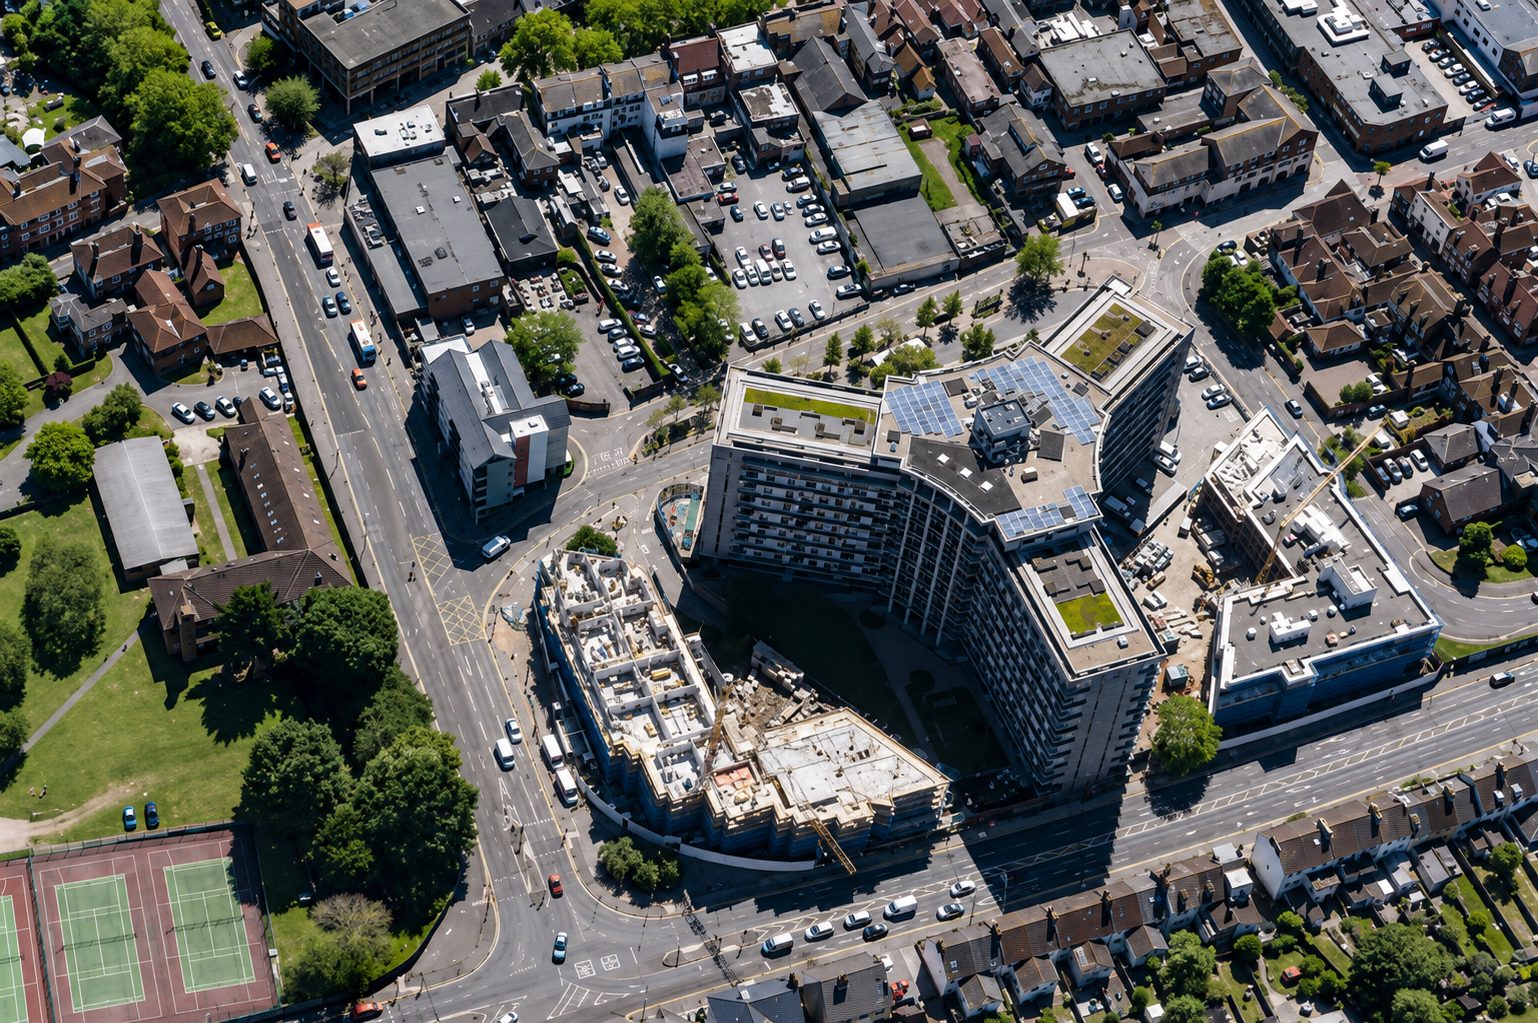
Aerial photograph of the curved Panorama tower in Ashford with two new apartment wings under construction either side

06

From the air, both new wings under construction beside the tower.
A cobbled street with old brick walls leading towards the Panorama tower, scaffolding on its upper floors

07

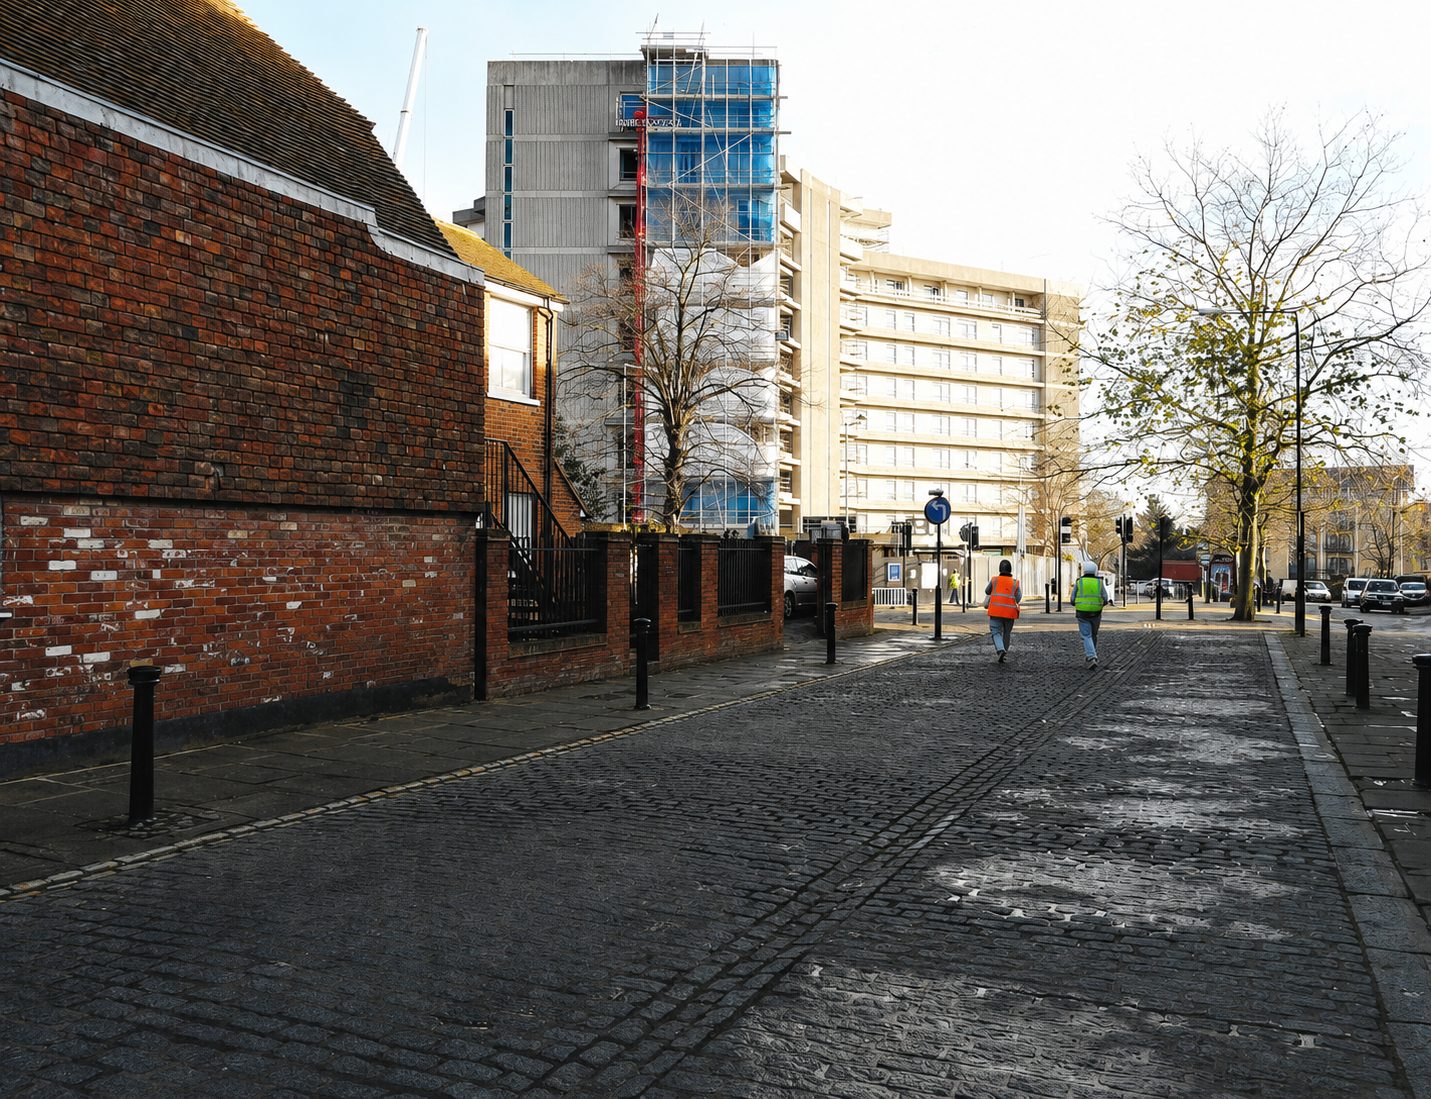
The Panorama tower from a cobbled street nearby.

The wider scheme

Two new wings that complete the Panorama.

The Panorama began as Charter House, an office complex beside Ashford town centre. Its first phase converted the office tower into apartments, completed in 2015. Phase 2 added a purpose-built wing of one- and two-bedroom homes on each side: 44 in Somerset Heights over three floors and 65 in Stour Heights over five.

Holder Mathias Architects designed the original scheme, marketed as Vista when construction began in 2017; J Mahoney Architects worked on the later delivery and facade-specification stage.

Somerset Heights was handed over on 24 November 2020 and Stour Heights on 6 May 2021, and the two buildings officially opened on 13 July 2021. Ashford Borough Council acquired every home and let them as professionally managed rented housing, with priority first given to key workers in the NHS, social care, the emergency services and education.
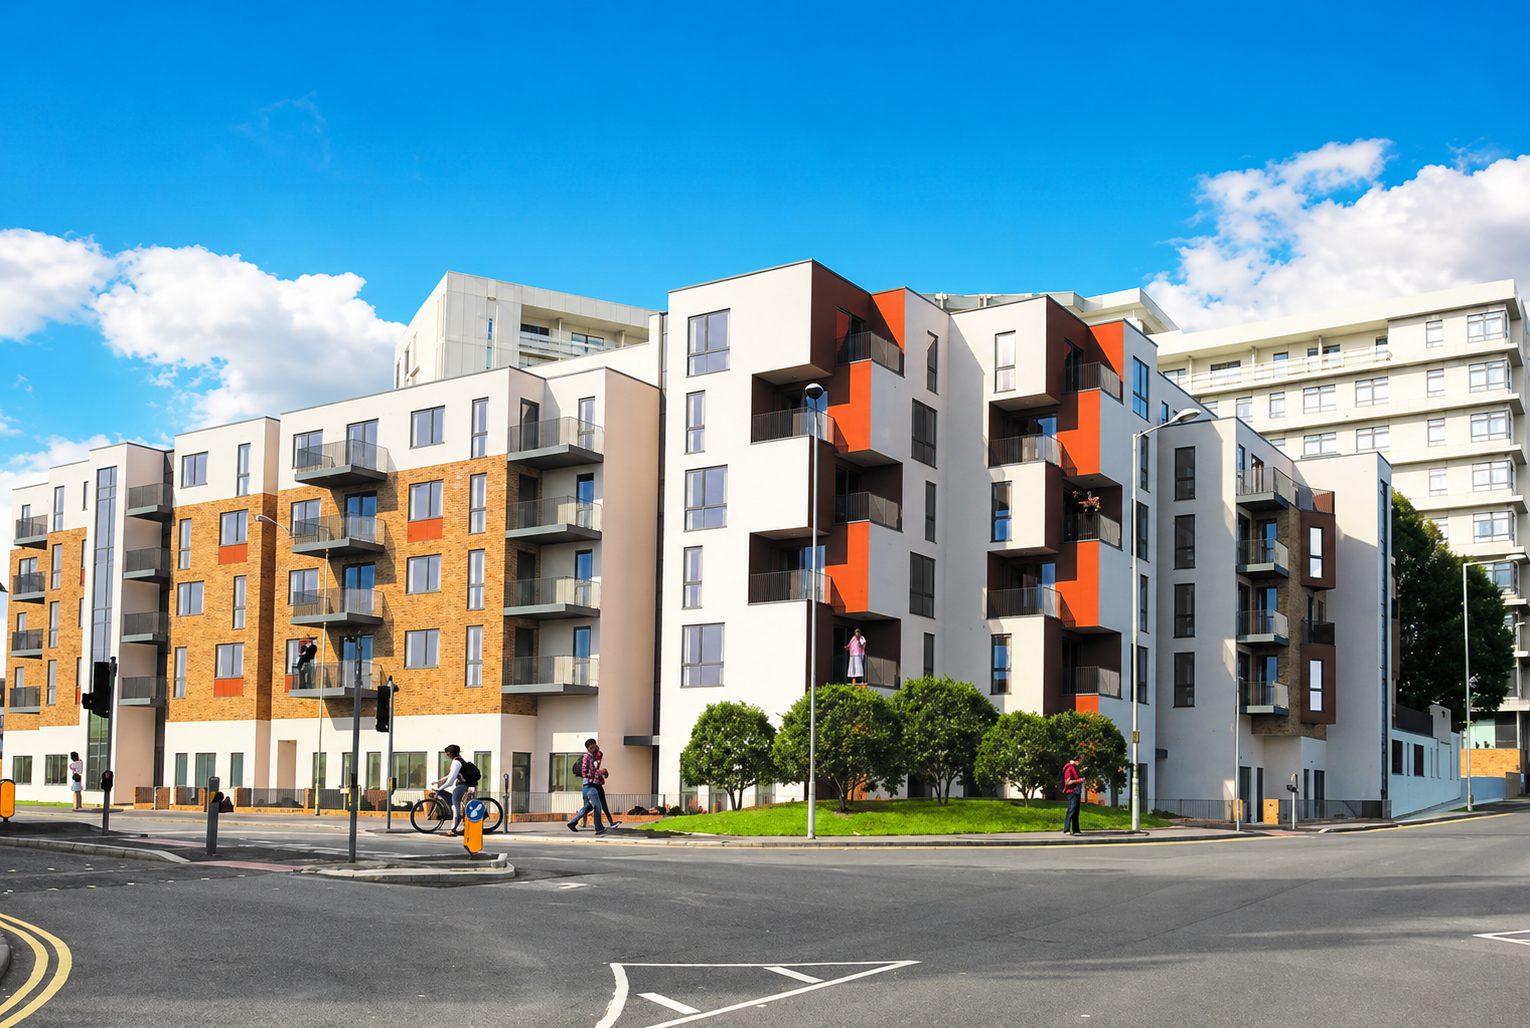
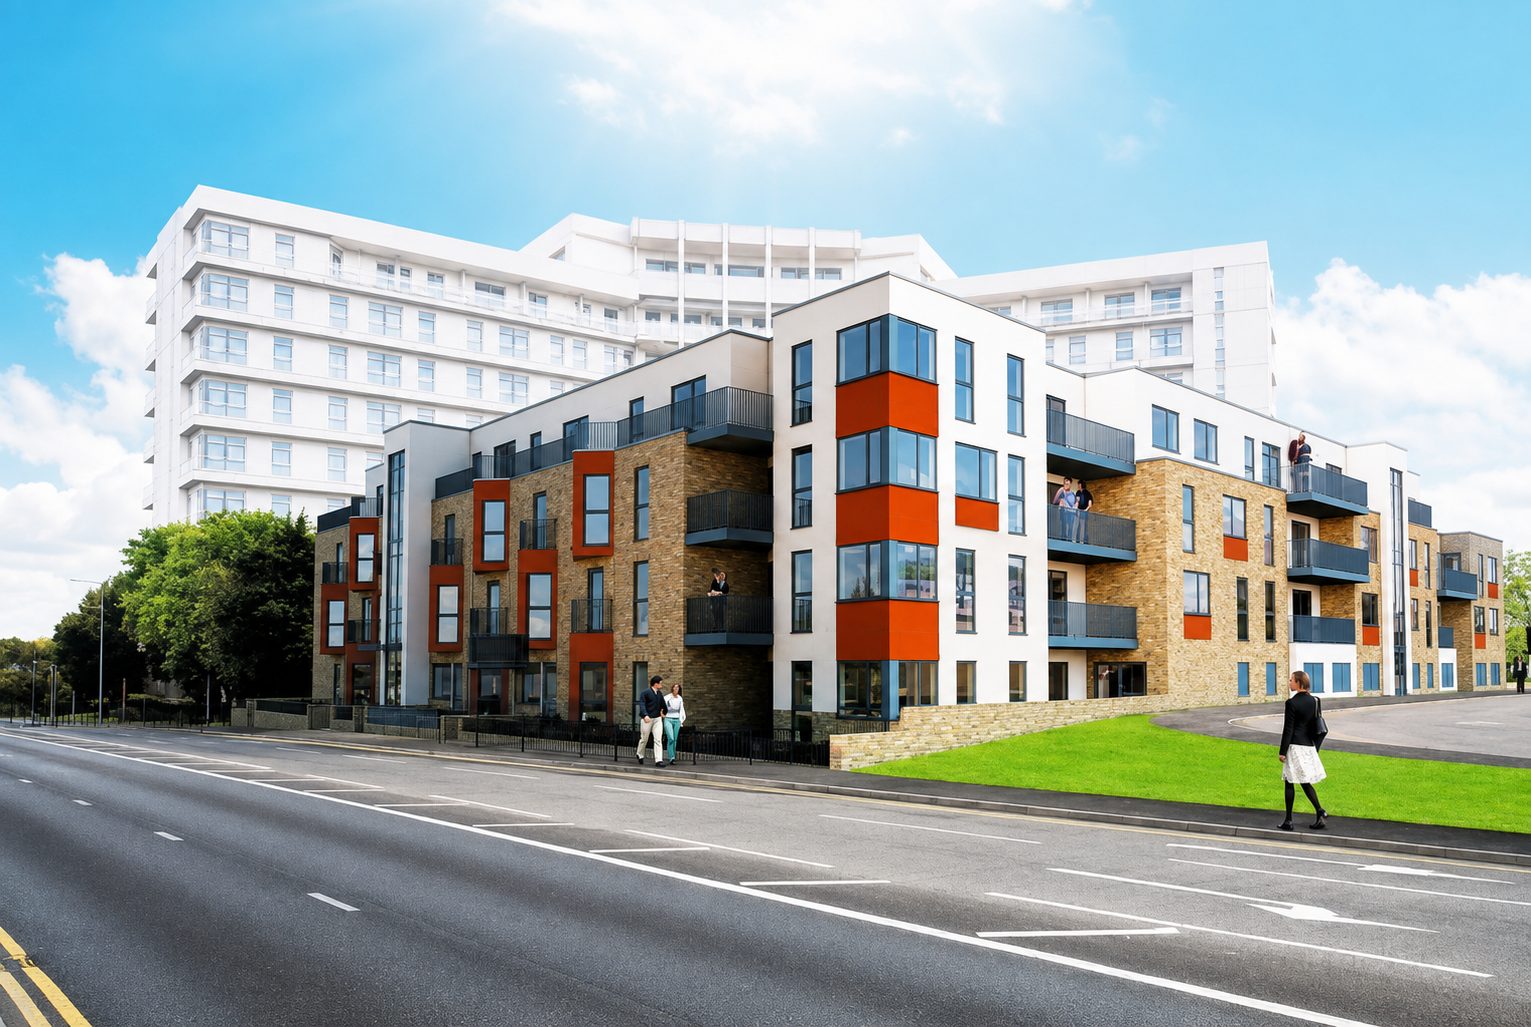
Design visual of a white and orange-panelled apartment wing on a street corner, the Panorama tower behind

08

Design visual of a new wing on the street corner, in a coloured-panel scheme.

Design visual of an apartment wing with orange-framed bays and stone-toned panels along a road, the white Panorama tower behind

09

Design visual of a wing on its roadside frontage, the tower behind.

The frame beneath the brick slip

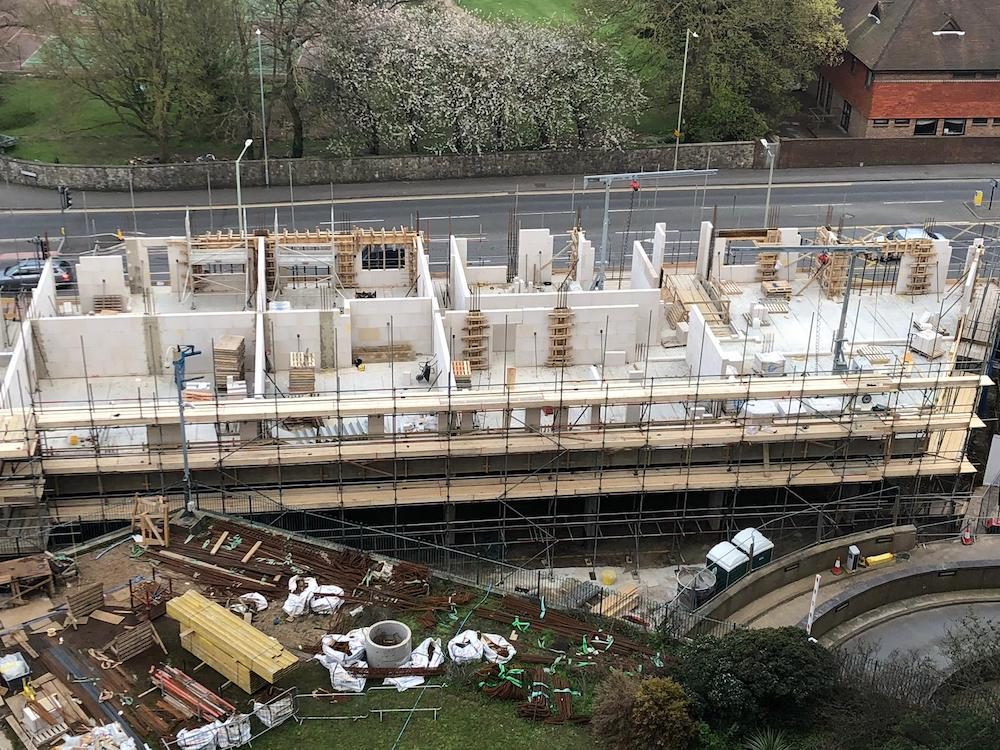
In 2019 the wings rose as Masonry Frame Systems’ i-Form structure: Xella Silka block walls on precast floor planks, with precast stairs and balconies. The brick-slip envelope was later fixed over these walls.
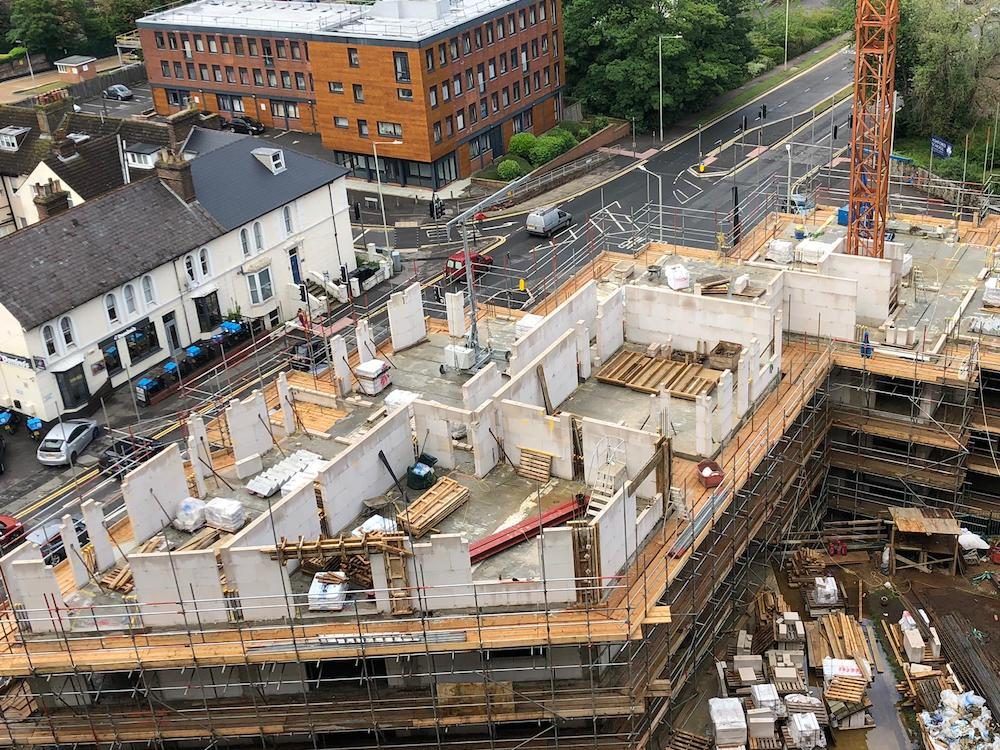
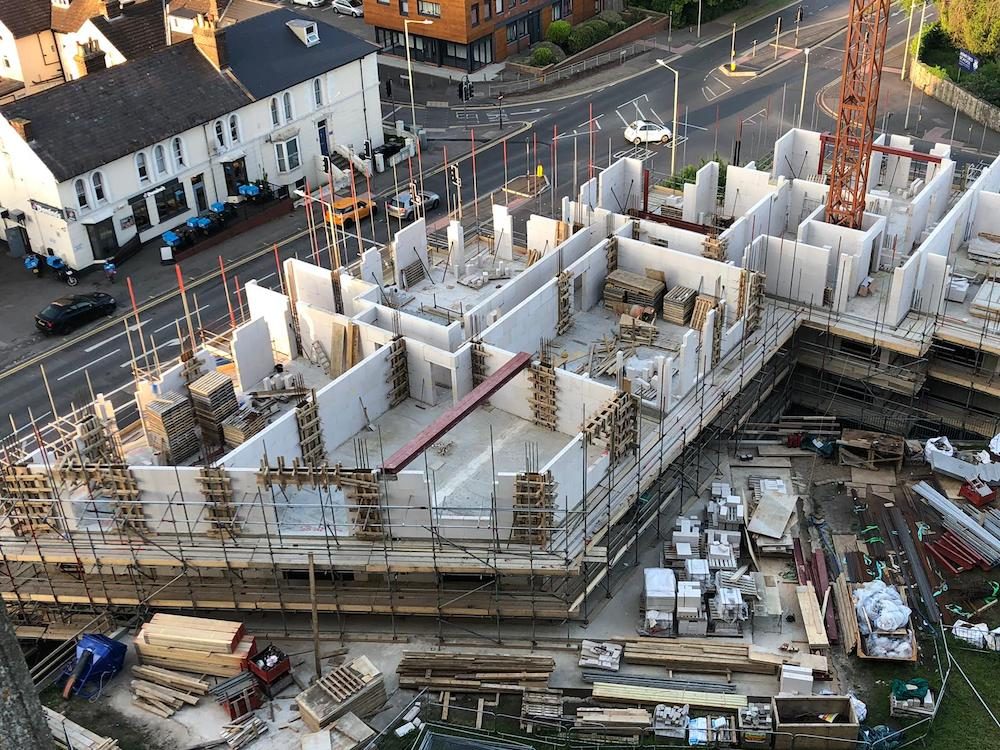
Aerial view of white block walls standing on a precast floor deck inside scaffolding, a red tower crane at the right

10

Silka block walls rising on a precast deck, the tower crane alongside.
Aerial view of propped white block walls along a street edge, with block pallets and timber stacked on the site below

11

Walls propped along the street edge, blocks and planks staged below.
A floor of propped white block walls on a deck wrapped in scaffolding, a road and trees beyond

12

A full floor of block walls propped on the deck, the road beyond.
Upper storeys of a new wing finished in buff brick slip with brown bands, blue-netted scaffolding around the lower floors, a concrete tower behind

13

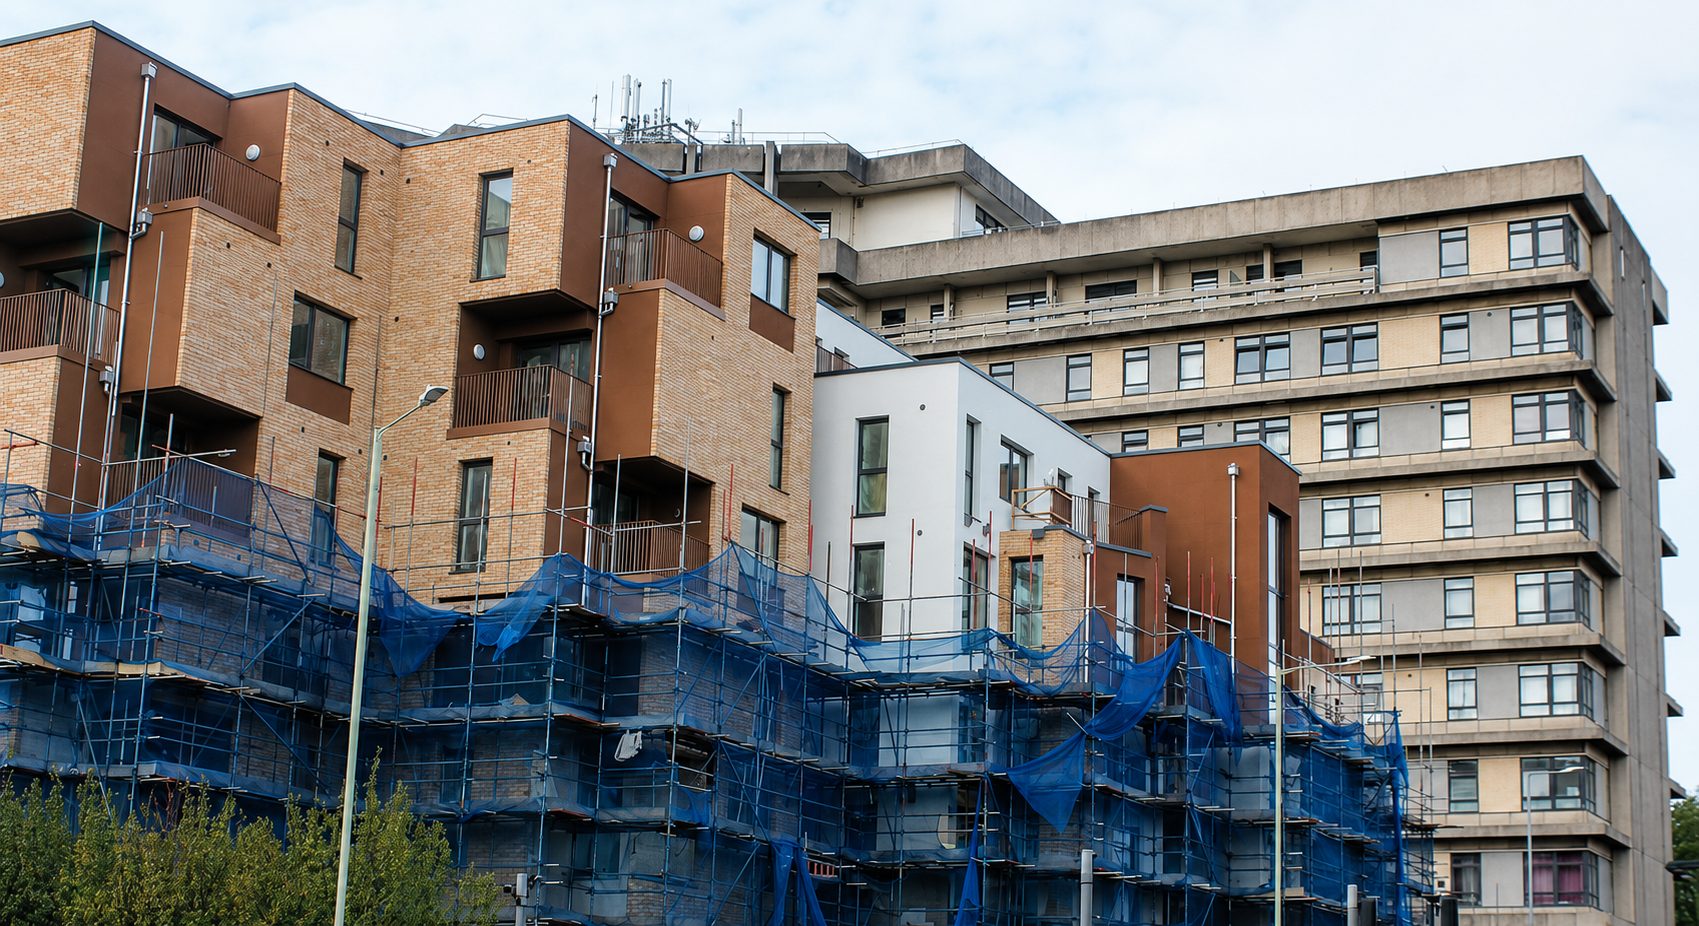
Brick slip finished above, scaffold still round the lower floors.

The wall build-up

Insulated, mechanically fixed, coursed like brick.

The external walls were specified as a Sto system over the reinforced-concrete and blockwork structure: mineral insulation, mechanical fixings and mineral brick slips, with areas of render. The result is a thermally insulated envelope with a brick finish that keeps the look and coursing of traditional masonry.

Sto Ltd supplied system design and technical support. Structure, glazing, balconies and roofing were separate packages held by others.

  • InsulationStoTherm Mineral
  • FixingsSto Rotofix Plus
  • Brick slipsStoCleyer B
  • Render, in areasStoSilco
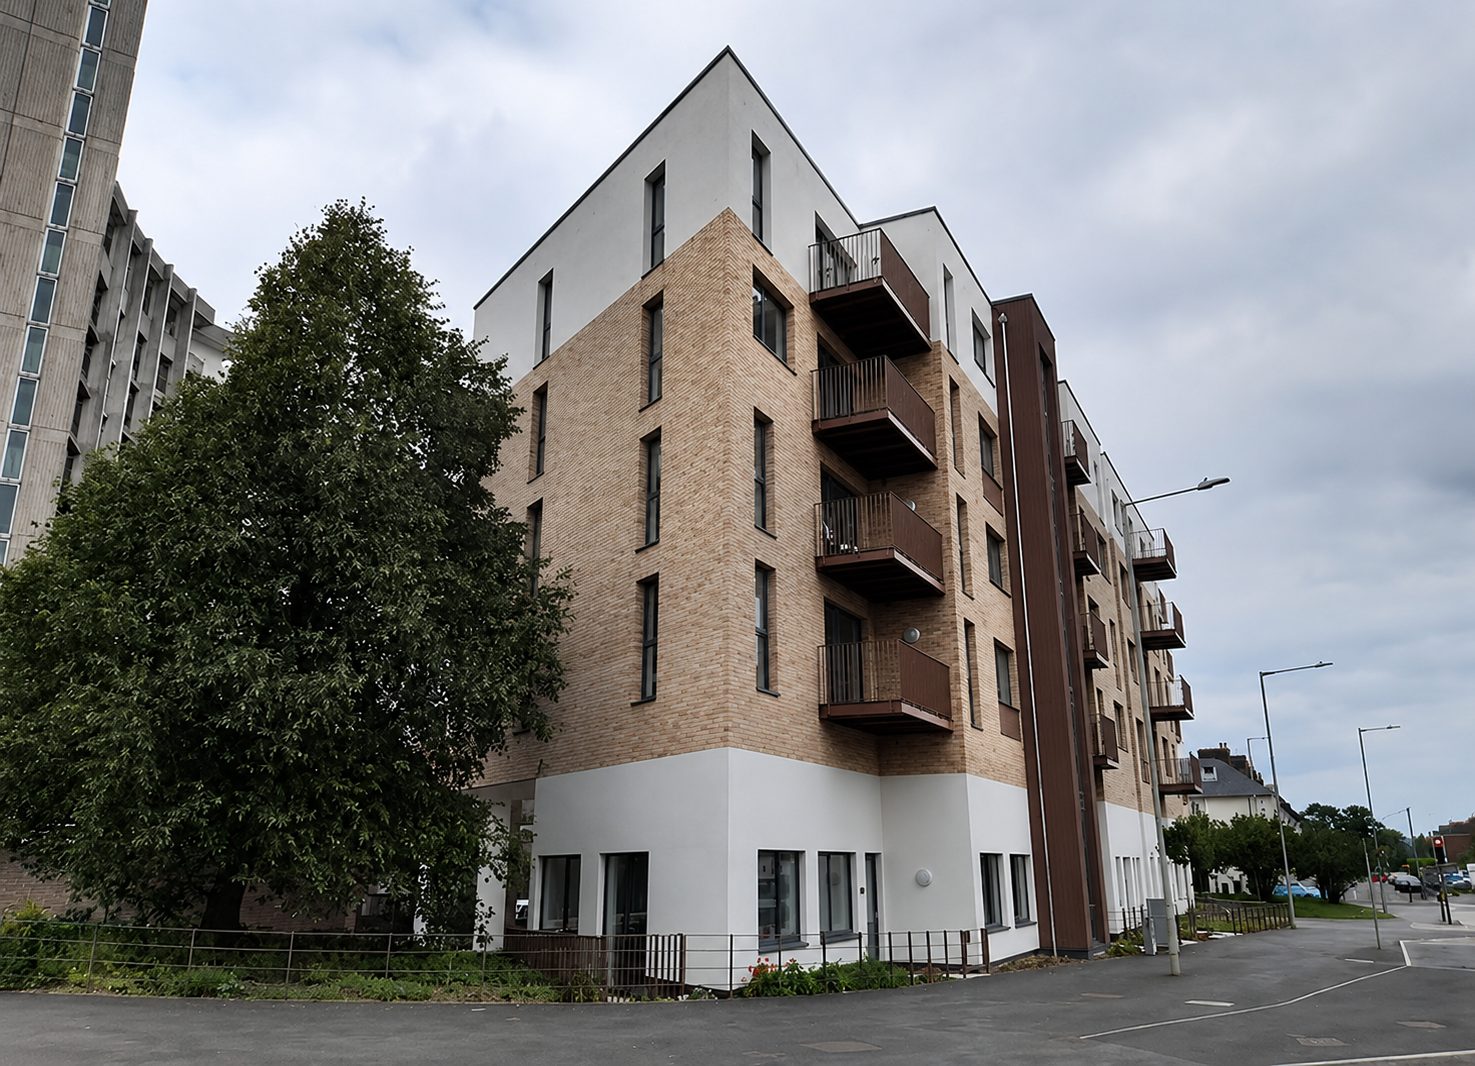
Corner of a six-storey apartment block in buff brick slip over a white-rendered ground floor, balconies stacked up one side, a tree in front

14

A wing’s corner in buff brick slip above a white-rendered ground floor.

Brick slip against render

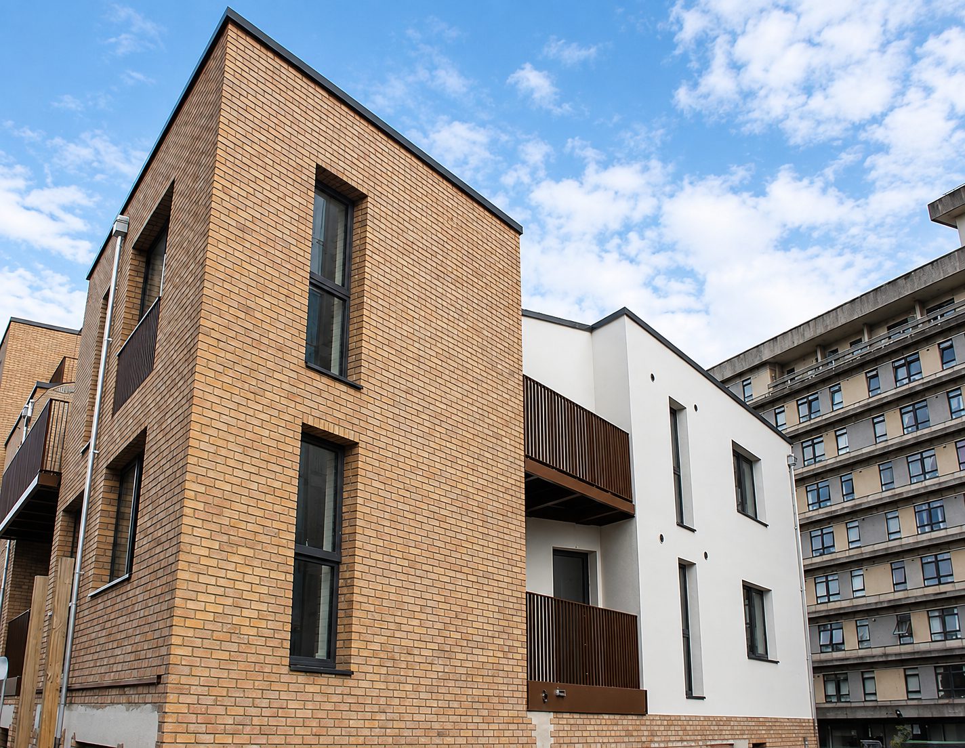
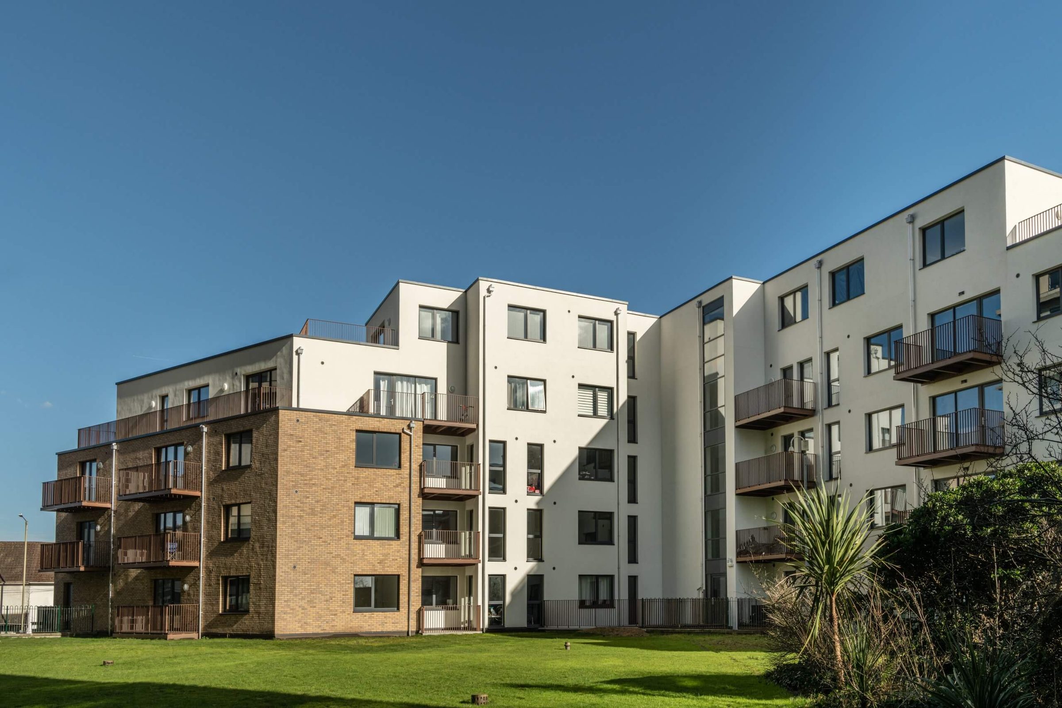
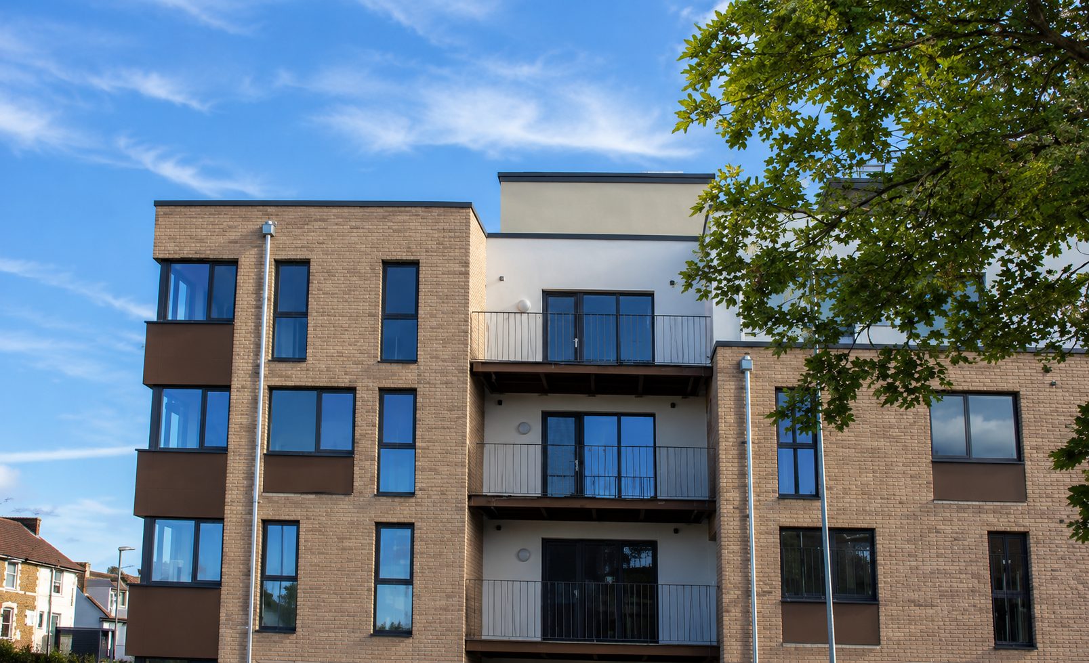
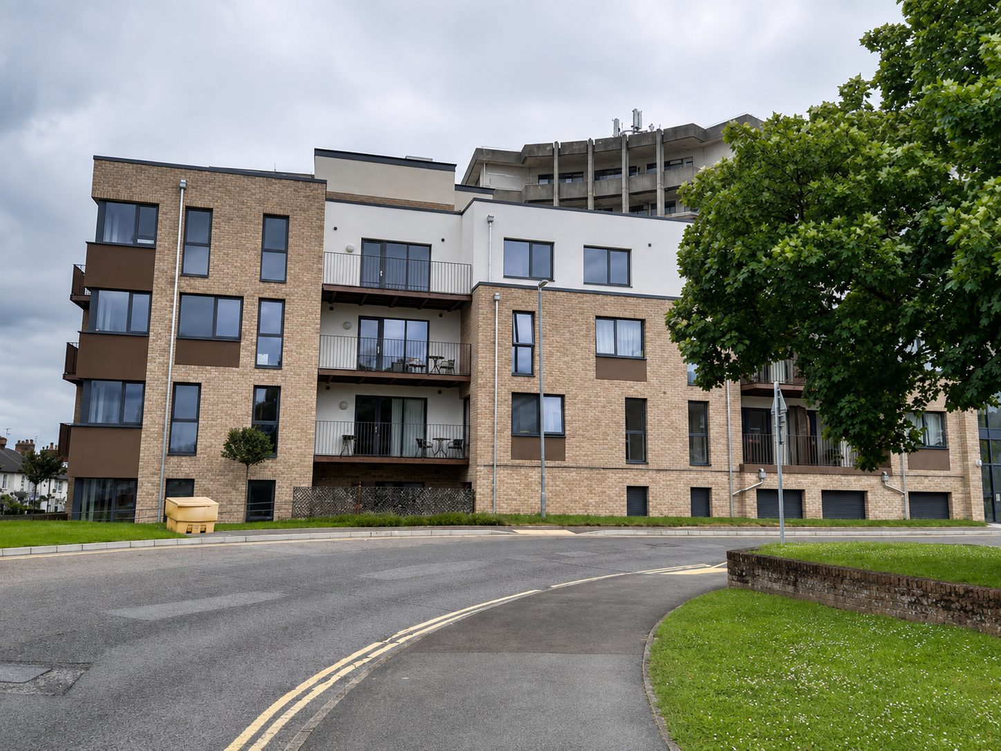
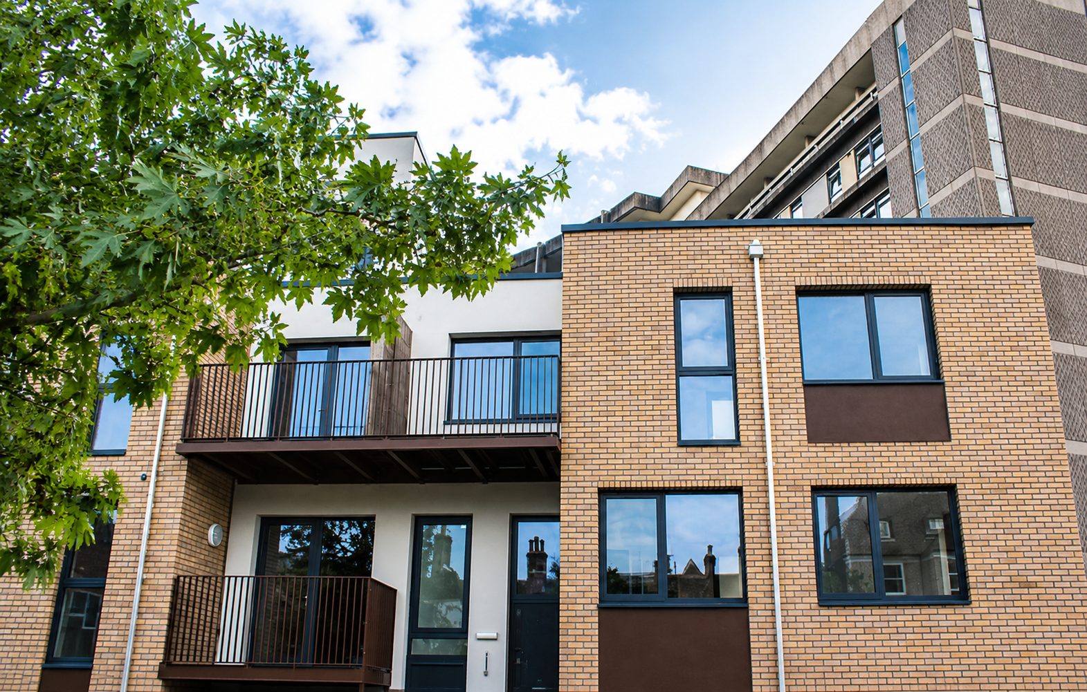
On this wing the balconies sit in a white-rendered recess between two brick-slip volumes. The slips stop on a clean vertical line at the render on every floor, with brown panels set into the brick beneath the windows.
A four-storey buff brick-slip apartment wing with a white-rendered balcony recess, seen across a curving road

15

A wing from the street, its balconies set into a white-rendered recess.
Buff brick slip beside a white-rendered balcony recess with black railings, a tree in the foreground

16

Brick slip meets the rendered balcony recess at first floor.
A tall projecting bay in buff brick slip with narrow deep-set windows, beside a white-rendered block with timber-screened balconies

17

A projecting brick-slip bay, its narrow windows set into deep reveals.

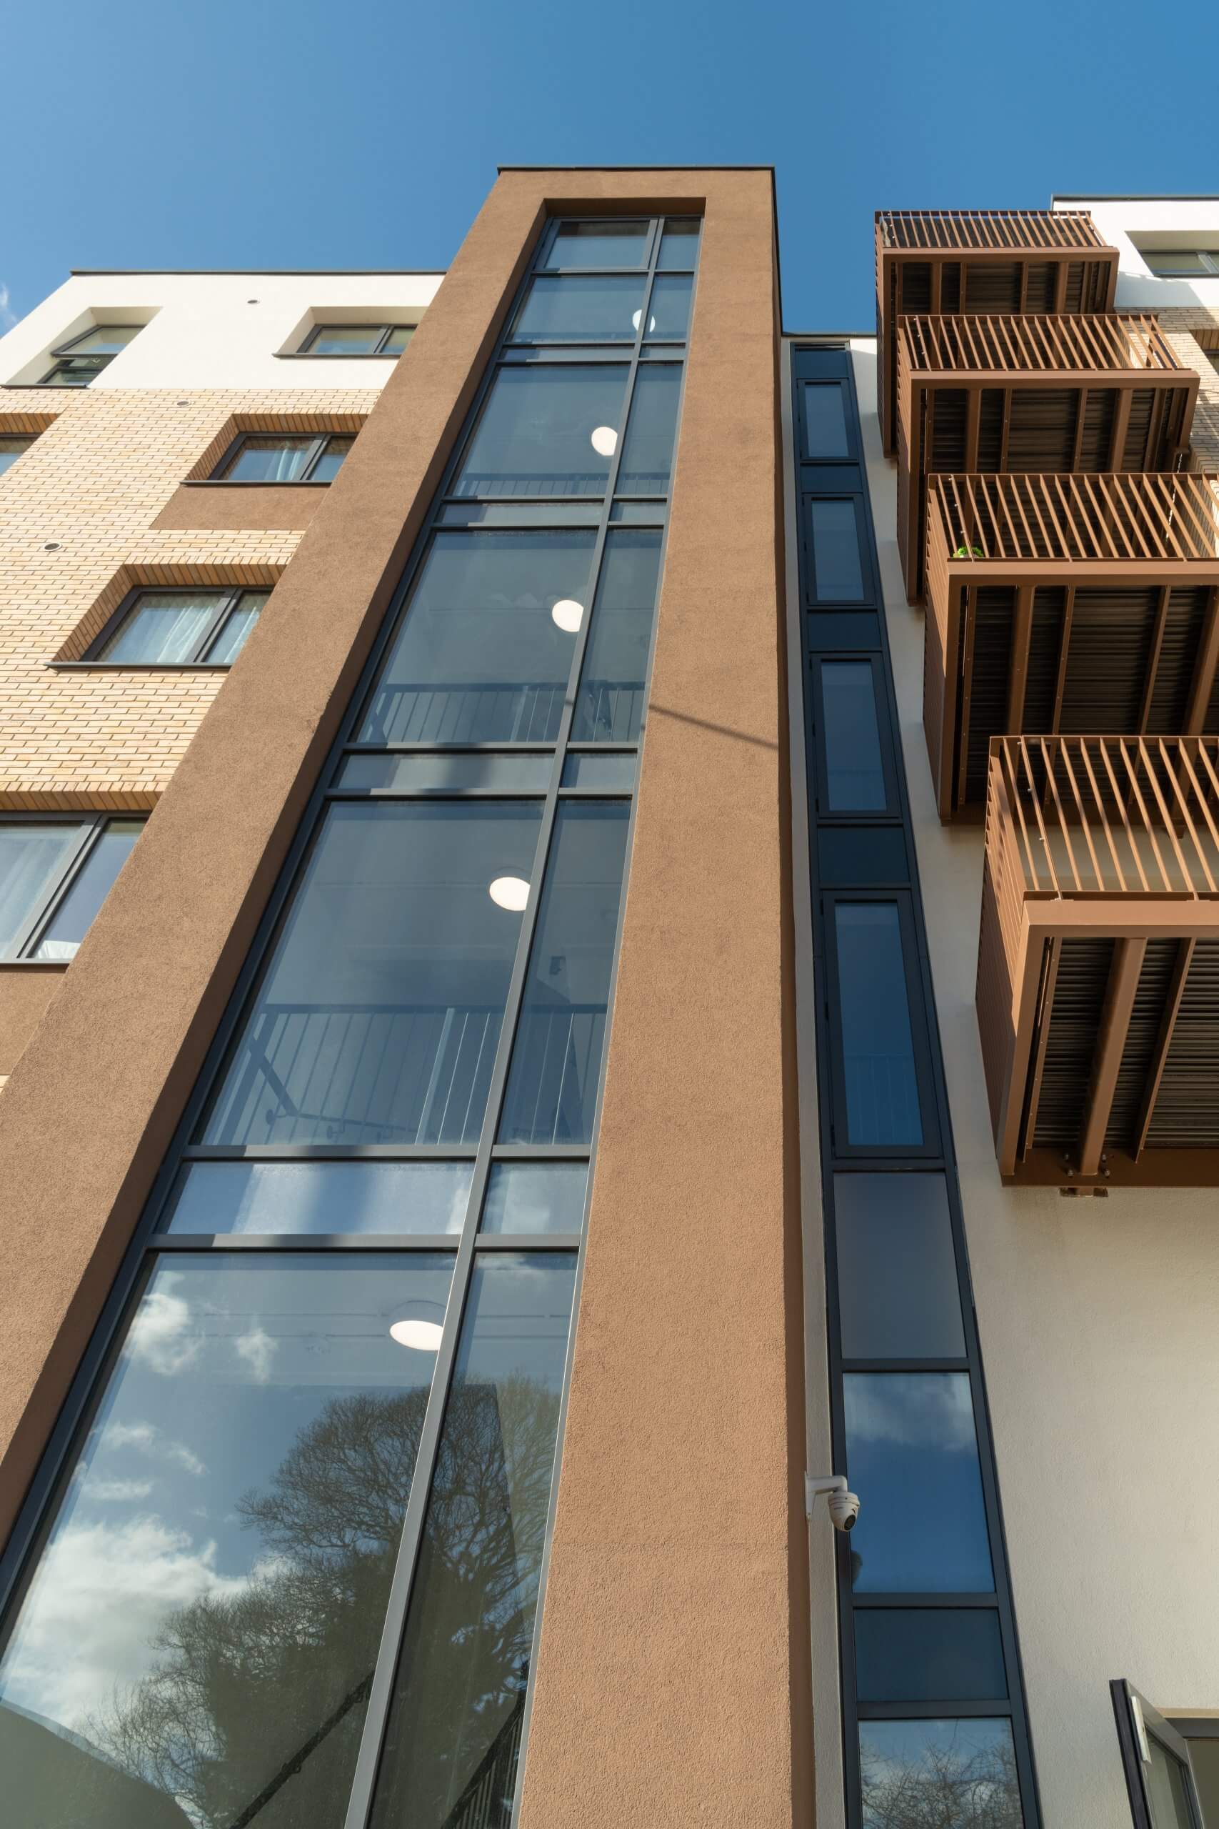
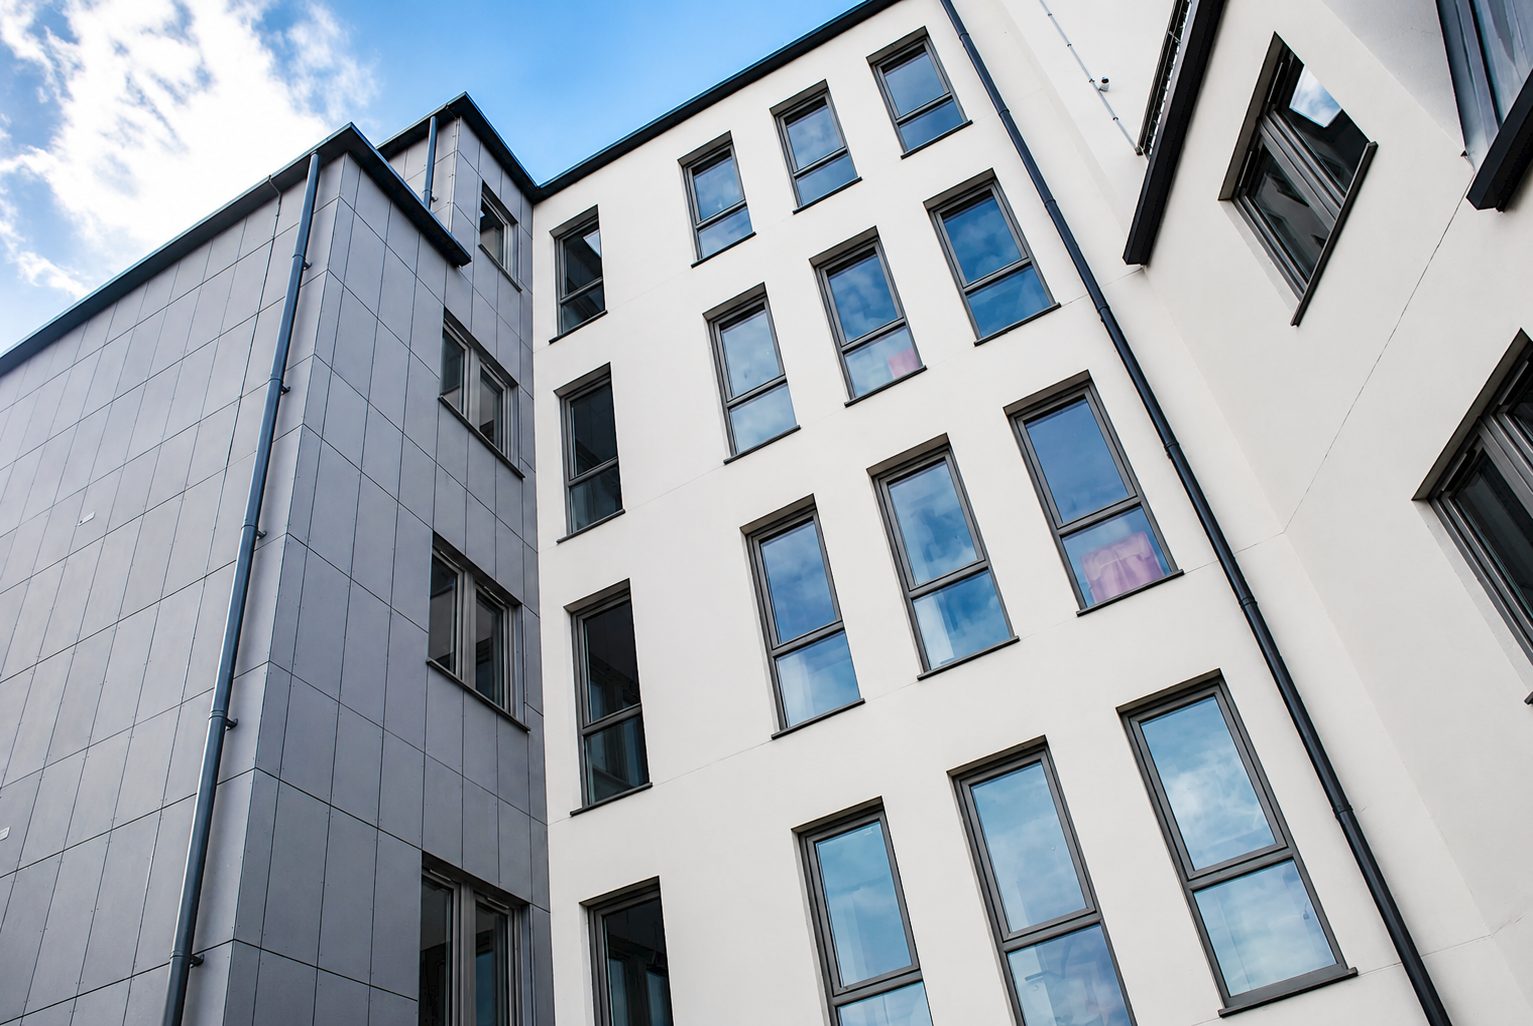
Looking up a tall glazed stair core in a brown rendered frame, brick slip to the left and timber-screened balconies to the right

18

A glazed stair core in a brown rendered frame, screened balconies beside.

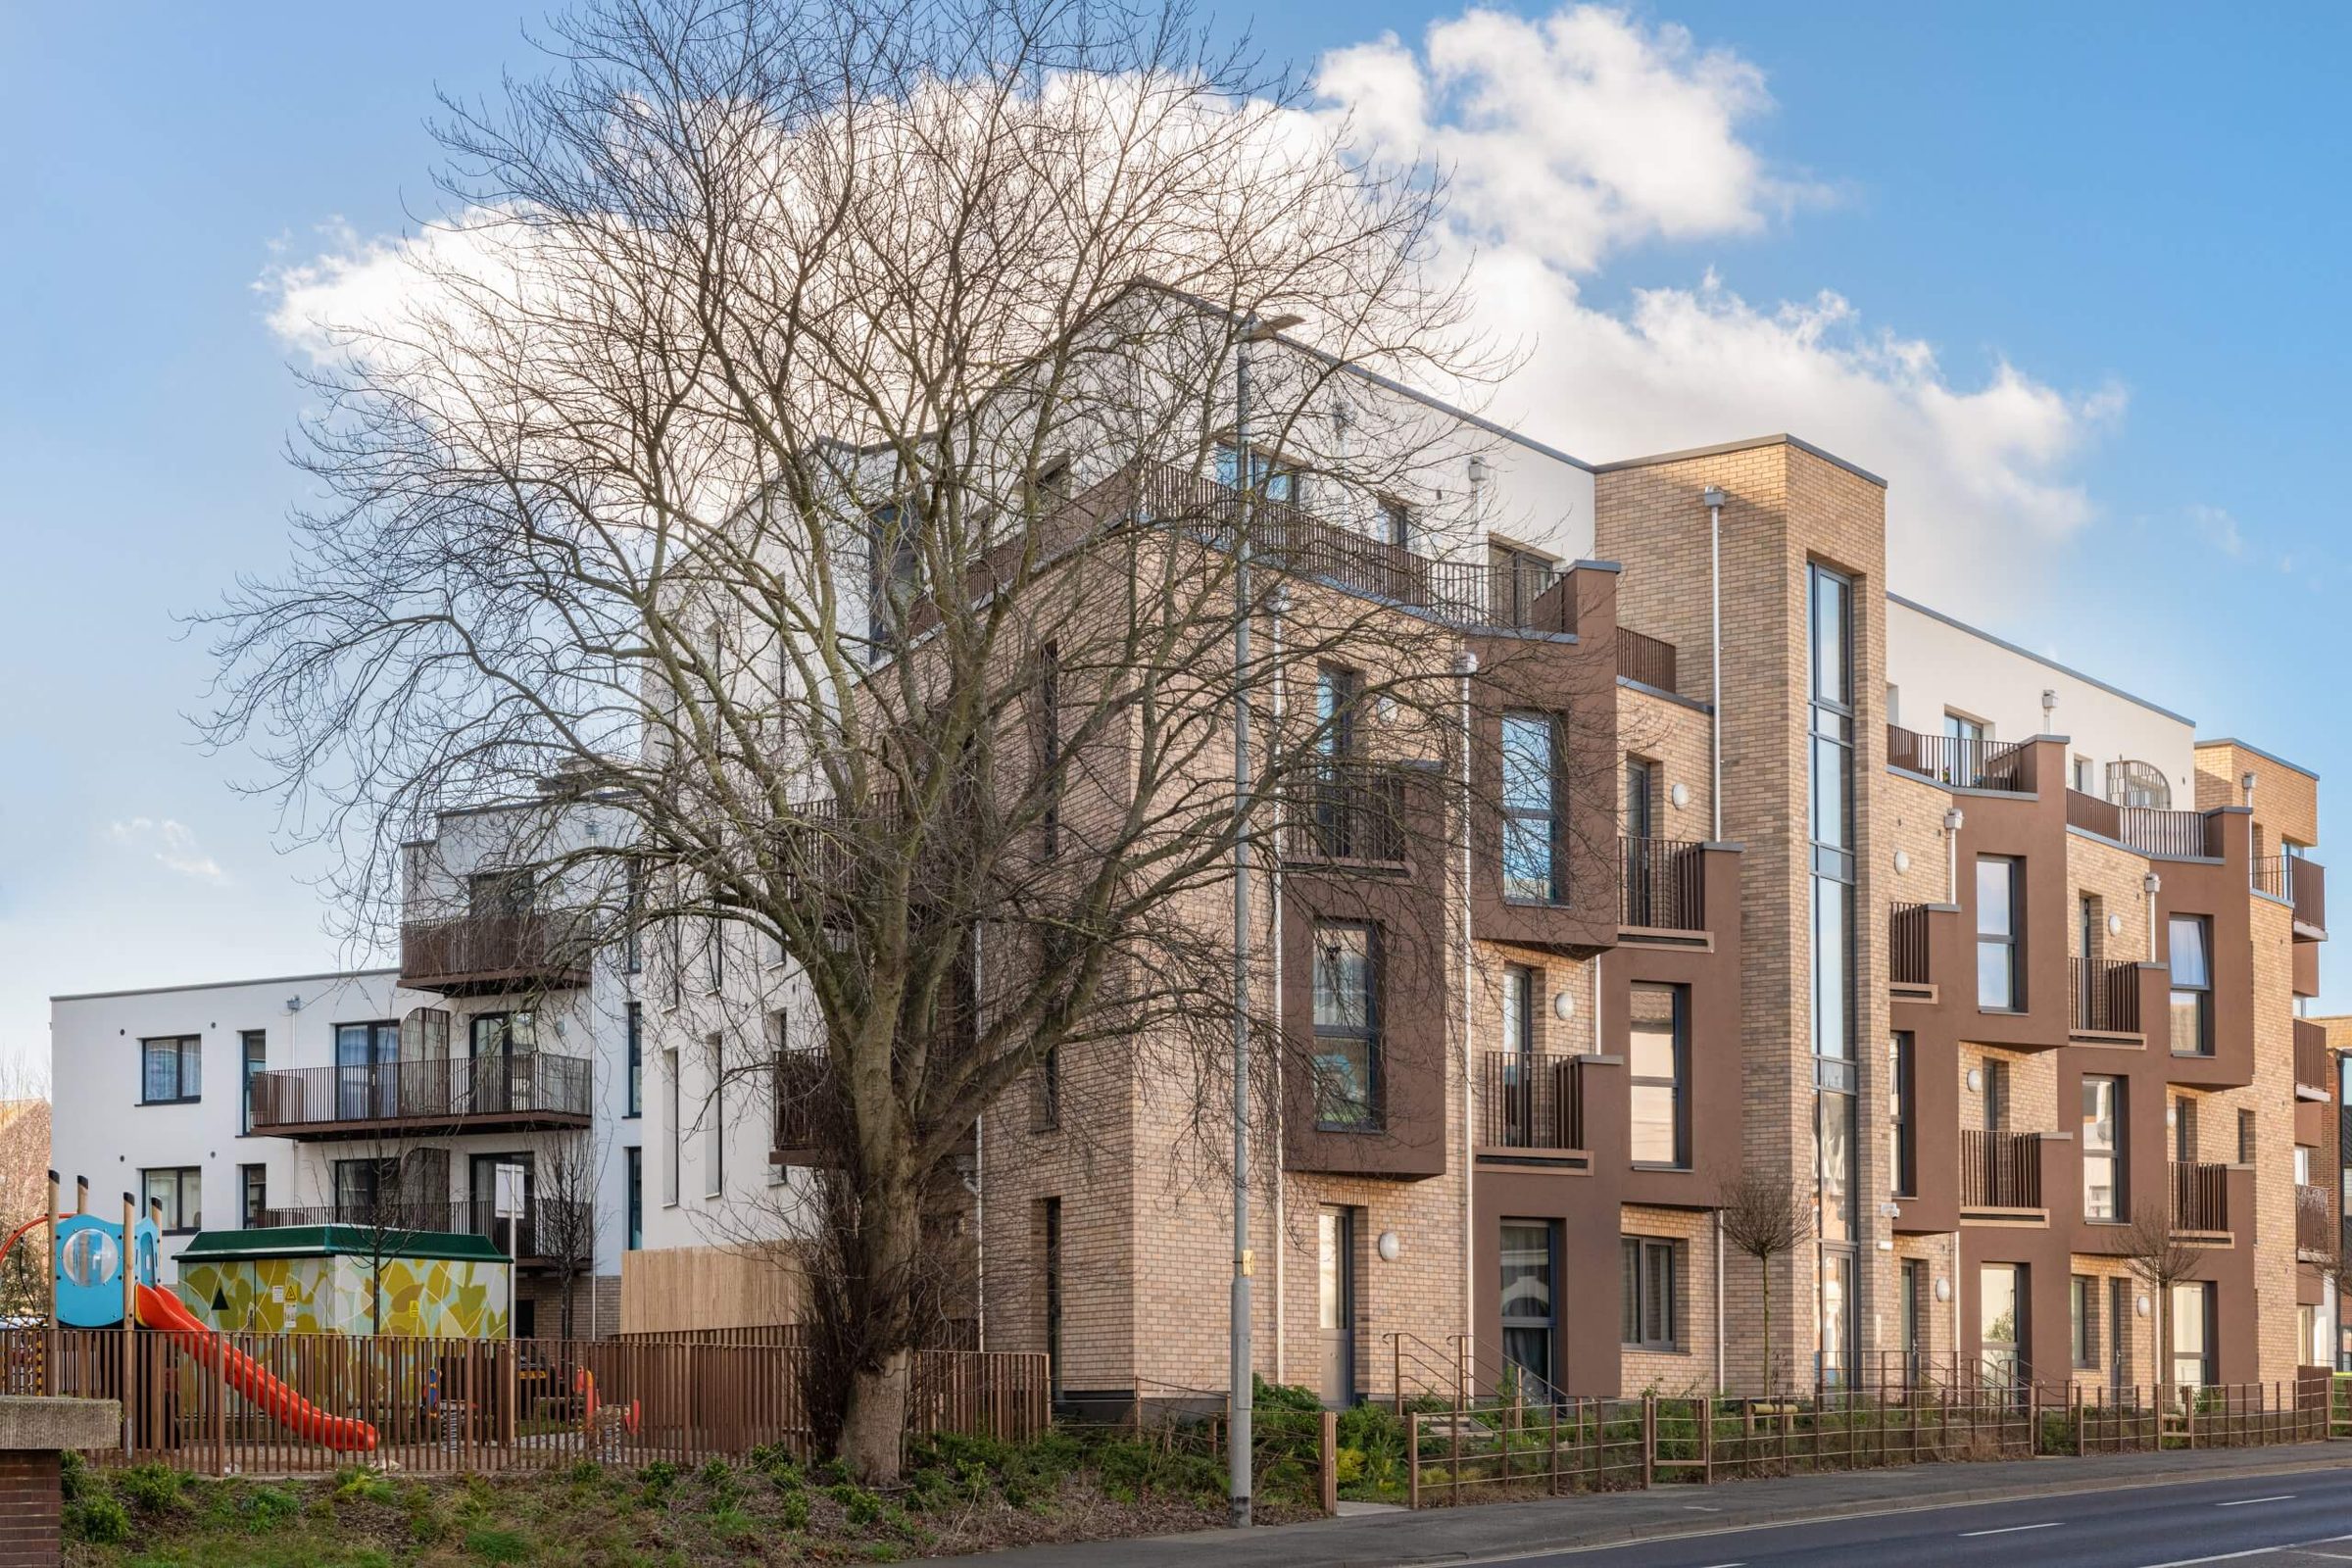
A buff brick-slip apartment wing with brown balcony surrounds and a glazed stair core along a road, a bare tree and a play area in front

19

The roadside frontage behind a mature tree, brick slip between brown balconies.
A white-rendered courtyard elevation with stacked balconies above a green lawn

20

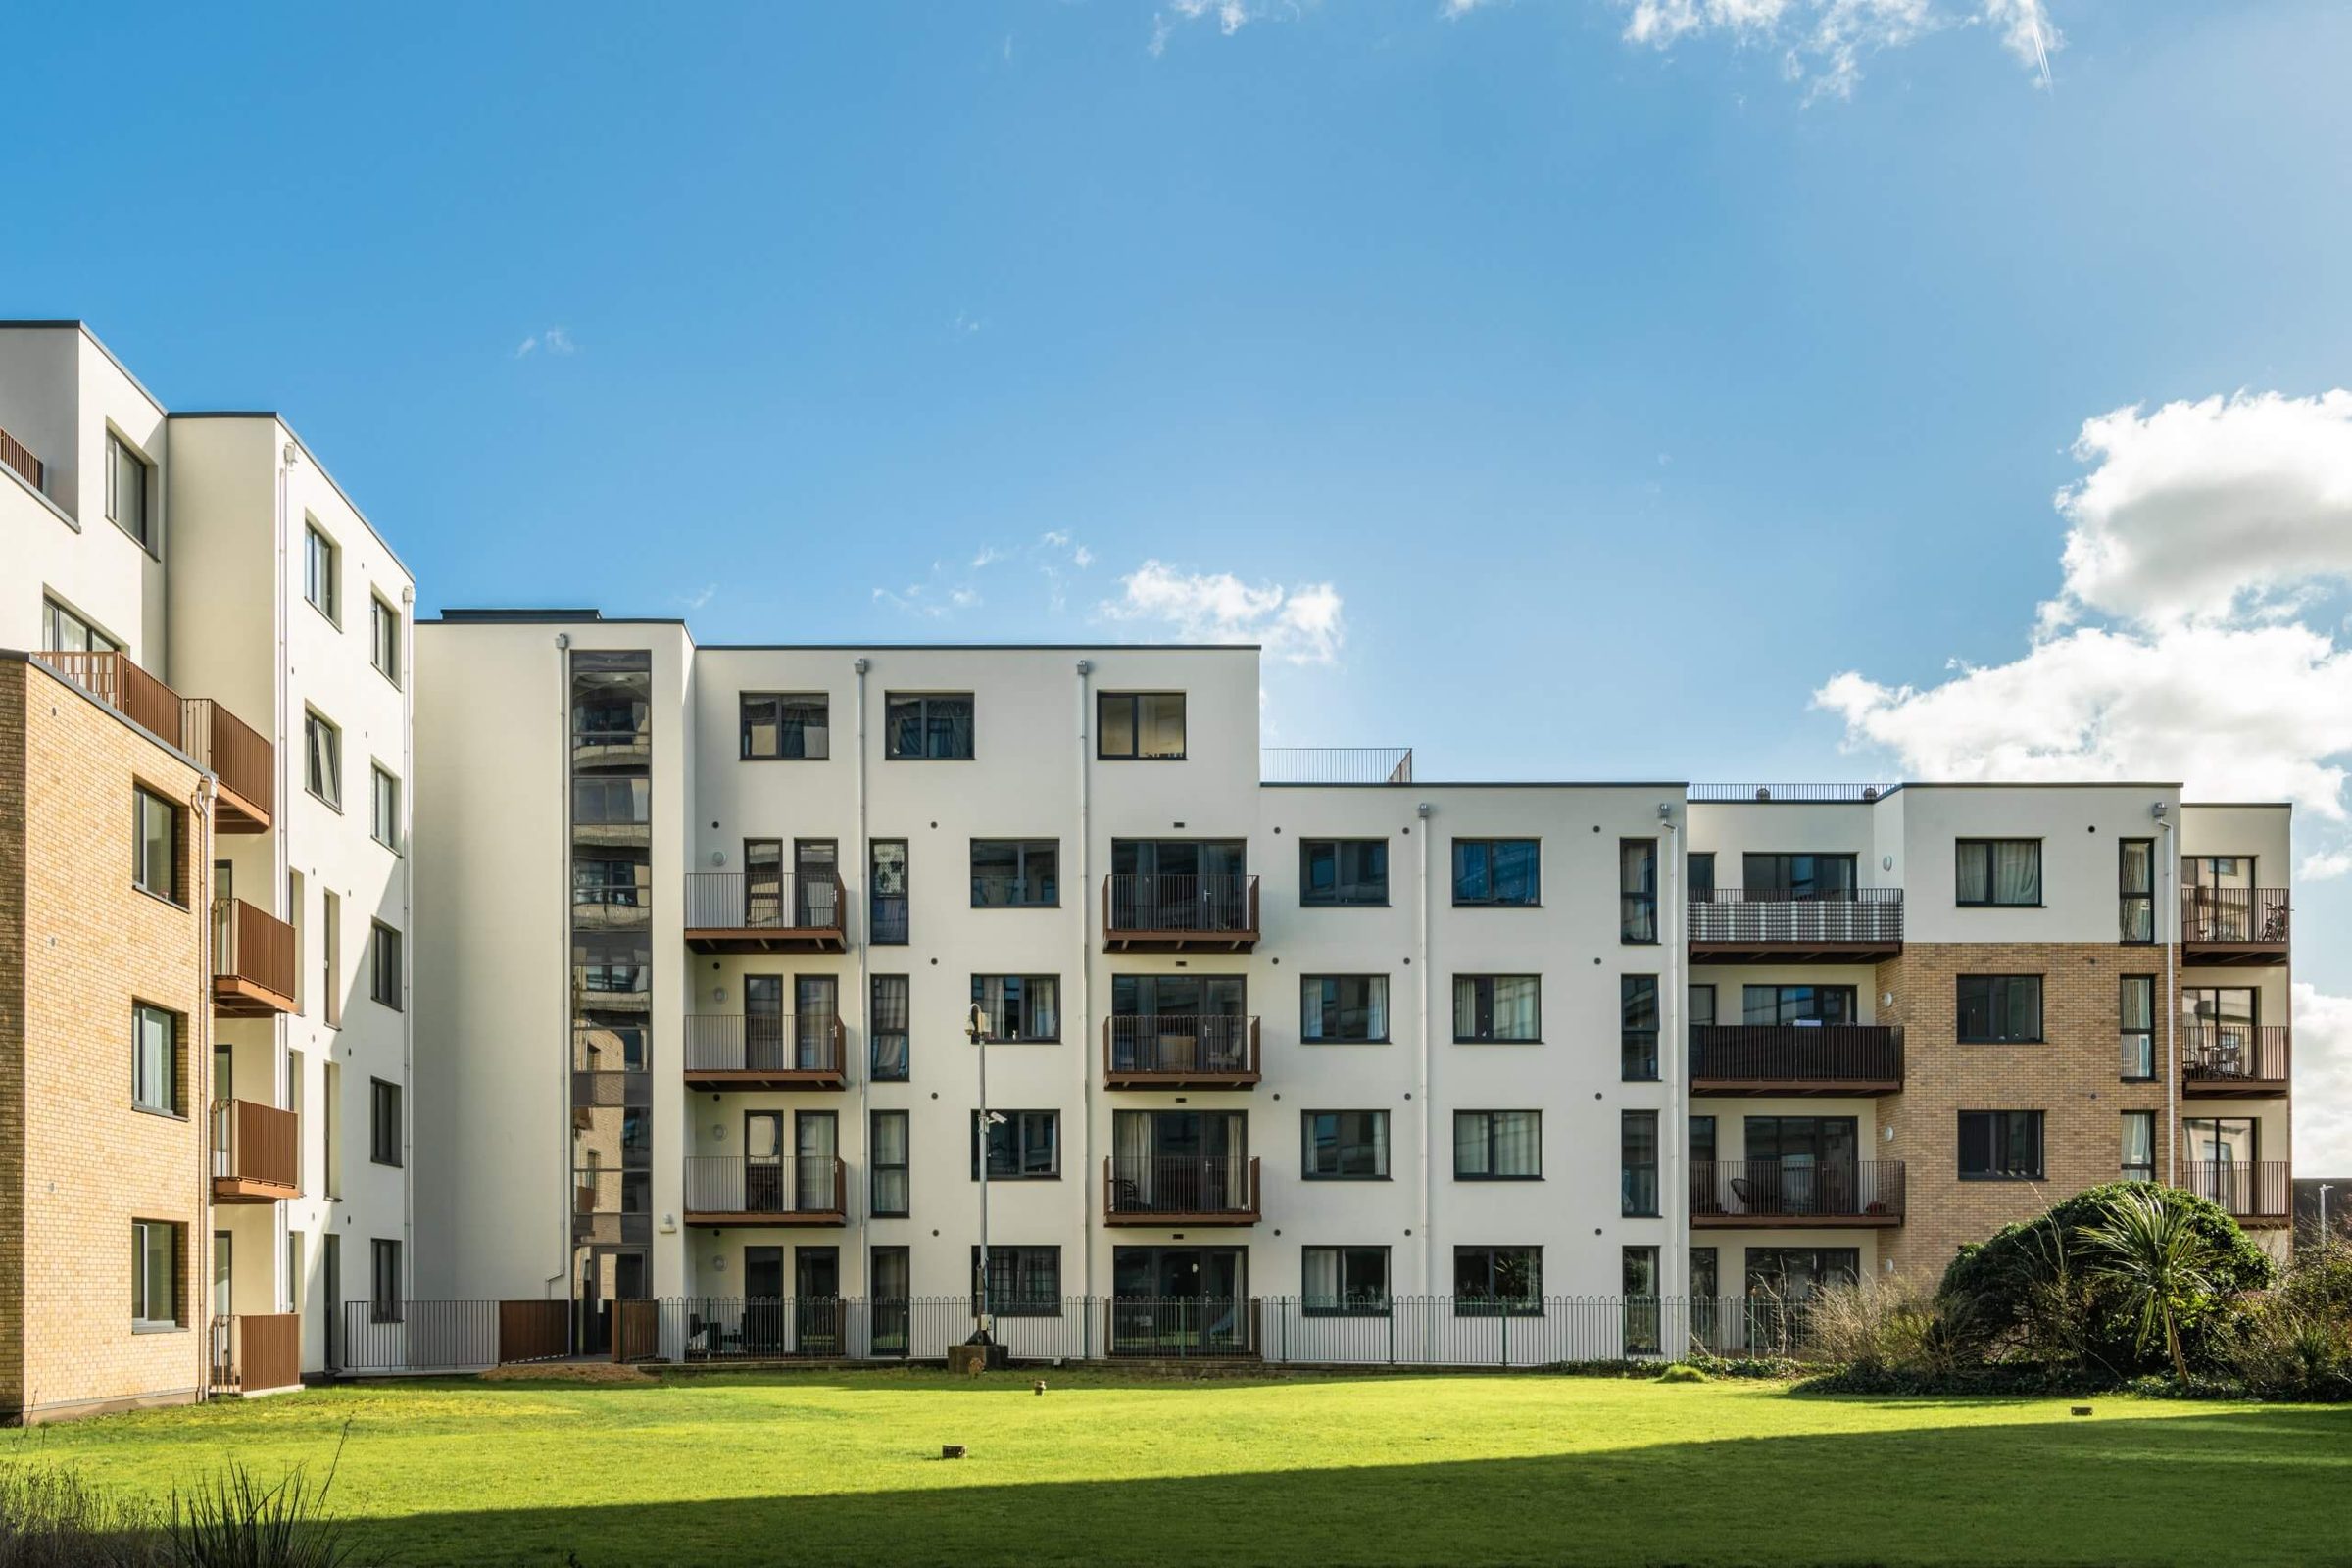
The courtyard side, white render and balconies facing the shared lawn.

A courtyard elevation stepping from a brick-slip block to white-rendered upper floors with balconies, a lawn in front

21

A brick-slip corner block, white-rendered floors stepping up behind.

The Panorama Phase 2, finished in brick slip by the team.

Park Street and Wellesley Road, Ashford, Kent TN24

Architect
Holder Mathias Architects
Facade-specification stage
J Mahoney Architects
Structural frame
Masonry Frame Systems
Developer
Dukelease Properties Ltd