Liberham Lodge, formerly Gracewell of Bookham. Aluminium composite rainscreen. Little Bookham, Surrey KT23.
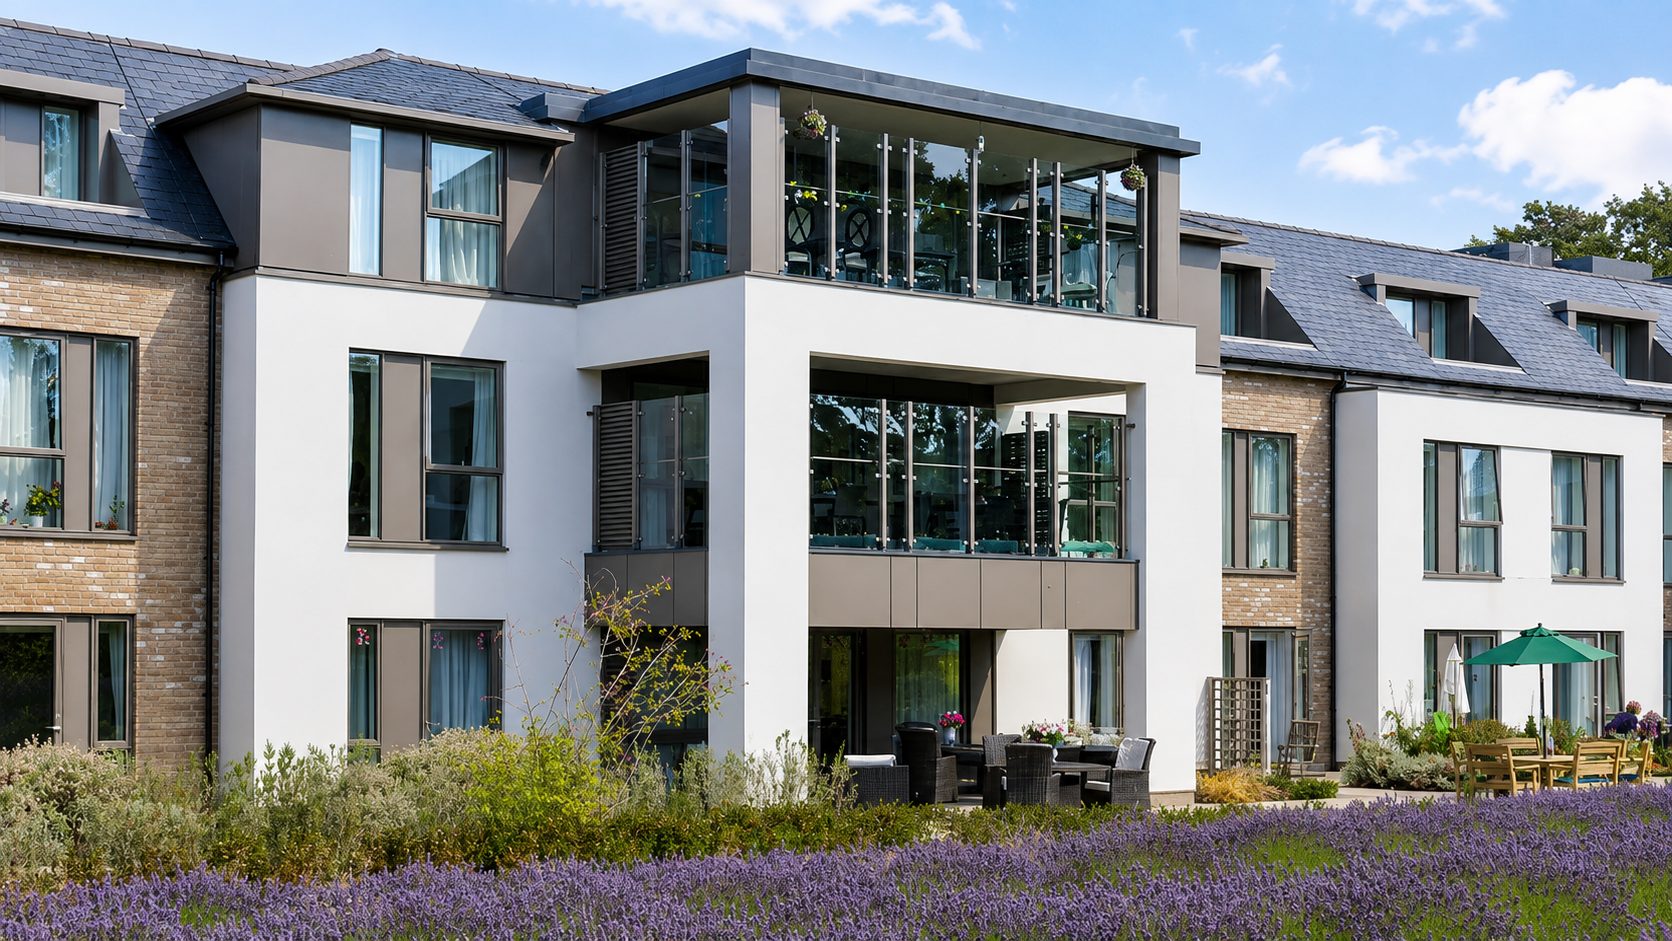
The team behind Dmitro Development designed, supplied and installed the aluminium composite rainscreen on Liberham Lodge, a 70-bed care home in Little Bookham, for main contractor Metnor Construction in 2016.
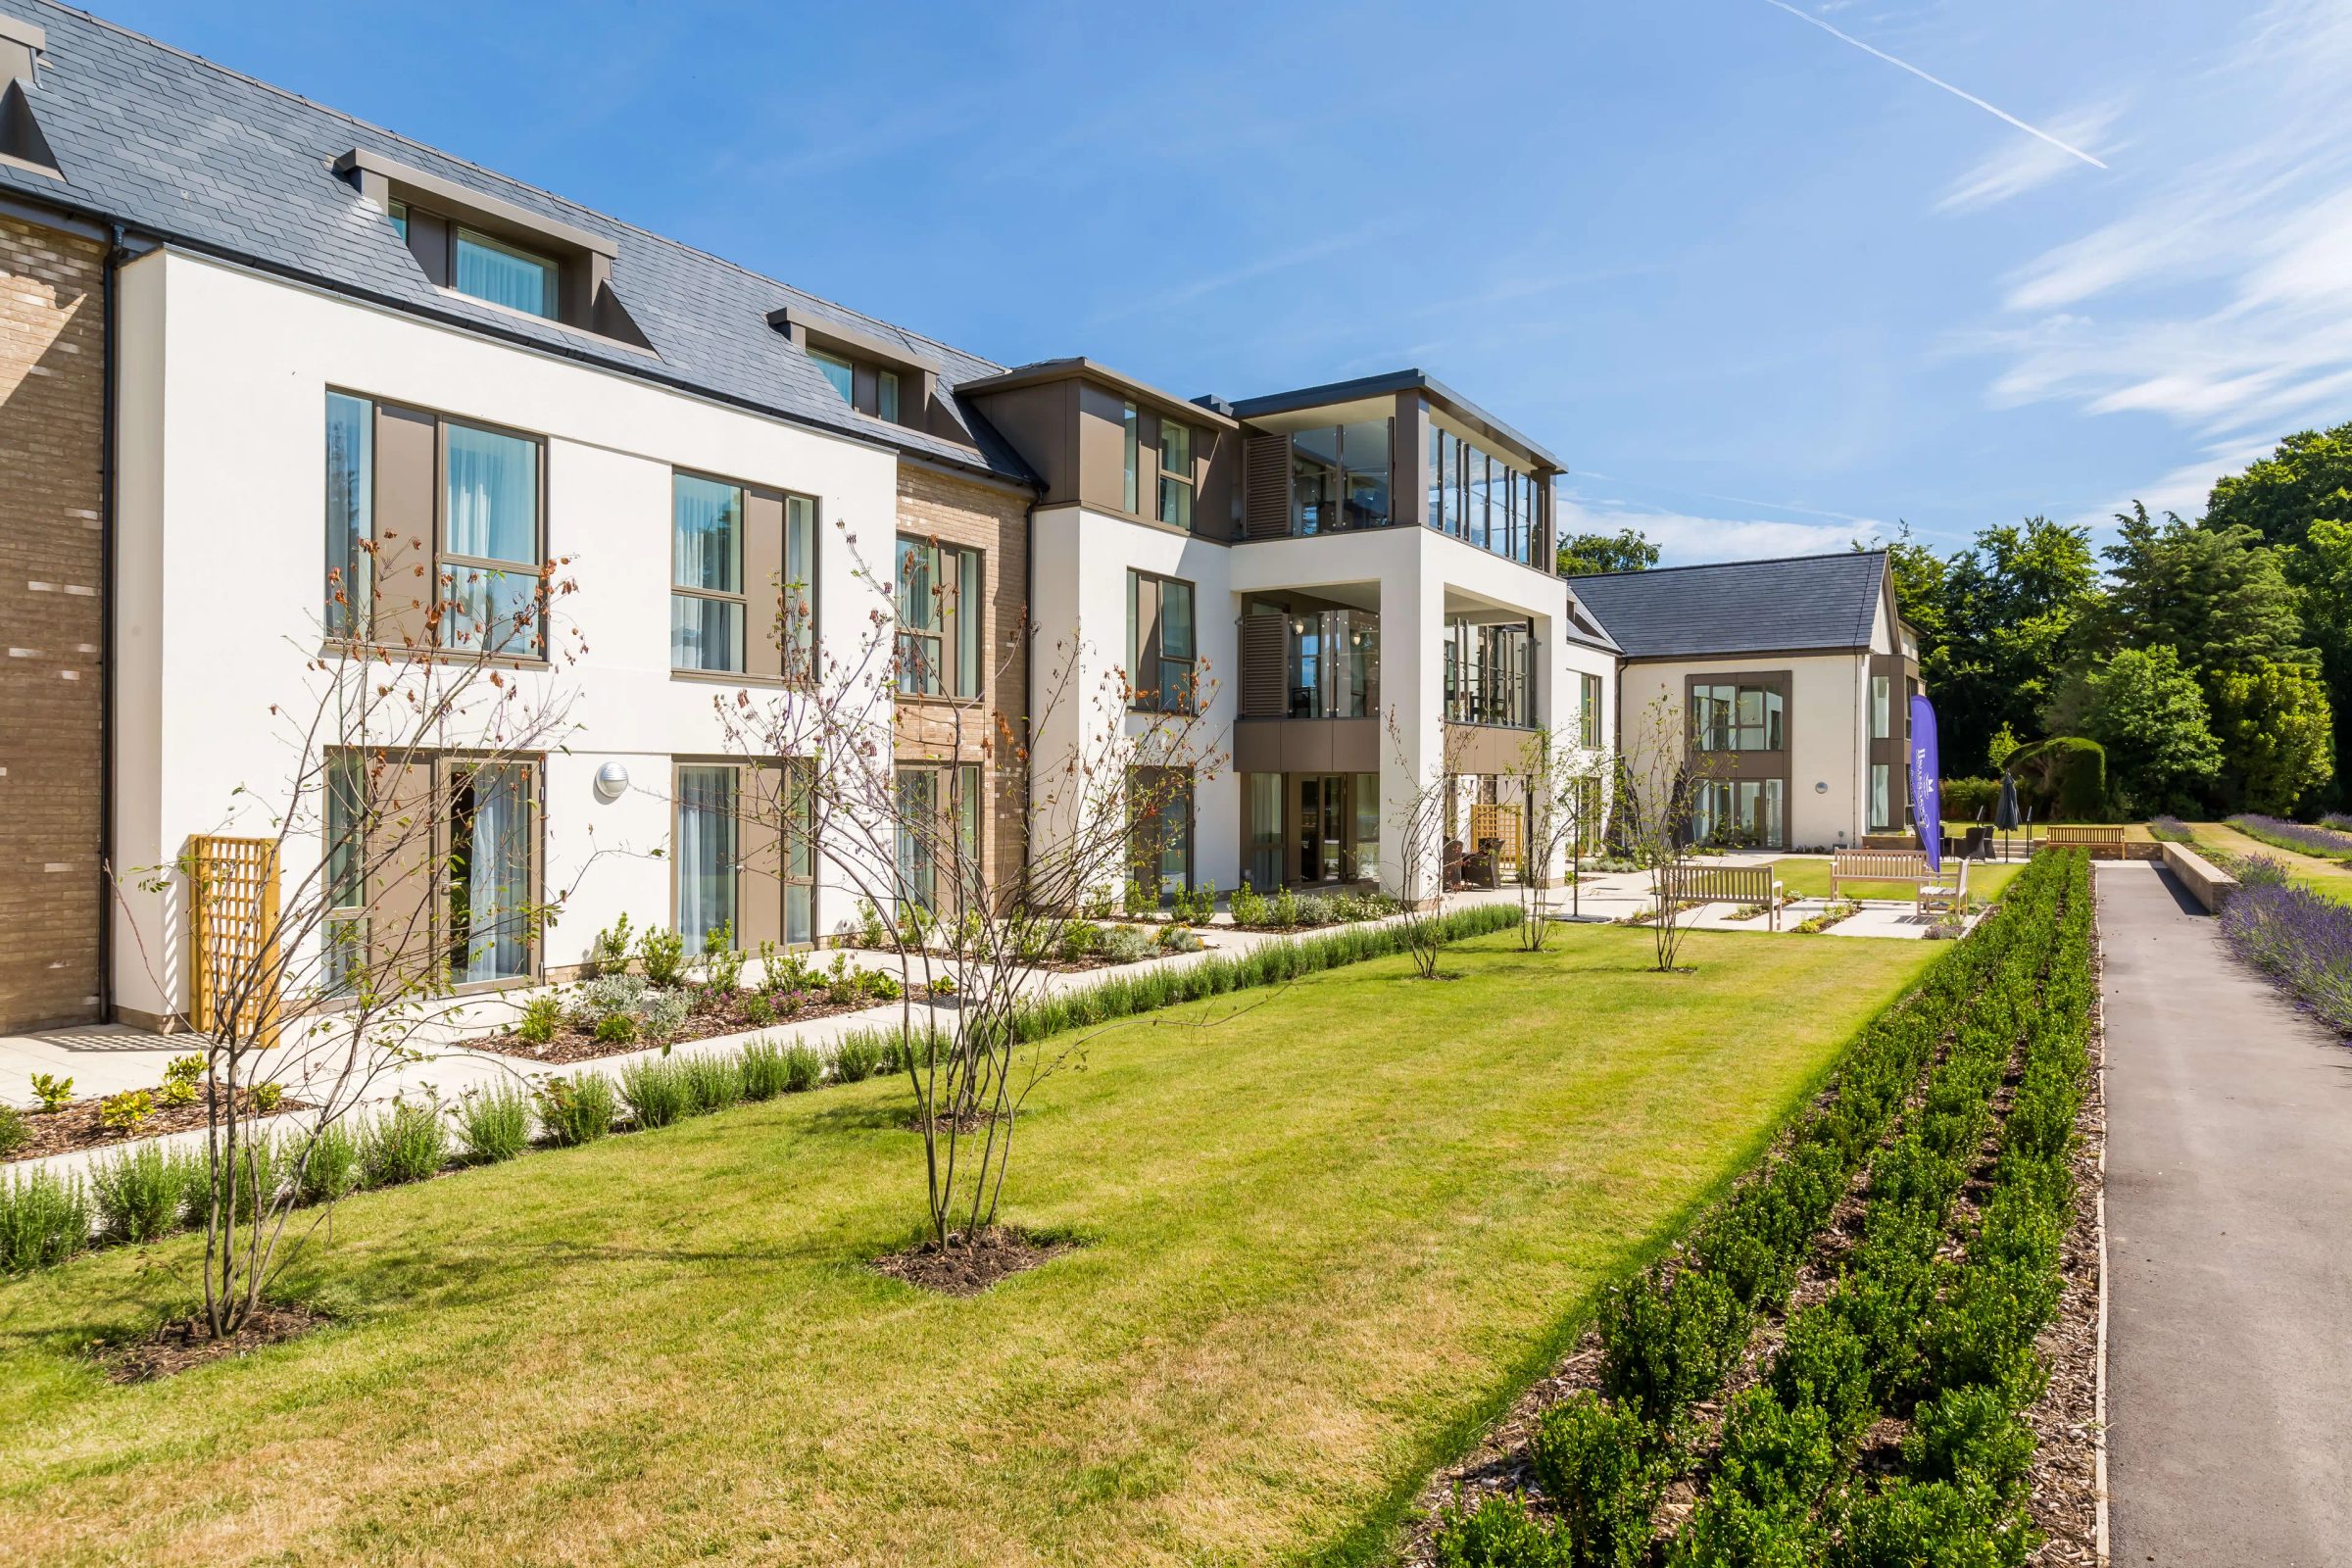
01 · Liberham Lodge from its garden: beige-grey panels between white render and buff brick.
At a glance
- Package
- Aluminium composite rainscreen: design, supply and installation
- Main contractor
- Metnor Construction
- Location
- Rectory Lane, Little Bookham · Surrey KT23 4DY
- Architect
- PRP Architects
- On site
- Six weeks, 2016
- Building
- 70-bed care home and retained 1840s house
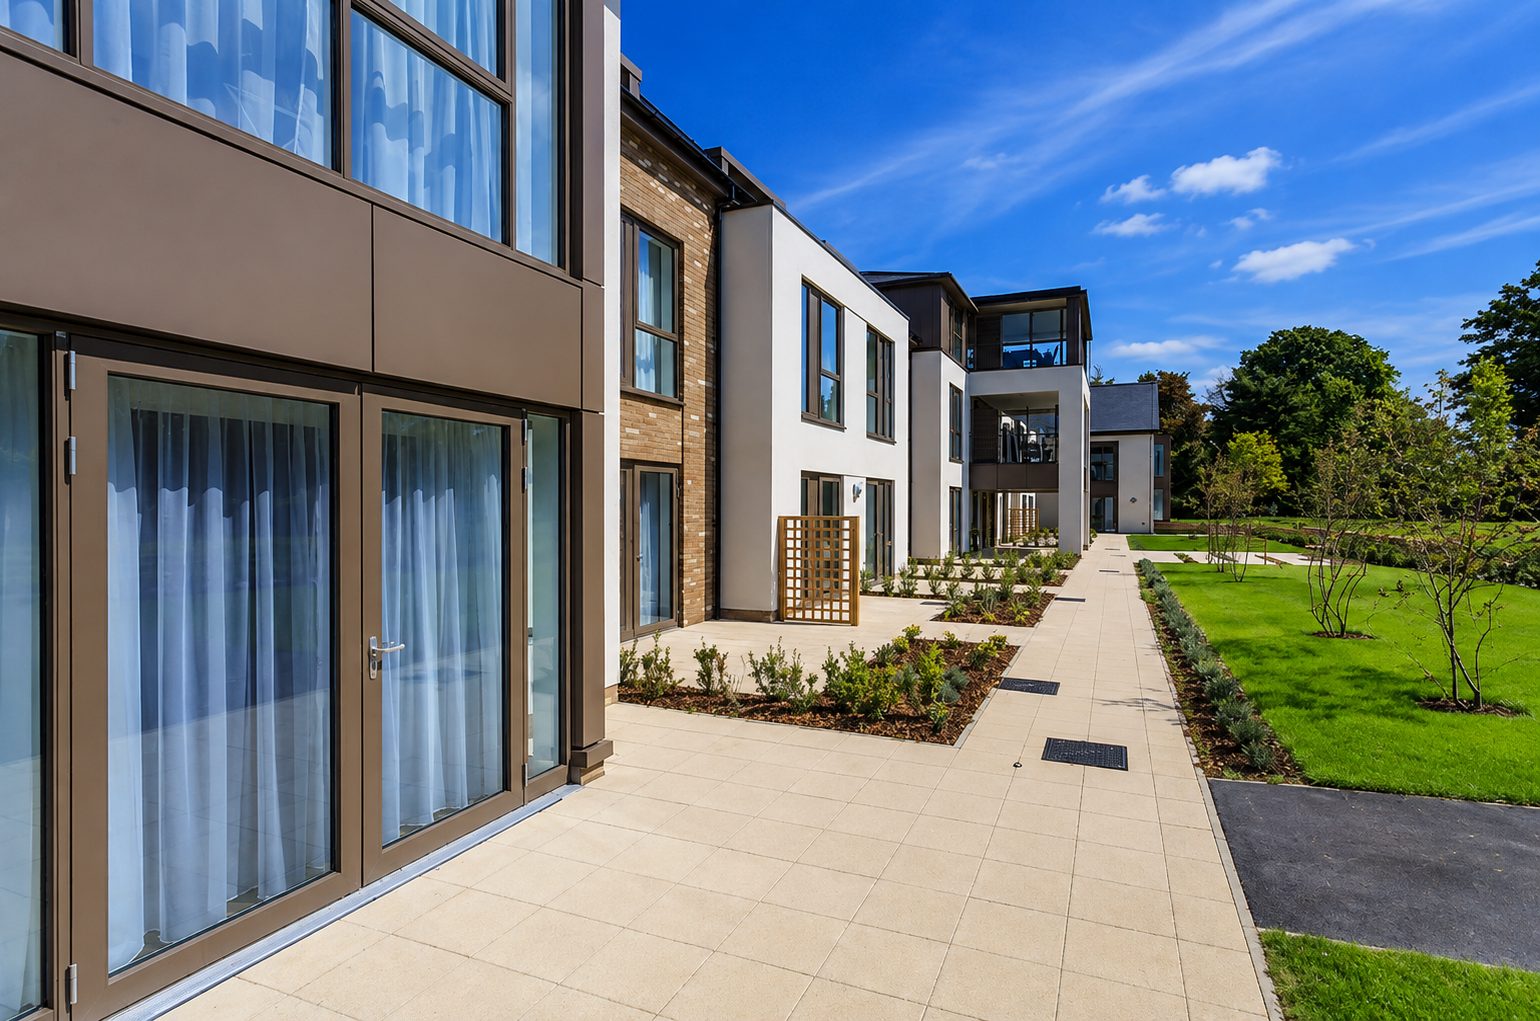
02
The lounge bay, wrapped in beige-grey panels.
Held with colour-coded fixings.
What the package covered
- 01Package design and site survey
- 02Supporting metalwork and rails
- 03Vapour-control interfaces
- 04Beige-grey aluminium composite panels
- 05Reveal returns and flashings
How the package ran
An approved sample, three inspections, four elevations.
Before work started, a reference panel sample was approved and the team agreed with Metnor Construction how the cladding would meet the roof, windows, masonry and scaffold. The work was then inspected at three stages: after the metalwork, after the vapour-control layer and on the finished cladding.
Cladding started on site on 15 August 2016 and moved round the building south, west, north, then east. The wall build-up was designed to a U-value of 0.23 W/m²K.
The package was later extended to add flashings at the fascia, gutters and cills, and where the cladding meets brick and render.
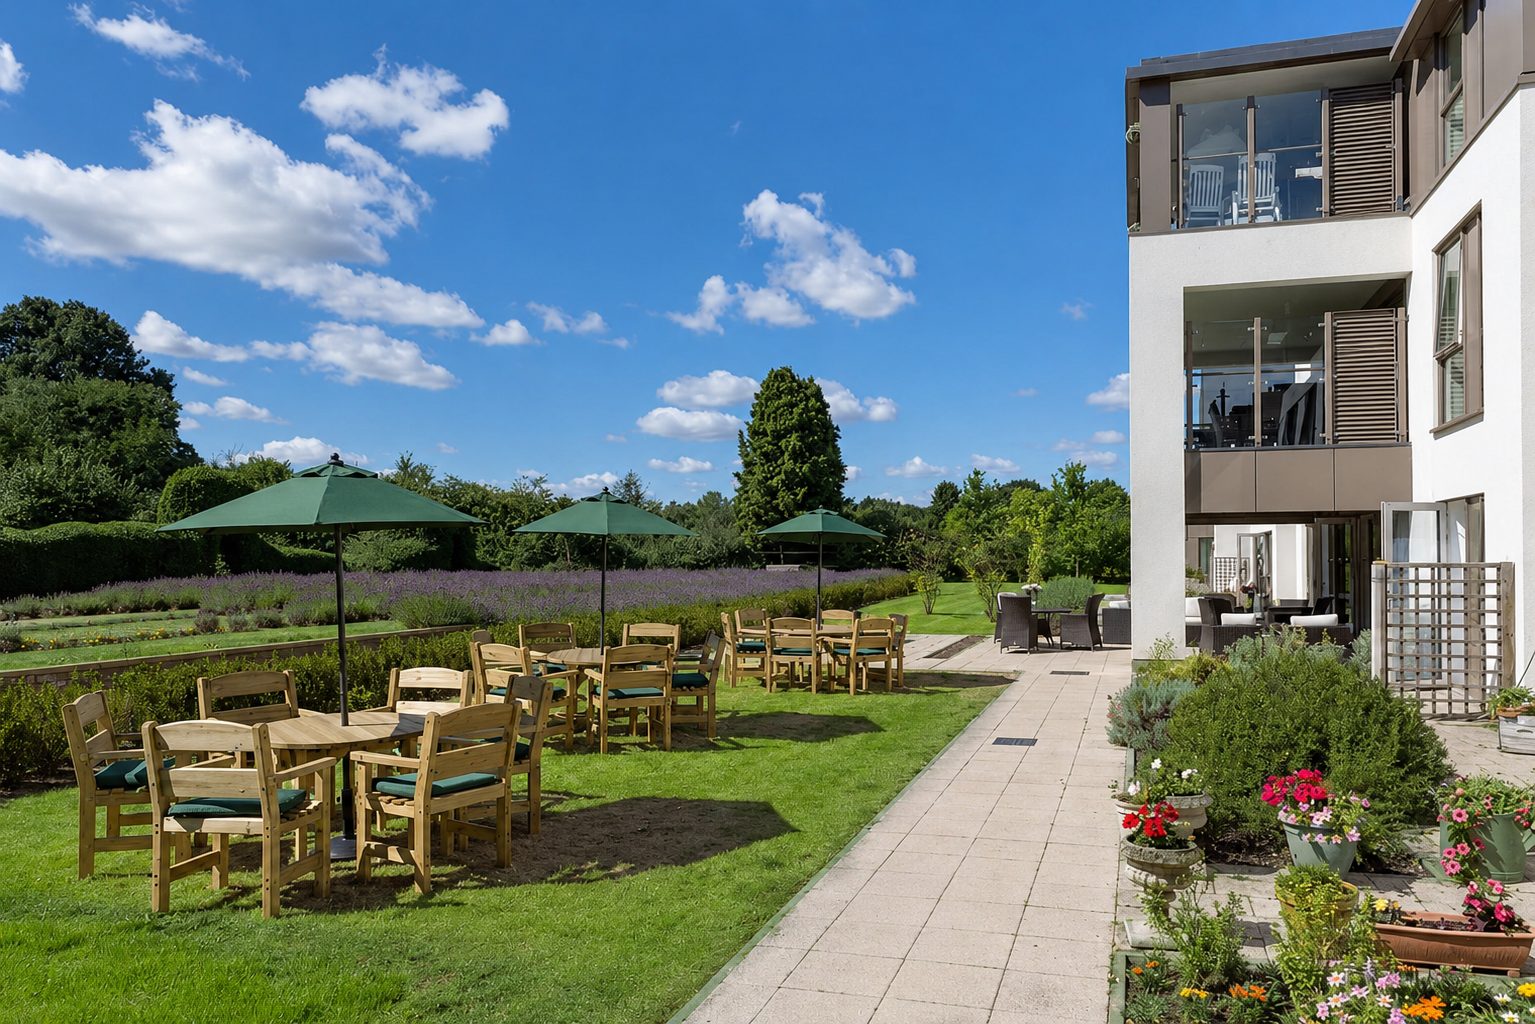
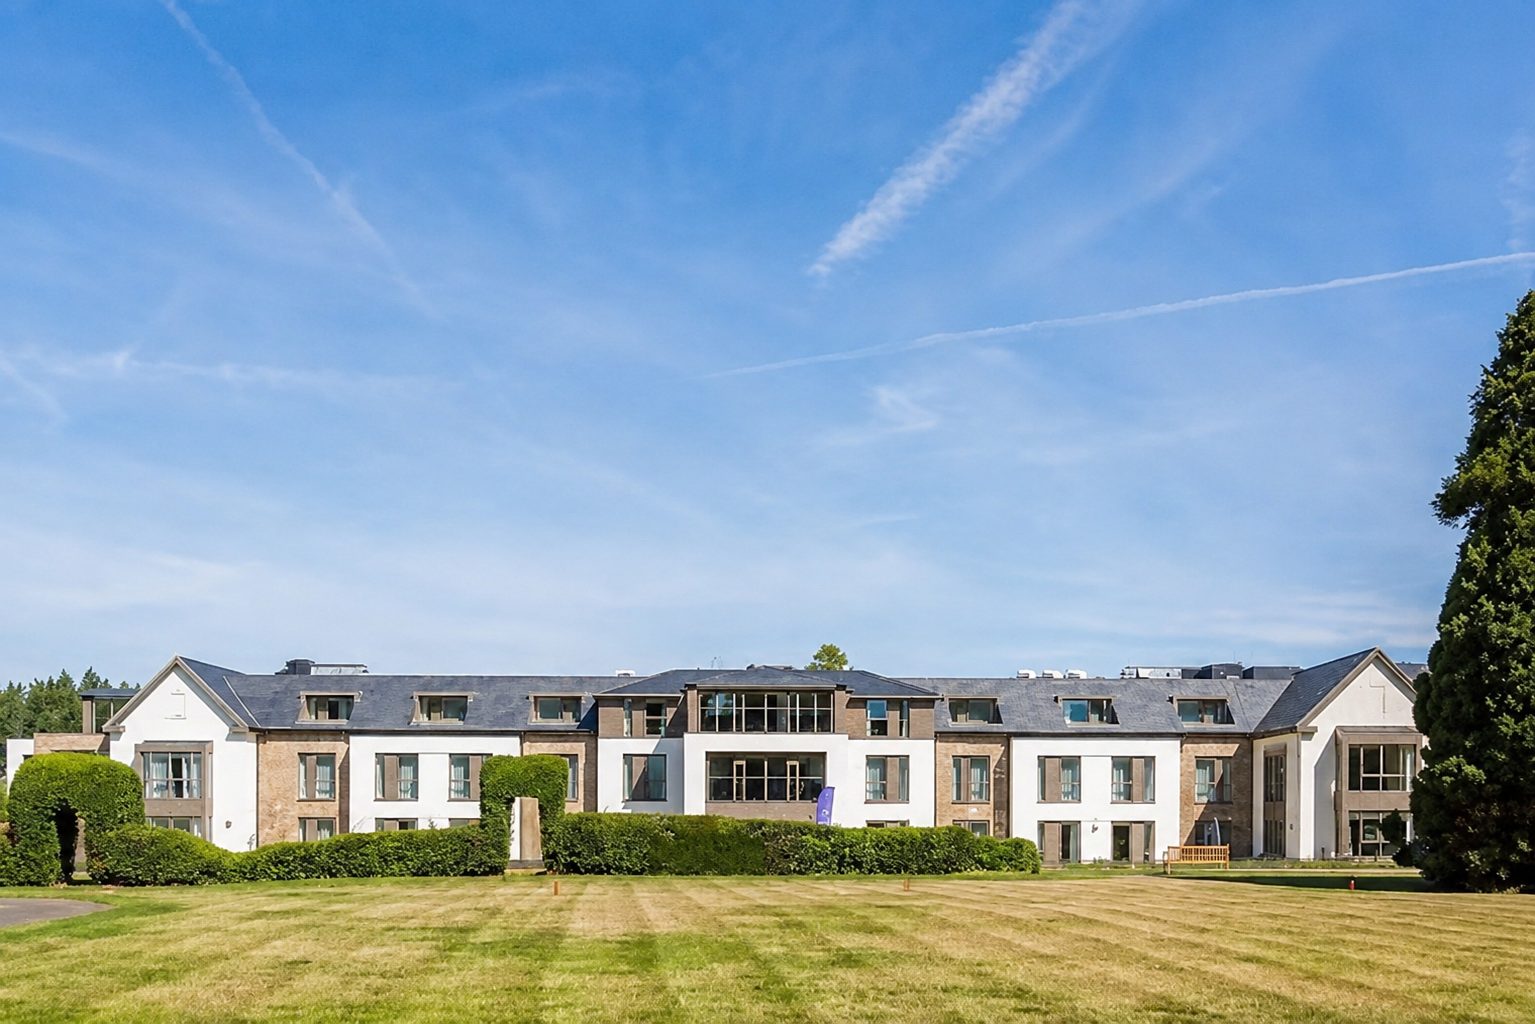
The full garden elevation, seen across the lawn.
Gabled end wings, the glazed lounges at the centre and a run of panel-framed windows and dormers between them, along the whole garden front.
History
An 1840s house kept, and a care home built behind it.
Liberham Lodge stands on the former Preston Cross Hotel and Country Club site on Rectory Lane, in the Bookham Conservation Area and the Metropolitan Green Belt. The scheme kept the main elevations of a house dating from about 1842, with Regency Italianate, Edwardian and mock-Tudor elements, removed the later hotel additions and converted a flint outbuilding.
PRP Architects designed the new 2.5- and three-storey extension with a basement: 70 en-suite rooms in three resident groups of 25, 25 and 20, plus five two-bedroom close-care units. Hamberley Development developed it for Welltower and Metnor Construction built it. Care UK runs the home today as Liberham Lodge.
- Planning approved12 February 2015
- OpenedJuly 2017
- BREEAM (design stage)Very Good, 55.5%
The retained house and the new wing
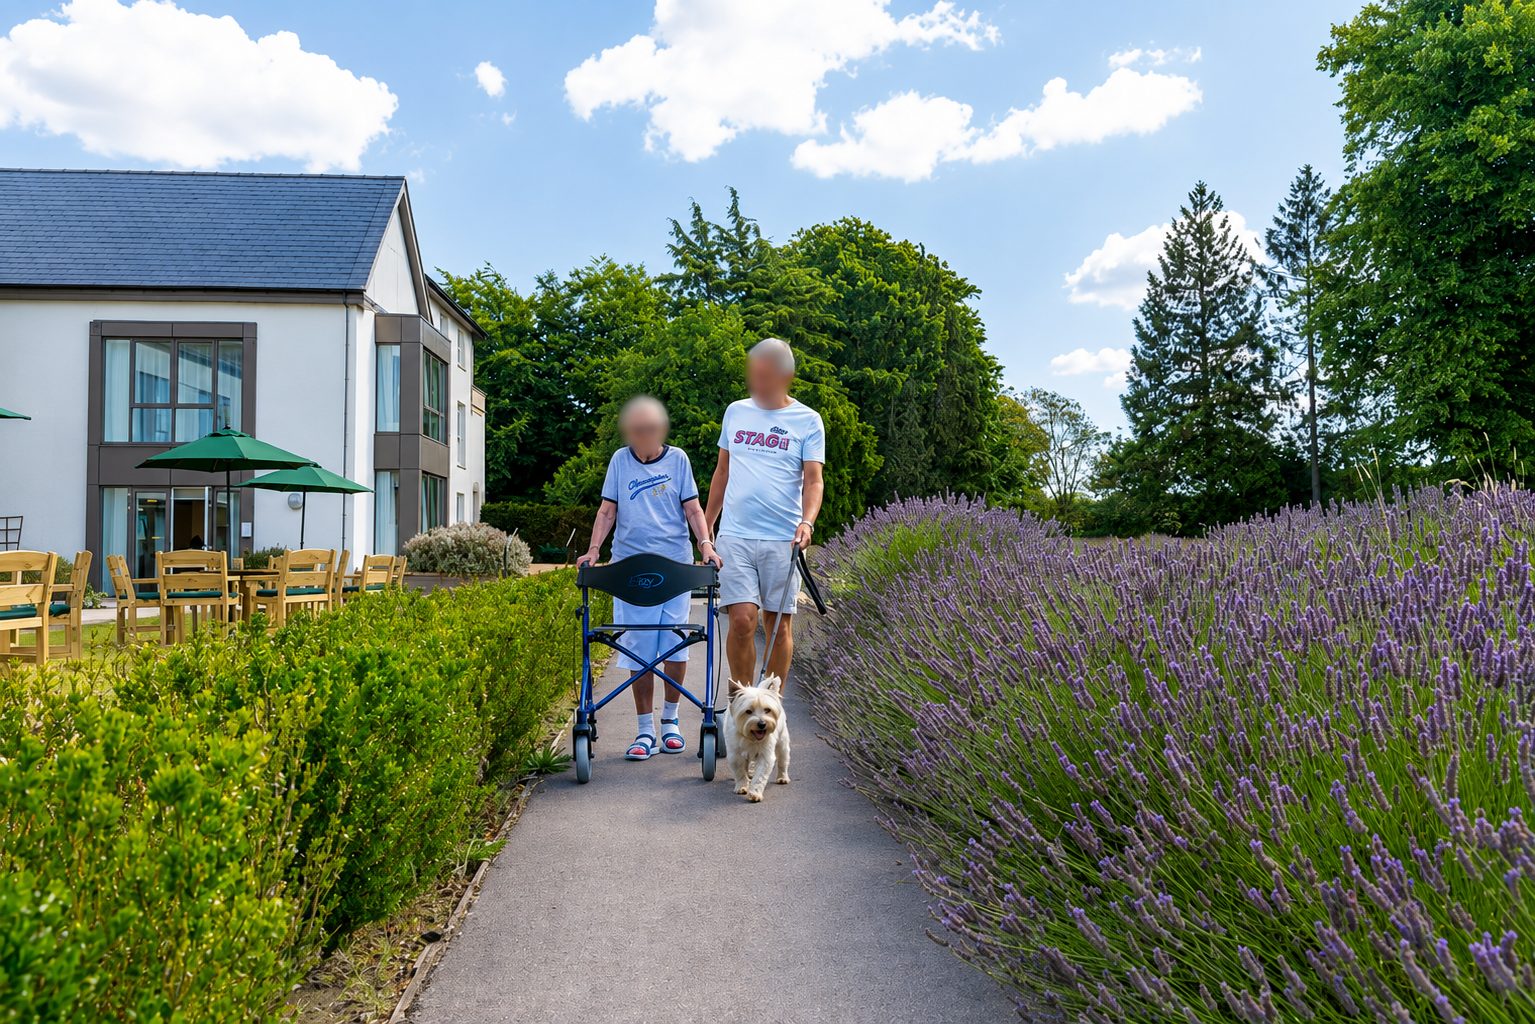
Mature trees were kept, the old hotel car park was cut back, and new gardens, paths and boundary planting were laid out around the building.
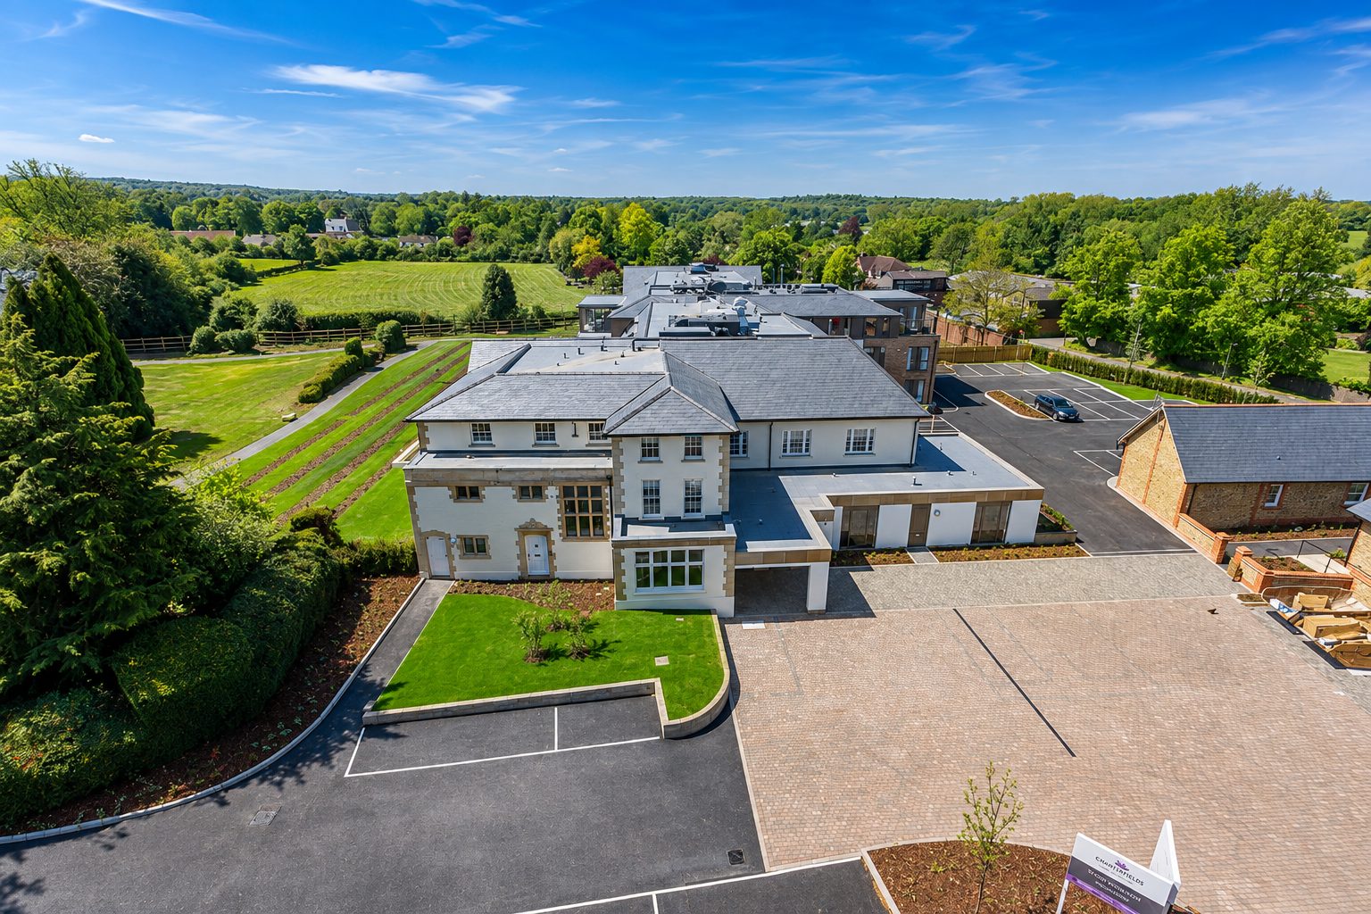
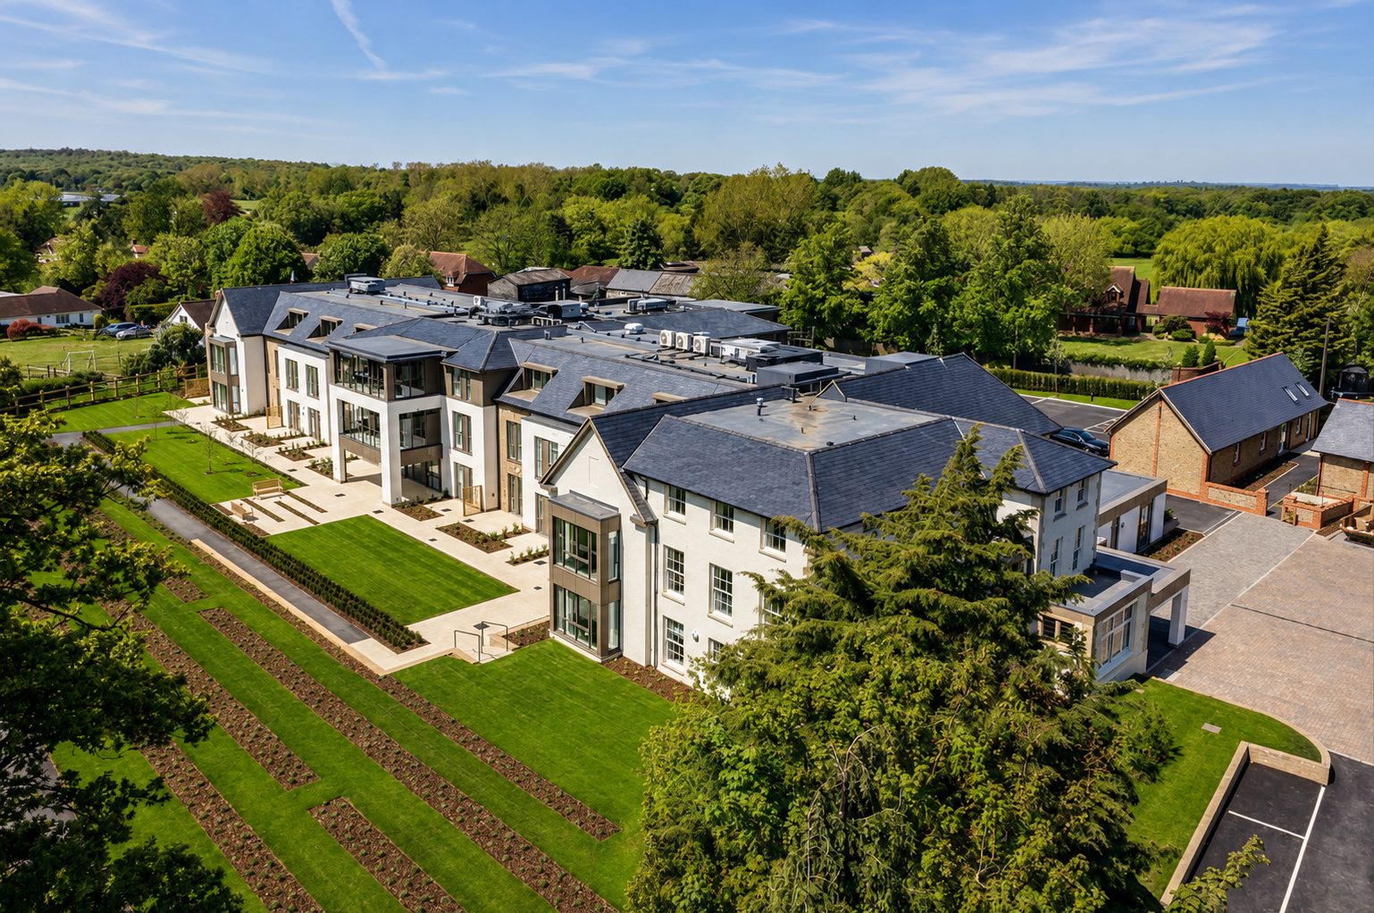
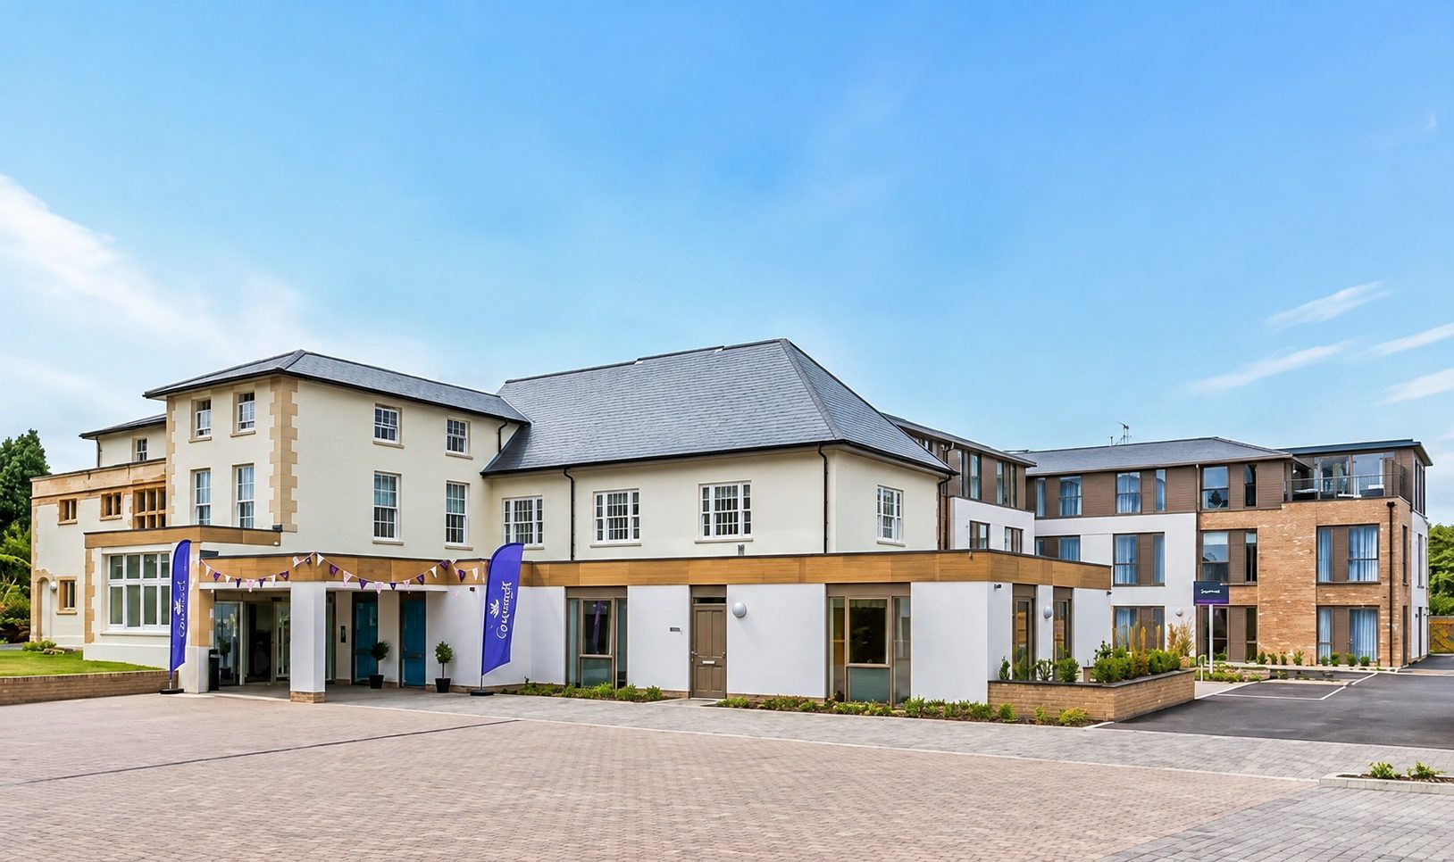
Liberham Lodge, clad by the team.
Rectory Lane, Little Bookham · Surrey KT23 4DY
- Developer
- Hamberley Development, for Welltower
- Client and first operator
- Gracewell Healthcare
- Operator today
- Care UK
- Planning consultant
- Bespoke Planning