The Point, Greenwich View Place. Shackerley SureClad granite rainscreen and louvres. Isle of Dogs, London E14.
The team behind Dmitro Development delivered the natural-granite rainscreen and granite-faced louvres at The Point, a purpose-built data centre beside Millwall Inner Dock, for design-and-build main contractor Metnor Construction.
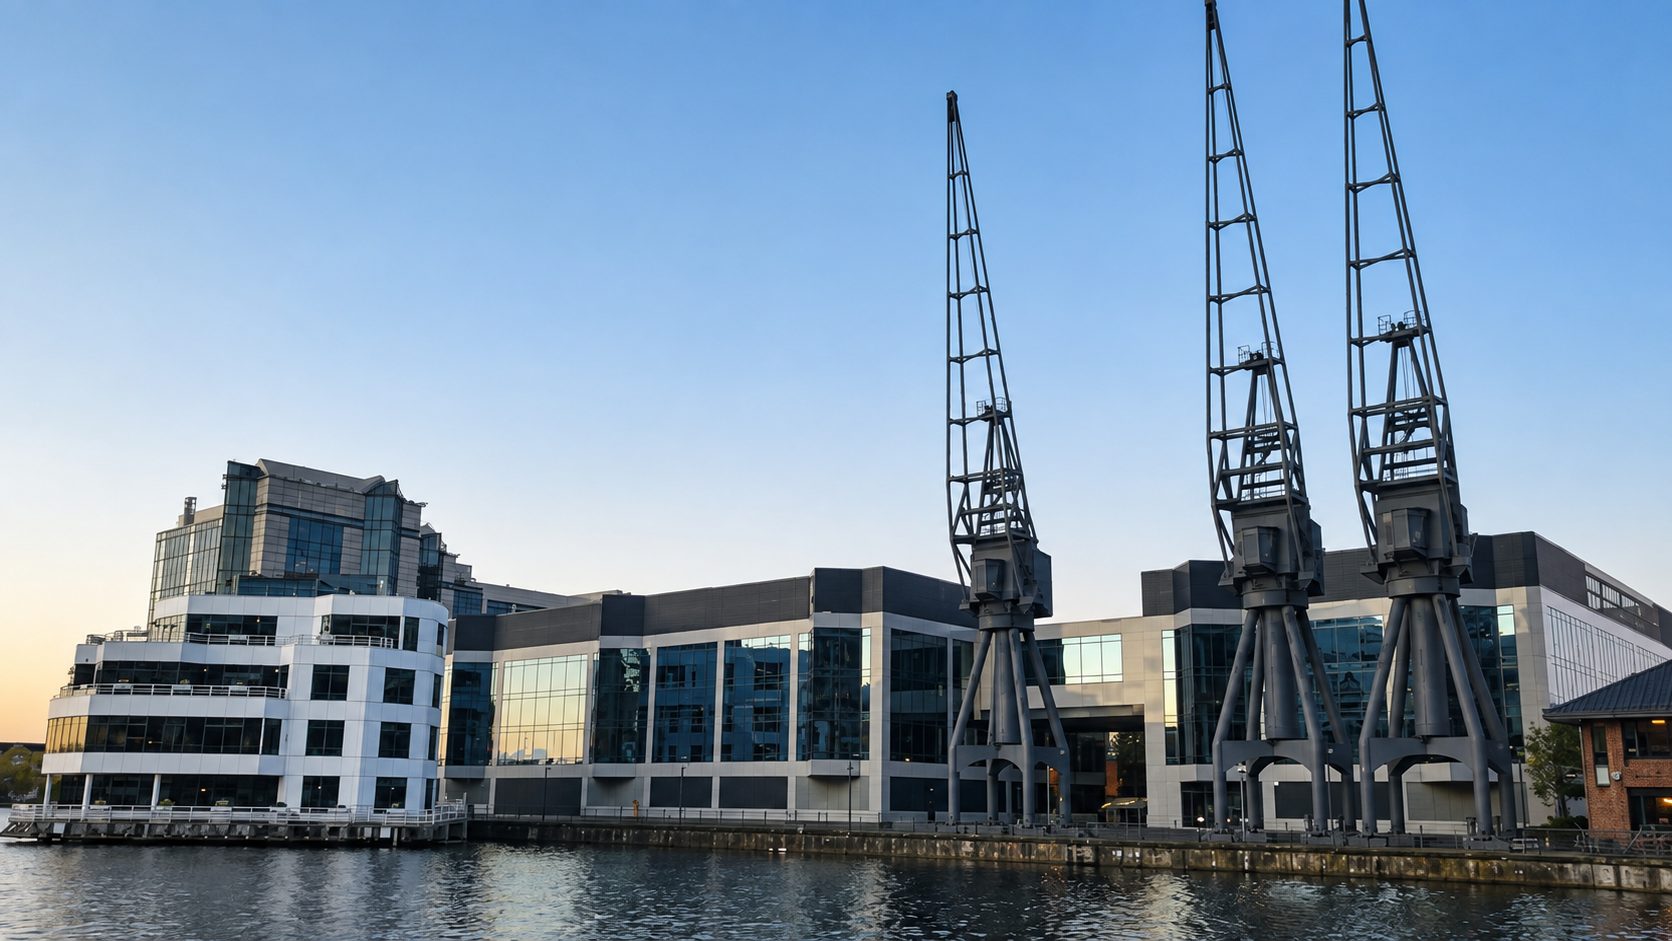
01 · Millwall Inner Dock and its preserved cranes, the waterside setting of The Point.
At a glance
- Package
- Granite rainscreen and granite-faced louvres
- Role
- Design-responsible granite cladding subcontractor
- Main contractor
- Metnor Construction Ltd
- Location
- Greenwich View Place, Isle of Dogs
- Delivered
- 2016 to 2017
The Point replaced low-rise offices on a constrained dockside plot at Greenwich View Place, beside Millwall Inner Dock, and became the first major part of the Greenwich View campus for client TH Real Estate. Metnor Construction built it design-and-build, and the team's package was the stone that wraps its elevations.
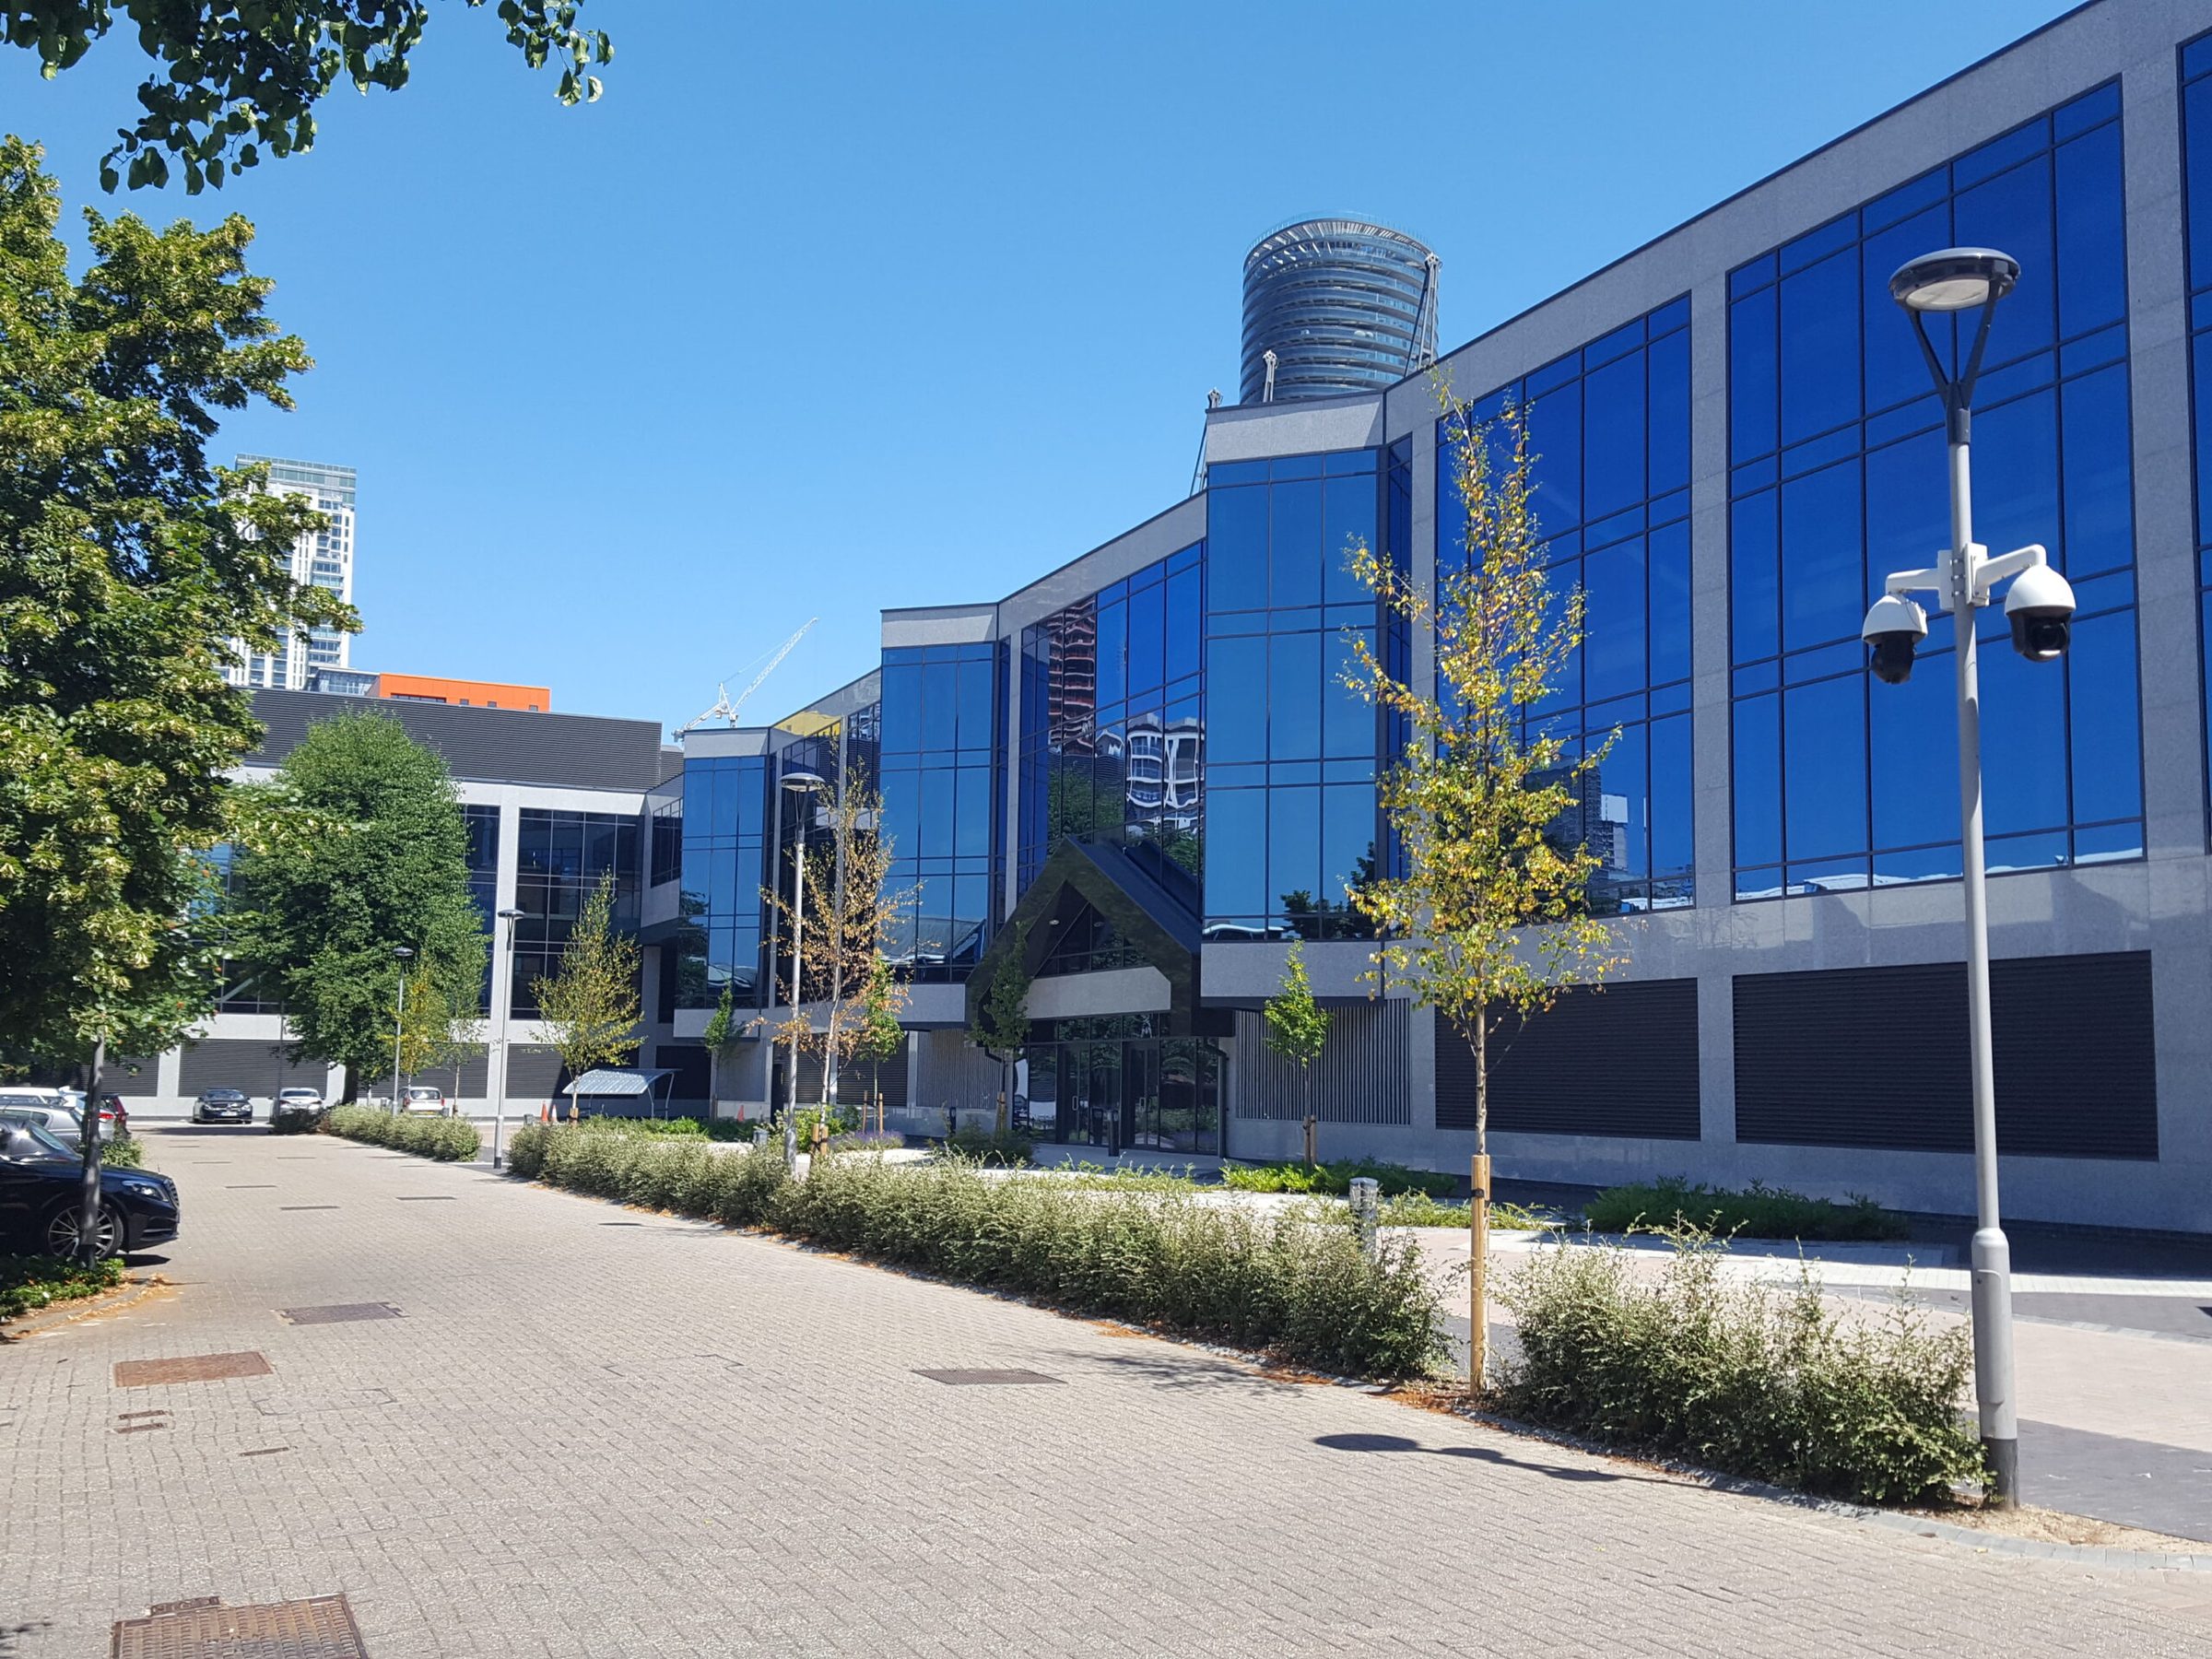
02
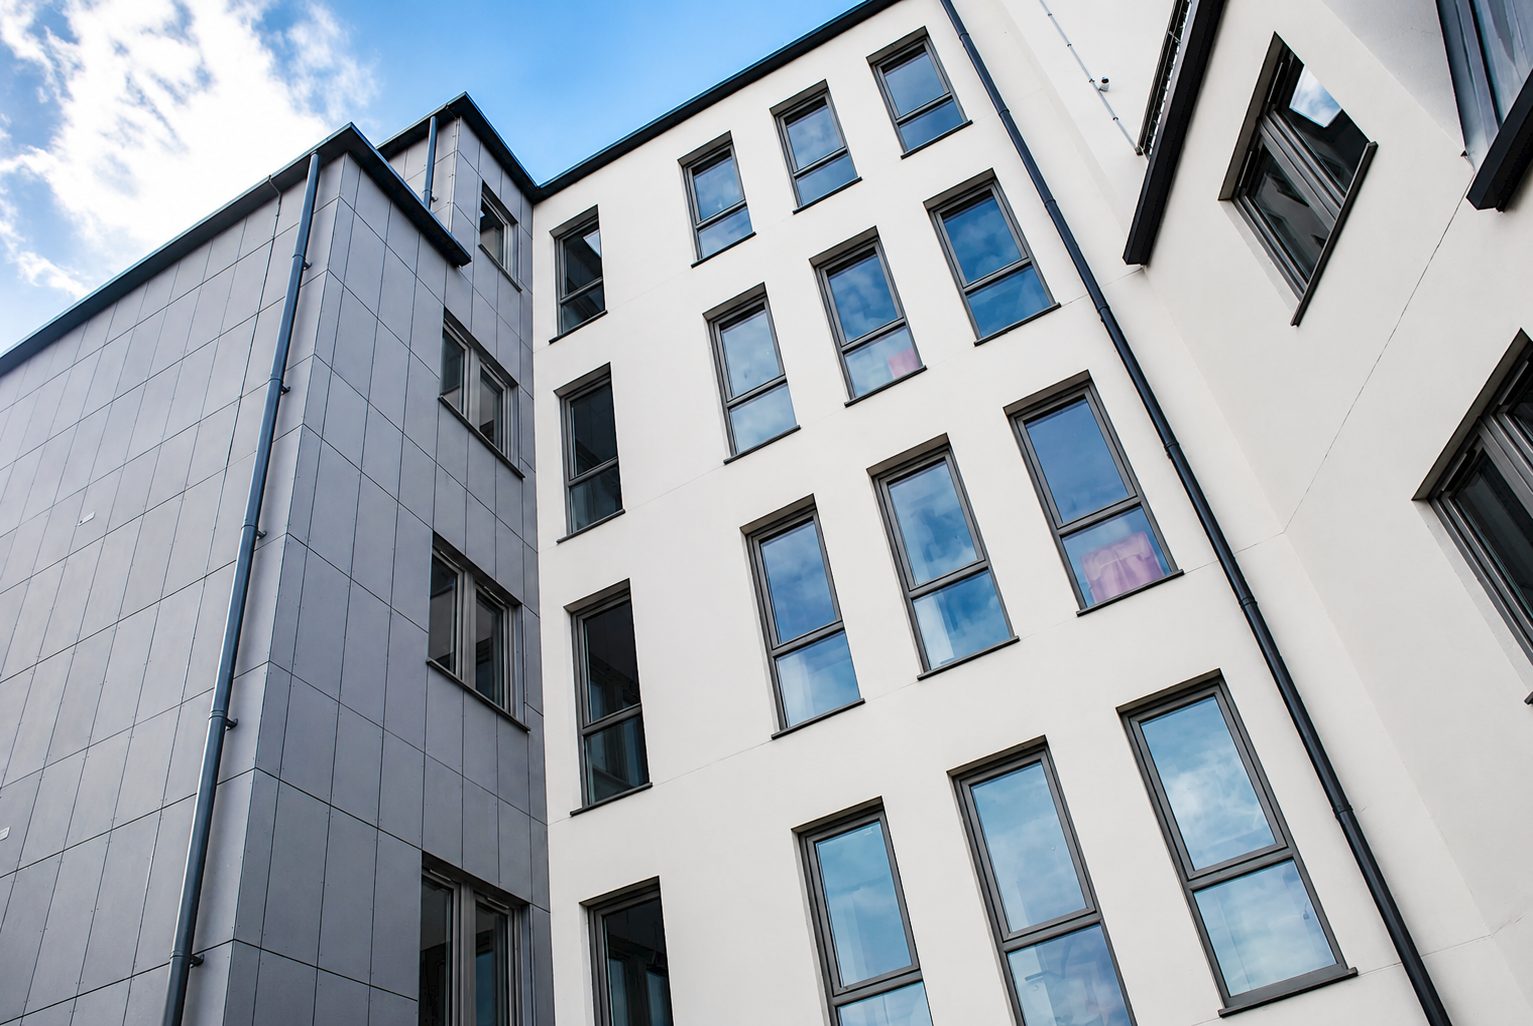
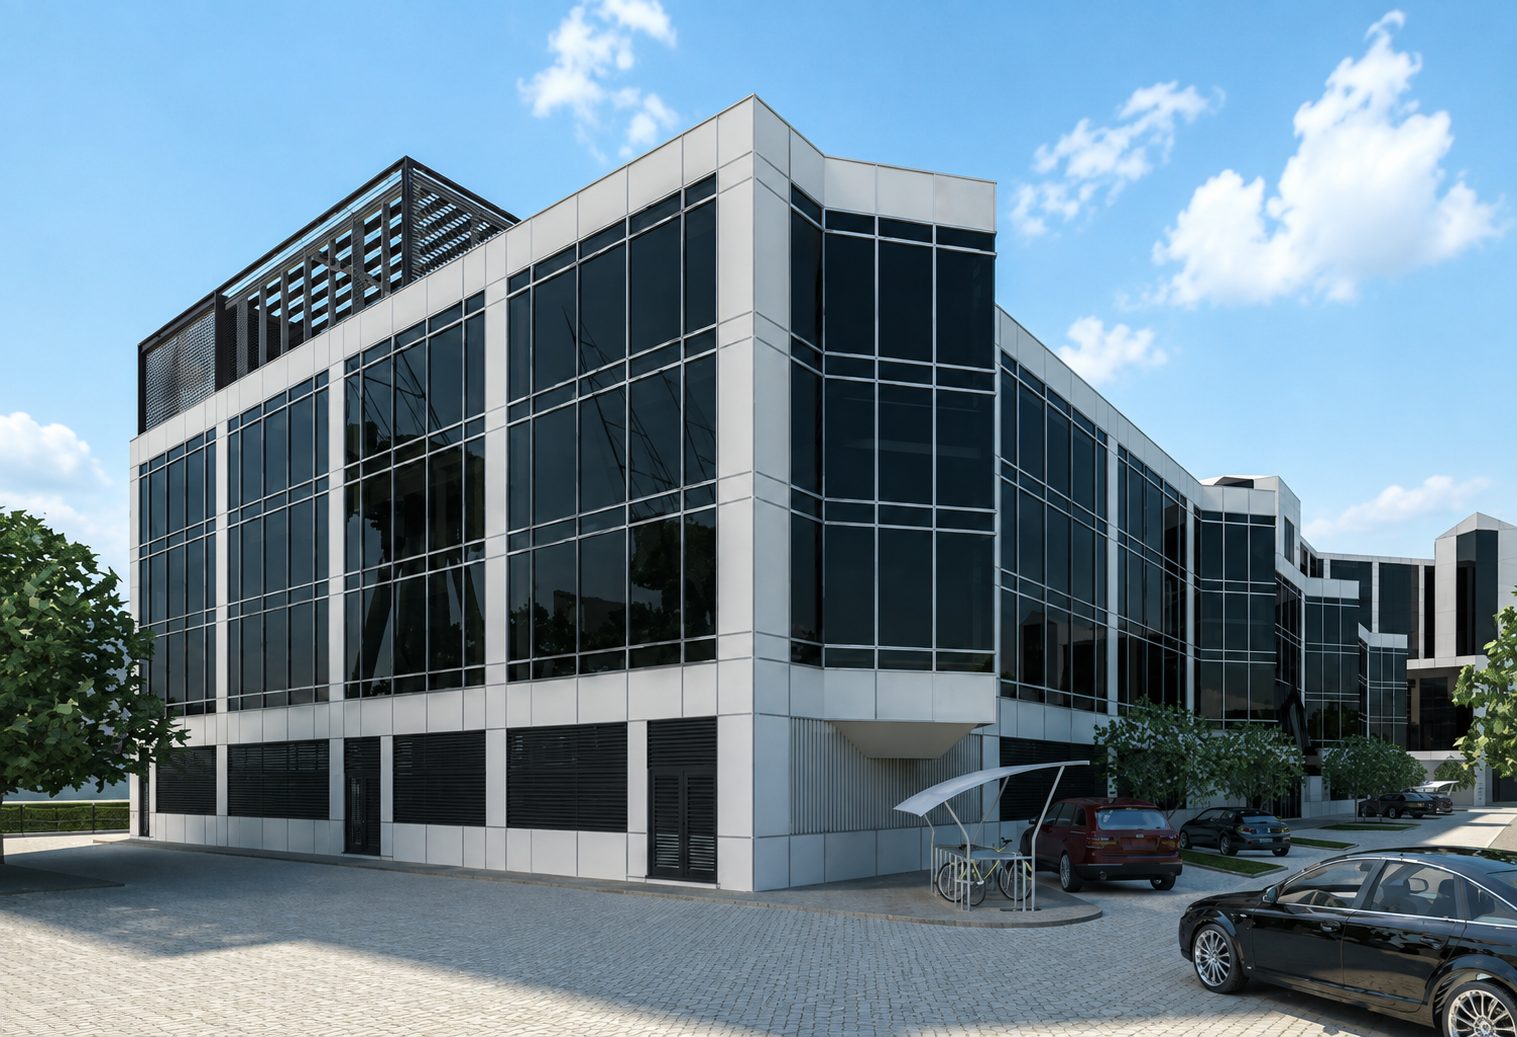
Pale granite frames the glazing along the entrance elevation.
Light granite frames each glazed bay.
The granite package
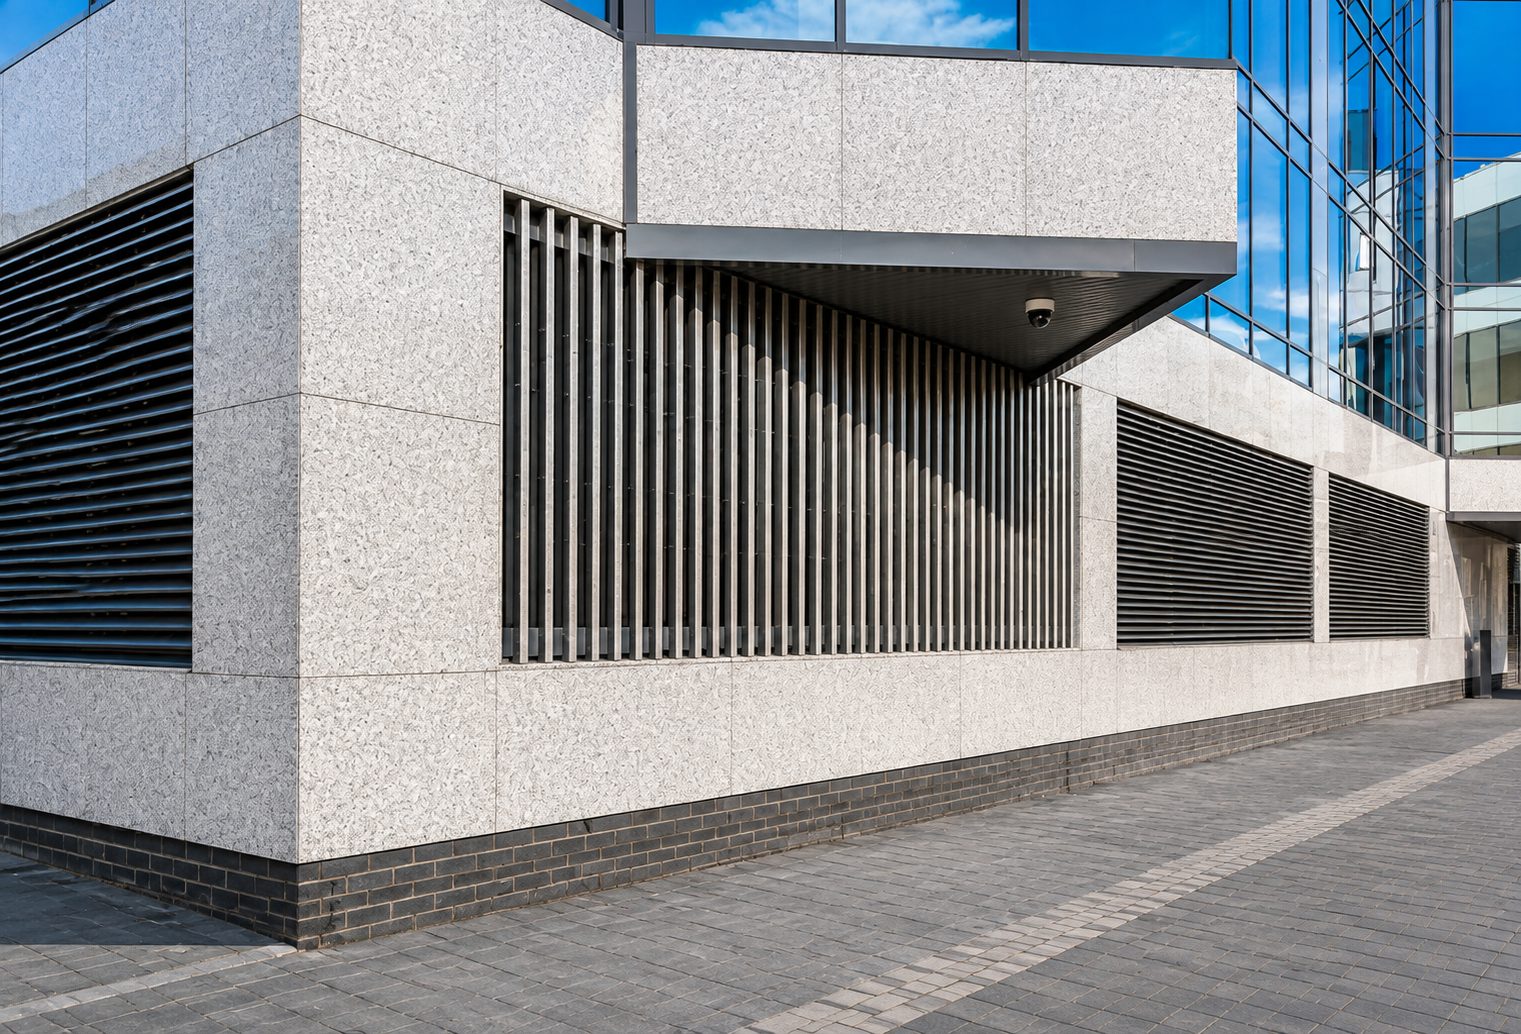
- 01Shackerley SureClad natural granite, mechanically fixed on an aluminium bracket-and-rail system
- 02Granite-faced louvres within the stone elevations
- 03Specified behind the stone: 16 mm cement board, DuPont Tyvek Reflex membrane and 80 mm Kingspan Kooltherm K15 insulation
- 04Vapour-control and EPDM interfaces, fire barriers, cappings and closures
The stone
Two granites, 3,425 pieces of stone.
The elevations pair a light granite, OS05, with a dark granite, RV03, for contrasting elements: roughly 1,800 m² of OS05 and 130 m² of RV03, cut into 3,425 pieces. The light granite is 20 mm and 40 mm thick, the dark 30 mm.
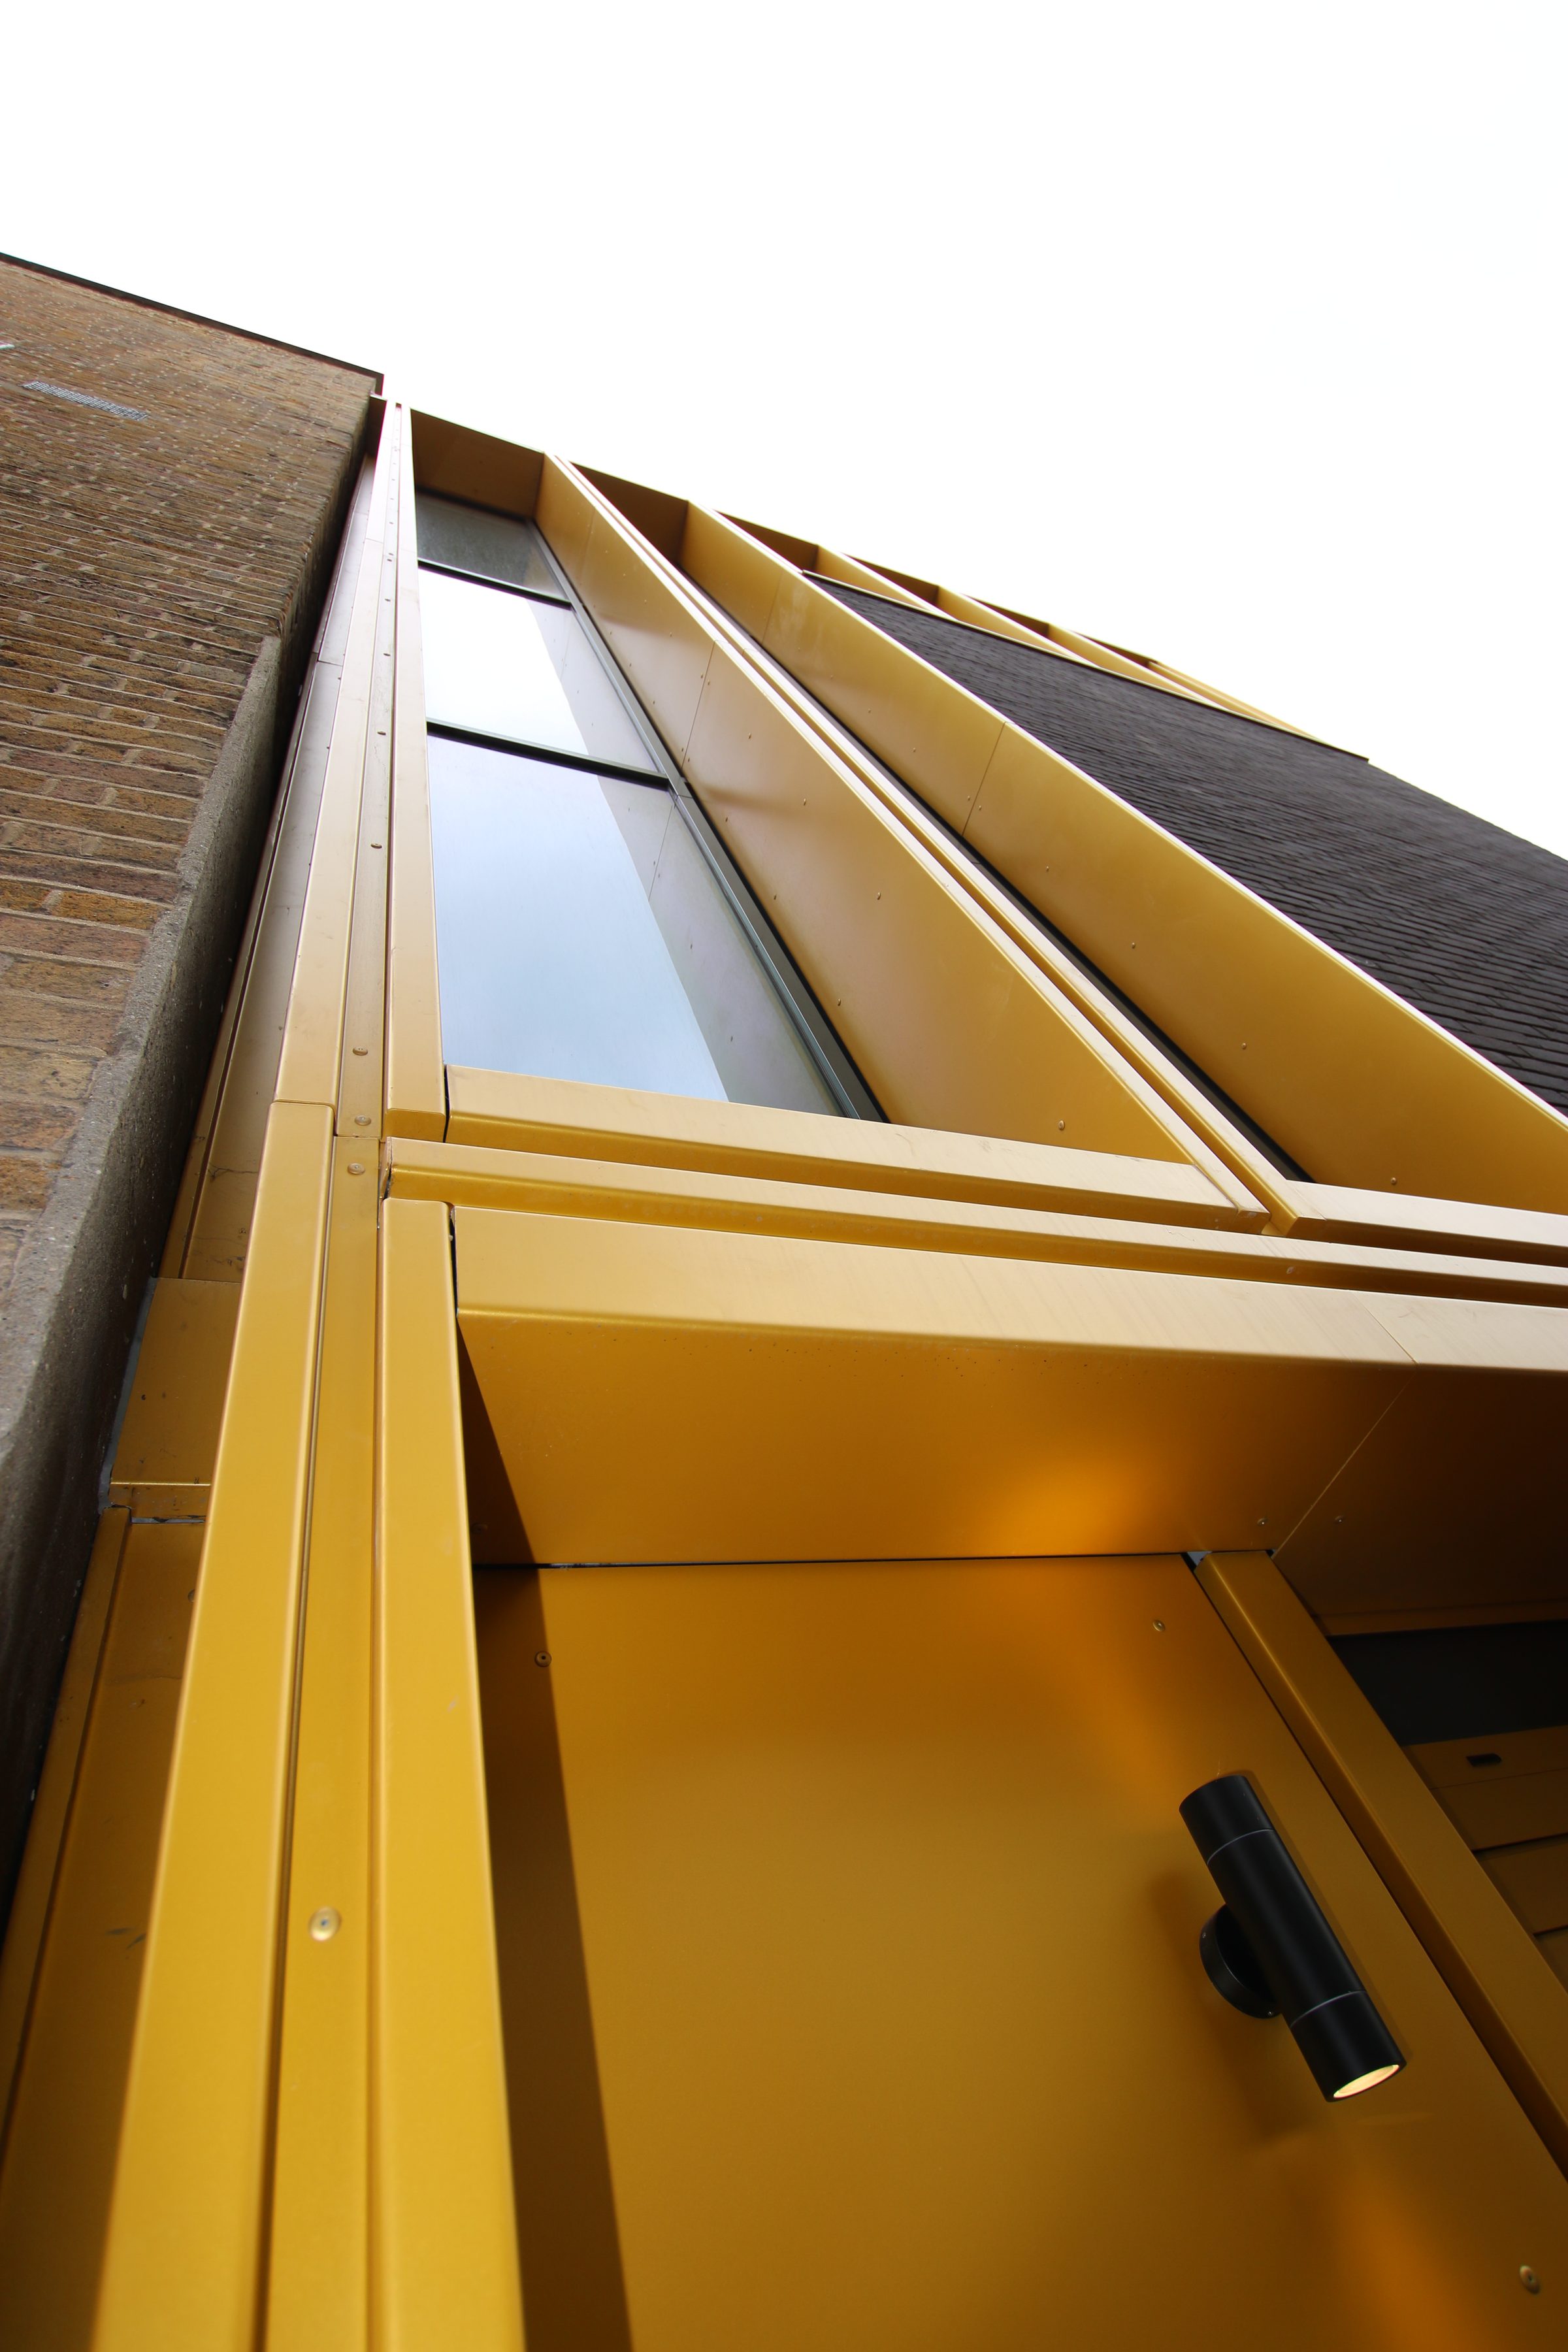
More than 1,400 granite louvre blades sit within the stone, so the louvres read as part of the granite elevations rather than as a separate system.
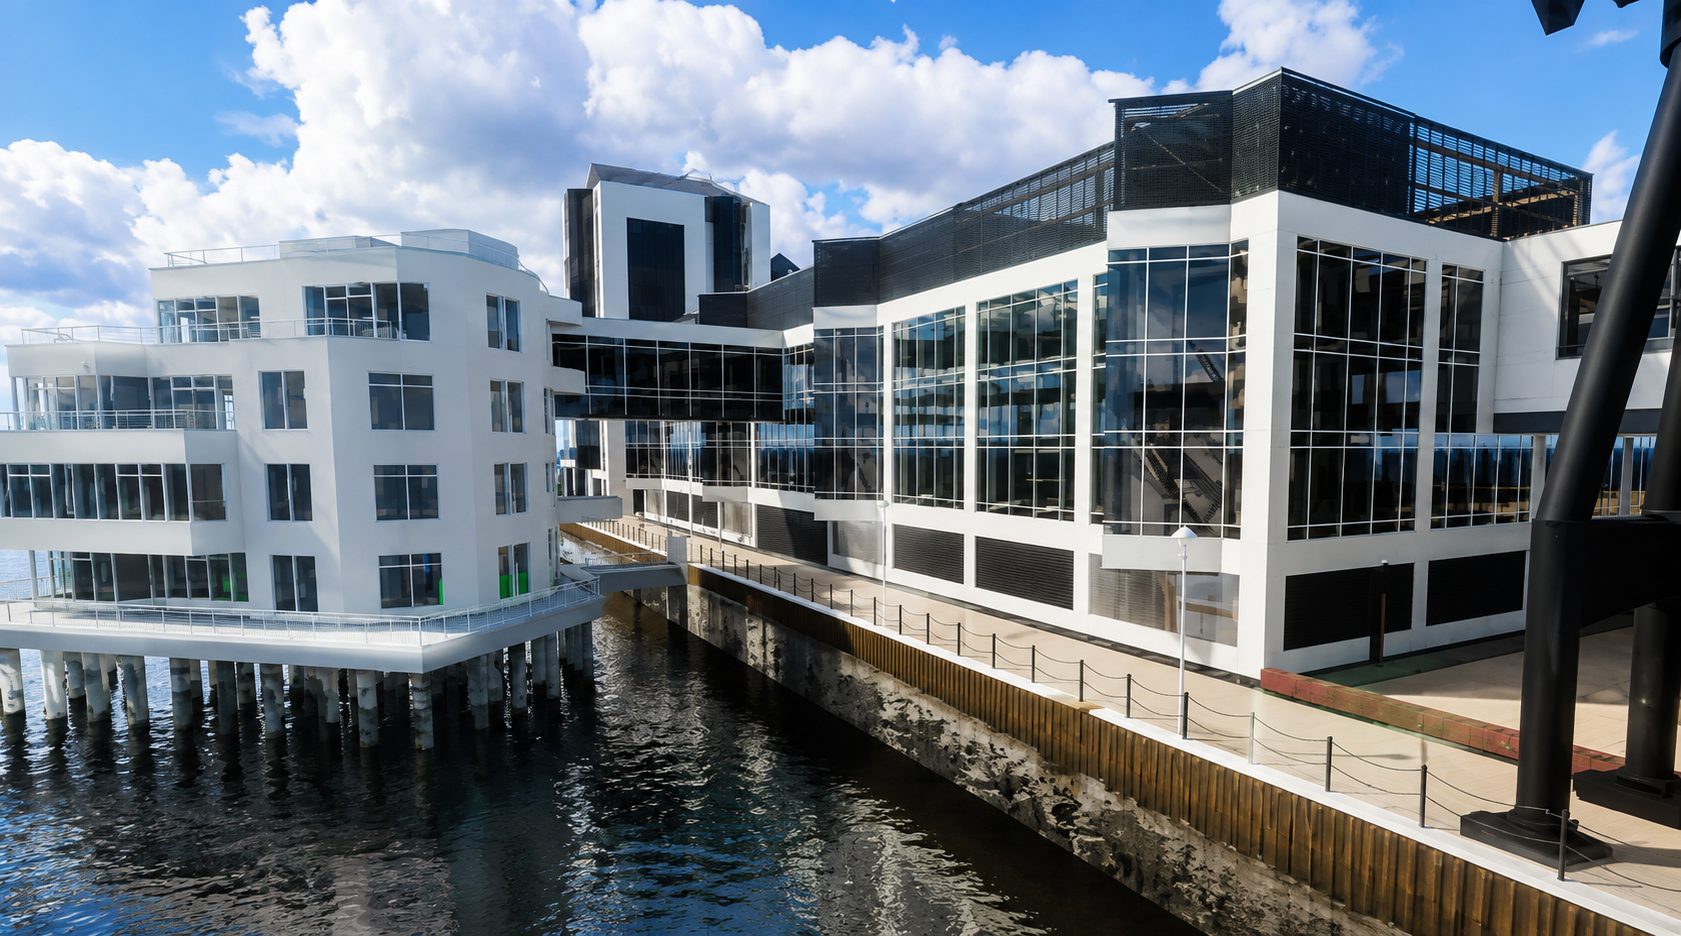
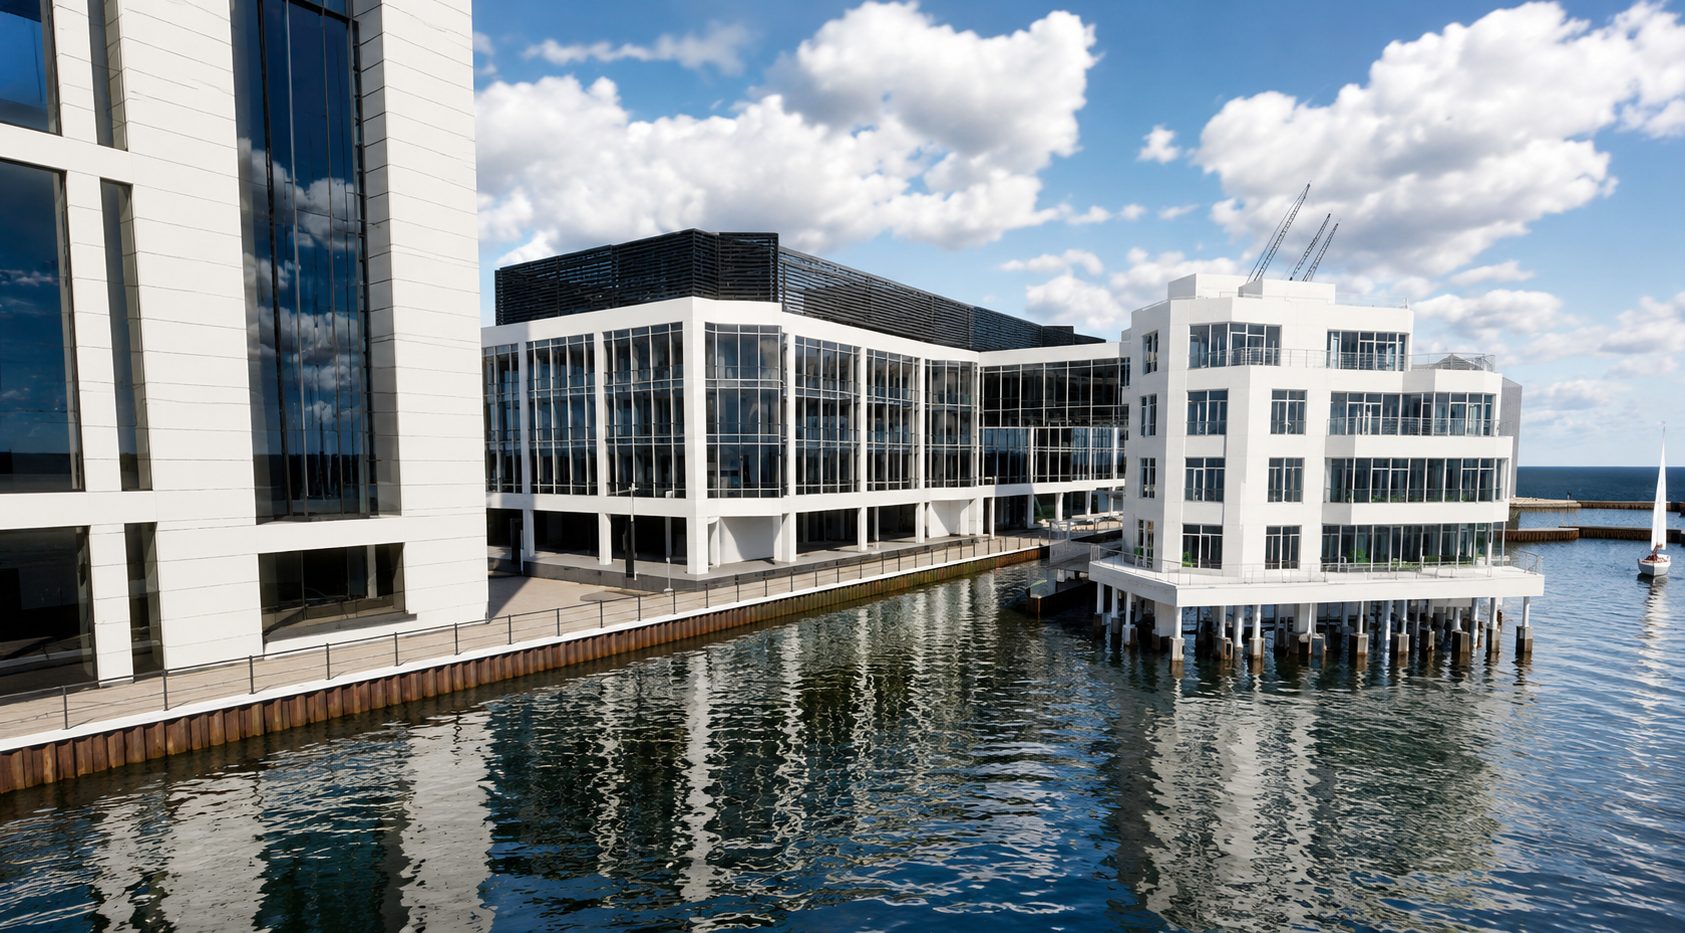
Greenwich View Place, beside Millwall Inner Dock
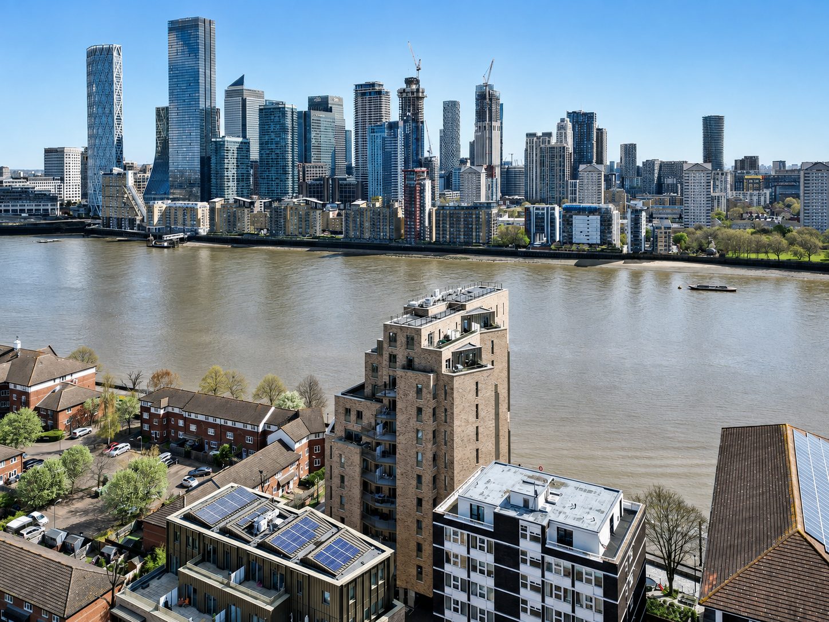
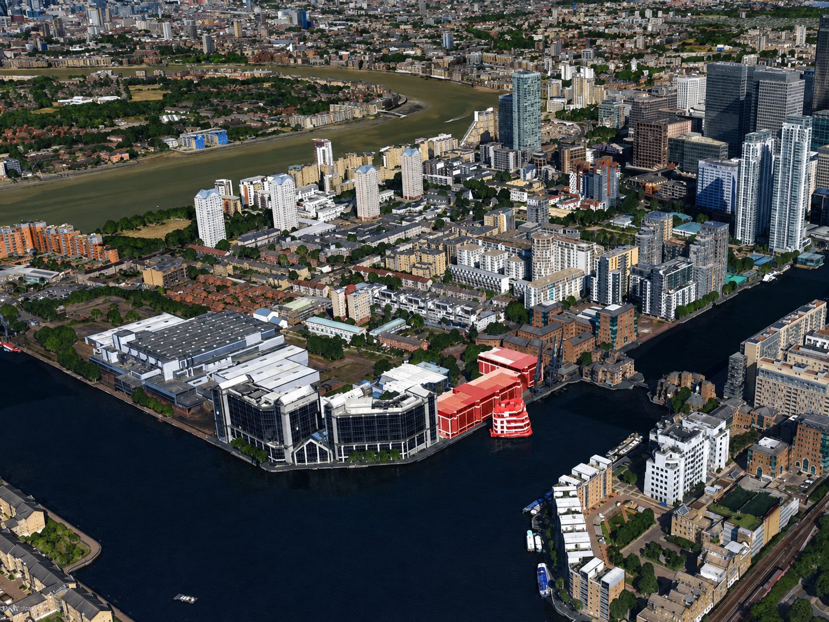
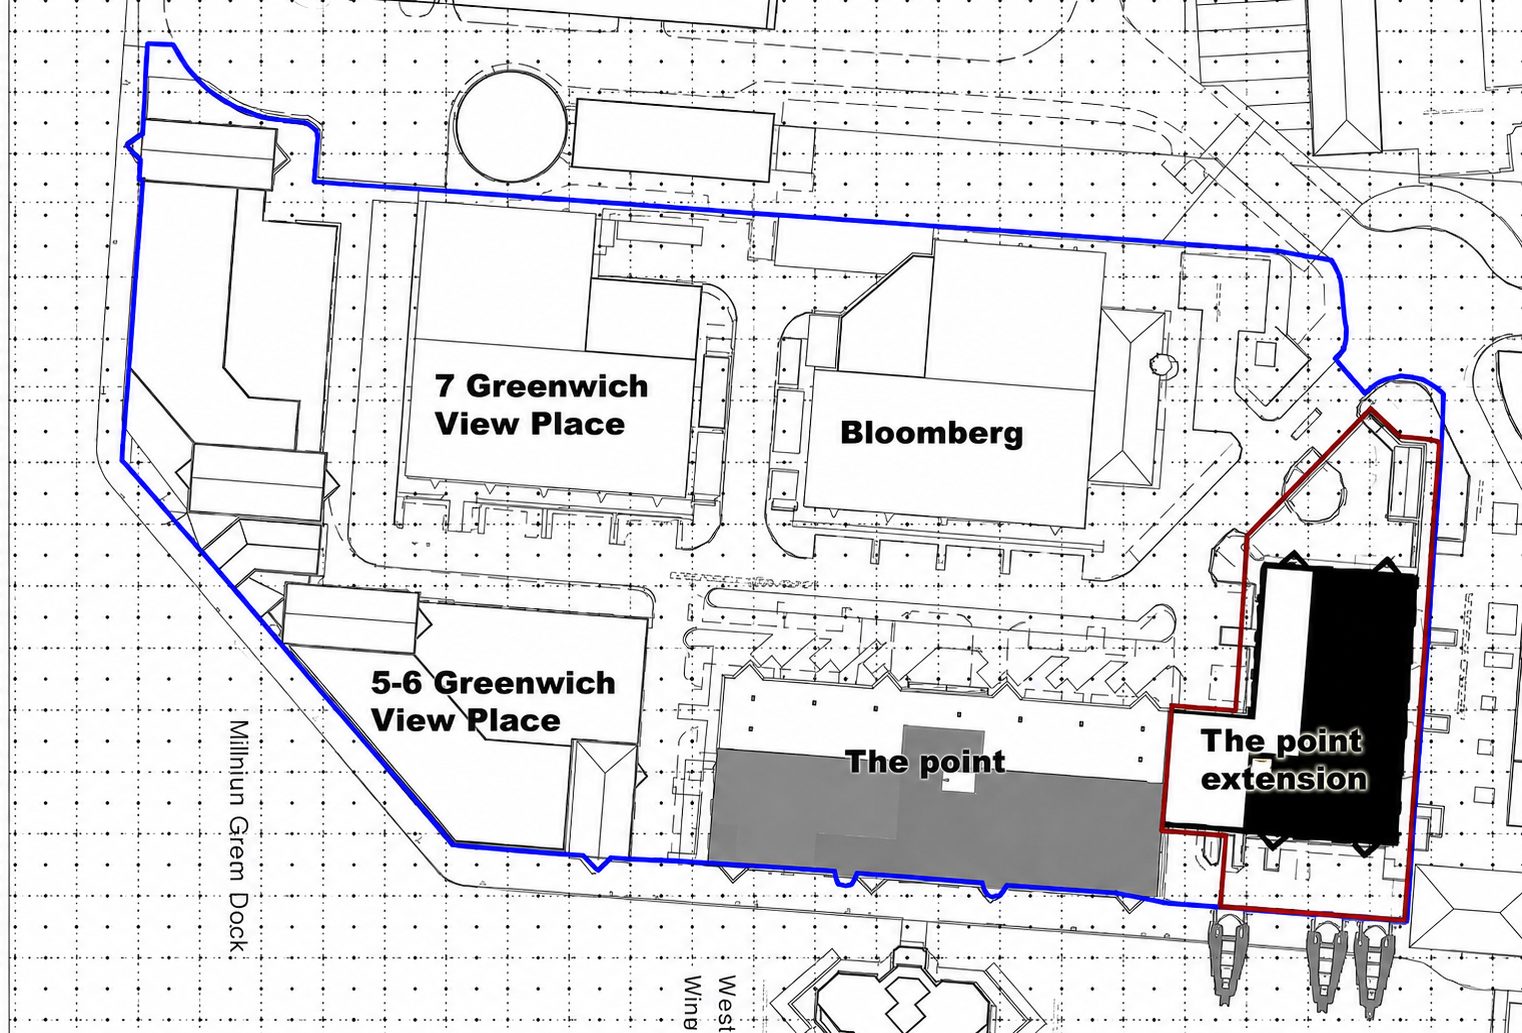
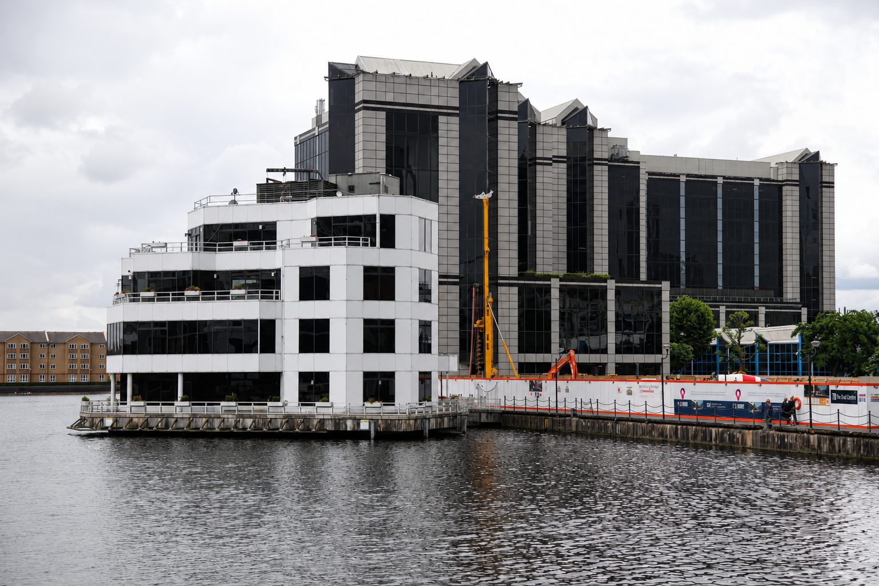
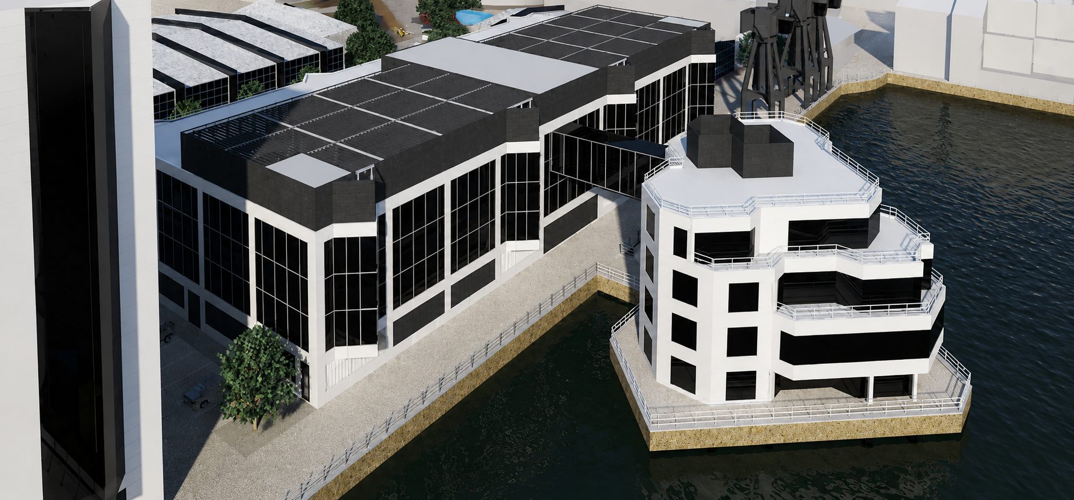
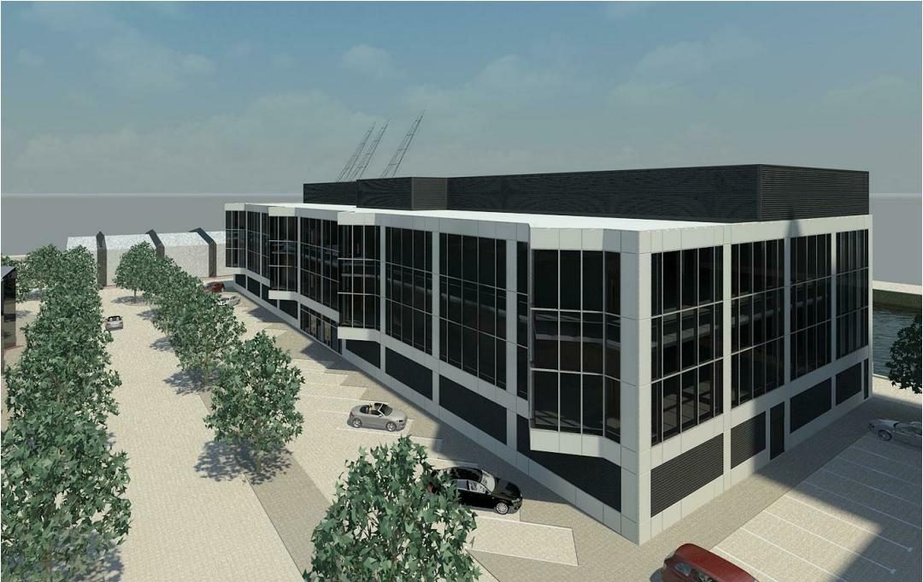
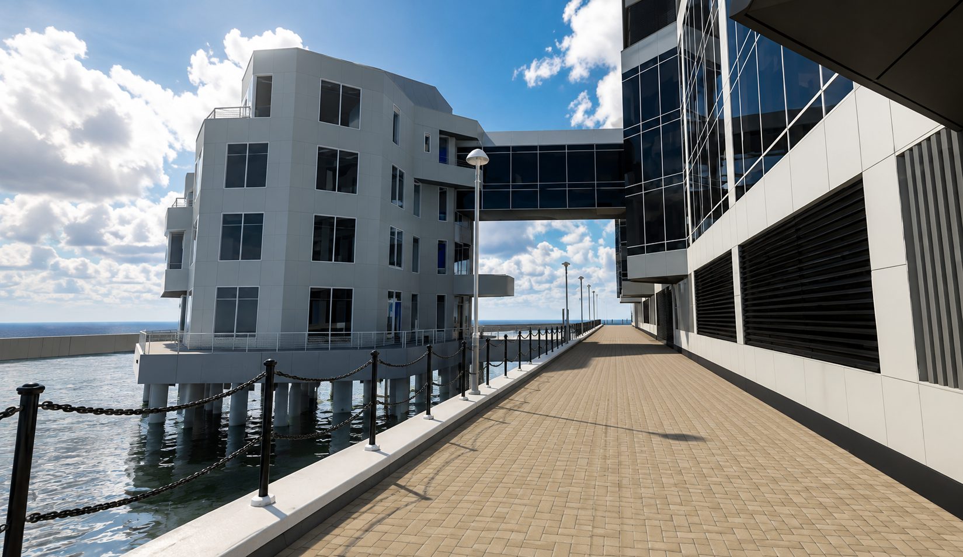
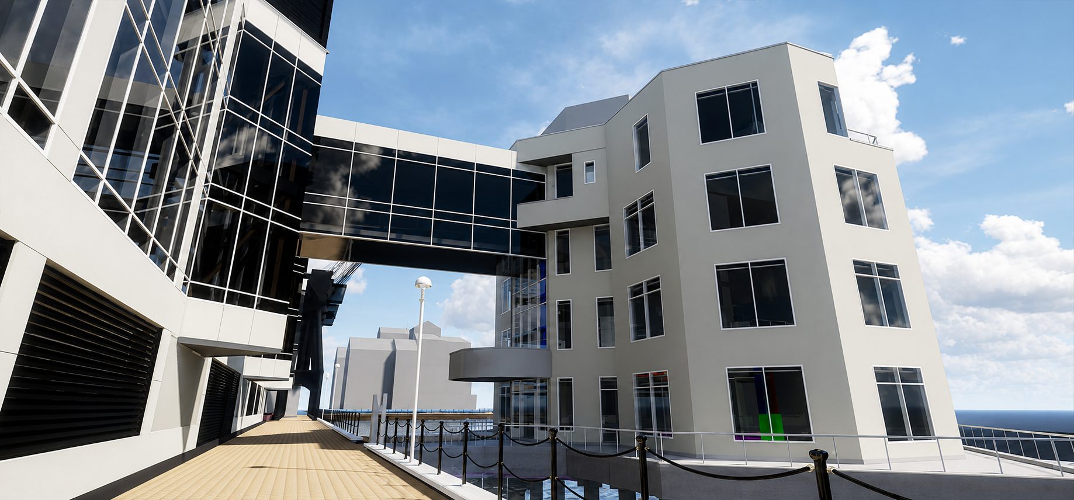
The plot sits on the edge of Millwall Inner Dock. The scheme kept an existing office building on the water and joined it to the new range with an elevated link. Tower Hamlets approved the revised plans in March 2016.
09
The elevated link meeting the office building on the dock, seen from above.
Where the package stopped
The stone, not the glass.
The granite rainscreen and louvres were one package within Metnor Construction's design-and-build contract. The glazing was a separate package: Visual Concept Ltd installed the curtain wall using Senior Architectural Systems' SF52 curtain-wall and SD door systems.
The structural frame and the building services were delivered by others.
A pale stone frame
ARC-MC's design sets every glazed bay in a pale stone frame and carries the louvre bands at ground level within the same grid.
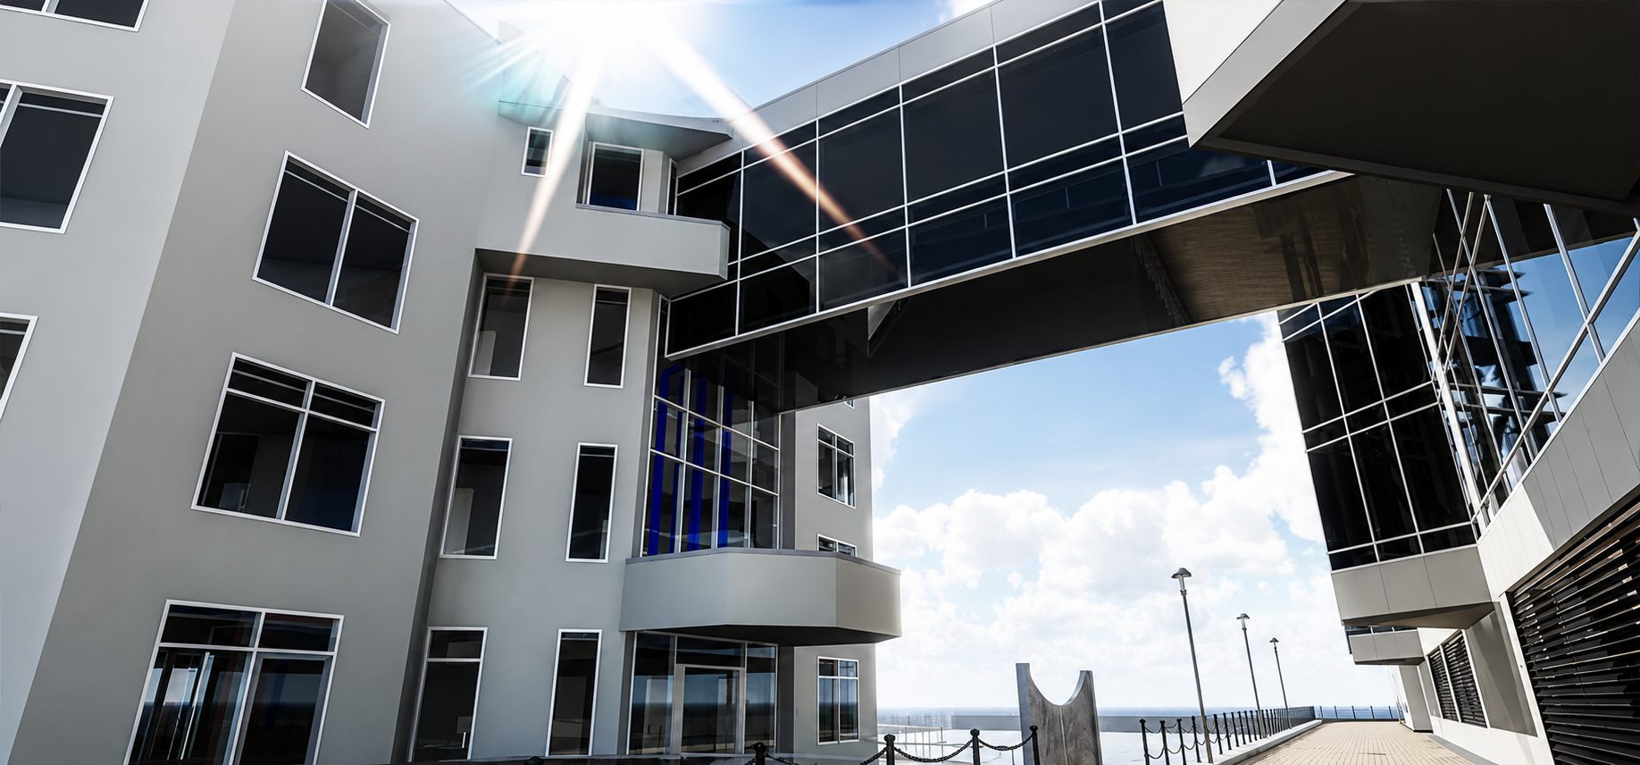
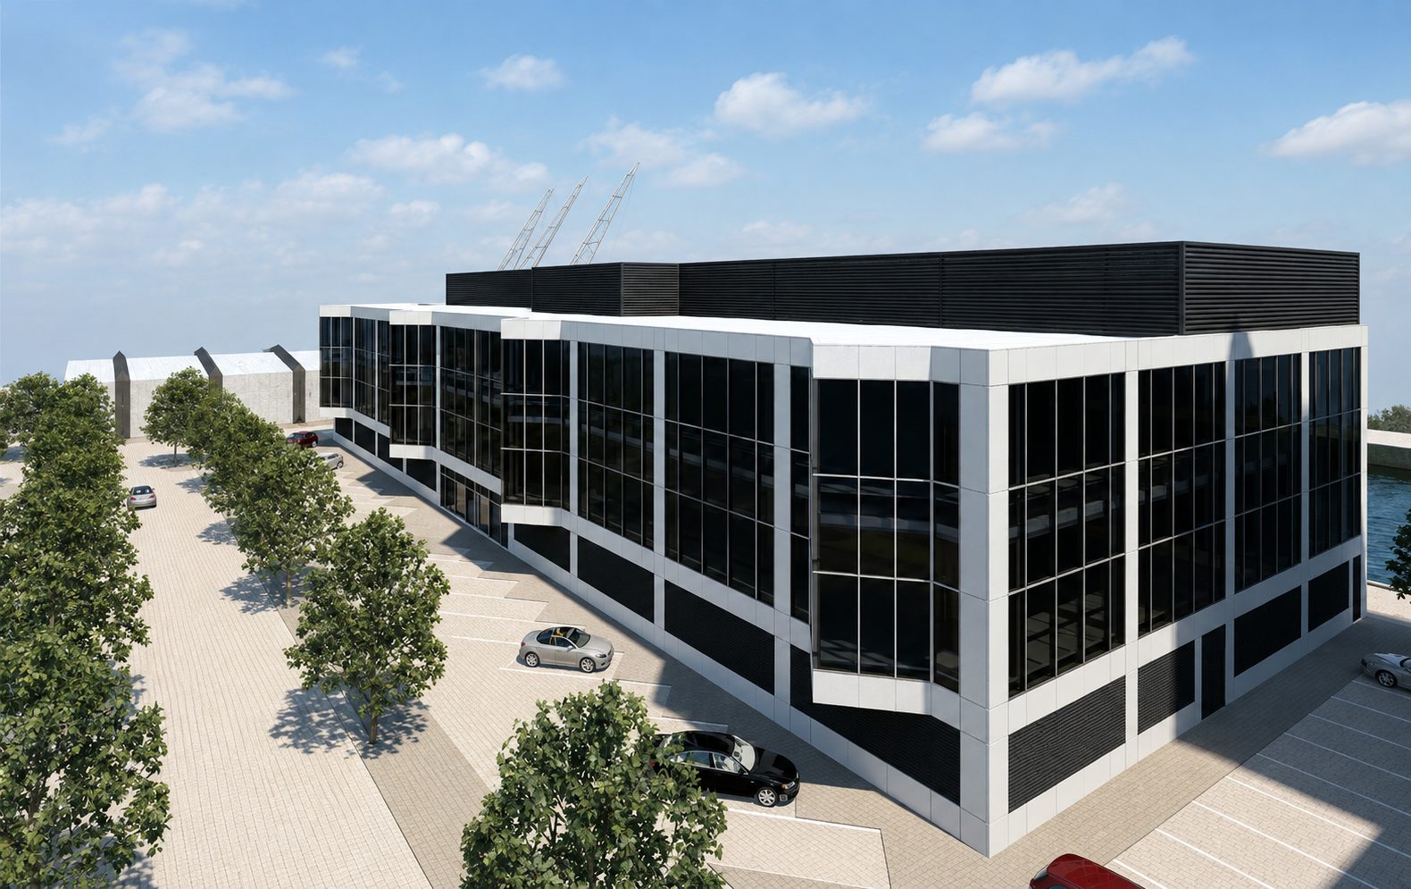
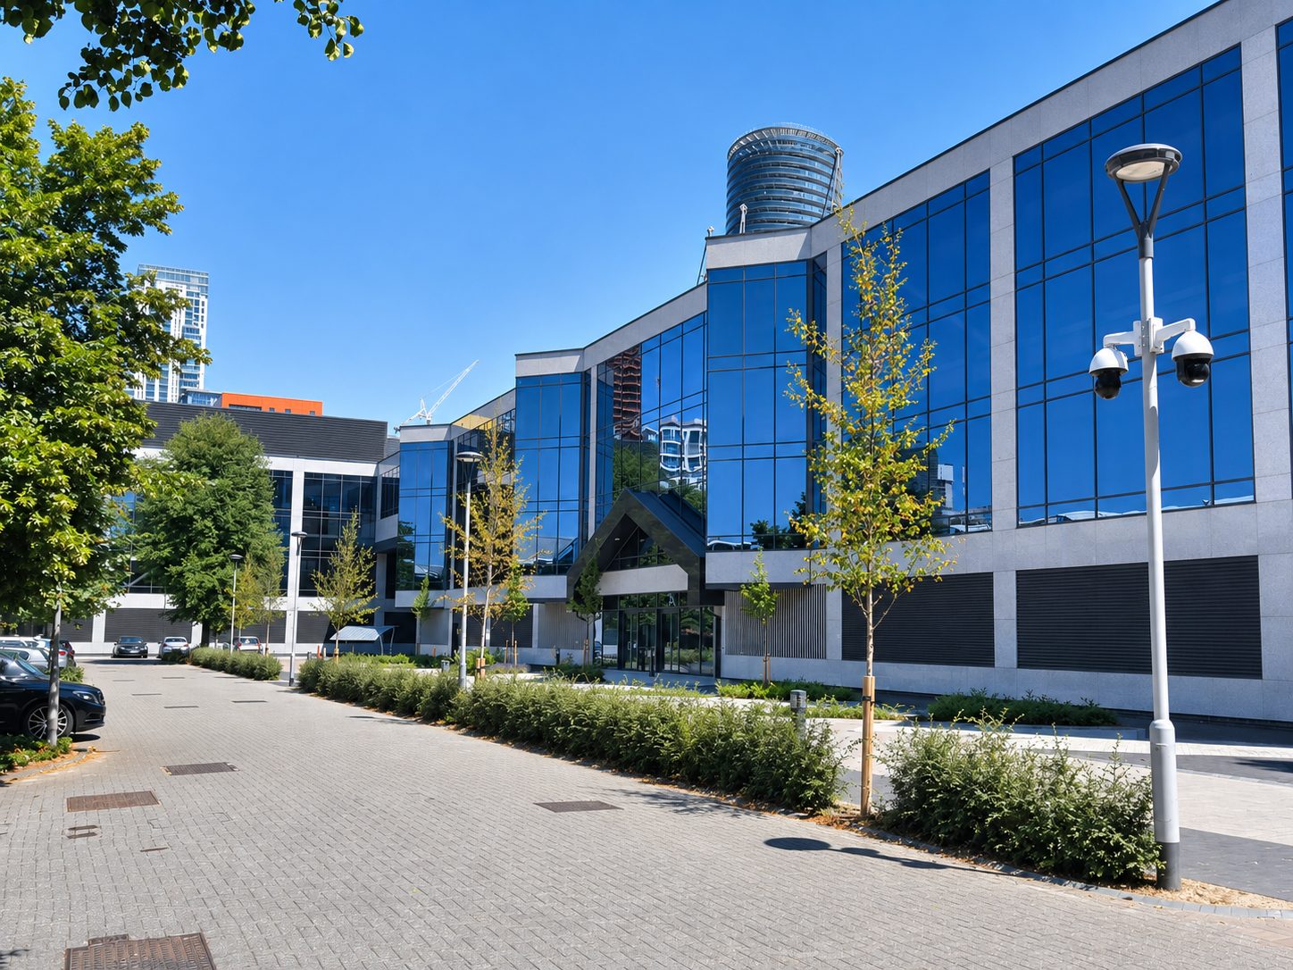
The Point, complete beside Millwall Inner Dock.
Greenwich View Place, Isle of Dogs, London E14
- Client and developer
- TH Real Estate
- Architect
- ARC-MC
- Project manager
- Saradan Design & Management
- Main contractor
- Metnor Construction Ltd