Plaistow Hub. VitraDual rainscreen facade. Plaistow, London E13.
VitraDual aluminium rainscreen, Rockwool insulation and cavity and fire barriers, designed, supplied and installed for main contractor Vistry Partnerships.
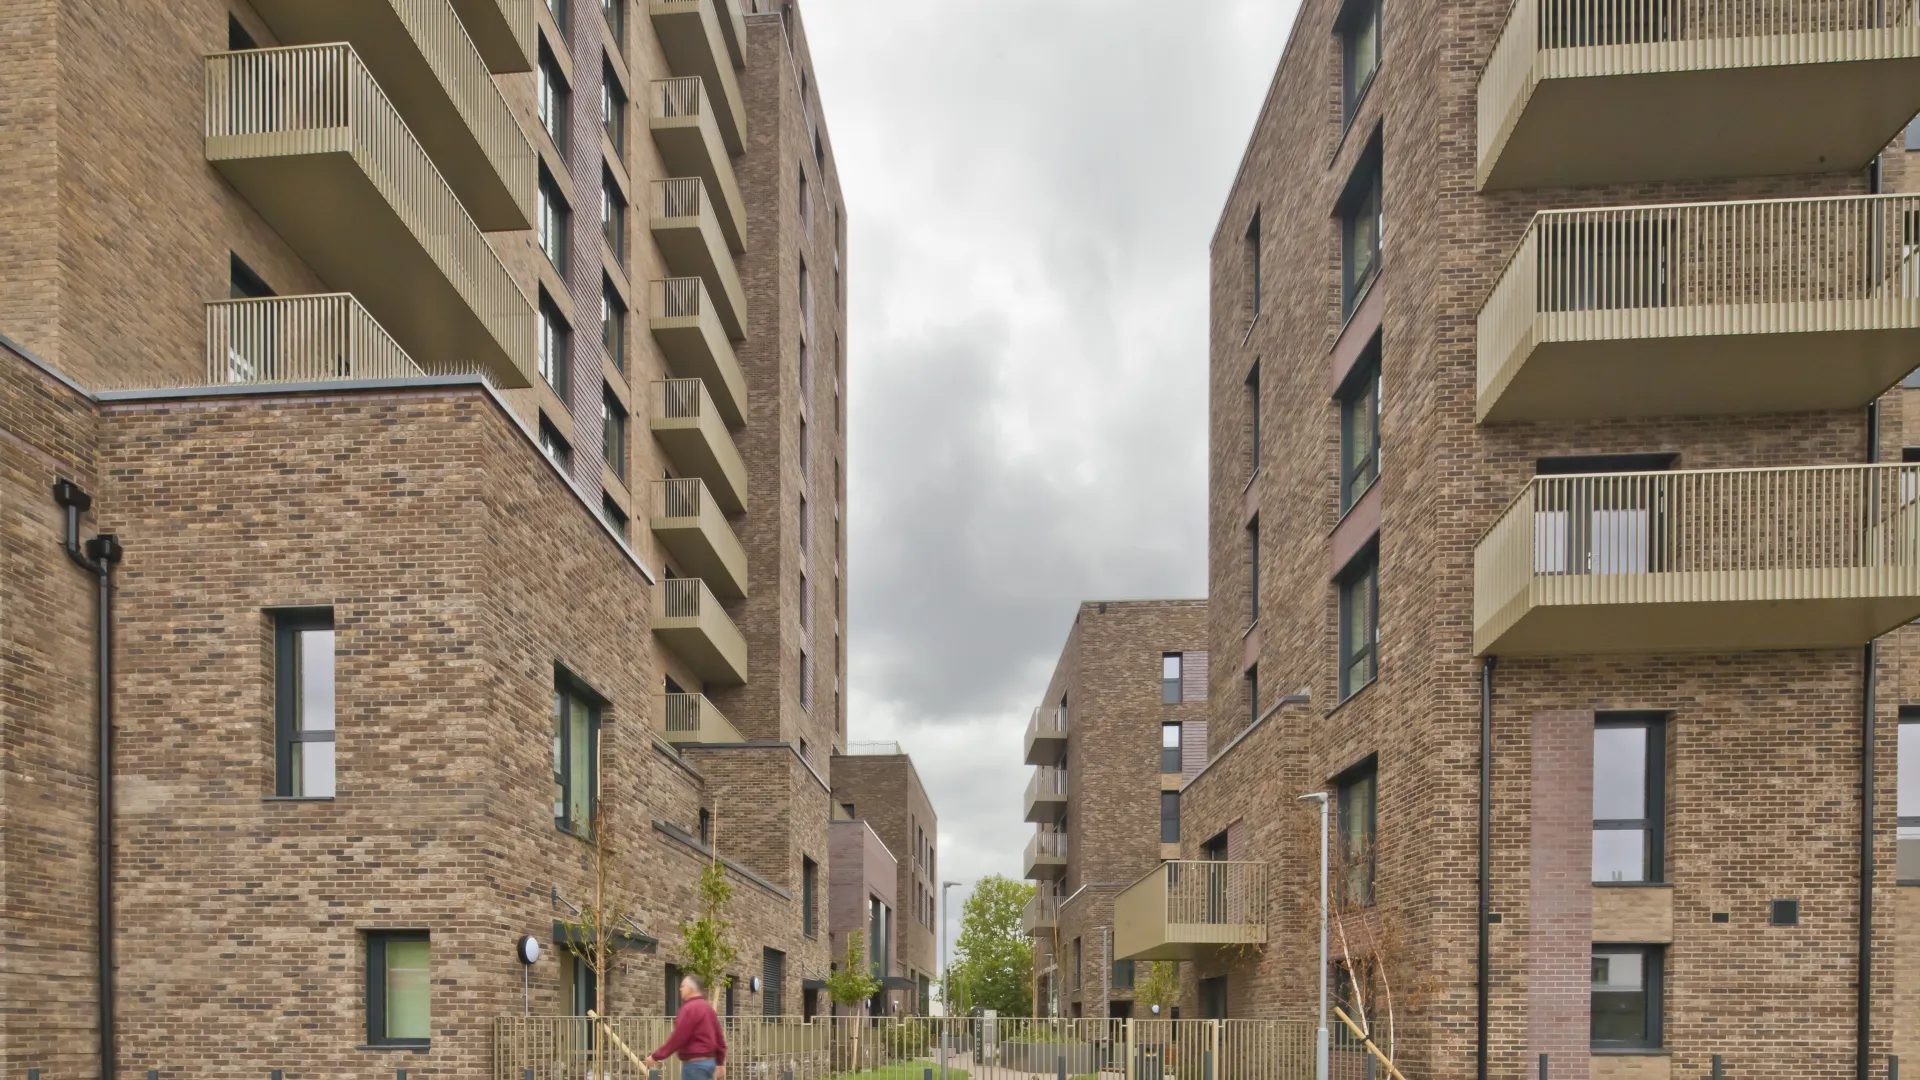
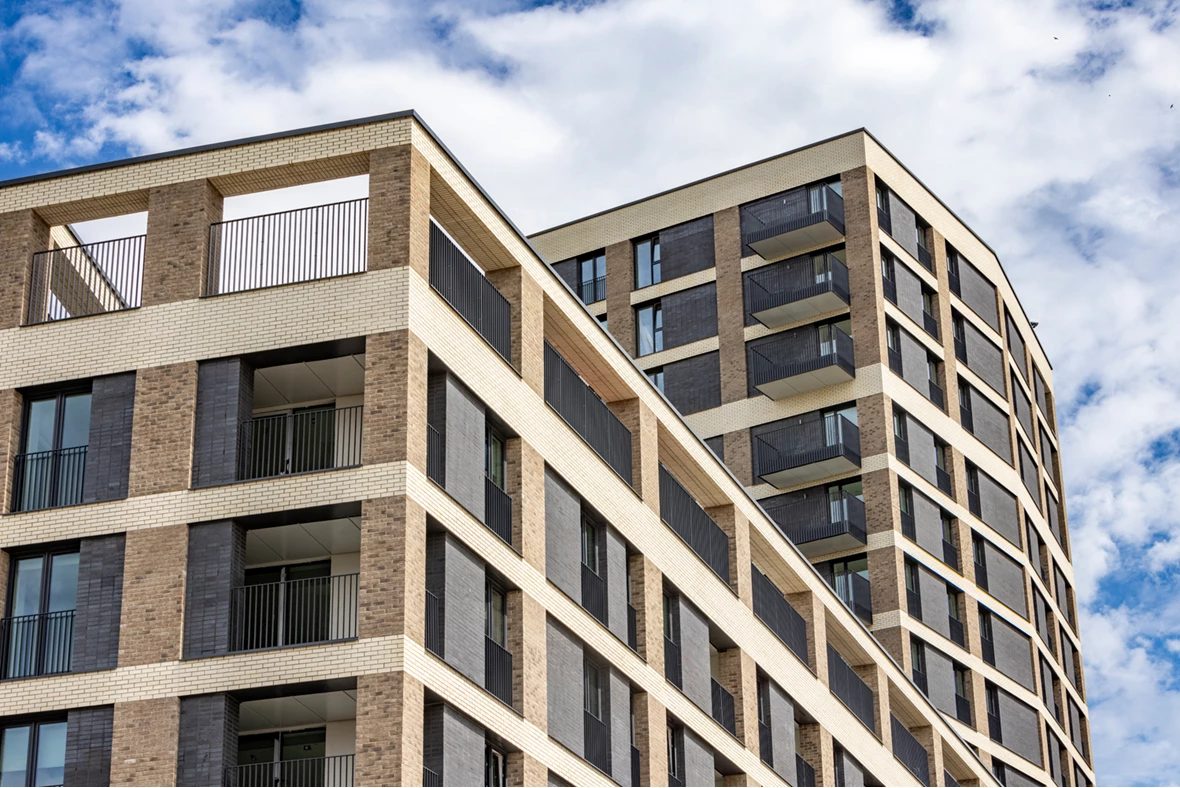
The upper storeys on completion: buff brick frames around dark grey panels and balconies. Photo: Area Photography / Love to Rent.
The VitraDual rainscreen package, for Vistry Partnerships.
- Package
- Rainscreen design, supply and installation
- Main contractor
- Vistry Partnerships
- Client
- Populo Living
- Dates
- Designed 2021 to 2022, on site from November 2022
- Scale
- 182 homes in two buildings, 23 and 15 storeys
- Location
- London Road and Valetta Grove, Plaistow E13
Plaistow Hub is 182 build-to-rent homes with a library, neighbourhood centre, supermarket, gym and café, in two buildings either side of Plaistow Road, built by Vistry Partnerships for Populo Living and completed in spring 2024. Dmitro Development designed, supplied and installed the rainscreen: 3 mm VitraDual 3000 aluminium panels in RAL 7024 graphite grey on Vitrafix brackets and rails, over 200 mm Rockwool Rainscreen Duo Slab, with AIM open-state cavity barriers, Siderise RV-90/60 closers, GTEC Weather Defence board and Cortex and Obex membranes. A later variation replaced panels with louvres at Levels 1 and 2.
Designed from 2021, on site from November 2022, the package valued in full in April 2024.
Two buildings, one rainscreen.
Pitman Tozer Architects' photographs from above, the first dated December 2023: the 23-storey London Road tower by the station, then Valetta Grove, 15 storeys, beside the recreation ground. The VitraDual rainscreen runs within the envelope of both.
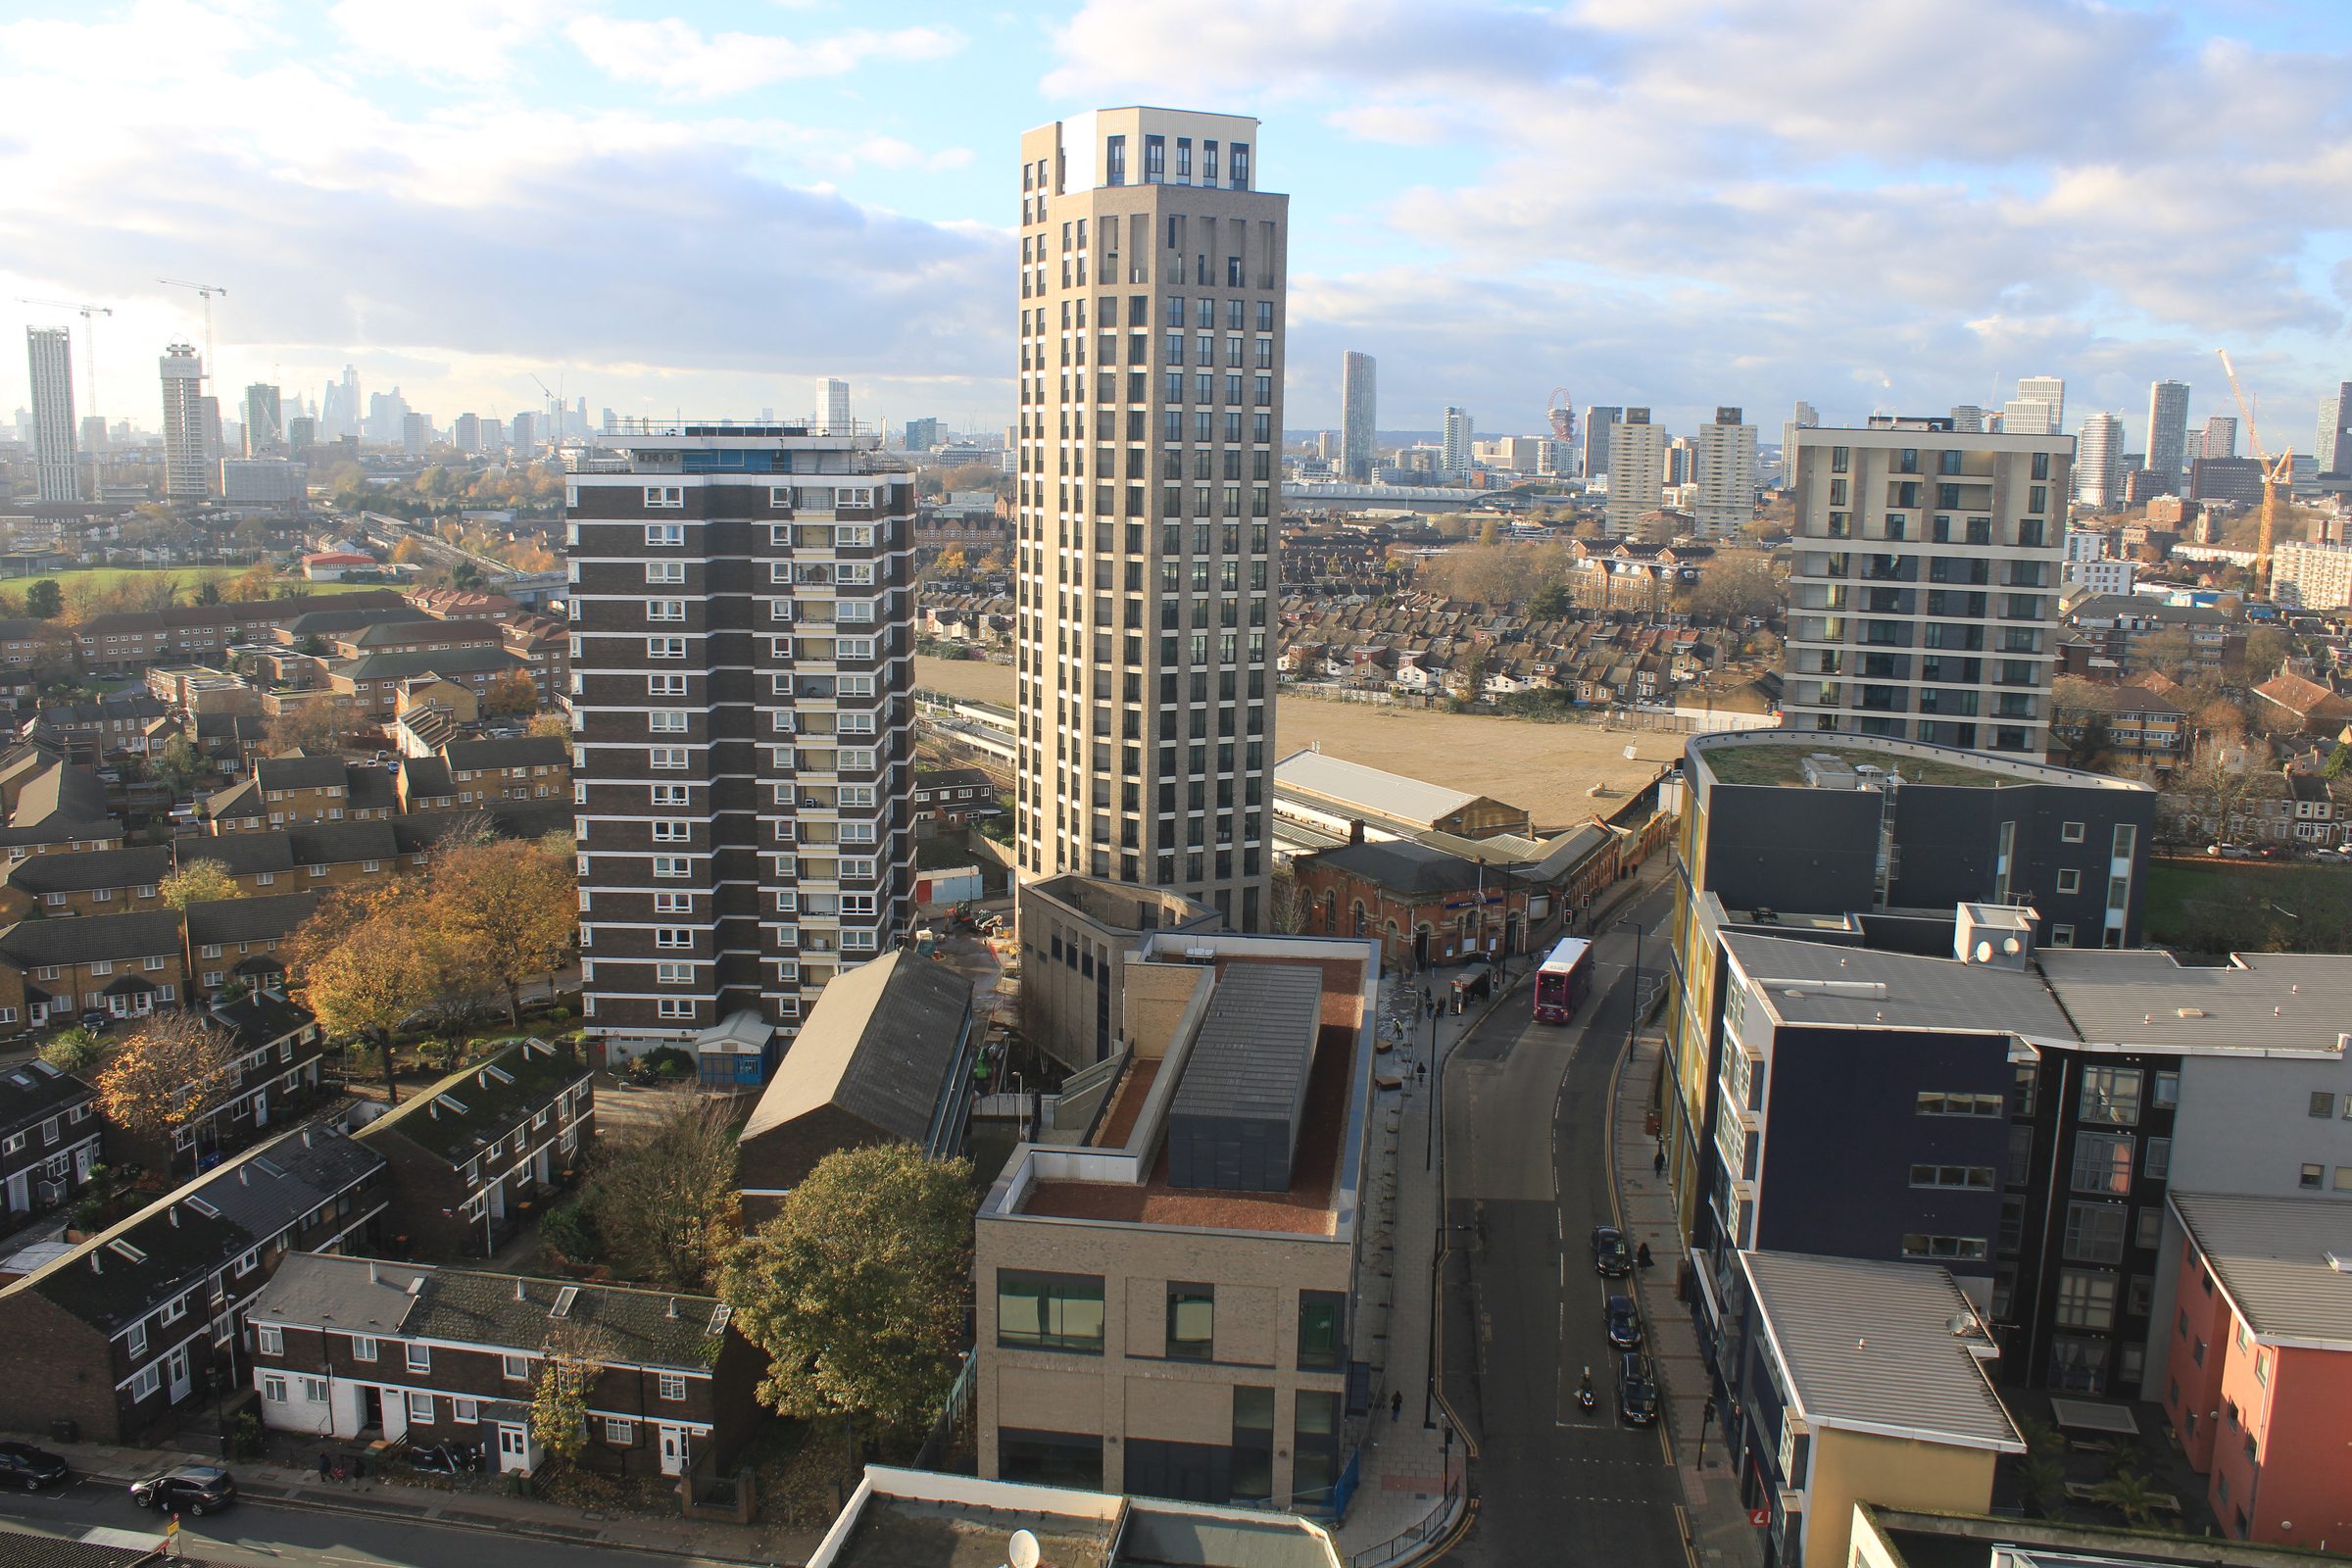
01The London Road tower above Plaistow, December 2023.
An elevated view over Plaistow in December 2023: the London Road tower rising above the station, the road and the terraced streets, with towers on the horizon.
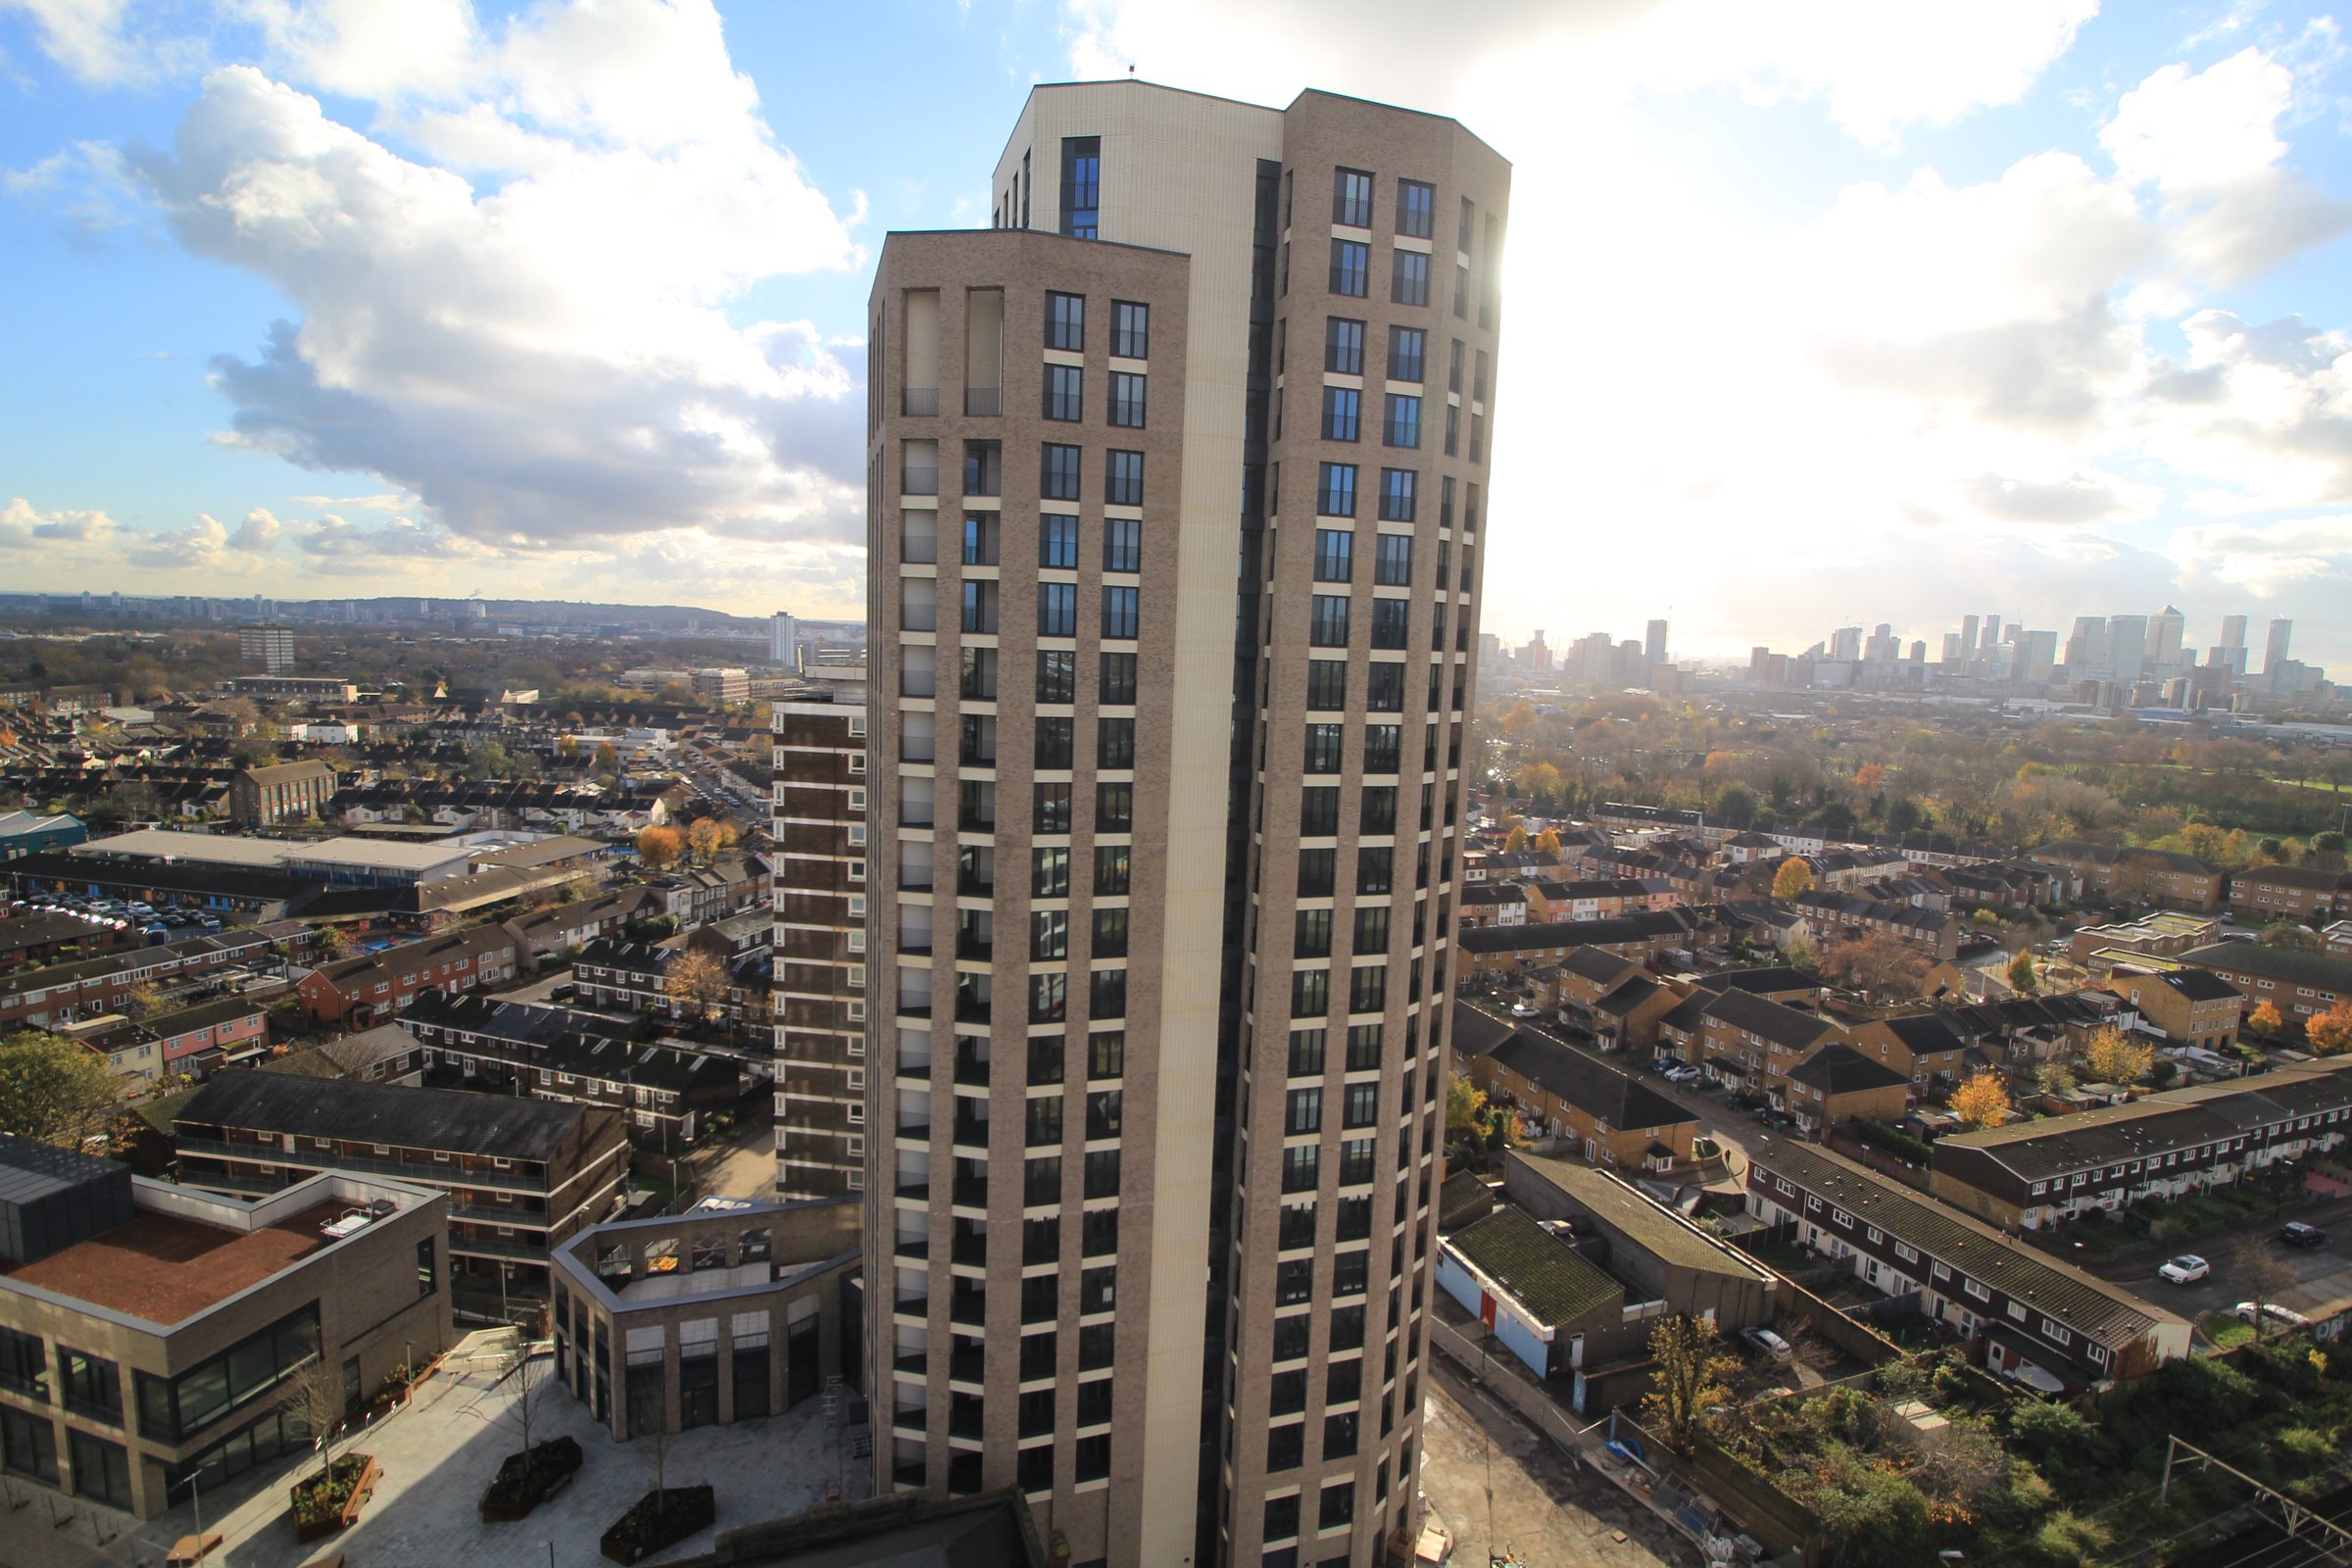
02The tower from above, close in.
The tower's brick elevations and window grid seen from above and close in, with the low-rise streets of Plaistow around it.
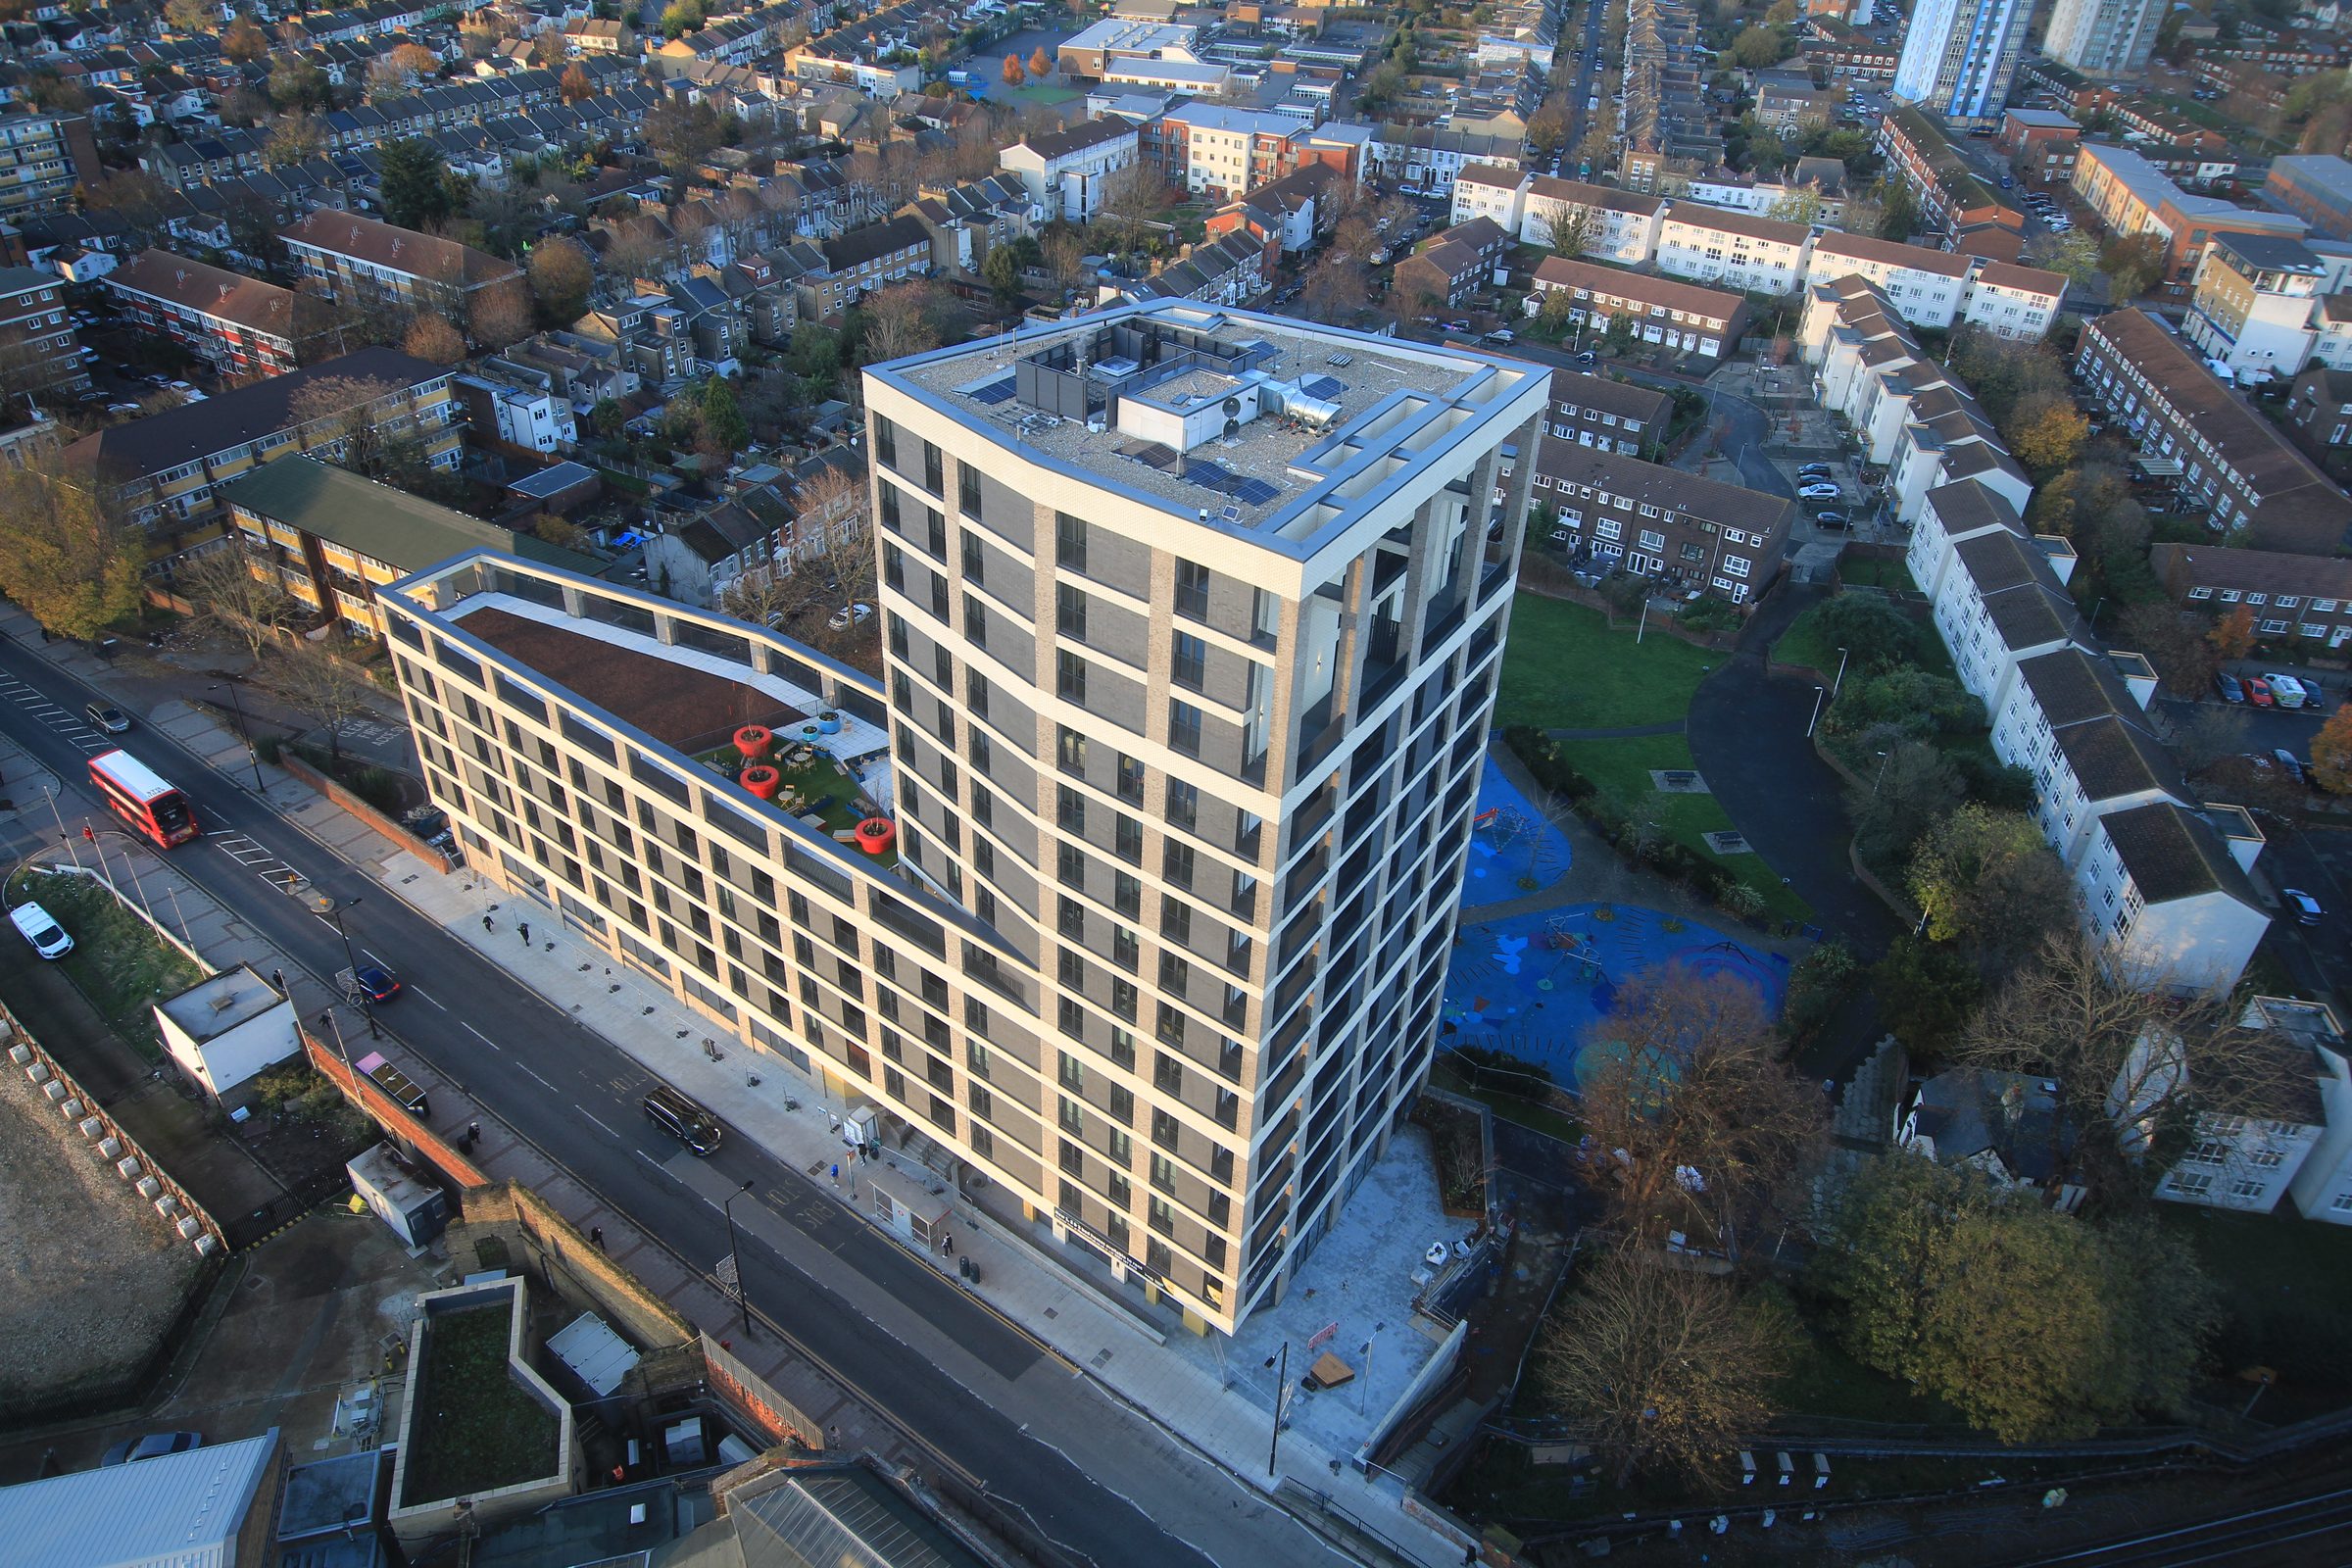
03Valetta Grove from above, the recreation ground beside it.
Valetta Grove from the air: the 15-storey tower and its lower wing along the road, the planters of the roof terrace, and the recreation ground and play area beside it.
Rainscreen behind the scaffold.
Dmitro Development's method statement set the order: setting out, Vitrafix aluminium brackets and rails, Rockwool insulation and fire barriers, then the VitraDual panels. These two photographs are PHD Access's, of the scaffold it put up.
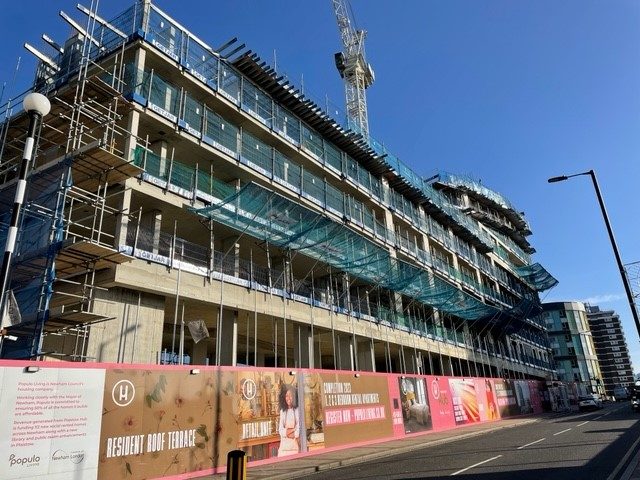
04A lower block in scaffold and netting, its frame still open.
Scaffold, debris netting and a tower crane around the concrete frame of a lower block, with the Populo Living site hoarding along the street.
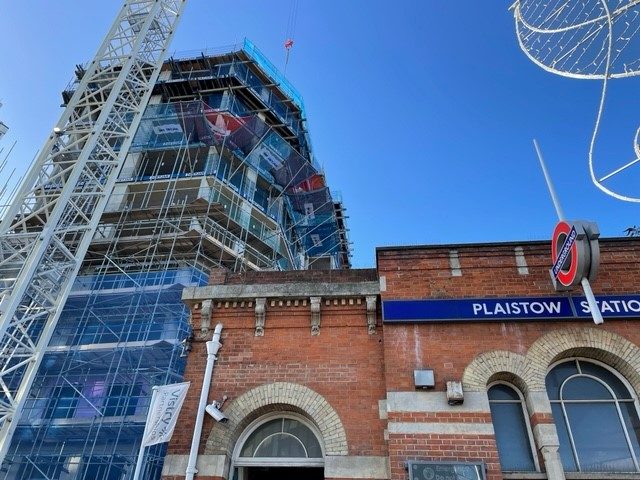
05The tower in scaffold beside Plaistow station.
The London Road tower wrapped in scaffold and sheeting beside the crane mast, rising behind the brick front of Plaistow Underground station.
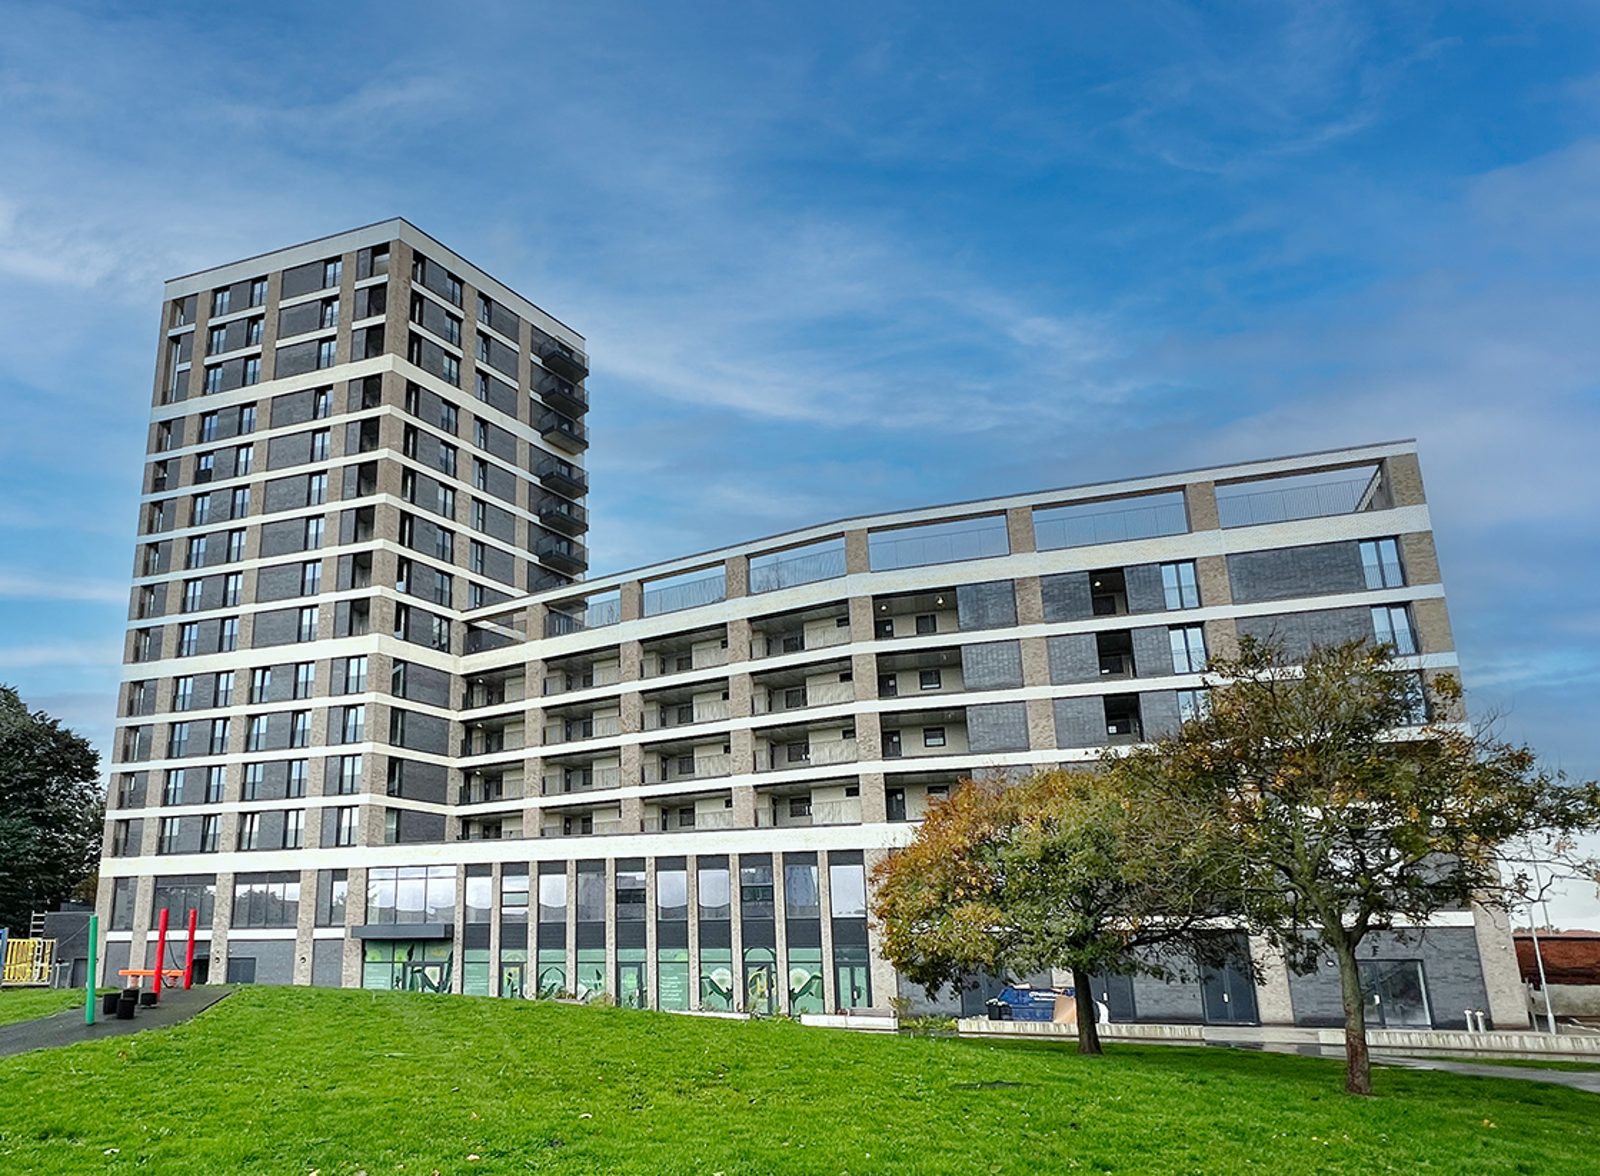
Complete in spring 2024.
Valetta Grove's first residents moved in in October 2023, and Populo Living records the whole development complete in spring 2024: 100 homes at London Road, 82 at Valetta Grove, and about 19,952 m² of homes and public space around an enlarged station square.
The completed Valetta Grove building at Plaistow Hub. Photo: Populo Living.
Either side of Plaistow Road.
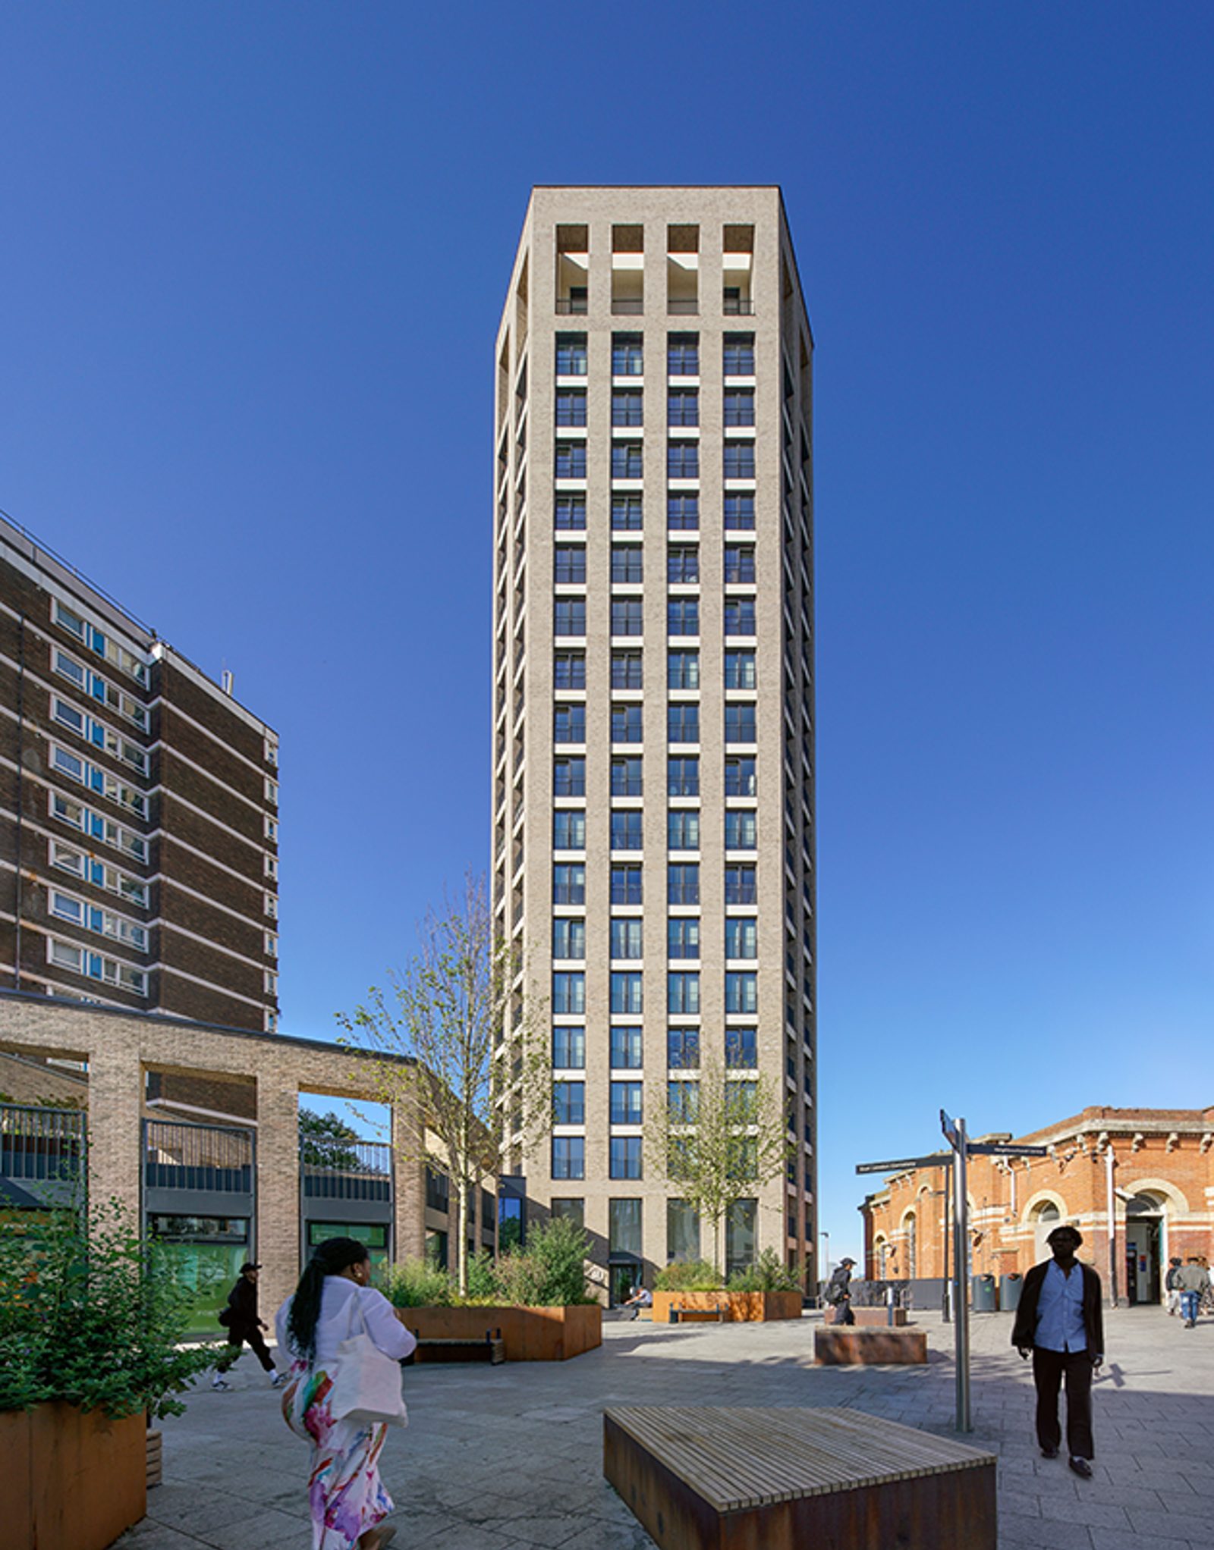
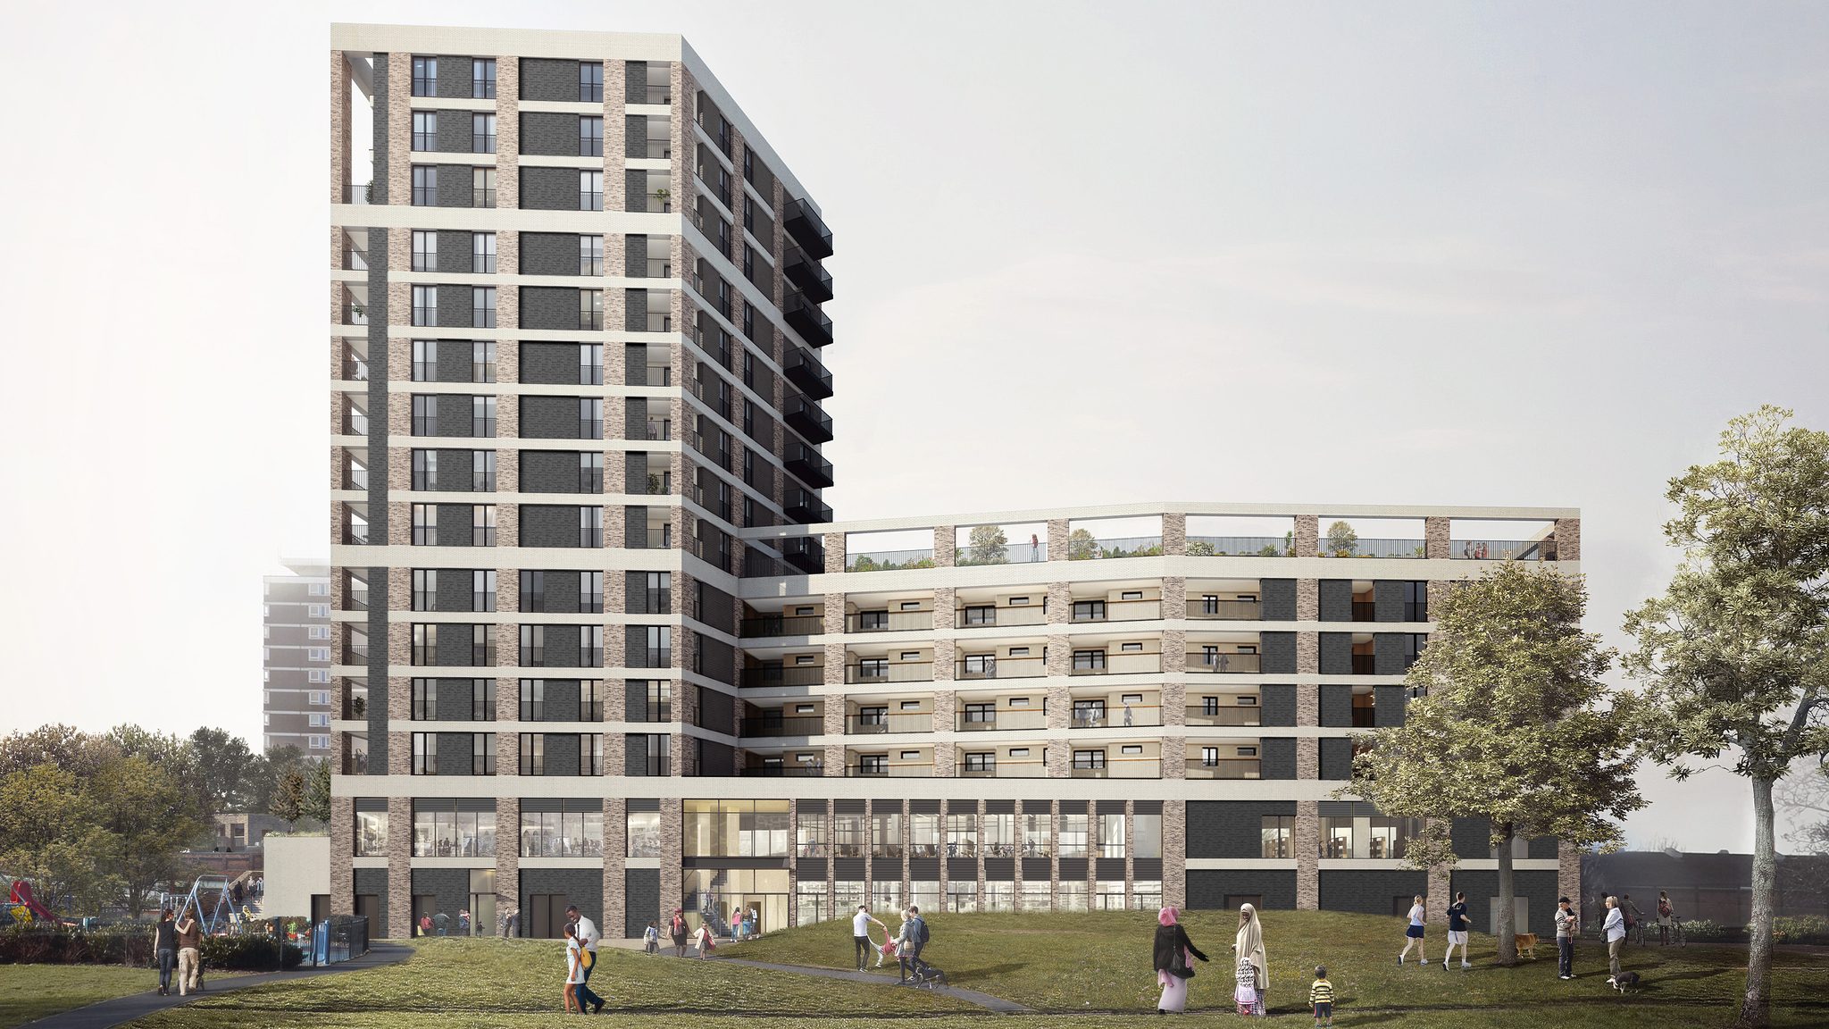
The London Road tower marks the entrance to the locally listed station on Station Square; Valetta Grove, drawn here at design stage, overlooks the recreation ground. The windows and curtain walling, the scaffold and hoists, and the balcony render were other firms' packages.
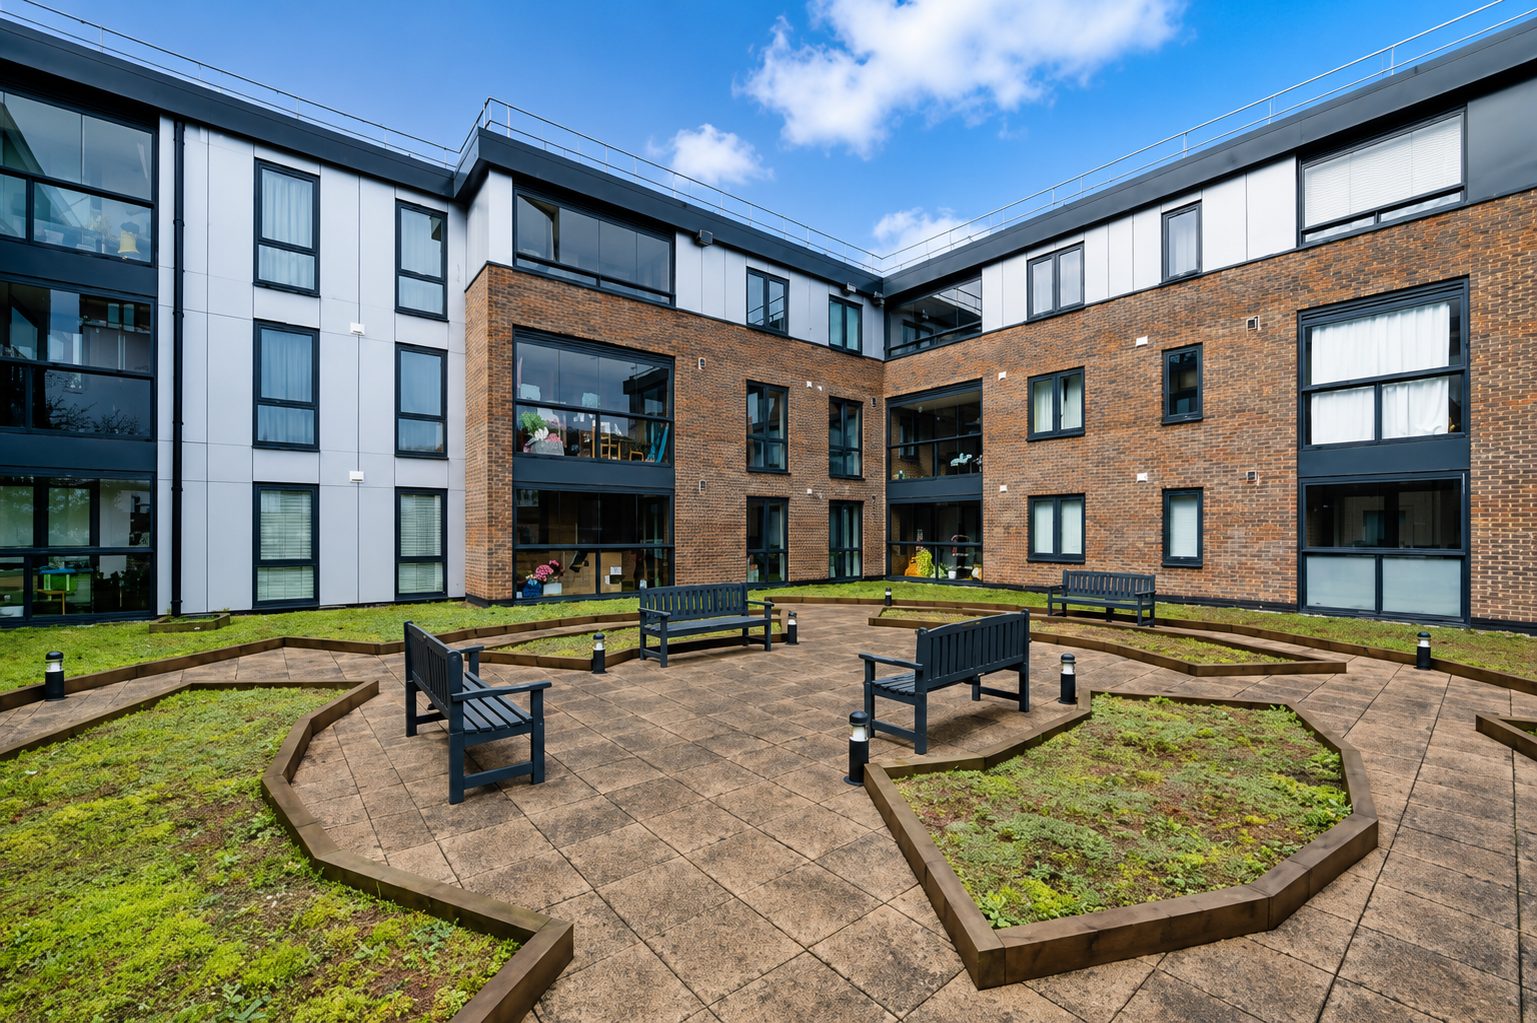
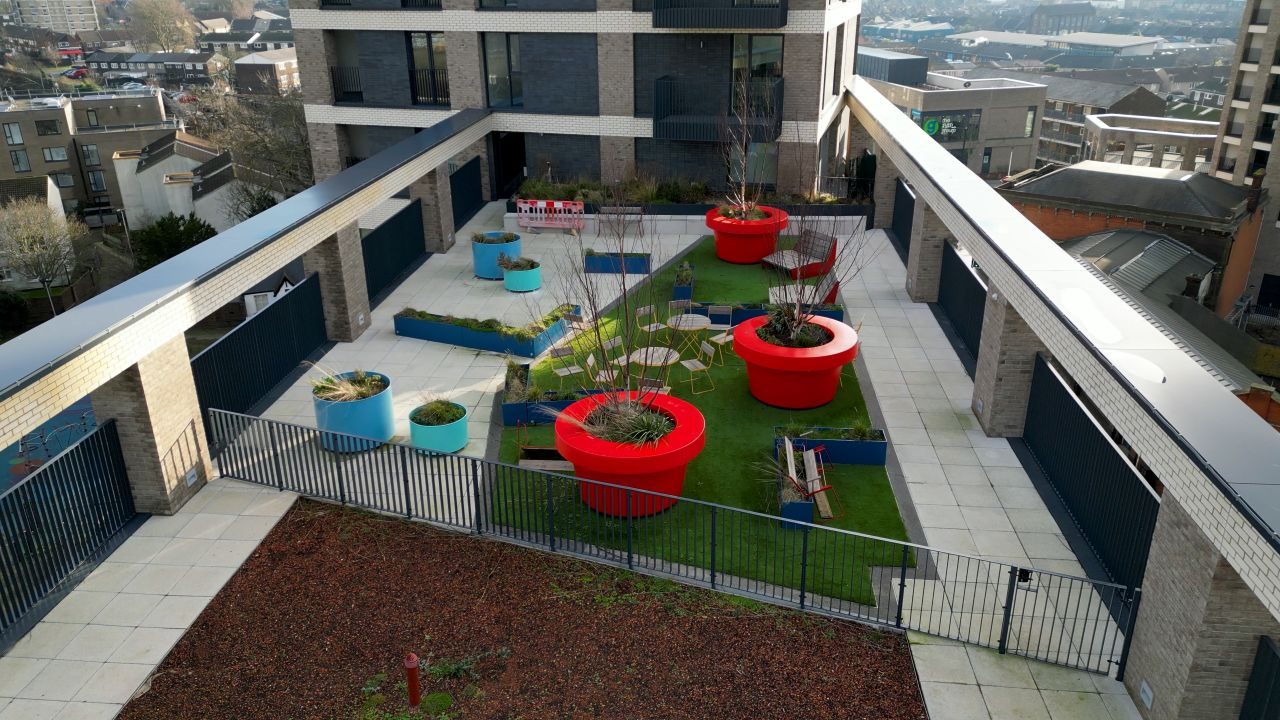
The roof terrace.
A communal roof terrace for residents, part of the finished scheme and landscaped by others.
Homes for rent that fund affordable homes.
Designed by Pitman Tozer Architects for Populo Living, Newham Council's housing company, Plaistow Hub helps fund 112 affordable homes across the borough, and was highly commended for Best Build-to-Rent at the 2024 BTR Awards.
London Road, London E13 0DN, and Valetta Grove, 200 Plaistow Road, London E13 0FB
None of these photographs is ours. Photographs 01 to 03: Pitman Tozer Architects; 04 and 05: PHD Access. The others are credited beneath each frame.