The Cube, Wenlock RoadRoof, cladding & balcony remediationHoxton · London N1
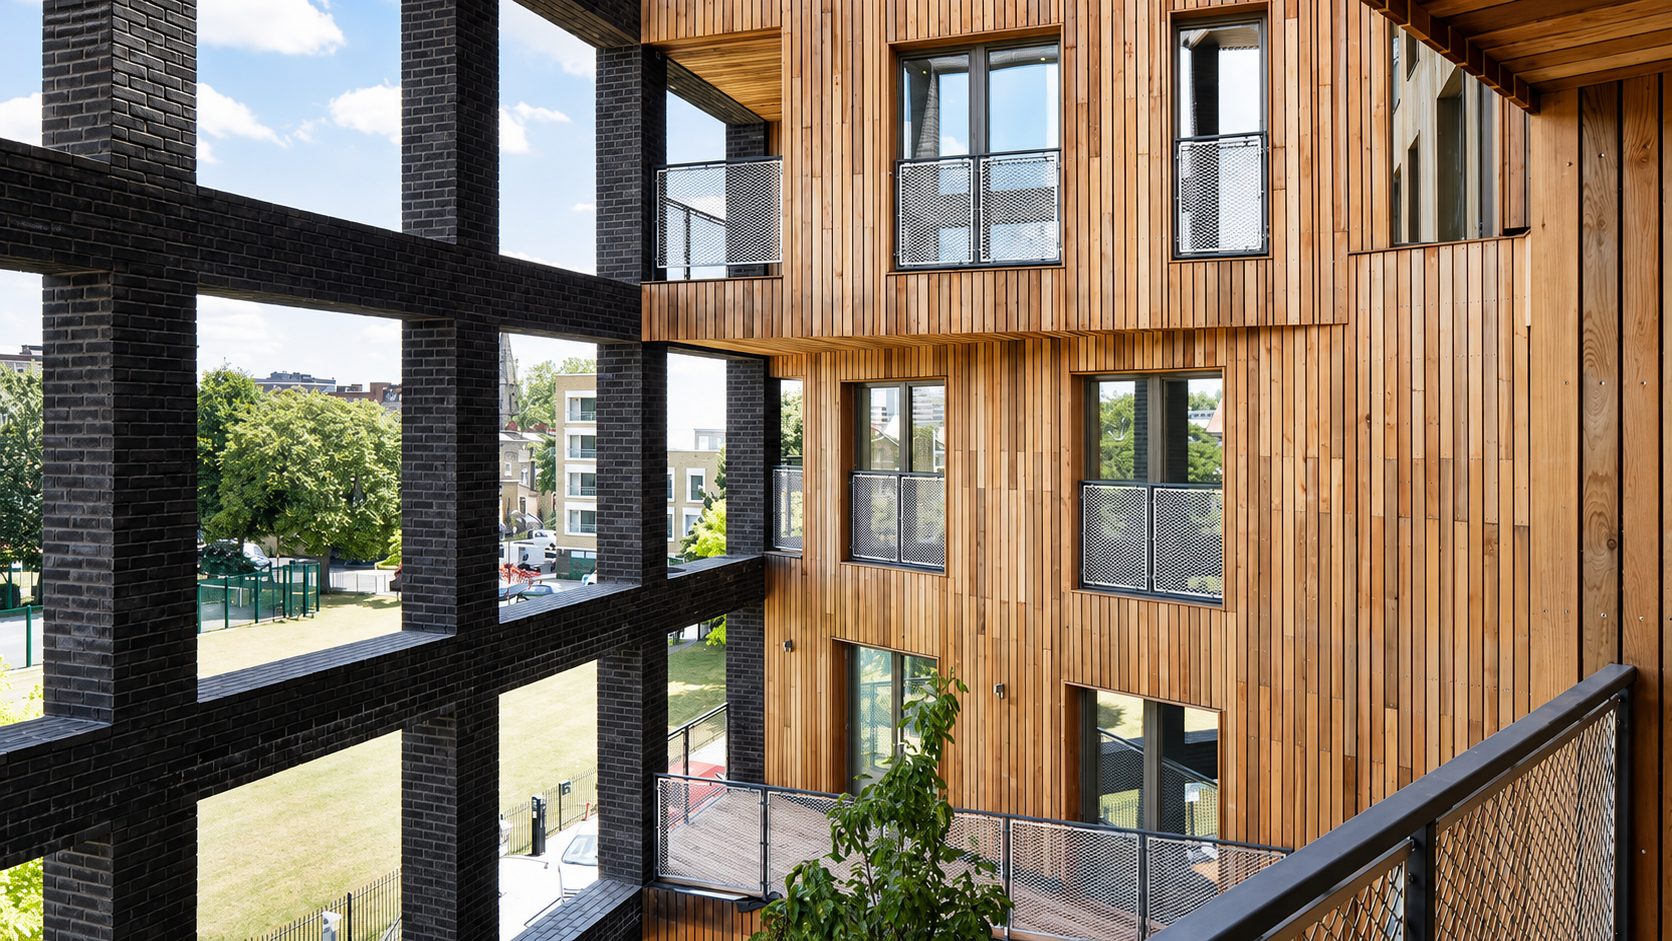
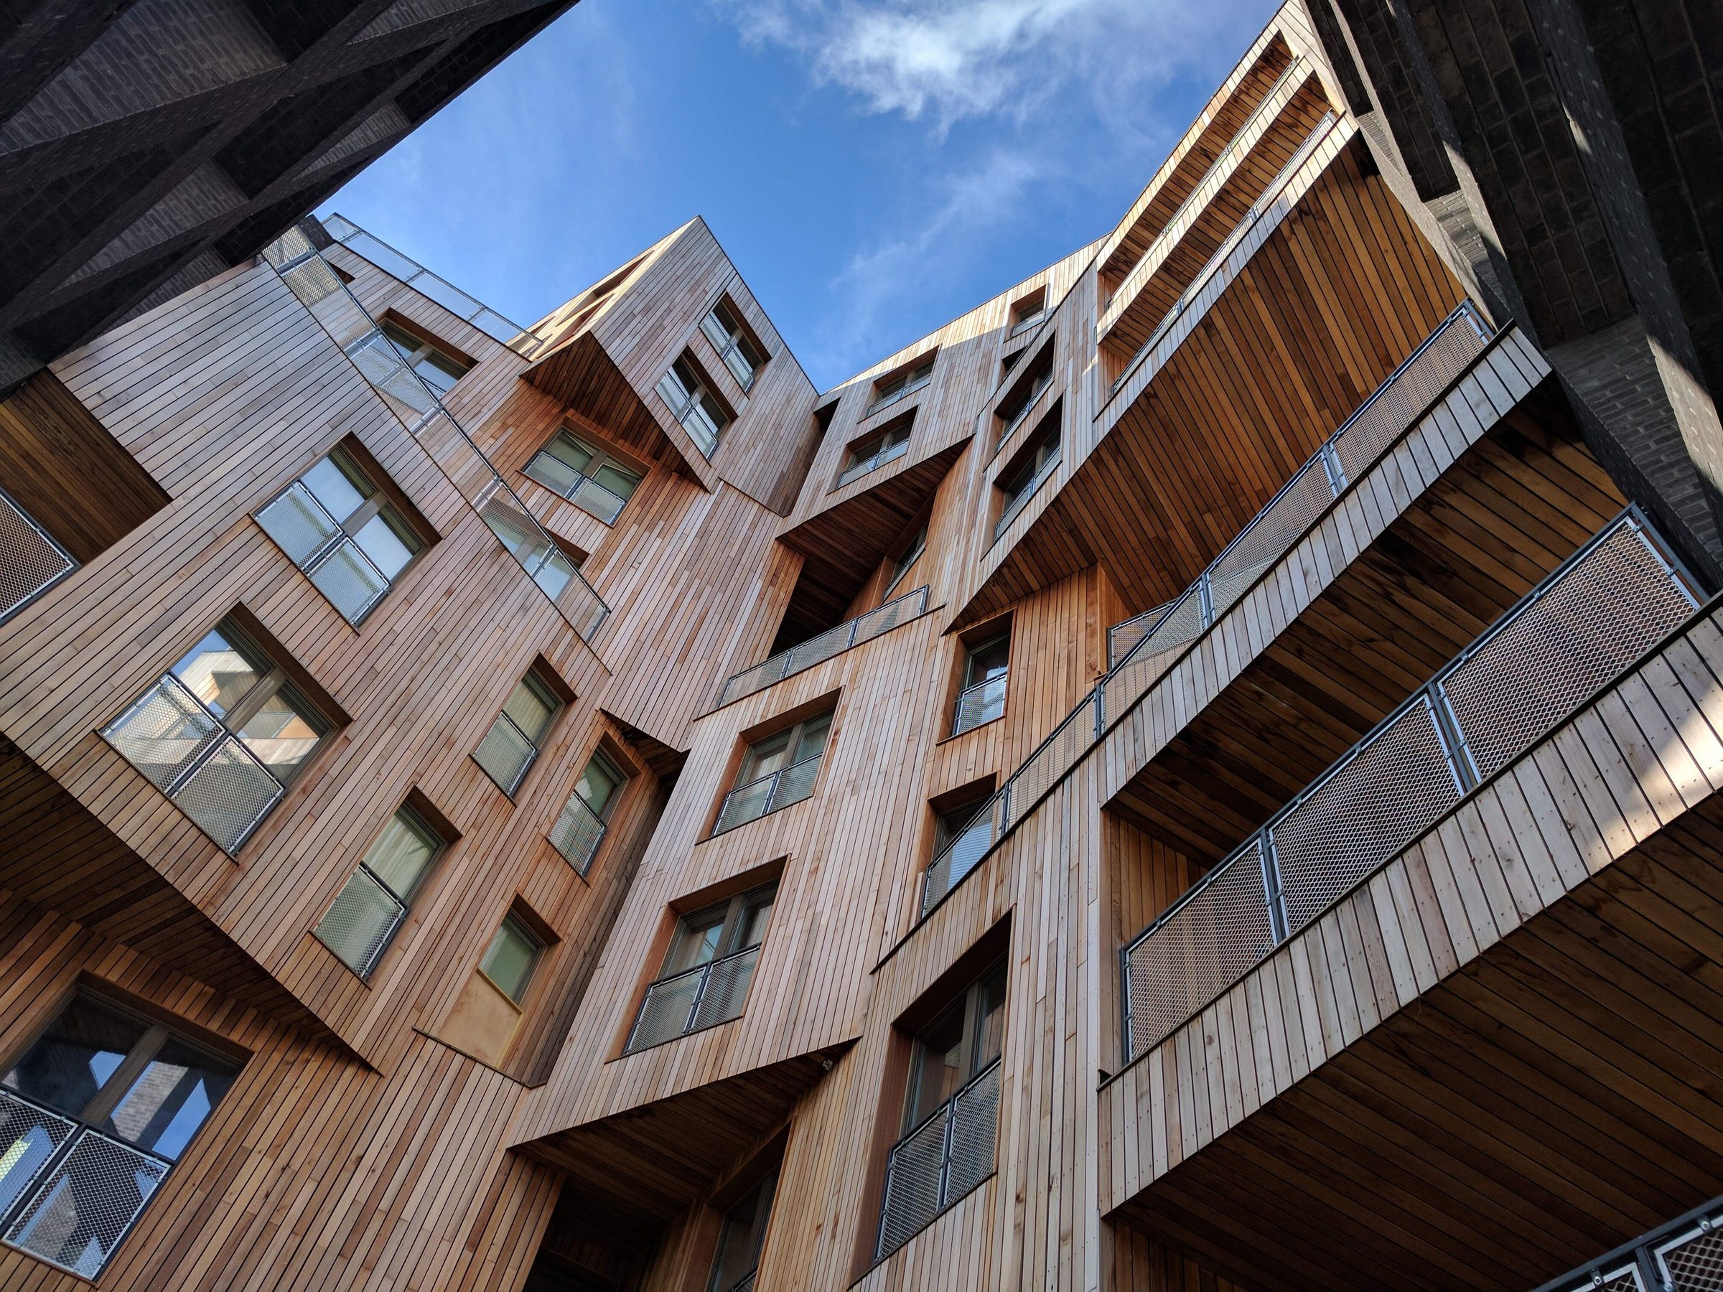
Dmitro Development delivered a roof, cladding and balcony-remediation package at The Cube, replacing the original cedar-clad envelope pictured here with a Sto insulated render system, through an occupied-building programme for Regal London.
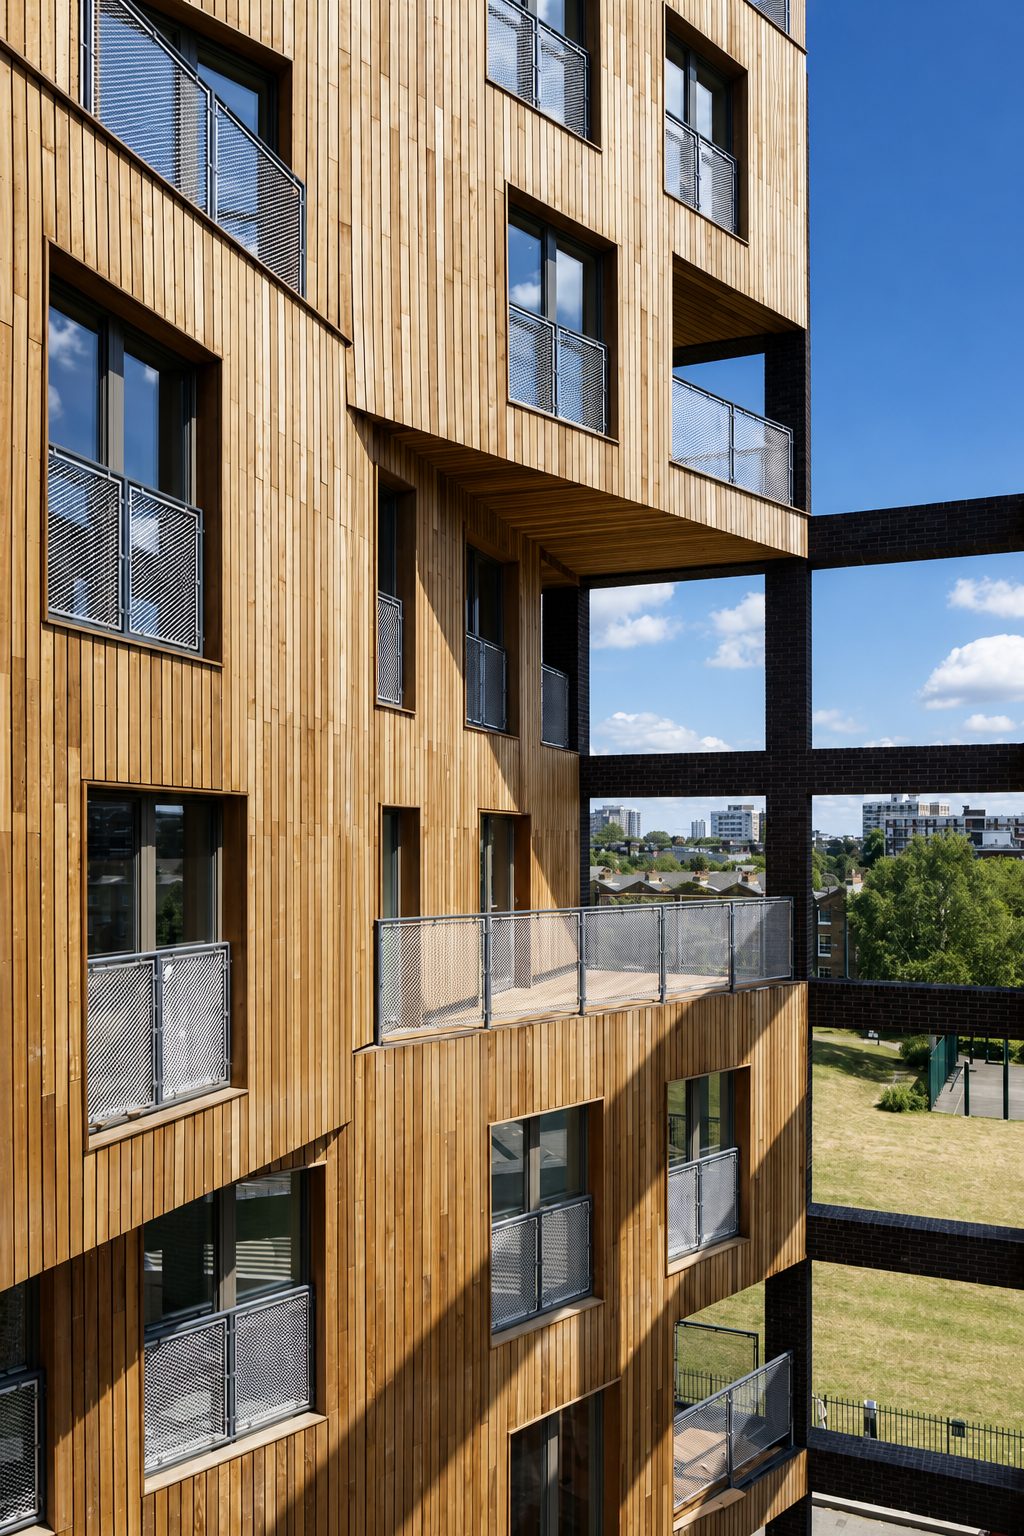
01 · The Cube's original cedar-clad elevation, before Dmitro's remediation.
At a glance
- Package
- Roof, cladding & balcony remediation
- Client
- Regal London
- Location
- Hoxton · London N1
- Programme
- 2019 to 2022
- Building
- 10-storey occupied residential
Dmitro Development delivered a roof, cladding and balcony-remediation package at The Cube, a Hawkins\Brown-designed, cedar-clad residential building on Wenlock Road, Hoxton, completed in 2015. Working through an occupied-building programme from 2019 to 2022 for client Regal London, Dmitro Development replaced the original cedar cladding with a Sto insulated render system, waterproofed balconies and terraces, and applied passive-fire protection to structural steel from level 6 to the ground.
04
A ten-storey remediation, delivered around residents living in every home.
Dmitro Development replaced the cedar-clad envelope with a Sto insulated render system, working around an occupied building of around 50 homes, 2019 to 2022.
05
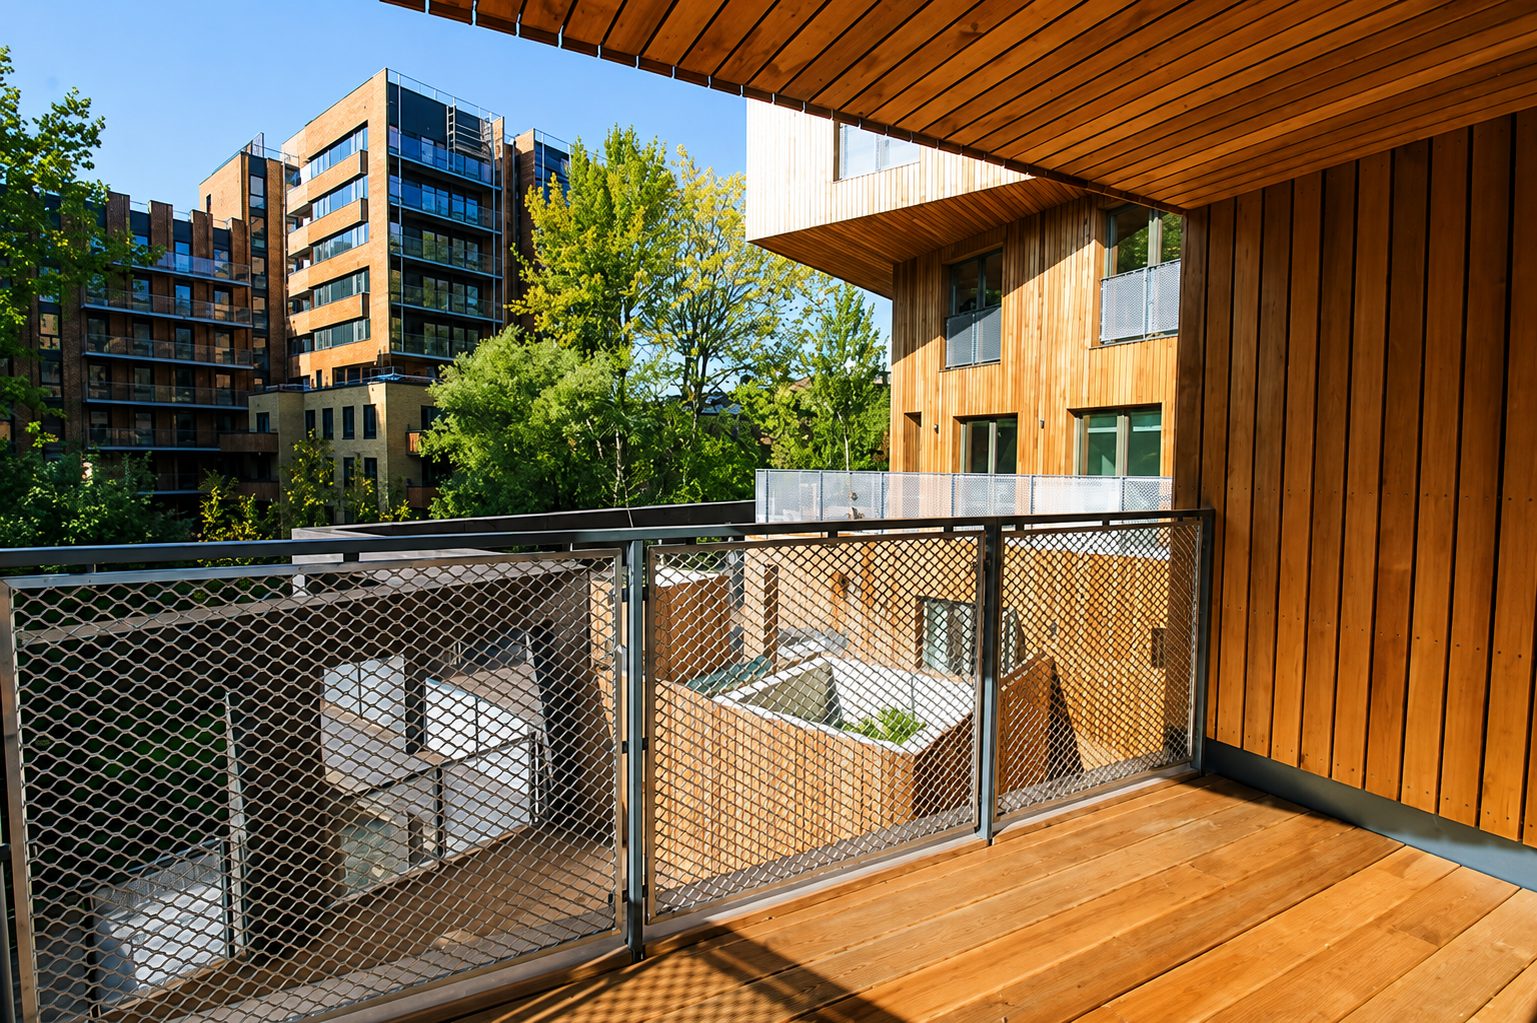
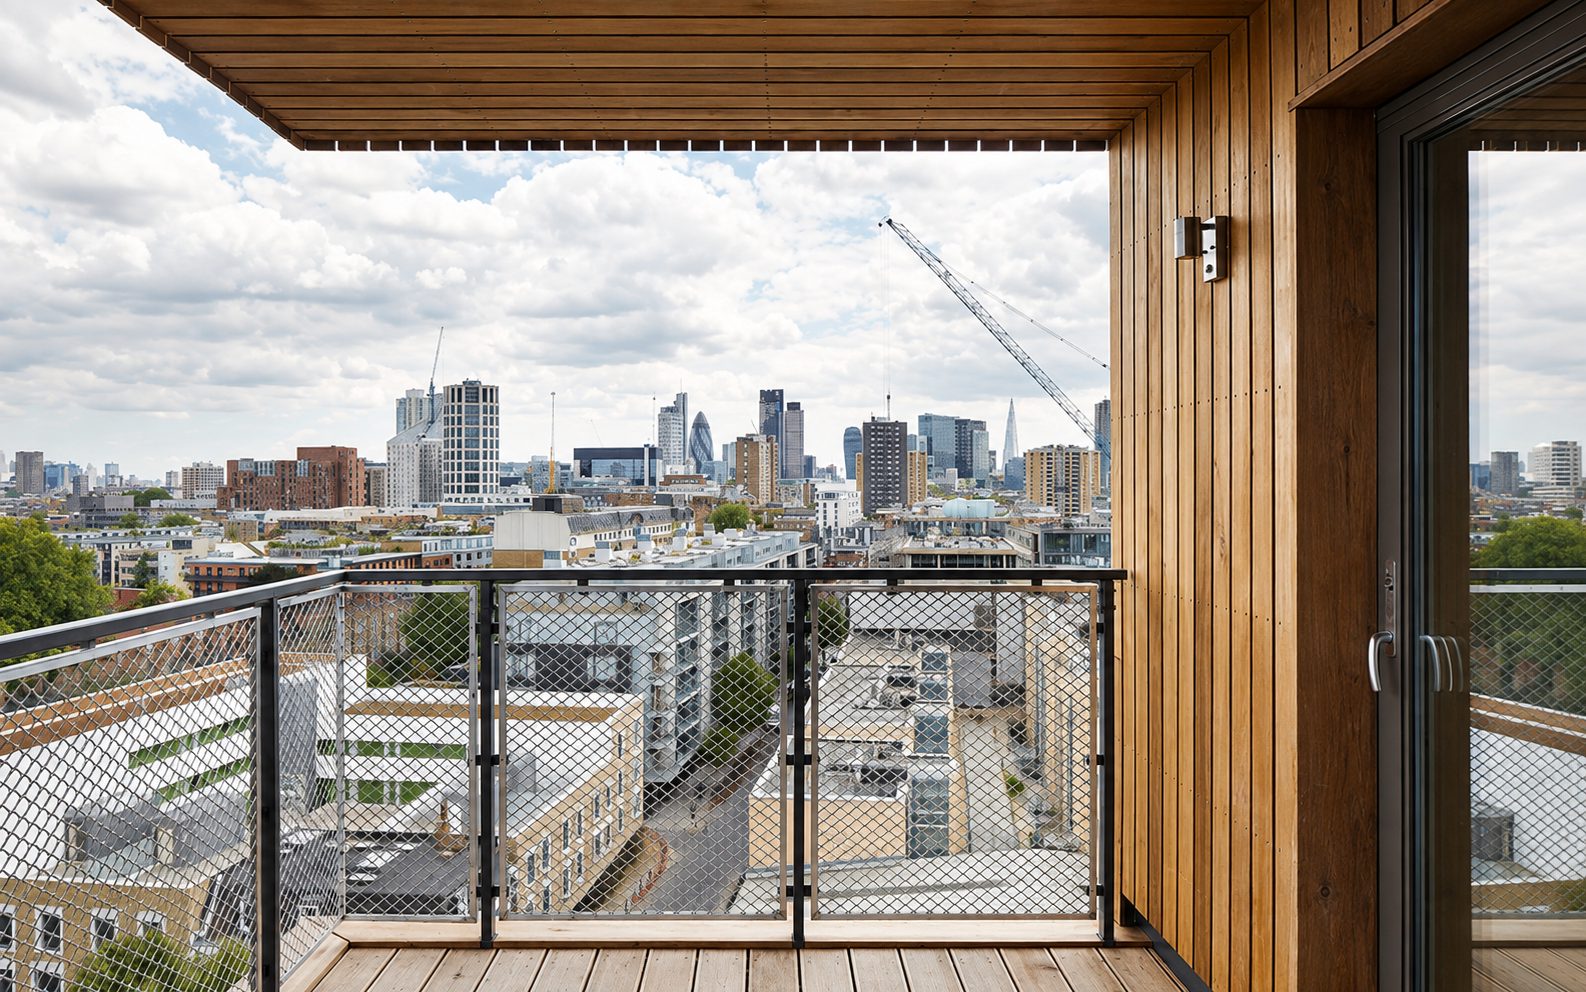
A private balcony overlooking The Cube's internal courtyard, before the remediation replaced its cedar cladding.
Delivered in the remediation
- 01Sto insulated render system with mineral-wool insulation, replacing the original cedar cladding
- 02Axter balcony and terrace waterproofing, with leak testing and cast-iron rainwater goods
- 03FIRETEX FX1003 intumescent coating to structural steel, level 6 to ground, 90-minute fire resistance
- 04Roof upstands, PMMA detailing and interfaces with the green-roof planters
On Regent's Canal, Hoxton
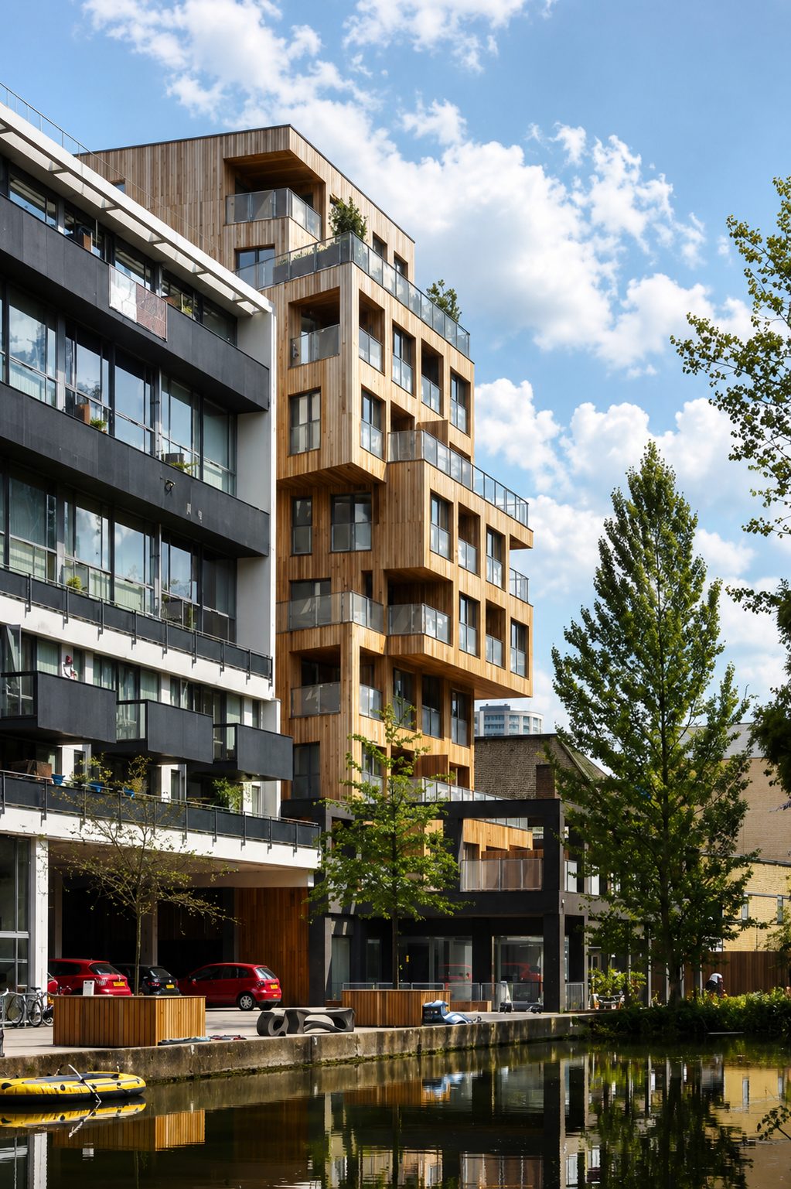
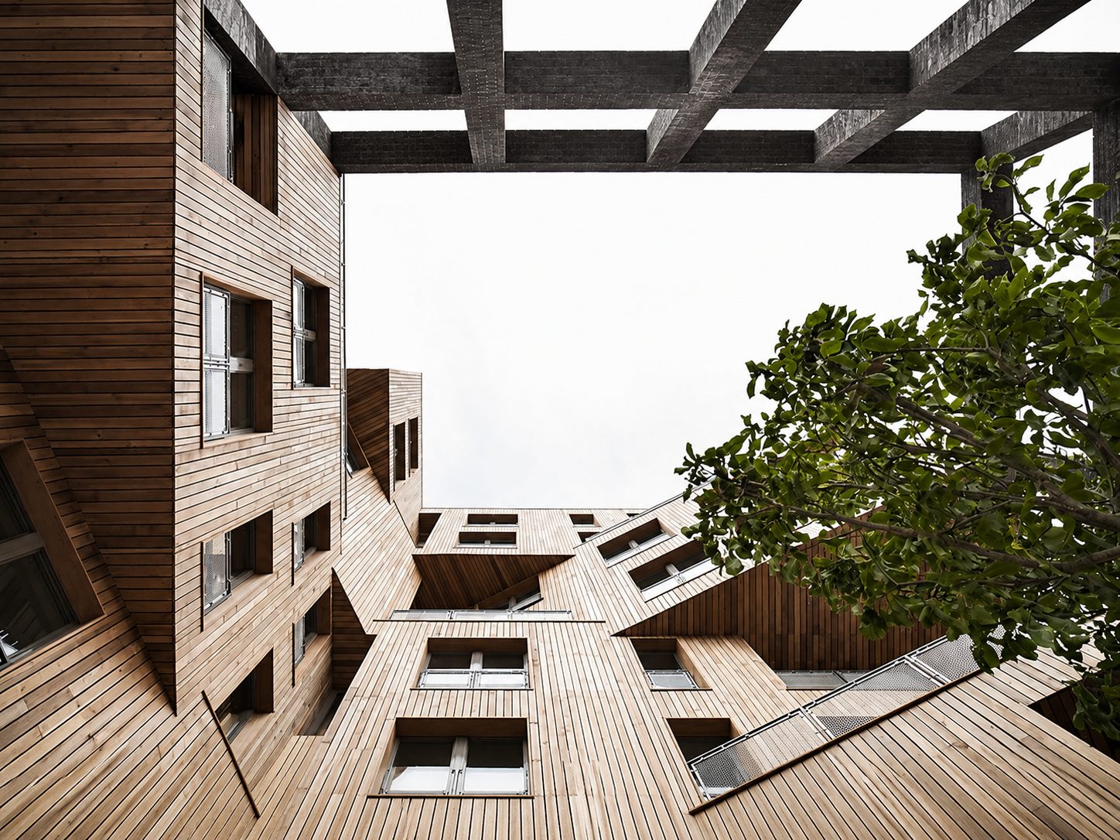
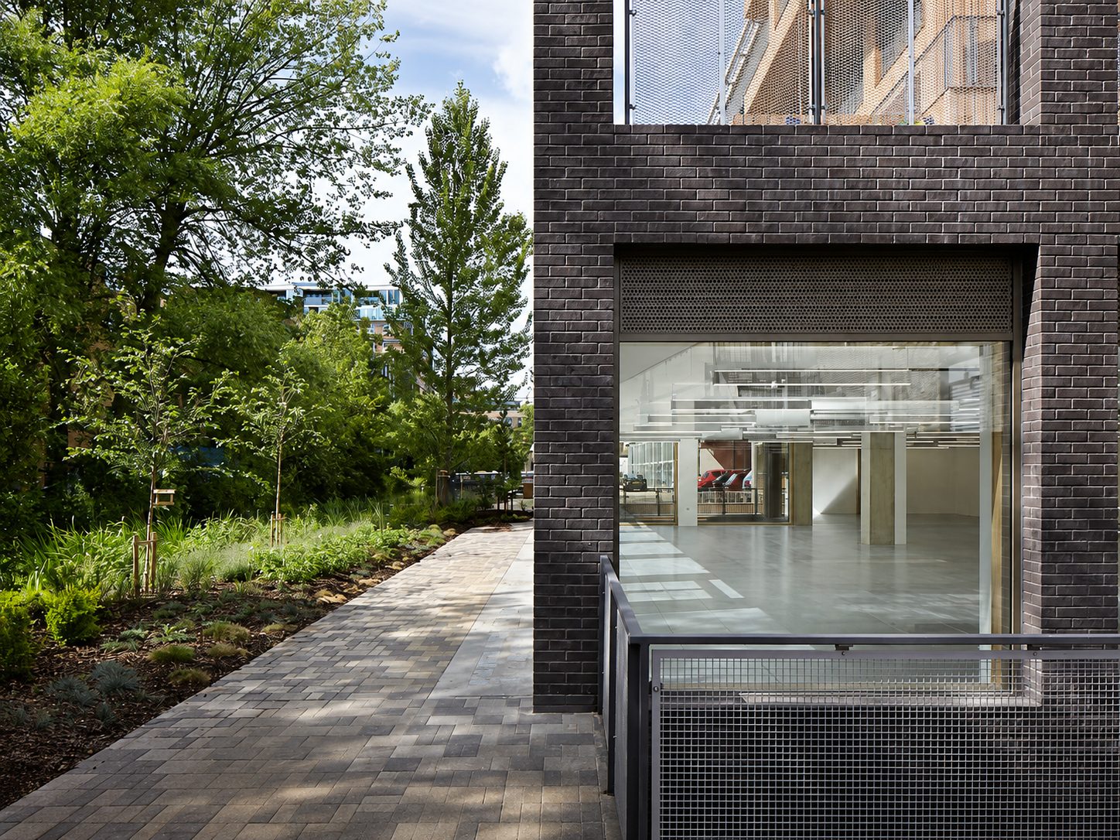
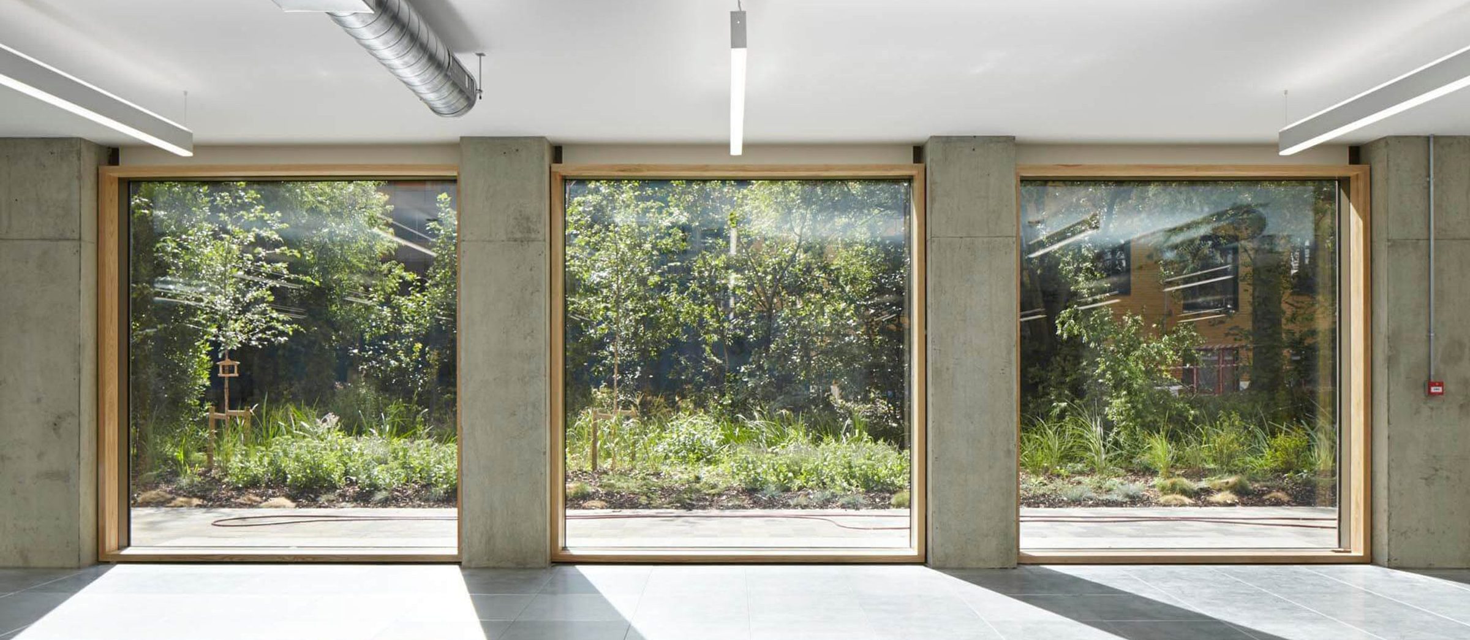
The Cube sits on Wenlock Road beside Regent's Canal in Hoxton, its cedar-clad wings arranged around internal courtyards and a landscaped ground-floor walkway. These are the site conditions Dmitro Development's remediation crews worked around throughout the 2019 to 2022 programme.
Delivered around an occupied building
Scaffold access designed around residents and businesses in daily use.
The remediation ran through a technically demanding, occupied-building environment. Artel Scaffolding's access design included a pedestrian gantry maintaining resident and commercial access throughout, further scaffold for the roof works, and a cantilever arrangement serving the south elevation, all responding to the building's restricted residual loading capacity.
The original instruction, issued before Grenfell, was to remove and replace the cedar cladding like-for-like. After scaffold went up, the specification changed to a rendered finish, and Dmitro Development delivered the Sto insulated render system that replaced it across the elevations.
The original elevation
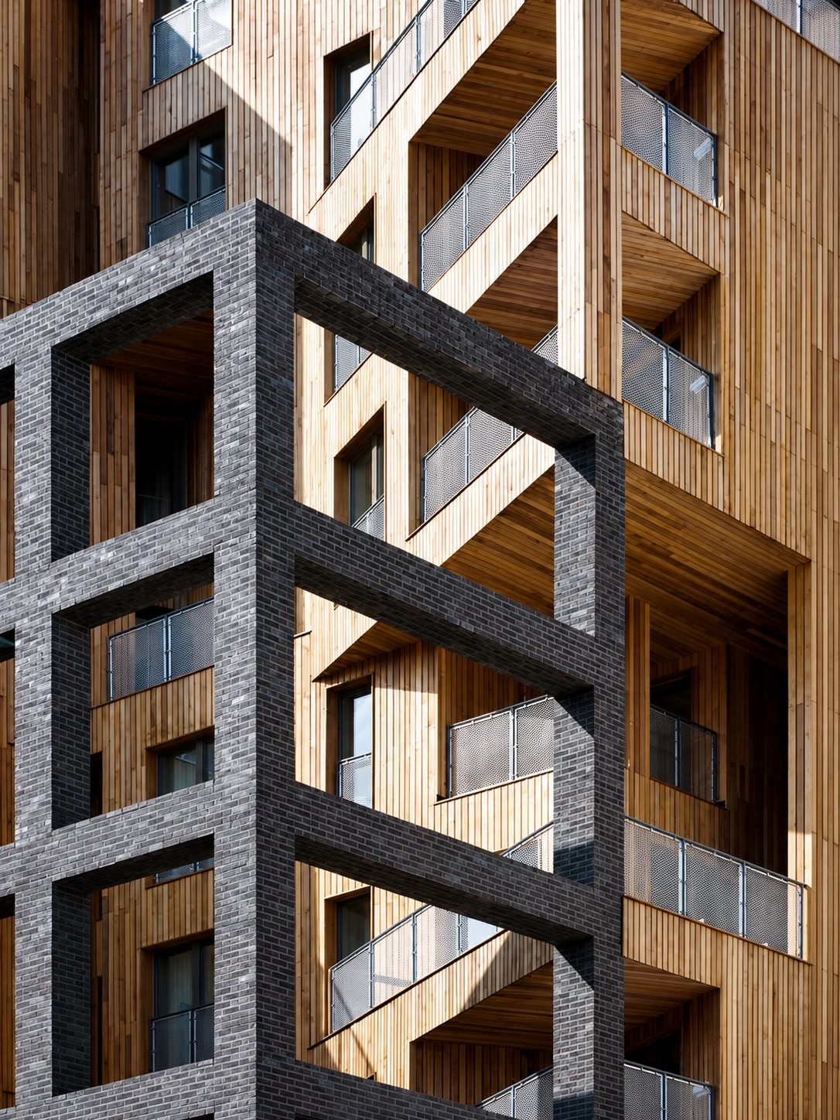
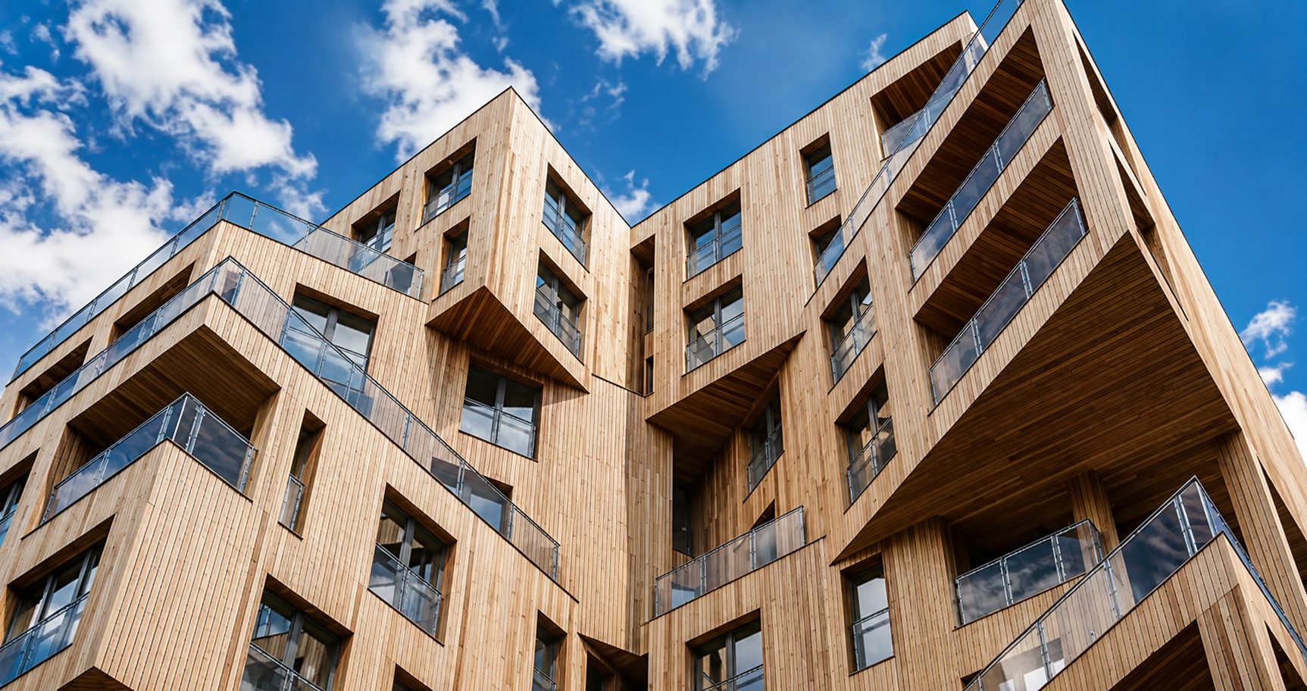
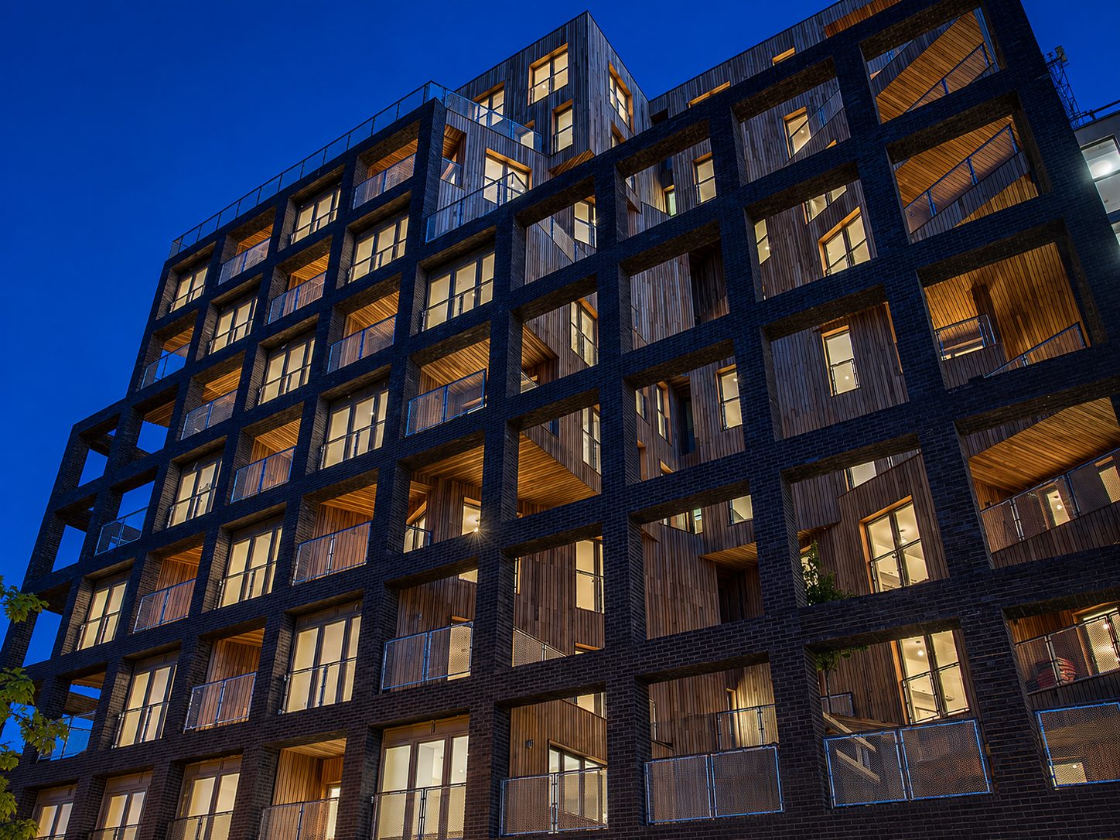
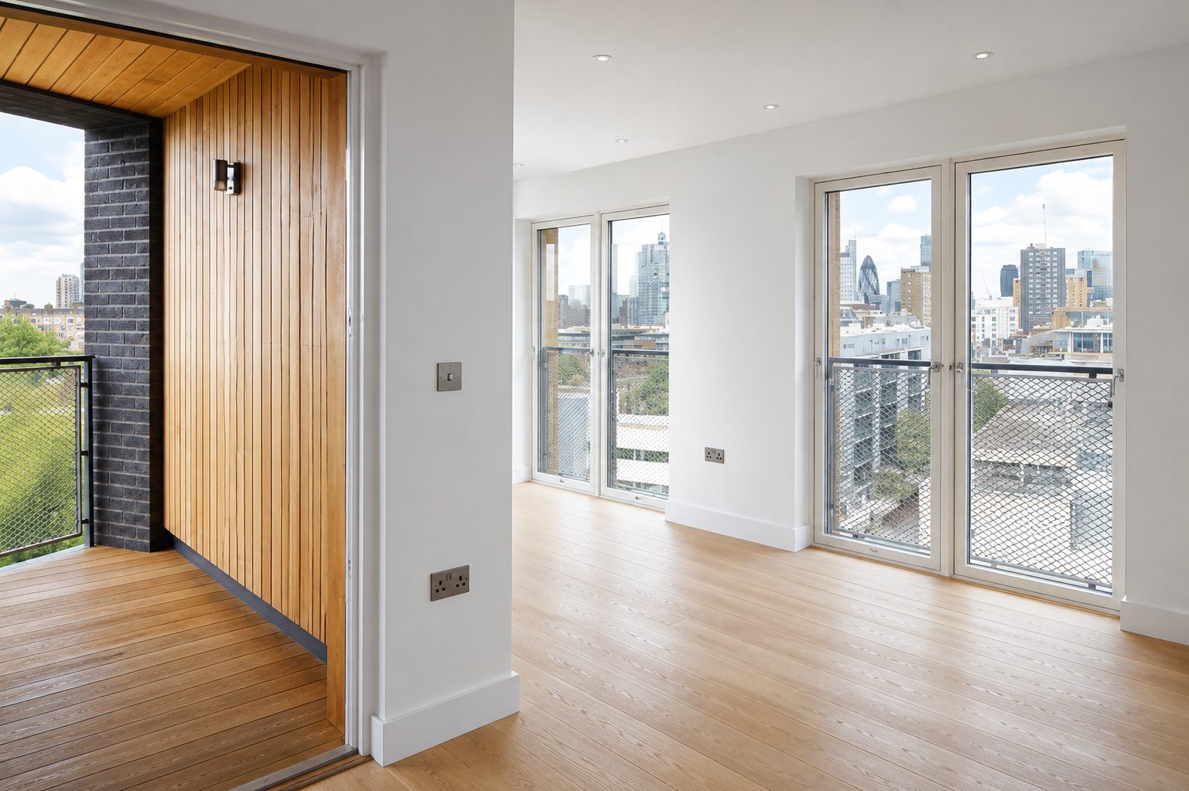
Before Dmitro Development's remediation replaced it, The Cube's original envelope was clad in cedar boarding within a black-brick frame, arranged around internal courtyards. These views, including a 2017 street-level photograph, show that original form for context.
The Cube, reclad by Dmitro Development.
Wenlock Road, Hoxton, London N1
- Client
- Regal London
- Fire protection subcontractor
- GBS Fire Protection Ltd
- Balcony waterproofing system
- Axter
Photography: Engenuiti (context image, original building)